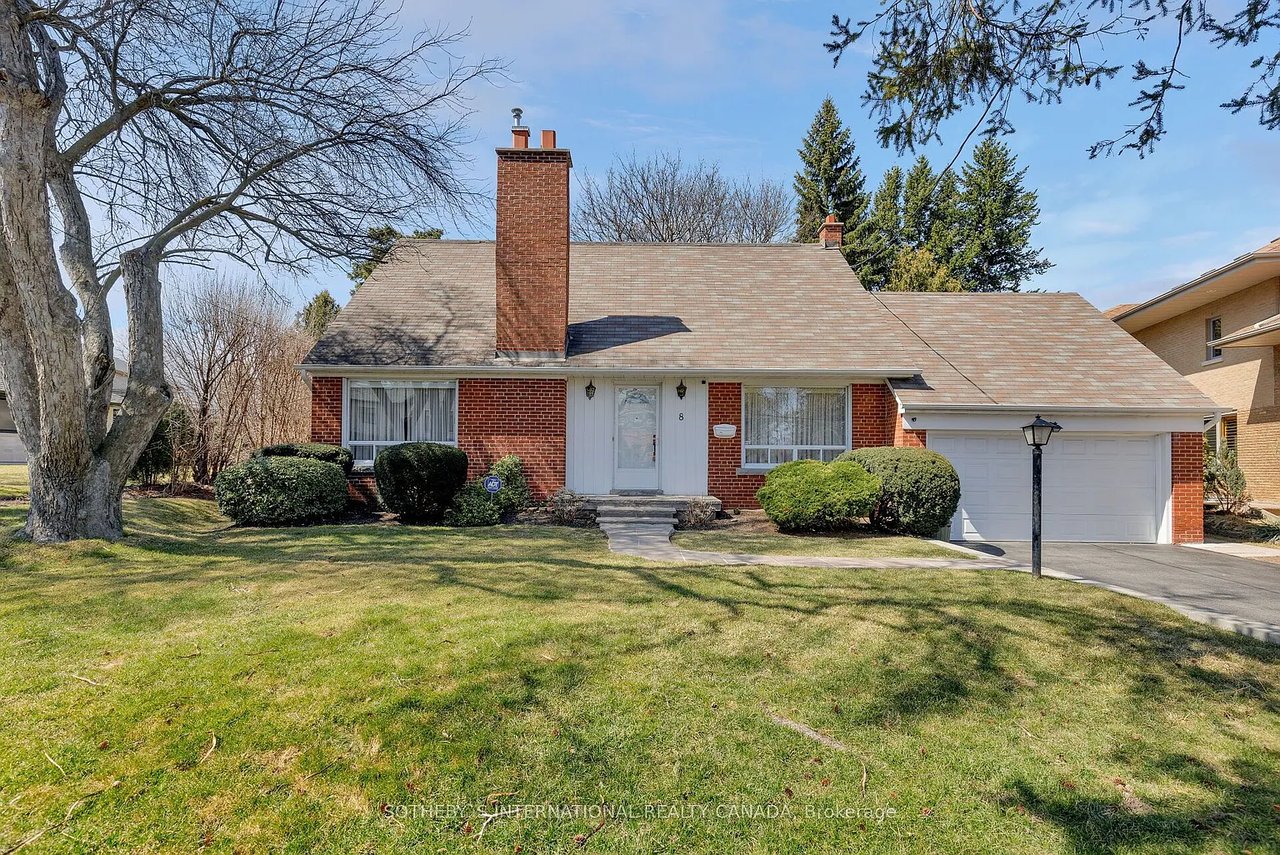
Red-brick house with a tall chimney, attached garage, and broad front lawn.
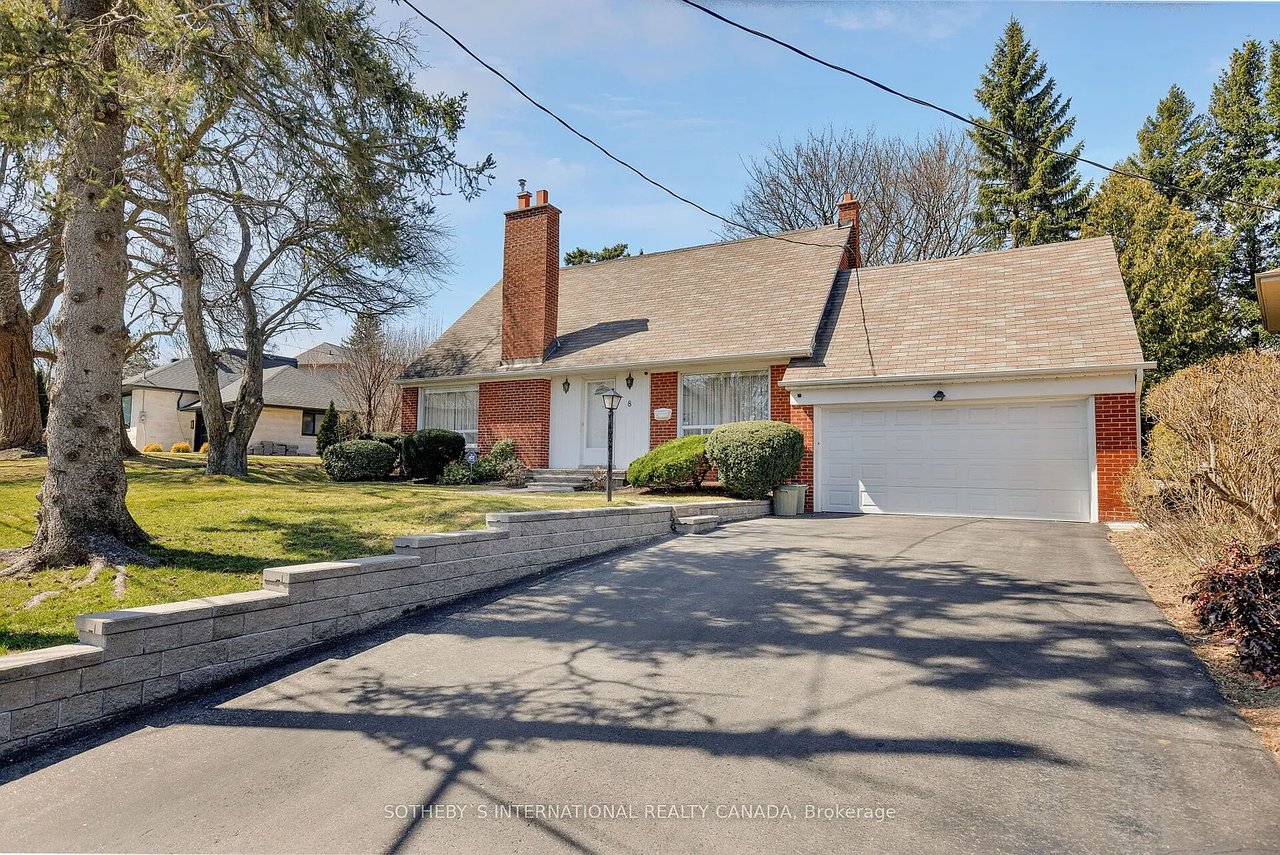
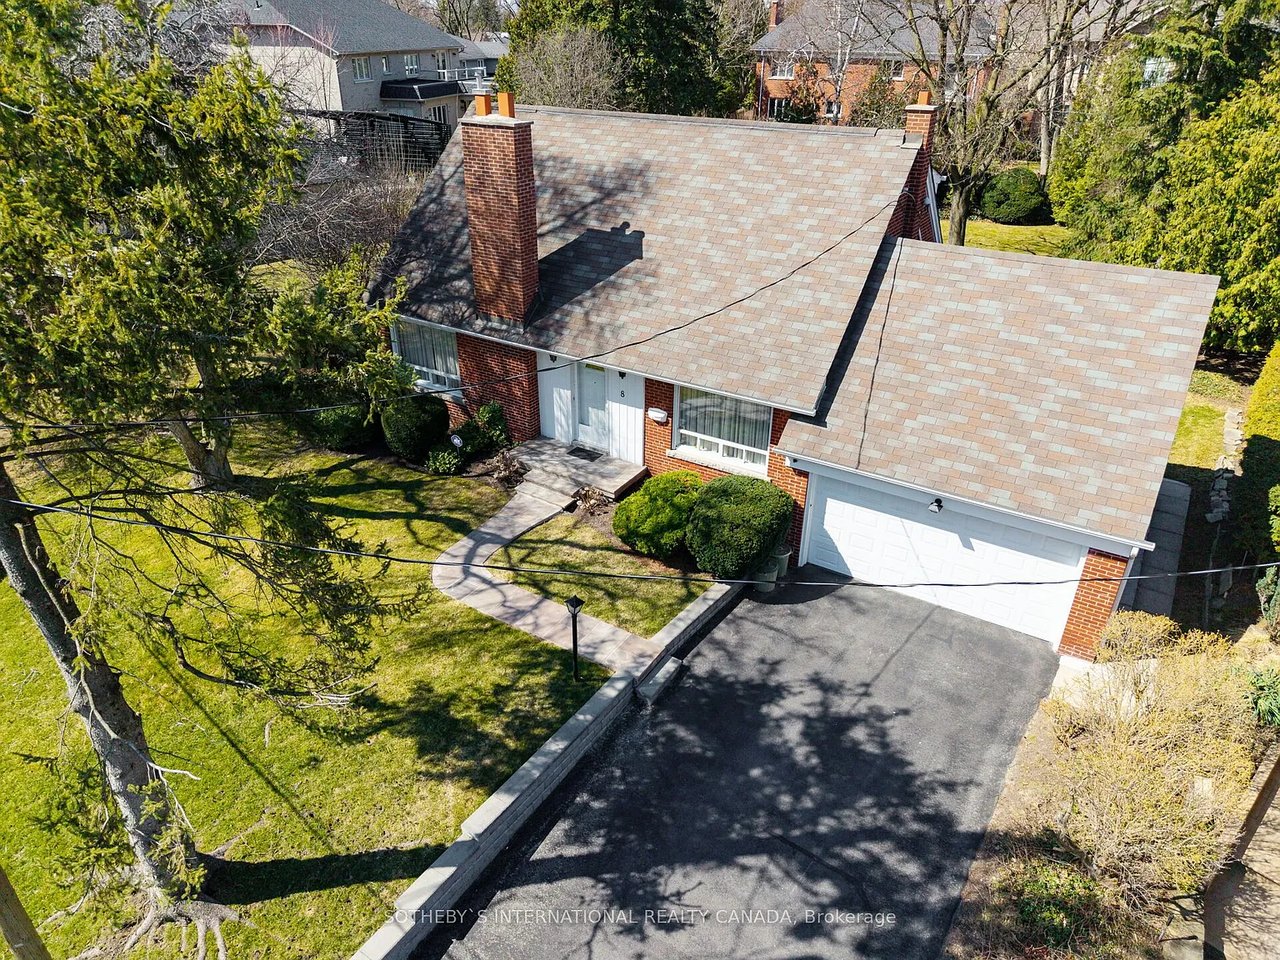
Red-brick house with an attached double garage, broad driveway, and low stone retaining wall.
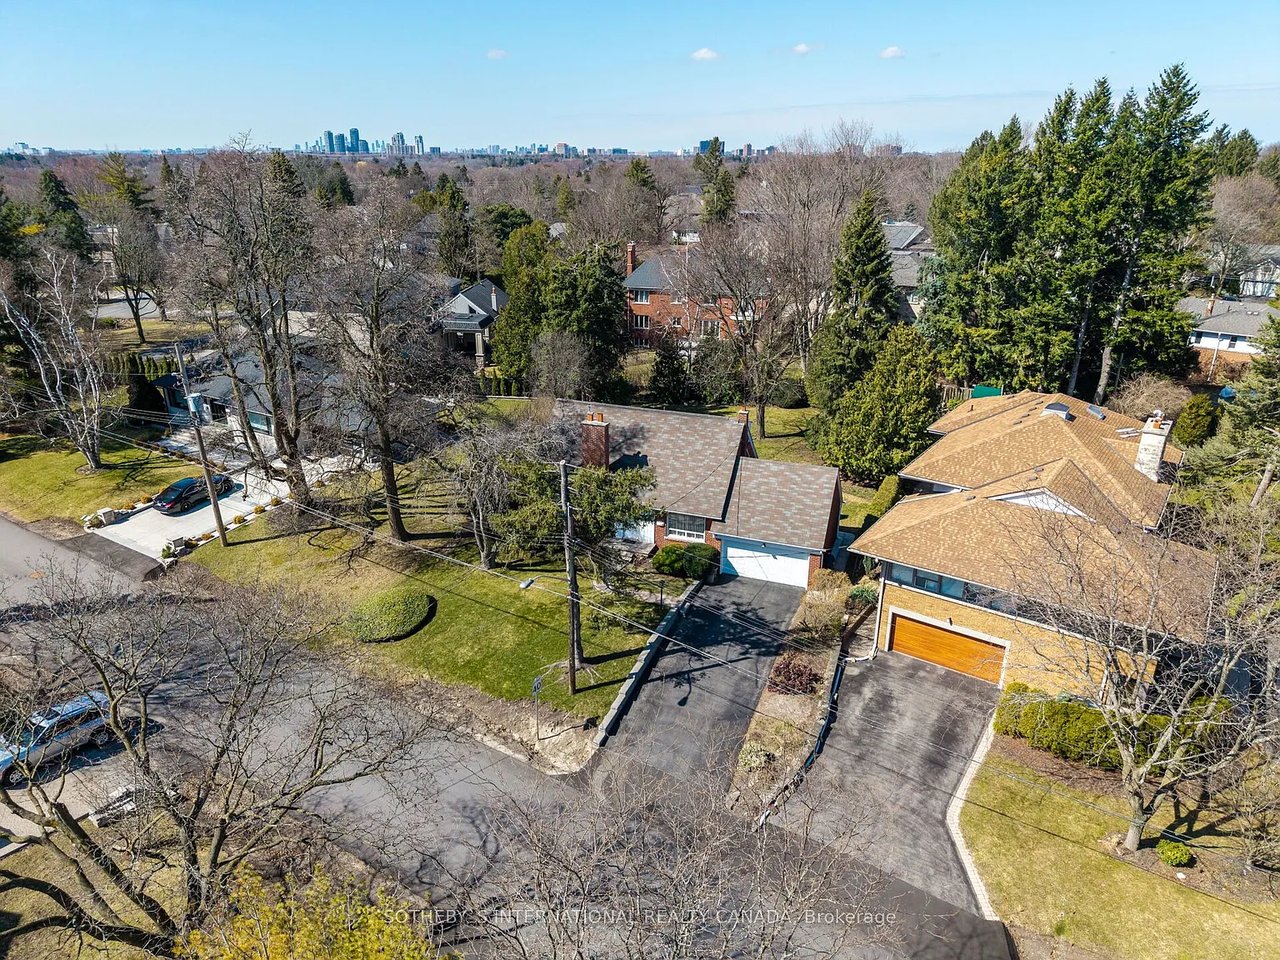
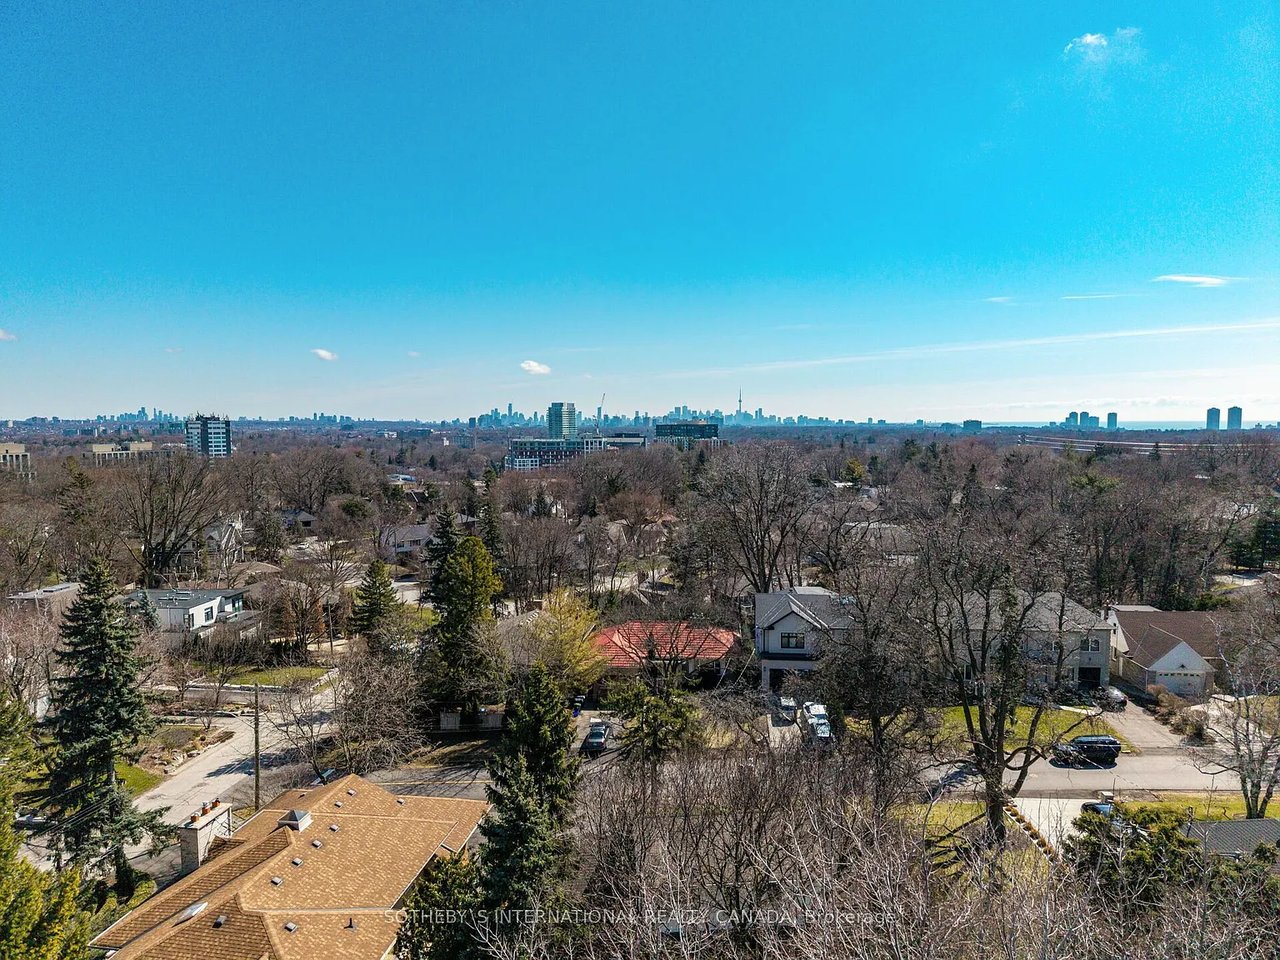
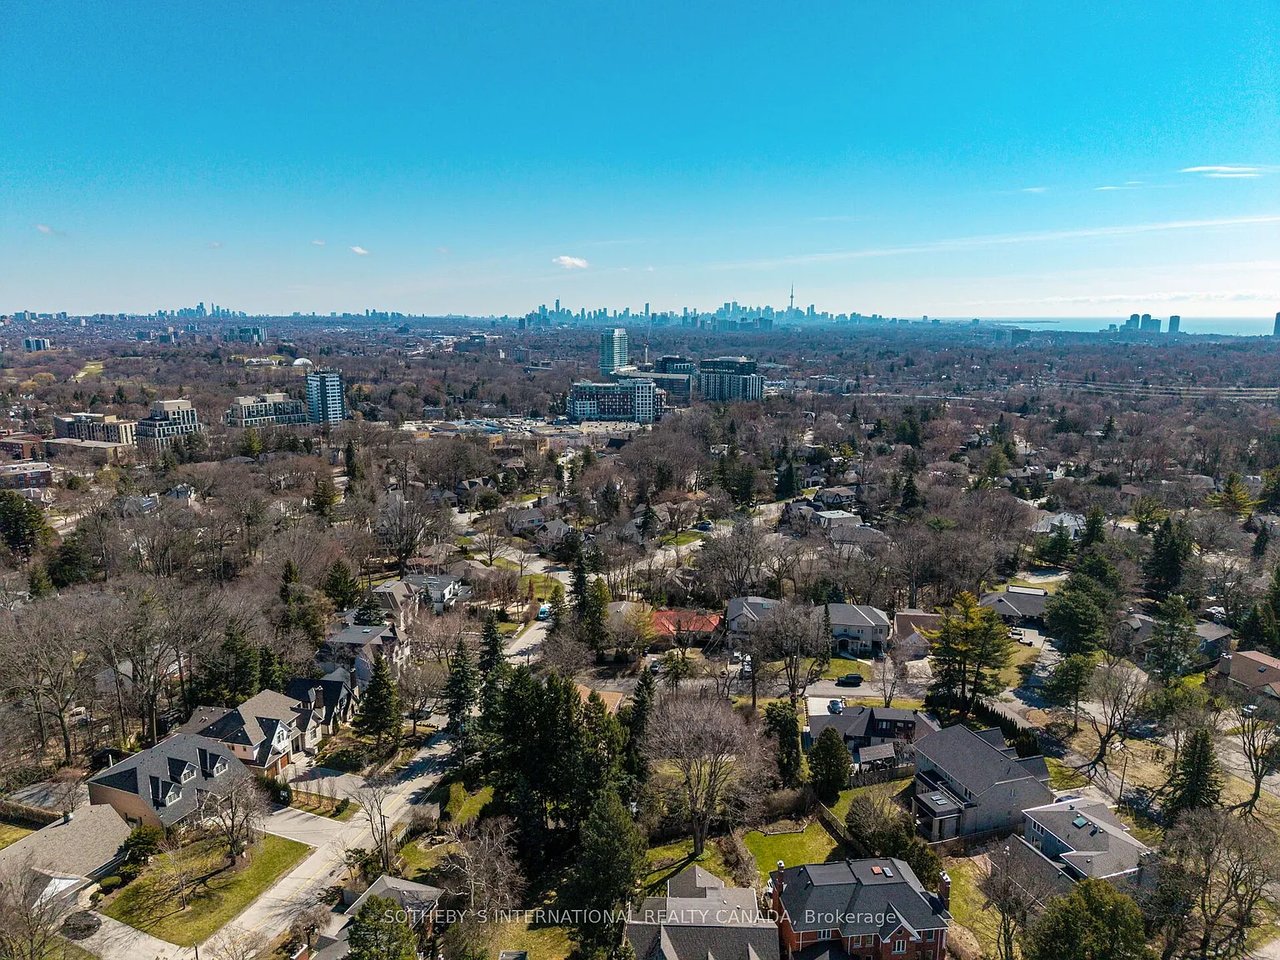
Aerial view of 8 Hilldowntree Rd and neighboring homes, with a distant city skyline.
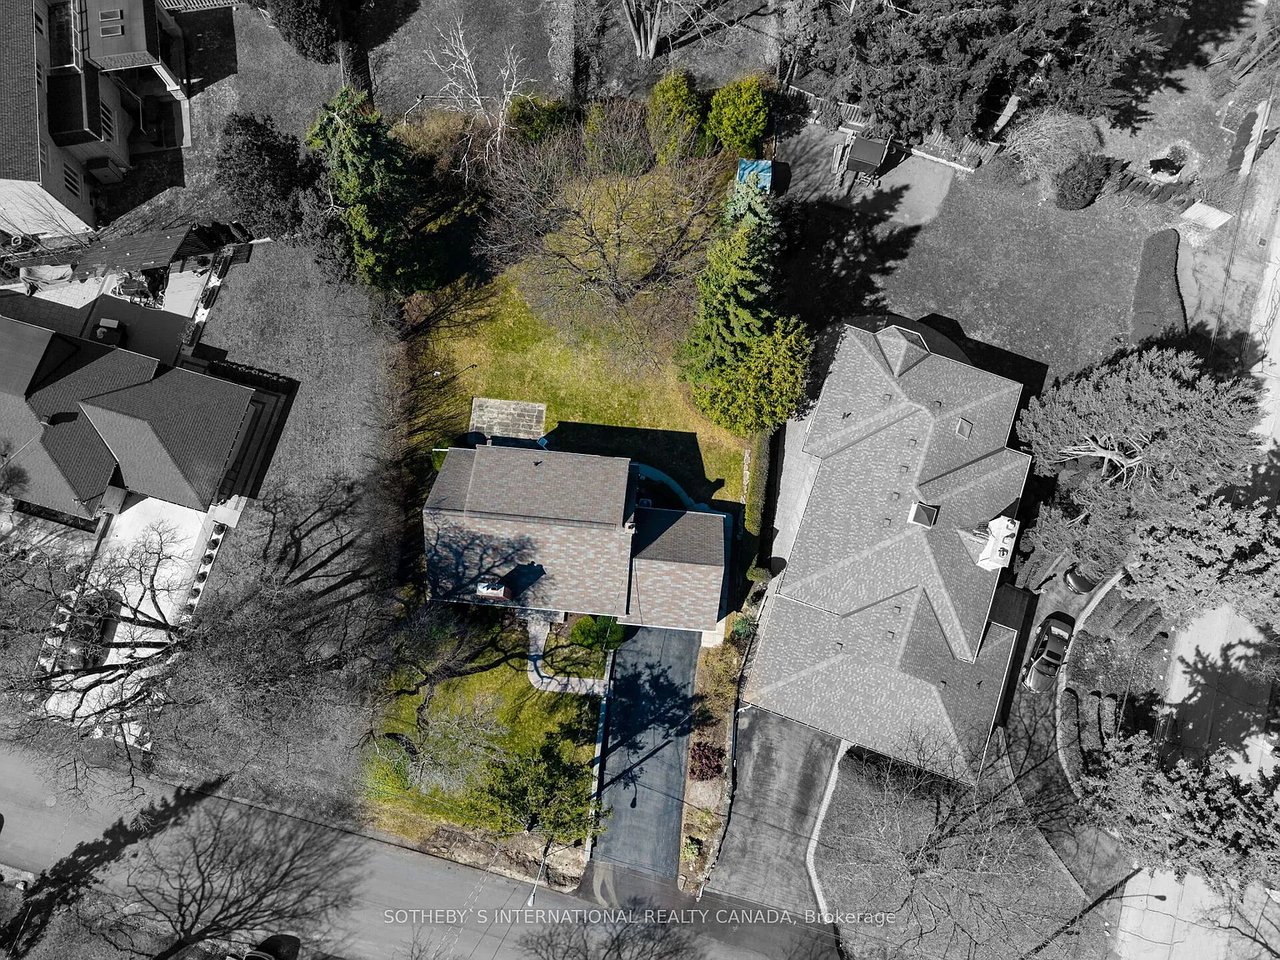
Aerial view of a house with a long driveway, lawn and mature trees.
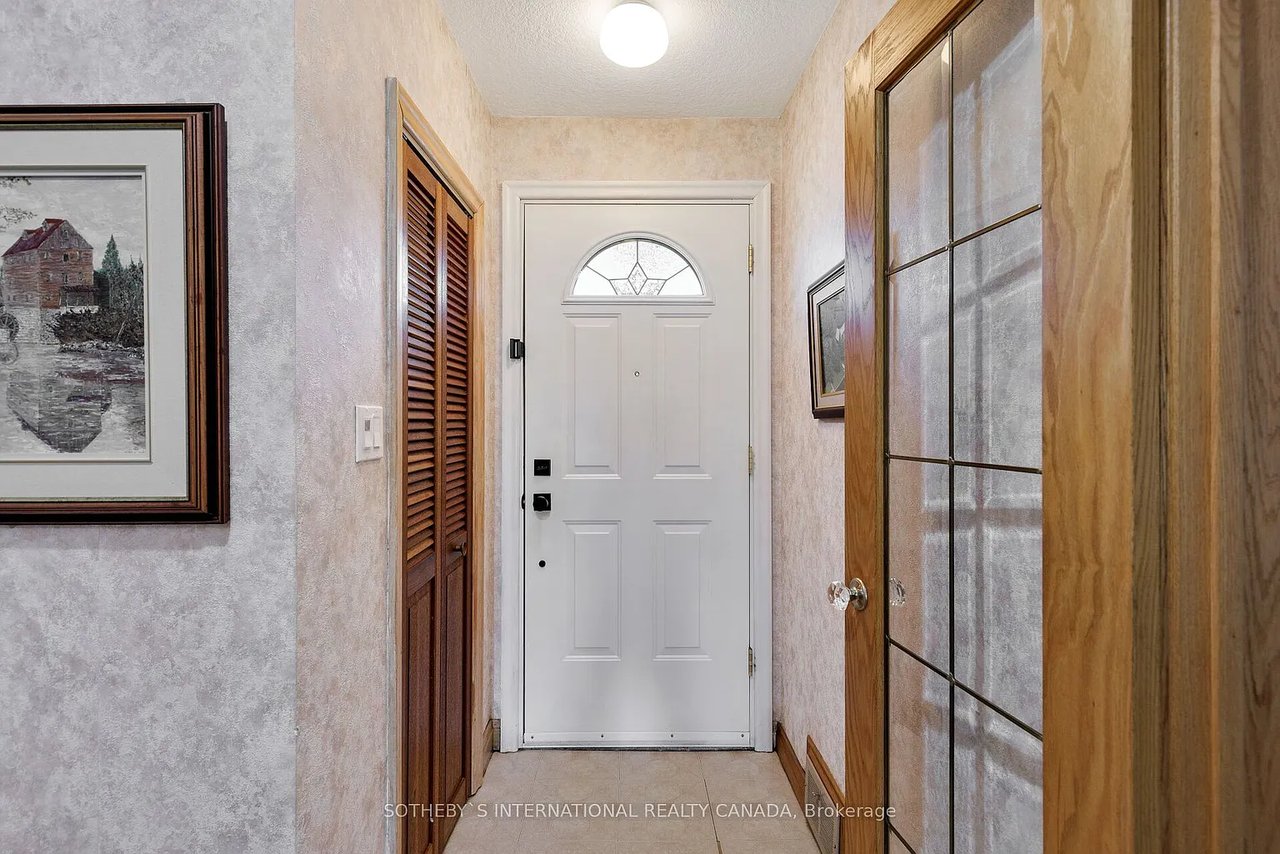
Entry hallway with a white front door, semicircular window, wood-framed glass panels, and louvered closet doors.
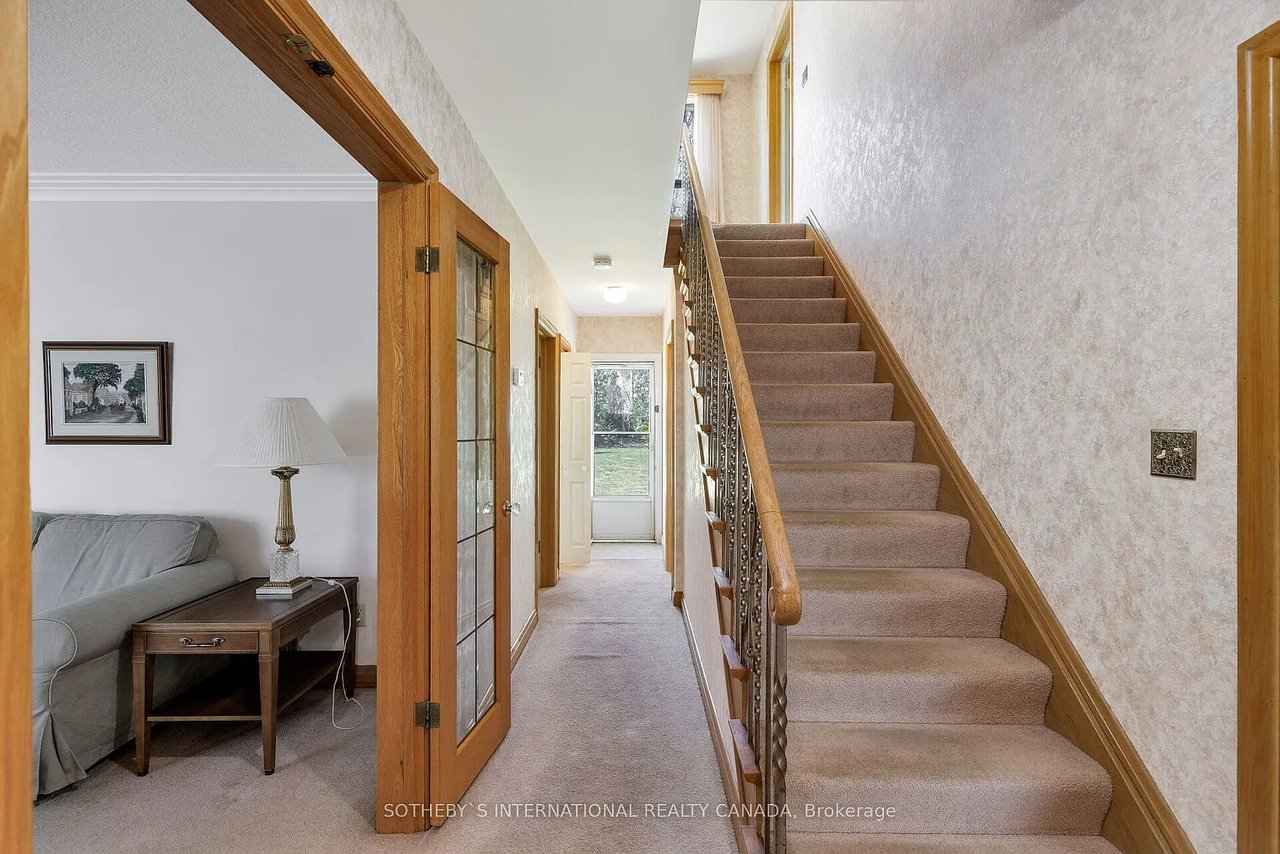
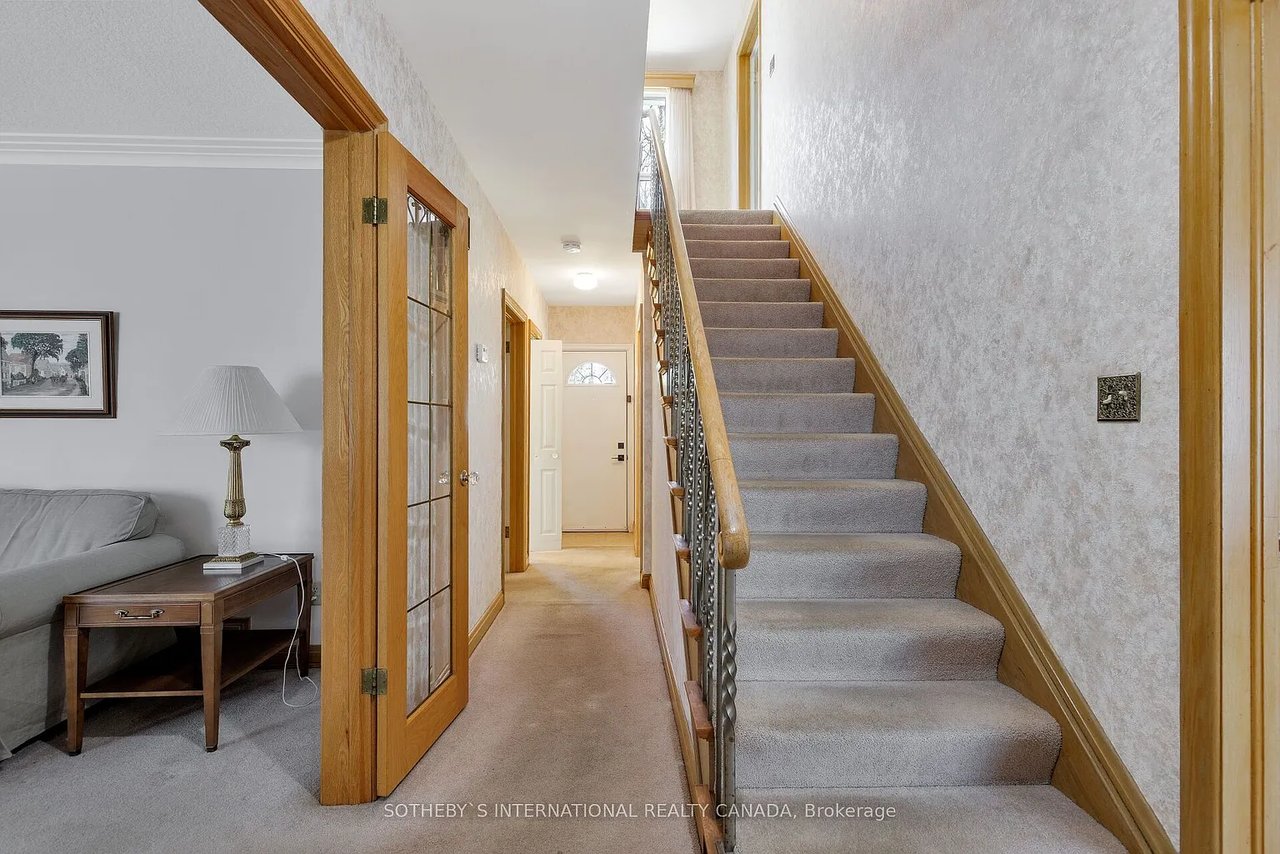
Carpeted staircase beside a hallway, with a wood-trimmed sitting room visible through an open doorway.
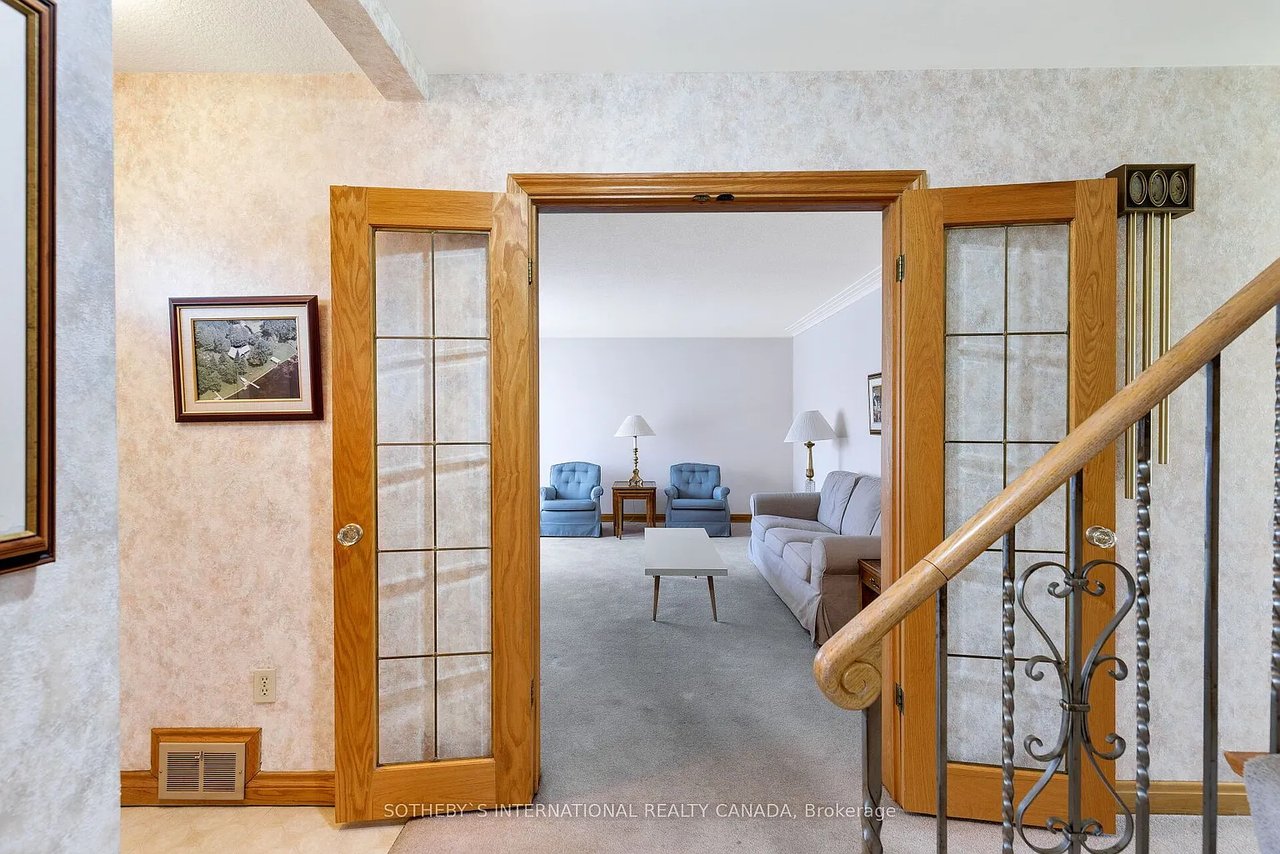
Living room with blue armchairs and gray seating, viewed through open wood-and-glass double doors.
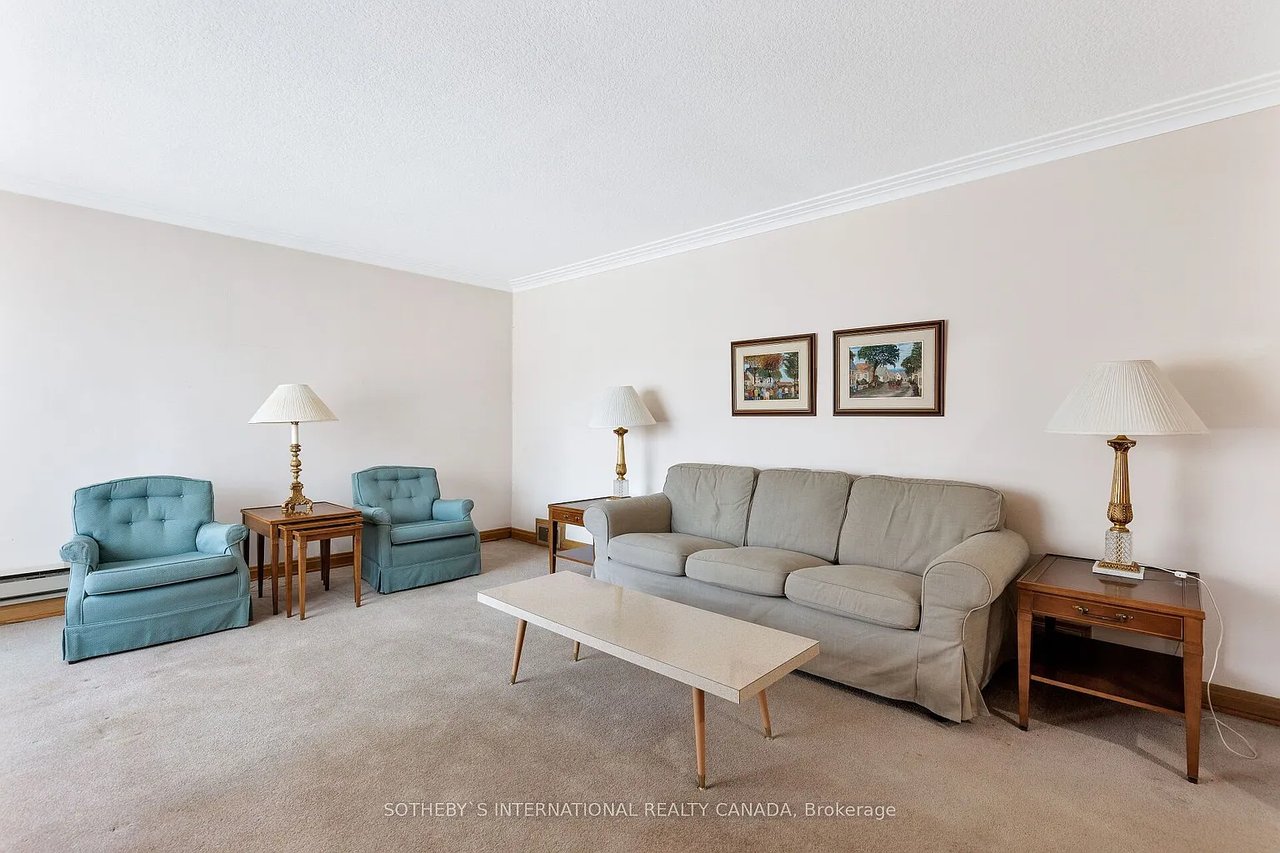
Furnished living room with gray sofa, blue armchairs, and a long coffee table.
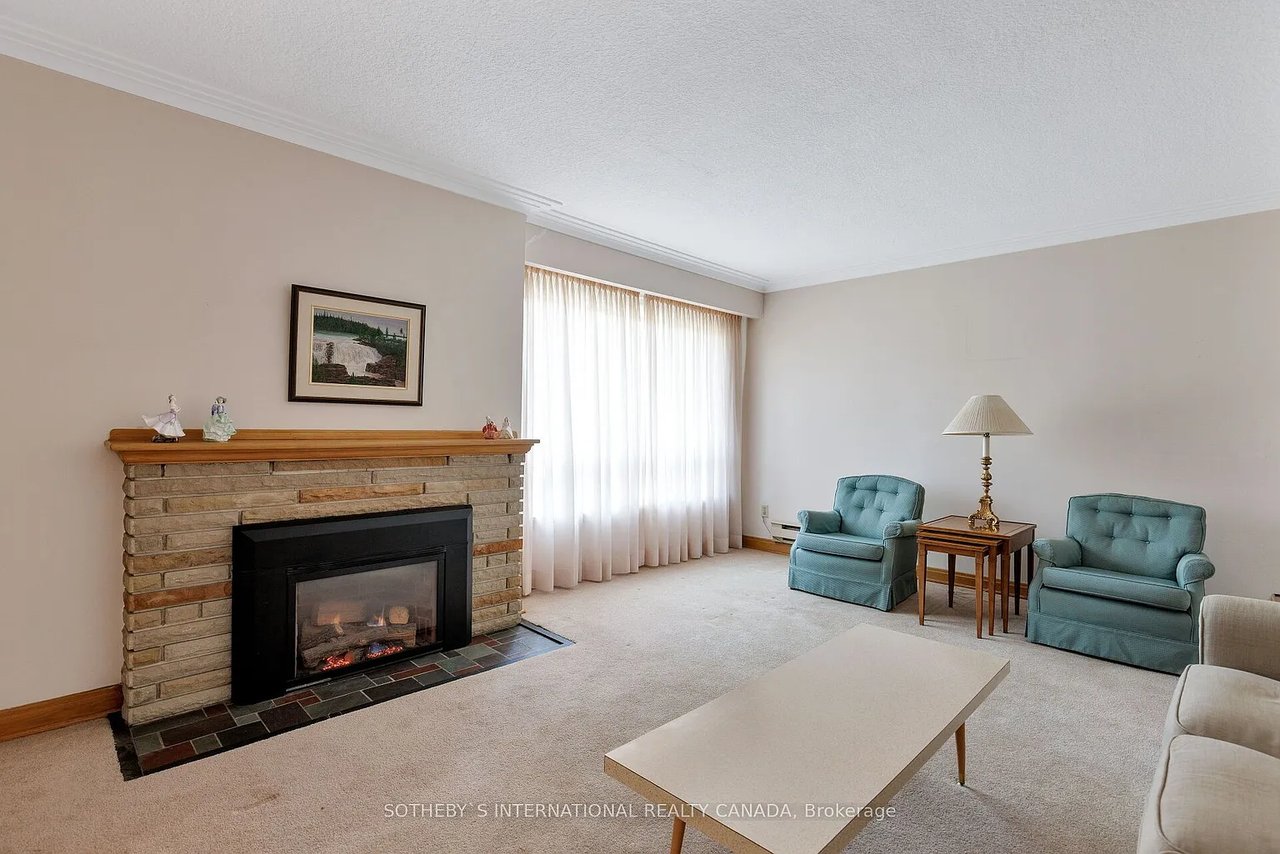
Living room with a stone fireplace, teal armchairs, pale carpet, and a large curtained window.
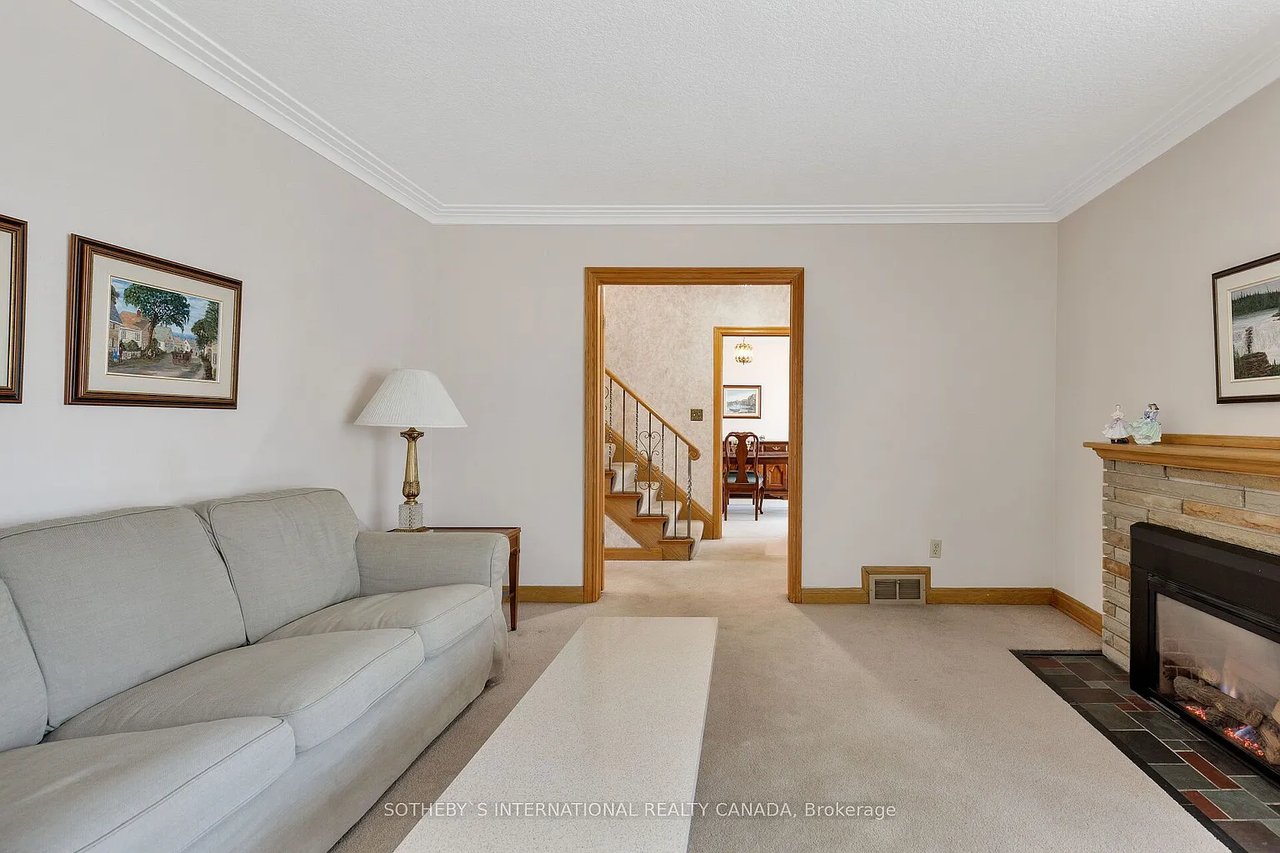
Living room with a gray sofa and stone fireplace; a doorway opens to the staircase and dining area.
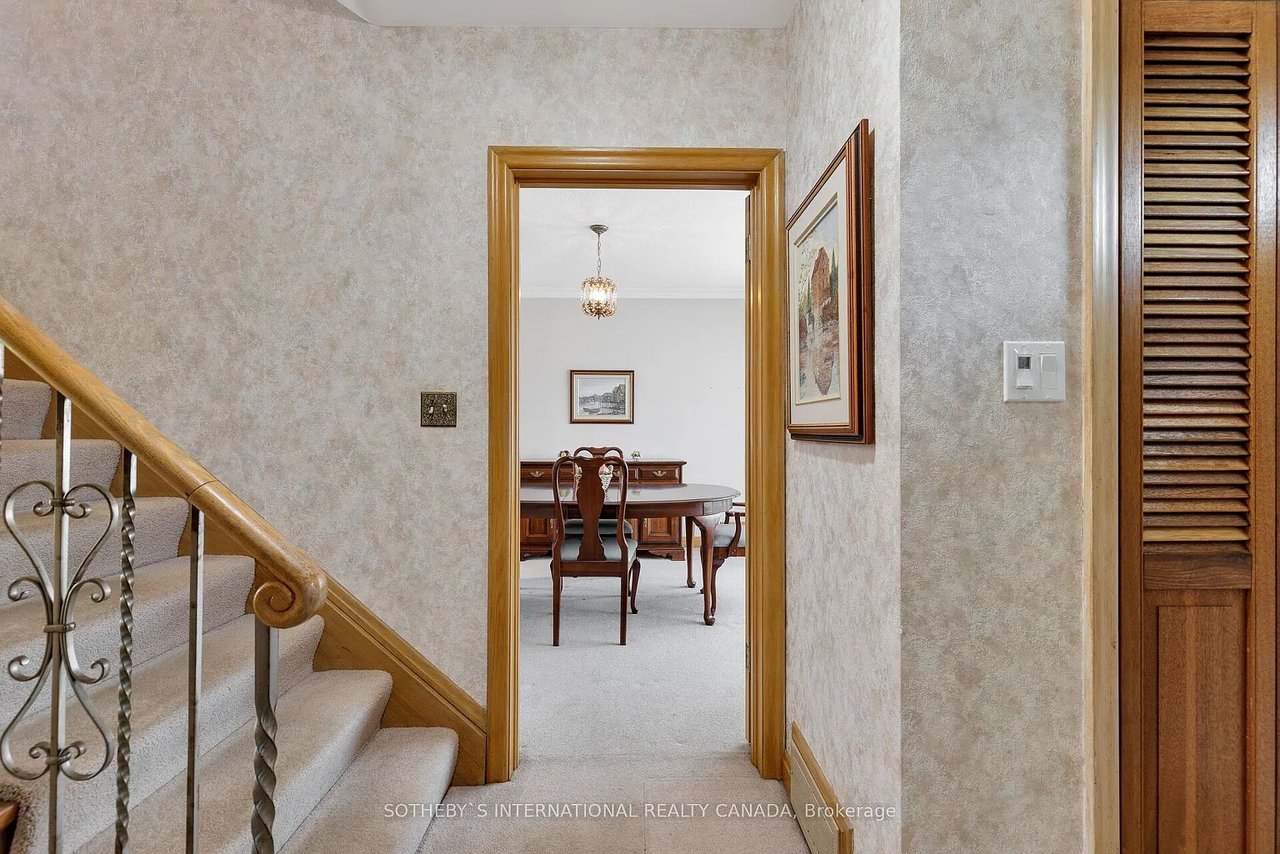
Hallway with a carpeted staircase, ornate railing, and a view into the dining room.
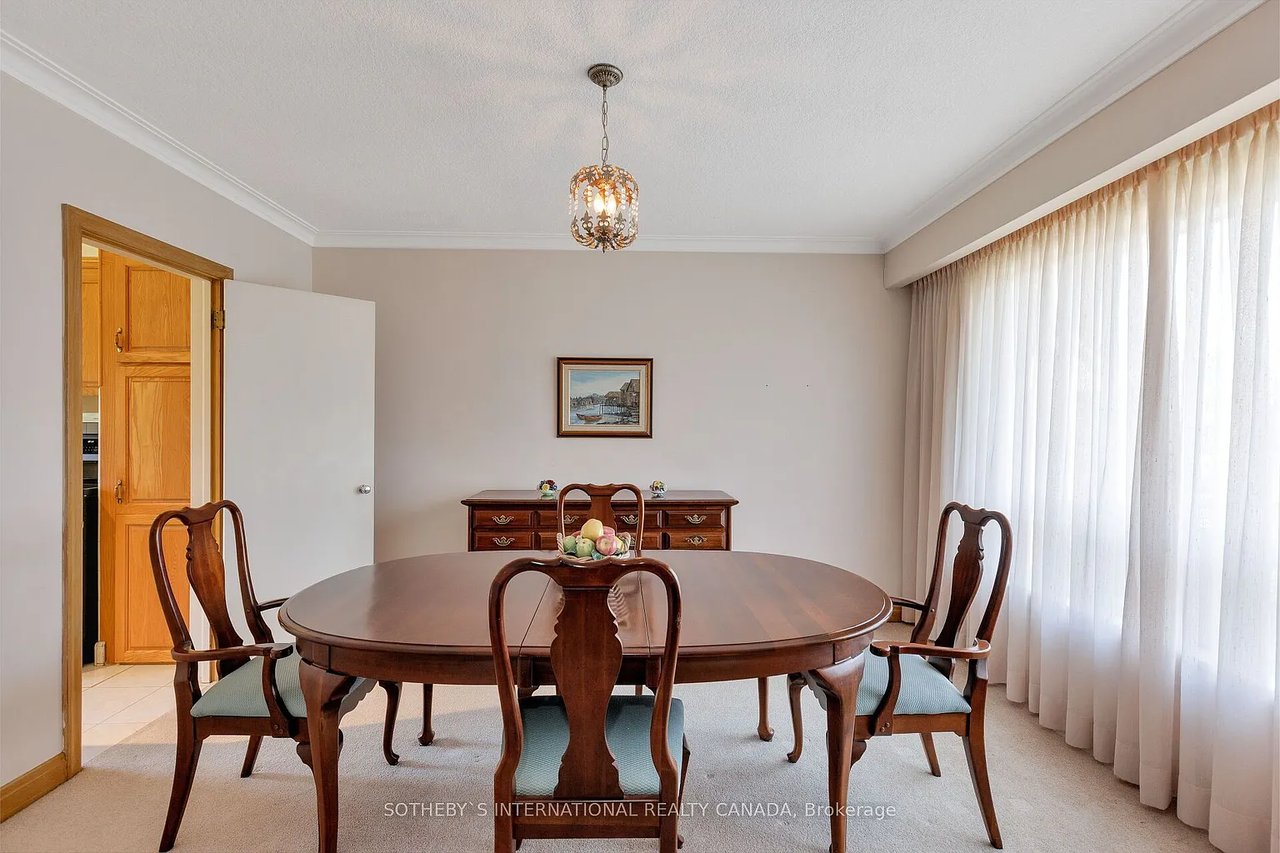
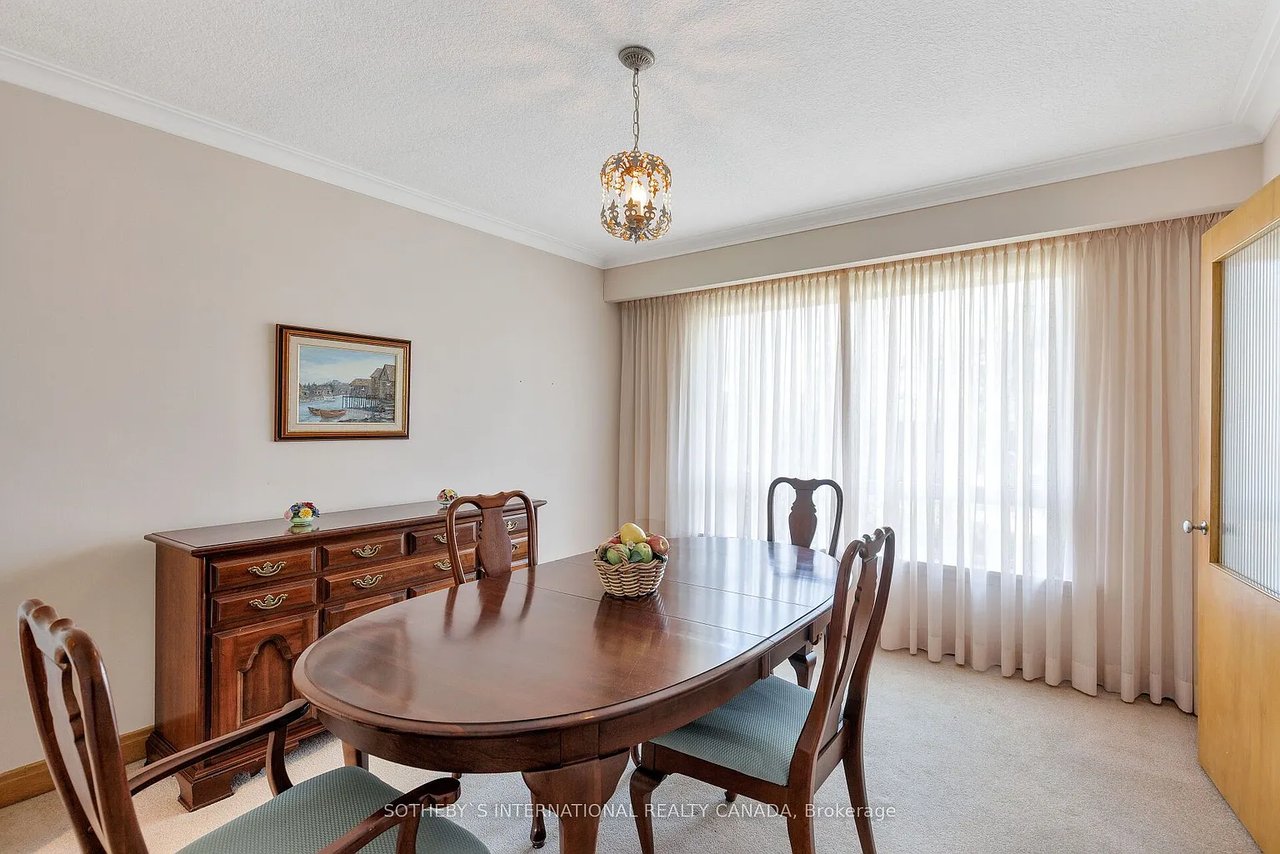
Dining room with an oval wooden table, carved chairs, chandelier, and tall windows with sheer curtains.
Dining room with a polished wooden table, carved sideboard, chandelier, and large curtained window.
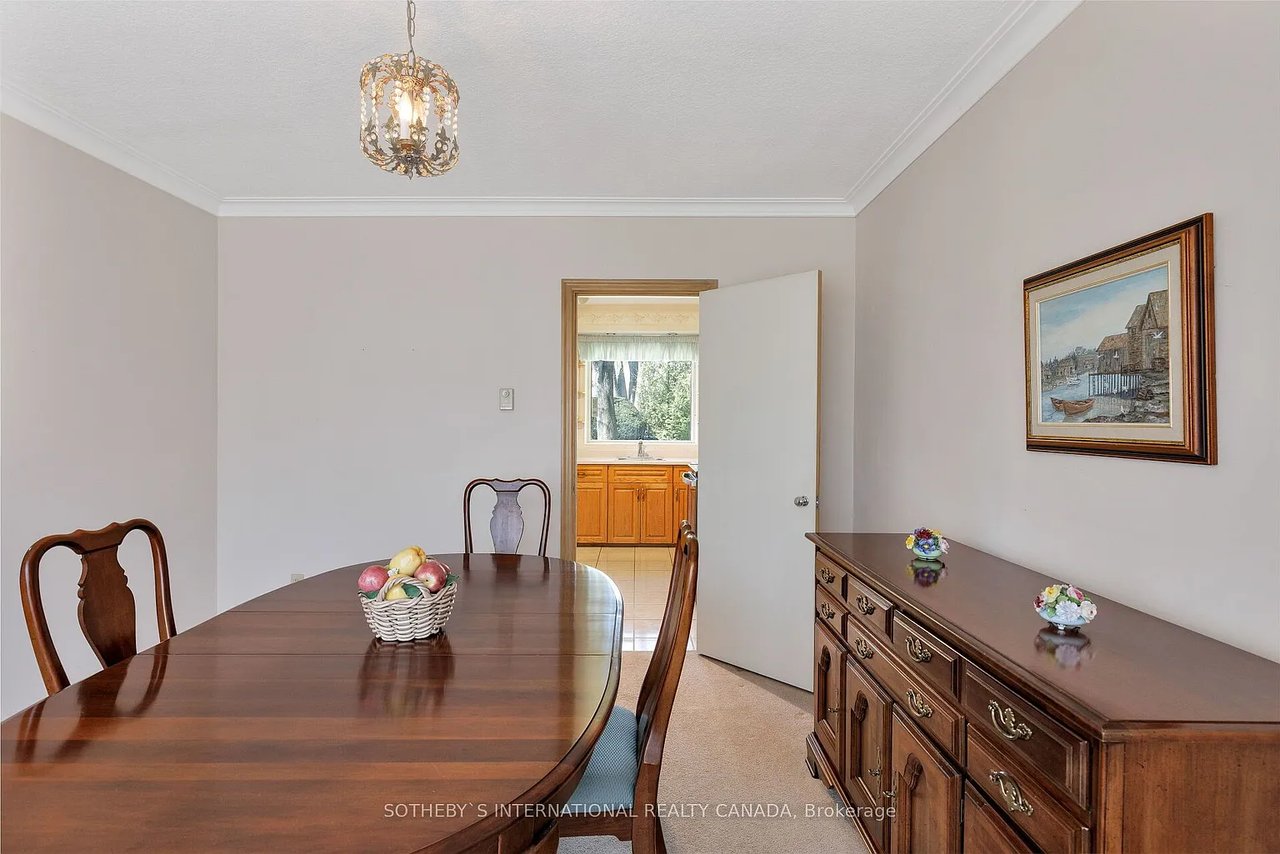
Dining room with a polished wood table, matching sideboard, chandelier, and doorway to the kitchen.
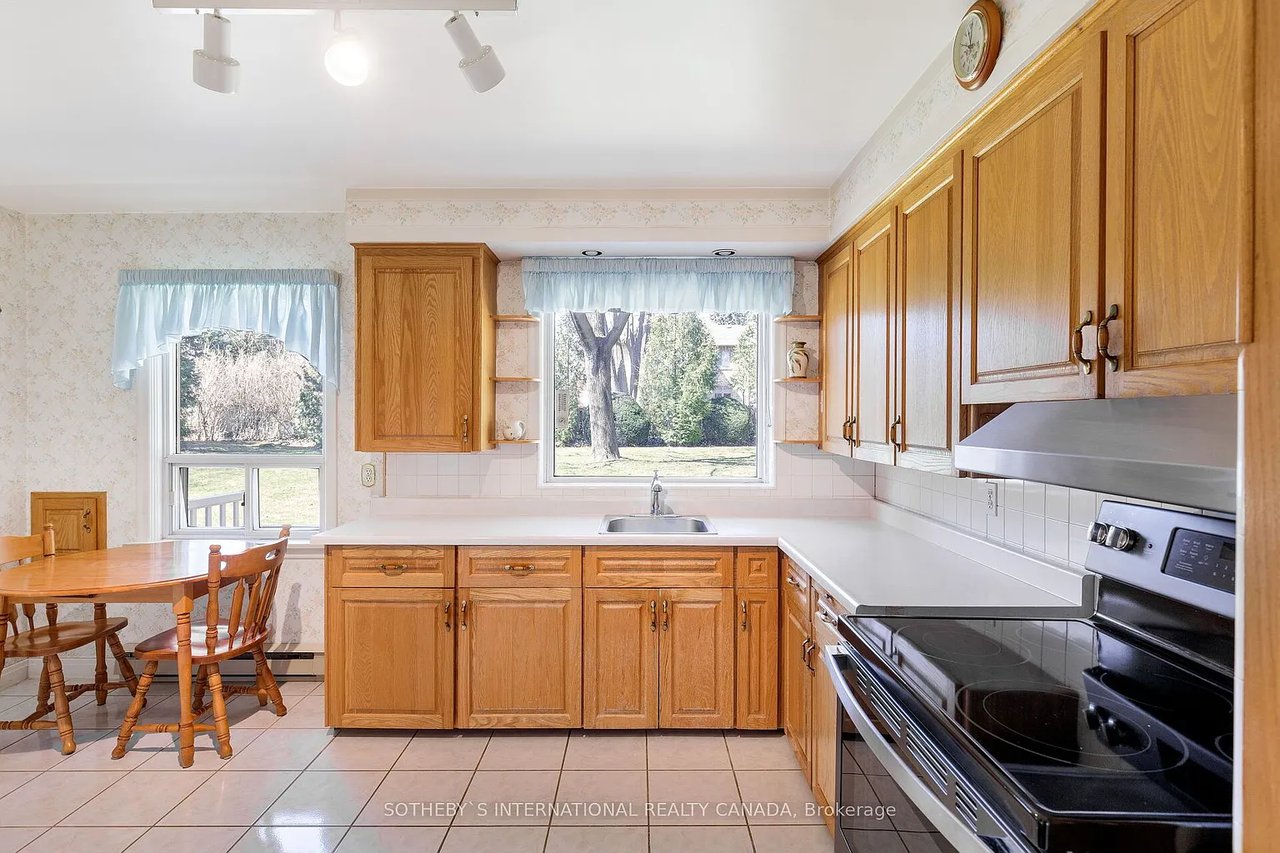
Kitchen with honey-oak cabinets, white counters, and a stainless steel range.
Kitchen with oak cabinets, a double-basin sink beneath a large window, and a wooden dining table.
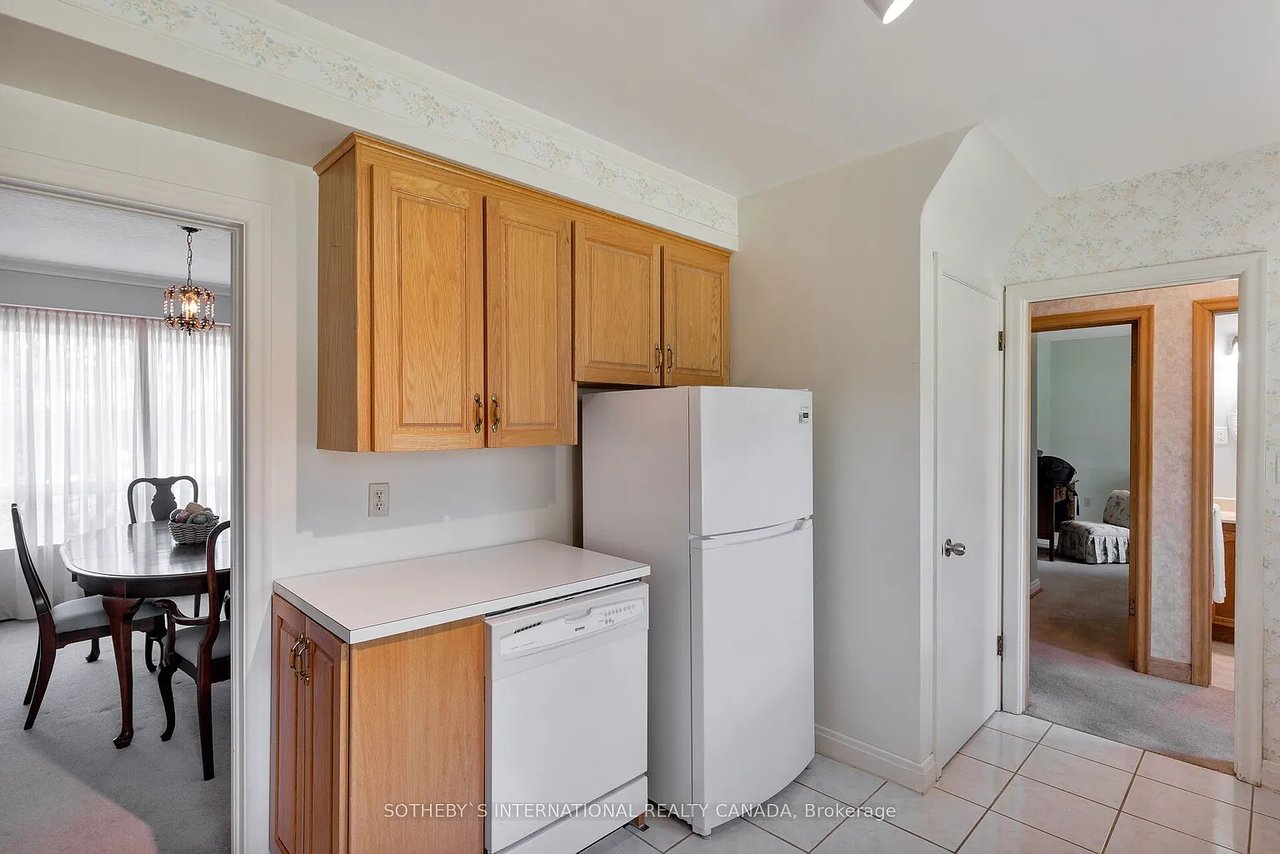
Kitchen with honey-colored cabinets, white appliances, and a doorway to the dining area.
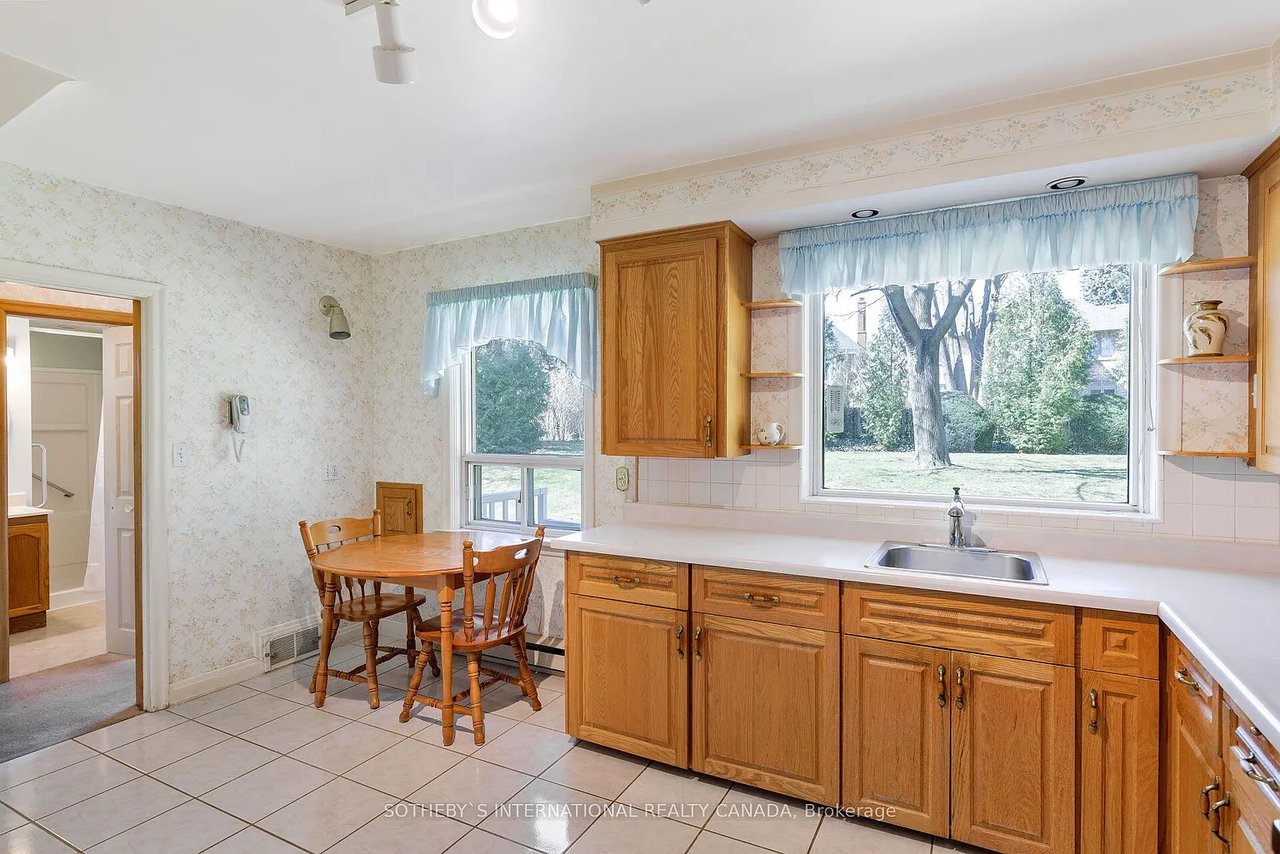
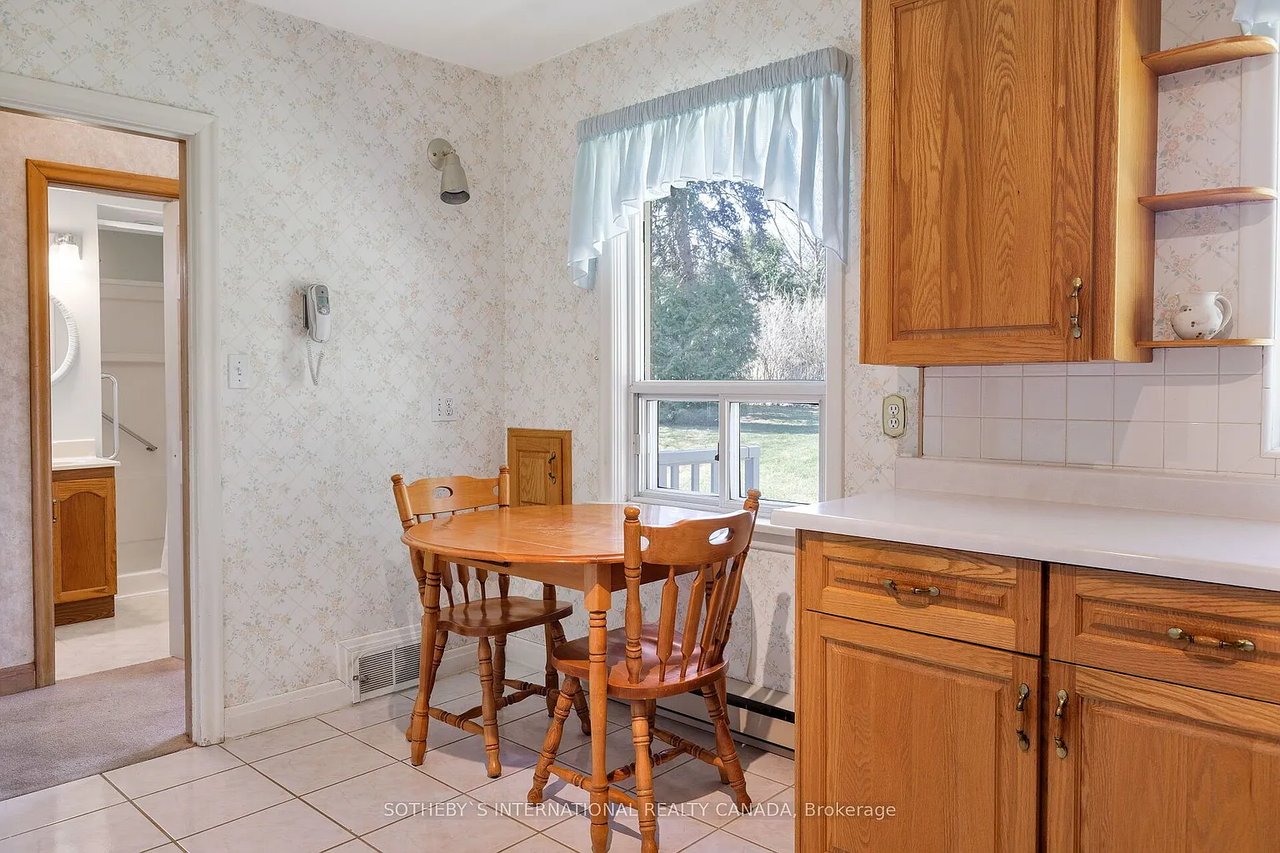
Kitchen with honey-toned wood cabinets and a small dining table beside a curtained window.
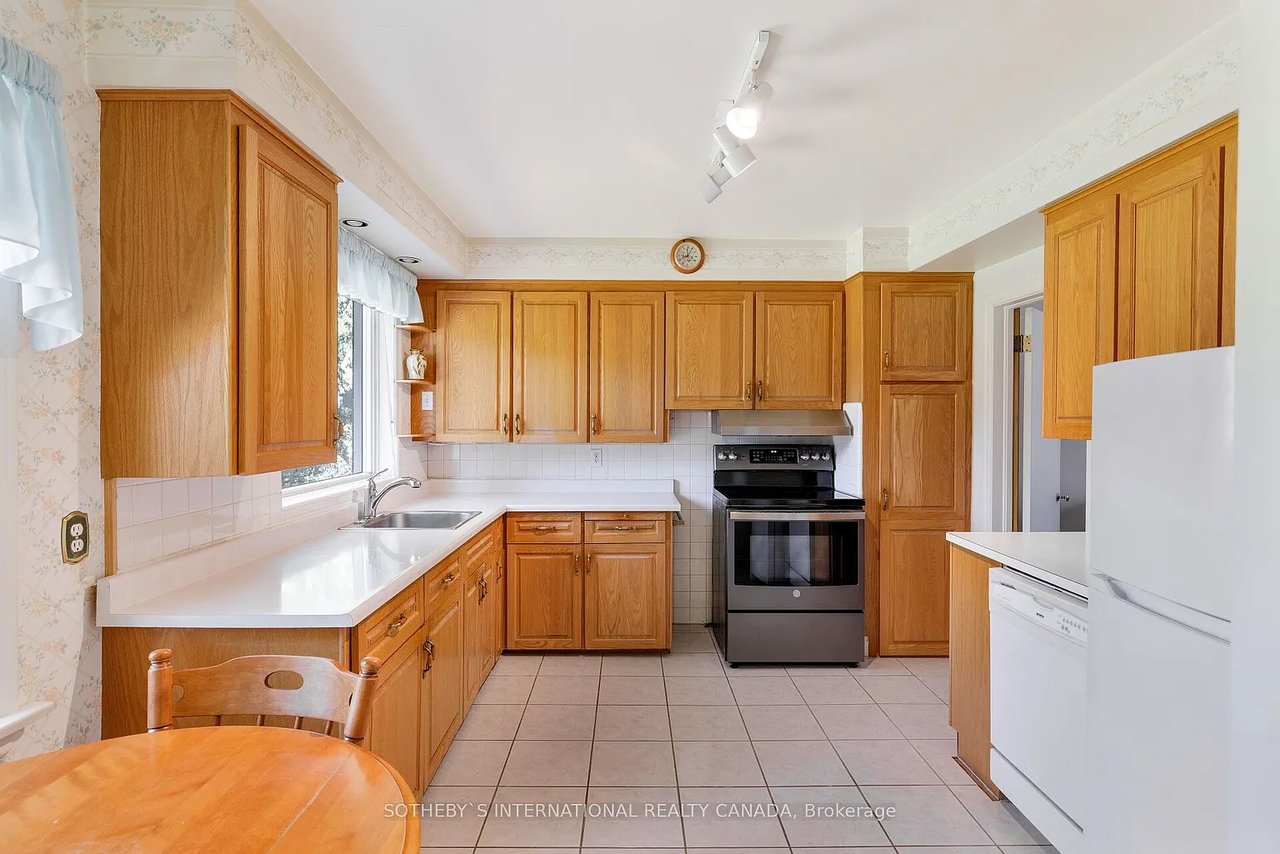
Kitchen with honey-toned wood cabinets, white counters, stainless-steel range, and a window above the sink.
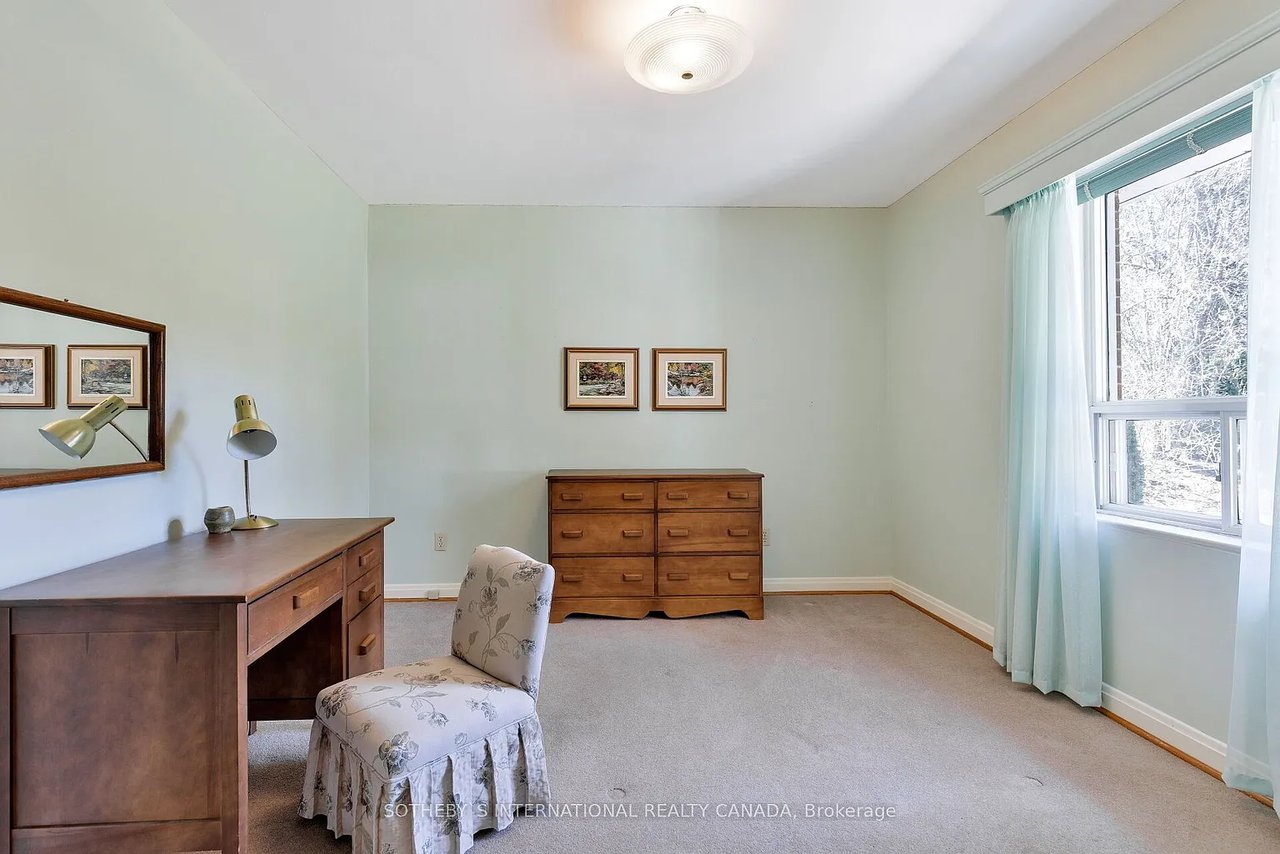
Furnished home office with a wooden desk, matching dresser, floral chair, and large curtained window.
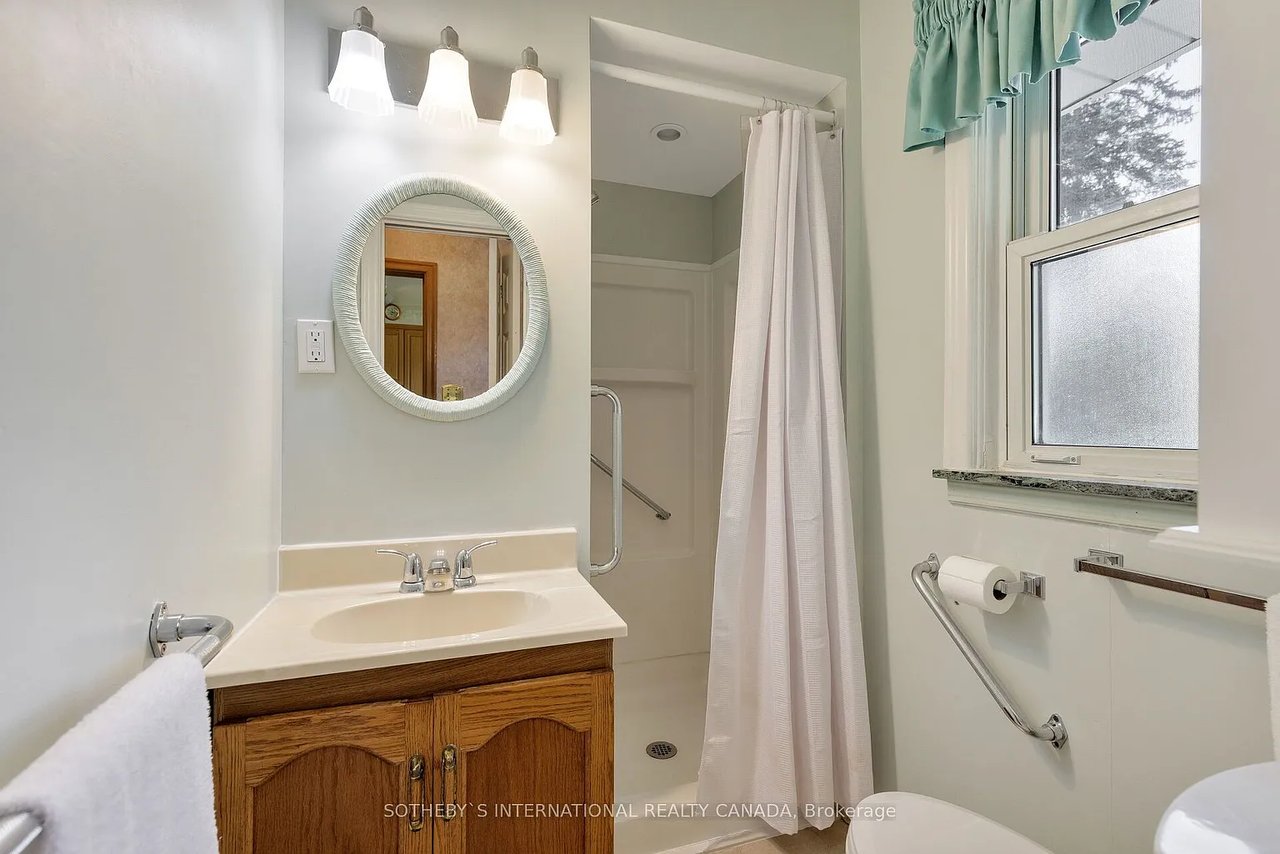
Bathroom with a wood vanity, oval mirror, shower curtain, teal window curtains, and grab bars.
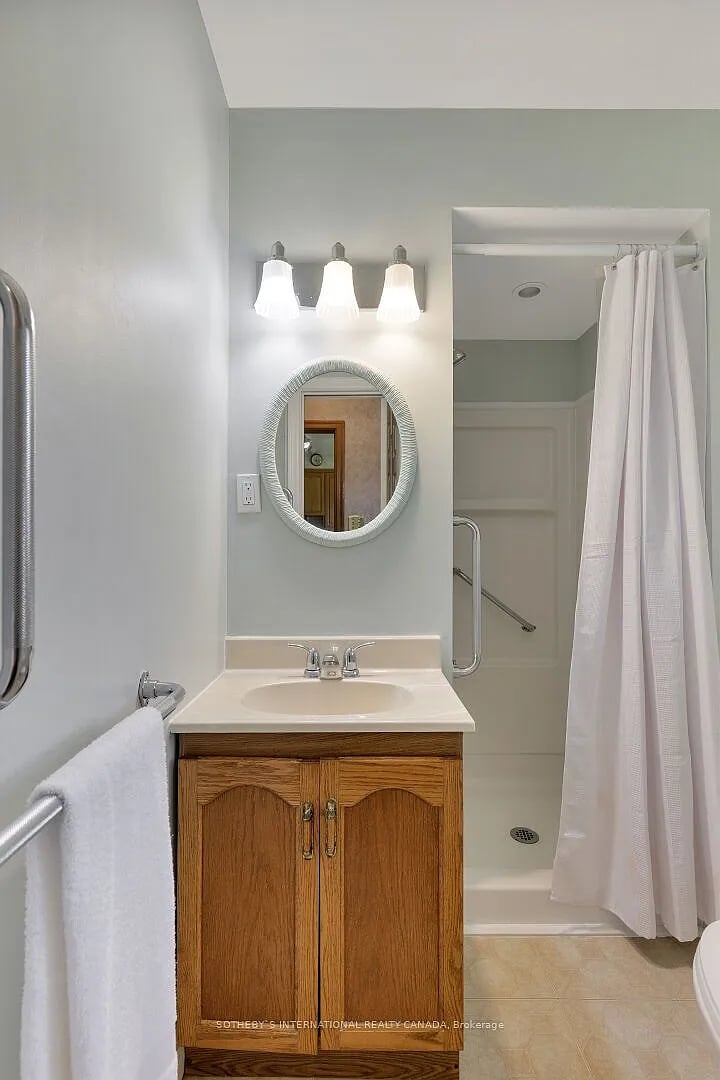
Bathroom with a wood vanity and oval mirror beside a shower-tub with a white curtain.
Foyer with a carpeted staircase and wood railing beside a hallway and sitting room.
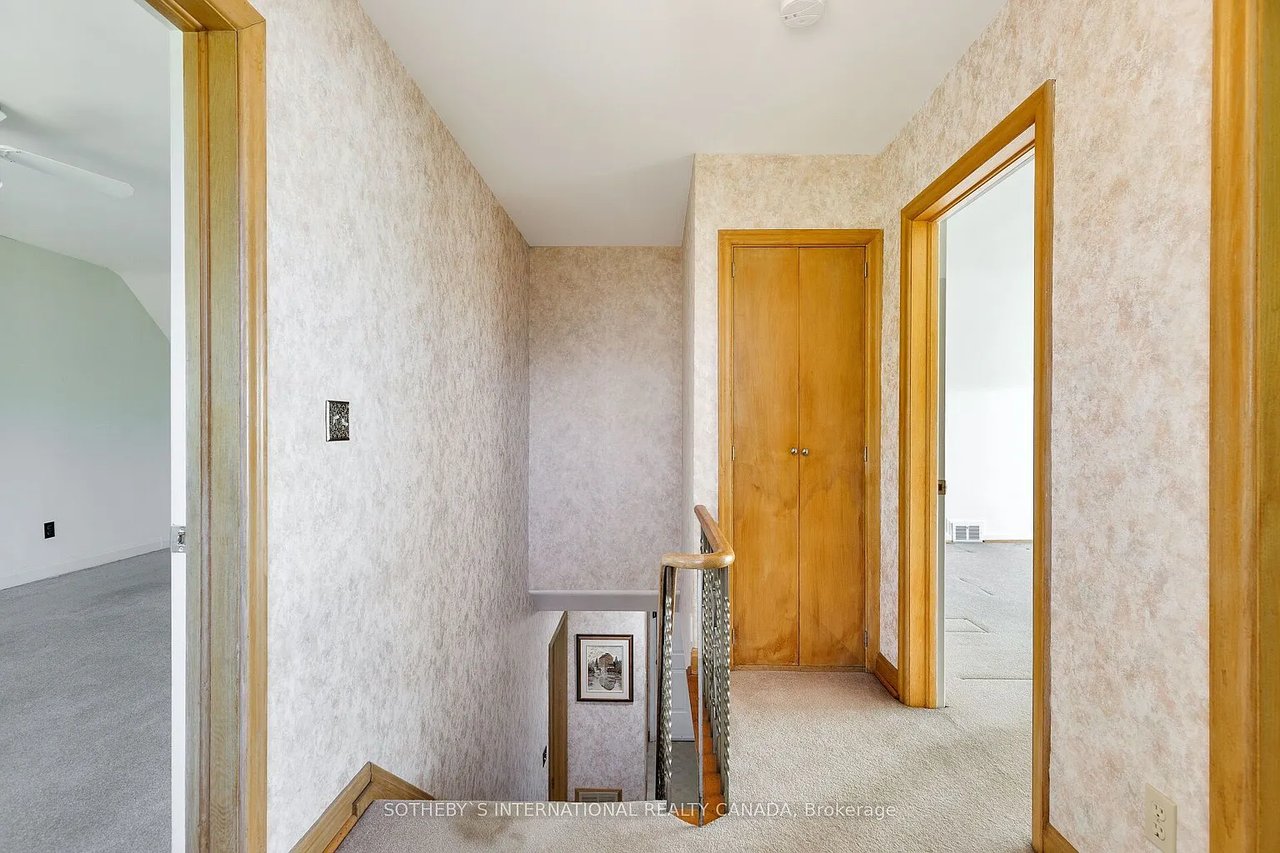
Carpeted upstairs landing with a wood-trimmed closet, textured walls, and open doorways.
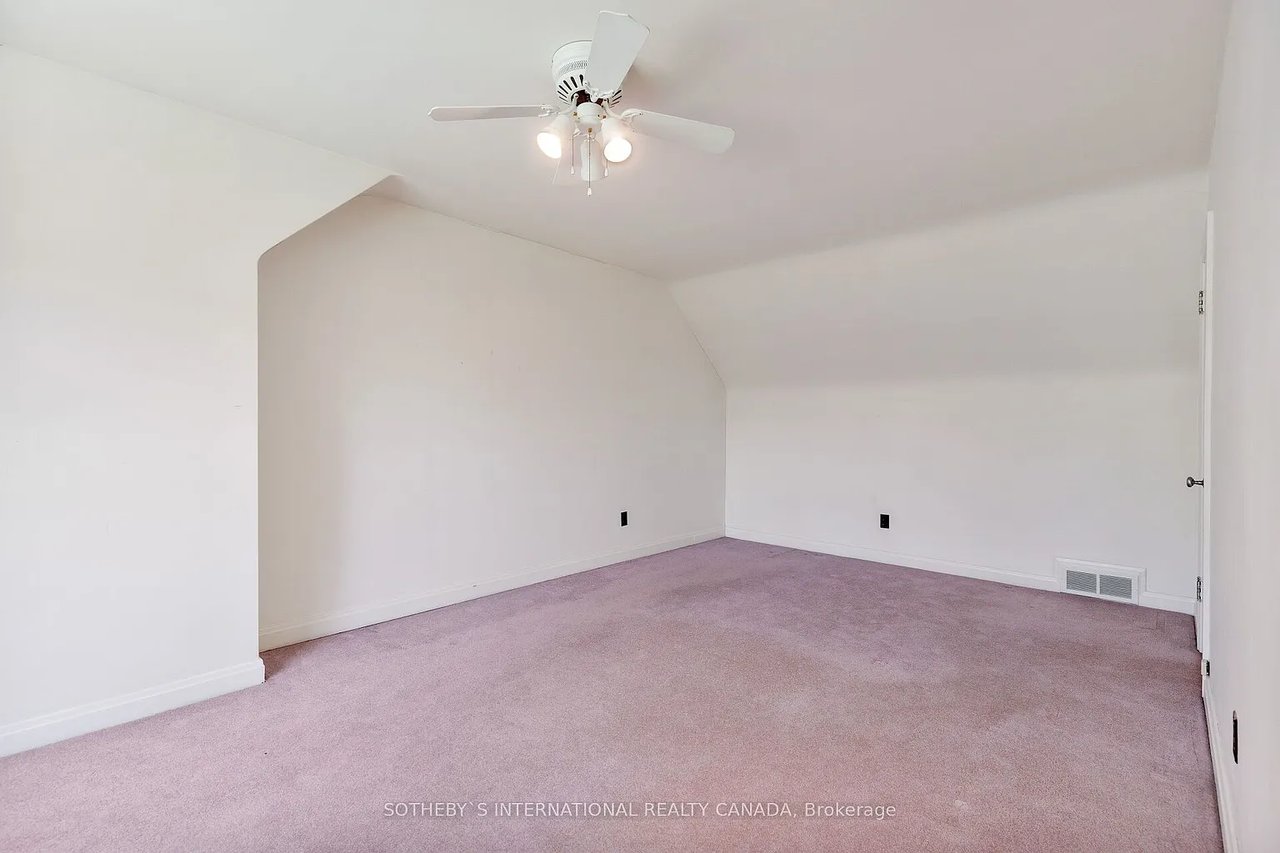
Empty bedroom with mauve carpeting, a sloped ceiling, and a ceiling fan with lights.
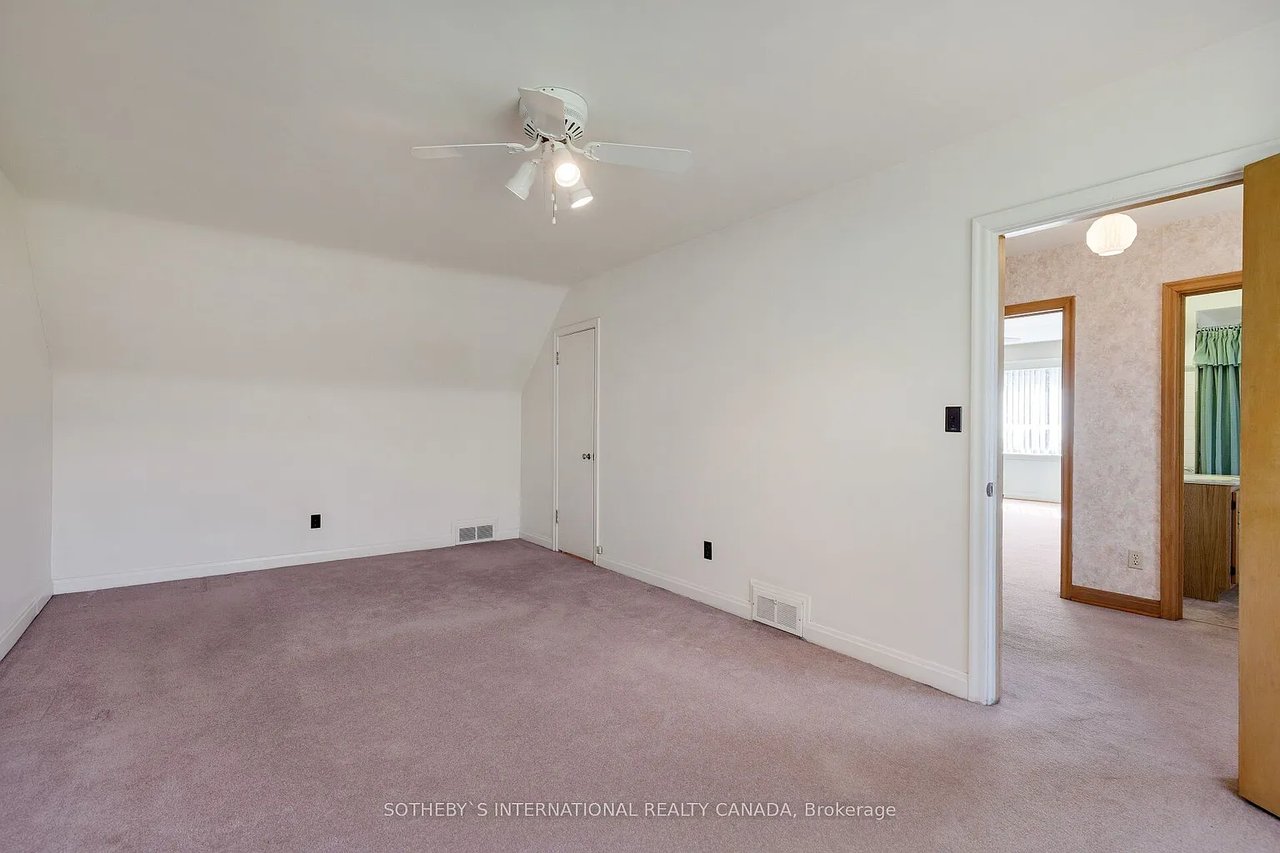
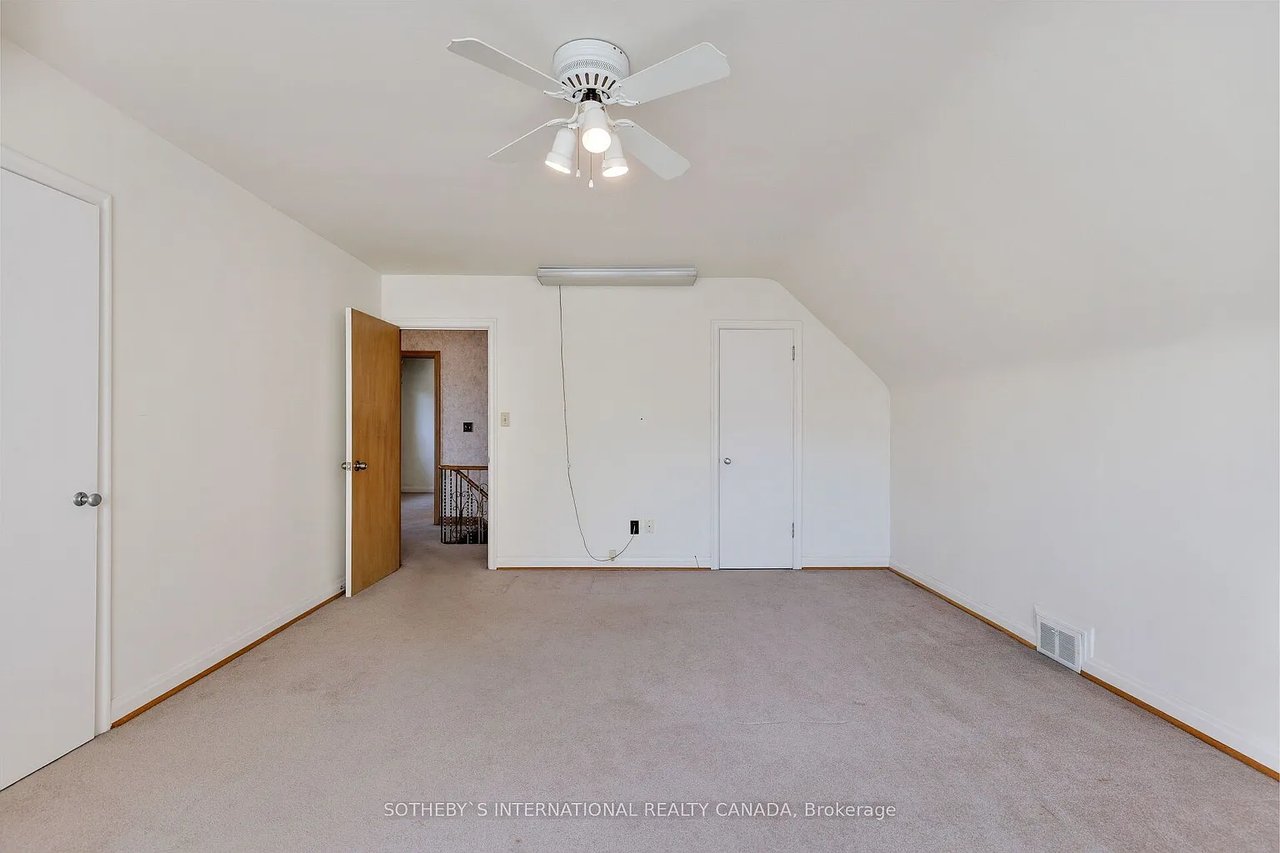
Empty carpeted bedroom with a ceiling fan and open doorway to the hall.
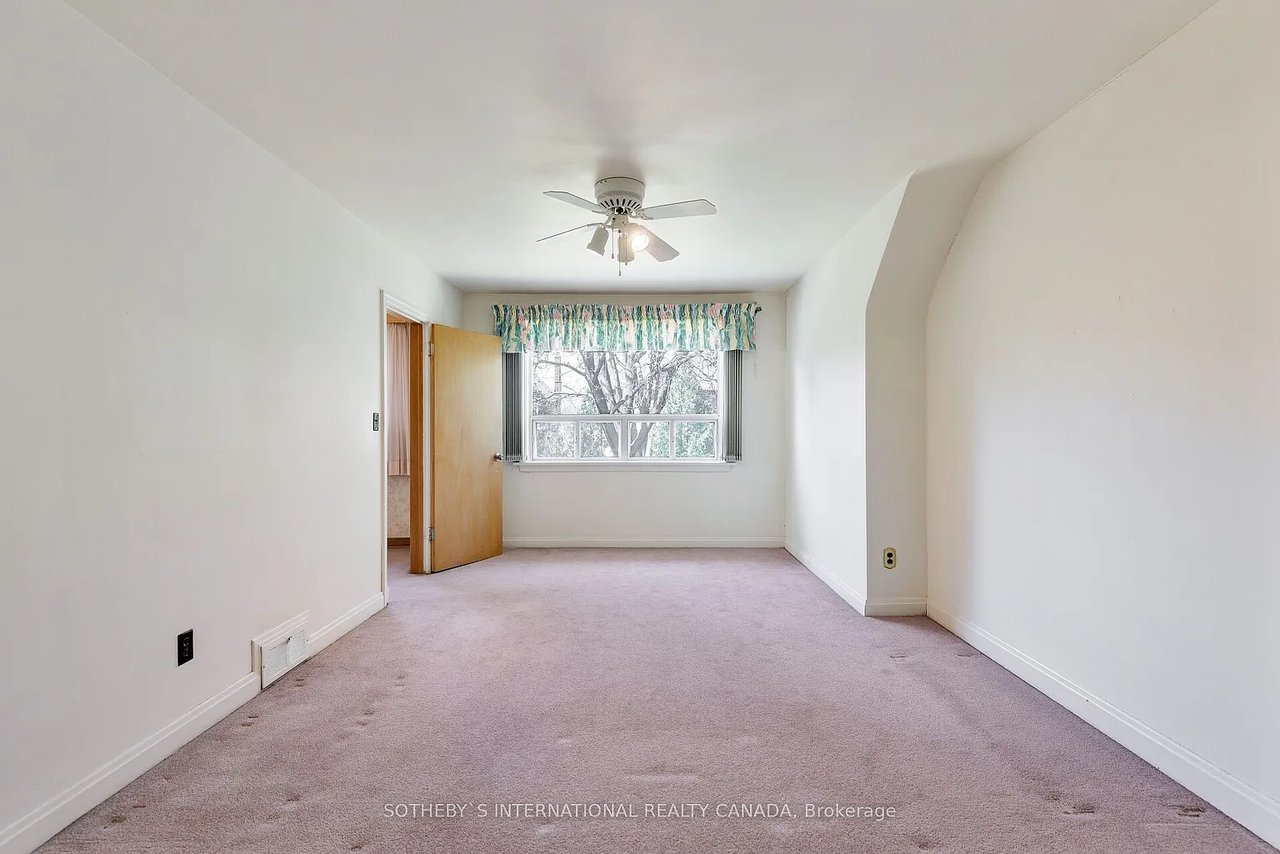
Vacant carpeted bedroom with a wide curtained window and ceiling fan.
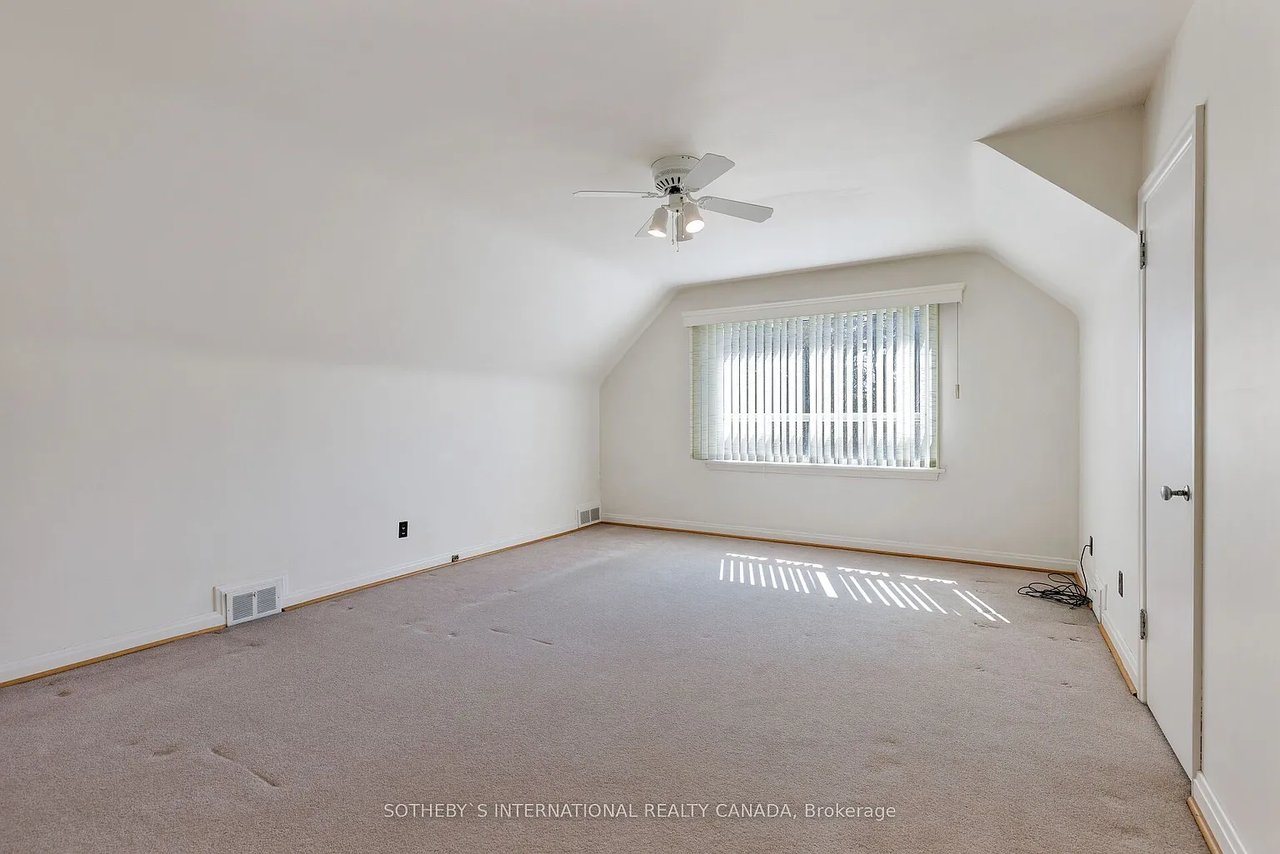
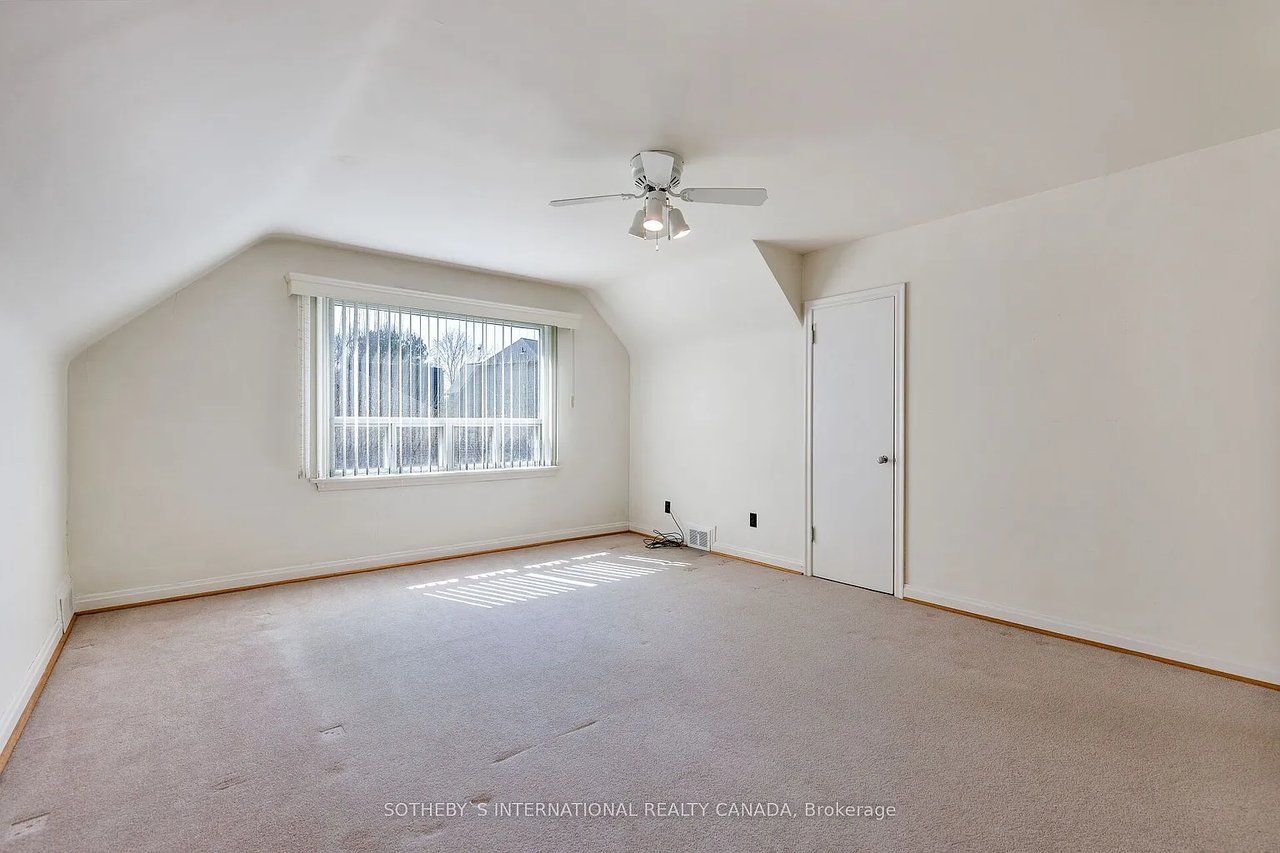
Unfurnished carpeted room with a sloped ceiling, ceiling fan, and window with vertical blinds.
Vacant carpeted room with a wide window, vertical blinds, and a ceiling fan.
Empty carpeted bedroom with a sloped ceiling, ceiling fan, and open wooden doorway.
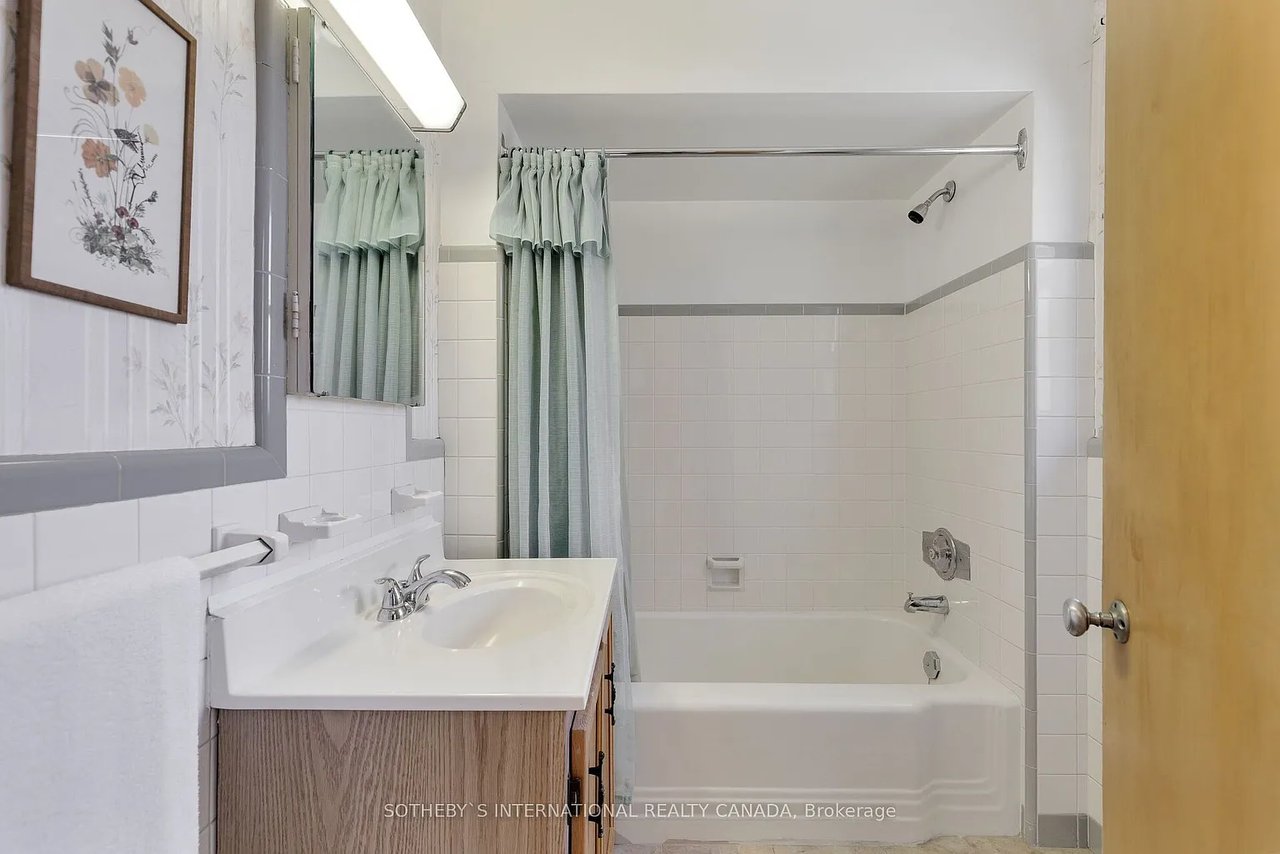
Bathroom with a white bathtub, tiled surround, mint-green curtain, and wood-tone vanity.
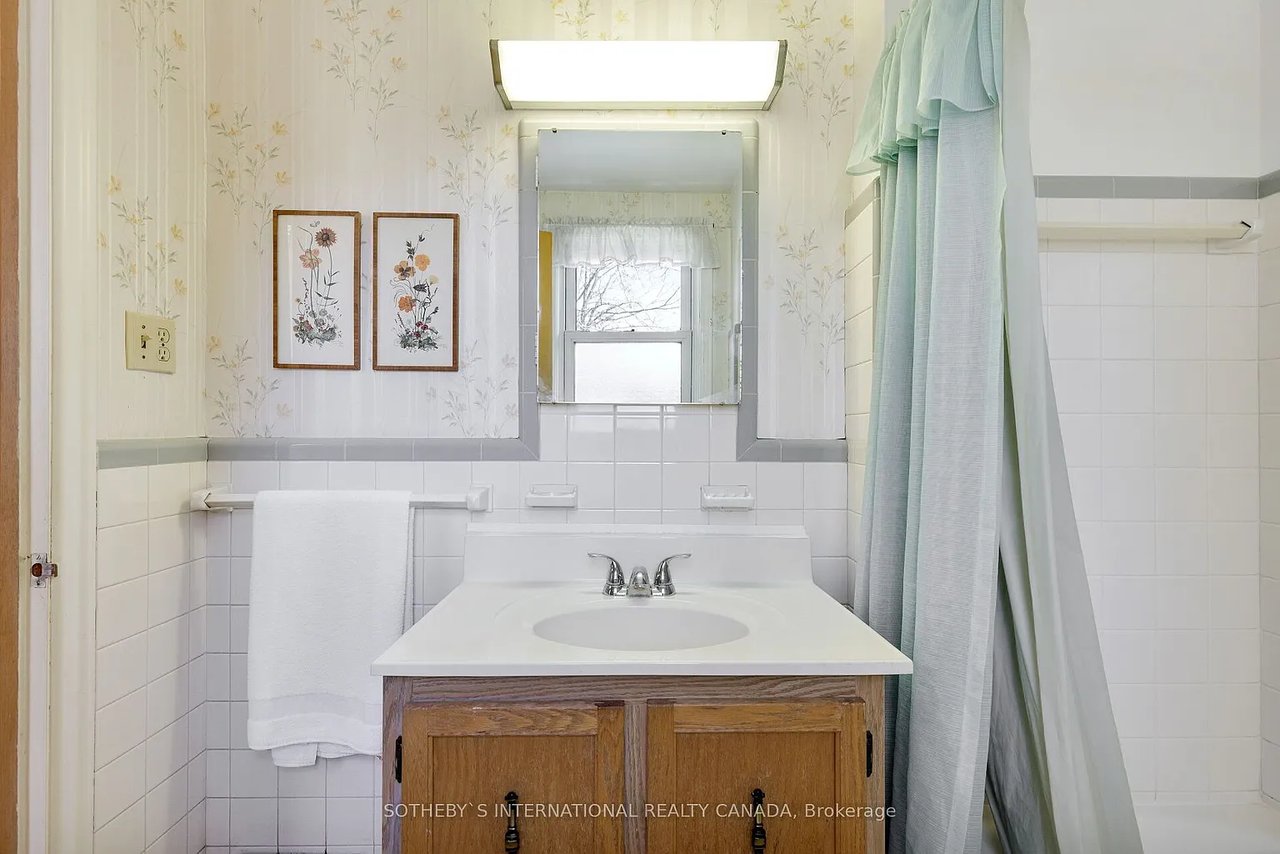
Bathroom with a wood vanity, floral wallpaper, framed botanical prints, and a pale blue shower curtain.
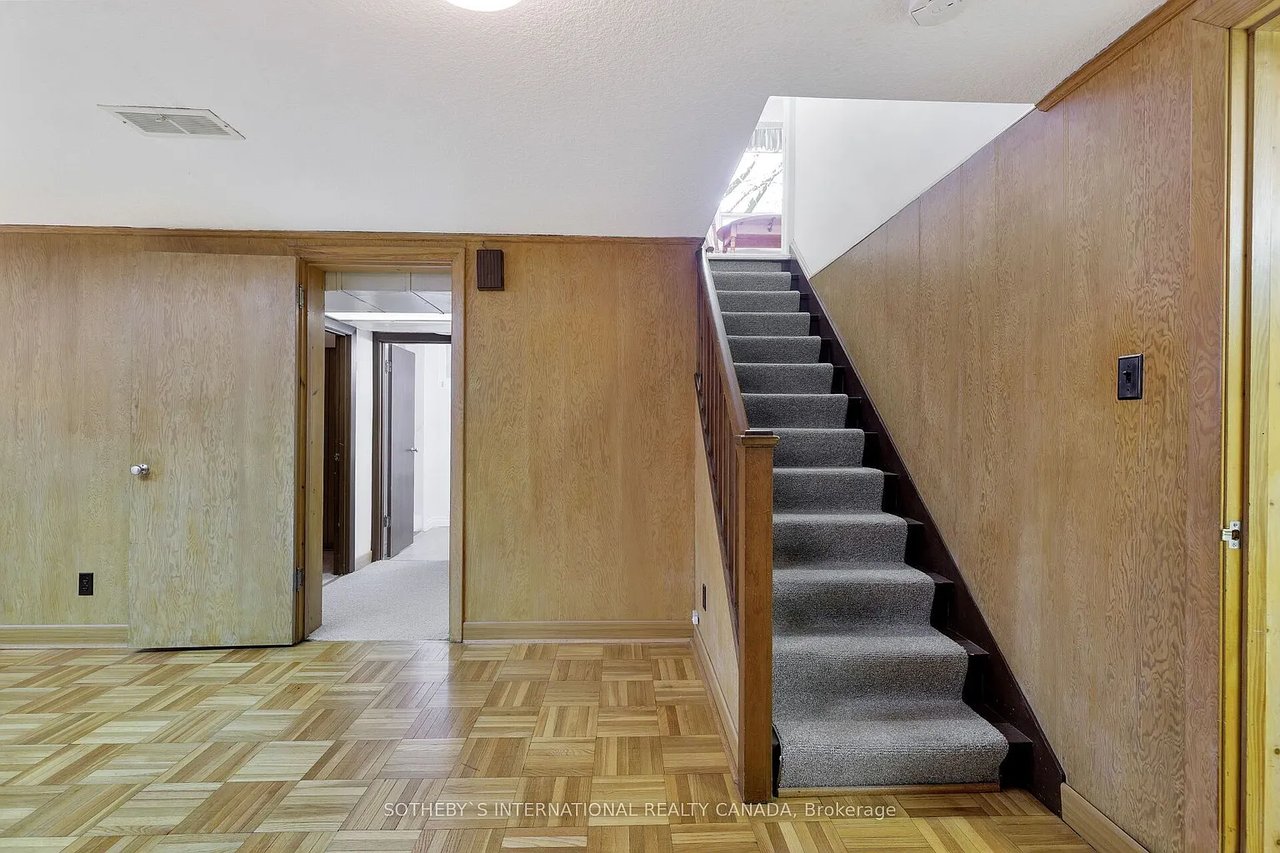
Empty room with parquet flooring and wood-paneled walls, beside a carpeted staircase.
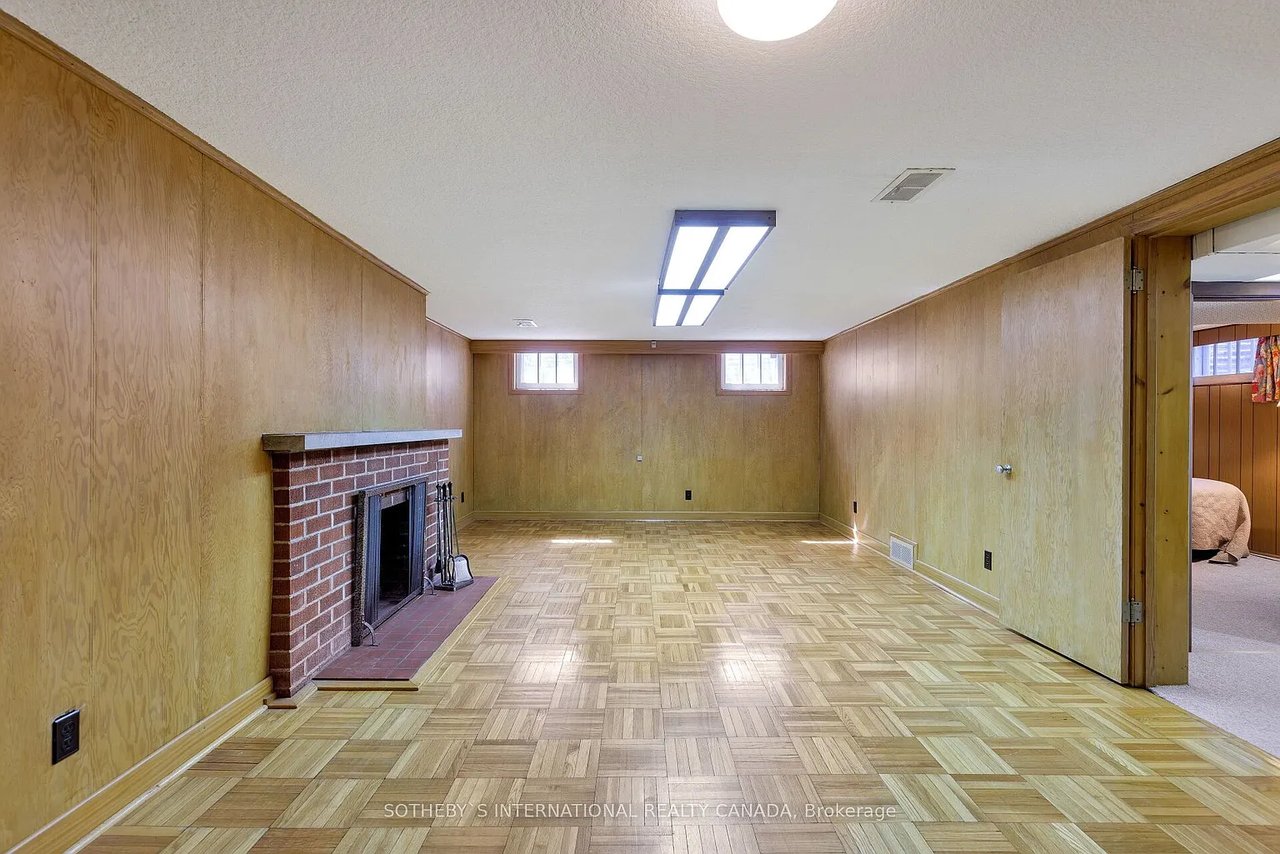
Empty wood-paneled basement rec room with parquet flooring and a brick fireplace.
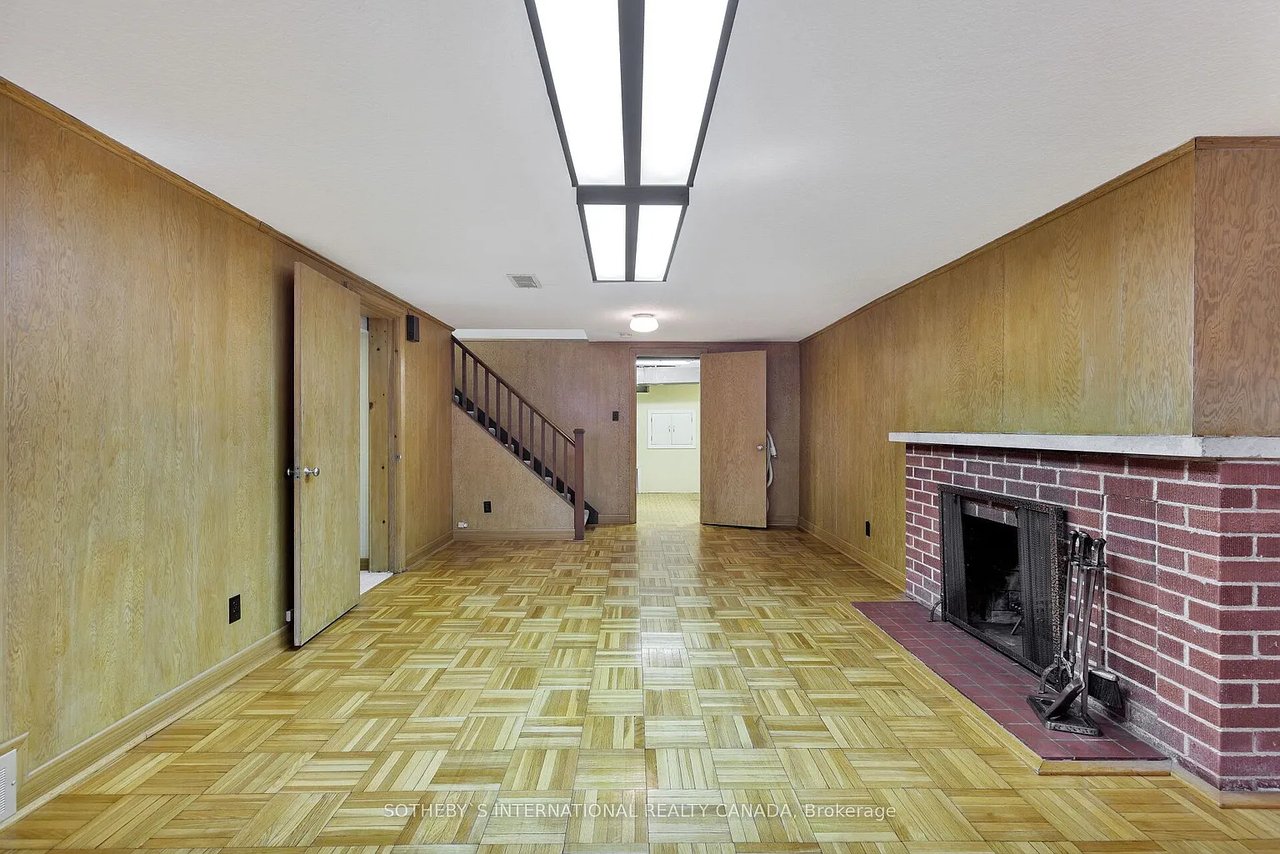
Vacant living room with parquet flooring, wood-paneled walls, and a brick fireplace.
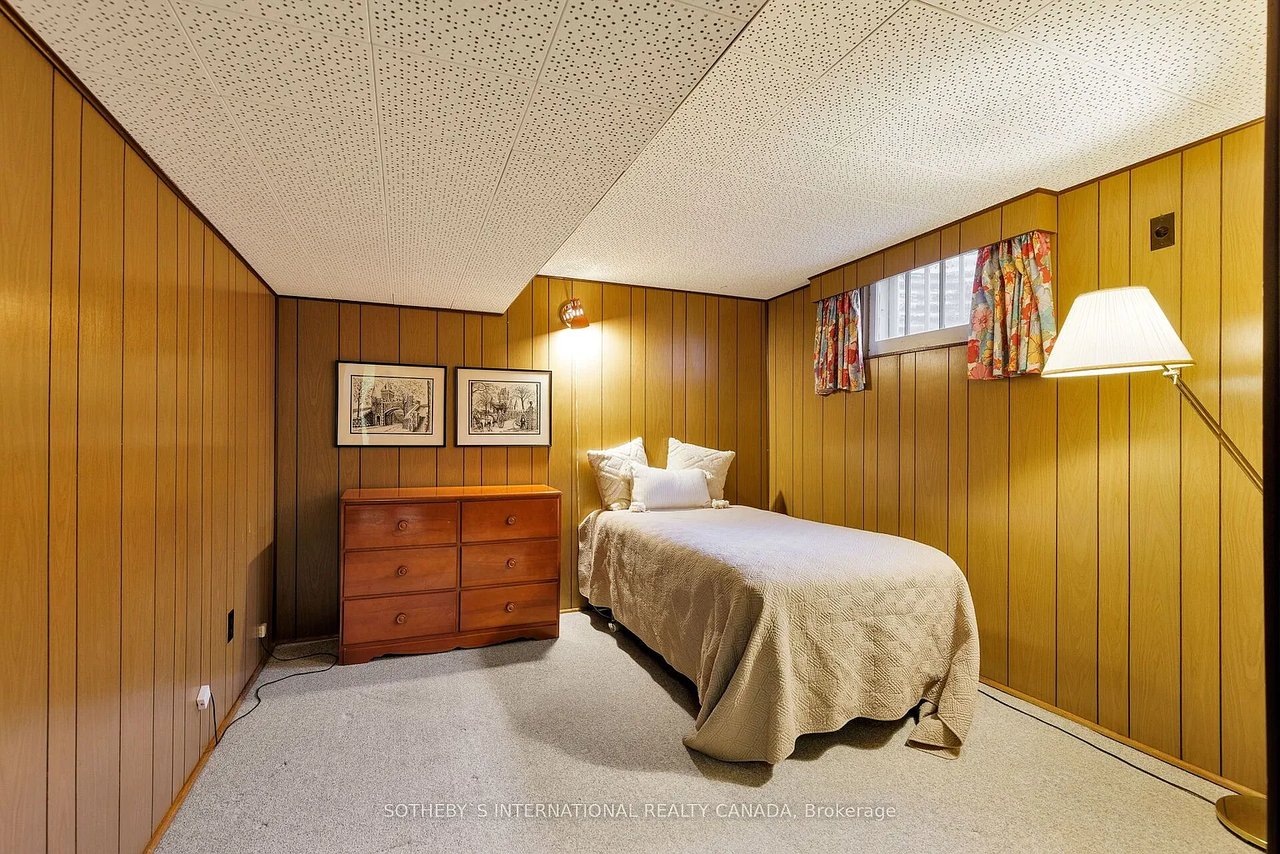
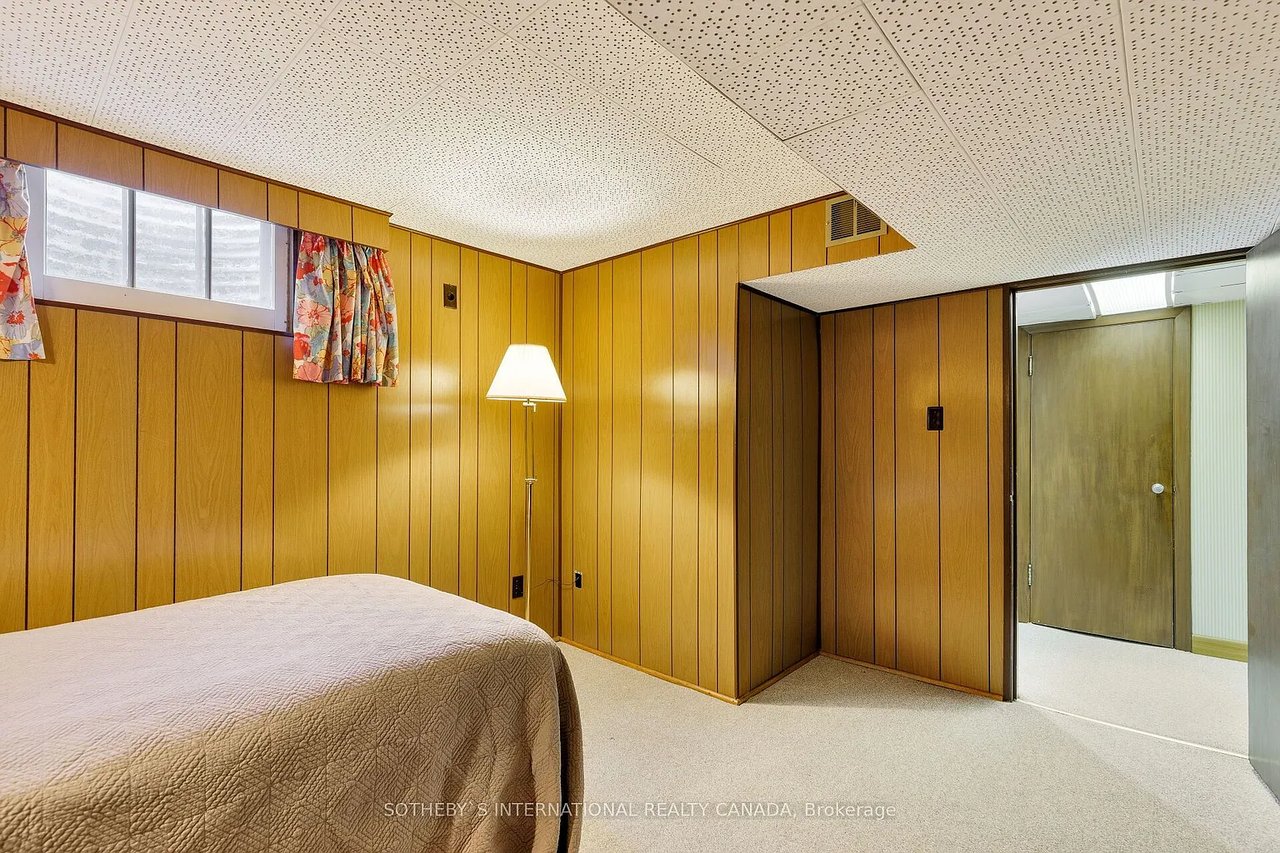
Bedroom with wood-paneled walls, a single bed, and a high window with floral curtains.
Bedroom with wood-paneled walls, floral curtains, and a bed in the foreground.
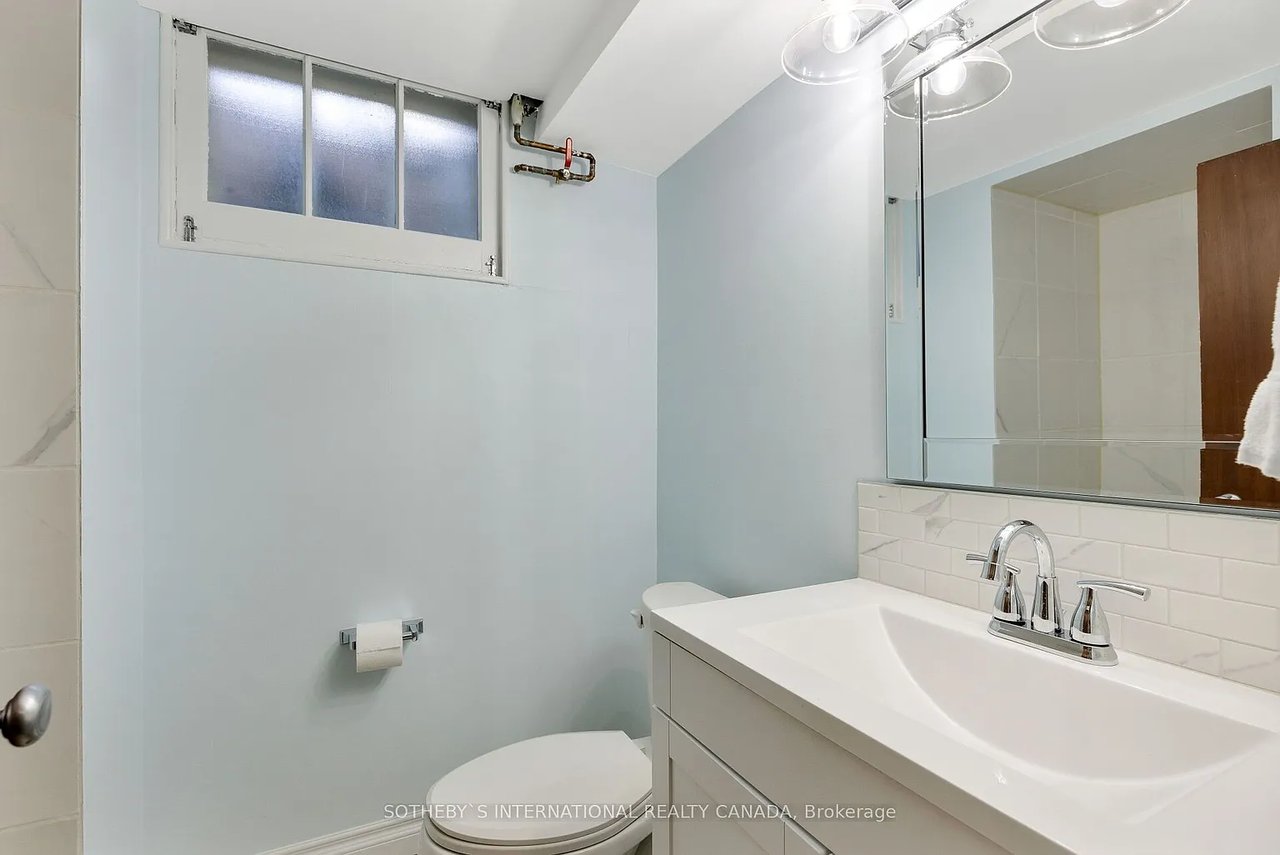
Bathroom with a white vanity, large mirror, and high frosted-glass window.
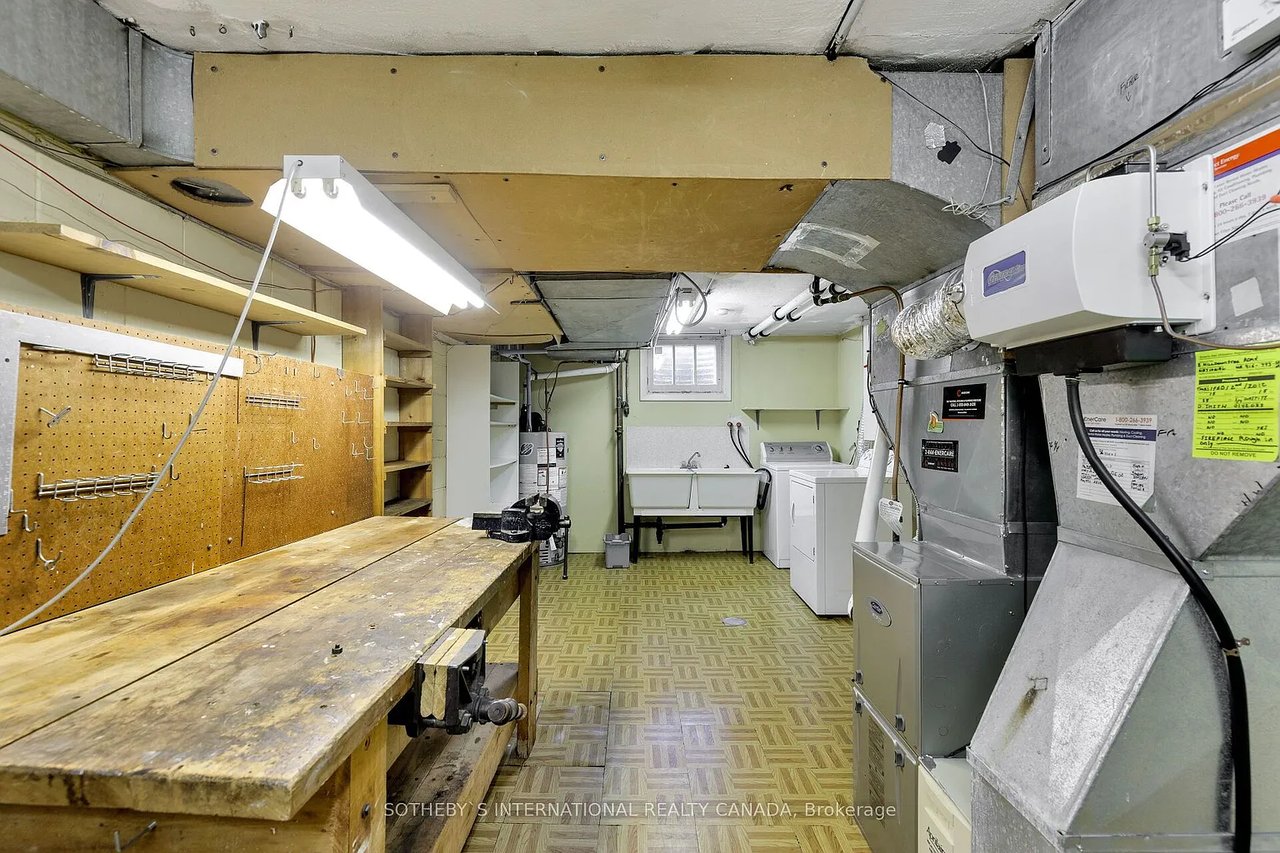
Basement workshop with a long workbench, pegboard wall, laundry sink, and mechanical equipment.
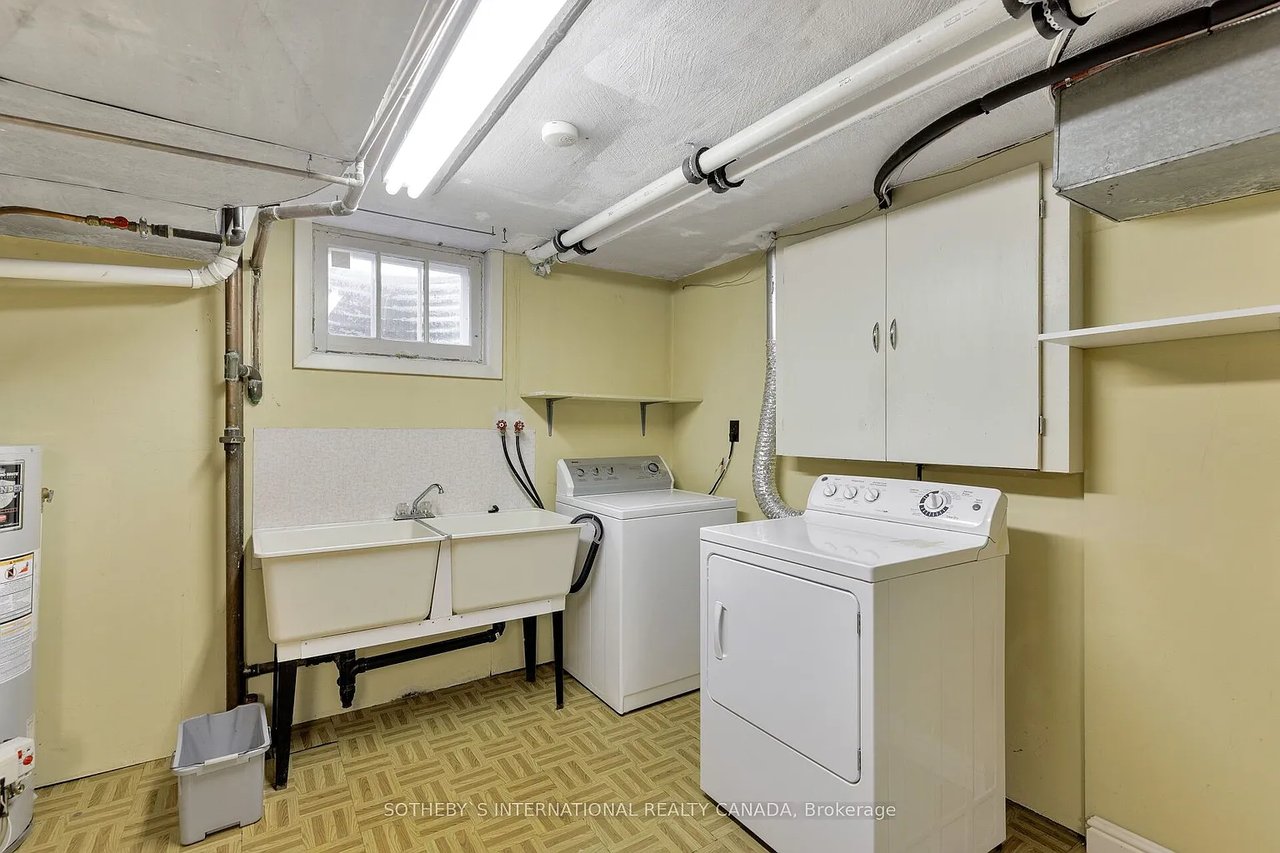
Basement laundry room with washer, dryer, double utility sink, and overhead storage cabinets.
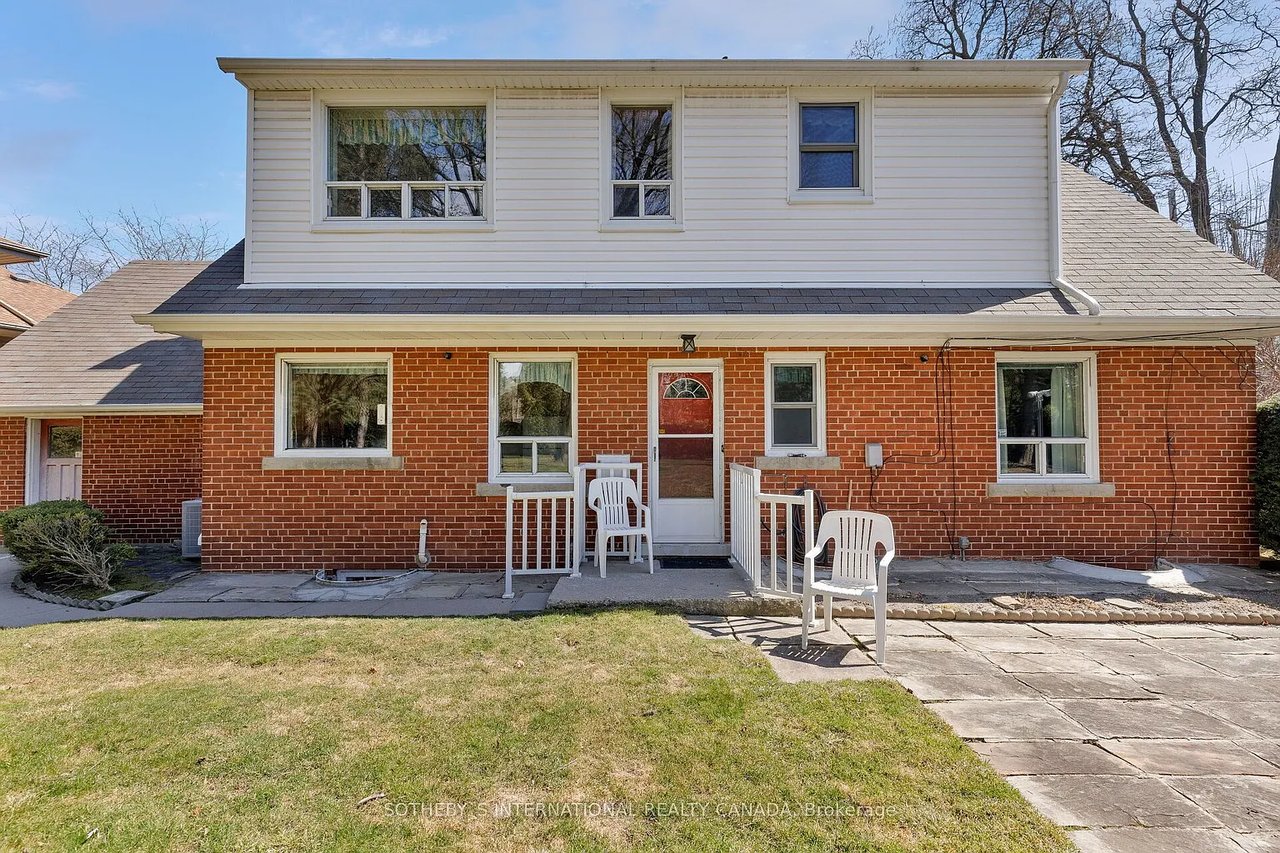
Two-story brick and white-sided house with a red front door and white patio chairs.
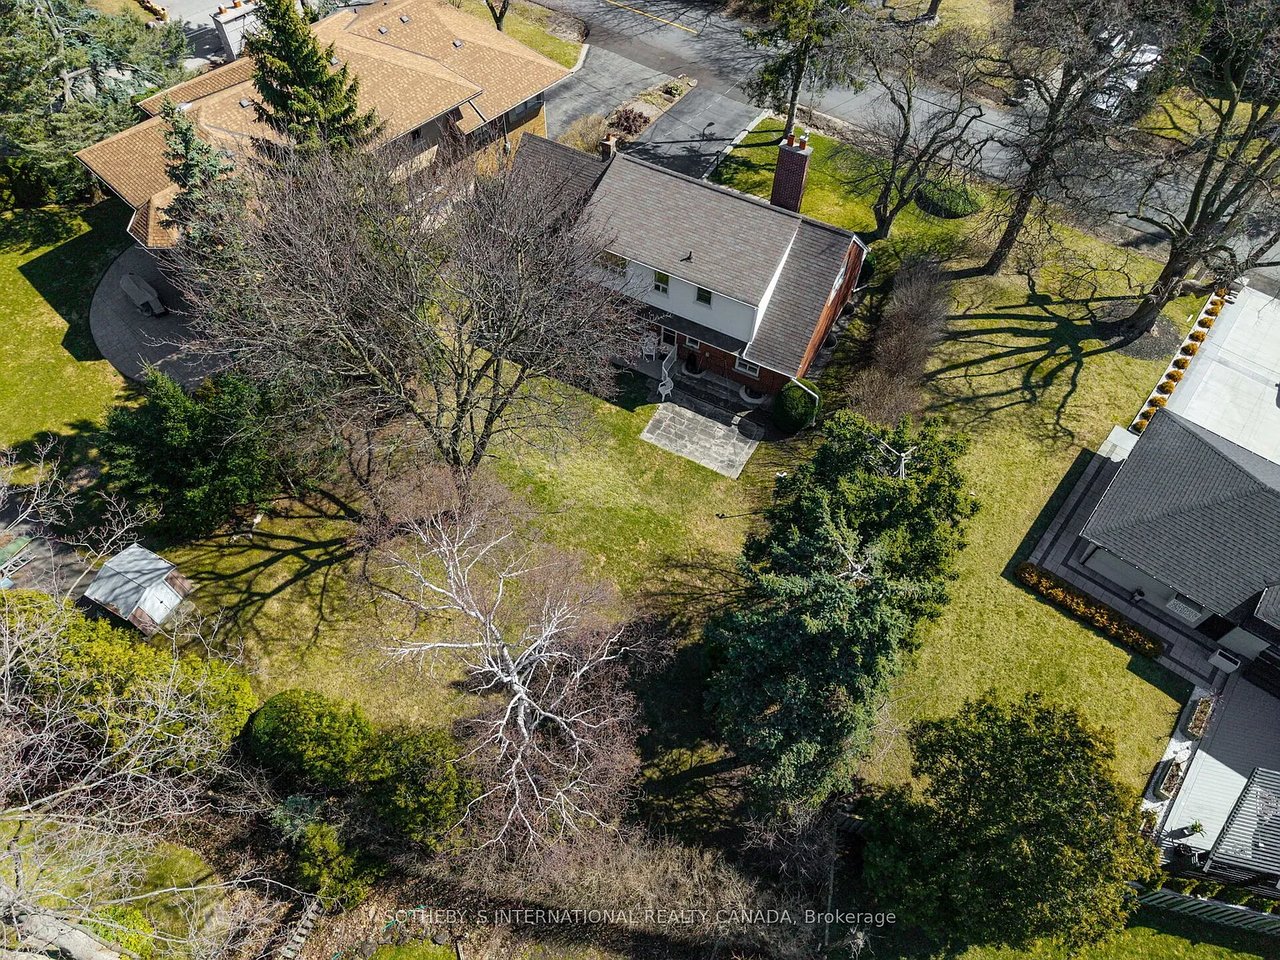
Aerial view of a detached house amid mature trees, with a broad lawn and paved patio.
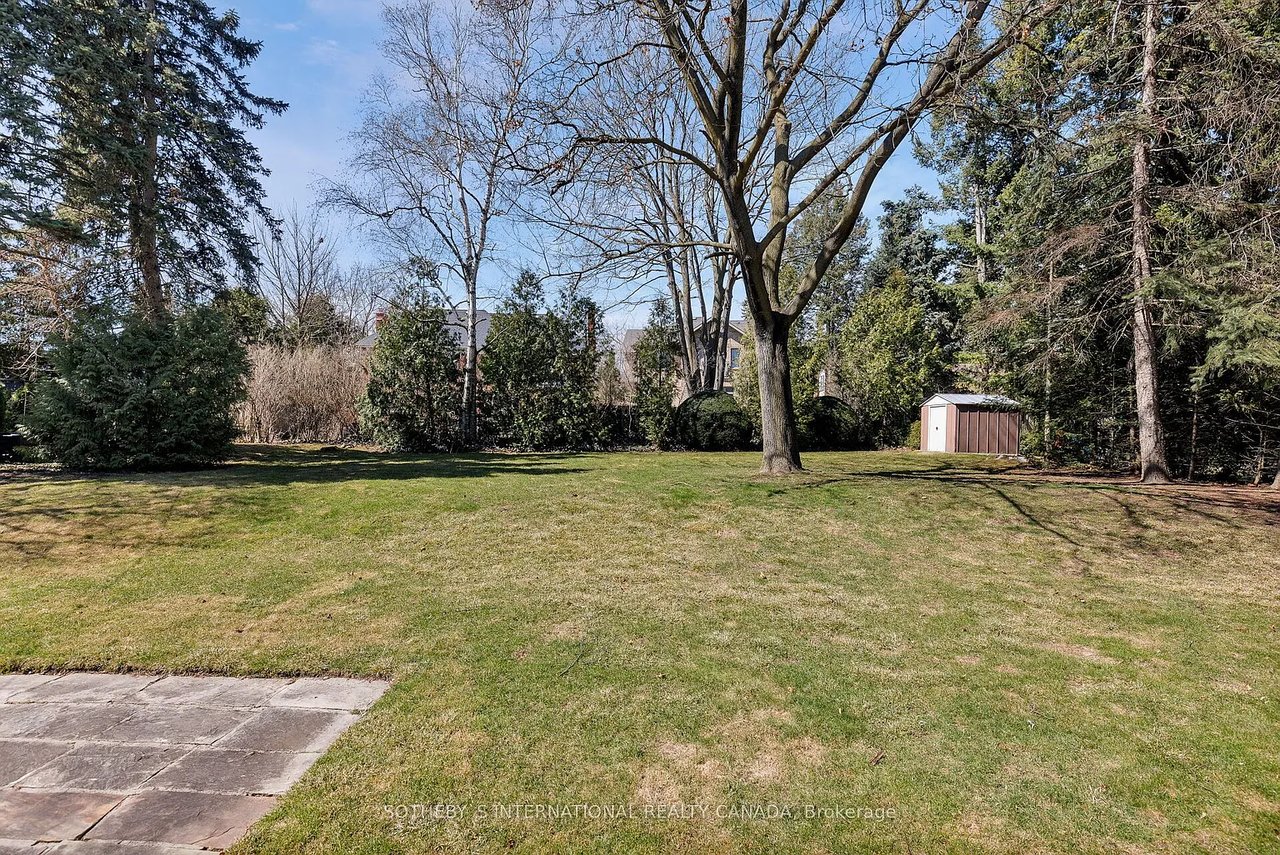
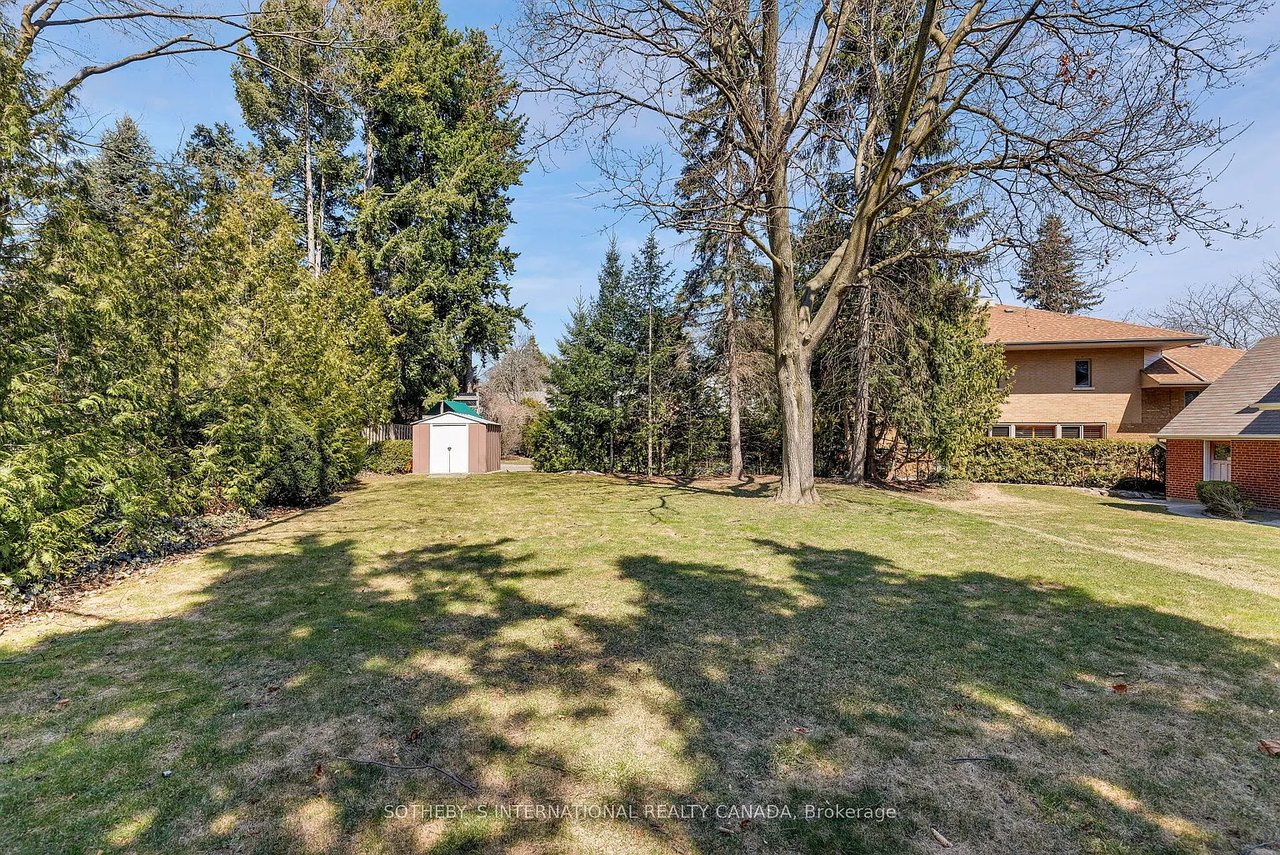
Spacious grassy backyard with mature trees, dense shrubs, a small shed, and a paved patio.
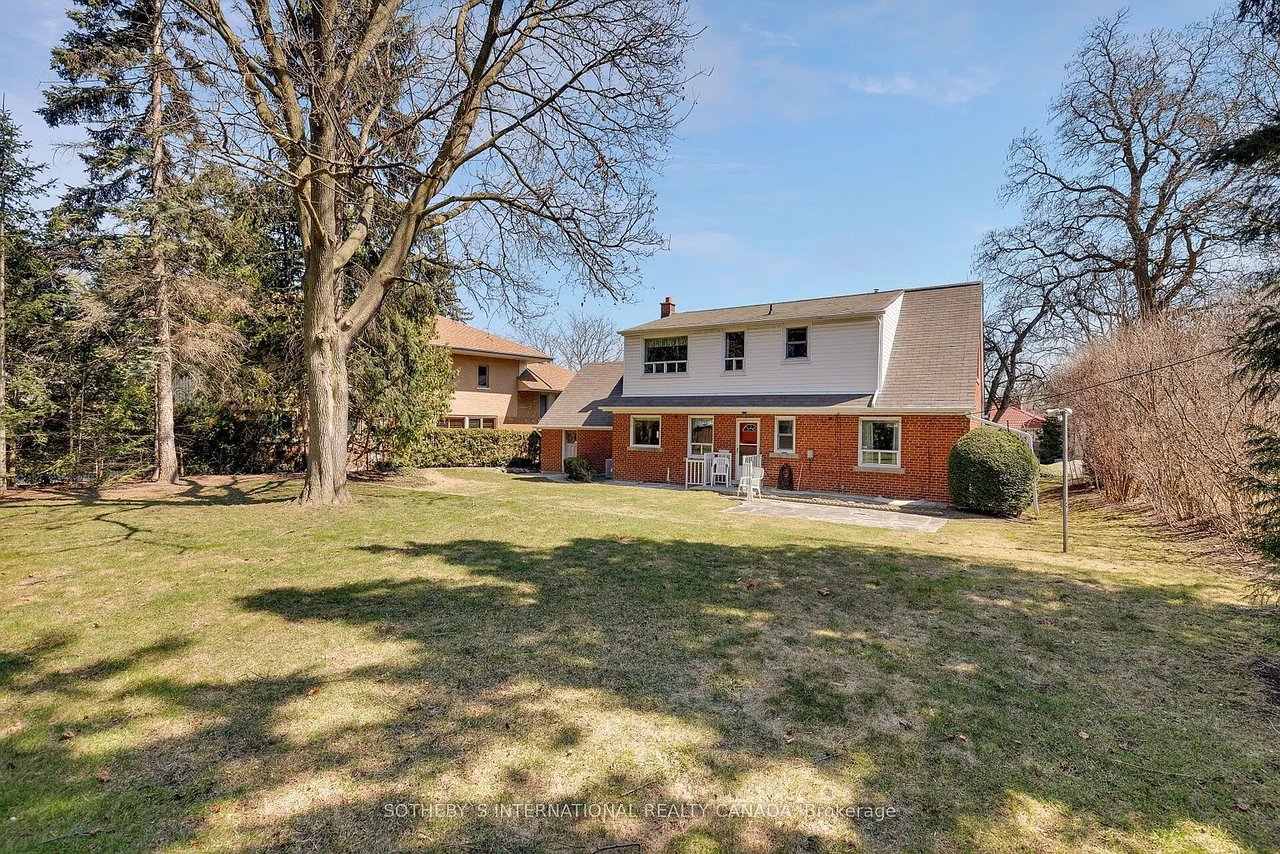
Rear of a red-brick and white-sided home beyond a broad grassy yard and mature trees.
Backyard lawn with mature trees, evergreen hedges, and a small storage shed.
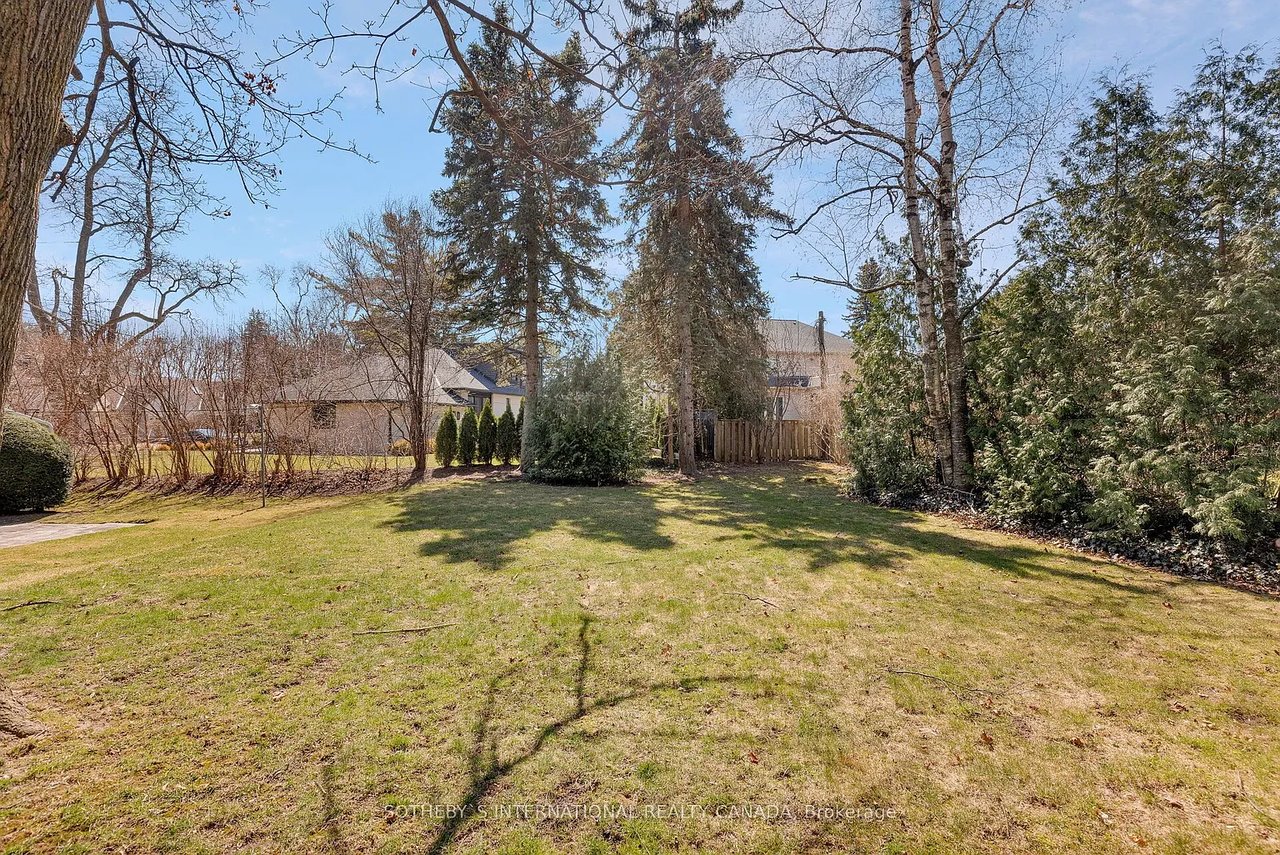
Grassy backyard framed by mature trees and evergreen shrubs, with a wooden fence at the far end.
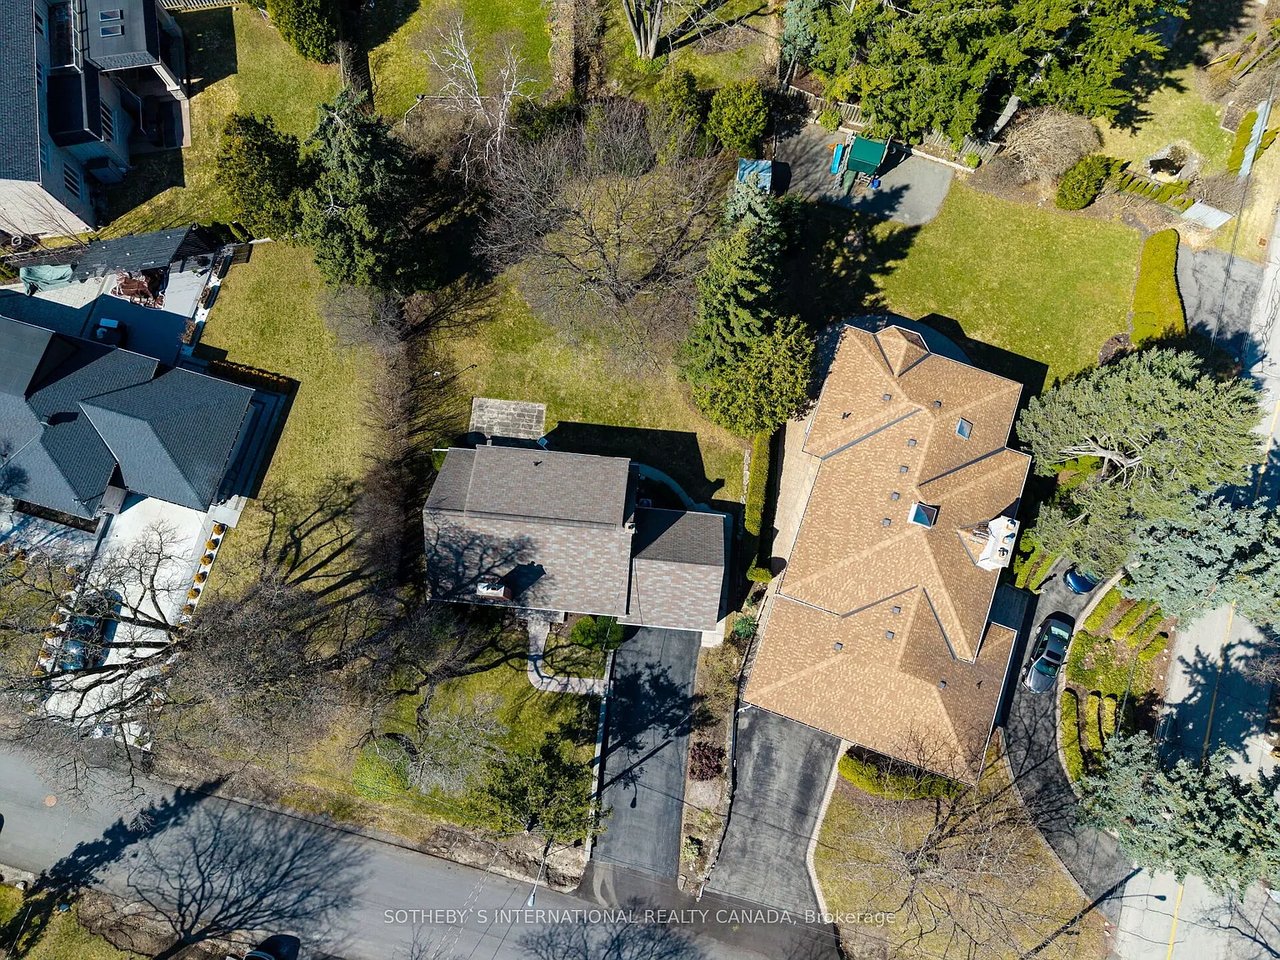
Aerial view of a home with a tan roof, long driveway, and mature trees in its yard.
Aerial view of a brick house with an attached double garage, broad driveway, and mature trees.
Aerial view over suburban homes and bare trees toward the Toronto skyline and CN Tower.
Aerial view of a residential neighborhood with Toronto skyline and CN Tower in the distance.
VIEW PHOTOS
$1,599,000

8 Hilldowntree Rd

3 Beds 3 Baths 8,460 Sq.Ft.

Description

Presenting a rare offering in the heart of one of Etobicokes most distinguished neighbourhoods, this elegant estate has been proudly held within the same family since the 1970s. Situated on an expansive and beautifully contoured pie-shaped lot, this residence provides the perfect canvas for a refined renovation or a custom luxury build.This well-maintained home features 3 generously sized bedrooms and 3 bathrooms, offering timeless proportions and enduring quality throughout. The lush grounds and mature trees provide an exquisite backdrop for outdoor living, with ample space for sophisticated entertaining or quiet enjoyment in complete privacy.Humber Valley Village is celebrated for its established charm, picturesque streetscapes, and exceptional lifestyle amenities. Families are drawn to the area for its top-ranking schools, including the coveted Humber Valley Village Junior Middle School, and its close proximity to some of Torontos most beautiful green spaces, such as James Gardens and the Humber River trails.Residents enjoy the convenience of nearby upscale shopping and dining, with quick access to major thoroughfares, golf clubs, and downtown Torontoall while enjoying the tranquility of a prestigious residential enclave.This is a rare opportunity to secure a legacy property in one of the city's most exclusive pockets. A true gem awaiting its next chapter.

Share Property

Location

8 Hilldowntree Rd, Toronto, ON M9A 2Z5, Canada

Status

Sold
Ashley Shaw

Ashley Shaw

TITLE

Executive Vice President - Sales, Broker

PHONE

416.828.6236

Property Amenities

Interior
Total Bedrooms: 3
Full Bathrooms: 3
Area & Lot
Lot Area 8,460 Sq.Ft.
MLS® ID W12071077
Type Residential
Status Sold
Exterior
Air conditioning Central Air
Heat type Forced Air, Gas
Parking Garage
Finance
Sales Price $1,599,000

Edenbridge | Humber Valley

Book a Consultation

Get assistance in determining current property value, crafting a competitive offer, writing and negotiating a contract, and much more. Contact us today.
Follow Me On Instagram