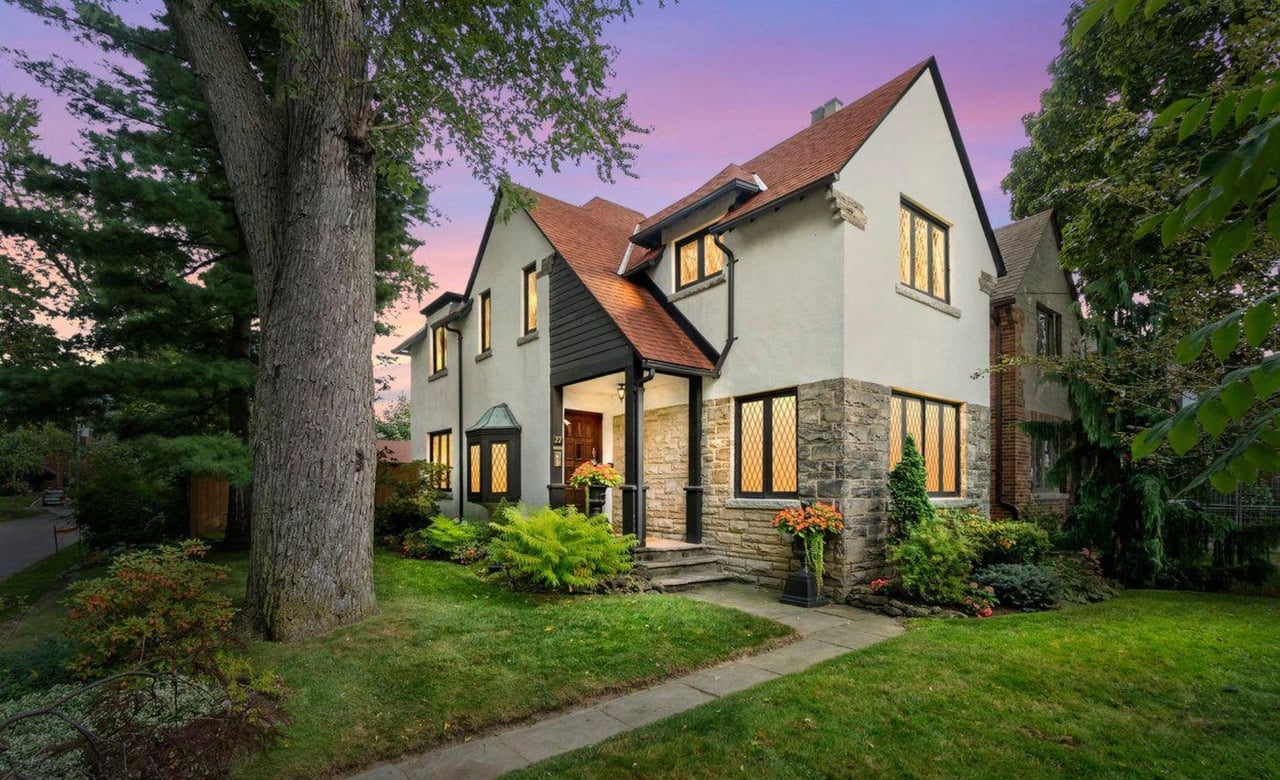
Two-story stucco and stone house with a steep red-tile roof and warmly lit windows at dusk.
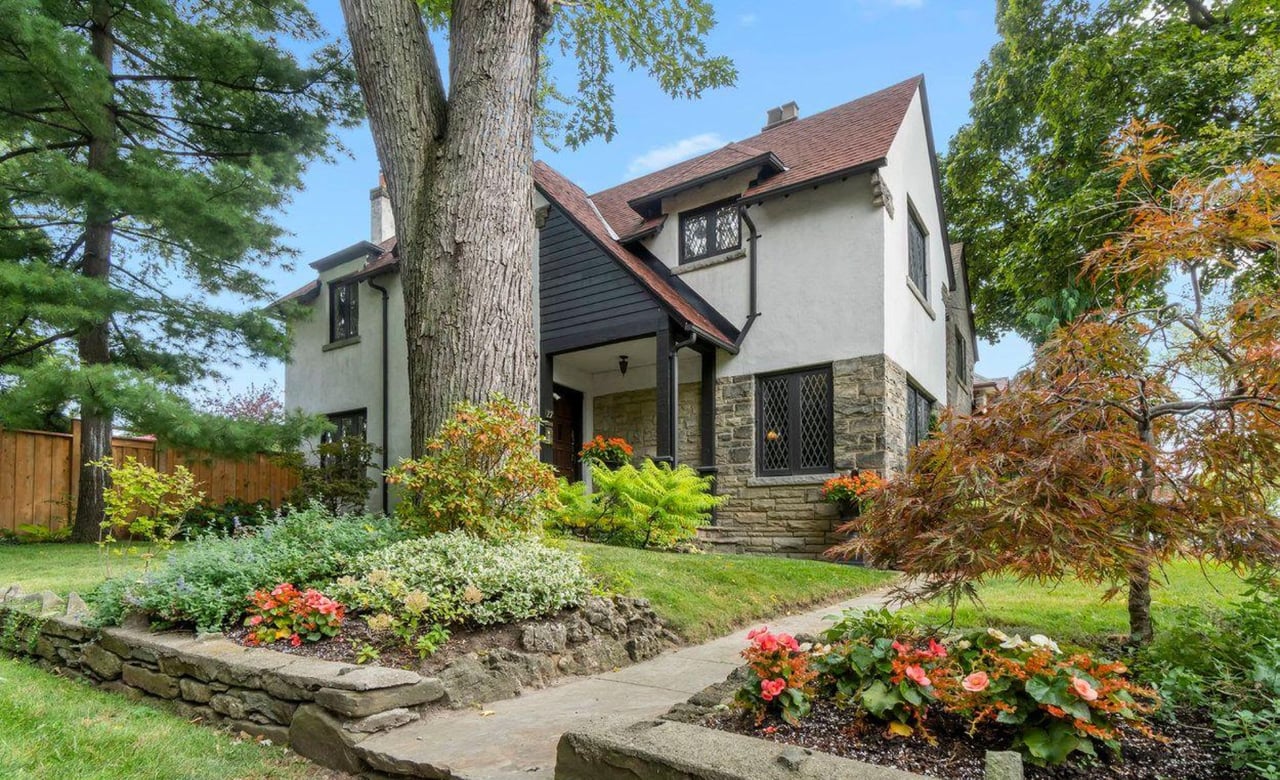
Two-story stucco and stone home framed by mature trees and colorful front gardens.
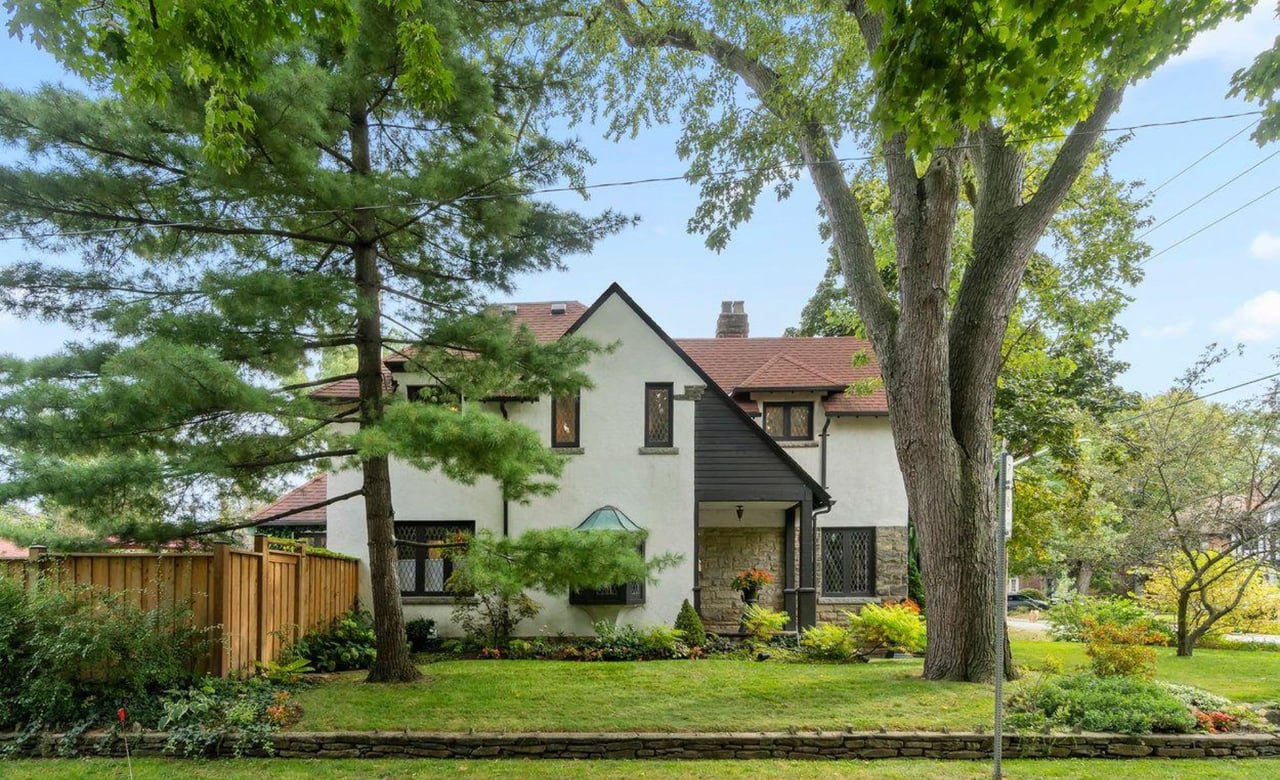
White stucco and stone home with steep gables, framed by mature trees and a landscaped lawn.
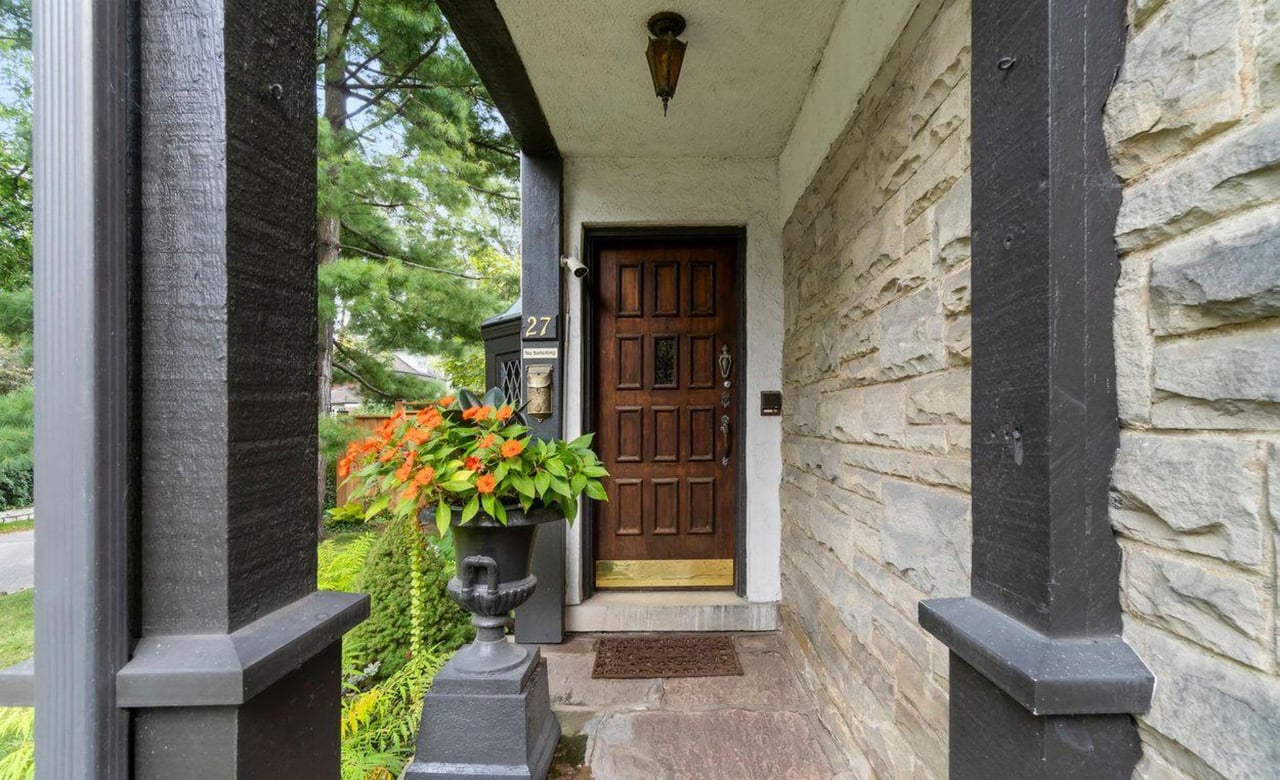
Home entrance with a dark paneled door, stone walls, and orange flowers beside the porch.
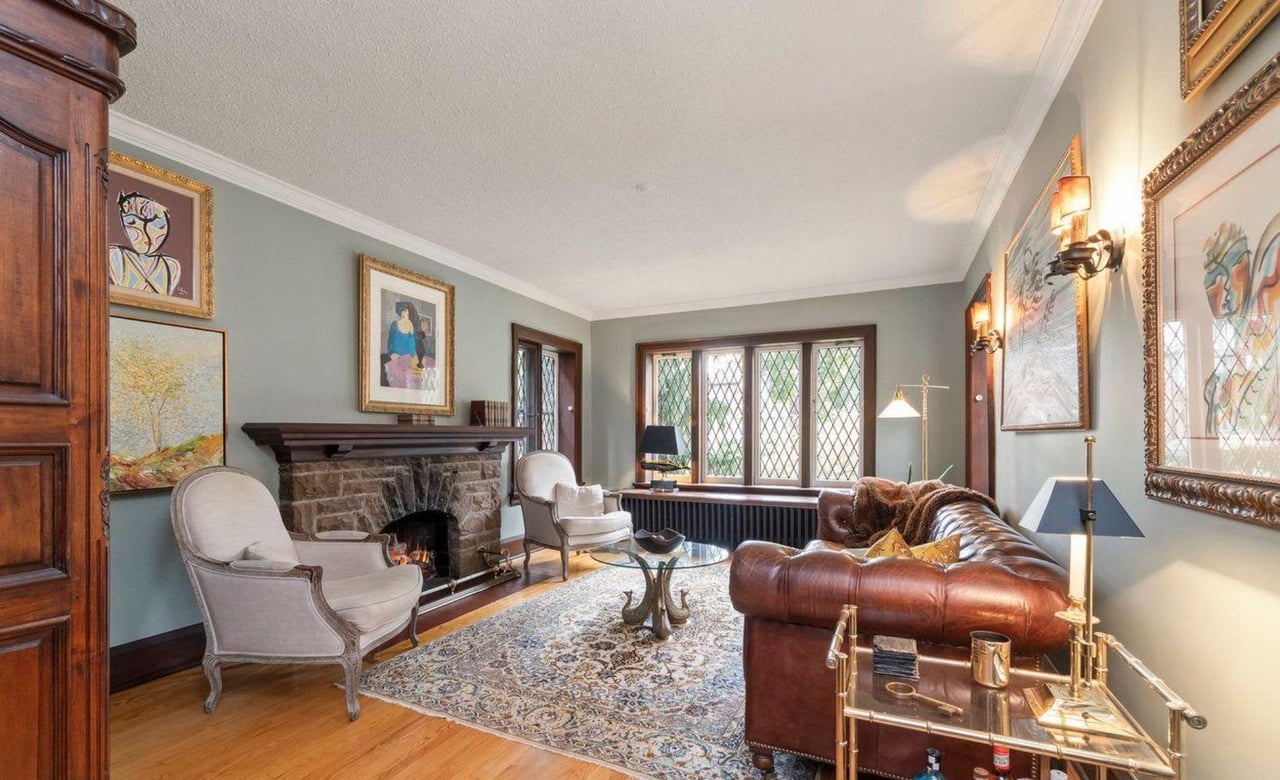
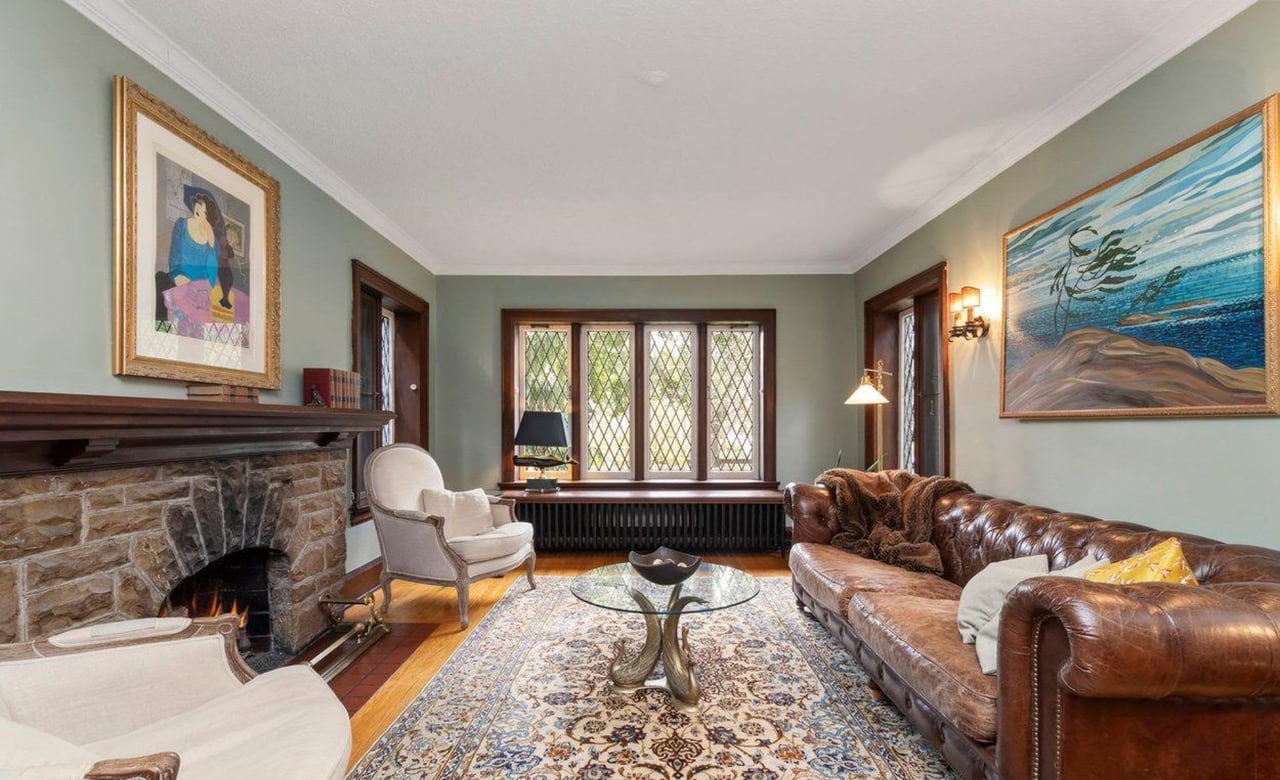
Living room with a stone fireplace, diamond-paned windows, and leather sofa.
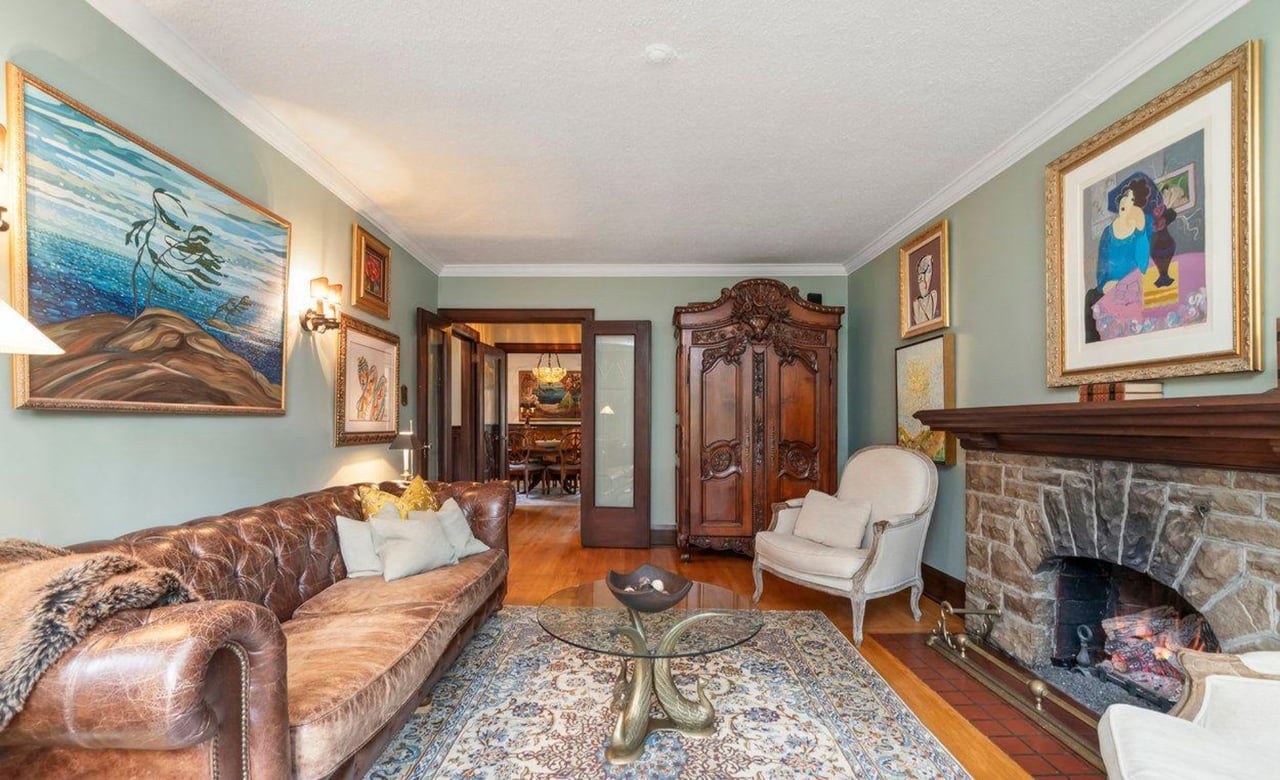
Living room with a stone fireplace, leaded-glass windows, and a brown leather sofa.
Living room with a leather sectional, stone fireplace, and ornate wooden cabinet.
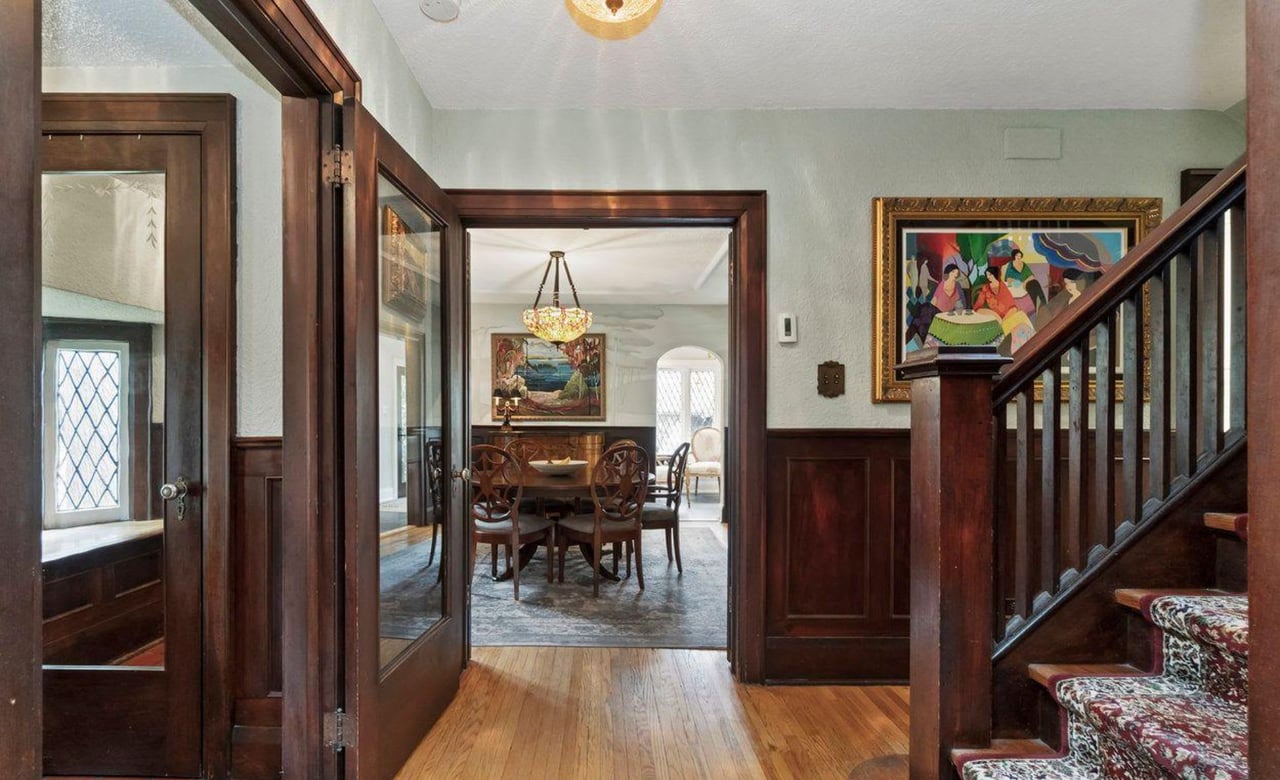
Home foyer with dark wood trim, hardwood floors, and a staircase beside a dining room.
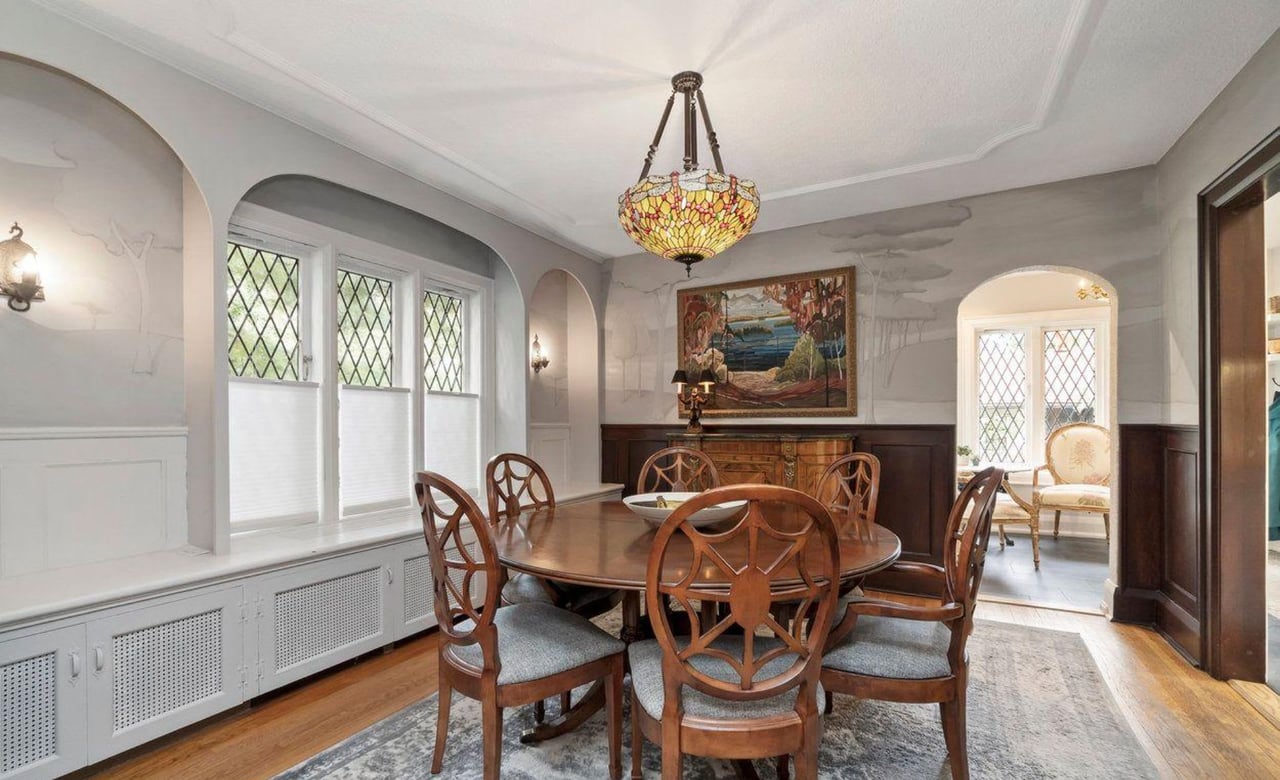
Dining room with a carved wooden table, stained-glass pendant, diamond-paned windows, and arched openings.
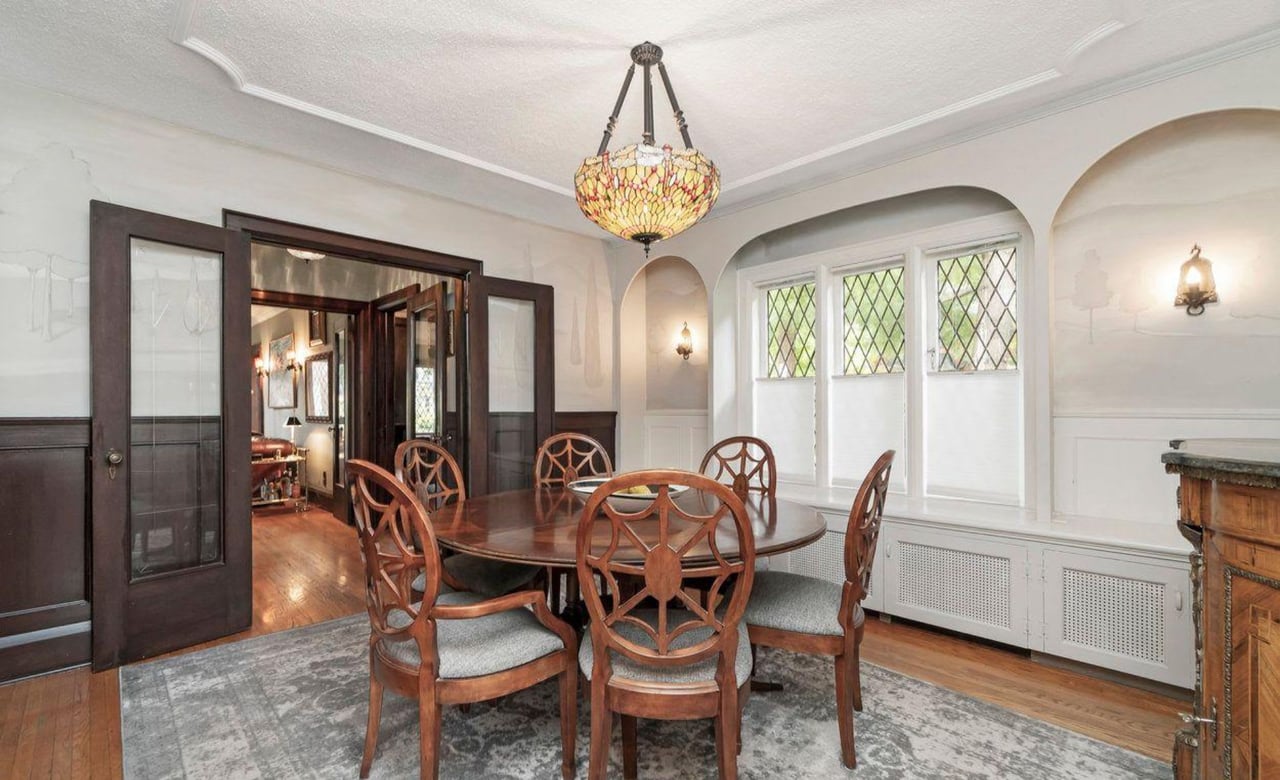
Dining room with carved wooden chairs, leaded-glass windows, and a stained-glass pendant light.
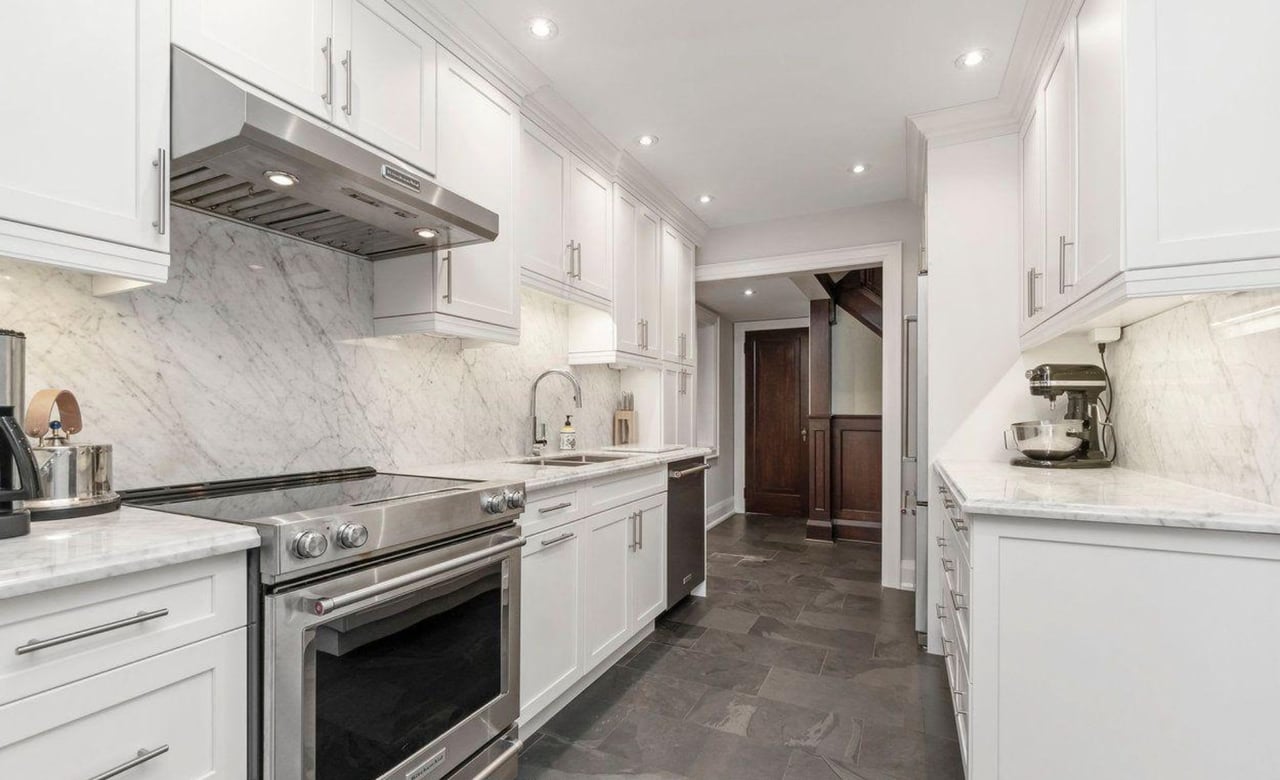
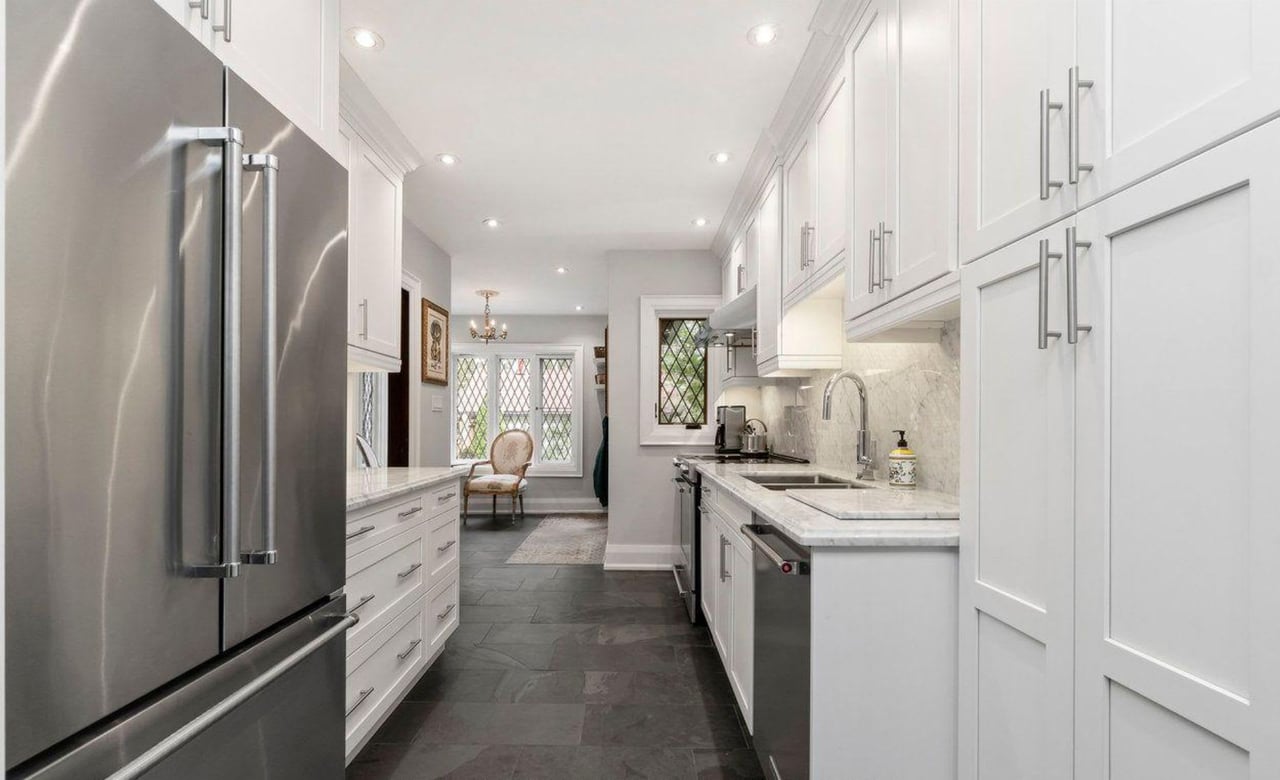
Bright kitchen with white cabinets, marble counters and backsplash, stainless-steel range, and dark tile floor.
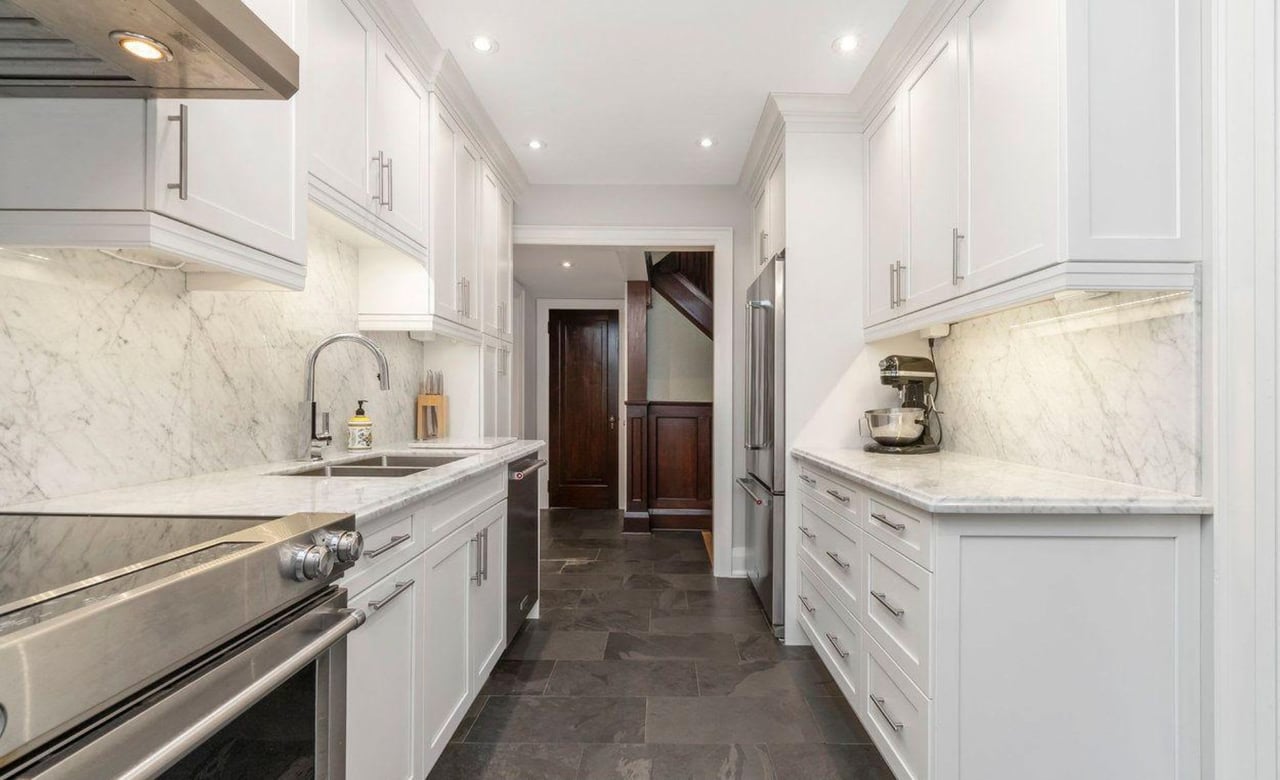
Galley kitchen with white cabinetry, marble counters, stainless steel appliances, and dark tile flooring.
Kitchen with white cabinetry, marble counters, stainless steel appliances, and dark tile floors.
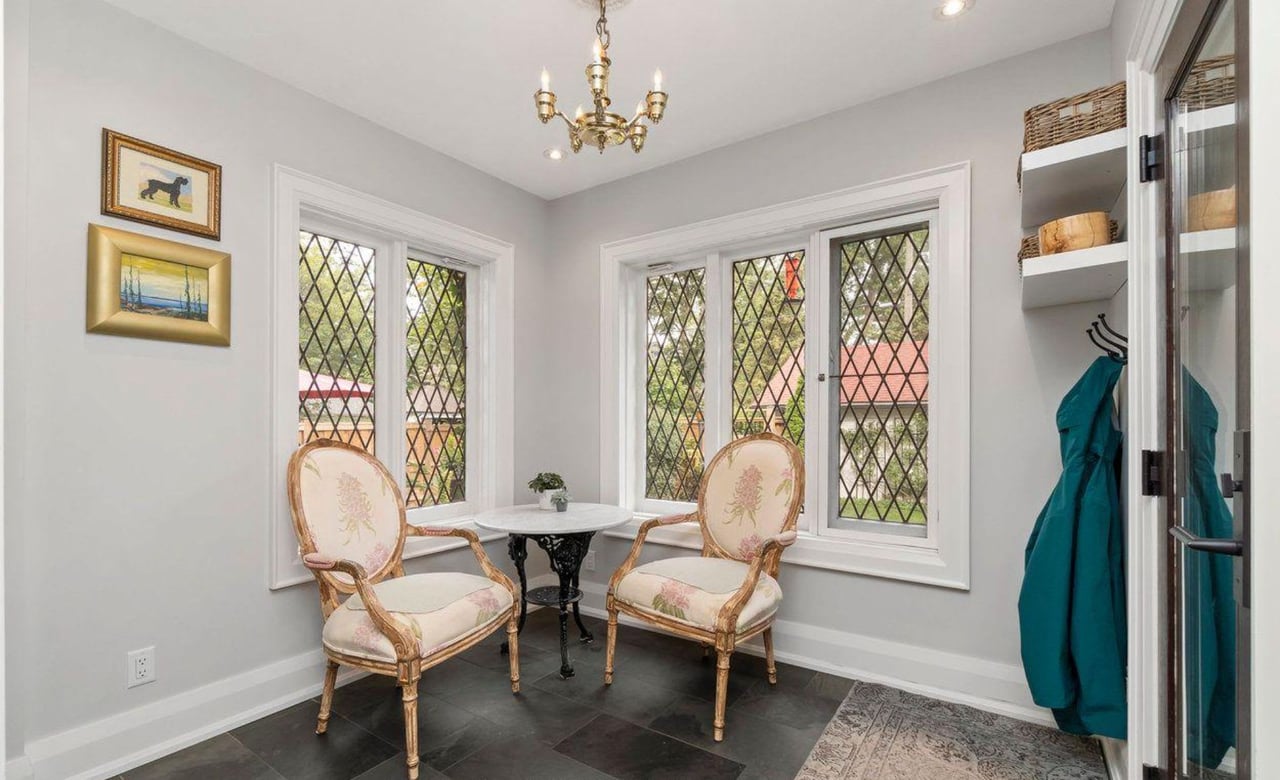
Sitting area with floral chairs, a round table, and diamond-pane windows.
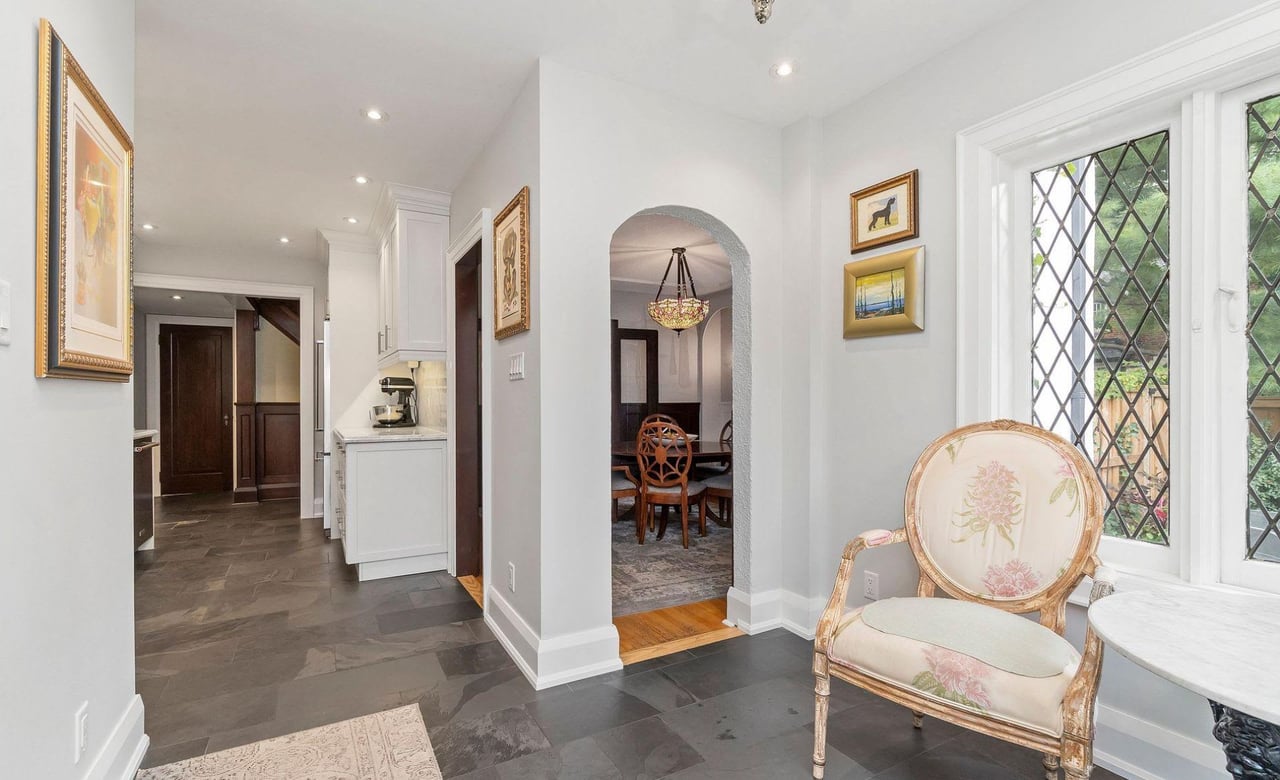
Hallway with slate floors, white kitchen cabinetry, an arched dining room entrance, and leaded-glass windows.
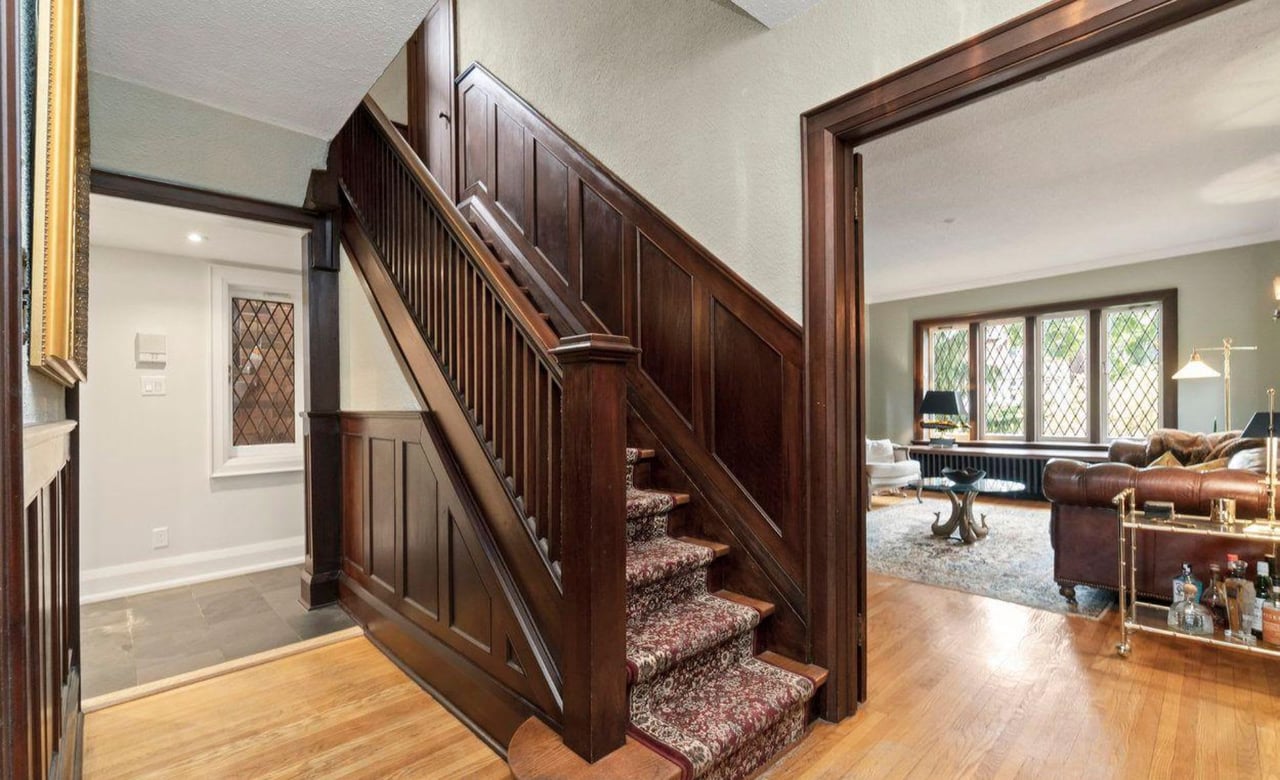
Foyer with a dark wood staircase and patterned carpeted steps beside a furnished living room.
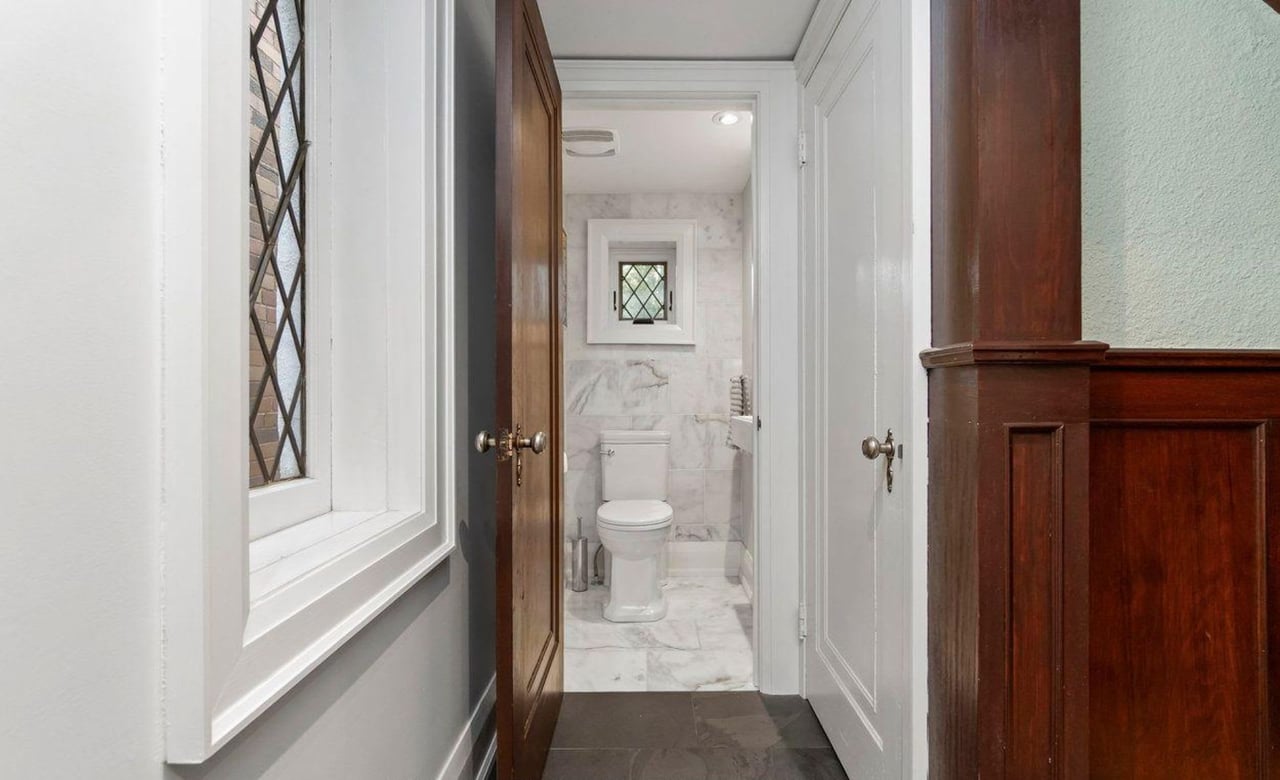
Bathroom with marble-patterned walls, a toilet, and a small diamond-pane window.
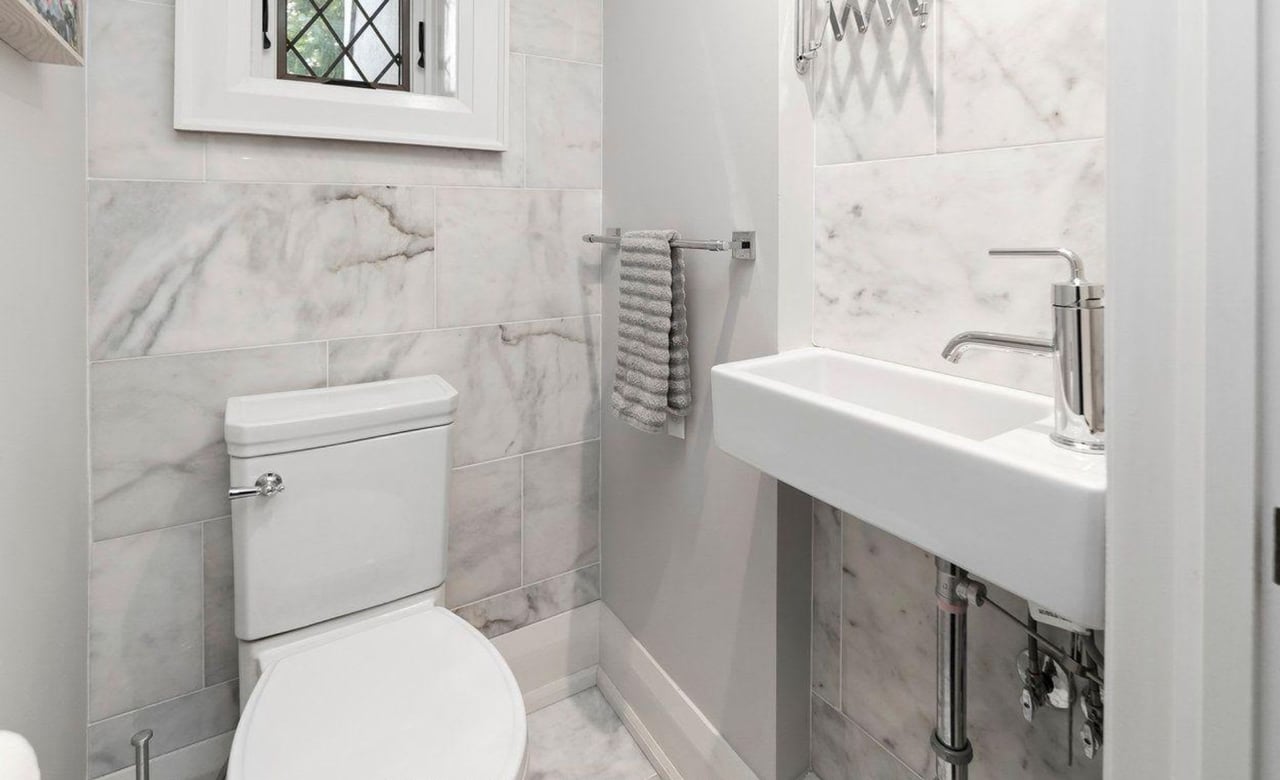
Bathroom with marble-look tile, a white toilet, and a wall-mounted sink with chrome faucet.
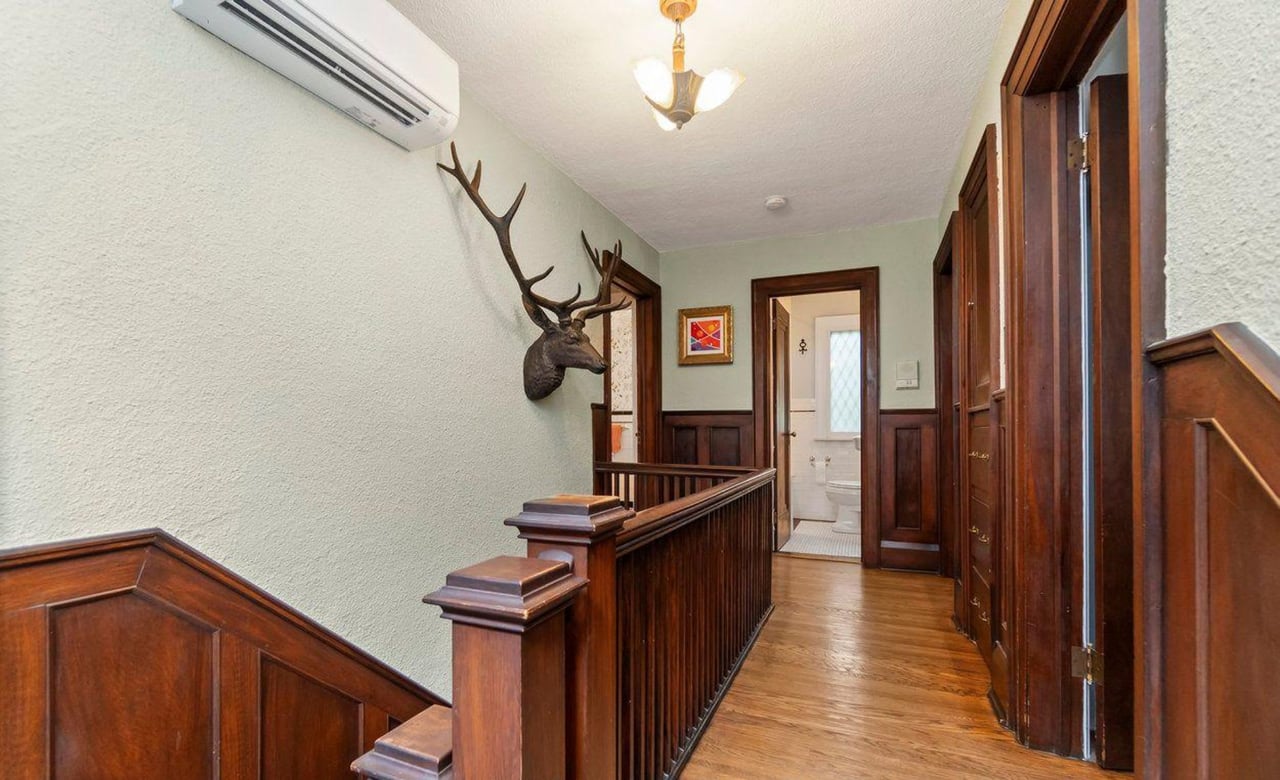
Hallway landing with dark wood paneling, hardwood floors, and a mounted deer head.
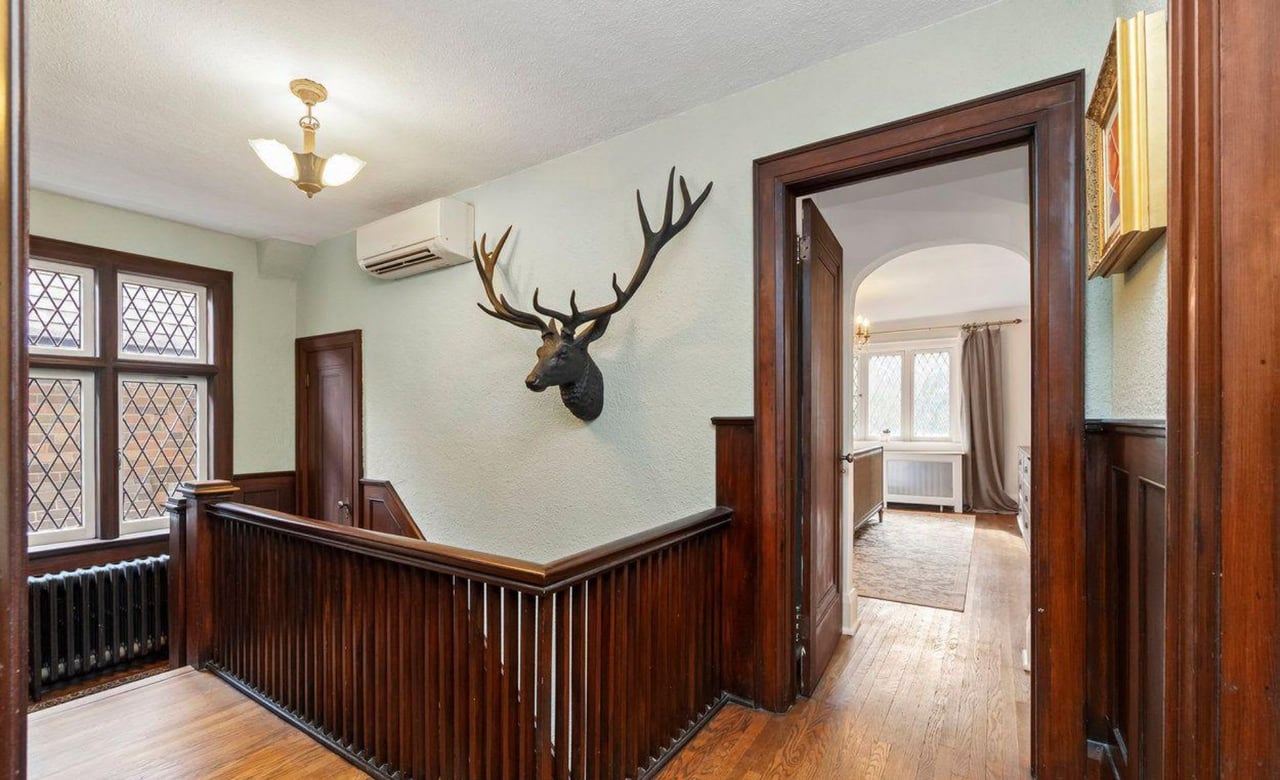
Hallway with dark wood paneling, diamond-paned windows, and a mounted deer head.
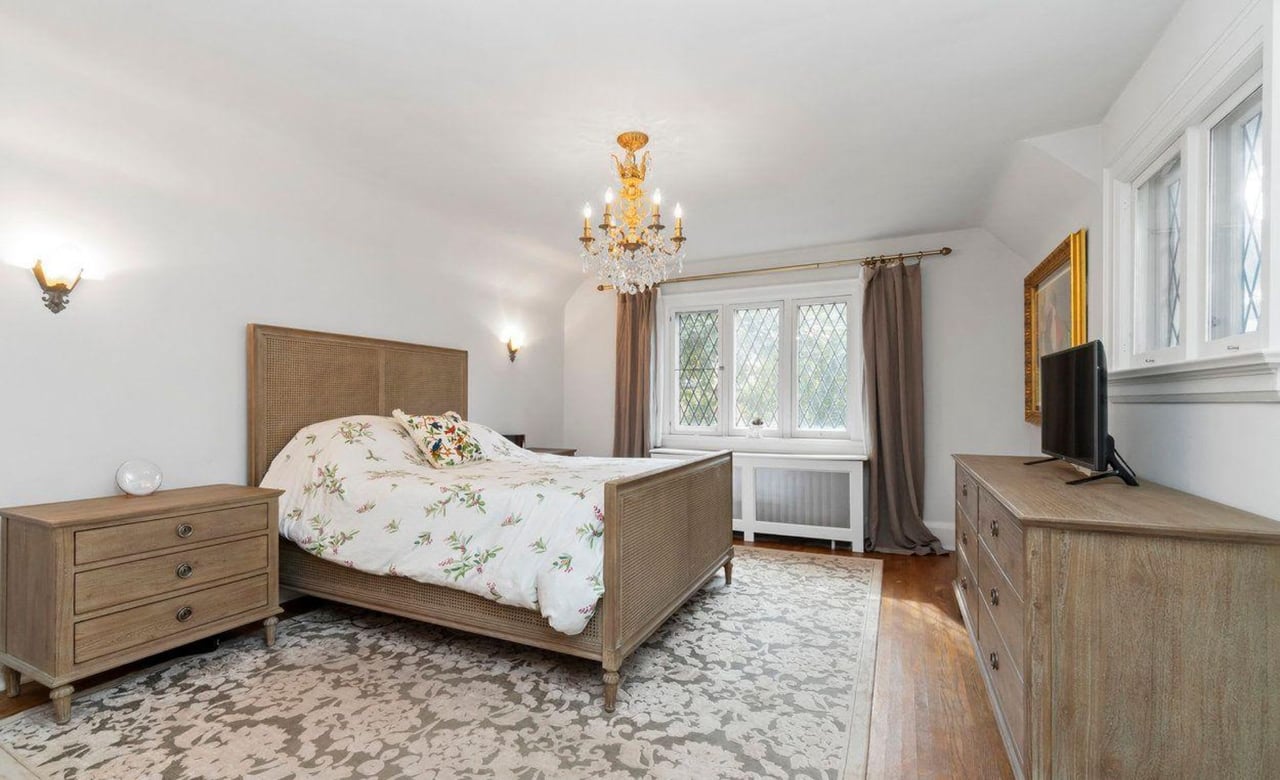
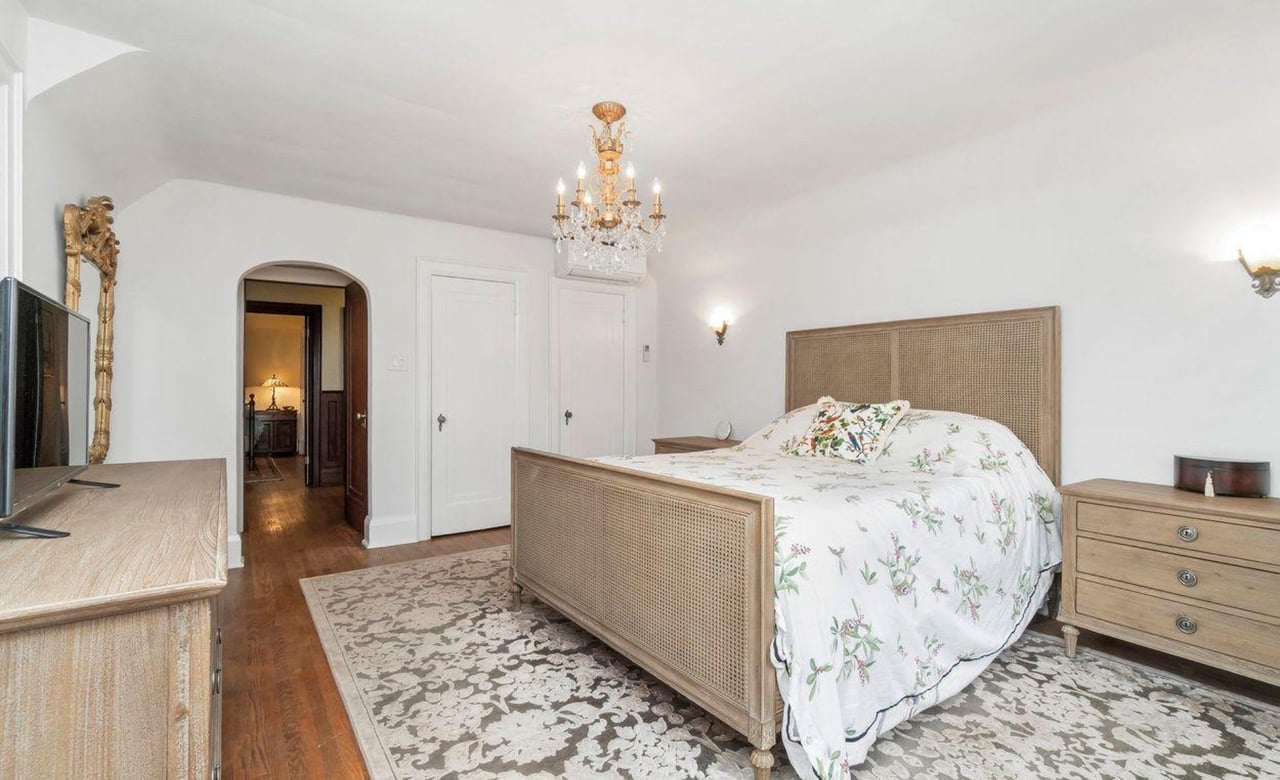
Bedroom with a floral bedspread, wood furniture, diamond-paned windows, and crystal chandelier.
Bedroom with floral bedding, a woven cane bed frame, hardwood floors, and a chandelier.
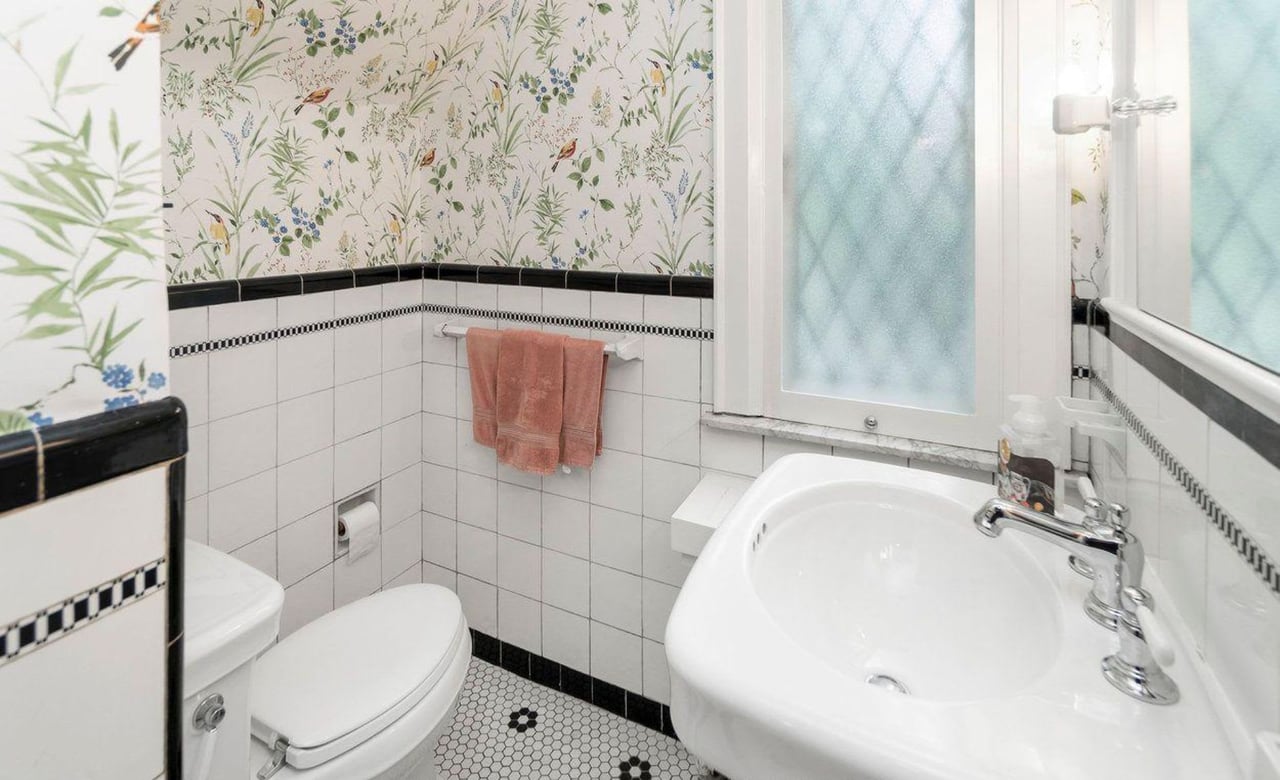
Bathroom with a white bathtub and sink, floral wallpaper, black tile trim, and frosted-glass window.
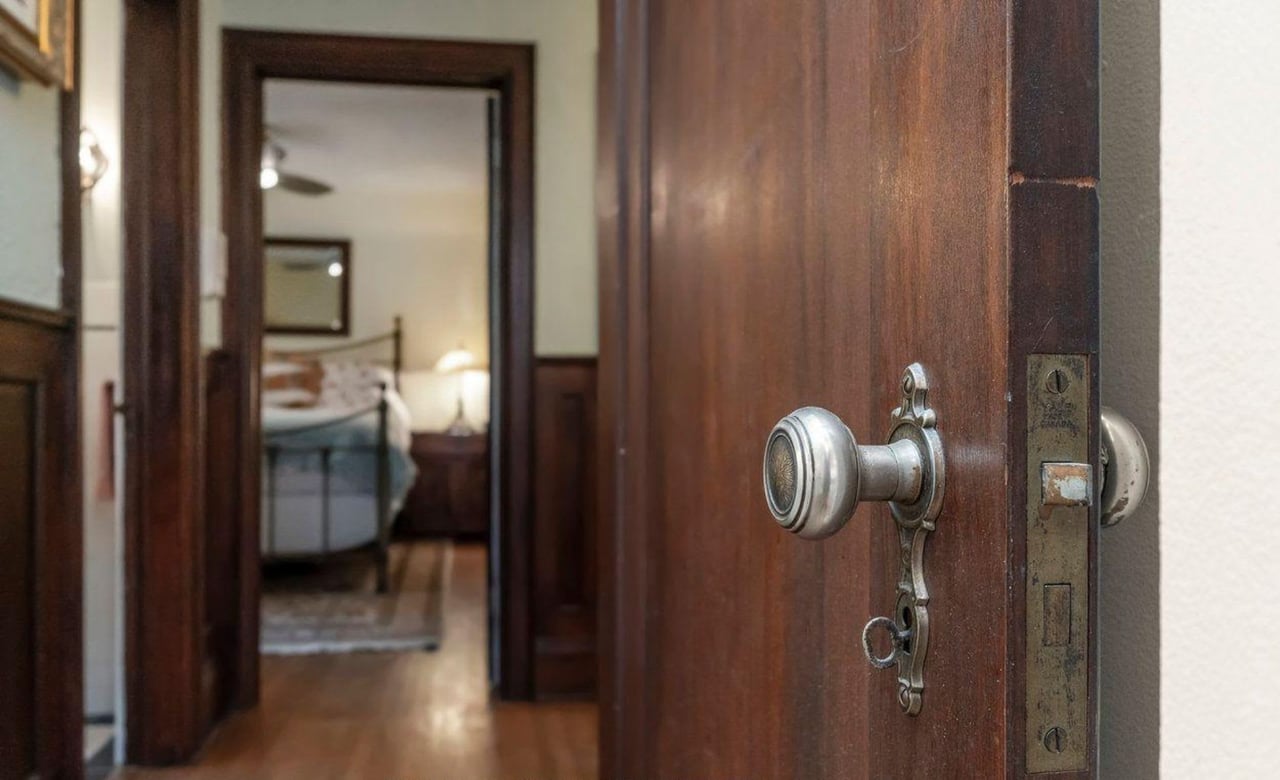
Open wooden door with an ornate metal knob, revealing a furnished bedroom and hardwood floors.
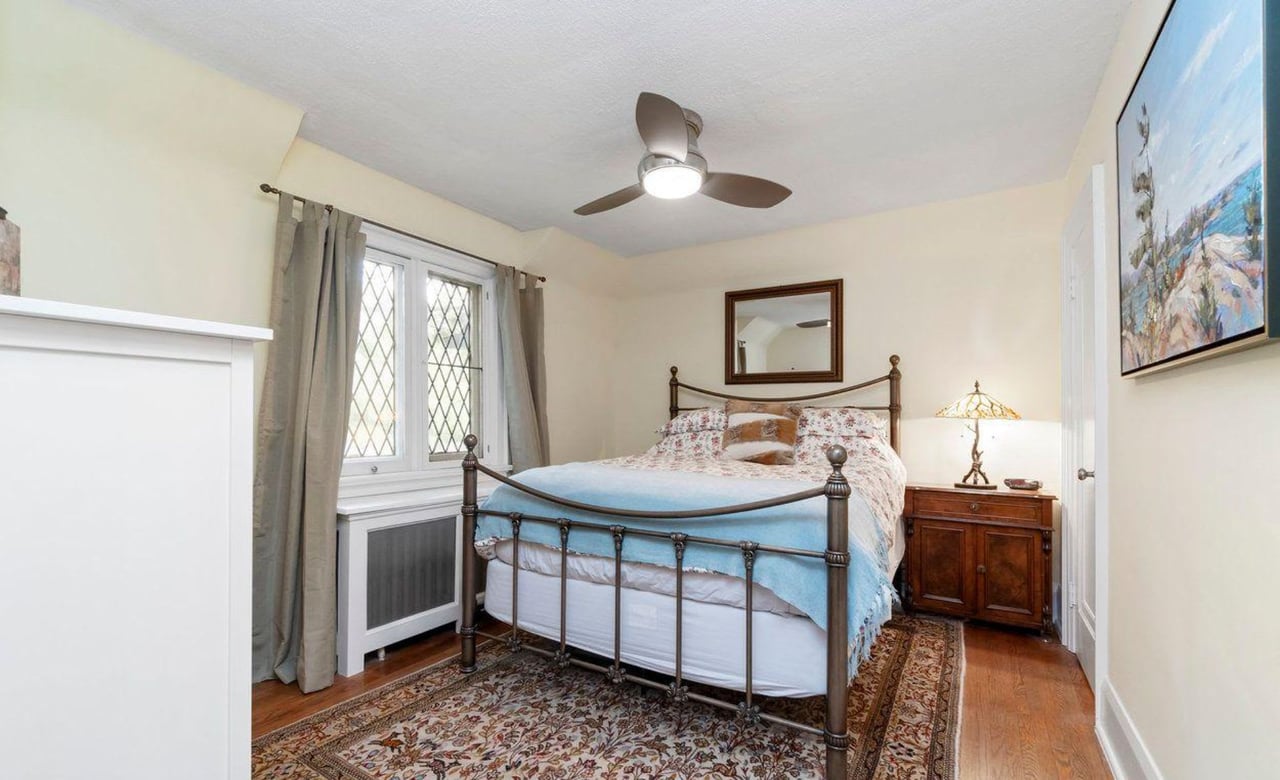
Bedroom with a metal four-poster bed, patterned rug, and curtained leaded-glass window.
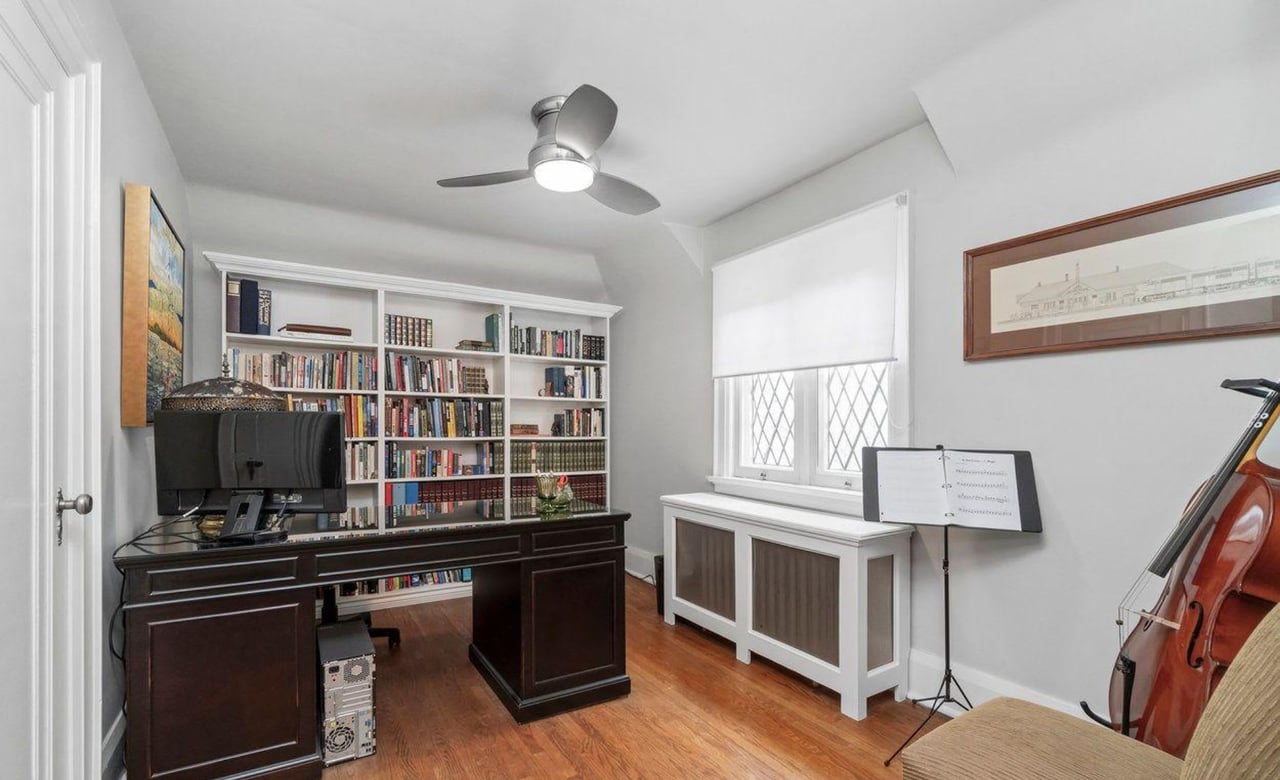
Home office with built-in bookshelves, a dark desk, and a cello beside the window.
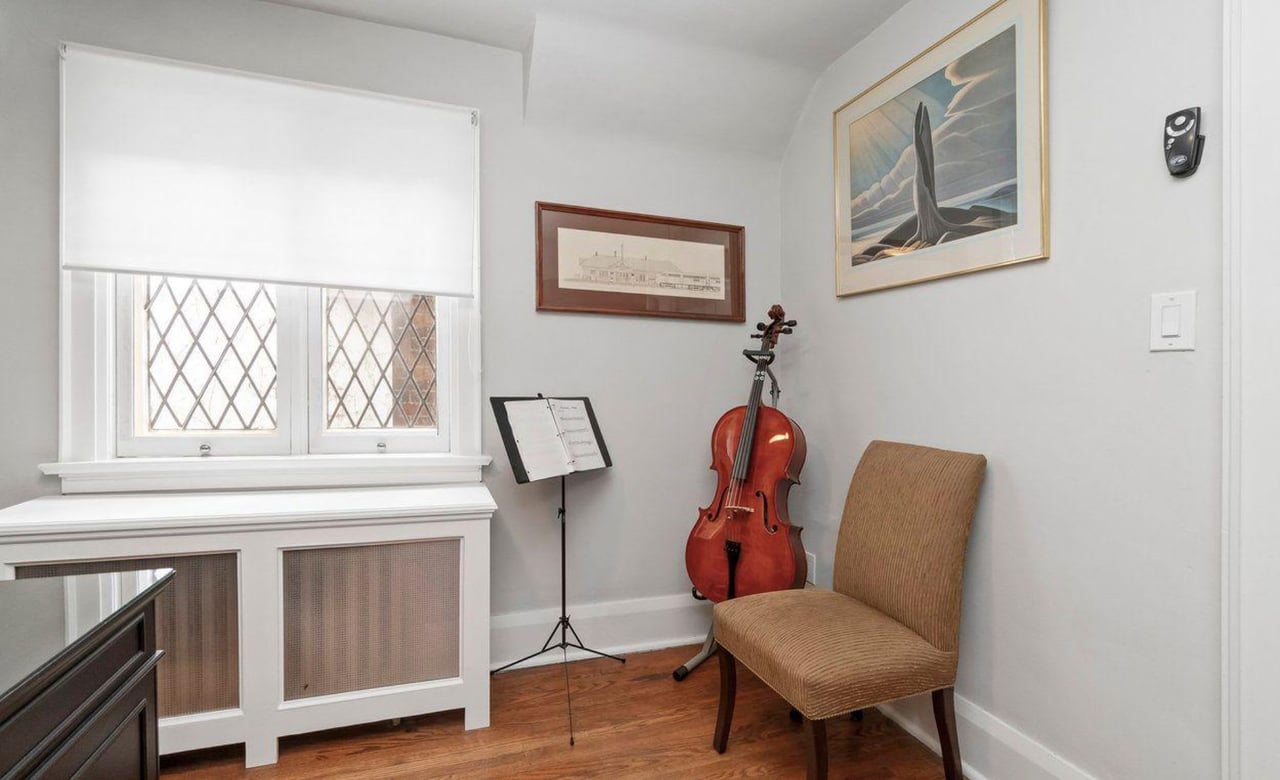
Music room with a cello, music stand, upholstered chair, and hardwood floors.
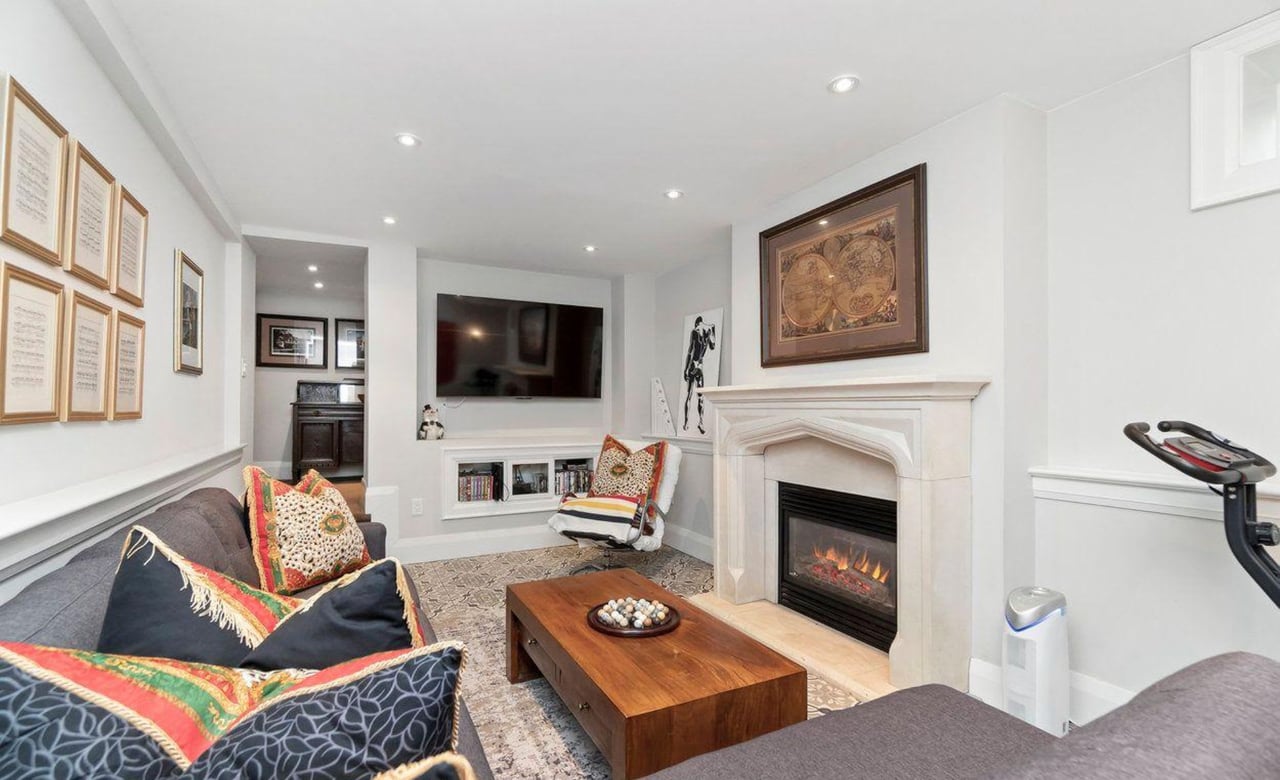
Living room with a gray sectional, patterned rug, and white fireplace.
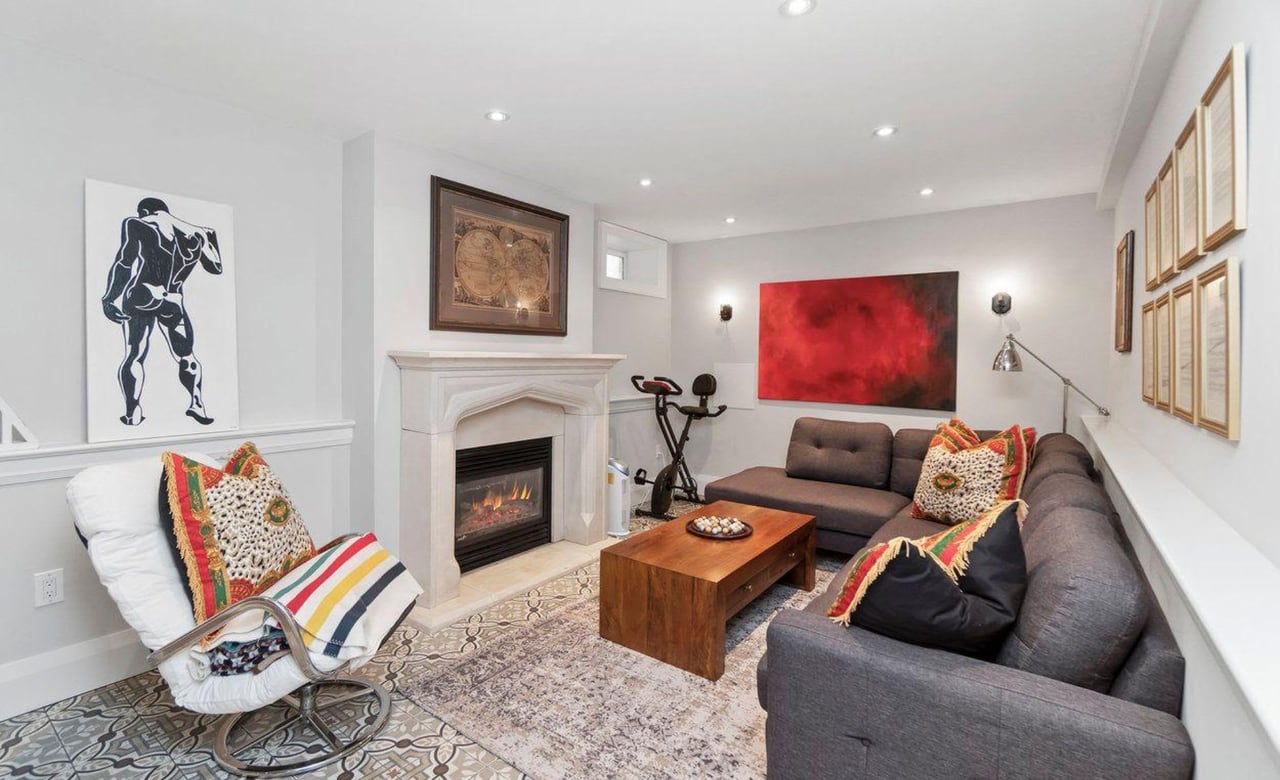
Living room with a white fireplace, wall-mounted television, colorful pillows, and wooden coffee table.
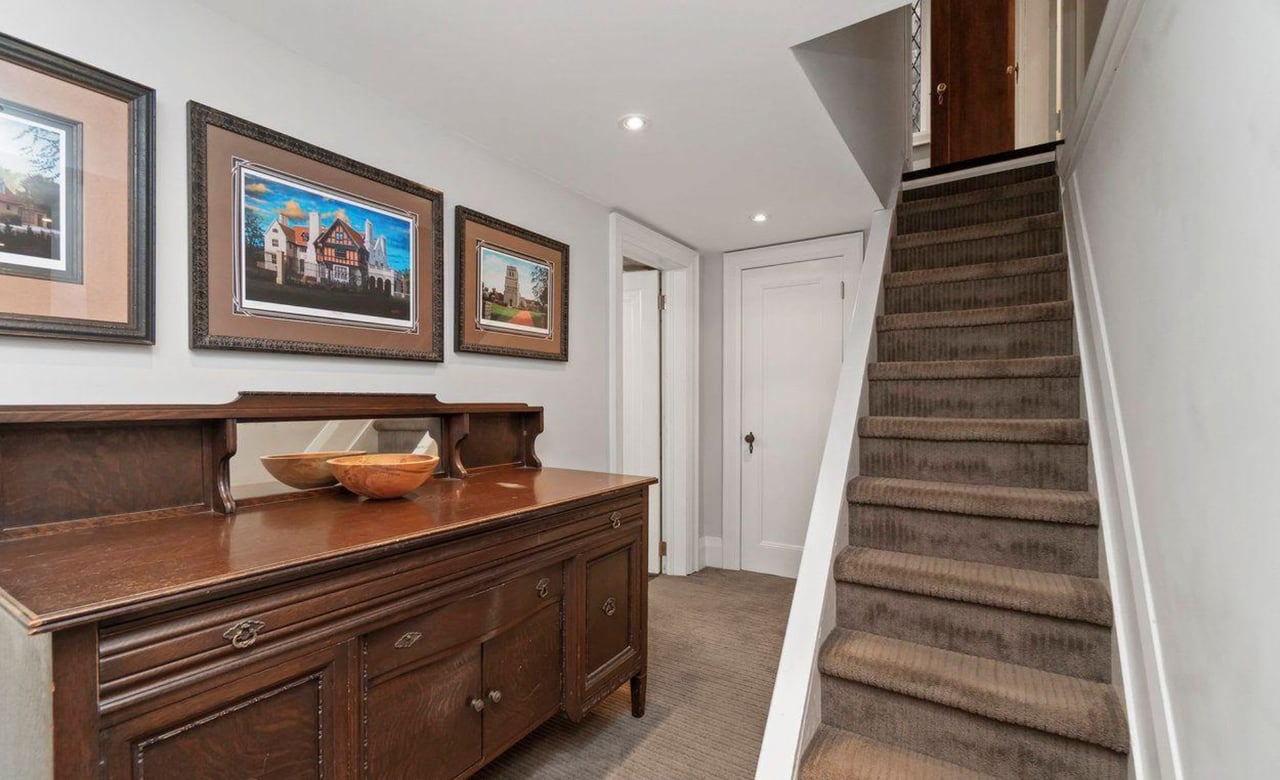
Hallway with a carpeted staircase, dark wood sideboard, and framed artwork.
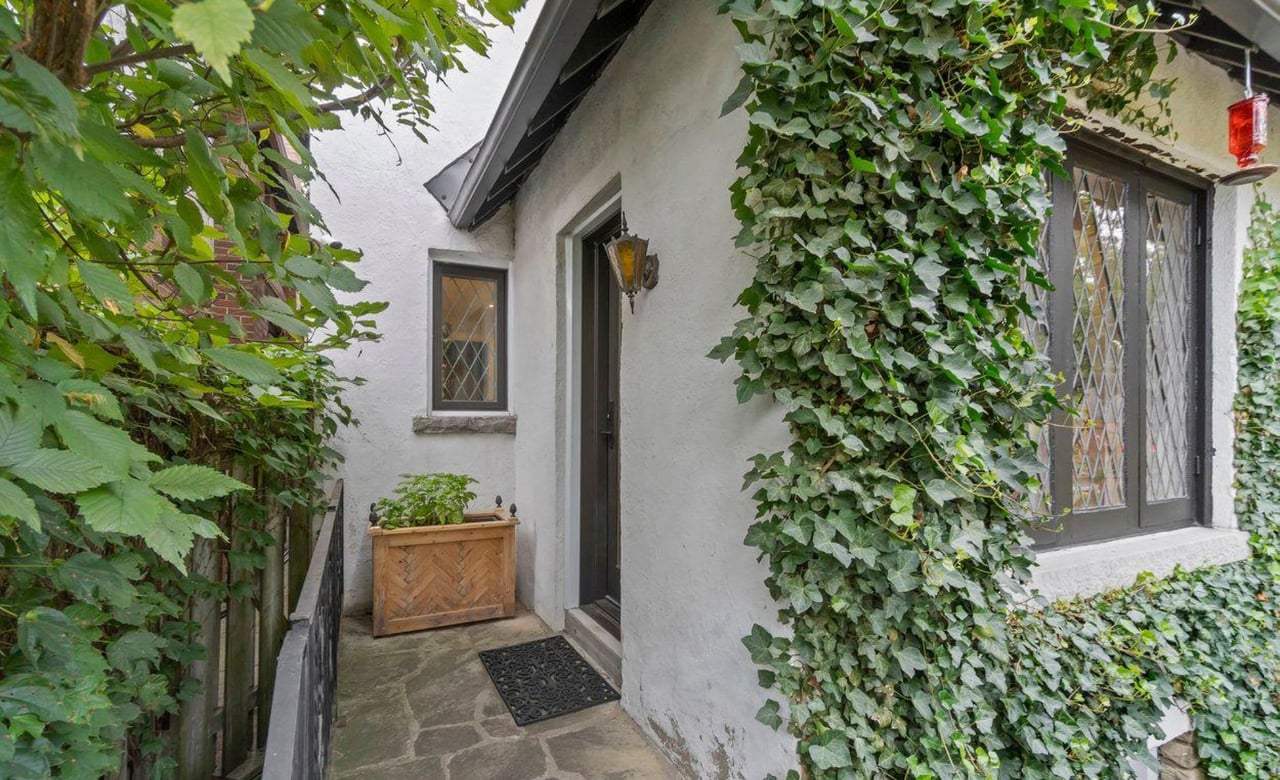
Home entrance with ivy-covered stucco, leaded-glass windows, and a stone walkway.
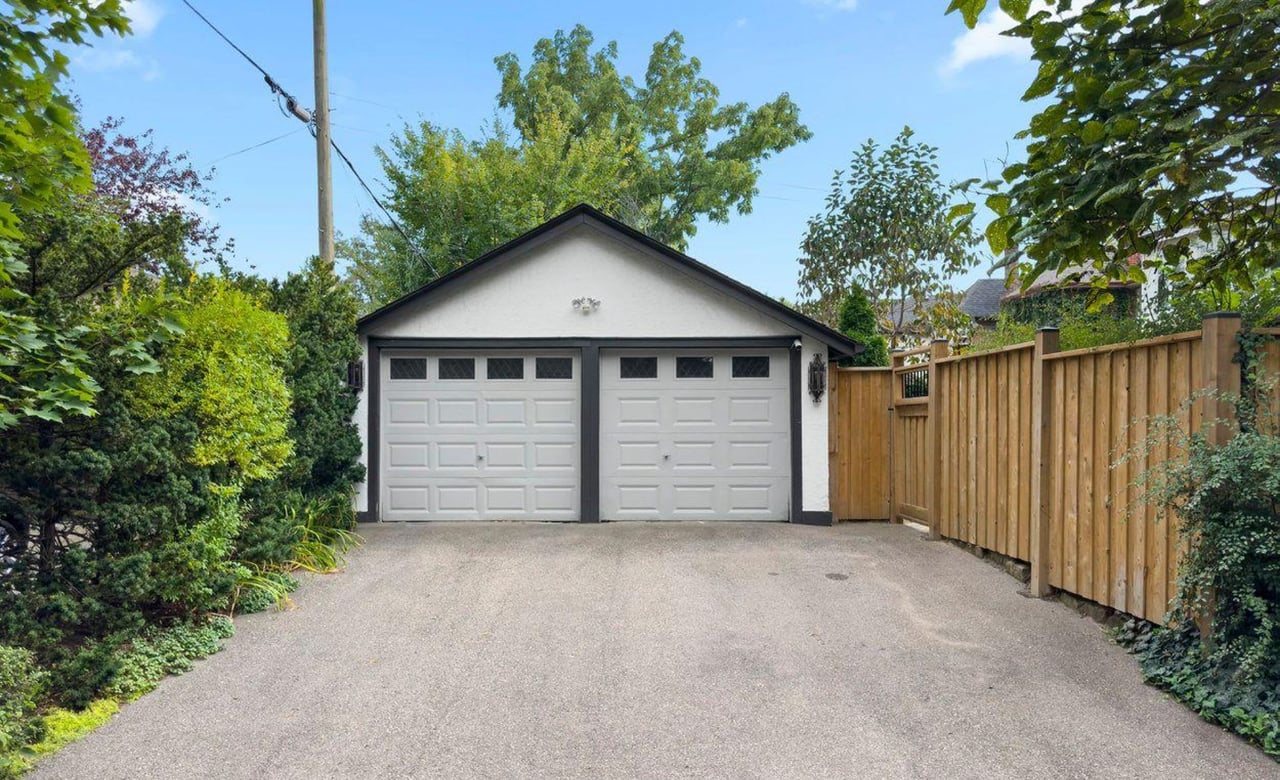
Detached white two-car garage at the end of a paved driveway, bordered by a wooden fence and greenery.
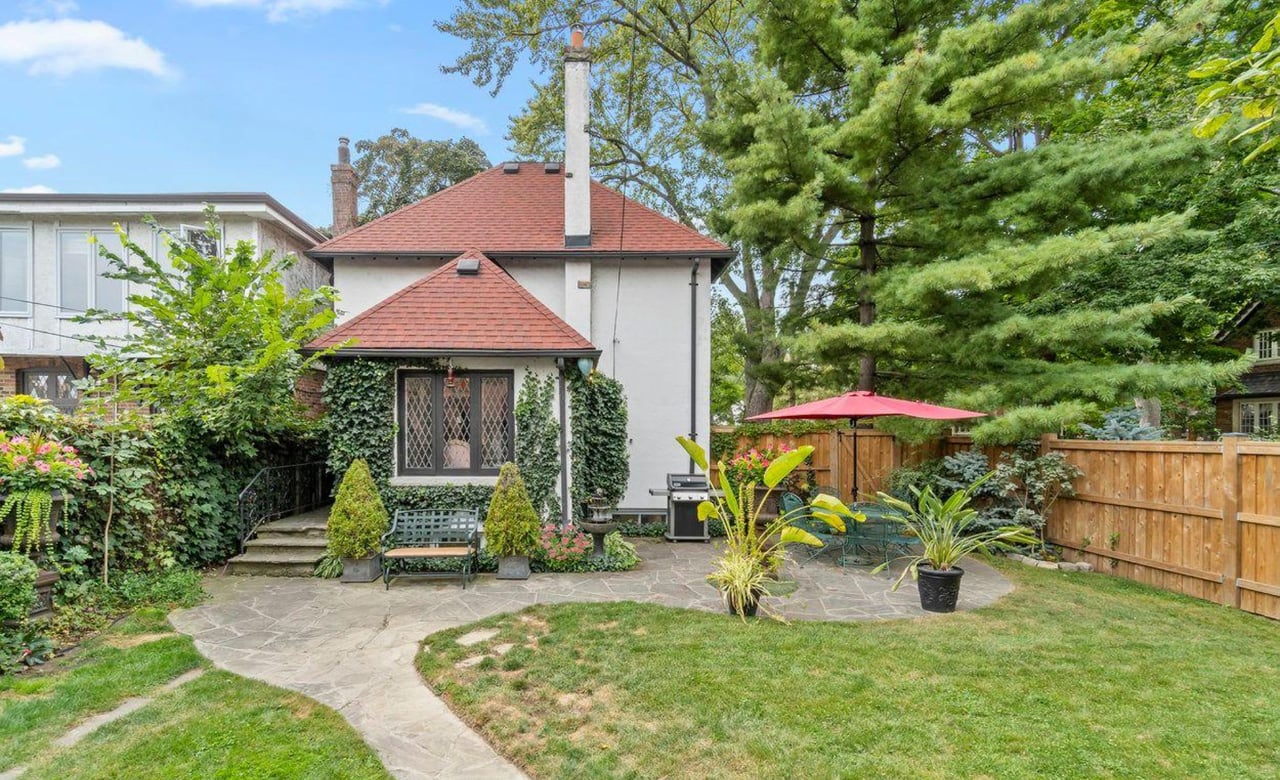
White house with red roofs behind a stone patio, garden seating, and a fenced lawn.
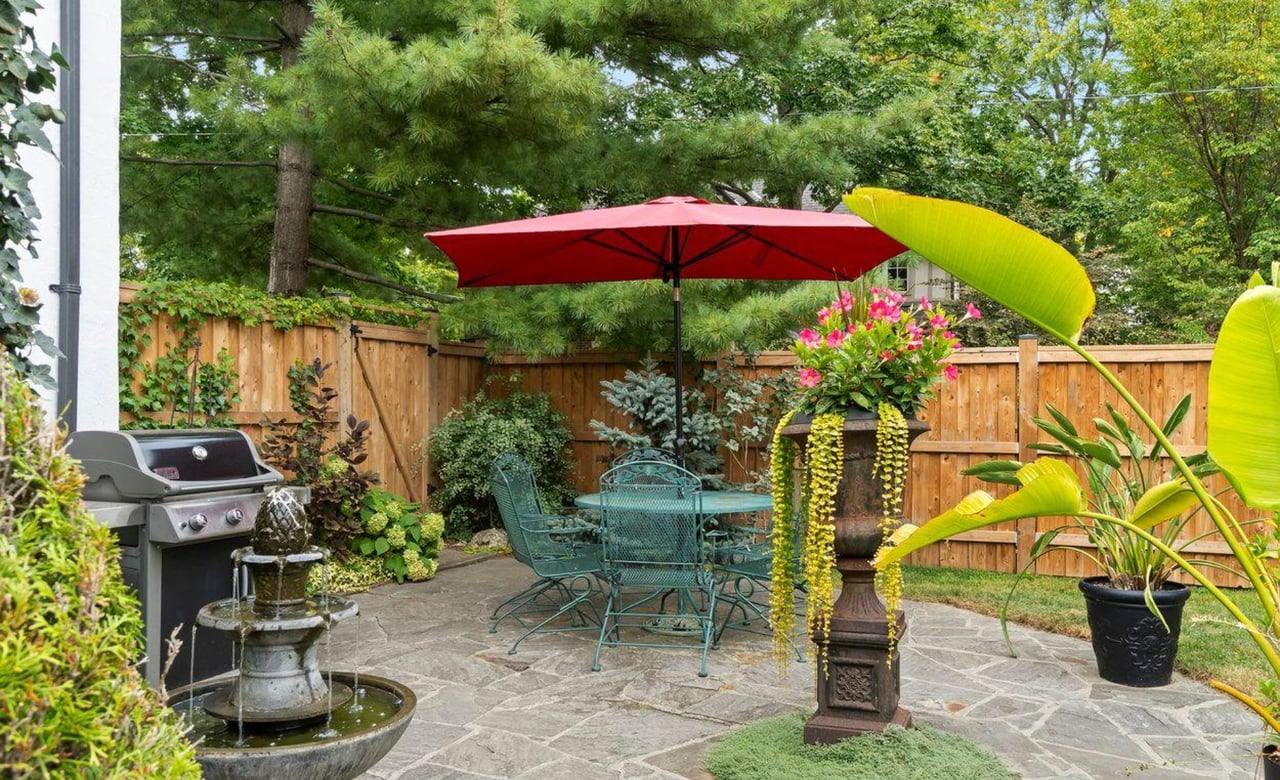
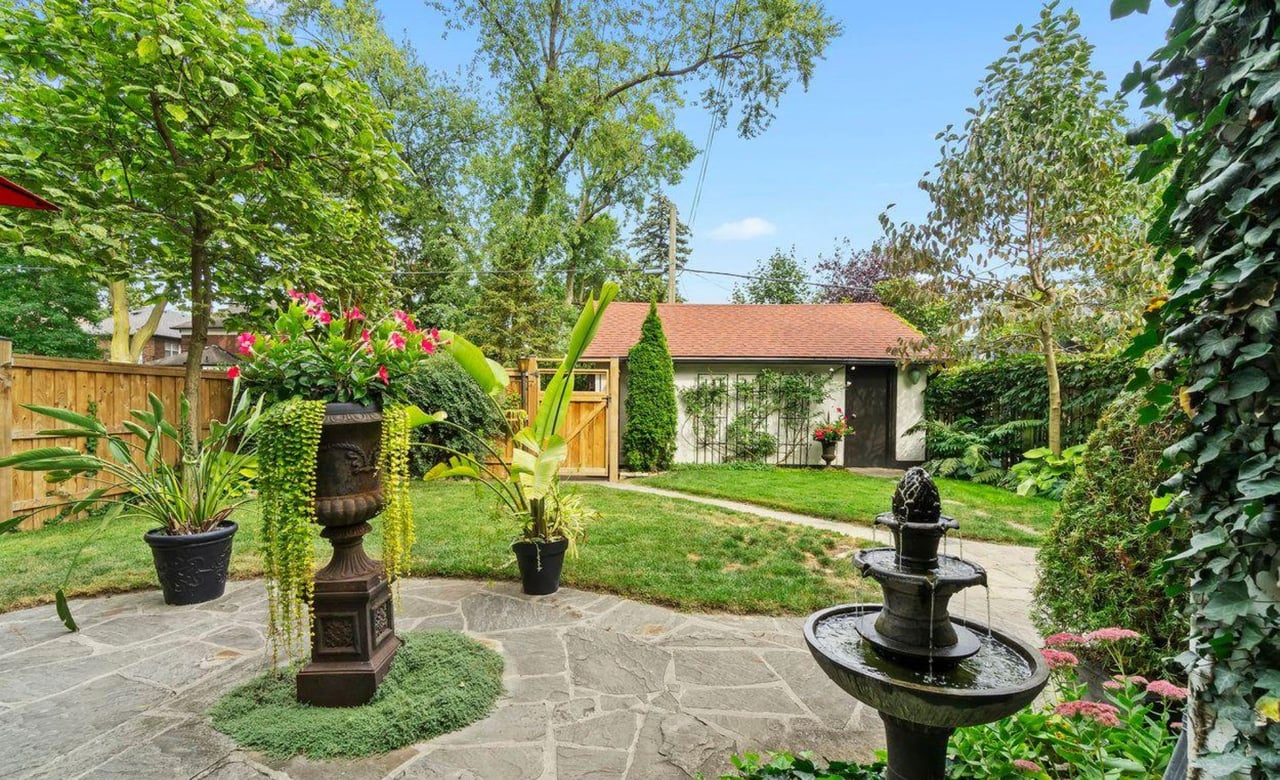
Backyard stone patio with a red umbrella, green dining set, barbecue grill, and fountain.
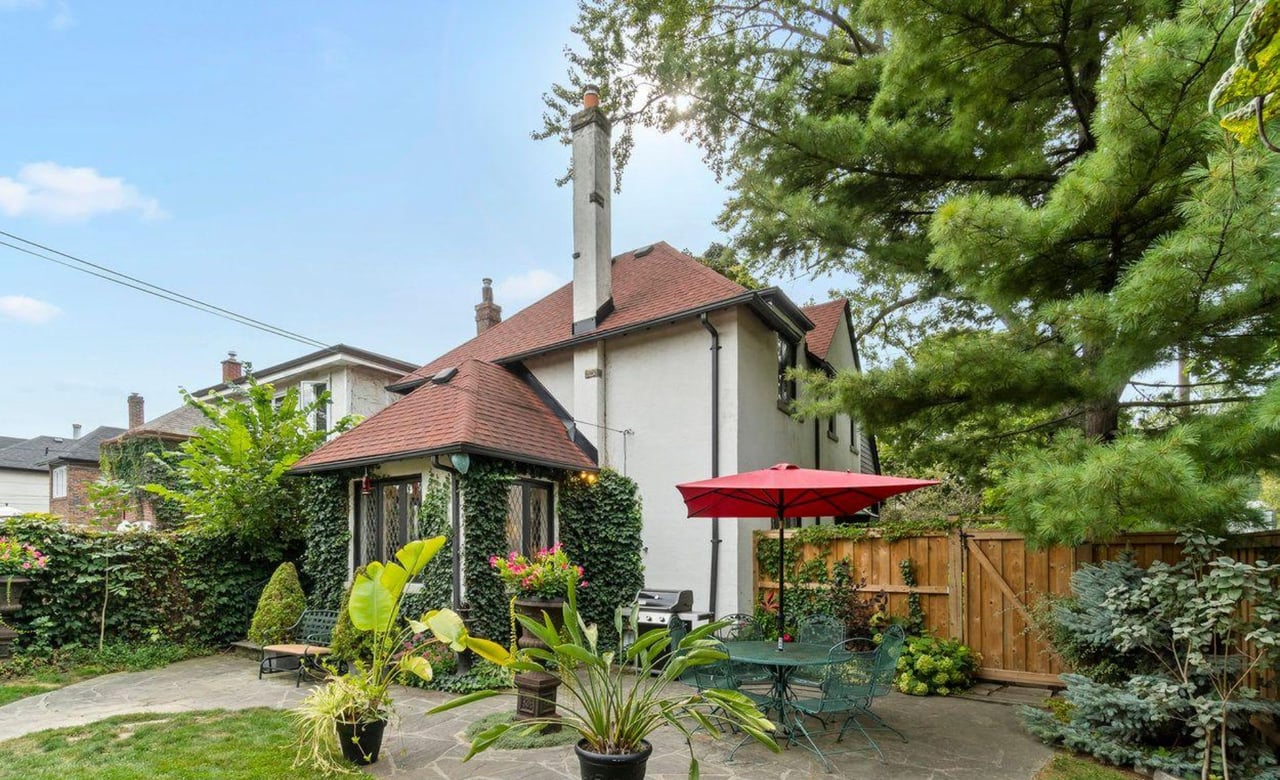
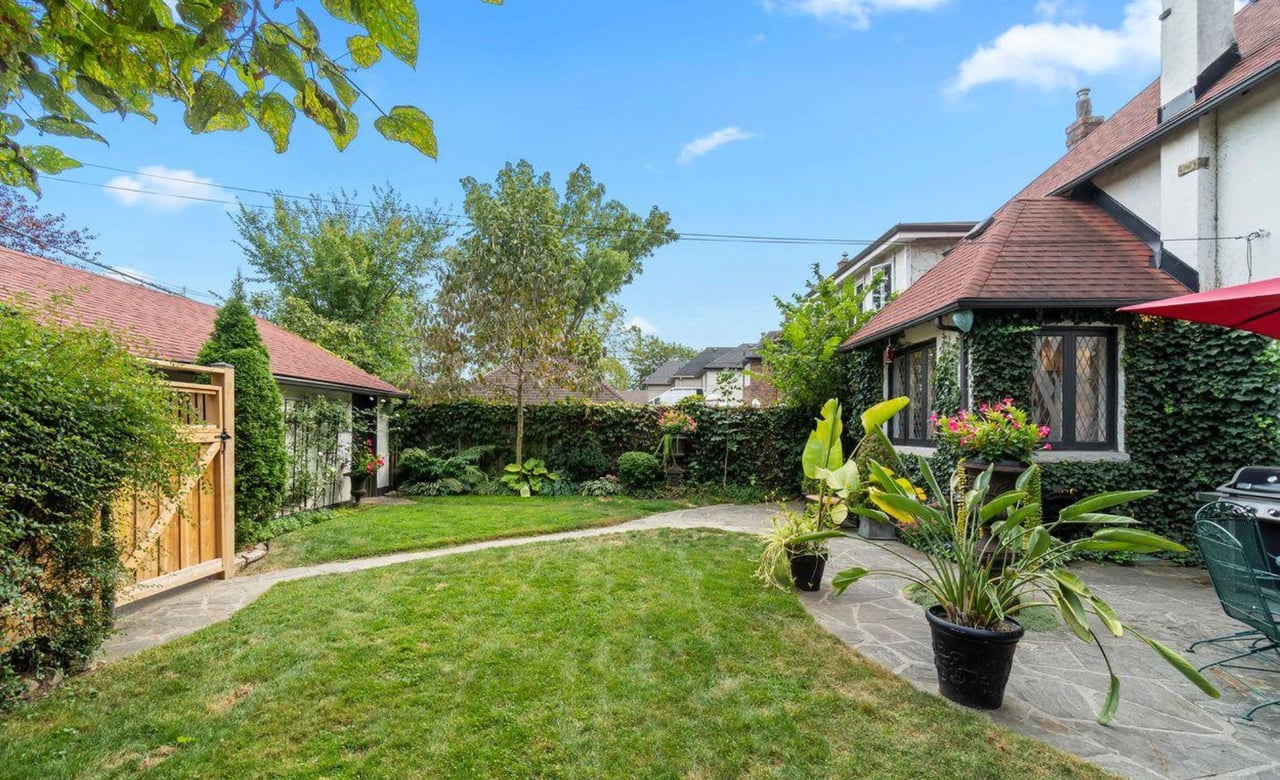
House rear patio with outdoor dining set, red umbrella, ivy-covered walls, and wooden fence.
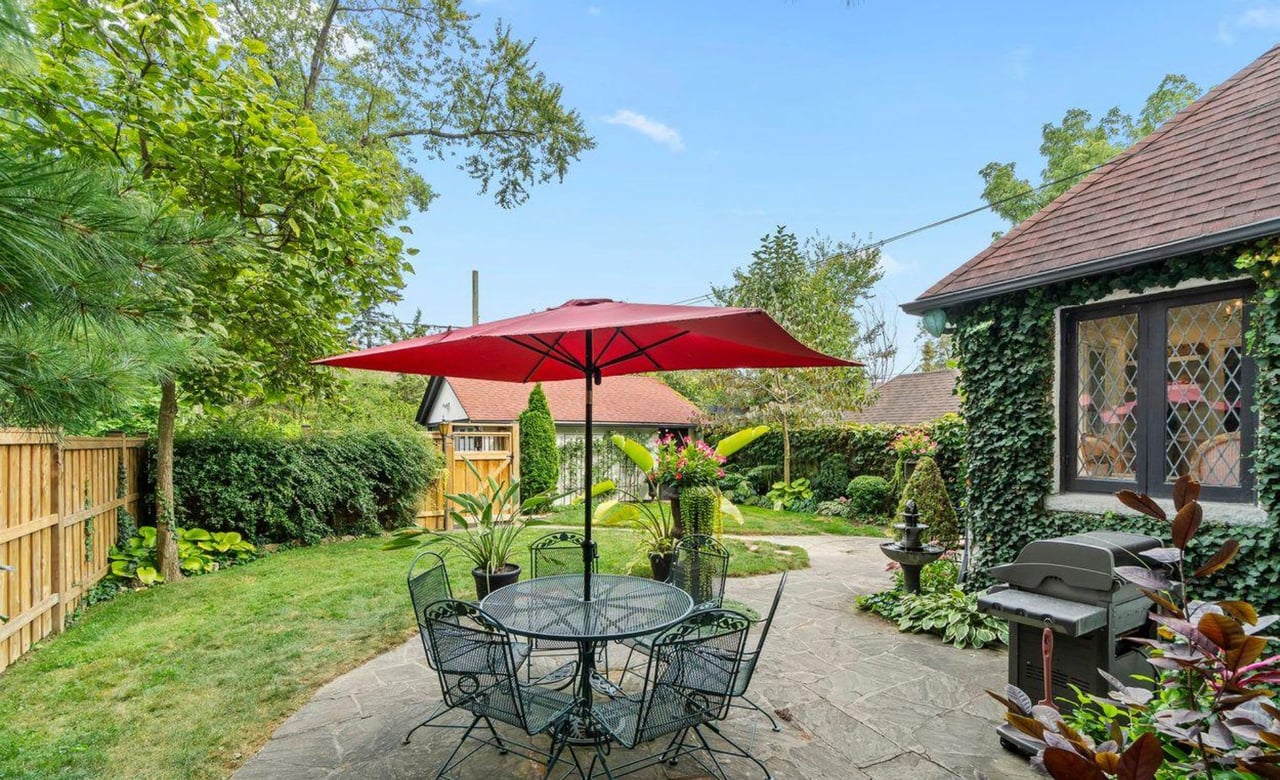
Backyard patio with a round dining set under a red umbrella beside an ivy-covered outbuilding.
Landscaped backyard patio with two fountains, stone paving, and a small detached garden building.
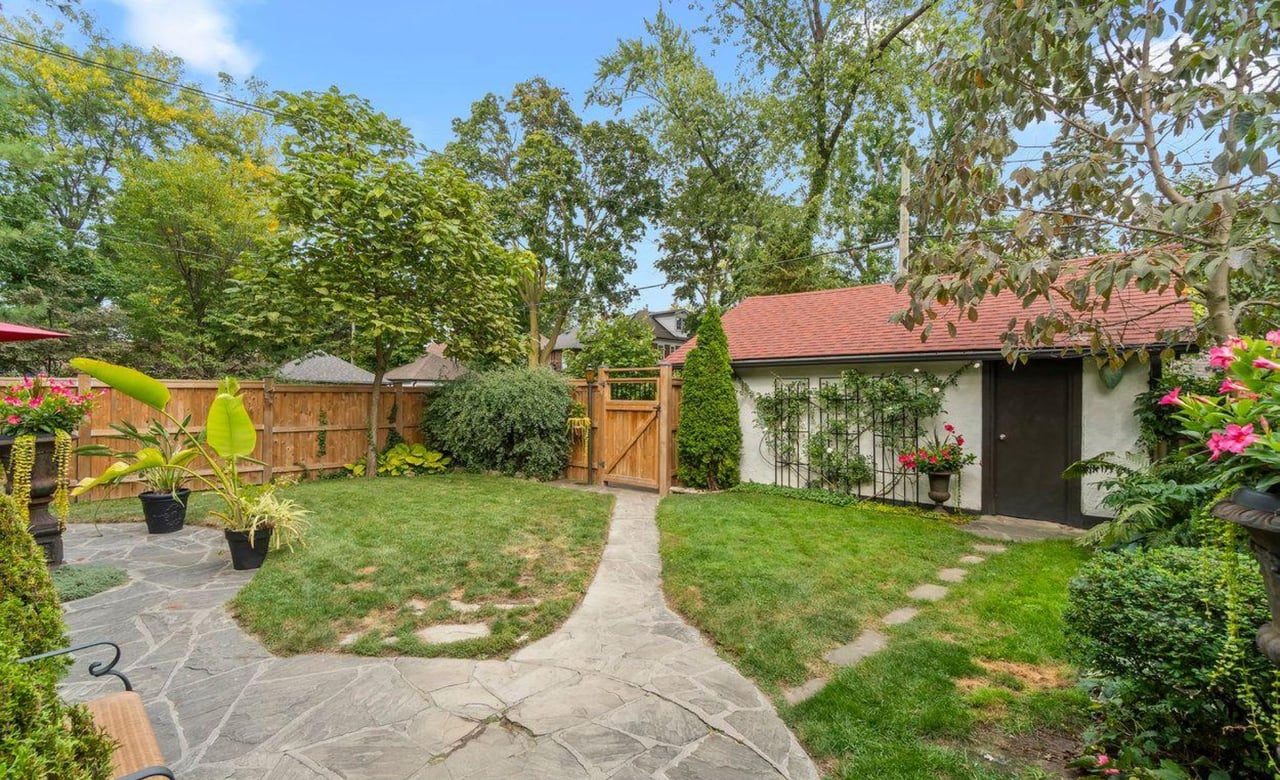
Landscaped backyard with a stone patio, lawn, wooden gate, and red-roofed outbuilding.
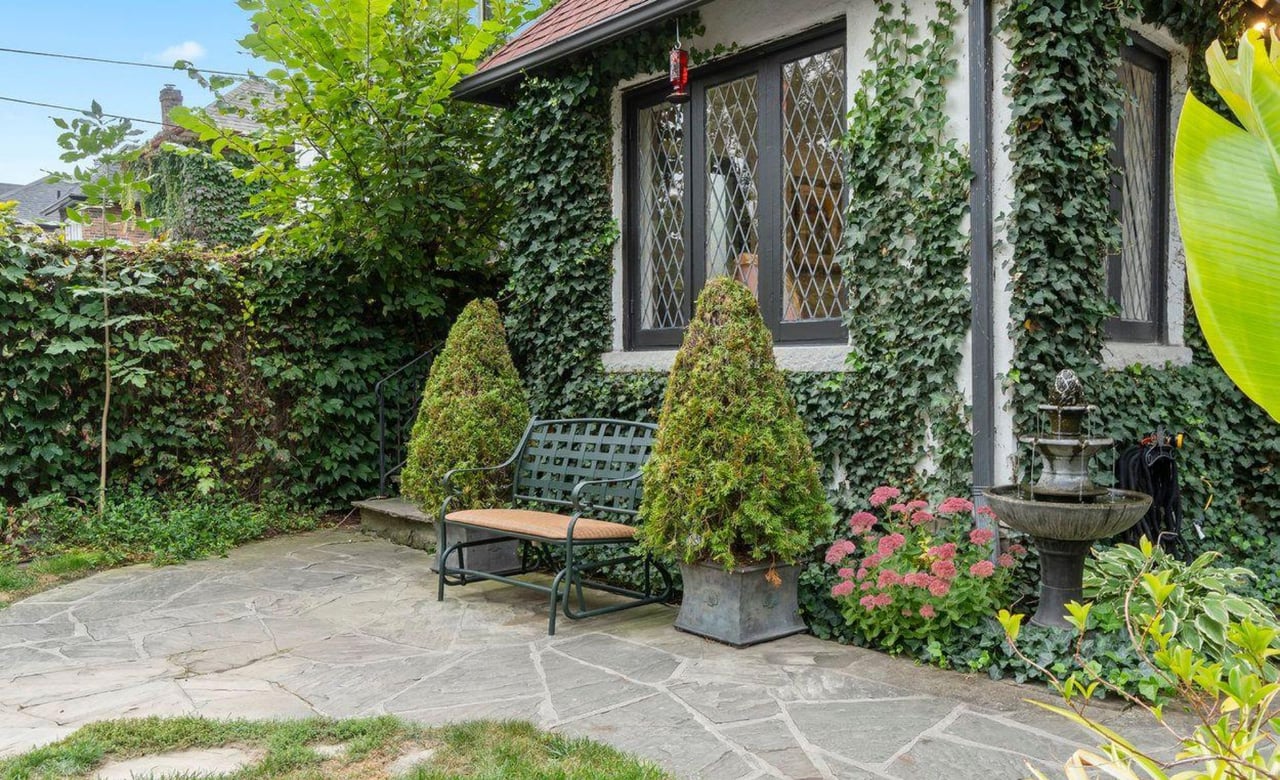
Stone patio beside an ivy-covered house, with a garden bench, clipped shrubs, and fountain.
Backyard courtyard with a curved stone path, lawn, wooden gate, and ivy-covered walls.
VIEW PHOTOS
$2,095,000 CAD

27 Jackson Ave

3 Beds 3 Baths 3,374.46 Sq.Ft.

Description

Welcome To This Delightful, Olde Kingsway Center Hall Home At 27 Jackson Avenue At Varley Lane. This Beautifully Preserved Gem Features Elegant Formal Rooms With Original Leaded Windows. Enjoy The Stunning Refinished Gumwood Wainscoting & Custom Mural In The Dining Room. The Newly Updated Kitchen Showcases Sleek Carrera Marble Counters, Heated Slate Floors, And A Stylish & New, Main Floor Powder Room. With 3 Spacious Bedrooms And Ample Closet Space, This Home Is A True Find. Mechanically And Electrically Updated, It Boasts A Newer Roof, Sump Pump, And Backflow Valve. Conveniently Located Just A Block From Bloor Street's Shops And Restaurants, Plus The Subway, It Offers A Practical Double Driveway And A Rare Double Garage On A Lovely South-facing Fenced Lot. The Backyard Is Private & An Oasis Of Calm. Don't Miss This Exceptional Opportunity!

Share Property

Location

27 Jackson Ave, Toronto, Ontario M8X 2J2, Canada

Status

Sold - Represented the Buyer
Ashley Shaw

Ashley Shaw

TITLE

Executive Vice President - Sales, Broker

PHONE

416.828.6236

Property Amenities

Interior
Laundry room Lower
Total Bedrooms: 3
Area & Lot
Lot Area 3,374.46 Sq.Ft.
MLS® ID W9368665
Type Residential
Status Sold - Represented the Buyer
Exterior
Stories 2
Pool None
Air conditioning Wall Unit
Heat type Water, Gas
Water Source Municipal
Garage Space 2
Sewer Sewers
Parking Detached
Lot Features Fenced Yard, Golf, Library, Park, Public Transit, School
Finance
Sales Price $2,095,000 CAD
image

Schedule a Showing

I would love to show you this beautiful property. Select your preferred date and time below. I will contact you shortly to confirm your appointment.

Schedule a Showing

I would love to show you this beautiful property. Select your preferred date and time below. I will contact you shortly to confirm your appointment.

Thank you for your interest in 27 Jackson Ave, Toronto, Ontario M8X 2J2, Canada. We are reviewing your request and will be in touch shortly!

Mortgage Calculator

Estimate your monthly mortgage payment, including the principal and interest, property taxes, and HOA. Adjust the values to generate a more accurate rate.

All estimates are provided for informational purposes only. Actual amounts may vary.
$0,000 Your Payment 20 15 65
$0,000 Your Payment

The Kingsway

Book a Consultation

Get assistance in determining current property value, crafting a competitive offer, writing and negotiating a contract, and much more. Contact us today.
Follow Me On Instagram