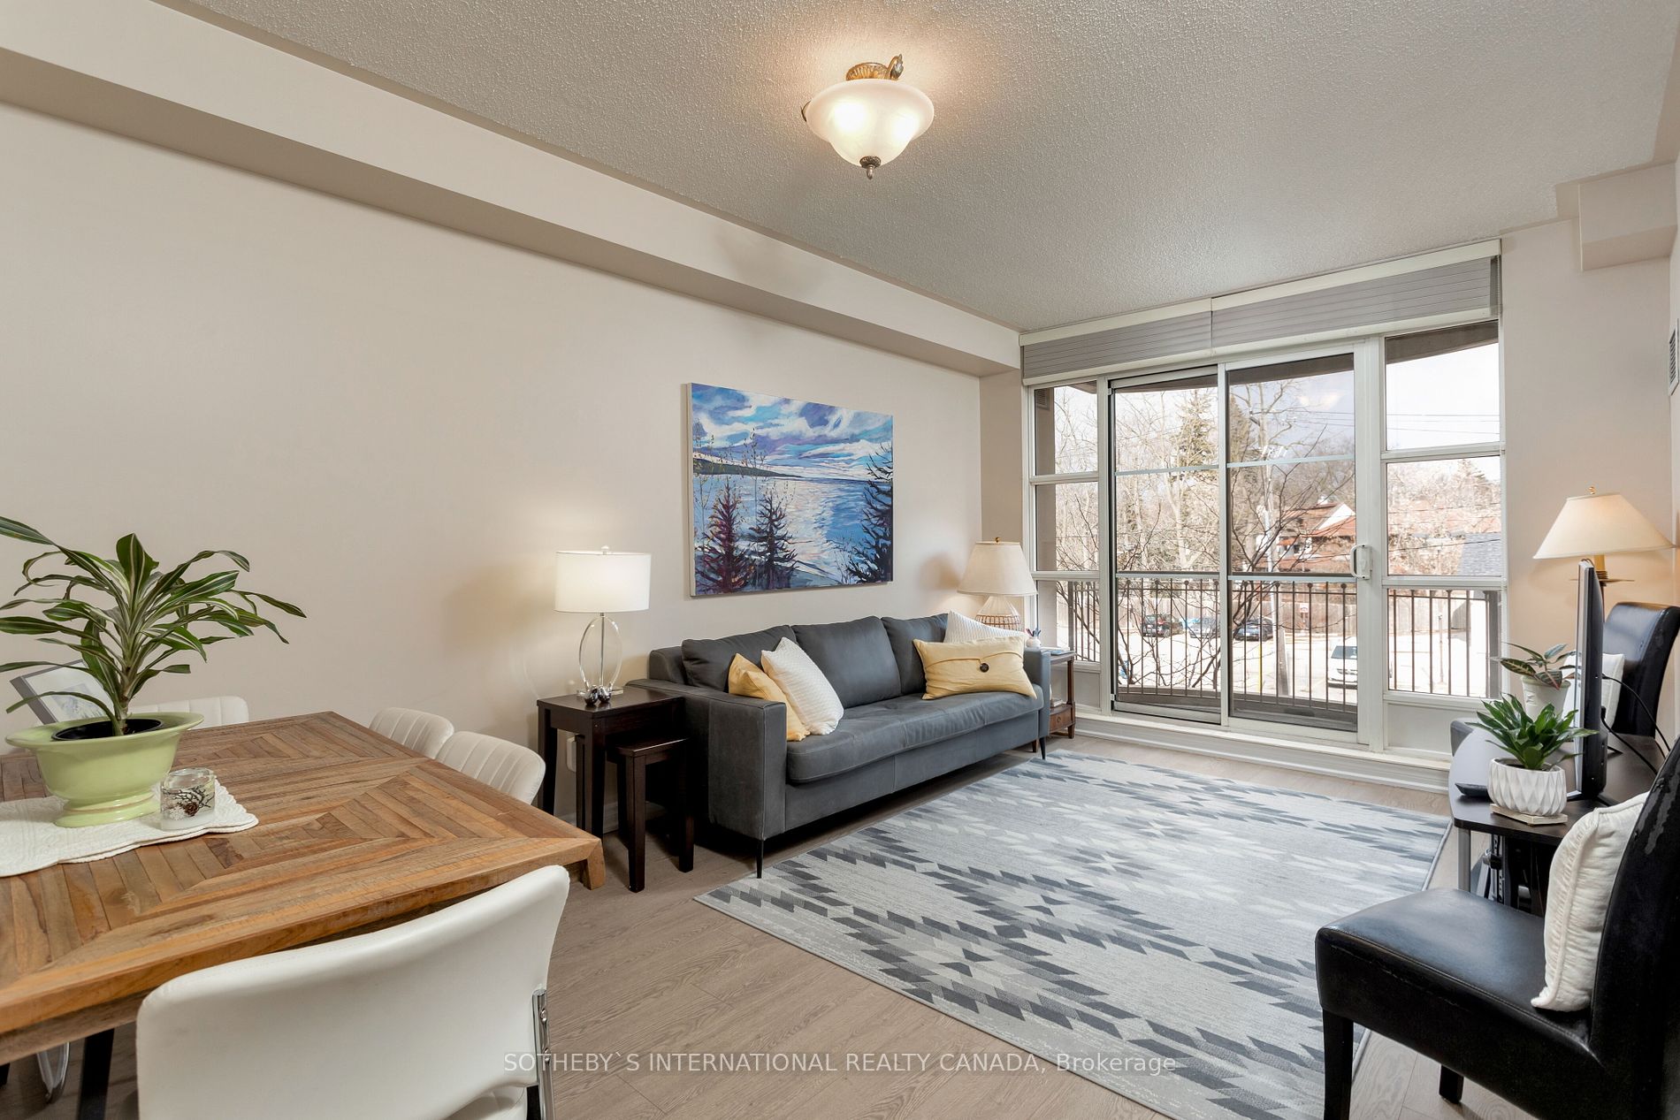
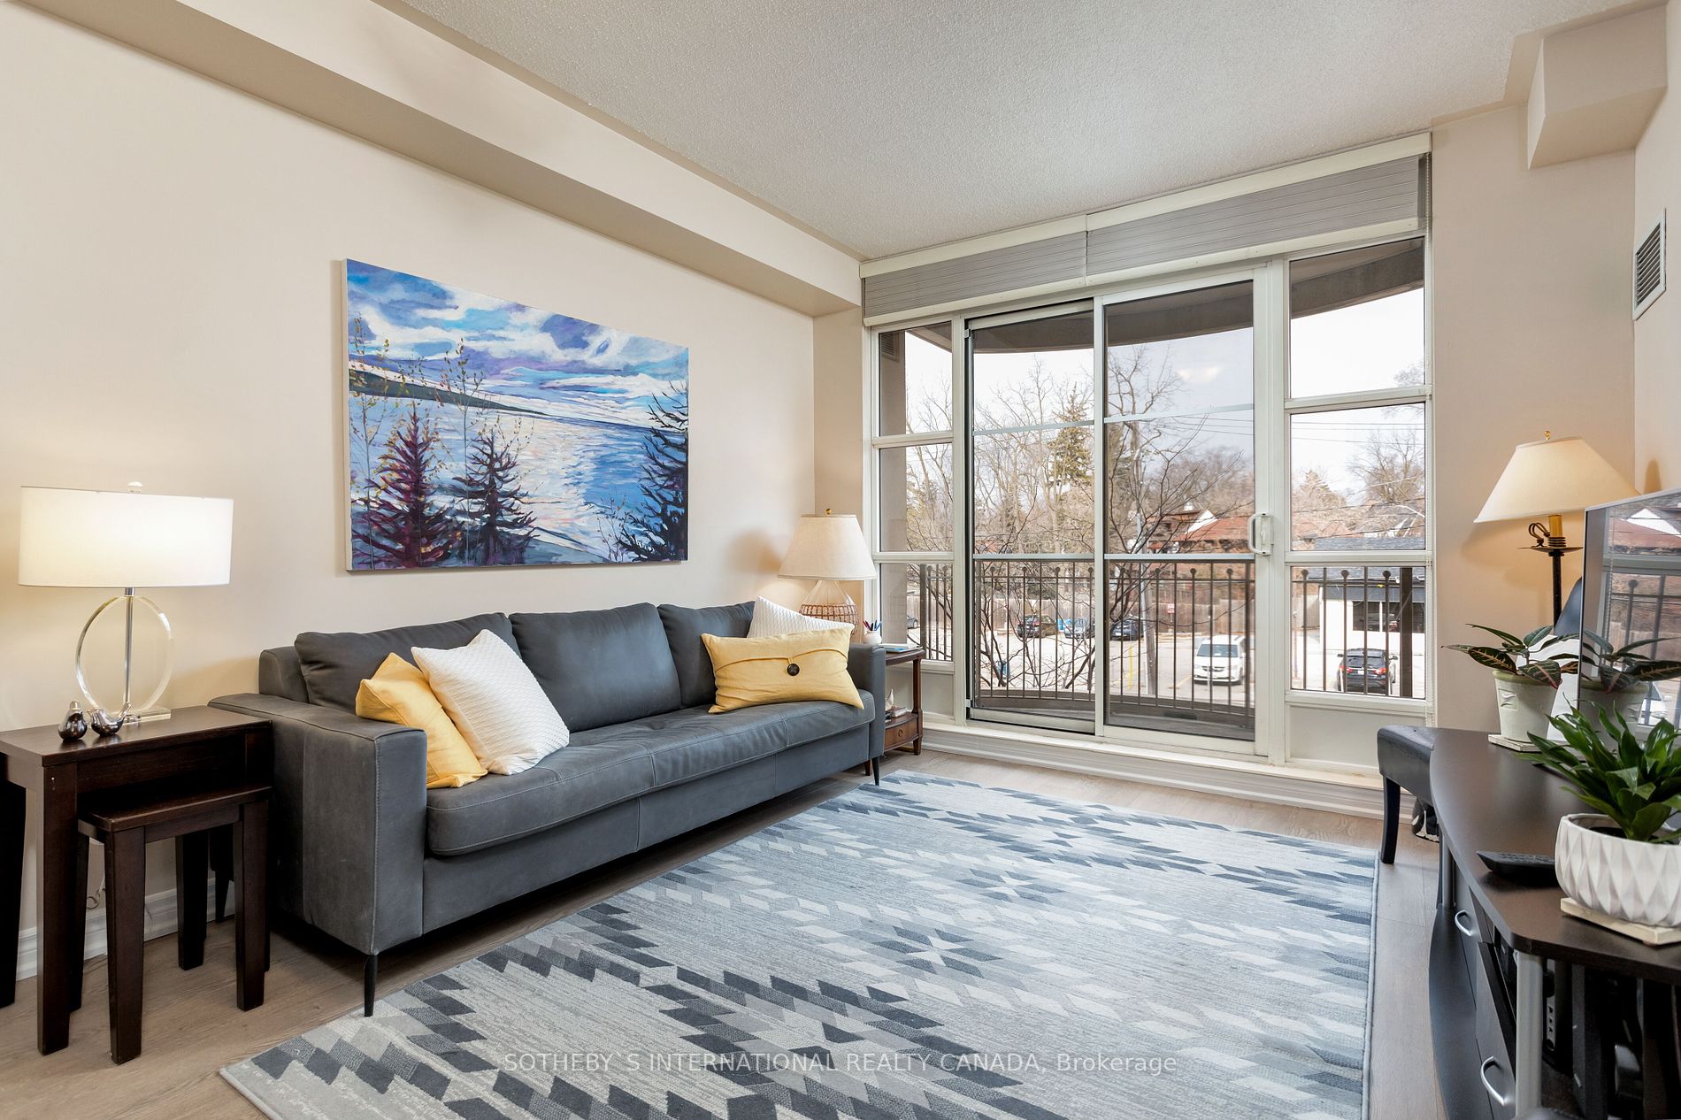
Furnished condo living and dining room with balcony doors and a snowy view.
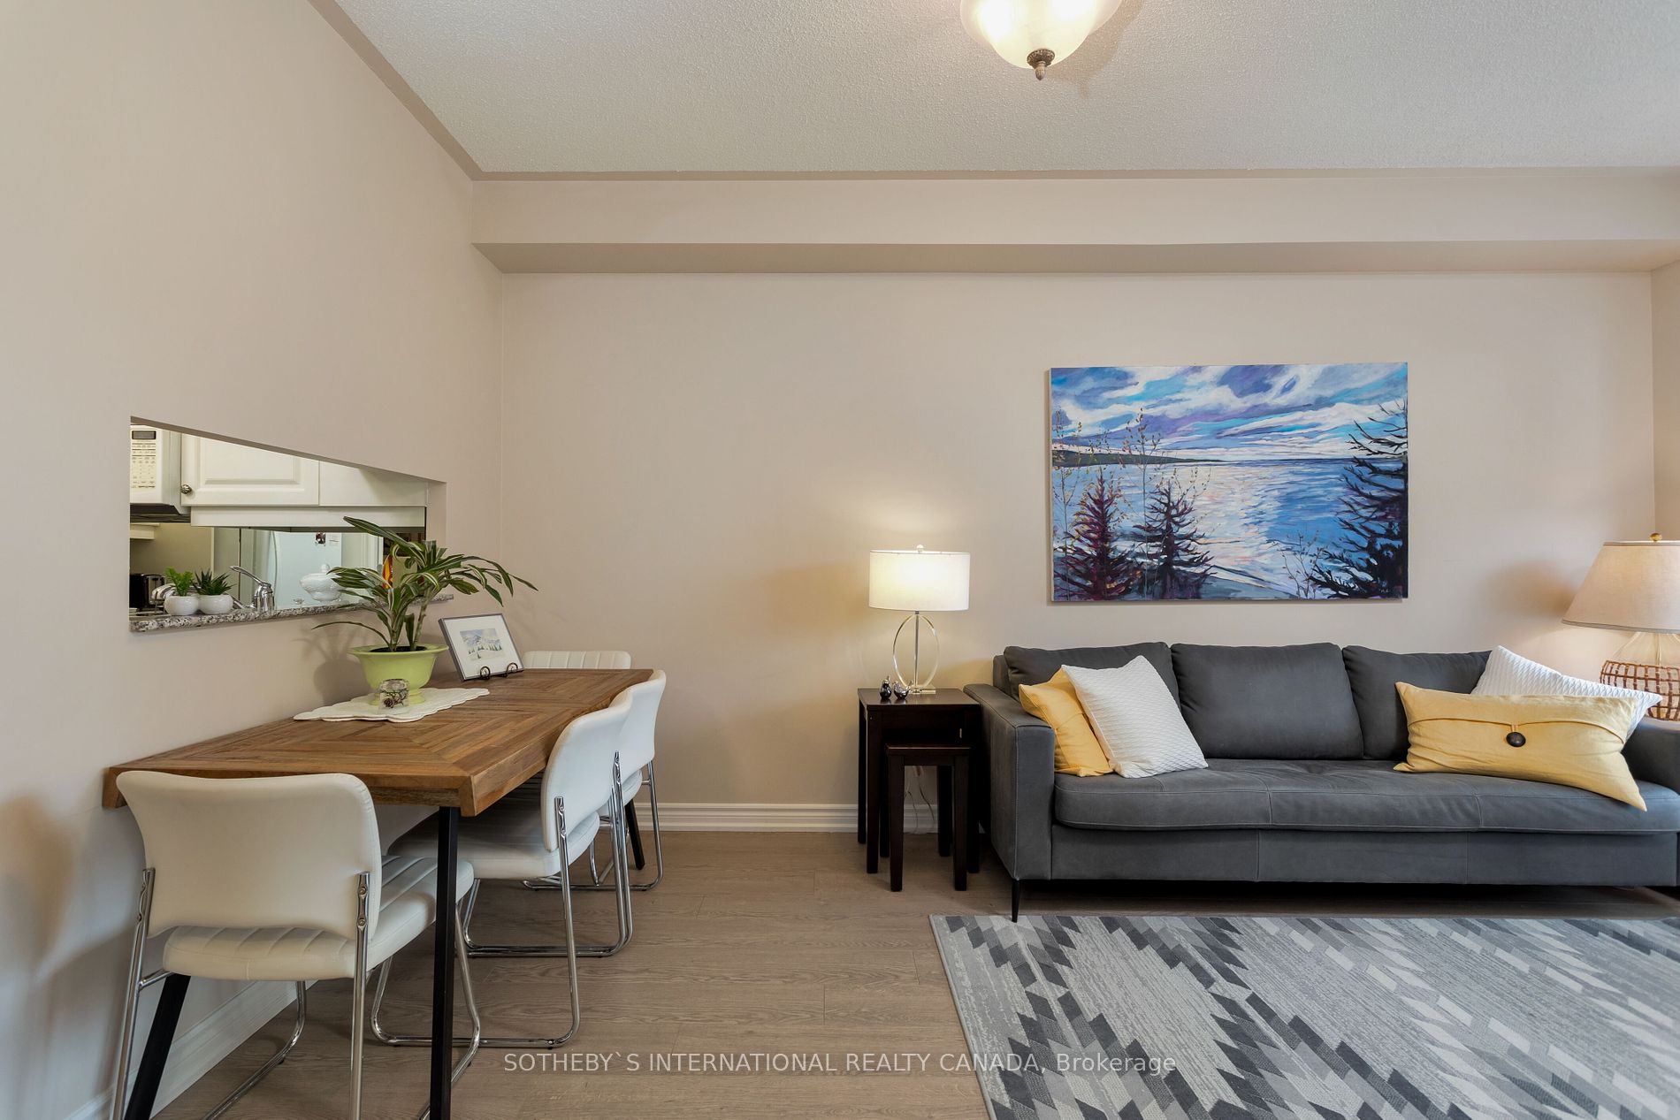
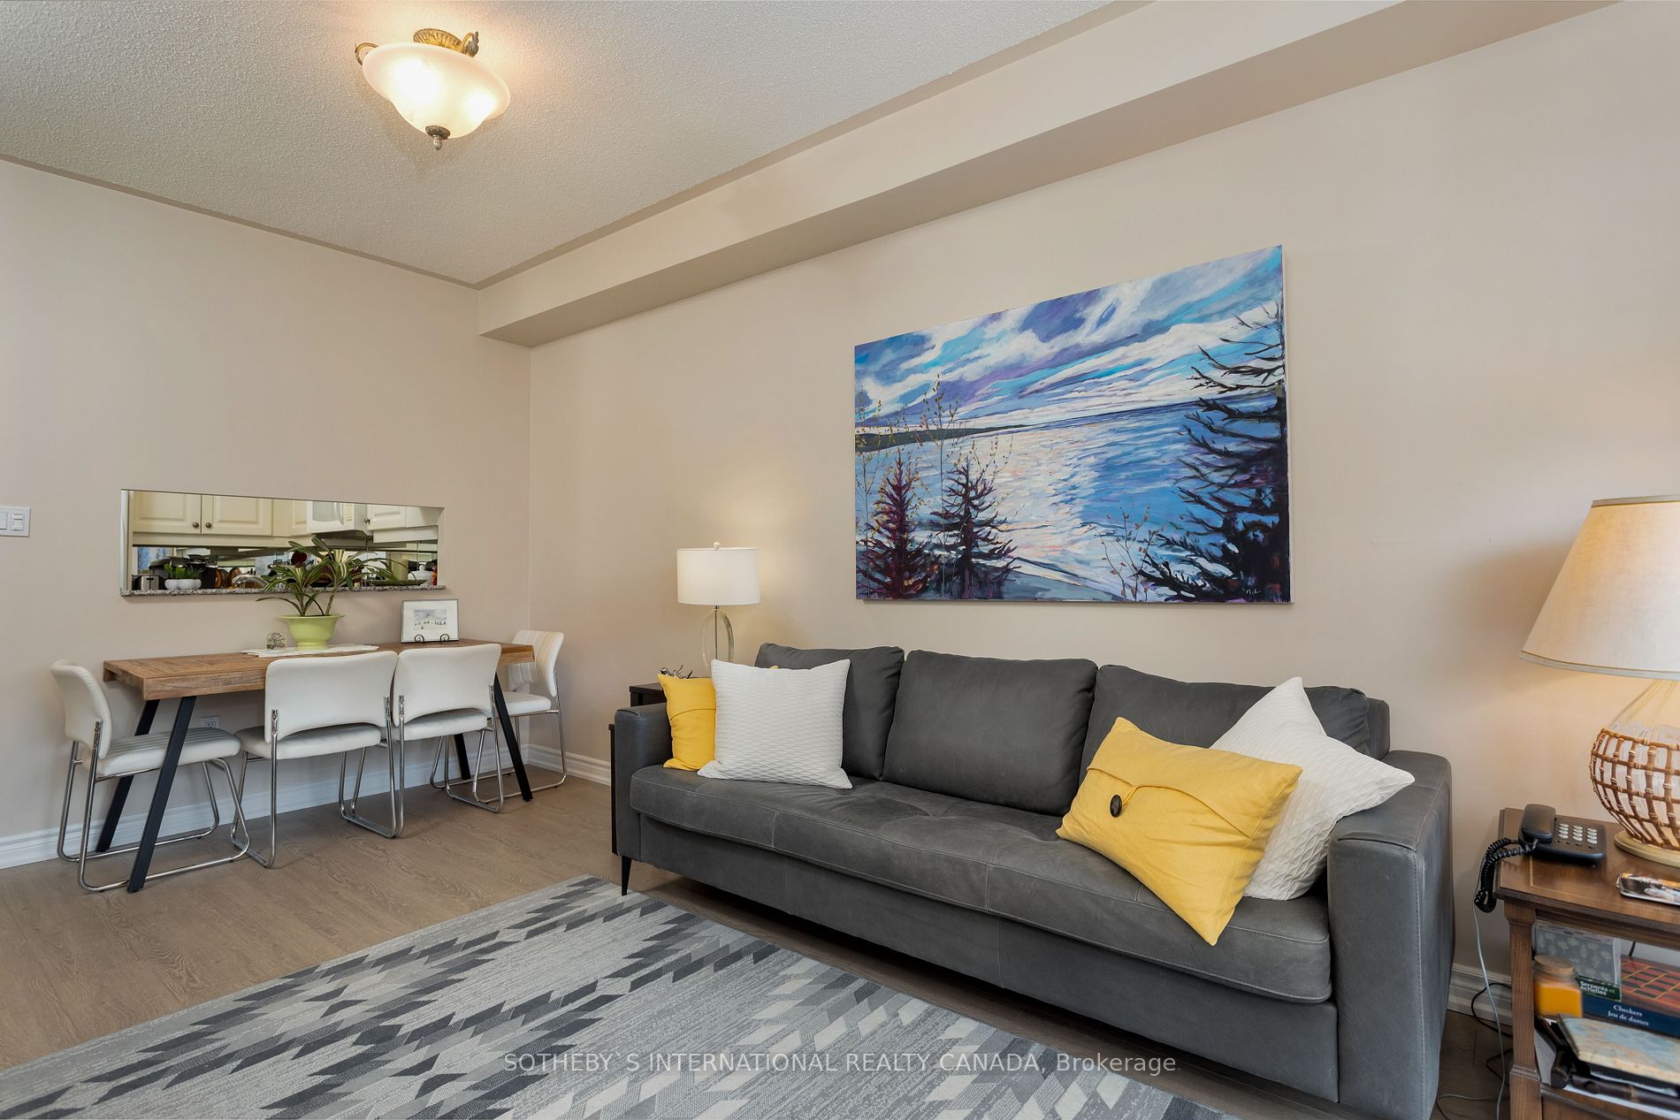
Staged condo living and dining area with a gray sofa, wood table, white chairs, and blue landscape painting.
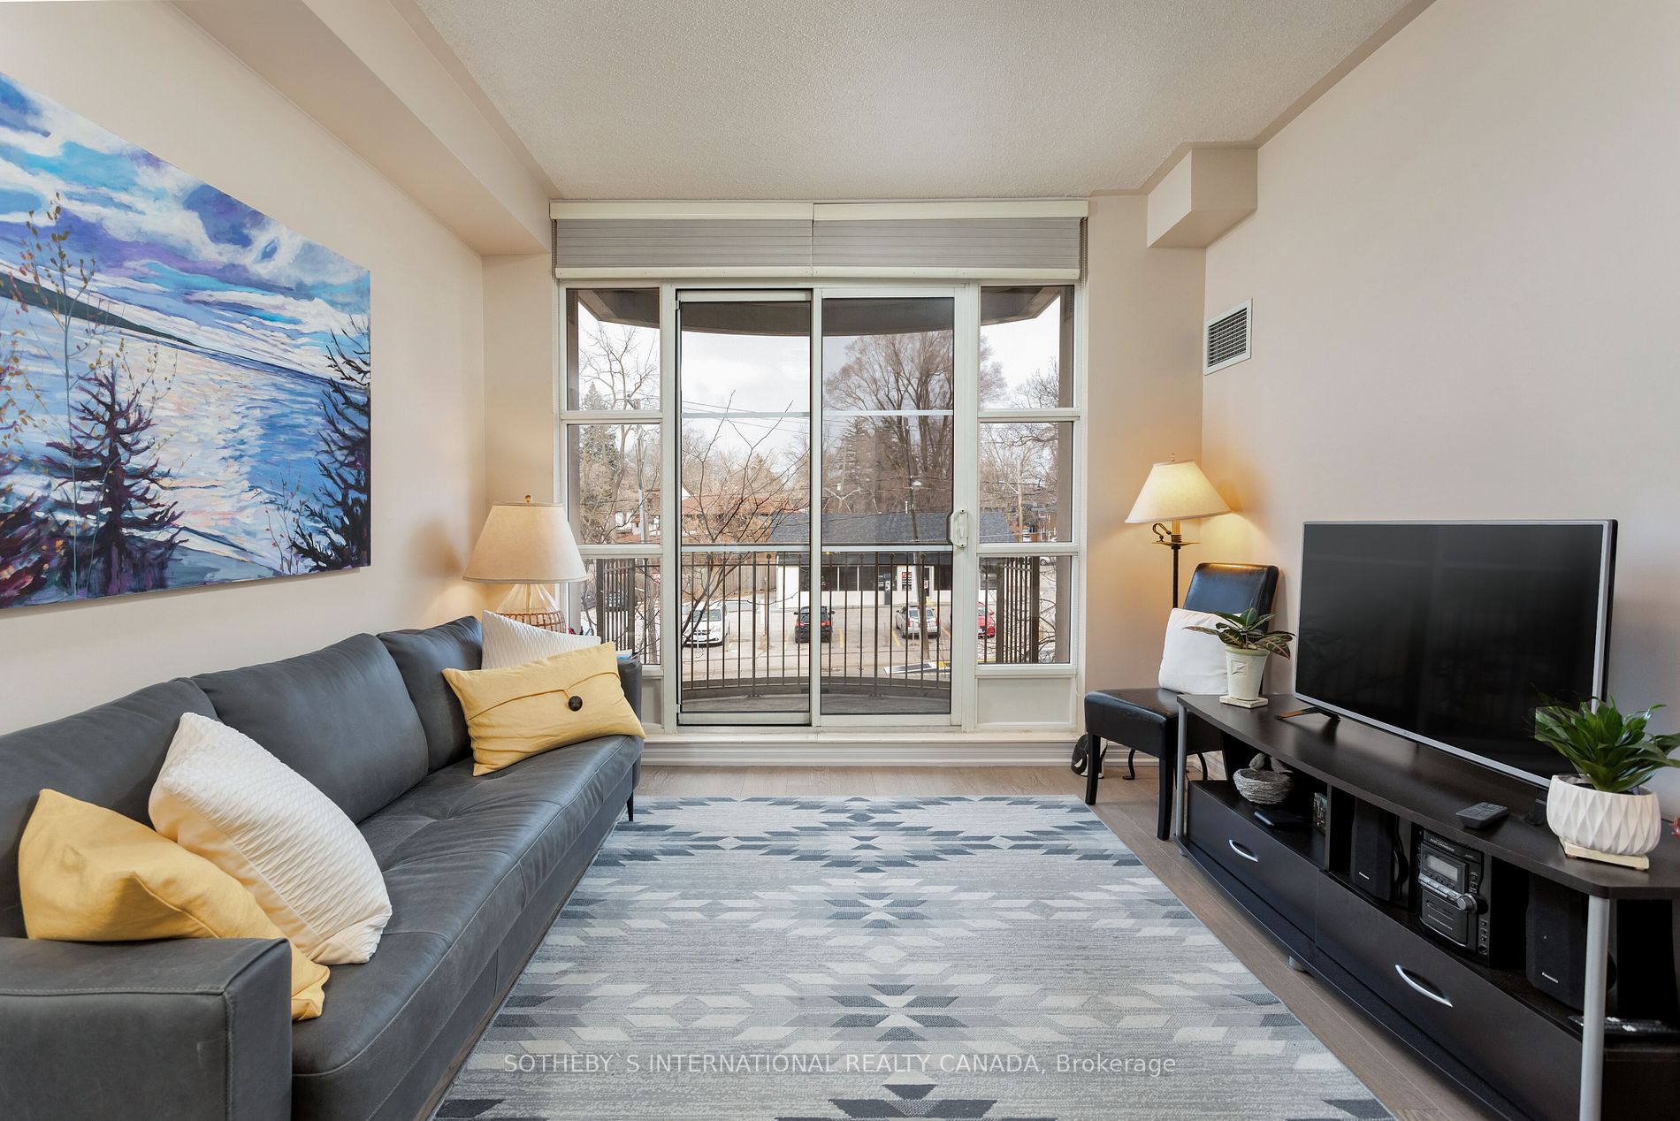
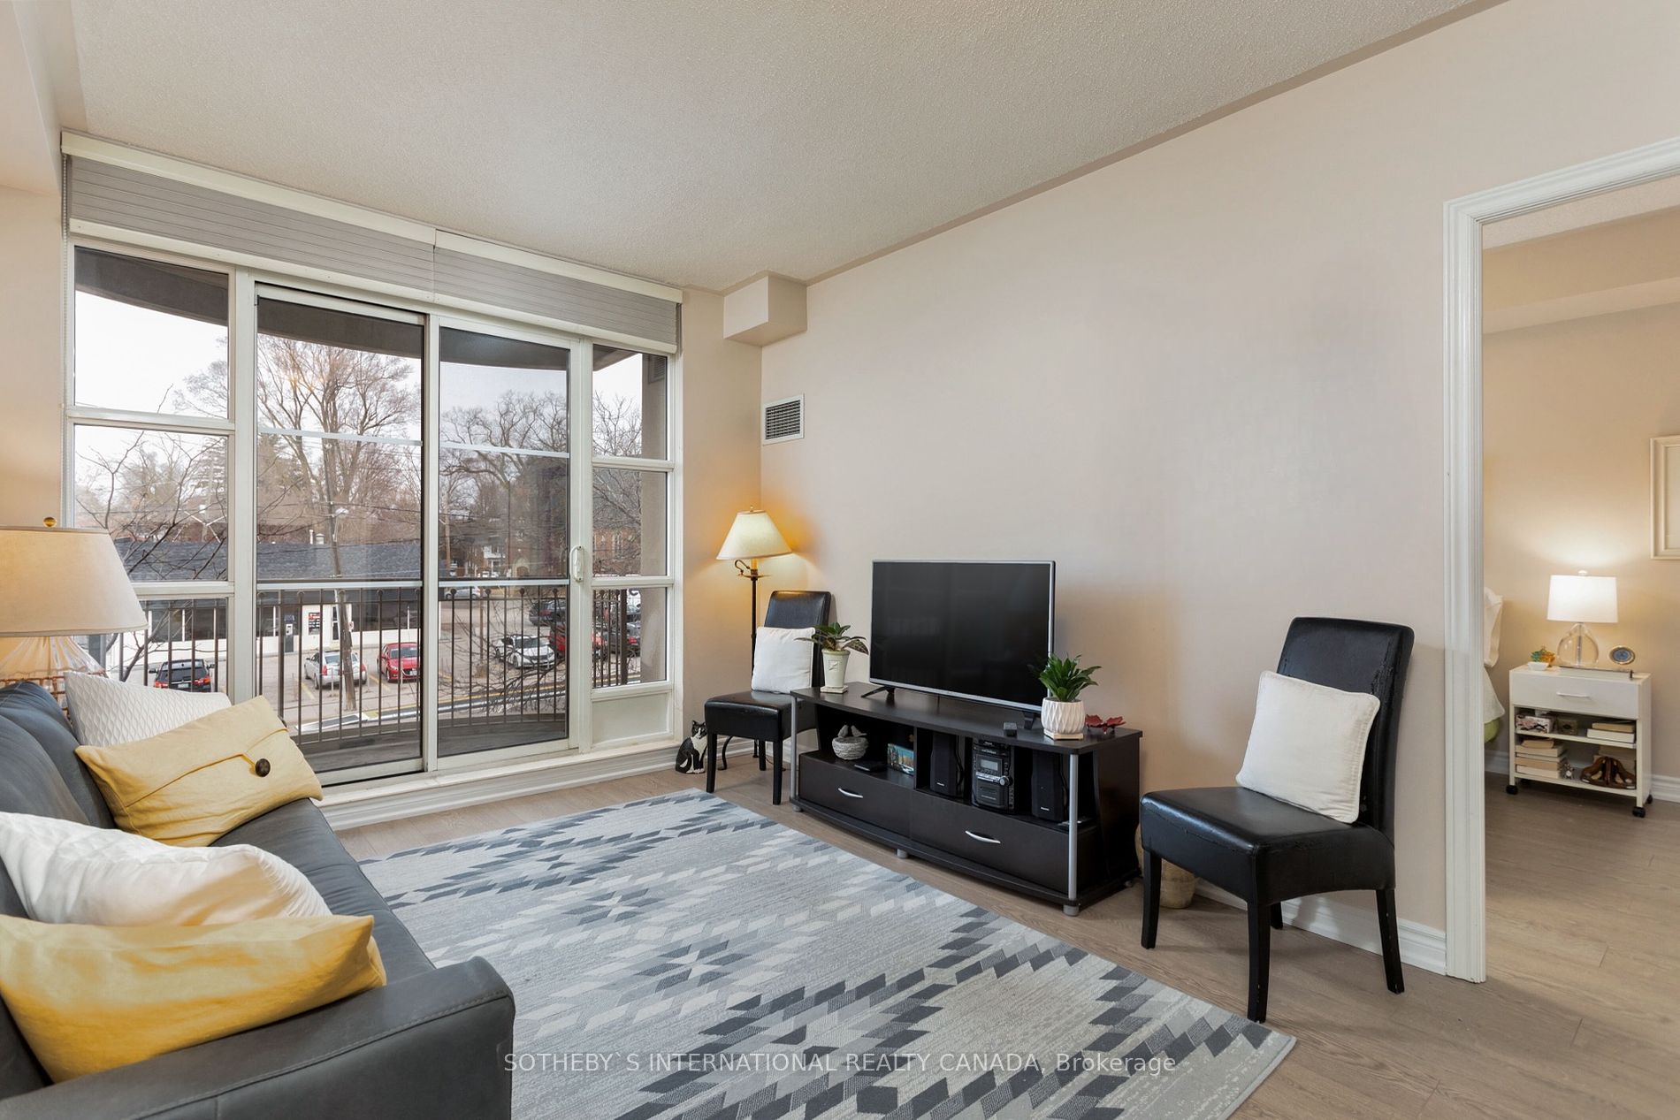
Furnished condo living room with gray sofa, geometric rug, and sliding glass doors to a balcony.
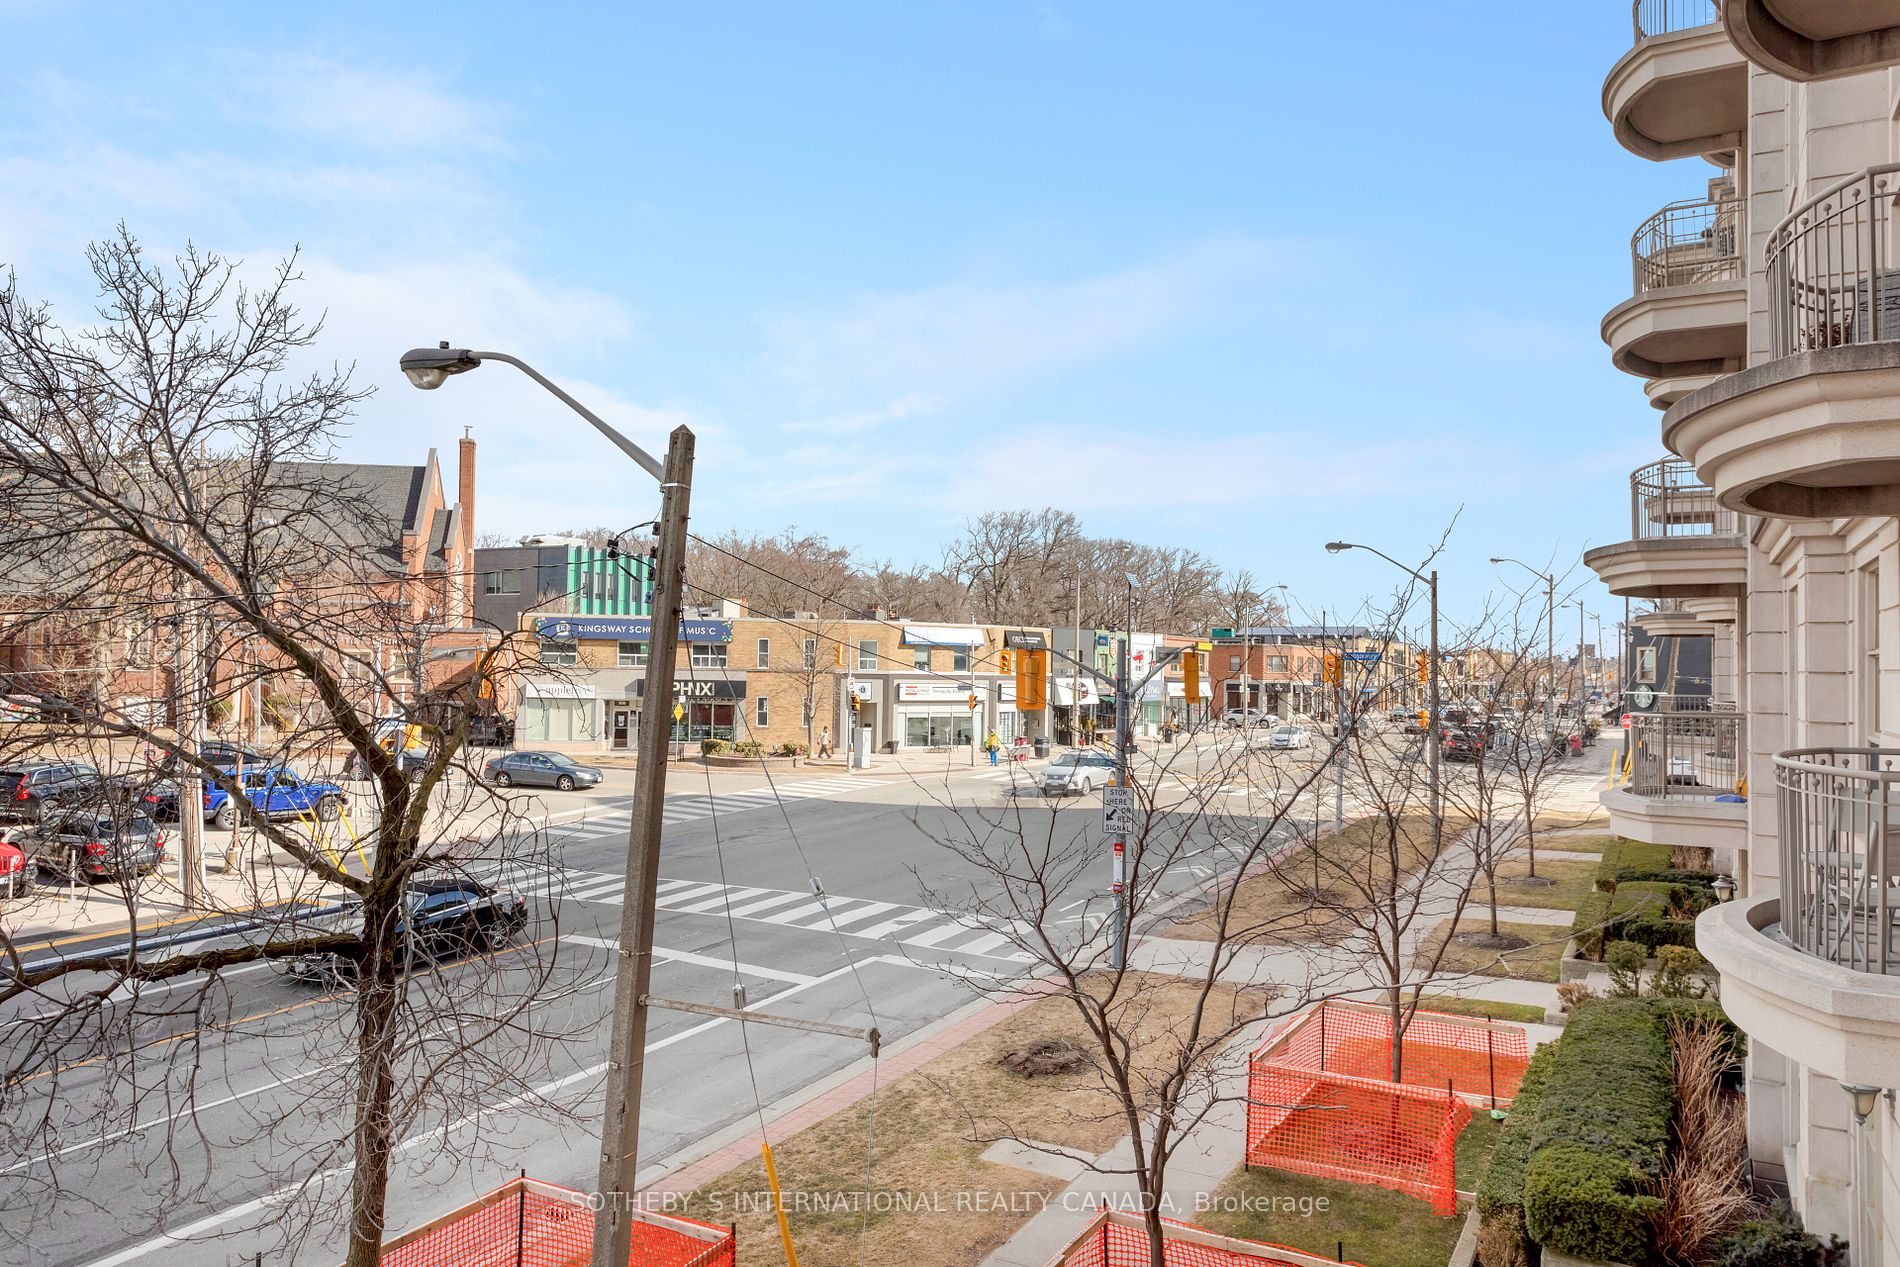
Street intersection and storefronts viewed beside a condominium with rounded balconies.
Condo living room with a gray sofa, patterned rug, and large glass doors opening to a balcony.
Furnished living room with sliding glass doors, balcony, and street view.
Living room with gray sofa and yellow pillows beside a dining nook and large artwork.
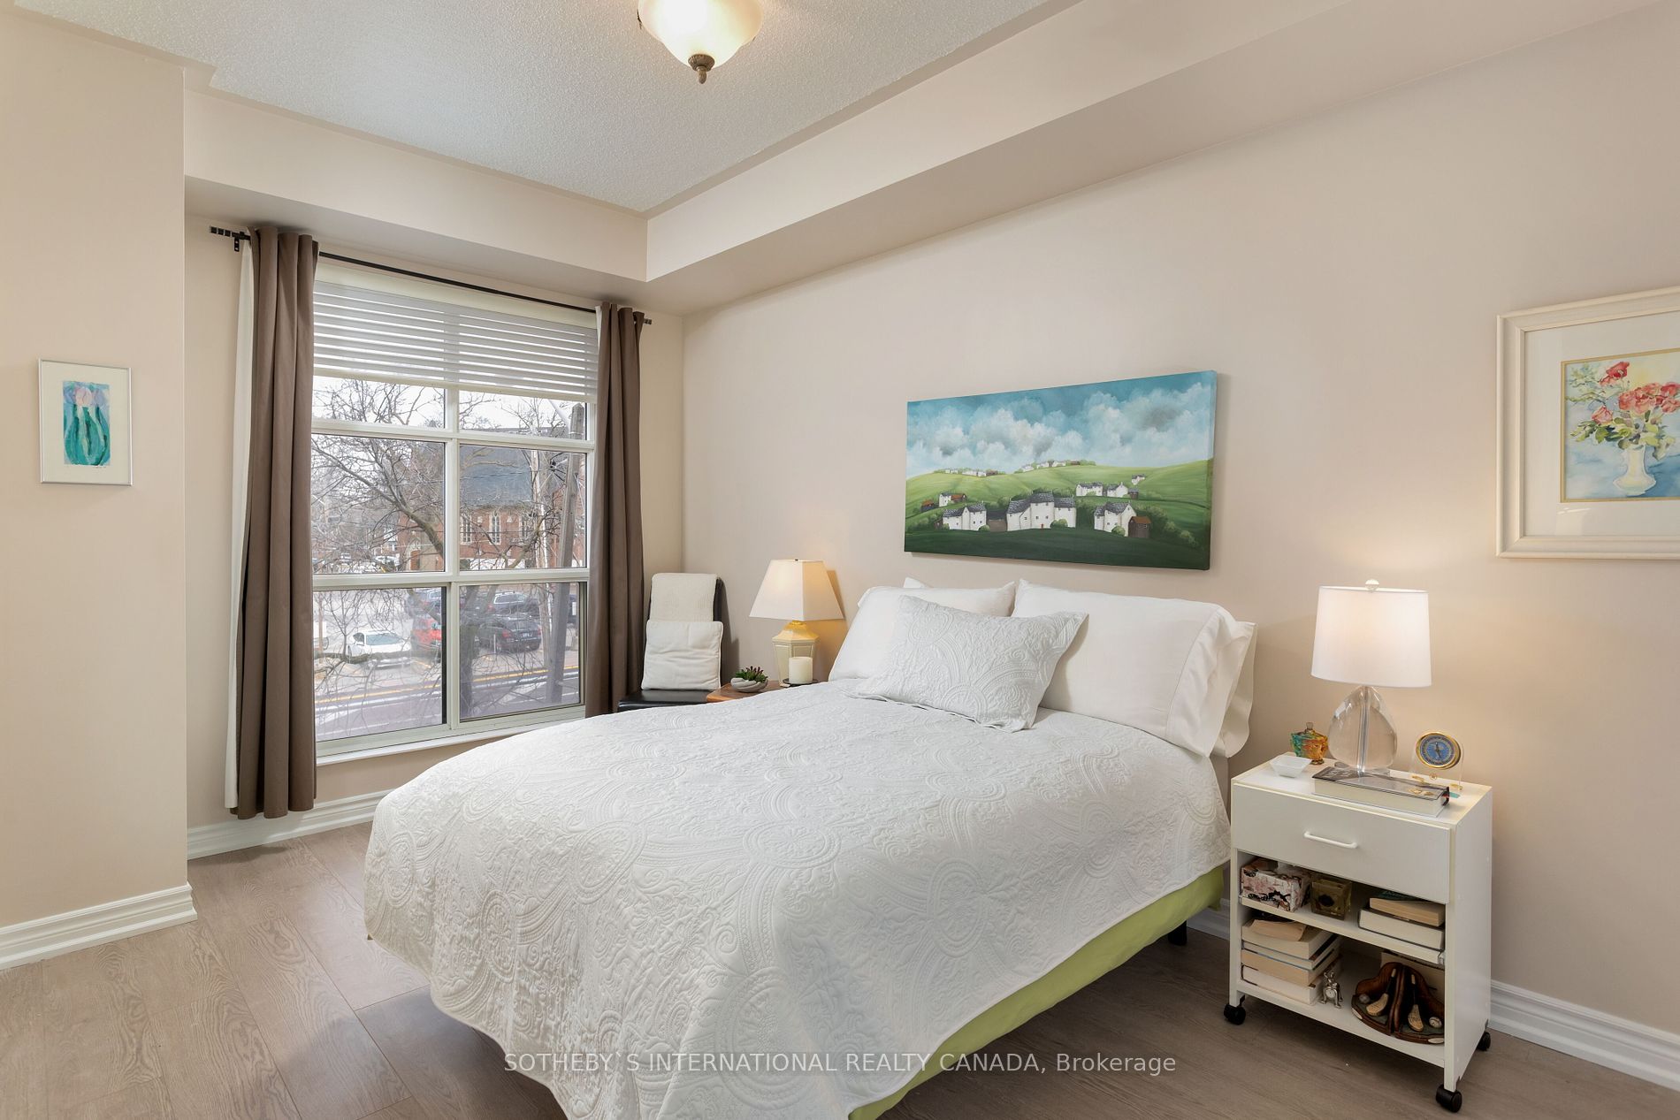
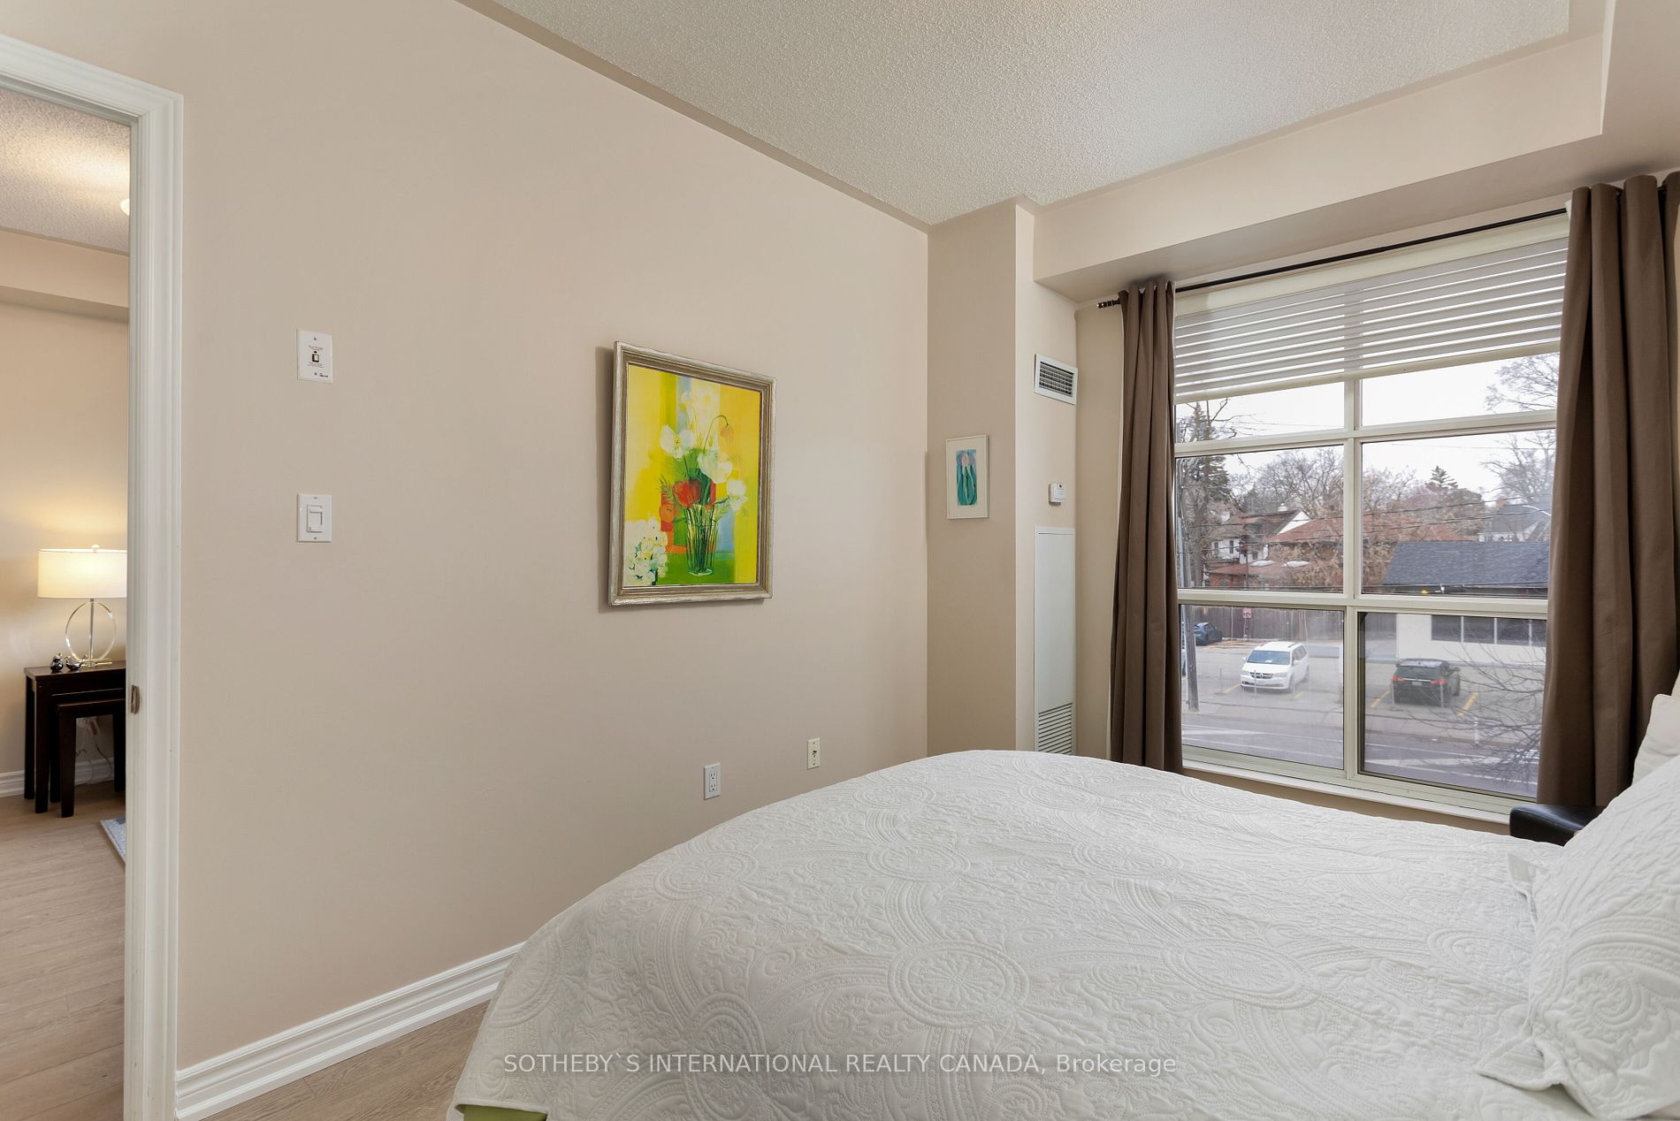
Furnished bedroom with a white quilted bed beside a large window overlooking a snowy street.
Furnished bedroom with a patterned white bedspread and a large street-facing window.
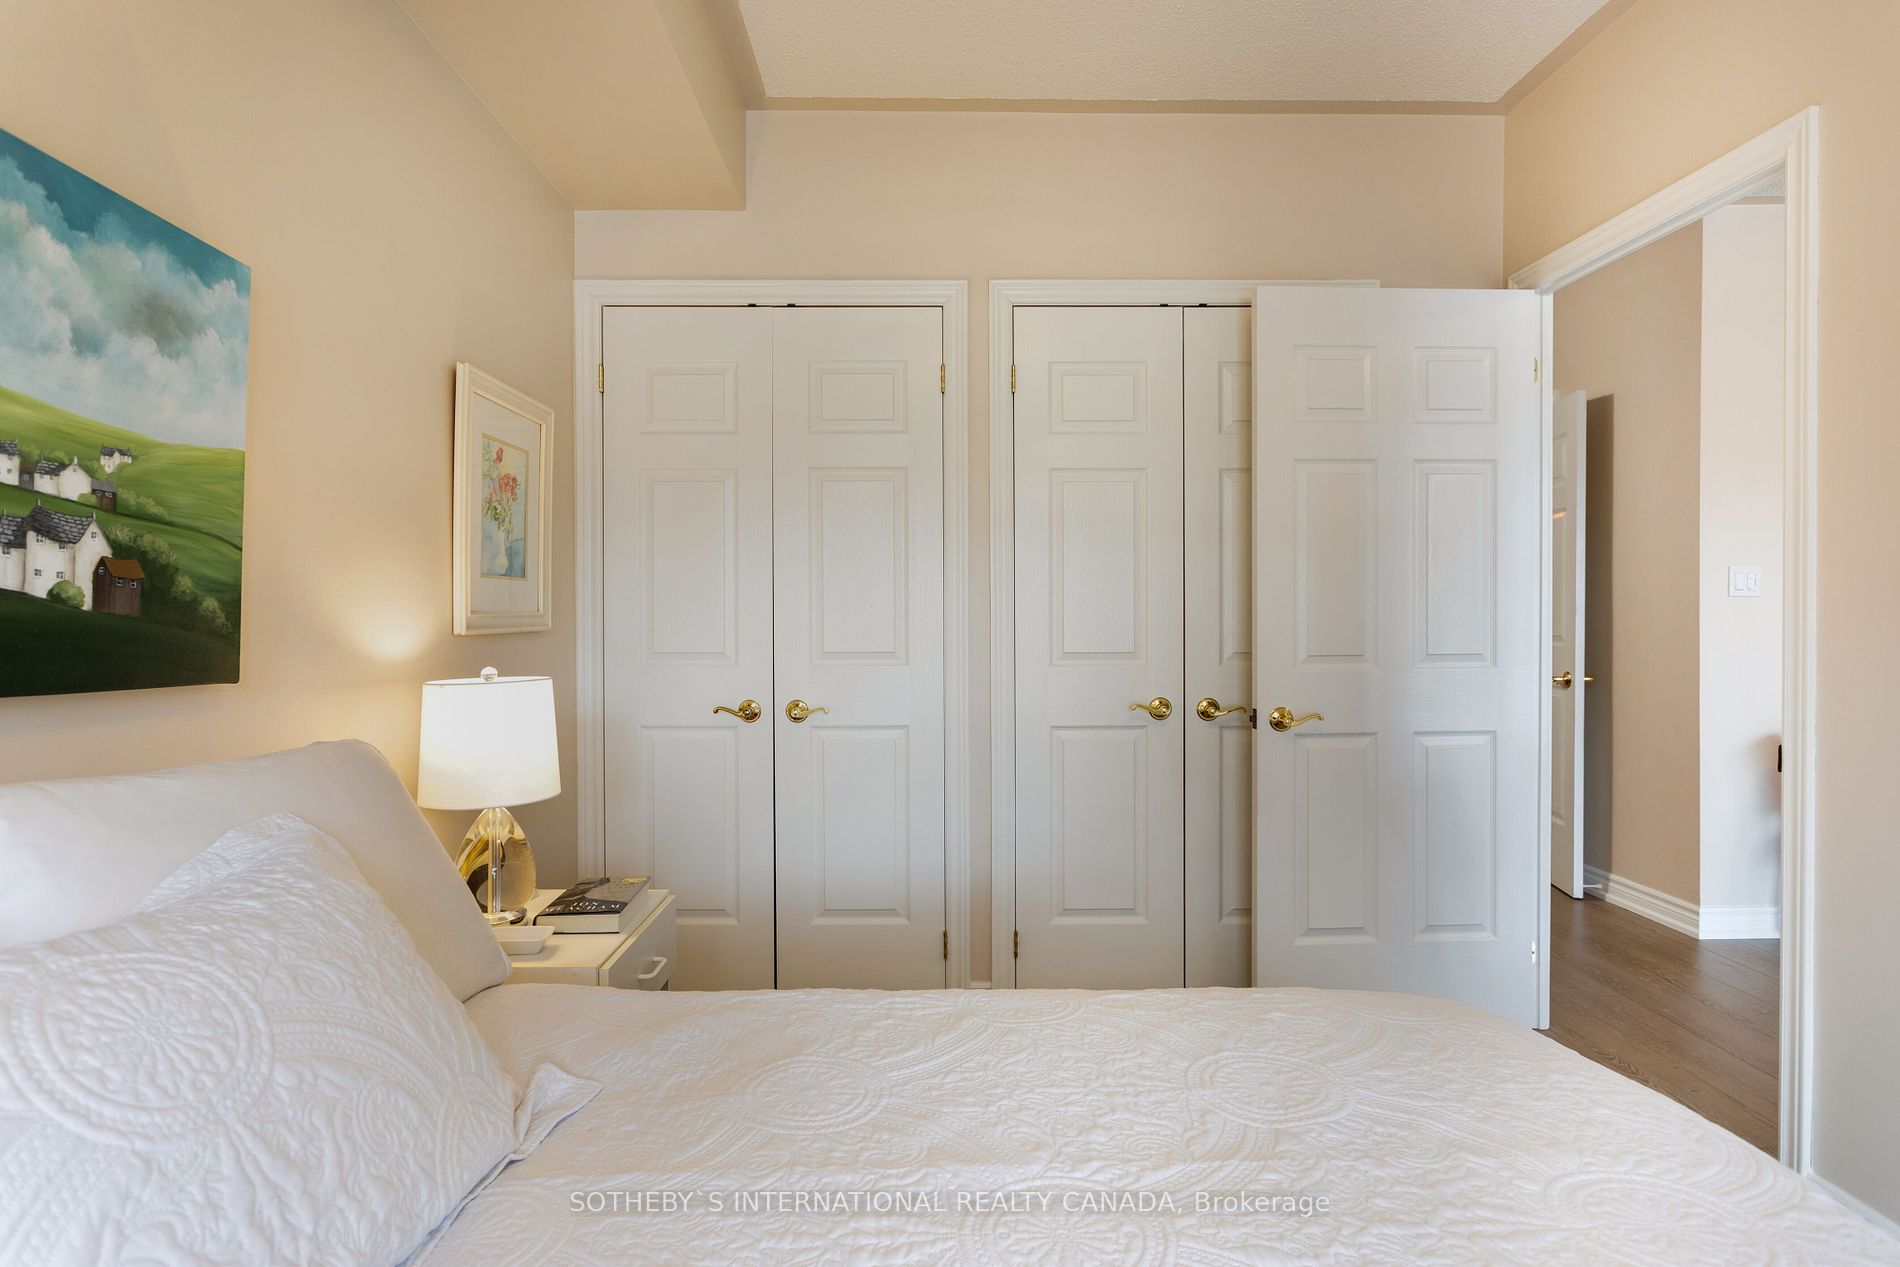
Bedroom with a white quilted bed, bedside lamp, framed artwork, and white paneled closet doors.
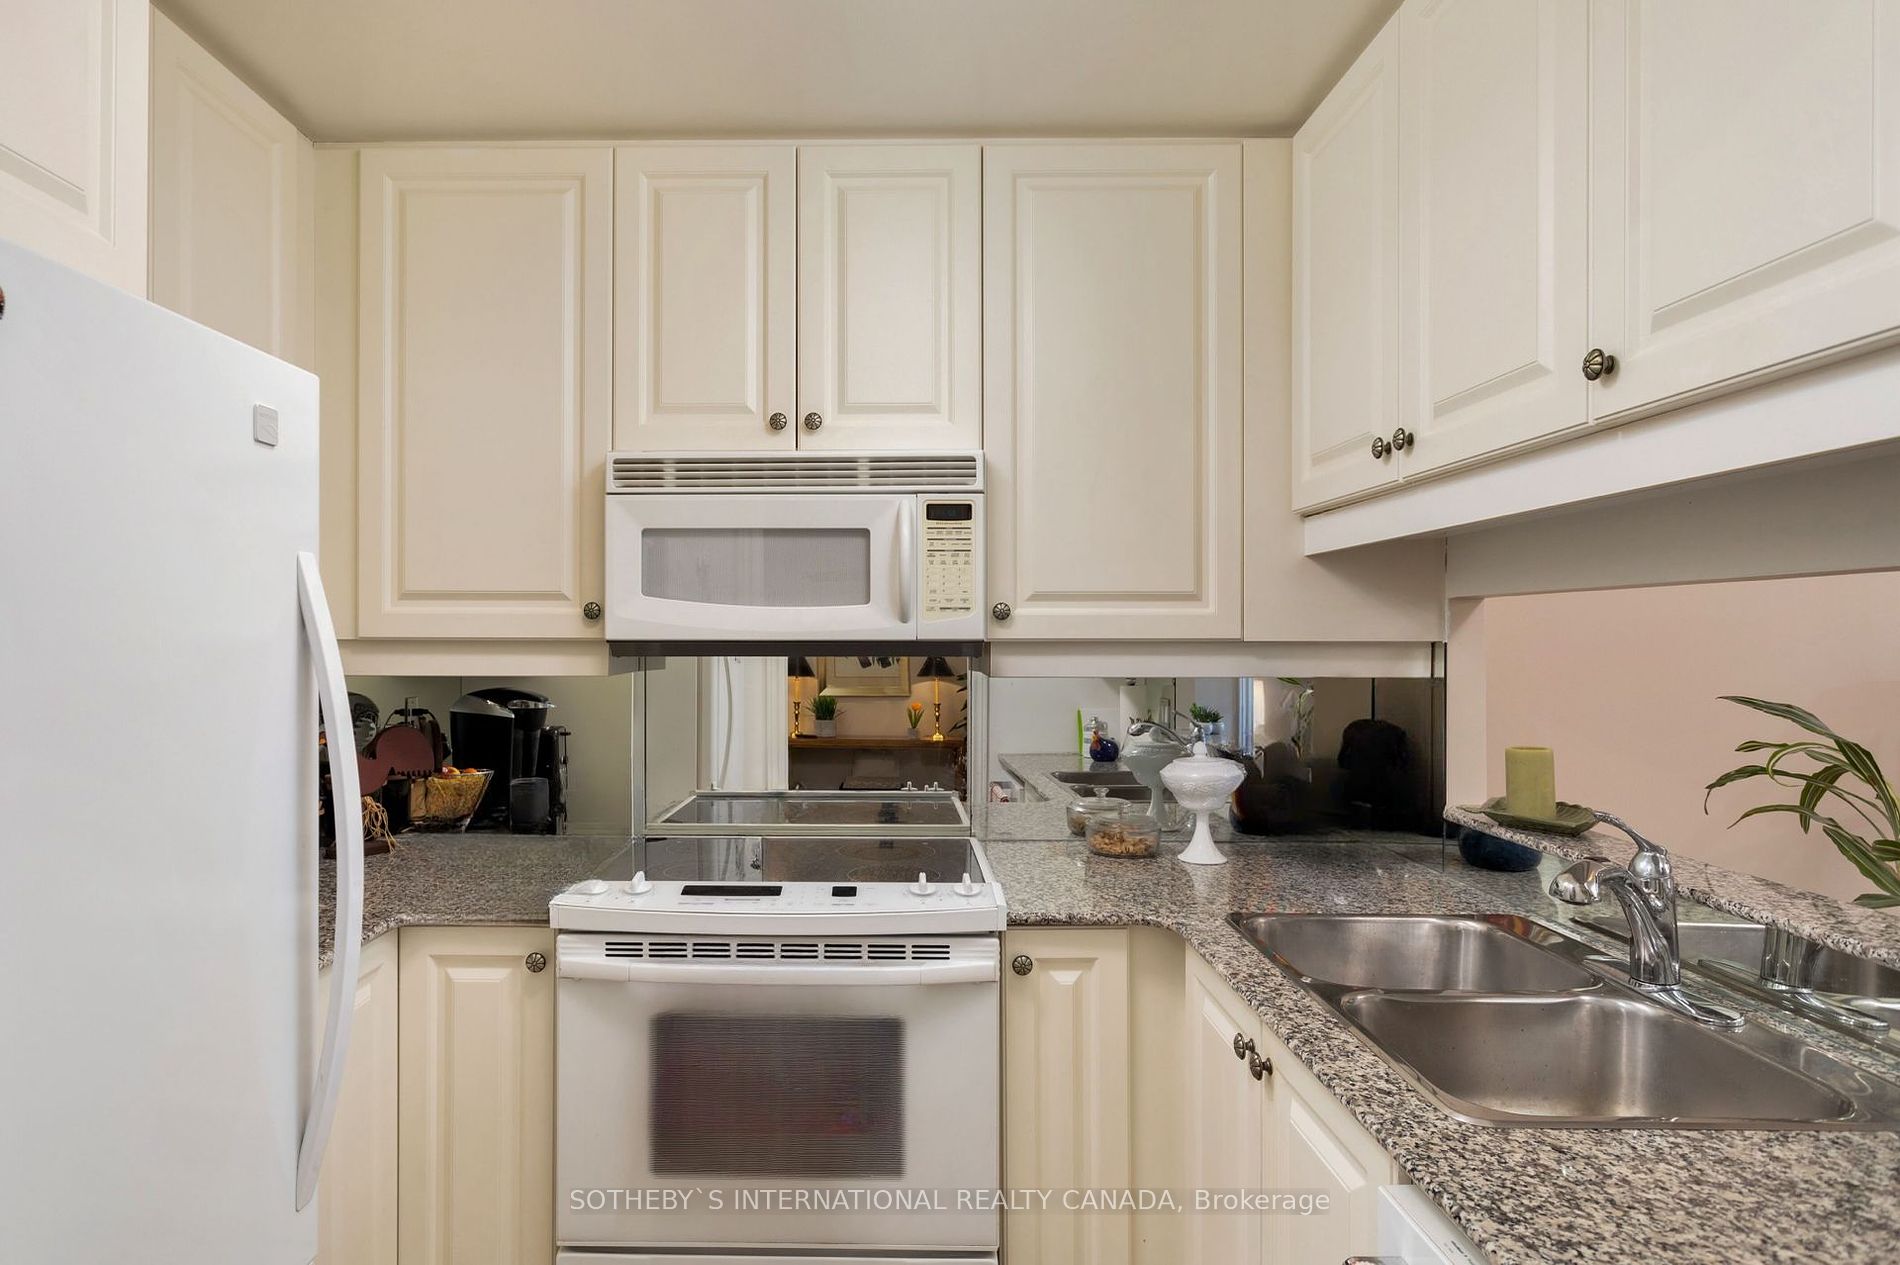
Condominium kitchen with white cabinetry, granite counters, and a double-basin sink.
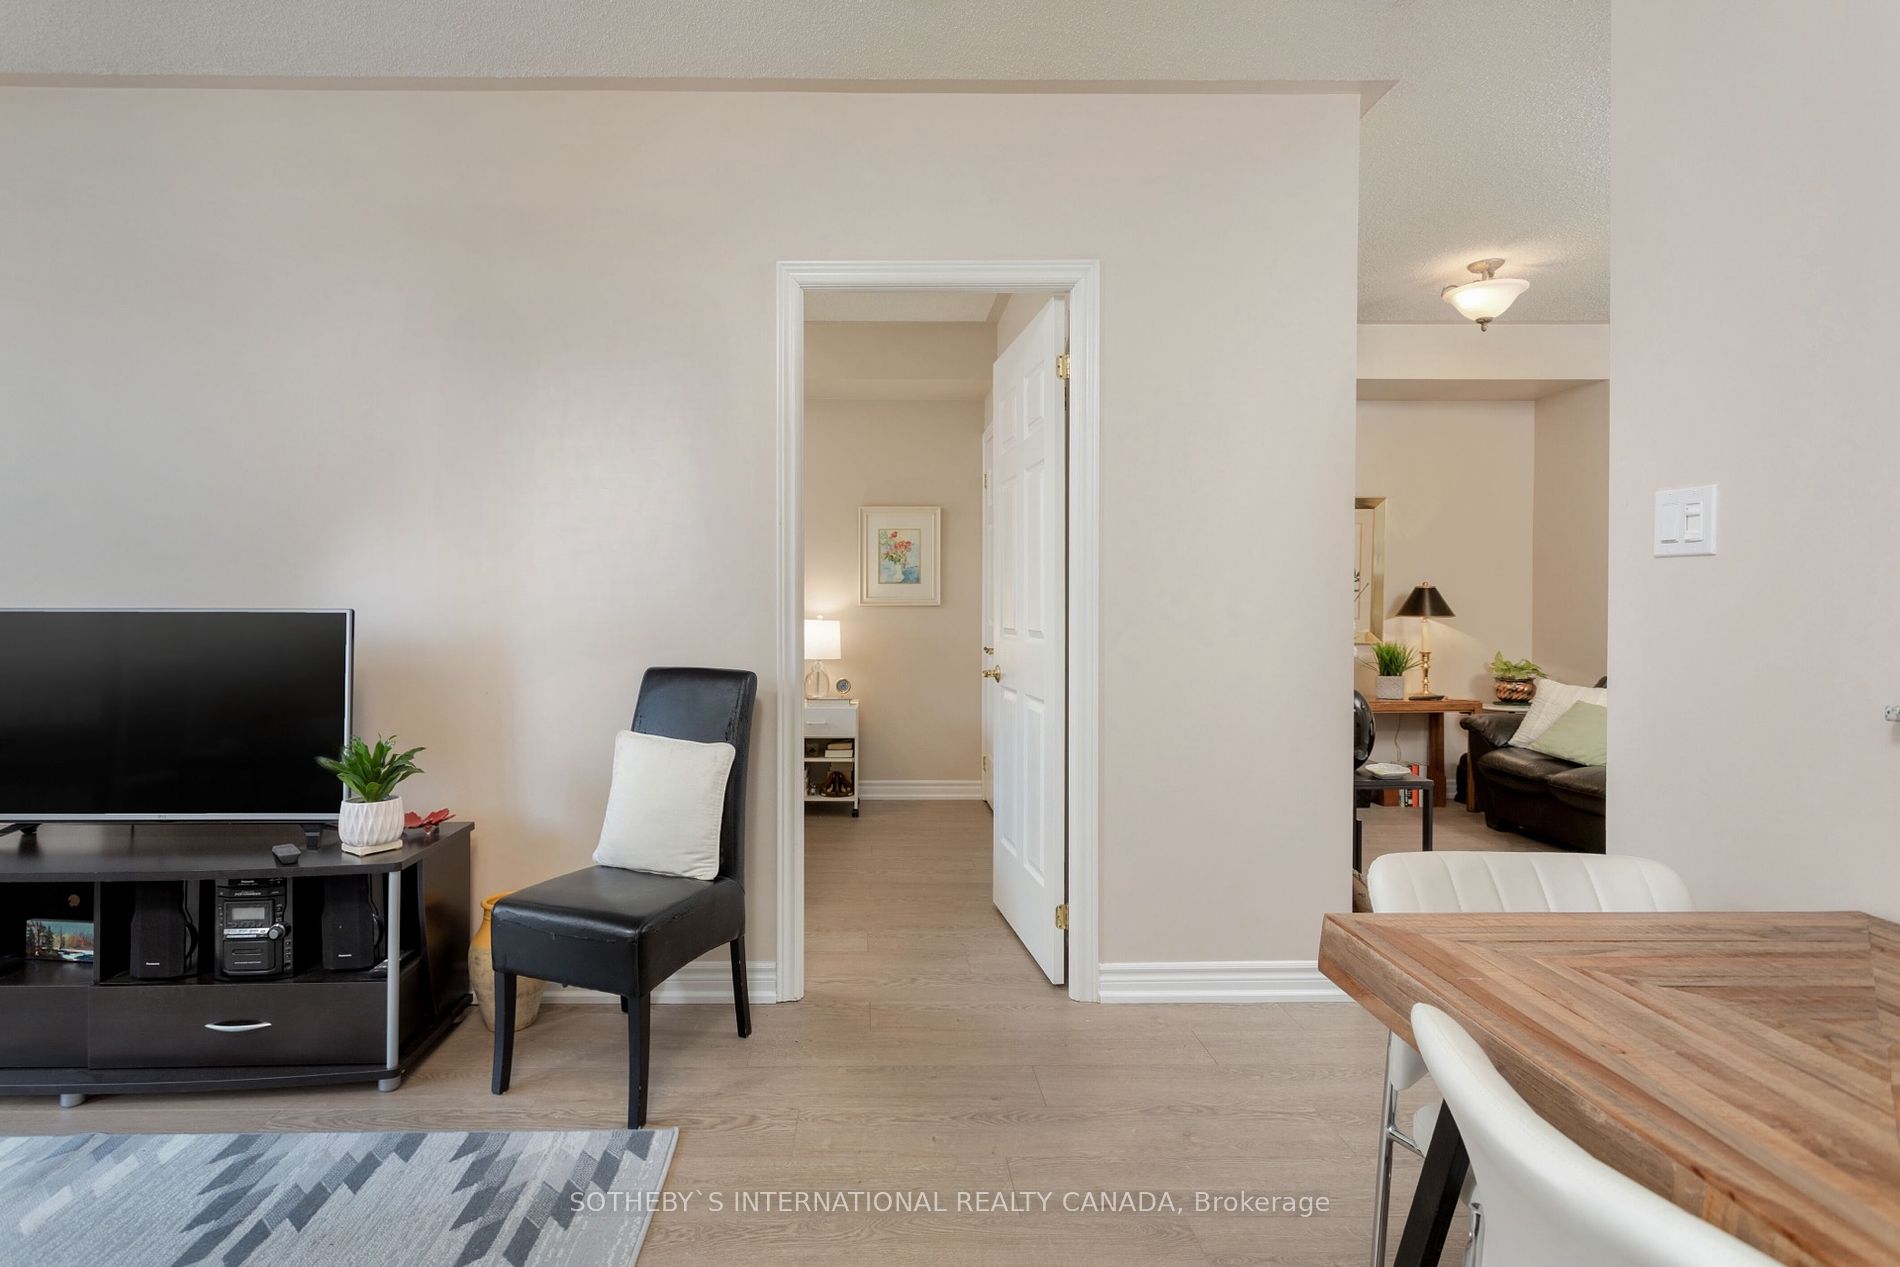
Condo living and dining area with light wood floors, a wooden table, and an open doorway.
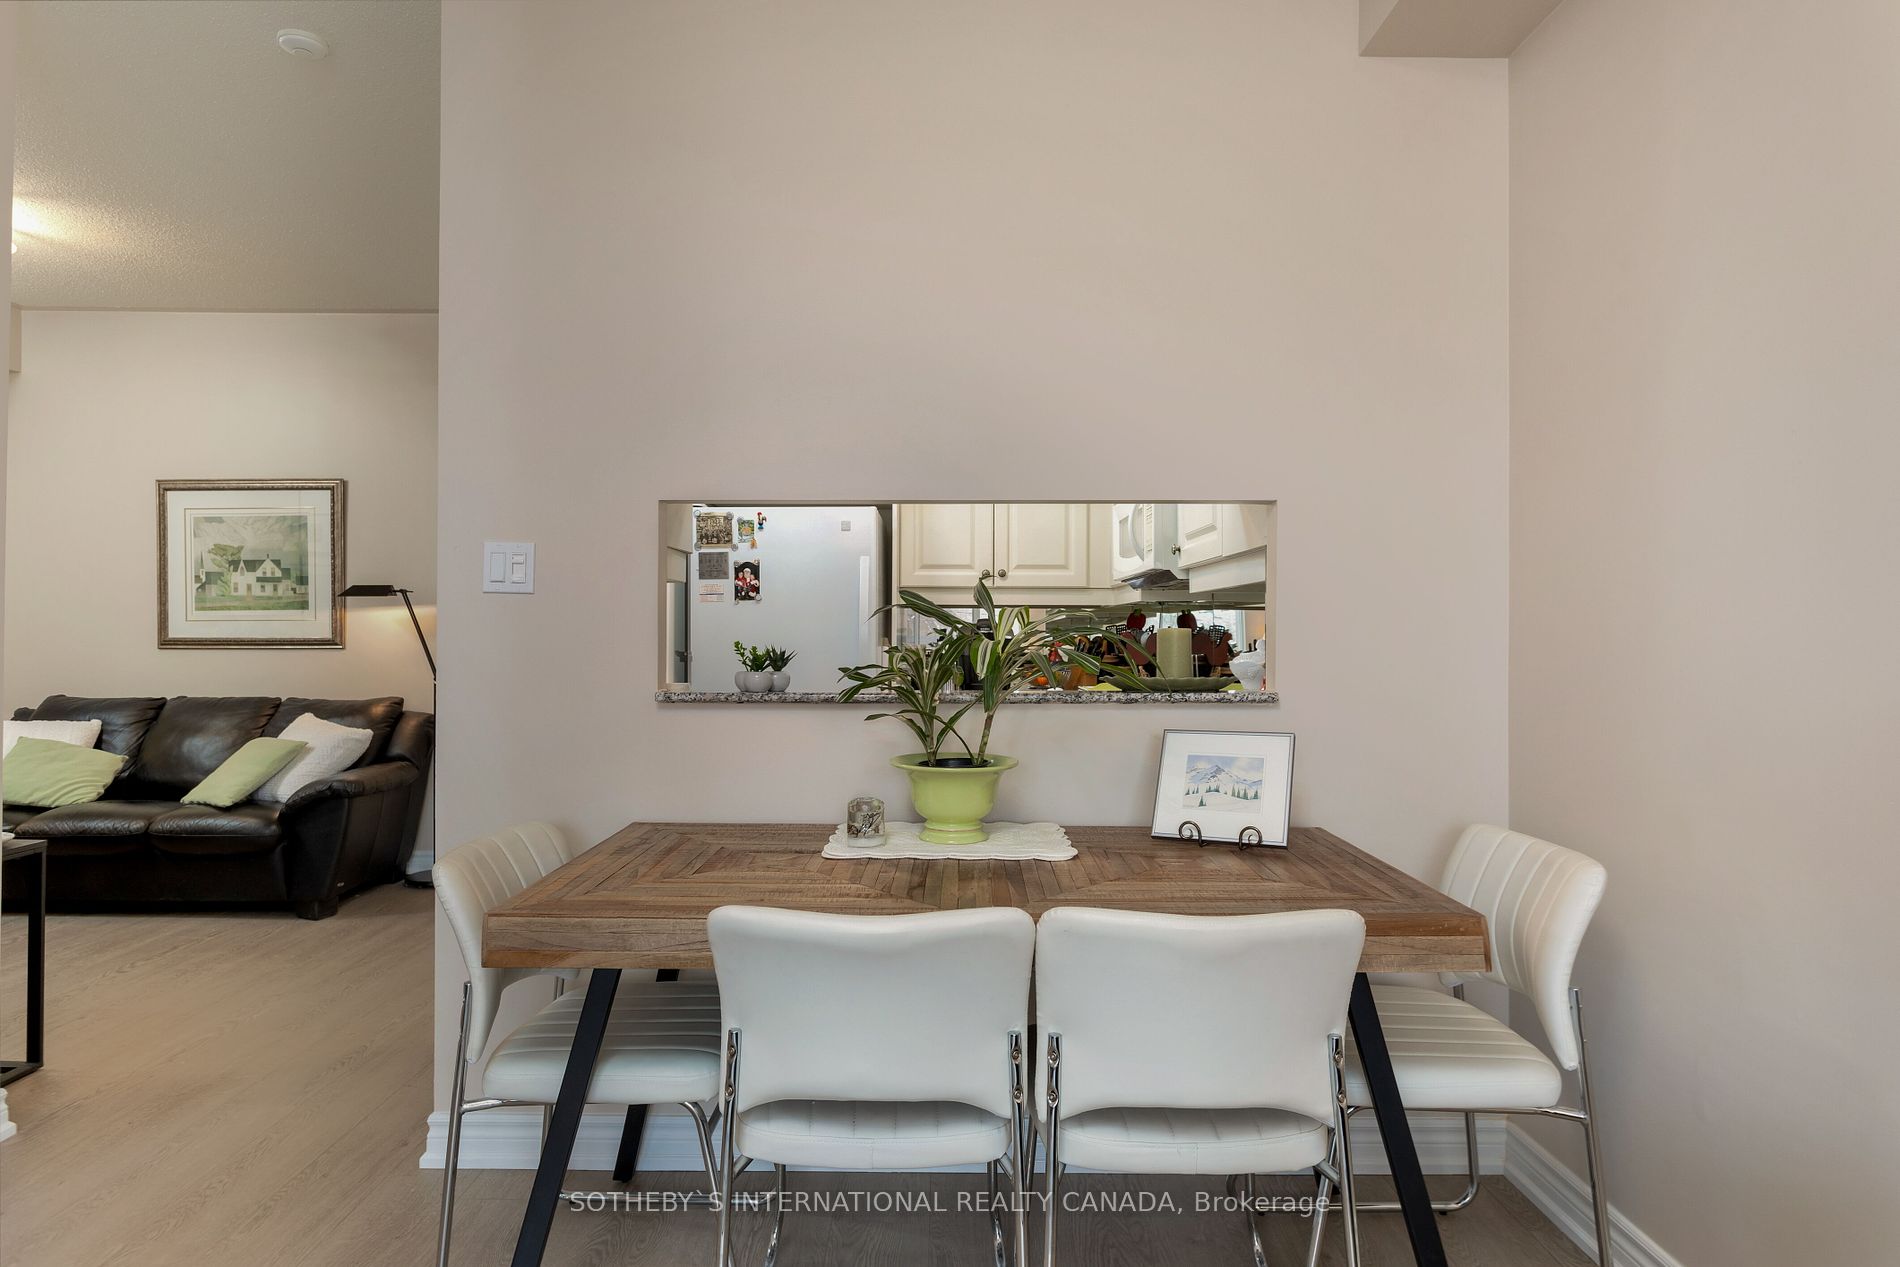
Dining area with a wooden table and white chairs, kitchen visible through the pass-through.
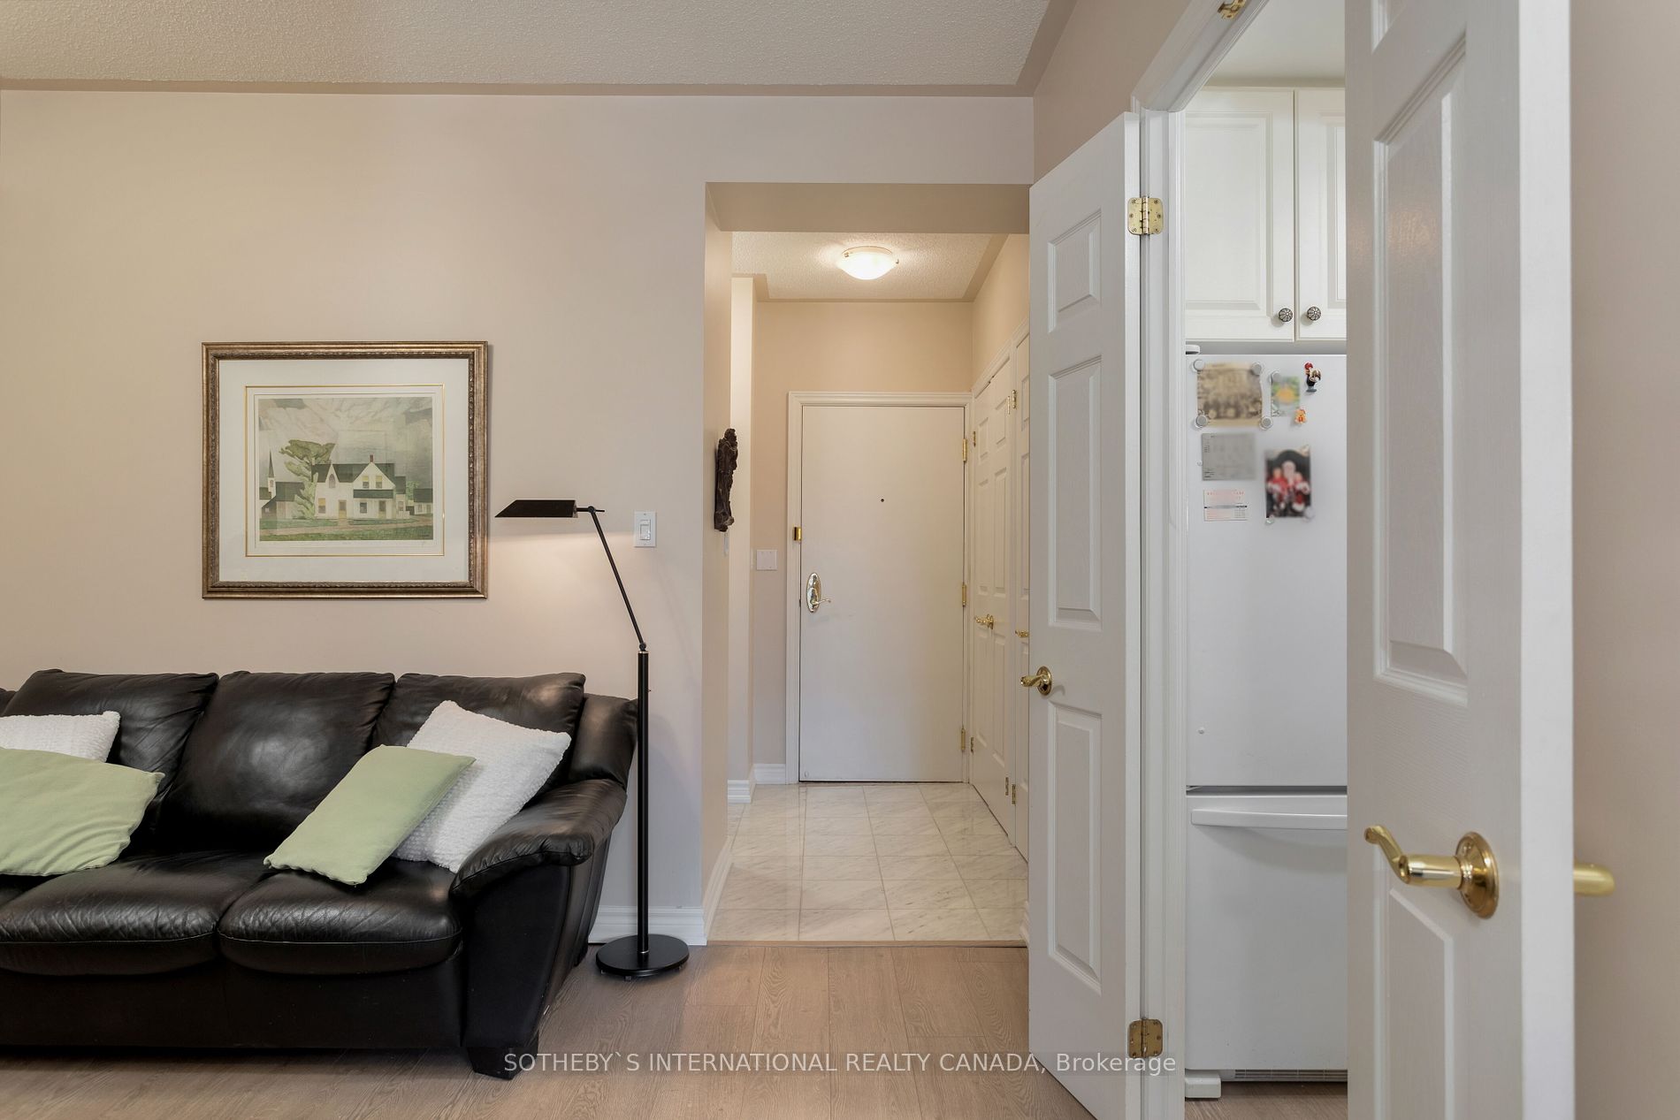
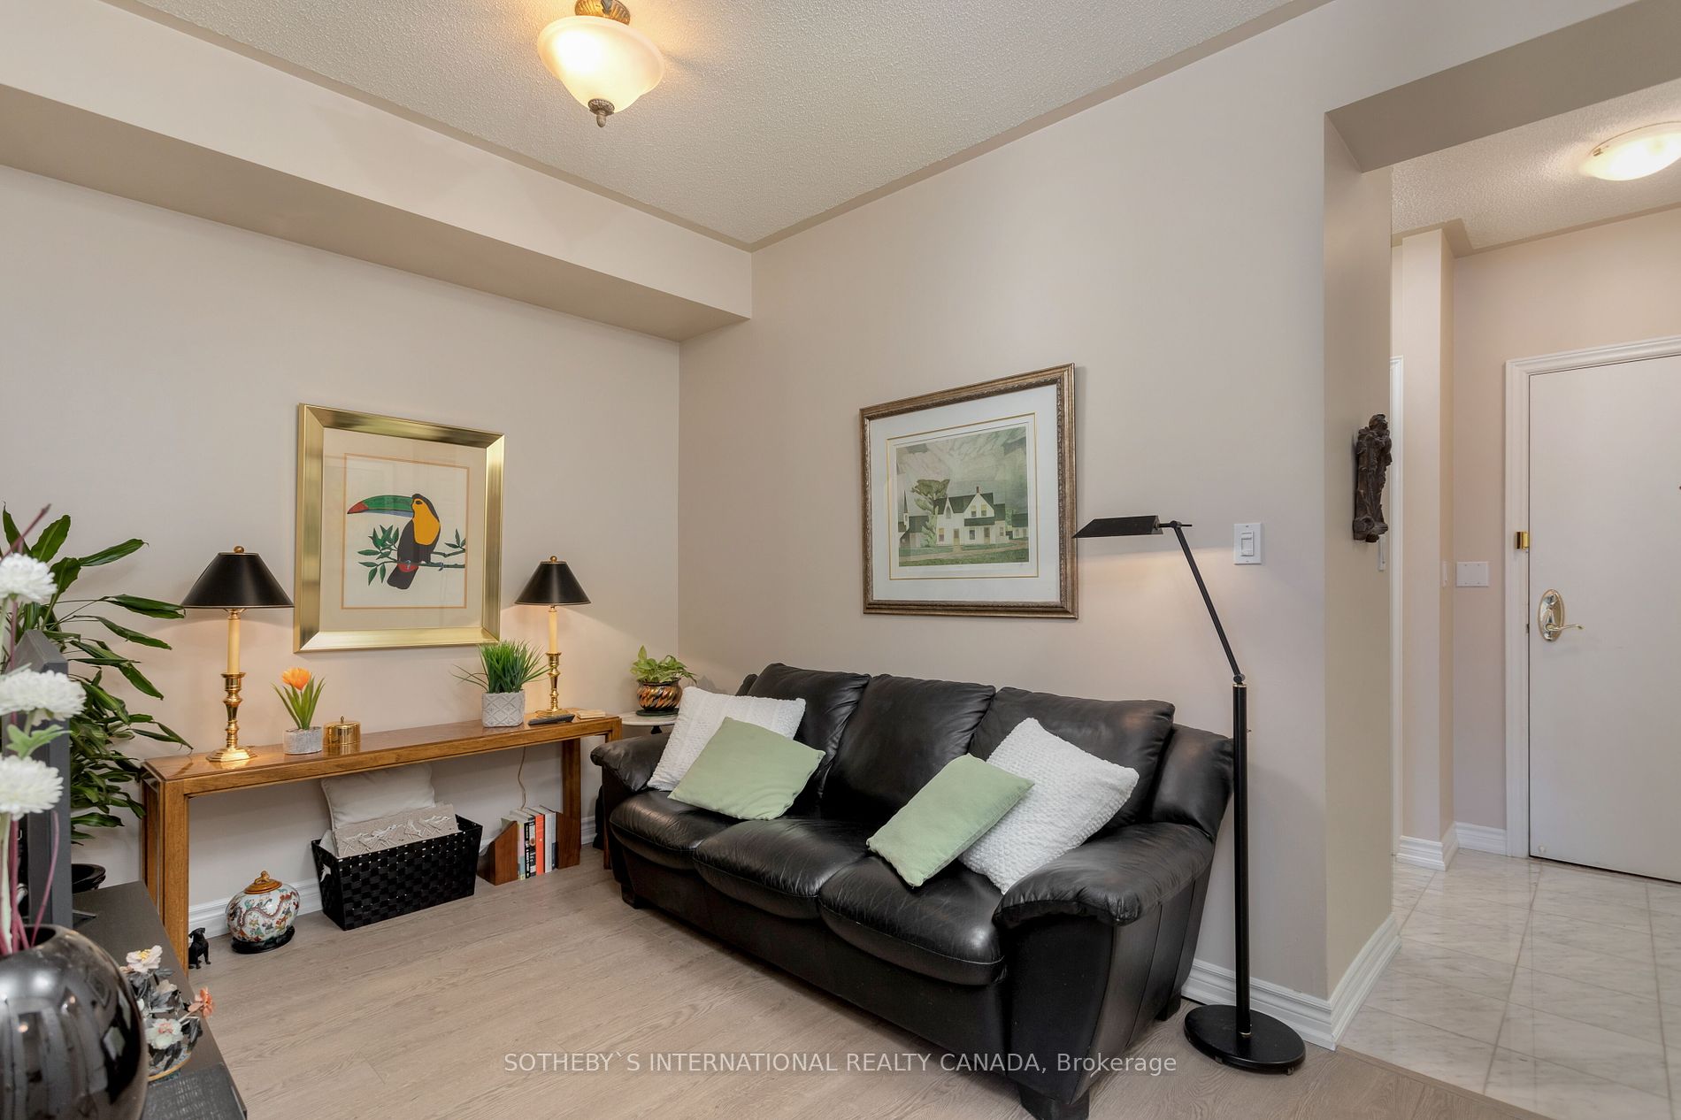
Condo living room with a black leather sofa beside the tiled entry hall and kitchen.
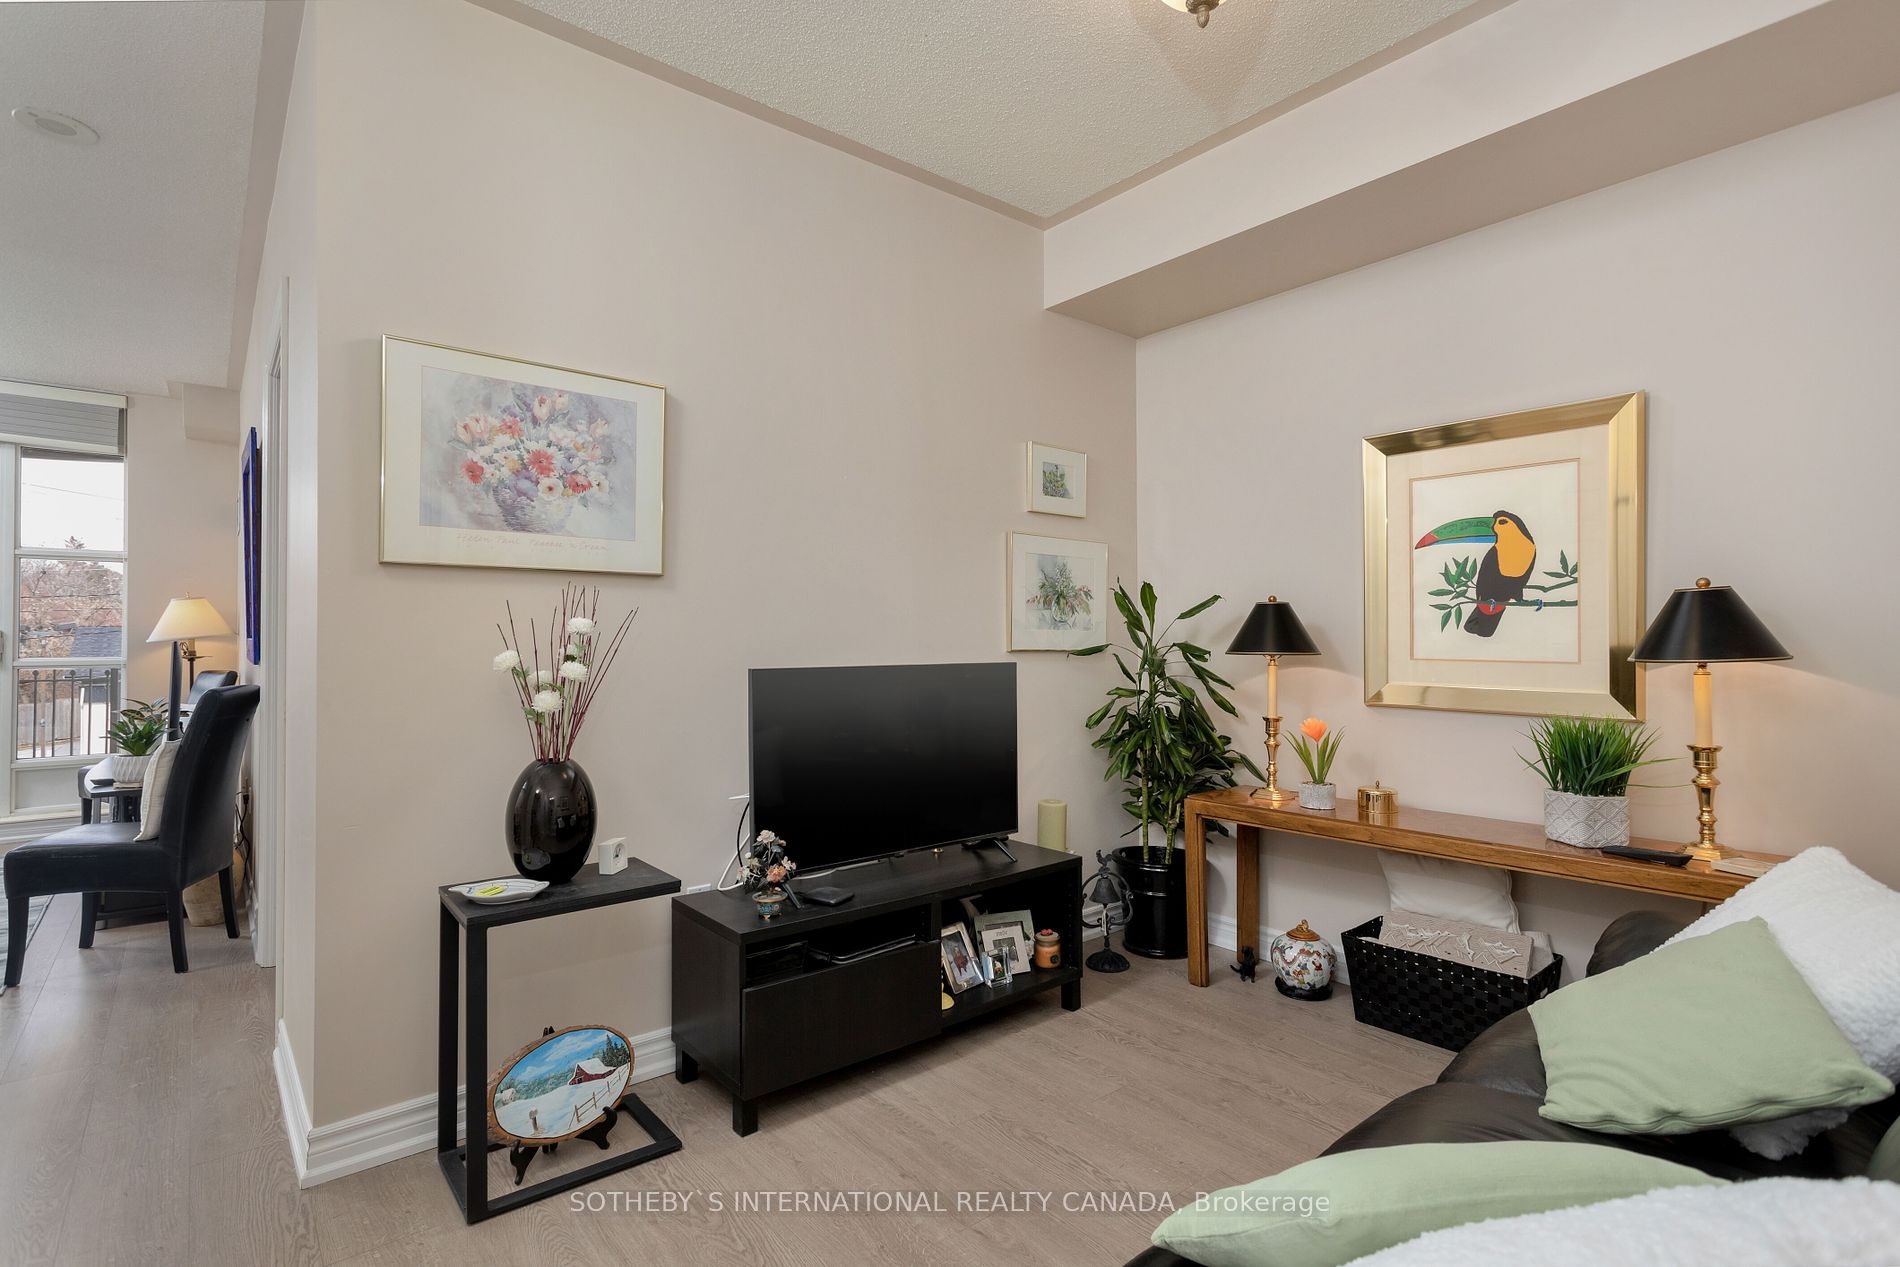
Furnished condo living room with a television, framed art, plants, and a dining area by the balcony windows.
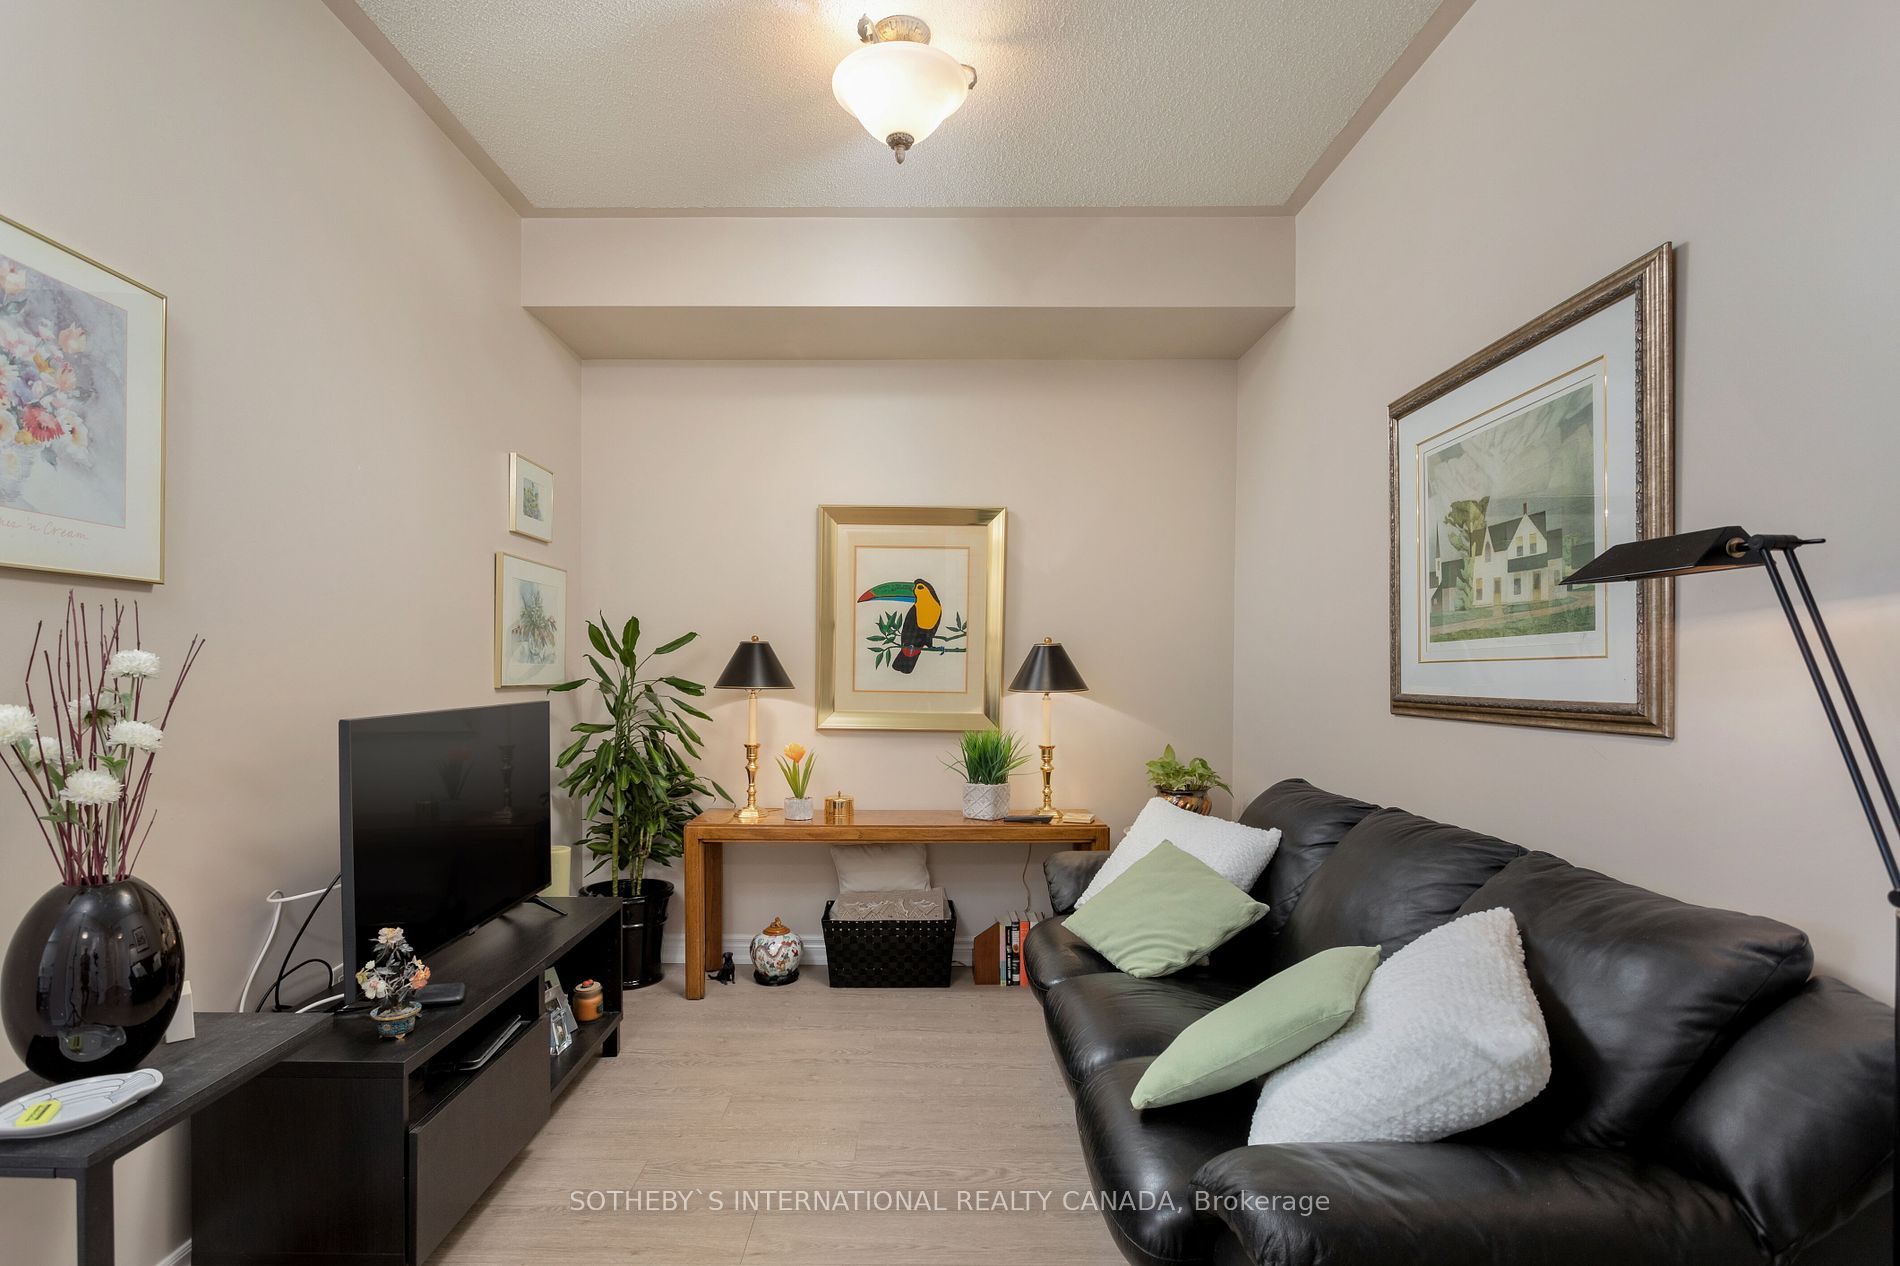
Living room with a black leather sectional, television, framed artwork, and wood flooring.
Condo living room with a black leather sofa, framed artwork, and tiled entryway.
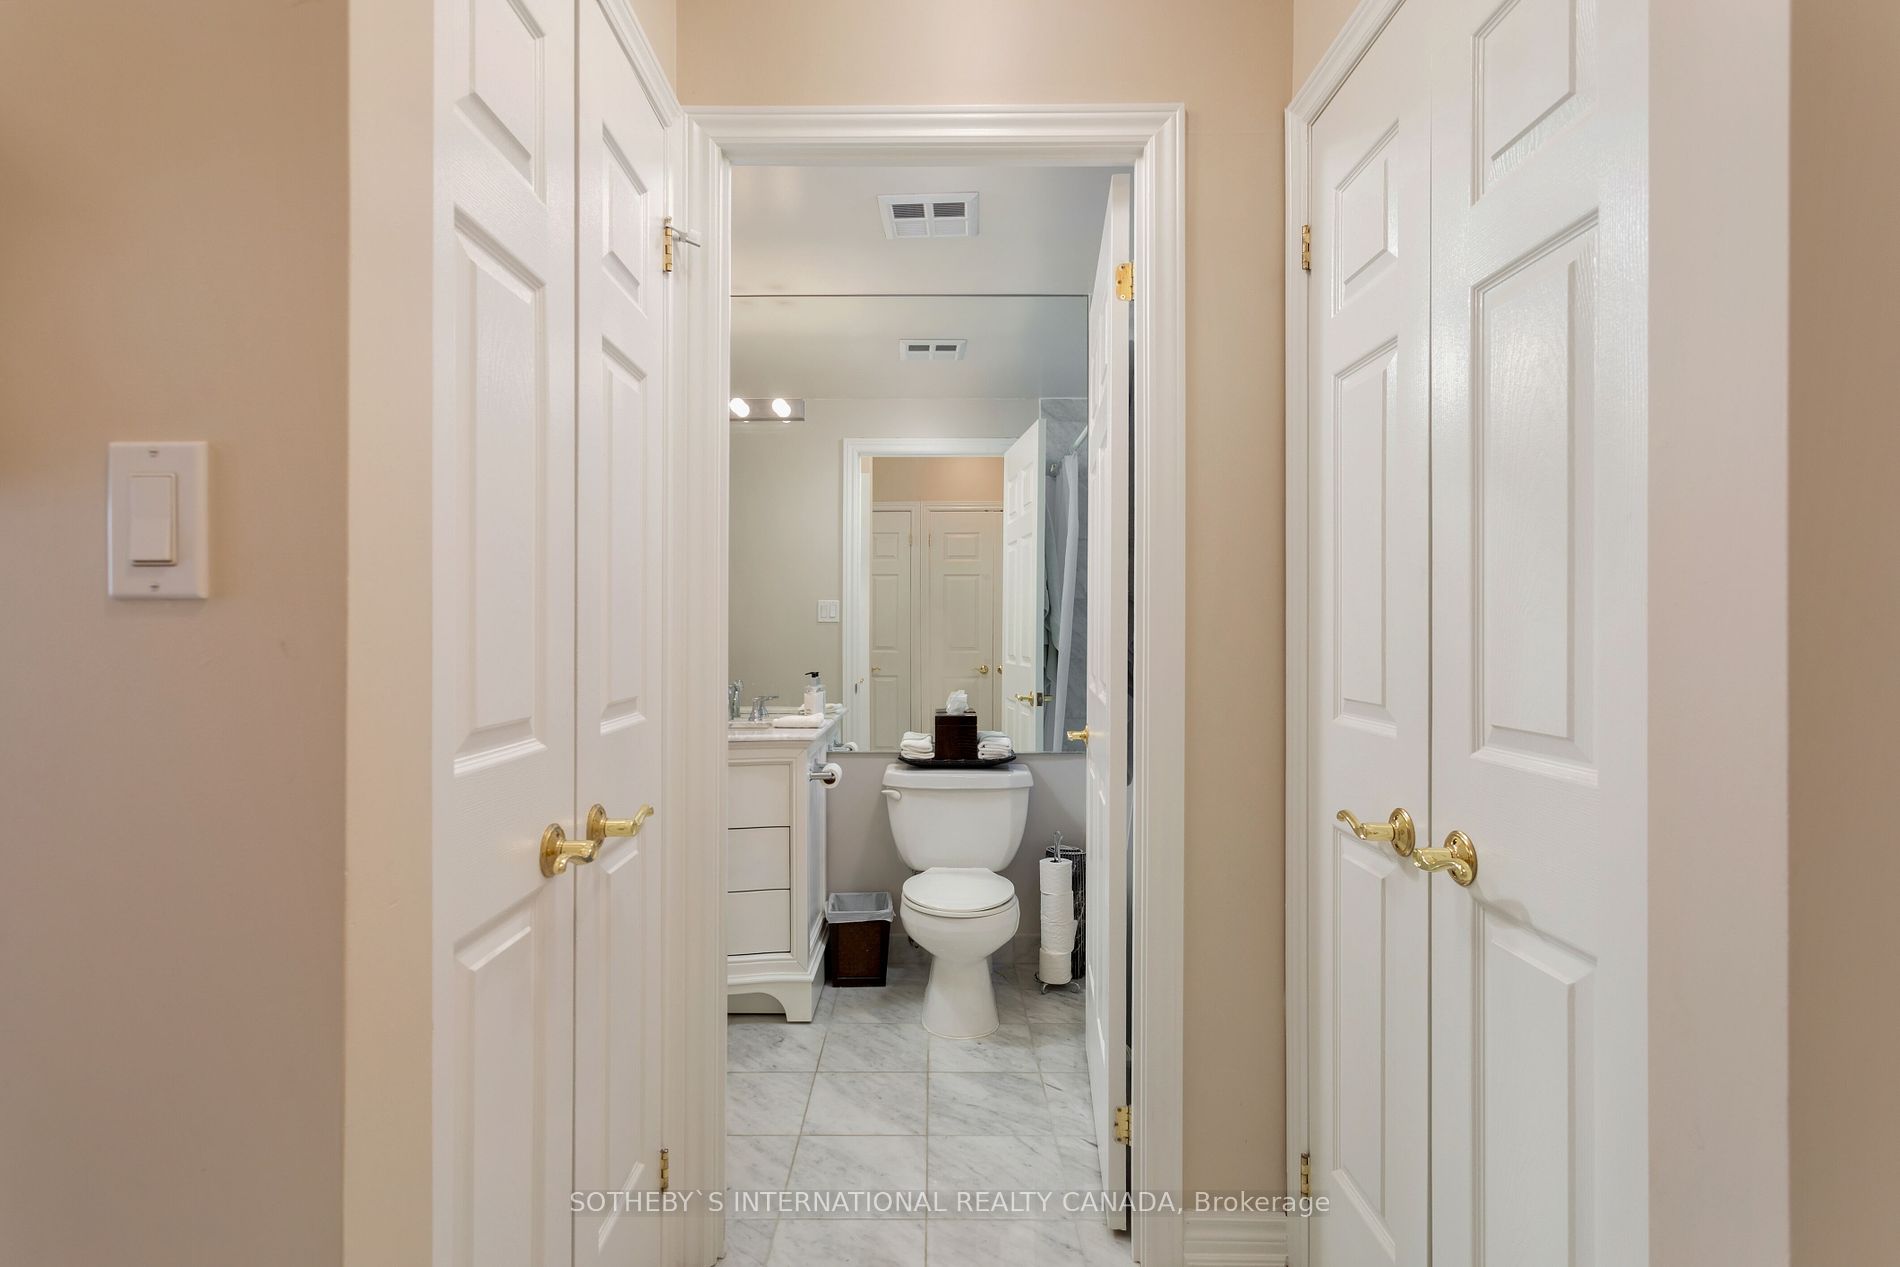
Bathroom with a white vanity, large mirror, and gray marble-look tile floor, viewed through open paneled doors.
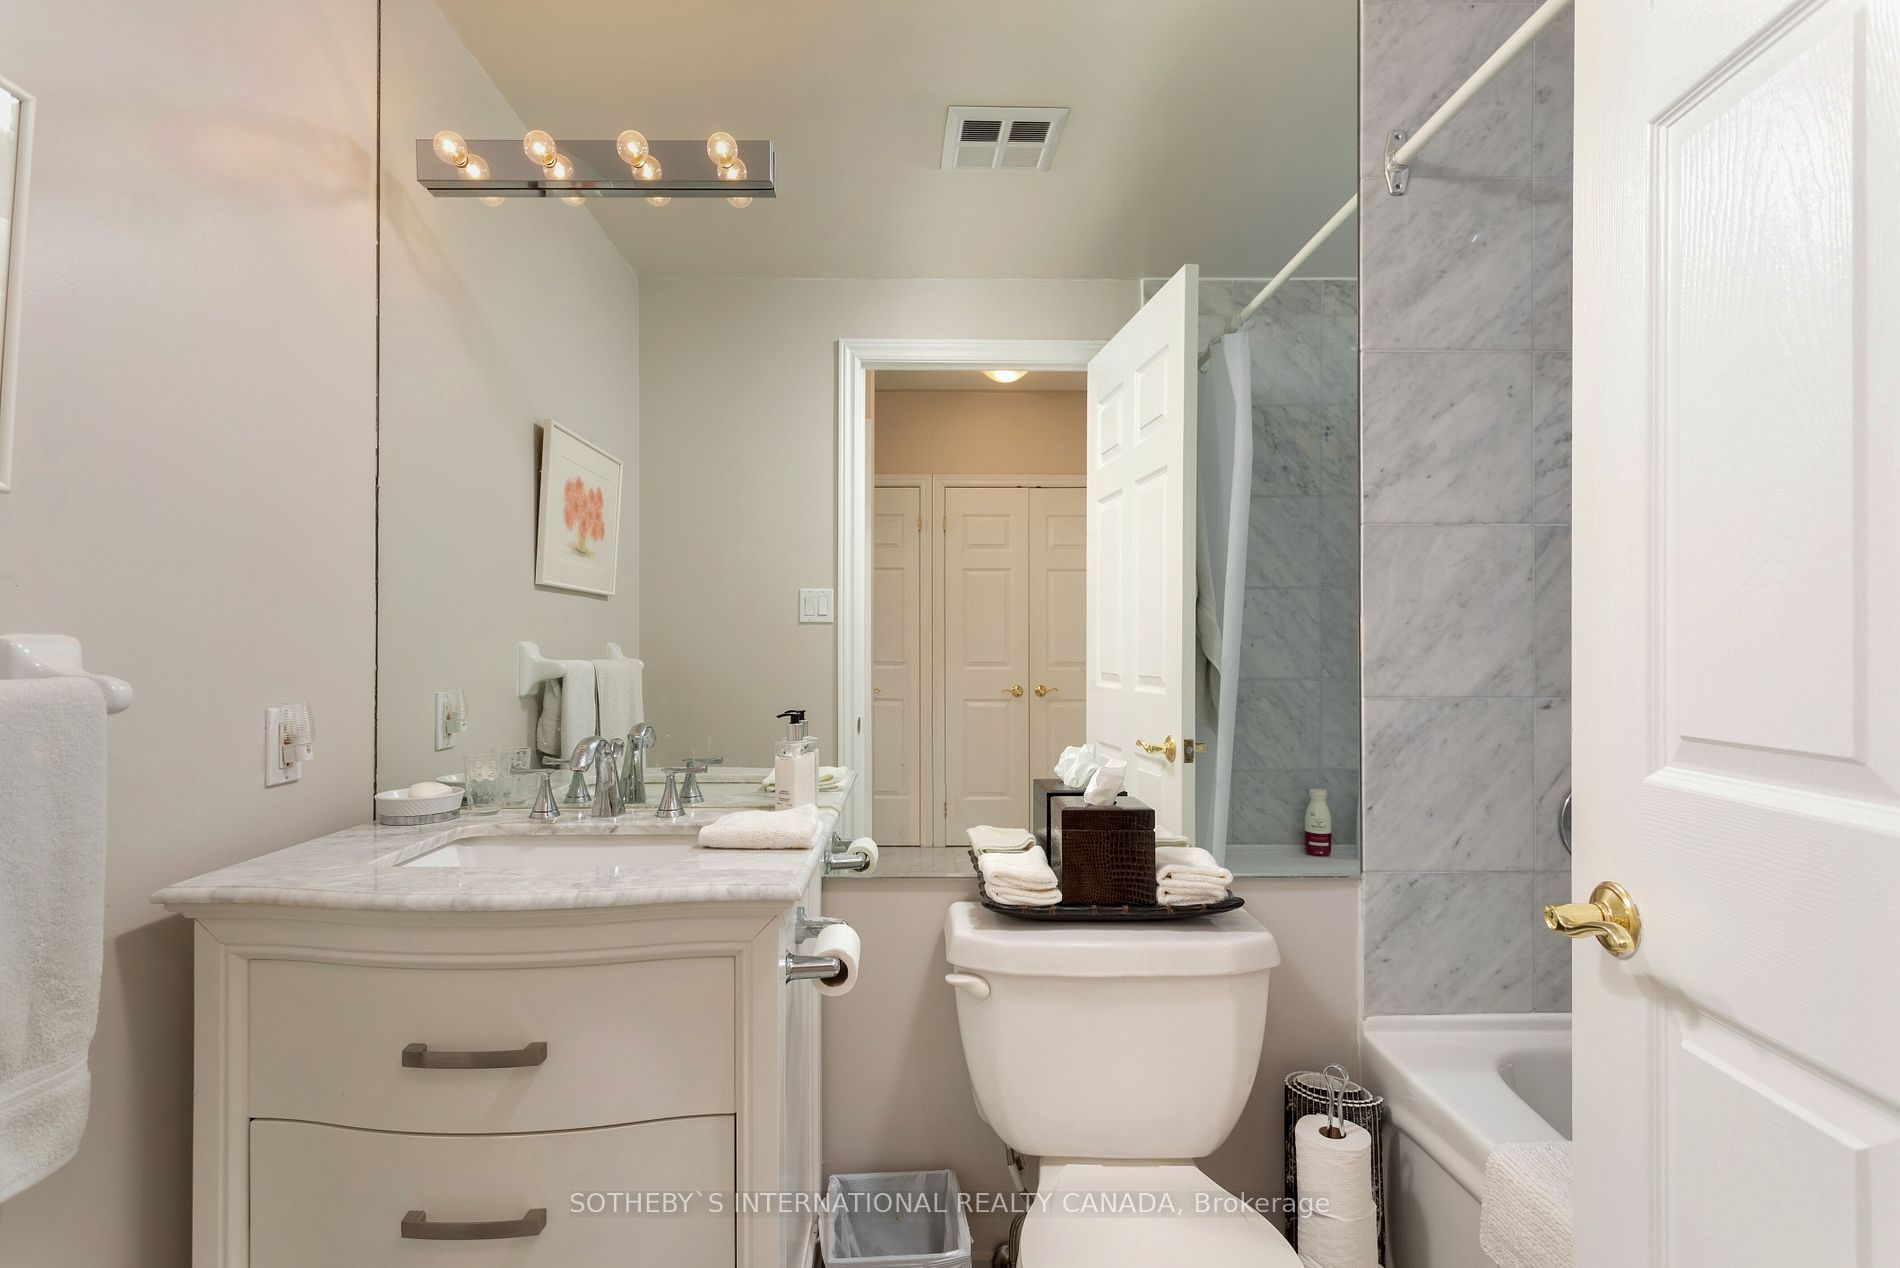
Bathroom with a marble vanity, toilet, and bathtub surrounded by gray marble tile.
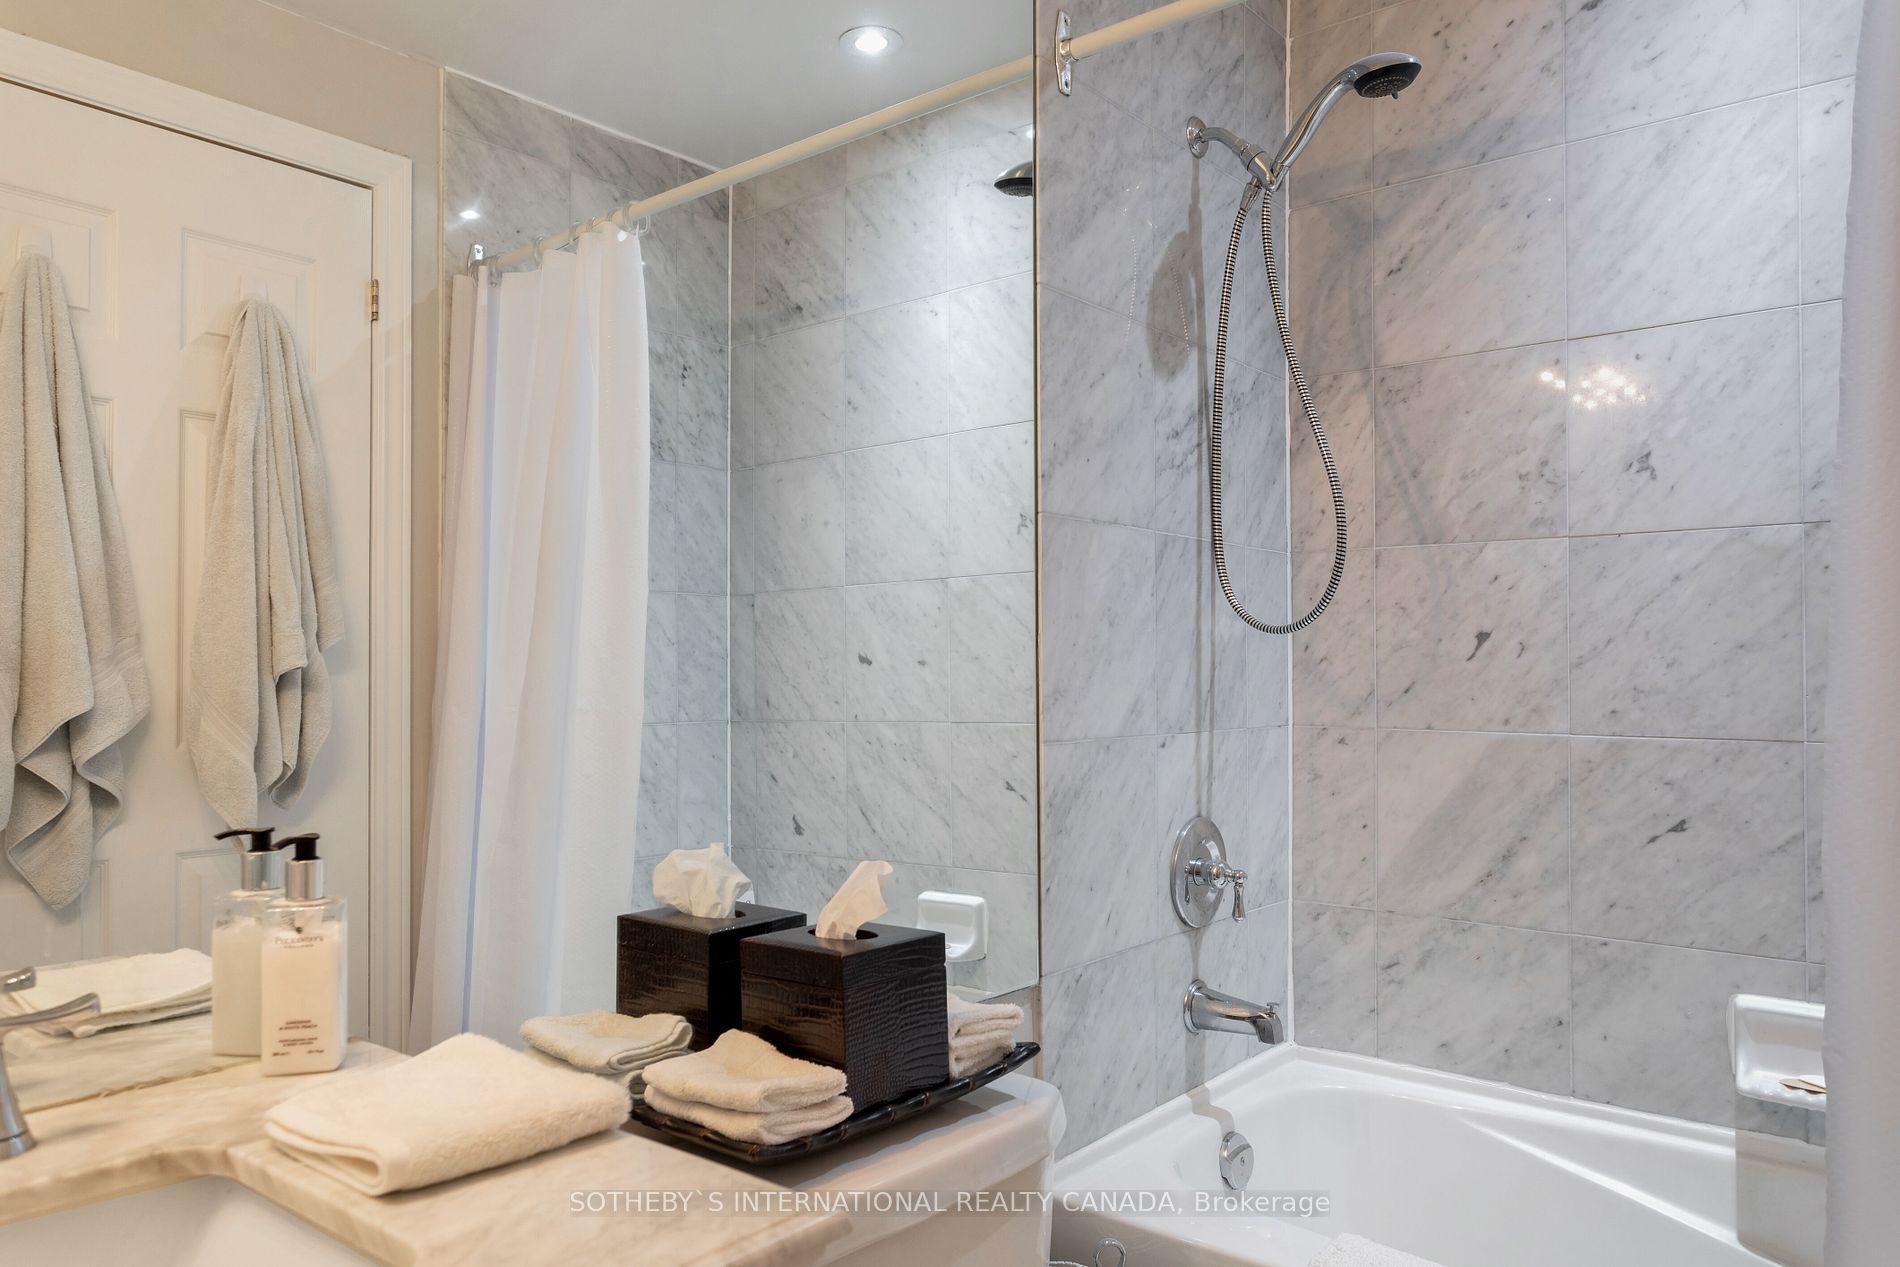
Bathroom with marble-tiled tub and shower, white curtain, and a vanity arranged with towels and toiletries.
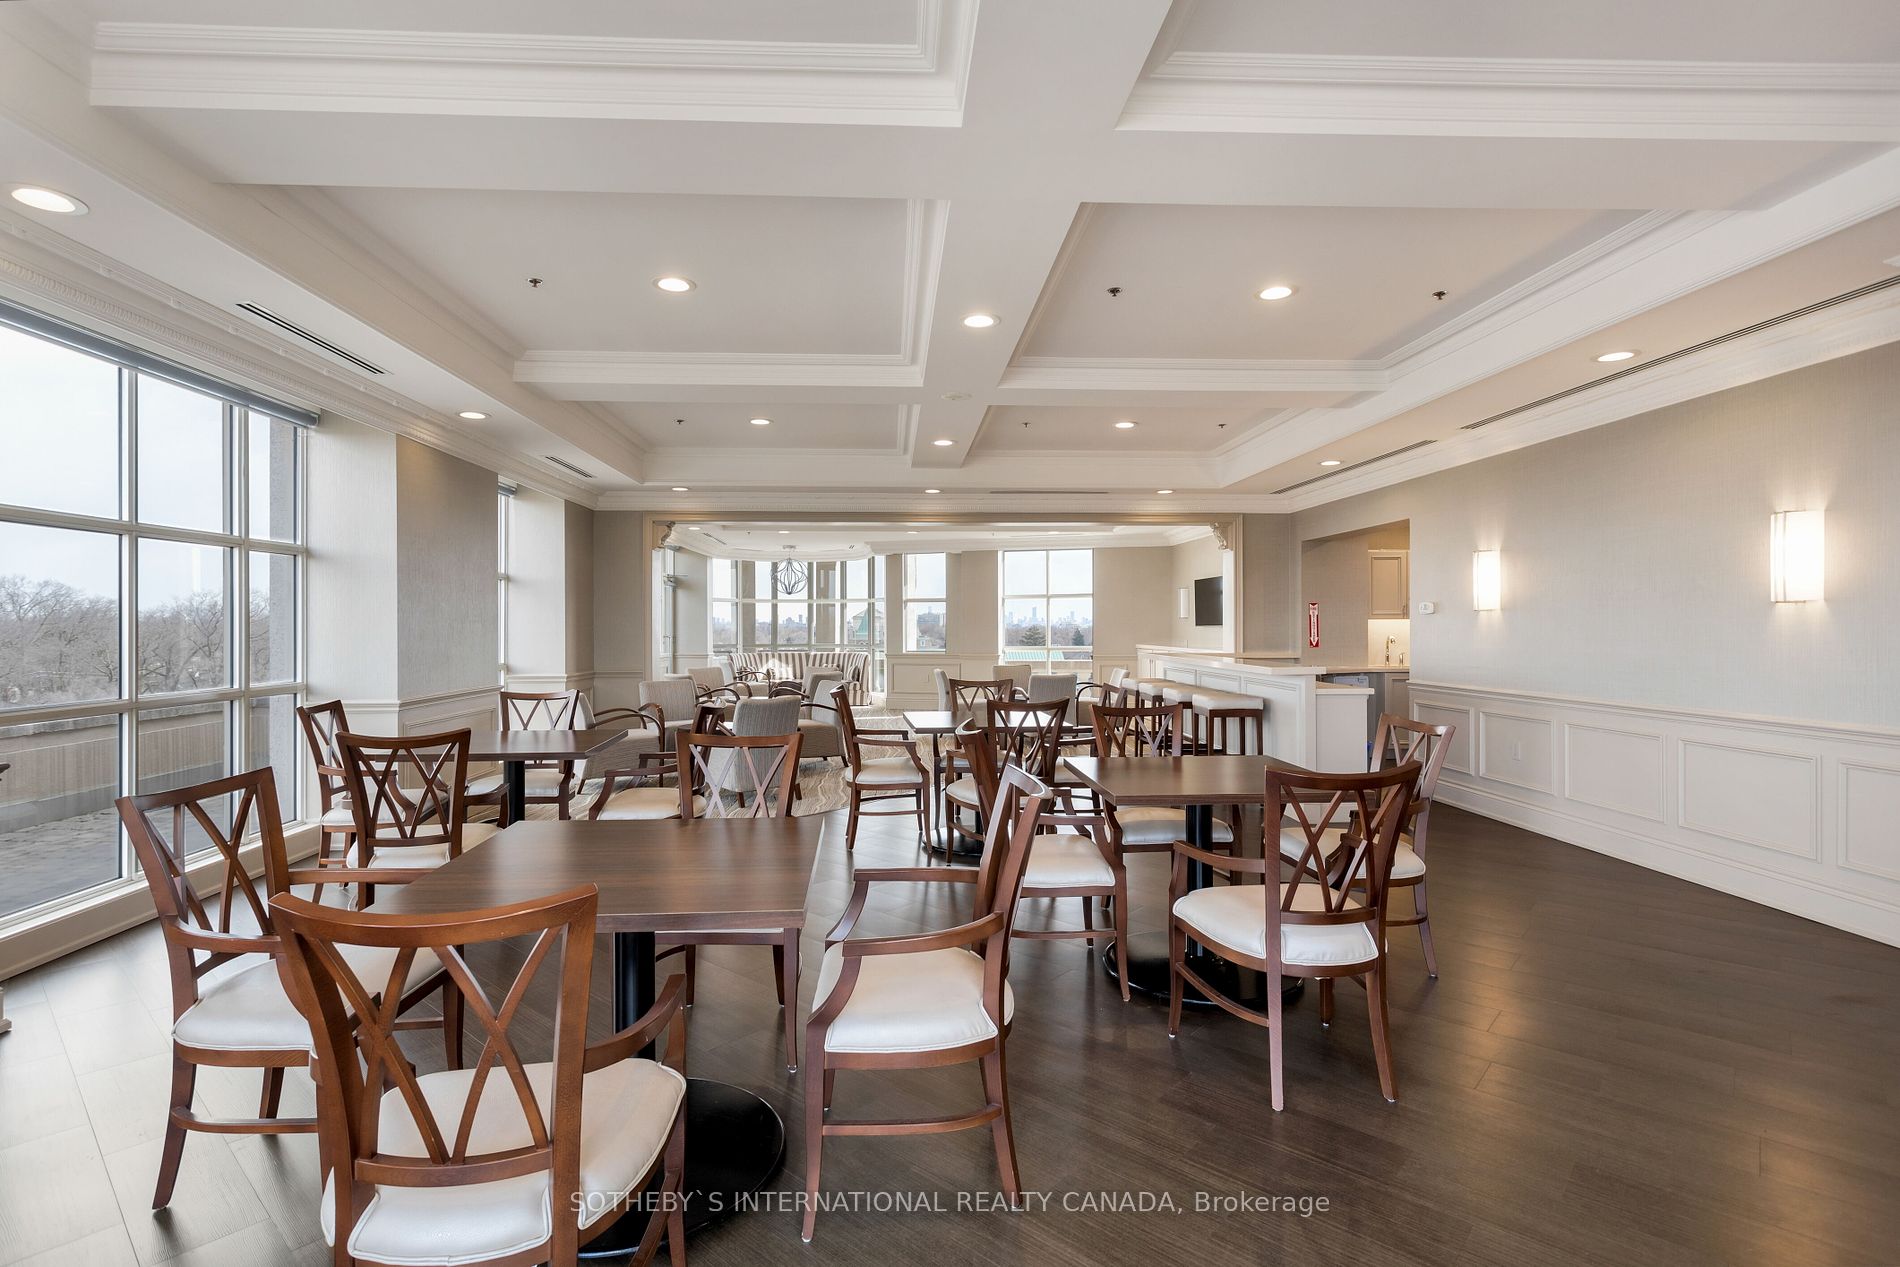
Furnished condominium dining room with wood tables, large windows, and a distant city skyline view.
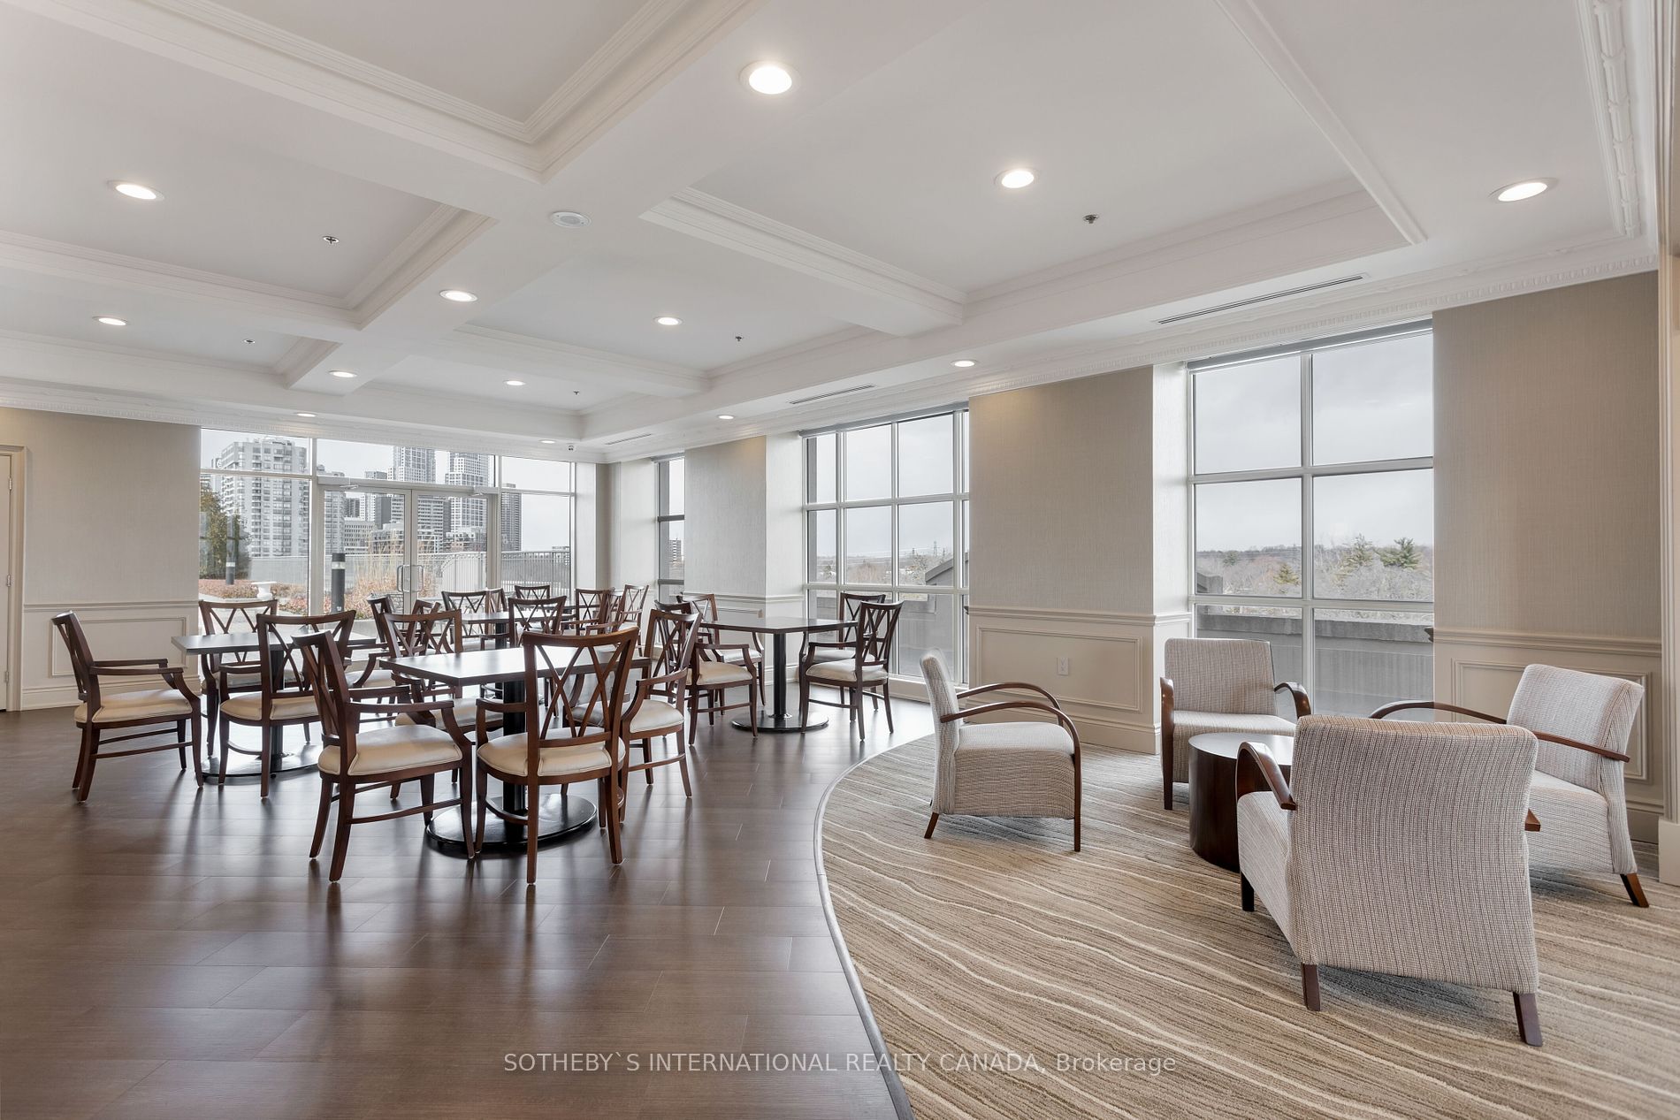
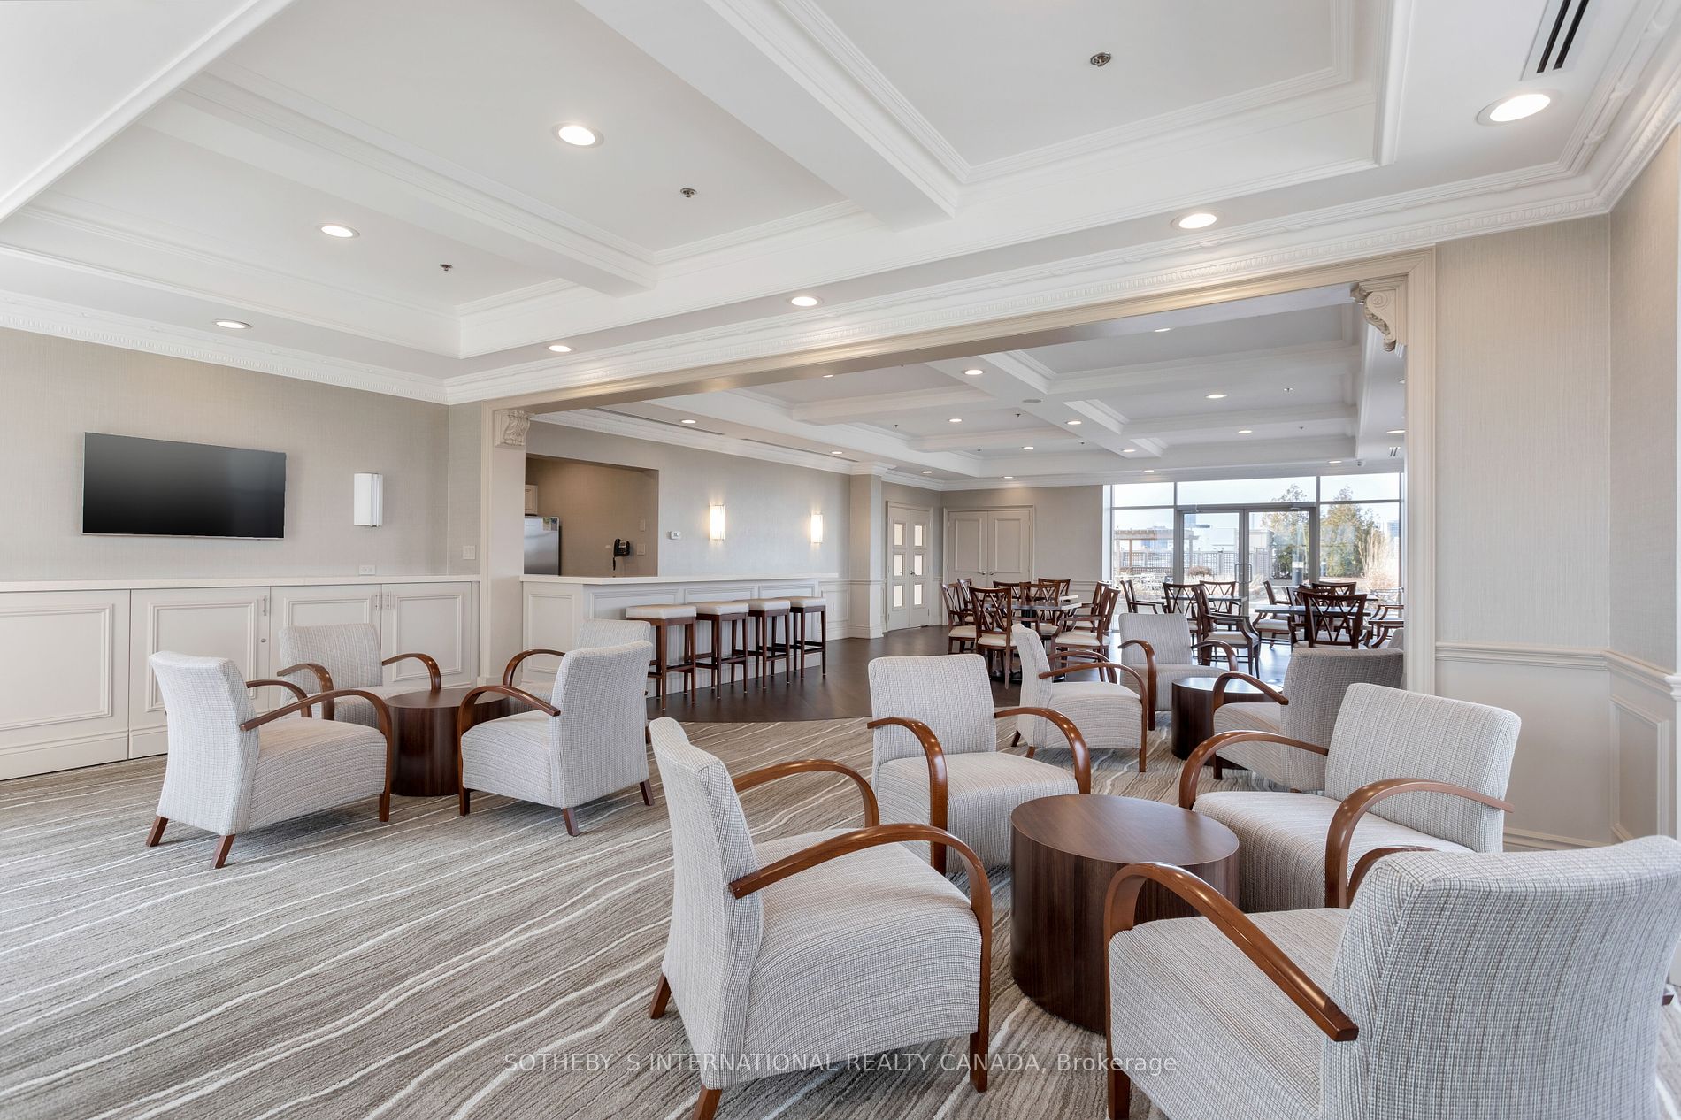
Furnished condominium party room with dining tables, lounge seating, and large windows overlooking nearby buildings.
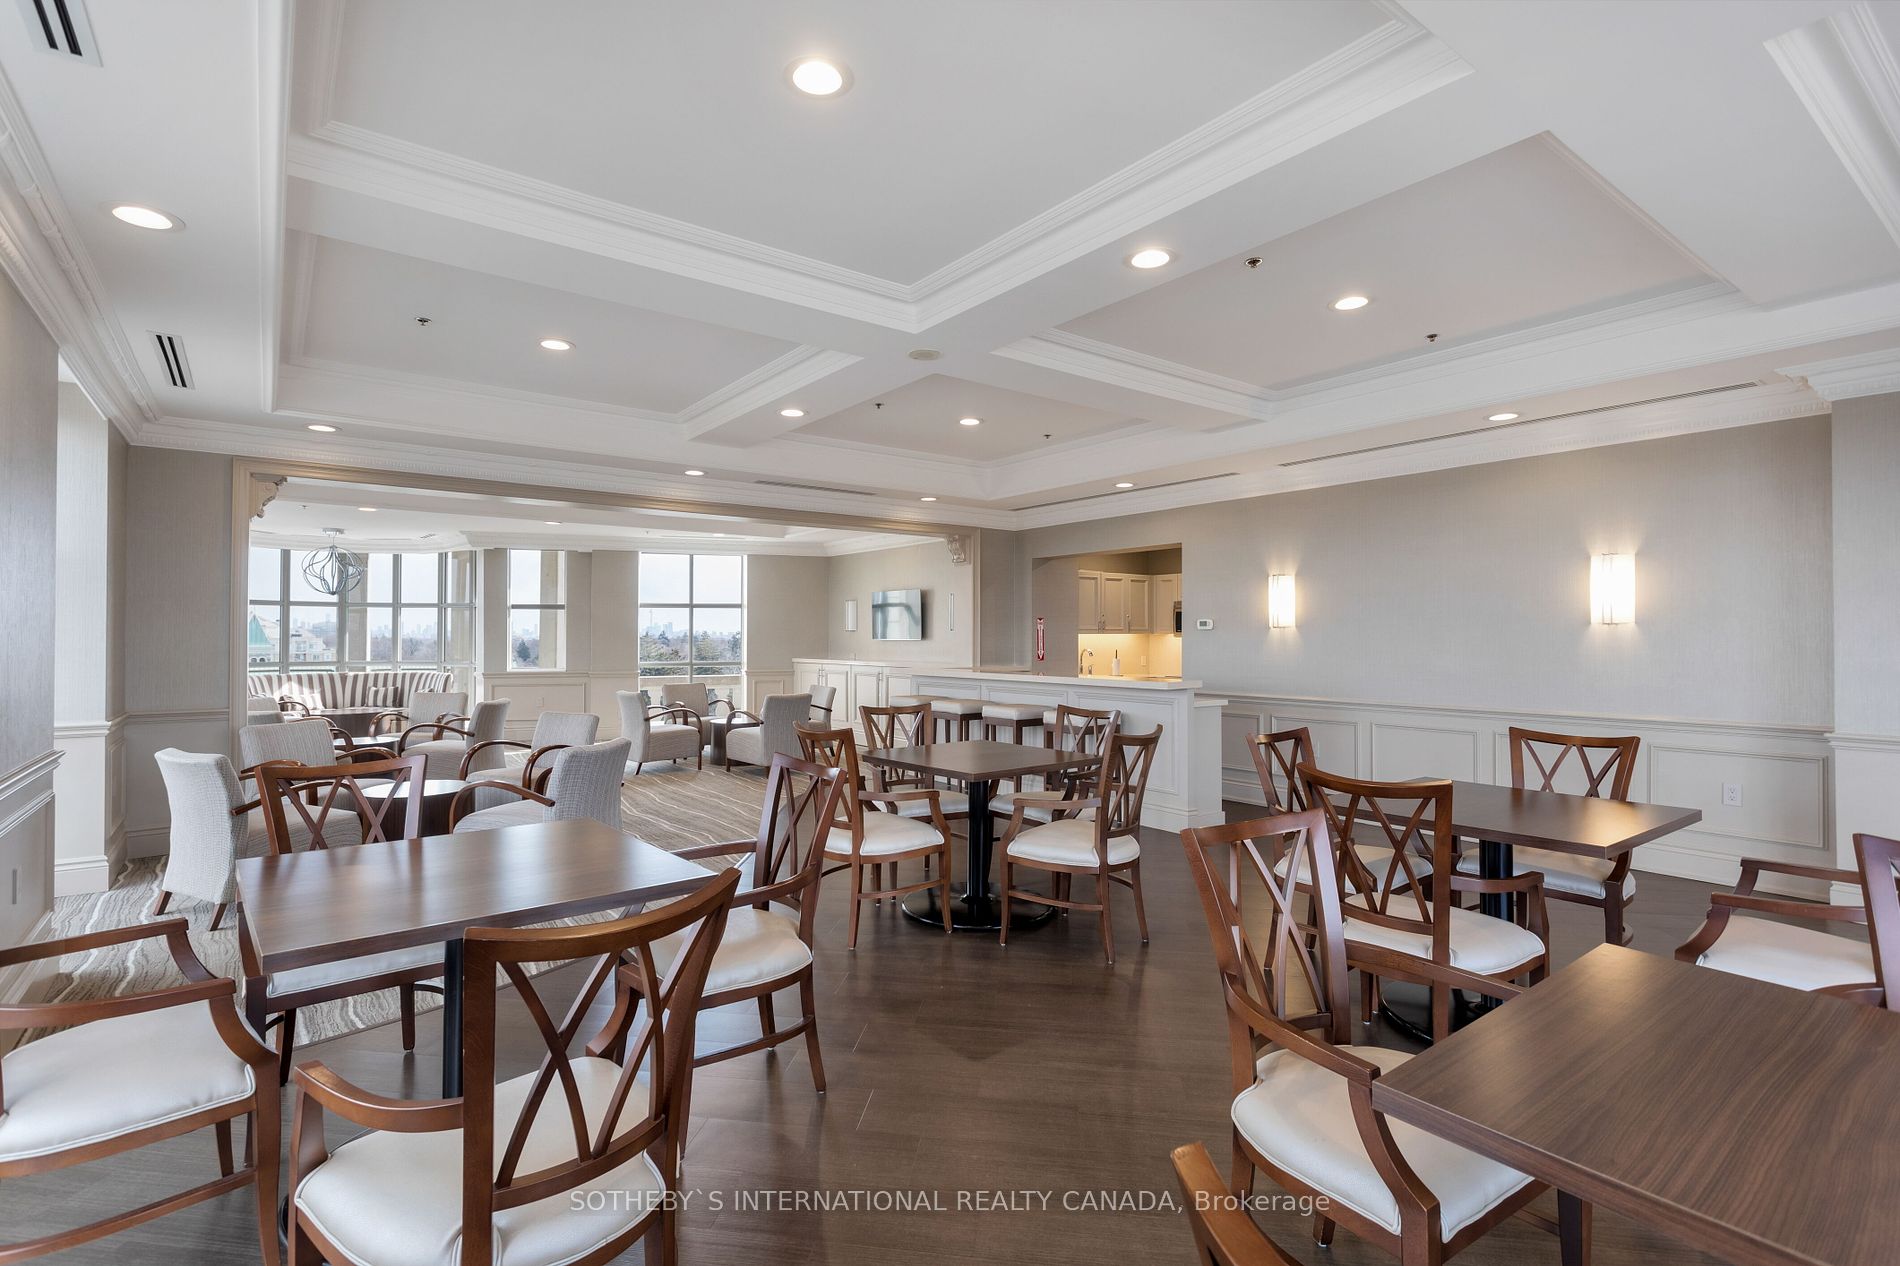
Furnished dining and lounge room with wood tables, upholstered chairs, and large windows.
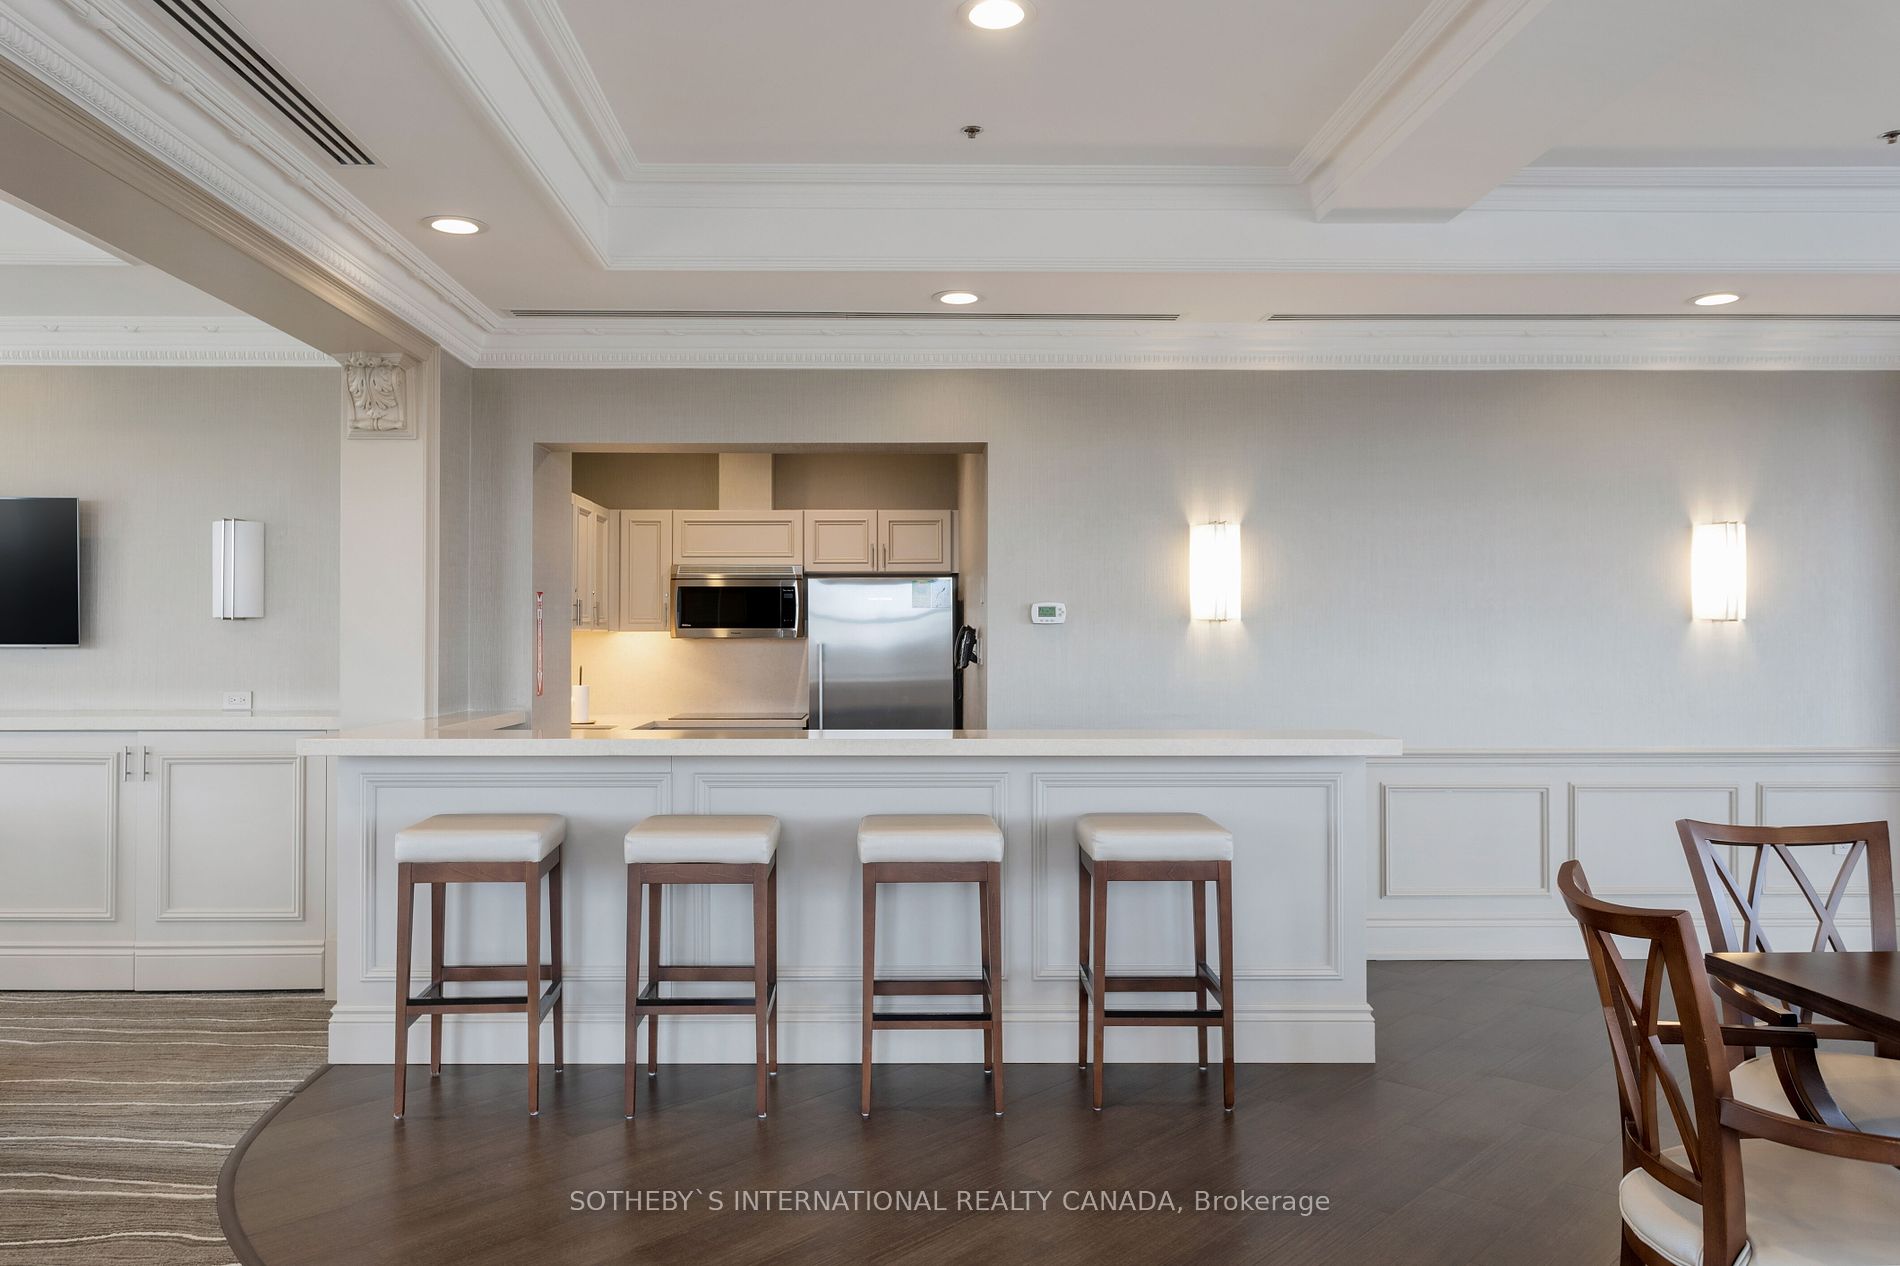
Condo kitchen with a white breakfast bar, four stools, and stainless steel appliances.
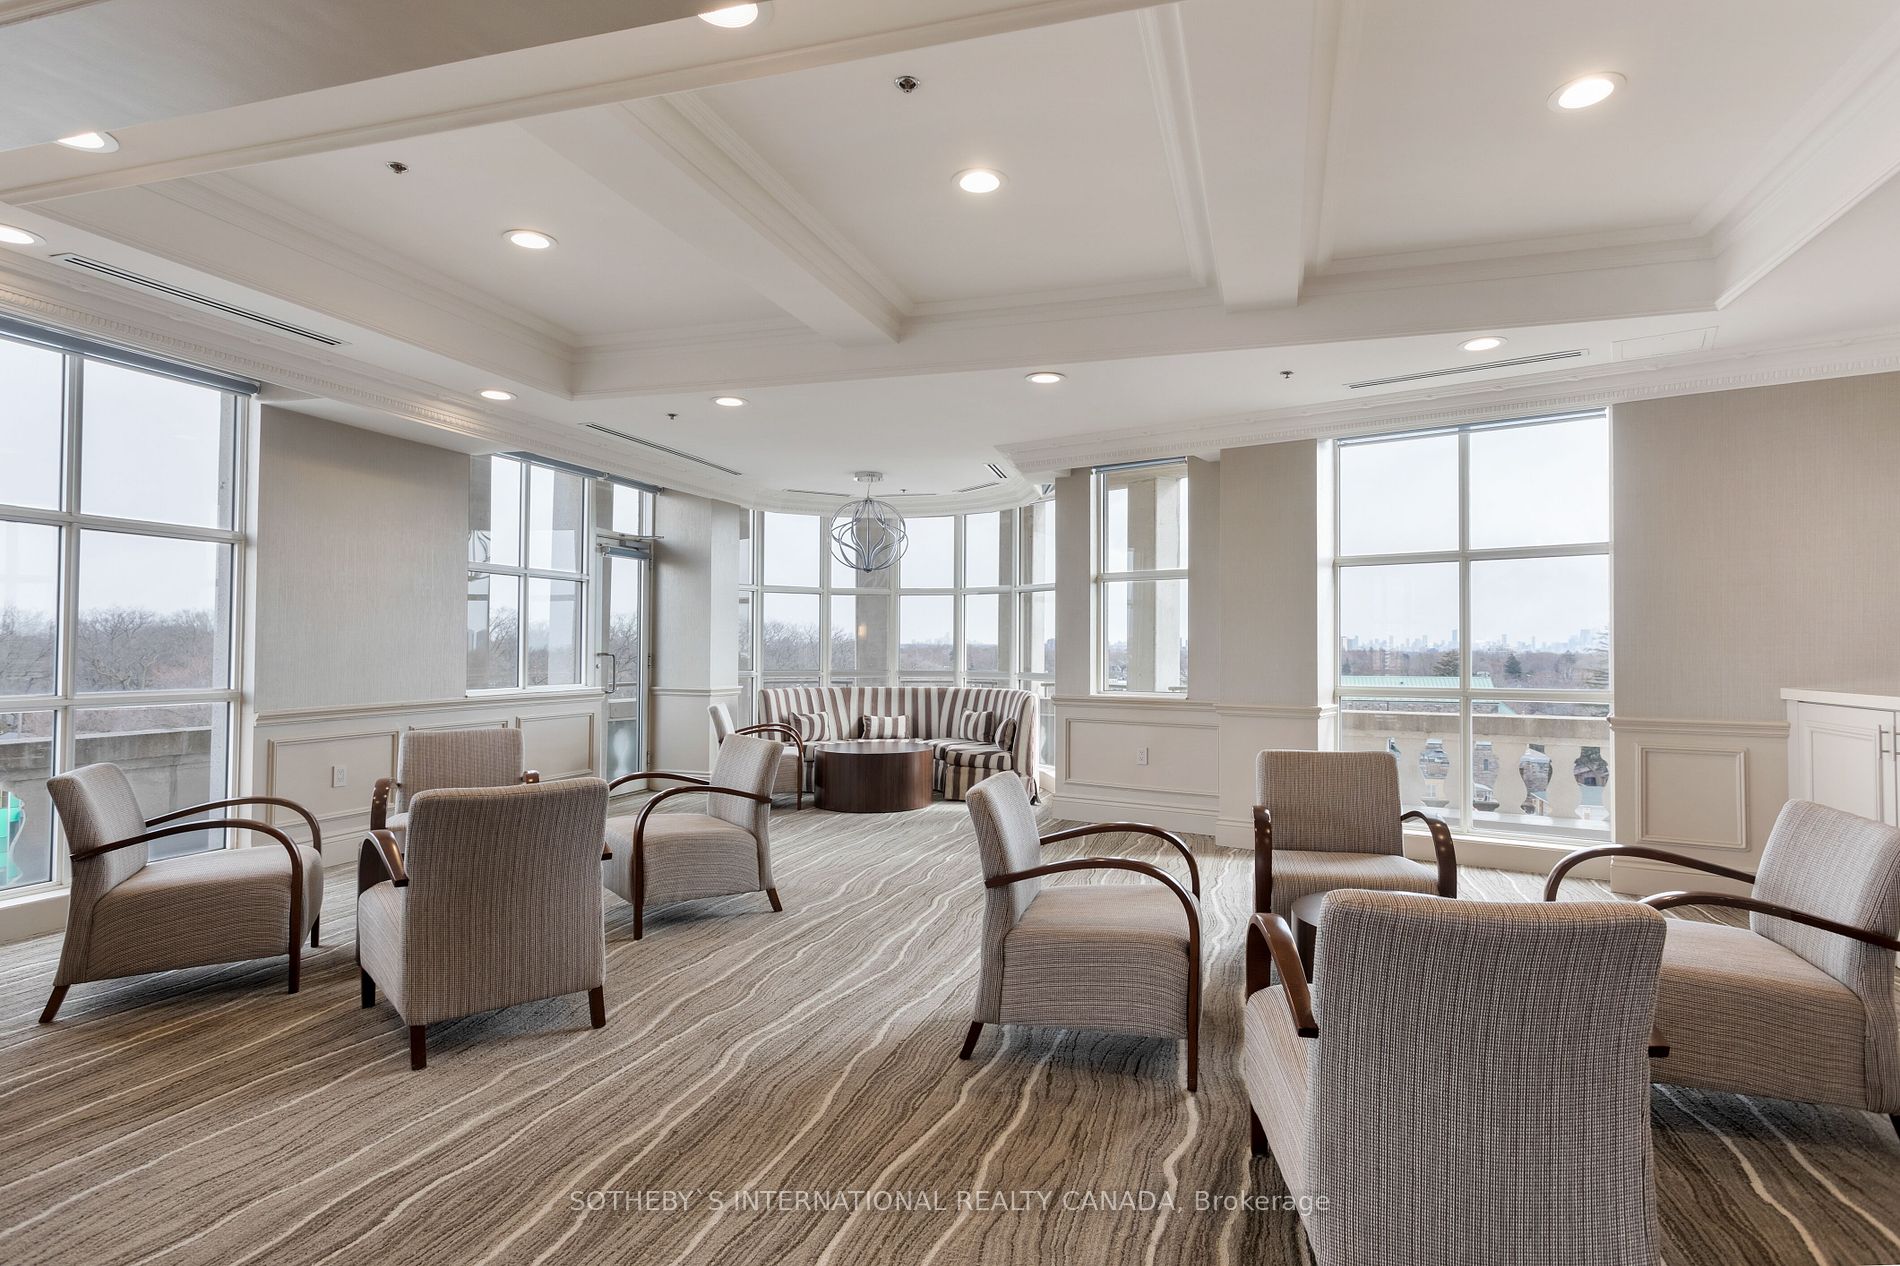
Condominium lounge with floor-to-ceiling windows, upholstered seating, and a distant city skyline.
Condominium lounge with upholstered seating, a bar counter, dining tables, and large windows.
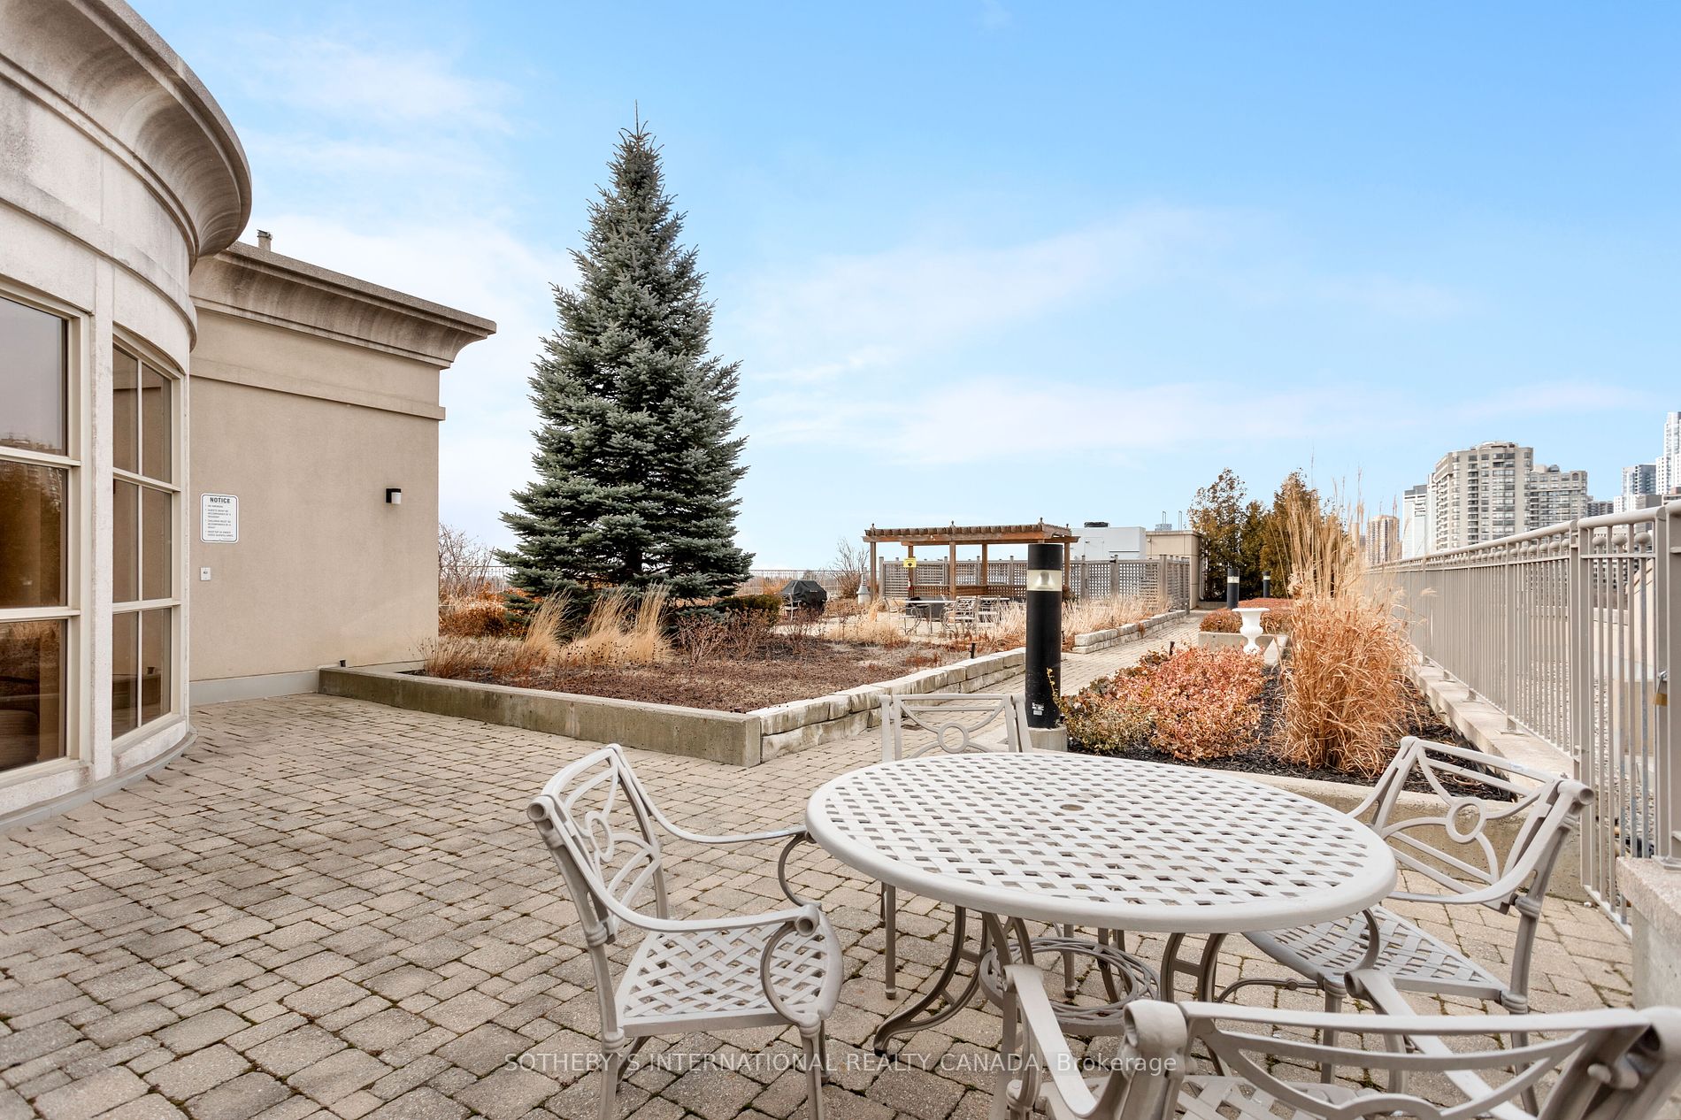
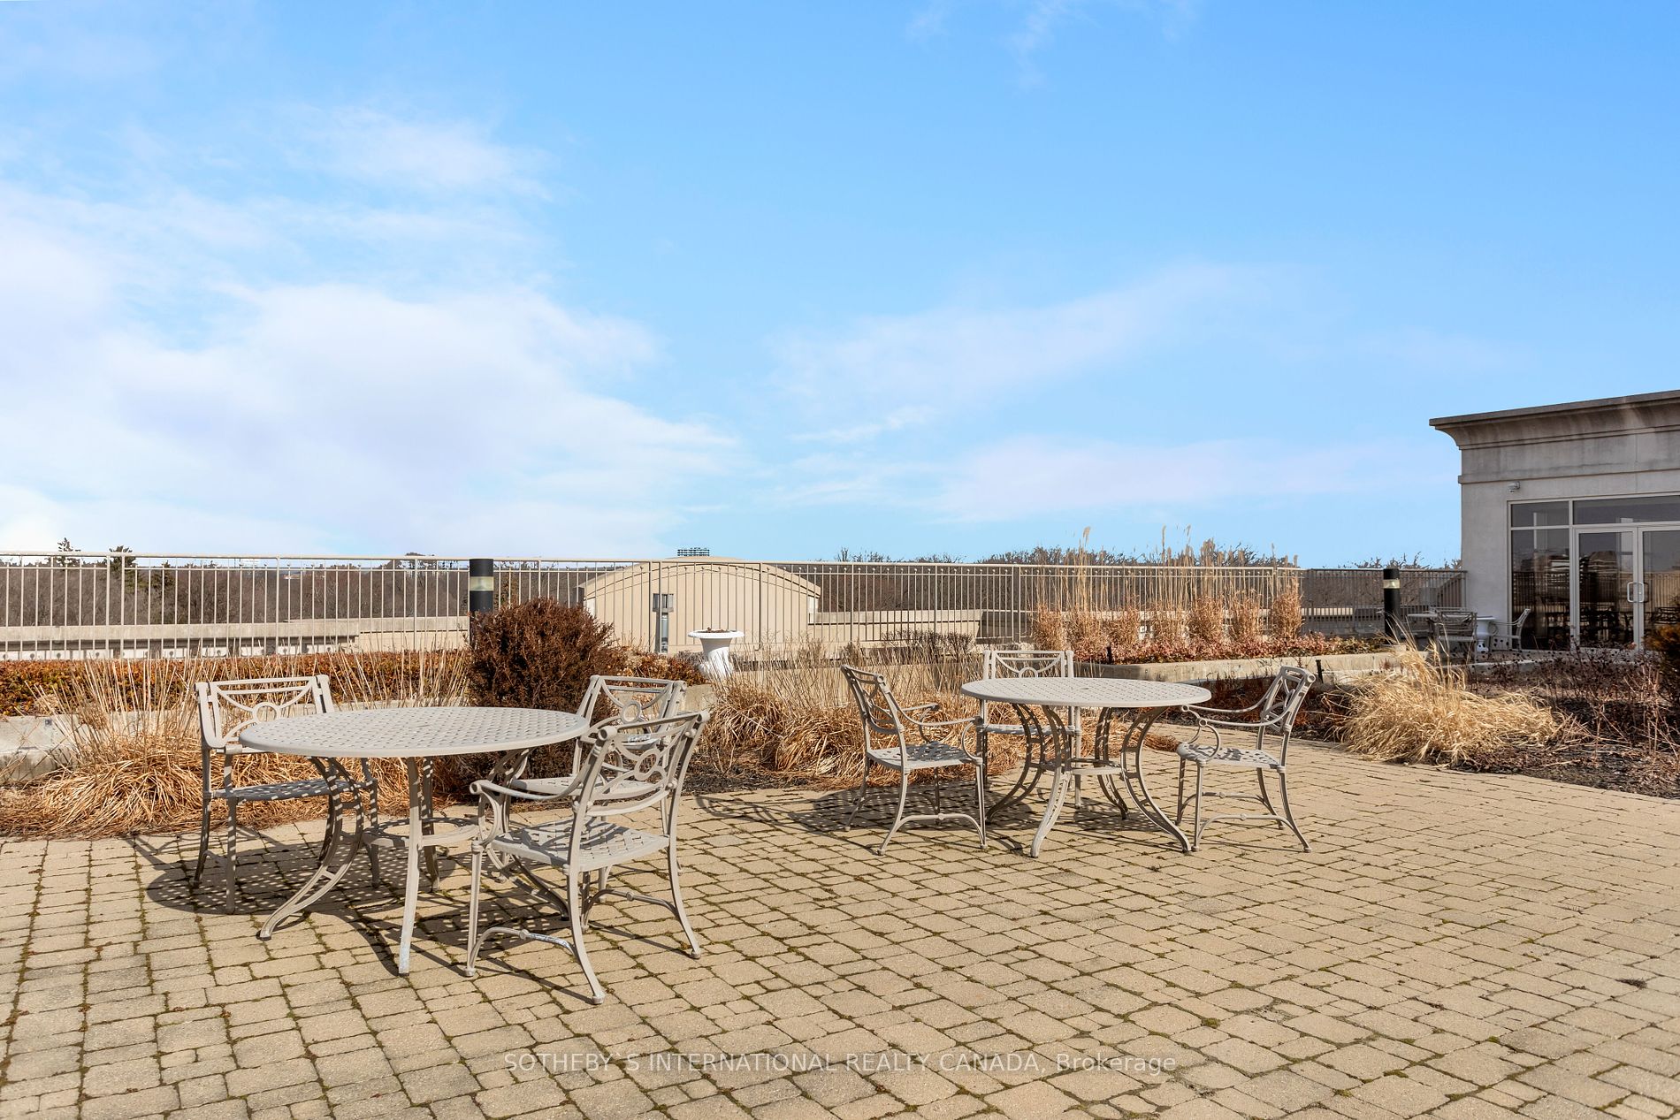
Rooftop terrace with white patio furniture, landscaped planters, and a pergola overlooking nearby apartment buildings.
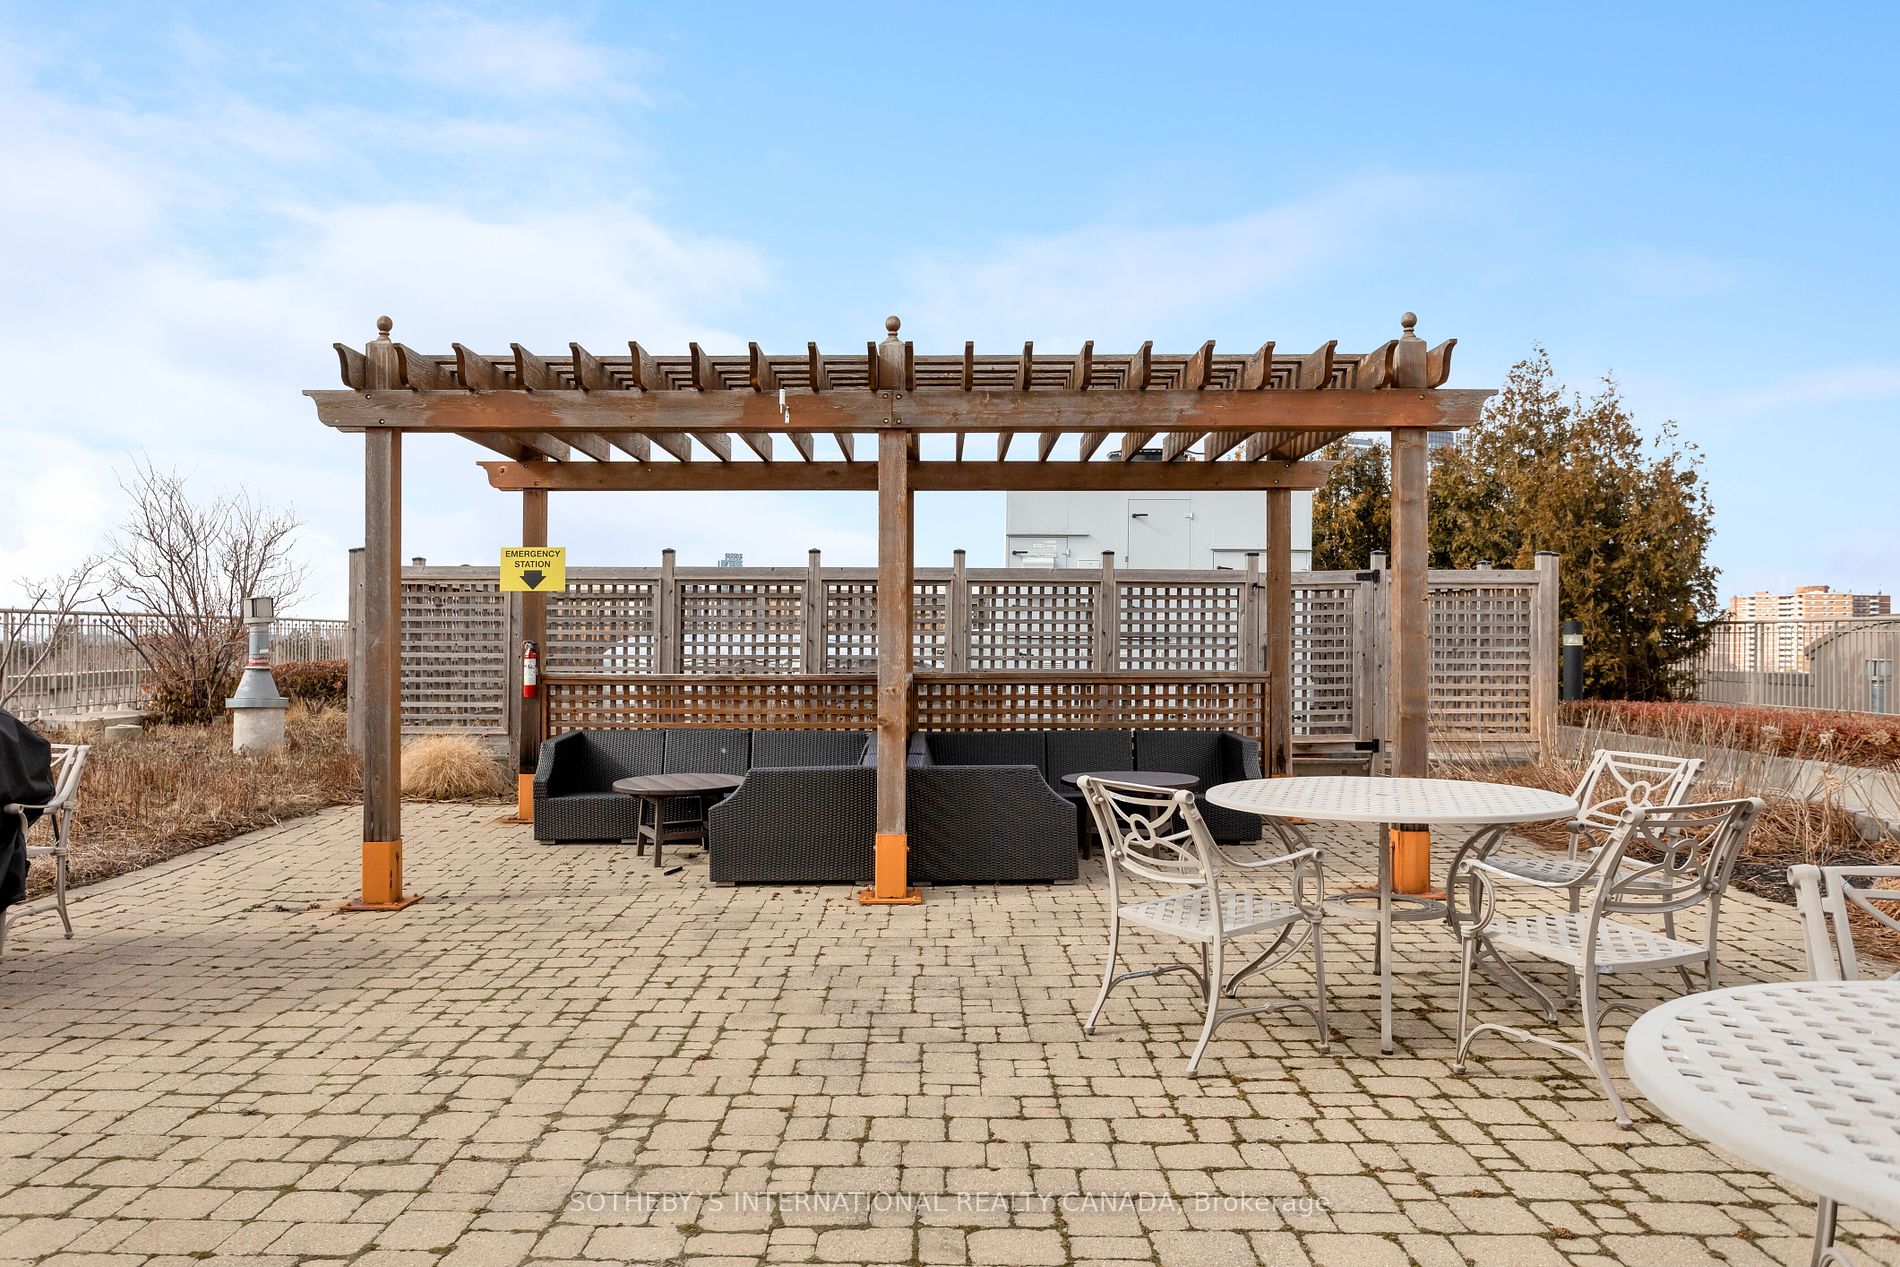
Outdoor patio with a wooden pergola, lattice screens, and lounge and dining furniture.
Rooftop terrace with metal patio tables and chairs among raised planting beds.
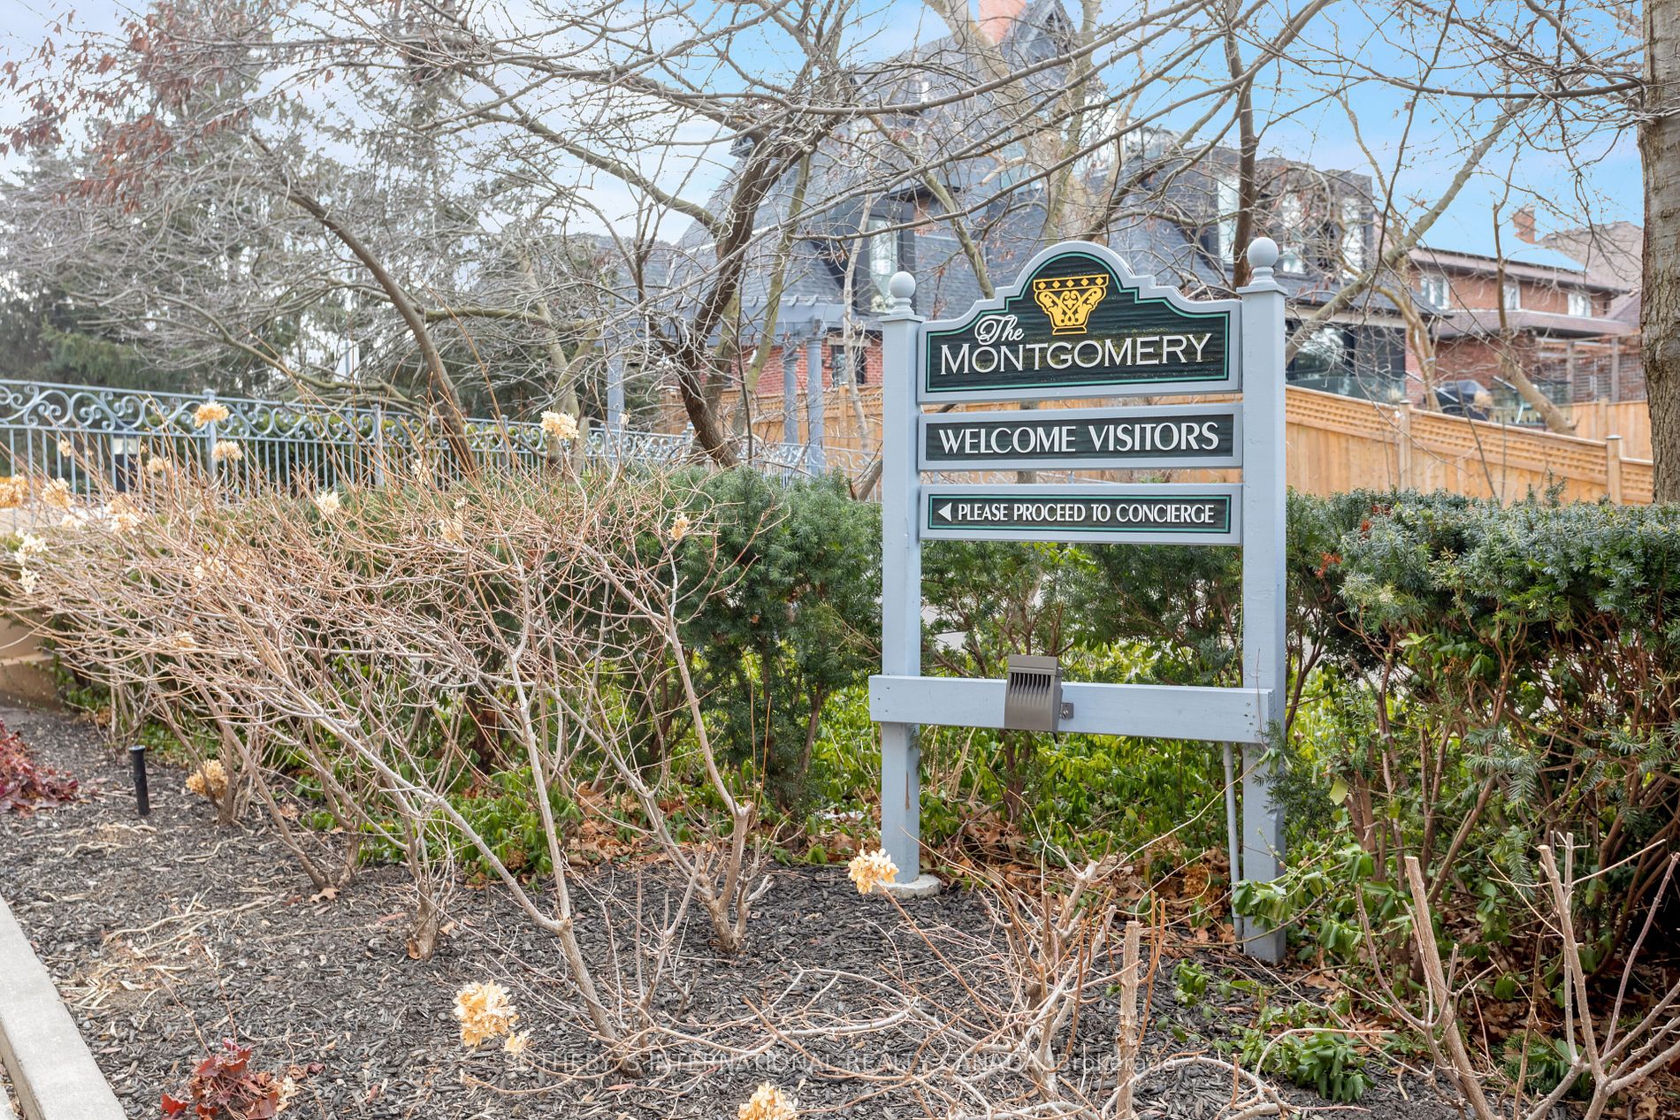
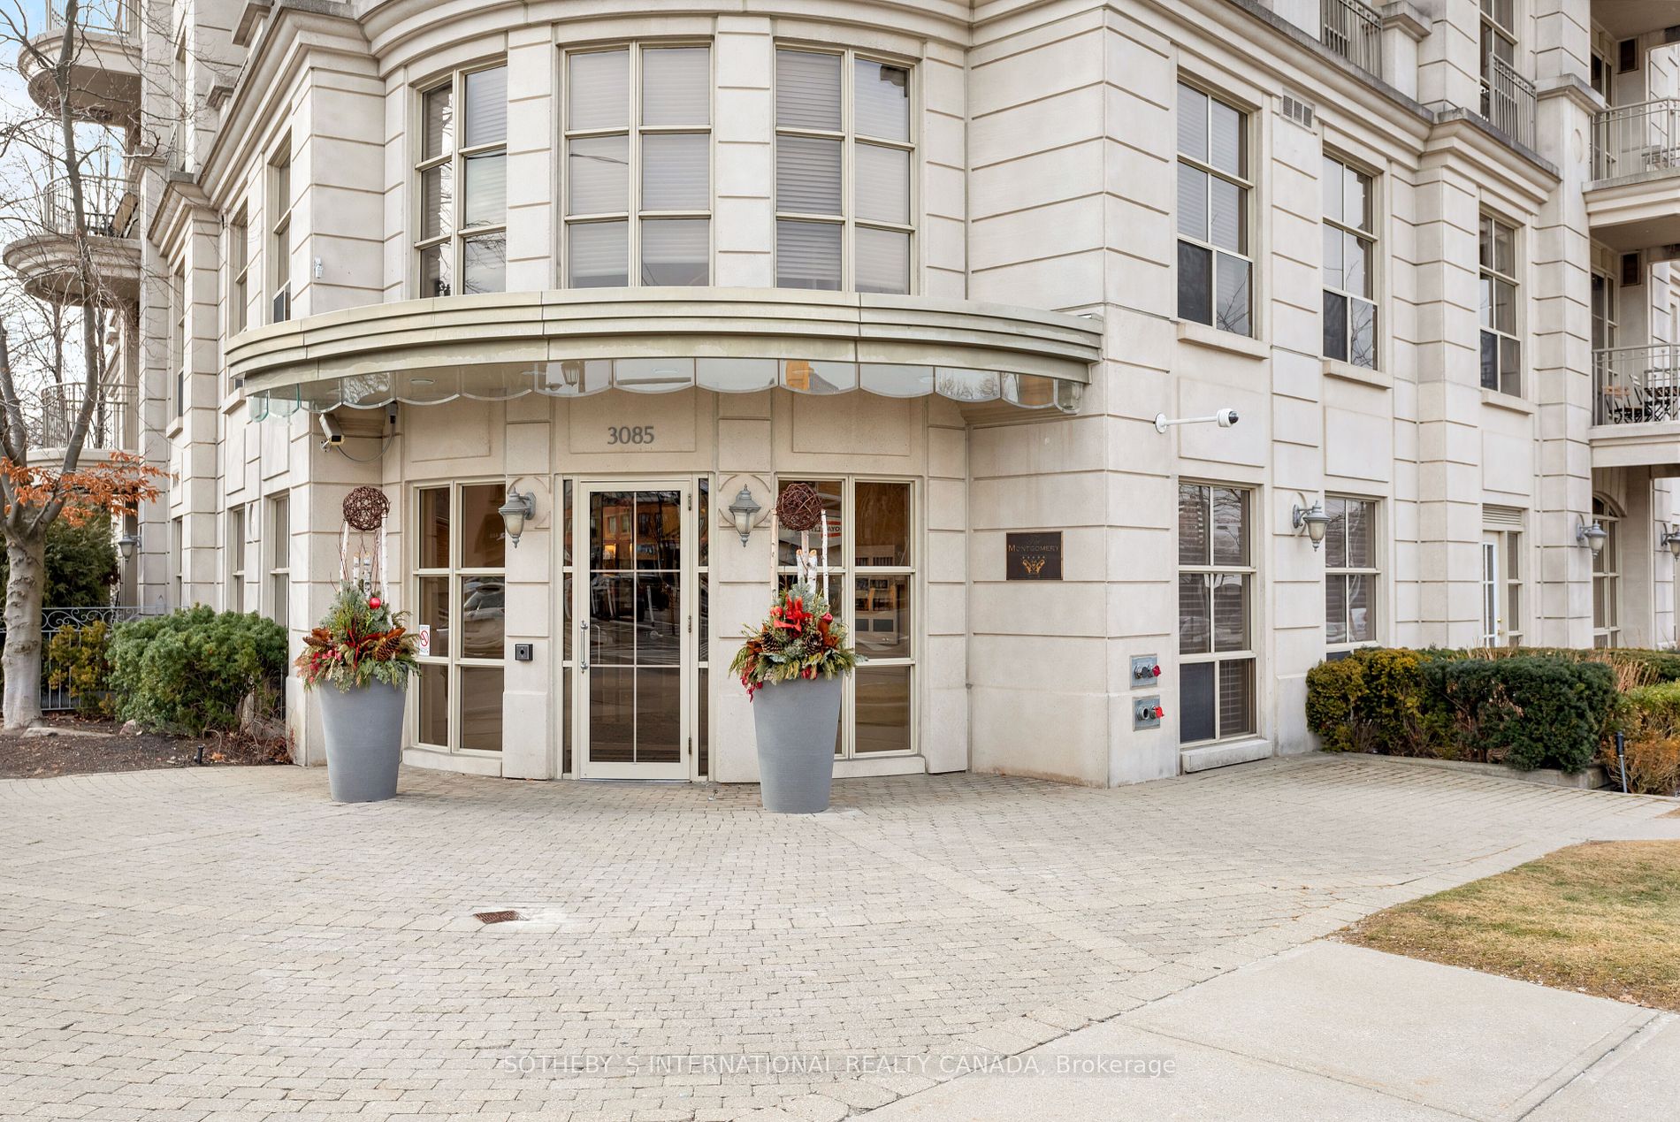
The Montgomery condominium entrance sign welcomes visitors and directs them to the concierge.
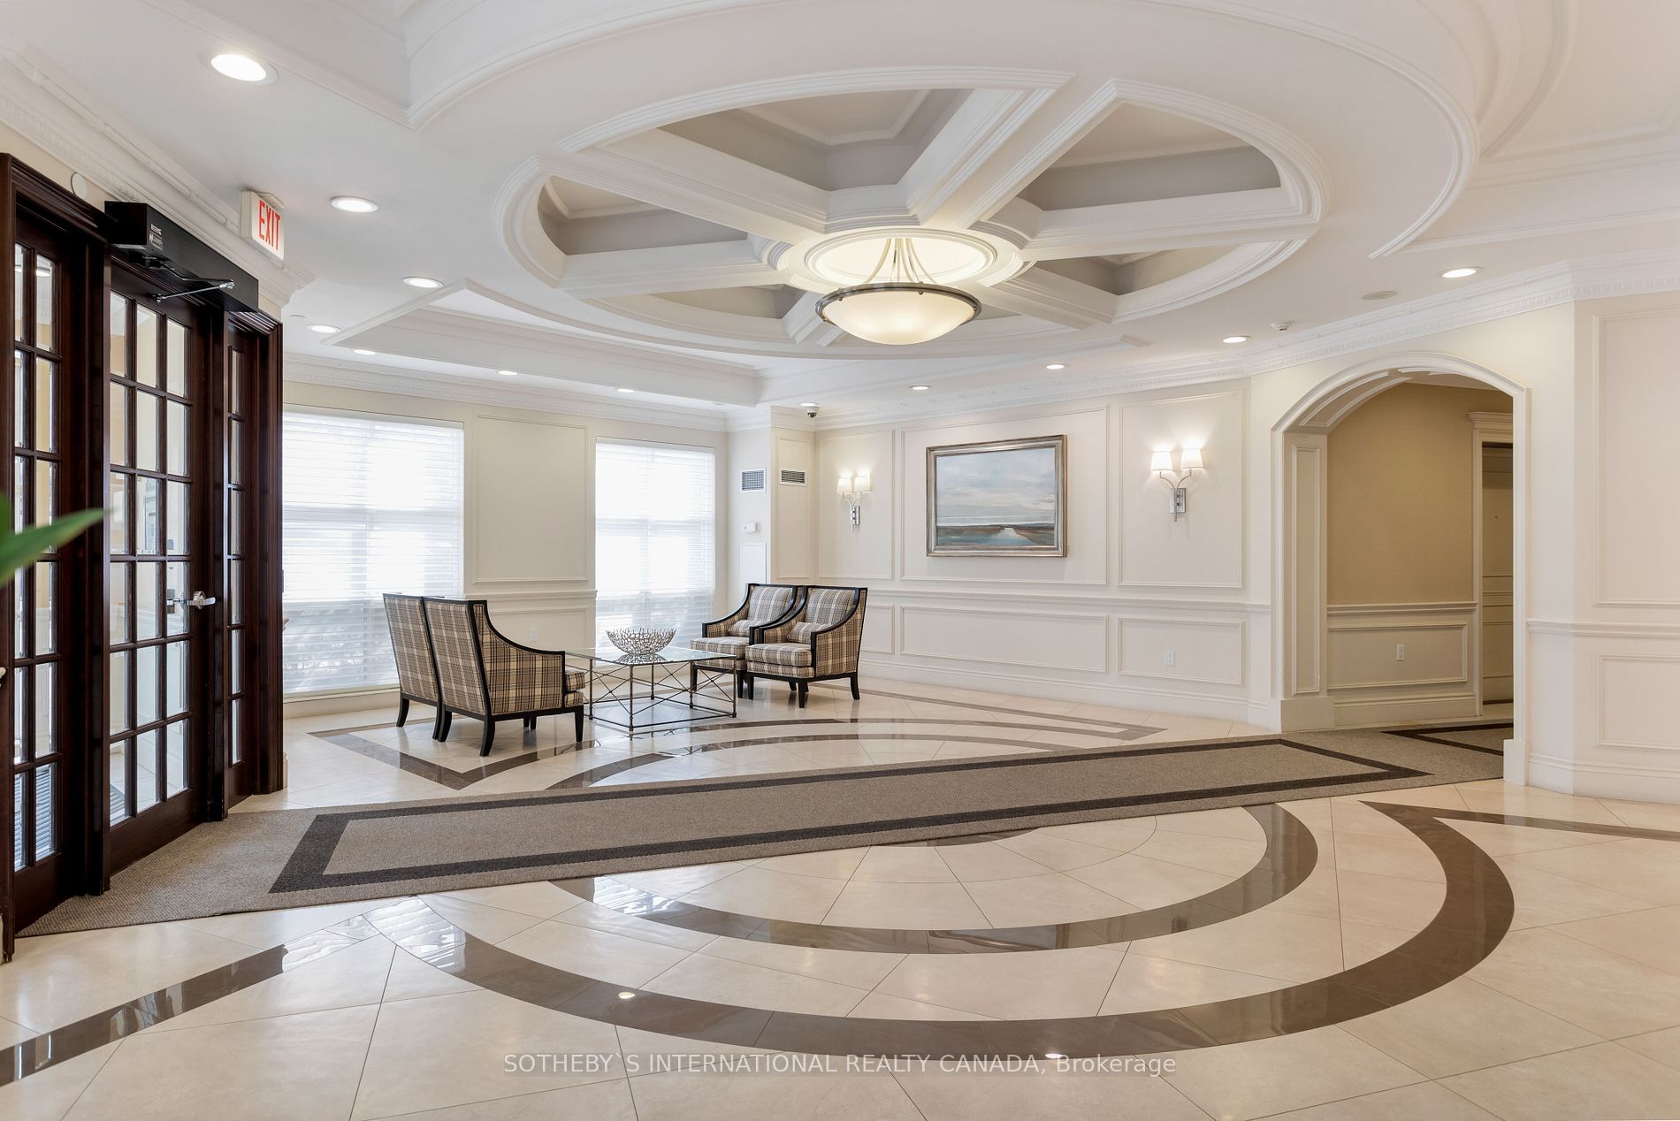
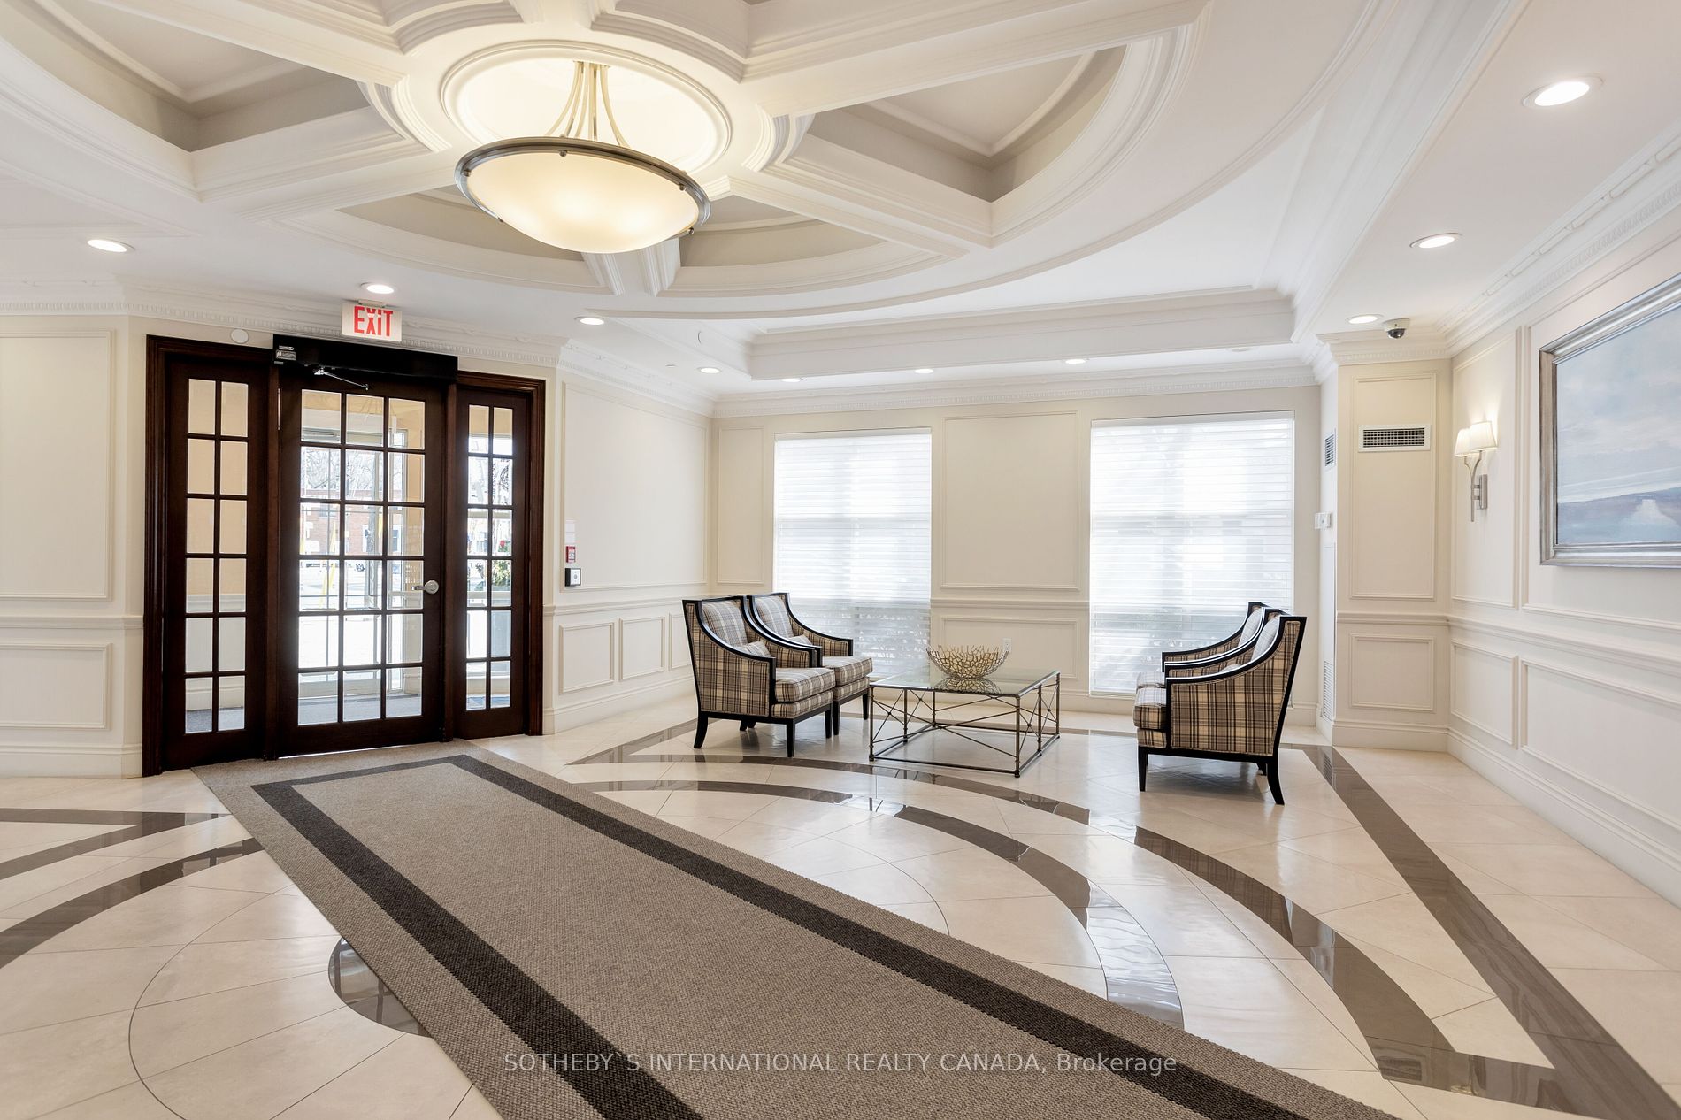
Condominium lobby with a coffered ceiling, chandelier, patterned tile floor, and window-side seating.
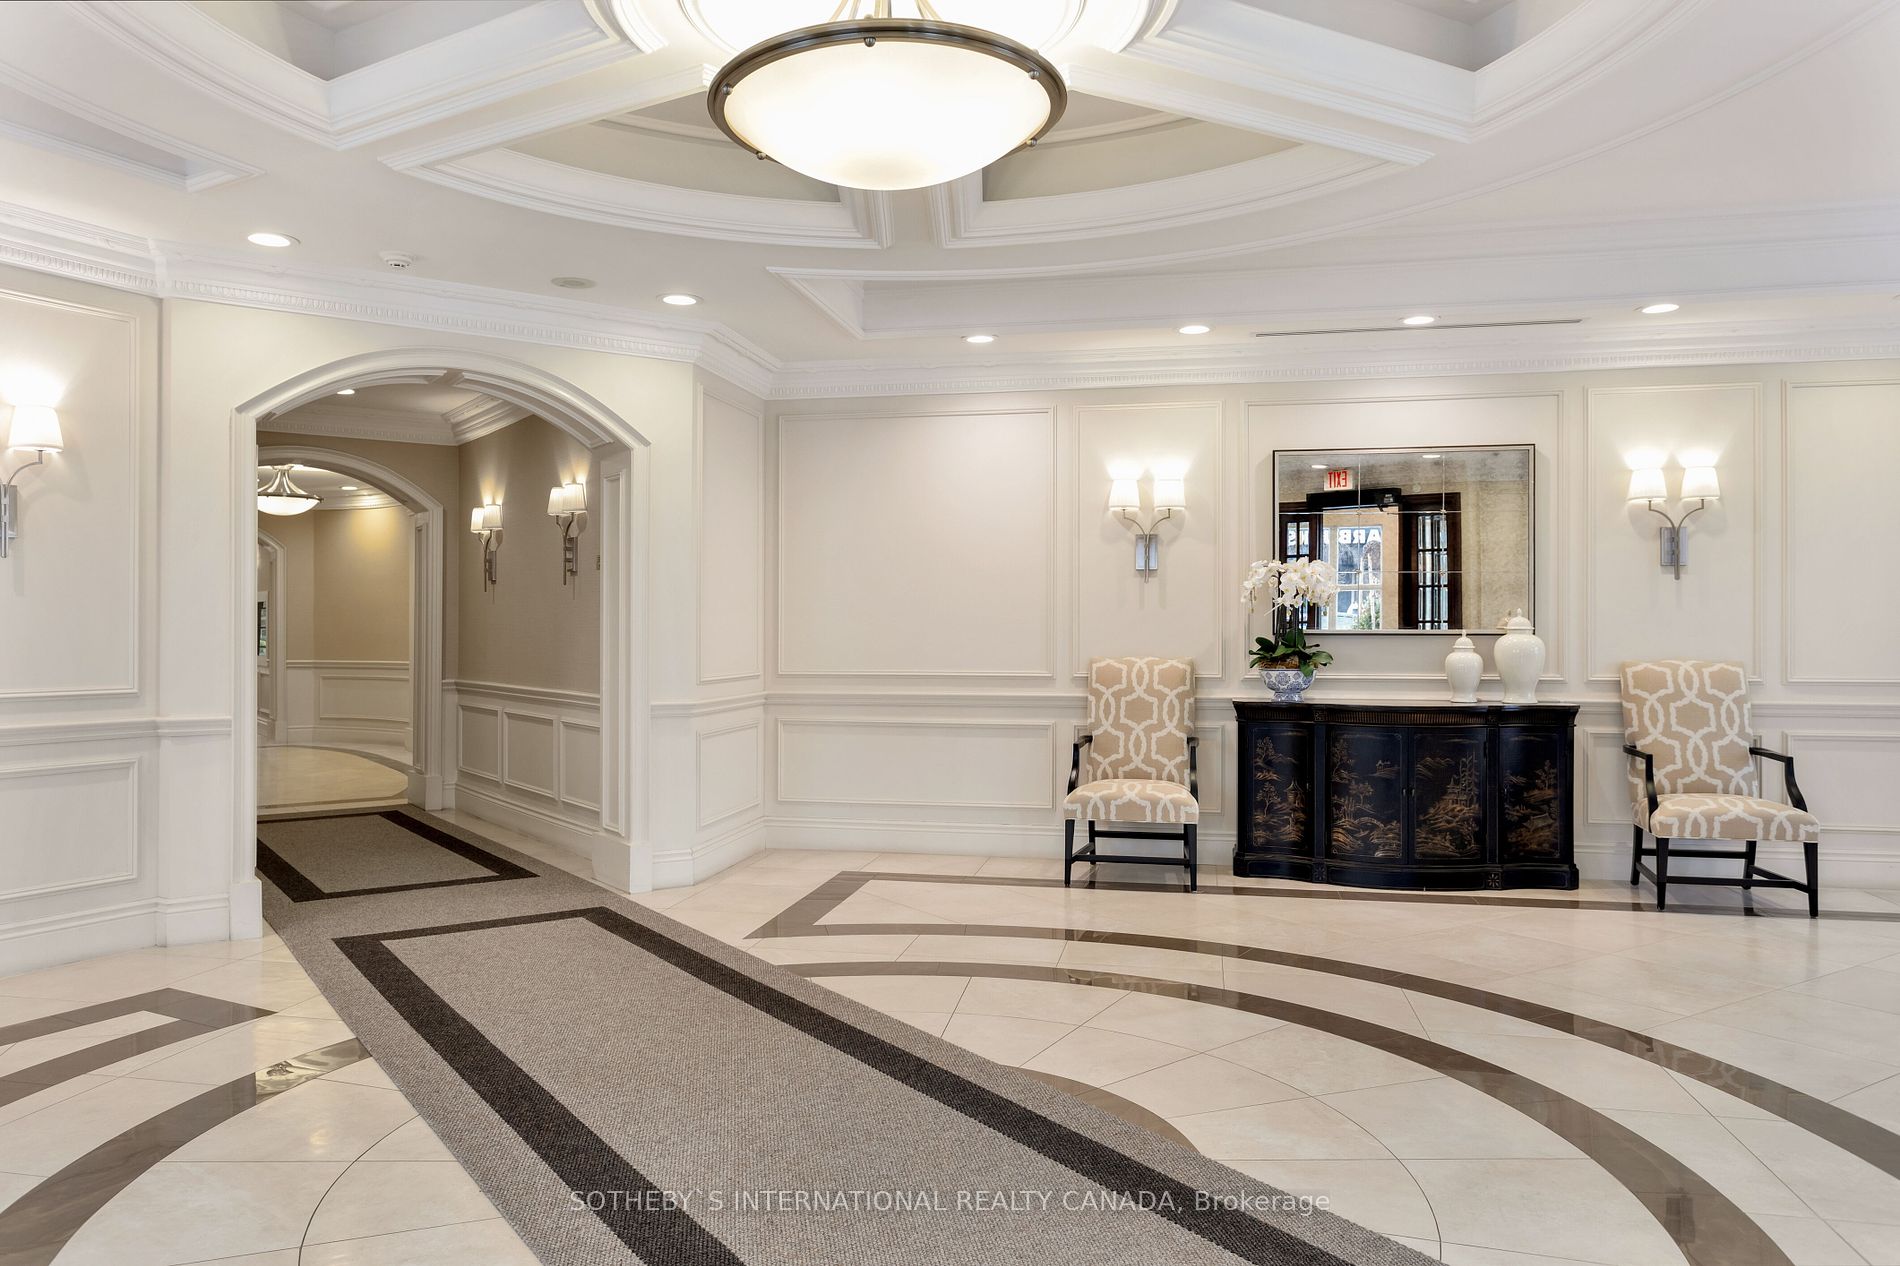
Condominium lobby with ornate paneling, an arched hallway, patterned tile, and a dark console table.
Condominium lobby with plaid armchairs, glass coffee table, ornate ceiling, and dark wood entrance doors.
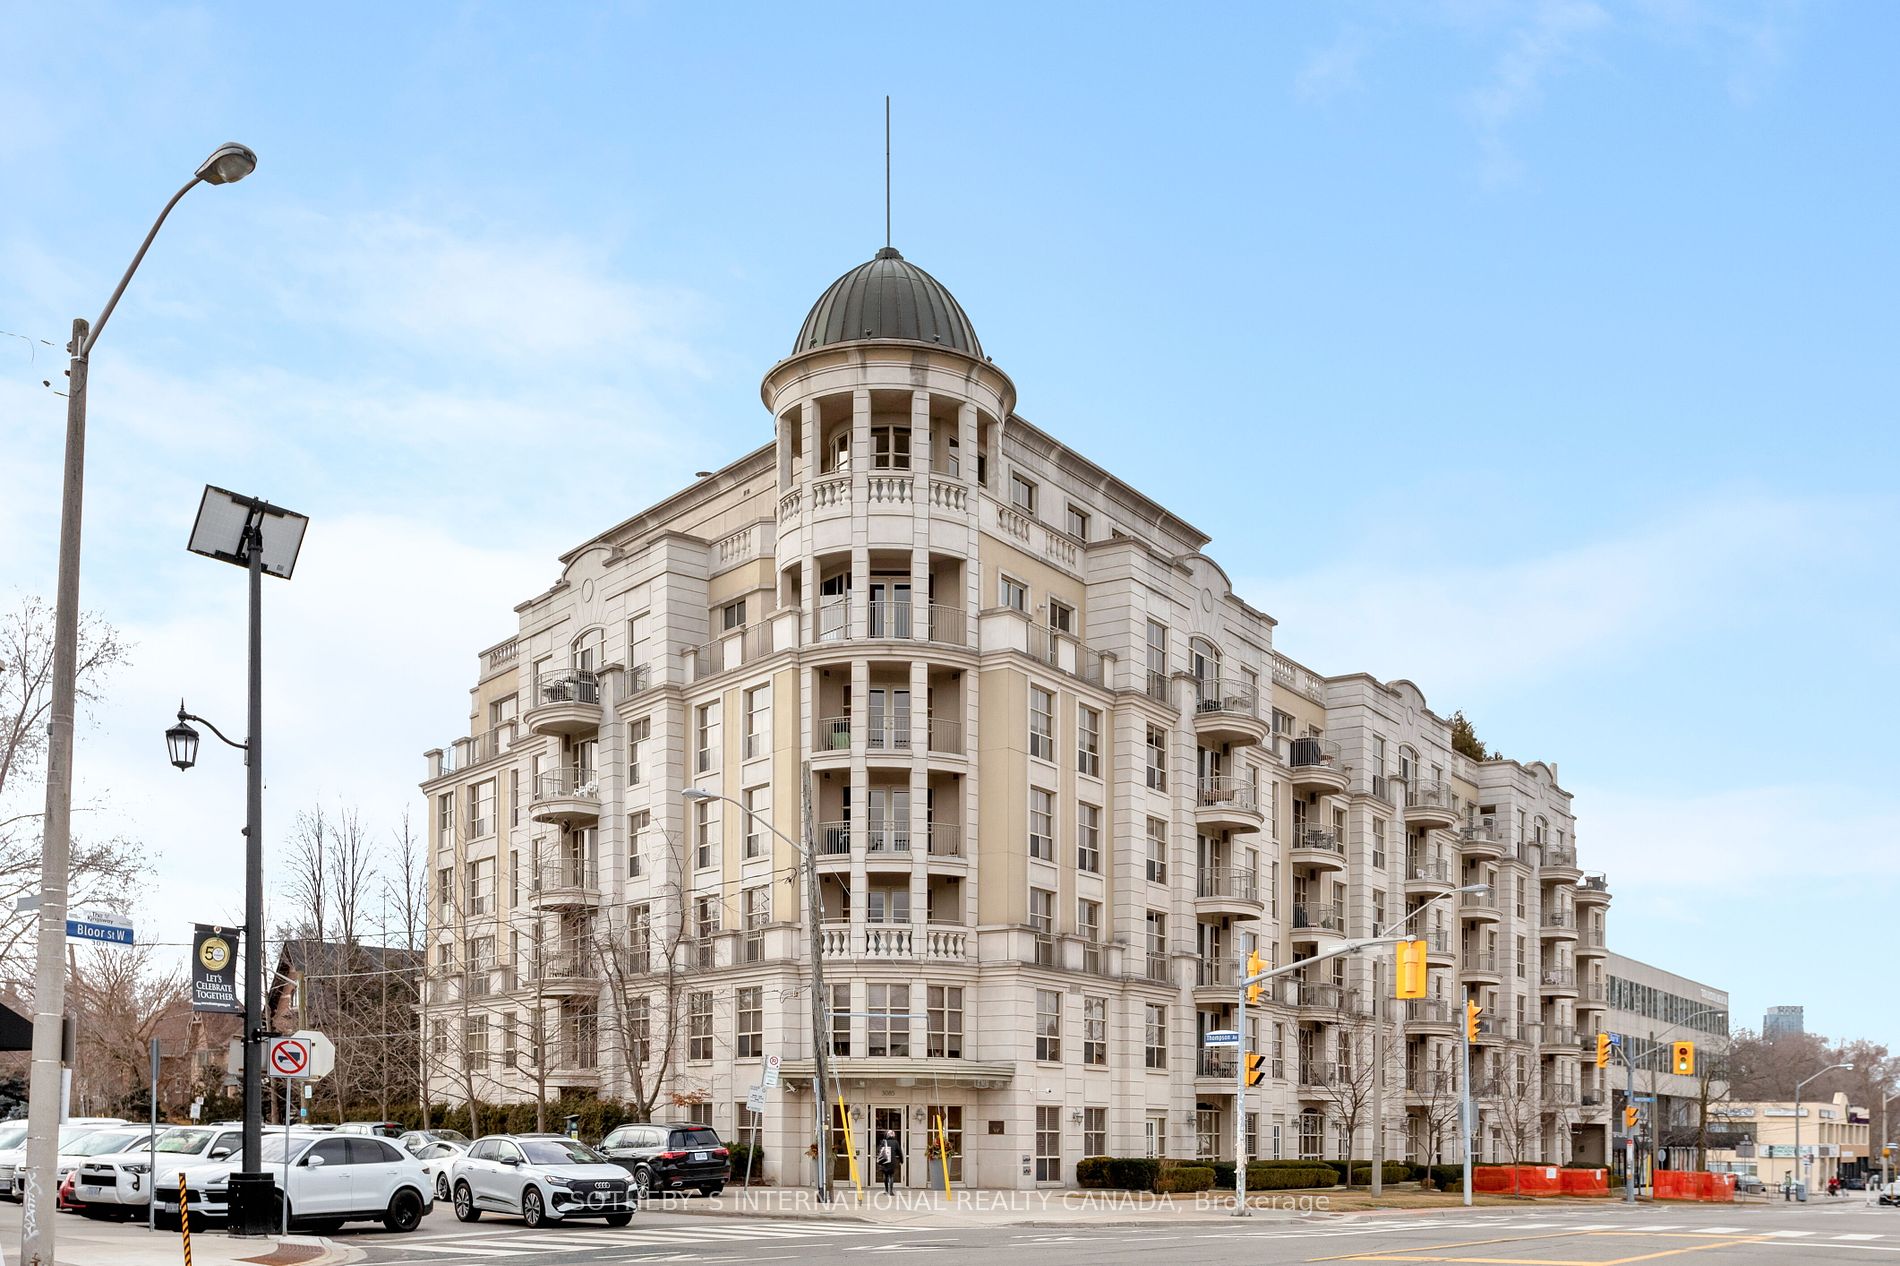
Cream-colored condominium building with a domed corner tower and balconies at a street intersection.
Condominium entrance at 3085 with a curved glass canopy and large flower planters.
VIEW PHOTOS
$778,000 CAD

3085 Bloor St W Unit: 207

2 Beds 1 Bath

Description

Embark on the World of Luxurious City Living with this Stunning 1+1 Bedroom Condo, nestled within the Prestigious "The Montgomery" Residence in the Heart of Kingsway. Crafted with Sophistication in Mind, this Residence Welcomes an Abundance of Sunlight Through its Majestic Floor-to-Ceiling Windows, Creating a Tranquil and Inviting Ambiance. The Flawless Flow of the Open Concept Living and Dining Area is Ideal for Entertaining, opening up to a Cozy Balcony. The Lavish Primary Bedroom Offers Generous Storage with Expansive Wall-to-Wall Closets. Located in the Unmatched Kingsway District, Every Amenity is Just Moments Away - From Exceptional Schools to Gourmet Dining, Subway Access, Quaint Cafes, Chic Boutiques, and More!

View Property Tour

Share Property

Location

3085 Bloor St W Unit: 207, Toronto, Ontario M8X 1C9, Canada

Status

Sold

Property Amenities

Interior
Laundry room Ensuite, Main
Total Bedrooms: 2
Area & Lot
MLS® ID W8111276
Architecture Styles Apartment
Type Condo
Status Sold
Exterior
Stories 2
Air conditioning Central Air
Heat type Forced Air, Gas
Parking Underground, Owned
Finance
Sales Price $778,000 CAD
Maintenance Fee $955 CAD monthly
Real Estate Tax $2,985 CAD yearly
Staged condo living and dining area with a gray sofa, wood table, white chairs, and blue landscape painting.

360 Virtual Tour

Take a tour of this property

Sunnylea

Book a Consultation

Get assistance in determining current property value, crafting a competitive offer, writing and negotiating a contract, and much more. Contact us today.
Follow Me On Instagram