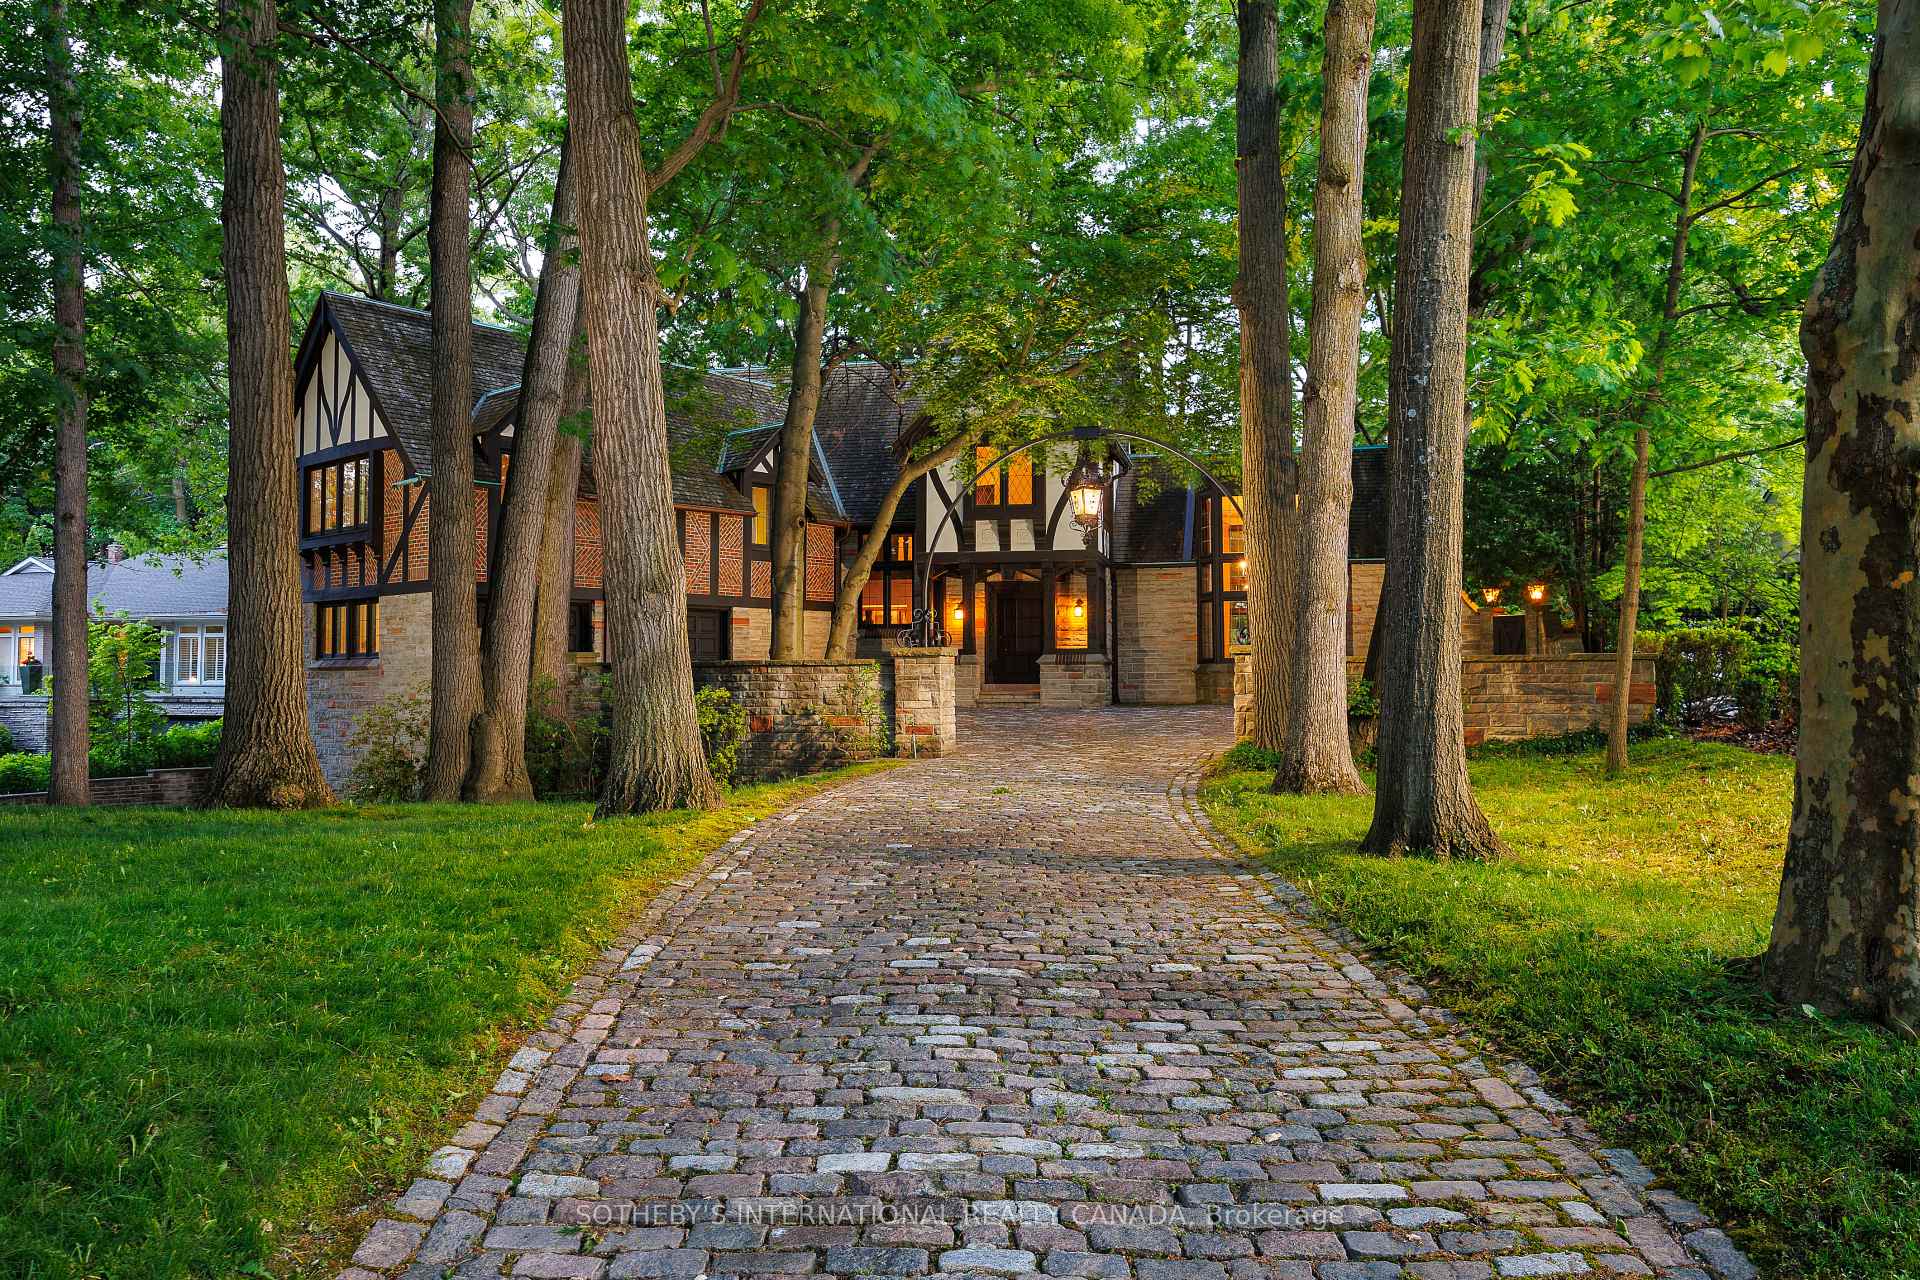

Tudor-style home framed by mature trees, with a curved cobblestone driveway and warmly lit entrance.
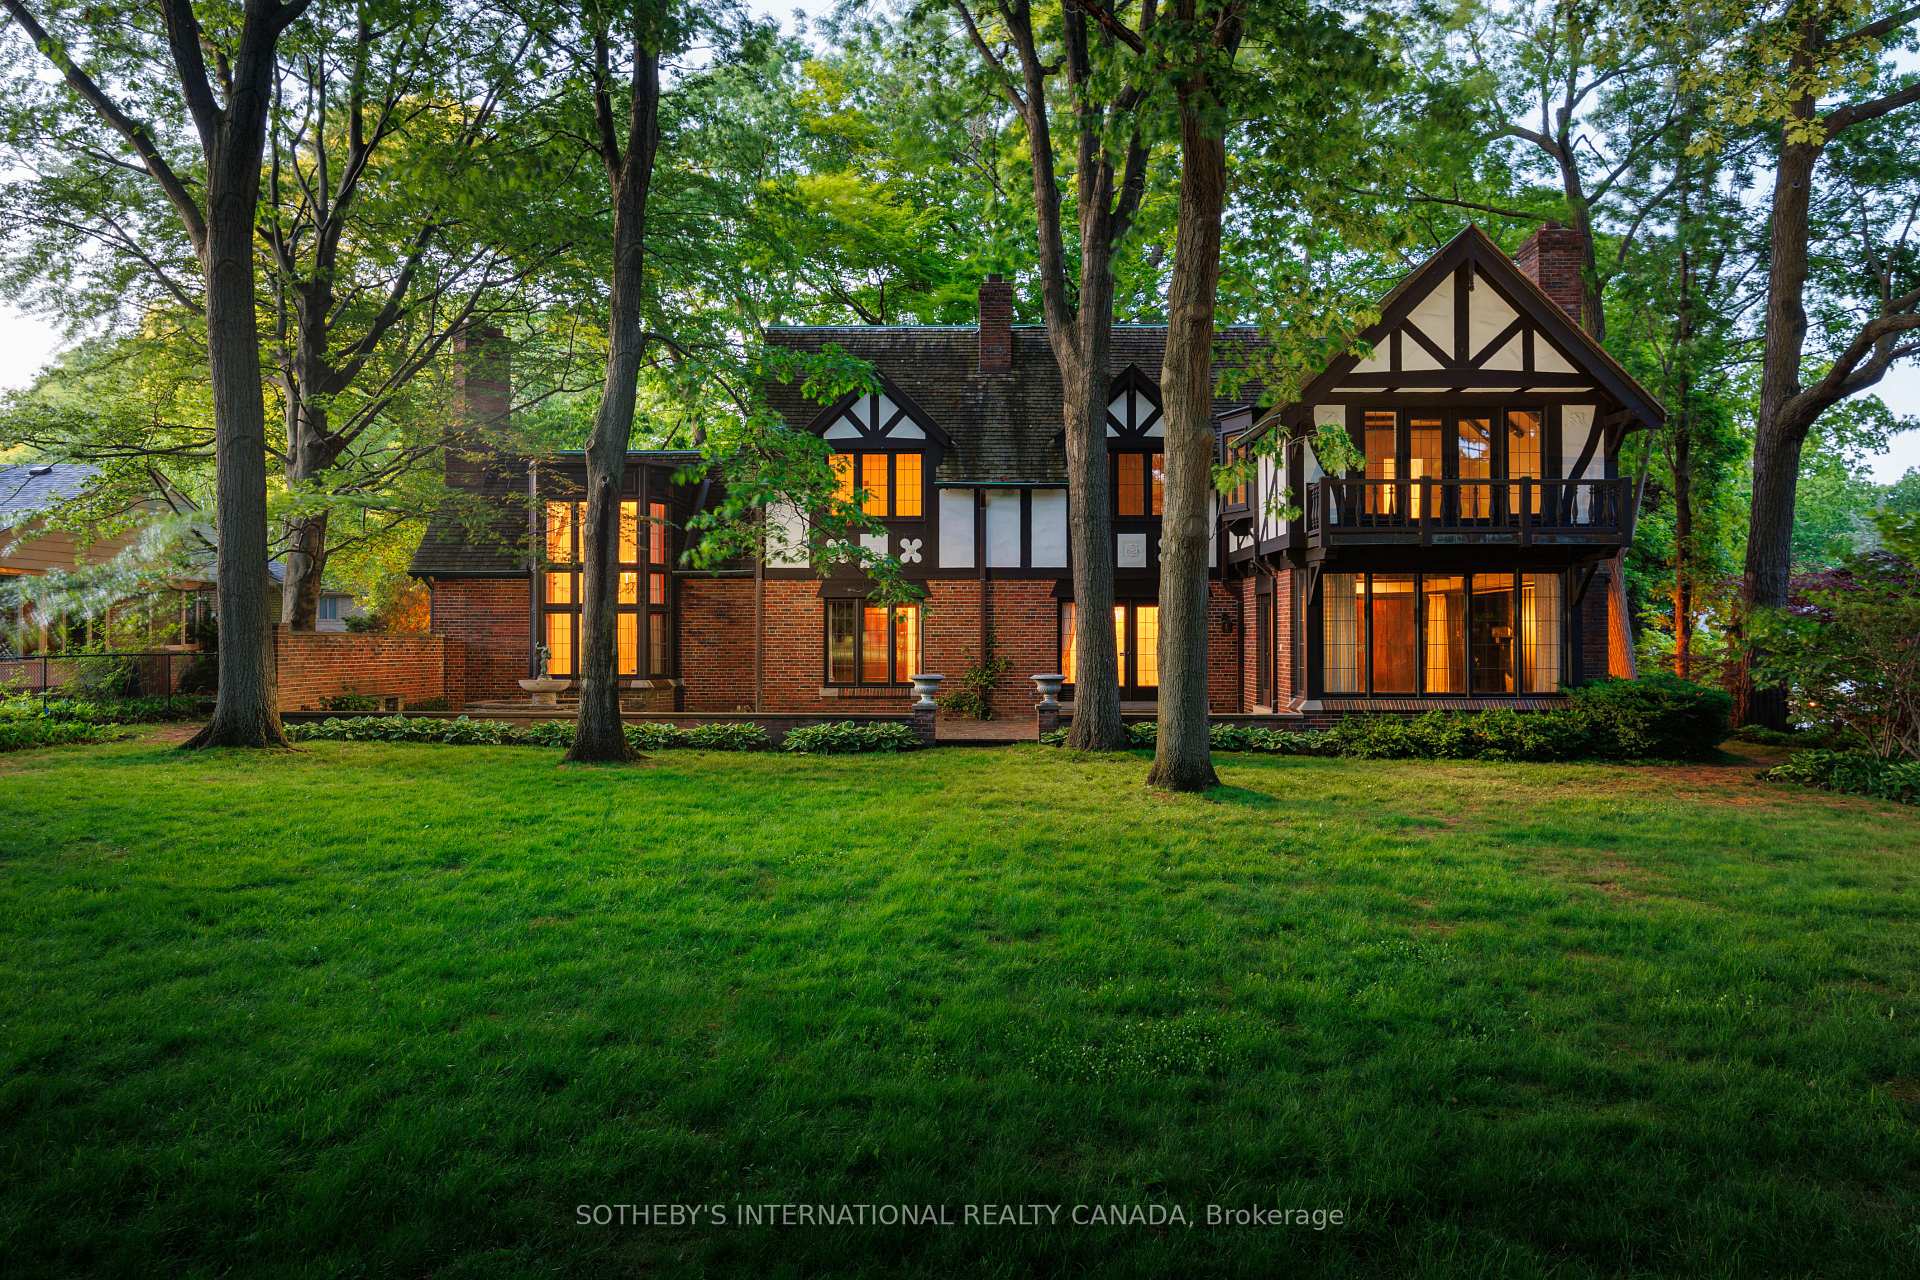
Tudor-style brick home with illuminated windows and a second-story balcony, framed by mature trees.
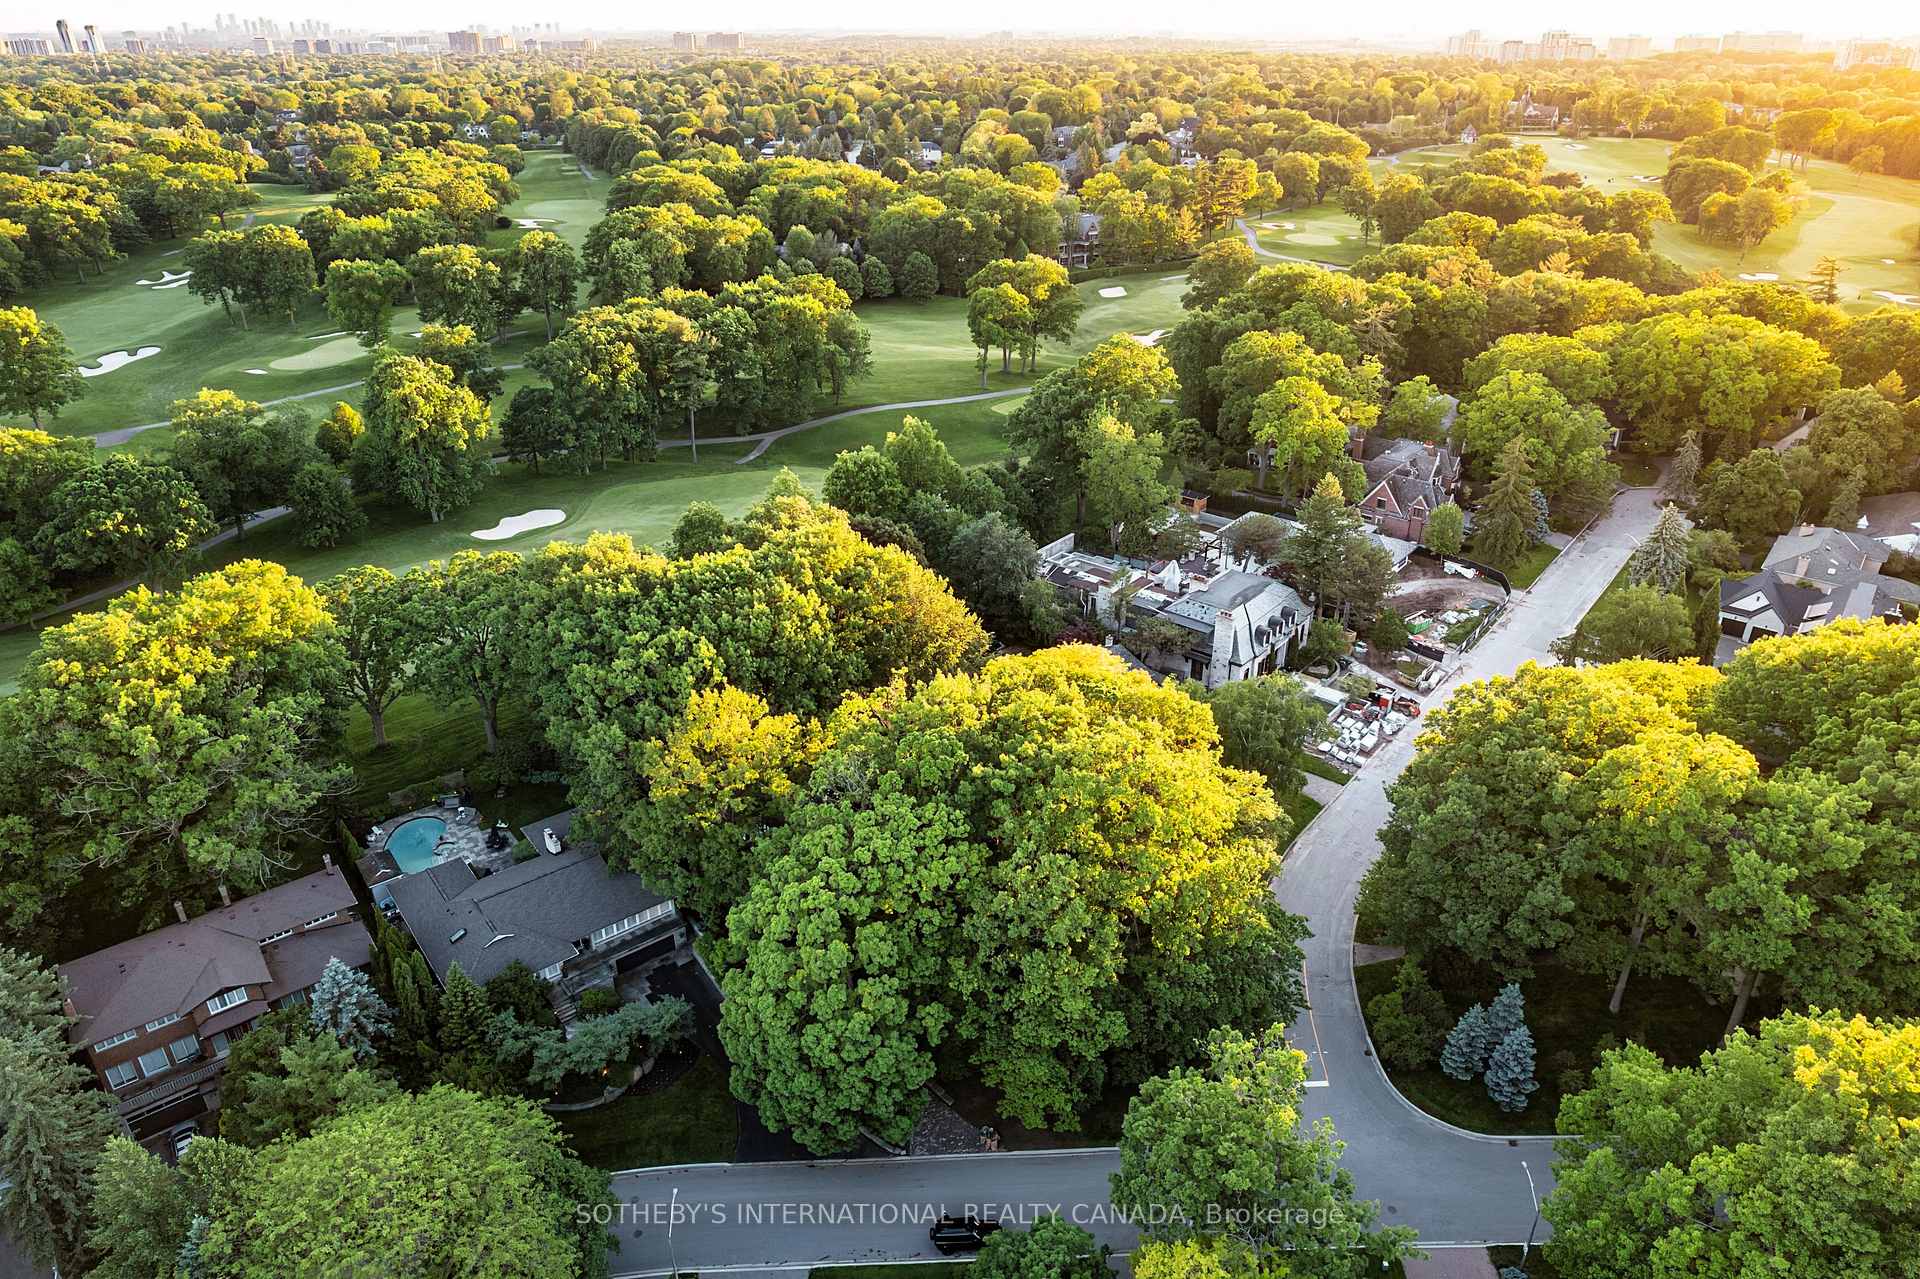
Aerial view of homes beside a tree-lined golf course, with a distant city skyline.
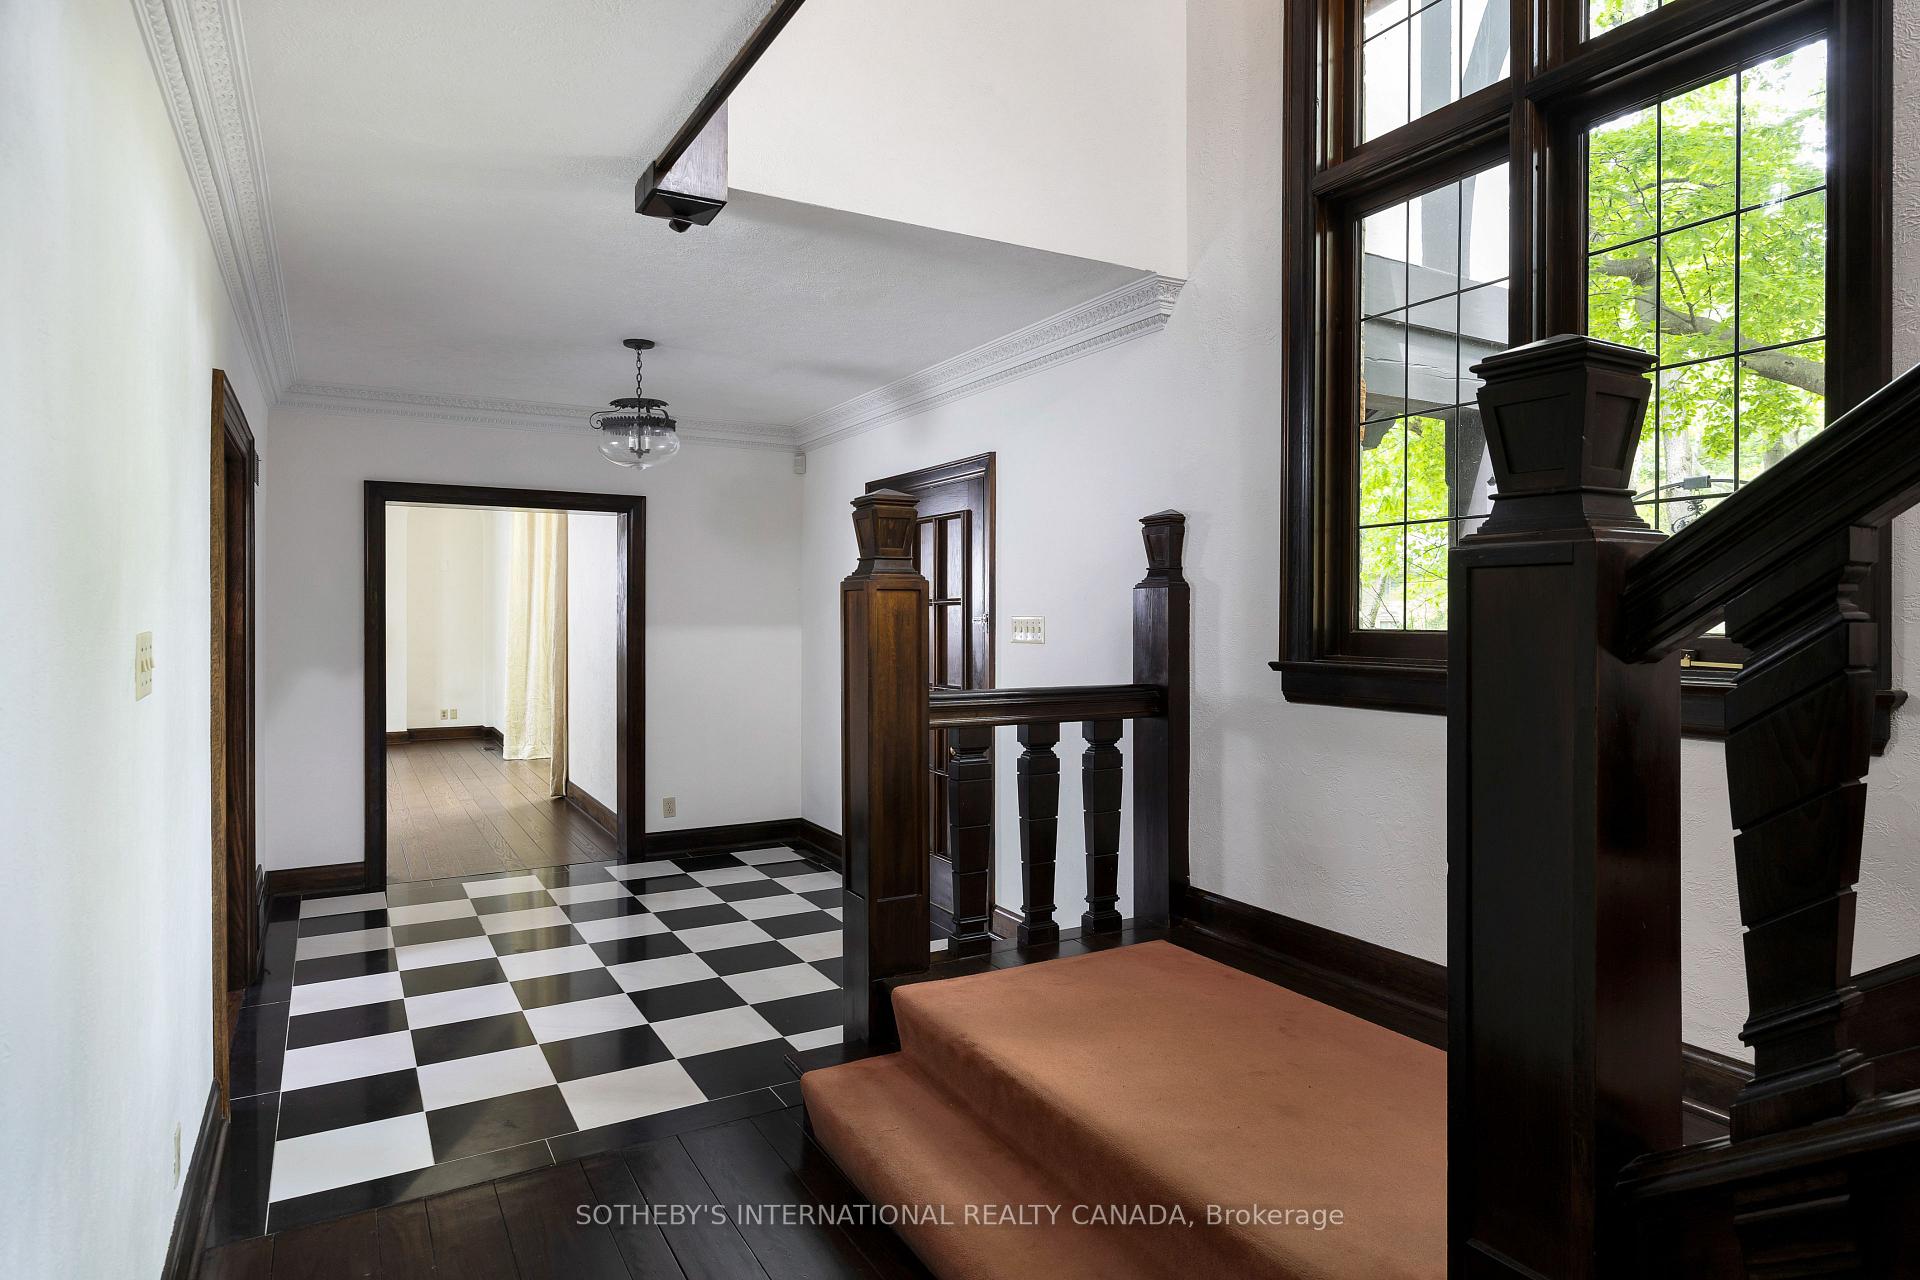
Stair landing with checkerboard tile, dark wood staircase, and tall windows overlooking leafy trees.
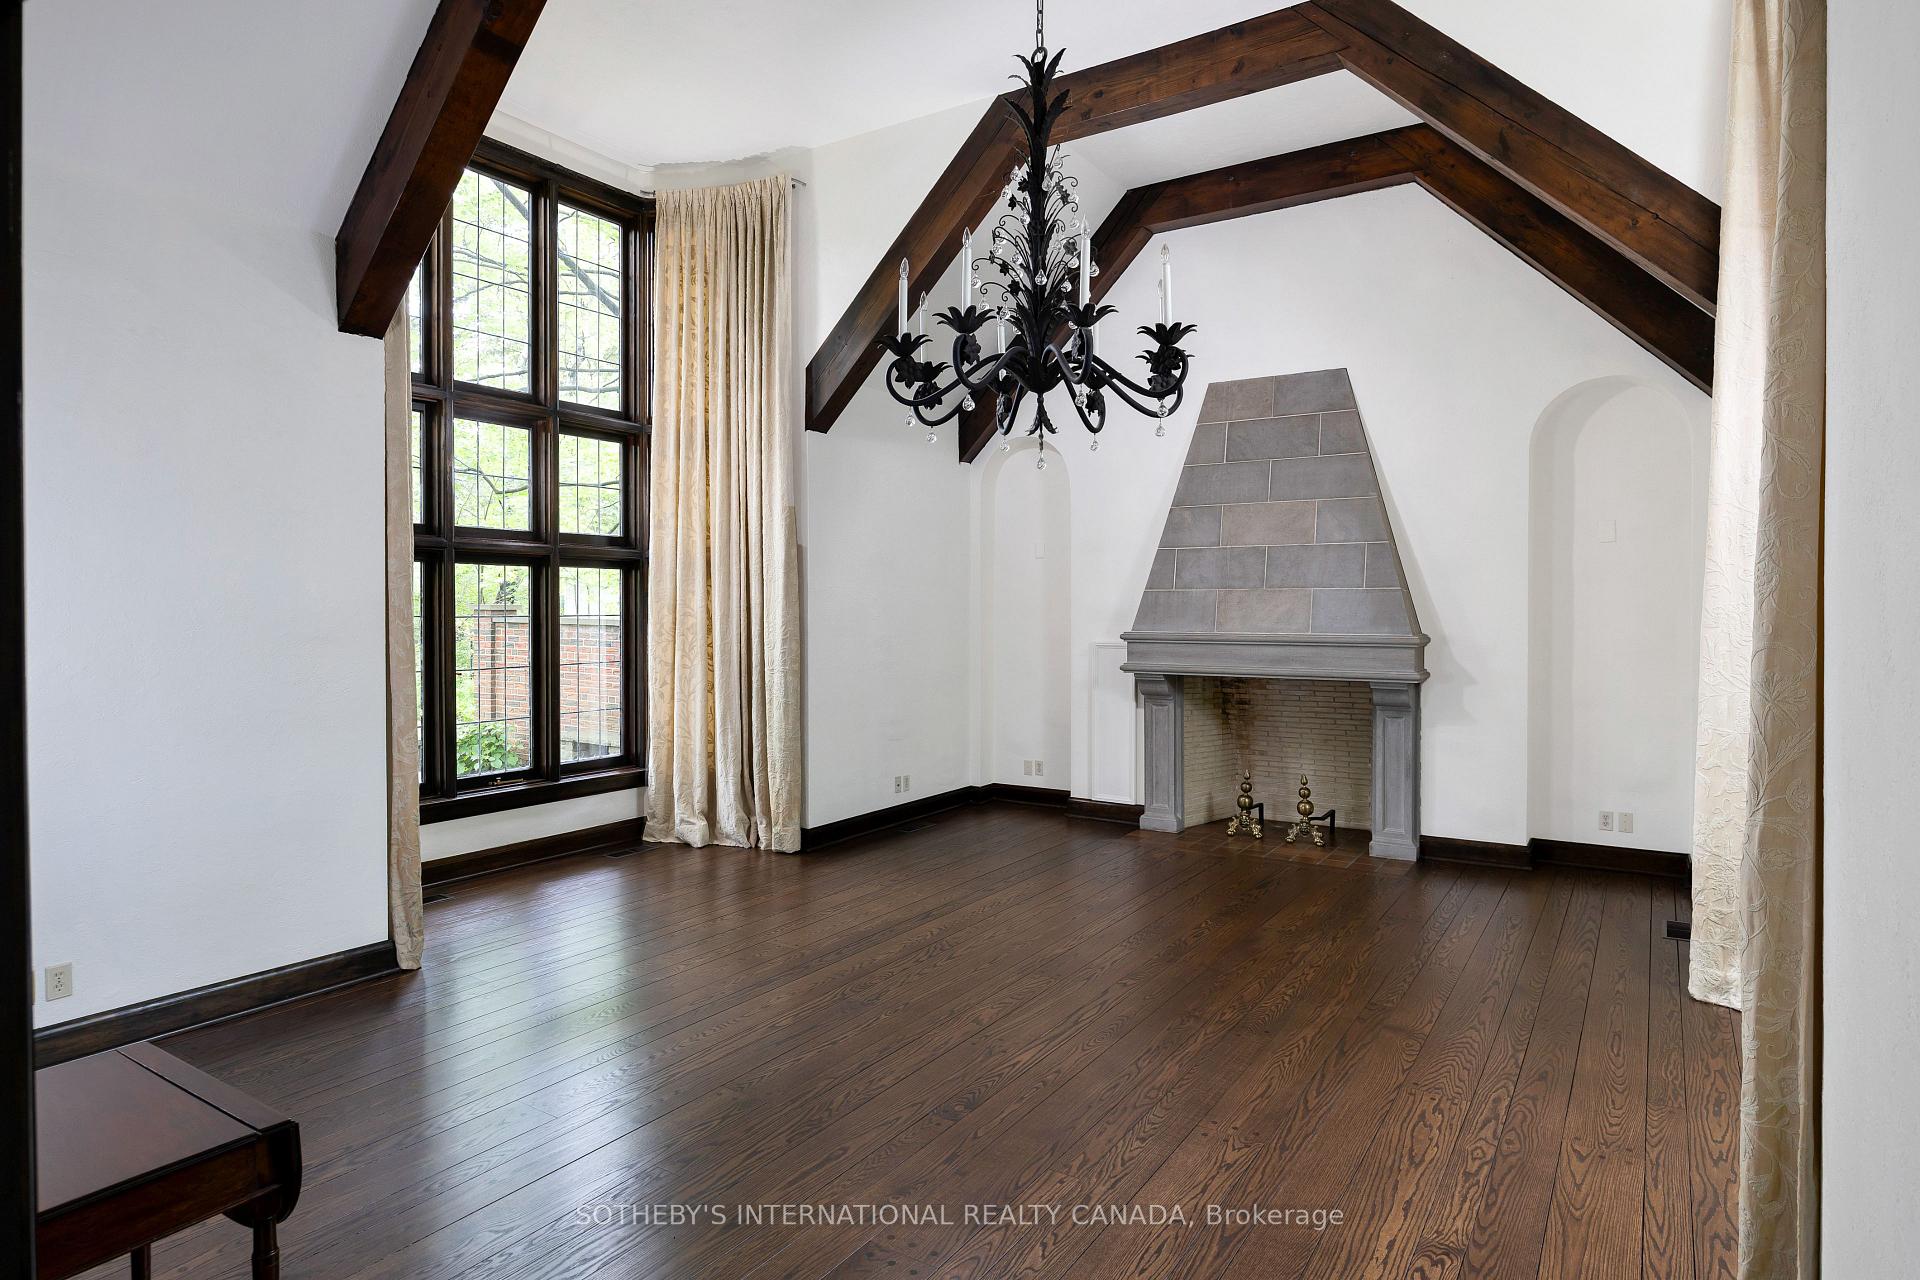
Empty living room with exposed timber beams, a gray tiled fireplace, and tall leaded windows.
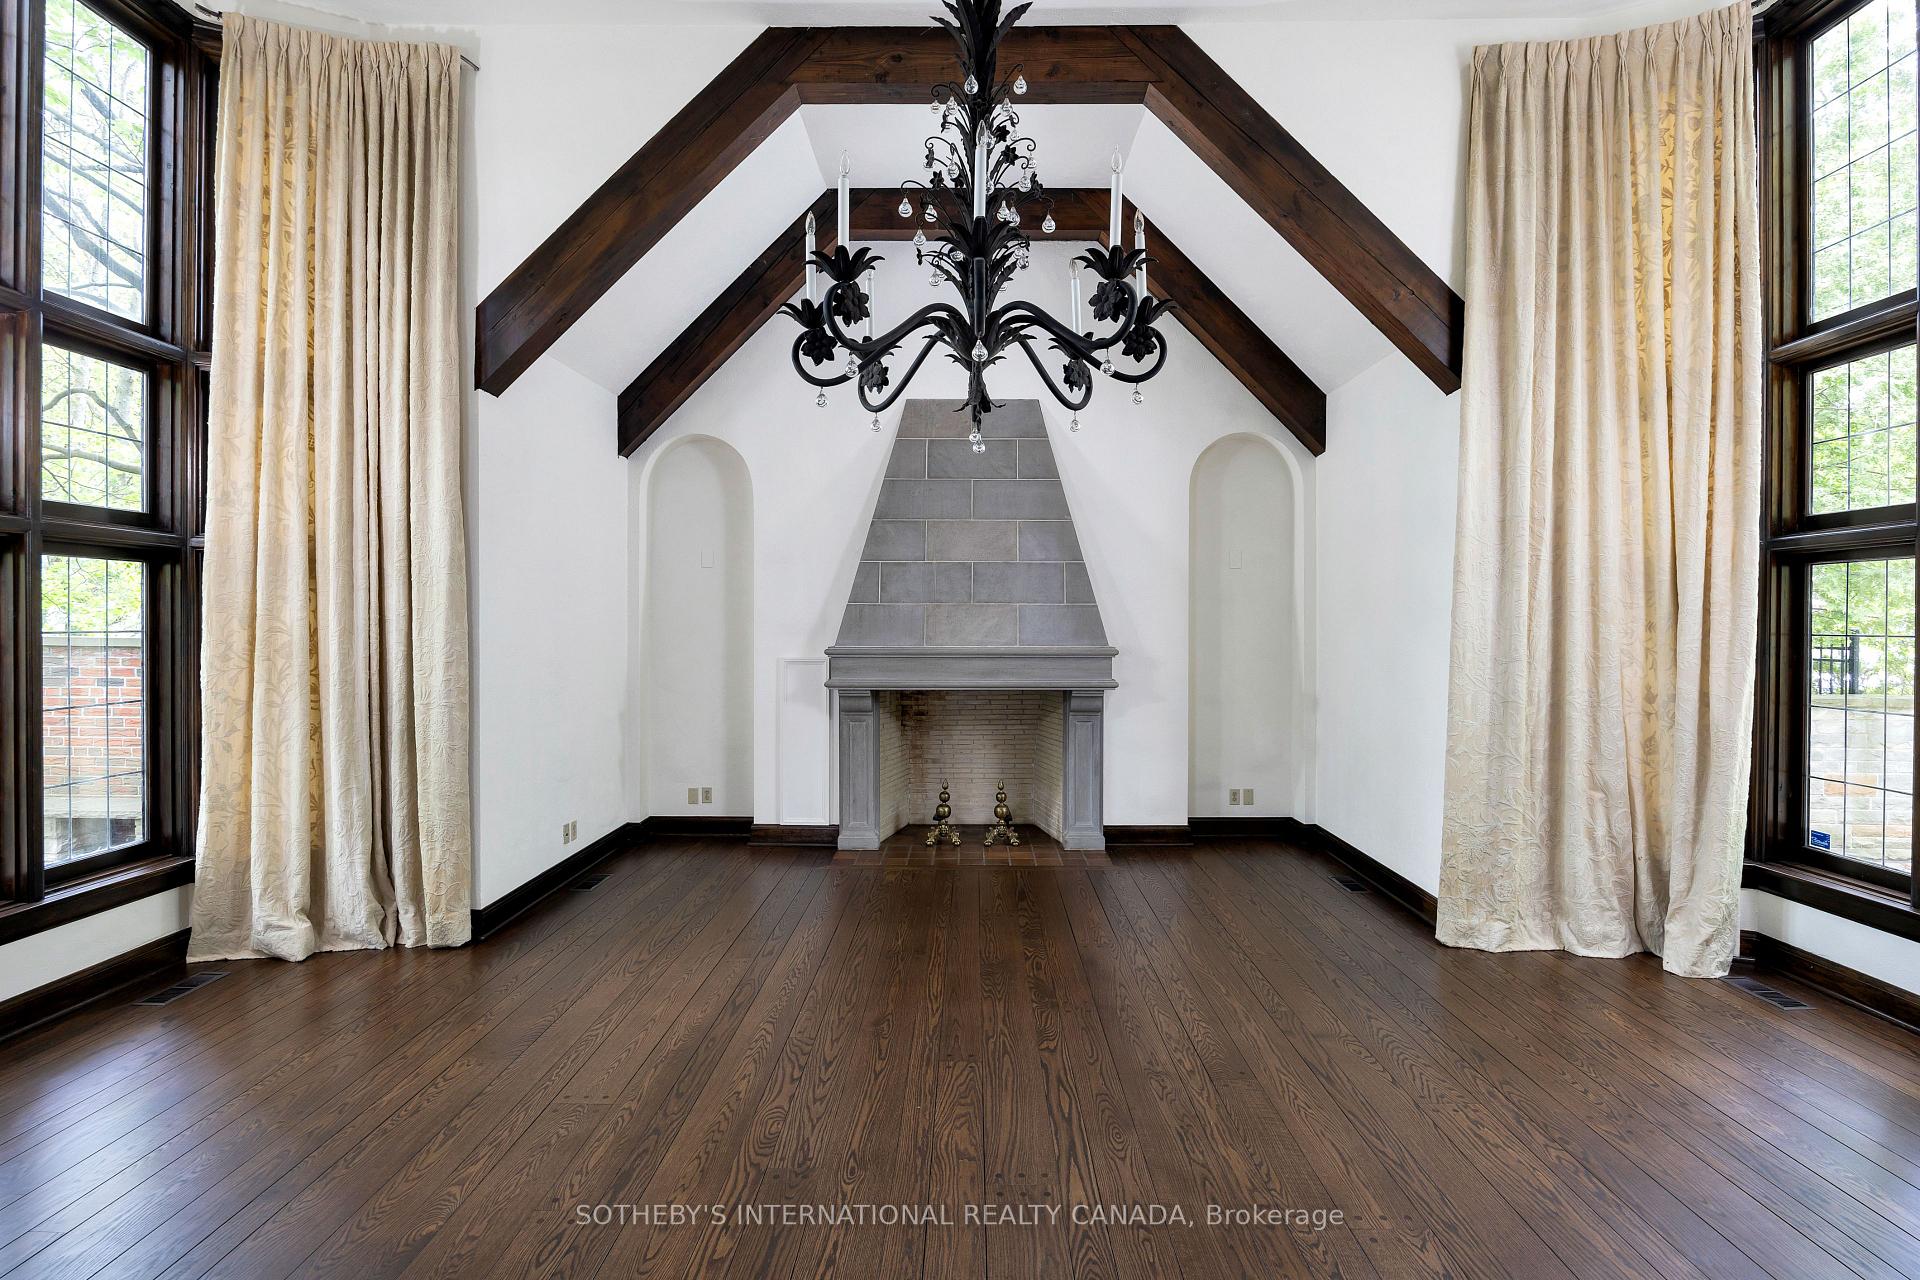
Empty room with a gray tiled fireplace, exposed timber beams, and tall curtained windows.
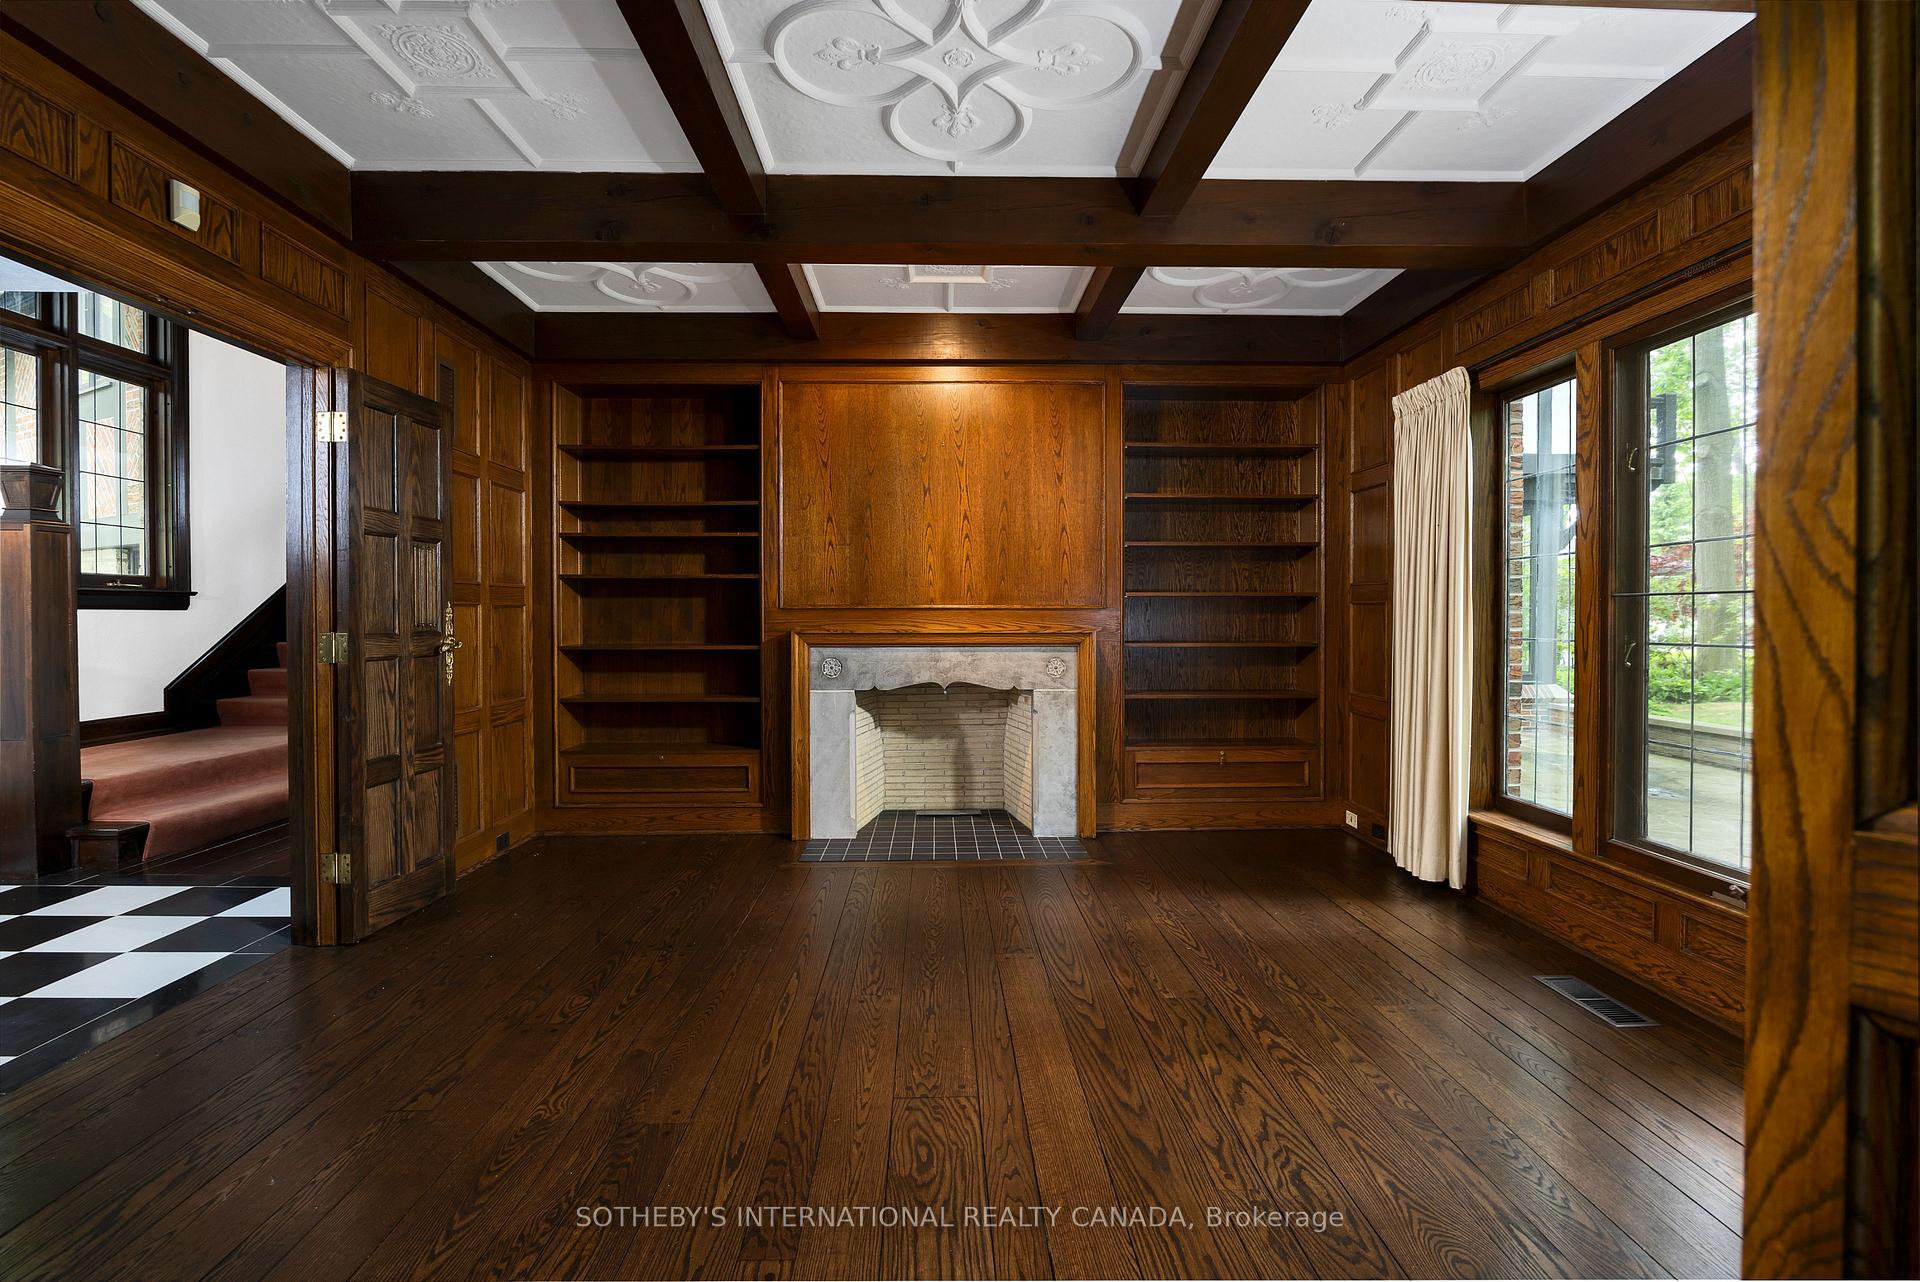
Wood-paneled study with built-in bookshelves, a central fireplace, and ornate beamed ceiling.
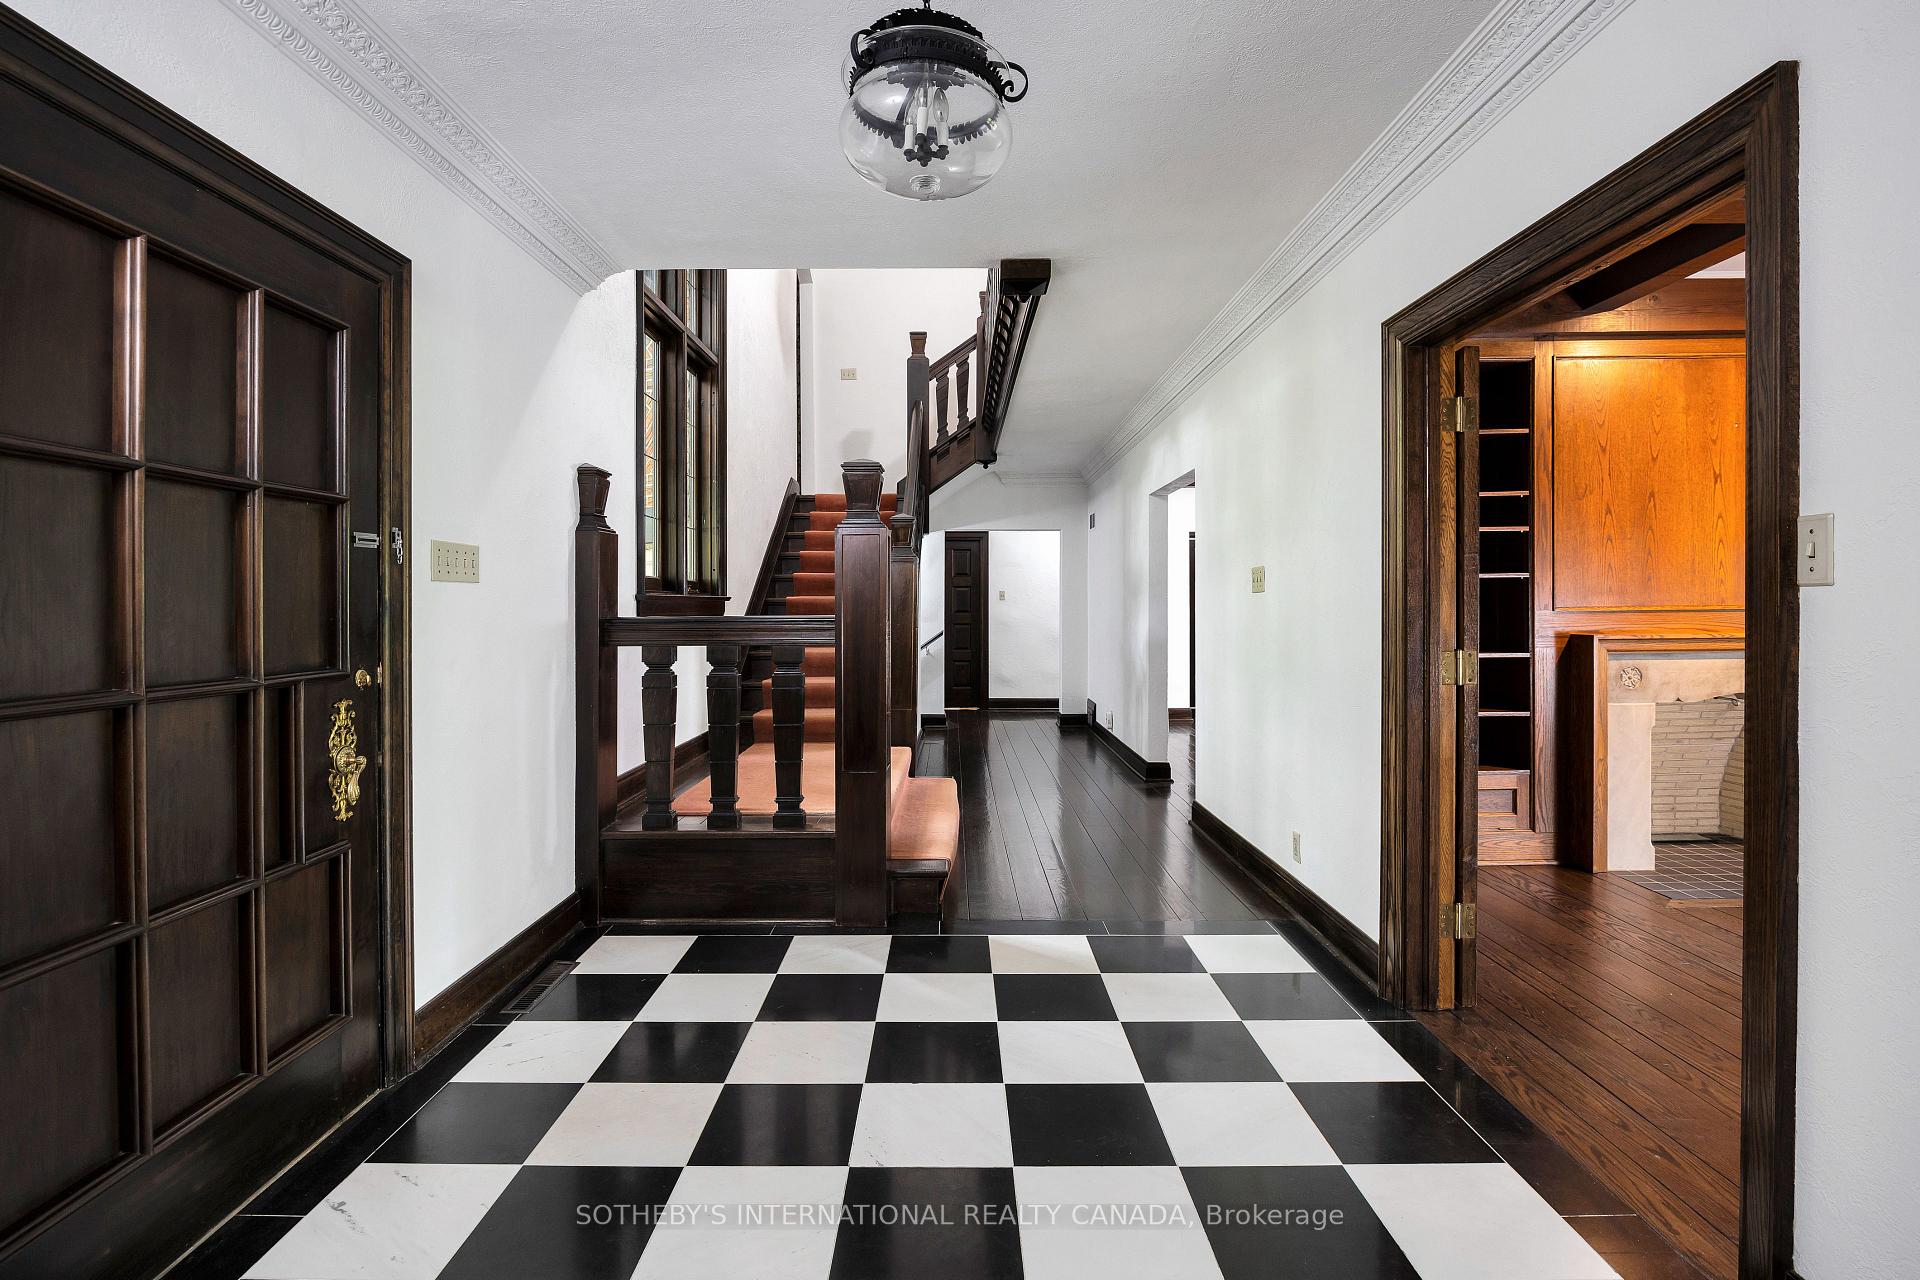
Foyer with checkerboard tile, a dark wood staircase, and an open doorway to a fireplace room.
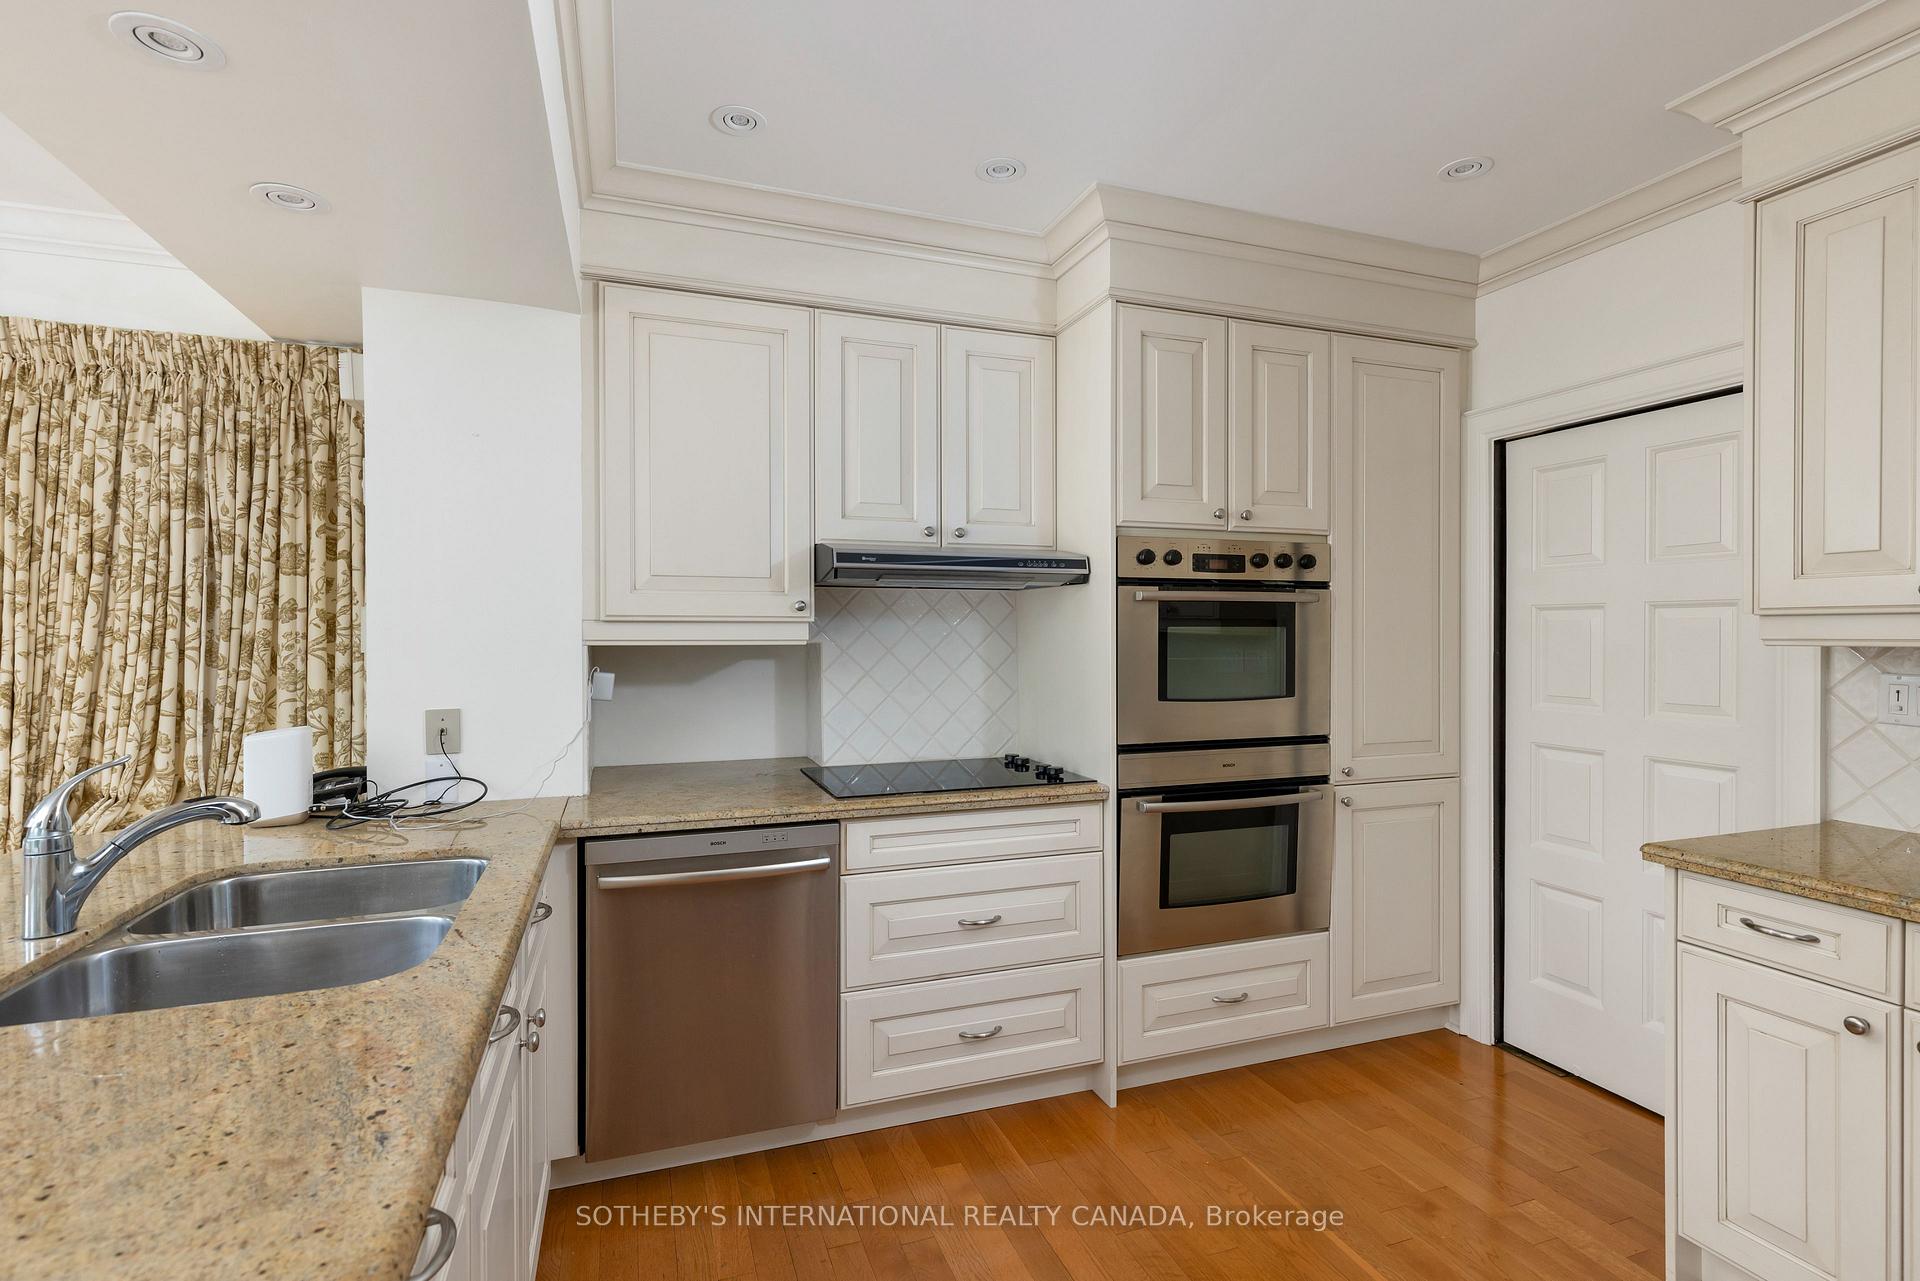
Kitchen with white paneled cabinets, granite counters, double sink, and stainless steel double ovens.
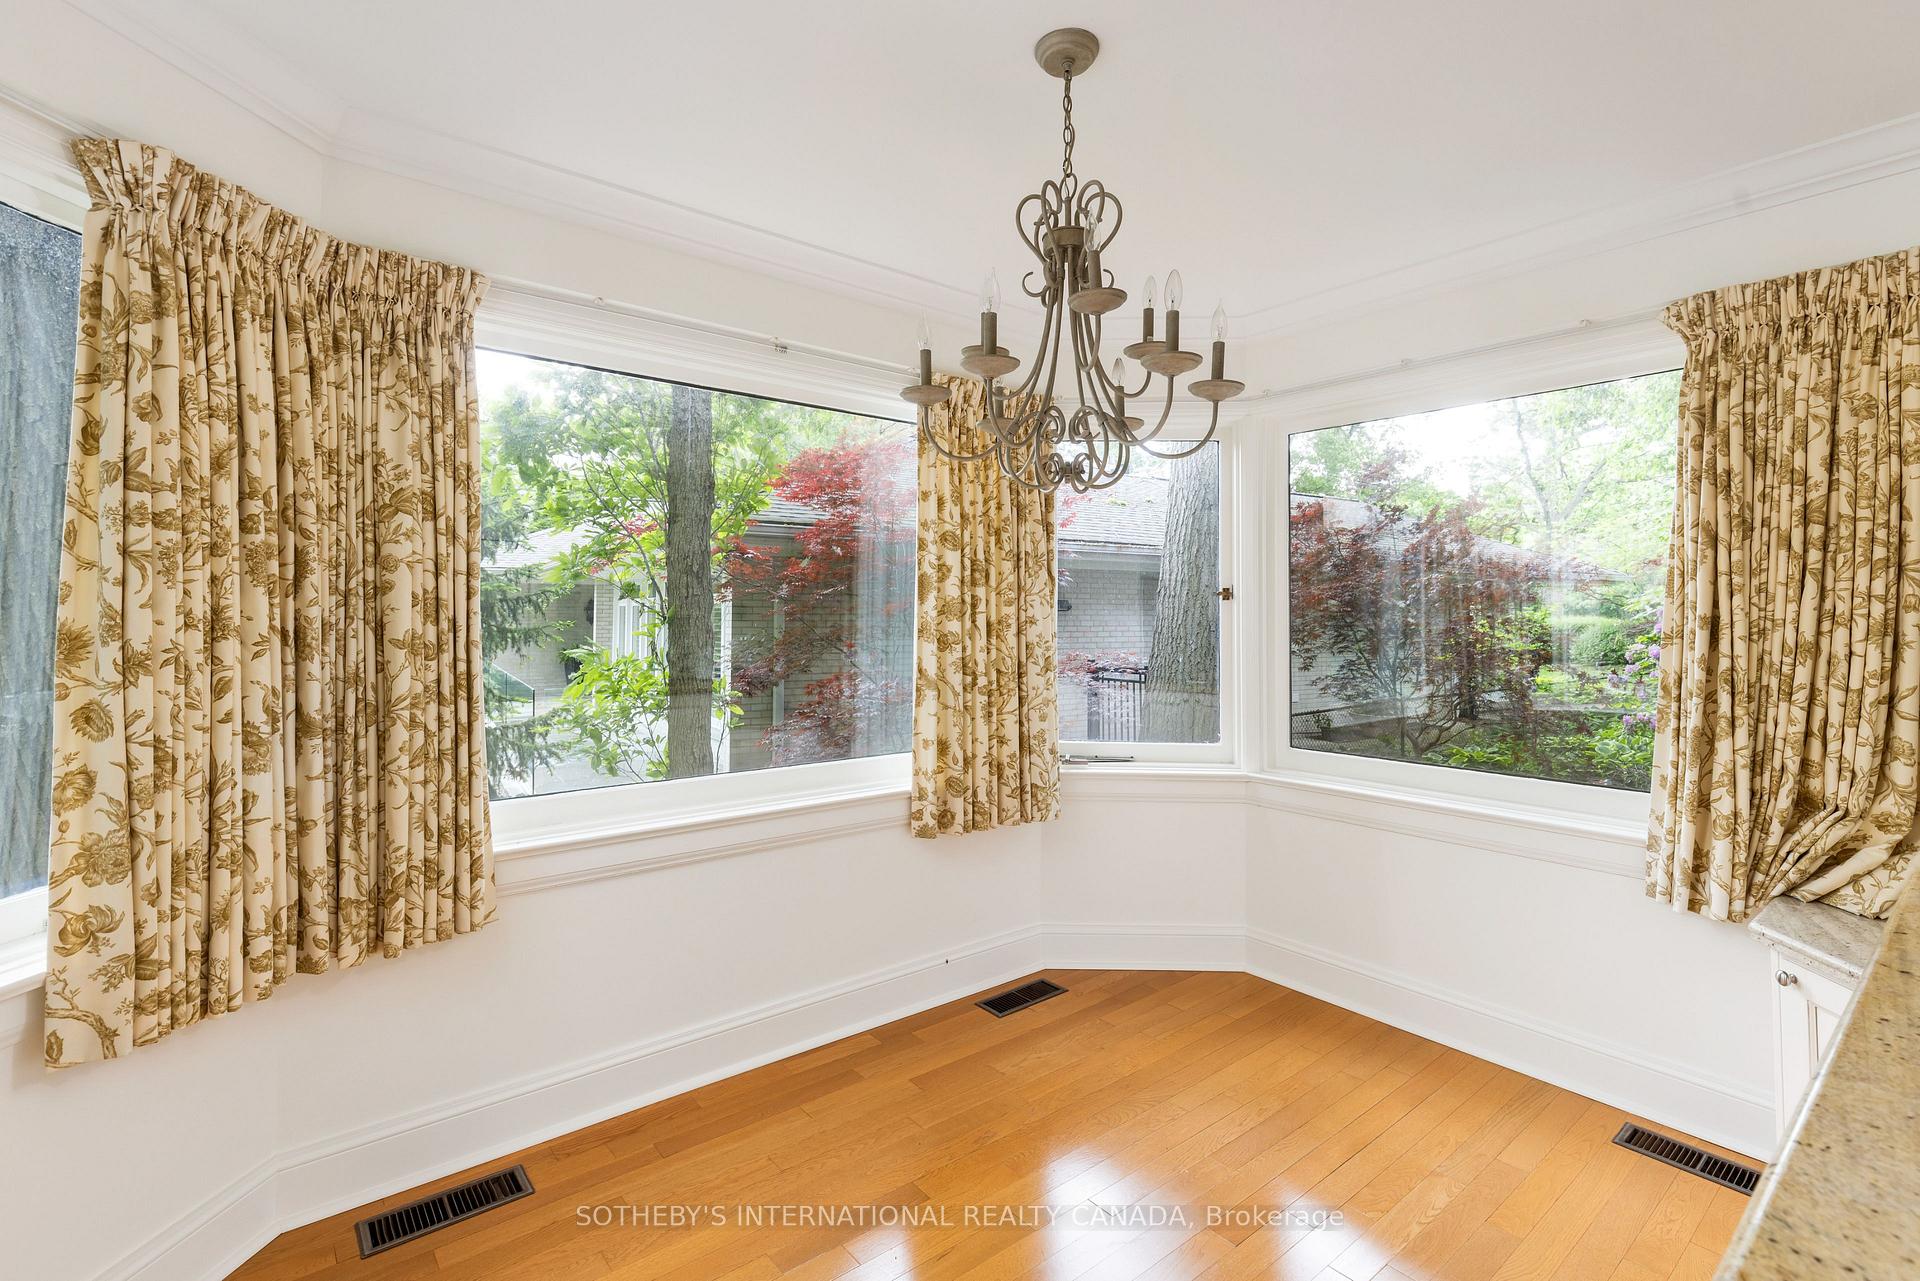
Bright empty room with bay windows, floral curtains, hardwood floors, and a chandelier.
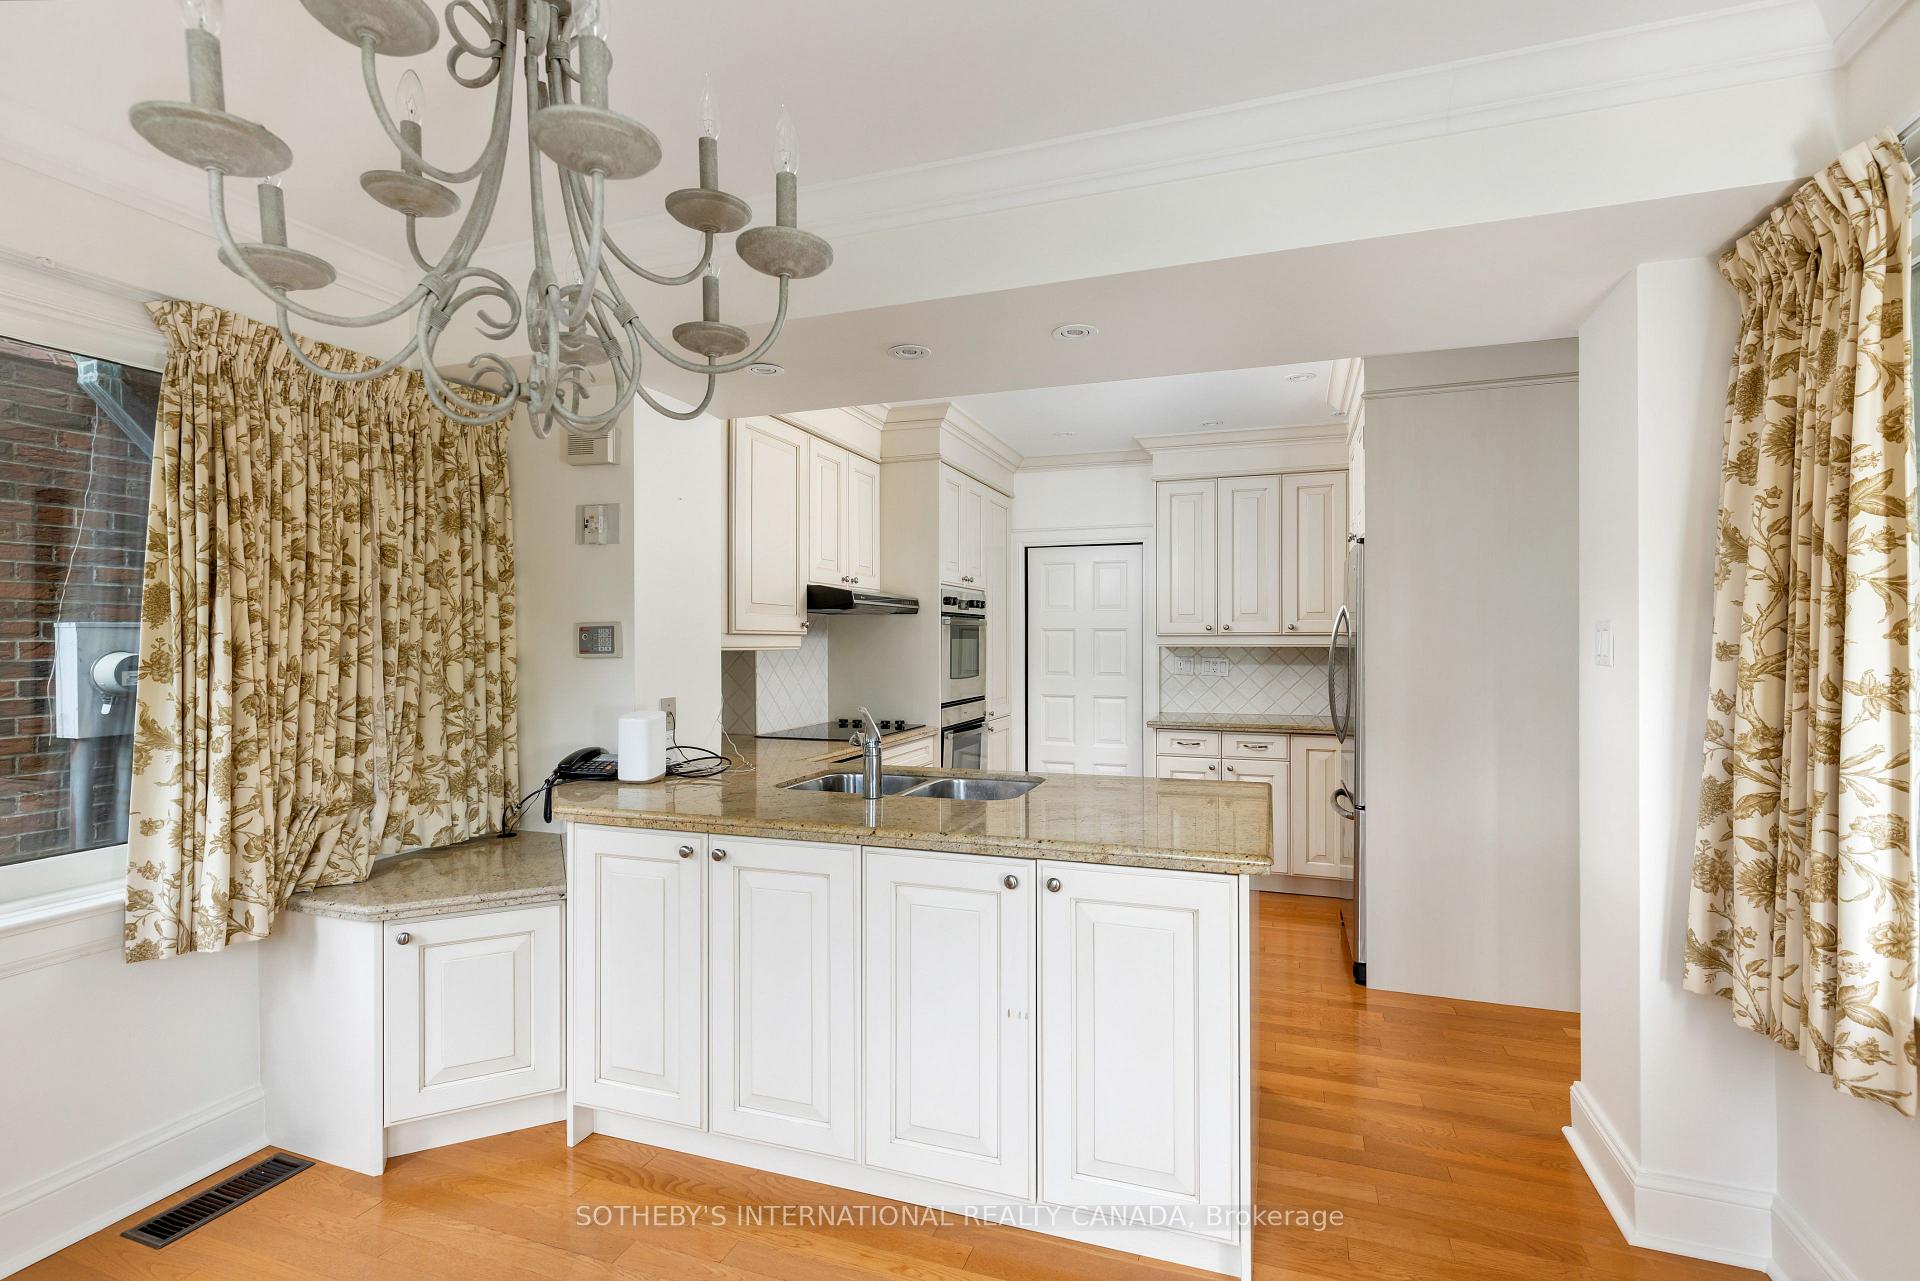
Kitchen with white cabinetry, granite island, stainless appliances, and patterned curtains.
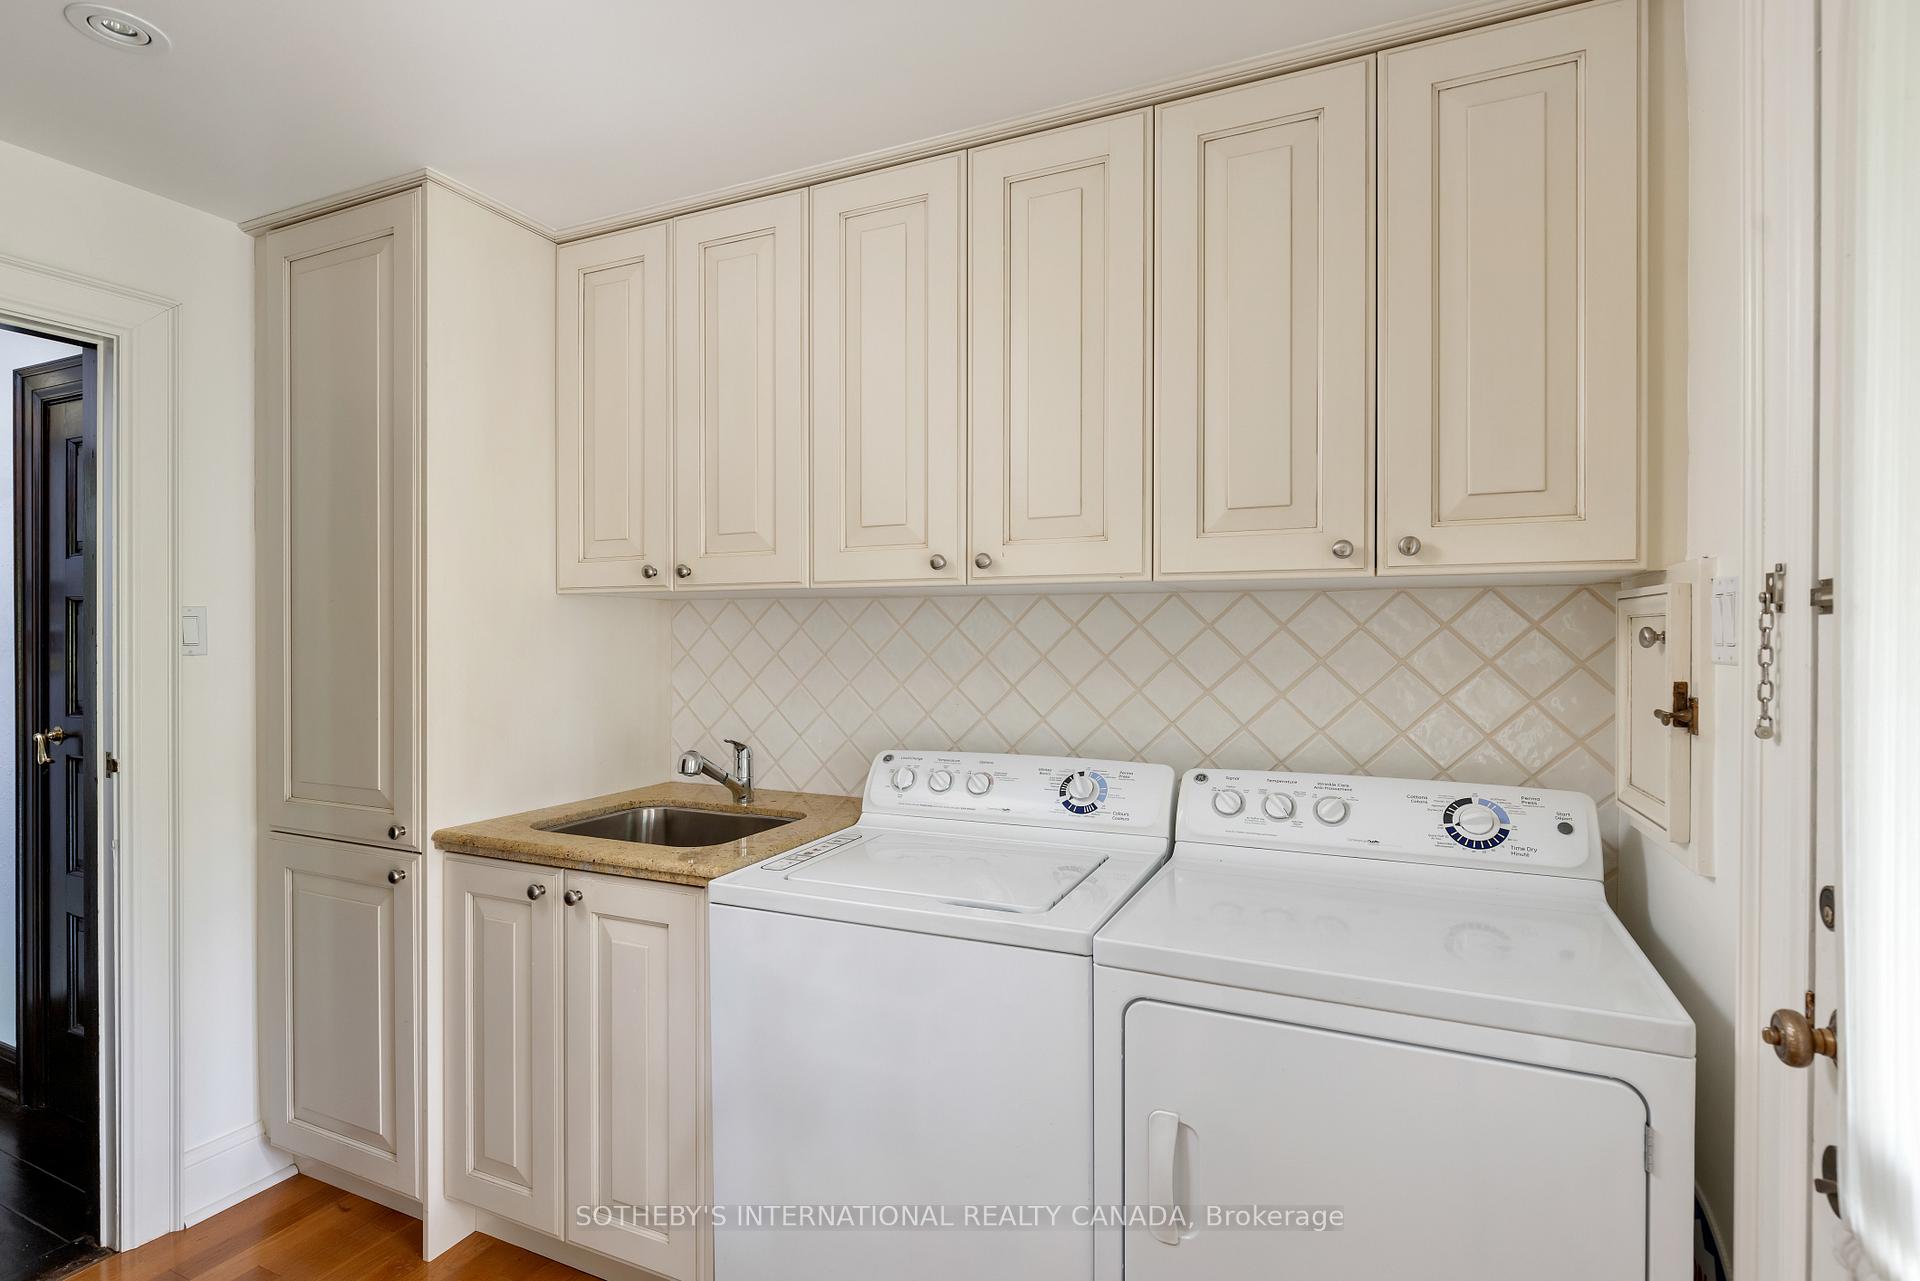
Laundry room with cream cabinets, a utility sink, and white washer and dryer.
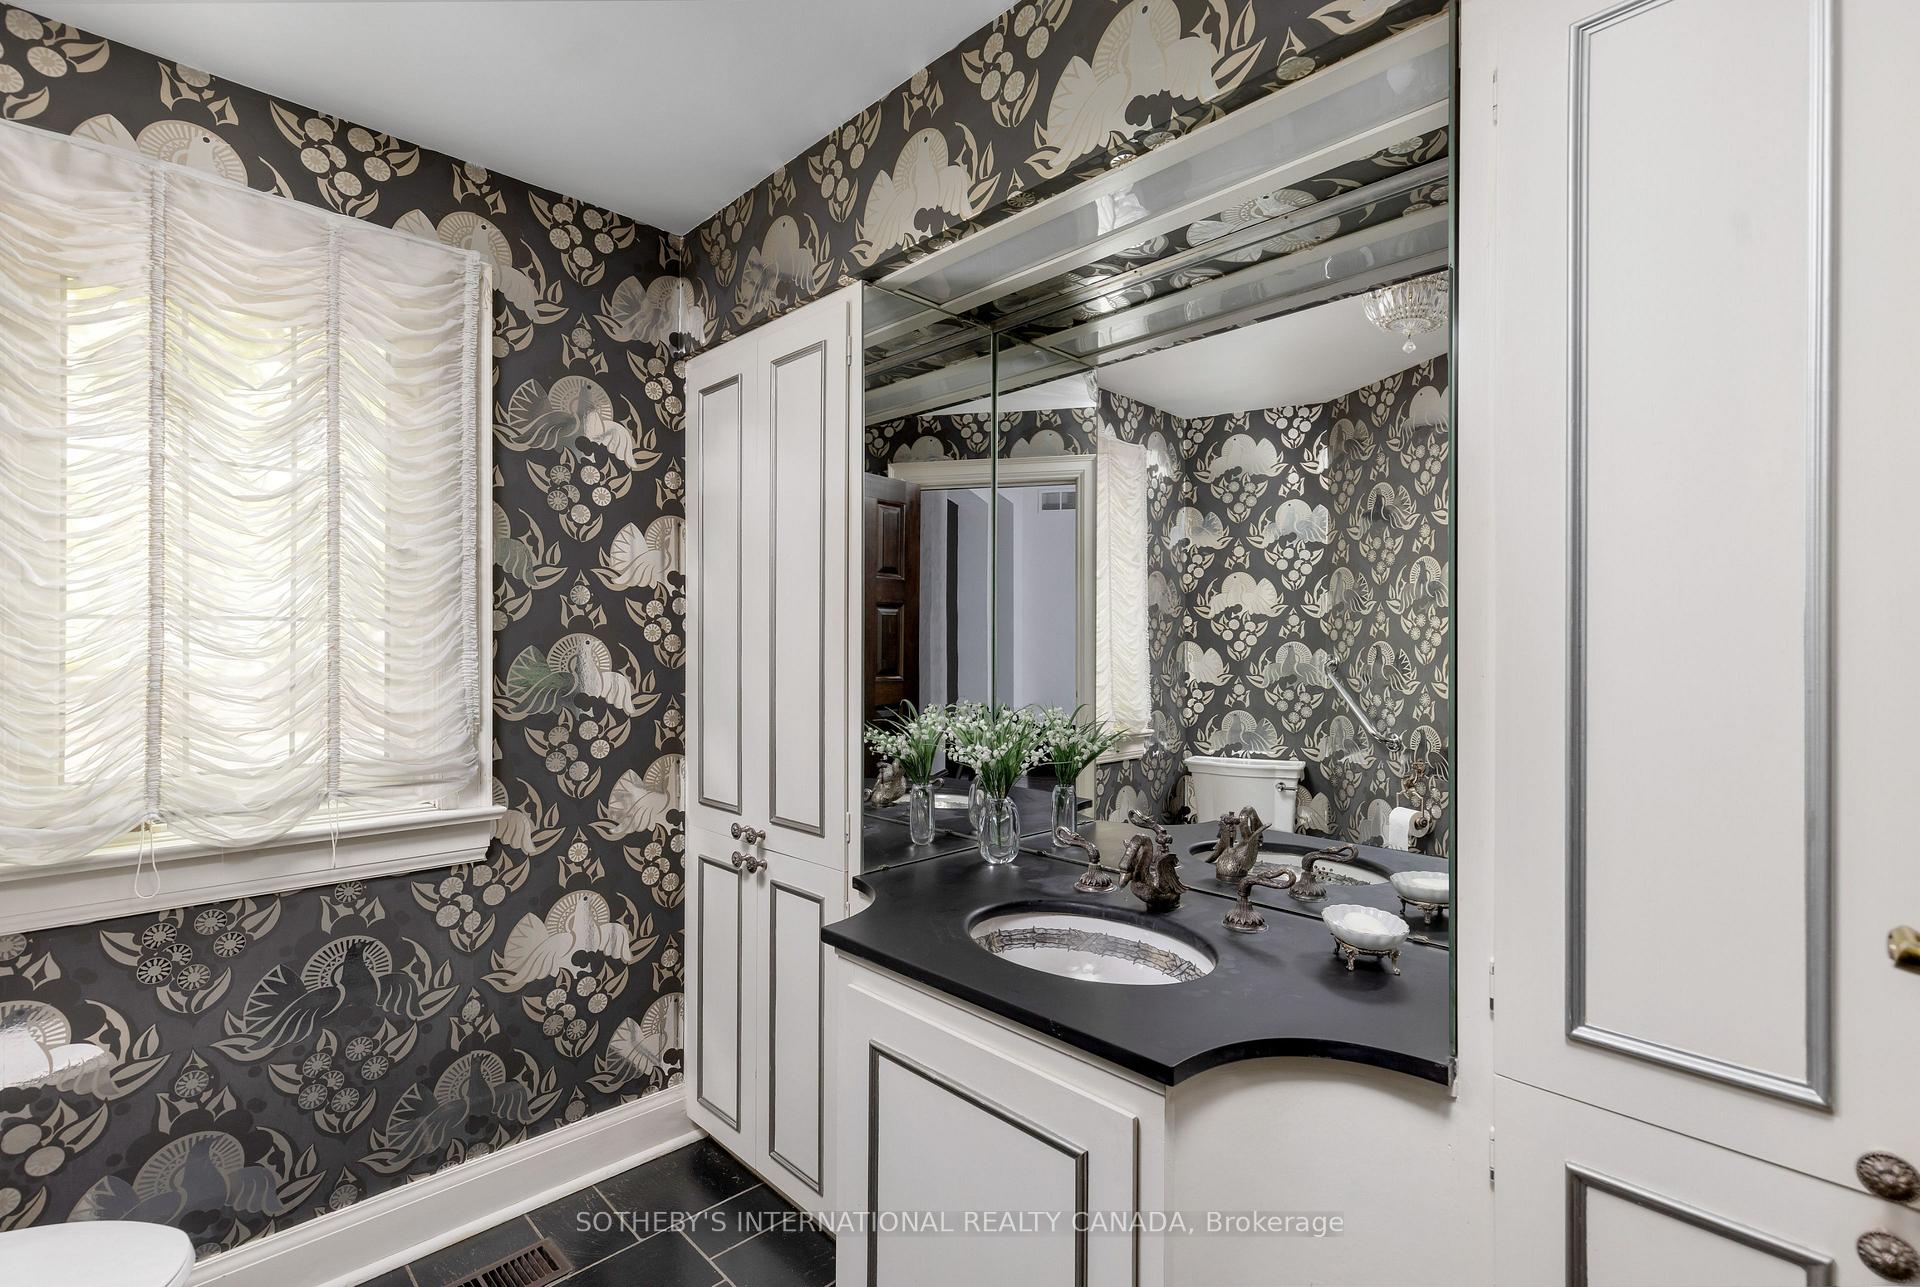
Bathroom with dark floral wallpaper, mirrored cabinets, and a black vanity with an oval sink.
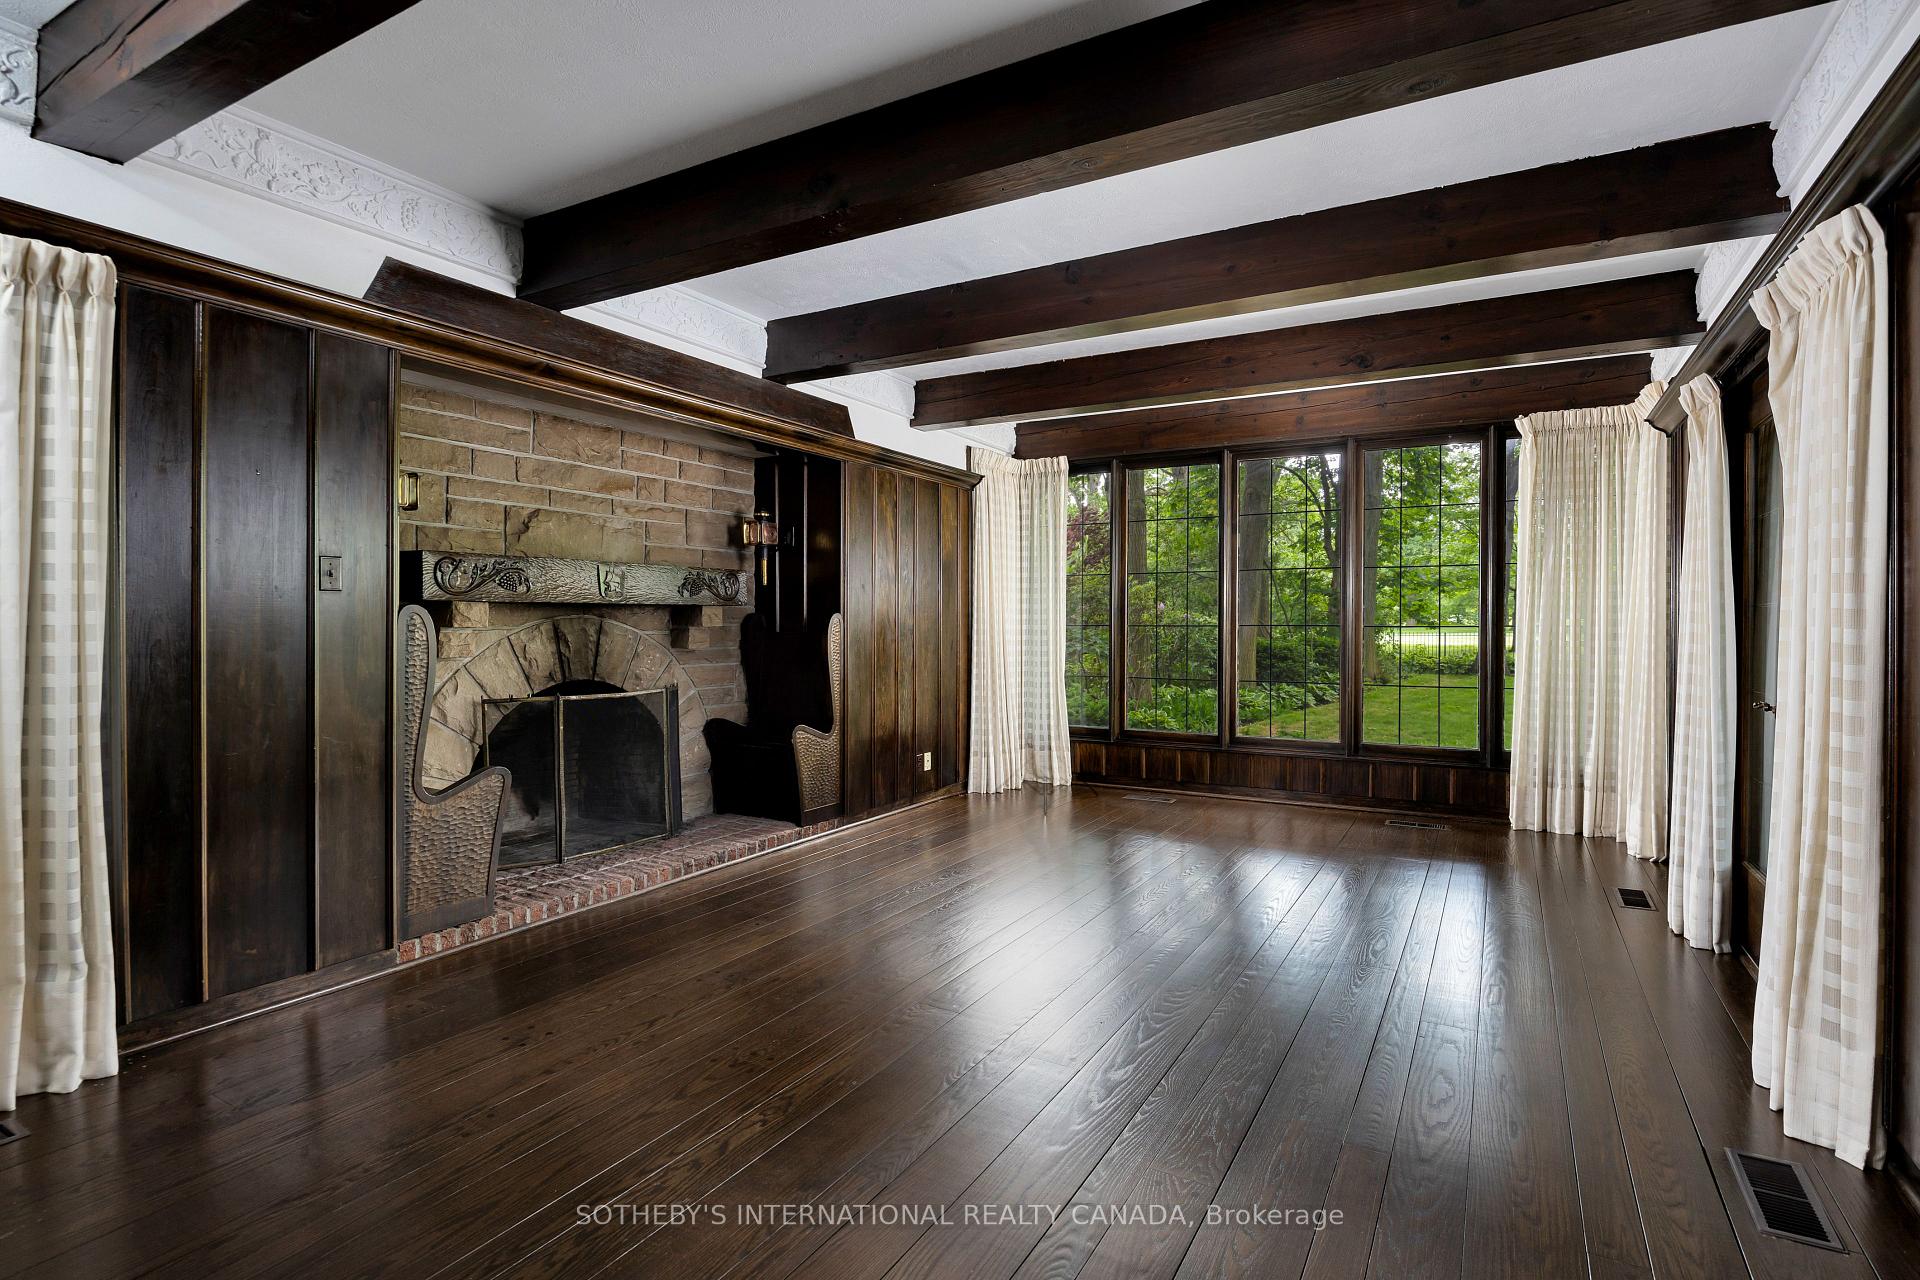
Unfurnished living room with a stone fireplace, dark wood beams, and windows overlooking the garden.
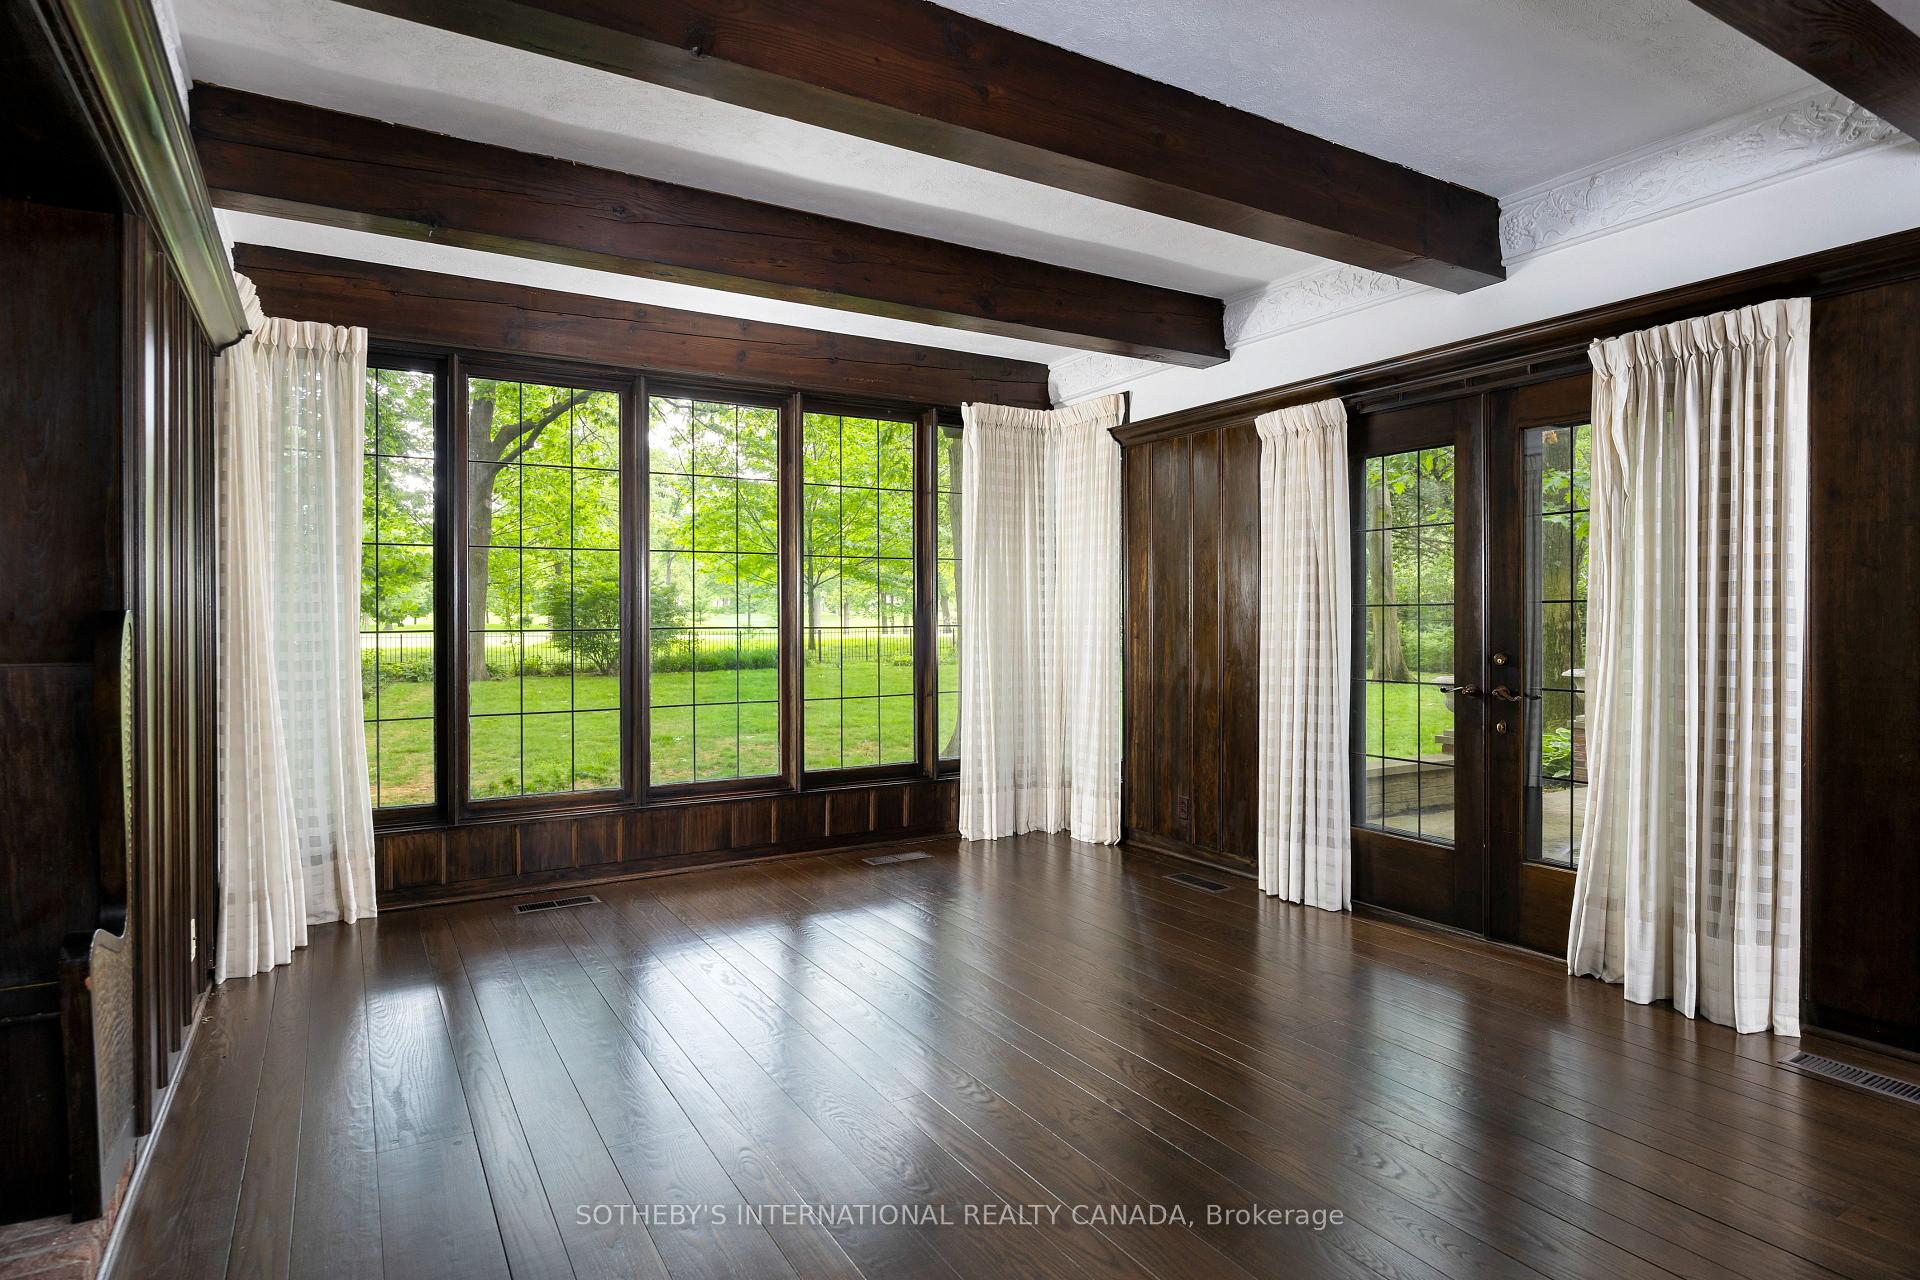
Empty wood-paneled room with exposed beams, tall windows, and glass doors overlooking a green lawn.
Empty room with dark hardwood floors, exposed beams, a crystal chandelier, and a staircase.
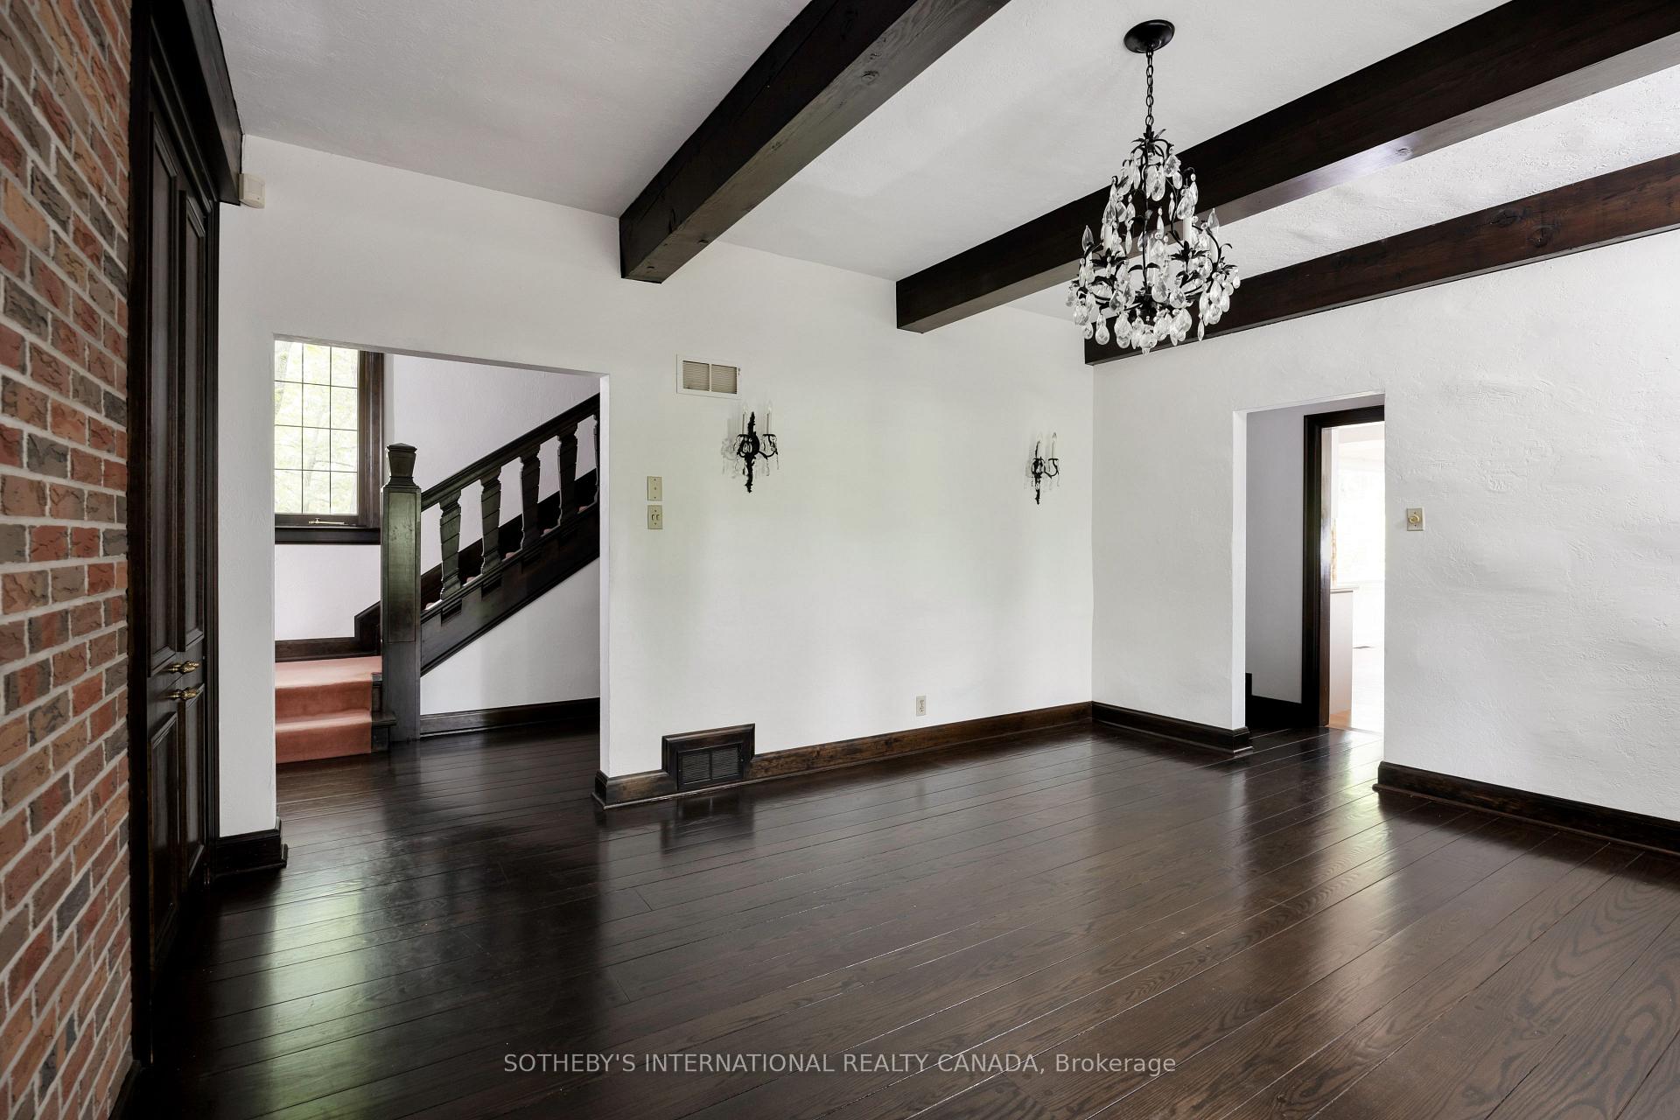
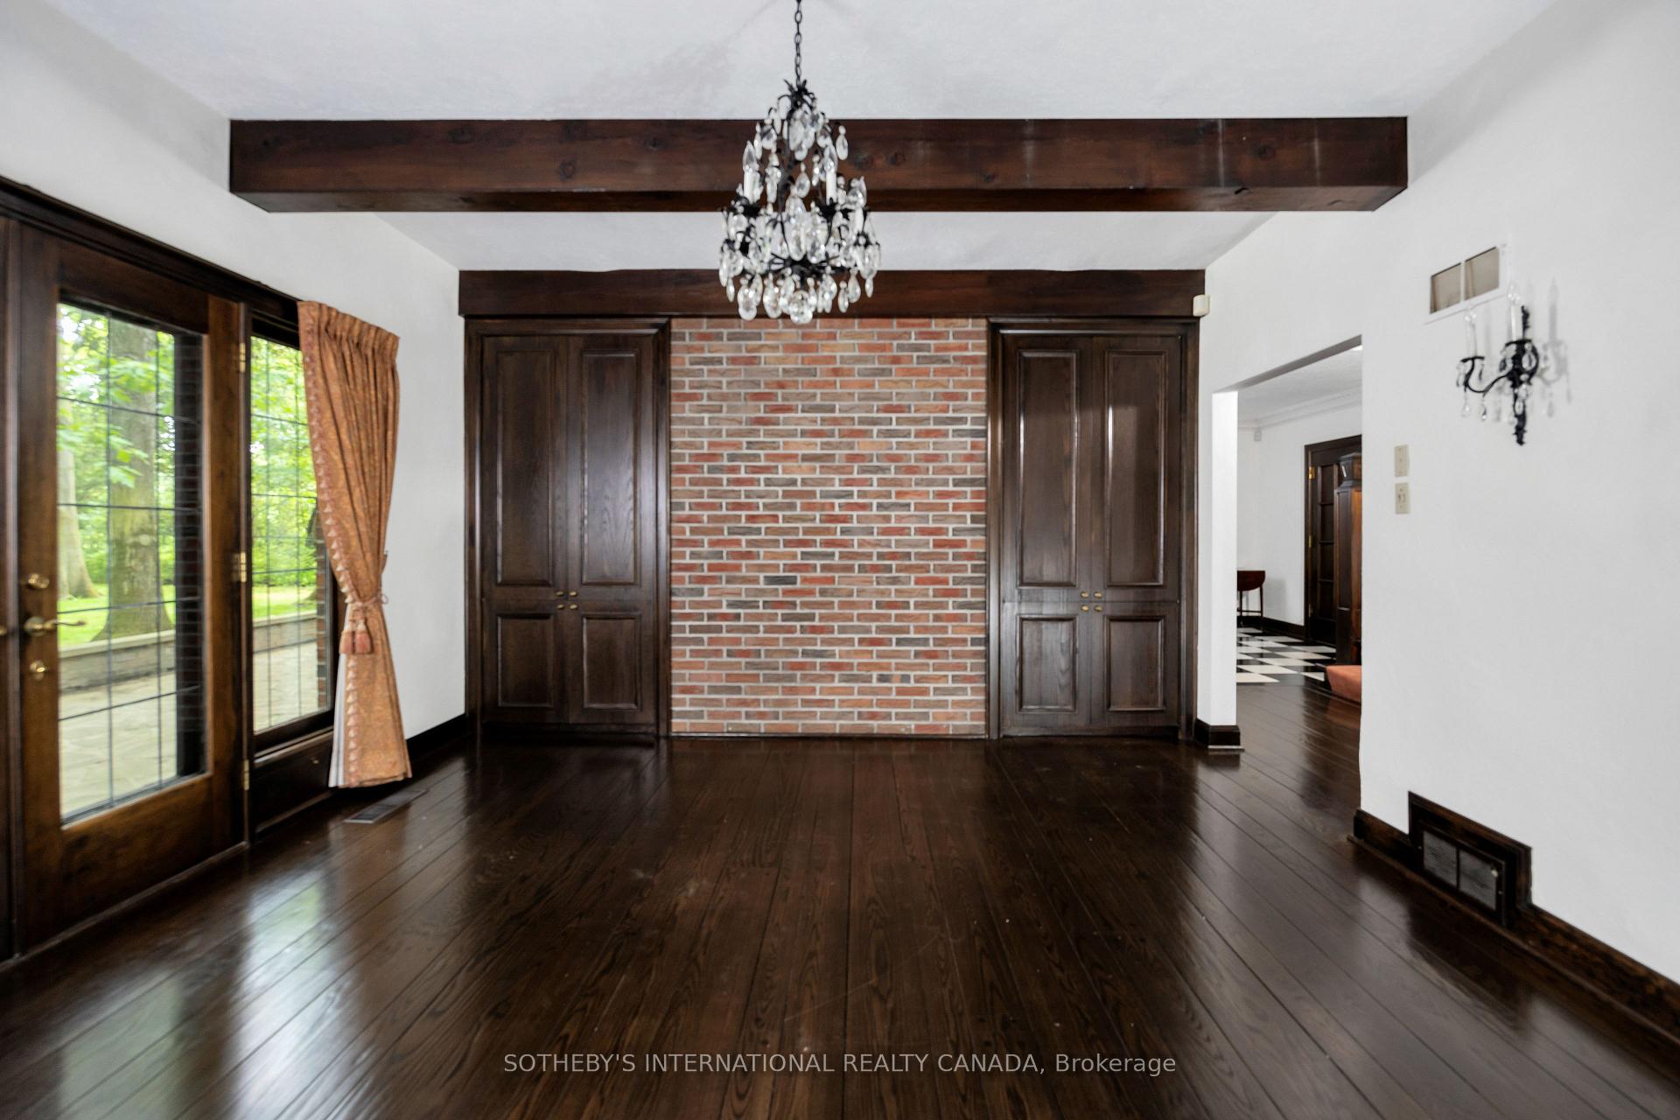
Empty room with a brick accent wall, dark wood beams and doors, hardwood floors, and a crystal chandelier.
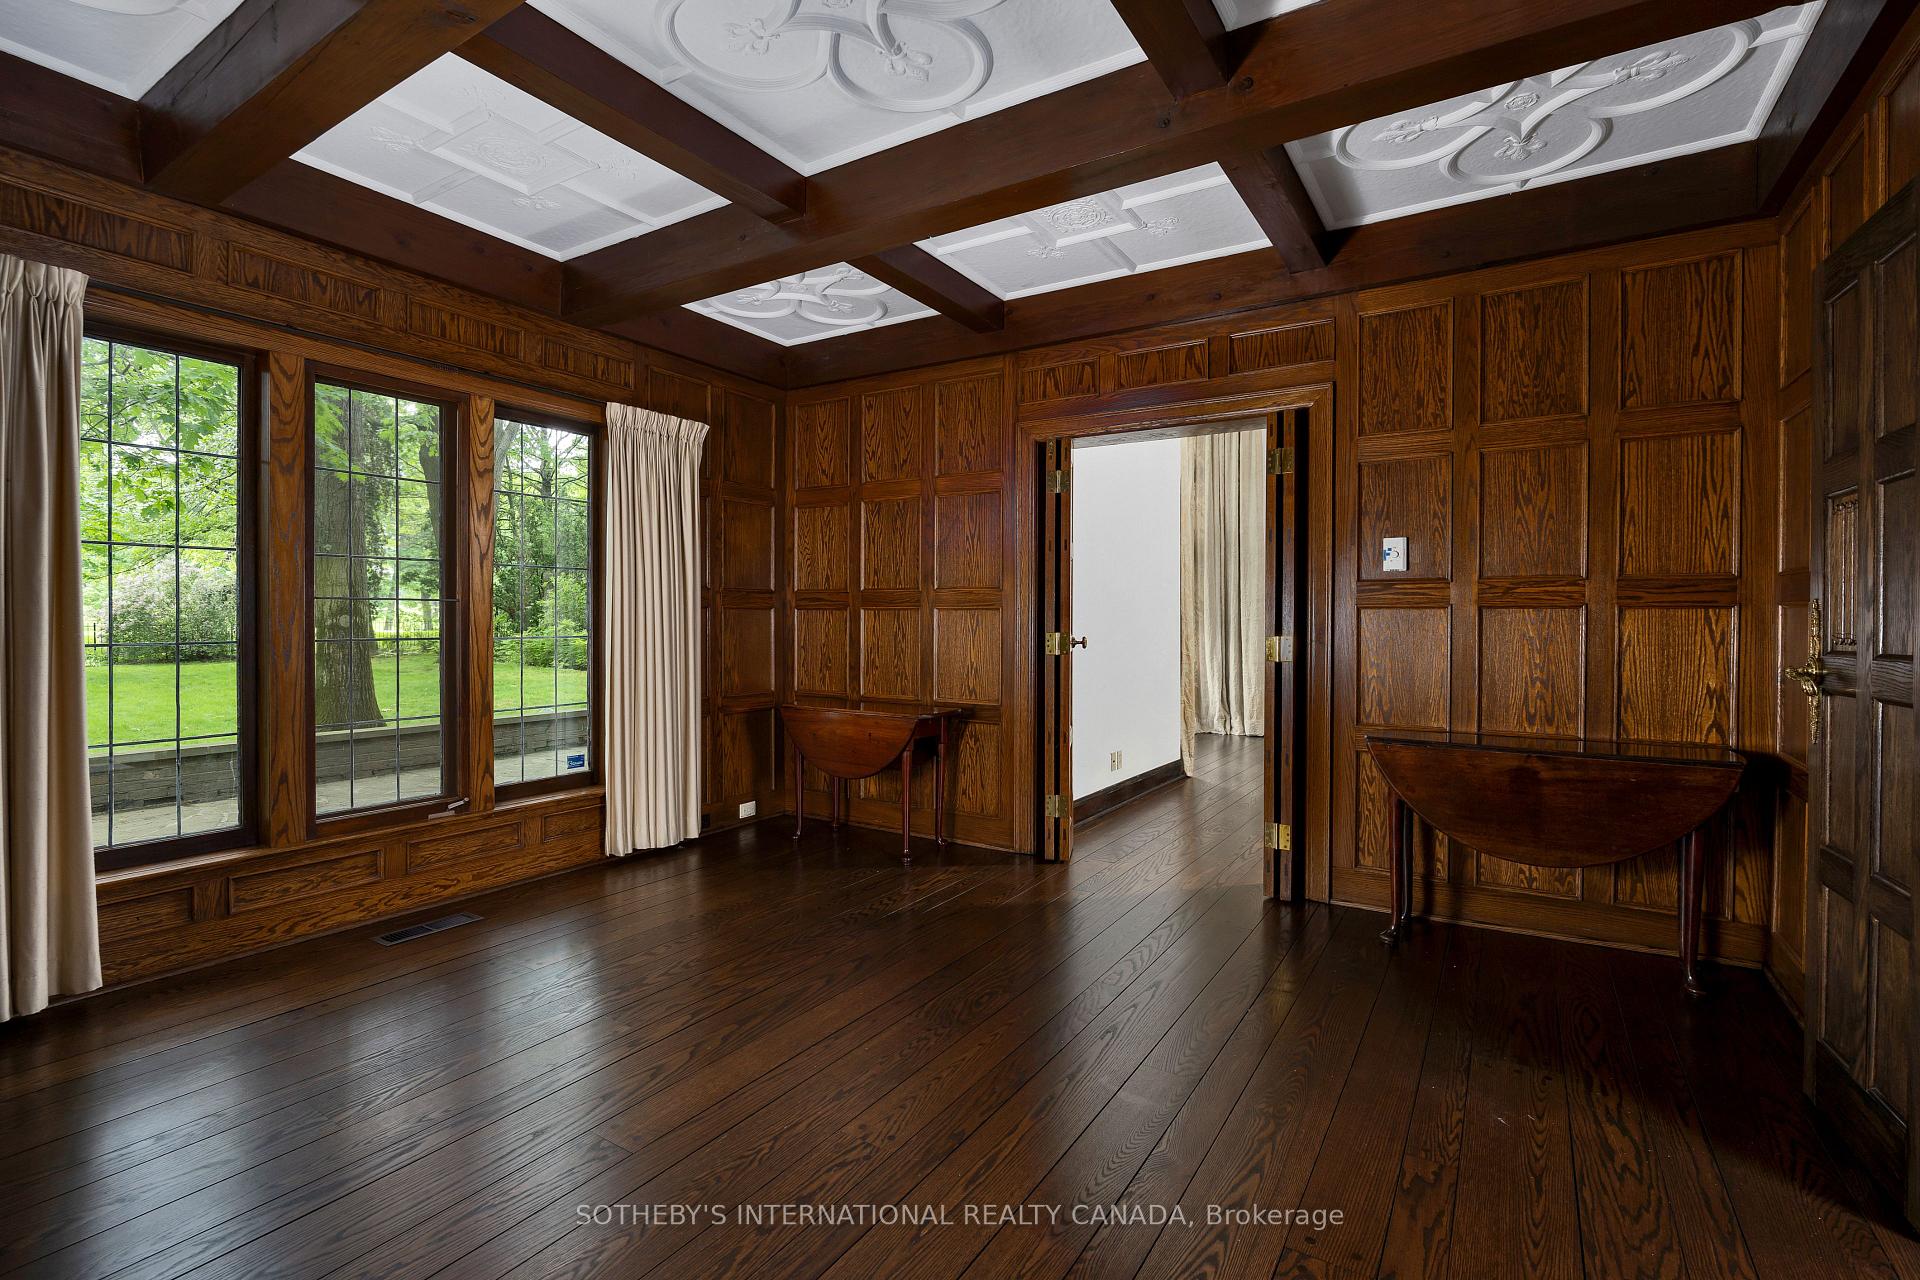
Wood-paneled room with decorative ceiling panels, hardwood floors, and tall windows overlooking the yard.
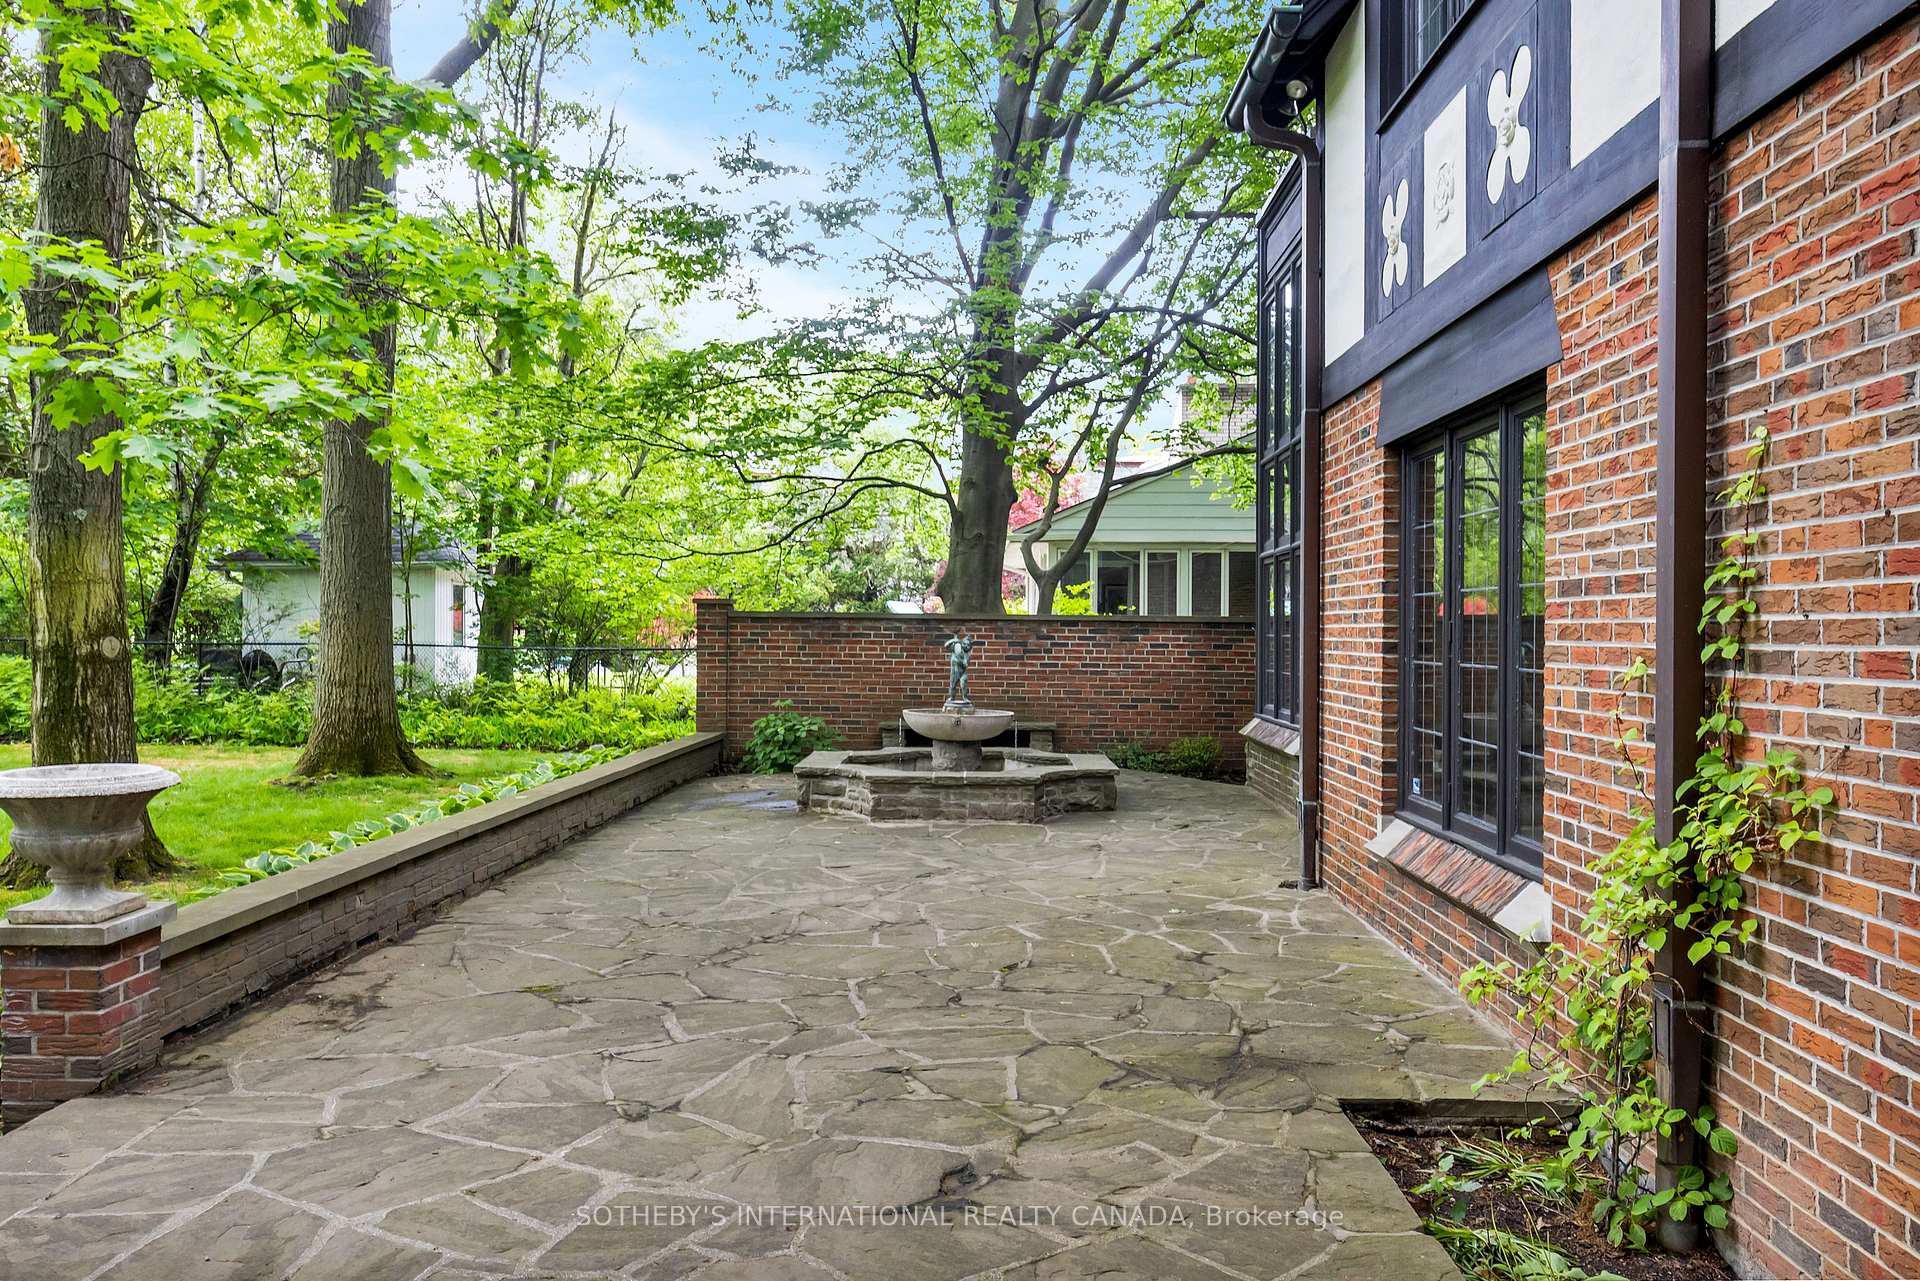
Stone courtyard beside a brick house, with a tiered fountain and leafy trees.
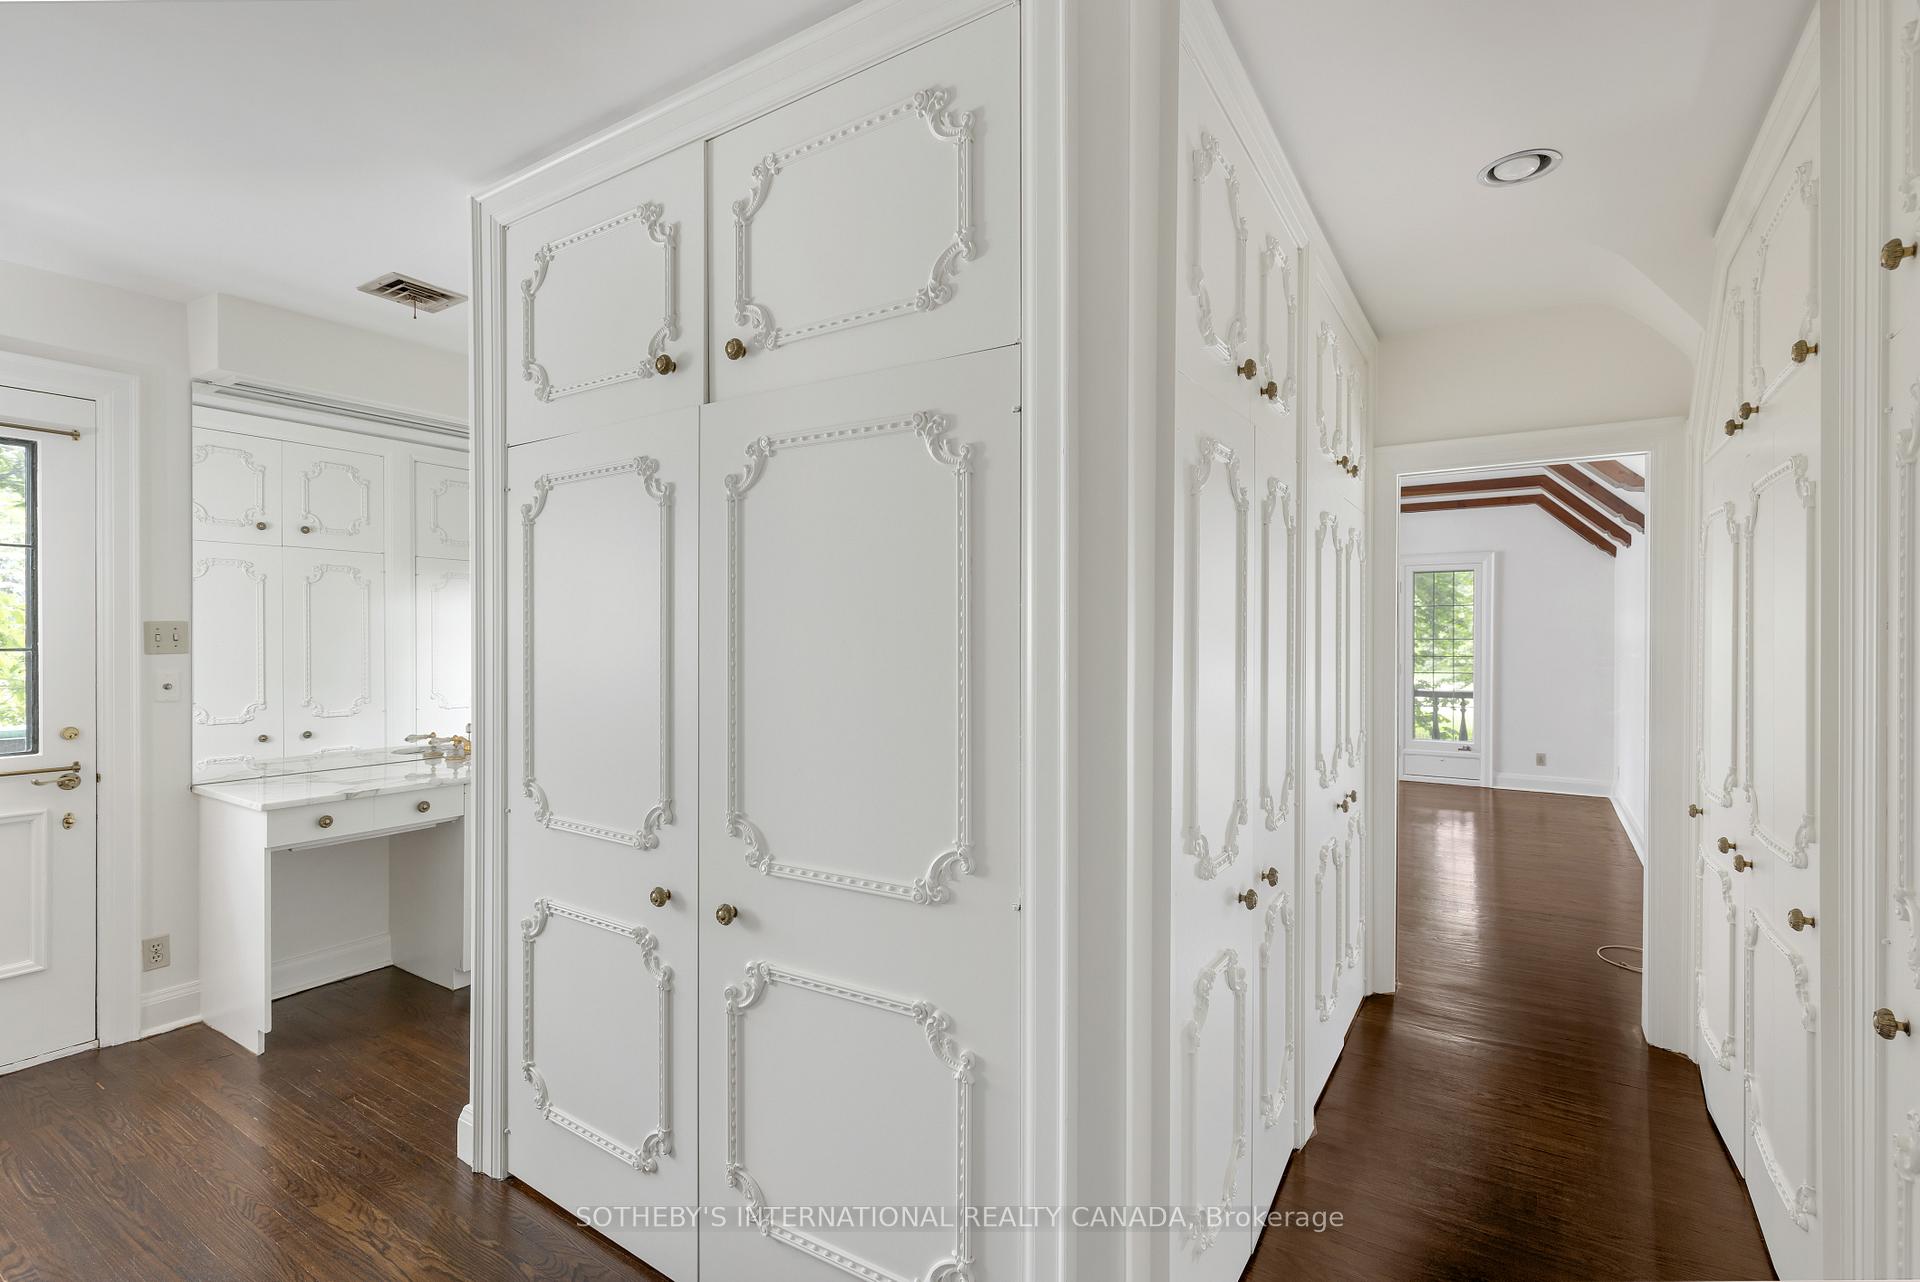
Dressing area with ornate white built-in cabinets, marble-topped vanity, and dark hardwood floors.
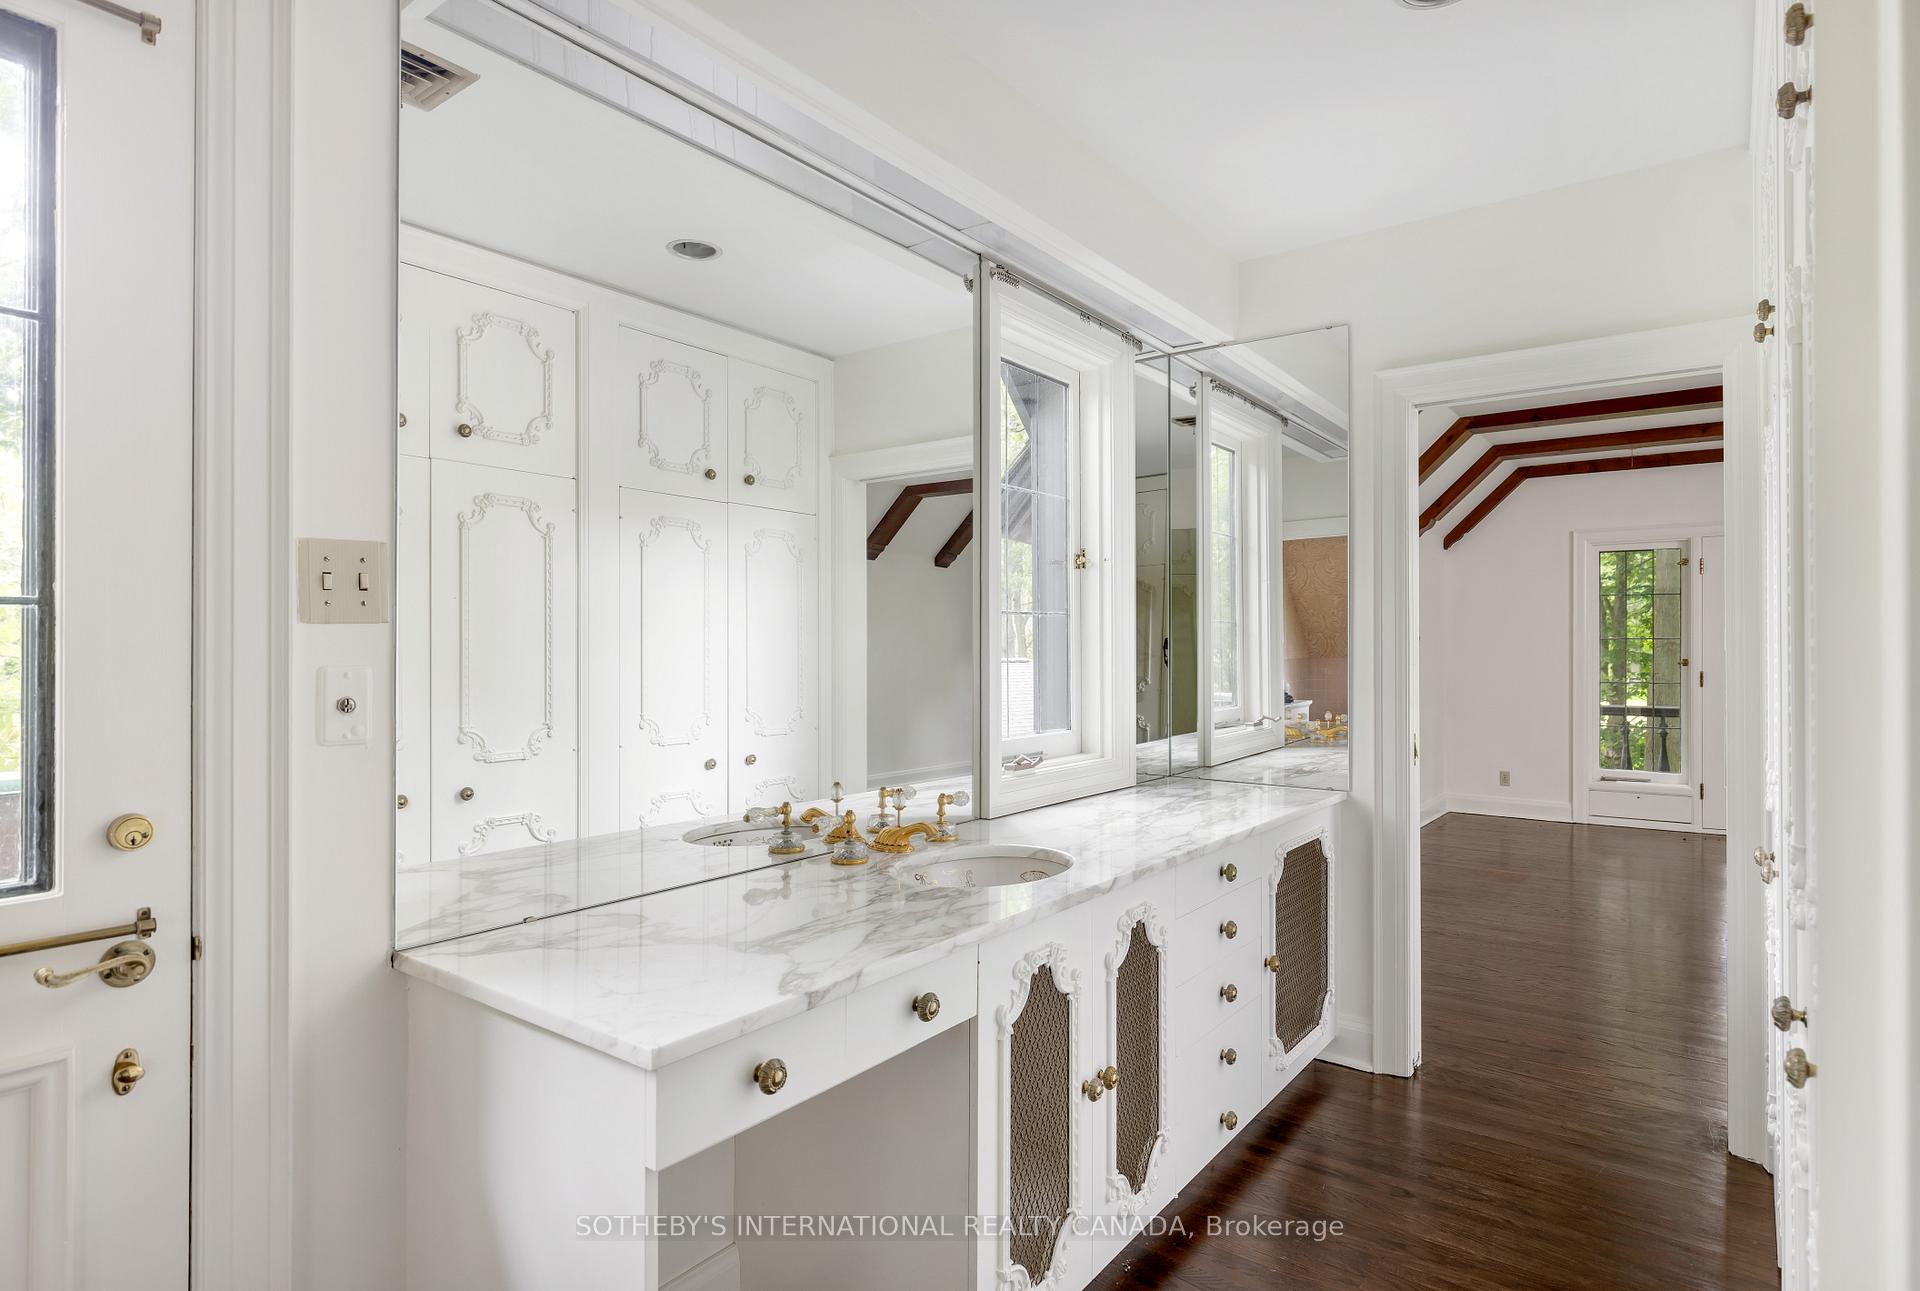
Bathroom with an ornate white double-sink vanity, marble counter, mirrored wall, and dark wood floors.
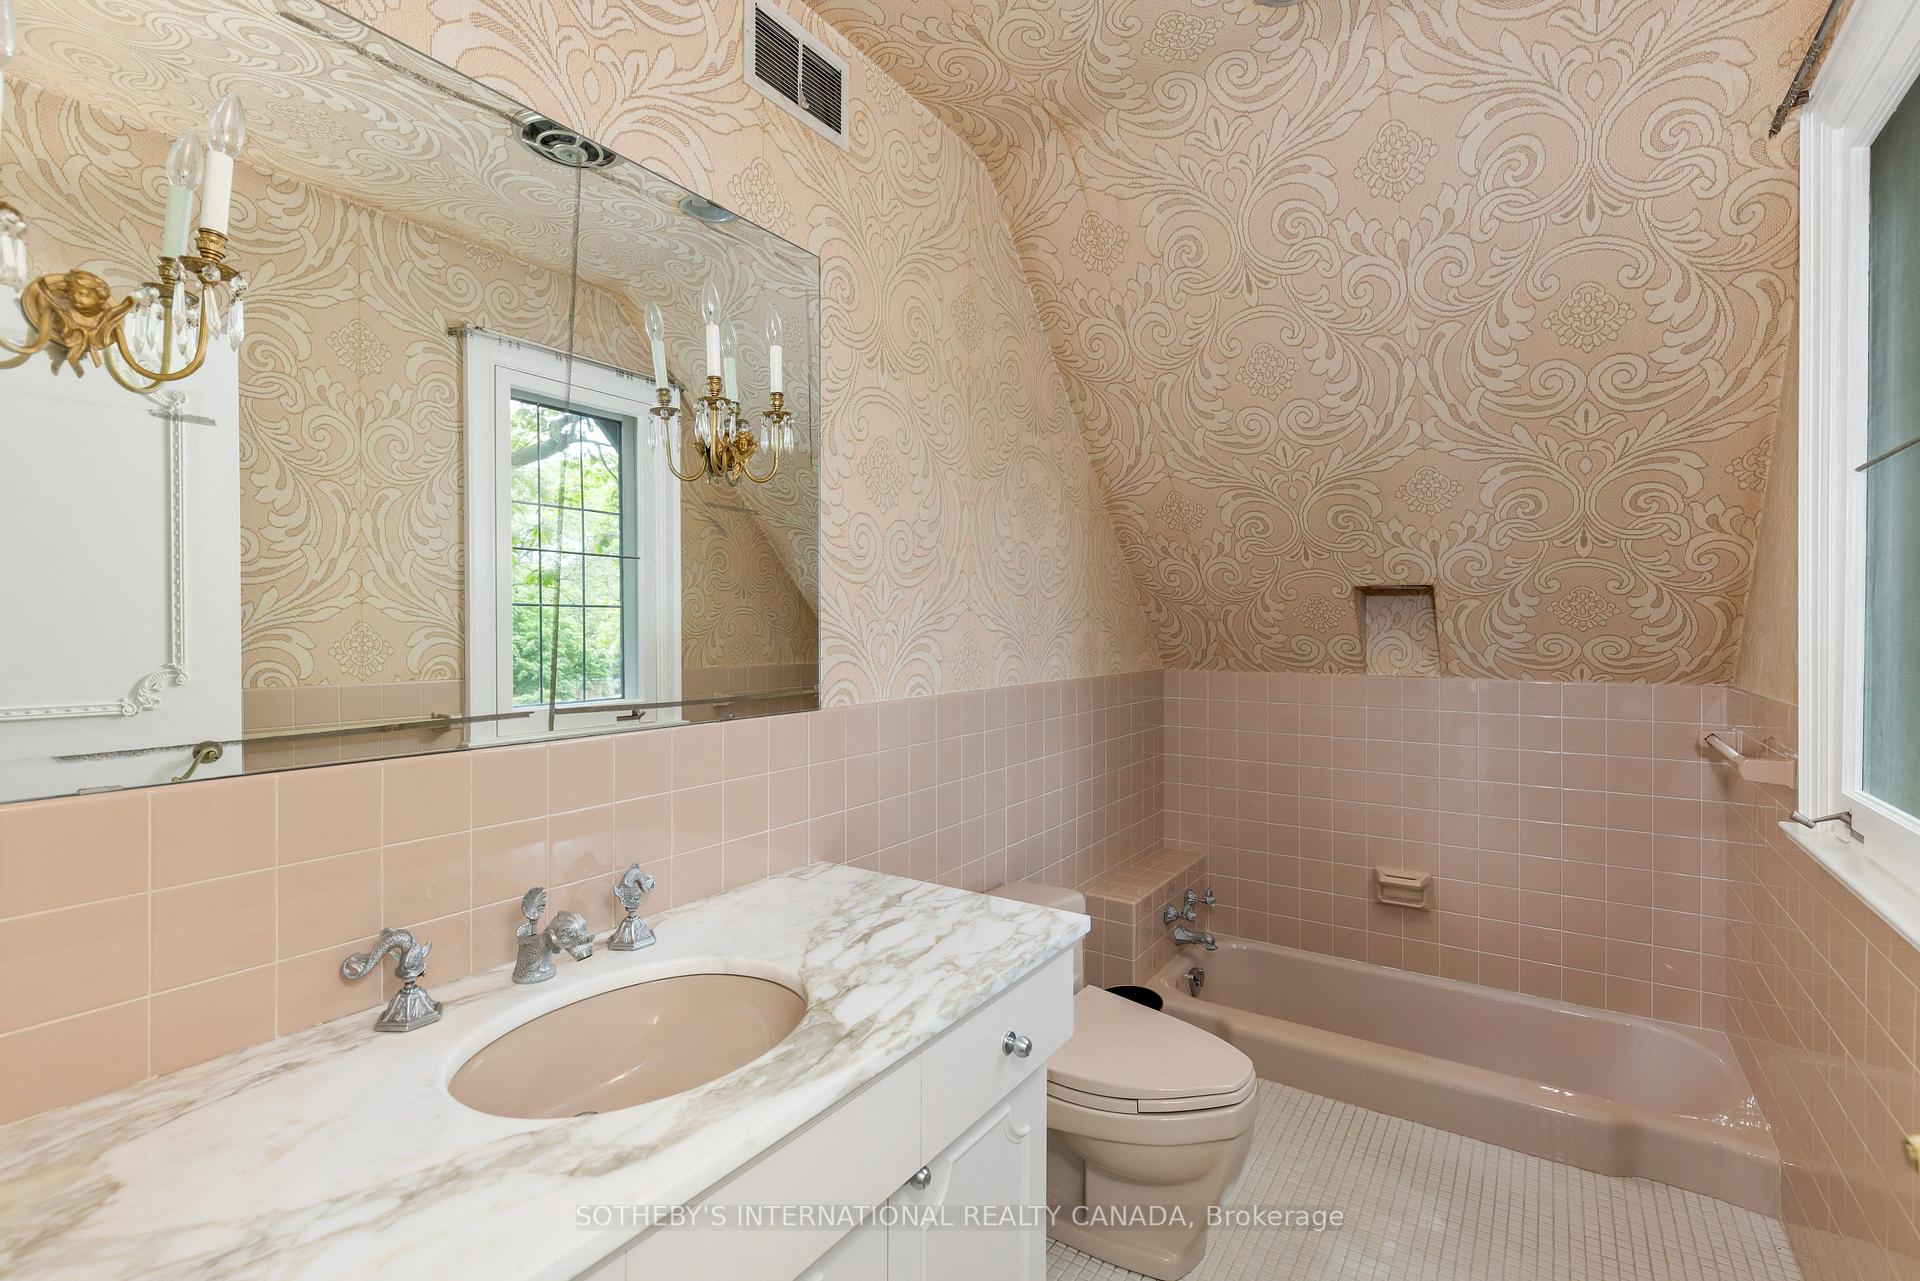
Bathroom with a marble-look vanity, pink tile, and ornate patterned wallpaper.
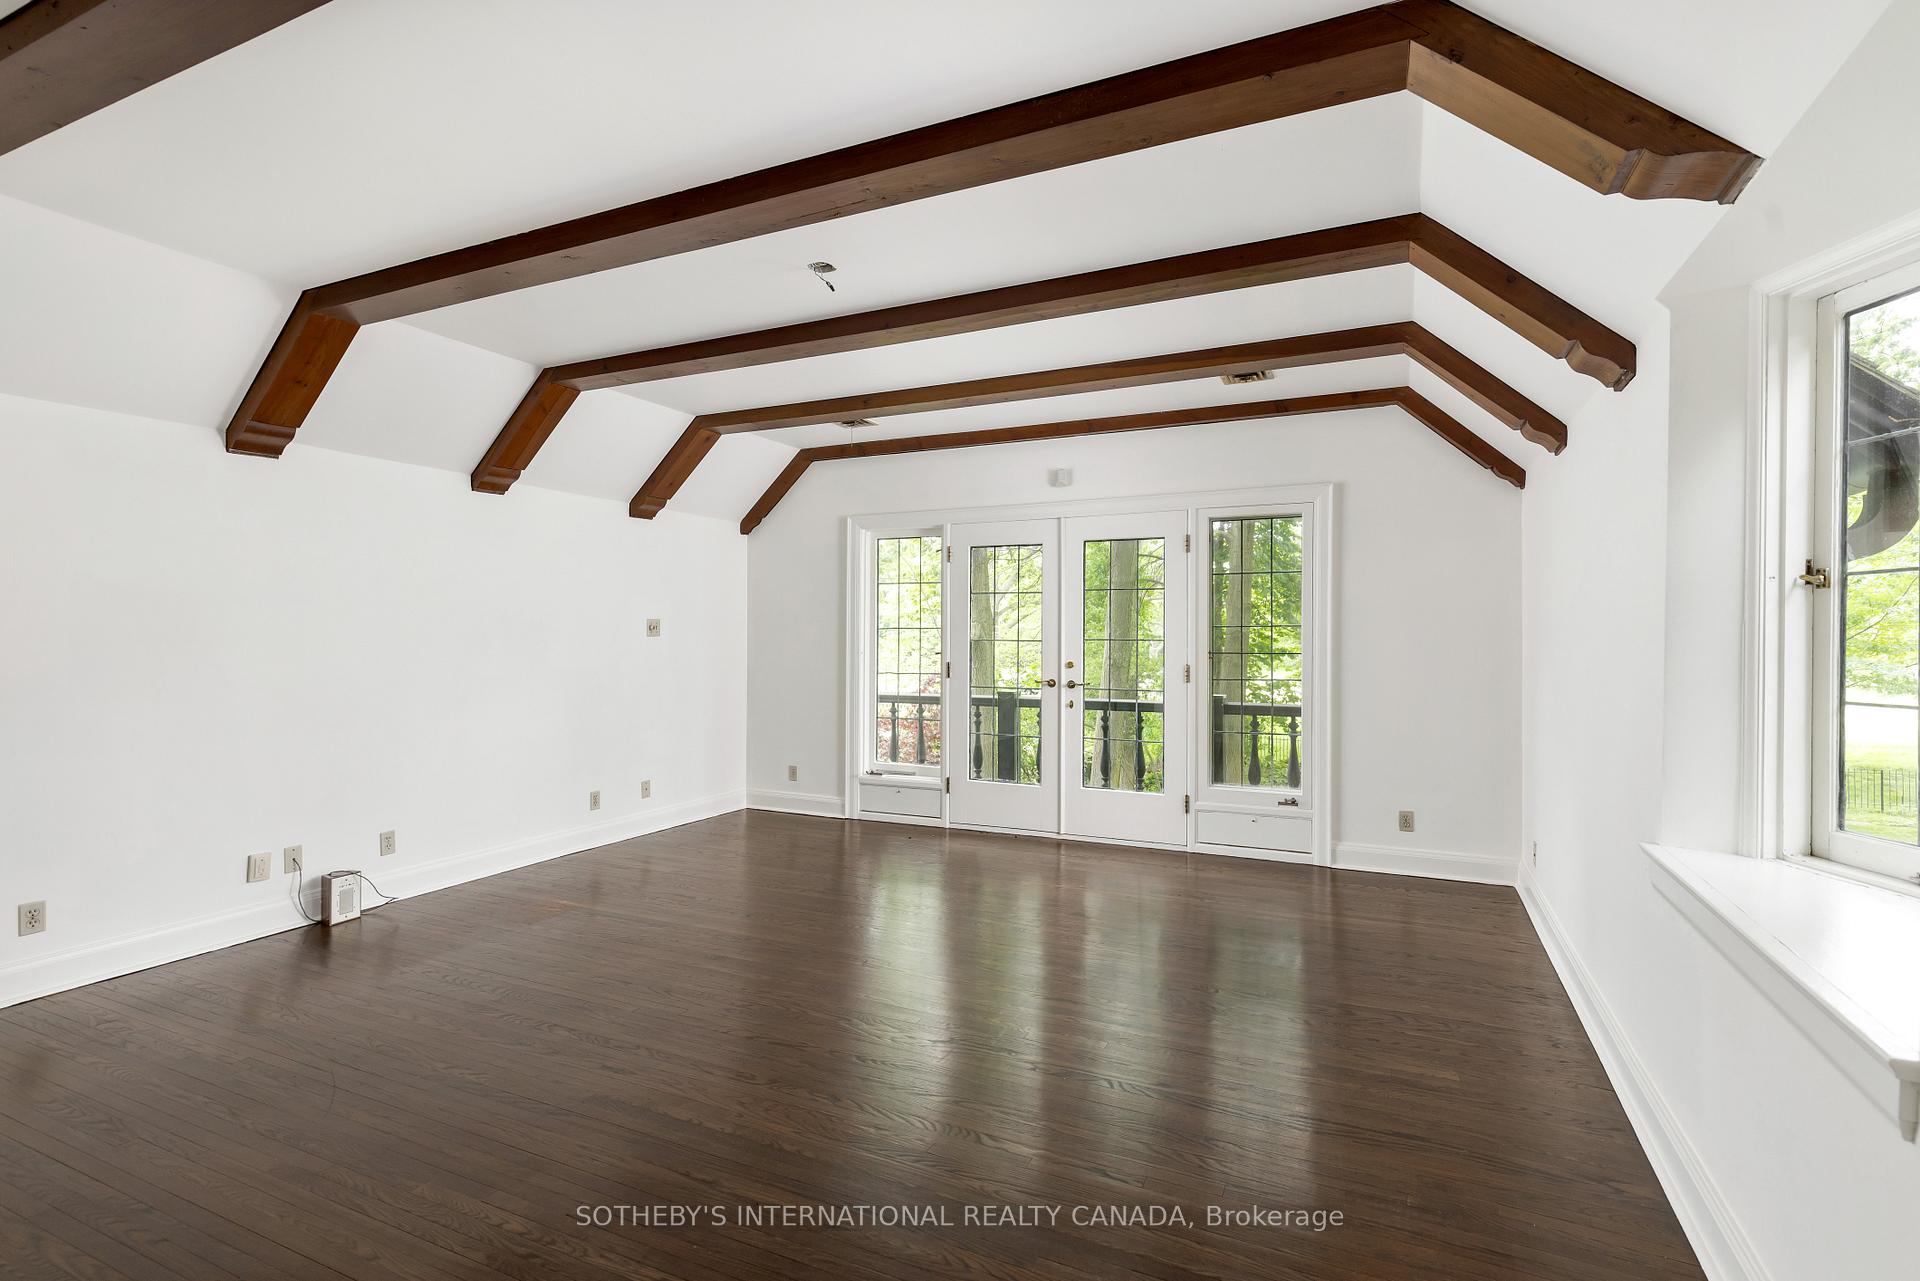
Vacant room with exposed wooden ceiling beams, dark hardwood floors, and French doors to a balcony.
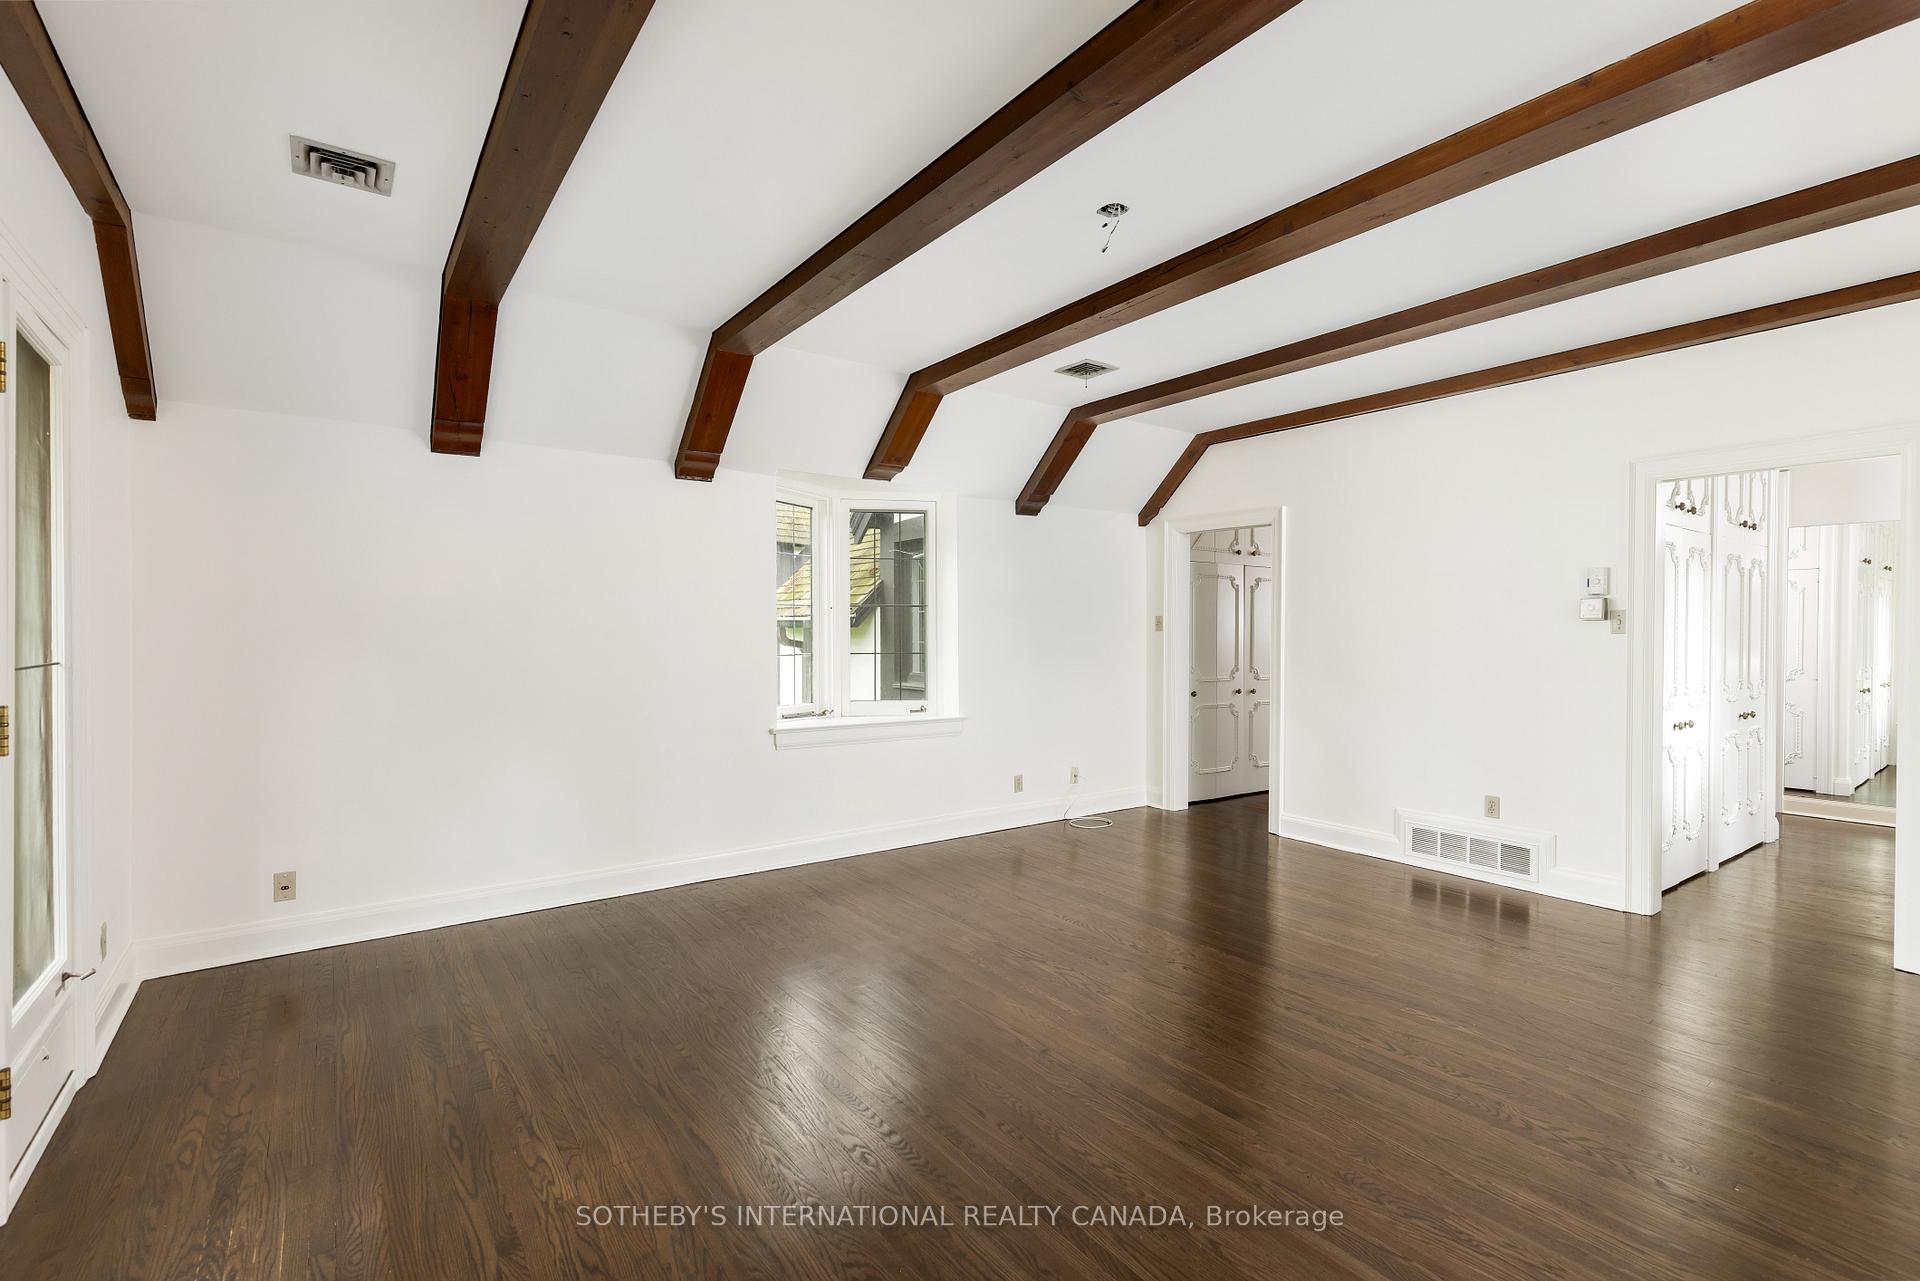
Empty room with exposed wood ceiling beams, hardwood floors, and white closet doors.
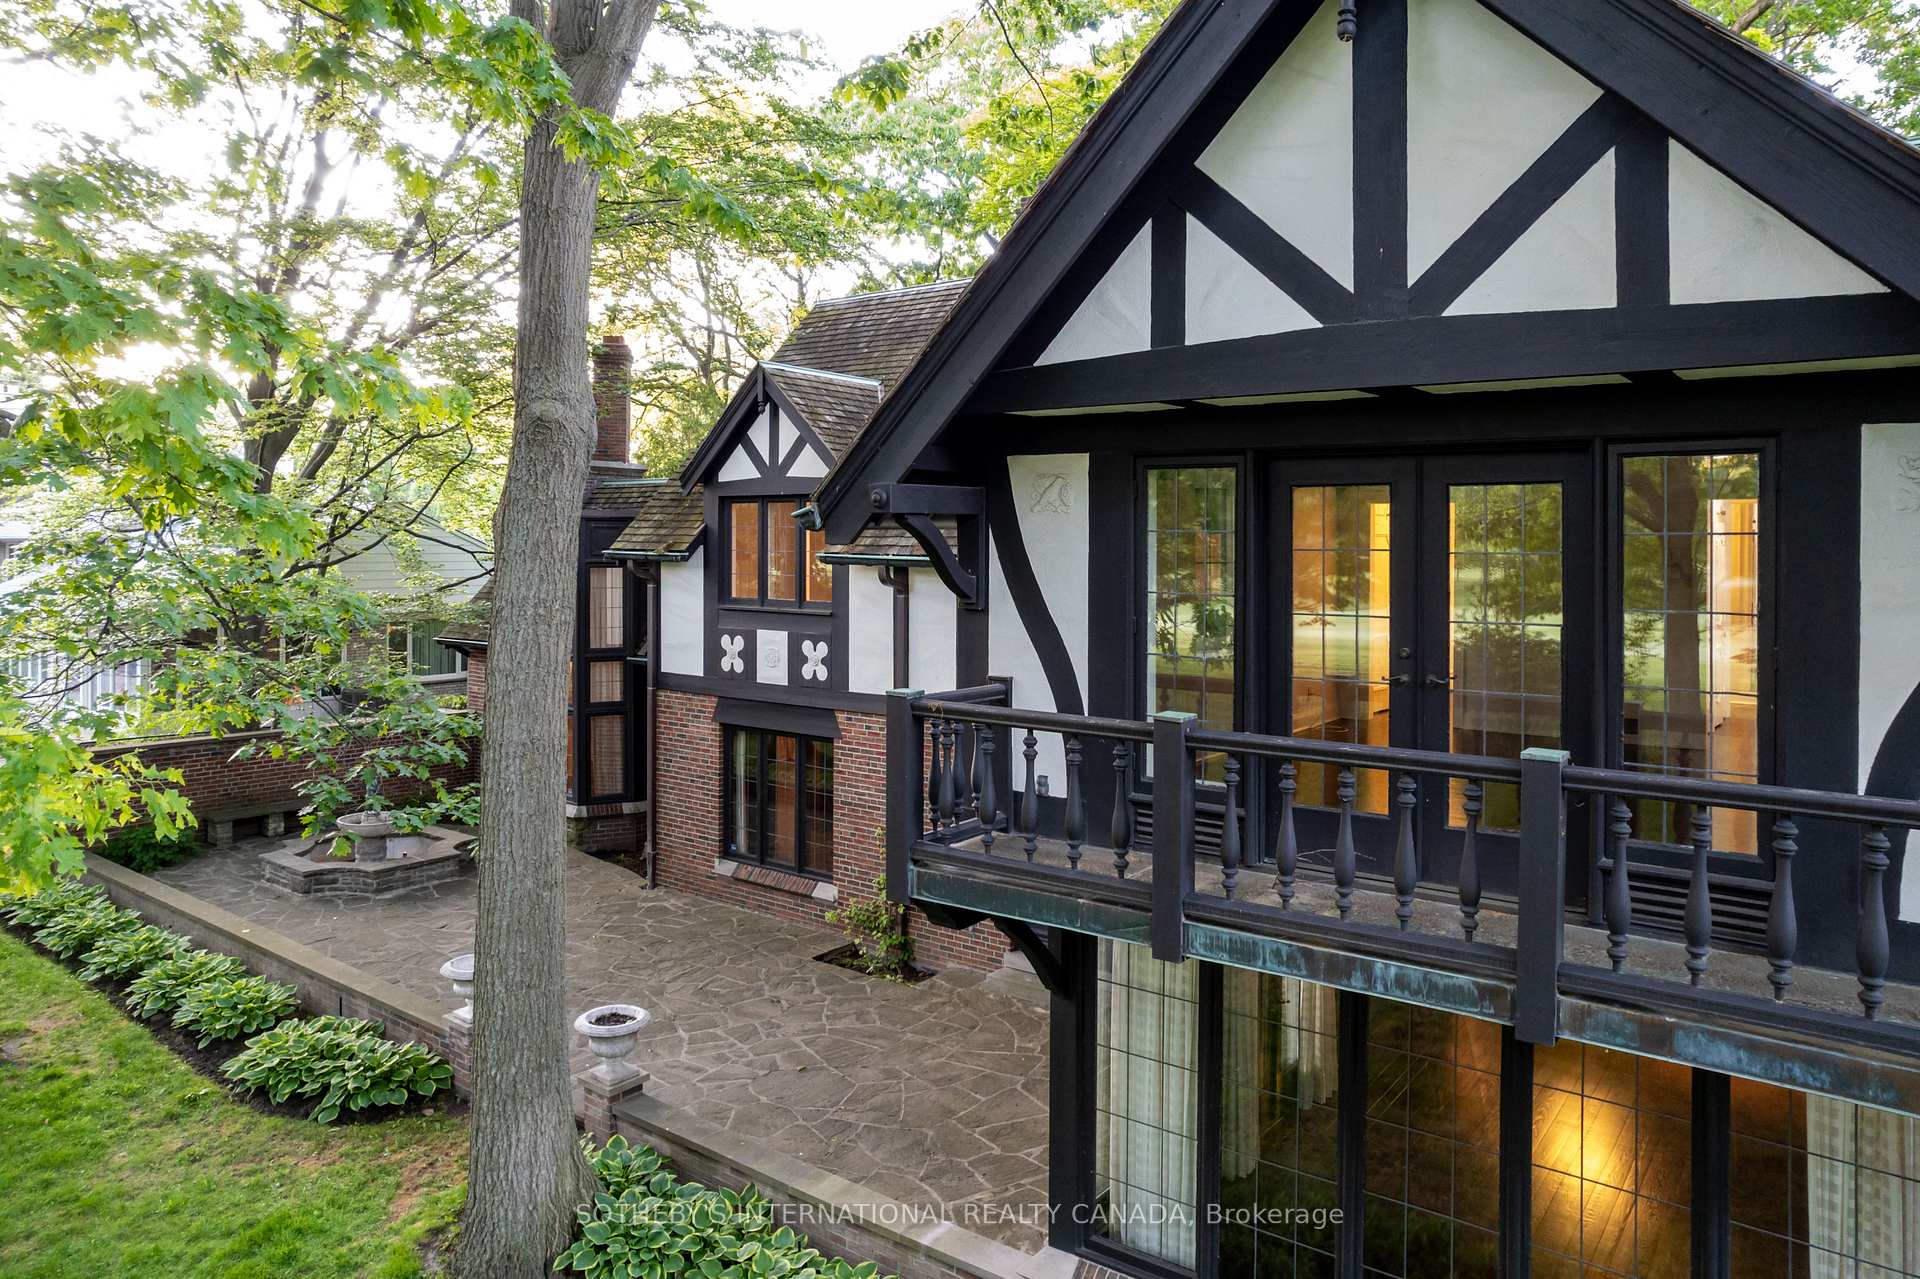
Tudor-style home with a black balcony overlooking a stone patio and mature trees.
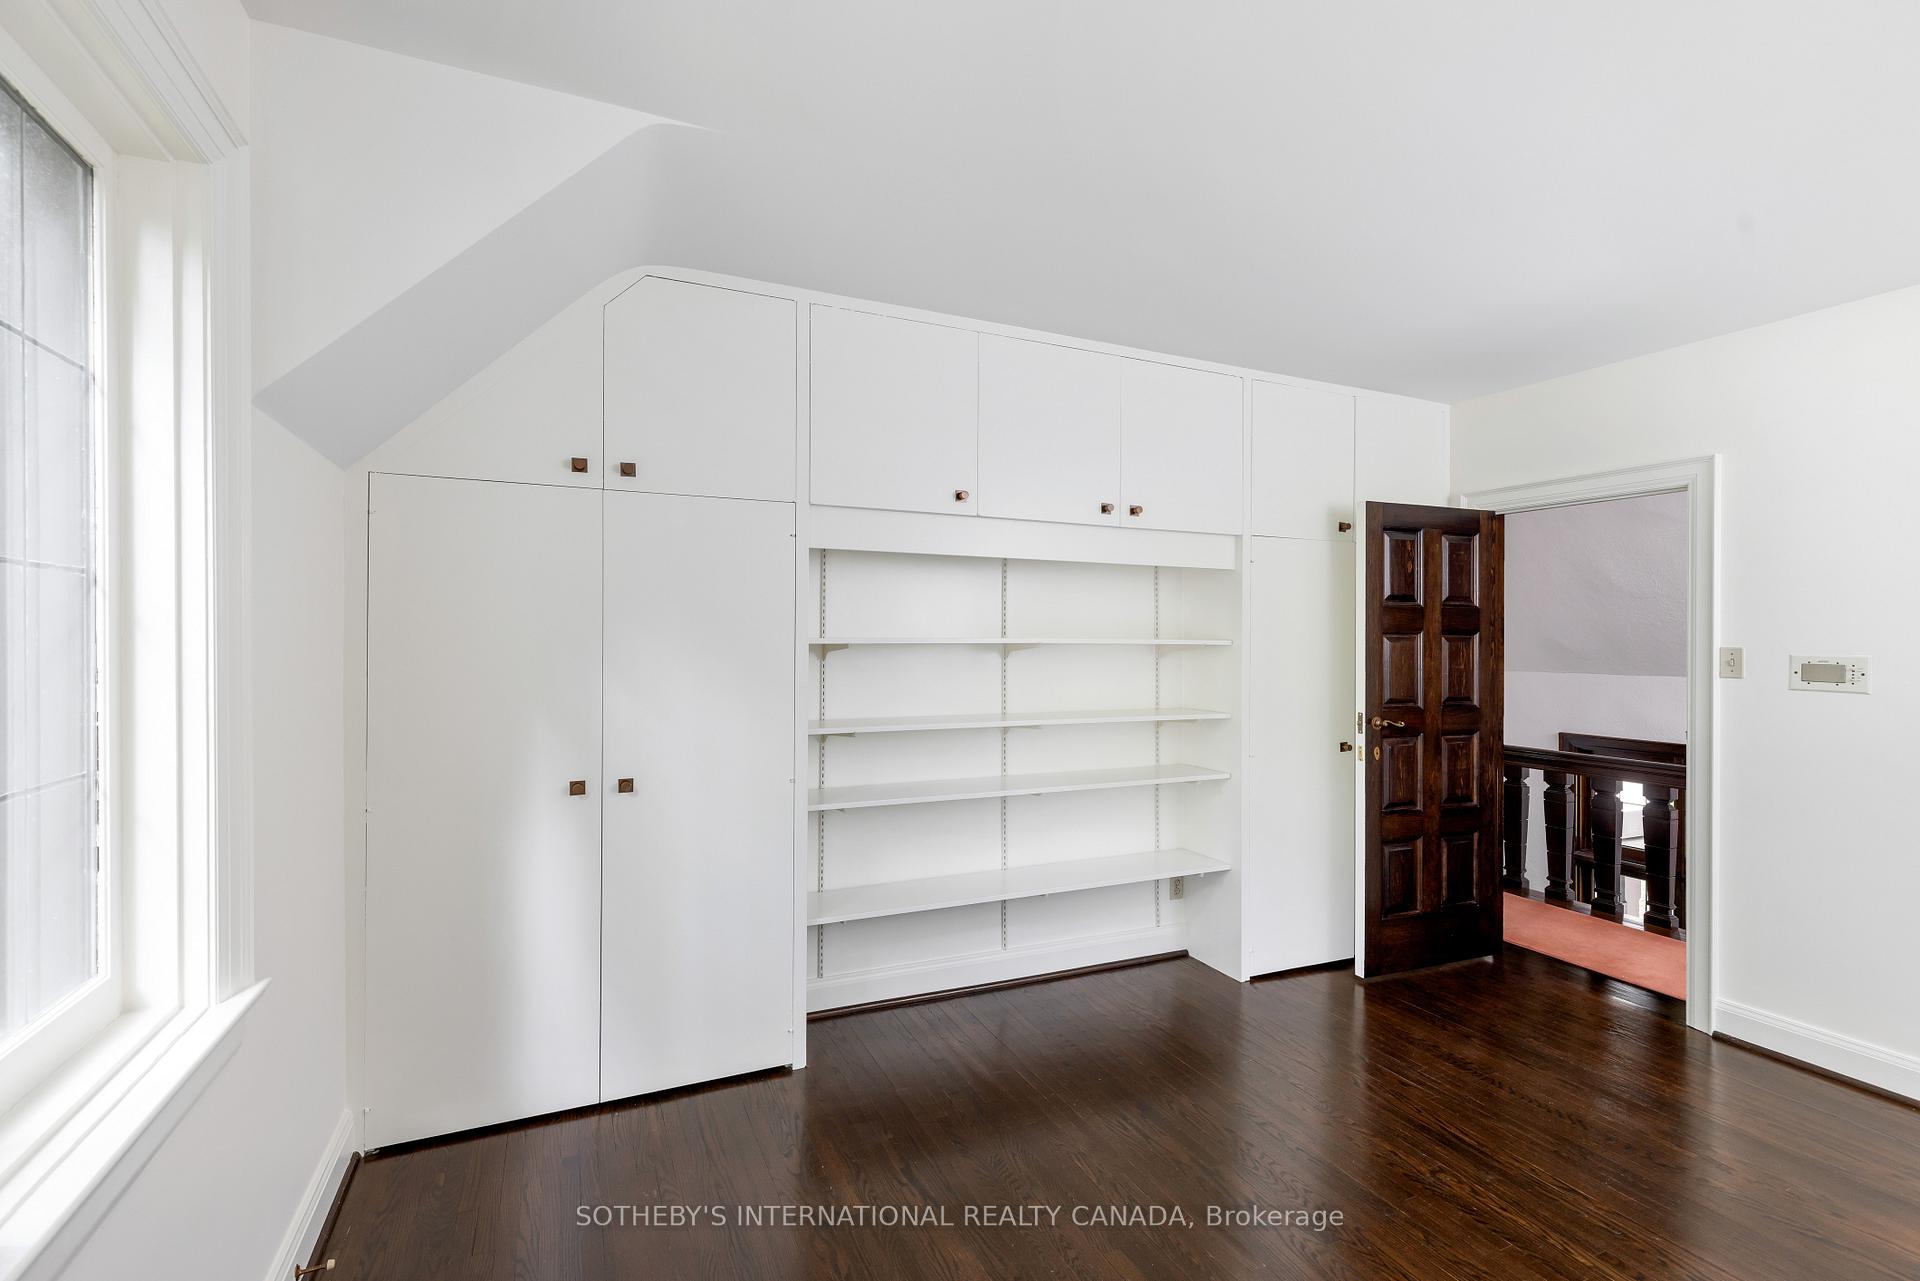
Unfurnished room with white built-in cabinets and shelving, dark hardwood floors, and a large window.
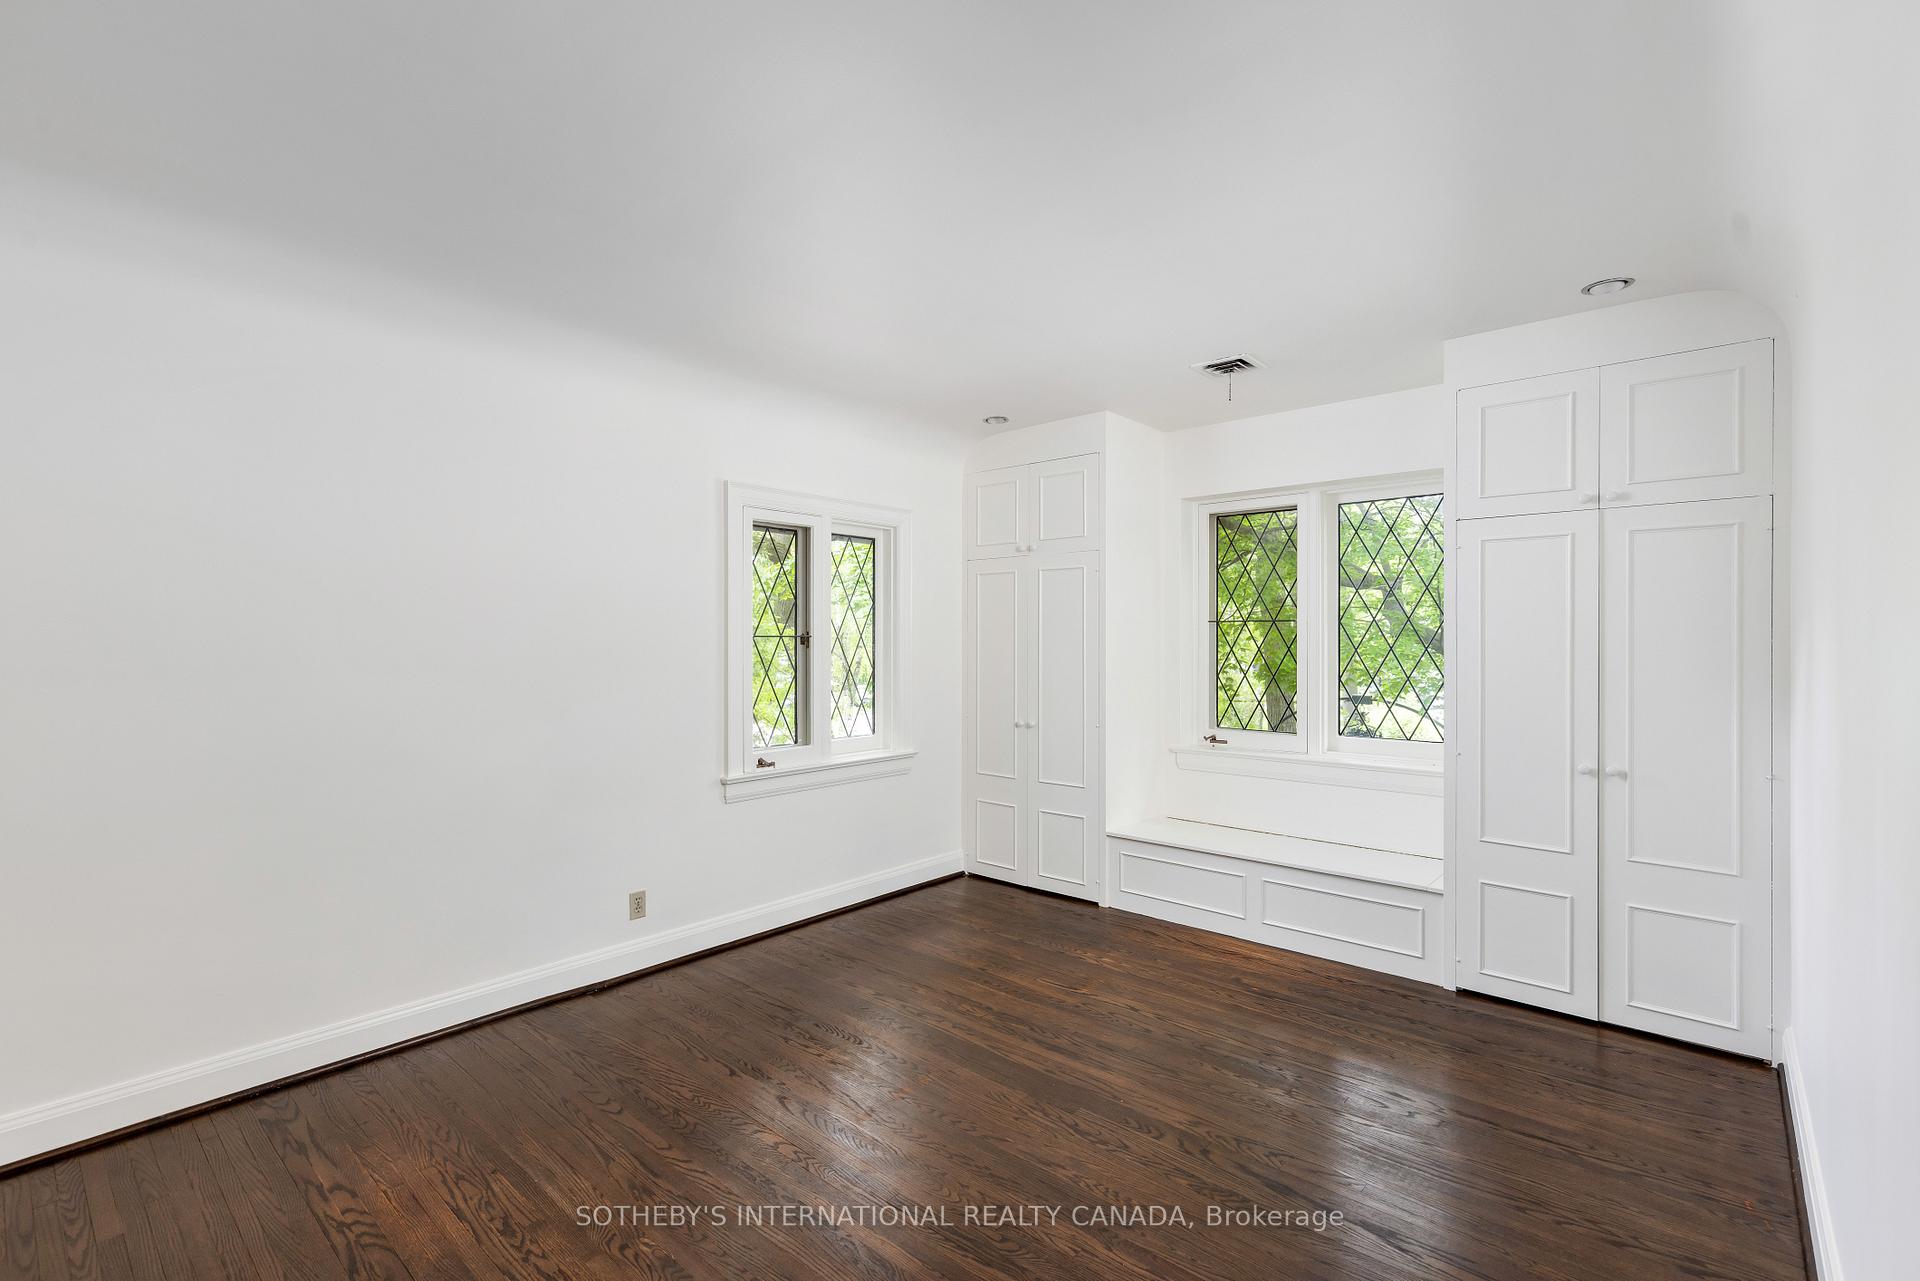
Empty room with dark hardwood floors, diamond-leaded windows, built-in window seat, and white paneled cabinets.
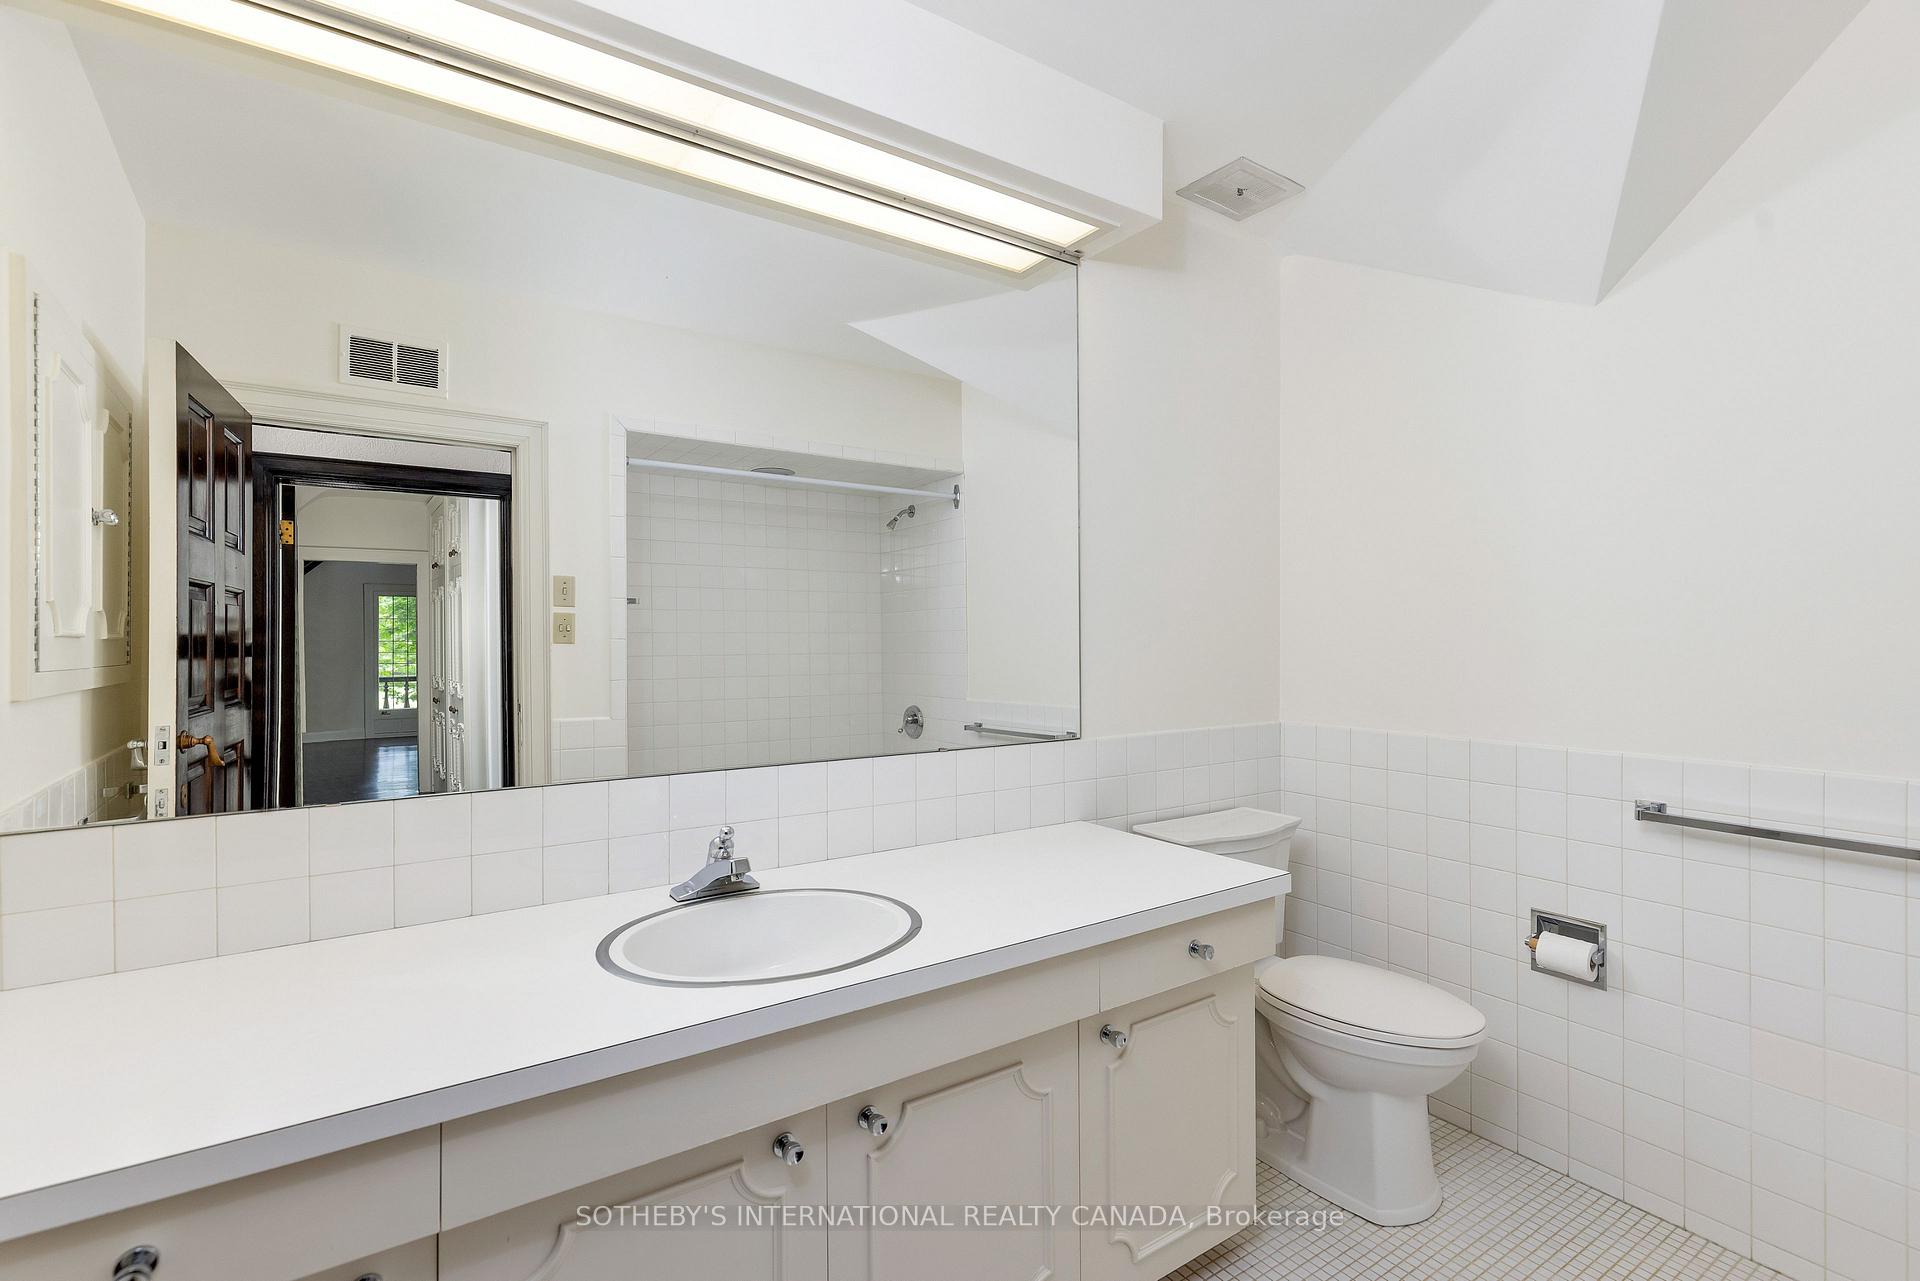
White-tiled bathroom with a long vanity and wall-to-wall mirror; shower visible in the reflection.
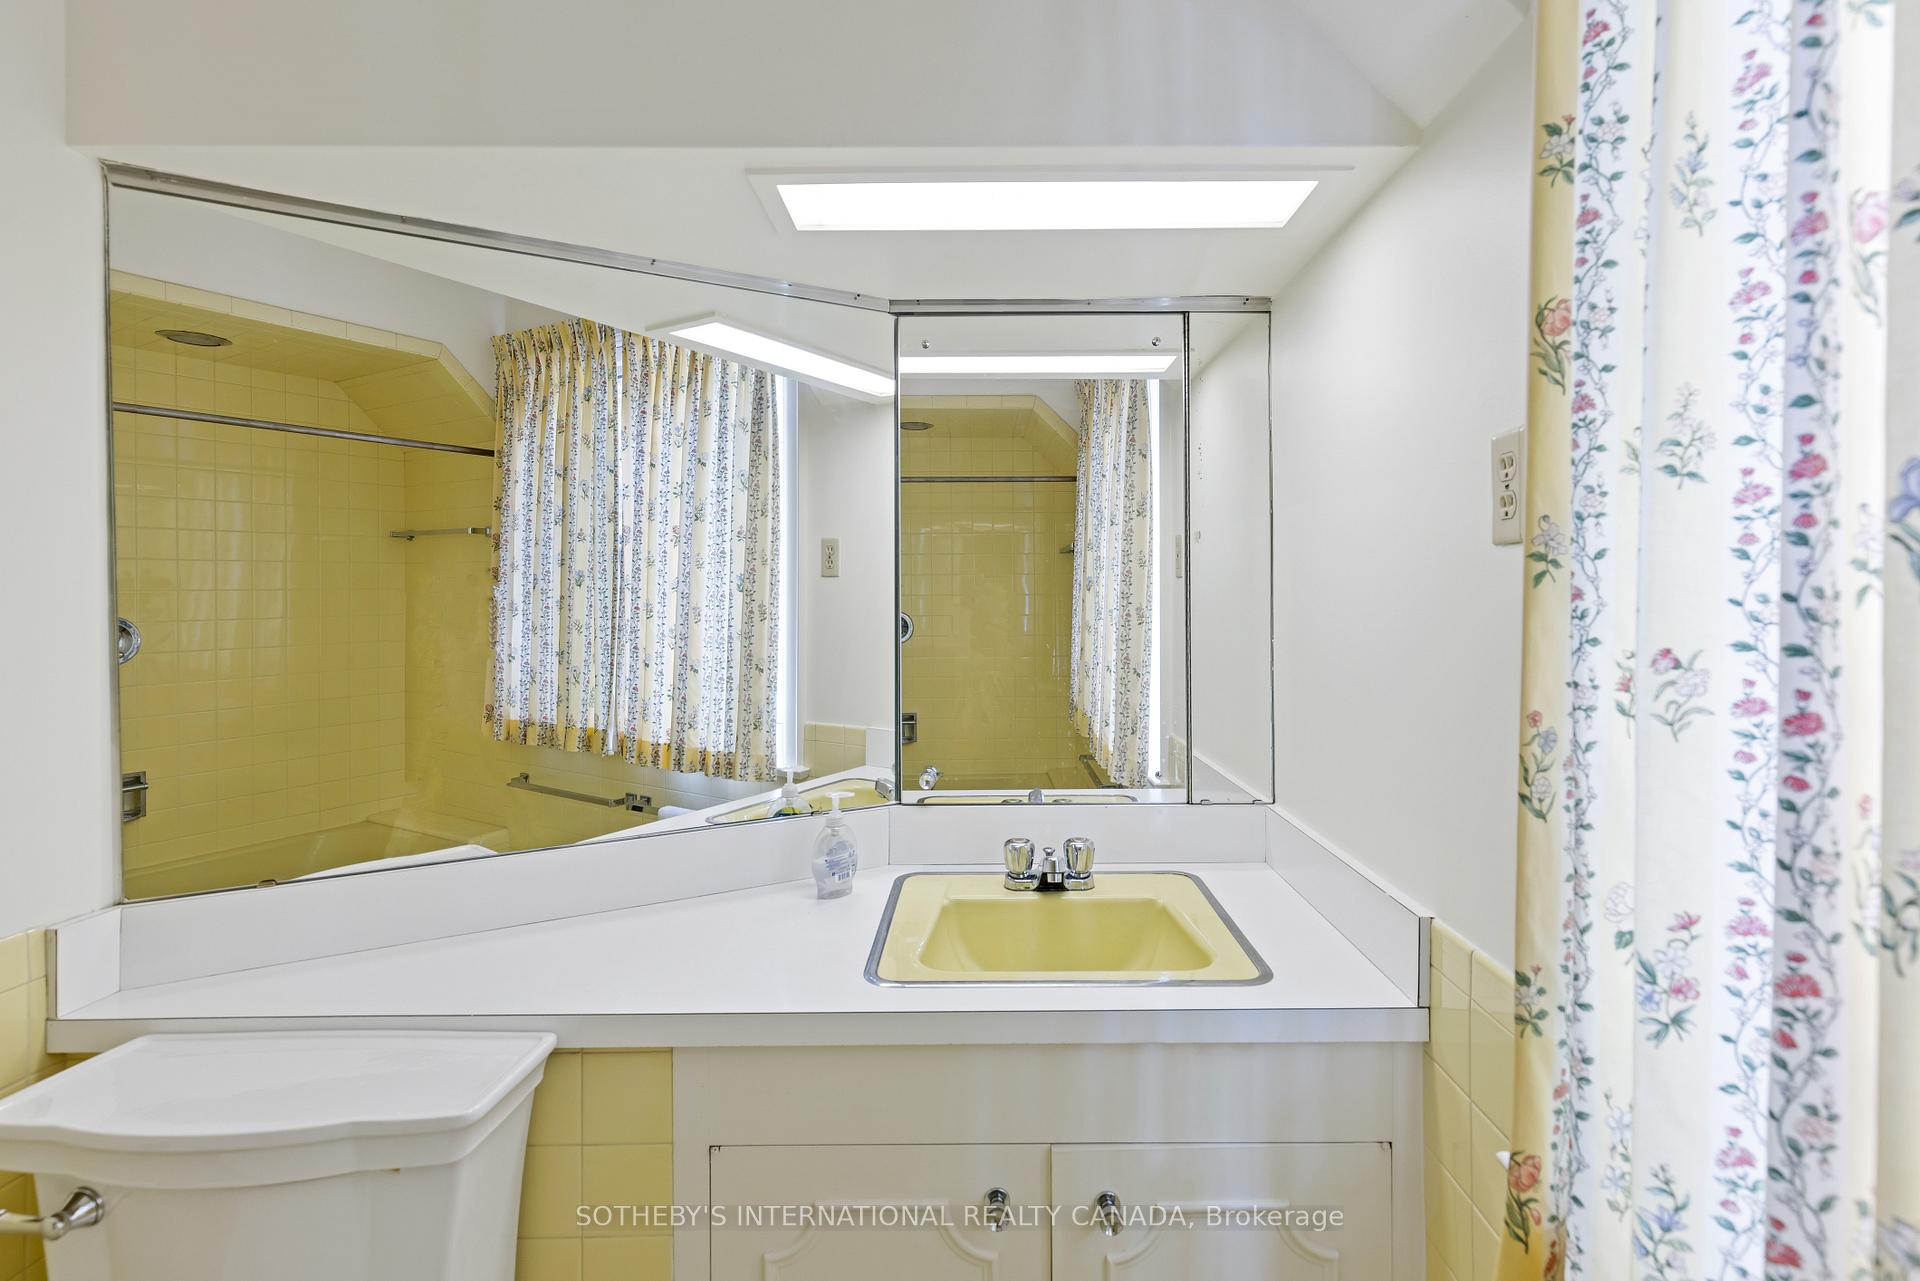
Bathroom with a yellow-tiled shower, floral curtains, and a mirrored vanity beneath a skylight.
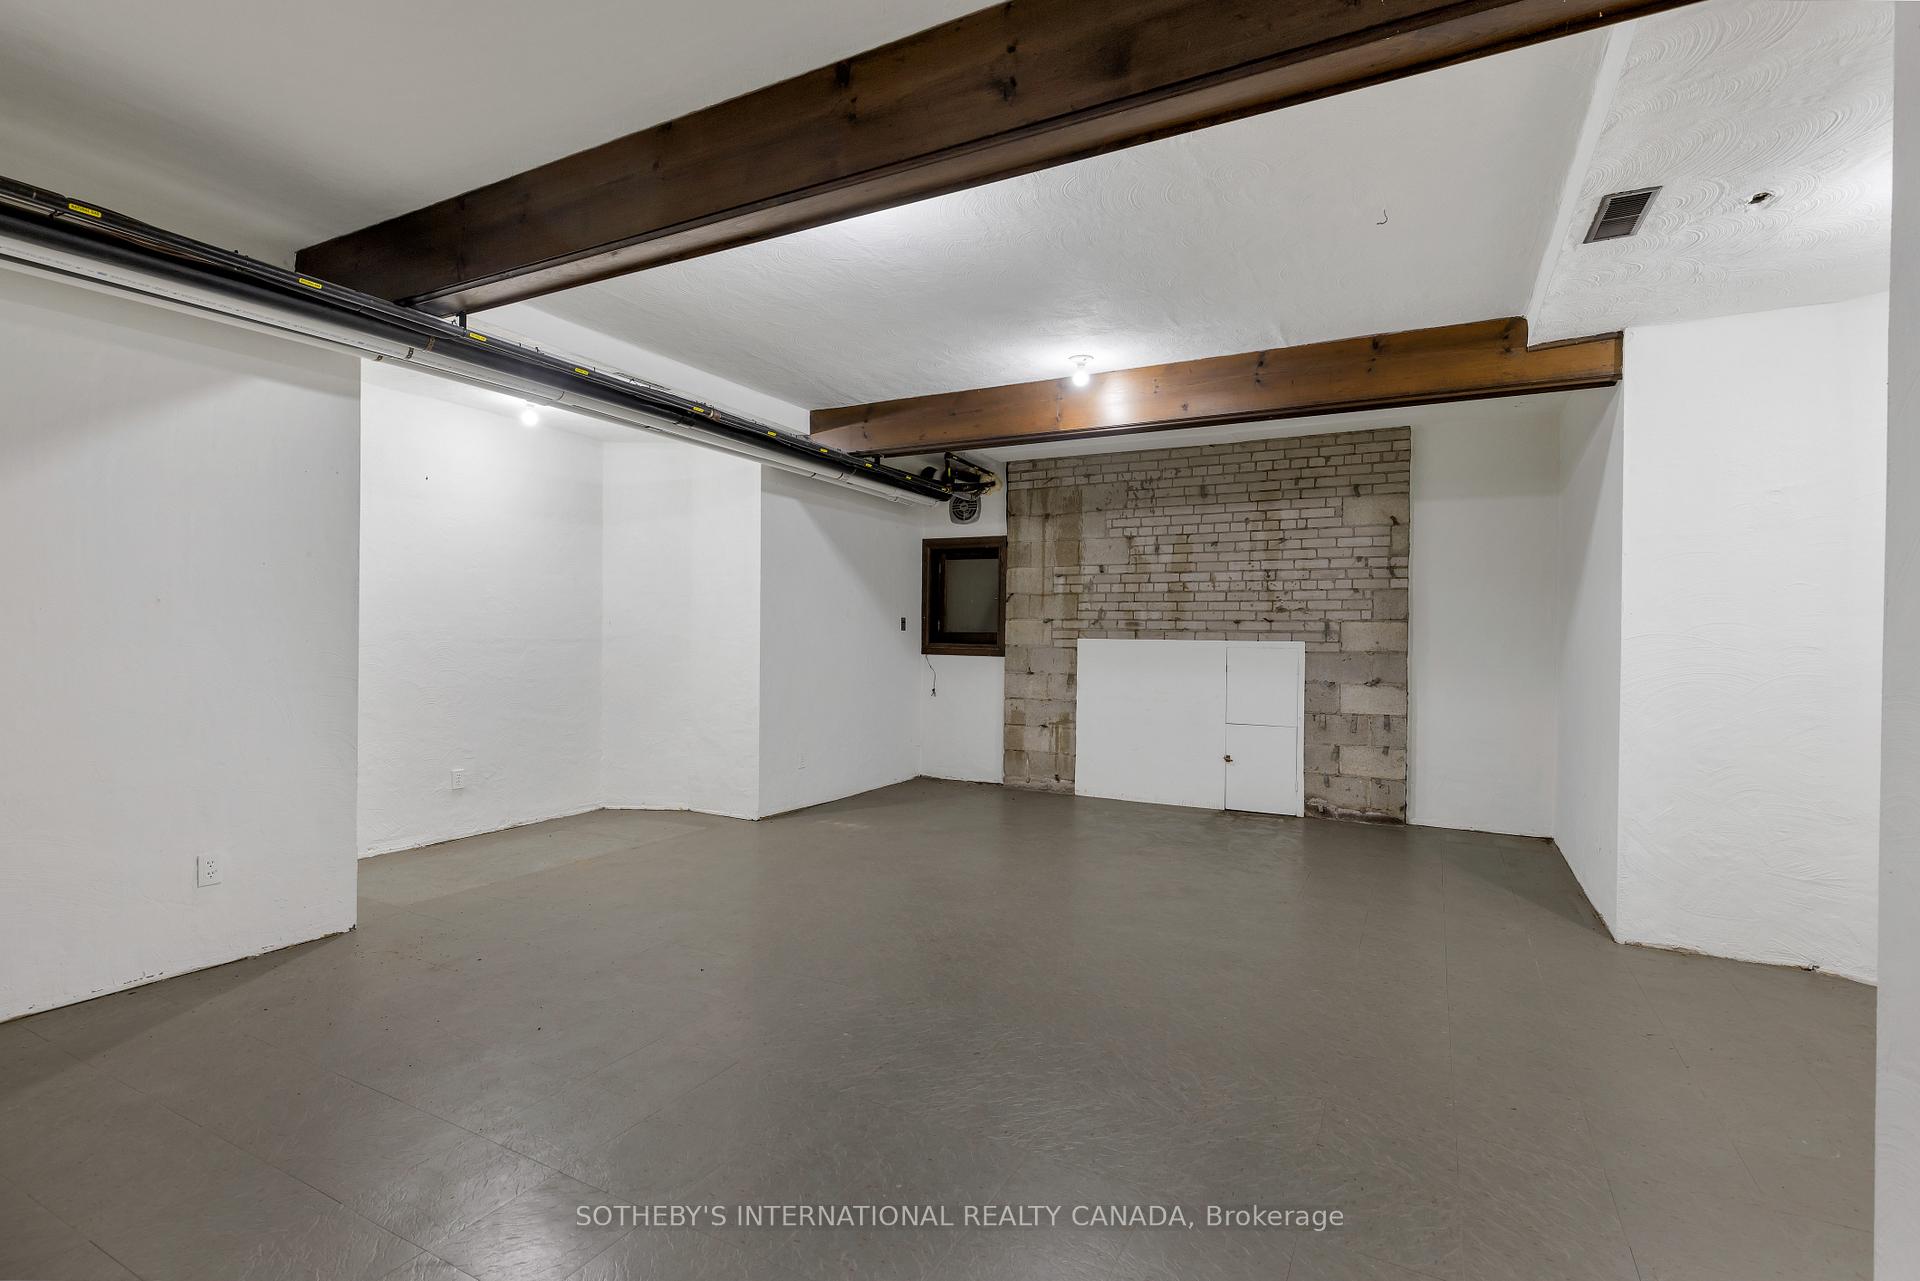
Empty garage with exposed wooden ceiling beams and a brick-and-block back wall.
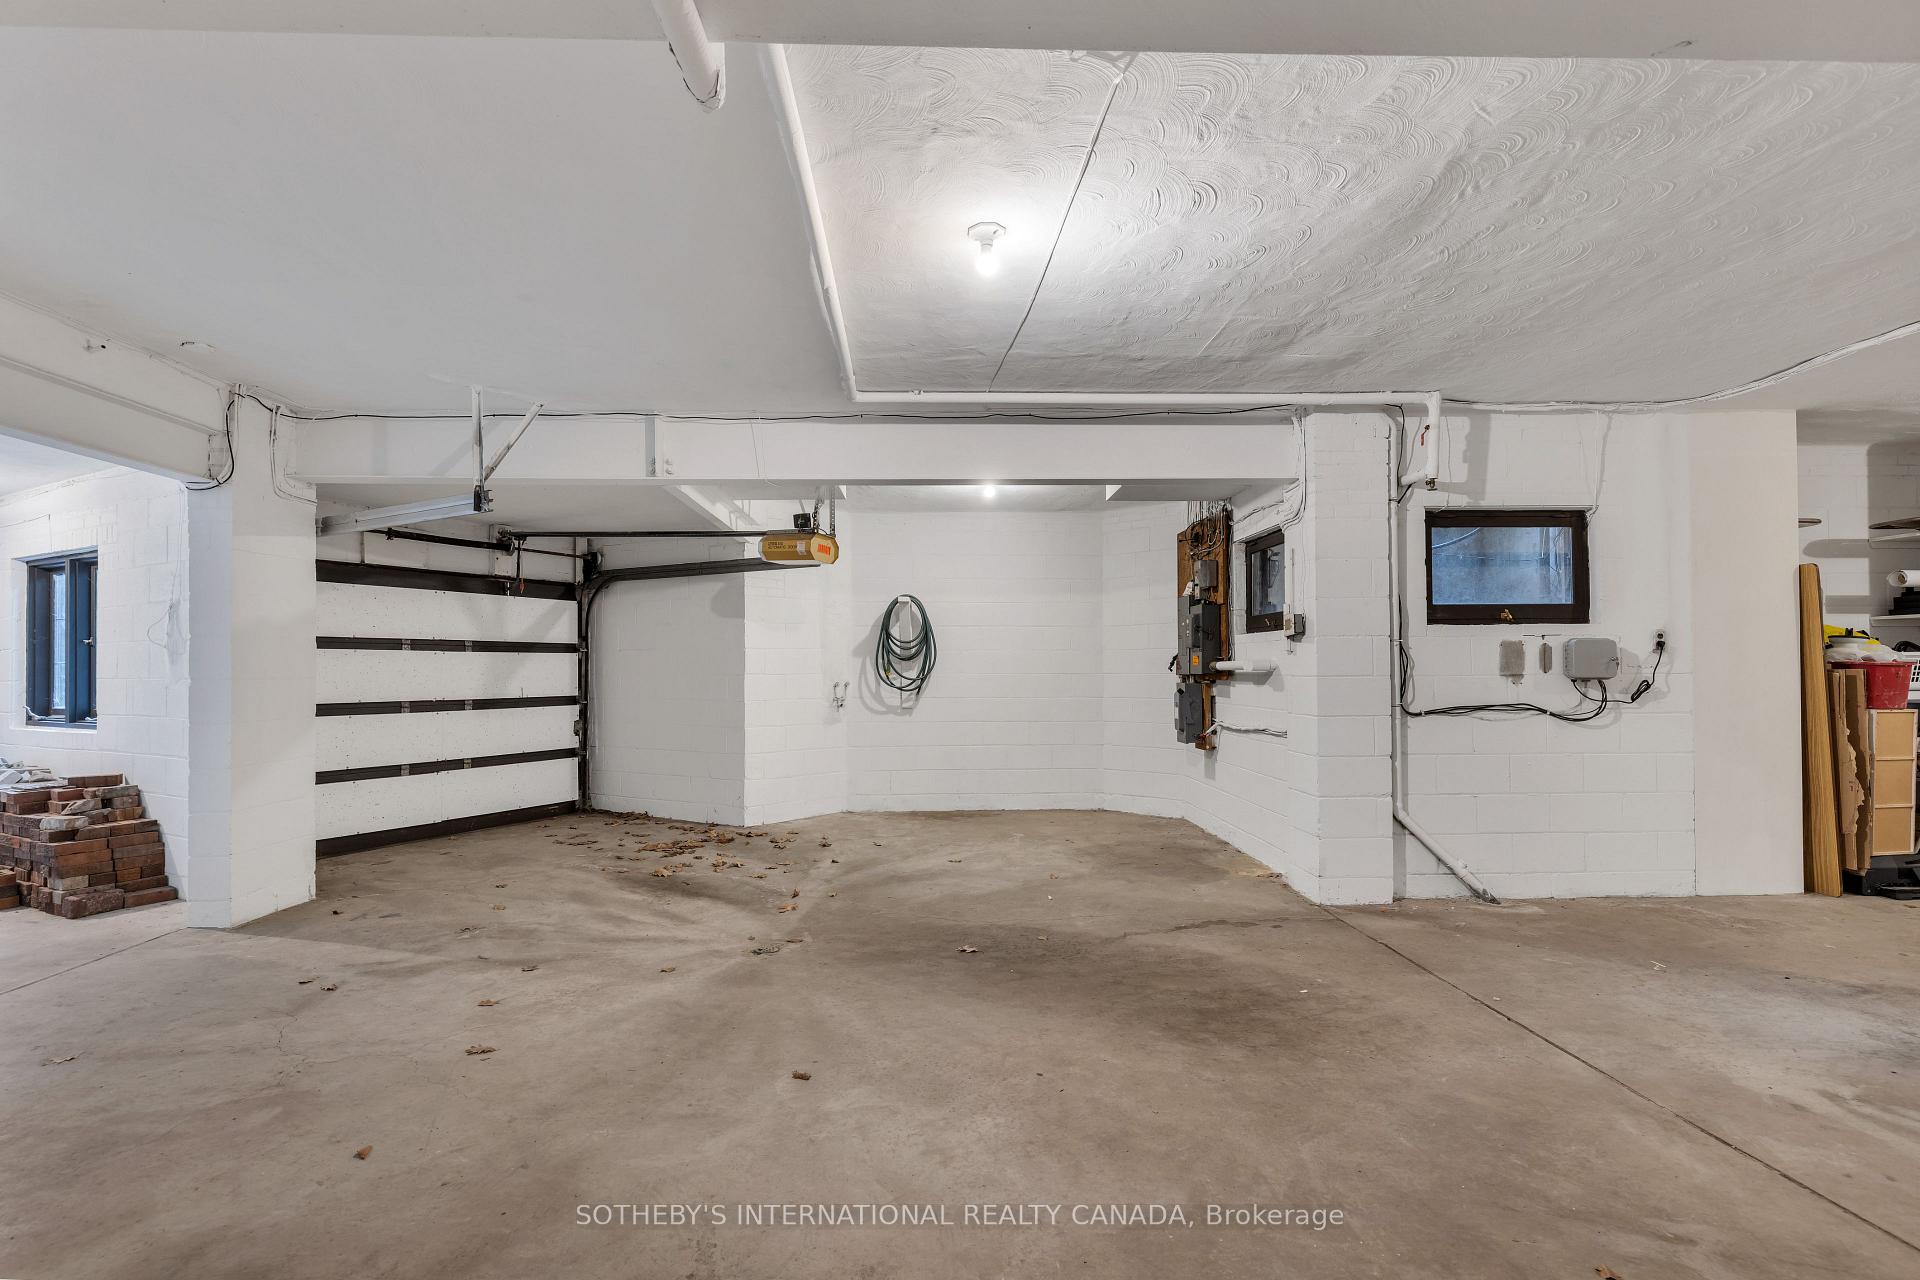
Residential garage with a concrete floor, closed overhead door, exposed utilities, and small windows.
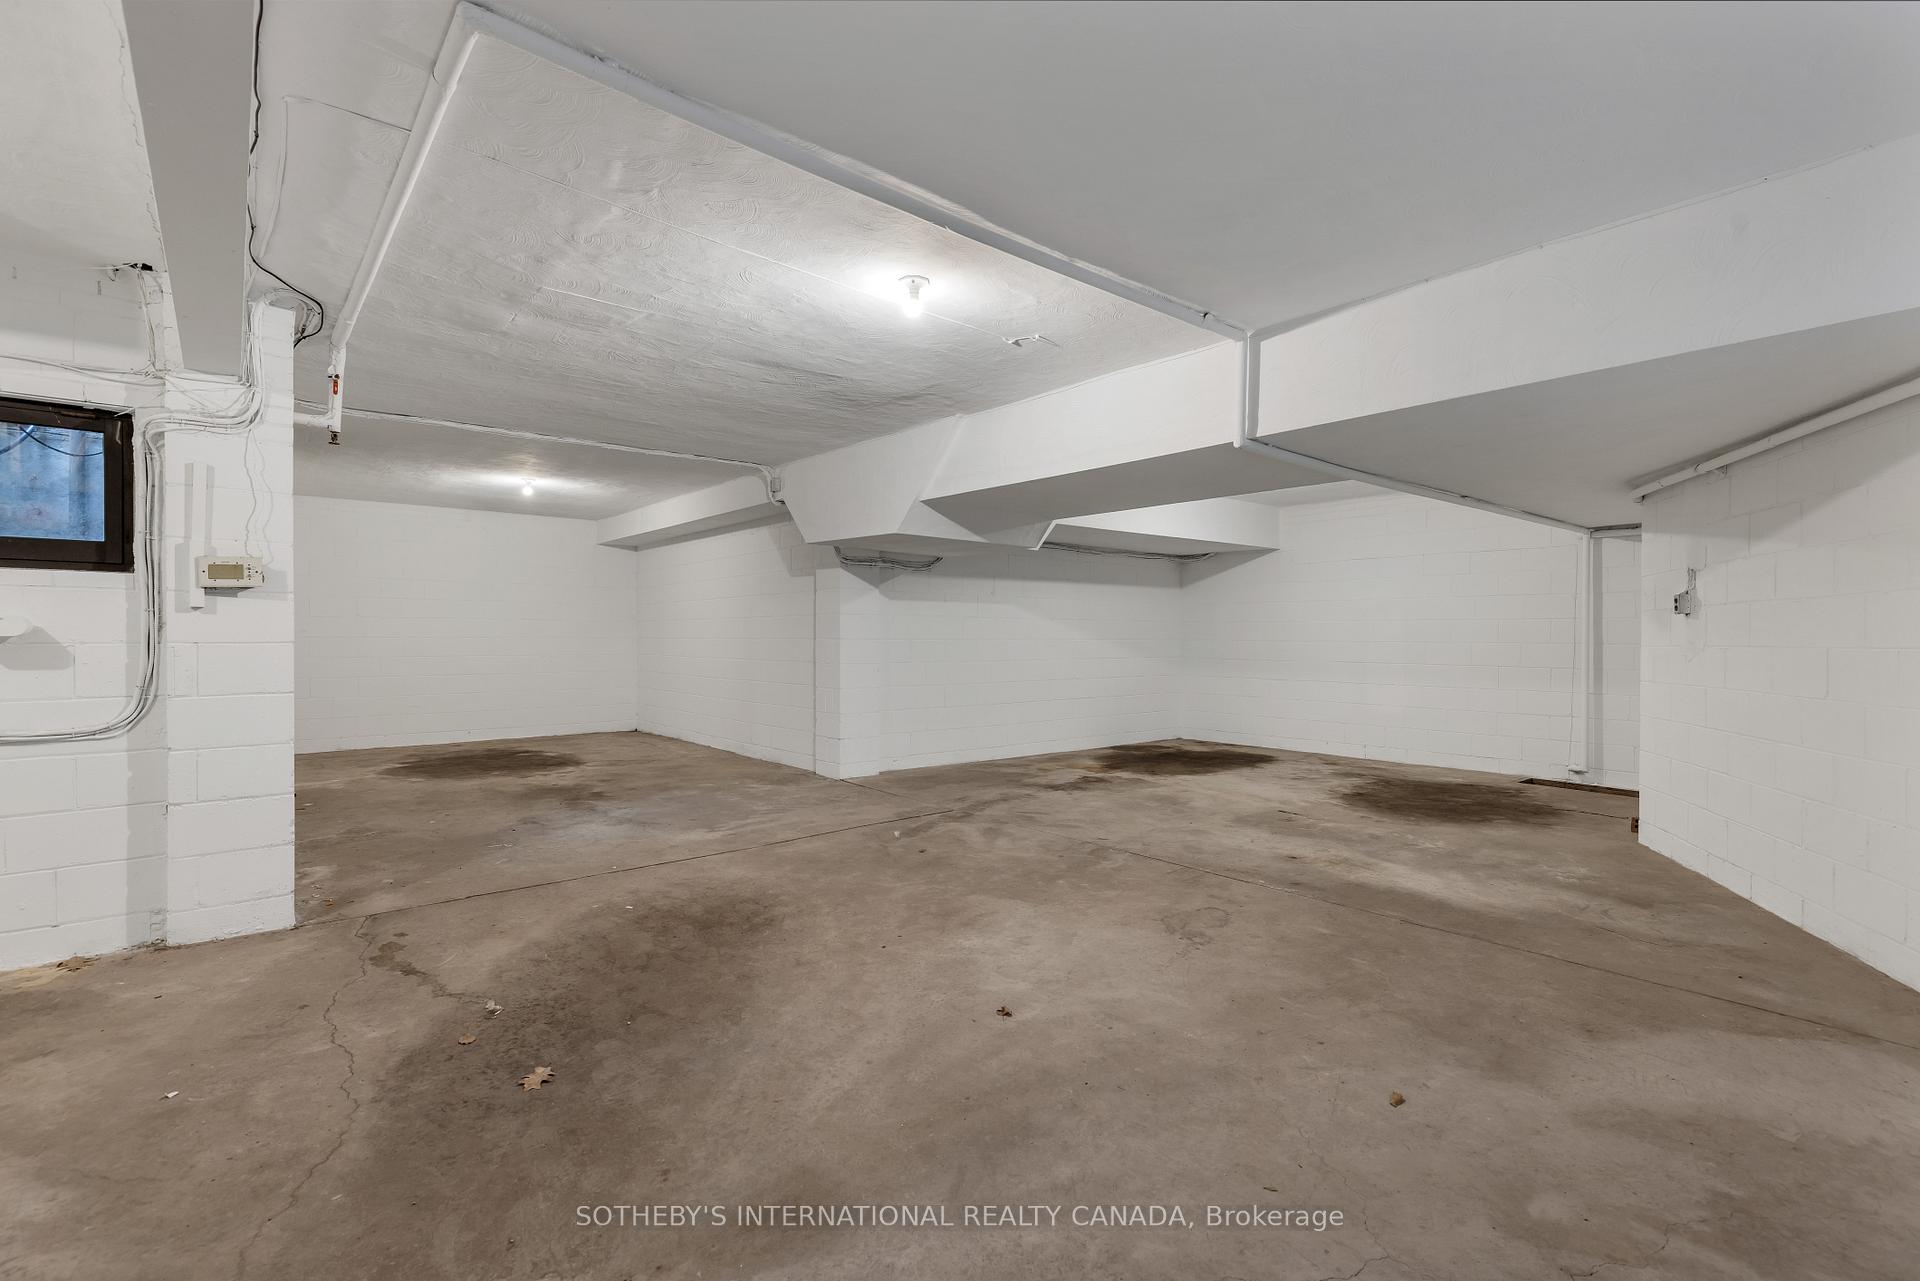
Empty garage with a concrete floor, white block walls, and exposed ceiling beams.
Aerial view of a tree-lined golf course with sand bunkers and golden sunset light.
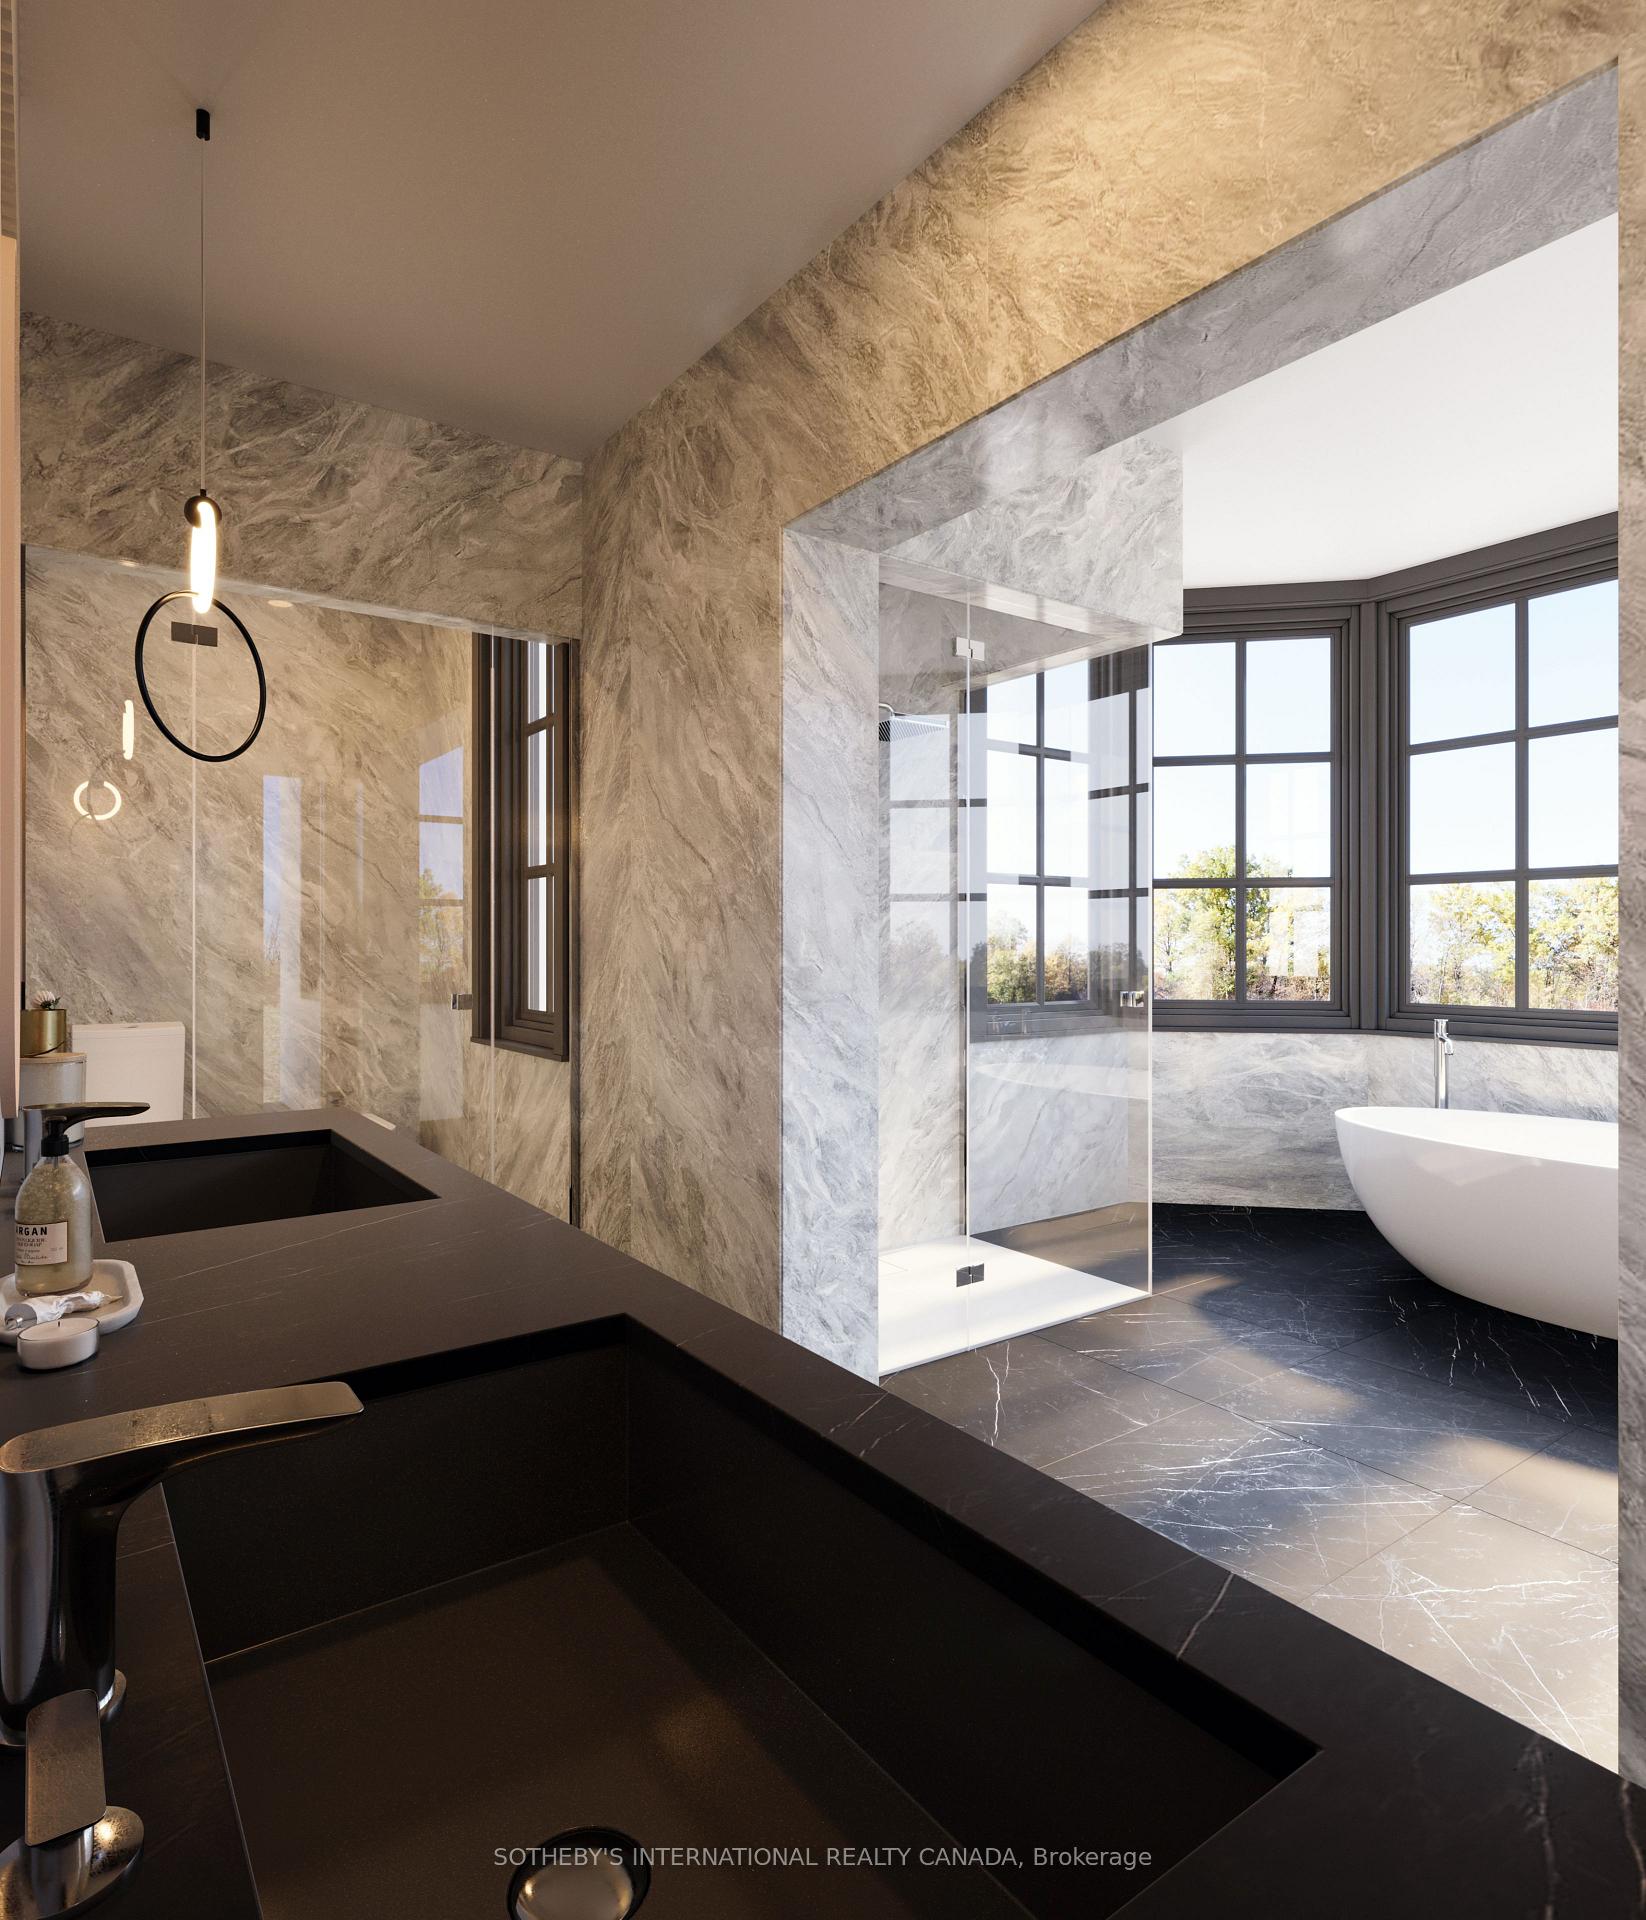
Marble bathroom with a glass shower, freestanding tub, and dark stone vanity.
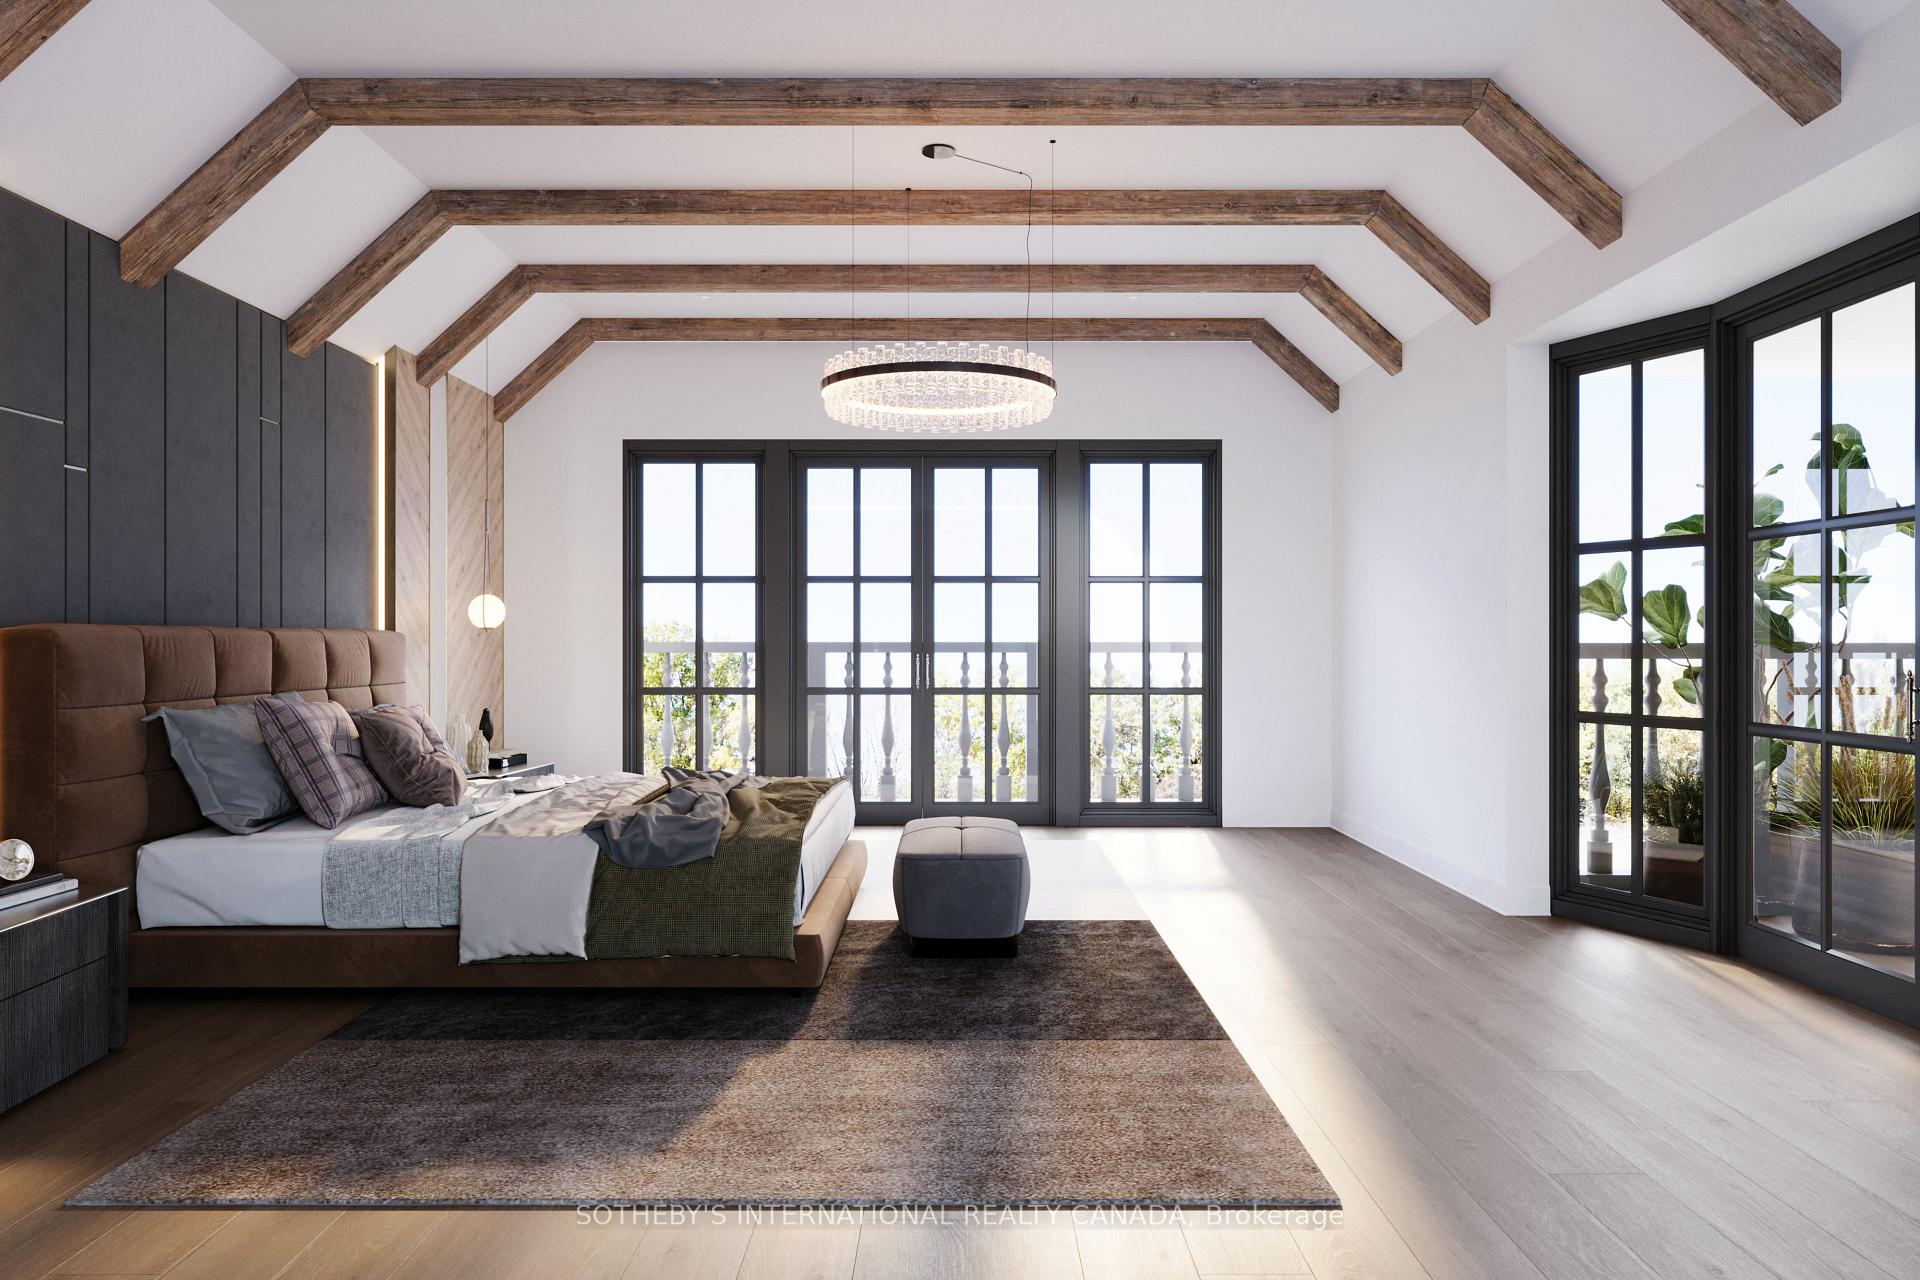
Bedroom with exposed wood ceiling beams, a crystal chandelier, and black-framed doors opening to a balcony.
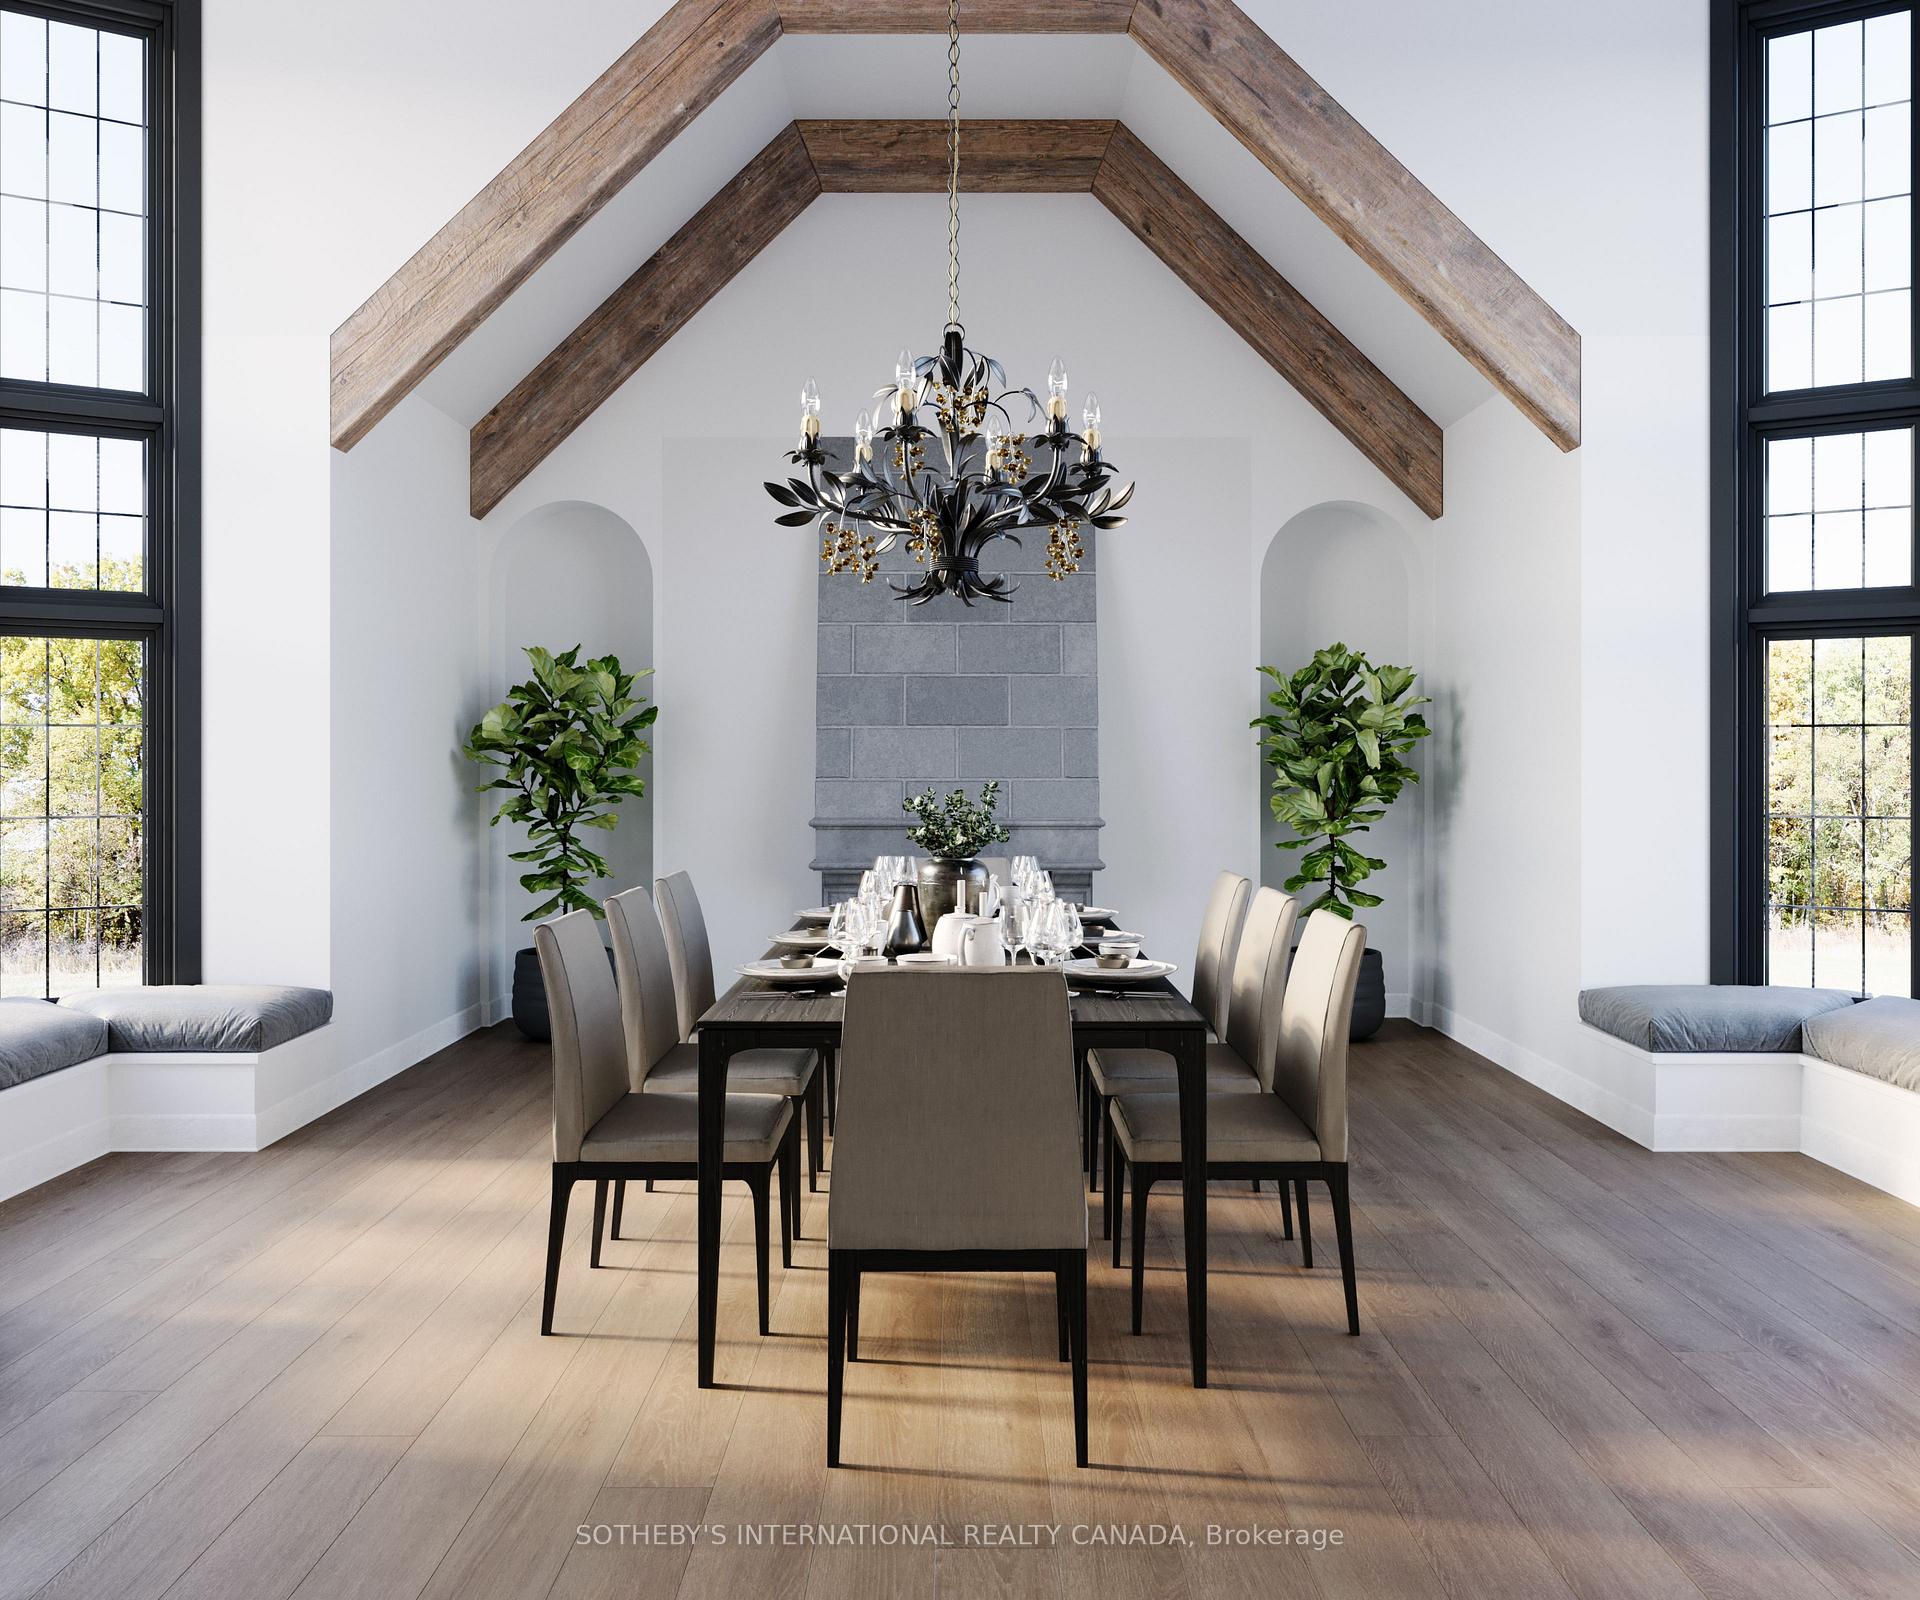
Dining room with exposed wood beams, a set dining table, tall windows, and a gray stone fireplace.
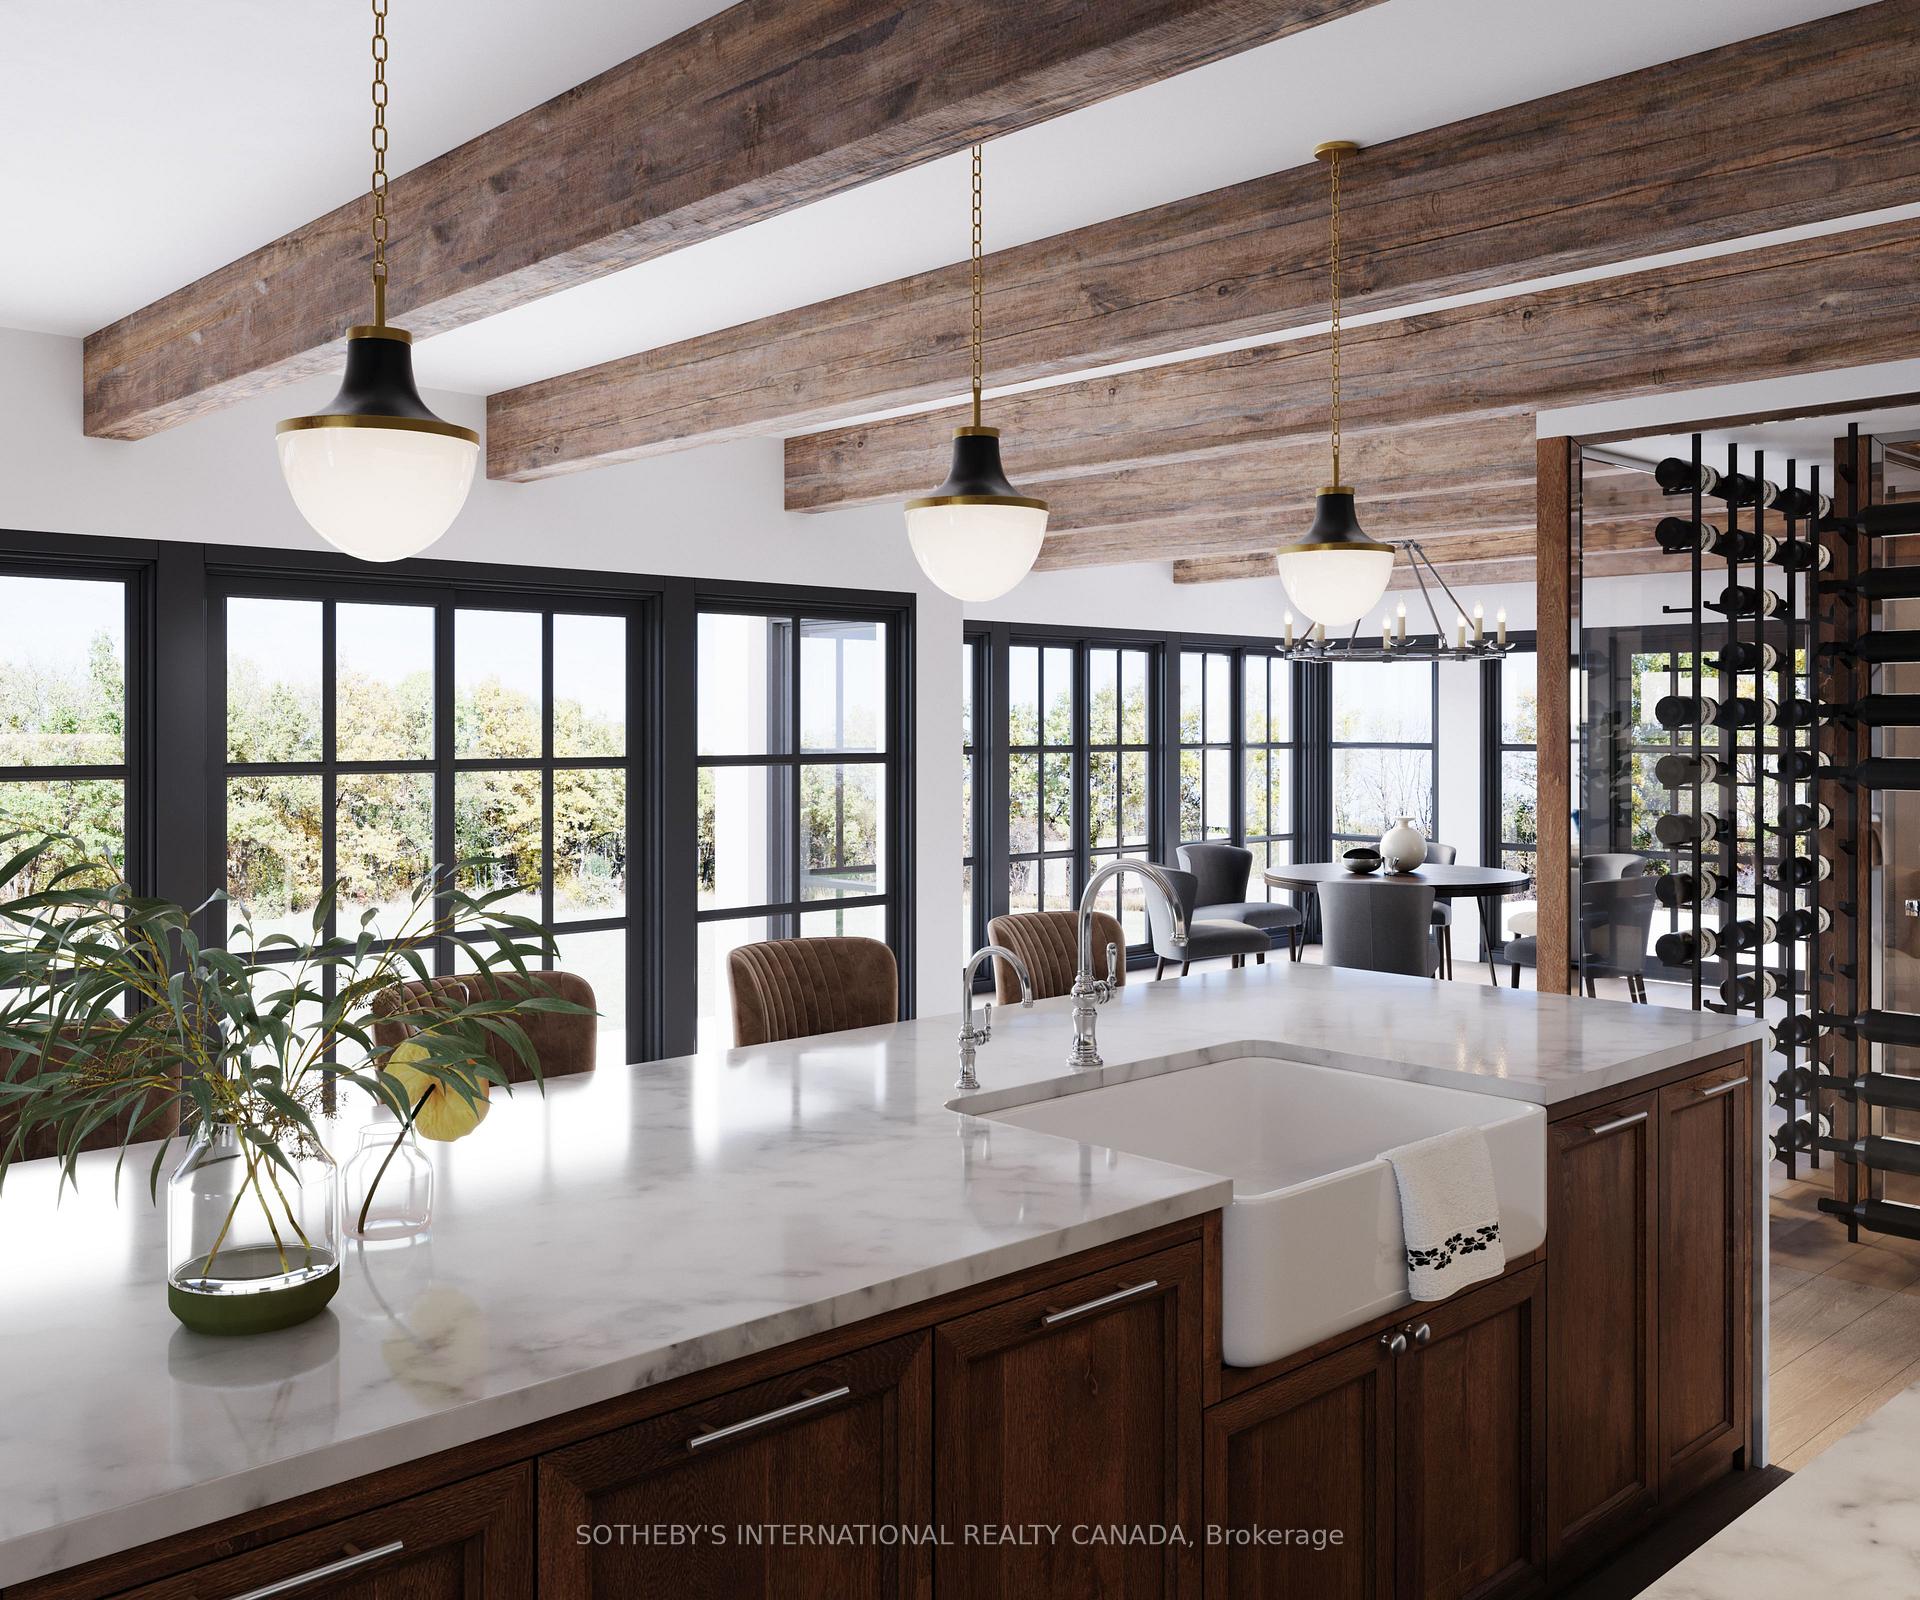
Kitchen with a marble island, farmhouse sink, exposed wood beams, and glass-enclosed wine storage.
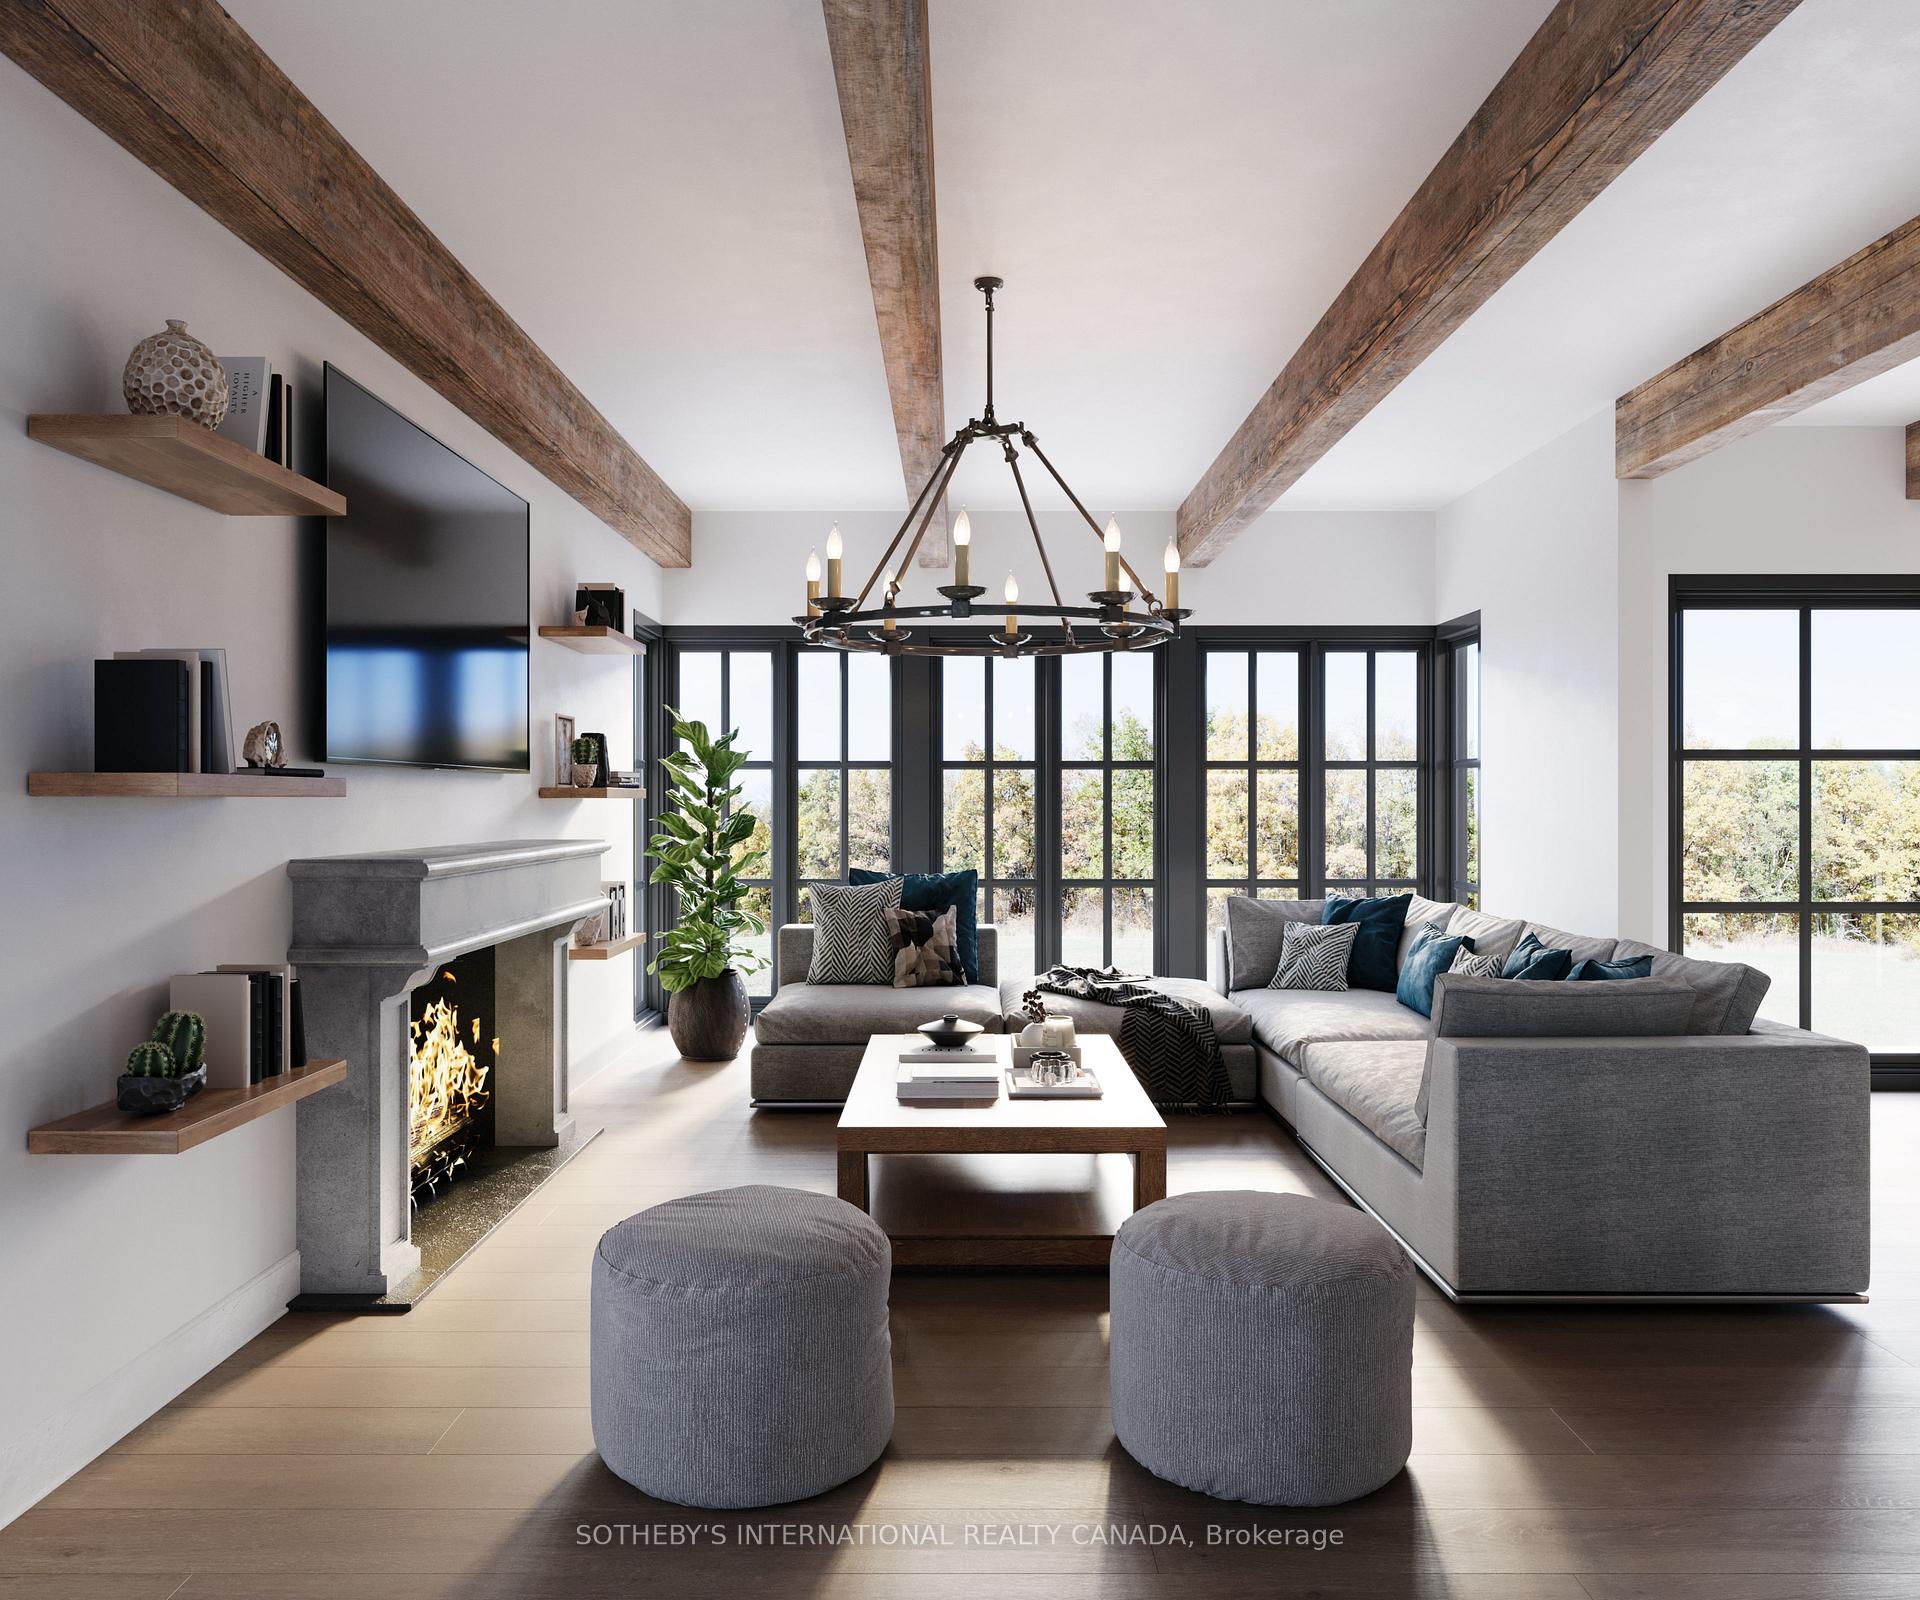
Living room with exposed wood beams, a gray sectional, tall windows, and a lit stone fireplace.
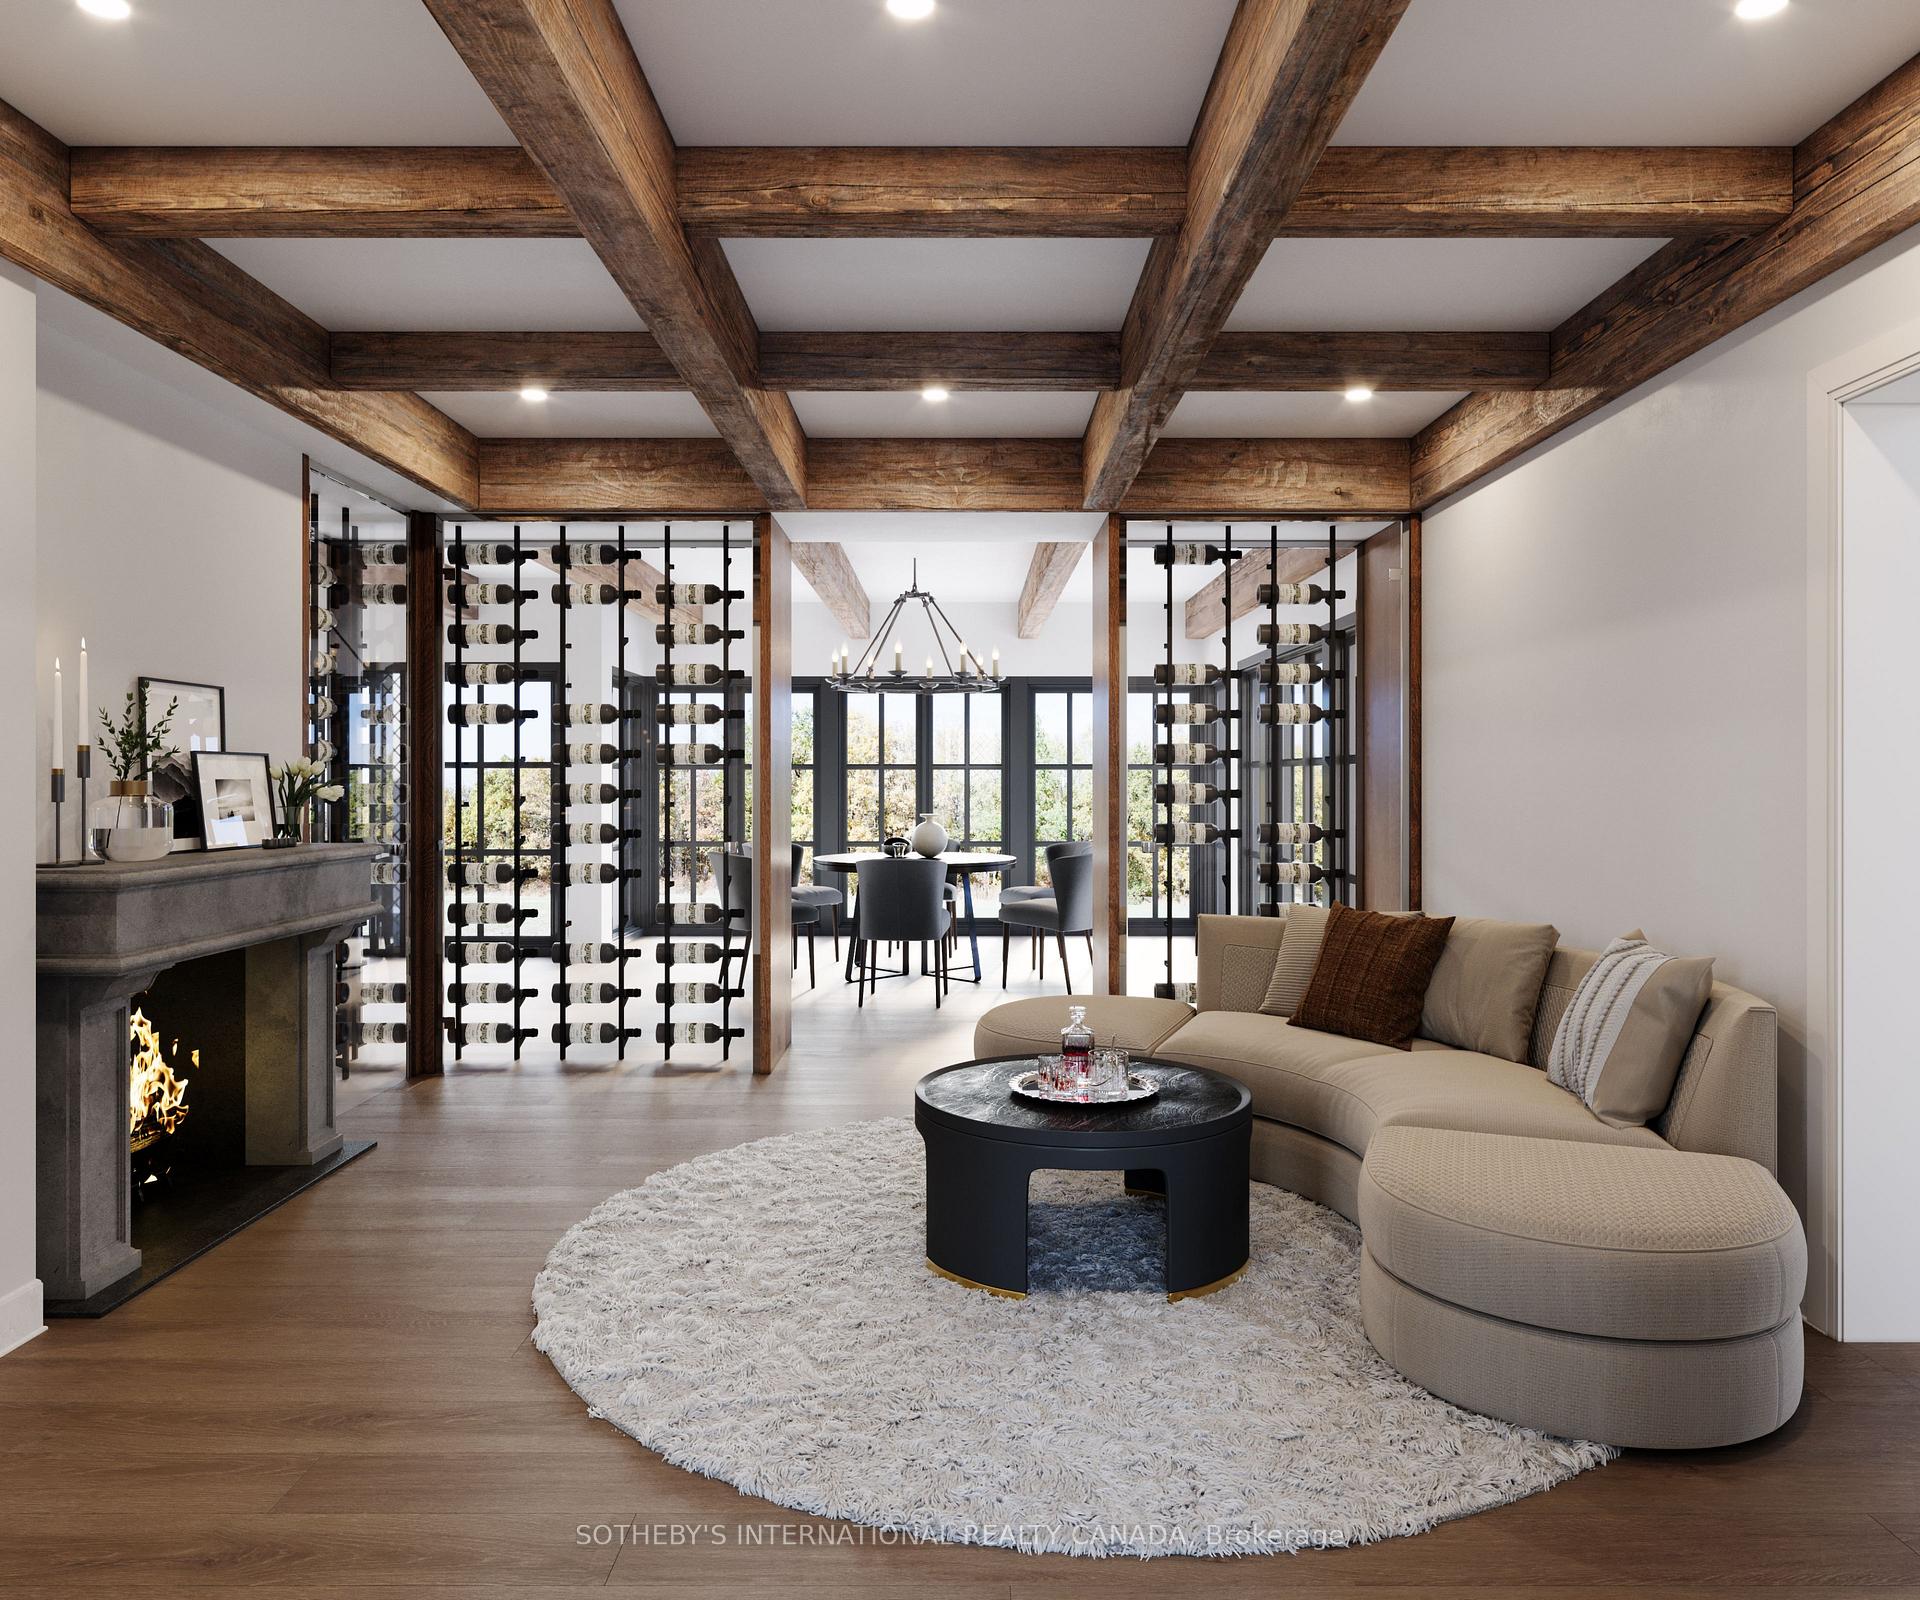
Living room with exposed timber beams, glass wine displays, a curved sectional, and a stone fireplace.
VIEW PHOTOS
$6,499,999 CAD

38 Edenbrook Hill

6 Beds 4 Baths

Description

Step into elegance and history with this majestic Tudor estate, a unique gem backing onto St. George's Golf & Country Club, this rare find offers unparalleled charm and potential. This generational home is a testament to its enduring style and craftsmanship. Its timeless appeal and meticulous maintenance ensure it stands ready for your personal touch. From the original checkerboard tile floors to beamed ceilings and four masonry fireplaces, this home radiates timeless appeal. For those looking to make this exquisite home their own, the potential for modern customization is boundless. Imagine adding a new upper-floor bathroom, dual floating wine rack walls, or modern finishes that blend seamlessly with the home's original character. This charming estate, owned by a single family since its construction, features formal principal rooms, four masonry fireplaces, structural beamed ceilings, and dual cobblestone driveways. With parking for eight cars in the garage, multiple stone terraces, a cedar roof, and a stone-walled cobblestone courtyard, this property is designed to impress. Meticulously maintained, the estate boasts commercial-grade construction and offers level tableland at the rear, perfect for enjoying as-is or expanding as desired. Architecturally significant, this home was designed and built specifically for its unique site, commanding attention with its bespoke design and presence. This estate is more than a home; it's a legacy. Located in the prestigious Edenbridge-Humber Valley, it offers a unique lifestyle opportunity. The neighborhood is celebrated for its beautiful homes, lush greenery, and an atmosphere of close-knit community. It combines serene, upscale living with effortless access to the vibrant energy of Toronto. Enriched by excellent schools, charming shops, and convenient highways offering a harmonious blend of tranquility and urban sophistication.

Share Property

Location

38 Edenbrook Hill, Toronto, Toronto W08, ON M9A 3Z6, CA

Status

For Sale

Property Amenities

Interior
Total Bedrooms: 6
Other Interior Features Other
Area & Lot
MLS® ID W13174856
Architecture Styles 2-Storey
Type Residential
Status For Sale
Exterior
Pool None
Air conditioning Central Air
Heat type Forced Air
Sewer Sewer
Parking Private
Roof Cedar
Finance
Sales Price $6,499,999 CAD
Real Estate Tax $14,871 CAD yearly
Tudor-style brick home with illuminated windows and a second-story balcony, framed by mature trees.

360 Virtual Tour

Take a tour of this property
Tudor-style brick home with illuminated windows and a second-story balcony, framed by mature trees.

Schedule a Showing

I would love to show you this beautiful property. Select your preferred date and time below. I will contact you shortly to confirm your appointment.

Schedule a Showing

I would love to show you this beautiful property. Select your preferred date and time below. I will contact you shortly to confirm your appointment.

Thank you for your interest in 38 Edenbrook Hill, Toronto, Toronto W08, ON M9A 3Z6, CA. We are reviewing your request and will be in touch shortly!

Mortgage Calculator

Estimate your monthly mortgage payment, including the principal and interest, property taxes, and HOA. Adjust the values to generate a more accurate rate.

All estimates are provided for informational purposes only. Actual amounts may vary.
$0,000 Your Payment 20 15 65
$0,000 Your Payment

Book a Consultation

Get assistance in determining current property value, crafting a competitive offer, writing and negotiating a contract, and much more. Contact us today.

Follow Me On Instagram