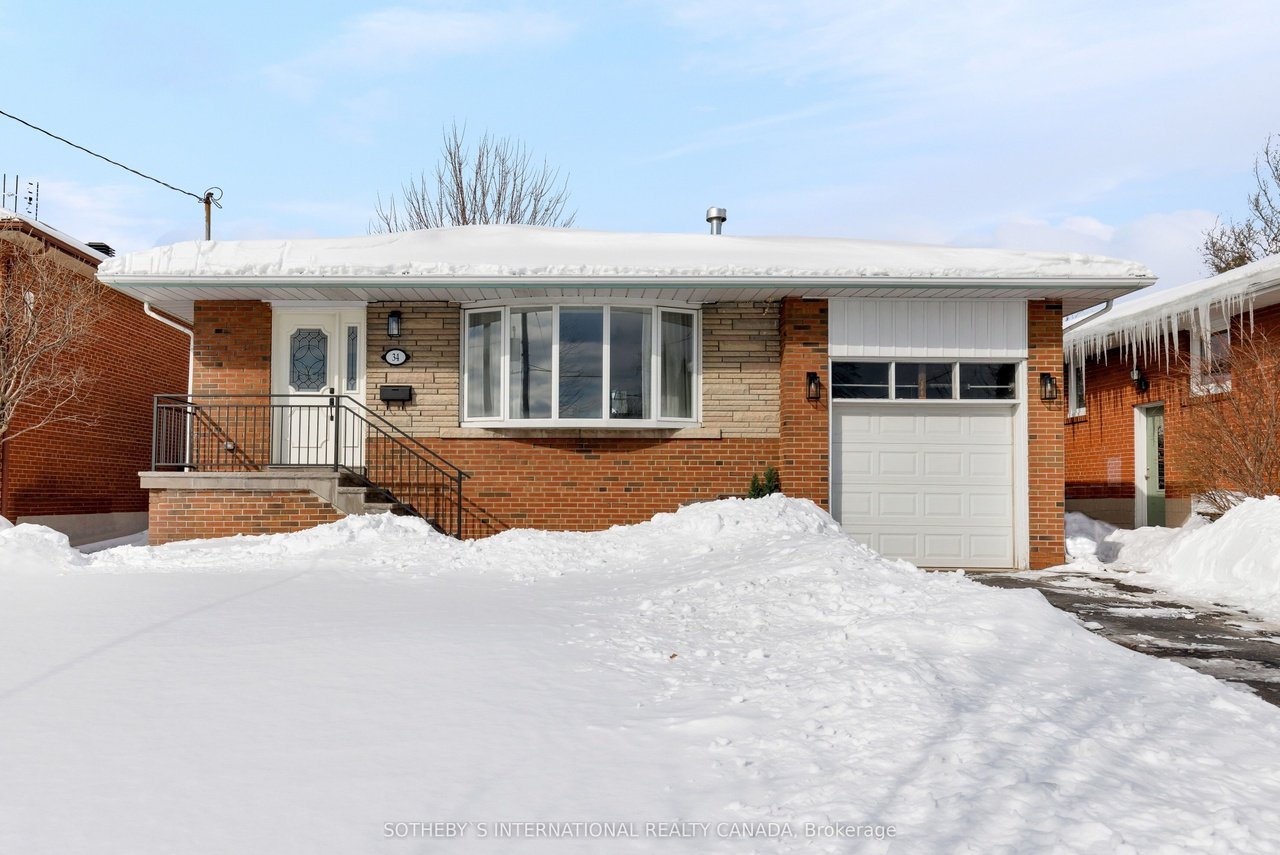
Brick bungalow with attached garage and snow-covered front yard.
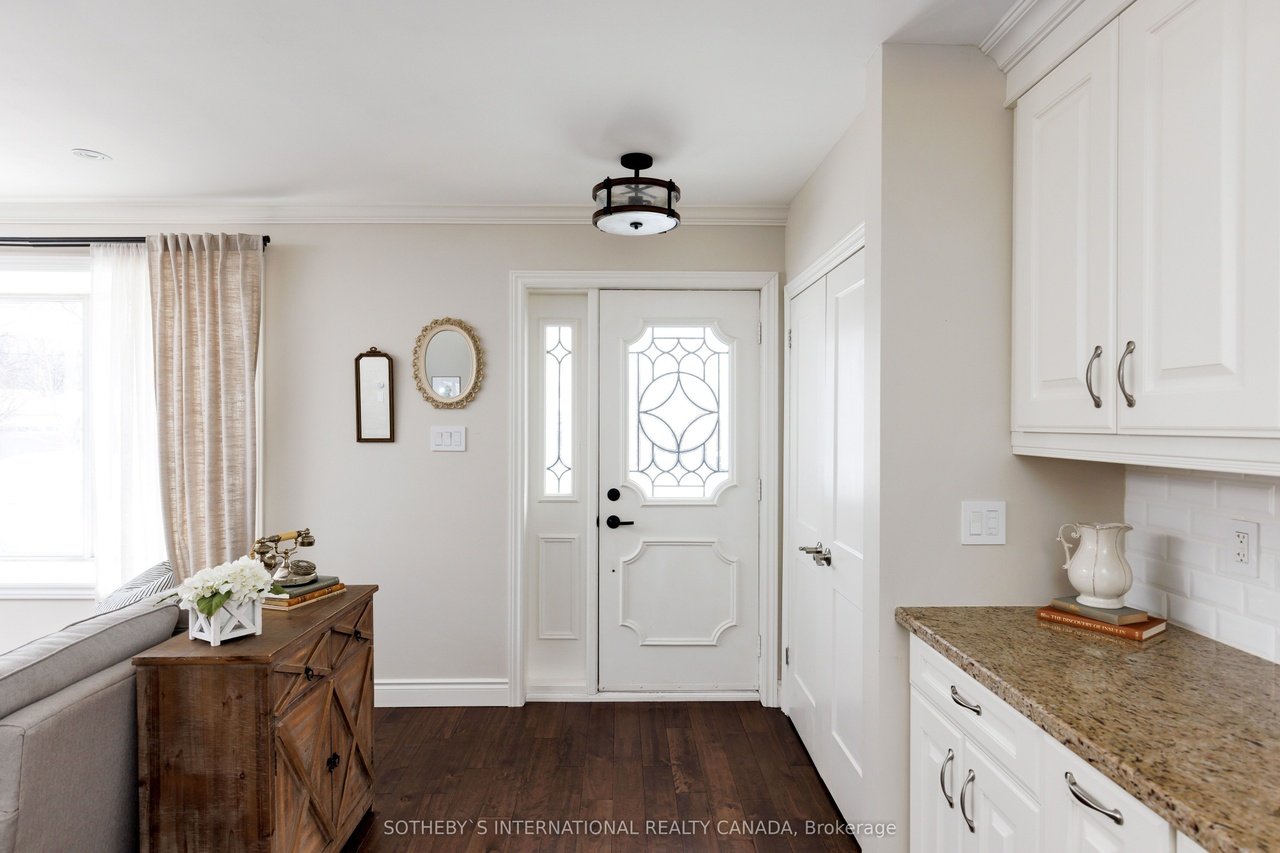
Front entryway with a decorative-glass door, dark hardwood floors, and white built-in cabinetry.
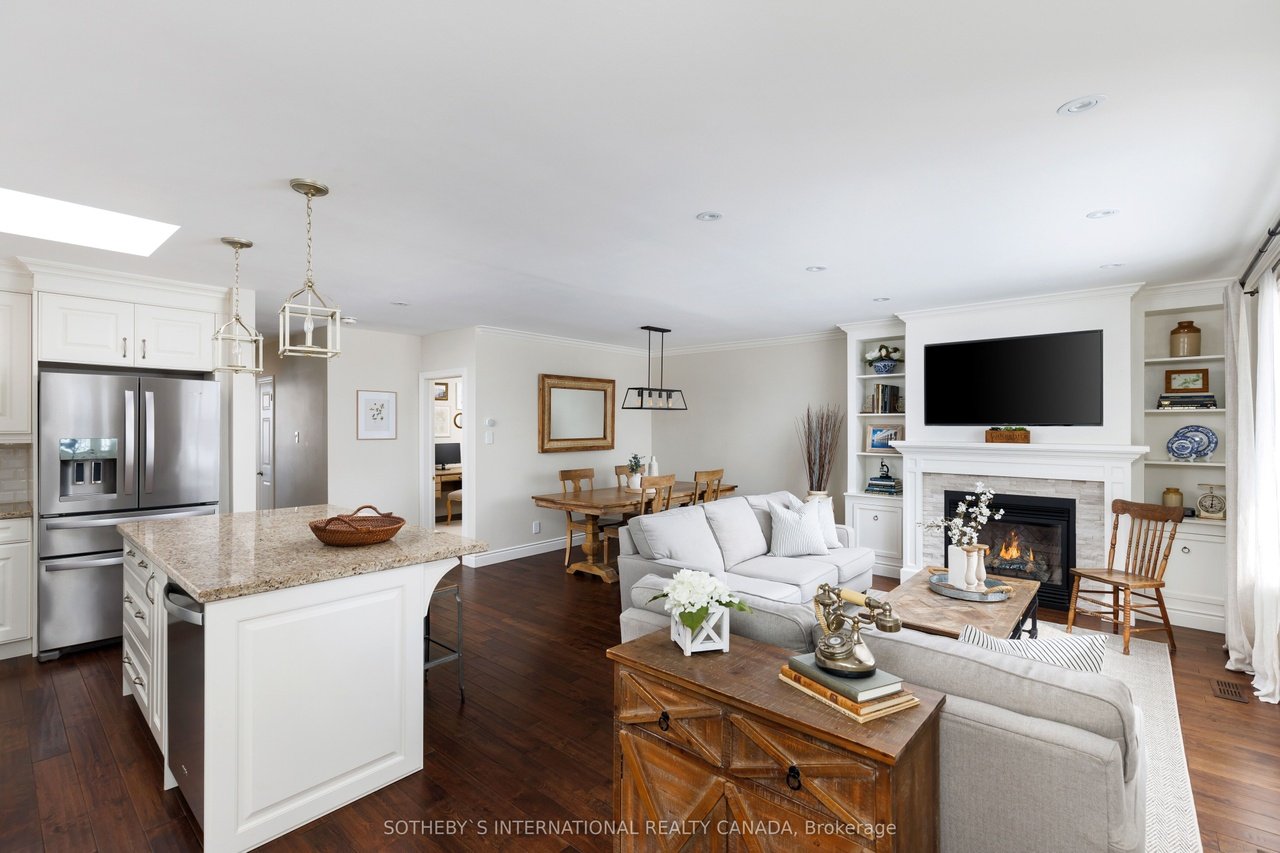
Open-concept living room with a white kitchen island, dining area, fireplace, and dark hardwood floors.
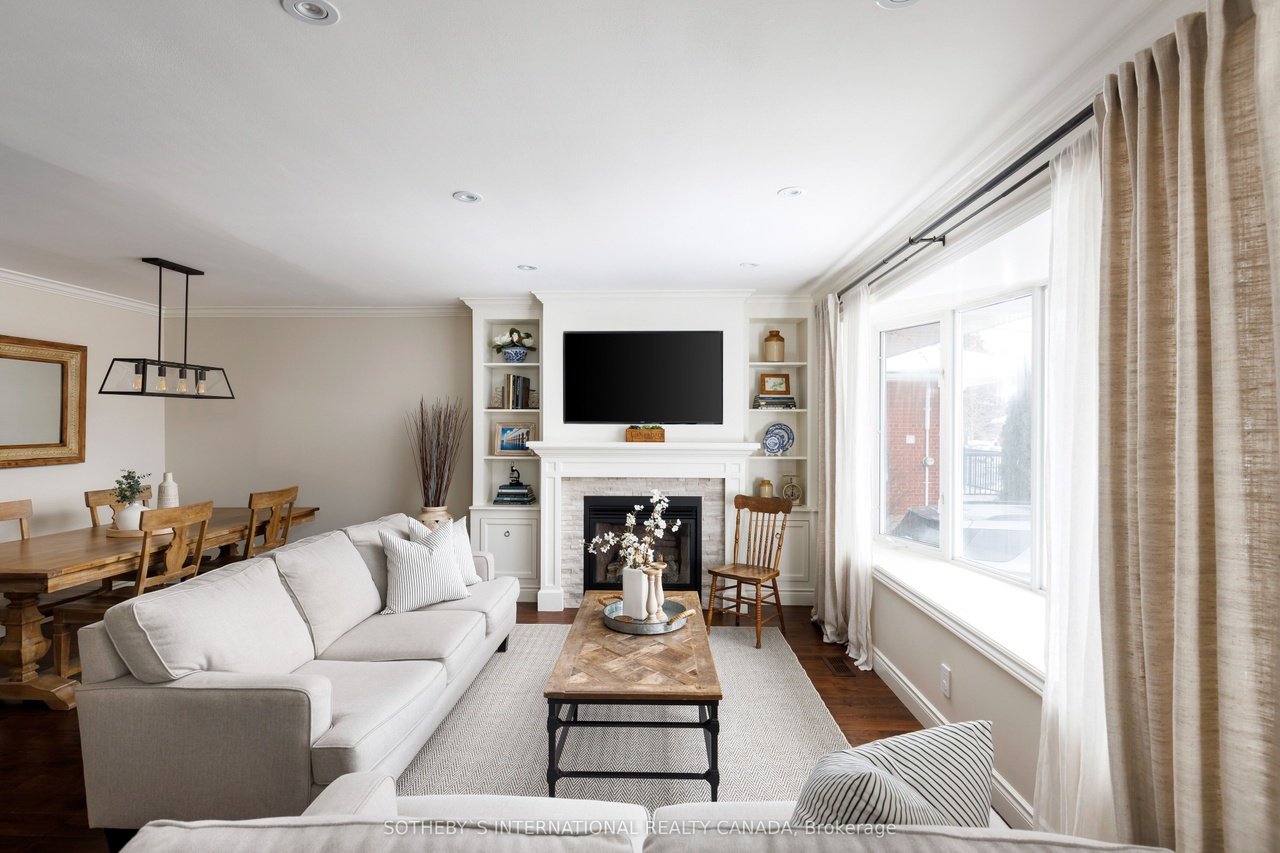
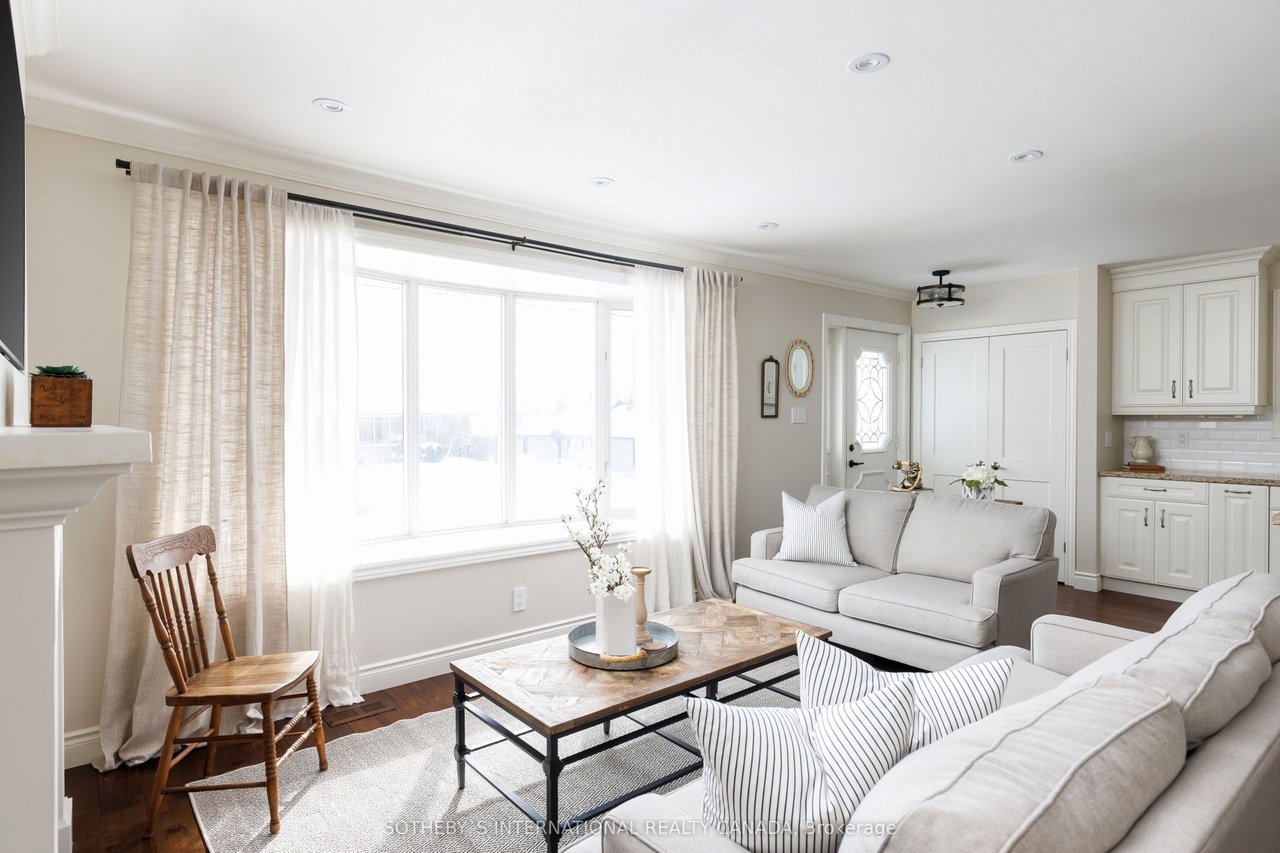
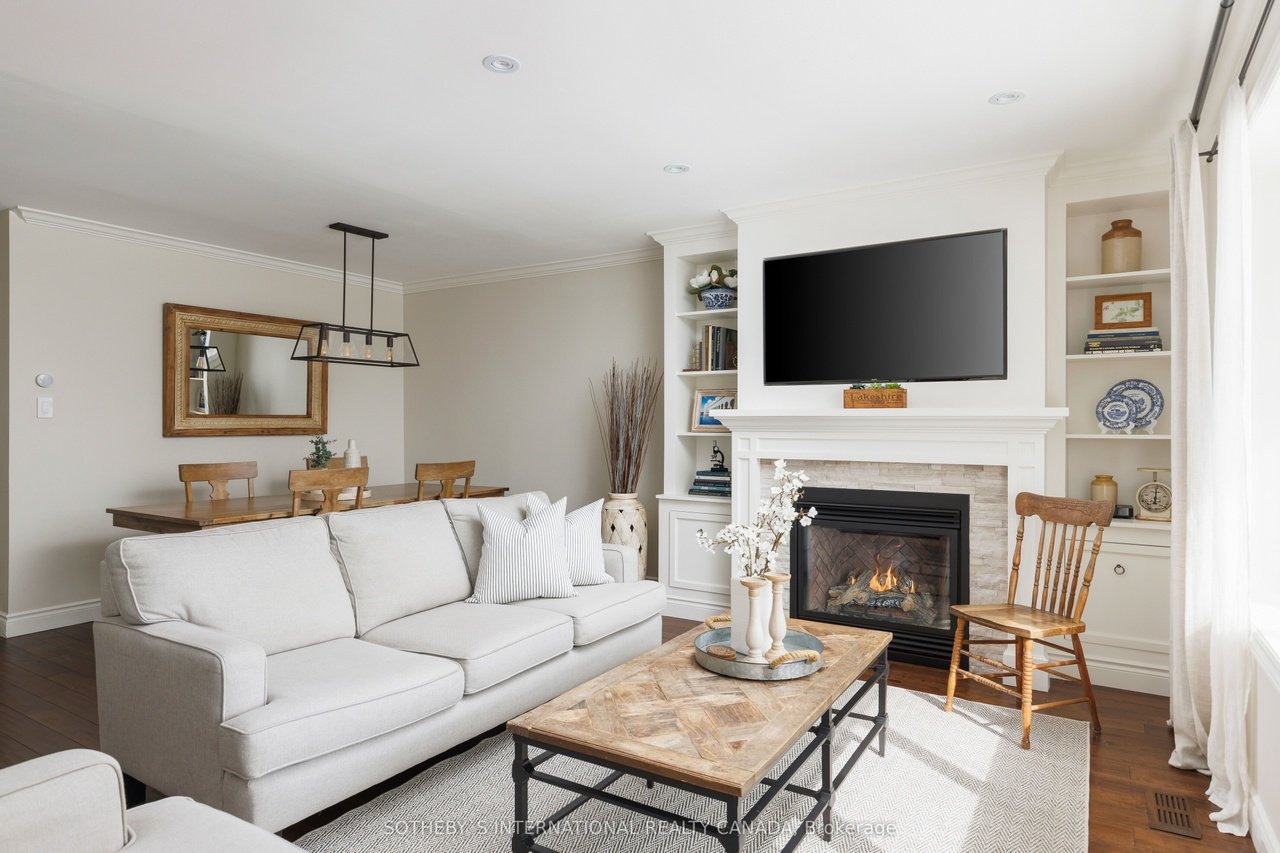
Living room with a white fireplace, built-in shelves, large windows, and a light sofa.
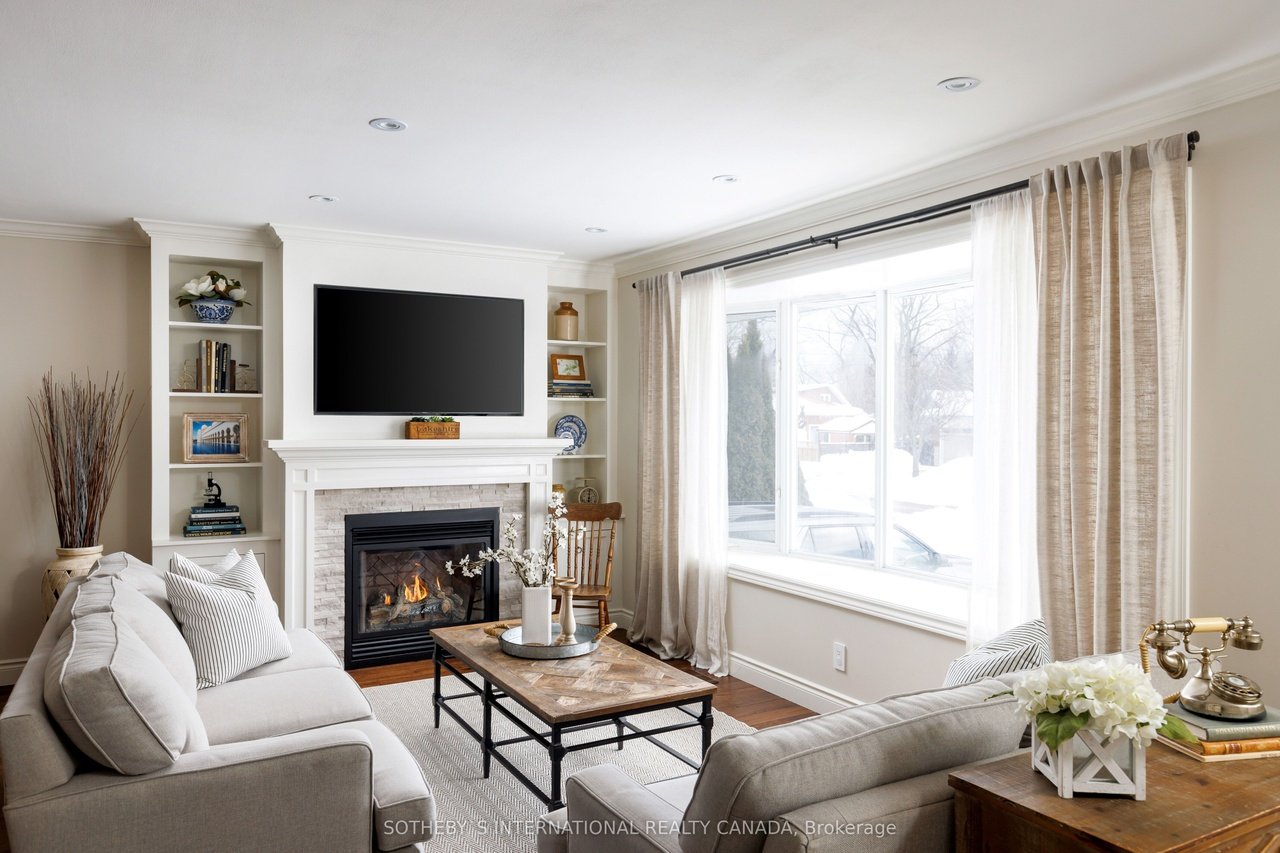
Living room with a lit fireplace, built-in shelving, and a large window overlooking snow.
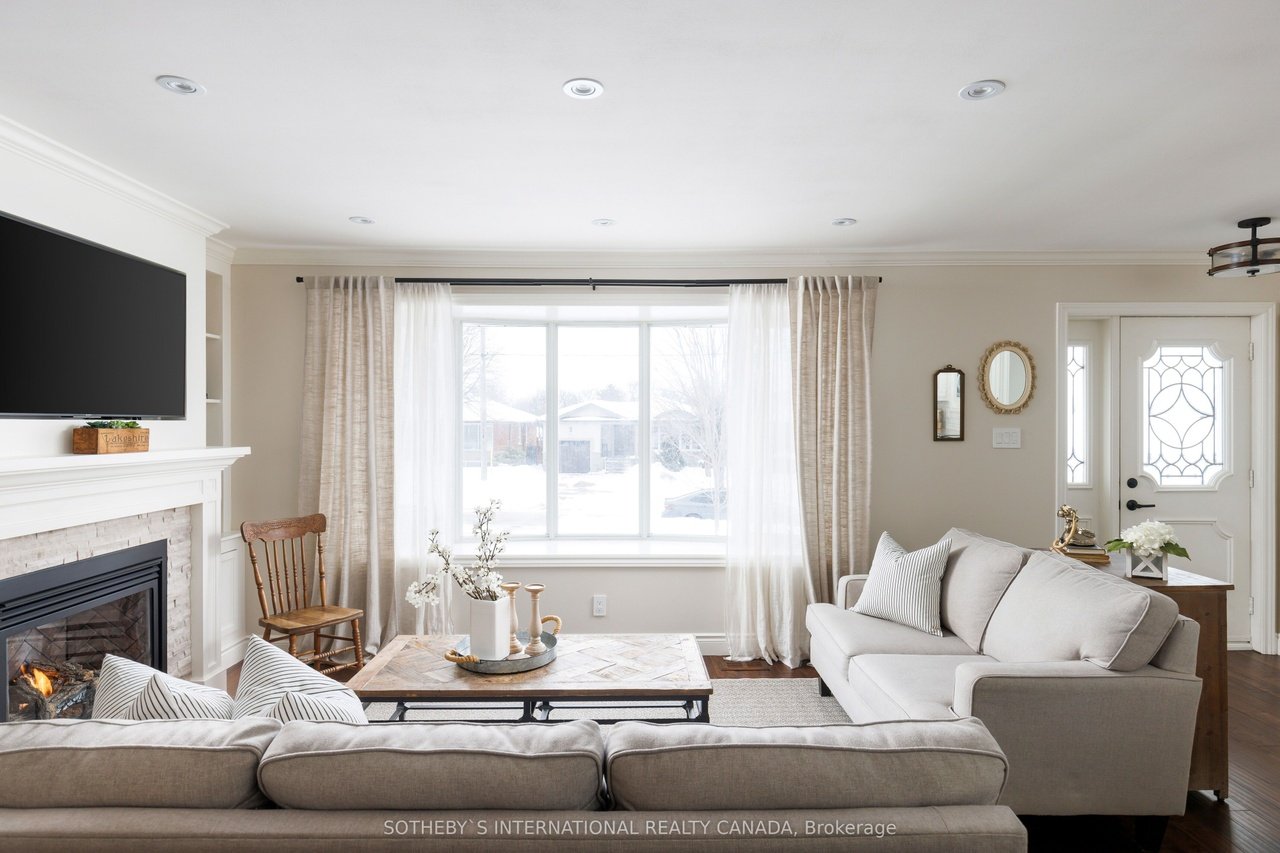
Living room with a white fireplace, light sofas, and a large window overlooking a snowy yard.
Bright living room with light sofas, a wood coffee table, and a large curtained window.
Furnished living room with a white sofa facing a stone fireplace and mounted television.
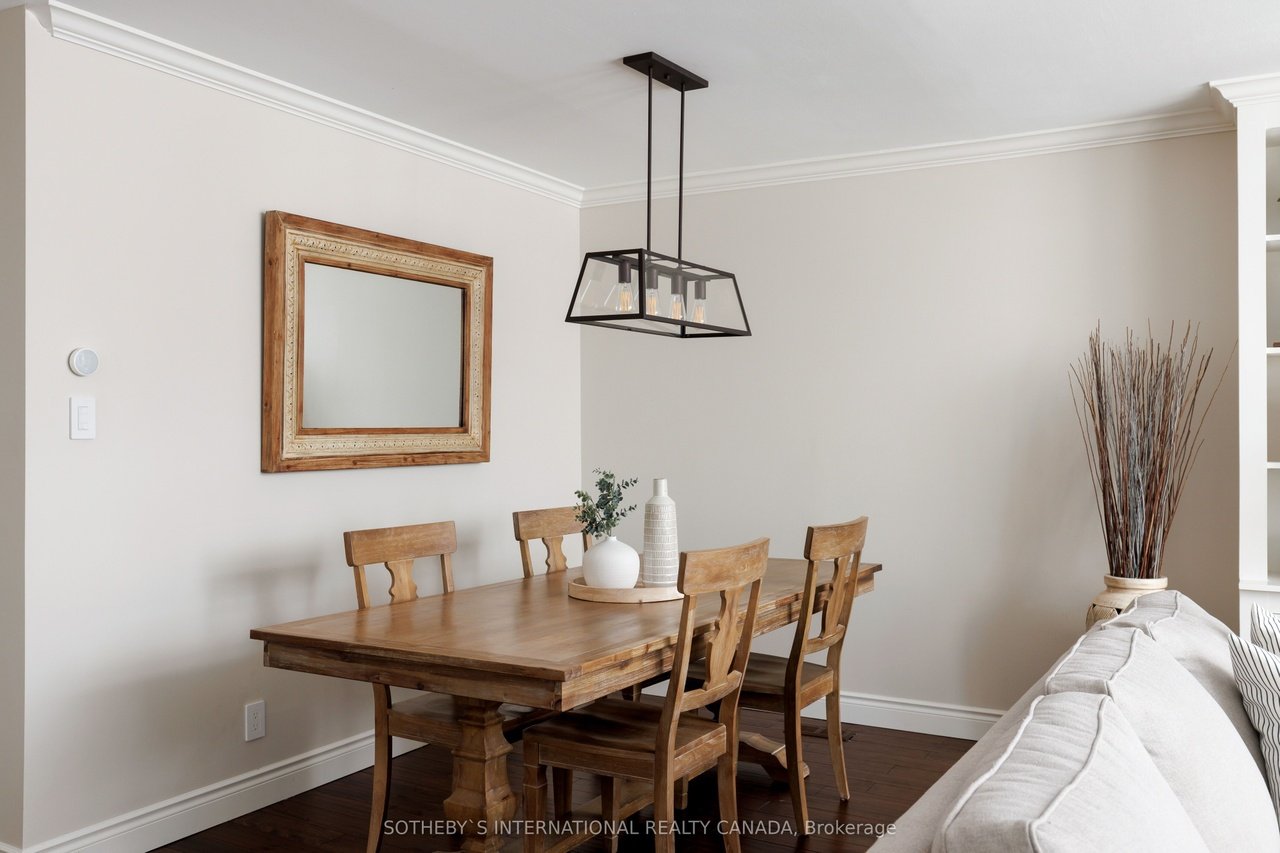
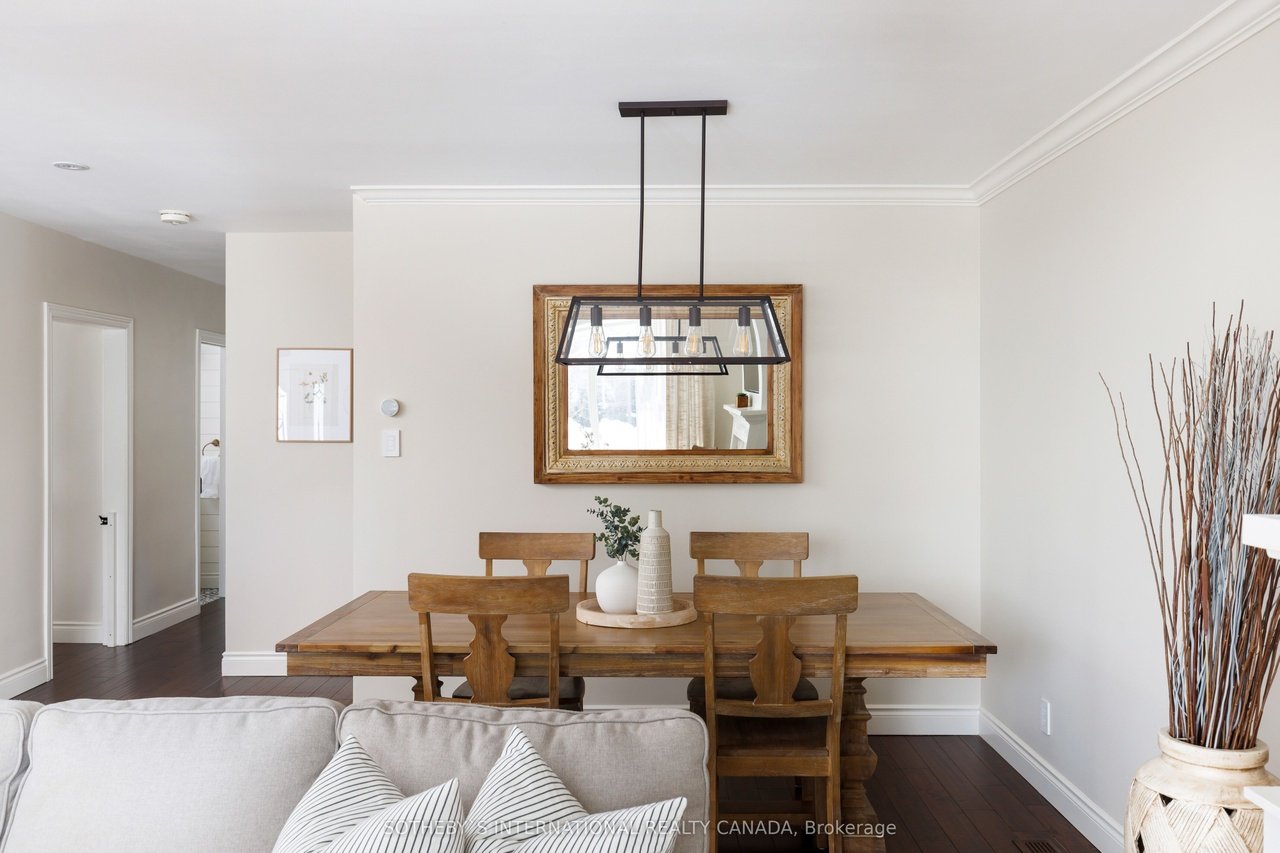
Dining area with a wooden table, chairs, geometric pendant light, and framed mirror.
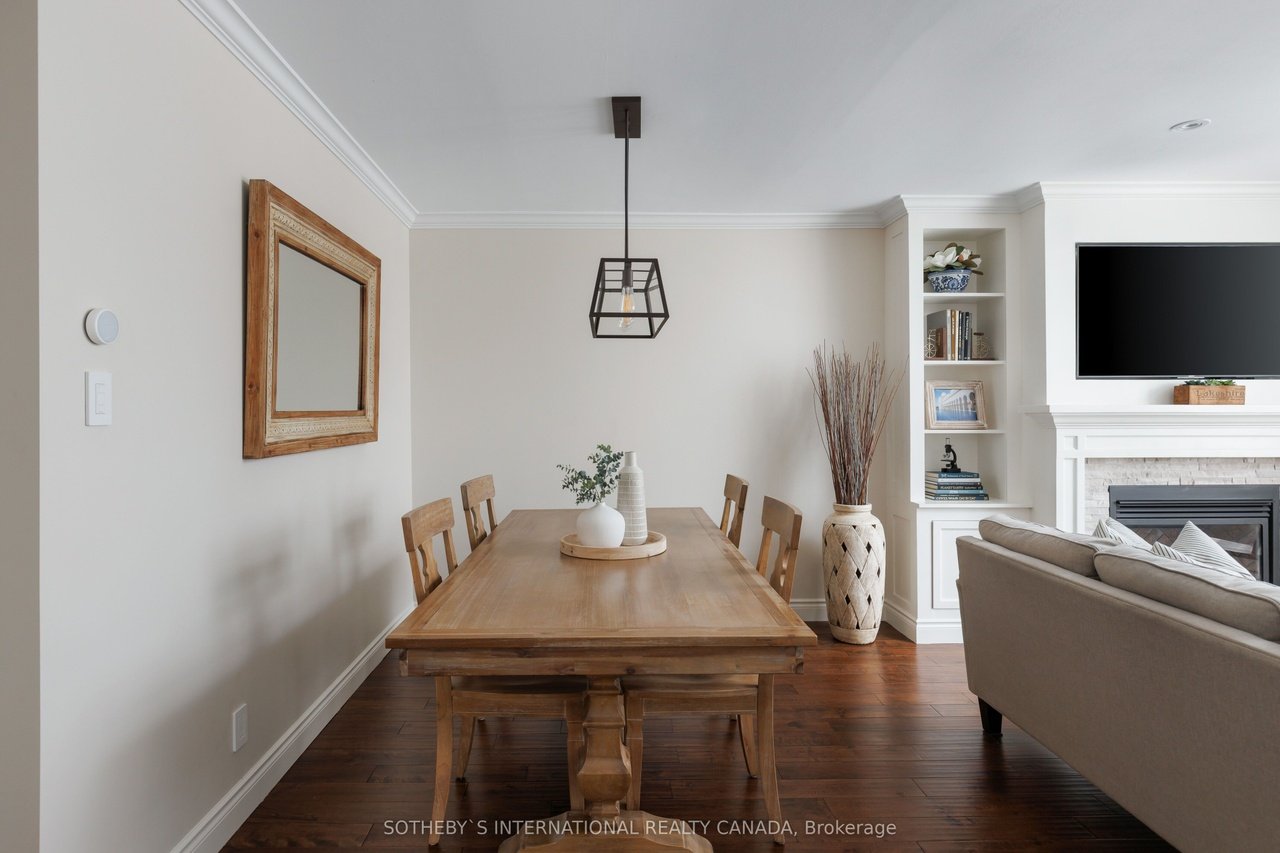
Dining area with a wooden table beside a living room fireplace and built-in shelves.
Dining room with a wooden table, geometric pendant light, and large framed mirror.
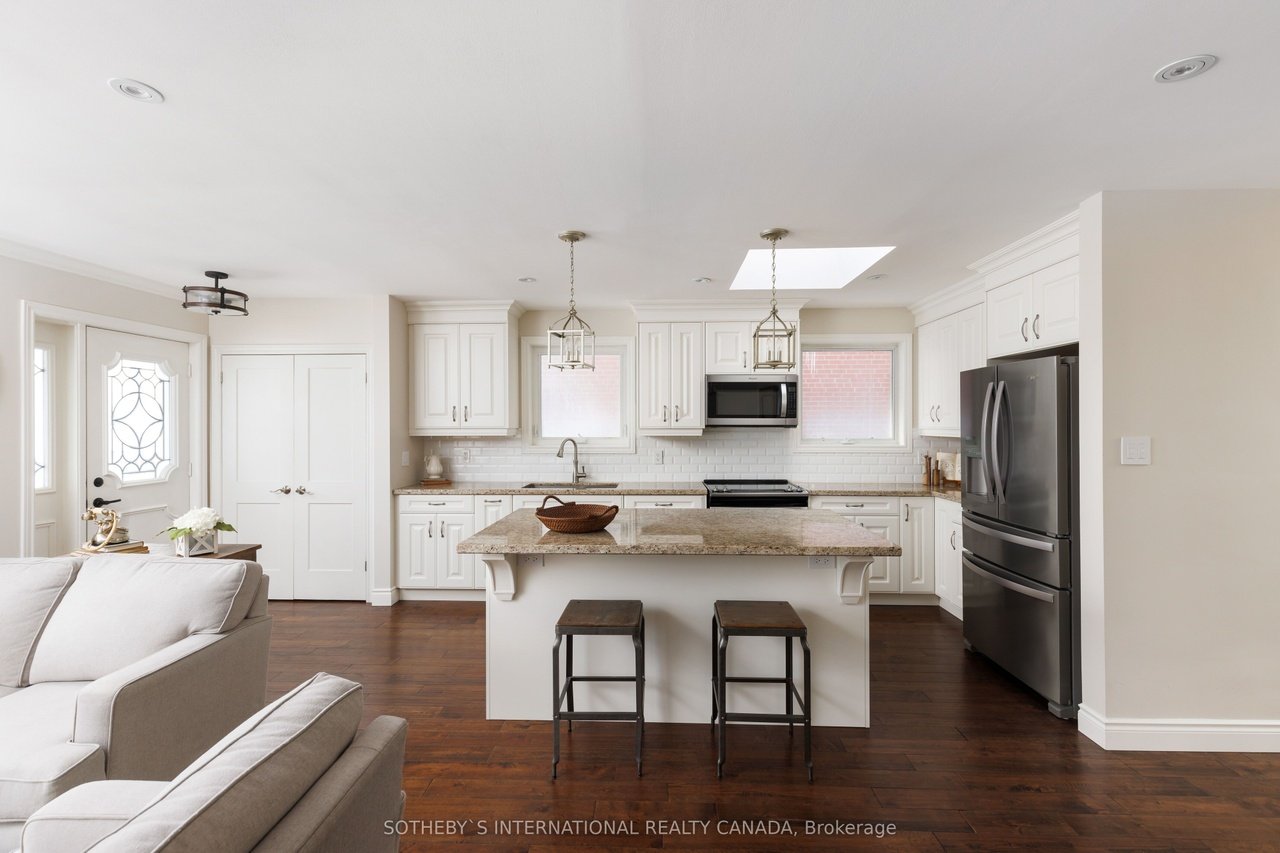
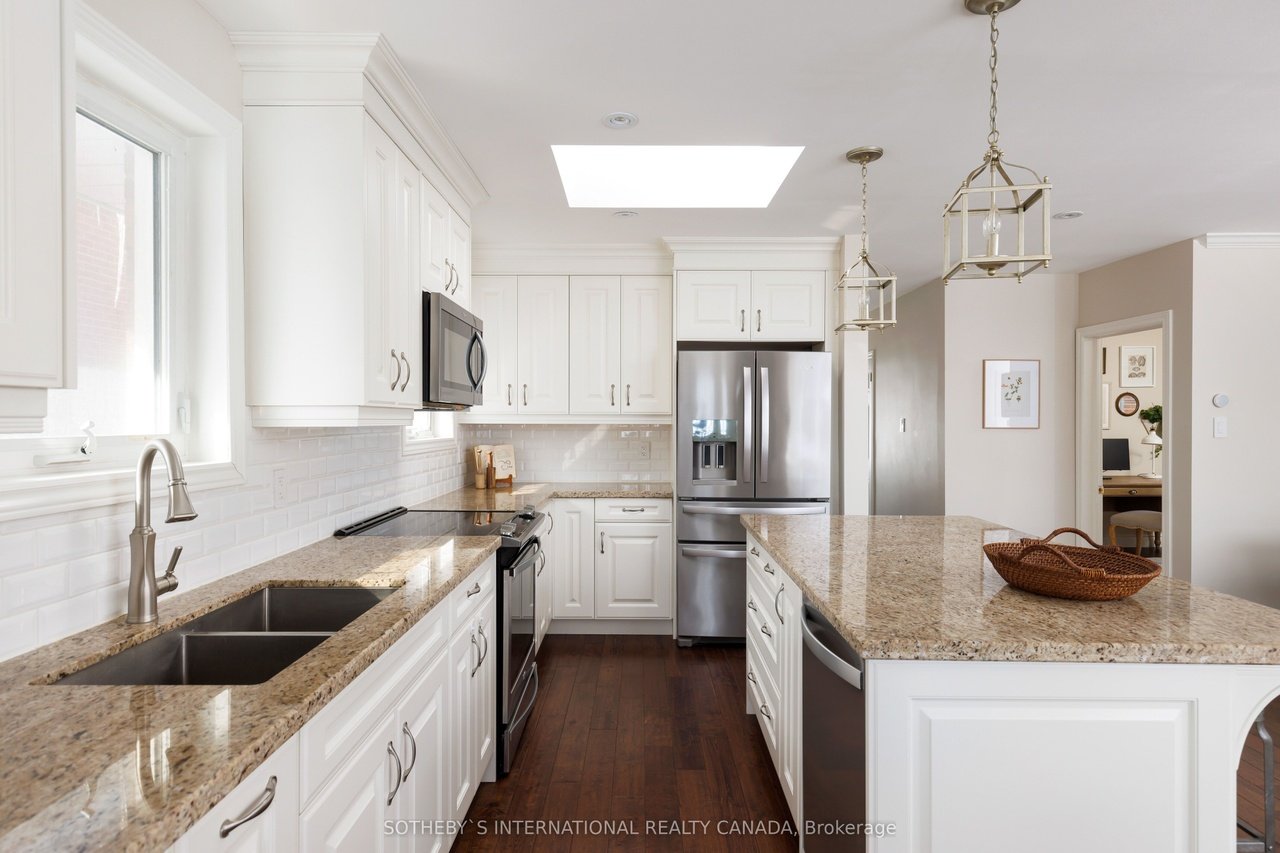
Bright white kitchen with a granite island, stainless steel appliances, and skylight.
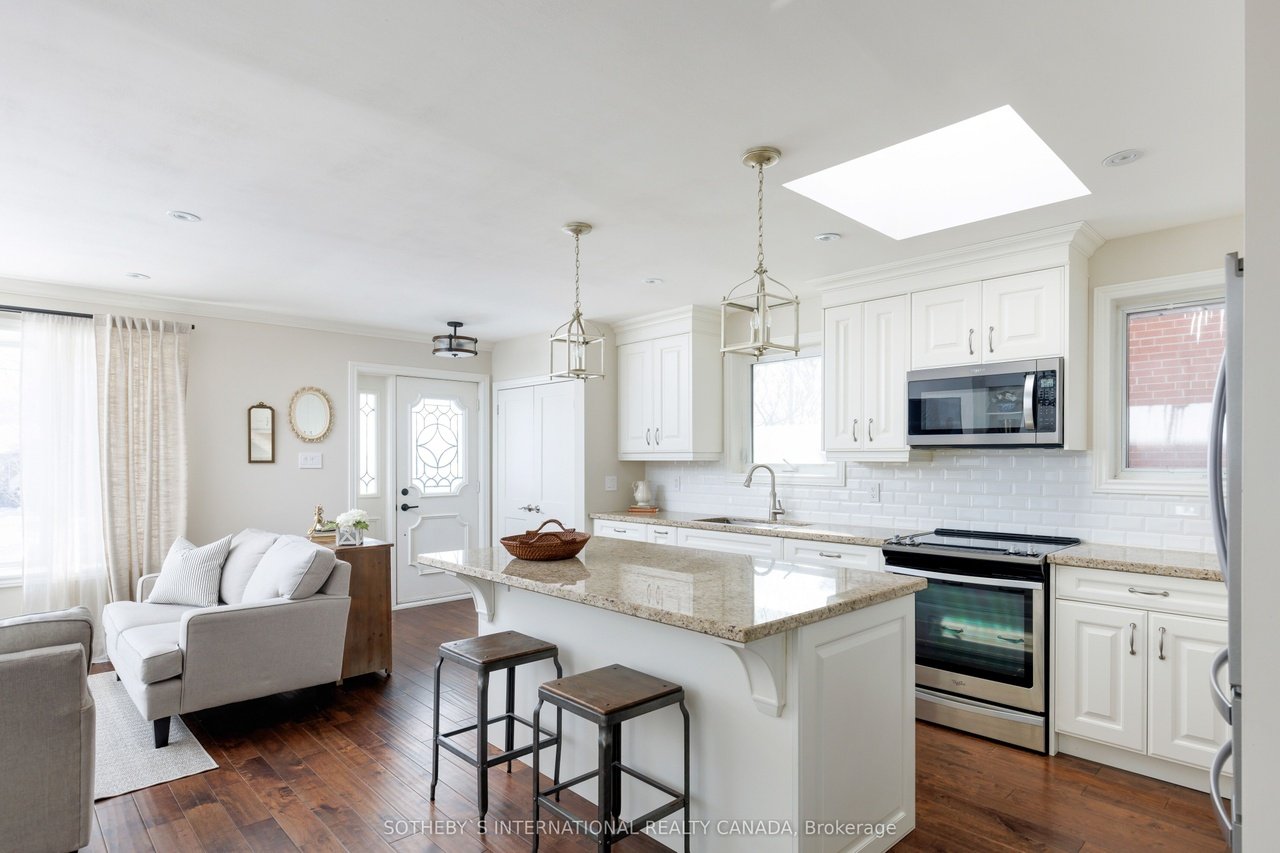
Bright white kitchen with a granite island, stainless steel appliances, and an adjoining sitting area.
Bright white kitchen with a large granite island, stainless steel appliances, and two pendant lights.
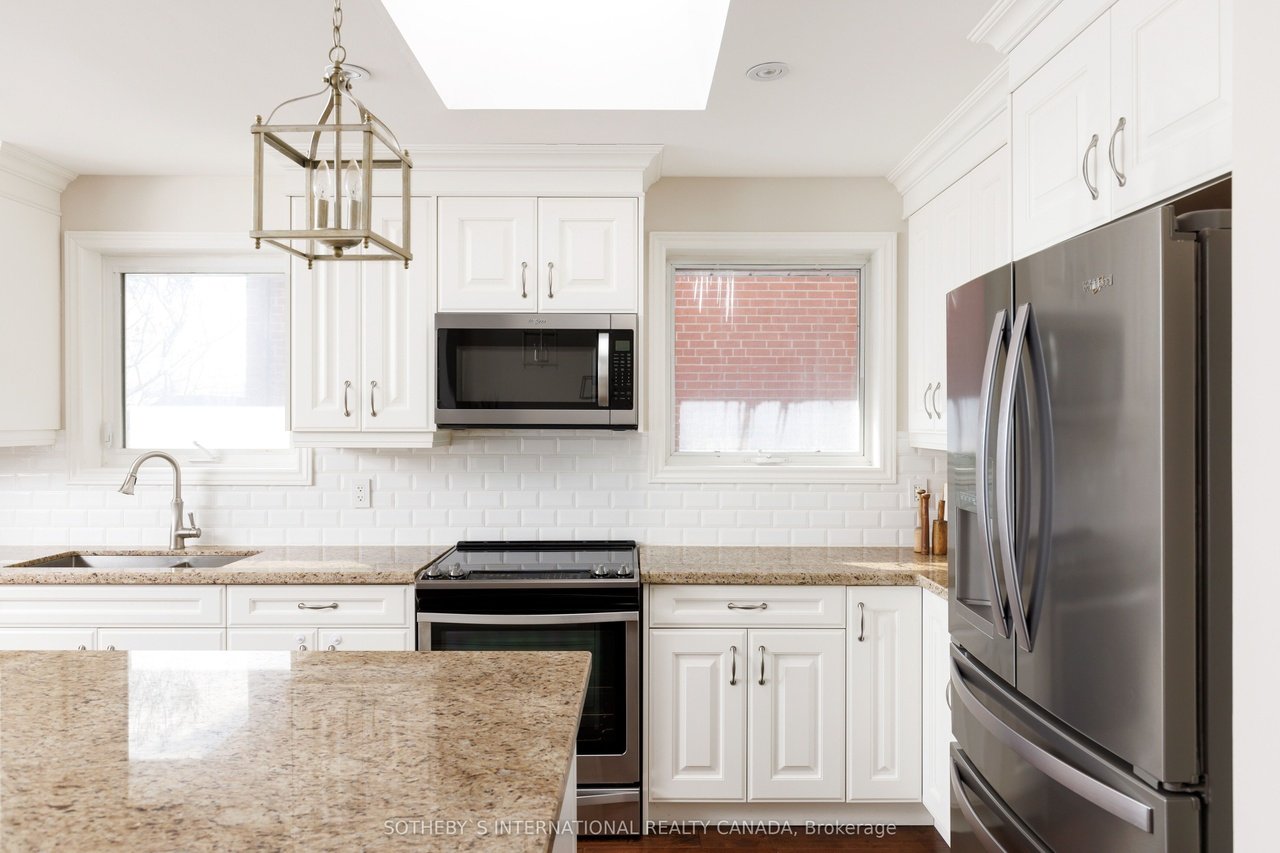
Bright white kitchen with granite counters, stainless appliances, an island, and dark wood flooring.
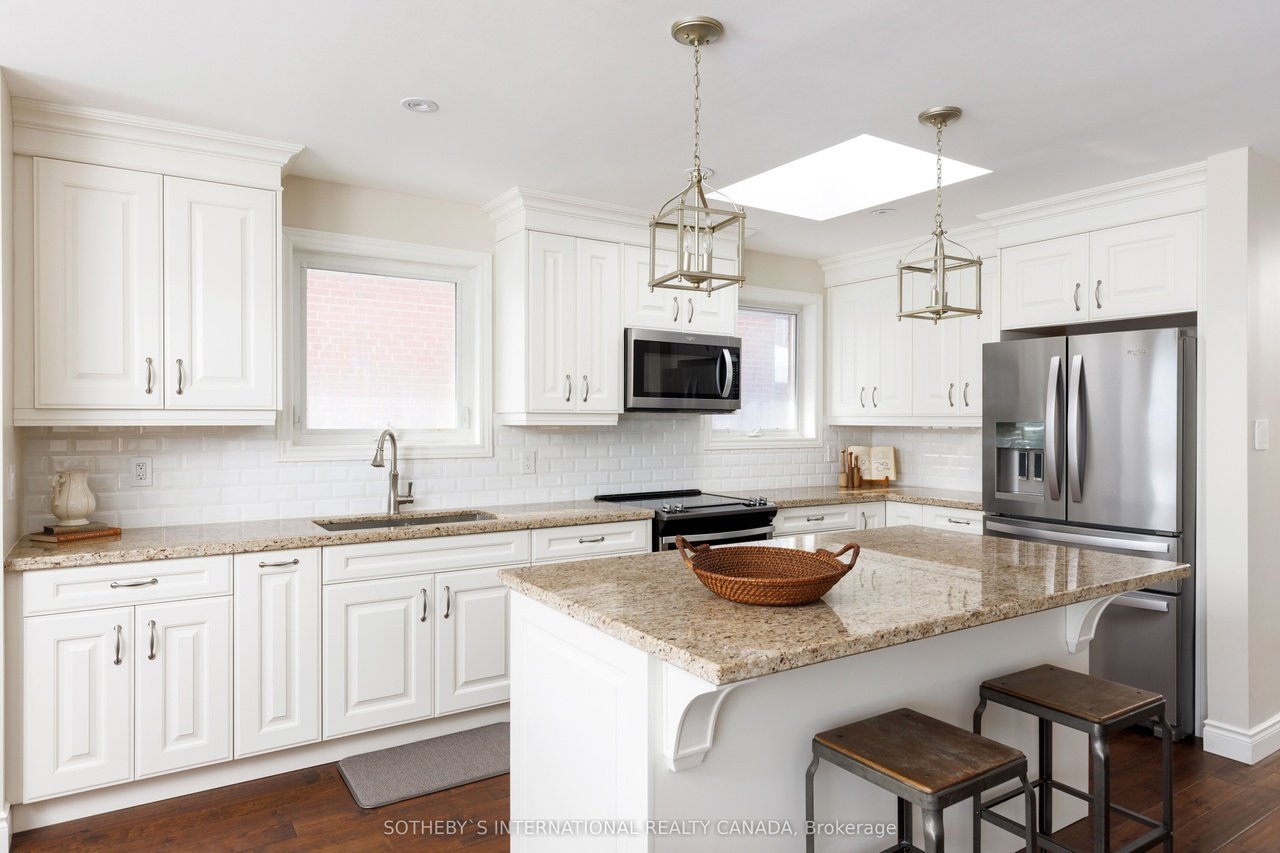
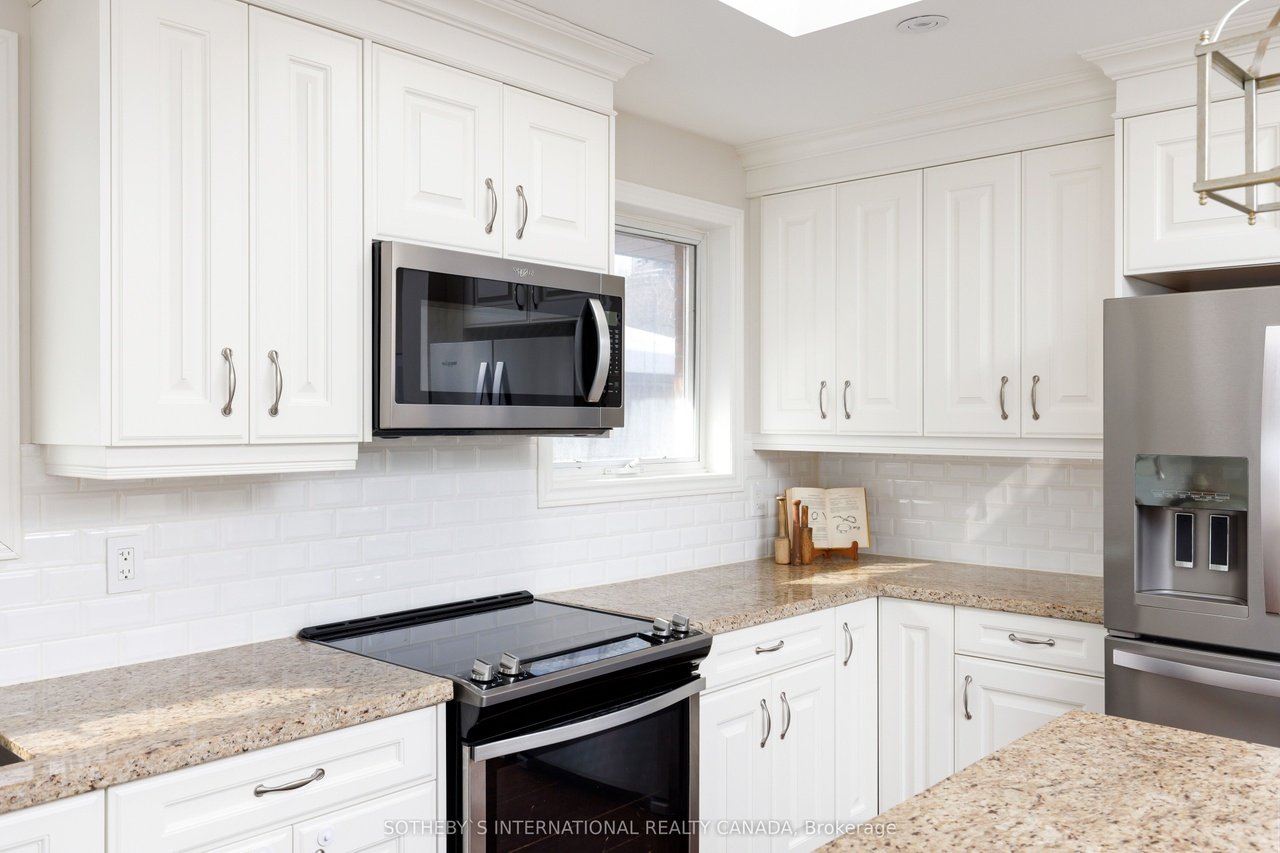
Bright kitchen with white paneled cabinets, granite counters, and a black range beneath a built-in microwave.
Bright kitchen with white cabinetry, granite island, stainless steel appliances, and subway-tile backsplash.
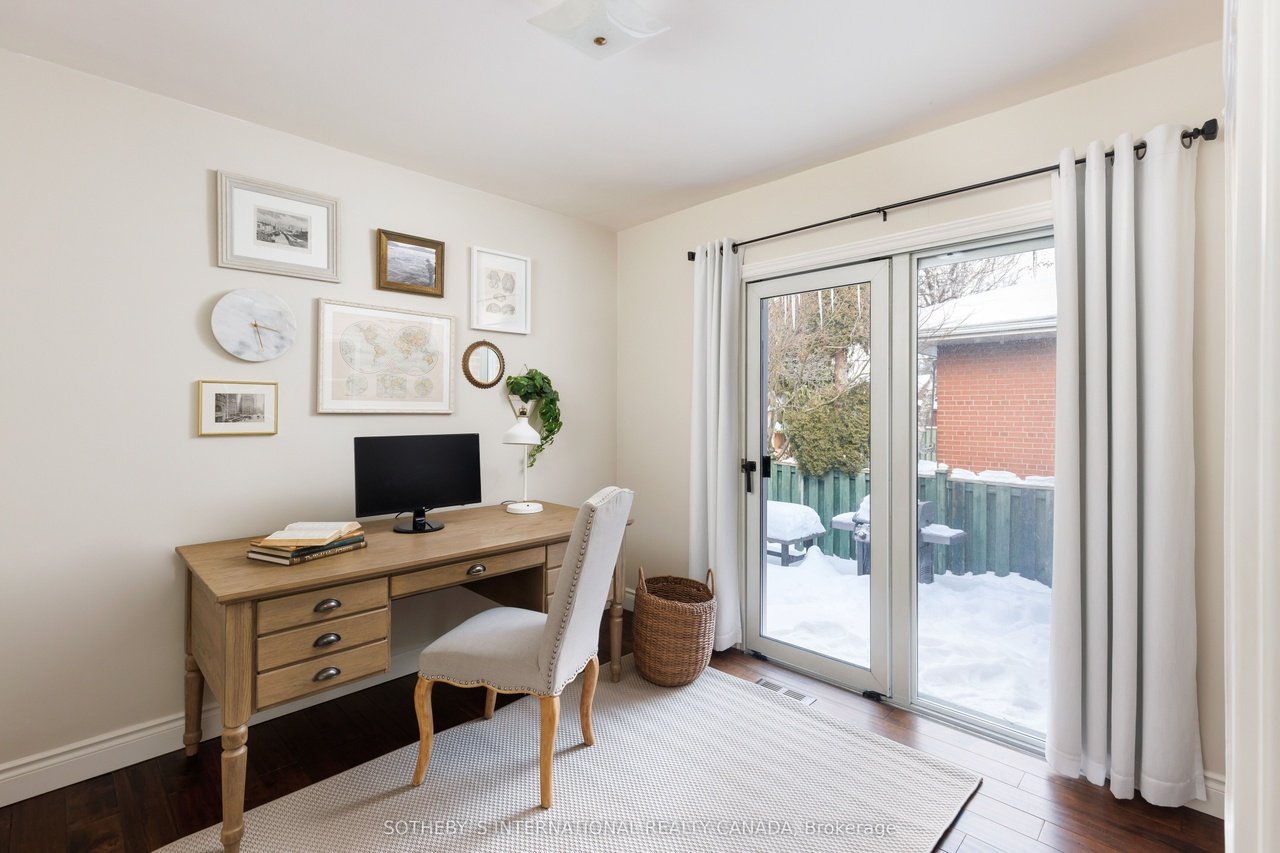
Home office with a wooden desk and sliding glass doors overlooking a snow-covered yard.
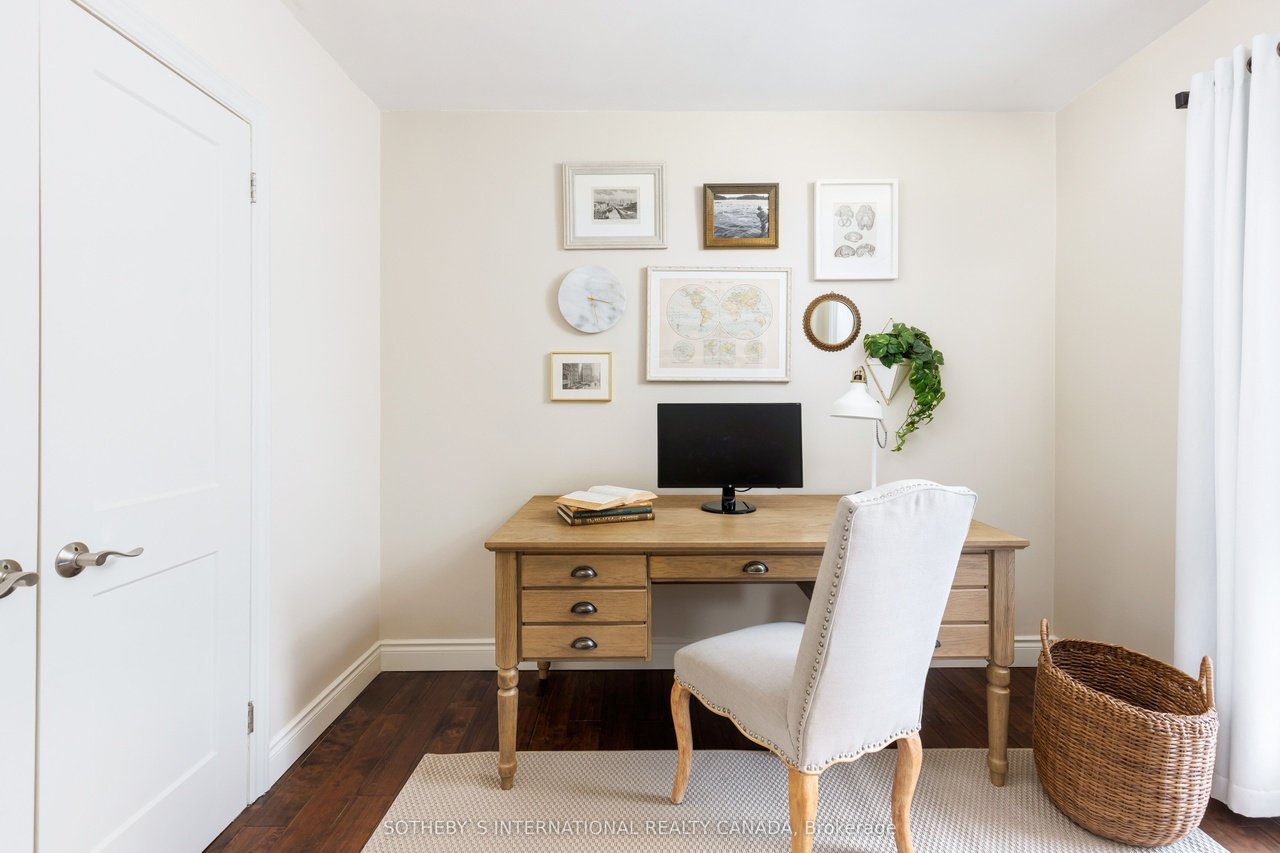
Home office with a wooden desk, white upholstered chair, framed wall art, and dark hardwood flooring.
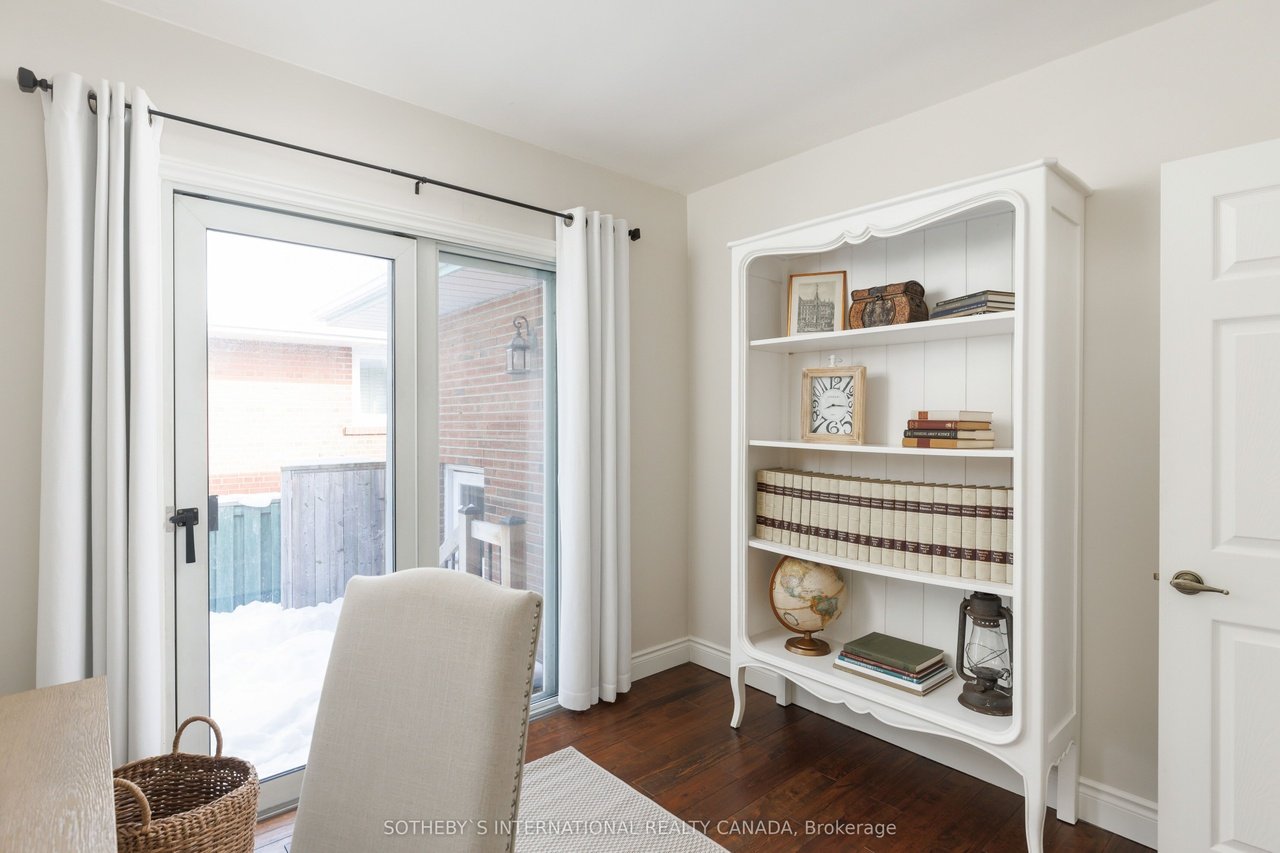
Furnished home office with a white bookcase and sliding glass doors overlooking snow.
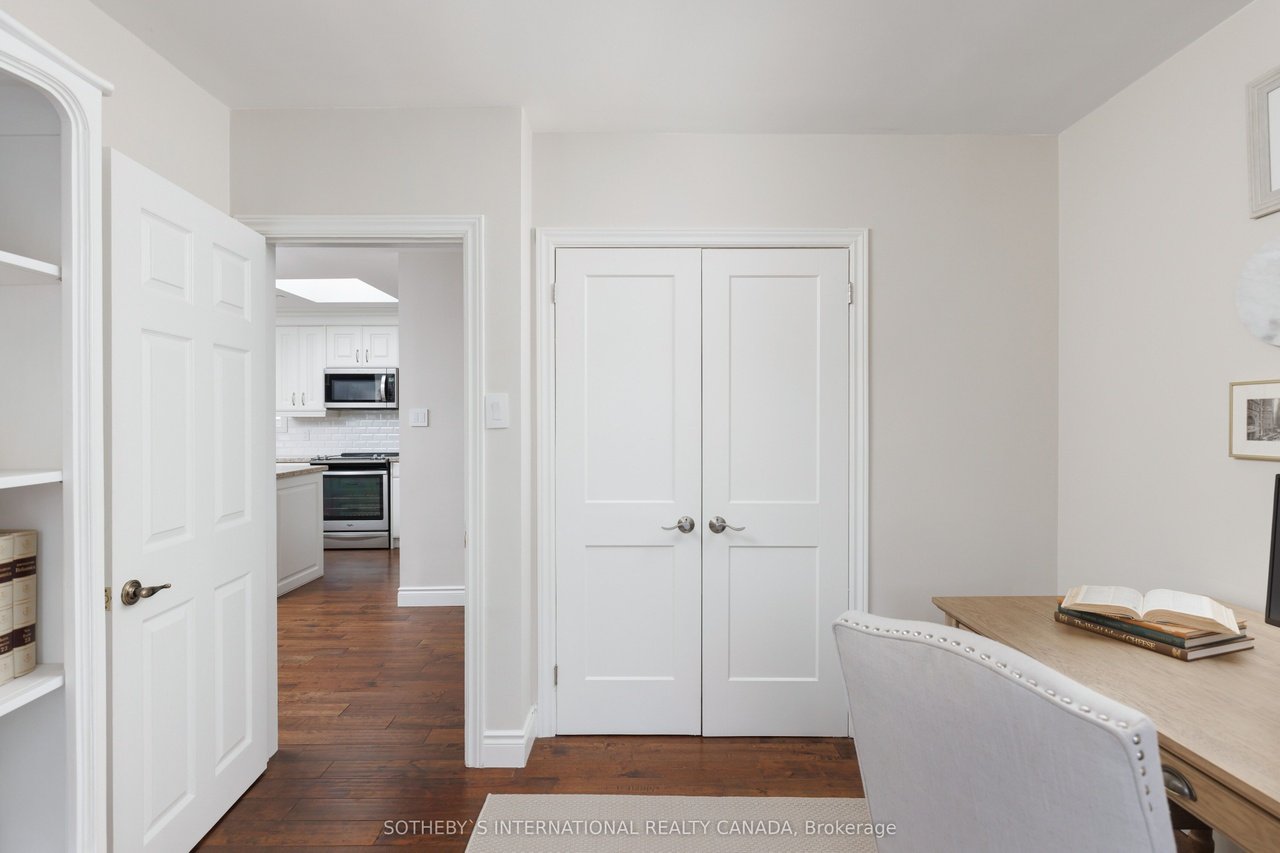
Furnished home office with white double doors, a wood desk, and a view into the kitchen.
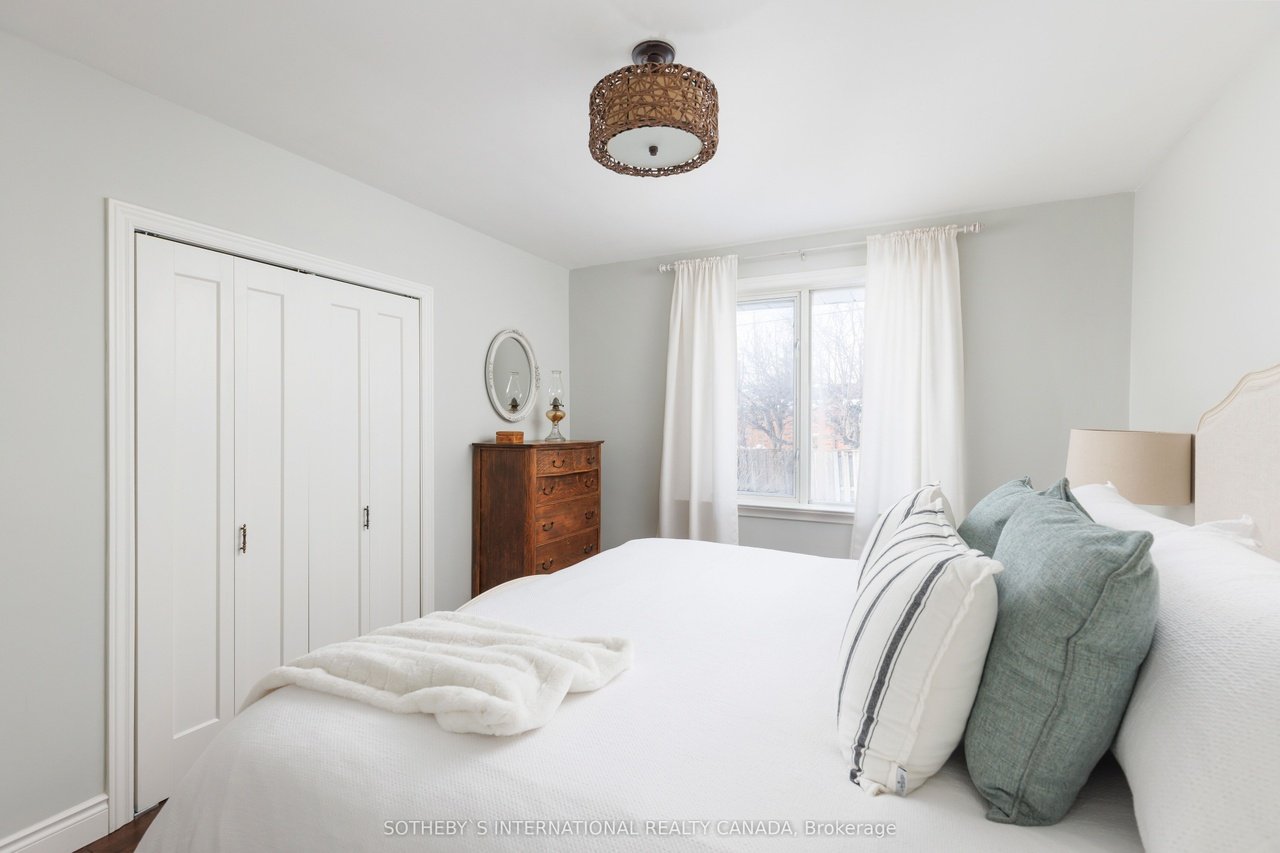
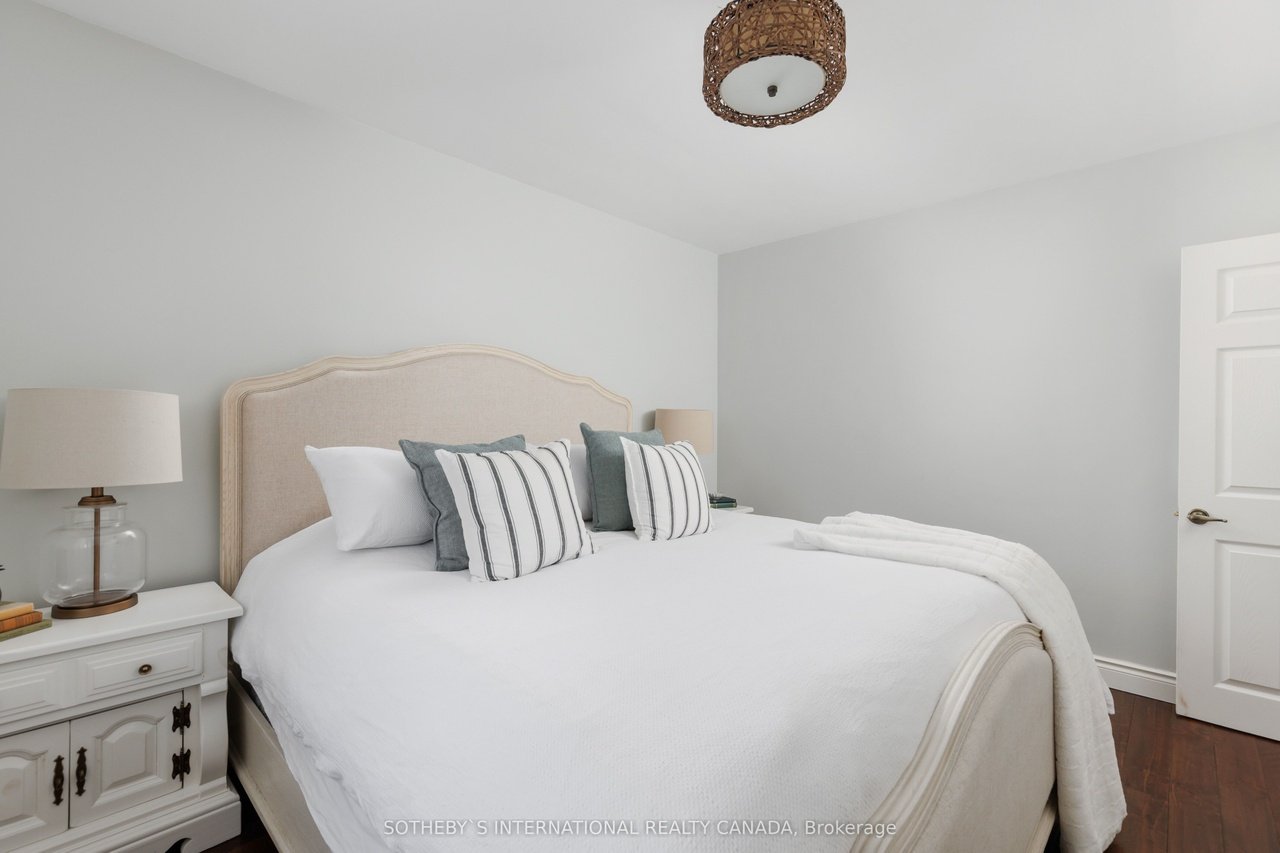
Bedroom with a white bed, cream upholstered headboard, striped pillows, and dark wood flooring.
Bedroom with a white bed, teal pillows, wooden dresser, and curtained window.
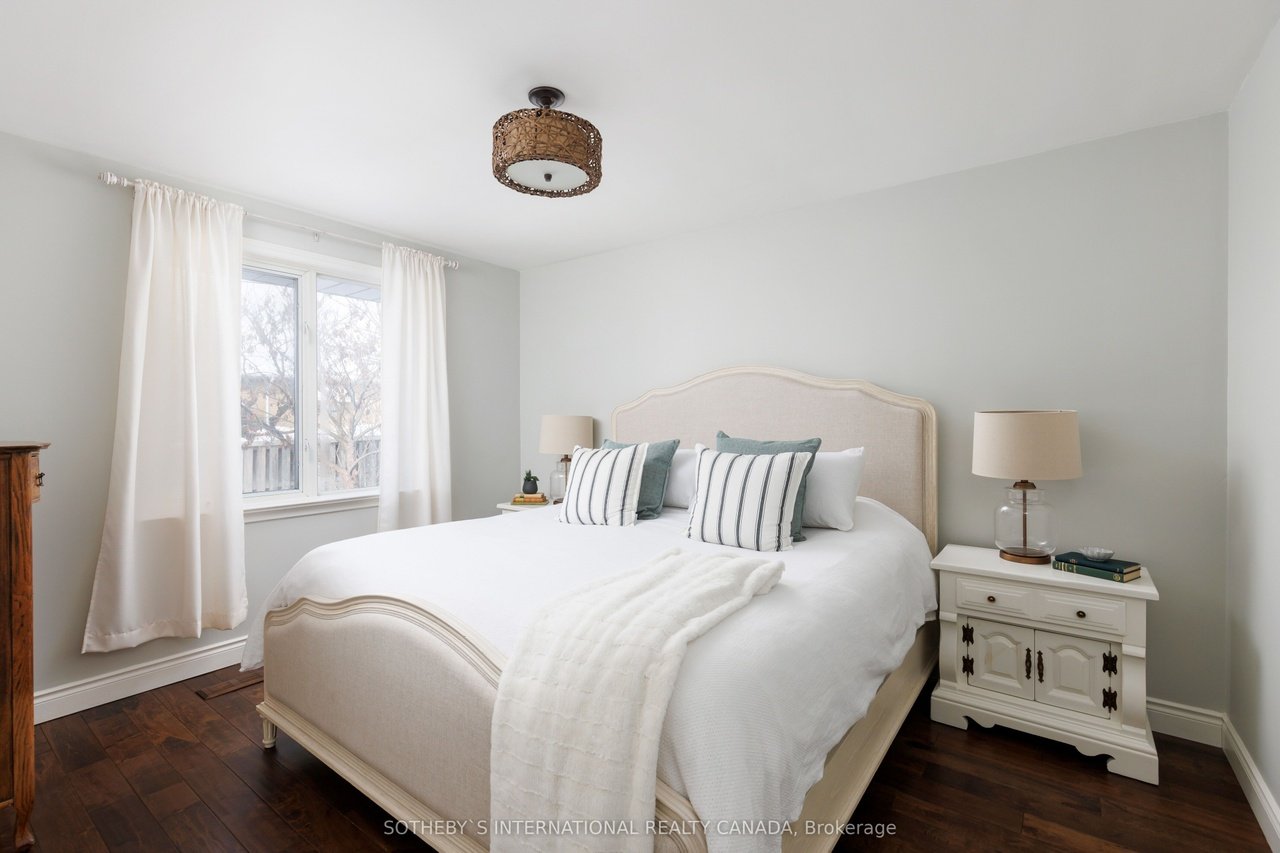
Furnished bedroom with a white bed, upholstered headboard, striped pillows, and woven pendant light.
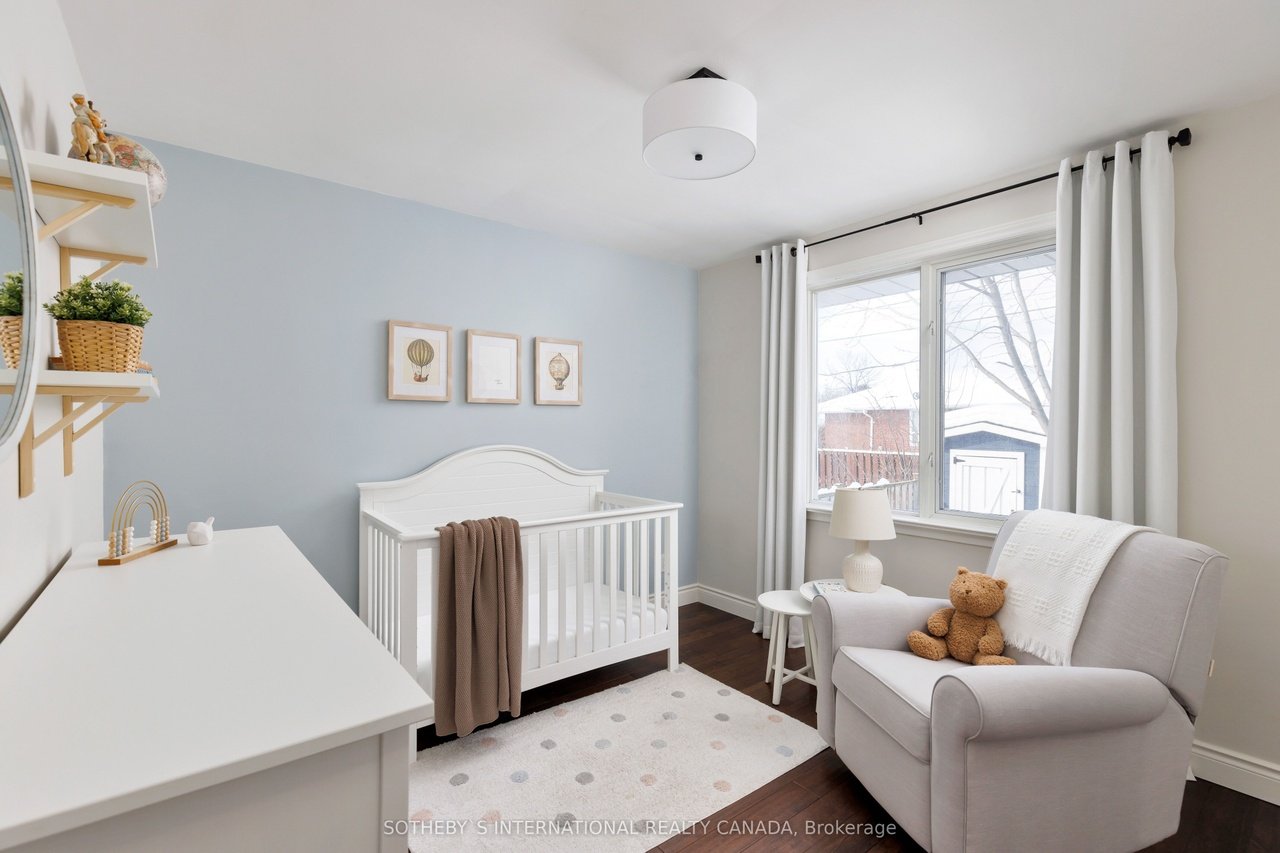
Nursery with a white crib, pale blue wall, and gray rocking chair beside a large window.
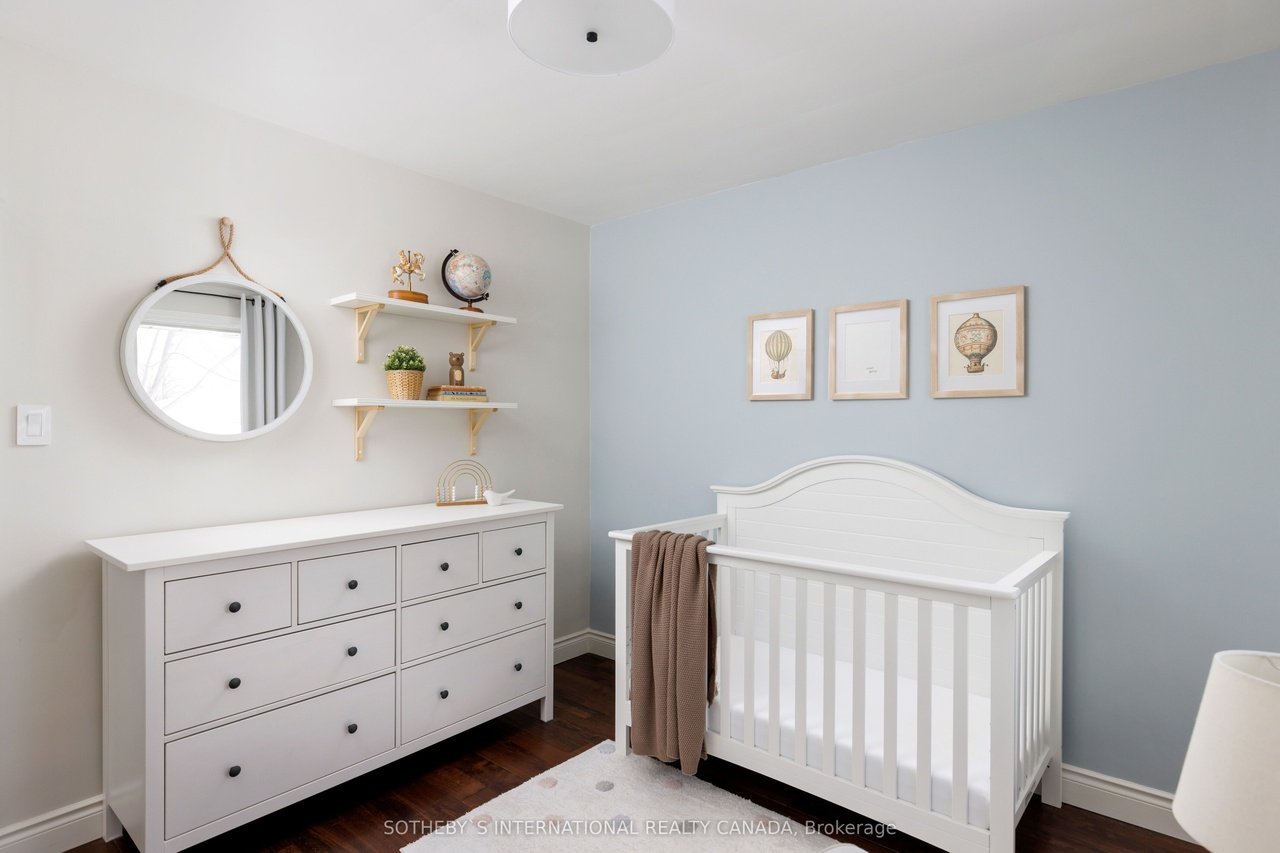
Nursery with a white crib, pale blue accent wall, and white dresser with a round mirror.
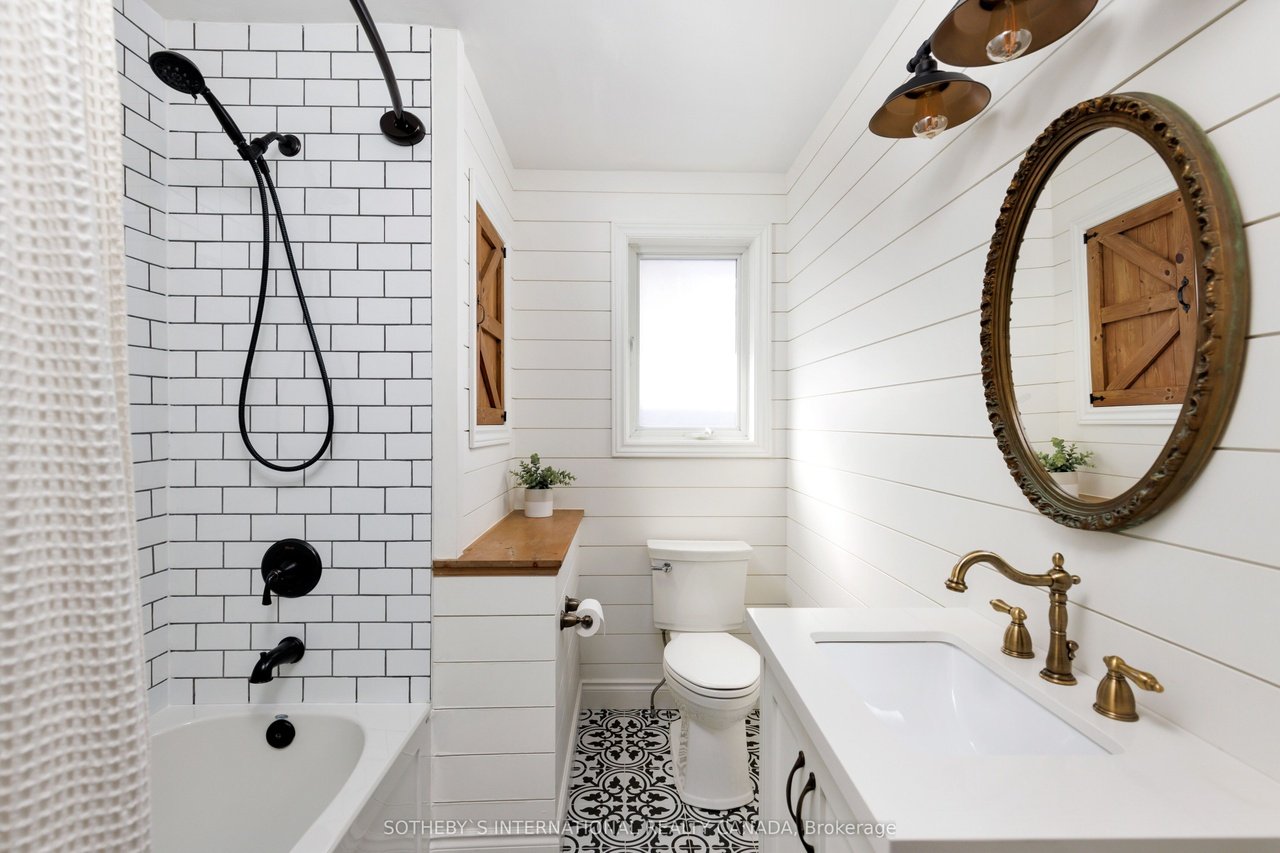
Bathroom with a subway-tile shower, brass vanity fixtures, ornate oval mirror, and patterned floor tile.
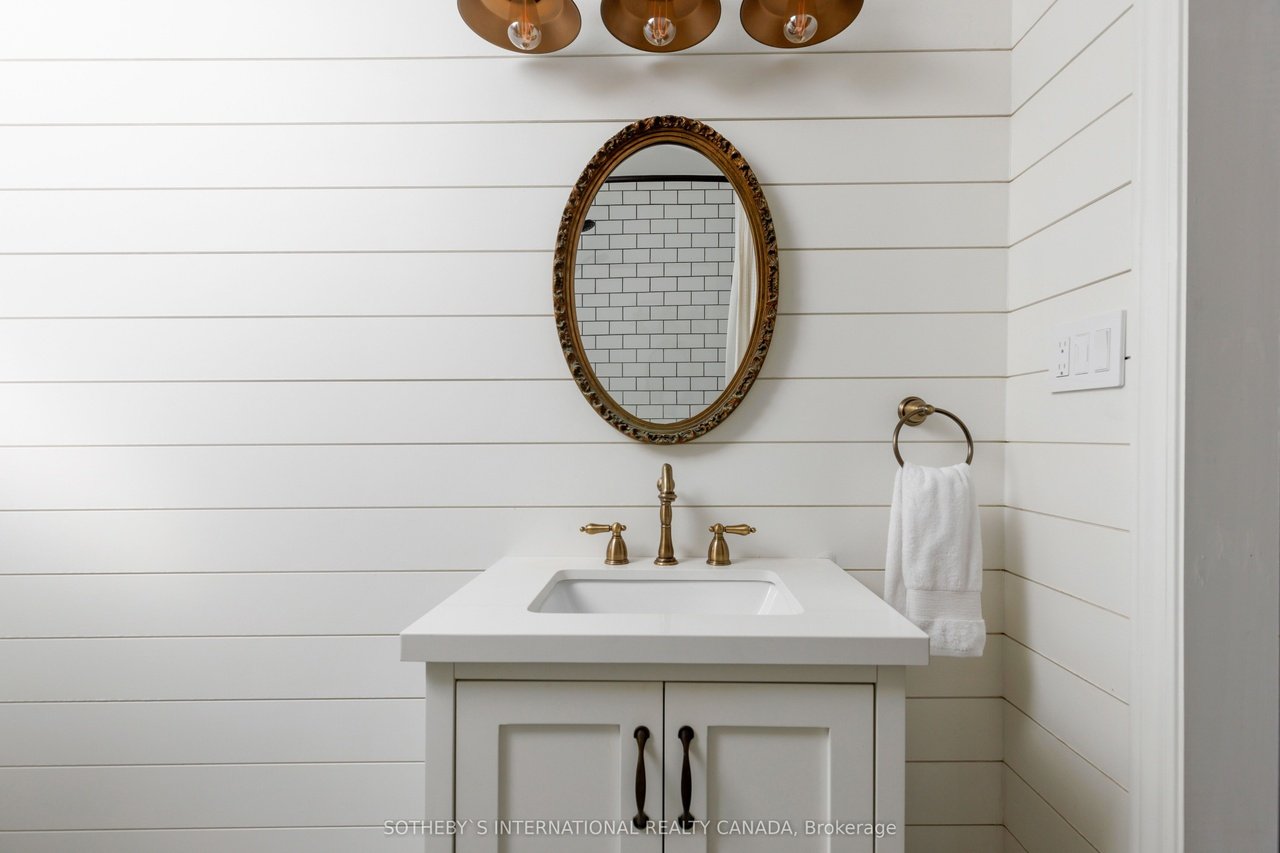
Bathroom vanity with brass fixtures, an ornate oval mirror, and white shiplap walls.
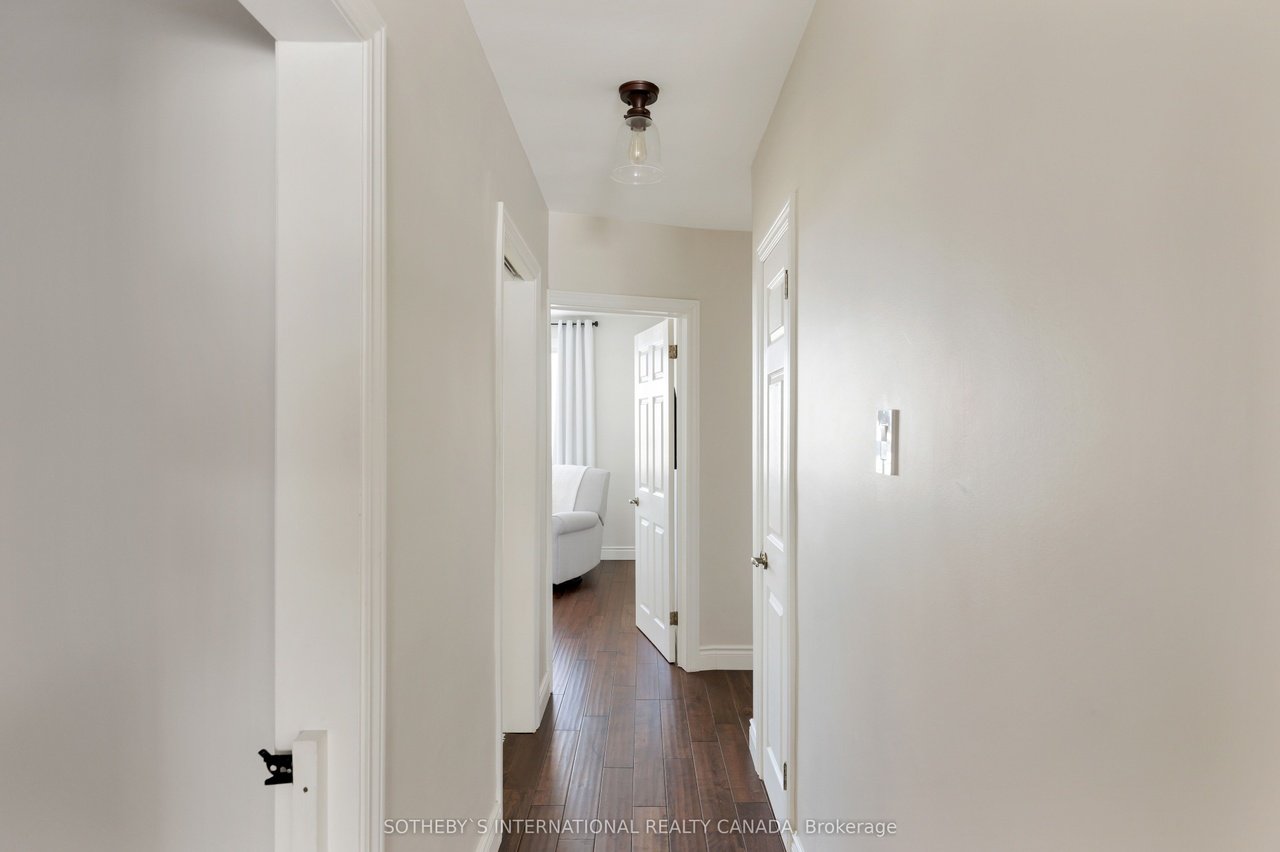
Hallway with dark wood floors and white doors, opening to a room with a white sofa.
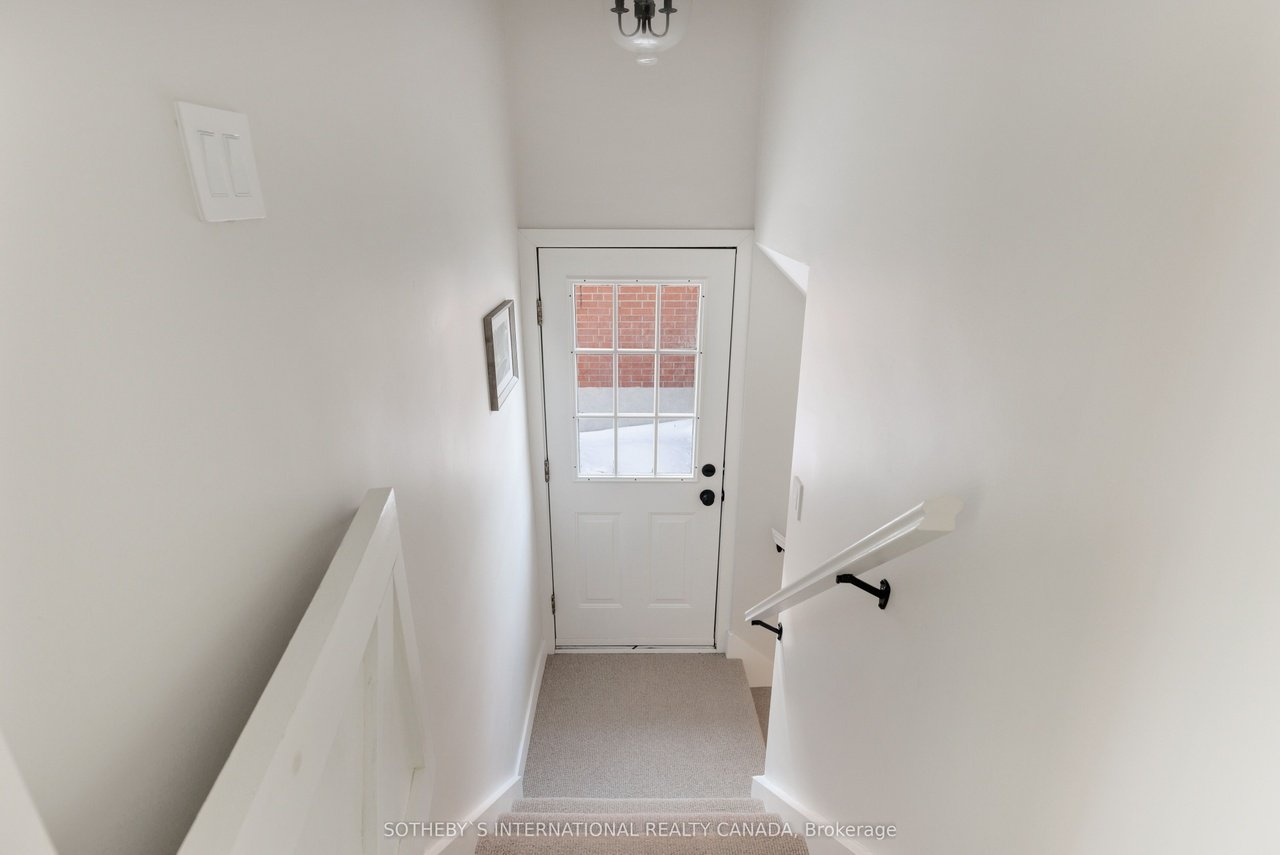
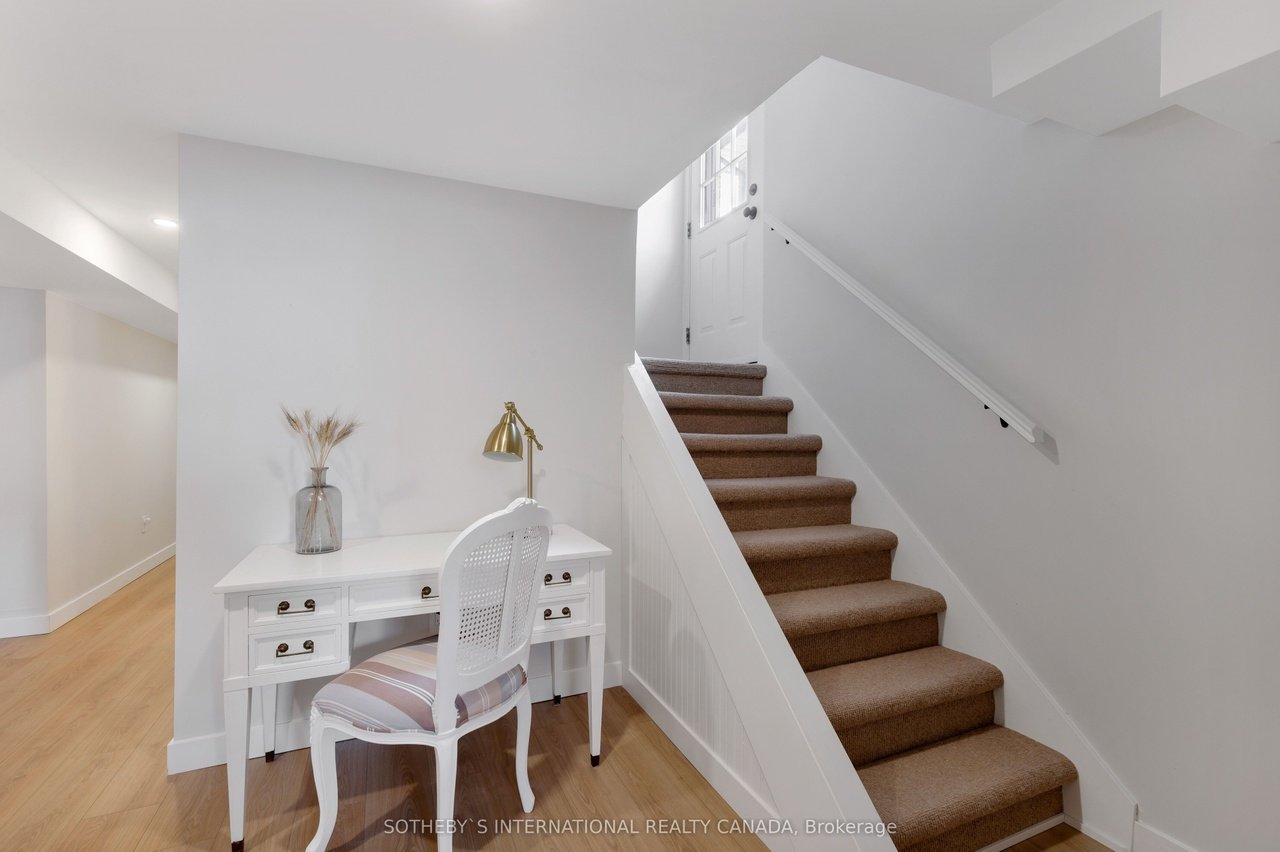
Entryway with a carpeted stair landing and white divided-light front door.
Entry hall with a carpeted staircase and a white desk and chair beside it.
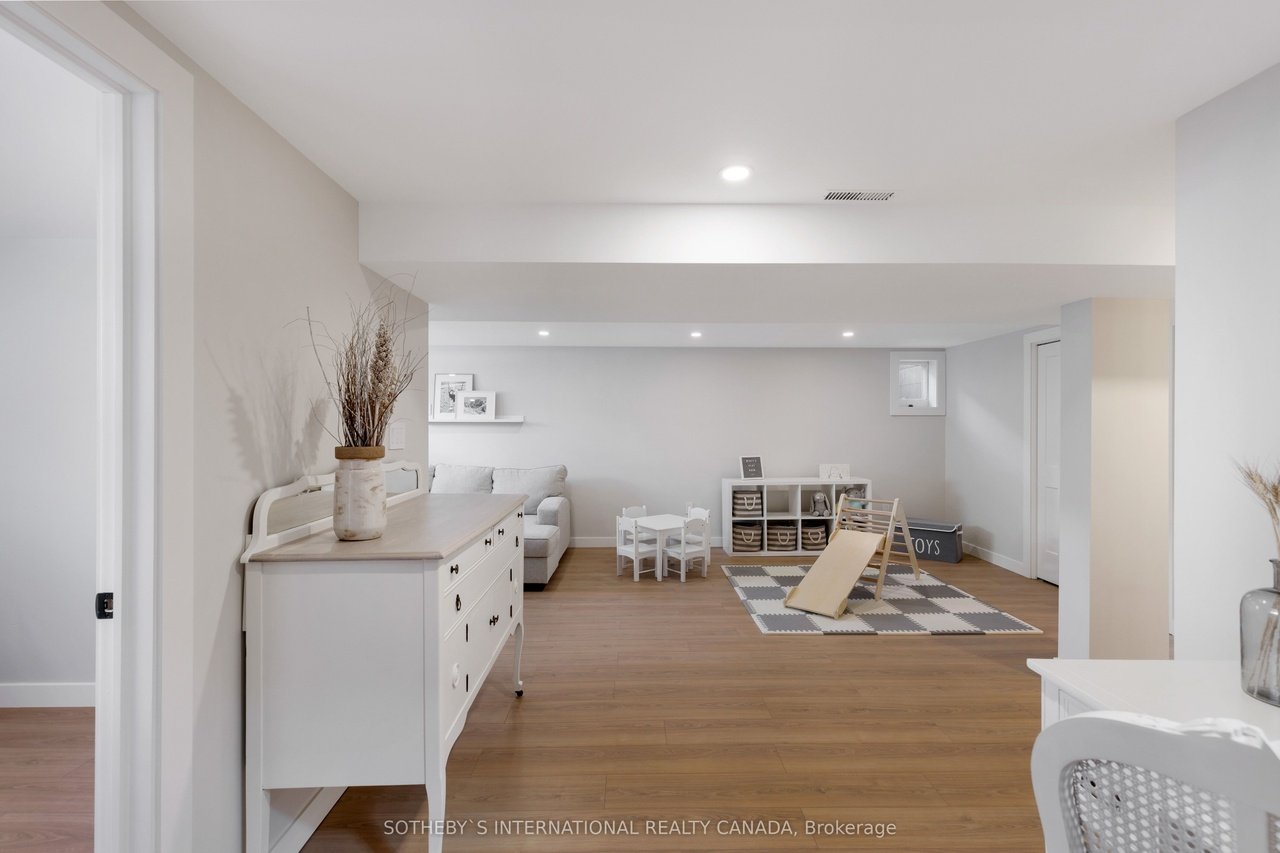
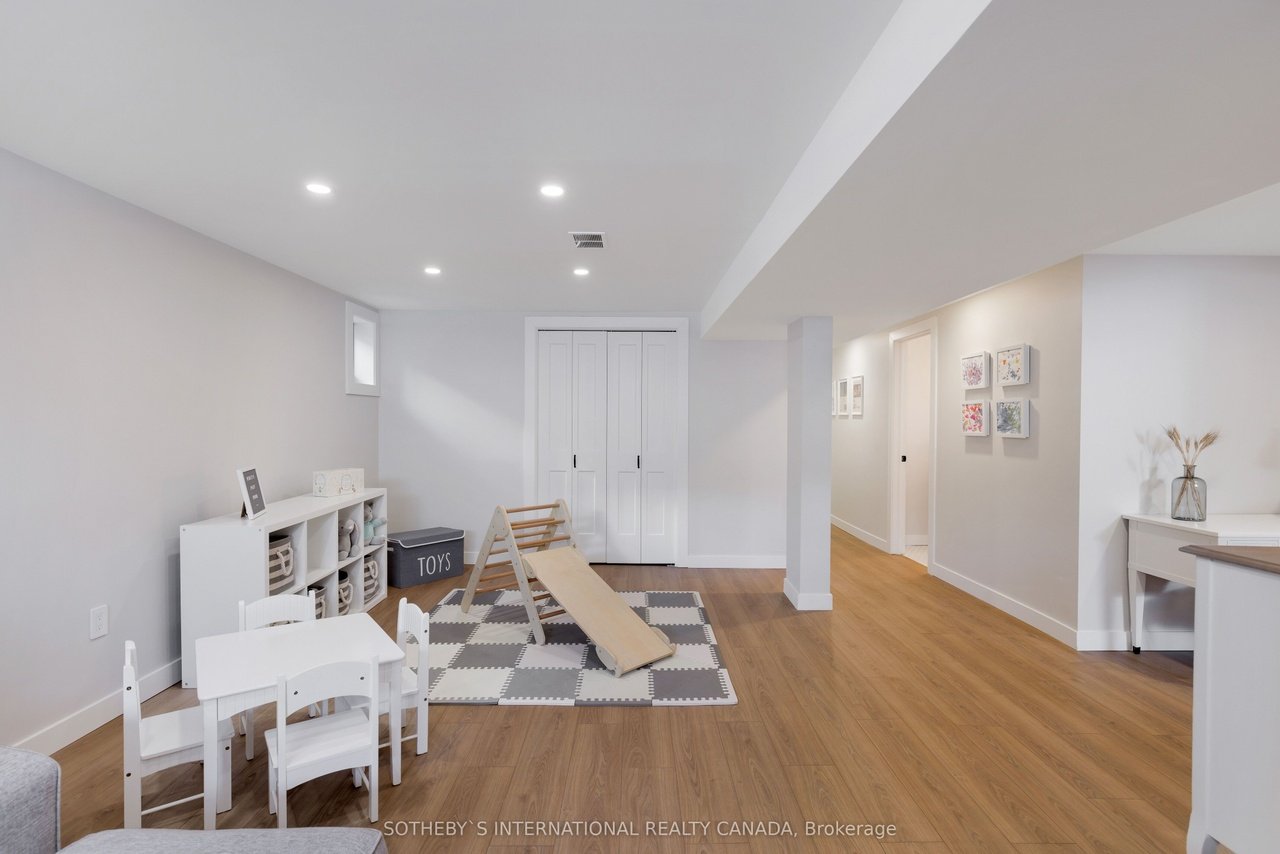
Basement recreation room with wood floors, a children’s play area, white sofa, and cubby storage.
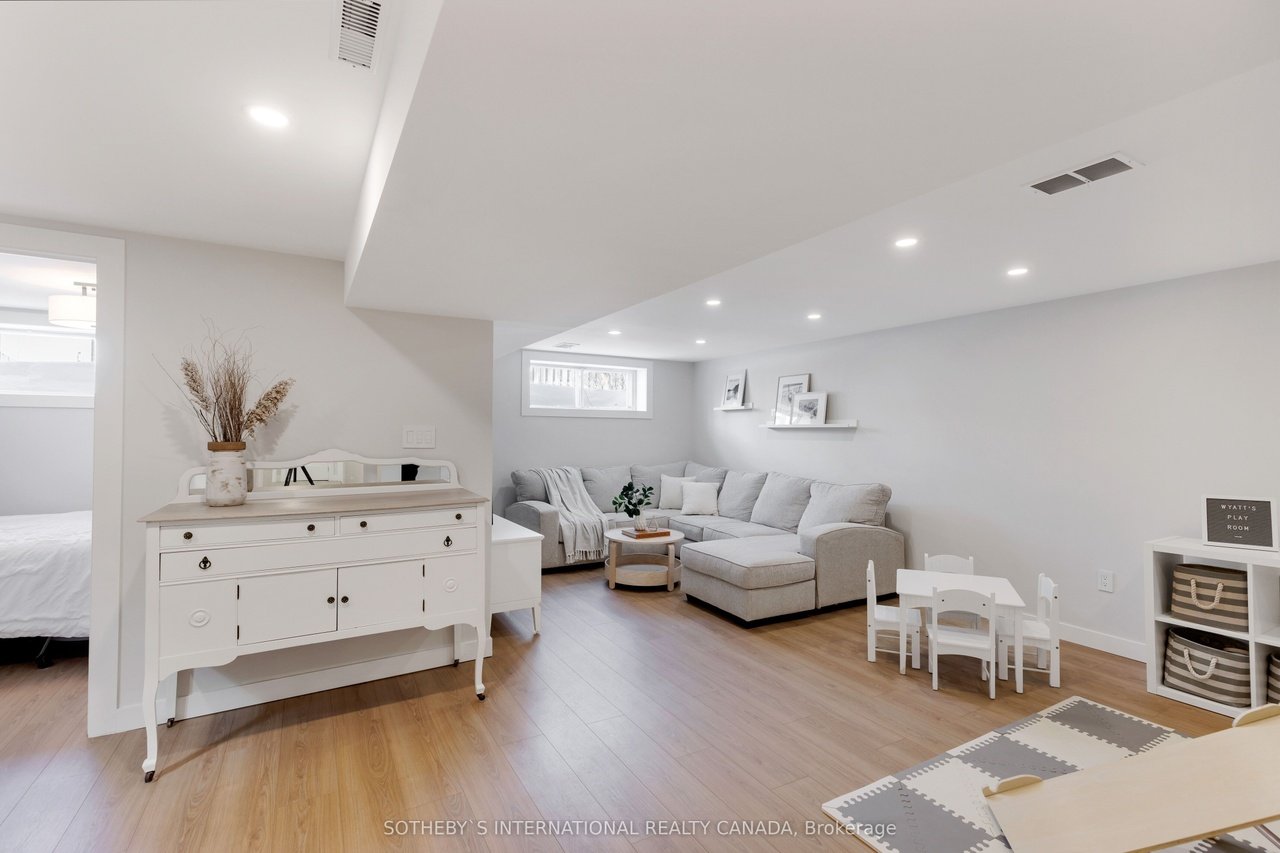
Furnished basement family room with a gray sectional, children's table, and play area.
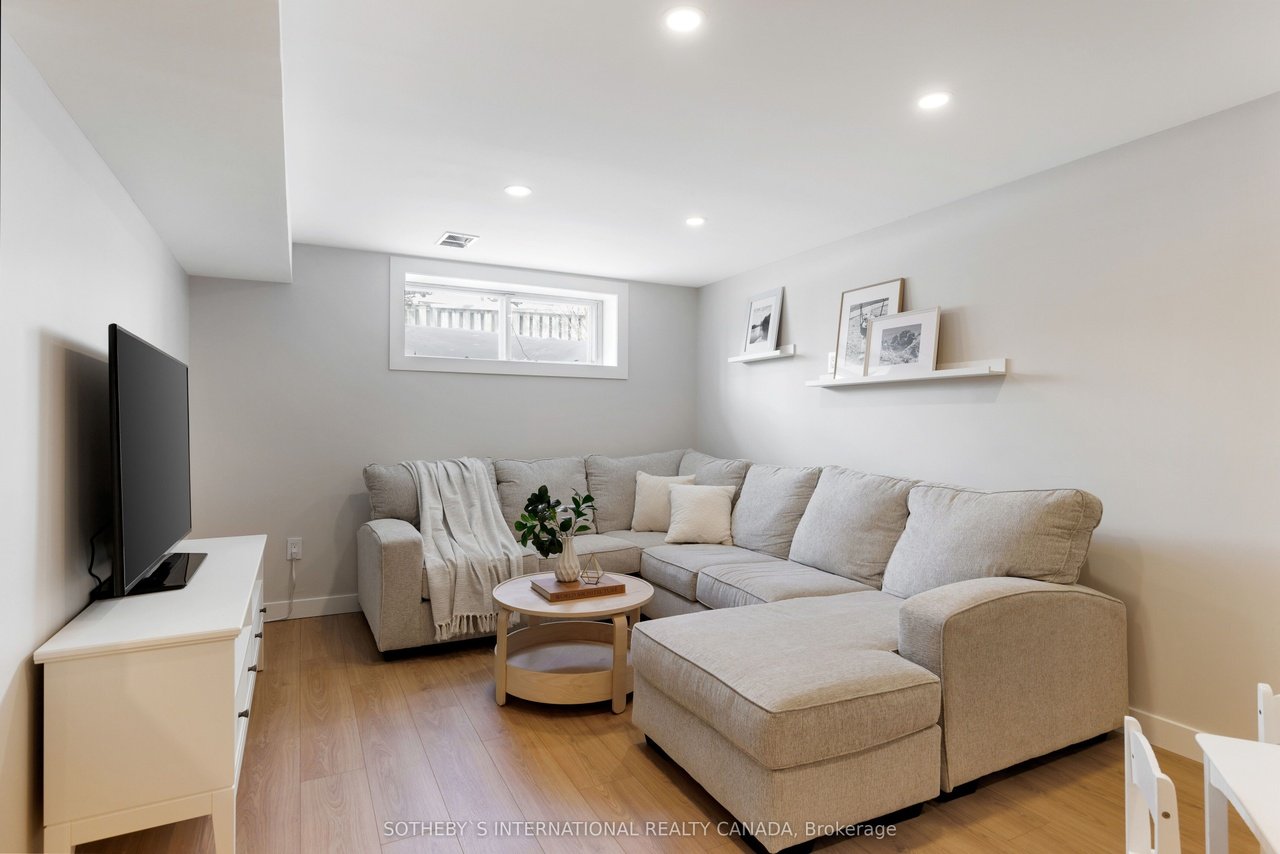
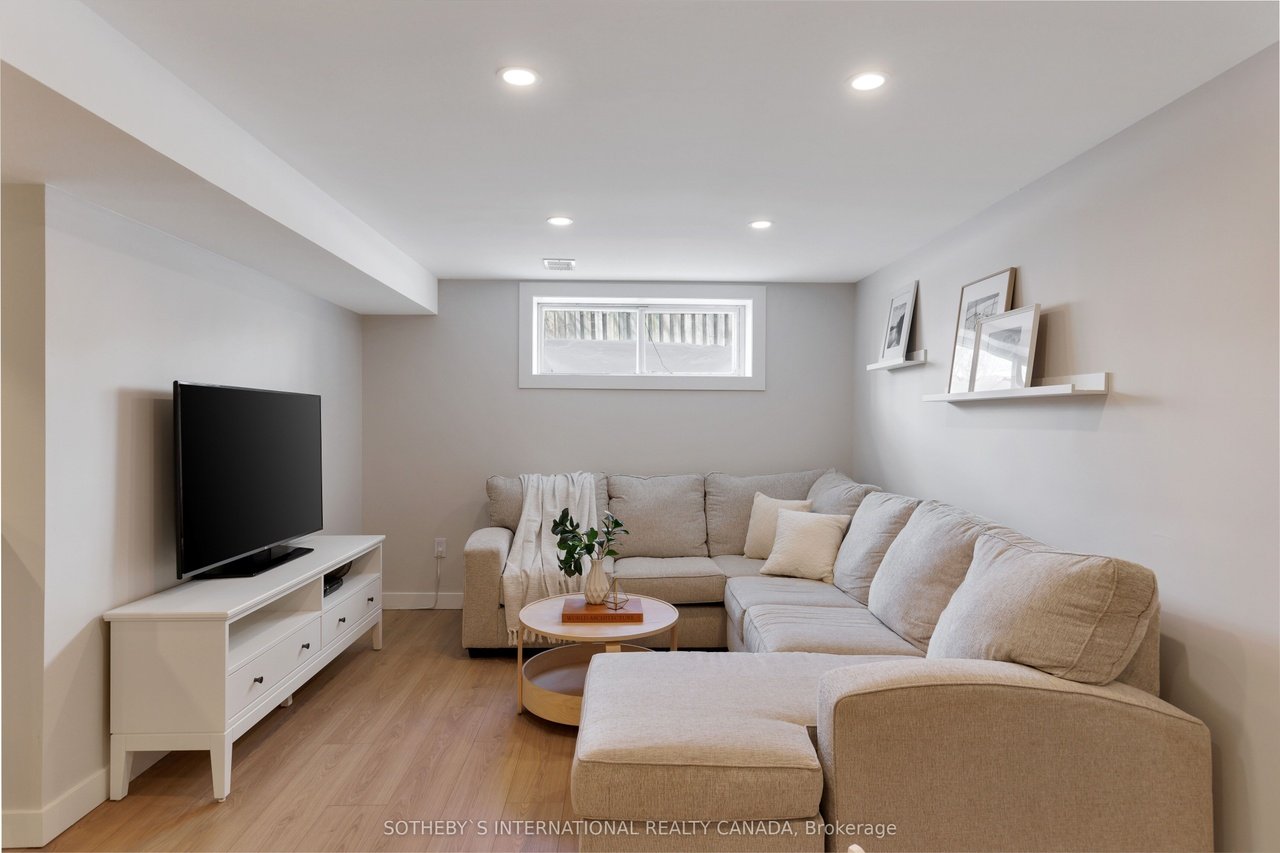
Furnished basement living room with a beige sectional, chaise, round coffee table, and television.
Furnished living room with a beige sectional, round coffee tables, and a television.
Furnished playroom with a child-sized table, toy storage, and a wooden climbing frame and slide.
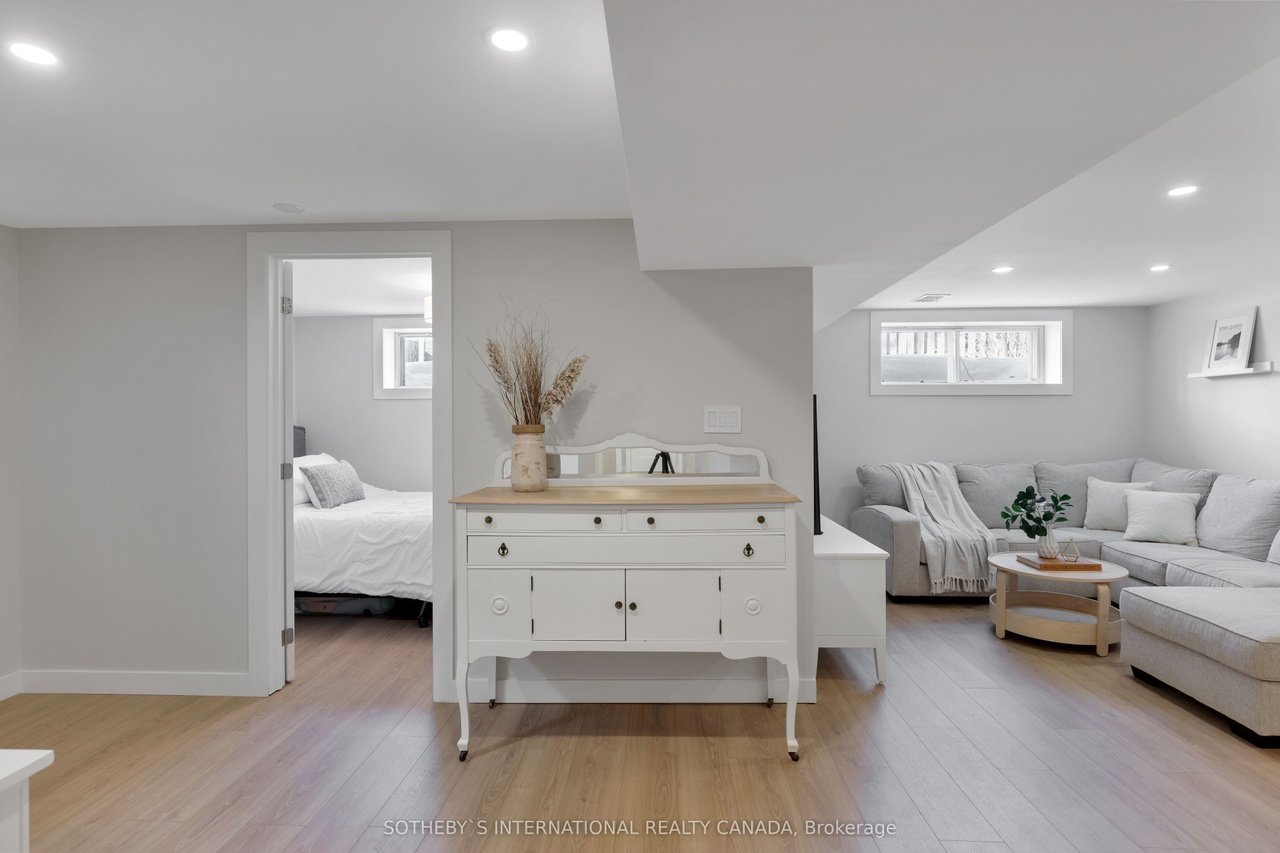
Basement living room with a gray sectional, round coffee table, and doorway to a bedroom.
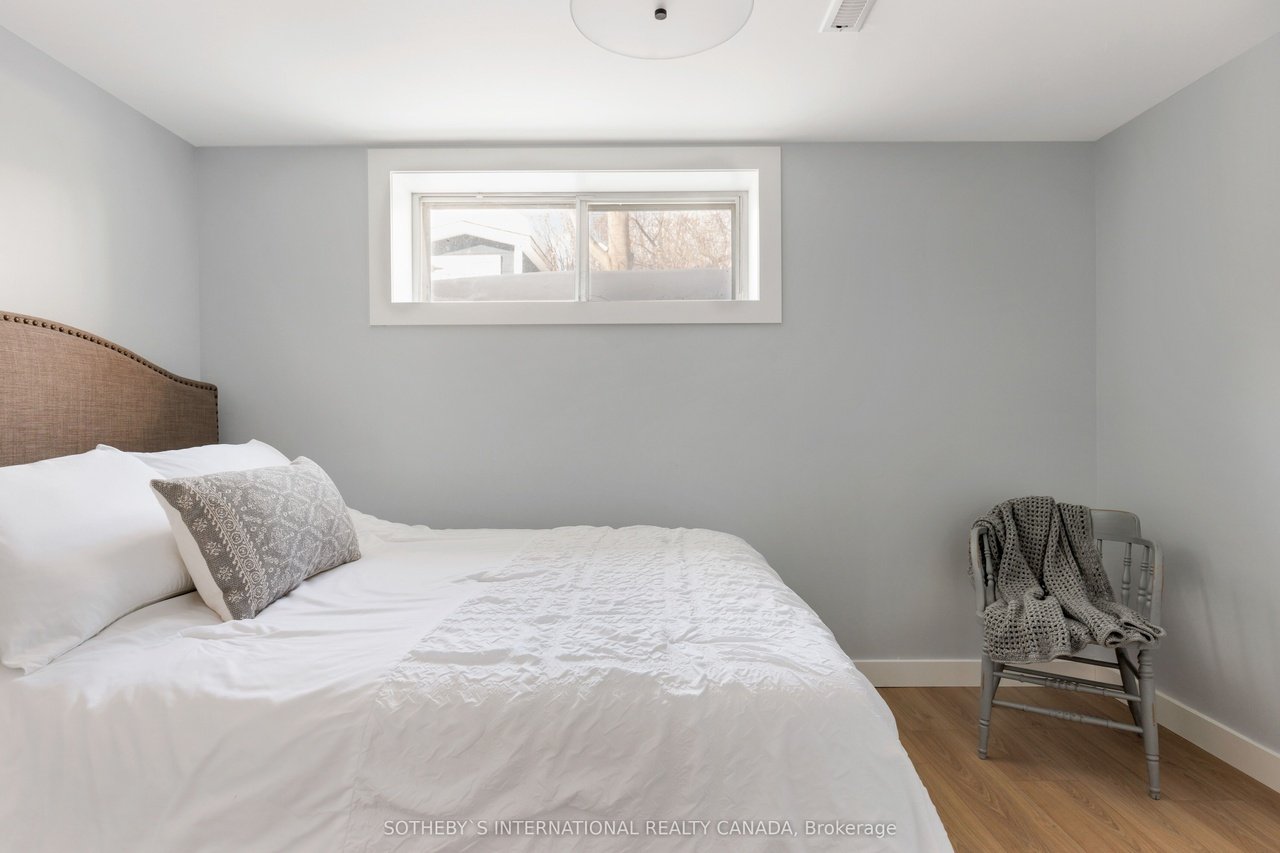
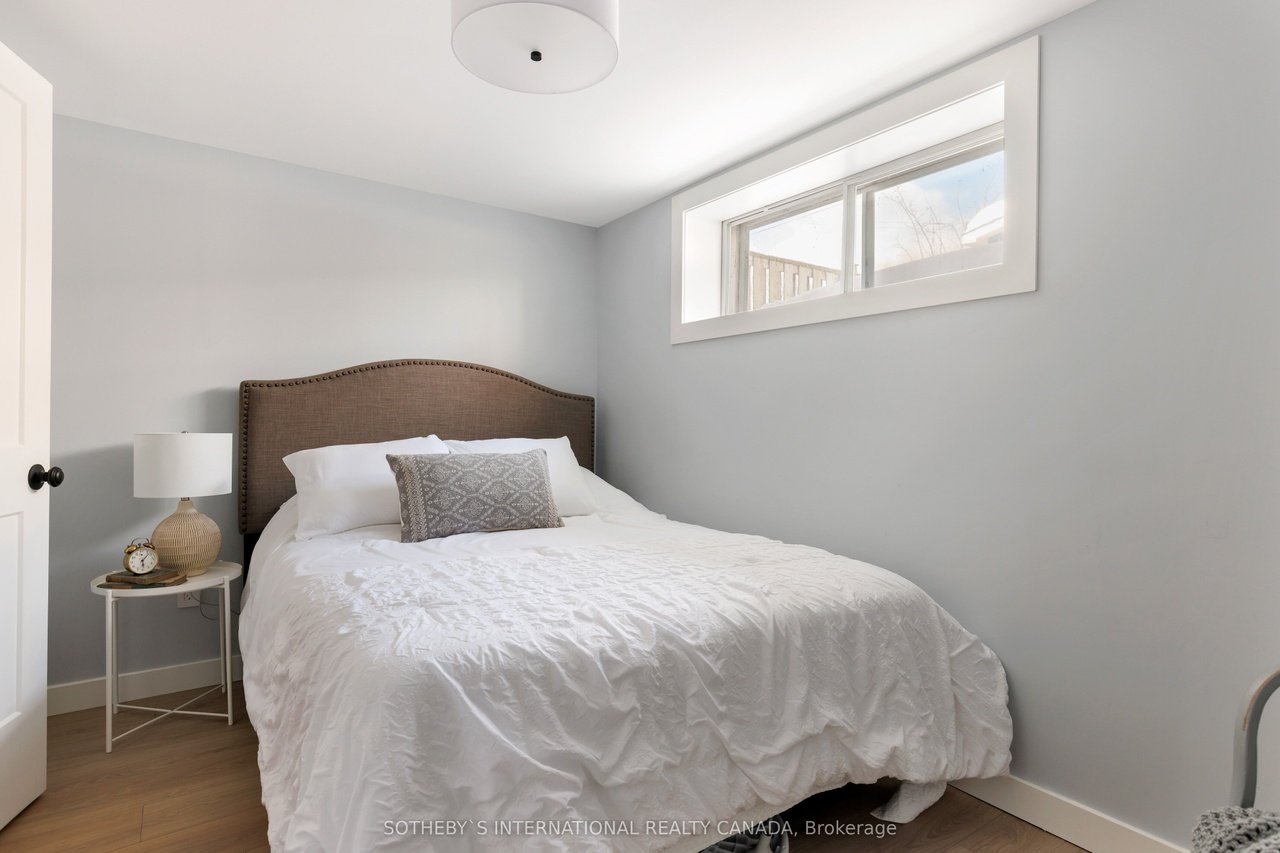
Bedroom with a white bed, high-set window, and gray chair draped with a knit throw.
Bedroom with a white bed, brown upholstered headboard, and high horizontal window.
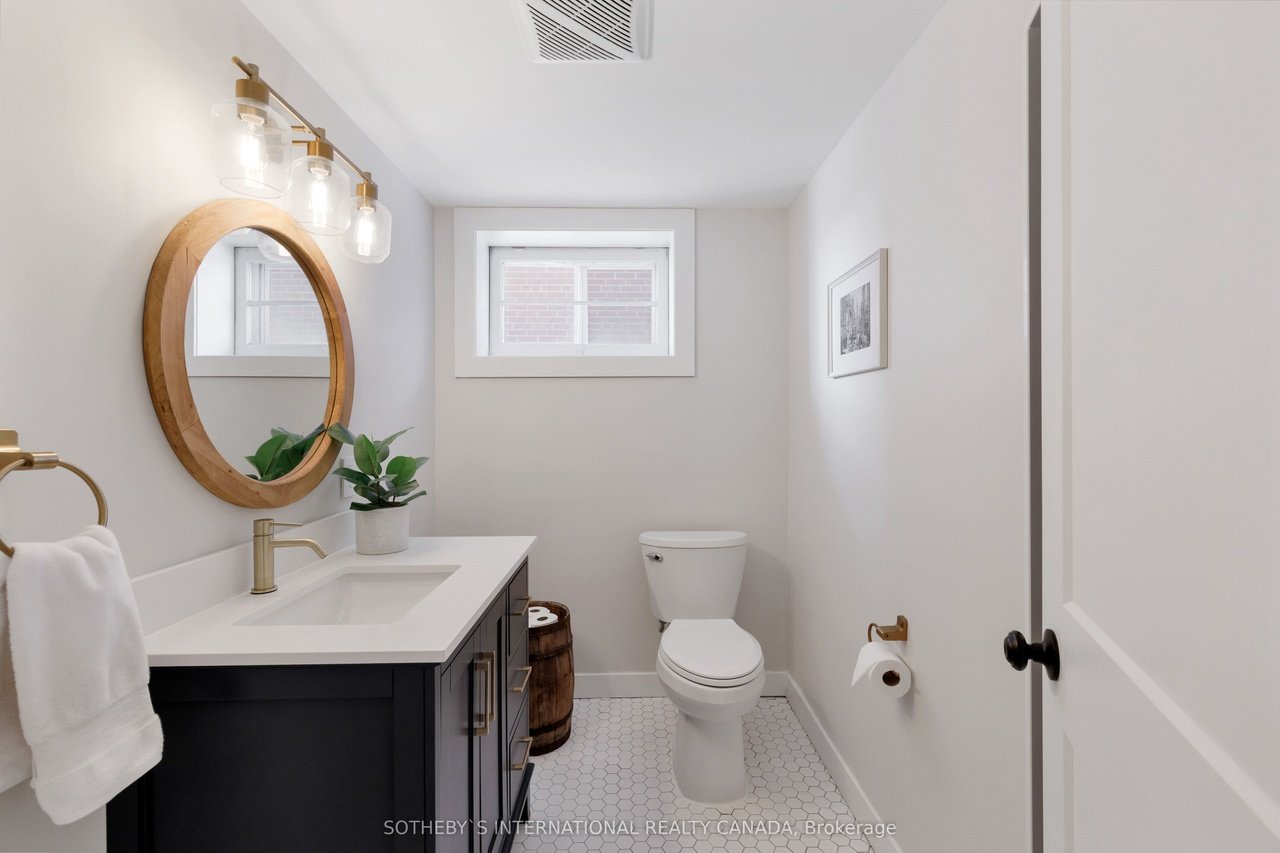
Bathroom with a dark vanity, round wood-framed mirror, brass fixtures, and white hexagonal floor tile.
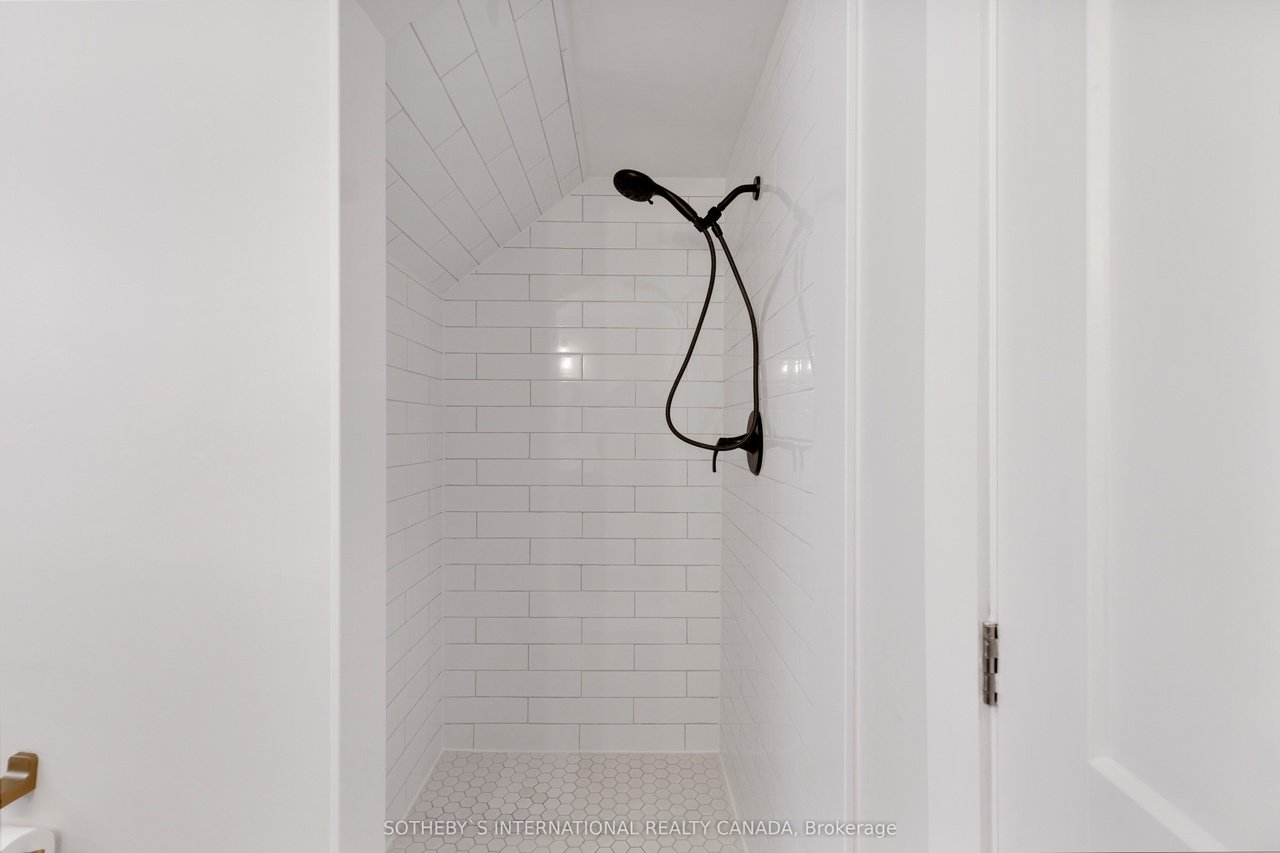
Walk-in shower with white subway tile, hexagonal floor tiles, and a black handheld showerhead.
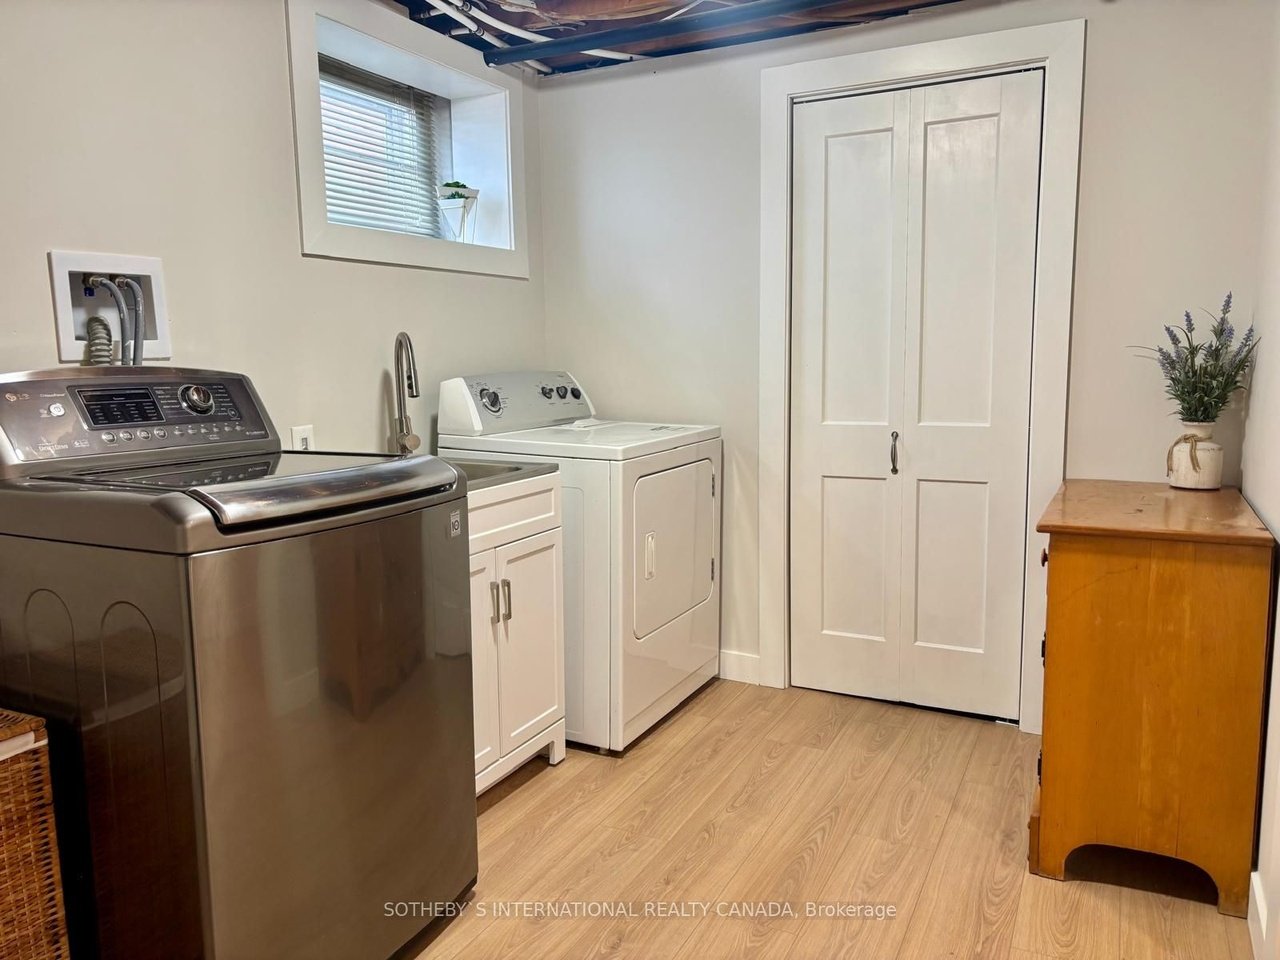
Laundry room with stainless steel washer, white dryer, utility sink, and tall closet.
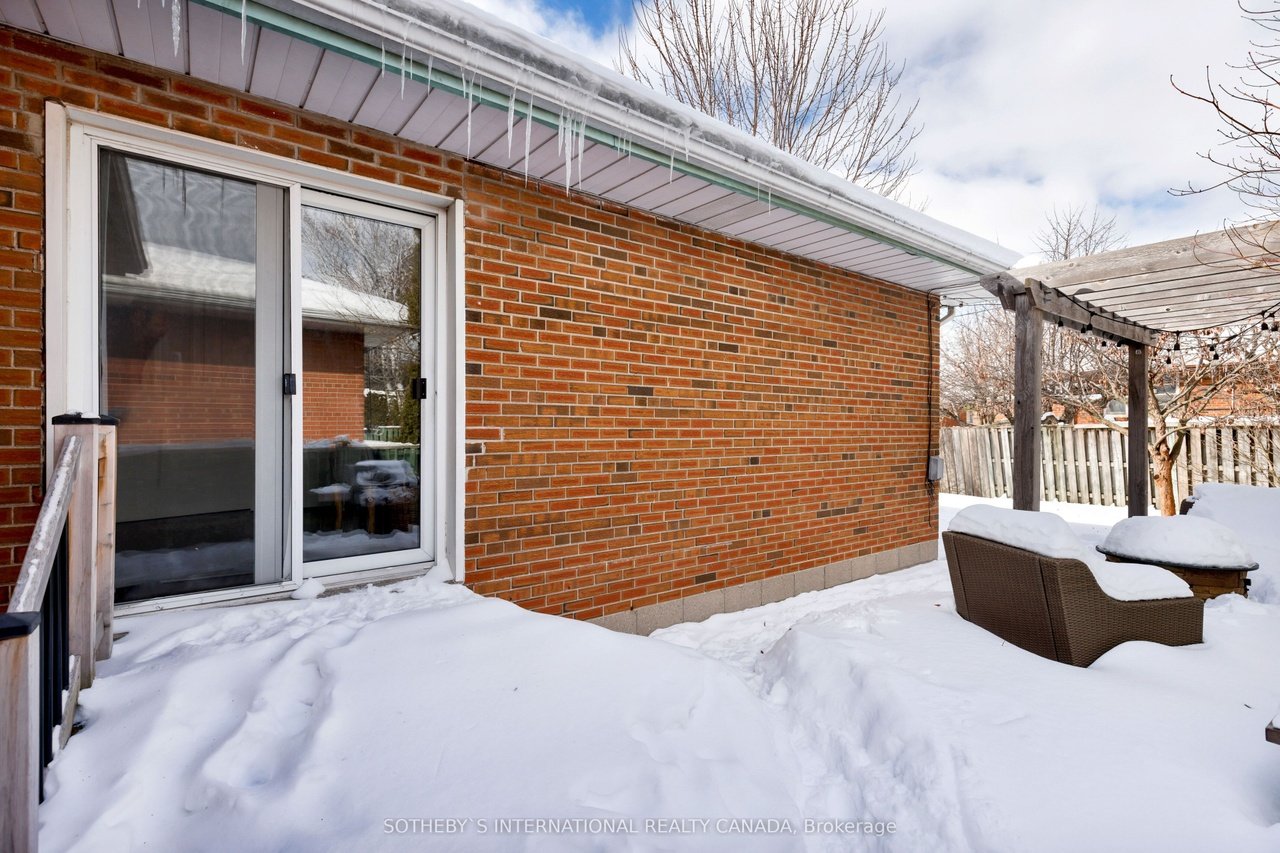
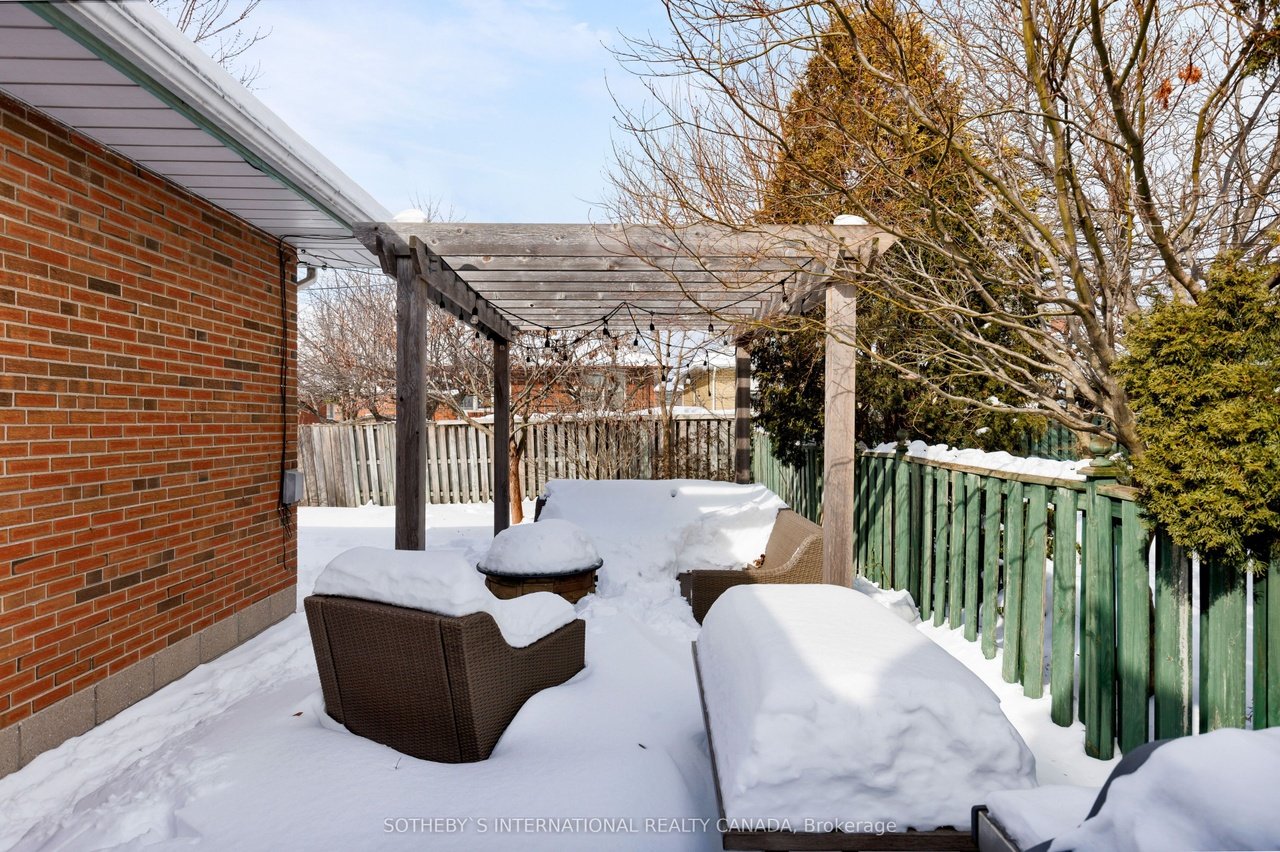
Snow-covered brick patio with sliding glass doors, pergola, and outdoor seating.
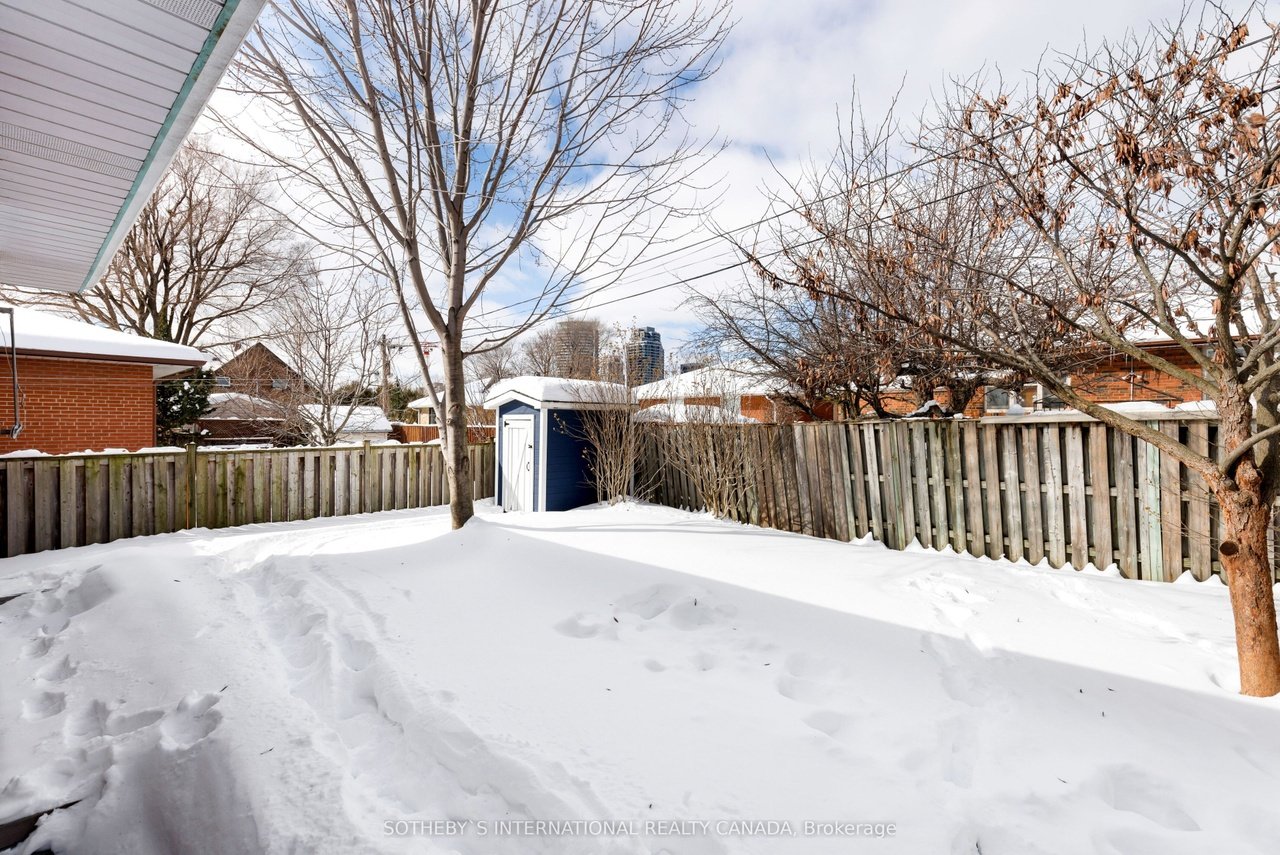
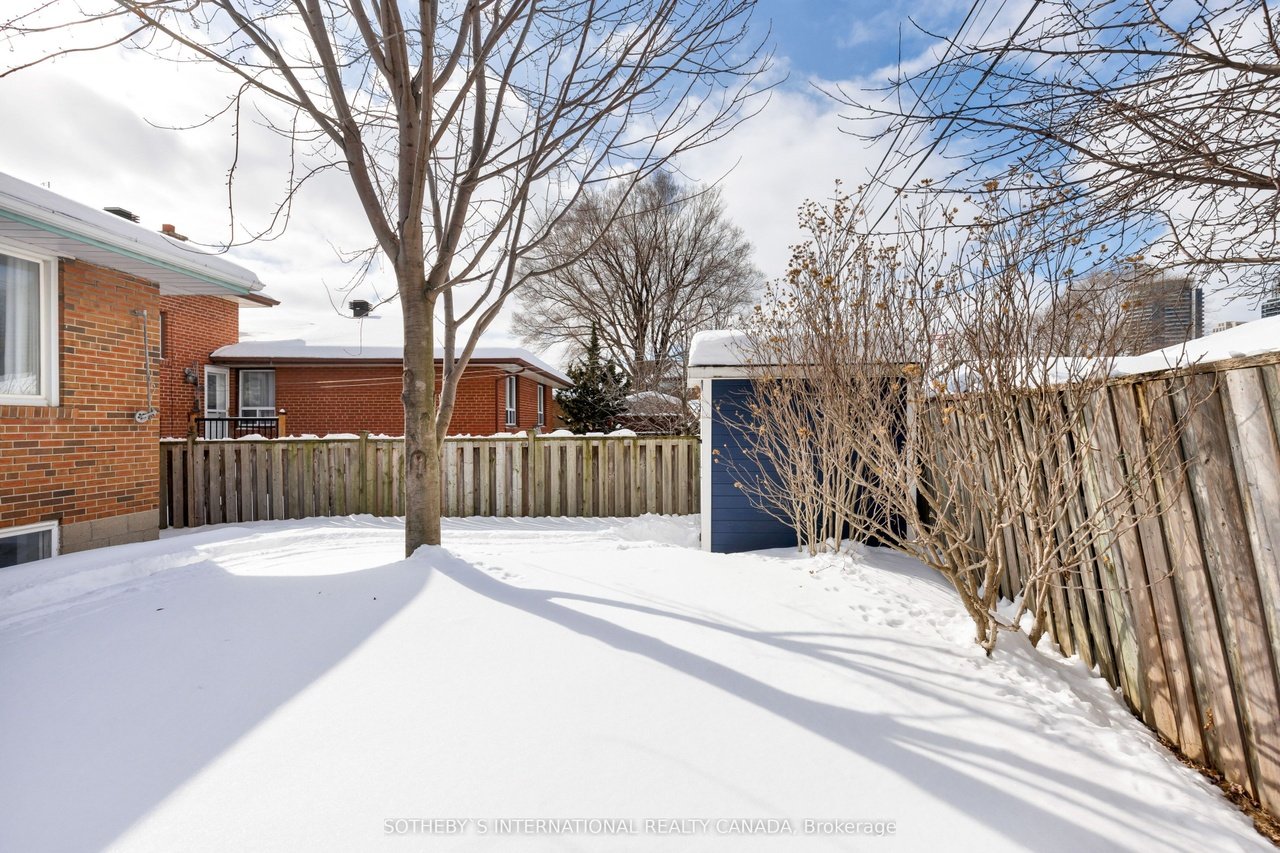
Snow-covered backyard with a wooden fence, bare trees, and a small blue shed.
Snow-covered backyard patio with a wooden pergola and wicker seating.
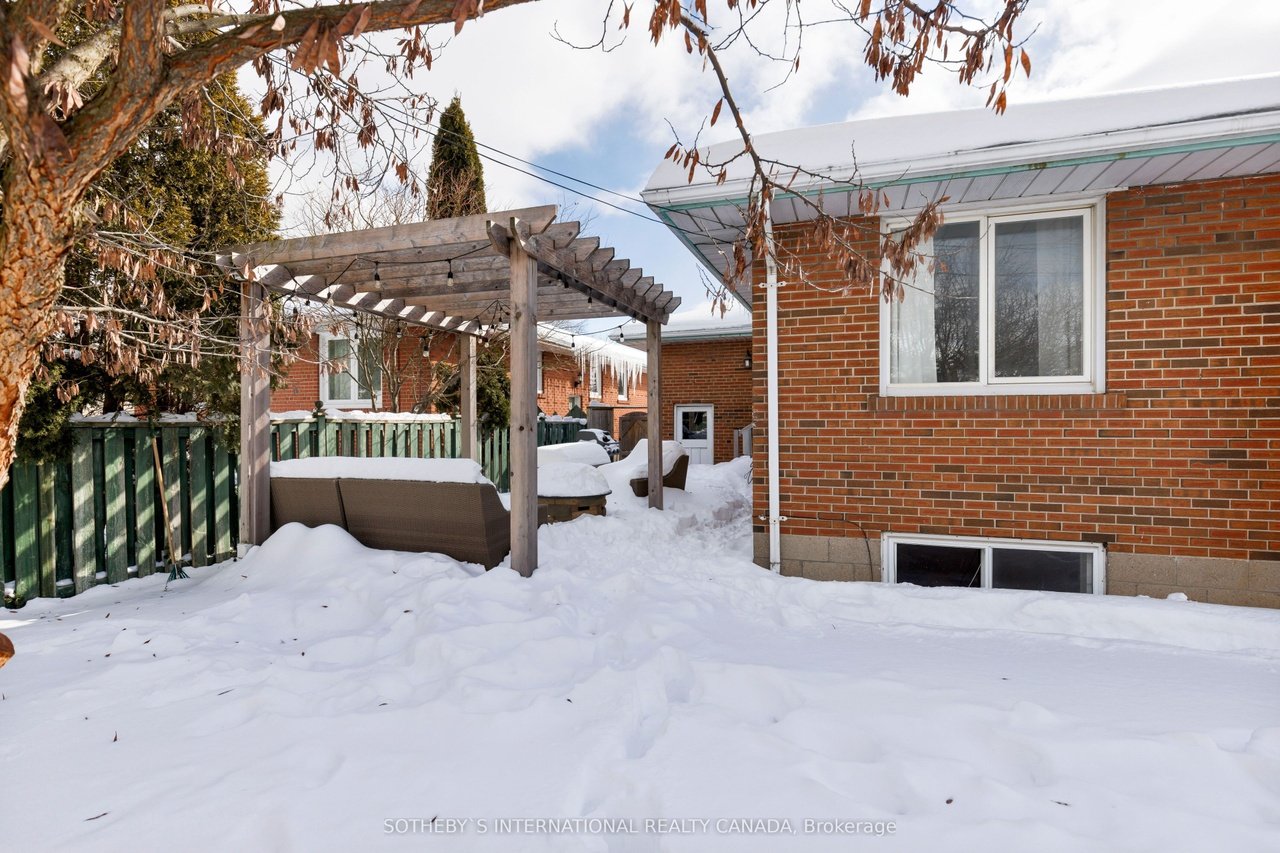
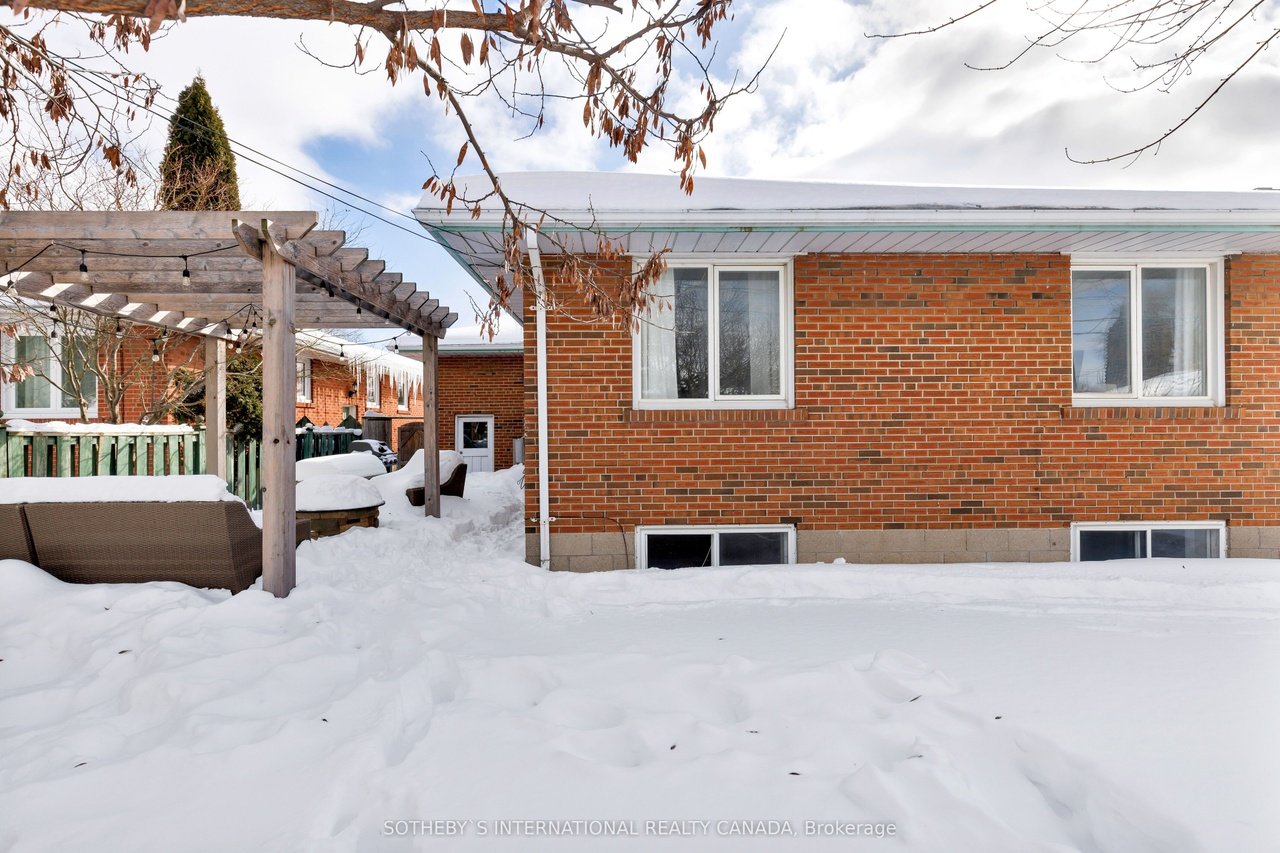
Snow-covered backyard patio with a wooden pergola and outdoor seating beside a red-brick house.
Snow-covered backyard with a bare tree, wooden fencing, and a small blue shed.
Snow-covered backyard beside a red-brick house, with a wooden pergola and patio seating.
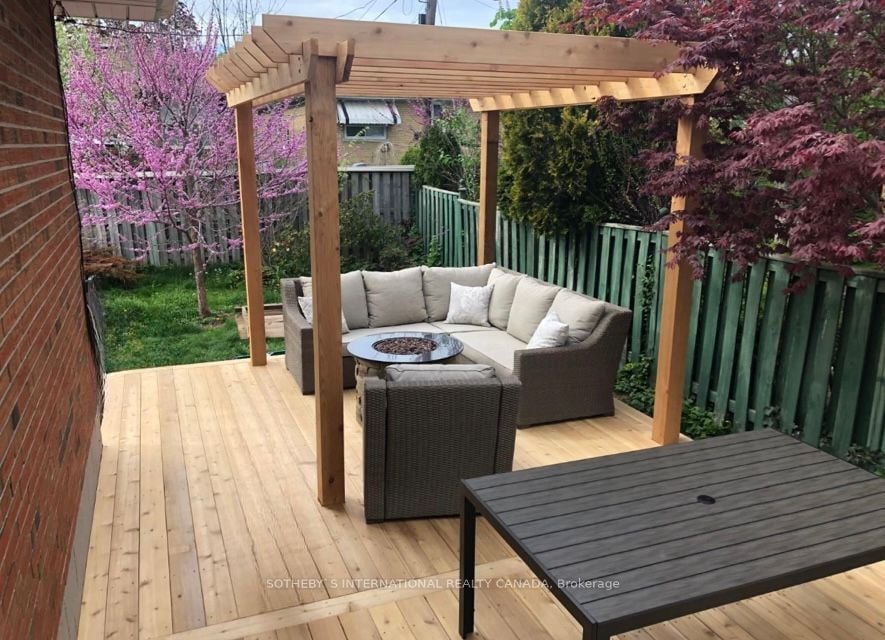
Backyard deck with a wood pergola, wicker sectional, and flowering trees.
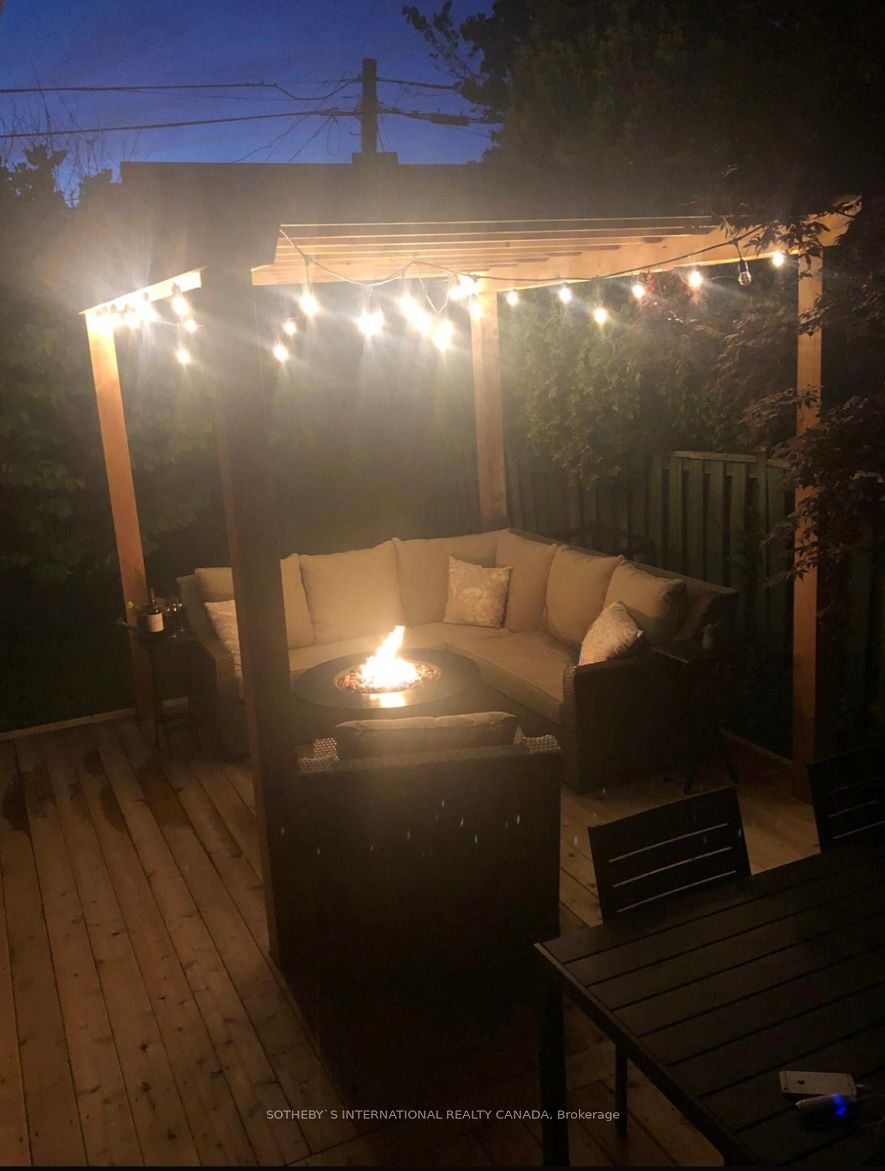
Outdoor deck with a lit pergola, sectional seating, and a fire table at night.
VIEW PHOTOS
$1,199,000 CAD

34 Vickson Crt

4 Beds 2 Baths 5,160.435 Sq.Ft.

Description

Nestled in a quiet, family-friendly enclave, this beautifully renovated home offers a perfect blend of modern sophistication and timeless charm. Steps from top-rated schools, lush parks, premier shopping, and effortless transit, it provides the ultimate convenience in one of Etobicoke's most desirable locations.Inside, an open-concept design bathes the space in natural light, featuring a custom chefs kitchen with a grand granite island, sleek stainless steel appliances, and rich hardwood floors. The inviting living area boasts a stunning gas fireplace with bespoke cabinetry, a skylight, and a picturesque bay window. Spa-like renovated baths, elegant crown molding, and smart-home lighting add a touch of luxury throughout.Designed for versatility, the newly renovated basement with a private entrance offers endless possibilities ideal for multi-generational living or income potential. Outside, a backyard oasis awaits, complete with a cedar deck, gazebo, and custom shed for added storage. Recent upgrades, including a new HVAC system, roofing, and exterior waterproofing, ensure lasting comfort and peace of mind.With easy access to major highways, just one bus to Kipling Subway & GO Station, and steps from Cloverdale Mall slated for a major redevelopment this home is both a lifestyle upgrade and a prime investment opportunity. A rare find in an exceptional location. Don't miss your chance to call Eatonville home.
Share Property

Location

34 Vickson Crt, Toronto, Ontario M9B 1K6, Canada

Status

Sold

Property Amenities

Interior
Total Bedrooms: 4
Area & Lot
Lot Area 5,160.435 Sq.Ft.
MLS® ID W11986957
Architecture Styles Bungalow
Type Residential
Status Sold
Exterior
Pool None
Air conditioning Central Air
Heat type Forced Air, Gas
Water Source Municipal
Garage Space 1
Sewer Sewers
Parking Attached
Finance
Sales Price $1,199,000 CAD

Book a Consultation

Get assistance in determining current property value, crafting a competitive offer, writing and negotiating a contract, and much more. Contact us today.
Follow Me On Instagram