Leave a Message

Thank you for your message. We will be in touch with you shortly.

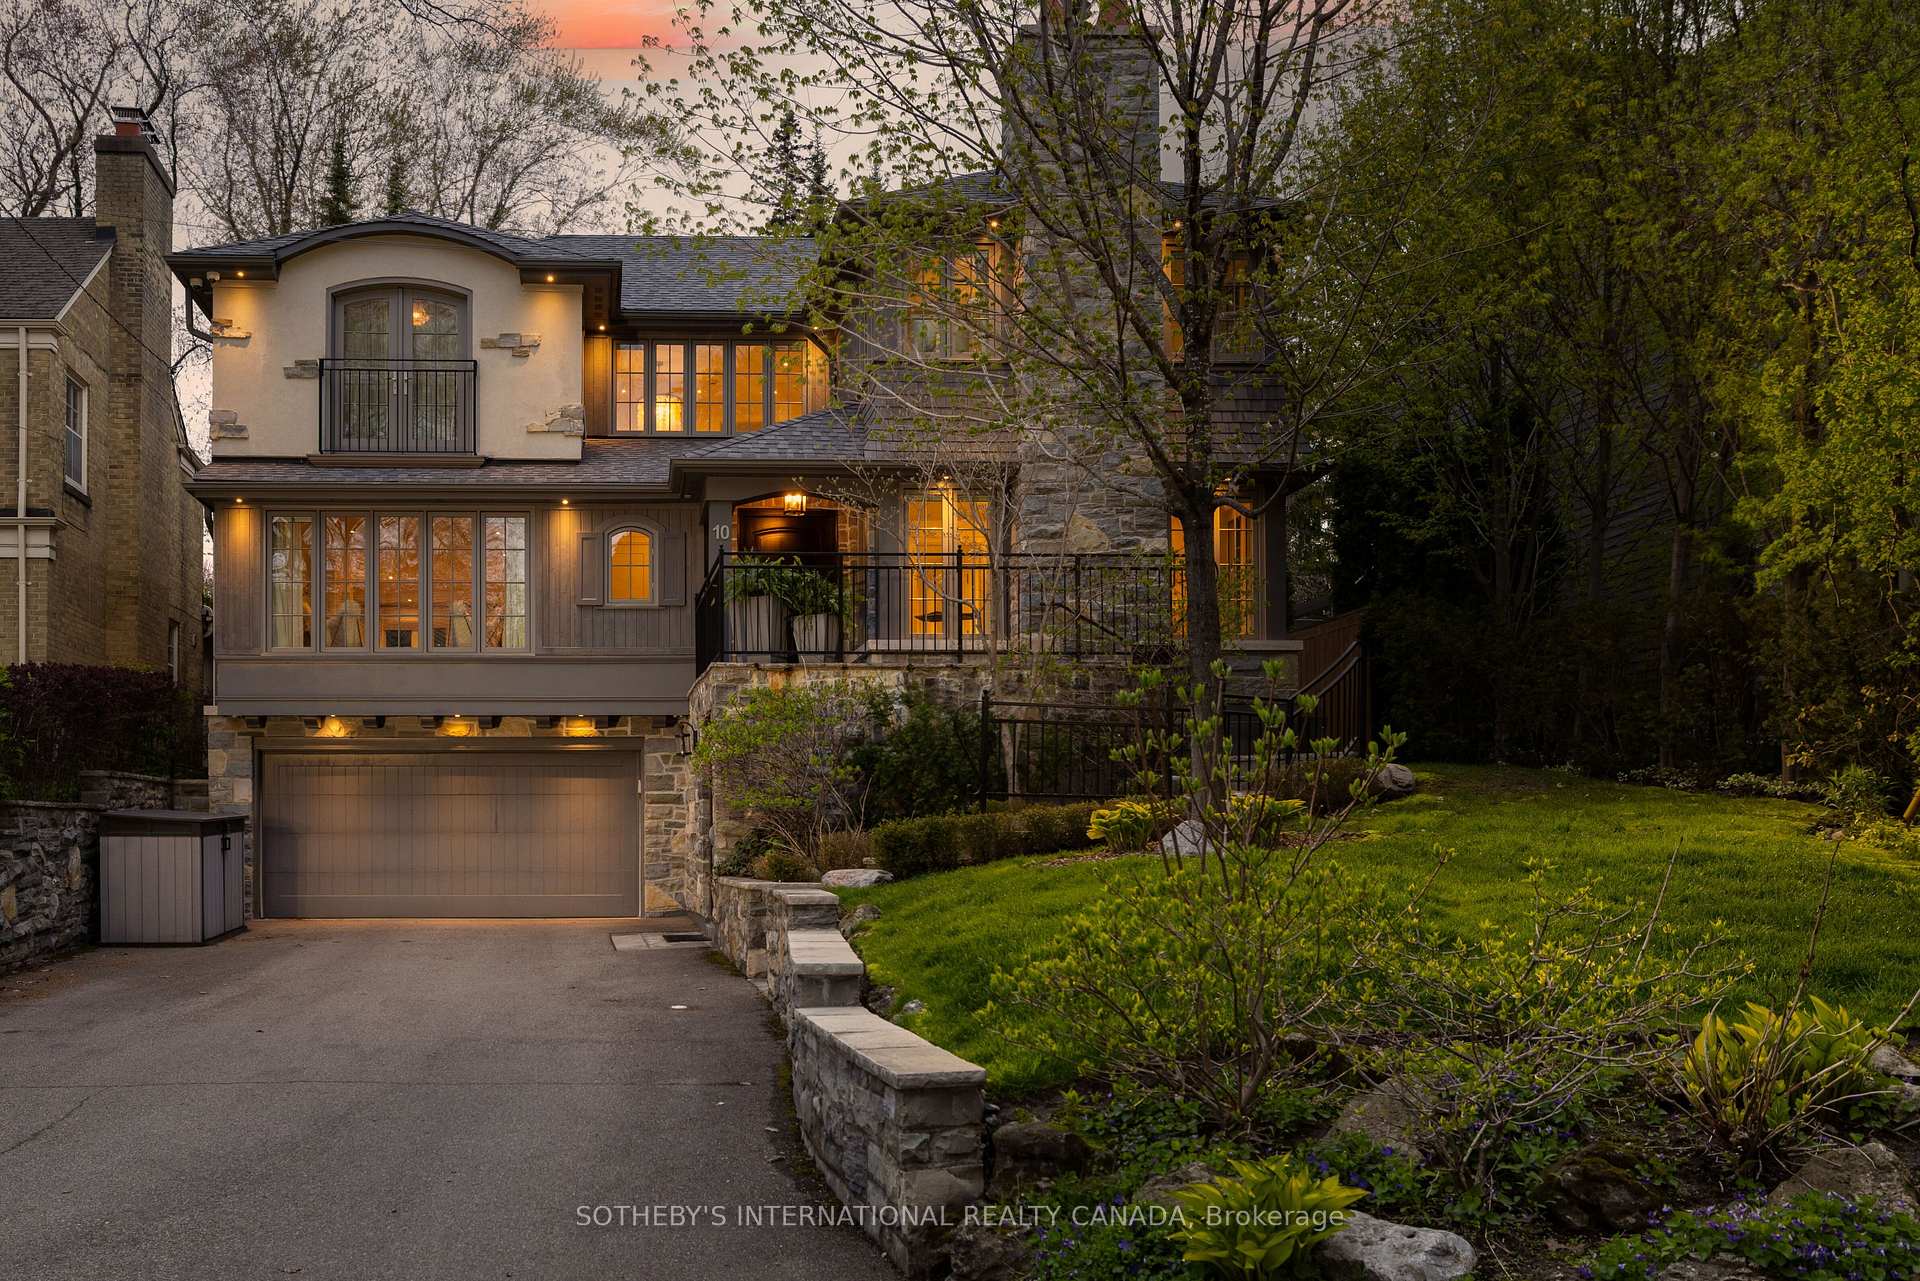
Two-story stone-and-wood home with a double garage and warmly lit windows at dusk.
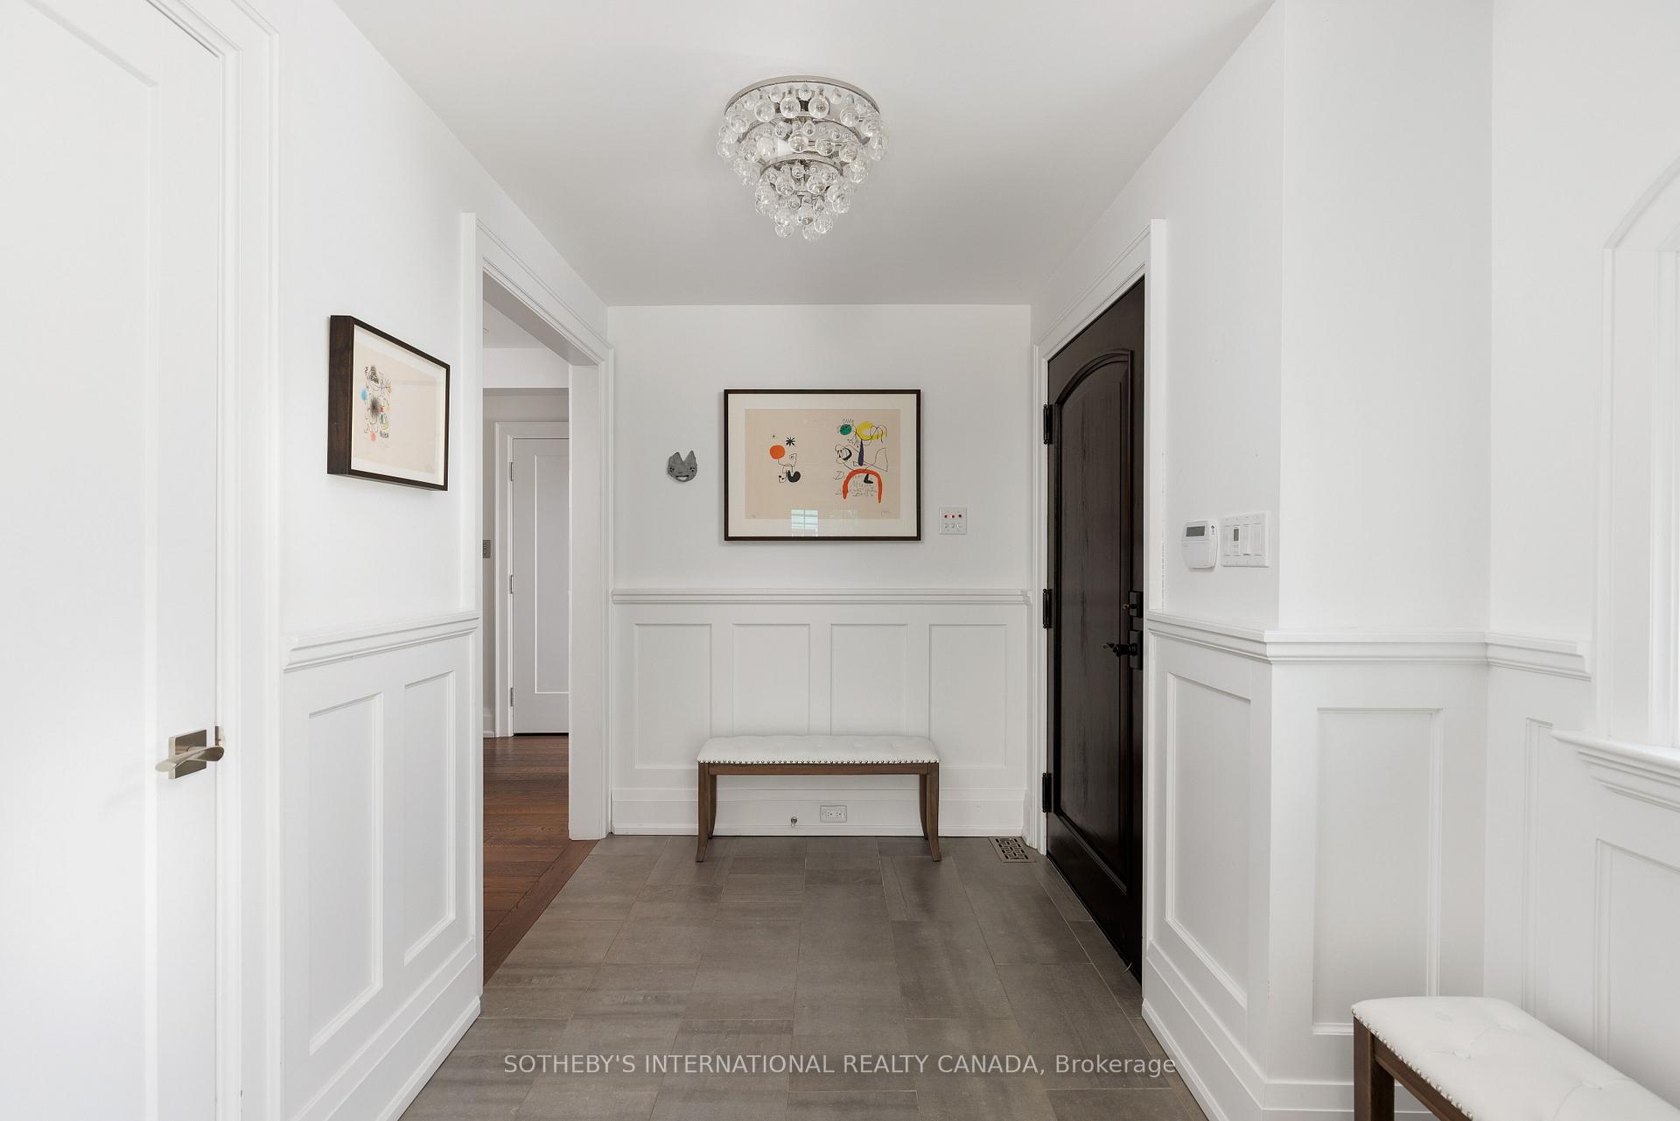
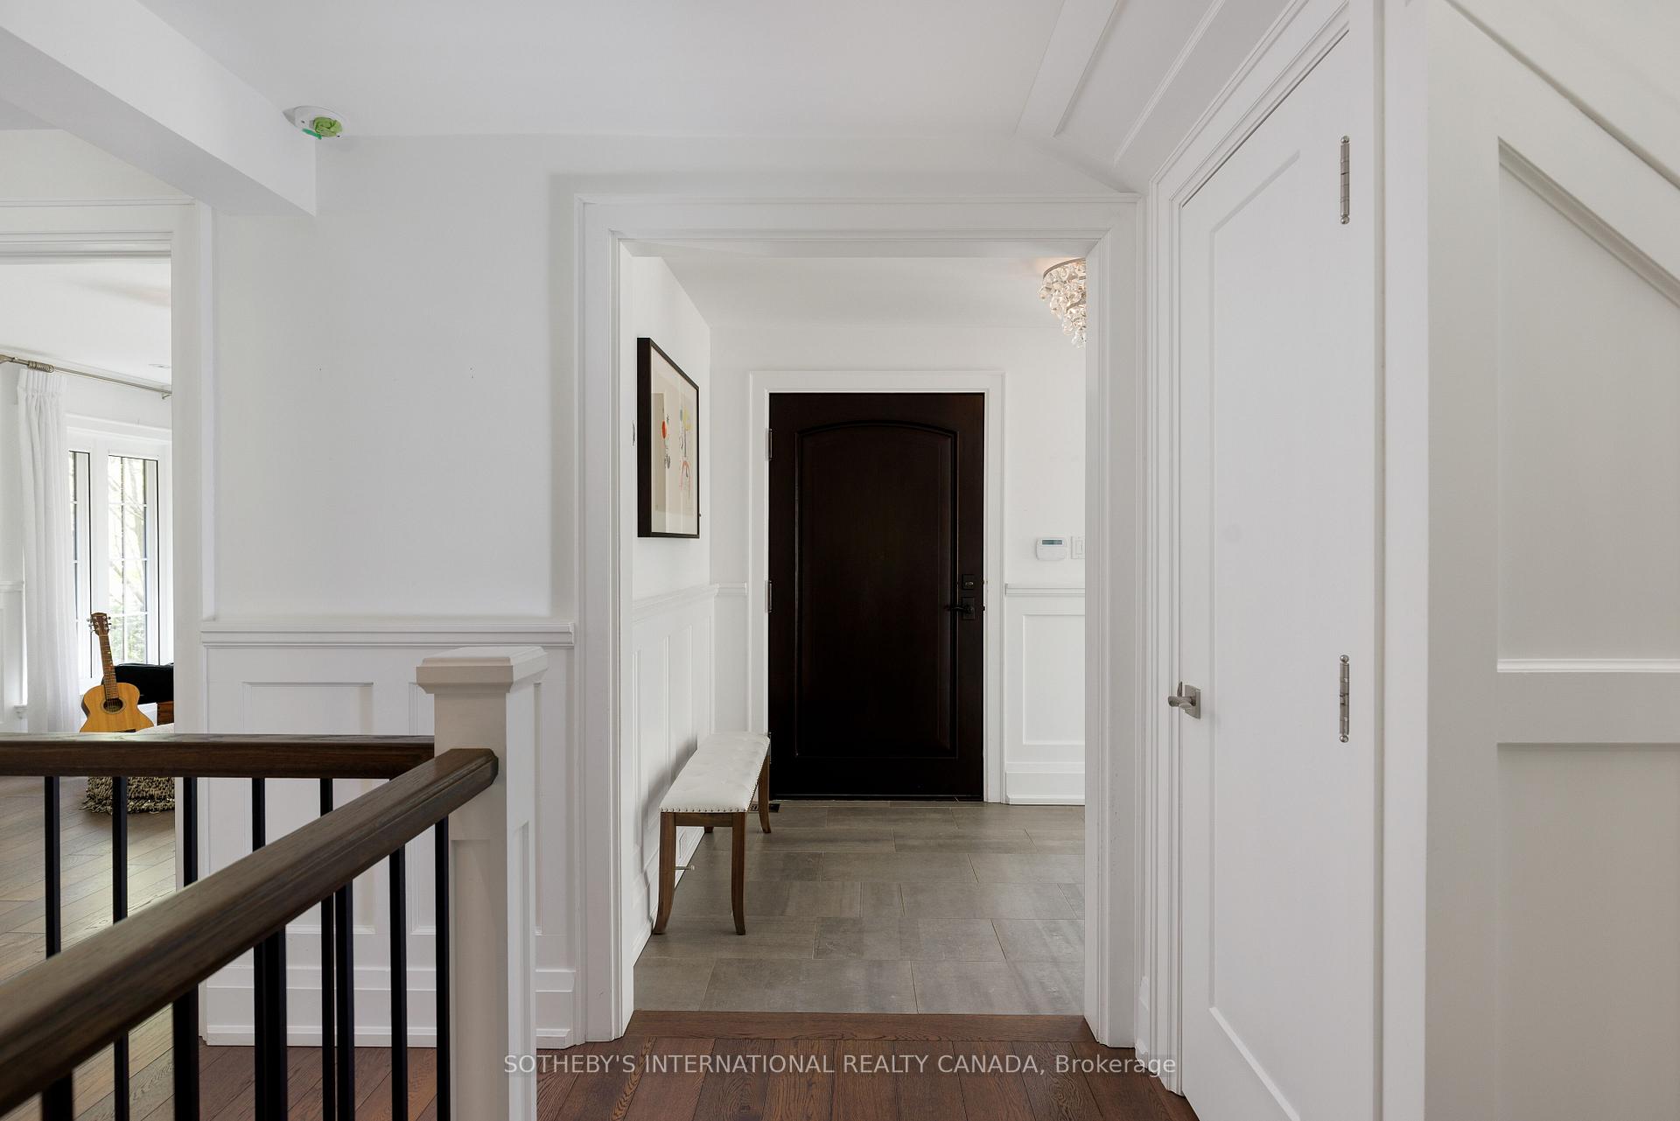
Bright foyer with a dark front door, white paneling, tiled floor, and a cushioned bench.
Entry foyer with gray tile, white paneled walls, a dark front door, and a crystal chandelier.
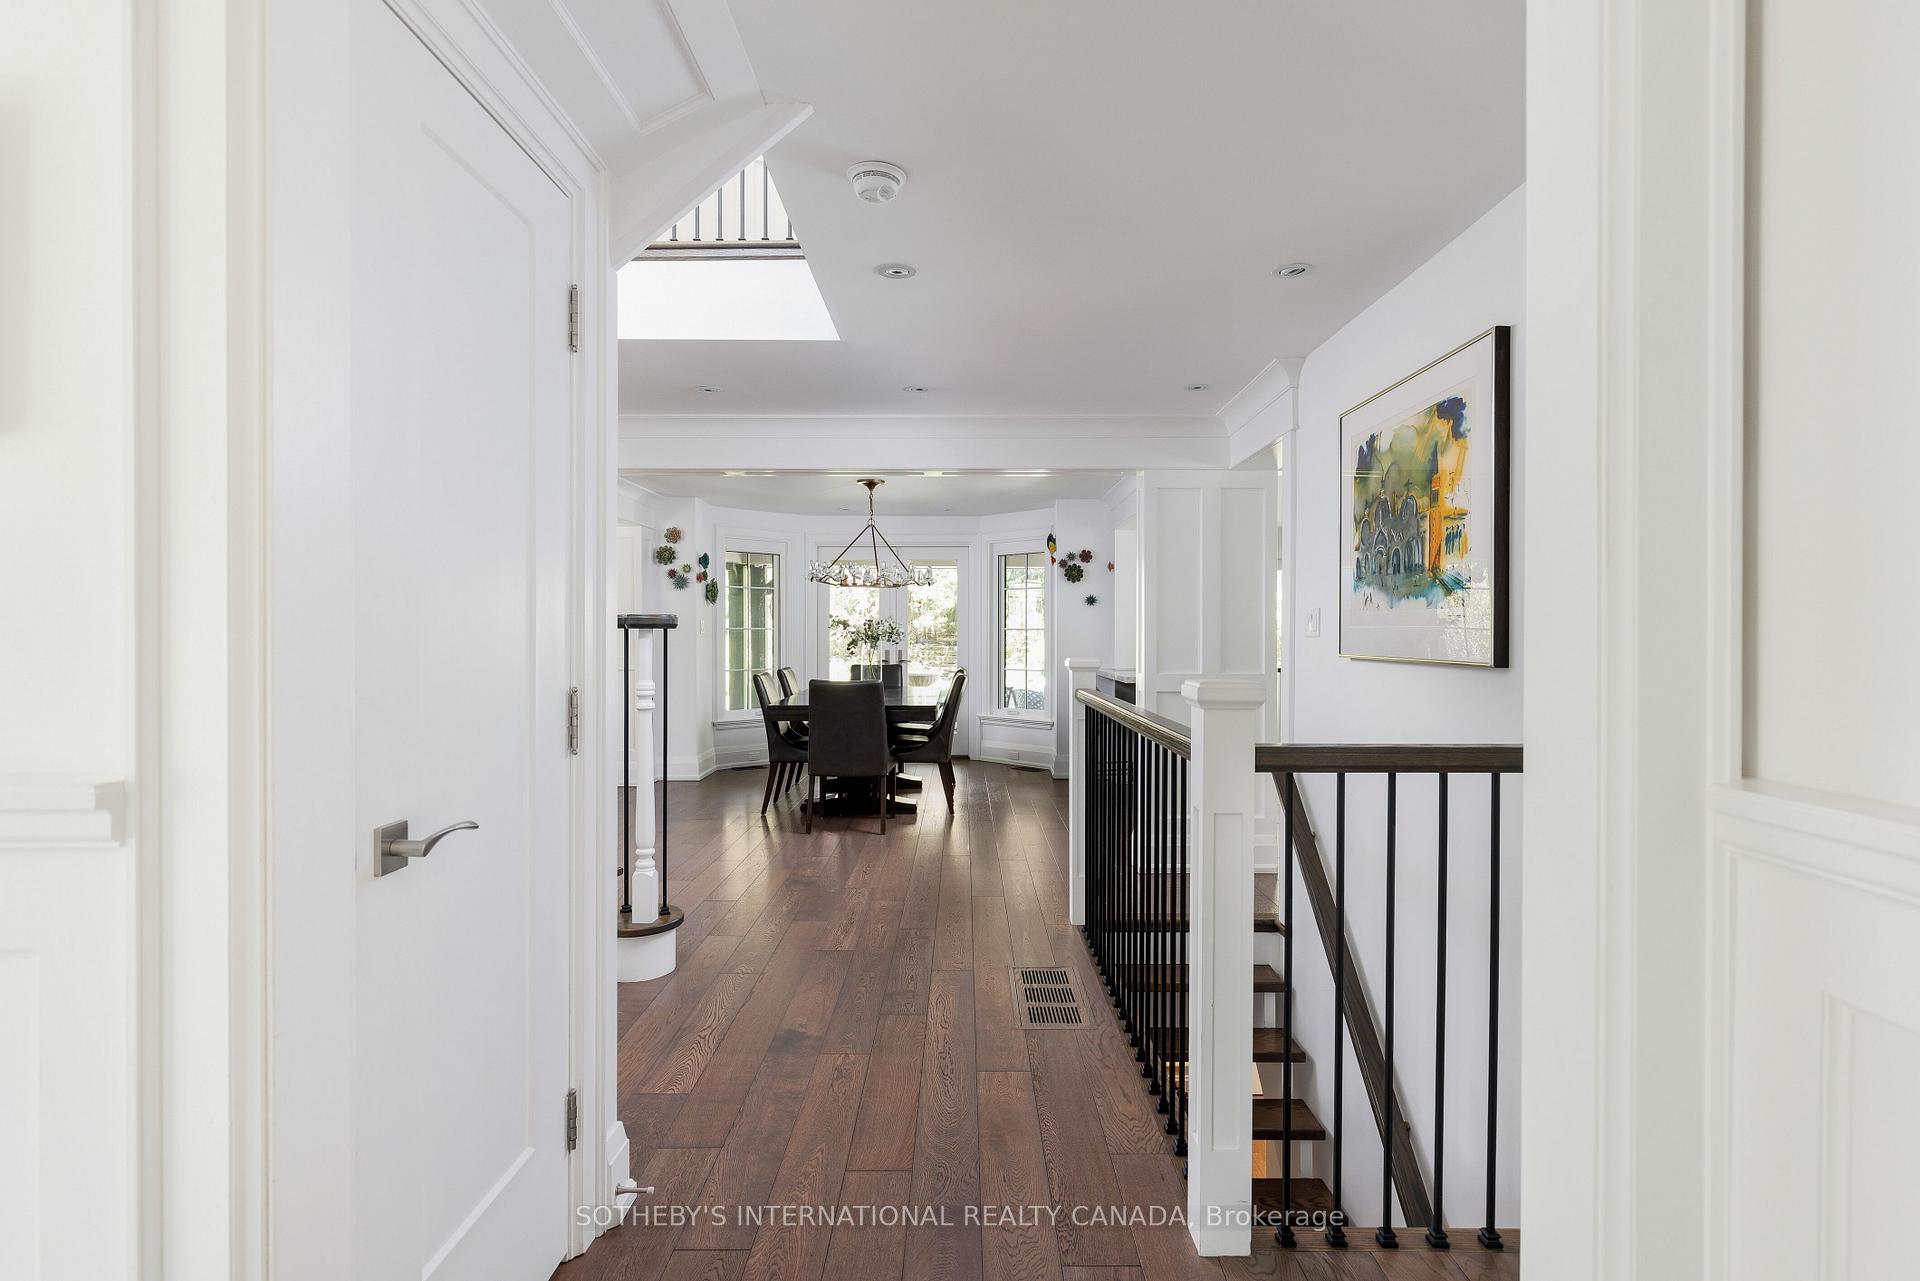
Hallway with dark wood floors and black-railed stairs leading to a bright dining room.
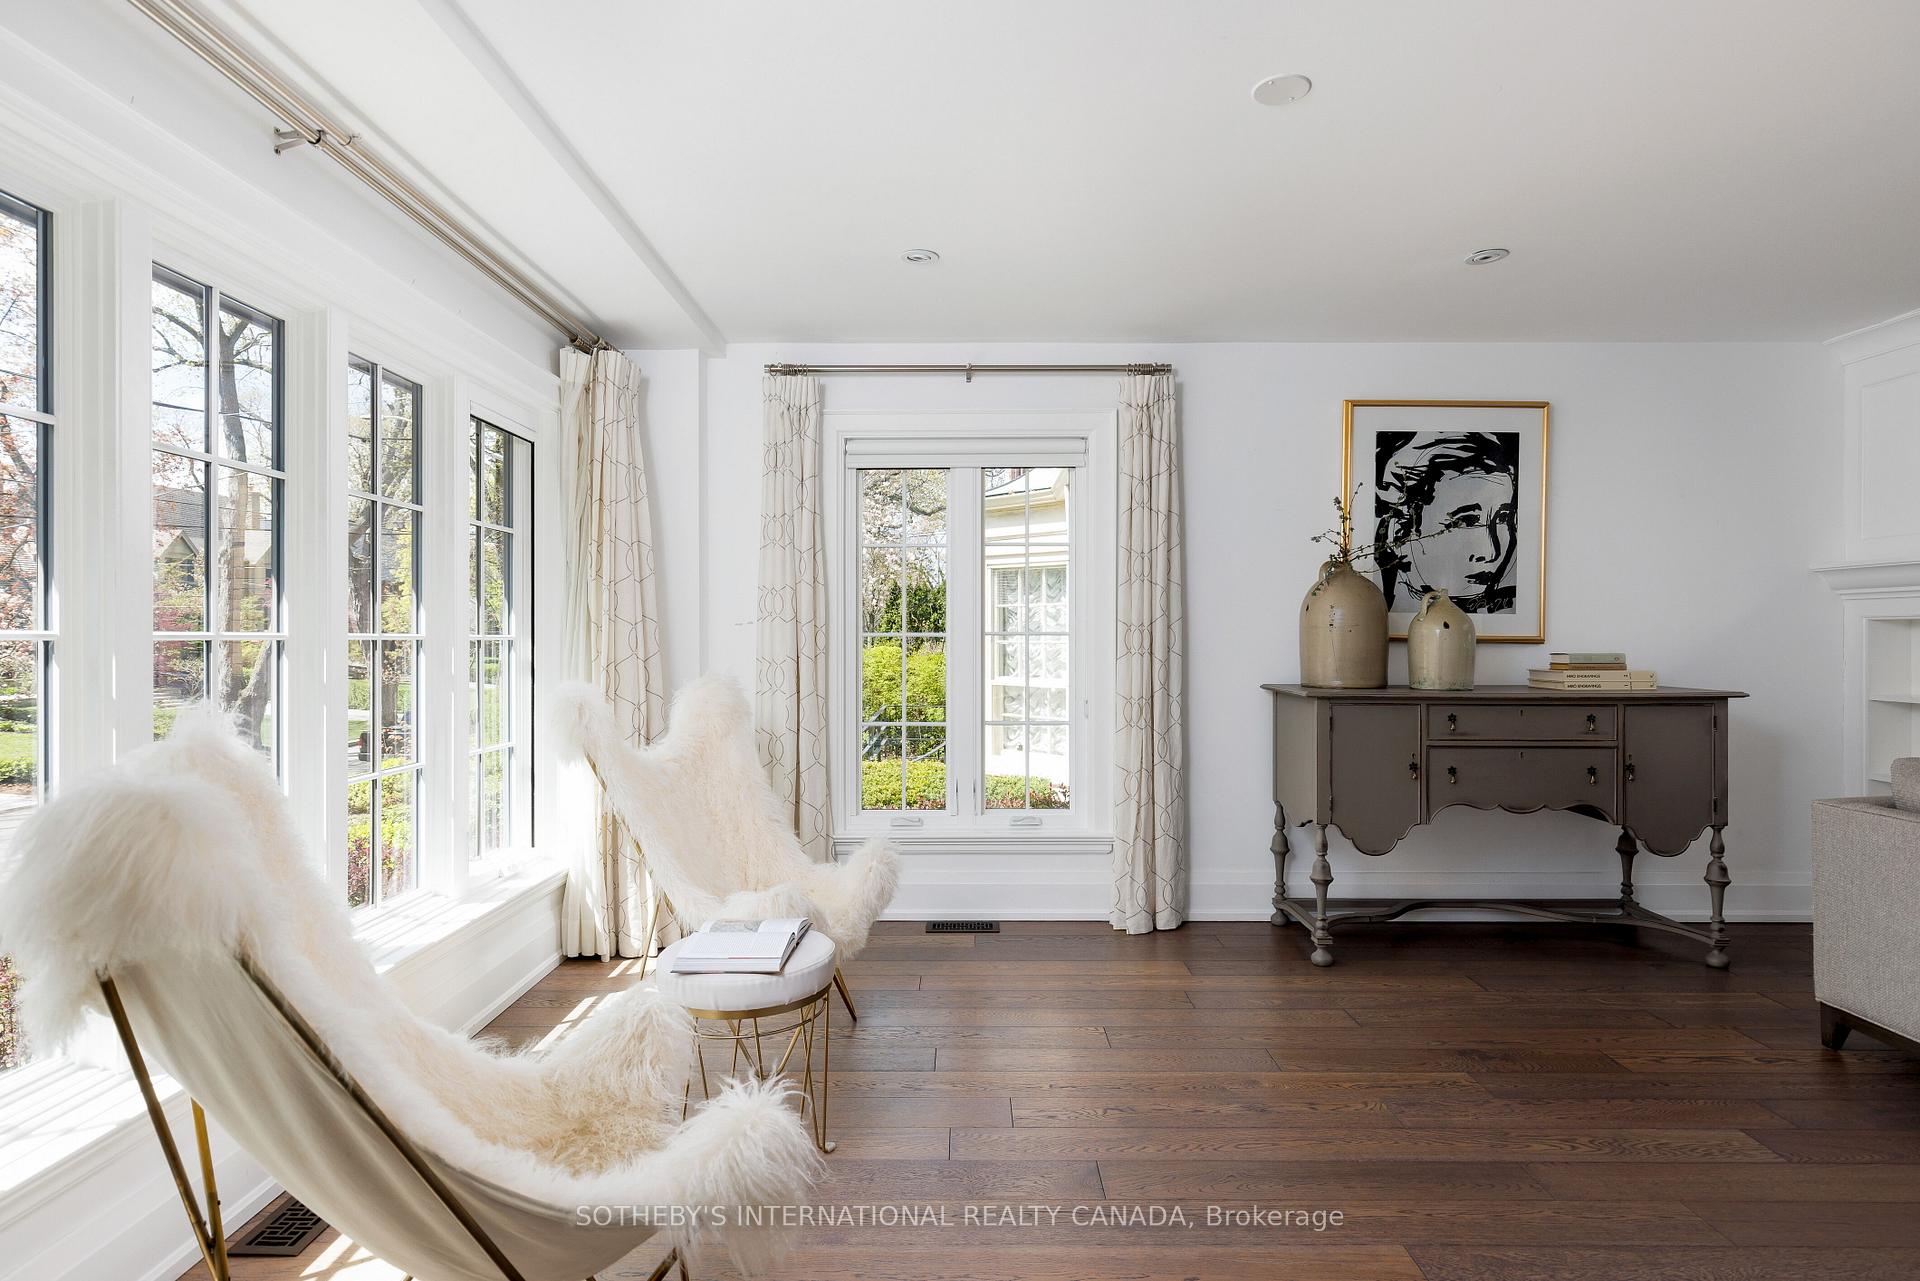
Bright sitting room with large windows, cream chairs, and dark hardwood floors.
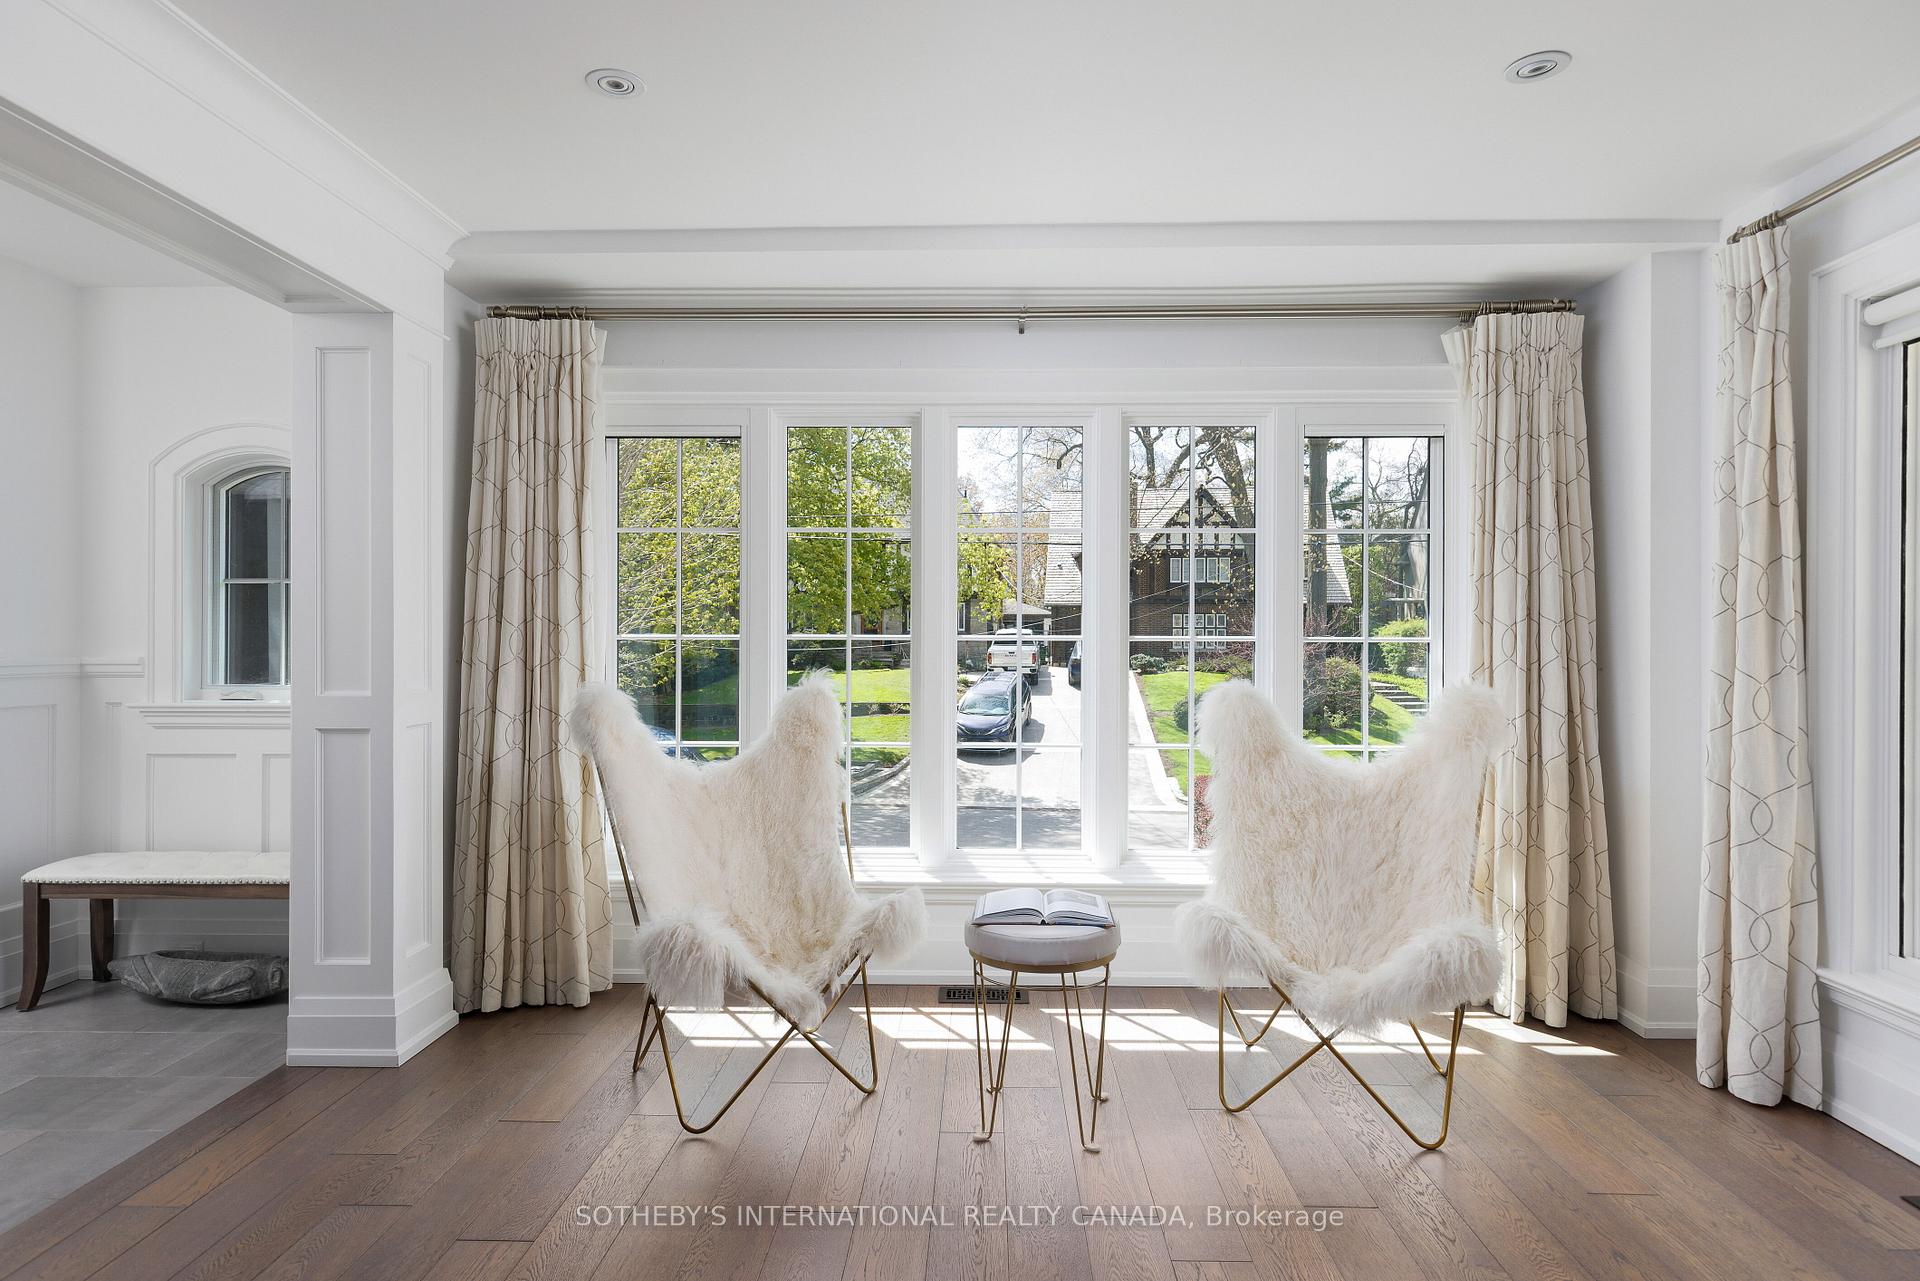
Bright sitting area with two white fur chairs facing a large window overlooking neighboring homes.
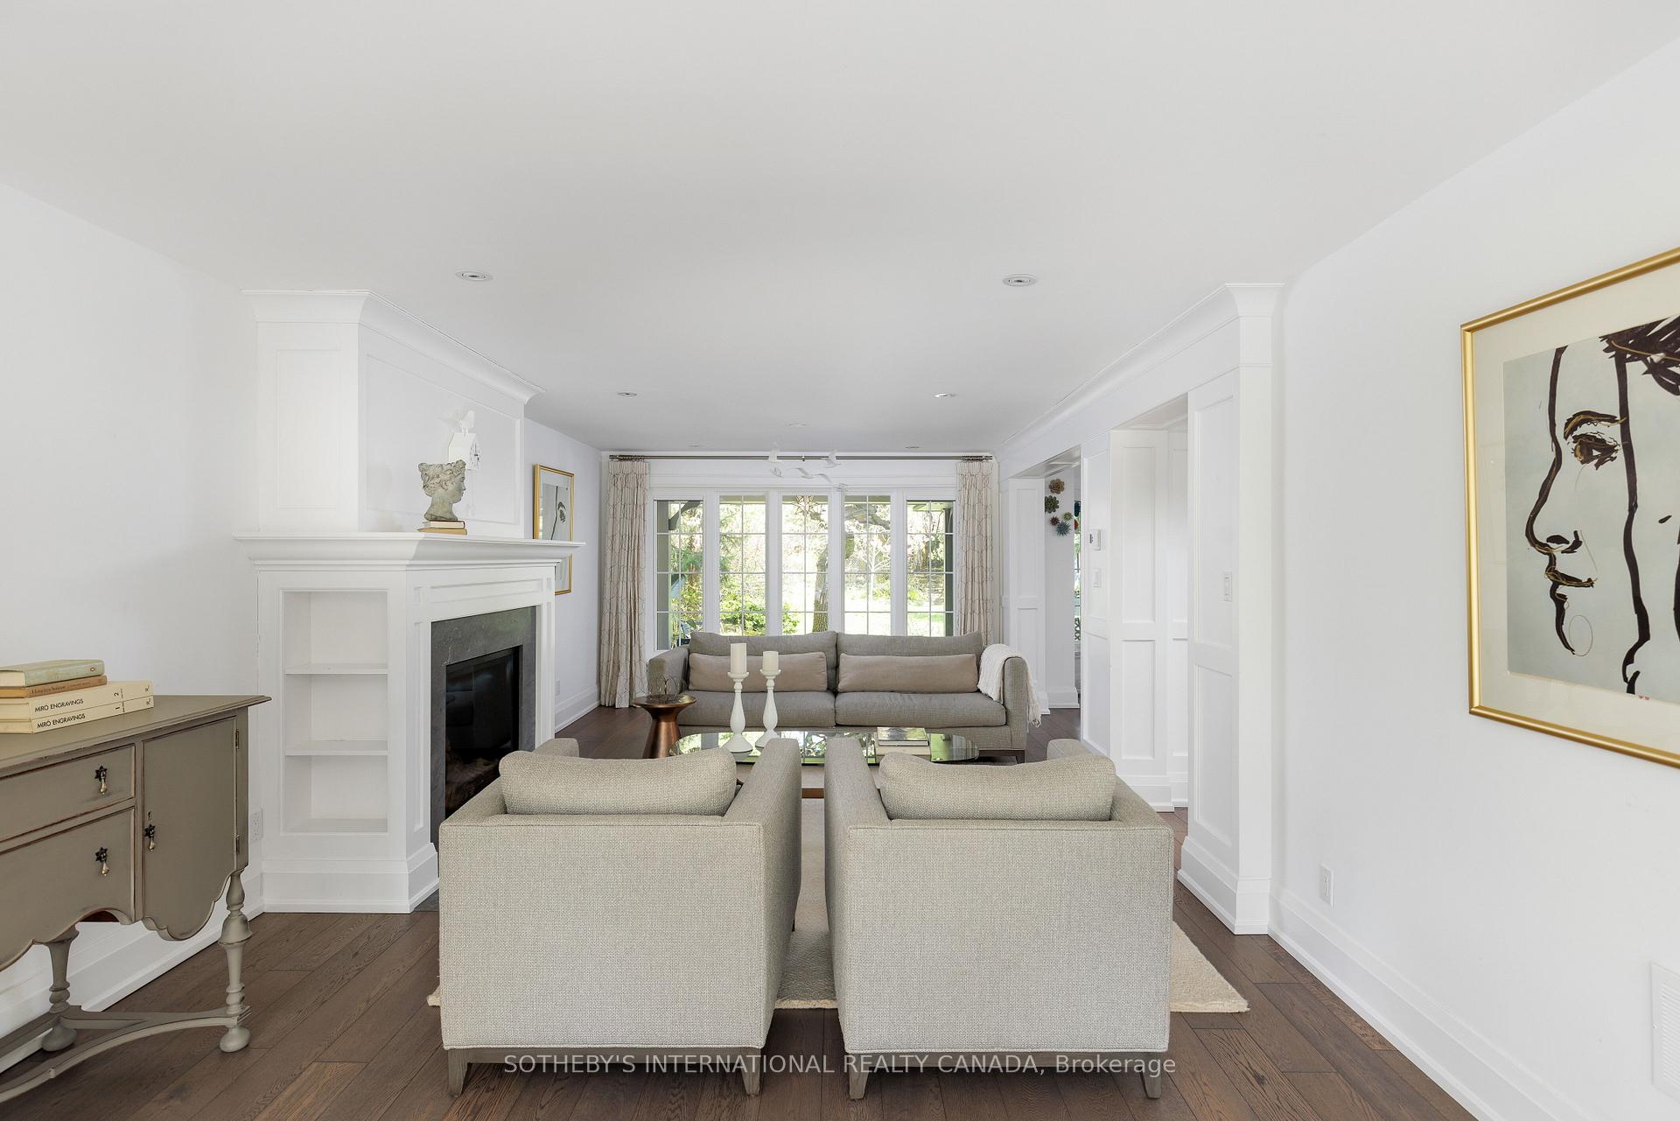
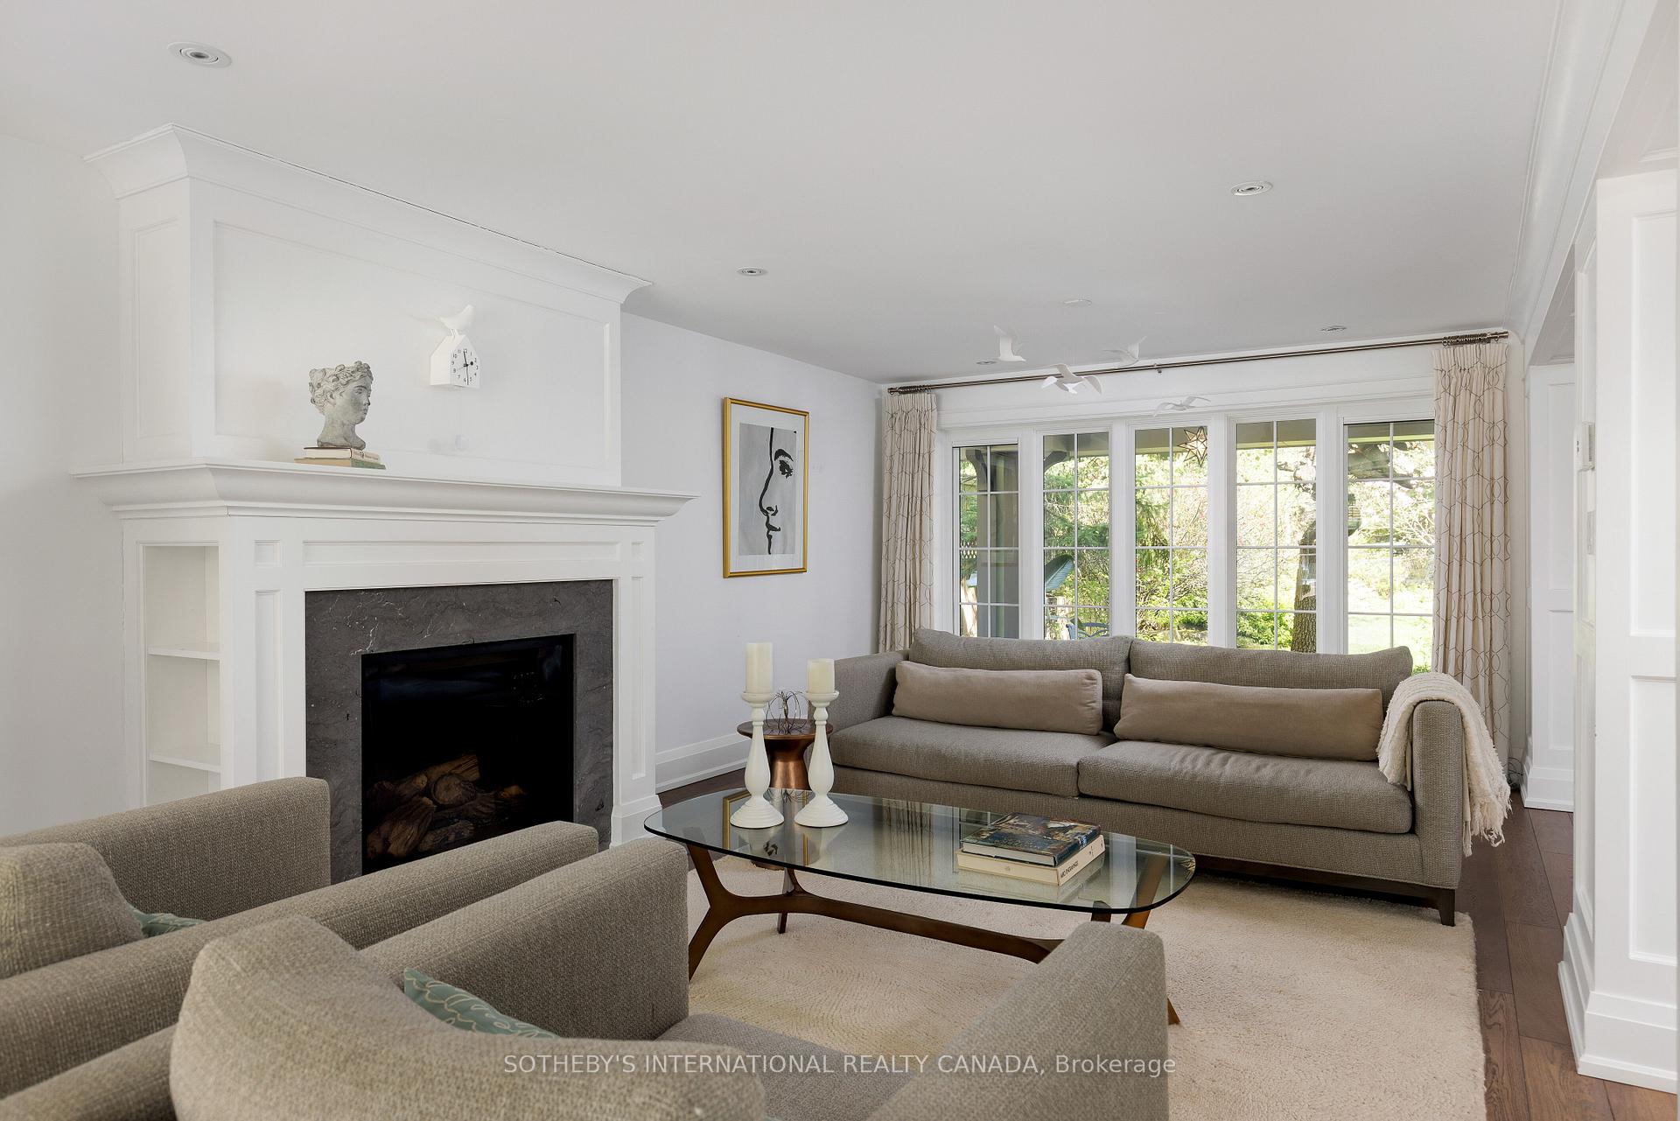
Living room with built-in fireplace, gray seating, and large windows overlooking greenery.
Living room with a white fireplace, gray sofas, and French doors opening onto a garden.
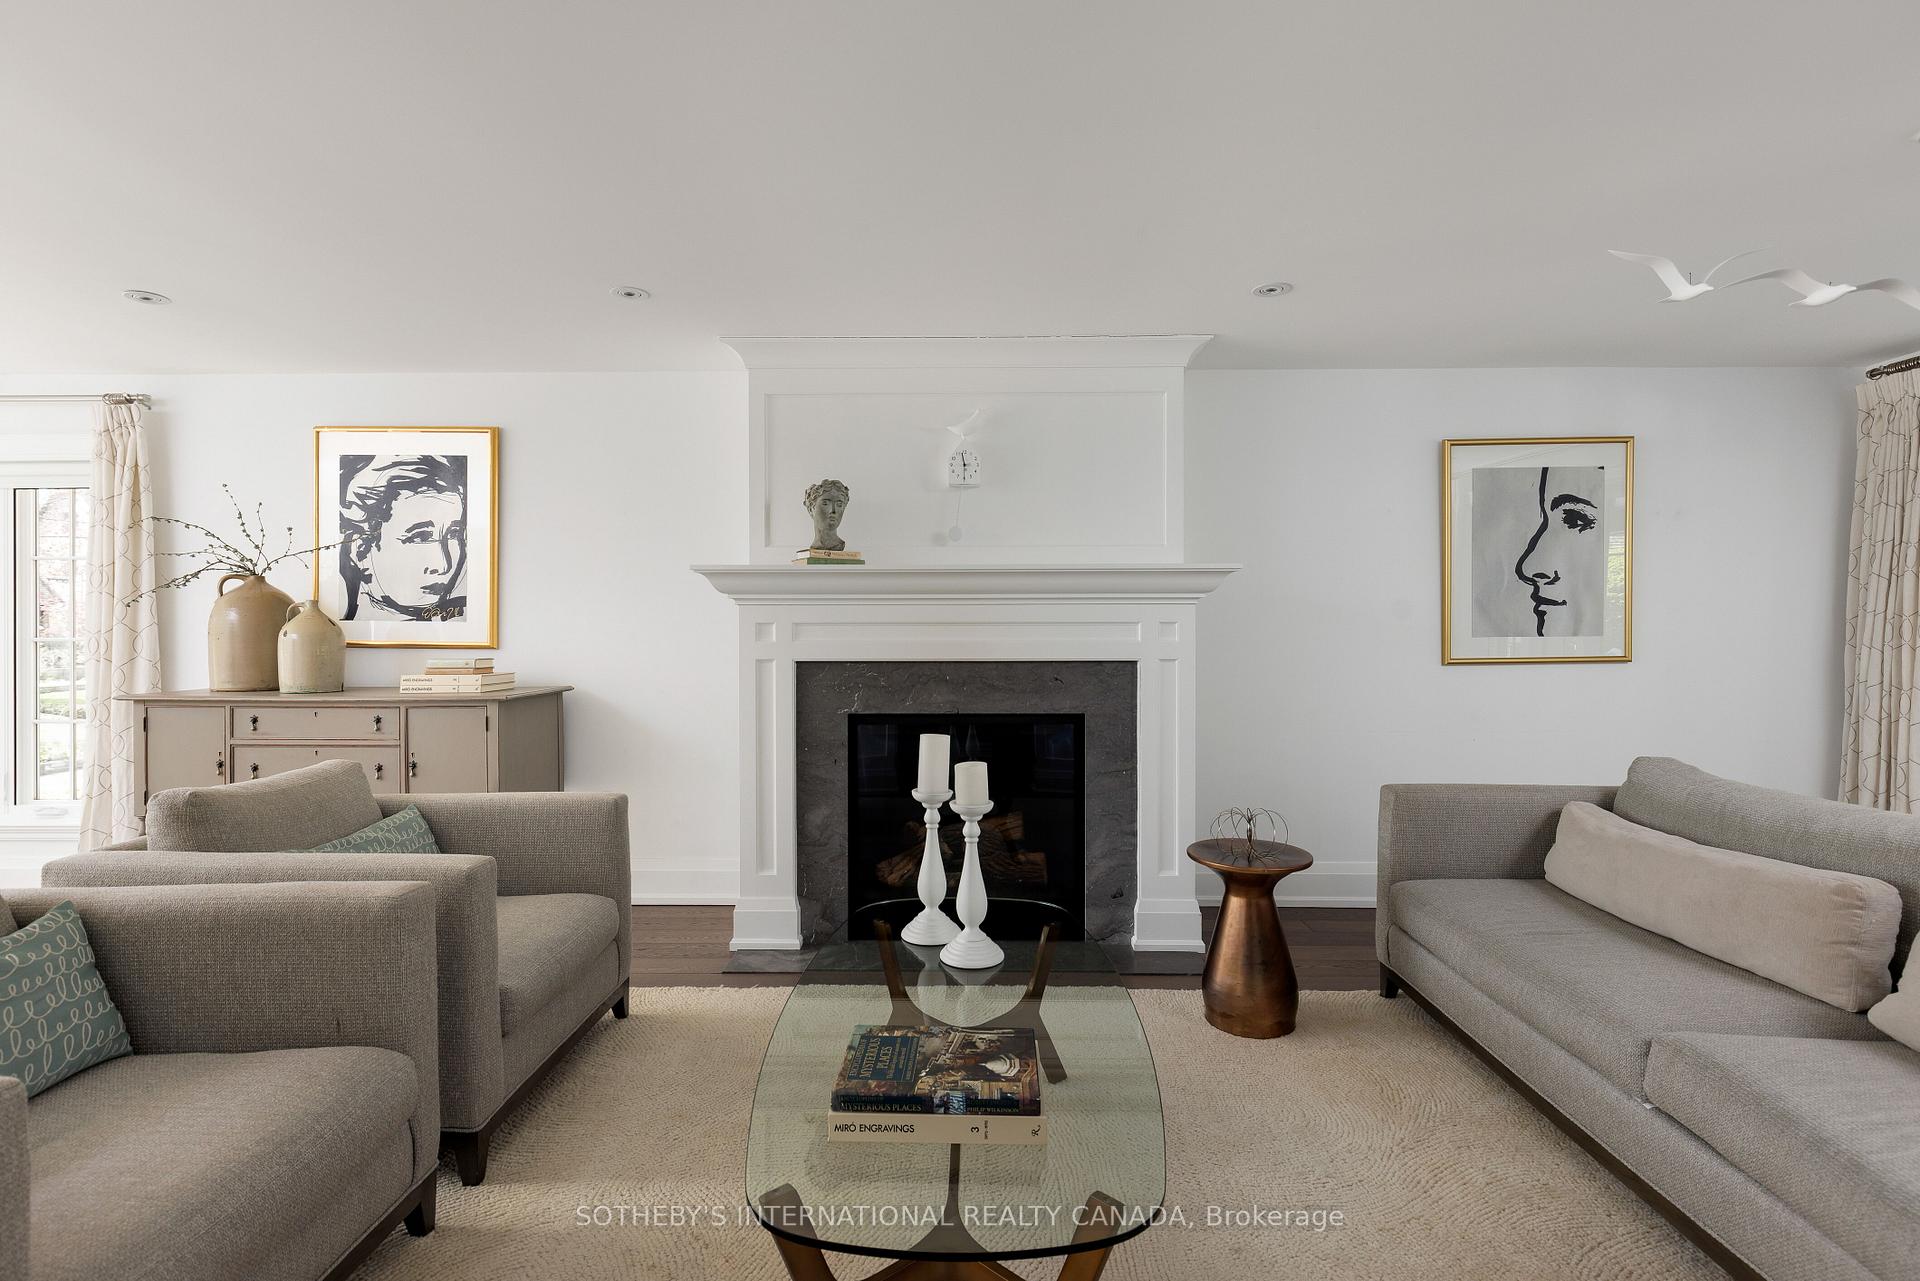
Furnished living room with a white fireplace between gray sofas and framed artwork.
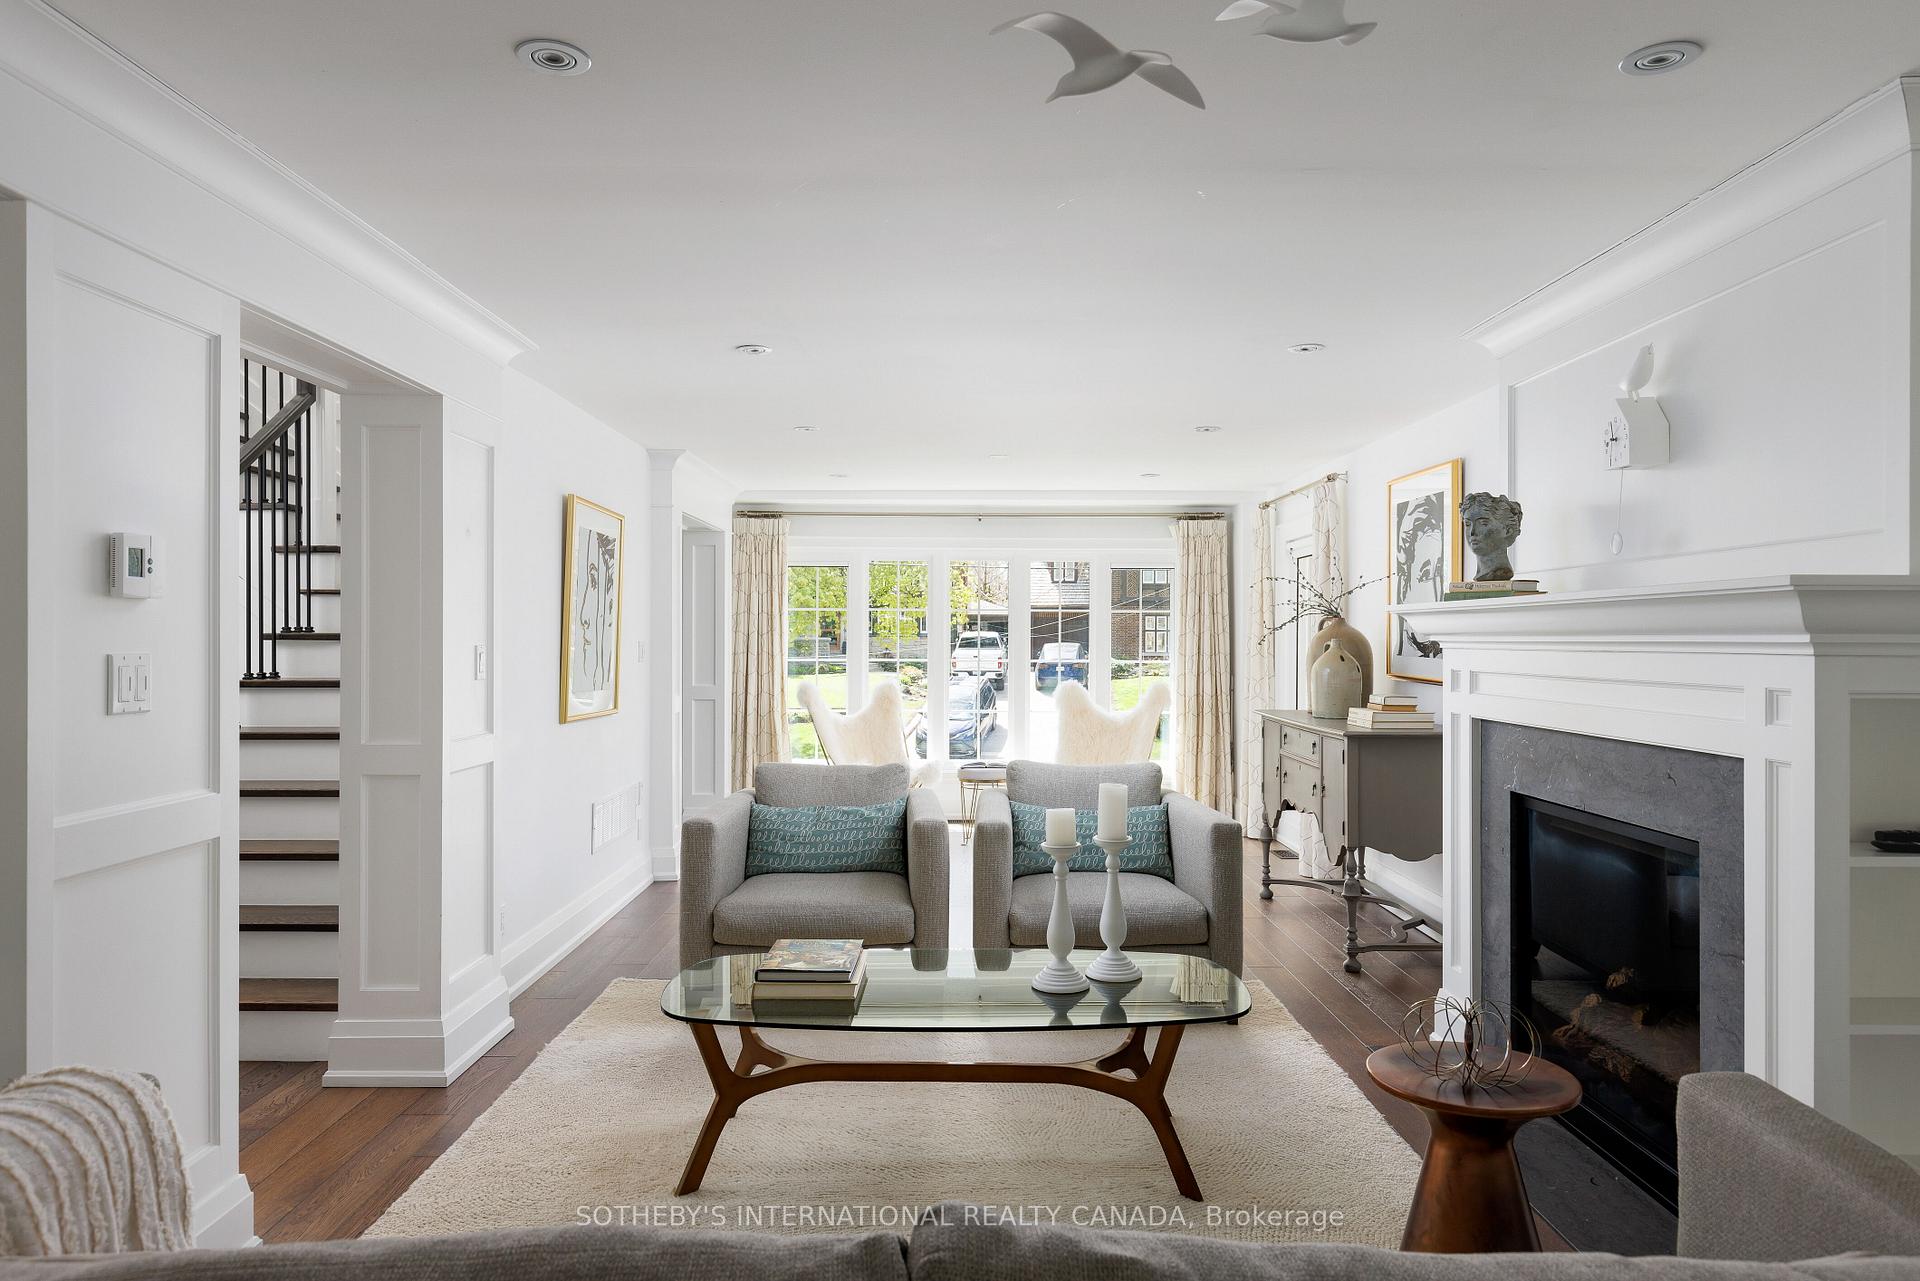
Bright living room with a white fireplace, gray armchairs, and large windows overlooking the front yard.
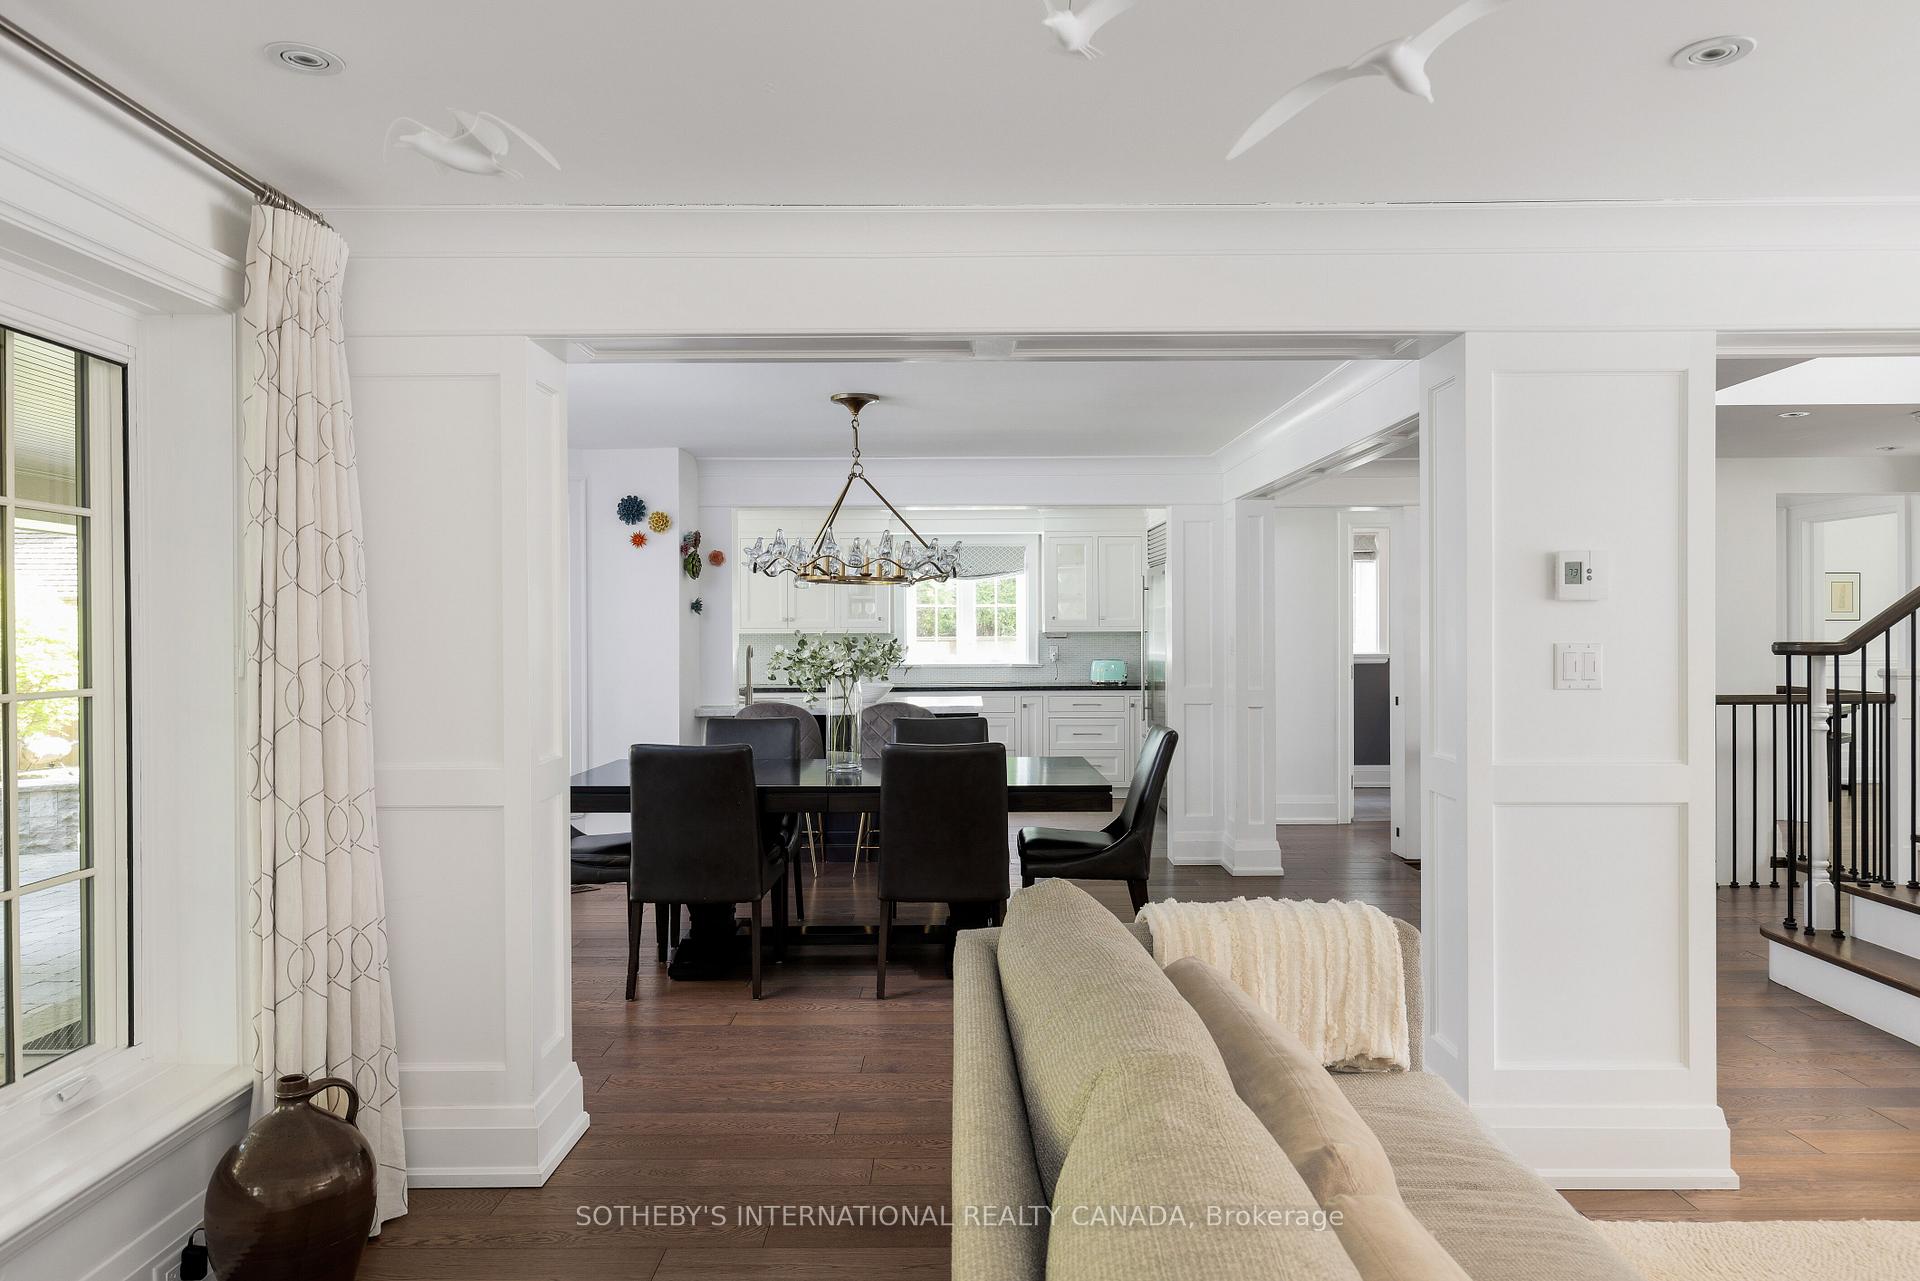
Open-plan dining room and white kitchen viewed from the living room, with dark wood floors and a chandelier.
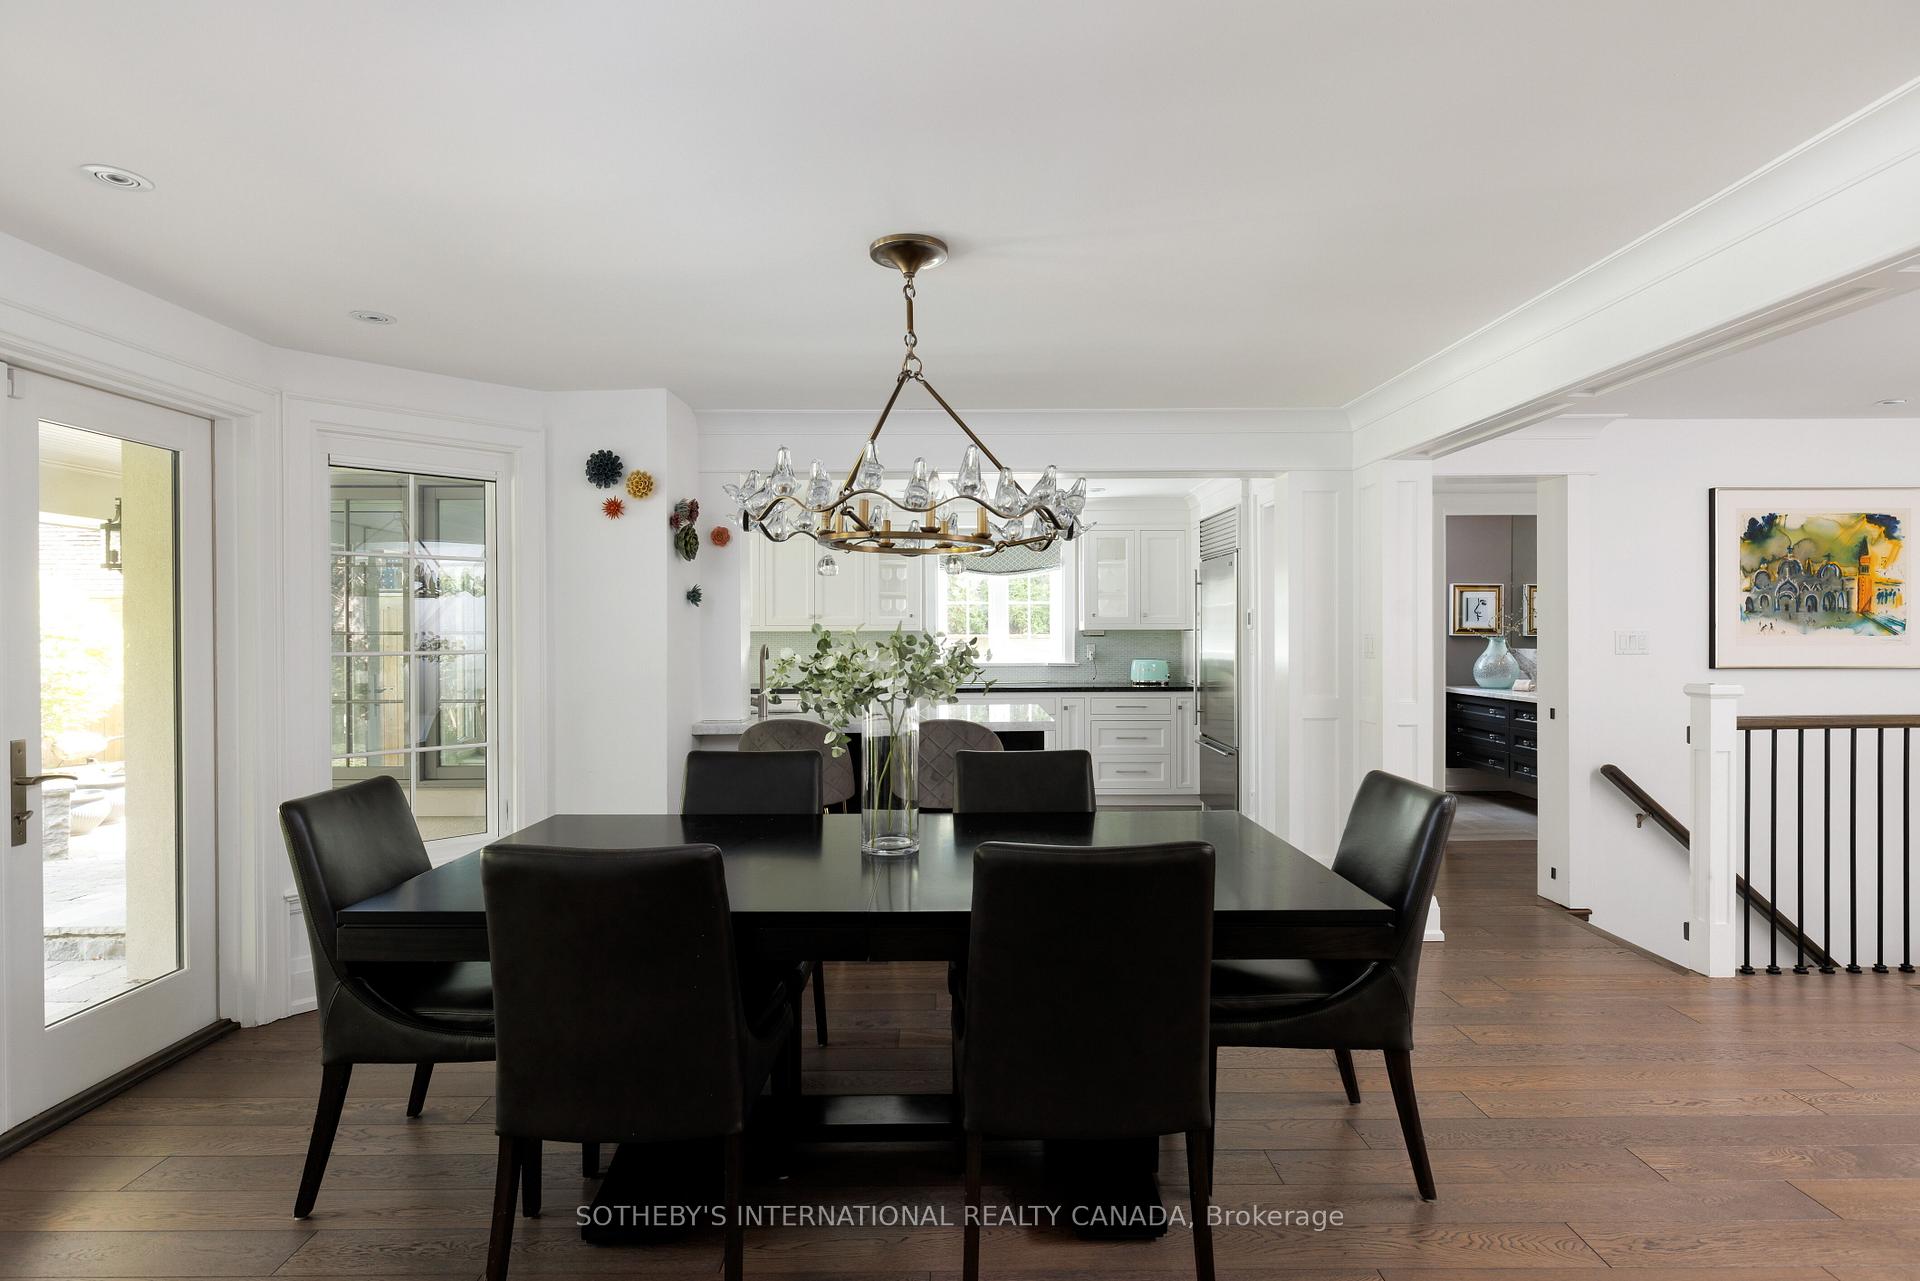
Dining room with dark table beneath a glass chandelier, opening onto a bright white kitchen.
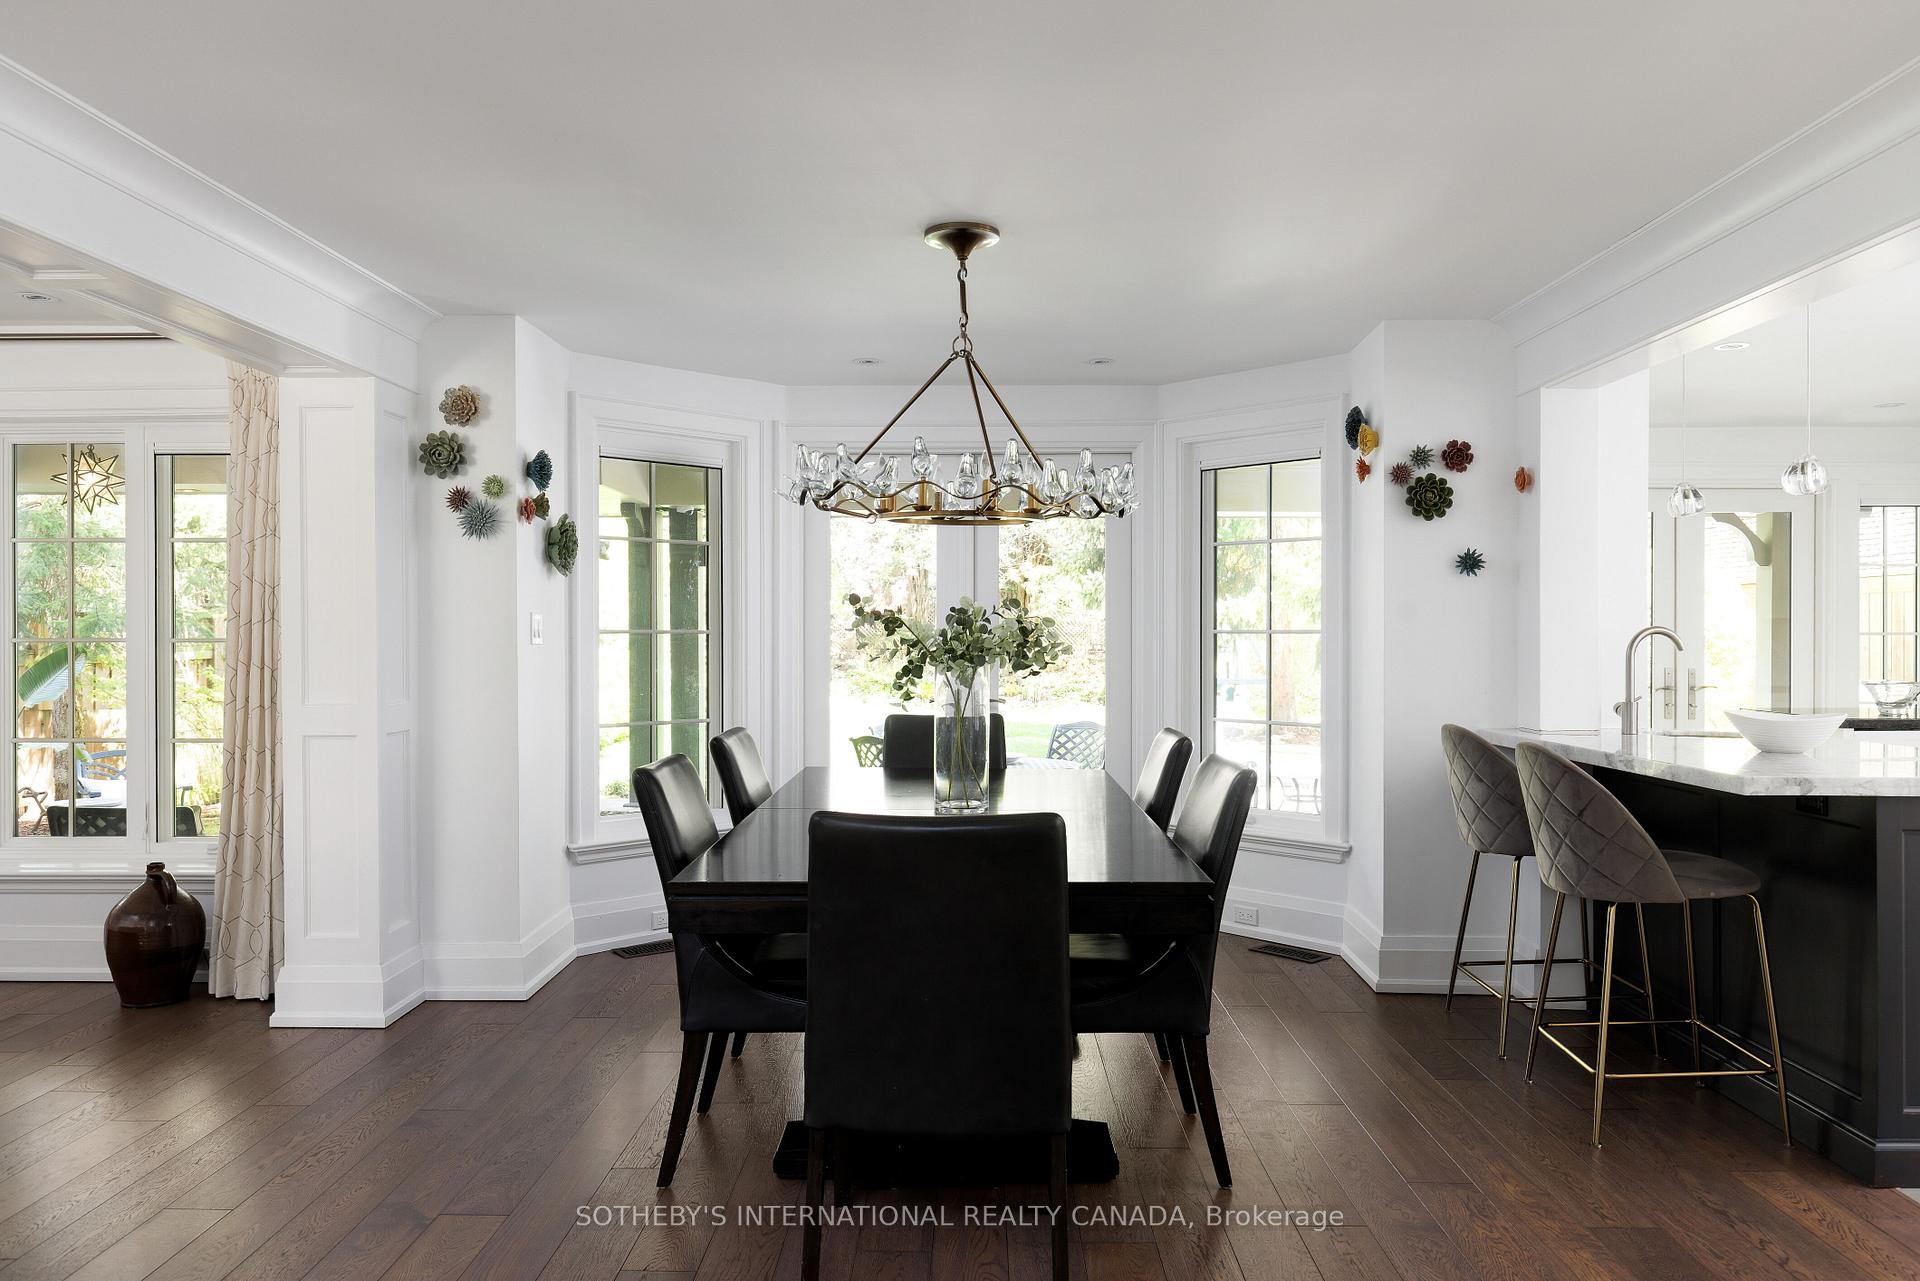
Dining room with a black table, sculptural chandelier, large windows, and an adjoining kitchen island.
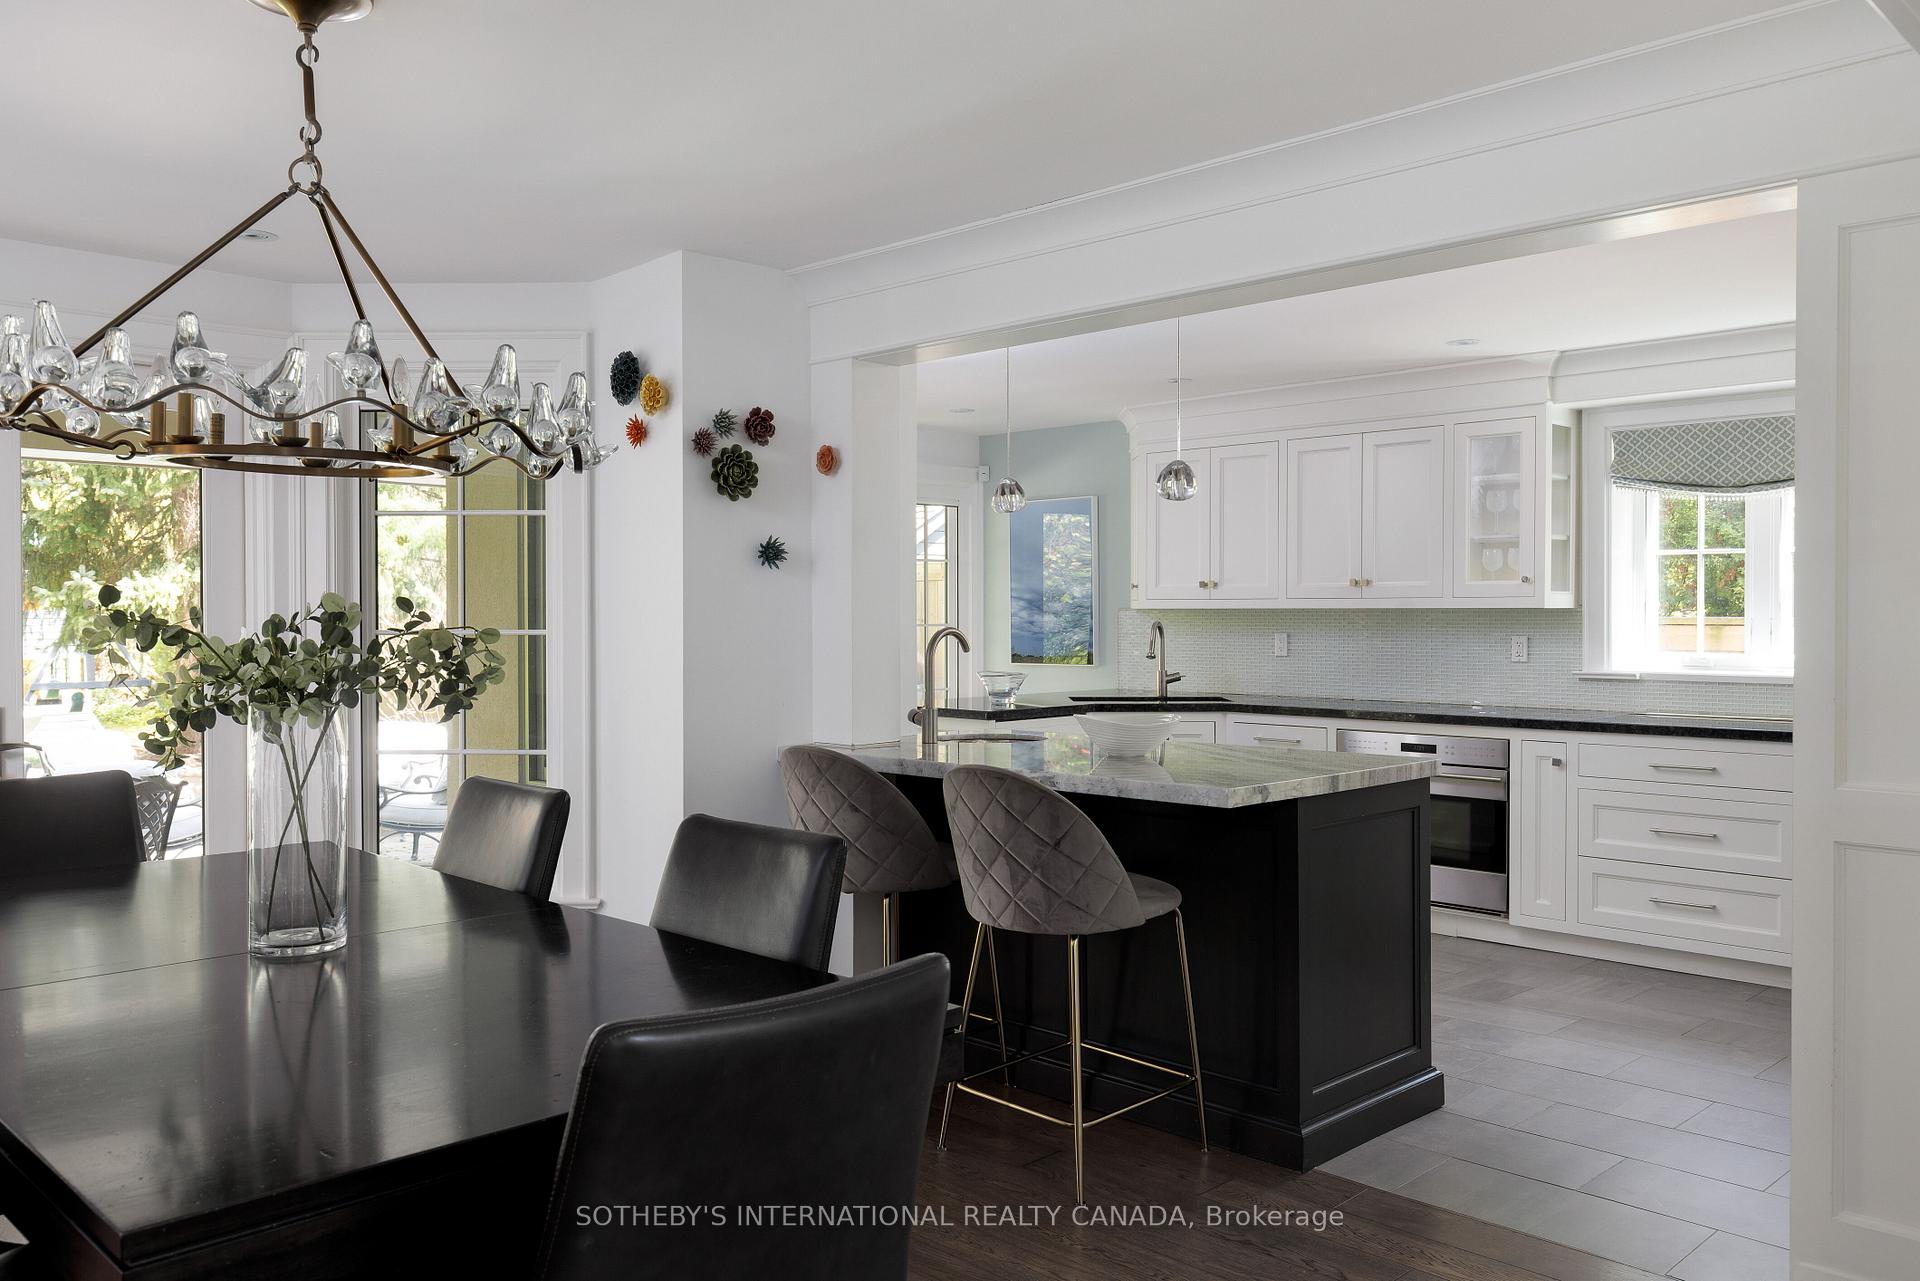
Open kitchen and dining area with white cabinets, a black island, and glass chandelier.
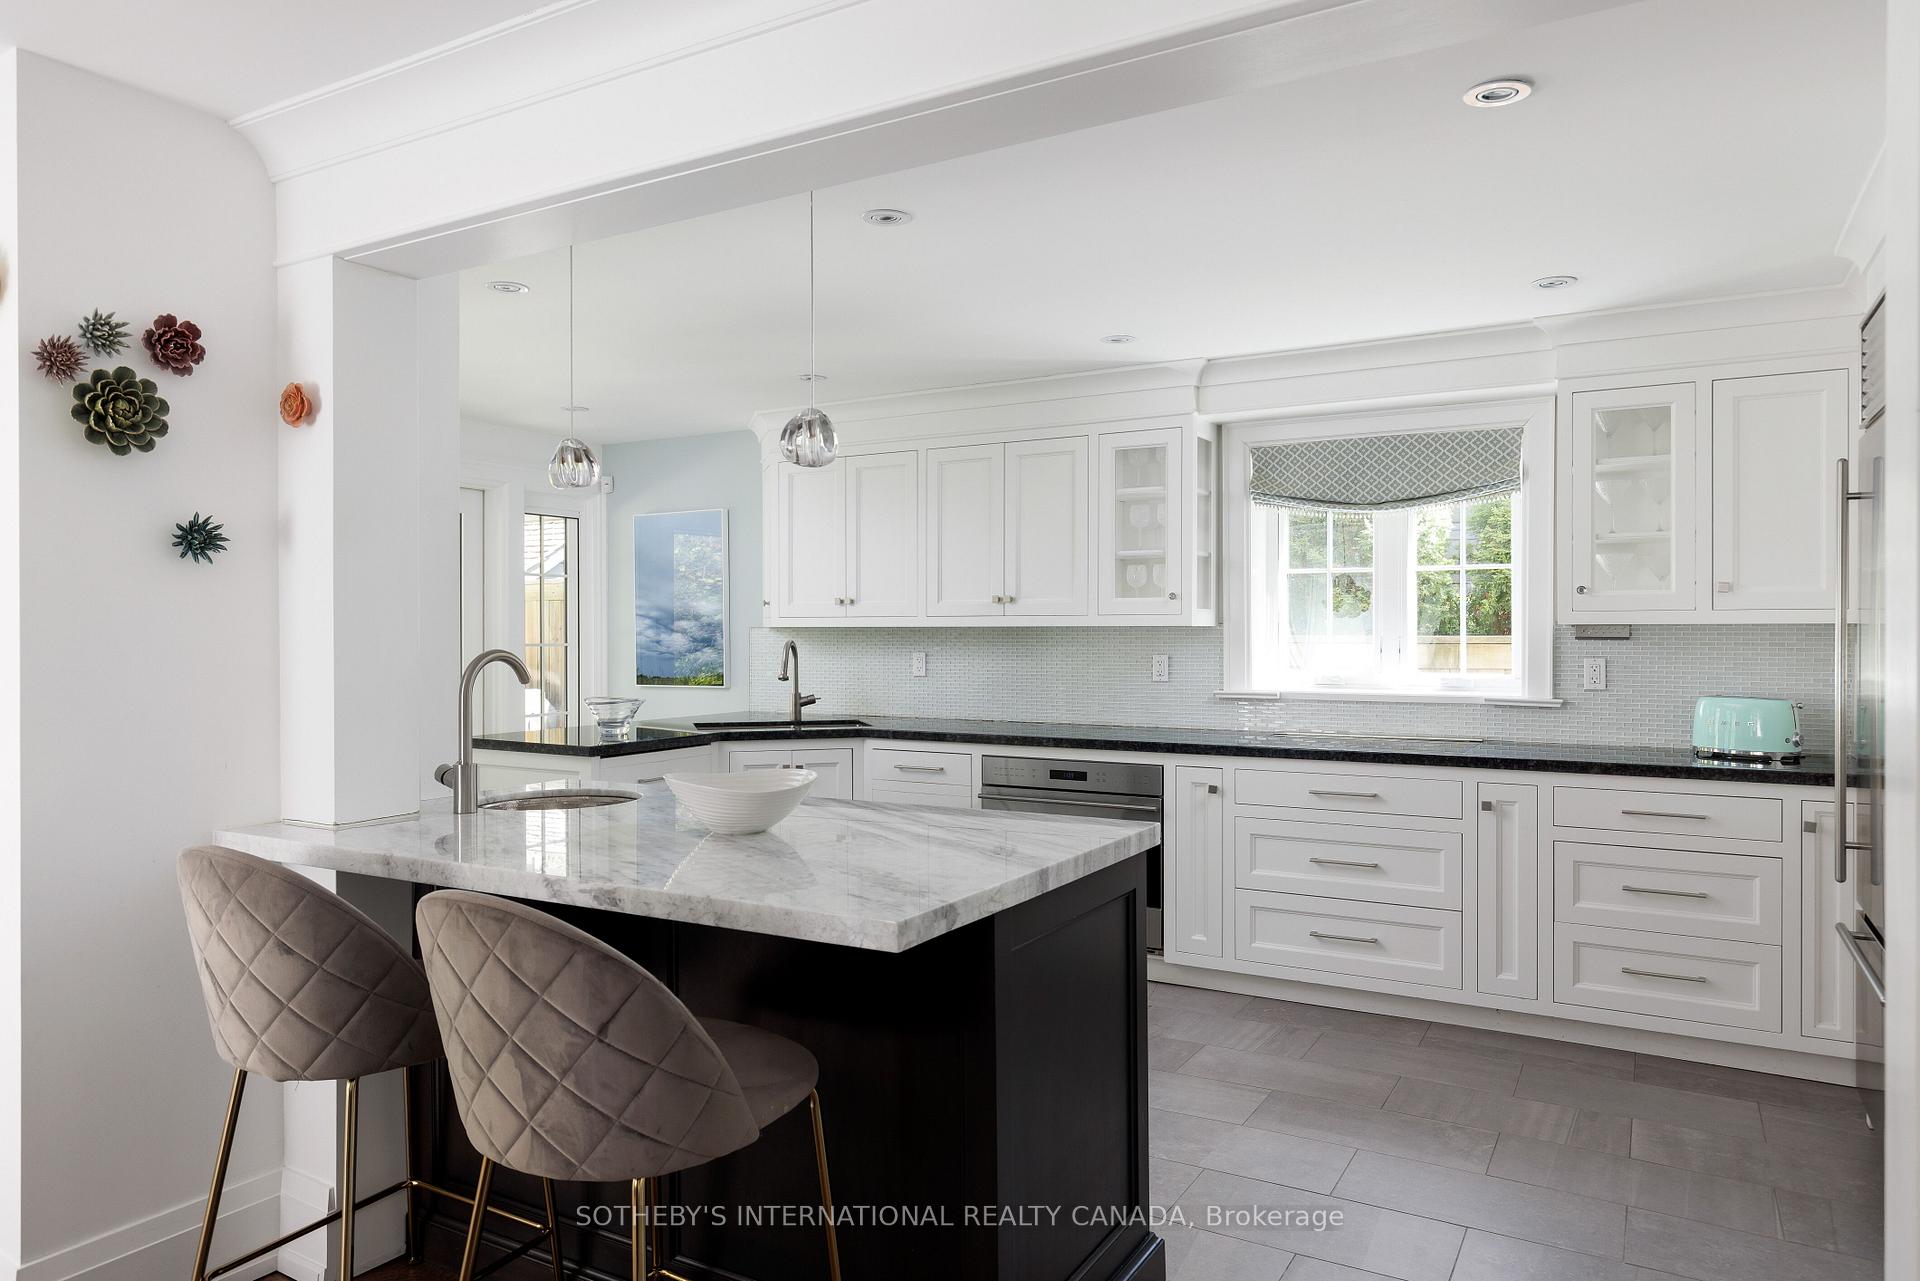
Bright white kitchen with a marble island, dark base, and two upholstered bar stools.
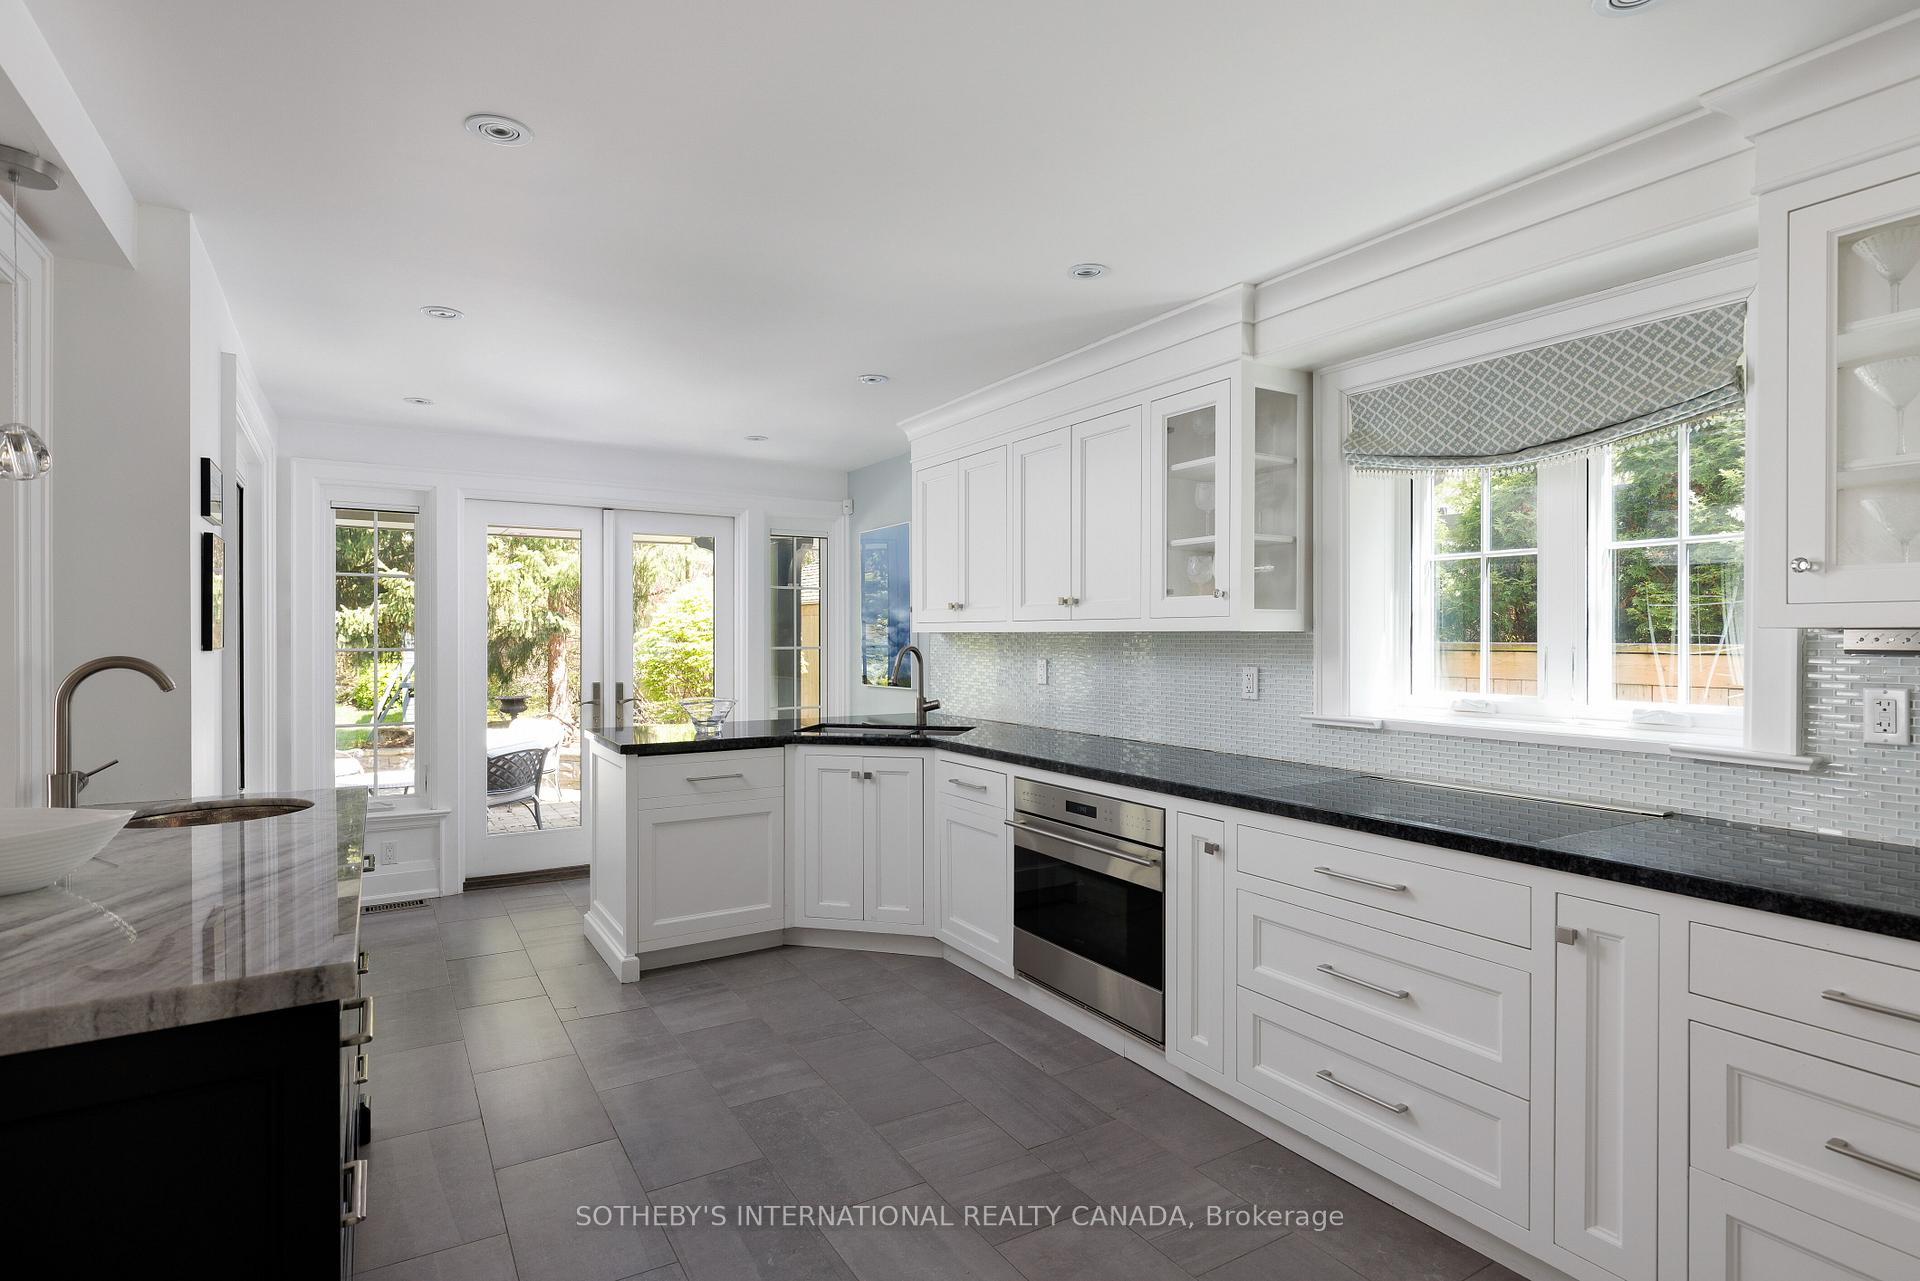
Bright white kitchen with black countertops, gray tile floors, and glass doors opening to a garden patio.
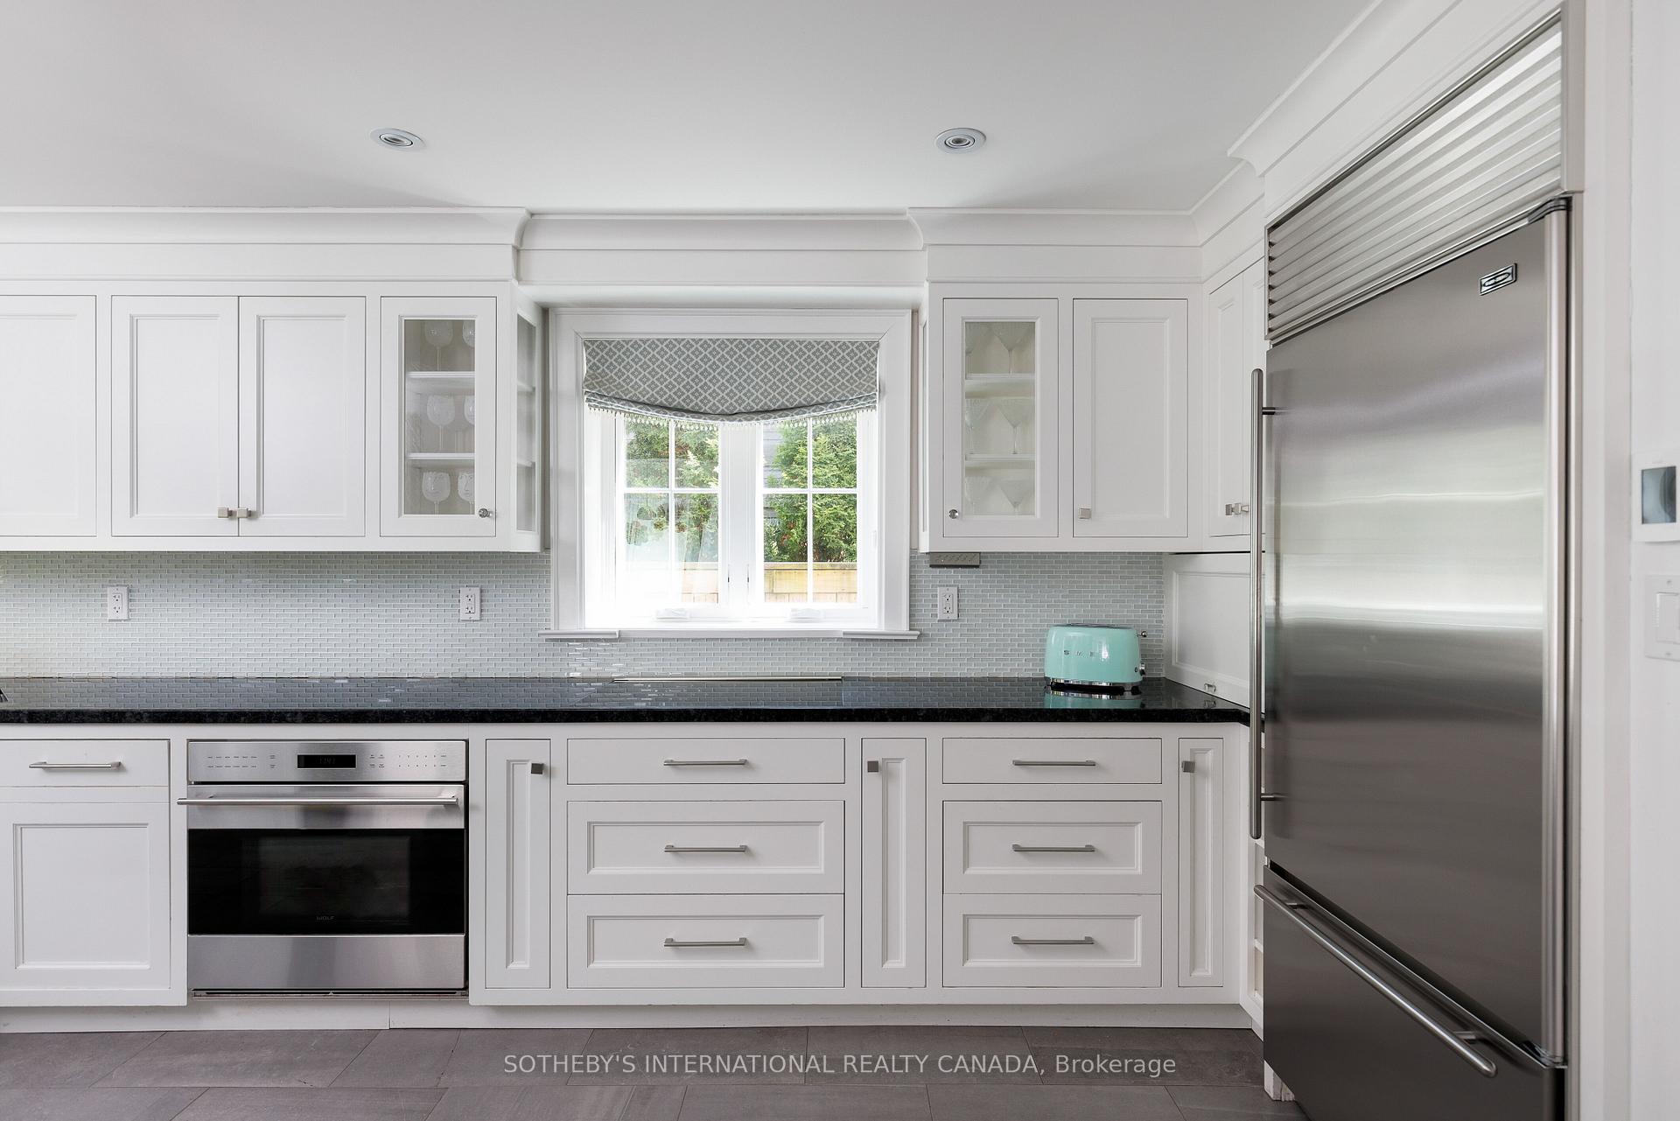
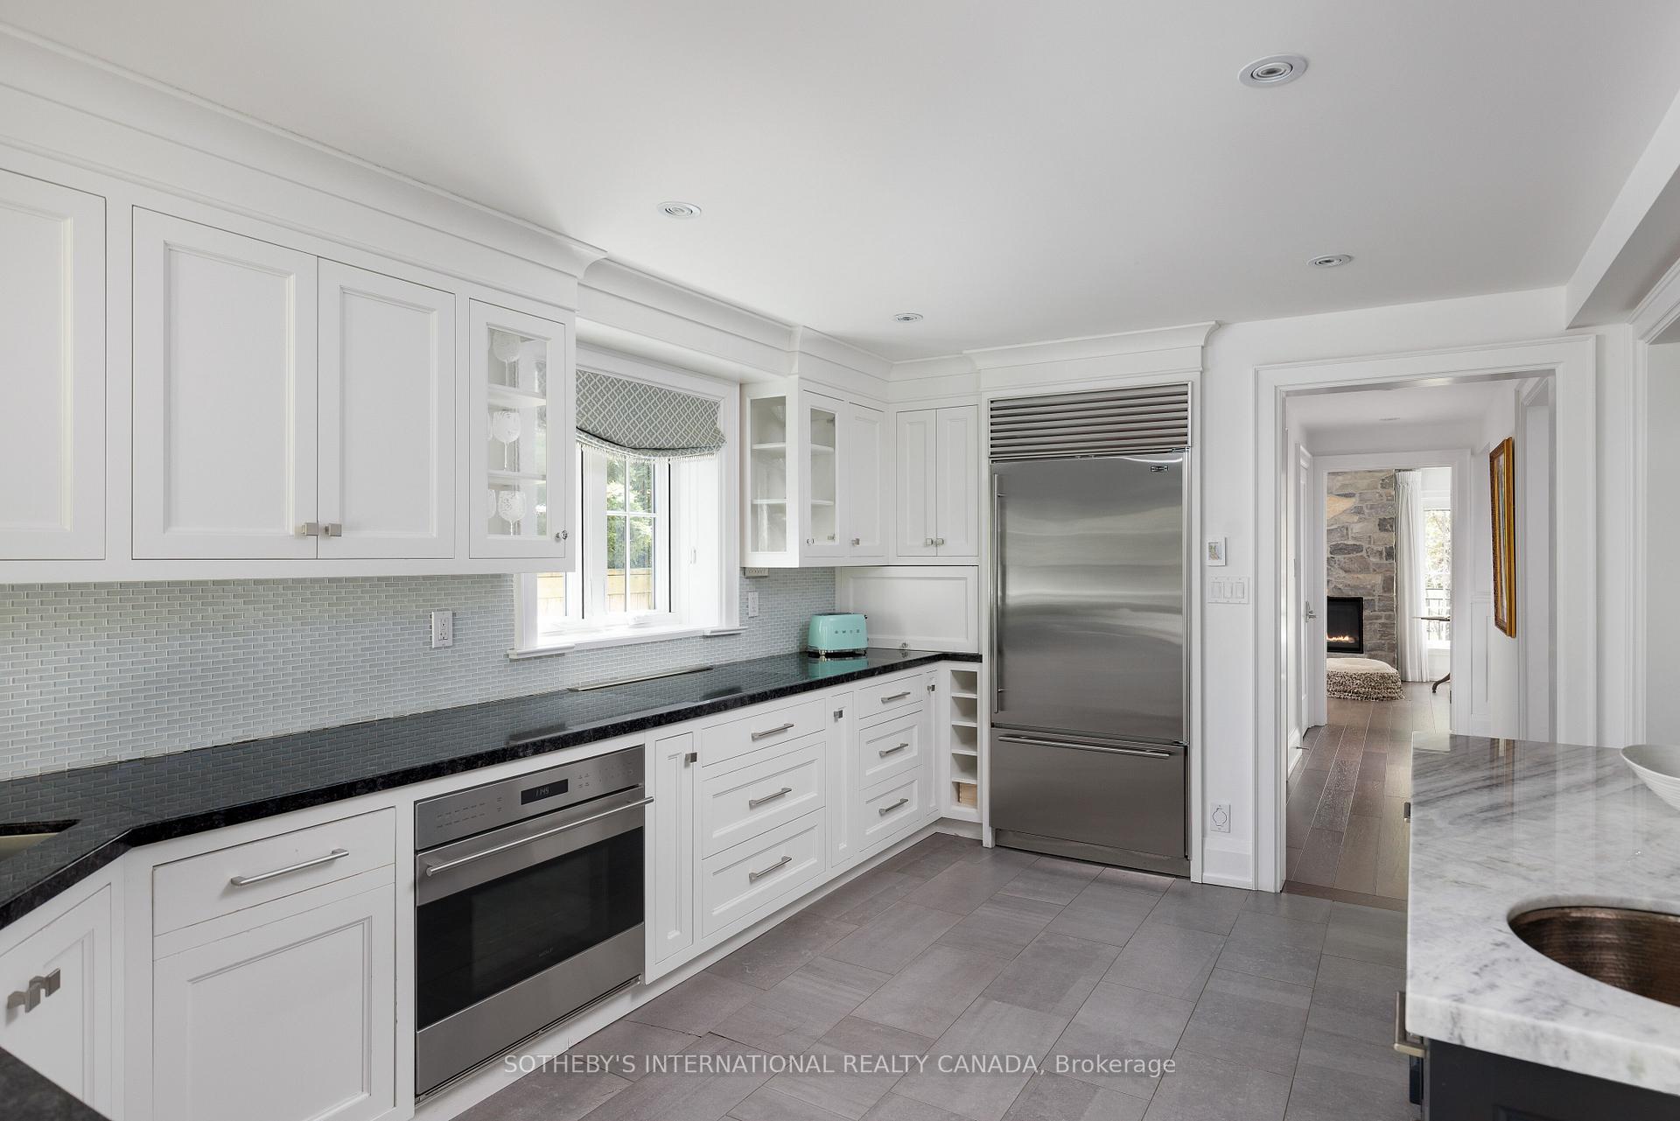
White kitchen with gray tile backsplash, black countertops, and stainless steel appliances.
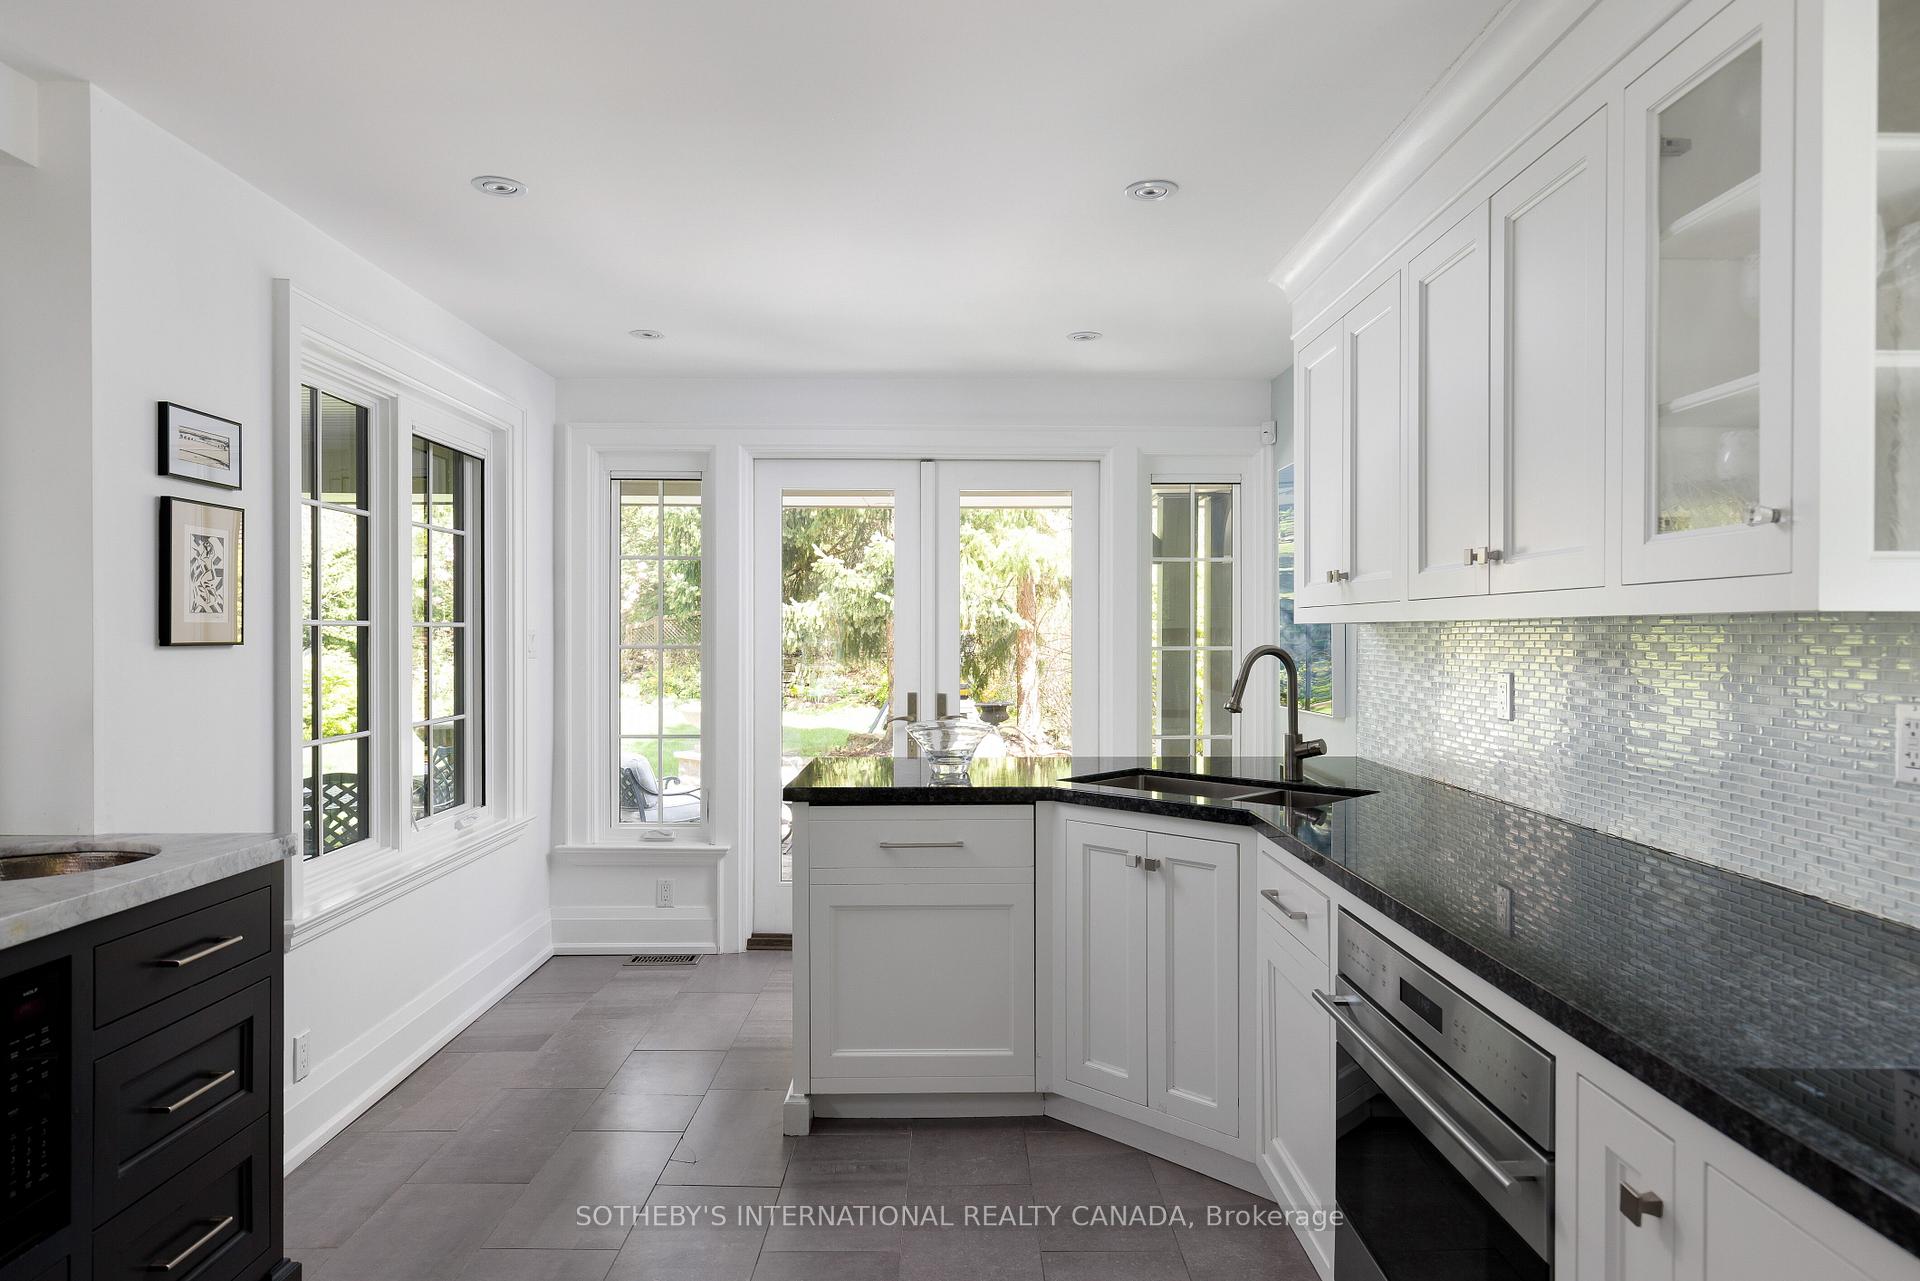
Bright kitchen with white cabinets, black counters, gray tile backsplash, and large garden-facing windows.
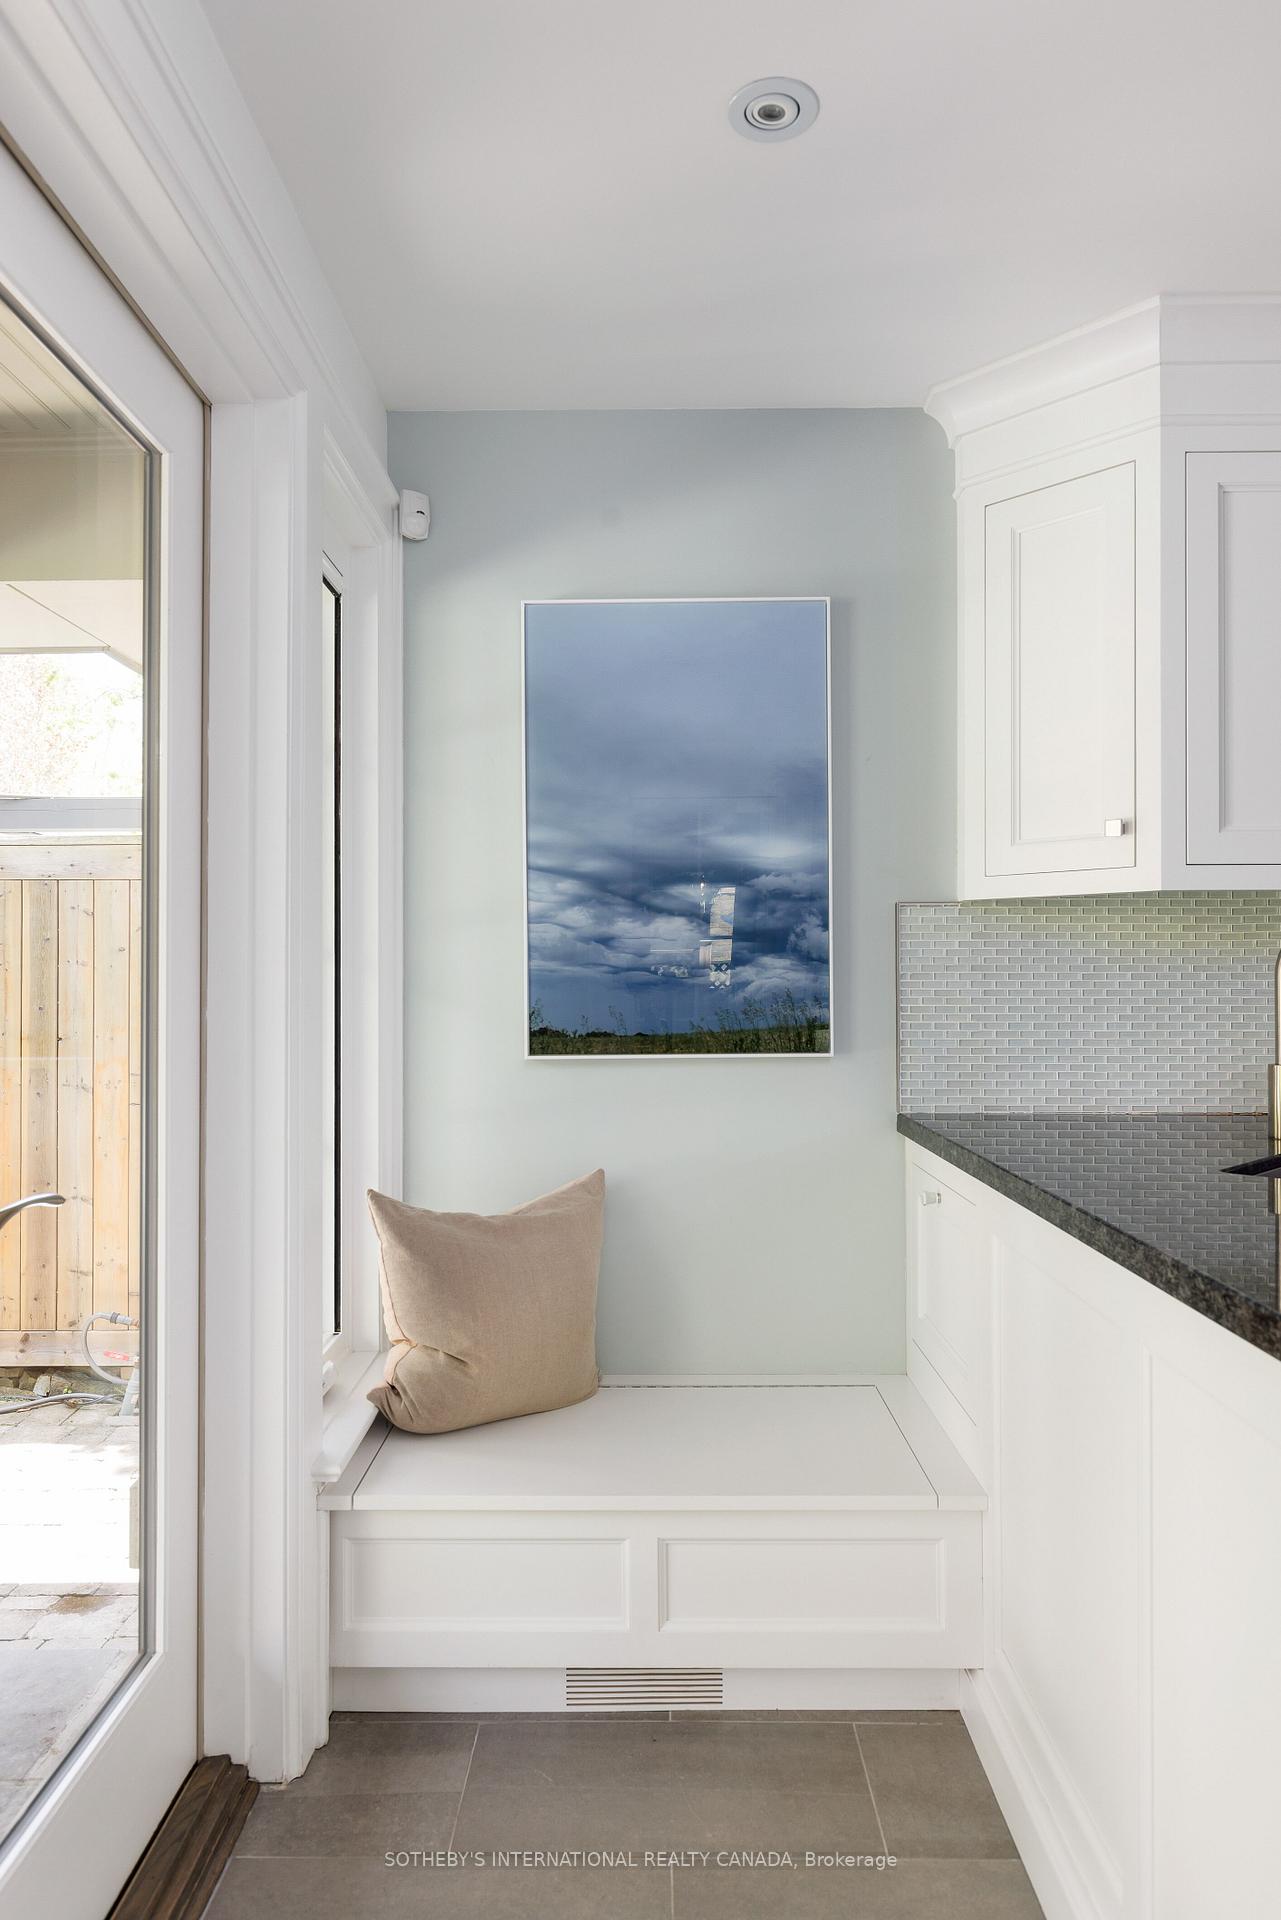
Kitchen breakfast nook with a built-in bench, pale blue wall, and white cabinetry.
Bright white kitchen with stainless steel appliances, dark counters, and a marble-topped island.
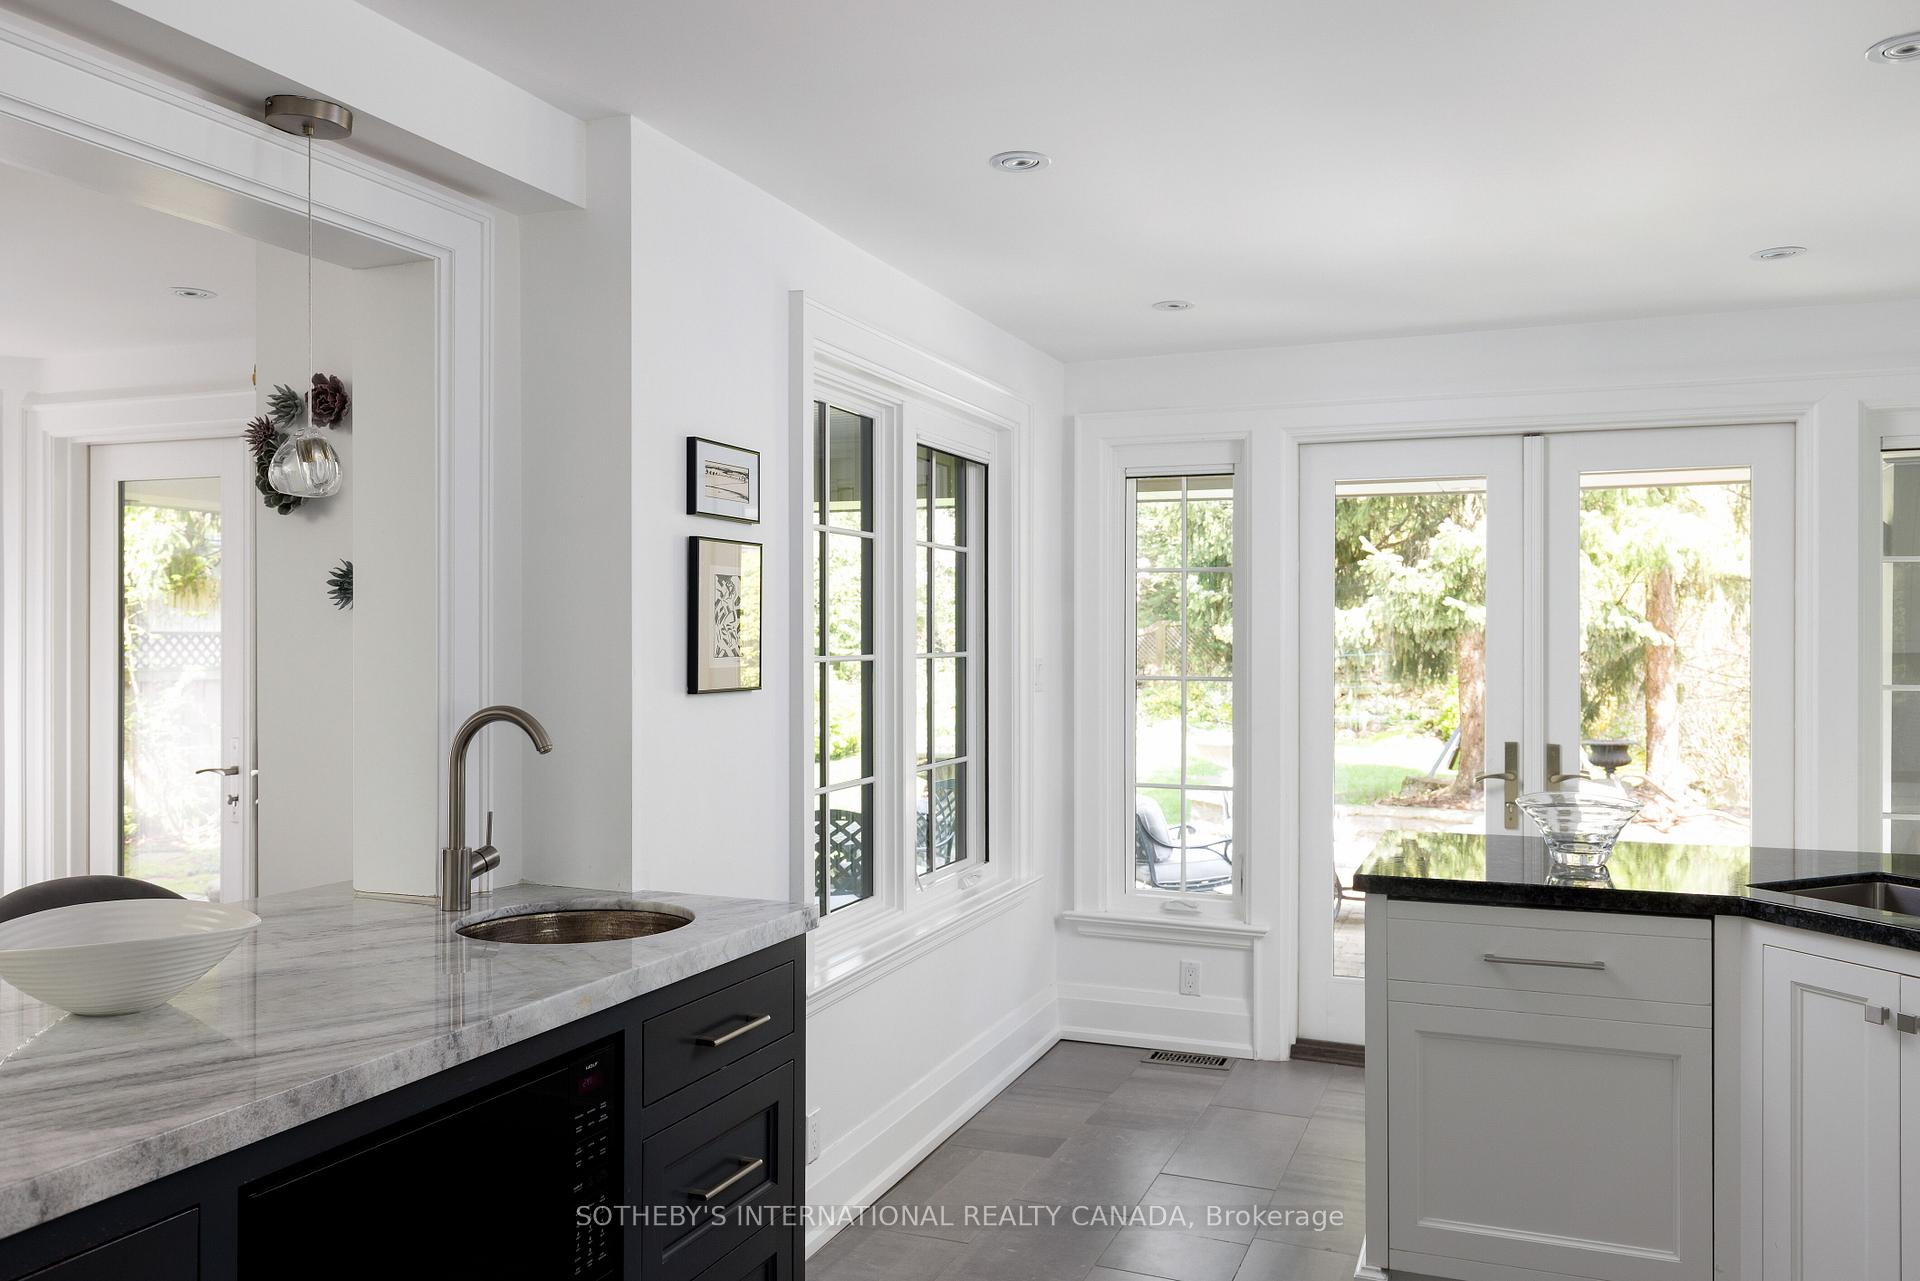
Bright kitchen with marble counters, dark cabinetry, and French doors opening onto a garden.
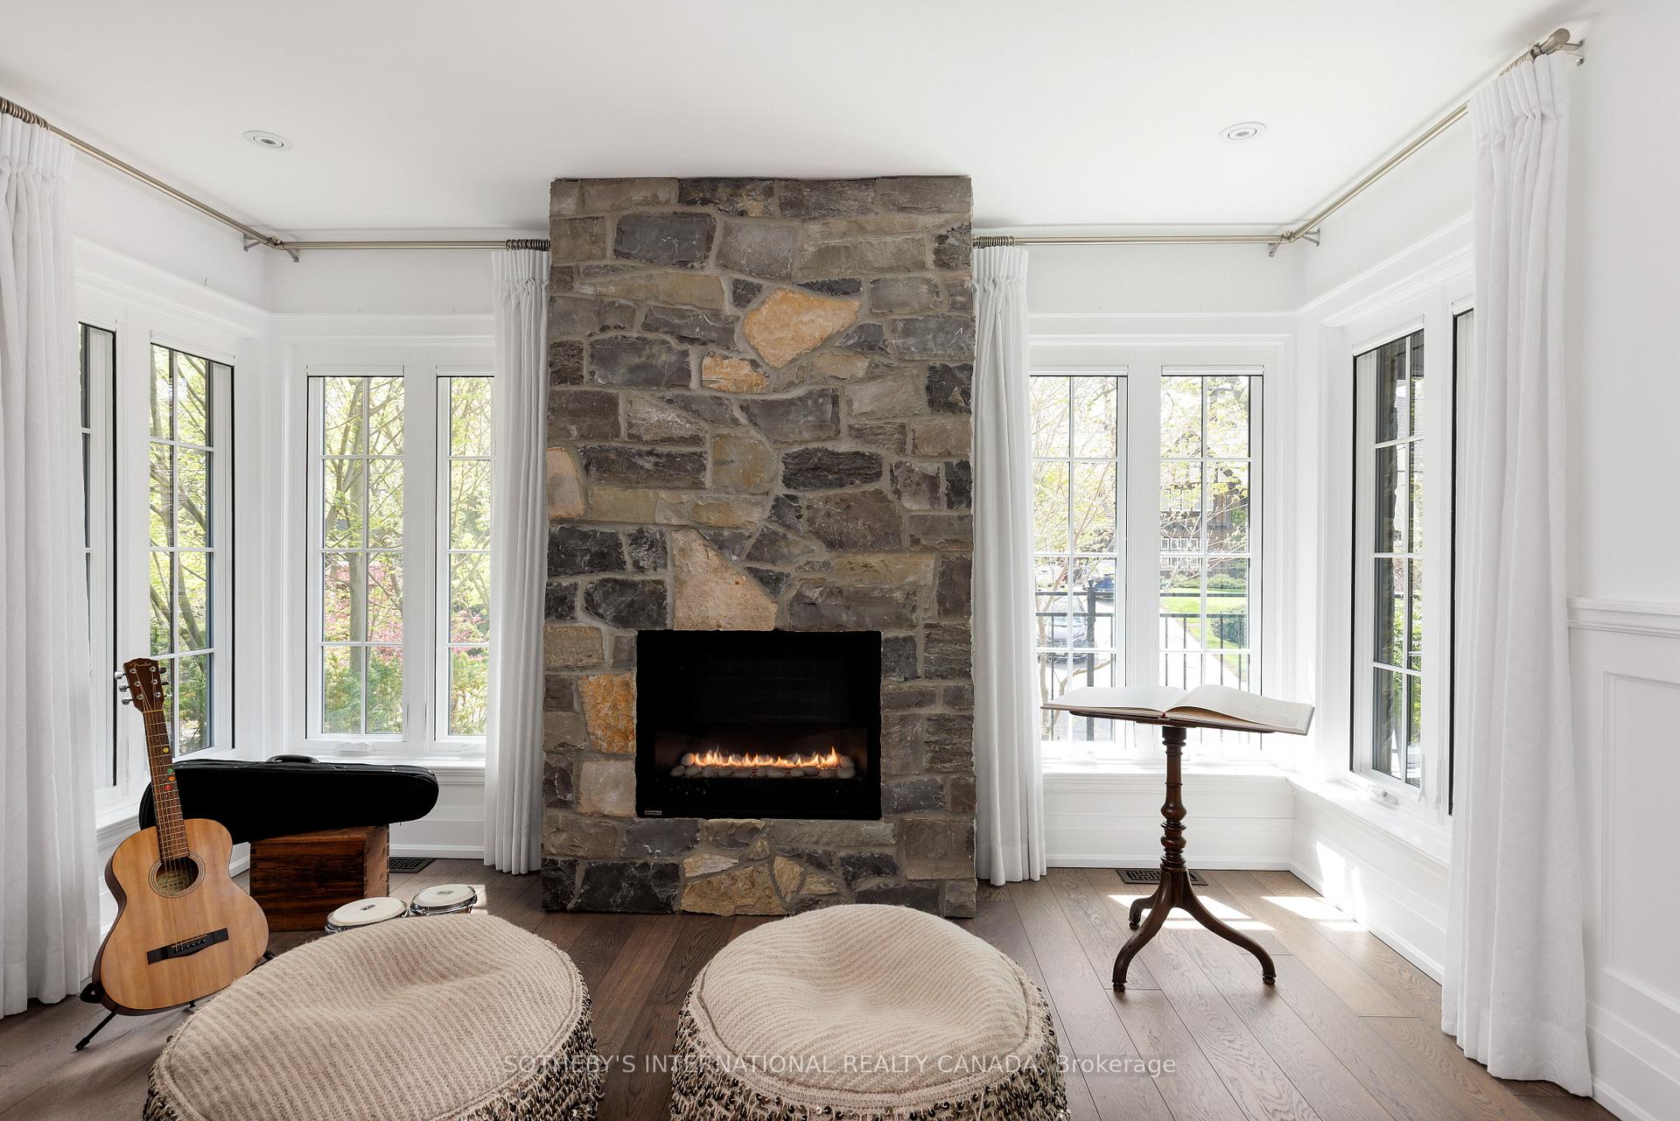
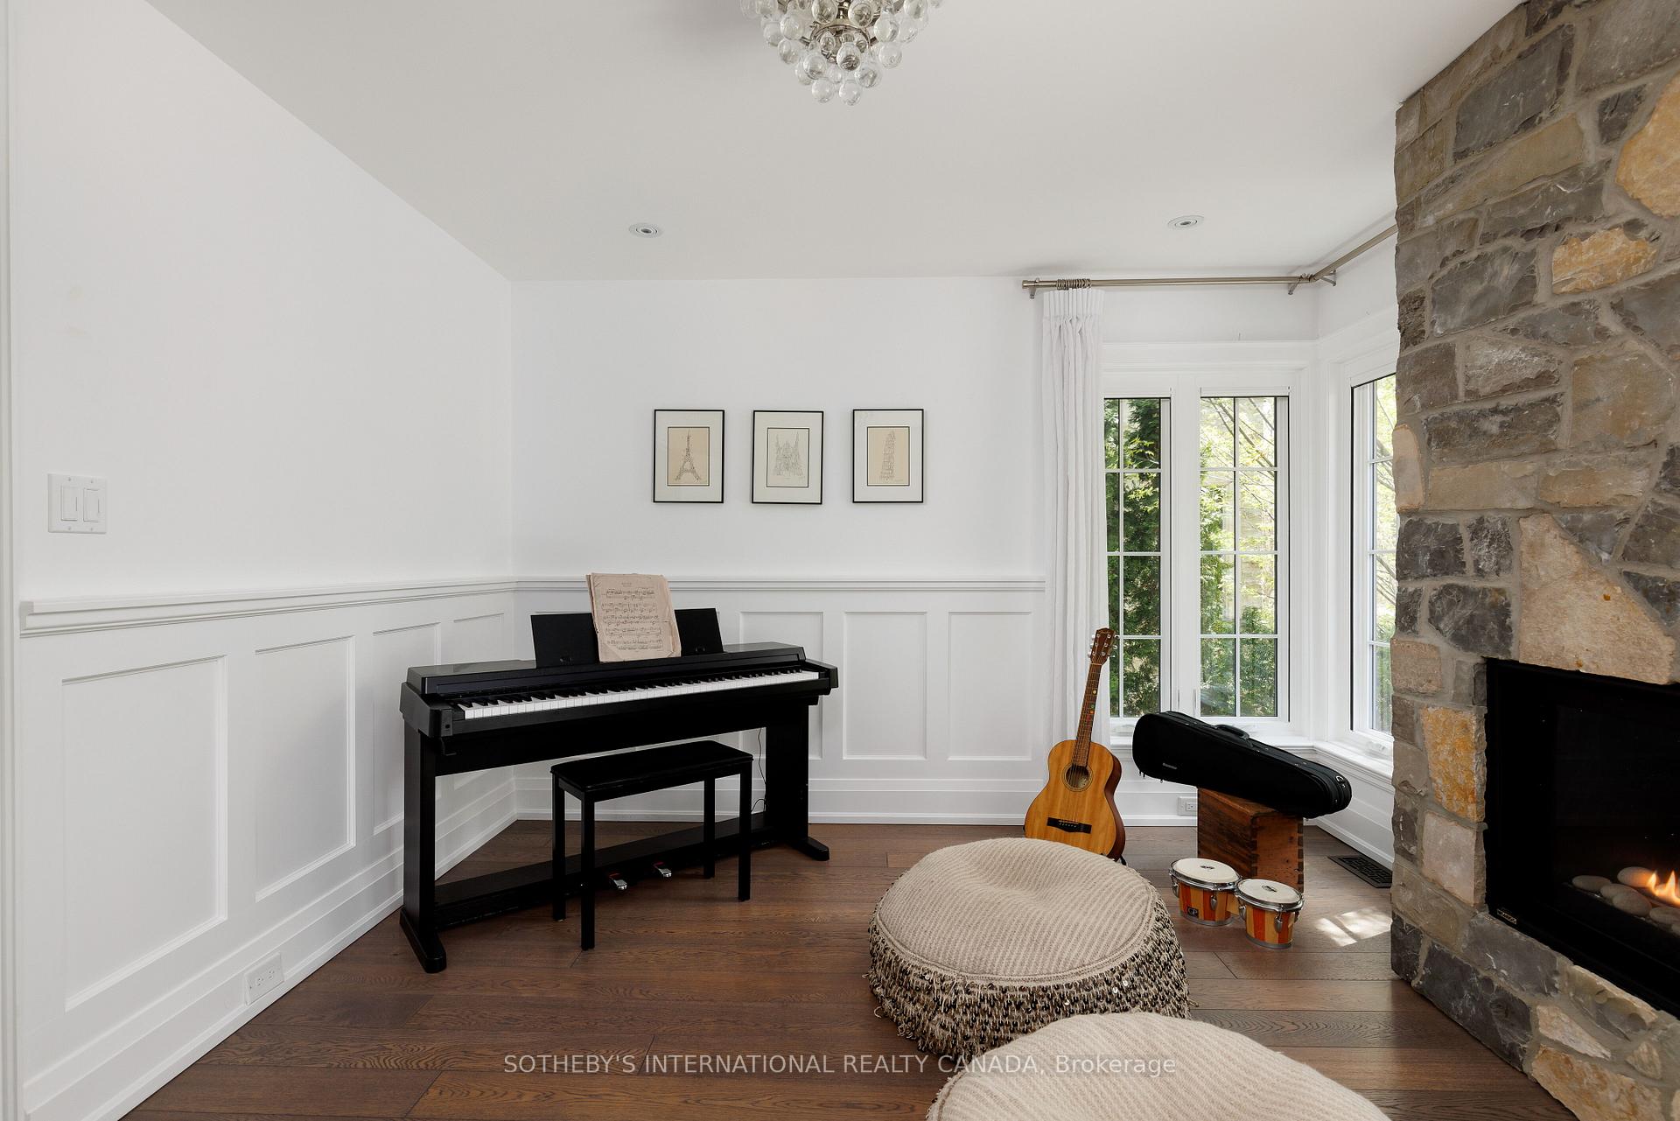
Bright living room with a stone fireplace, guitar, and music stand between tall windows.
Music room with a piano, guitar, tall windows, and a stone fireplace.
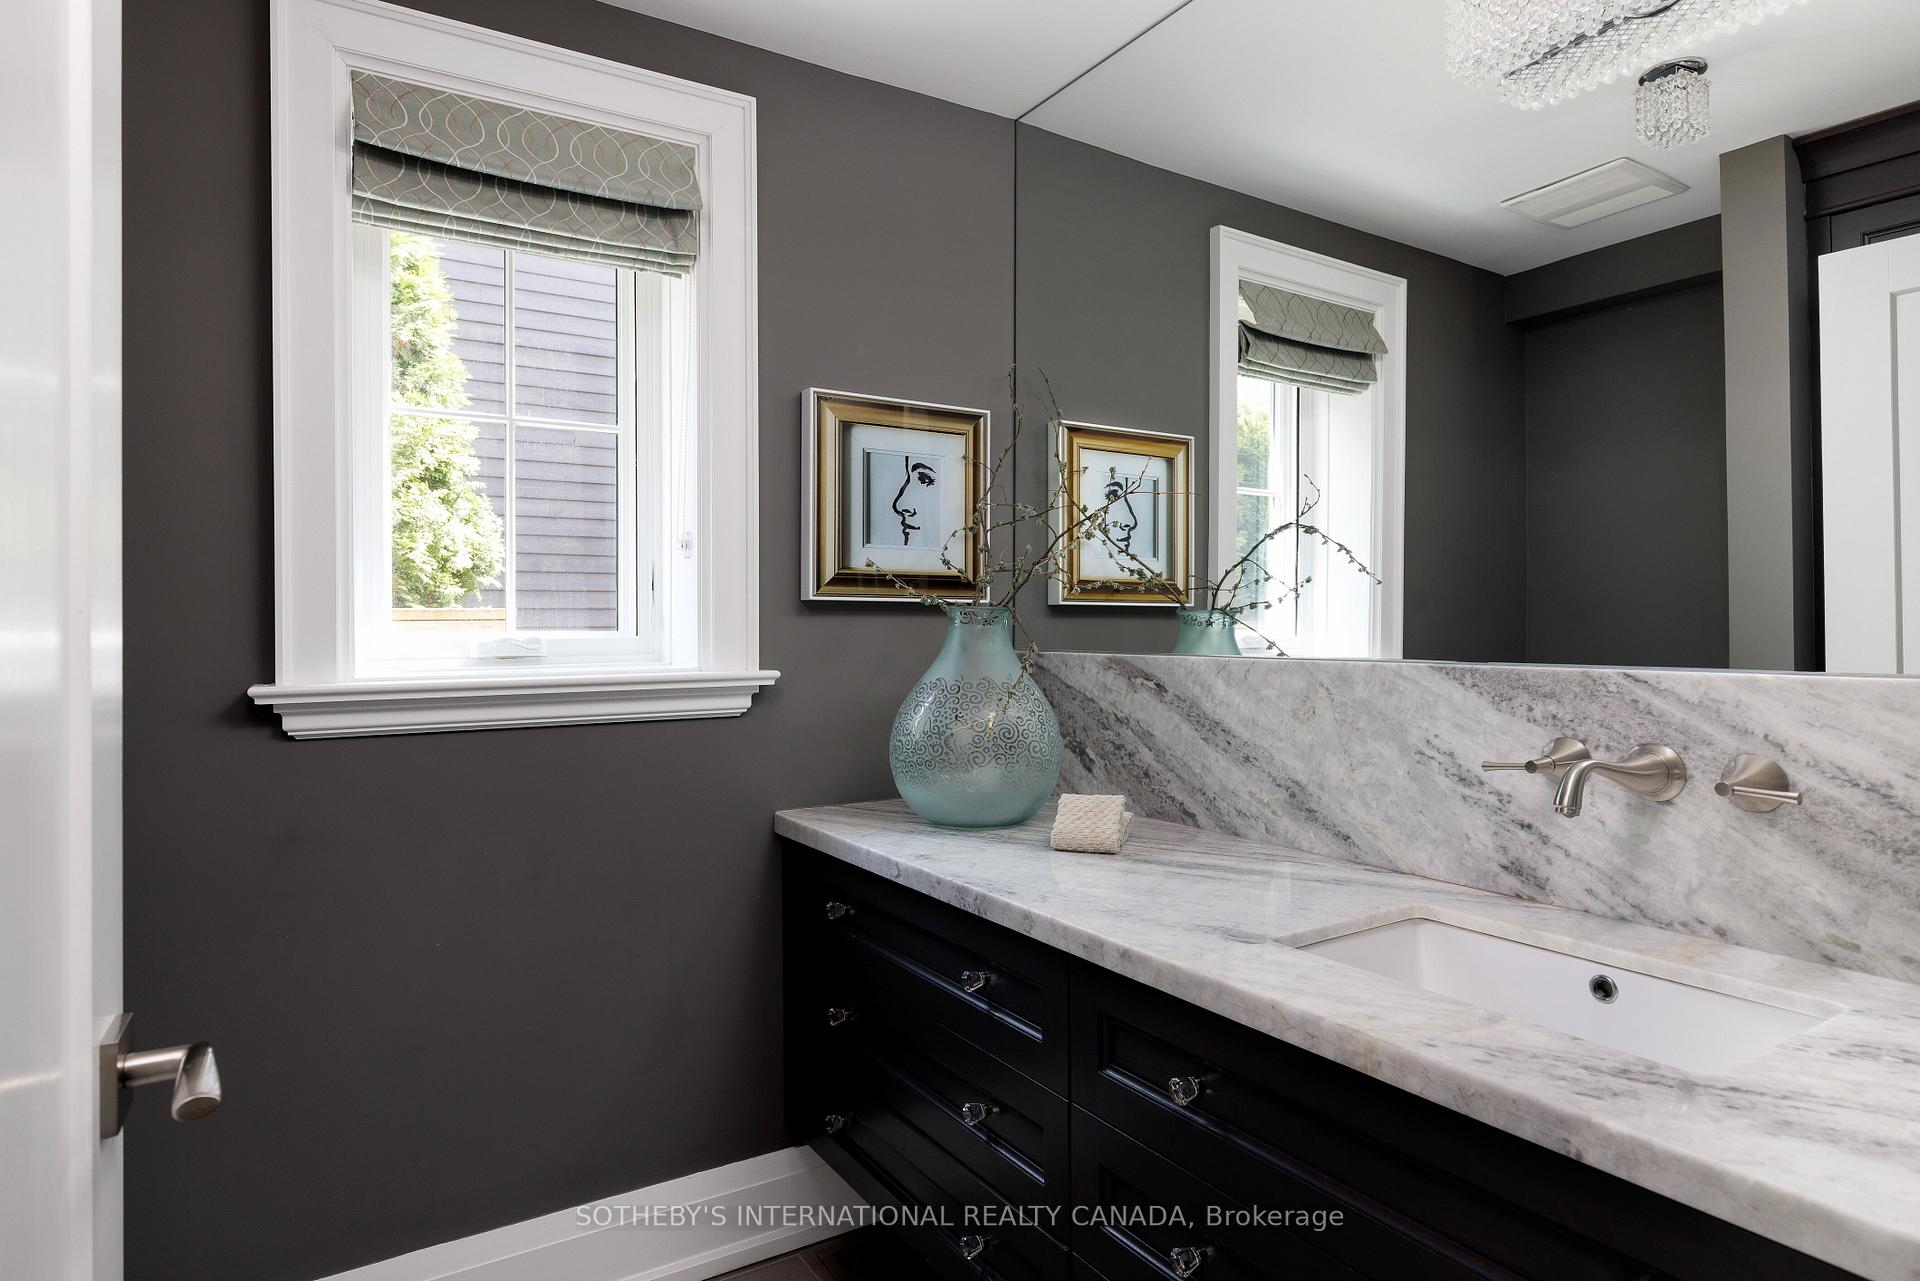
Bathroom vanity with marble counters, dark cabinetry, wall-mounted faucet, and two windows.
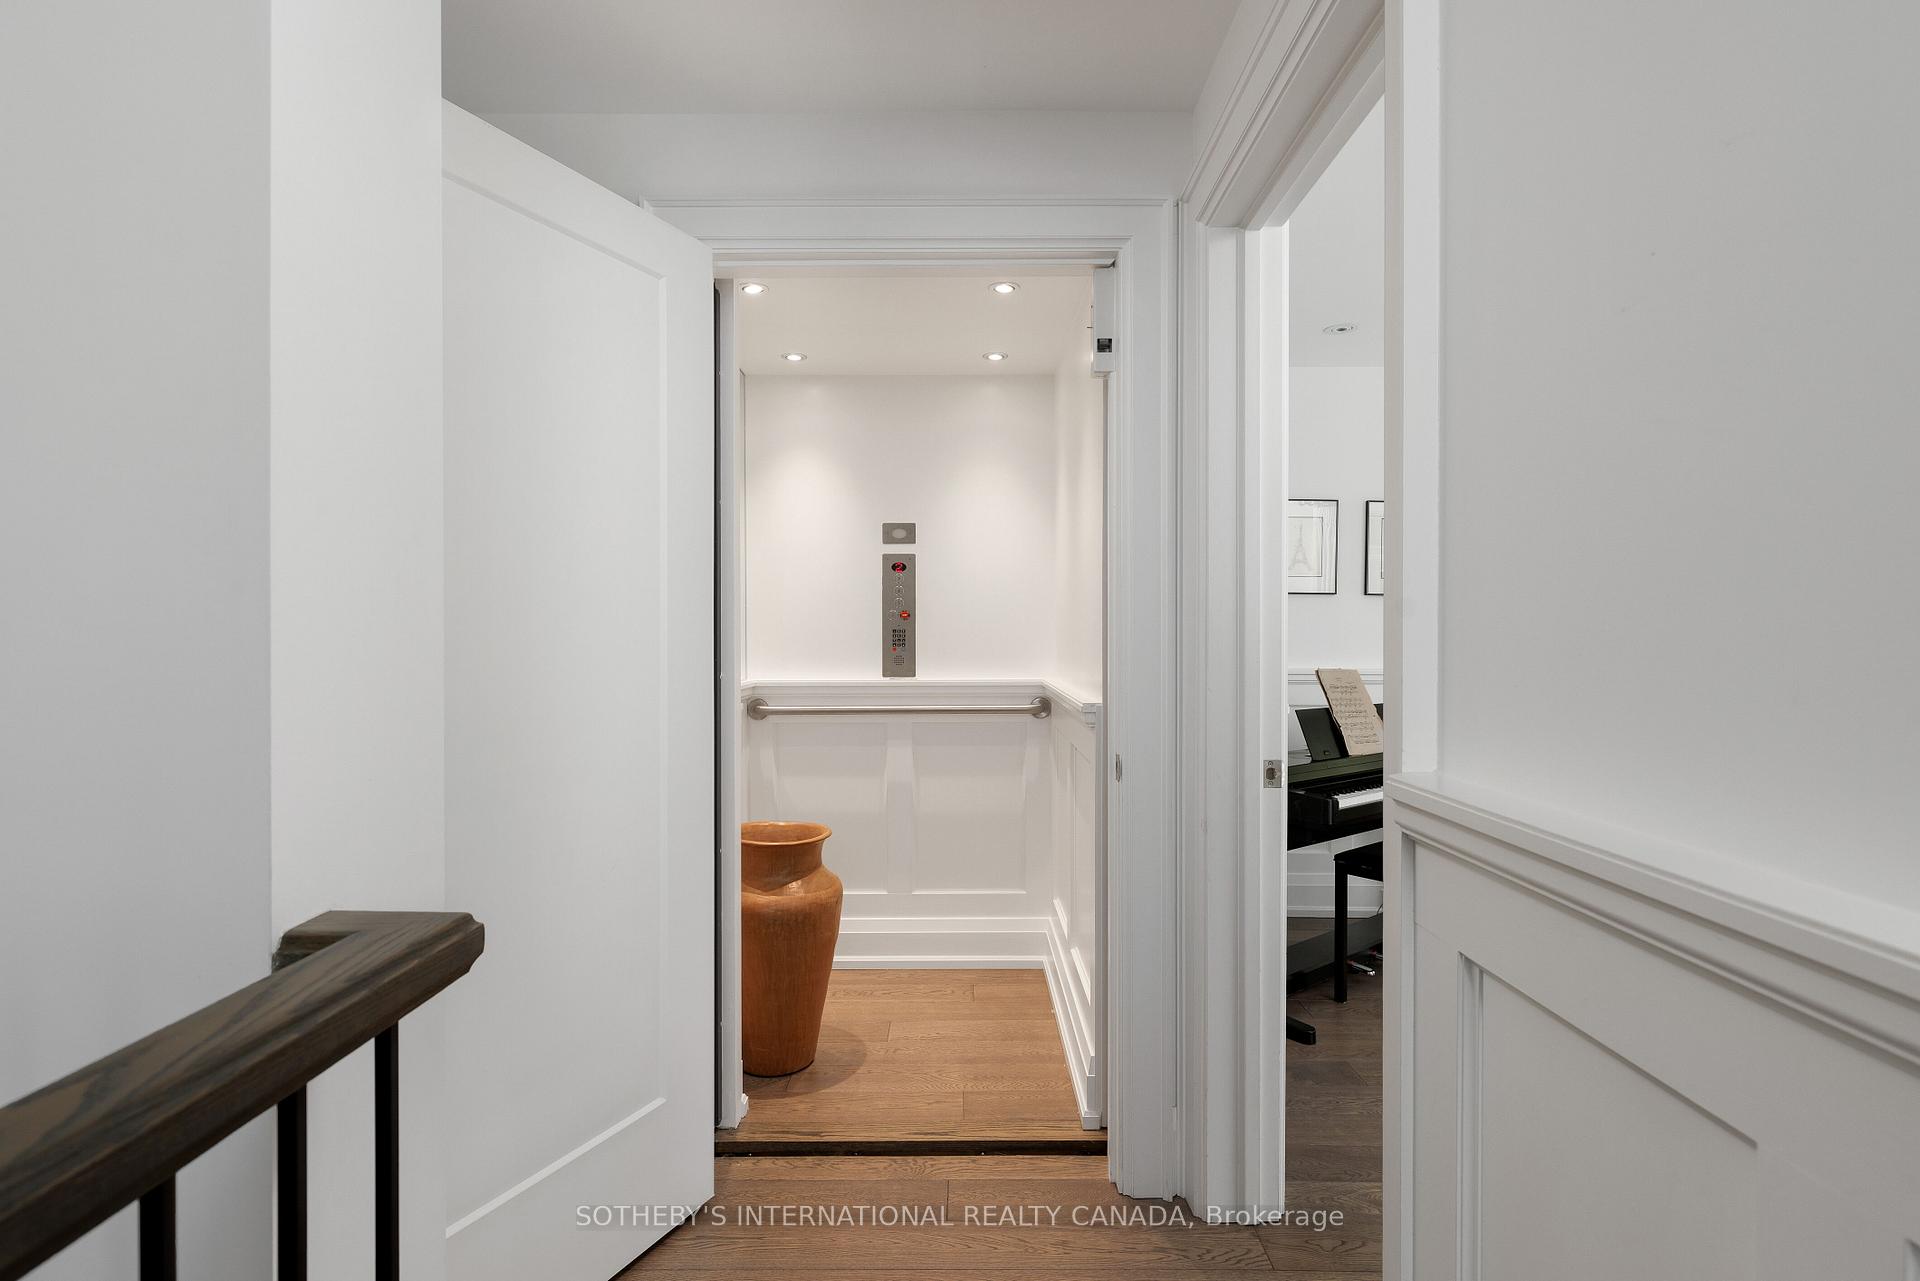
Open residential elevator at the end of a white hallway, with a piano visible through a side doorway.
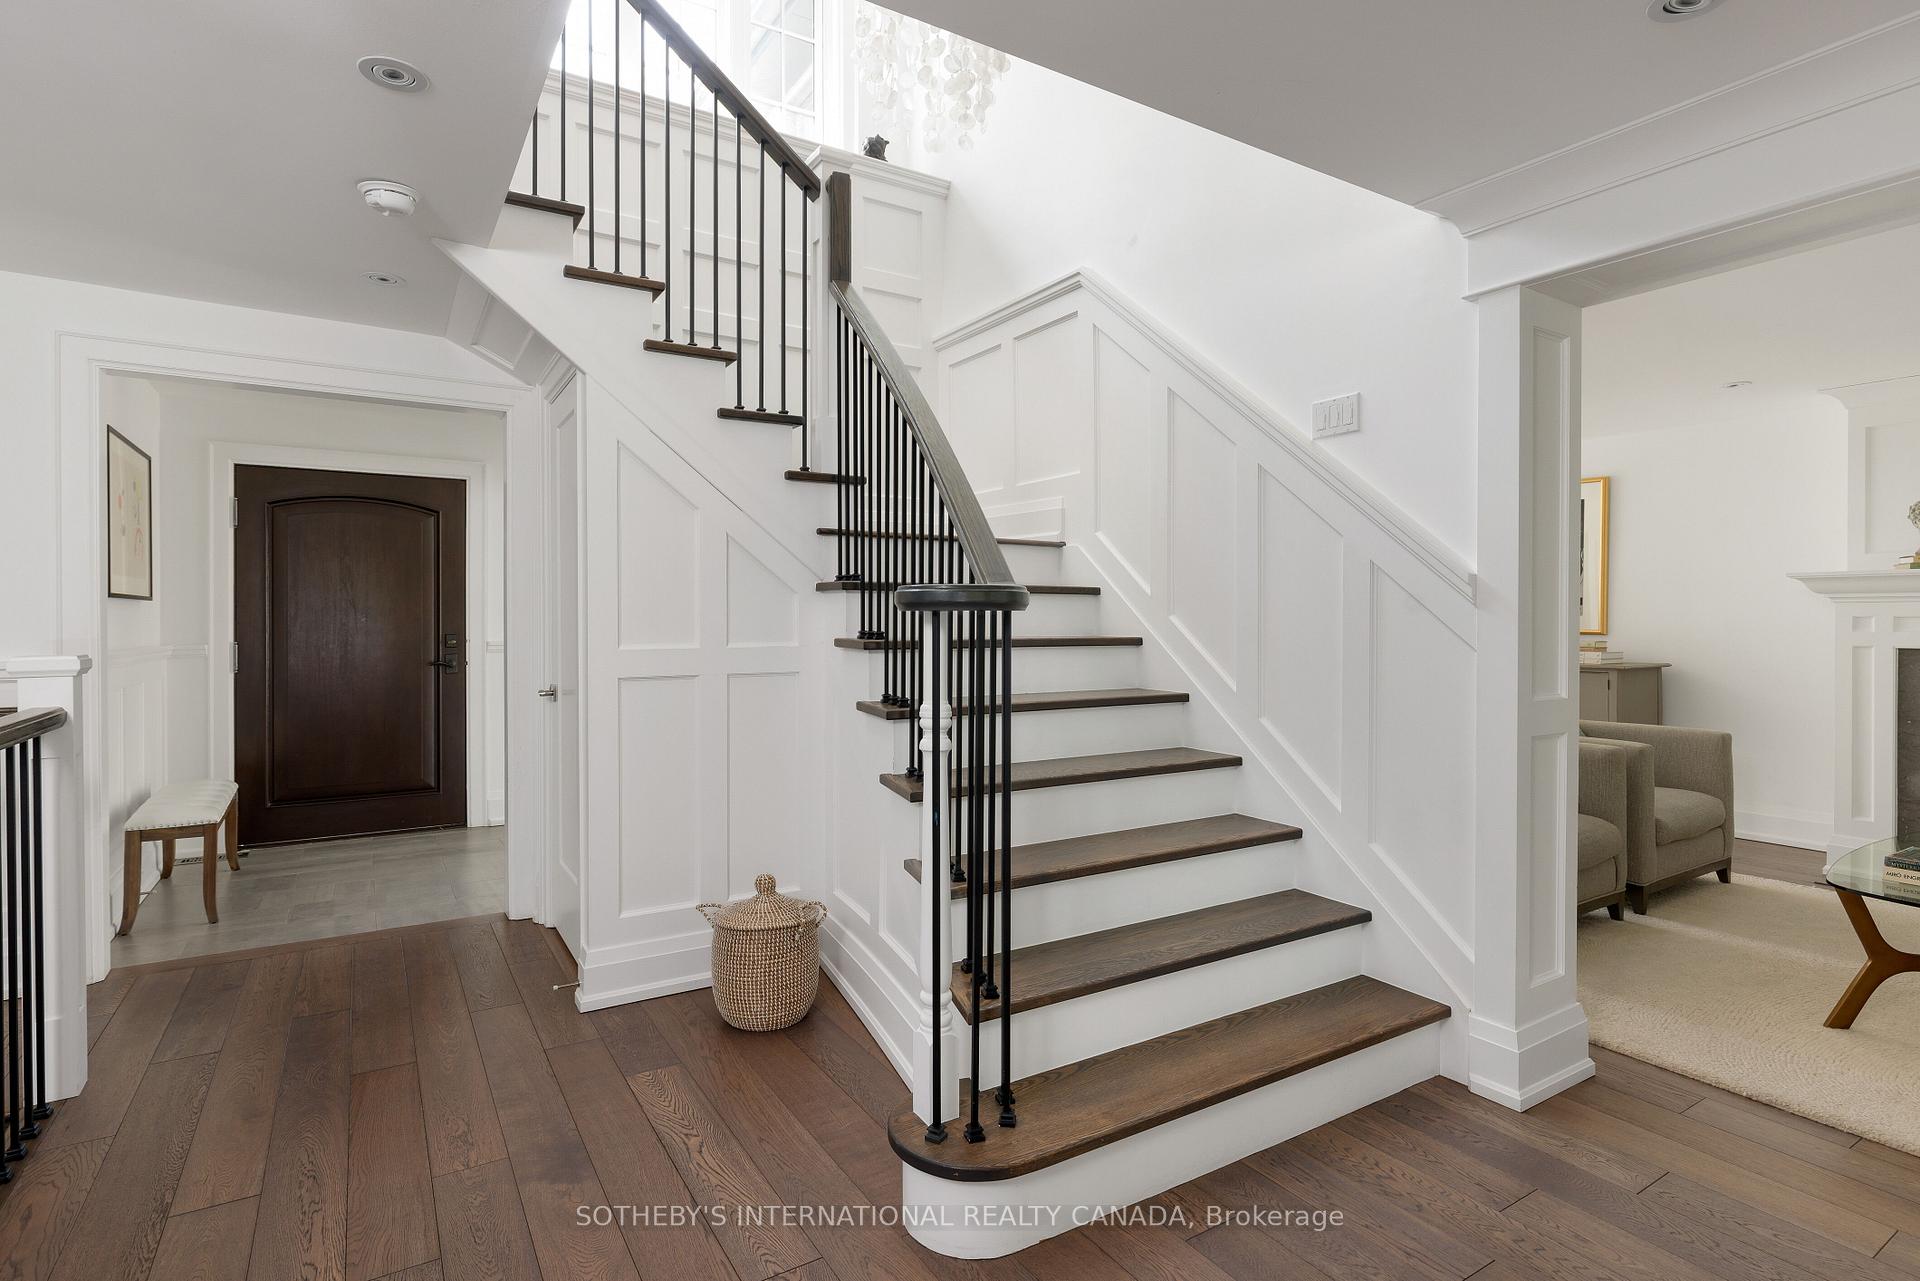
Bright foyer with a dark wood staircase, black railings, white paneling, and hardwood floors.
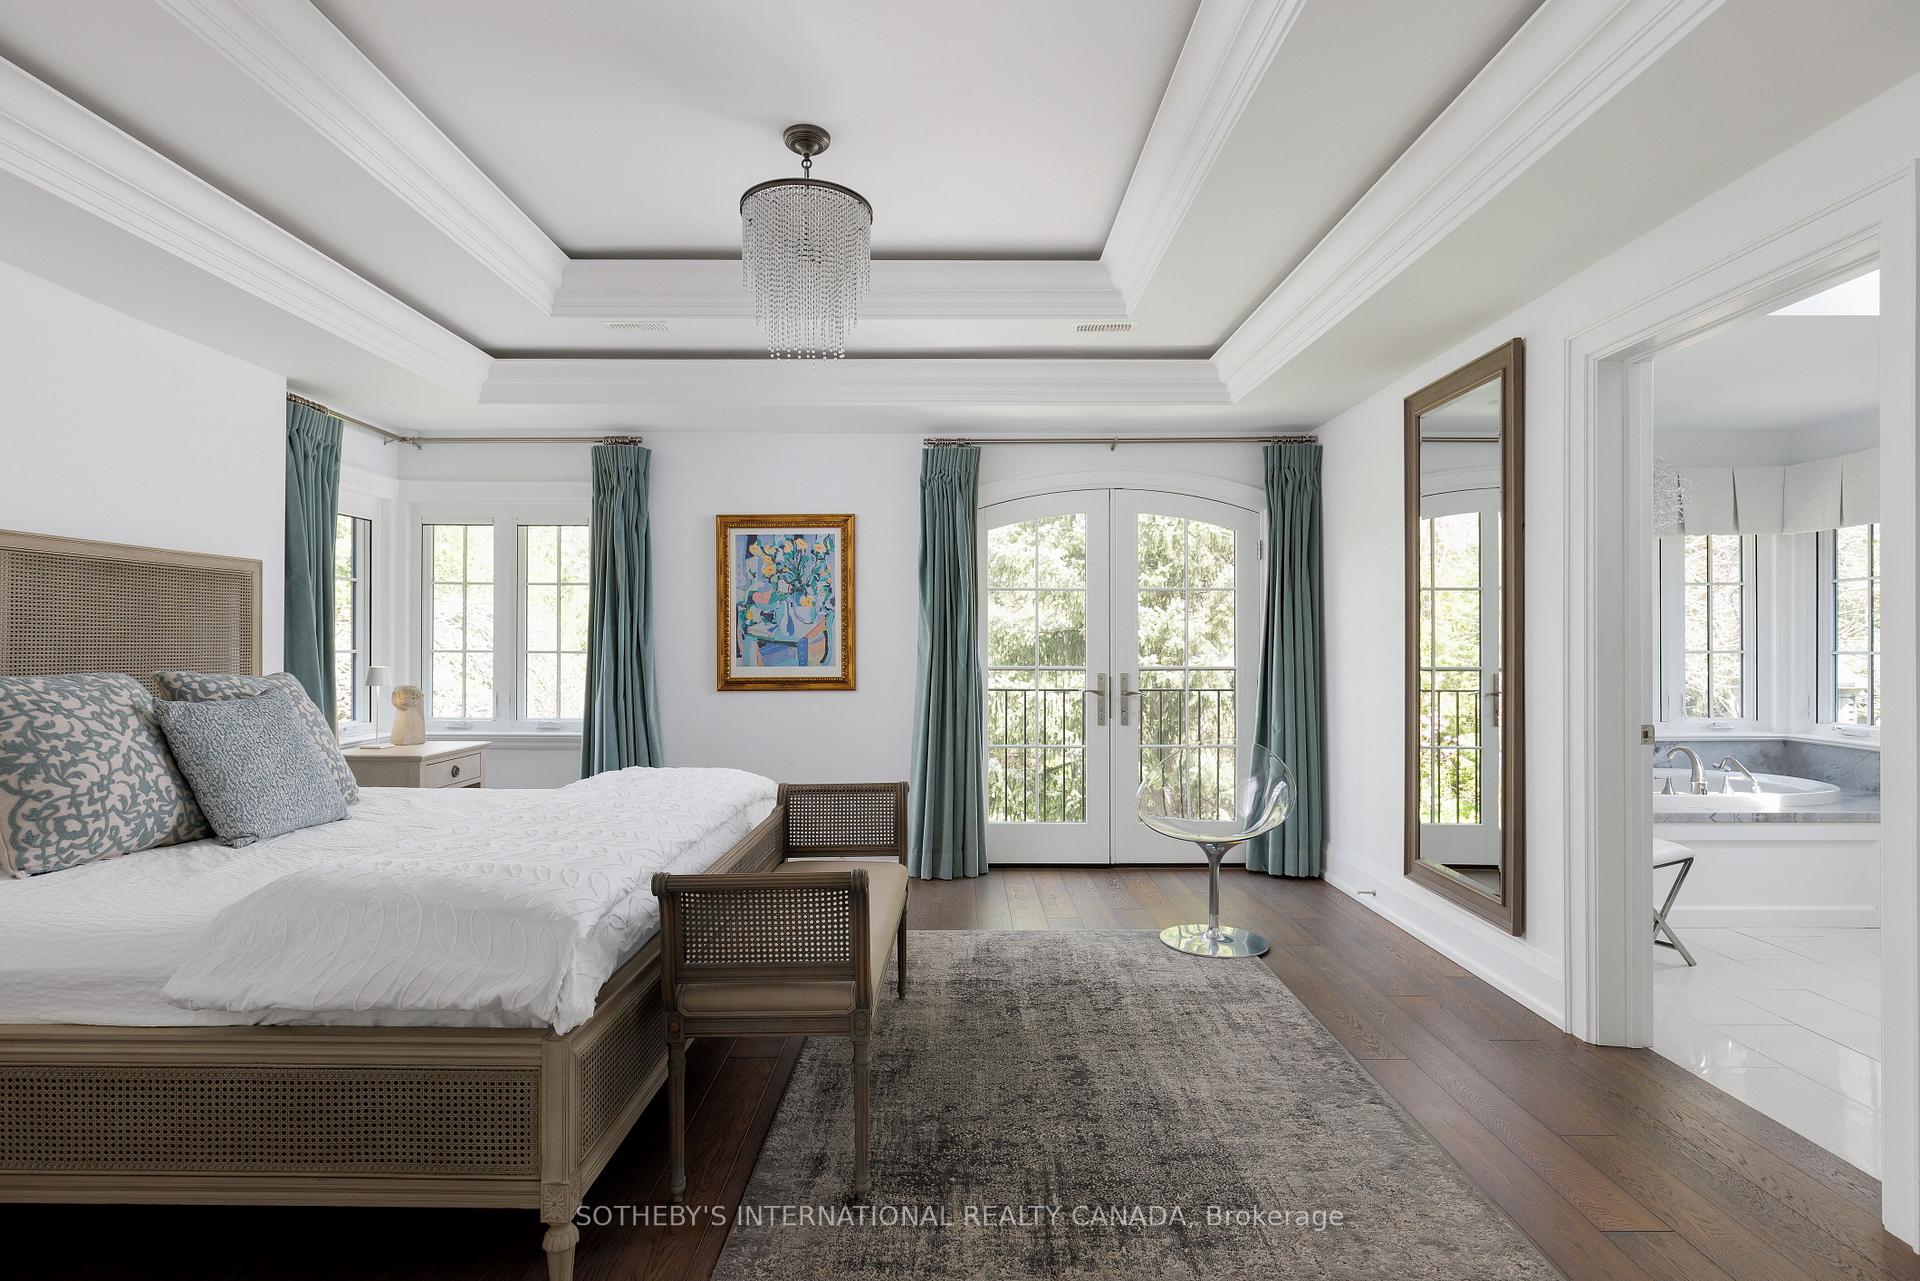
Bedroom with a large upholstered bed, blue curtains, tray ceiling, and French doors opening to a balcony.
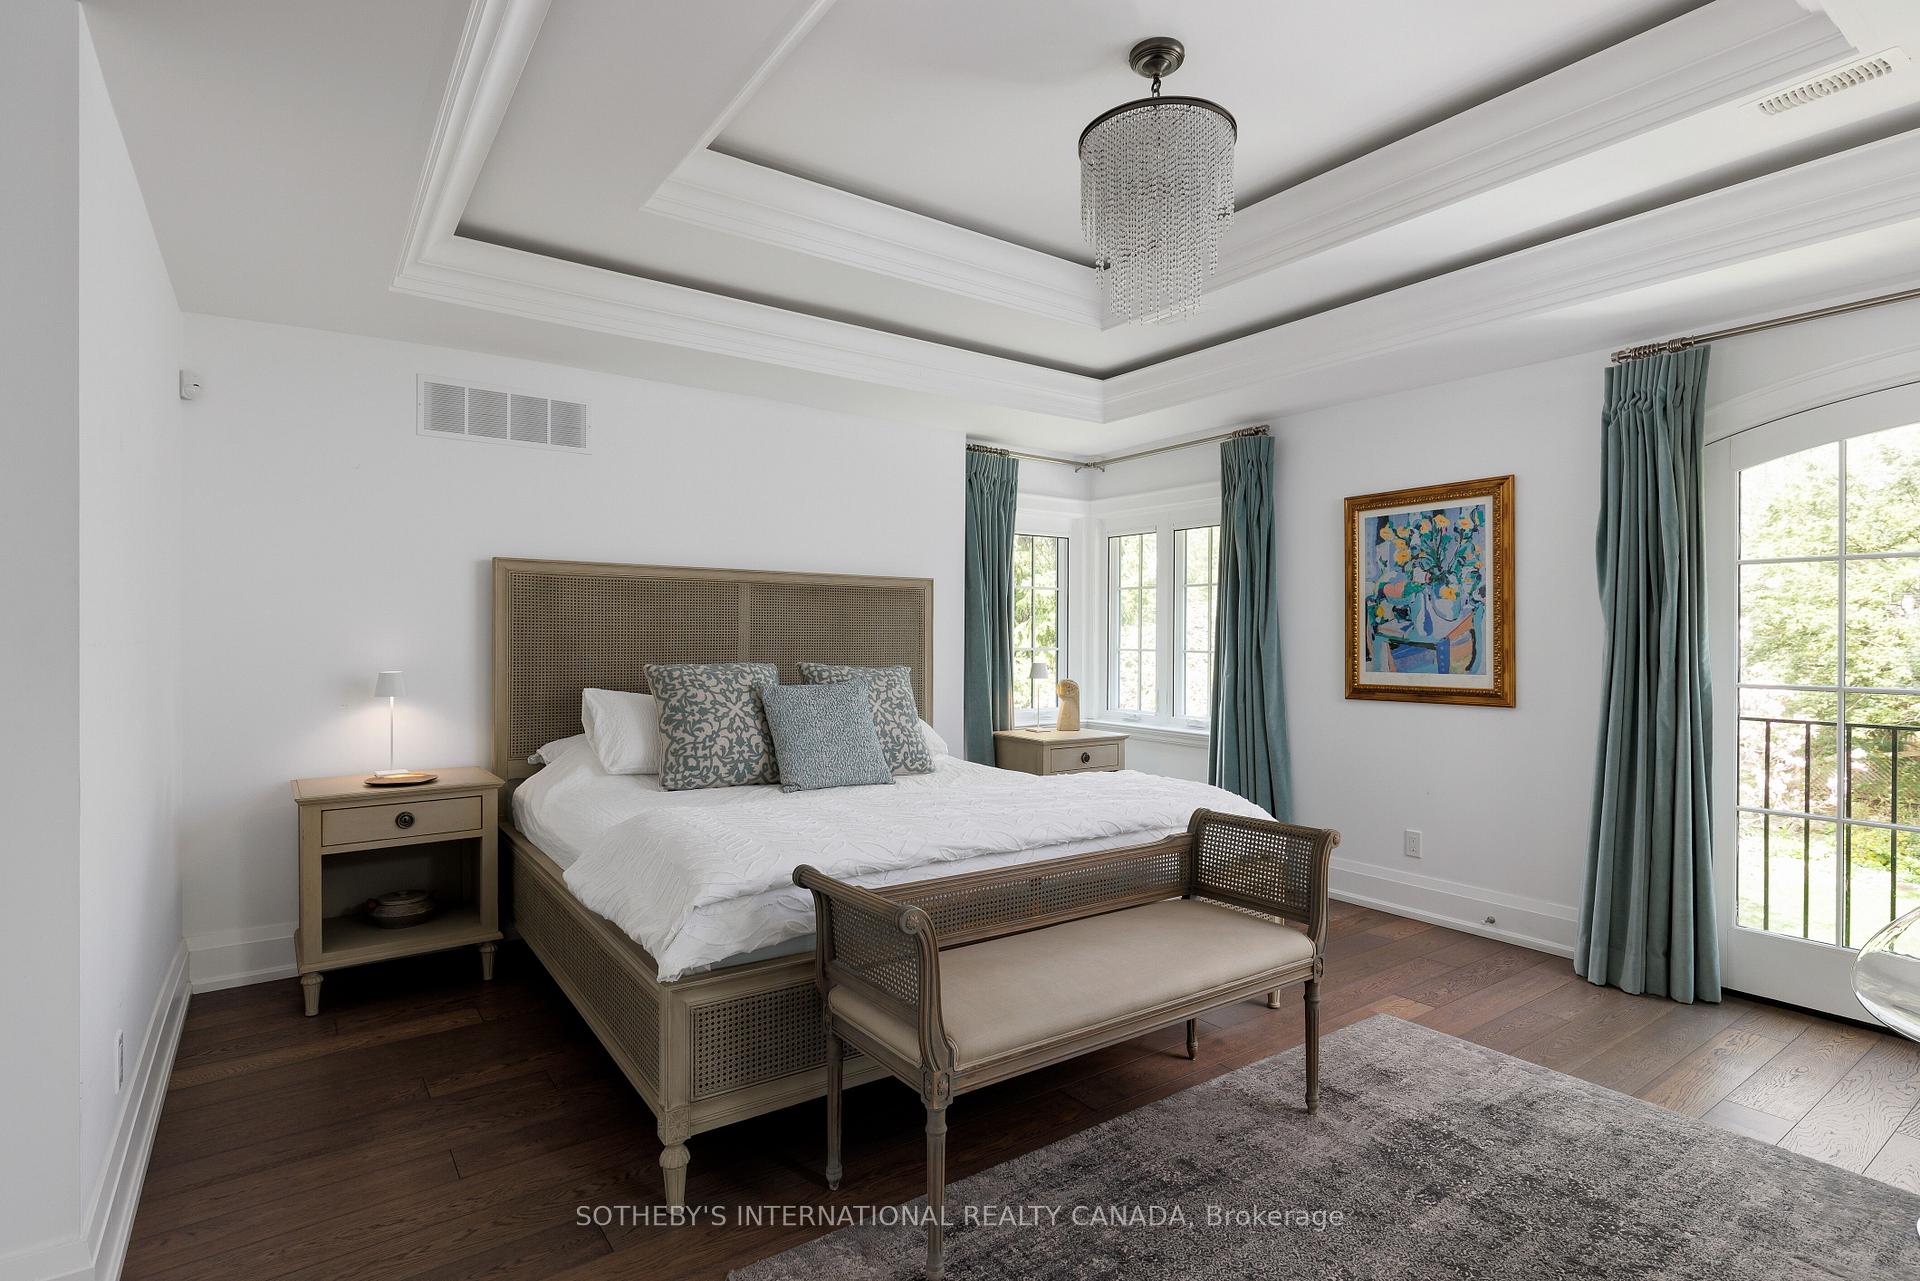
Bedroom with an upholstered bed, teal curtains, bright windows, and a tray ceiling with chandelier.
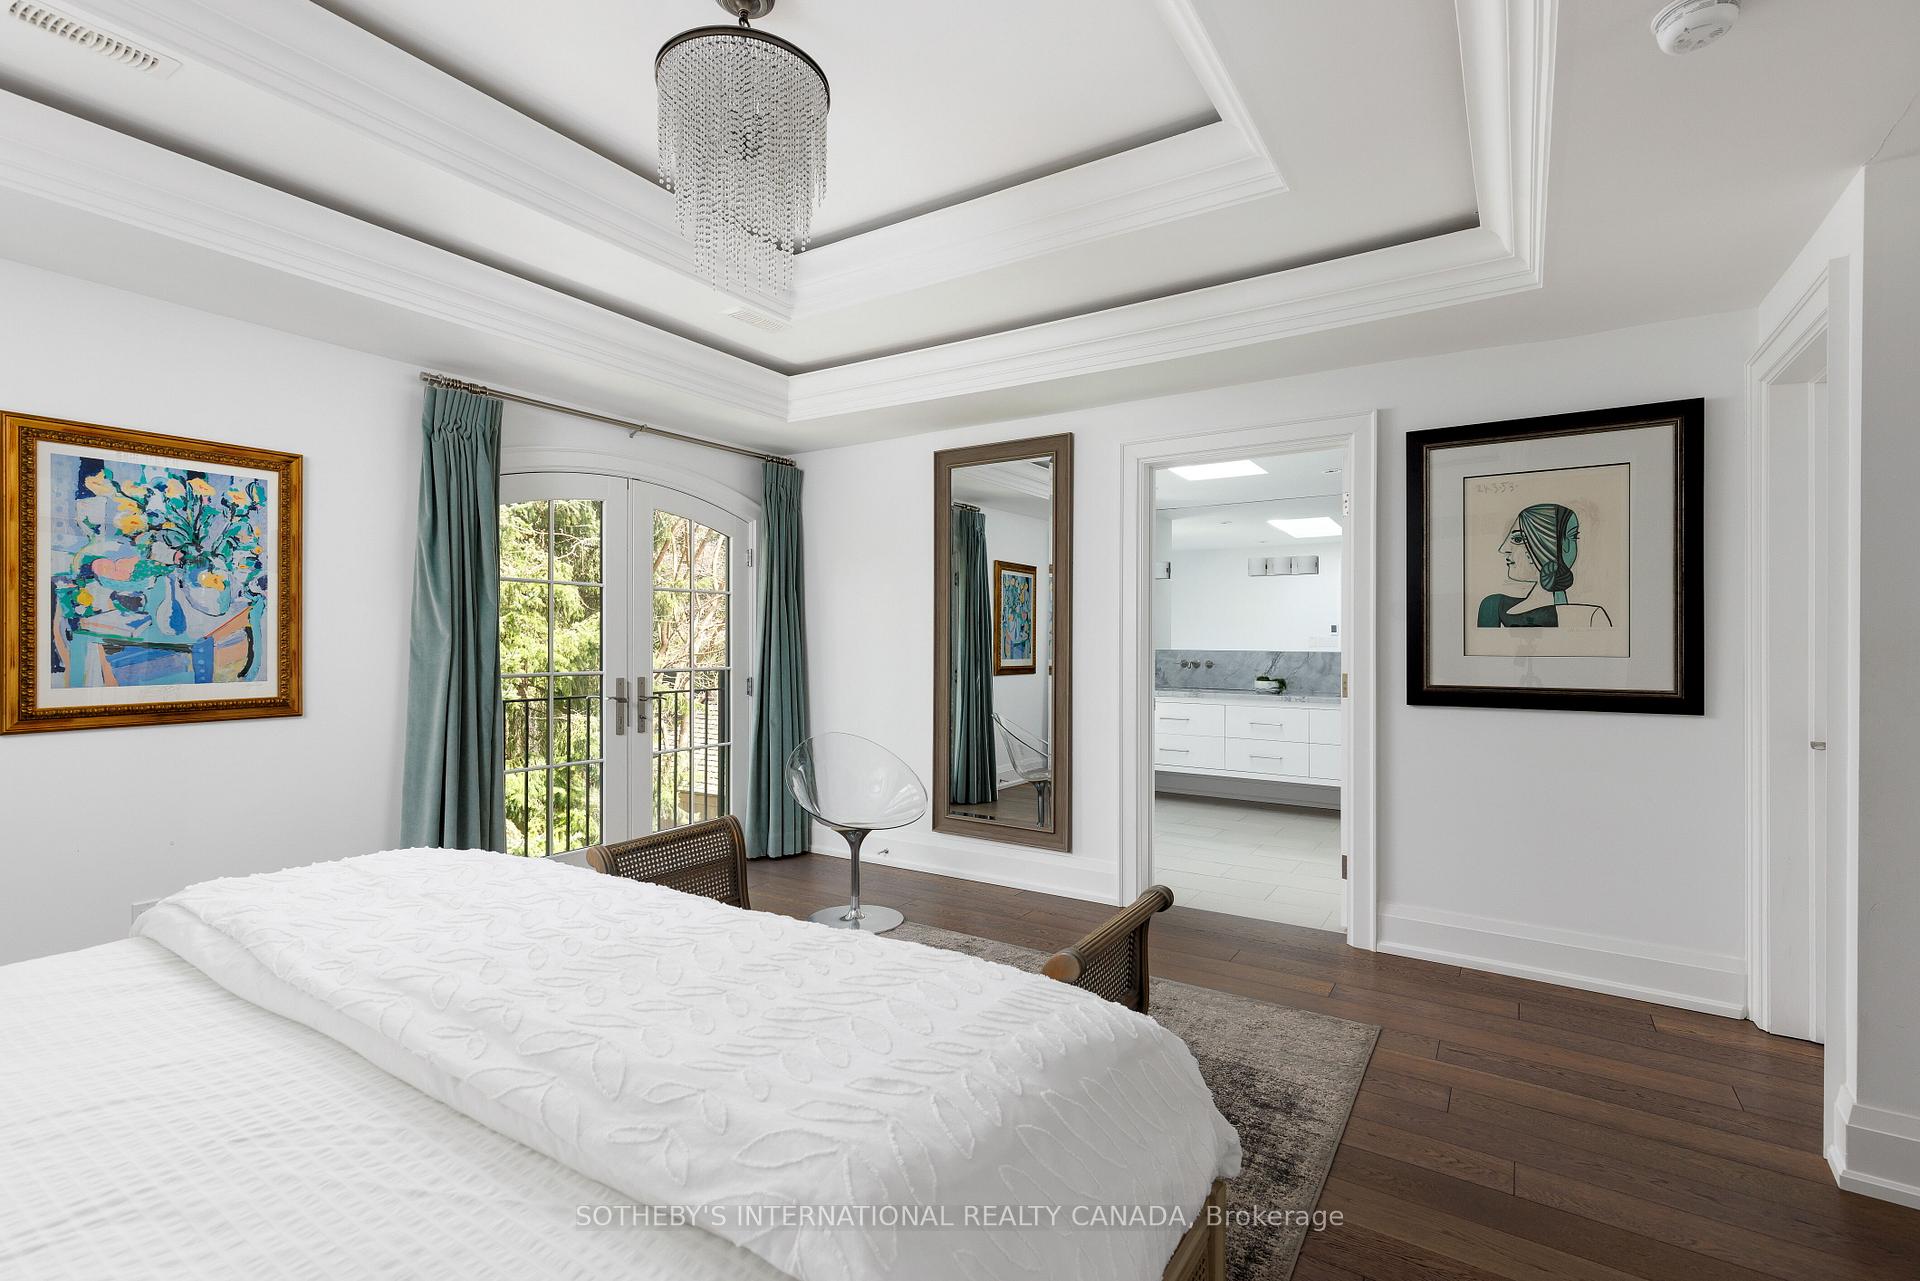
Bedroom with arched French doors, teal curtains, a tray ceiling and crystal chandelier.
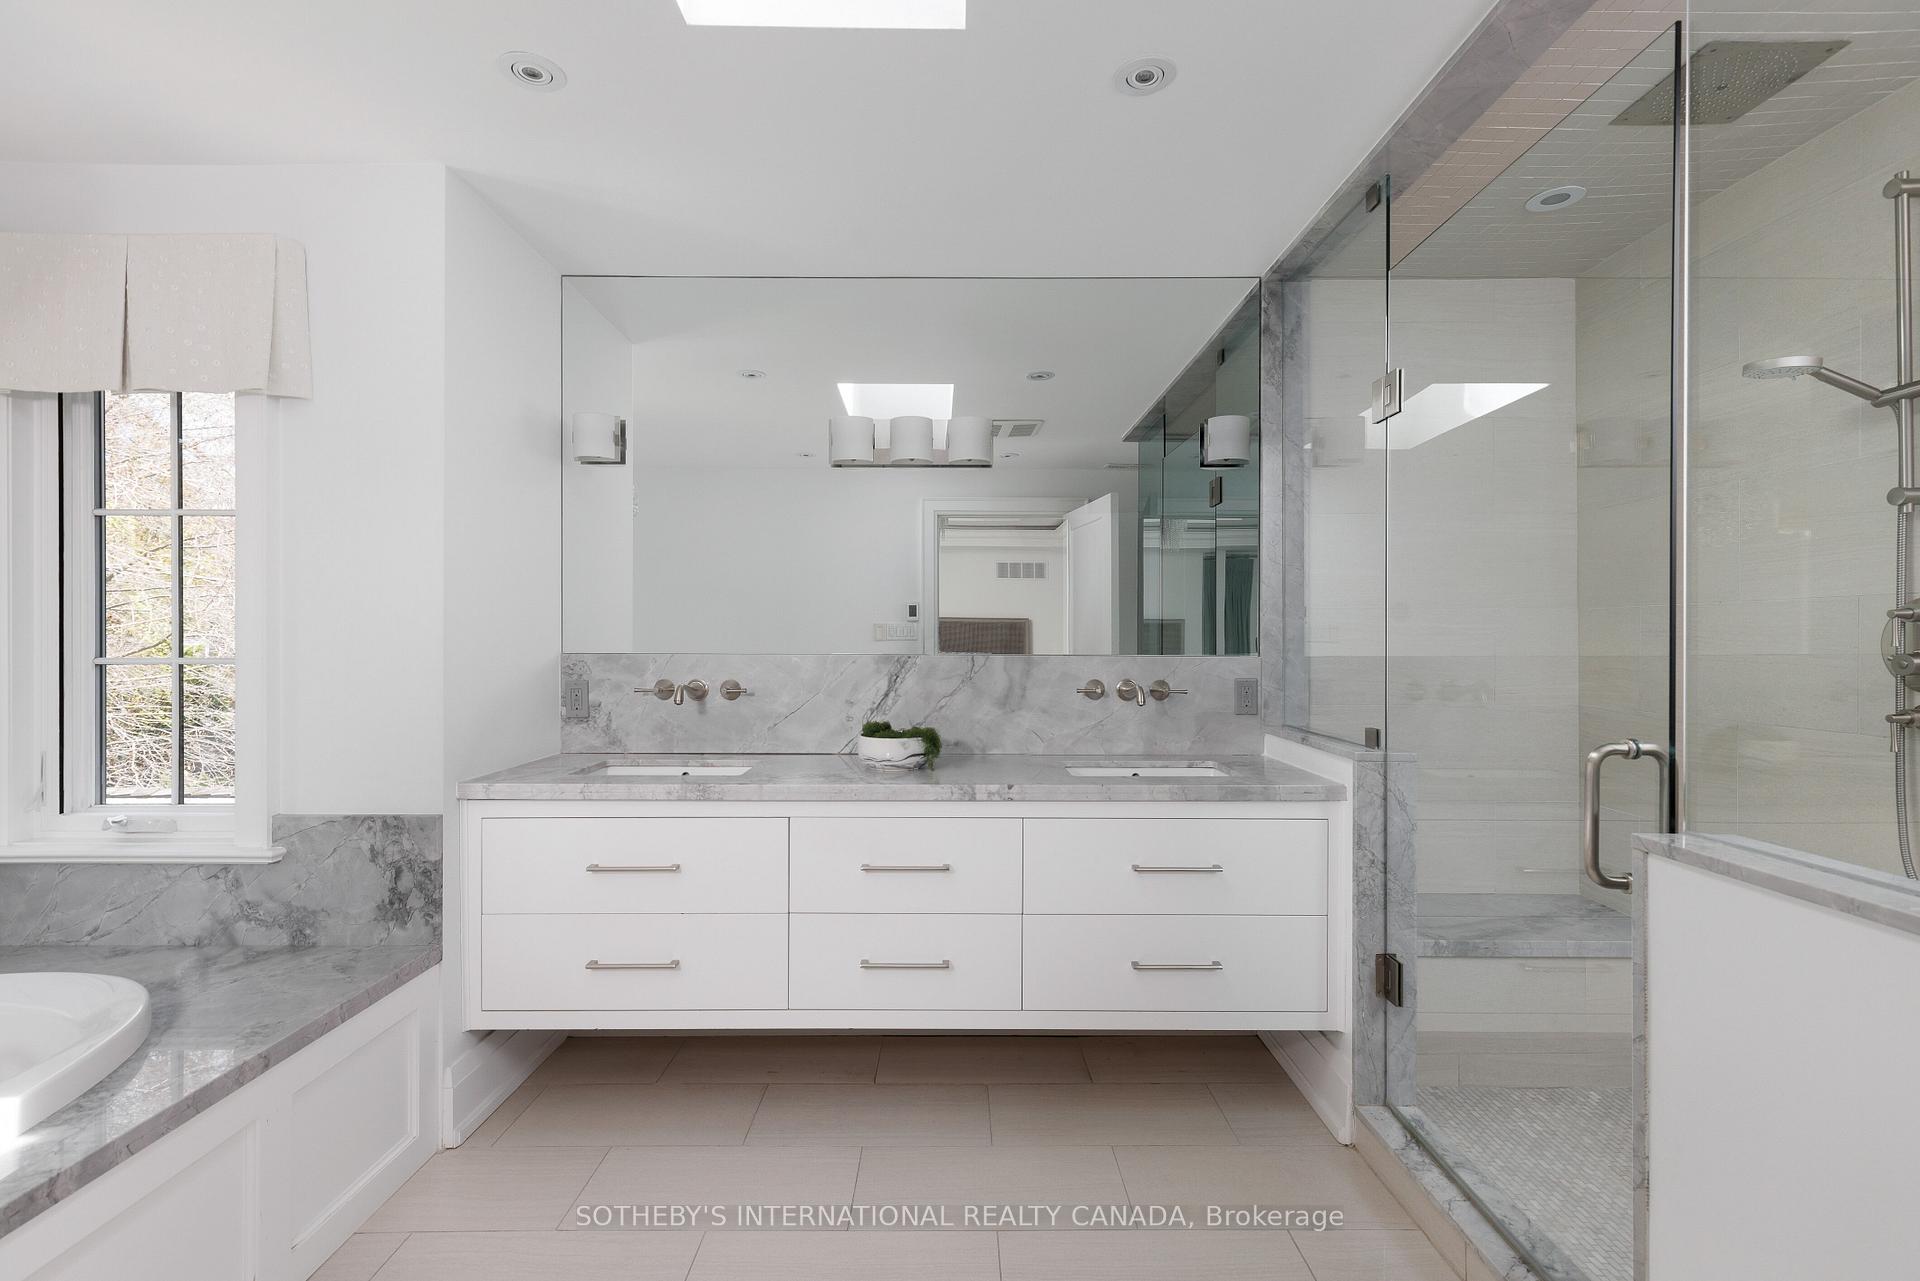
Bright bathroom with double vanity, marble counters, glass shower, and window beside a built-in tub.
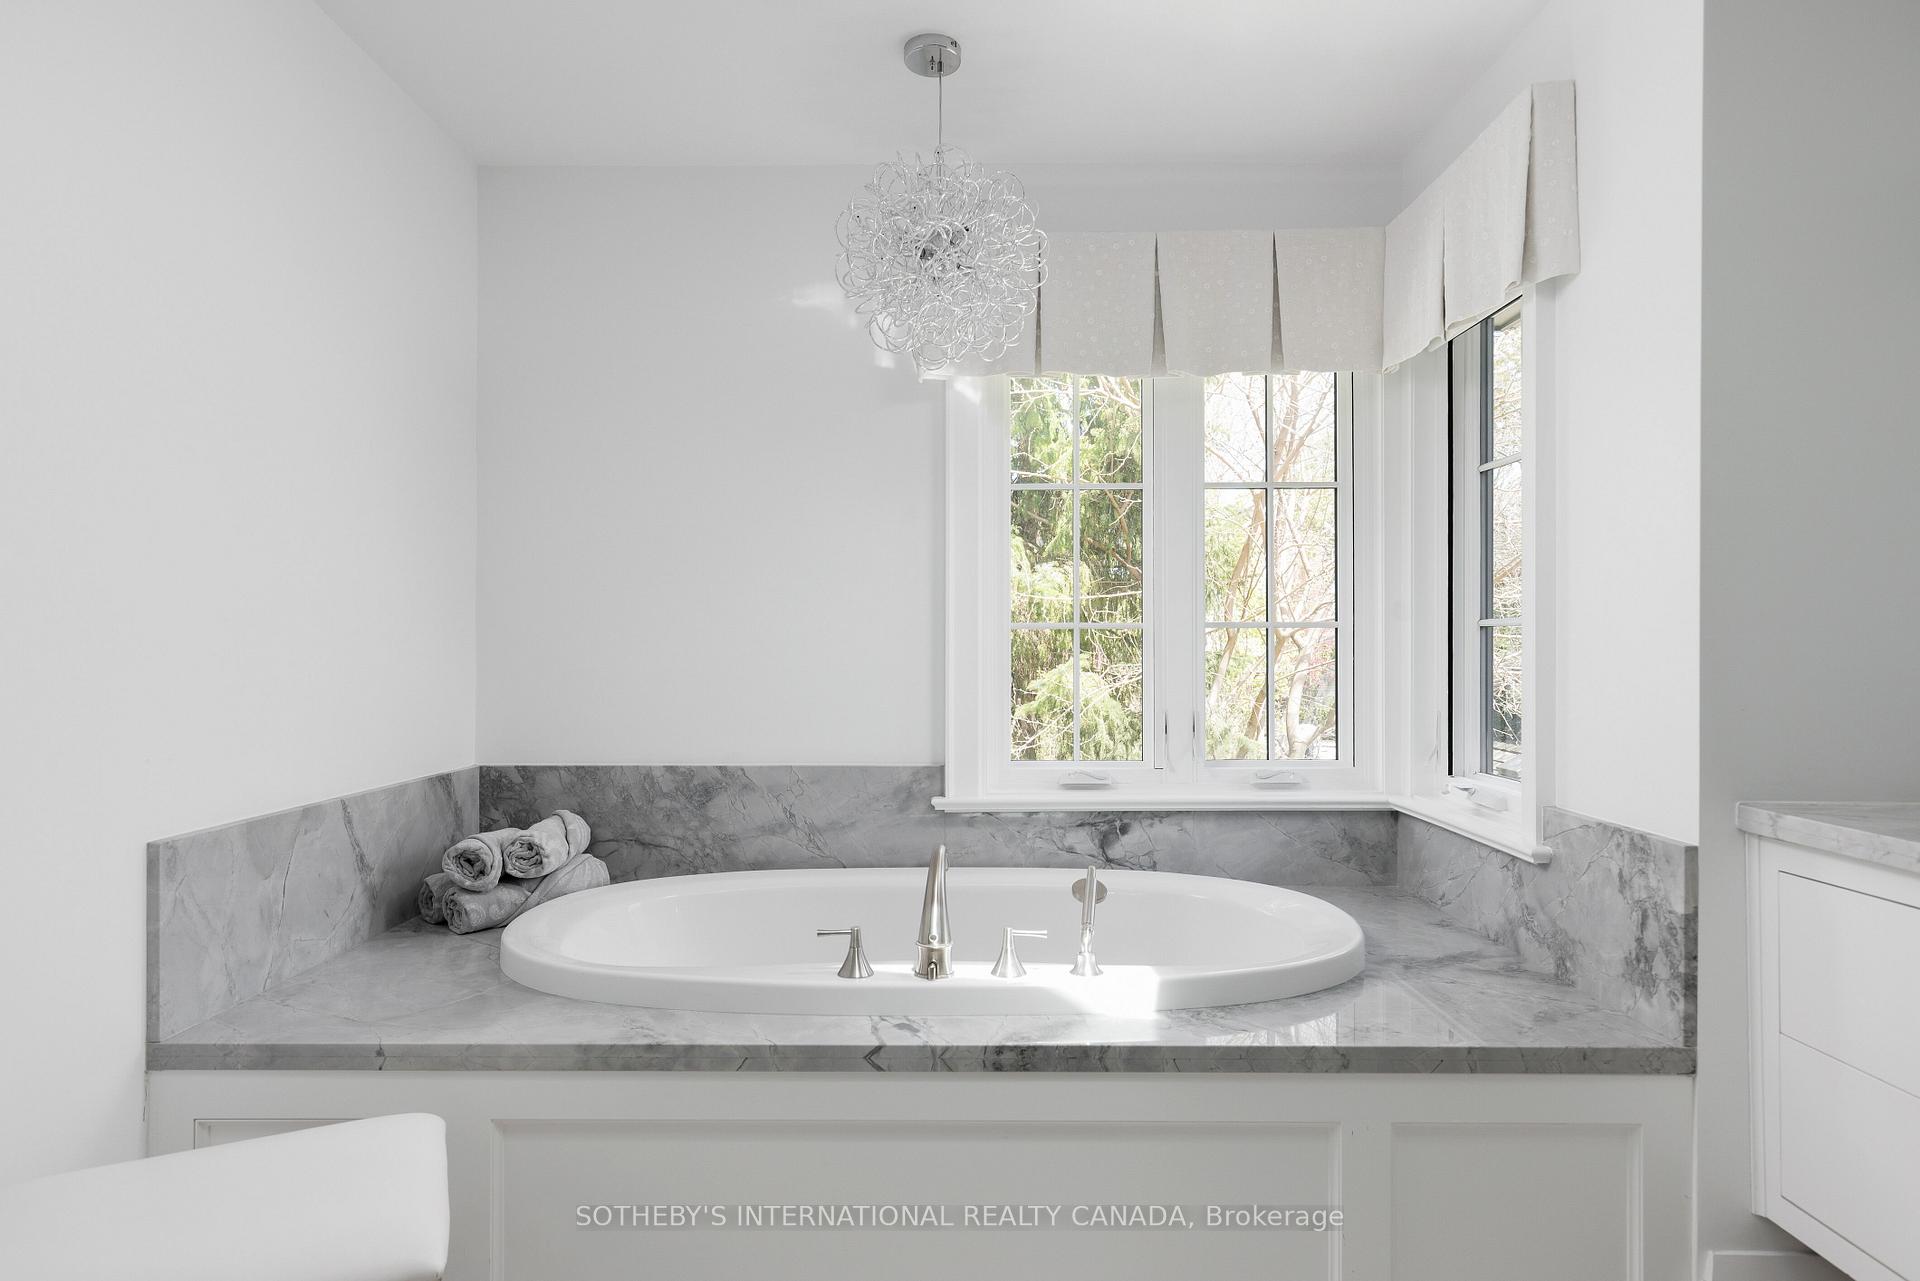
Bathroom with an oval soaking tub, gray marble surround, and tall windows.
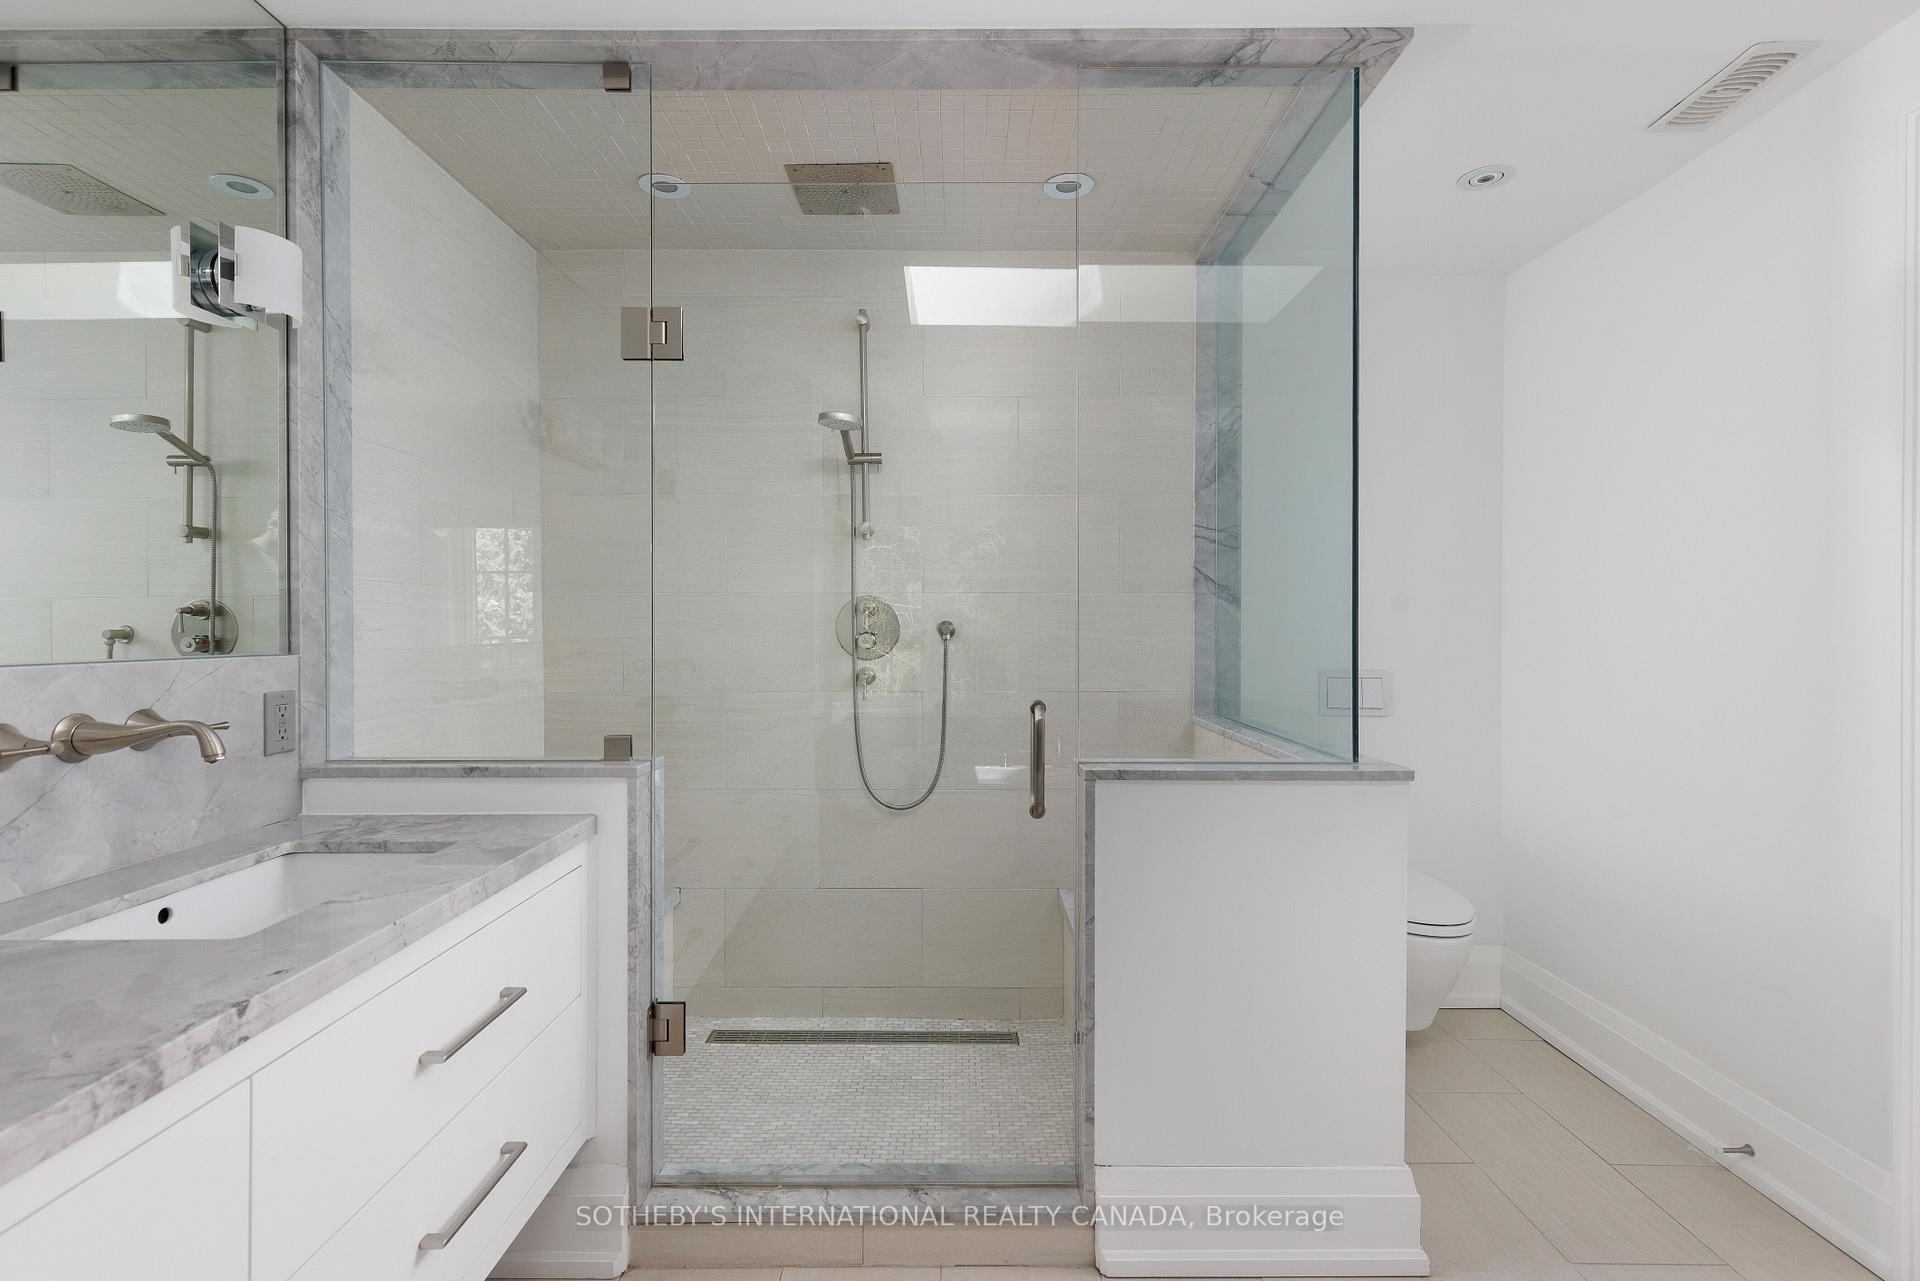
Modern bathroom with a glass walk-in shower and marble-look vanity.
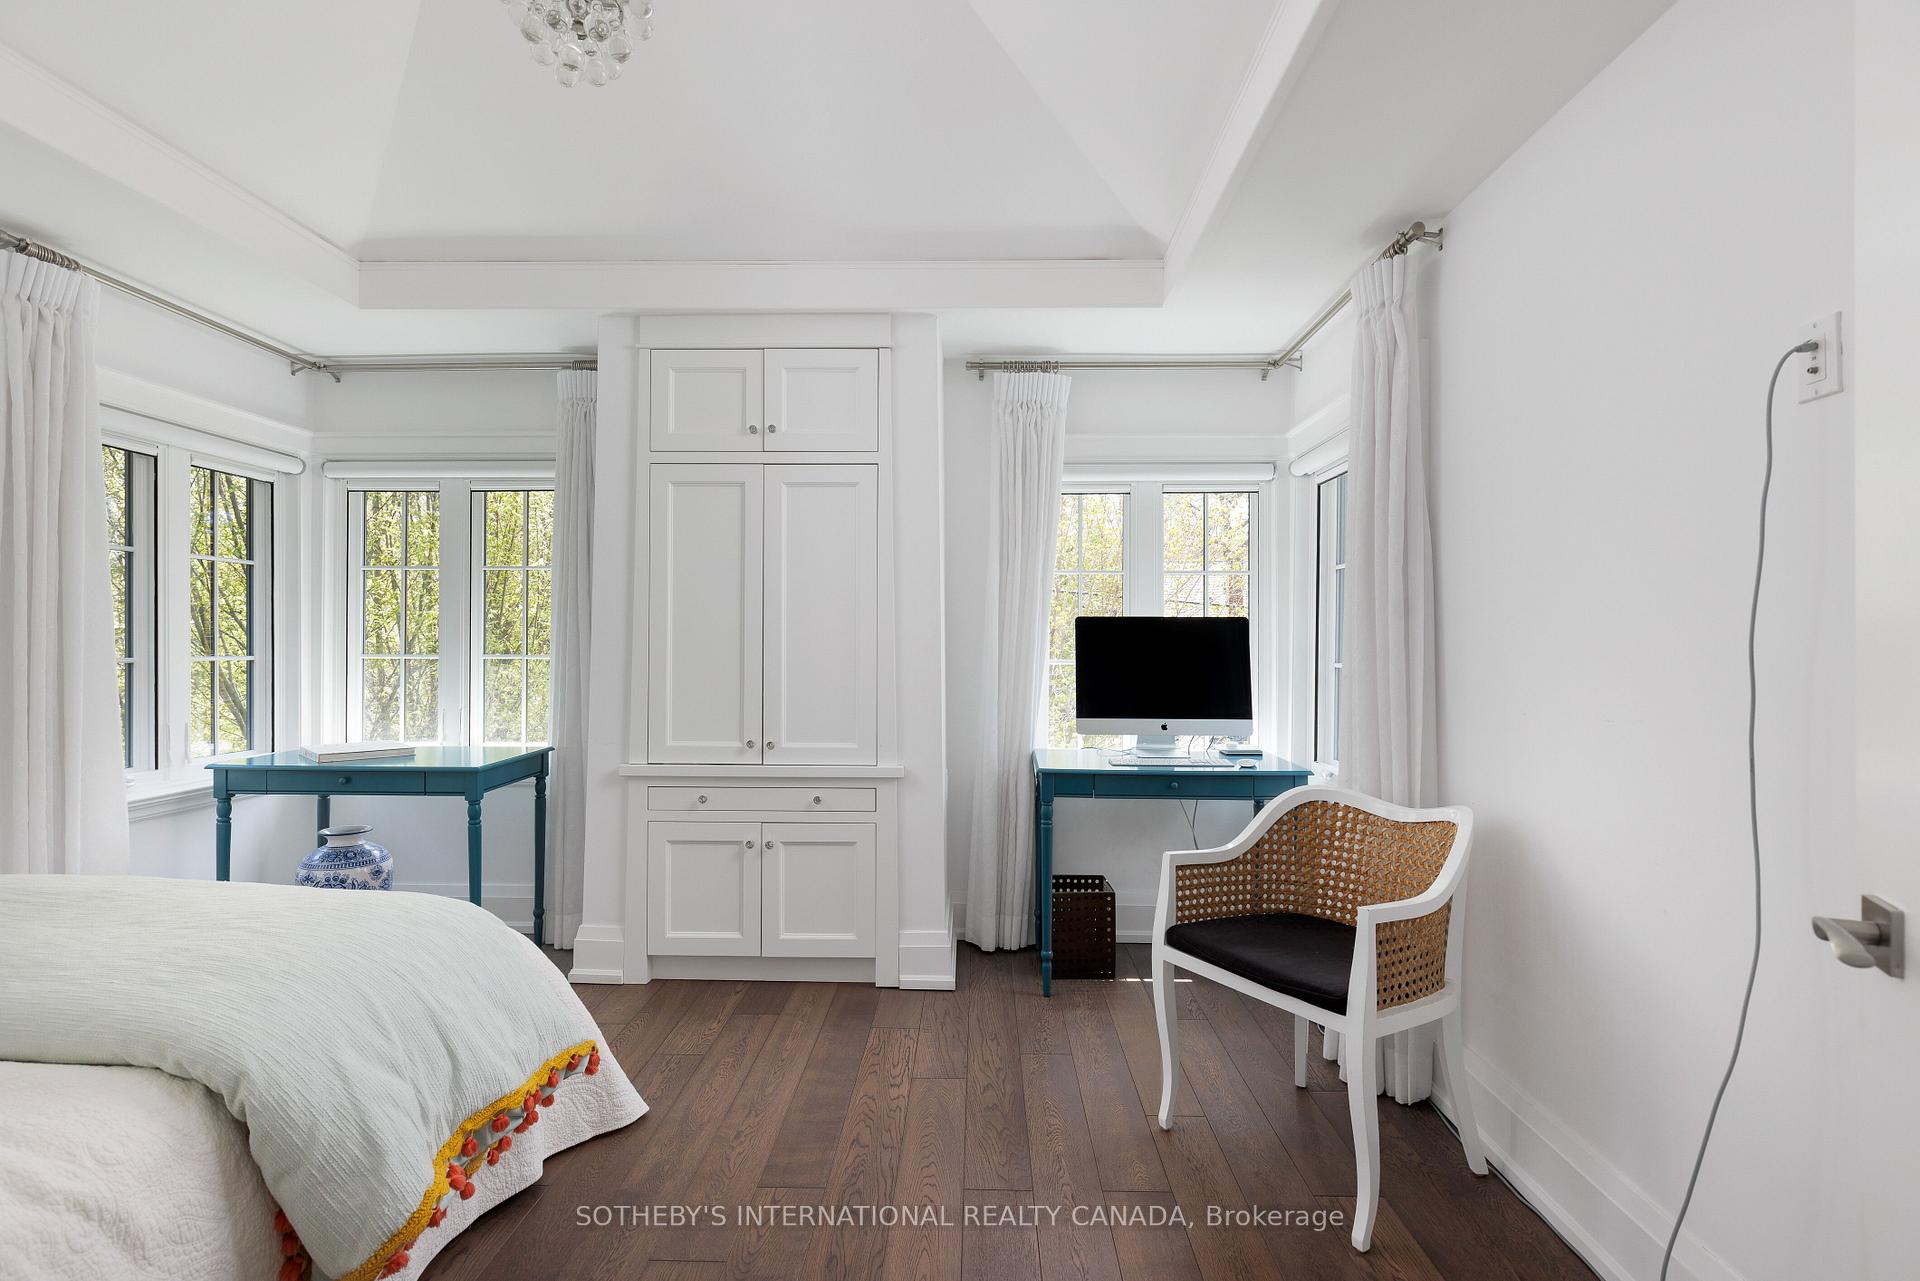
Bright bedroom with built-in cabinetry, teal desks, and tall windows overlooking trees.
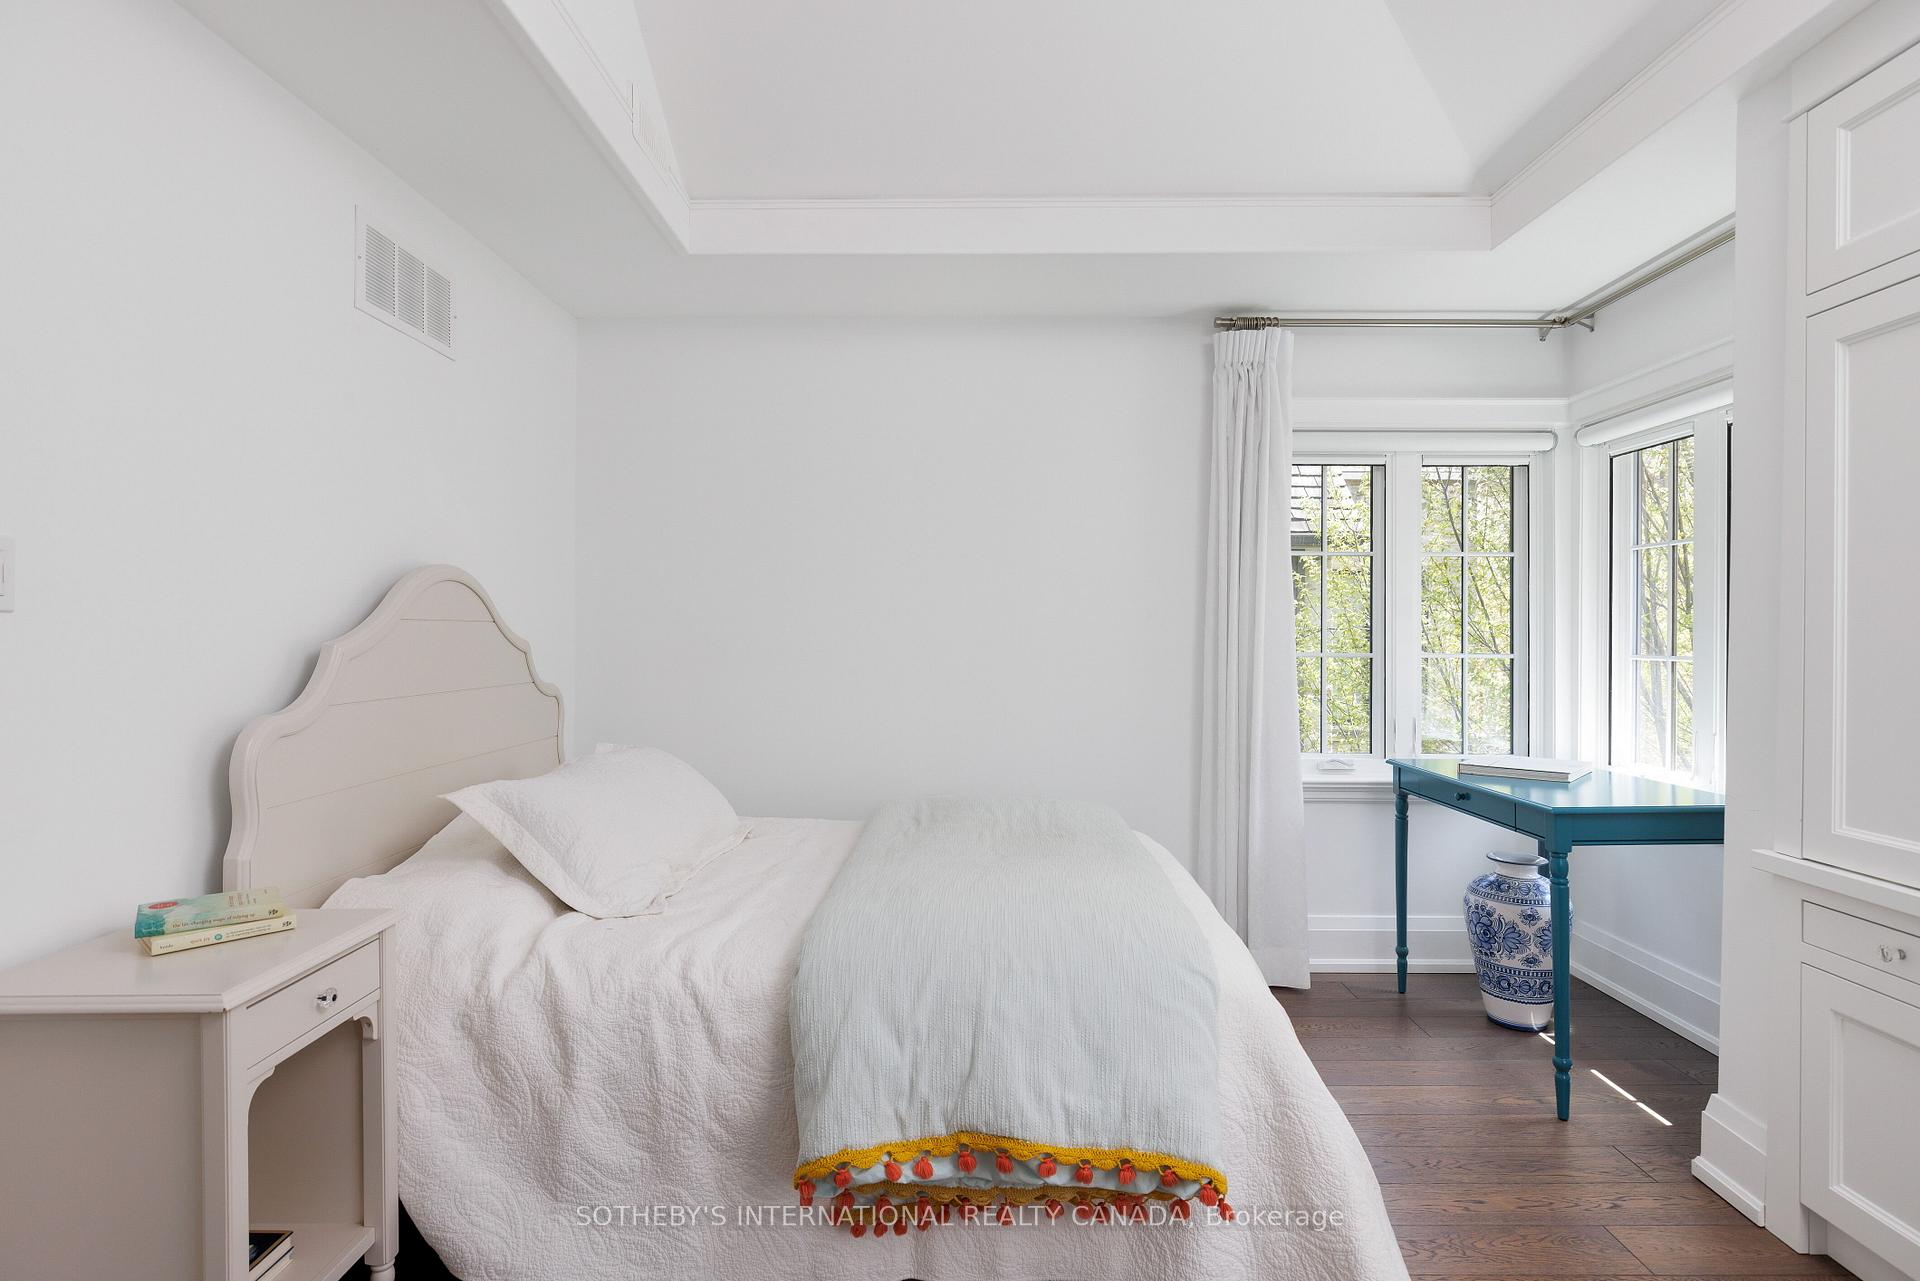
Bedroom with a white bed, blue desk, and windows overlooking leafy trees.
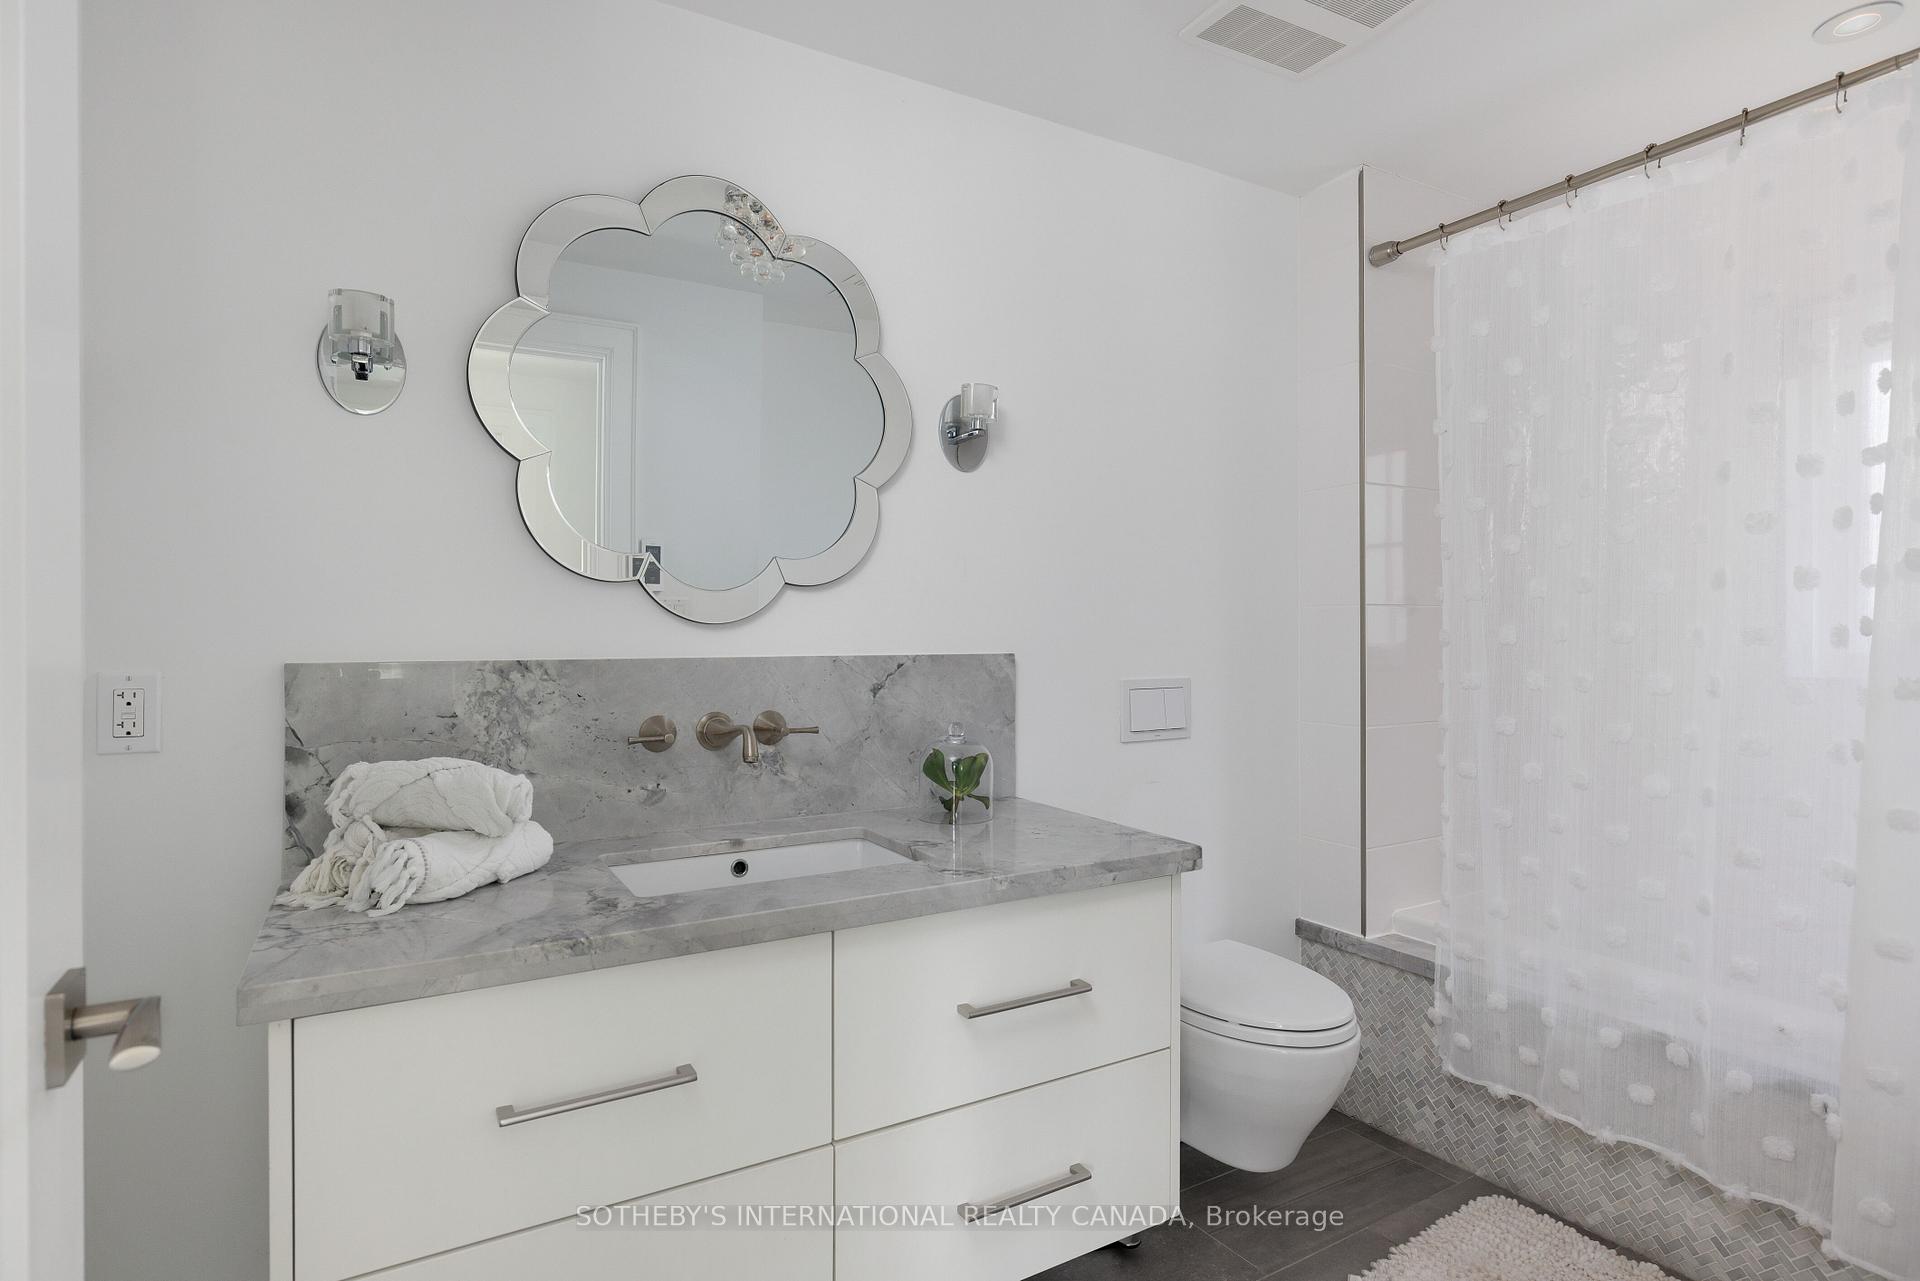
Modern bathroom with a gray marble vanity, sculptural mirror, and sheer shower curtain.
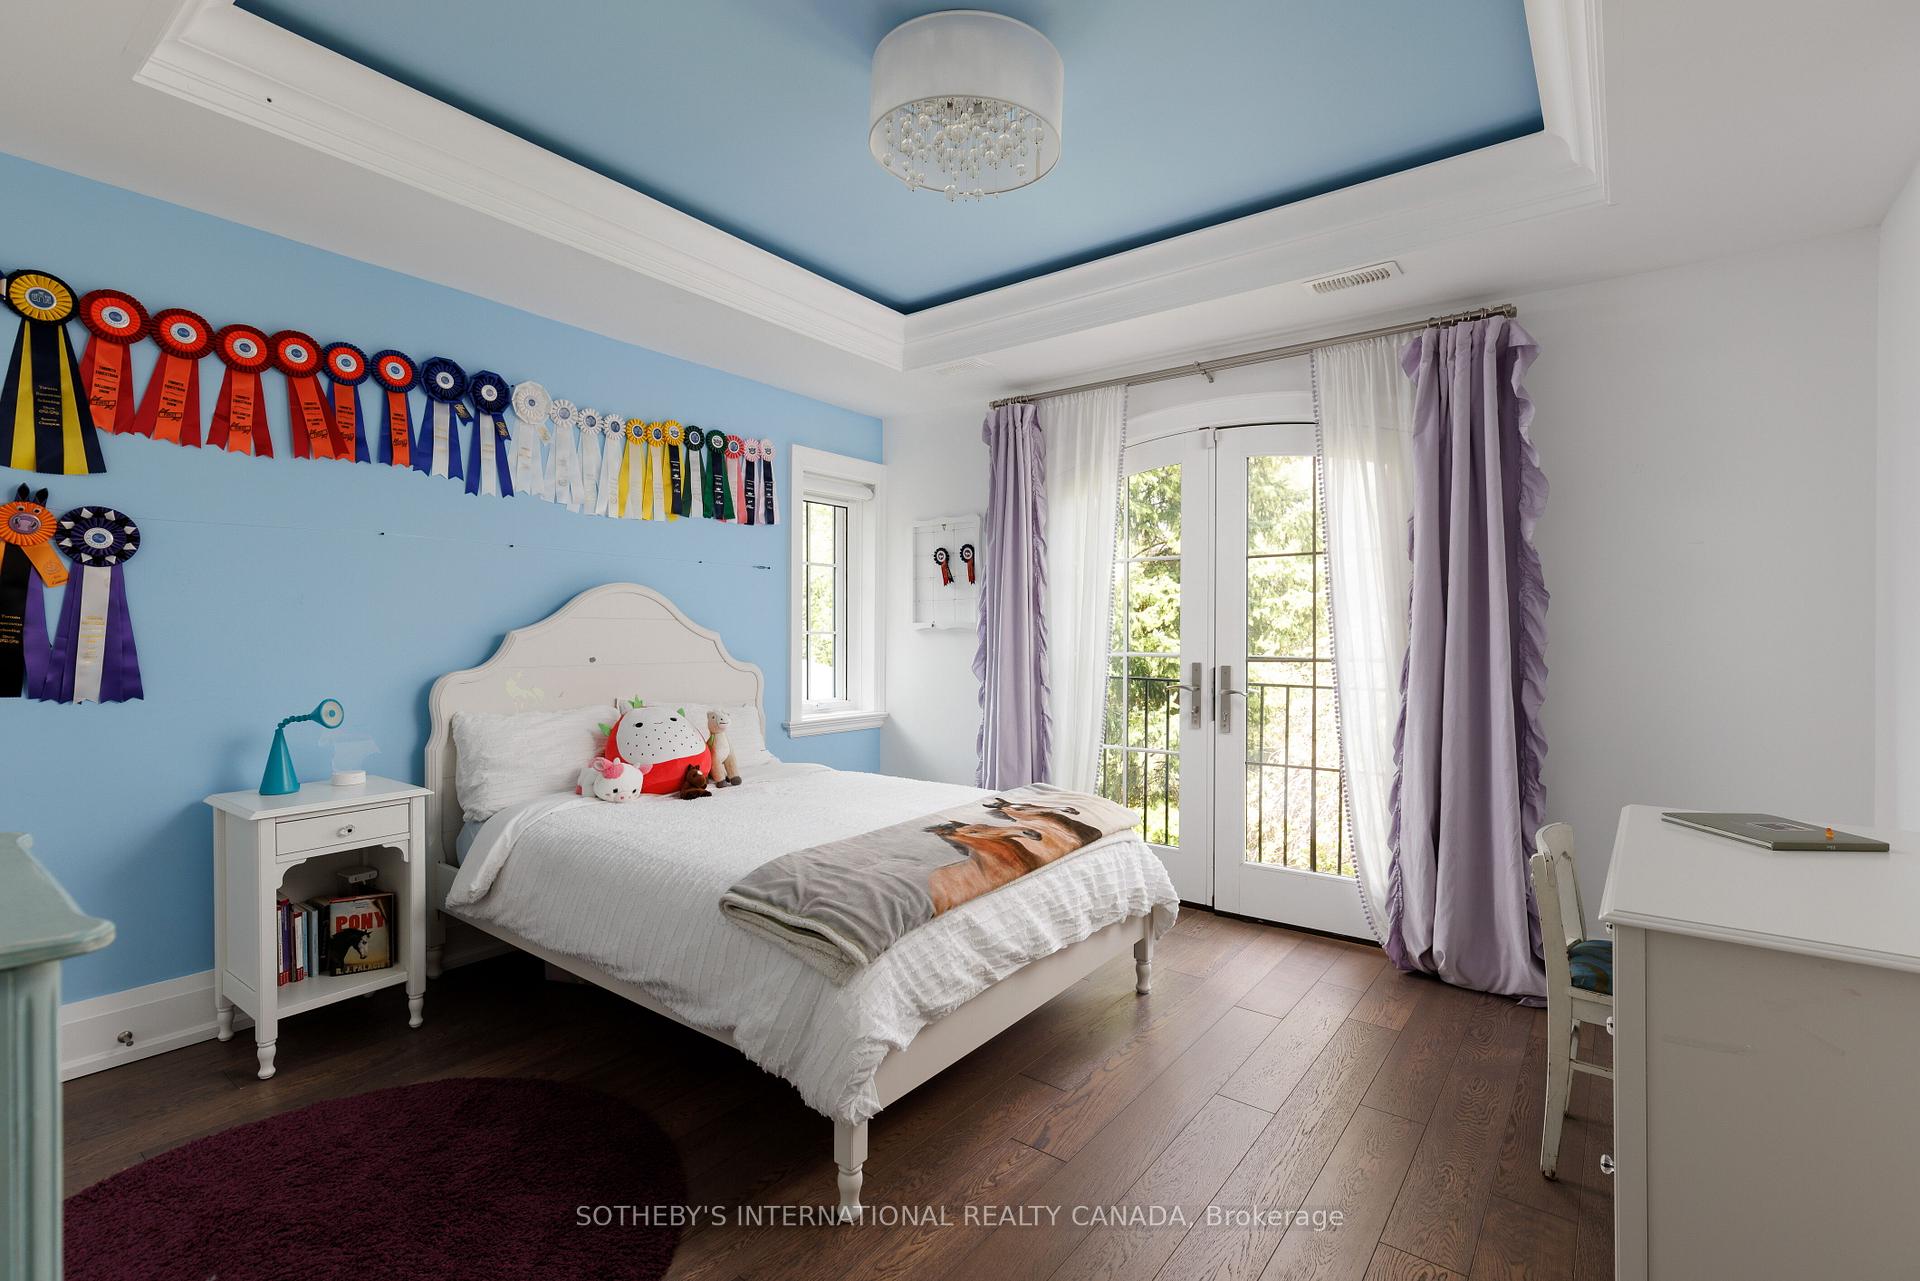
Bedroom with blue walls, a white bed, rows of award ribbons, and French doors to a balcony.
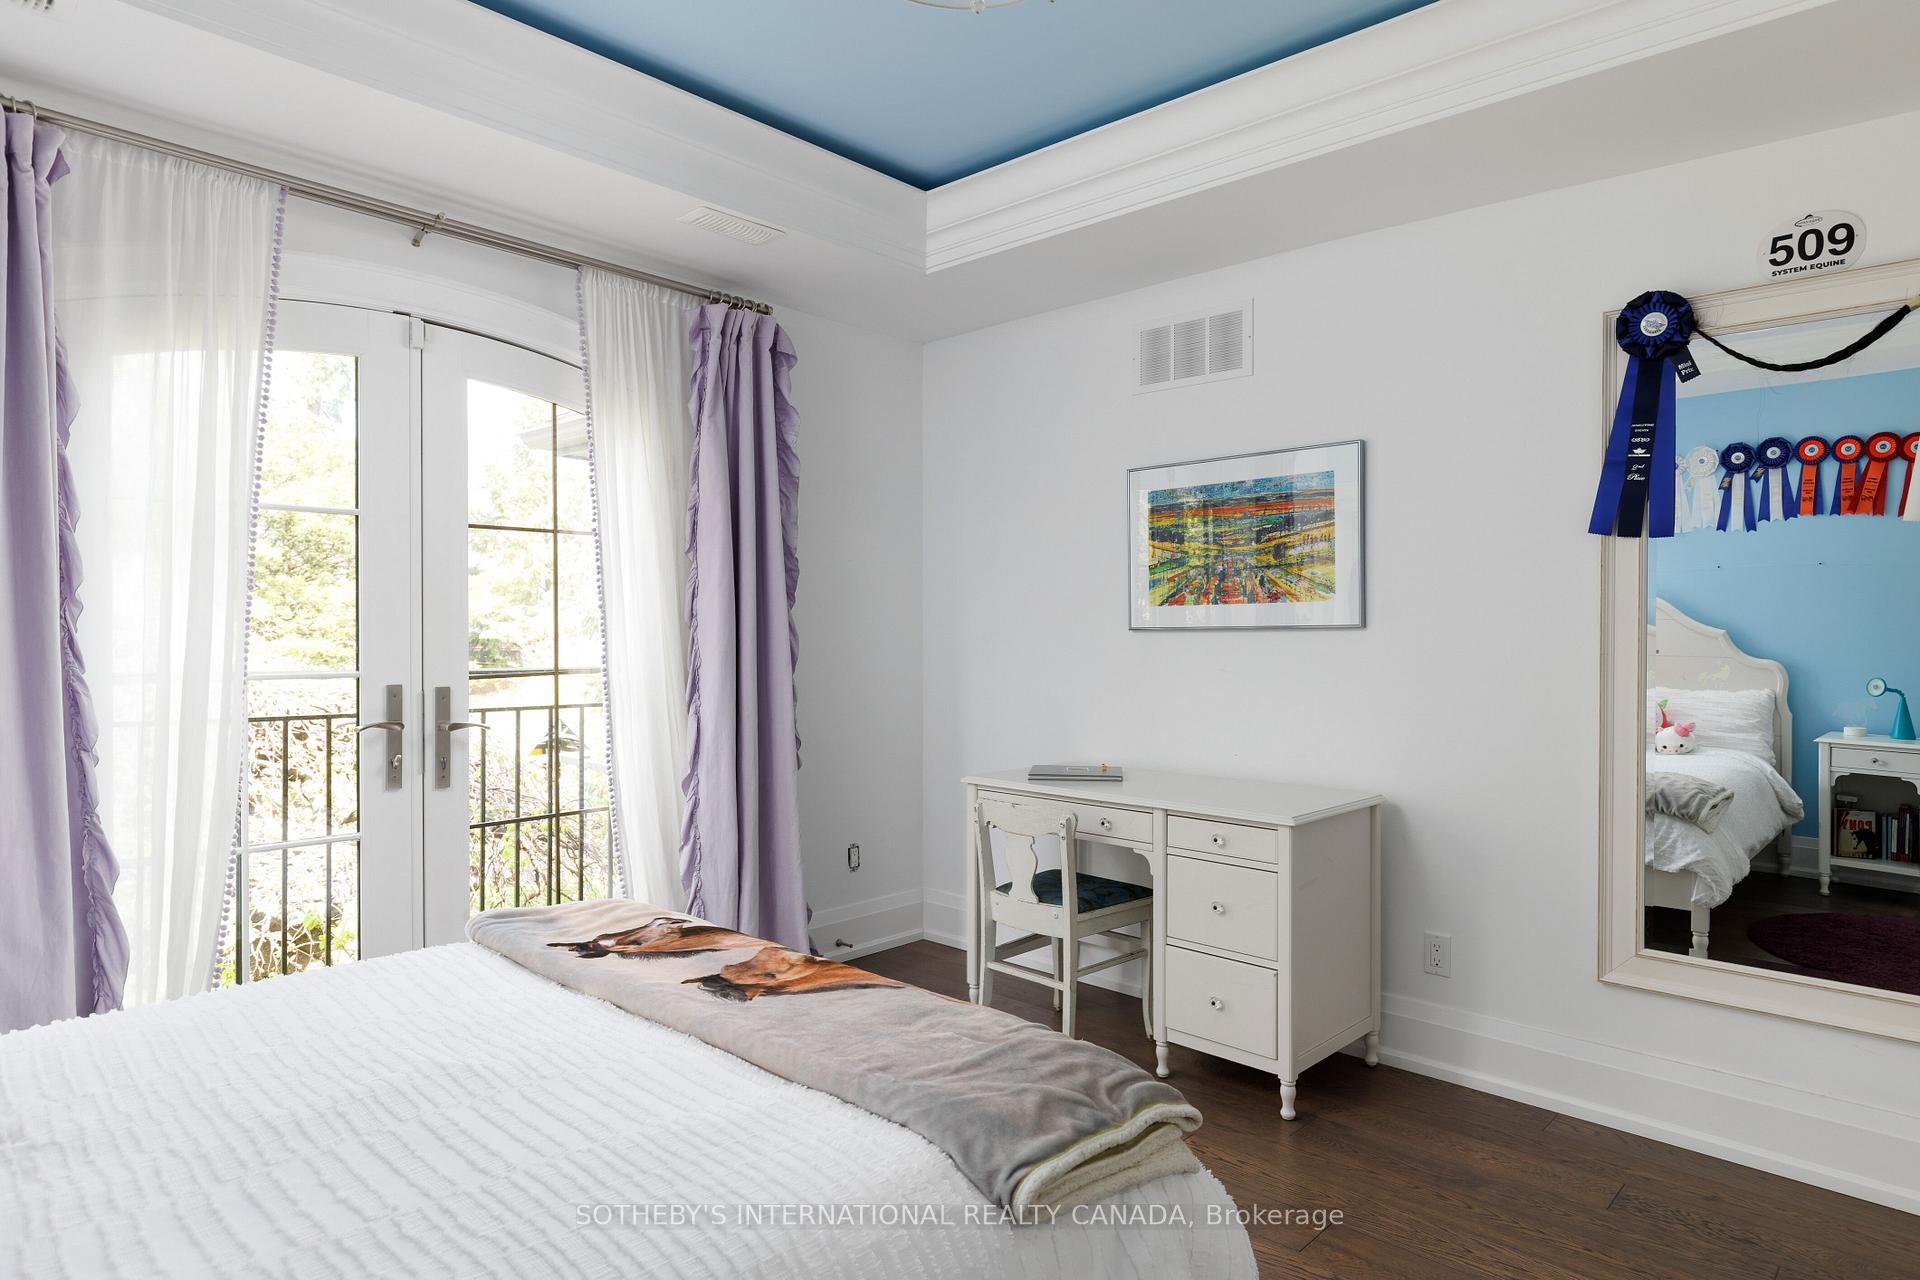
Bedroom with balcony doors, lavender curtains, a white desk, and a blue tray ceiling.
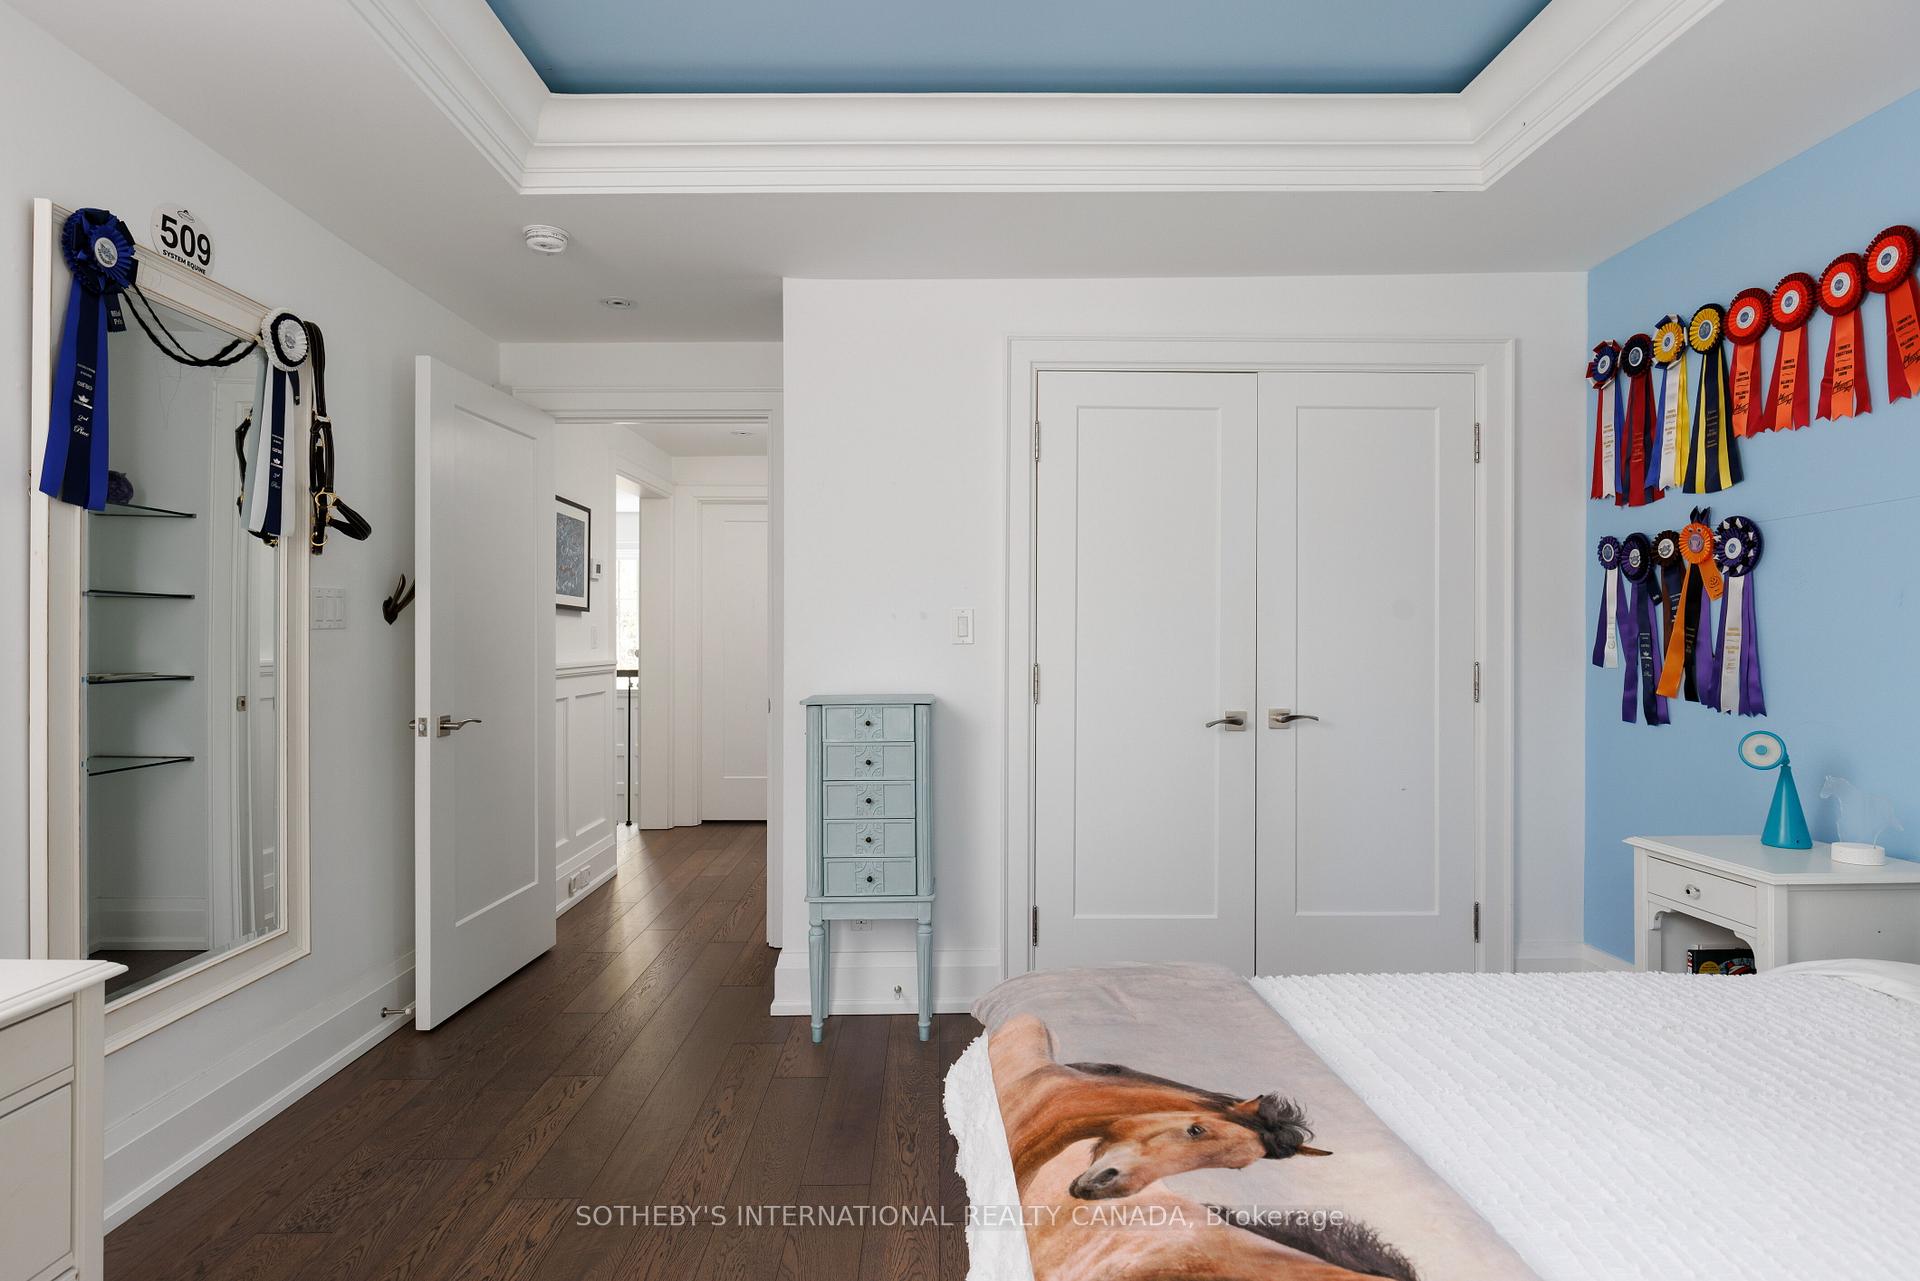
Bedroom with a blue recessed ceiling and colorful equestrian ribbons displayed on the wall.
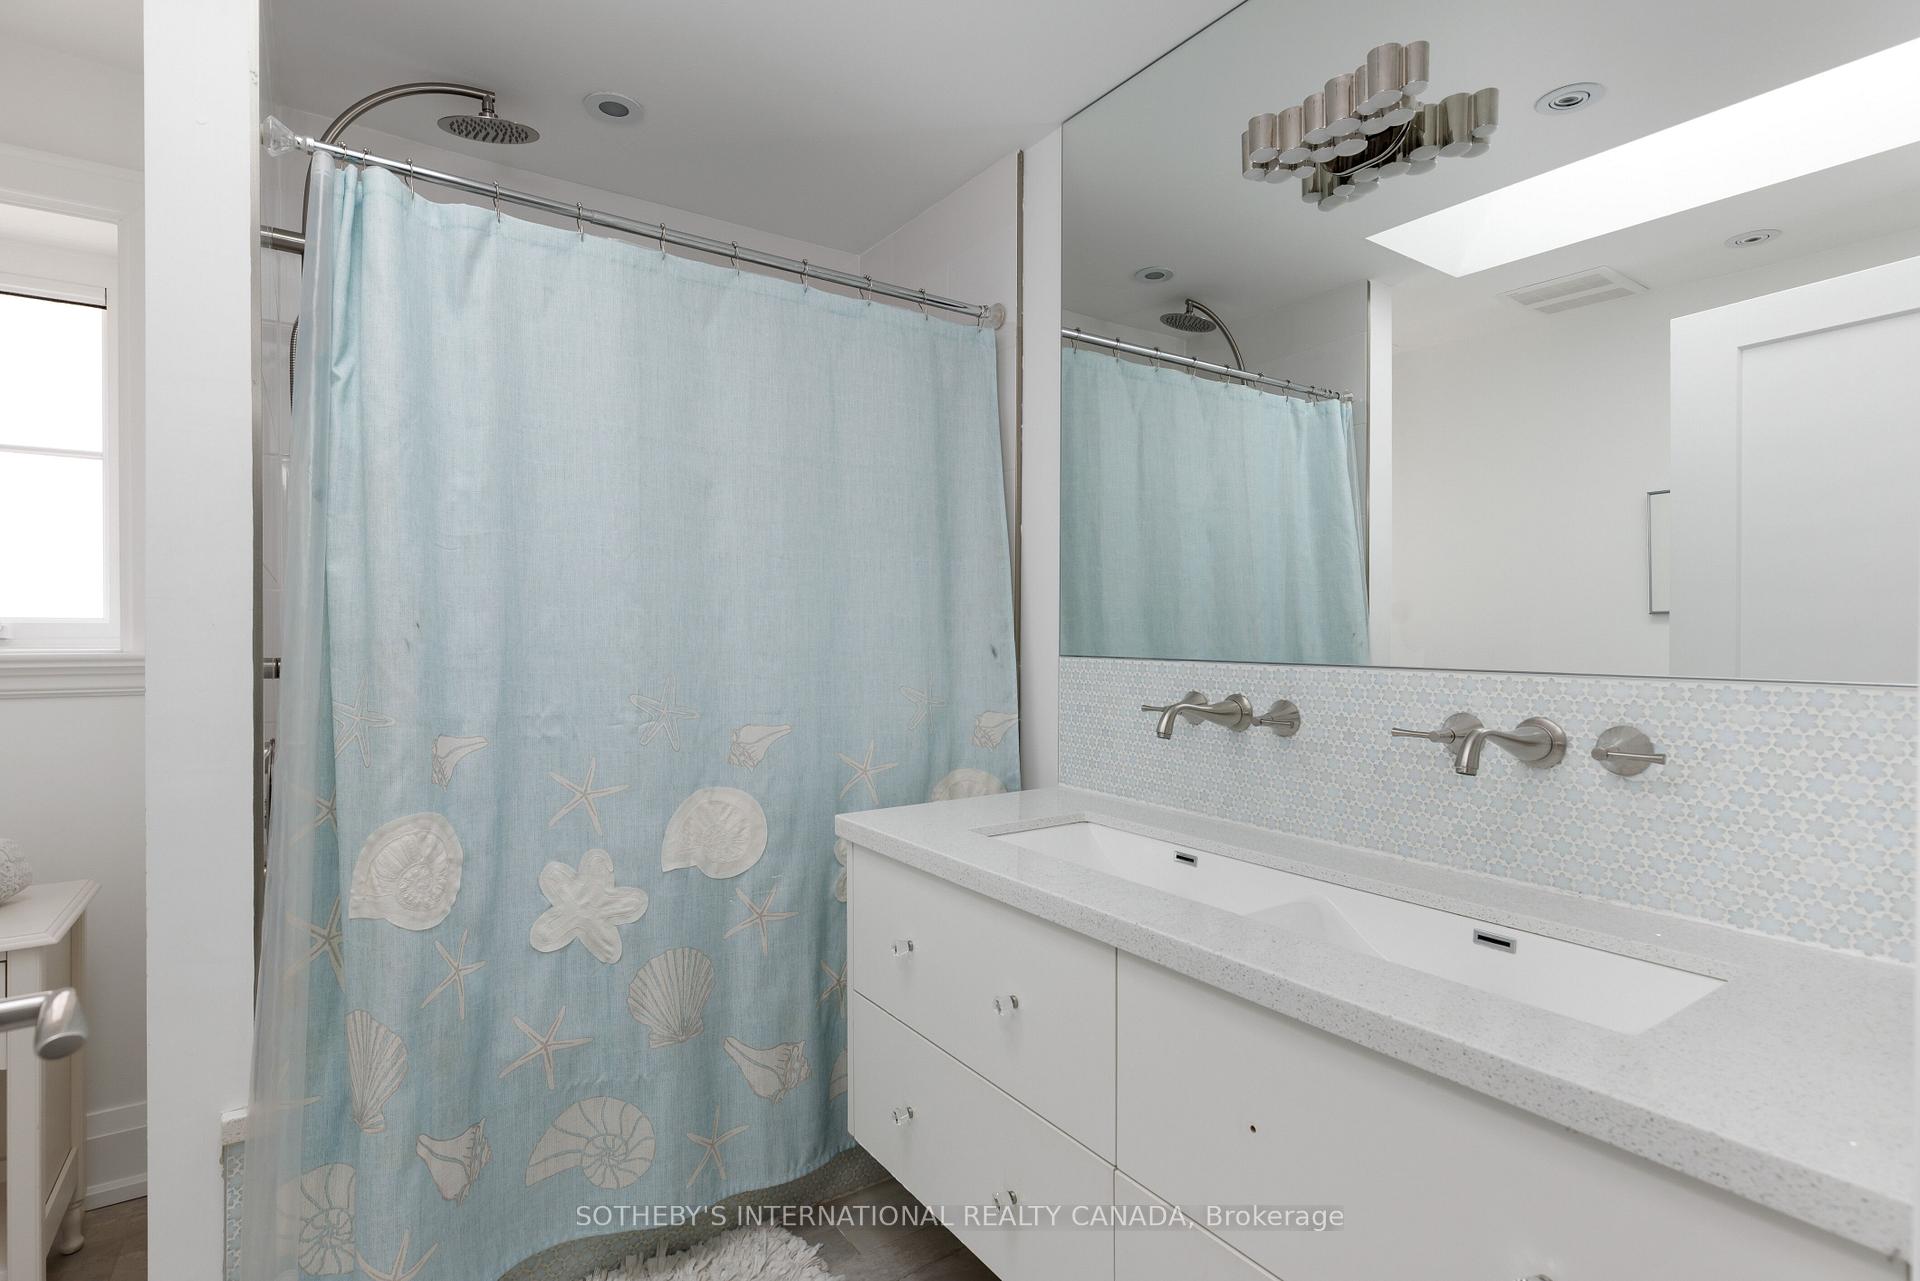
Bright bathroom with double vanity, pale blue mosaic backsplash, and seashell-patterned shower curtain.
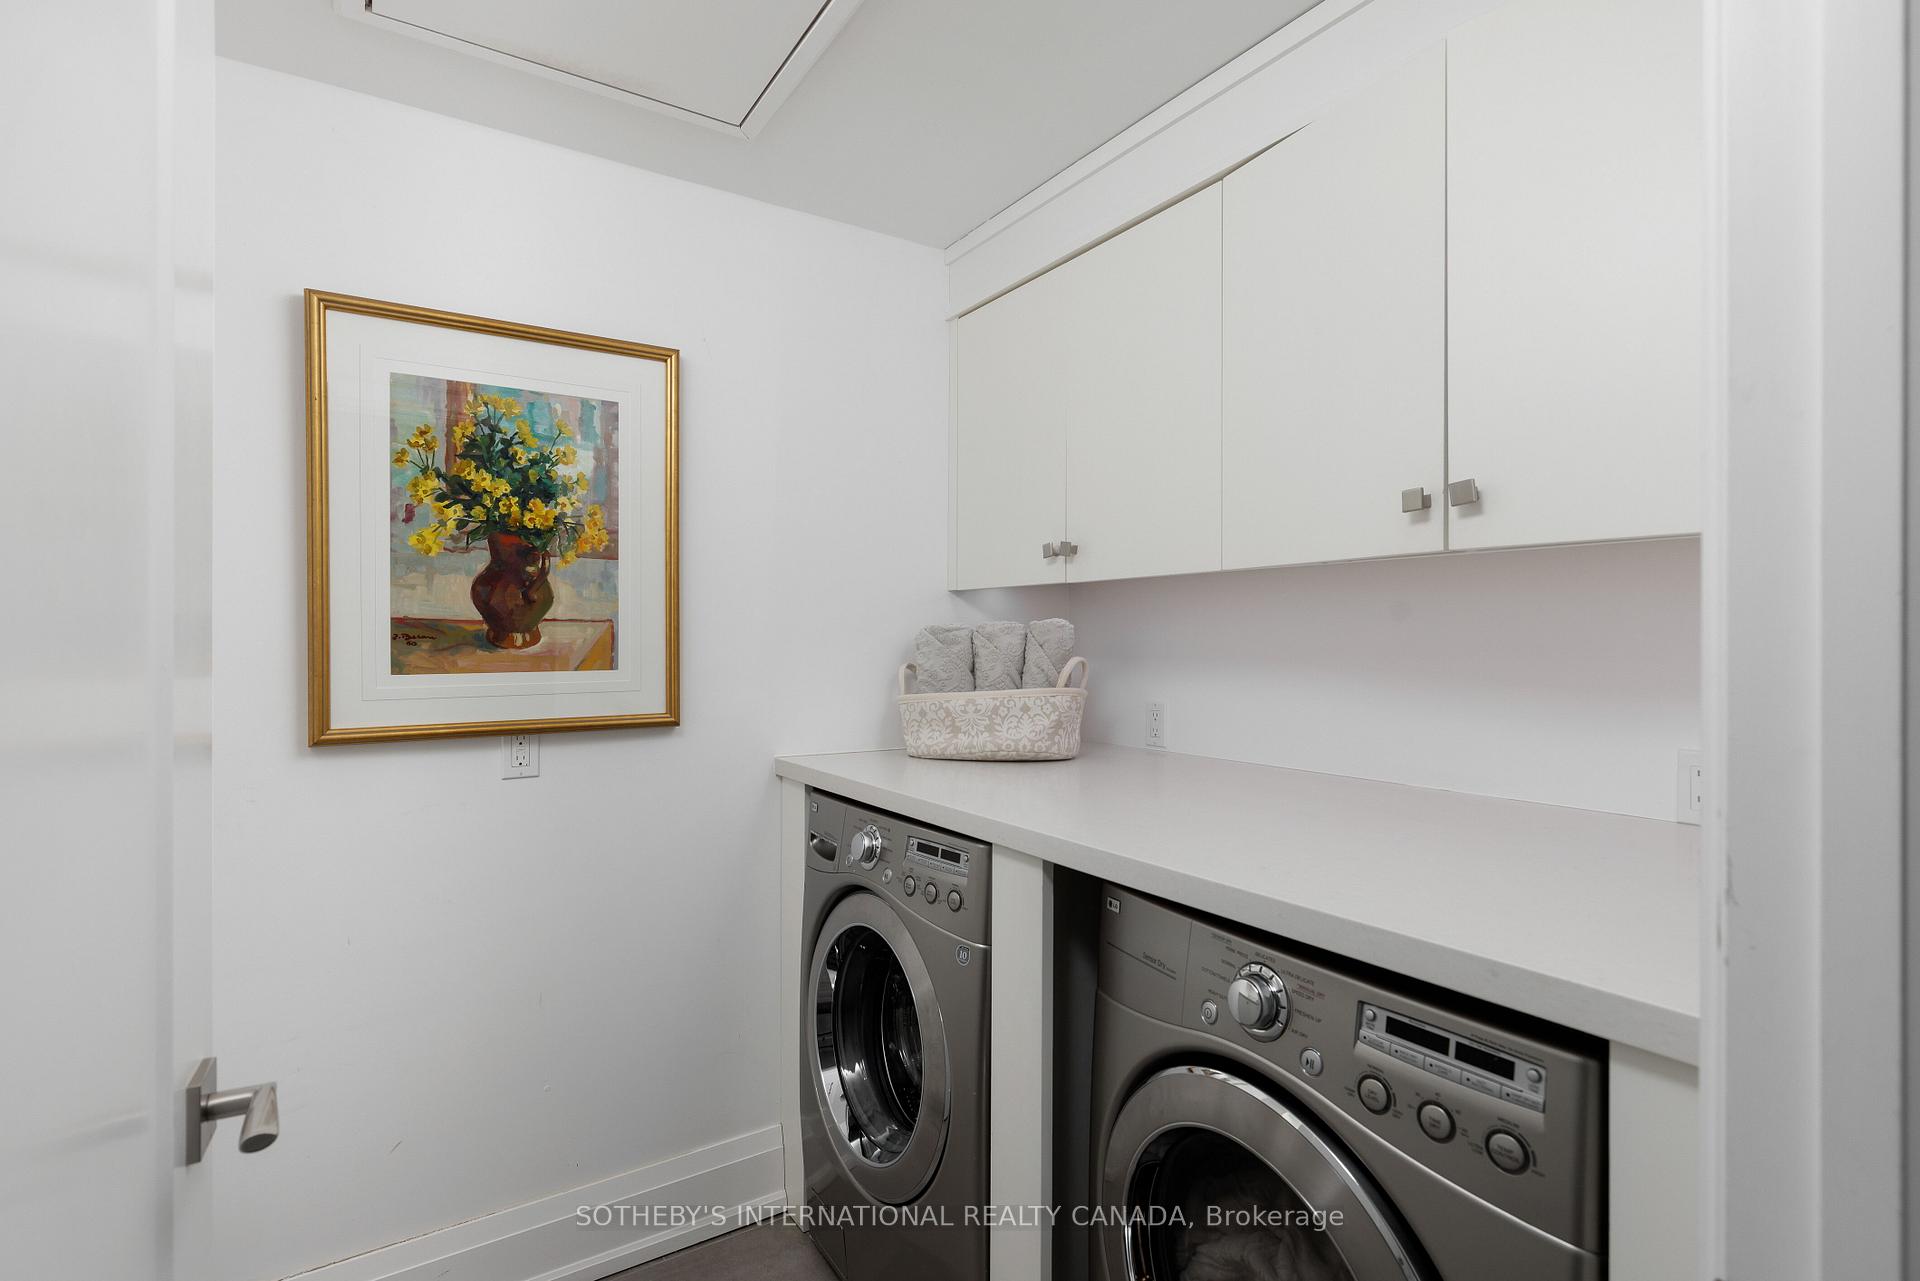
Laundry room with two front-loading machines, white cabinets, and a long countertop.
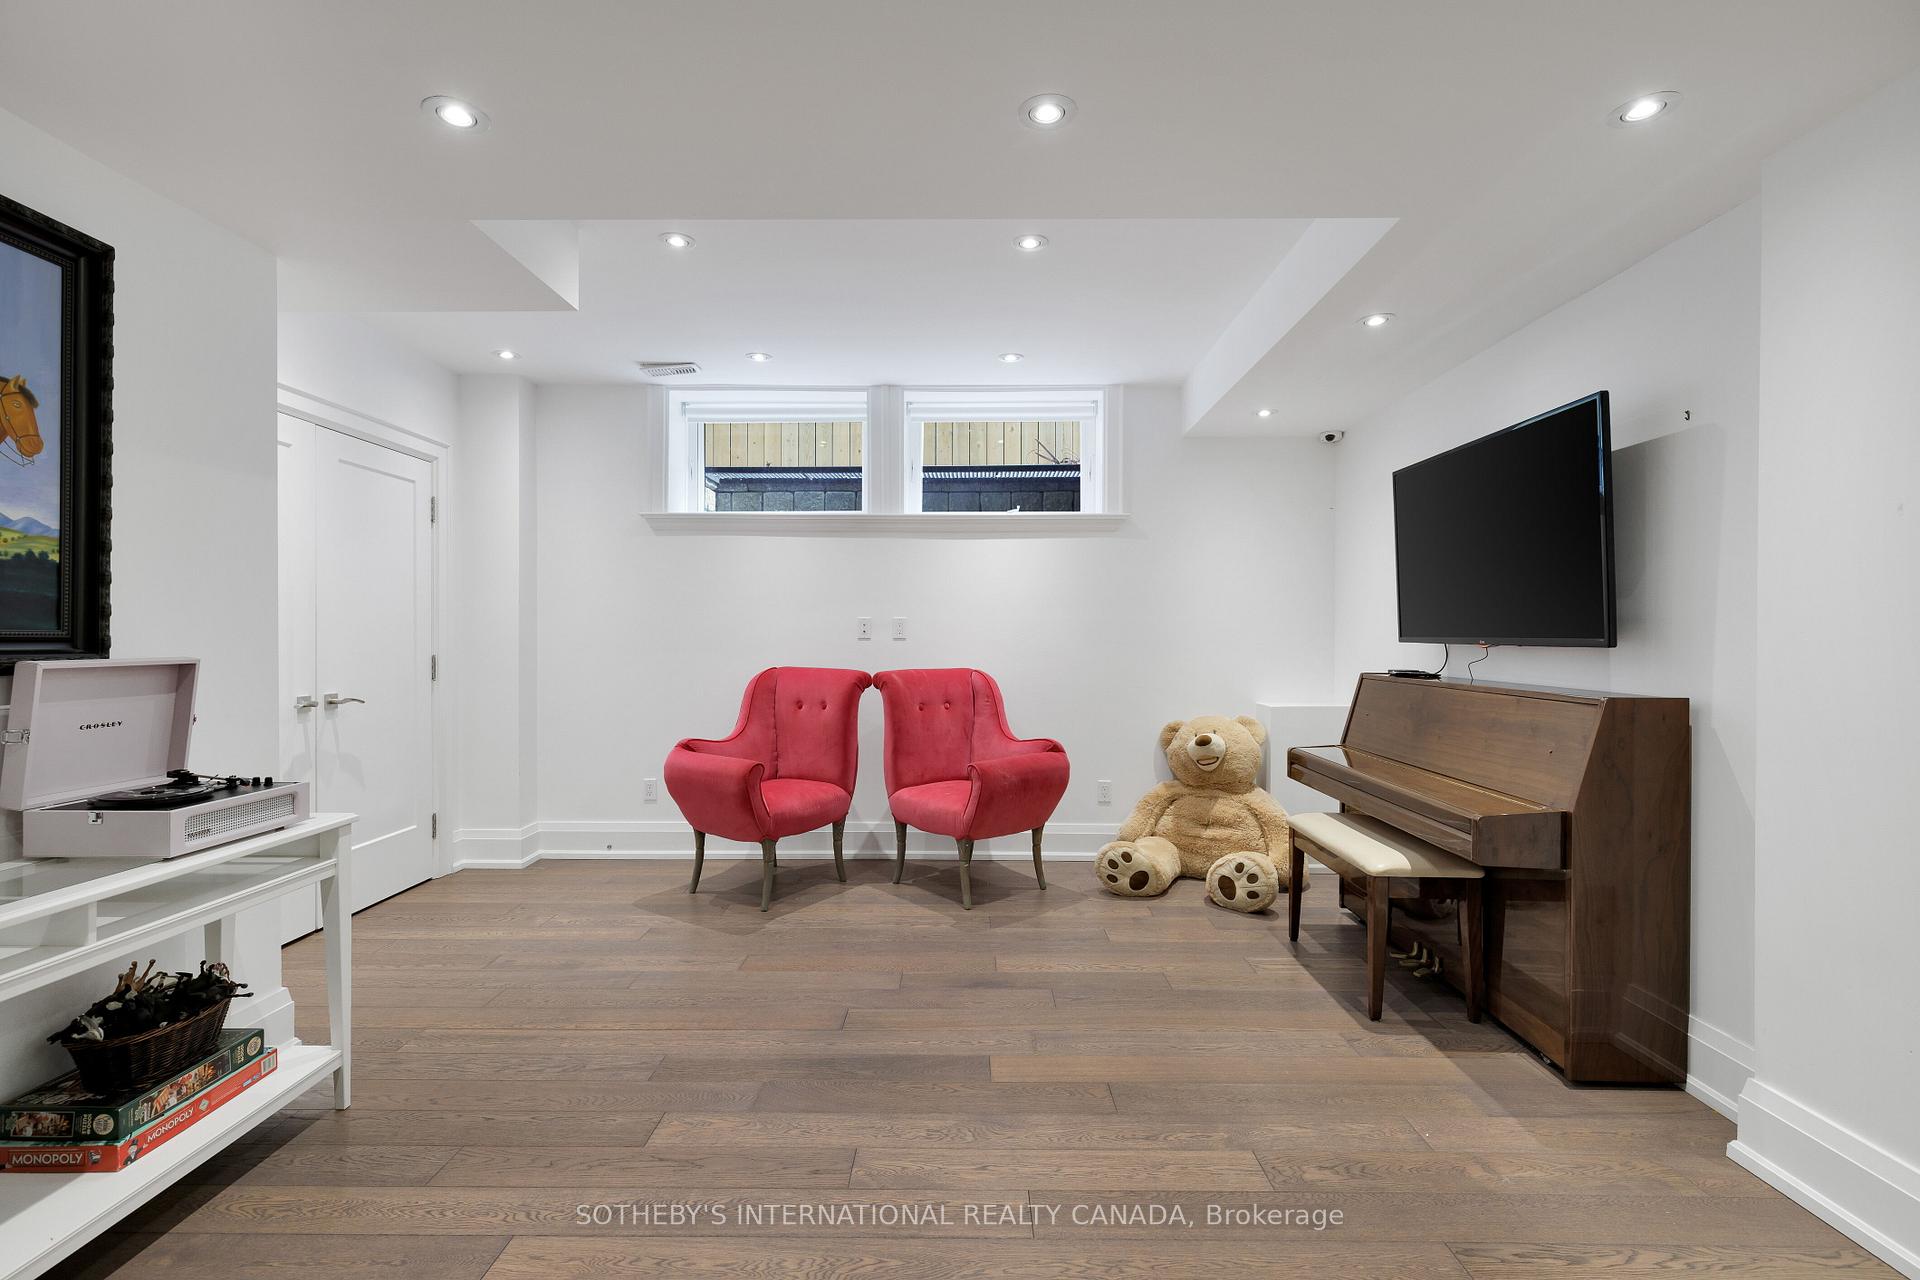
Basement recreation room with red armchairs, a teddy bear, an upright piano, and a wall-mounted television.
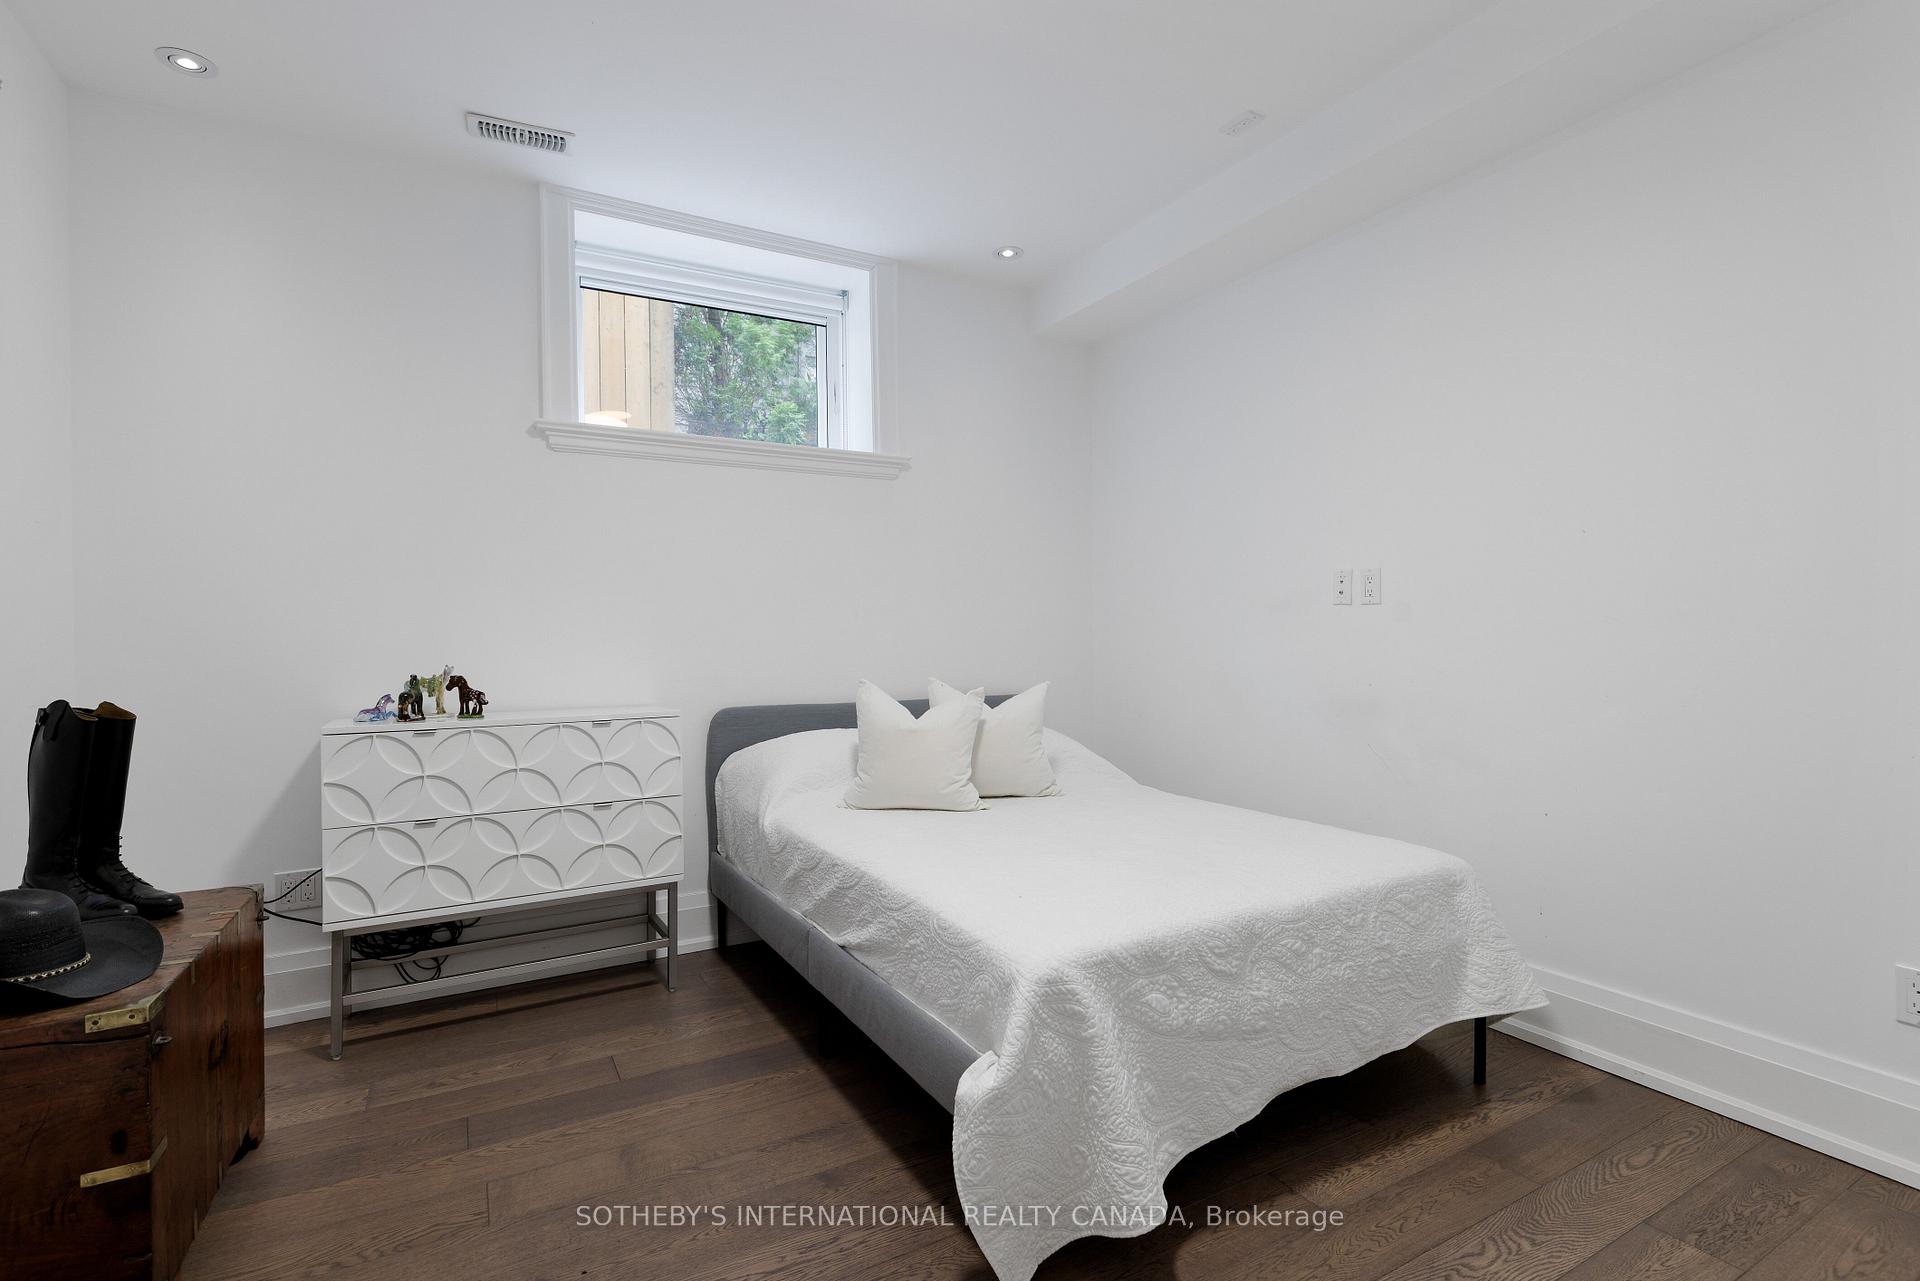
Bedroom with a white-covered bed, patterned dresser, dark wood floor, and small high-set window.
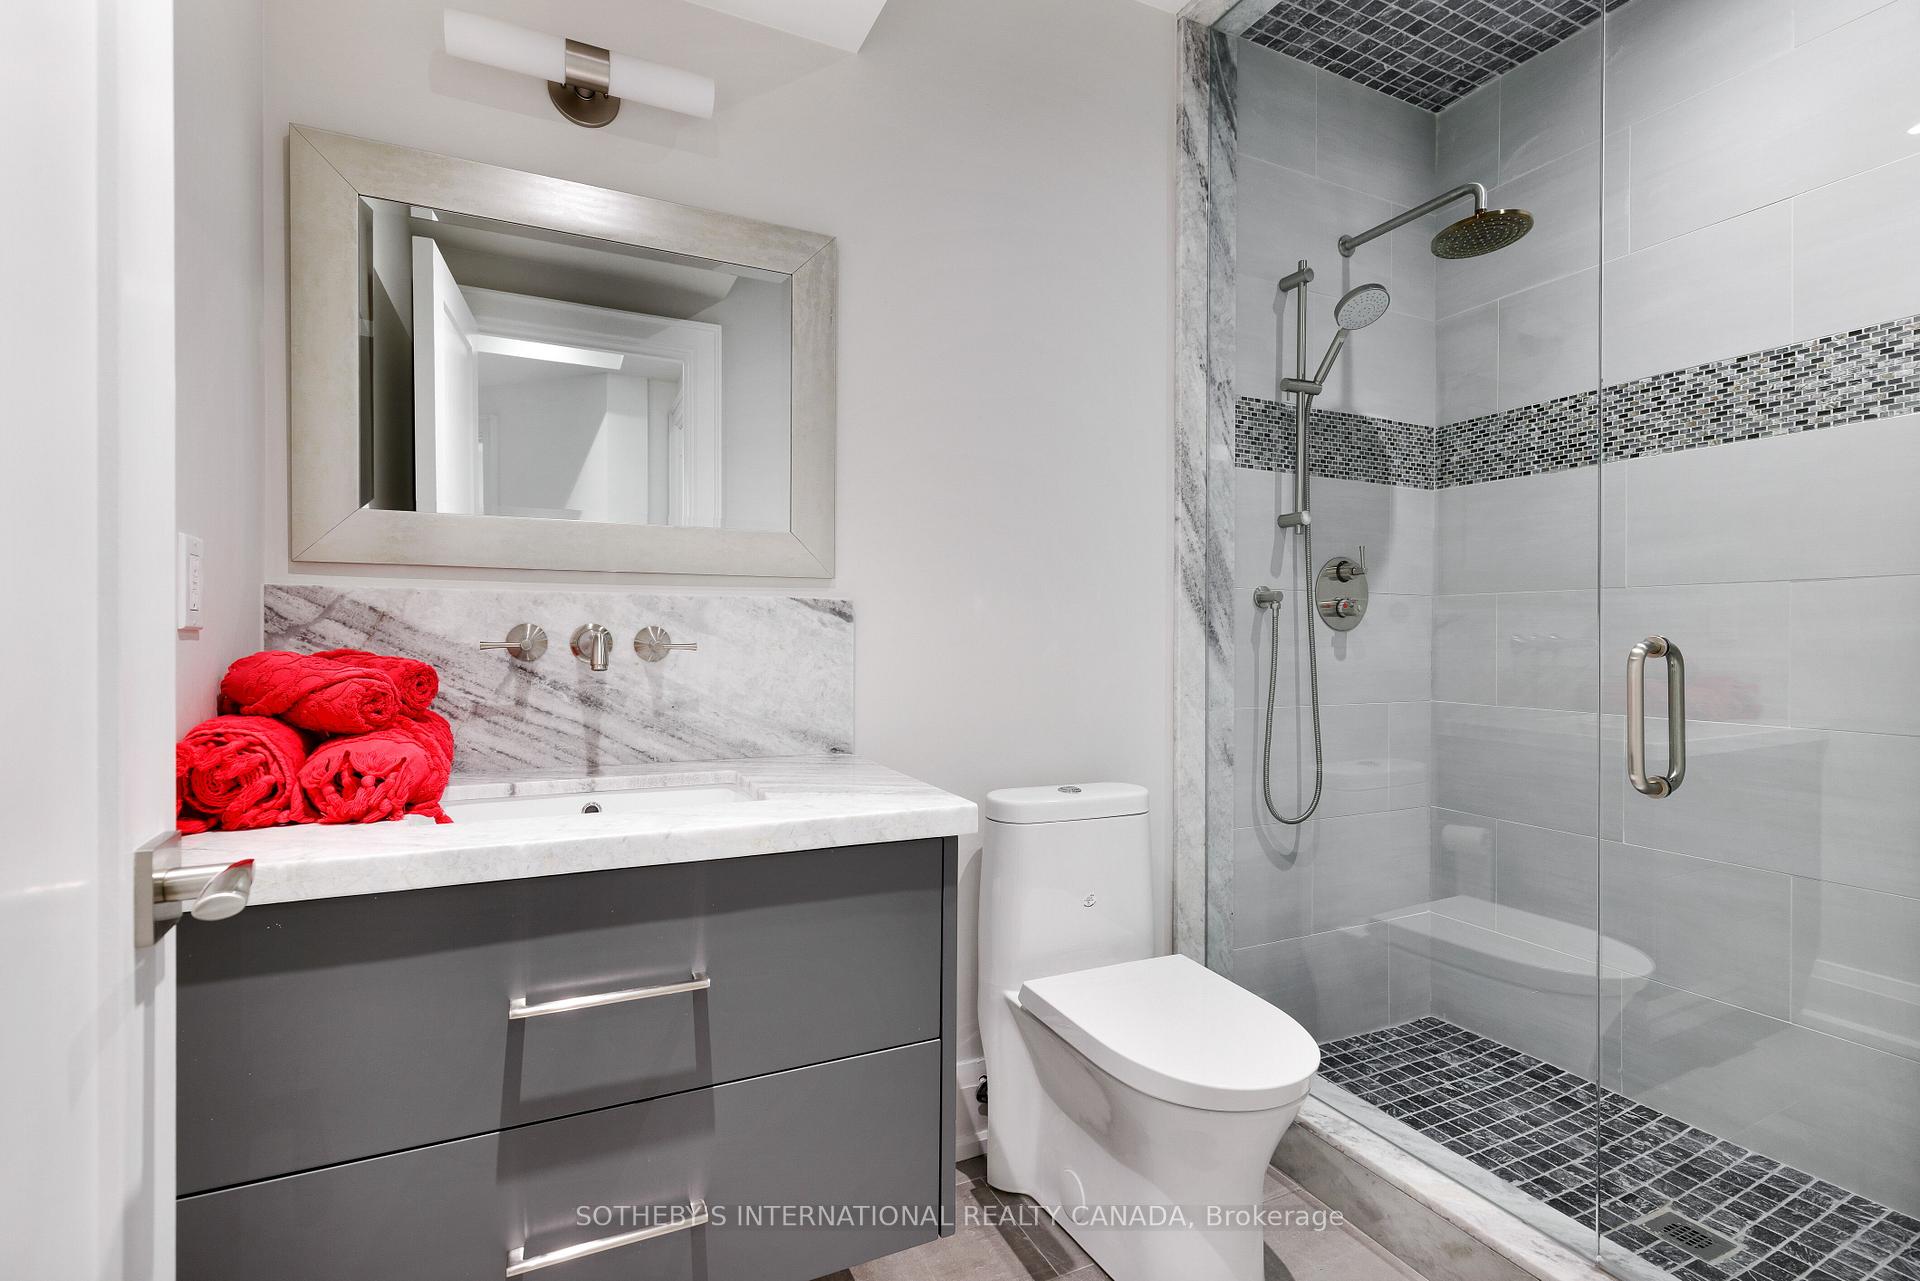
Modern bathroom with a marble vanity, red towels, and a glass-enclosed shower.
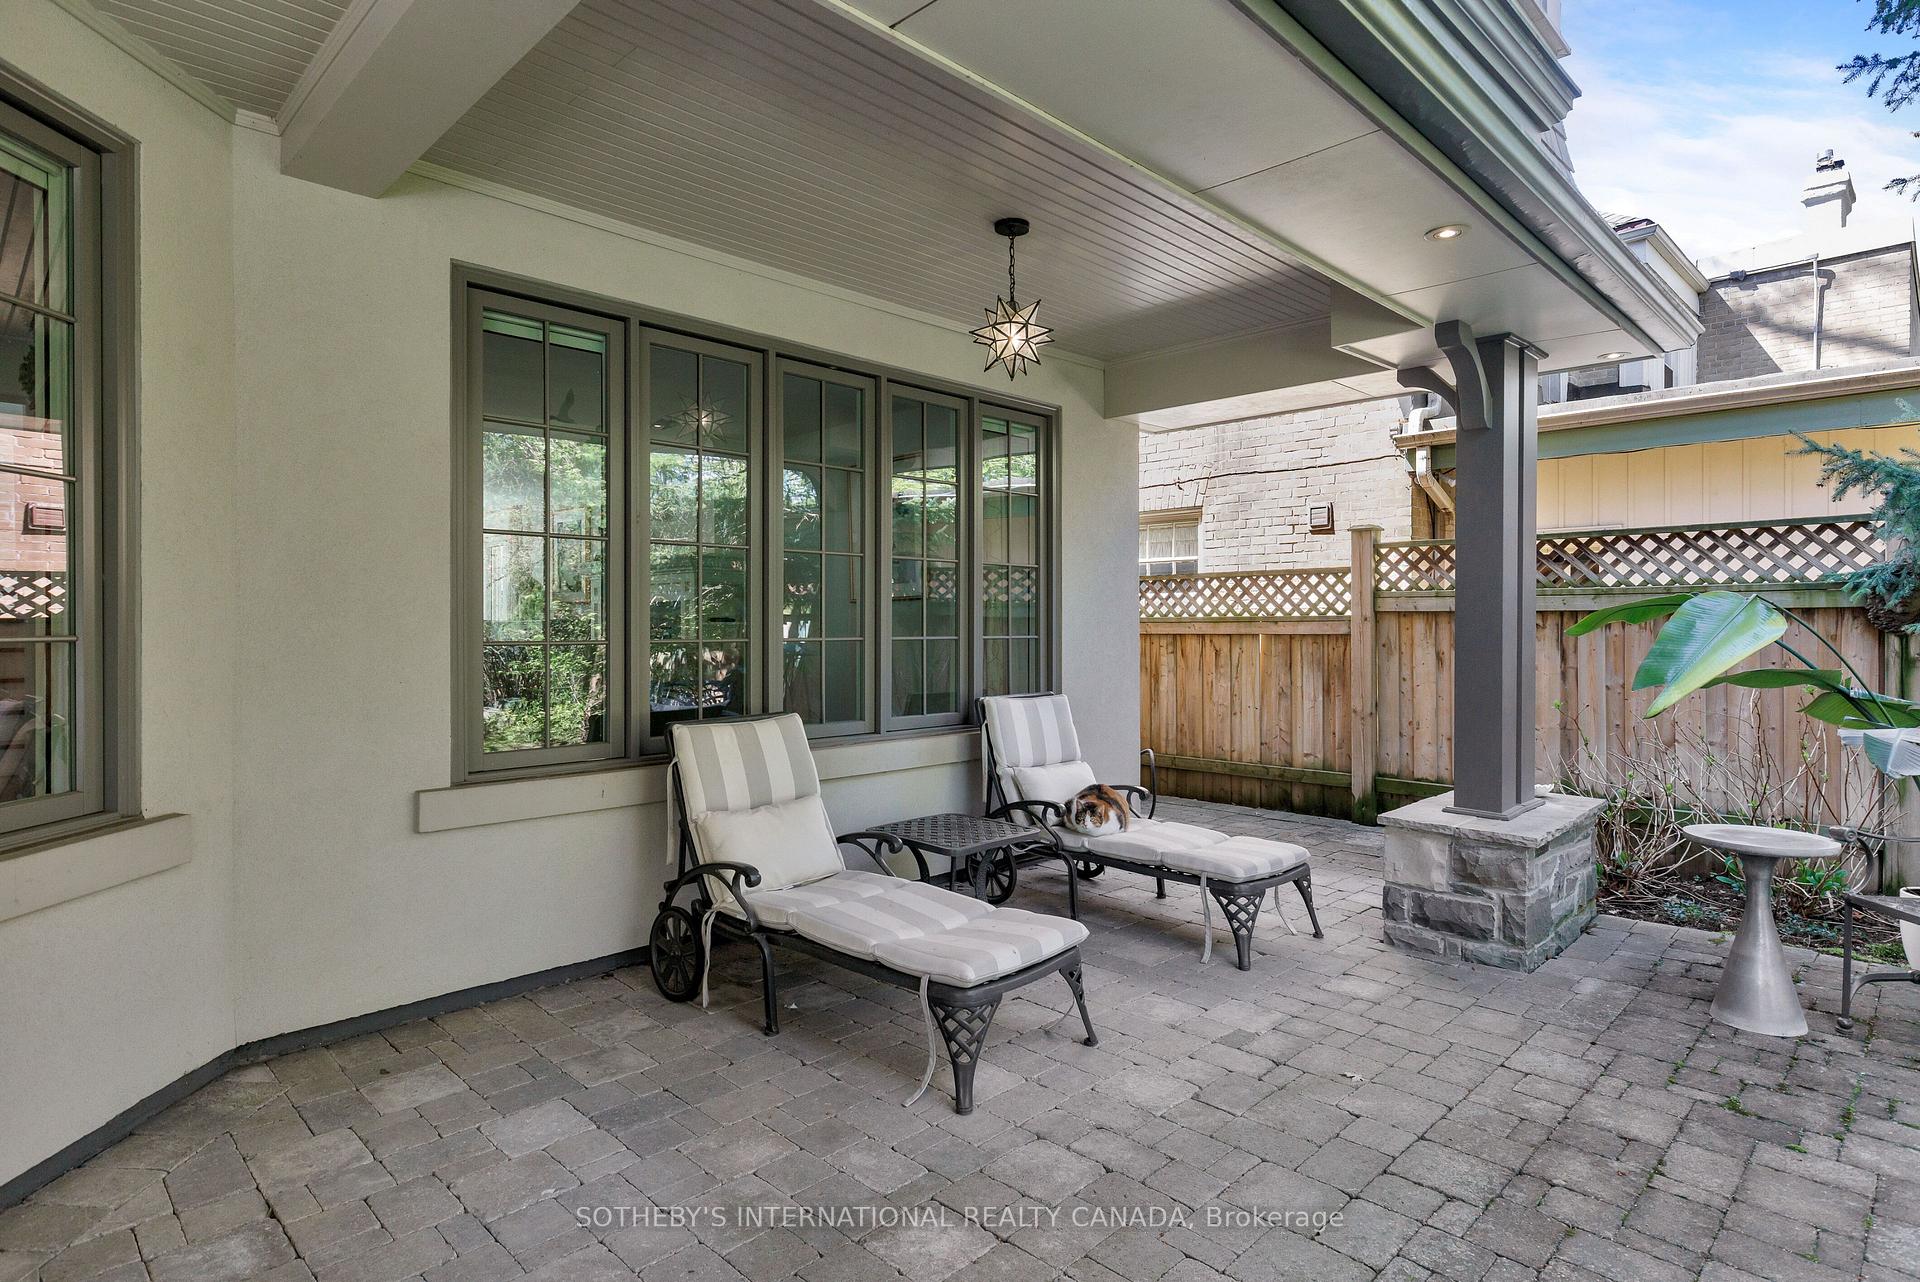
Covered stone-paver patio with cushioned lounge chairs and a cat resting on one.
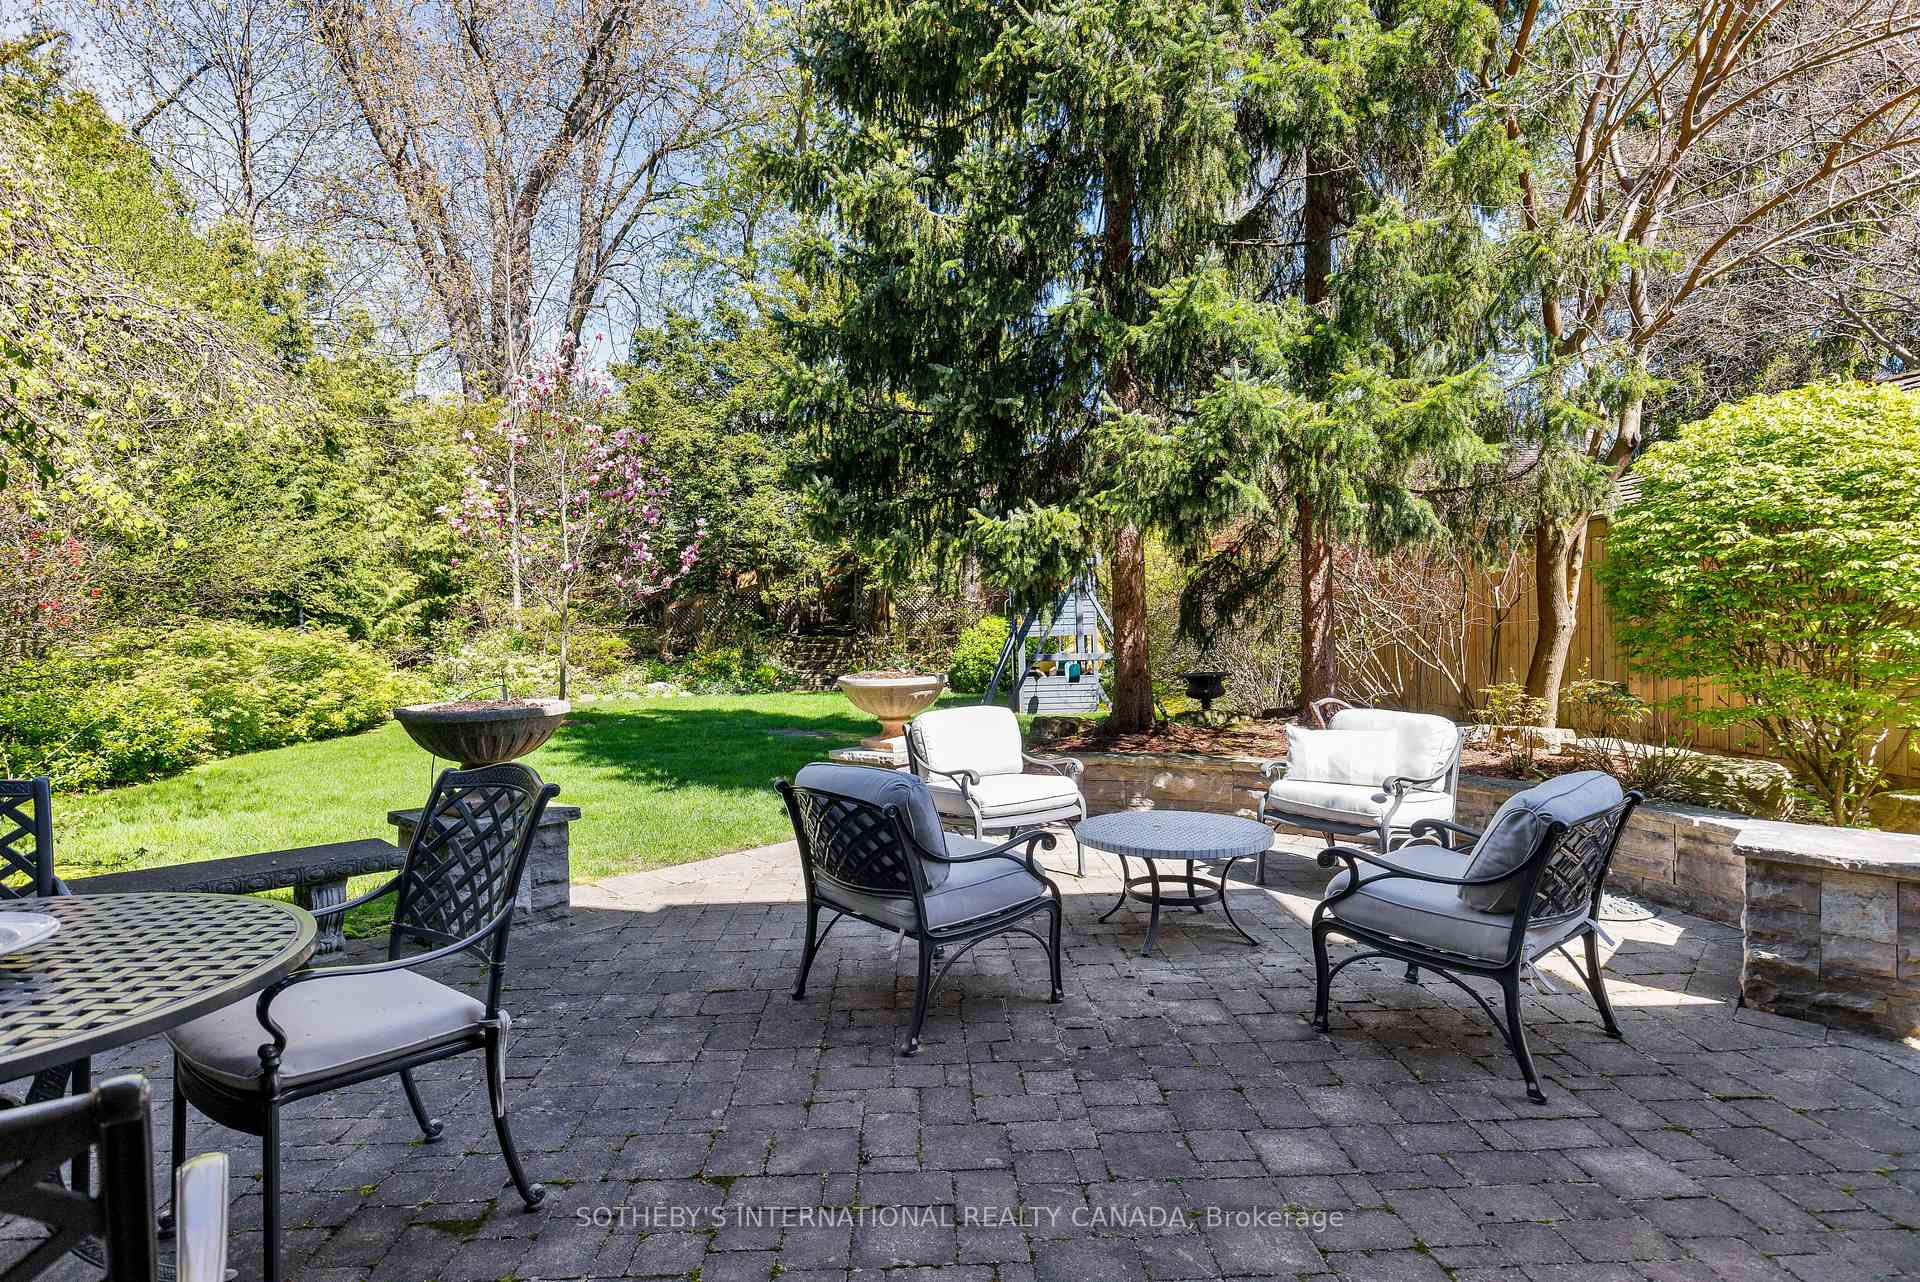
Stone patio furnished with cushioned chairs, overlooking a green lawn and mature garden trees.
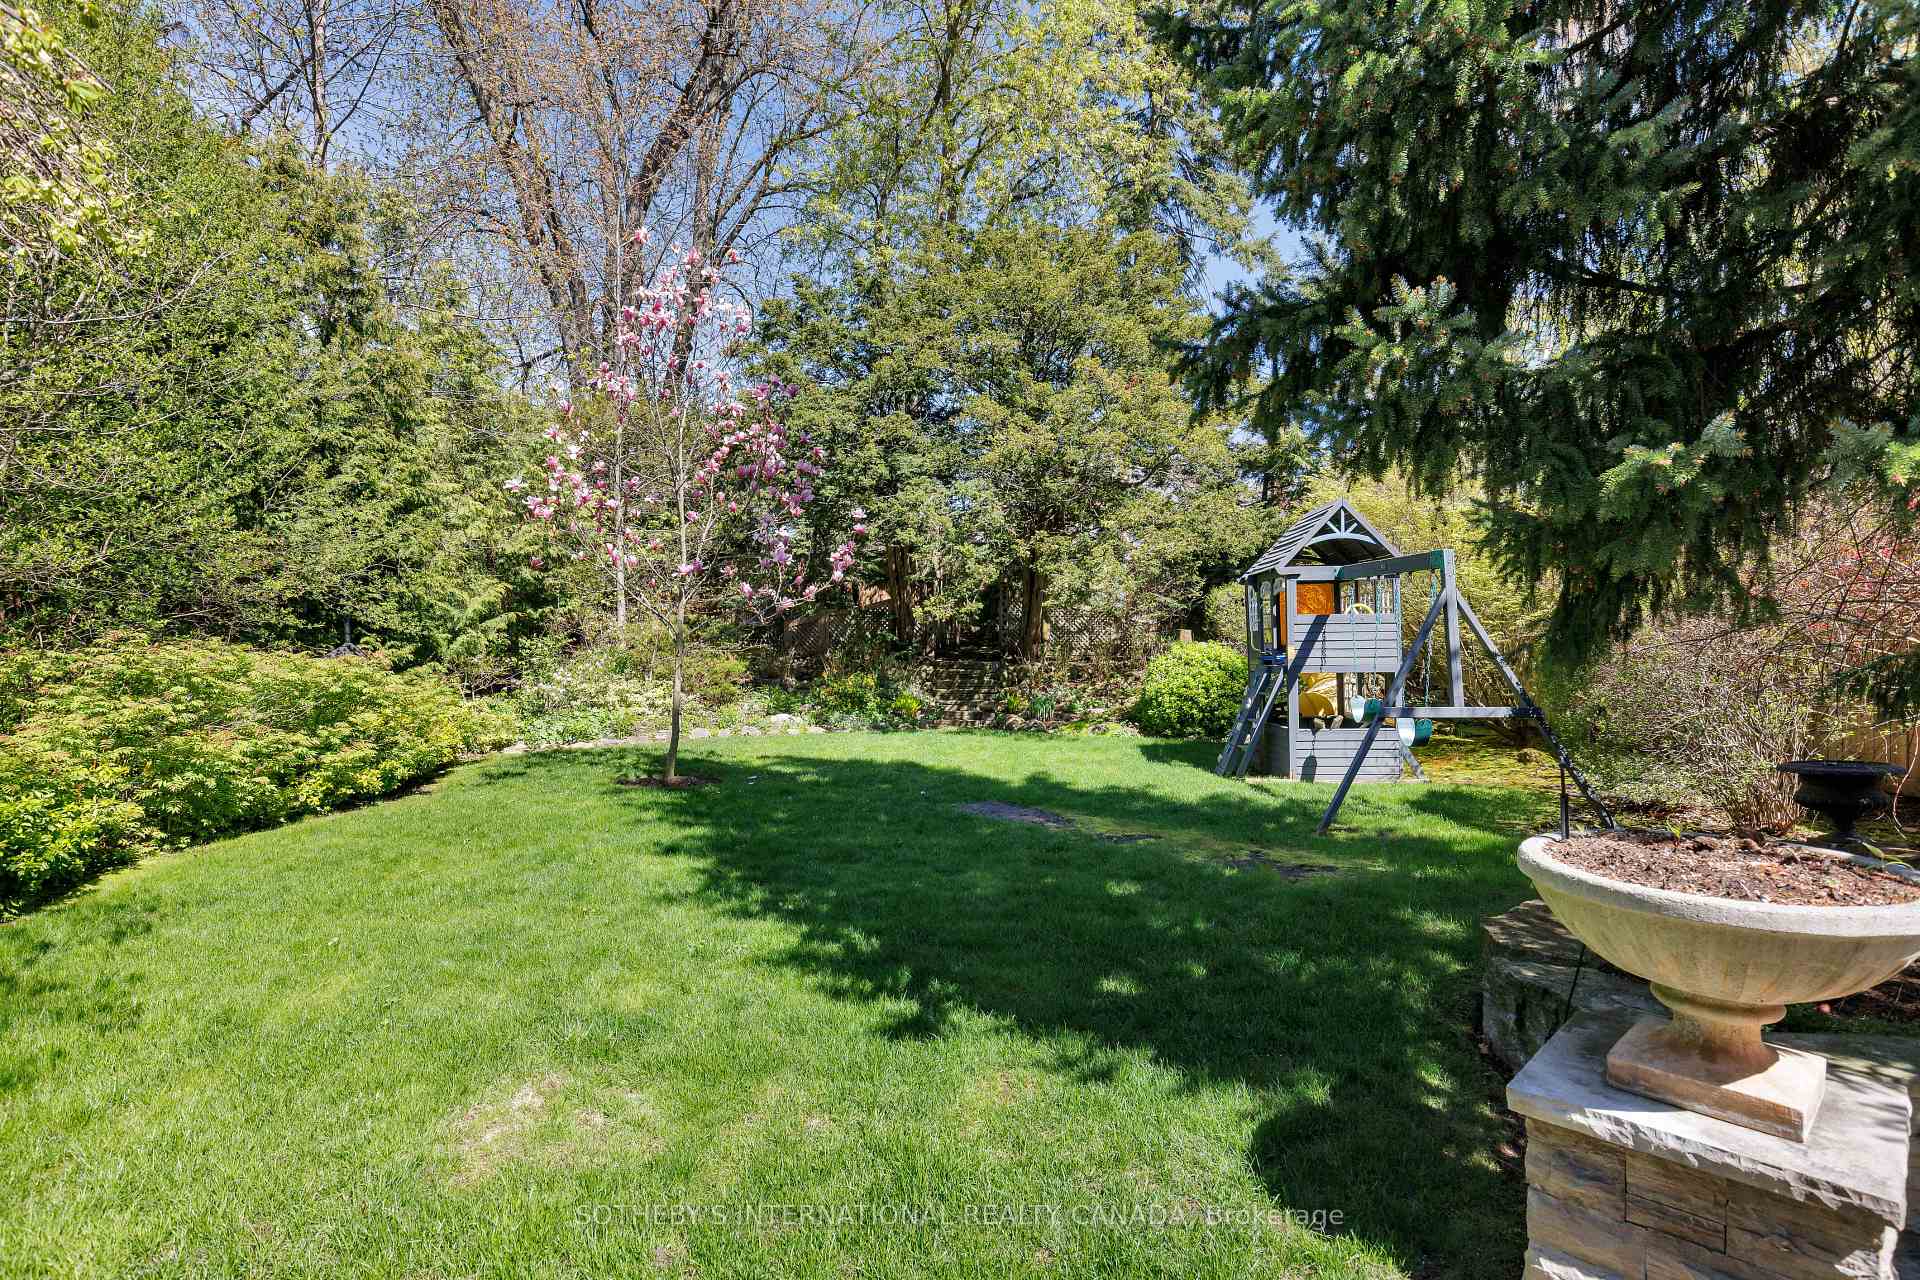
Landscaped backyard with a green lawn, flowering magnolia, and children's play structure.
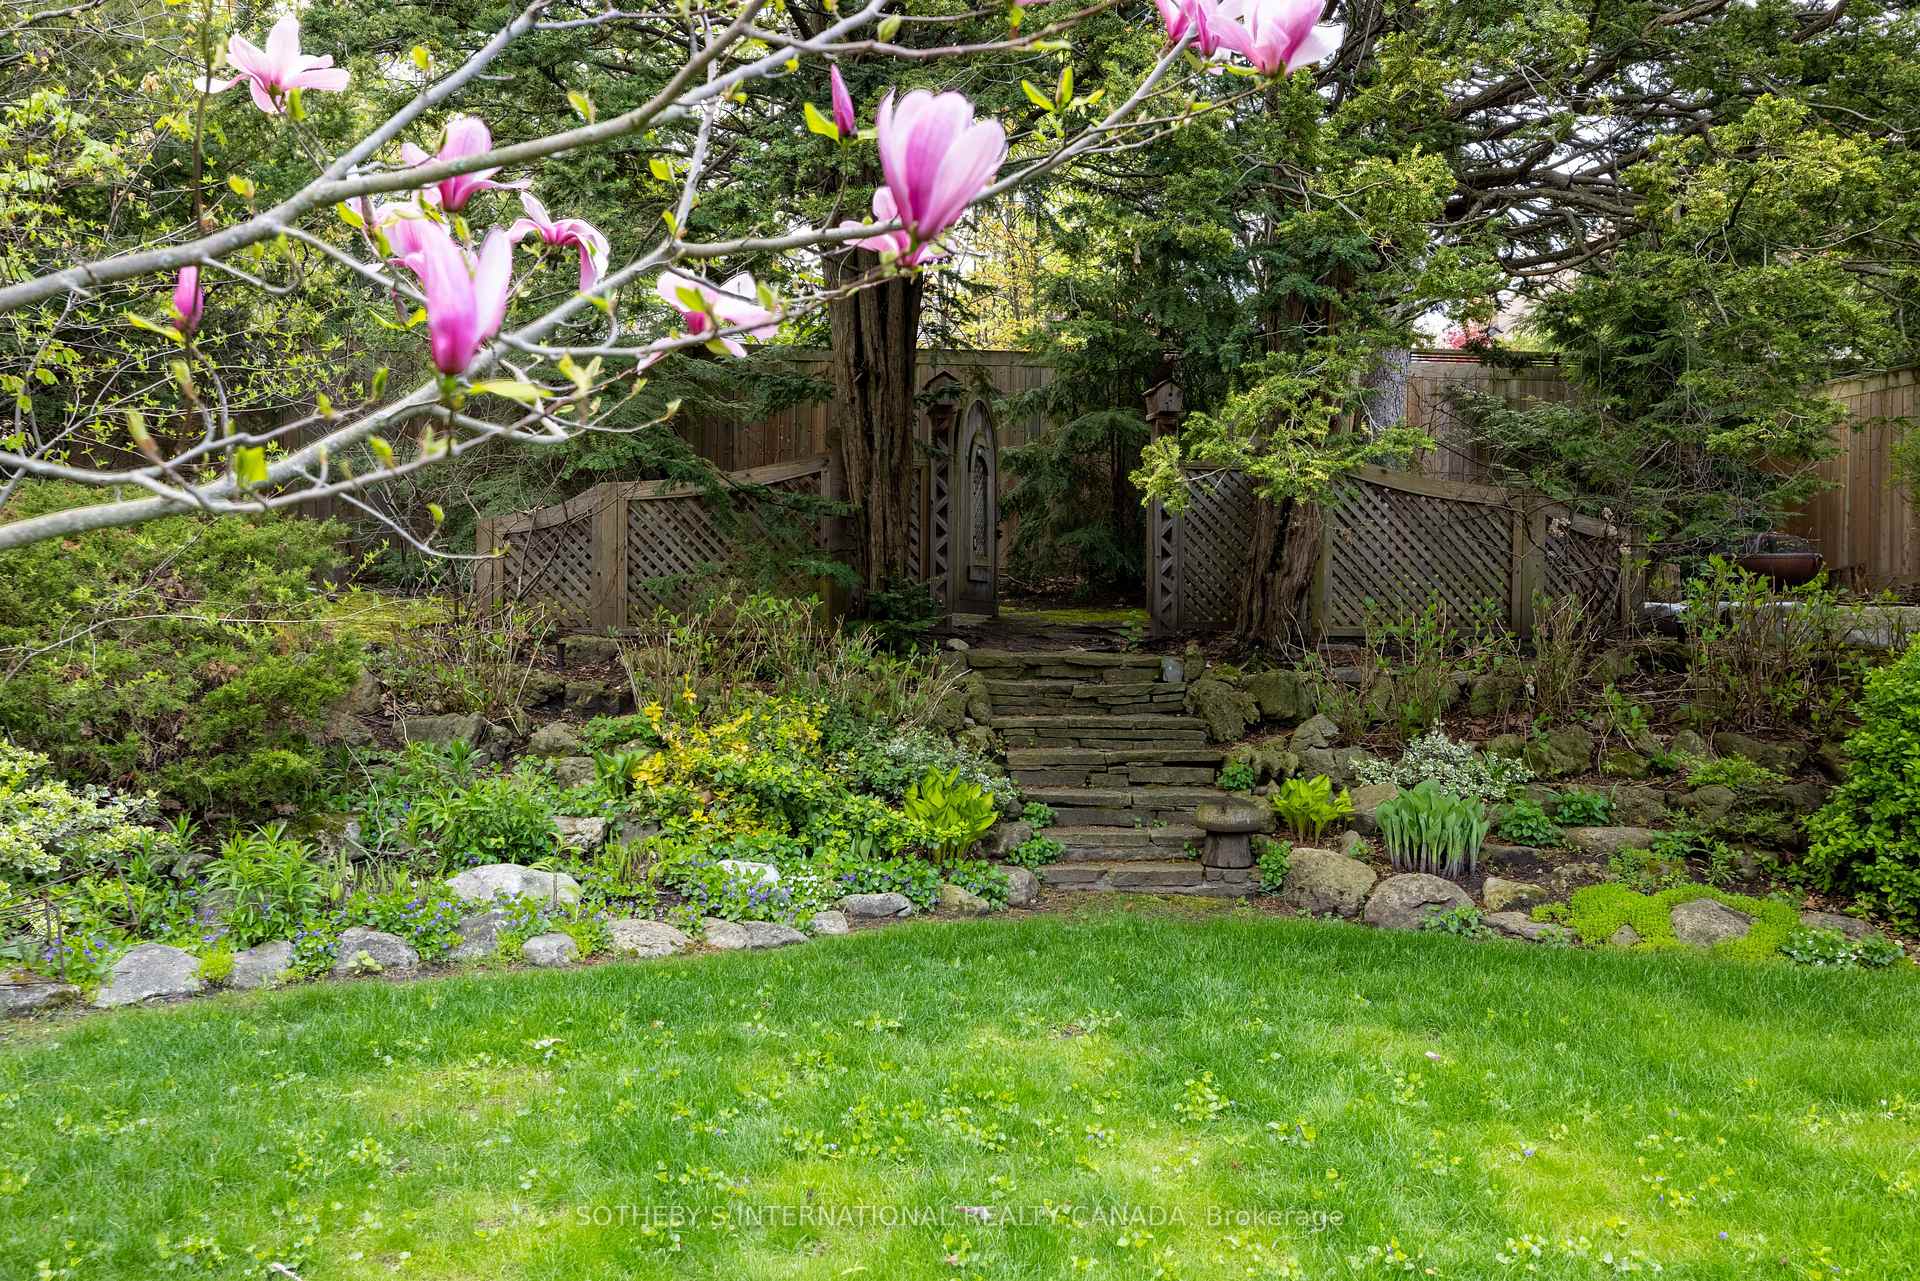
Landscaped garden with stone steps to a wooden gate beneath blooming pink magnolia branches.
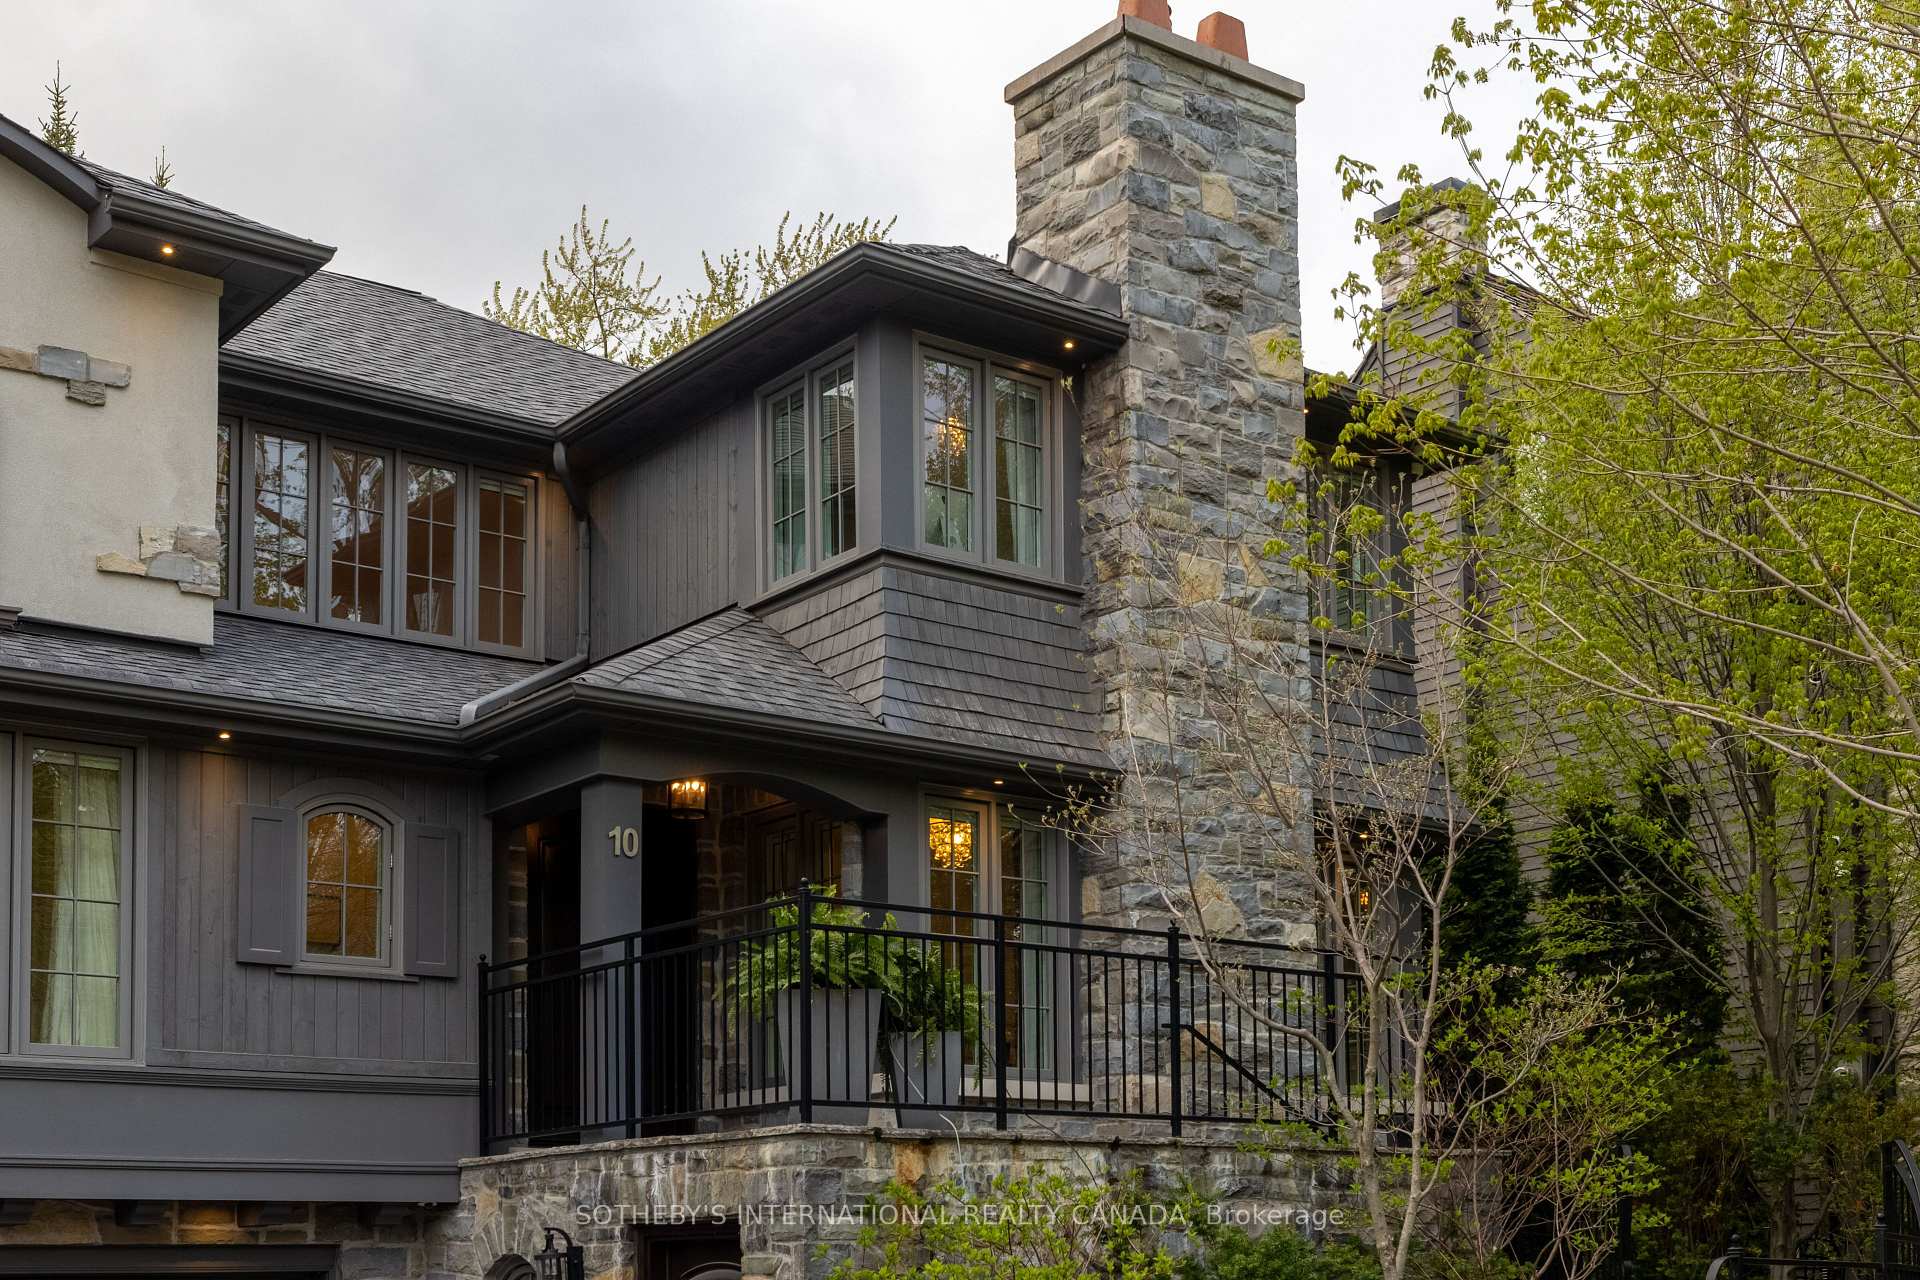
House with dark siding, a tall stone chimney, and a black-railed entry terrace.
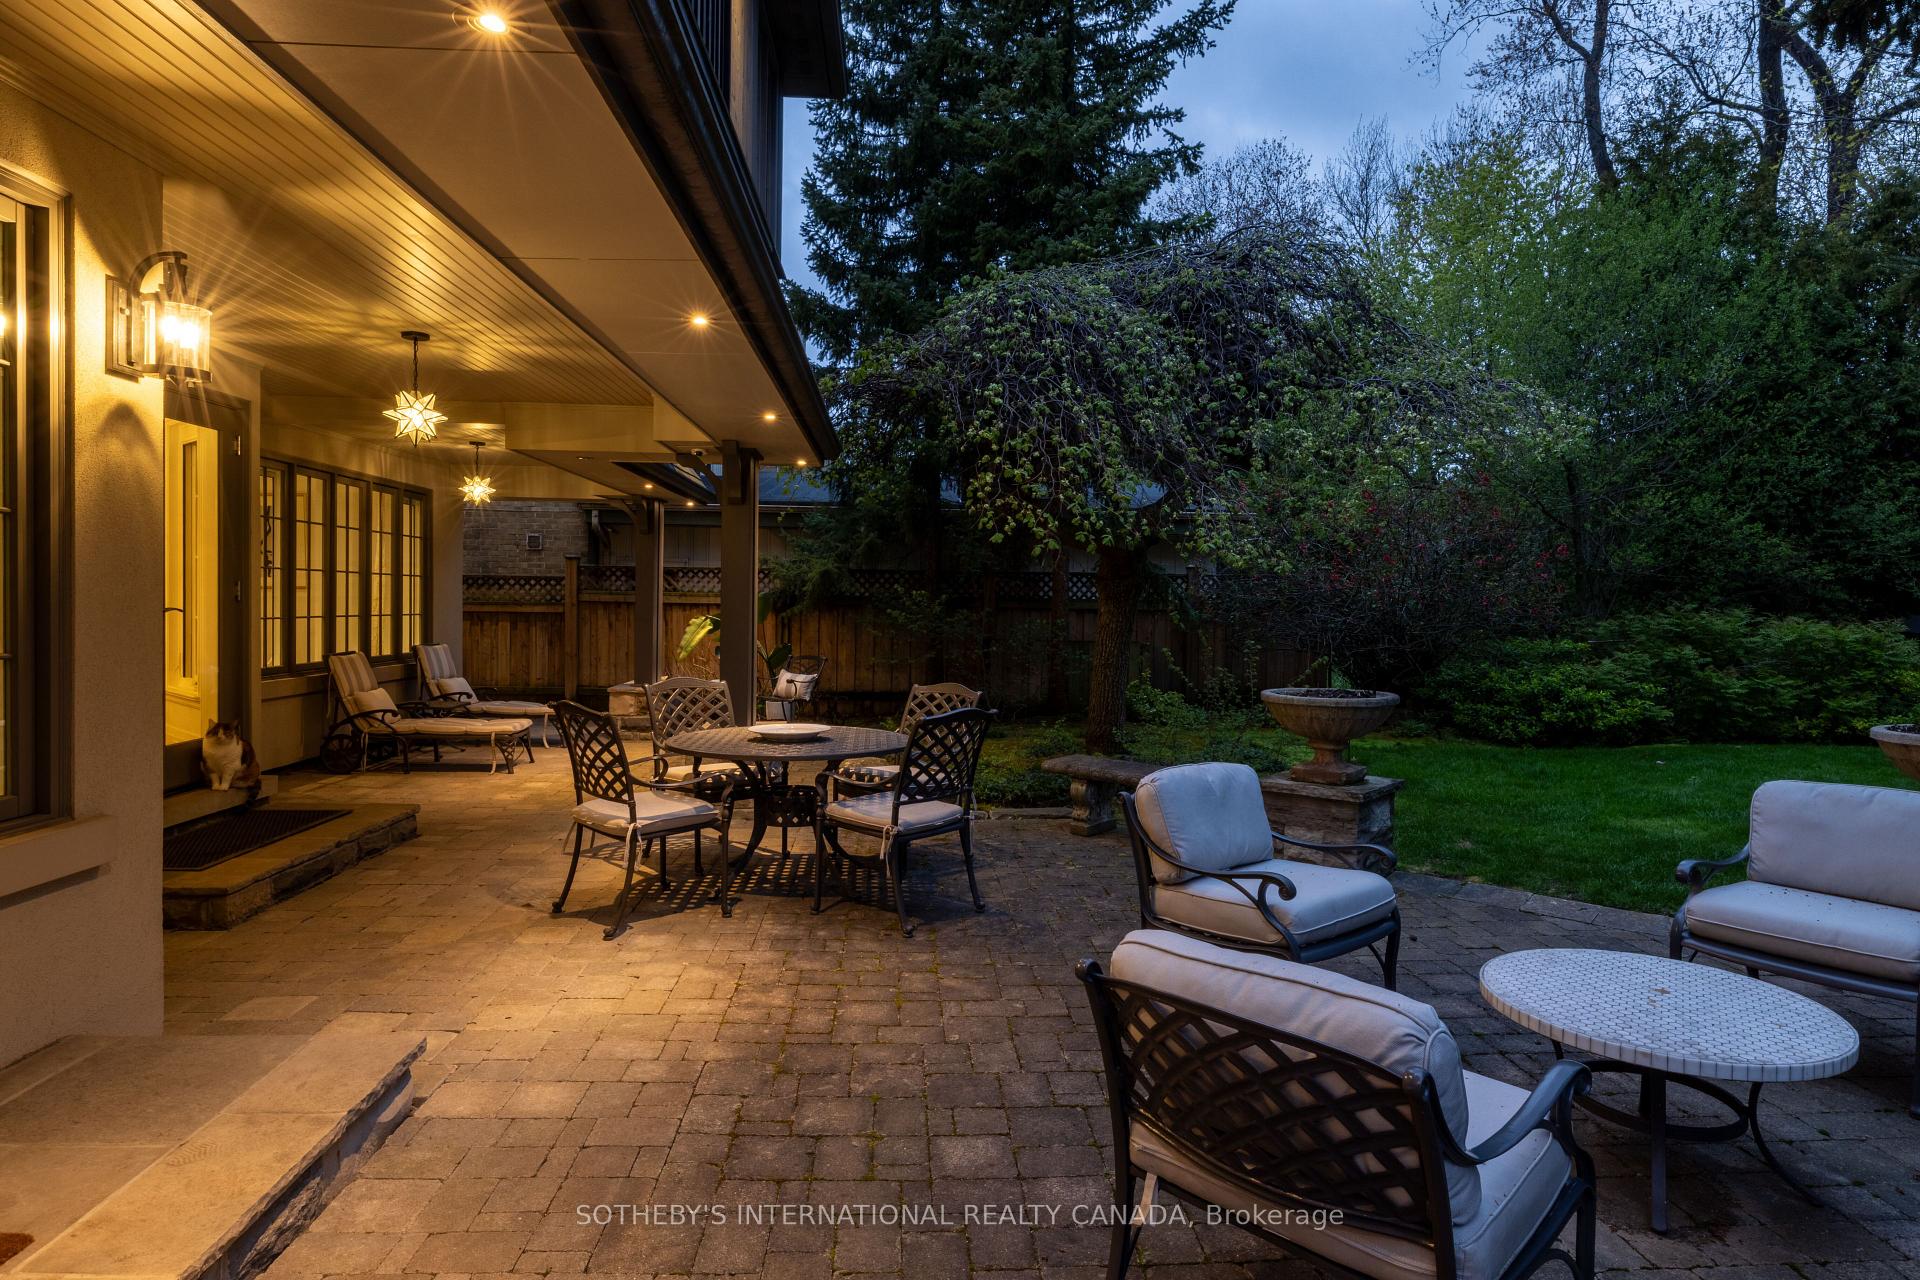
Stone patio with outdoor dining and lounge furniture, warmly lit beneath a covered porch at dusk.
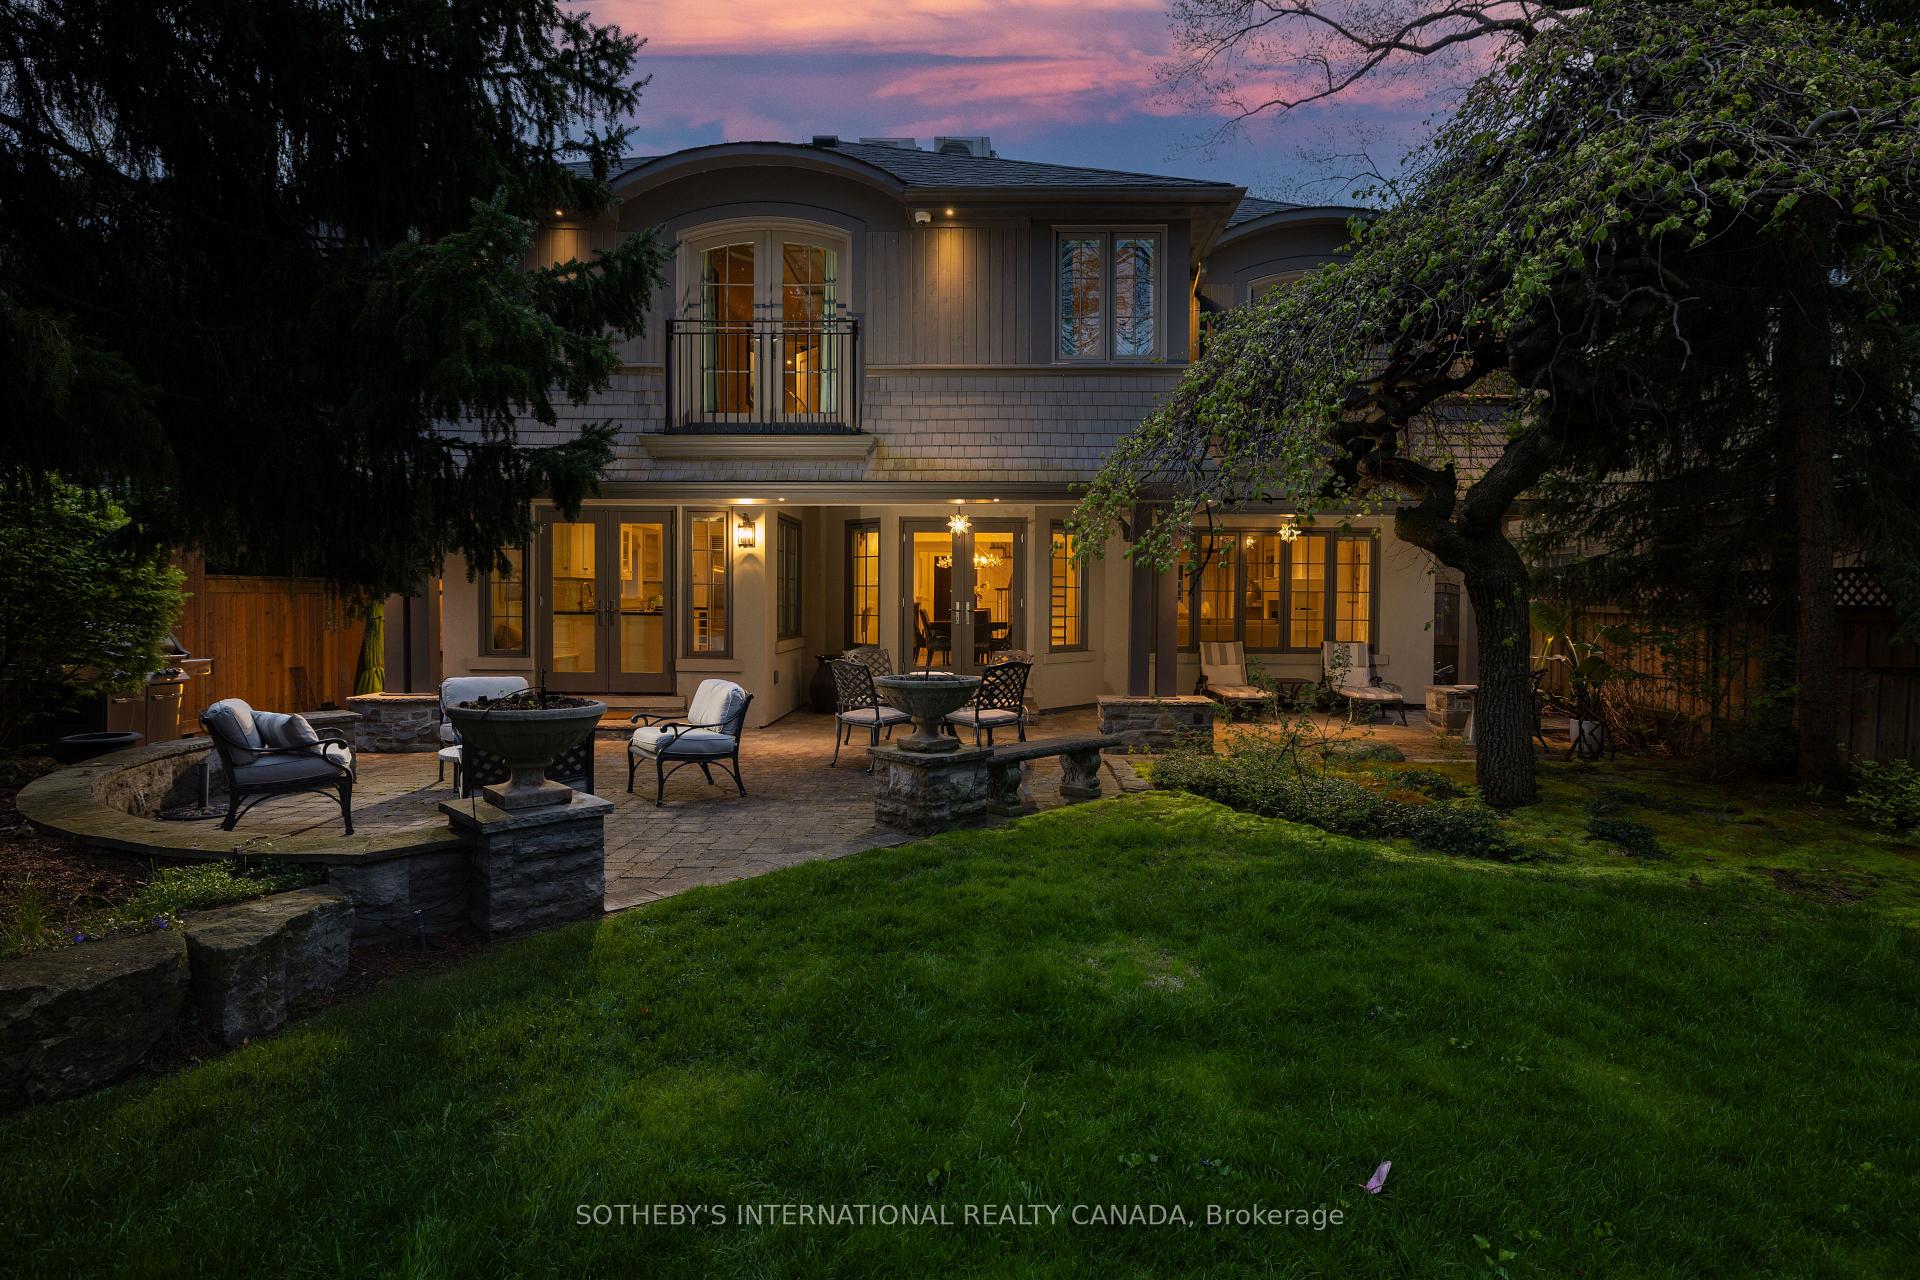
Two-story home and furnished stone patio glowing at dusk beneath mature trees.
VIEW PHOTOS
$4,850,000 CAD

10 Queen Mary's Drive

5 Beds 5 Baths

Description

Welcome to this inviting custom residence, thoughtfully designed as a true forever home offering comfort, accessibility, premium upgrades, and beautiful views. Set on a private property in The Kingsway, this one-of-a-kind home offers outstanding curb appeal and a secluded, park-like backyard with a storybook "secret garden" for children, all moments from top-rated schools, shops, subway access, the Humber River, and Old Mill.The home features wider doorways throughout and a private elevator servicing all levels, ideal for strollers or wheelchair access. Radiant heated floors run beneath the hardwood, complemented by forced air heating and cooling, plus electric heating in the kitchen and bathrooms. Two gas fireplaces and a covered outdoor living space create warm, welcoming areas to gather in every season.The lower level offers a private nanny or guest suite, an additional bedroom, recreation space, and convenient access from the driveway and garage. Mechanical upgrades include two new boilers (Dec 2025), updated A/C systems, two furnaces, and a full-home backup generator. Winter-ready features include a heated driveway with a snow-melting system and a heated garage.Refined finishes include European-style doors, custom built-ins and detailed ceiling designs. The exterior is equally well-appointed with PVC eaves, soffits, and siding, along with Mybec cedar shakes backed by a 25-year finish warranty. Generous principal rooms flow to multiple outdoor living zones, with a laser-leveled backyard ideal for summer gatherings, play, or even a winter skating rink.Set on one of The Kingsway's most sought-after streets, this turnkey property offers privacy, beautiful views, full accessibility, and thoughtfully upgraded systems in one of Toronto's most desirable west-end communities.
Share Property

Location

10 Queen Mary's Drive, Toronto W08, ON M8X 1S2, CA

Status

Sold

Property Amenities

Interior
Total Bedrooms: 5
Other Interior Features Other
Area & Lot
MLS® ID W13133296
Architecture Styles 2-Storey
Type Residential
Status Sold
Exterior
Pool None
Air conditioning Central Air
Heat type Forced Air
Sewer Sewer
Roof Asphalt Shingle
Finance
Sales Price $4,850,000 CAD
Real Estate Tax $20,737 CAD yearly
Bright foyer with a dark front door, white paneling, tiled floor, and a cushioned bench.
360 Virtual Tour

Take a tour of this property

Book a Consultation

Get assistance in determining current property value, crafting a competitive offer, writing and negotiating a contract, and much more. Contact us today.

Follow Me On Instagram