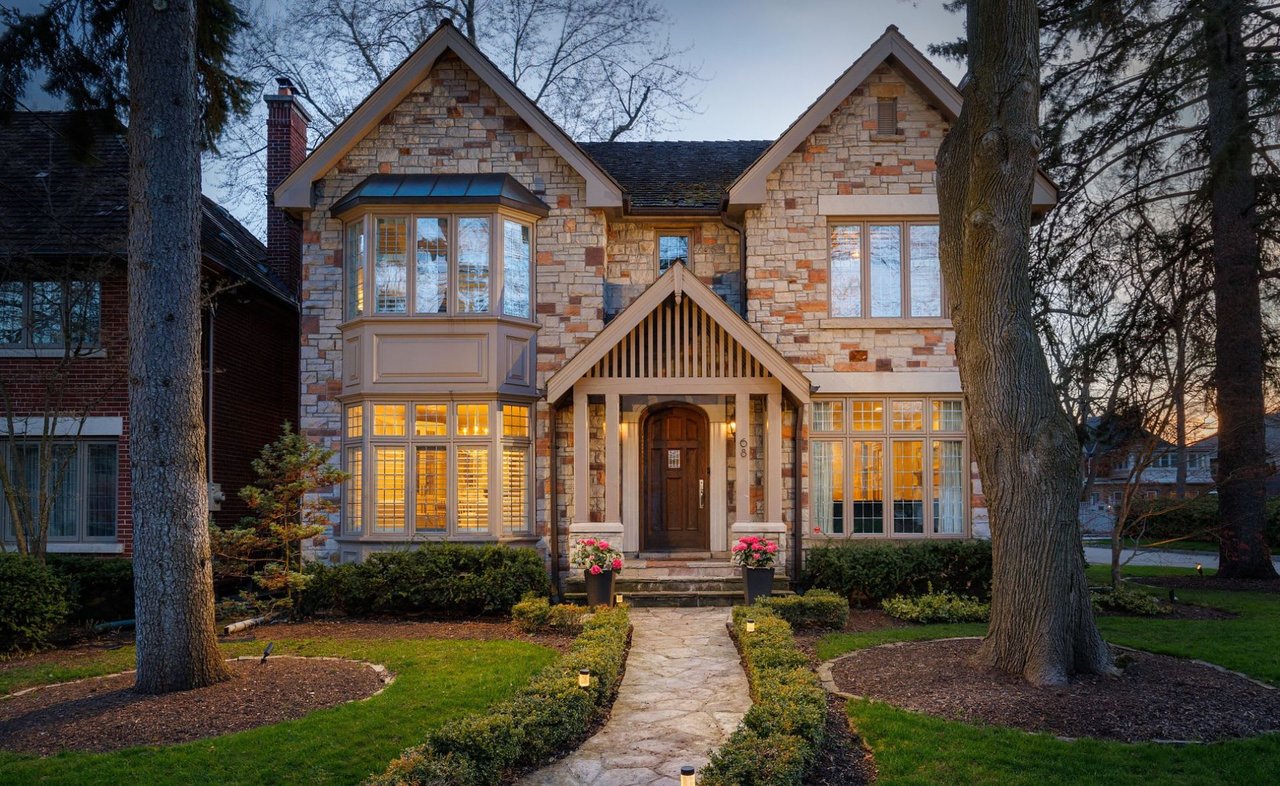
Stone-fronted two-story house with warmly lit windows and a stone walkway at dusk.
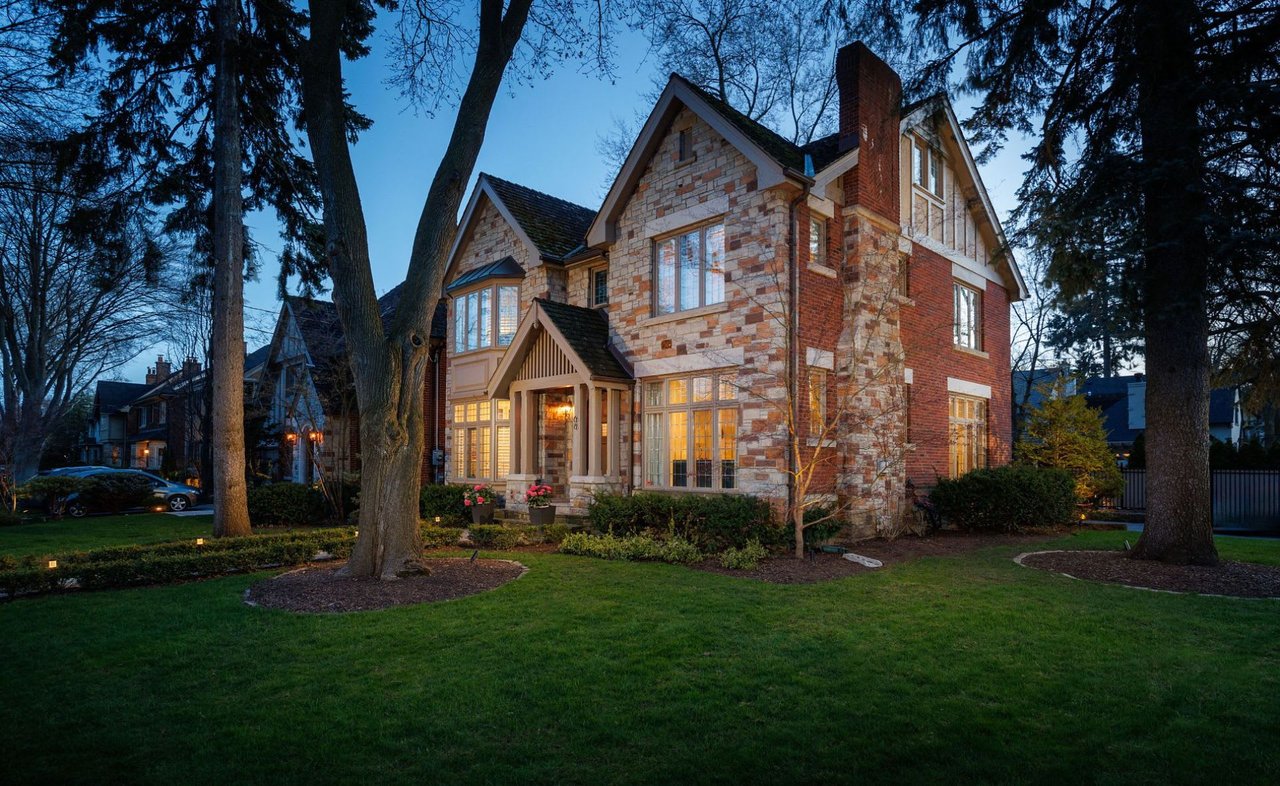
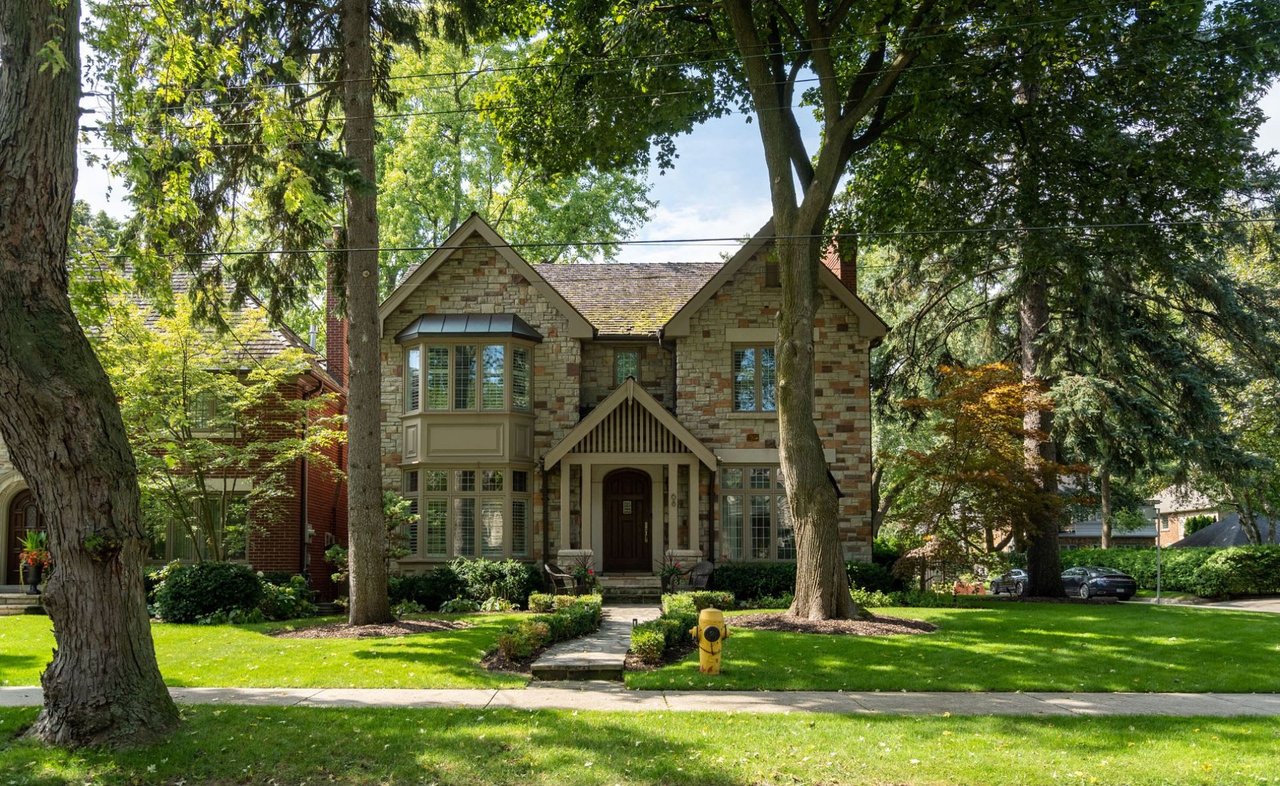
Two-story stone house with a covered entry and bay window, framed by mature trees and a green lawn.
Stone-and-brick house with steep gables and warmly lit windows, framed by mature trees.
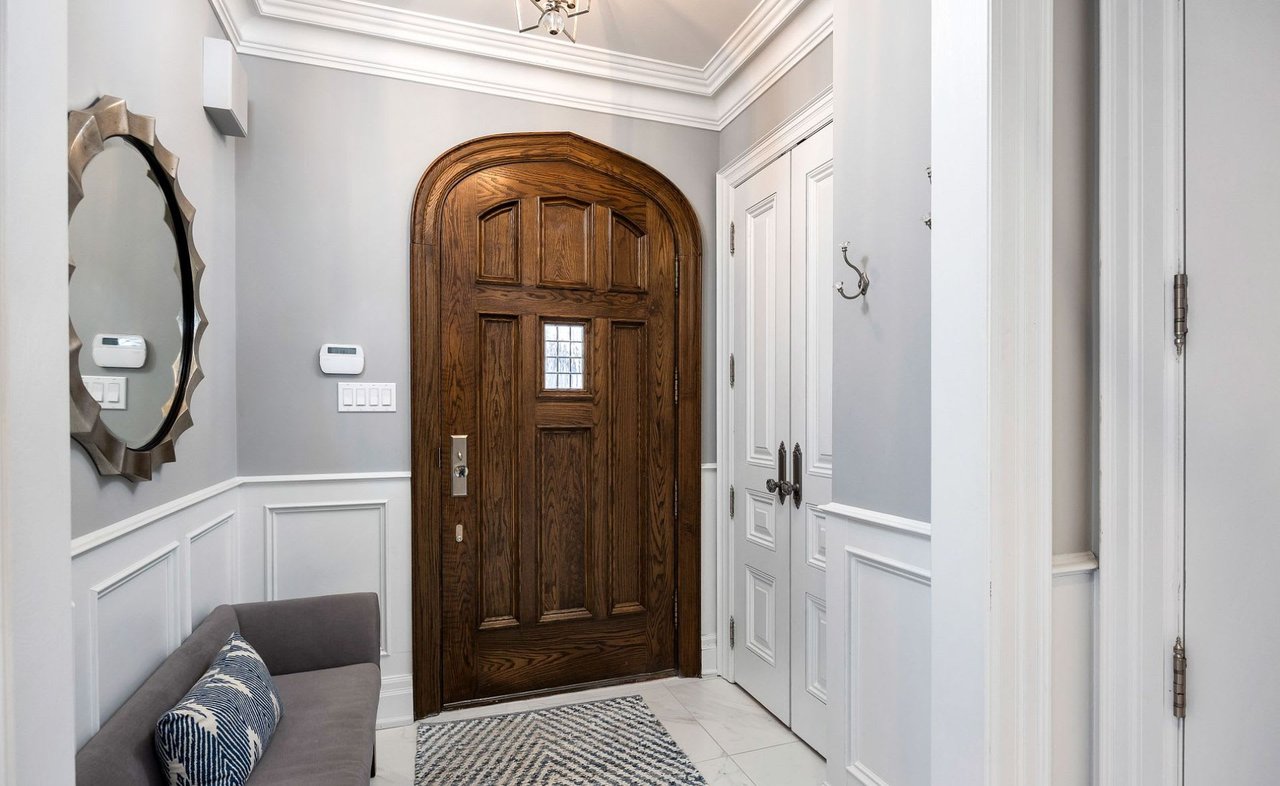
Entry foyer with an arched dark wood front door, white paneled walls, and a gray sofa.
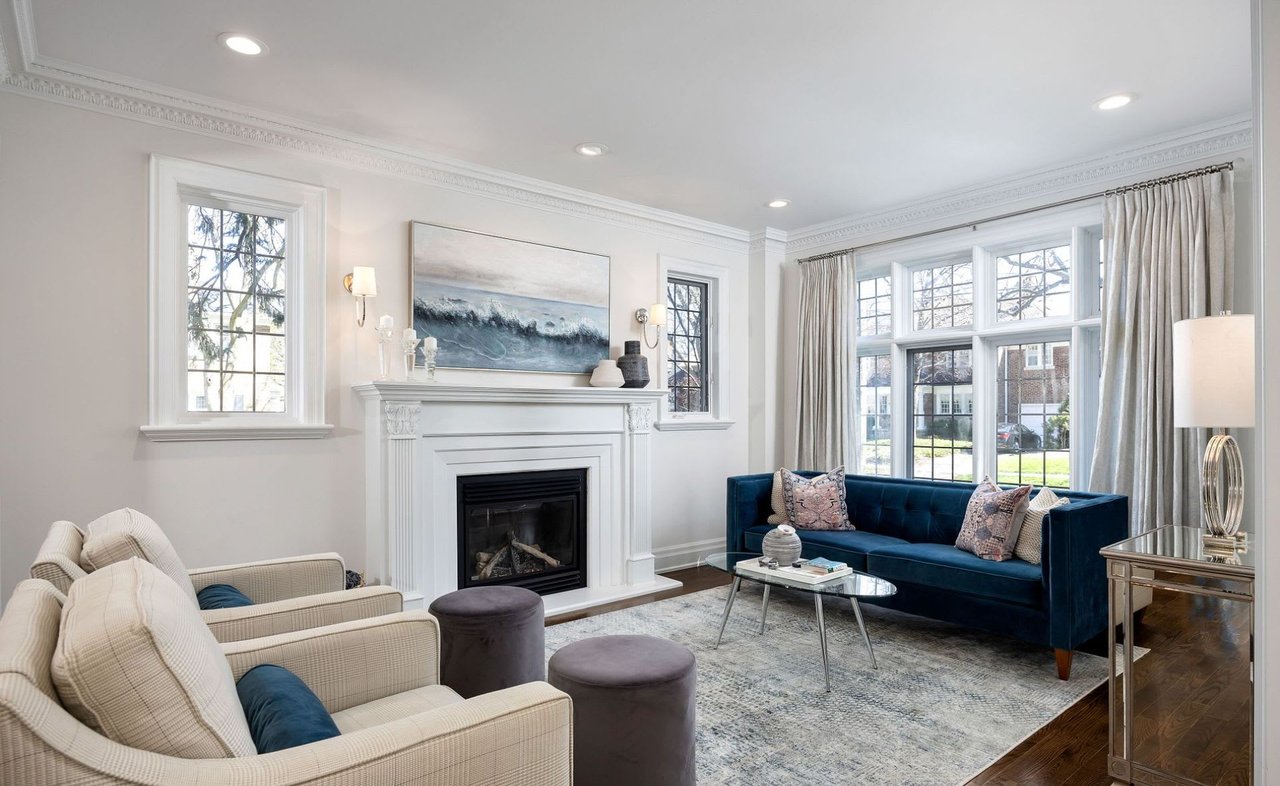
Living room with an ornate white fireplace, deep blue sofa, and large windows.
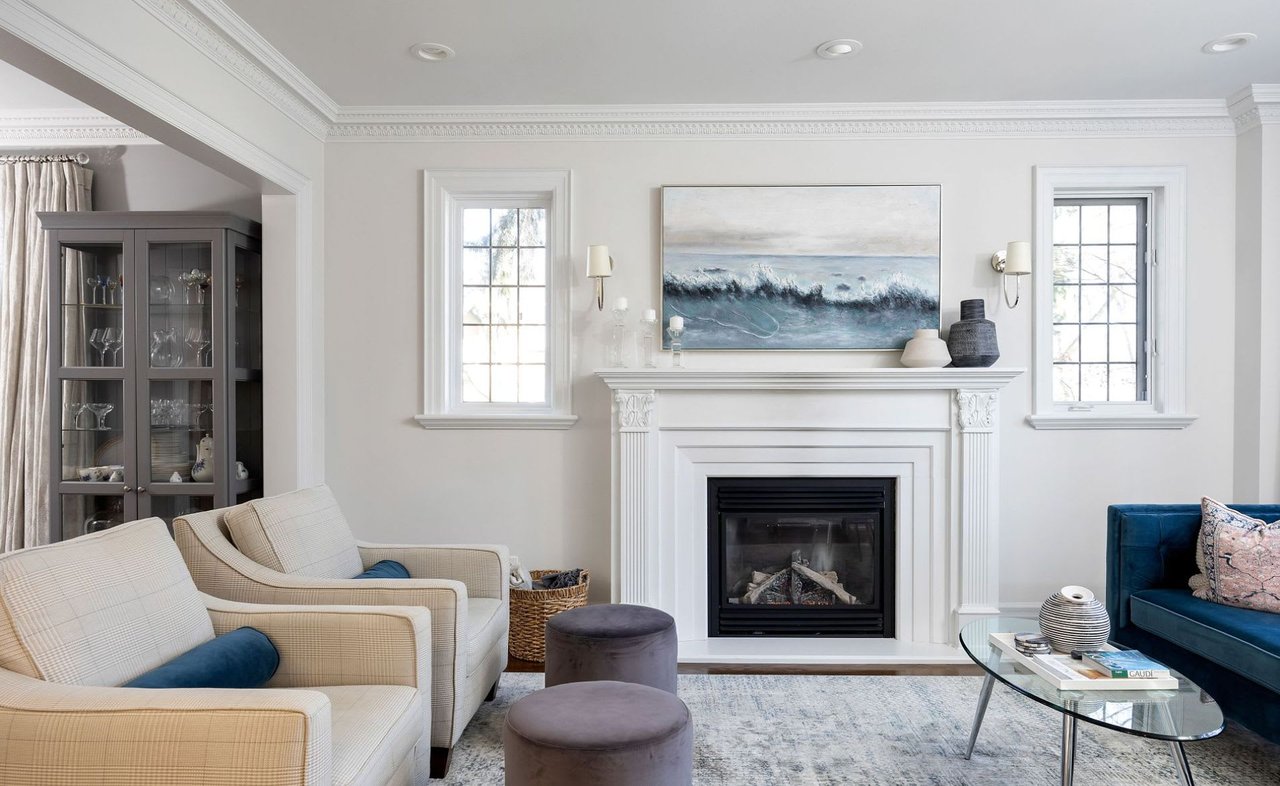
Living room with a white fireplace, ocean-wave painting, cream armchairs, and blue sofa.
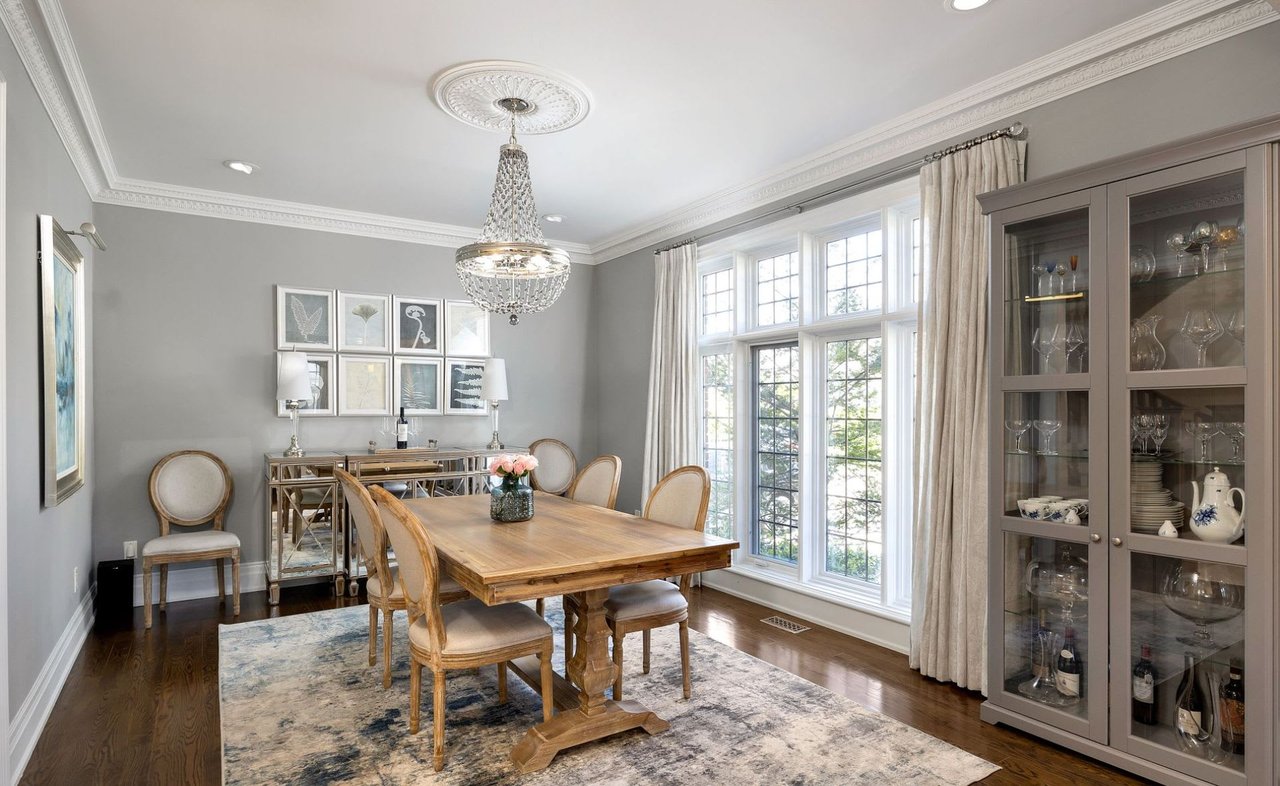
Dining room with a wooden table, crystal chandelier, tall windows, and glass-front china cabinet.
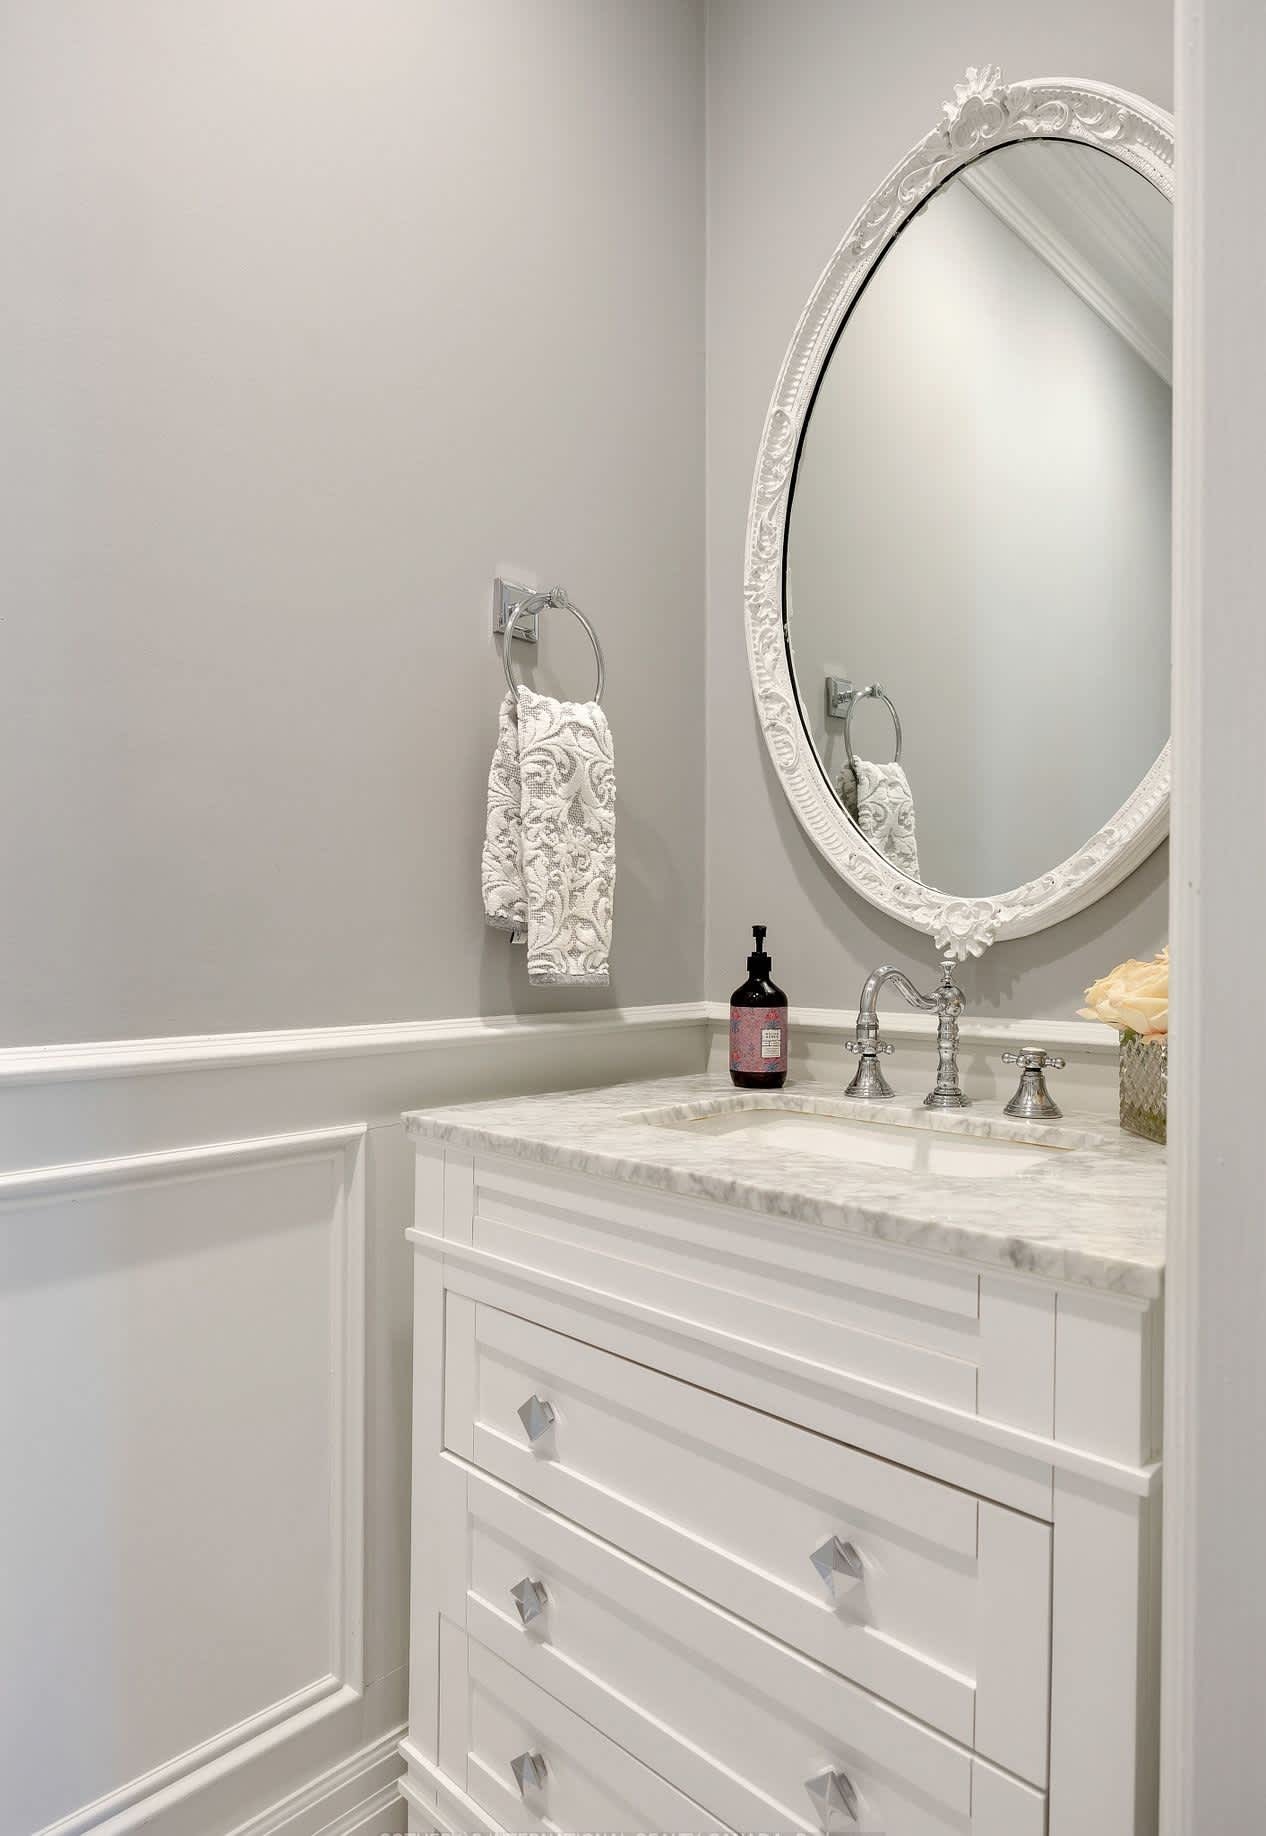
Bathroom vanity with a marble countertop, ornate oval mirror, and white paneled cabinet.
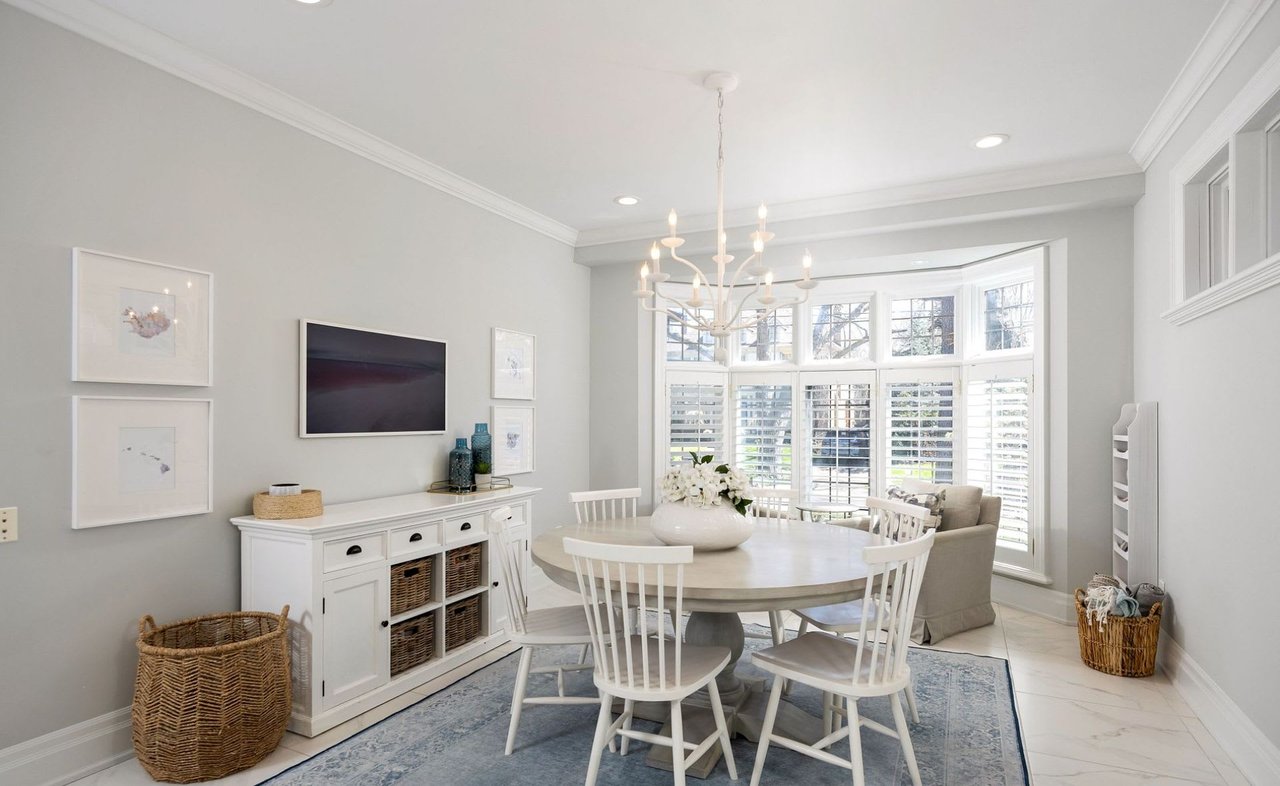
Dining room with a round table, blue rug, white sideboard, and shuttered bay window.
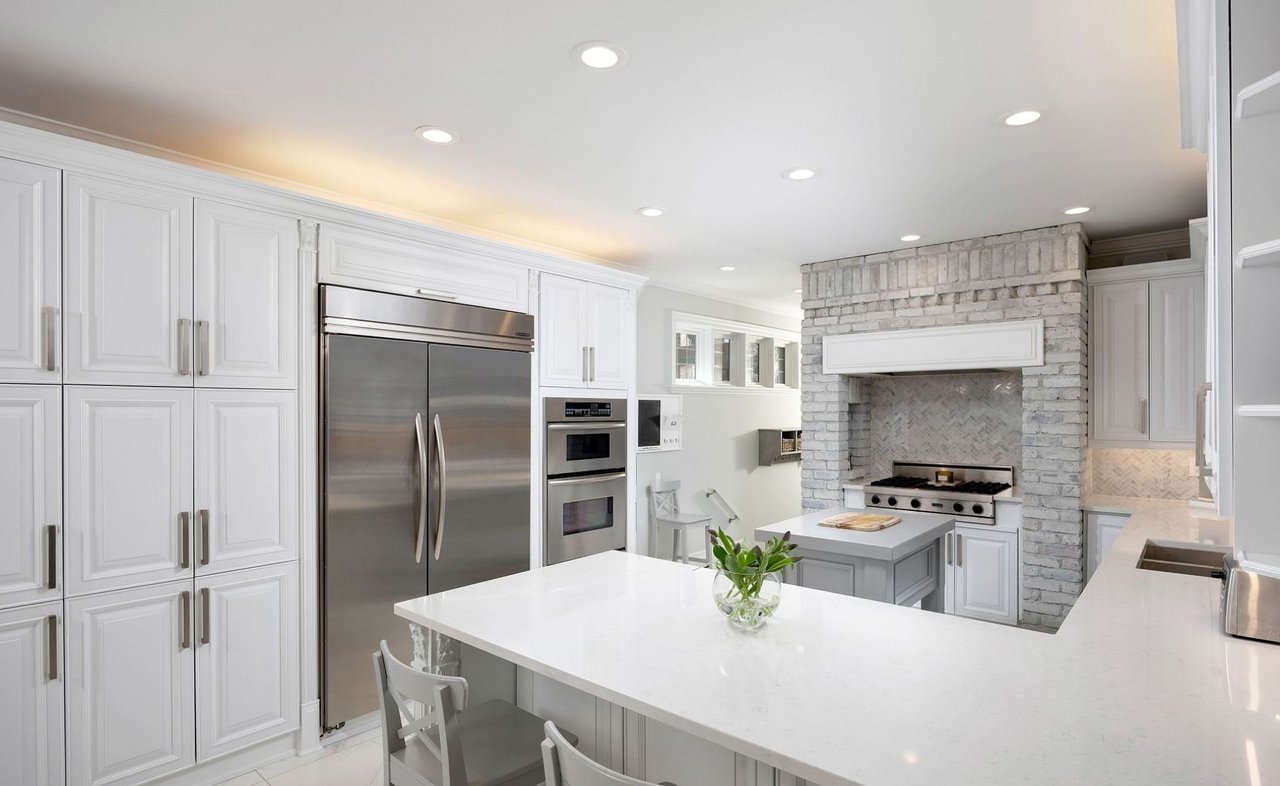
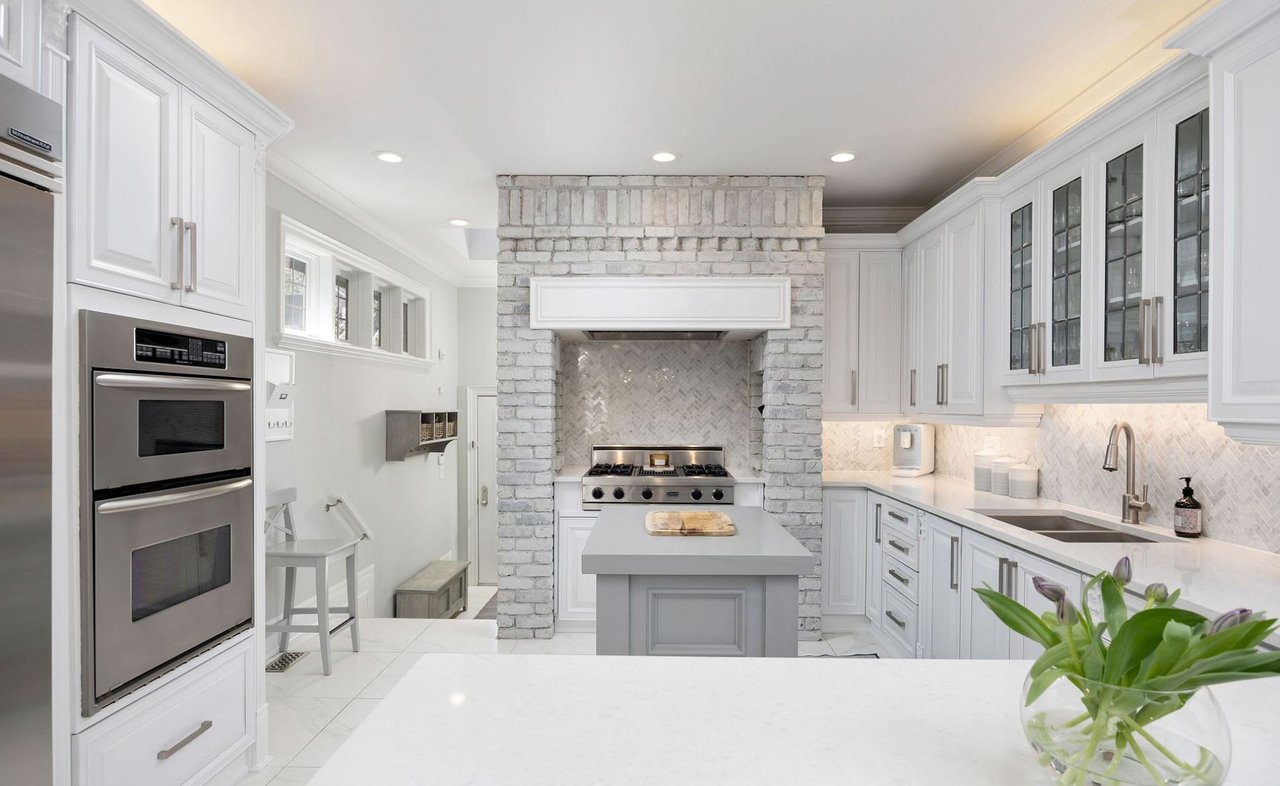
Bright white kitchen with a large island and gray brick cooking alcove.
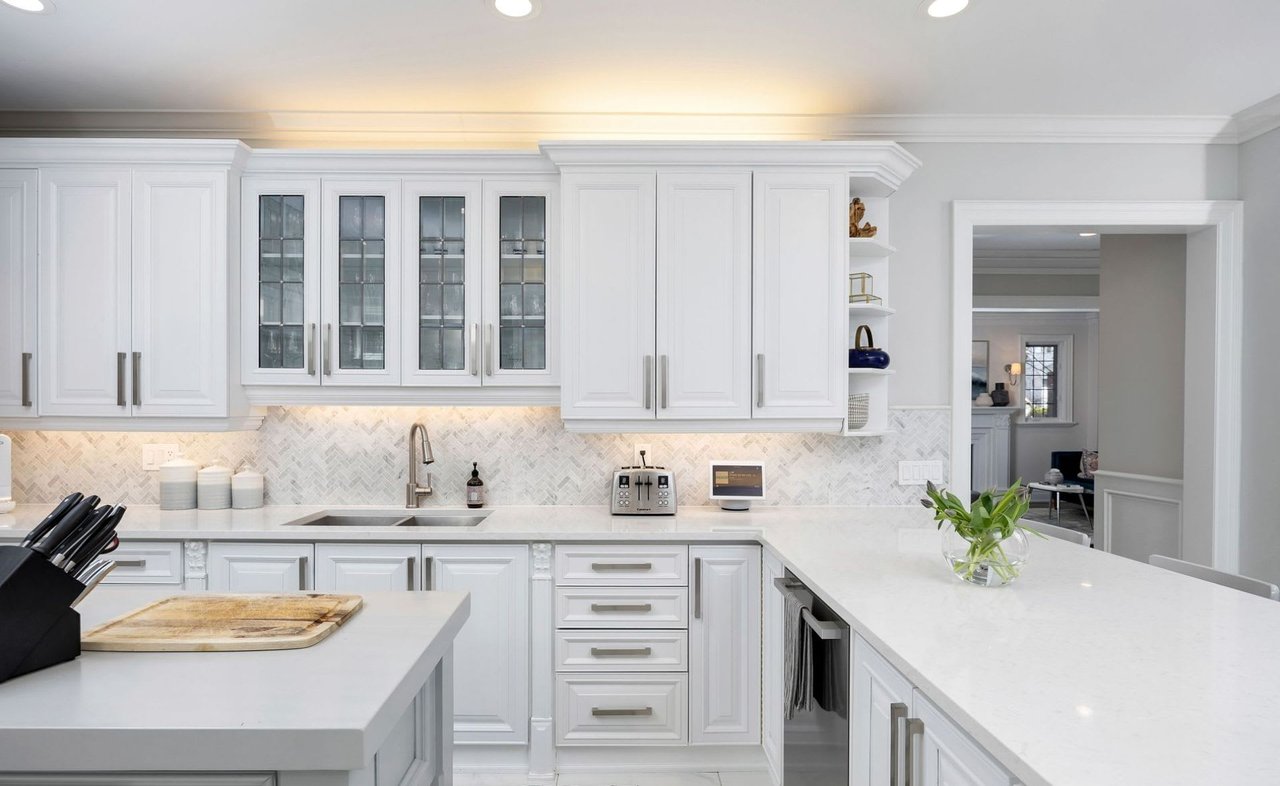
Bright white kitchen with glass-front cabinets, herringbone backsplash, and a large quartz island.
White kitchen with marble island, brick range surround, and stainless steel double ovens.
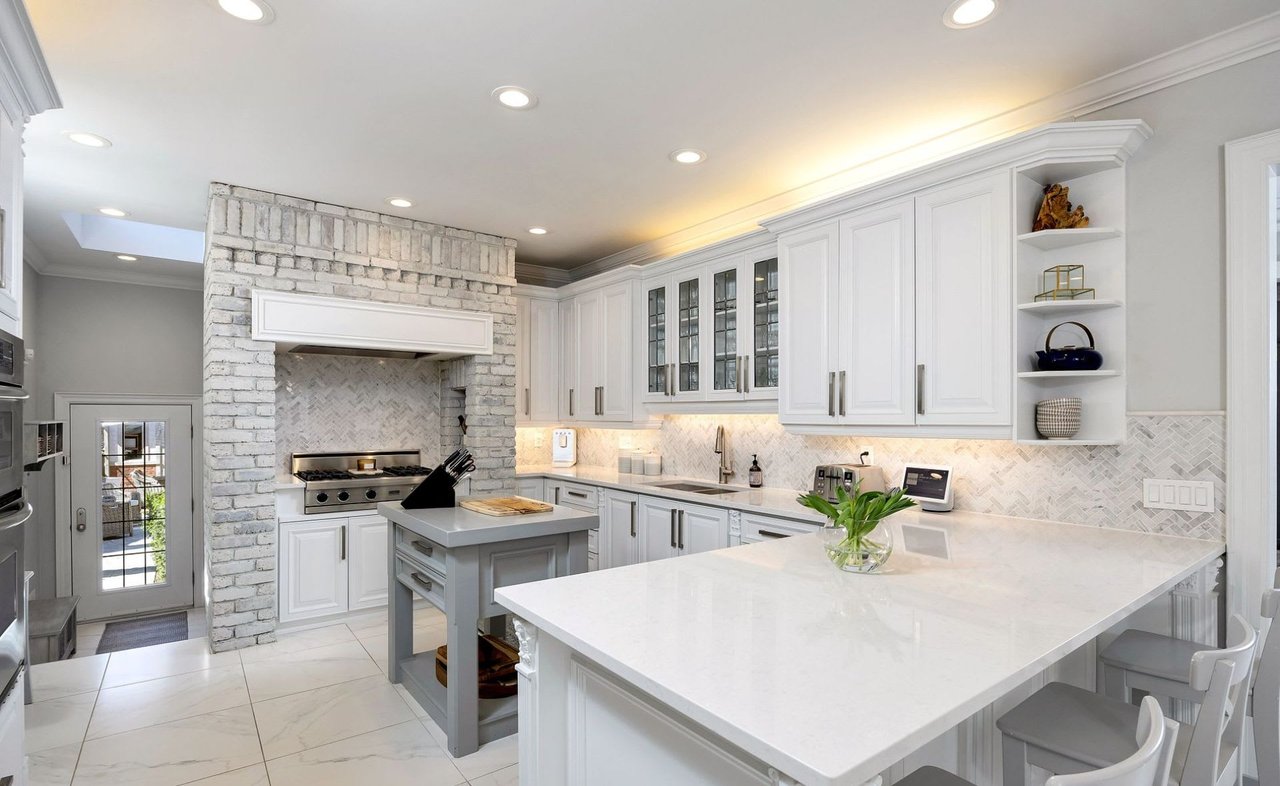
White kitchen with a large quartz island, marble backsplash, and brick range surround.
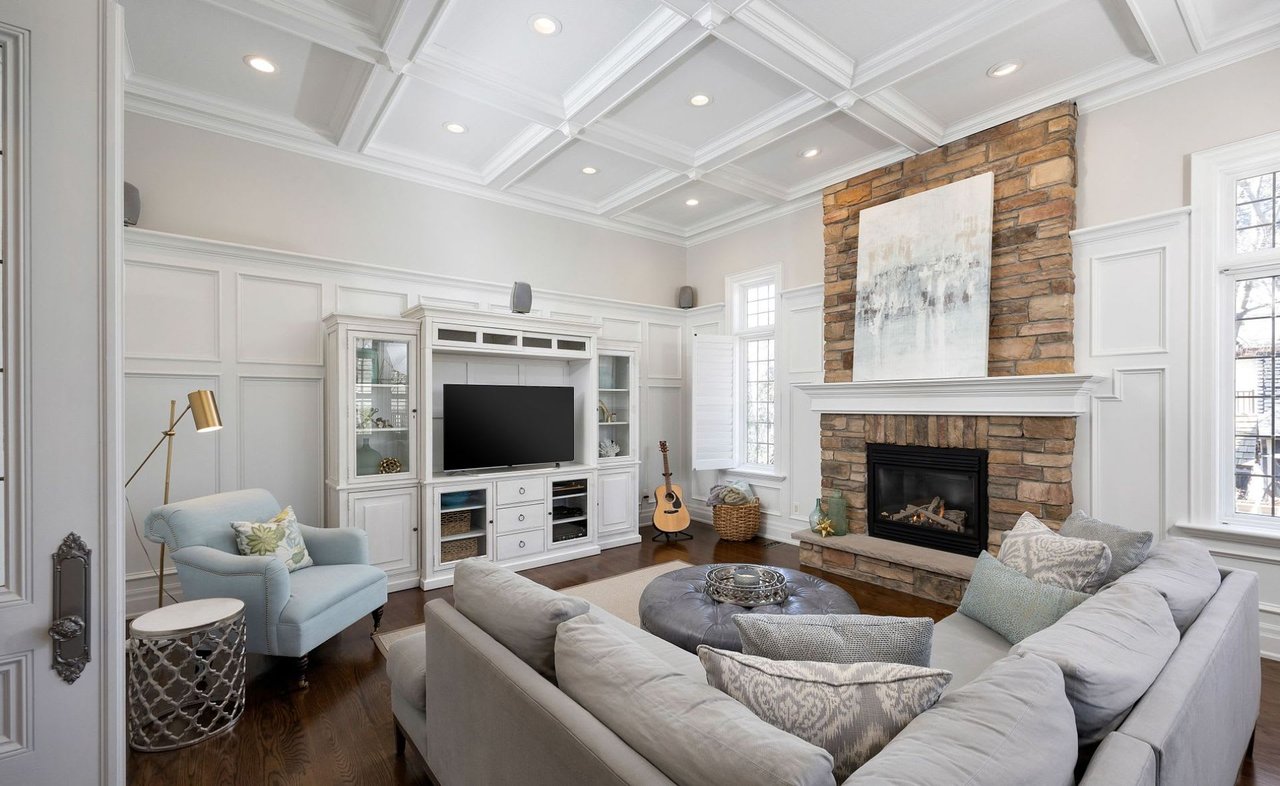
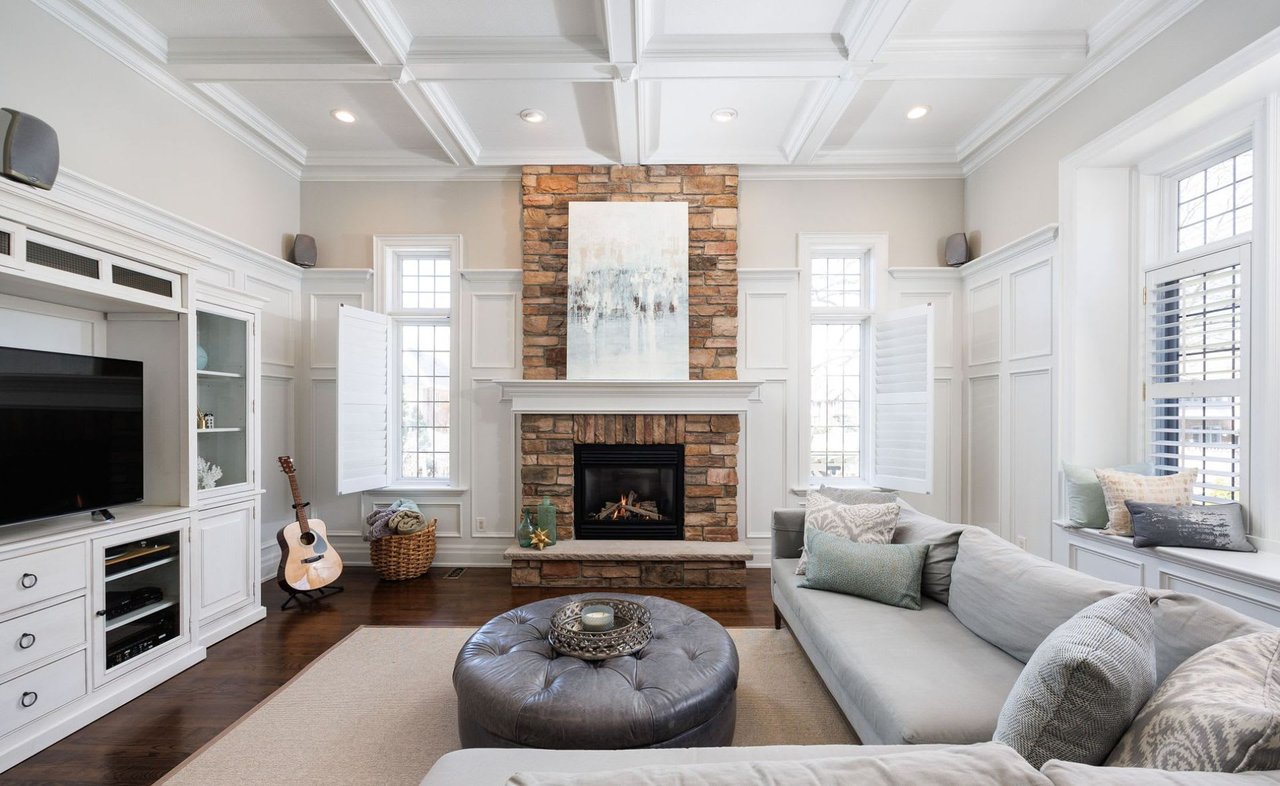
Living room with a stone fireplace, white built-ins, and a pale sectional beneath a coffered ceiling.
Living room with a stone fireplace, white built-ins, coffered ceiling, and gray sofa.
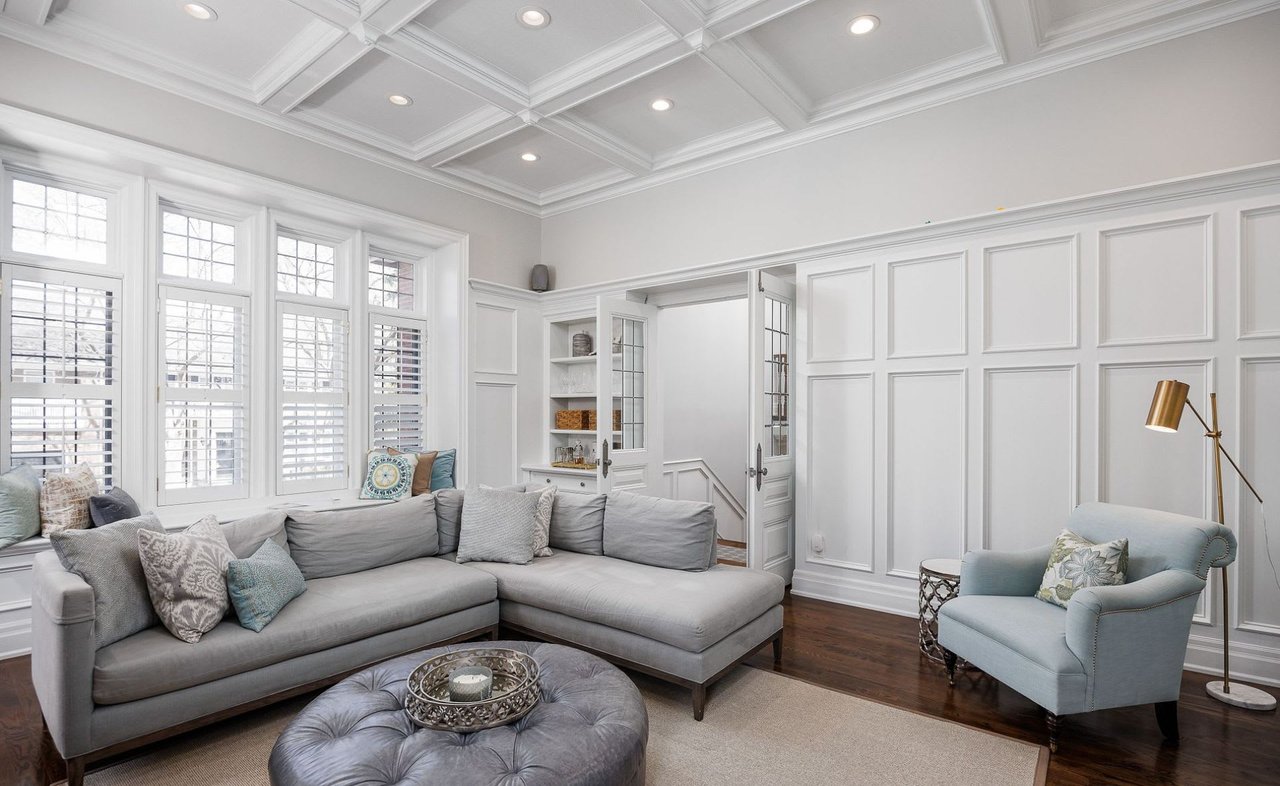
Living room with a gray sectional, pale blue armchair, paneled walls, and coffered ceiling.
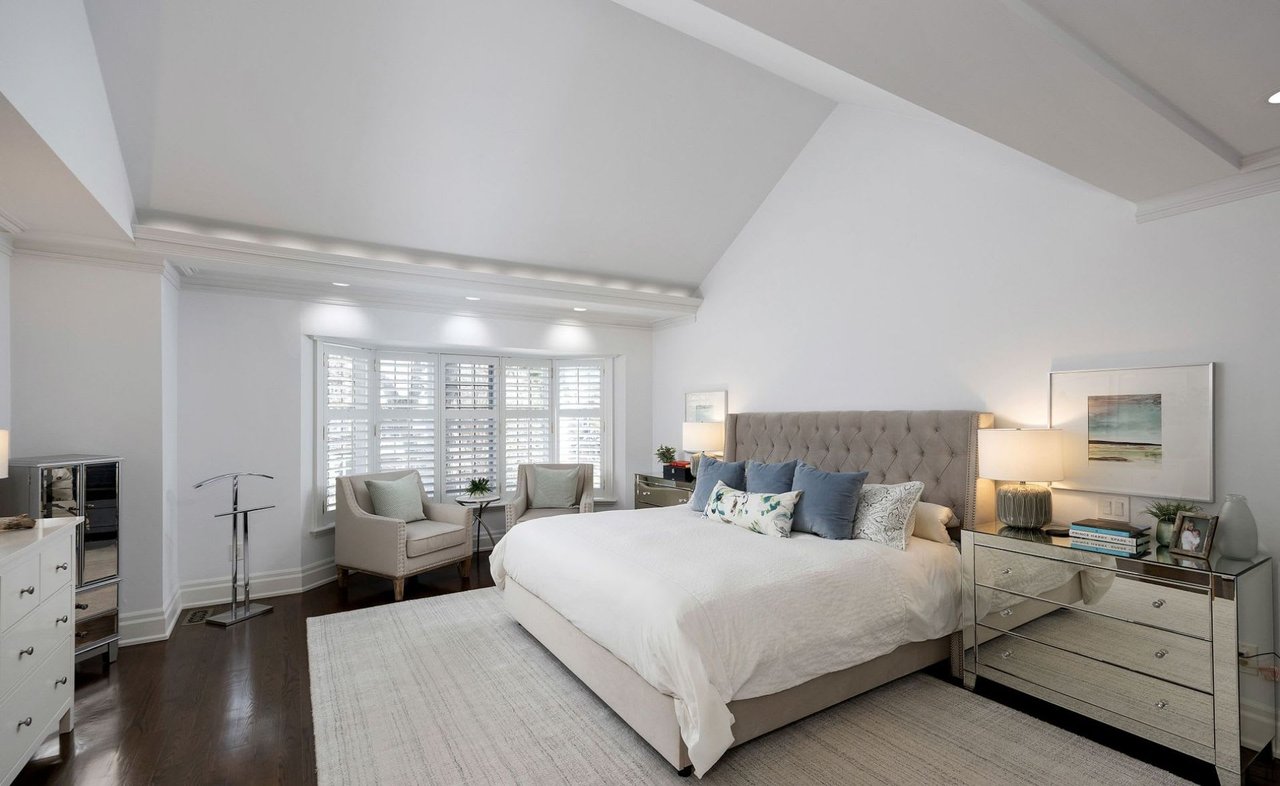
Staged bedroom with a tufted bed beneath a vaulted ceiling and shuttered bay window.
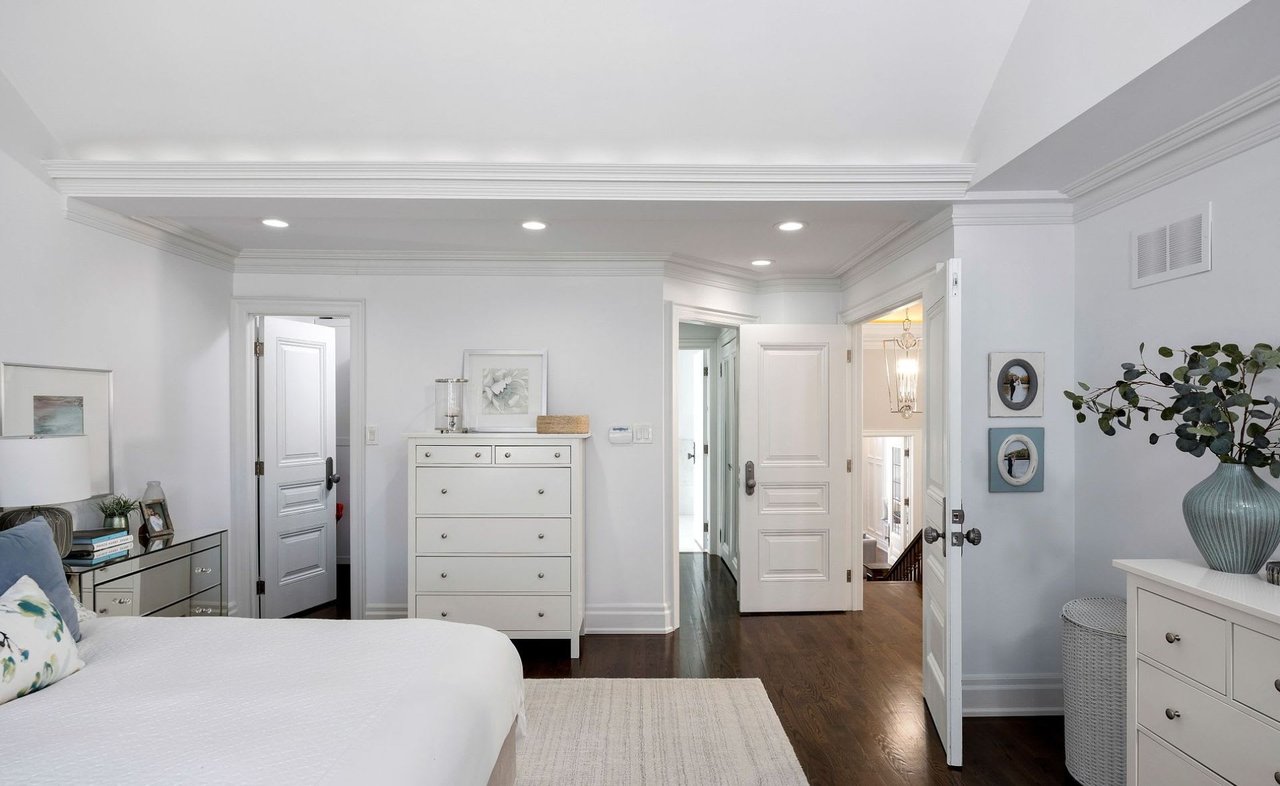
Bedroom with a white bed and dresser, dark wood floors, and open doors to a hallway.
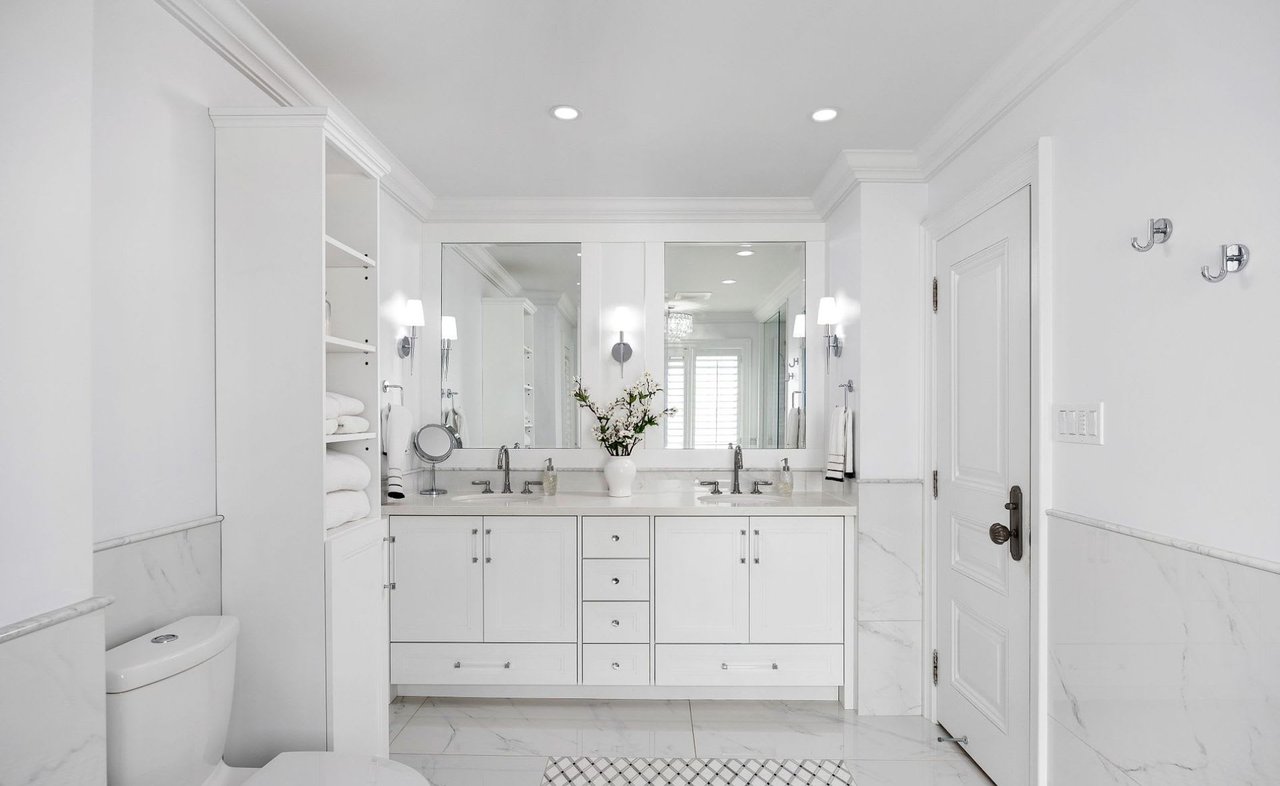
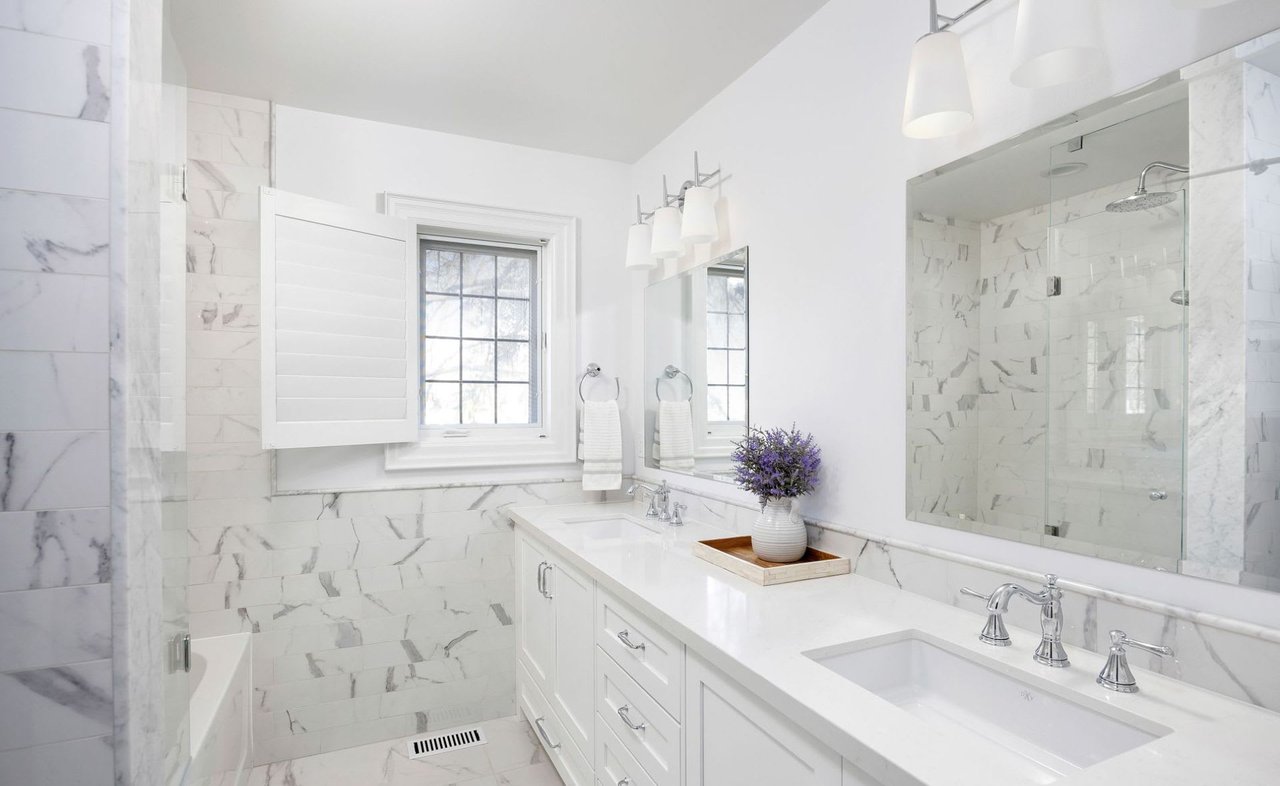
Bathroom with a double-sink vanity, large mirrors, and marble-look tile.
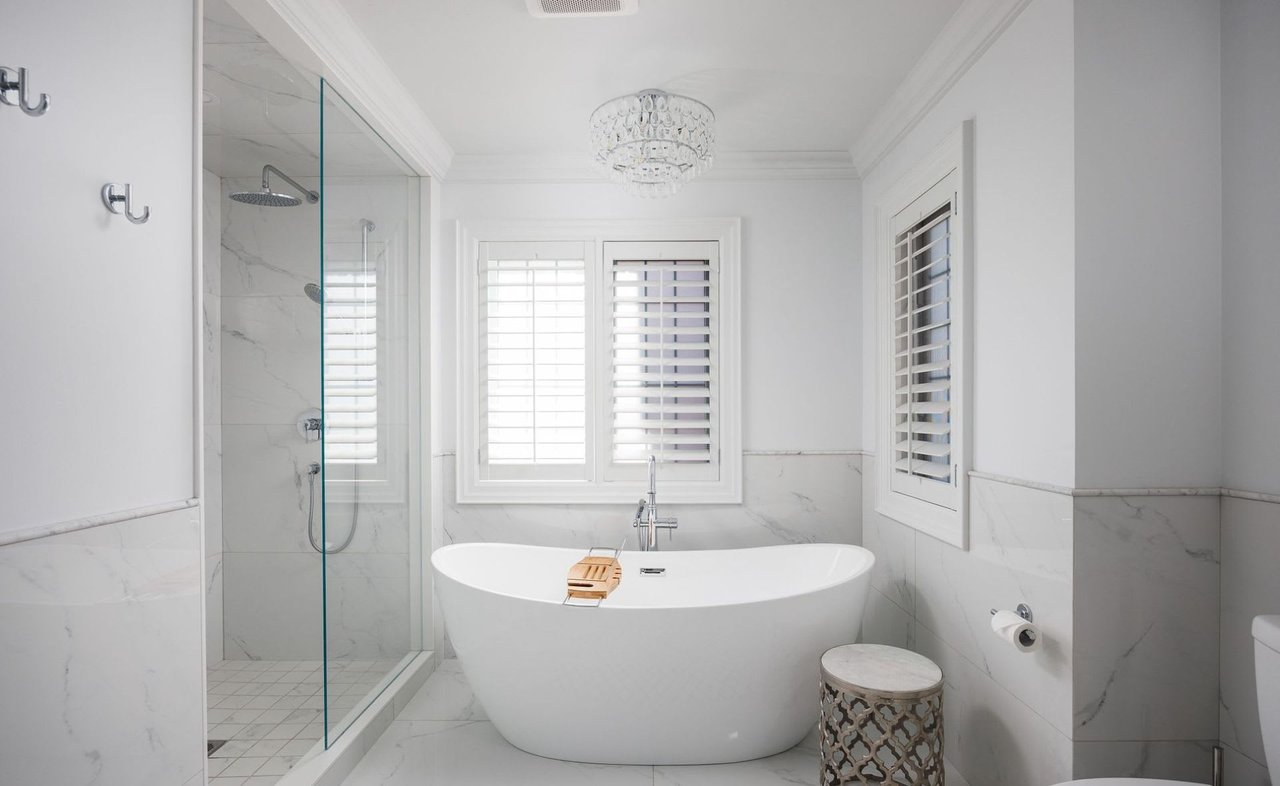
Bathroom with a freestanding soaking tub, shuttered windows, and glass-enclosed marble shower.
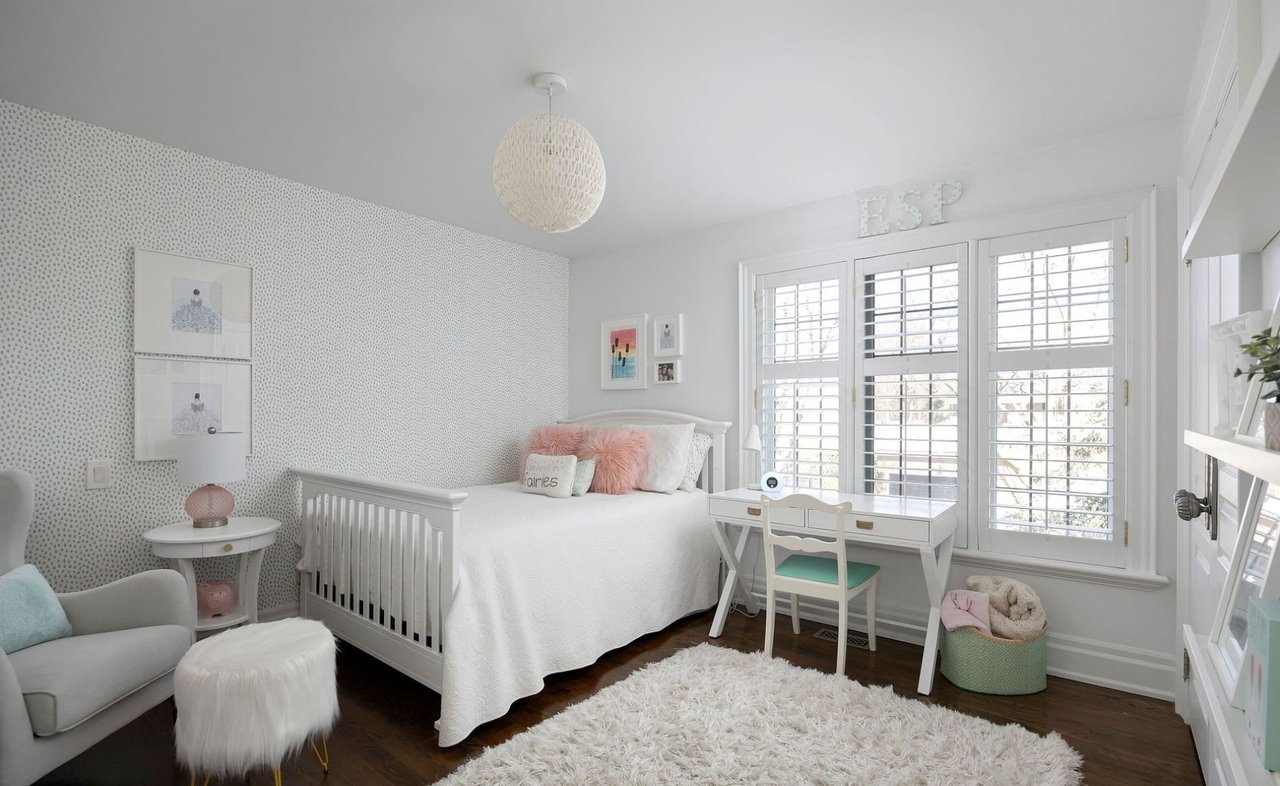
Bright bedroom with a white daybed, plantation shutters, patterned wallpaper, and a desk by the windows.
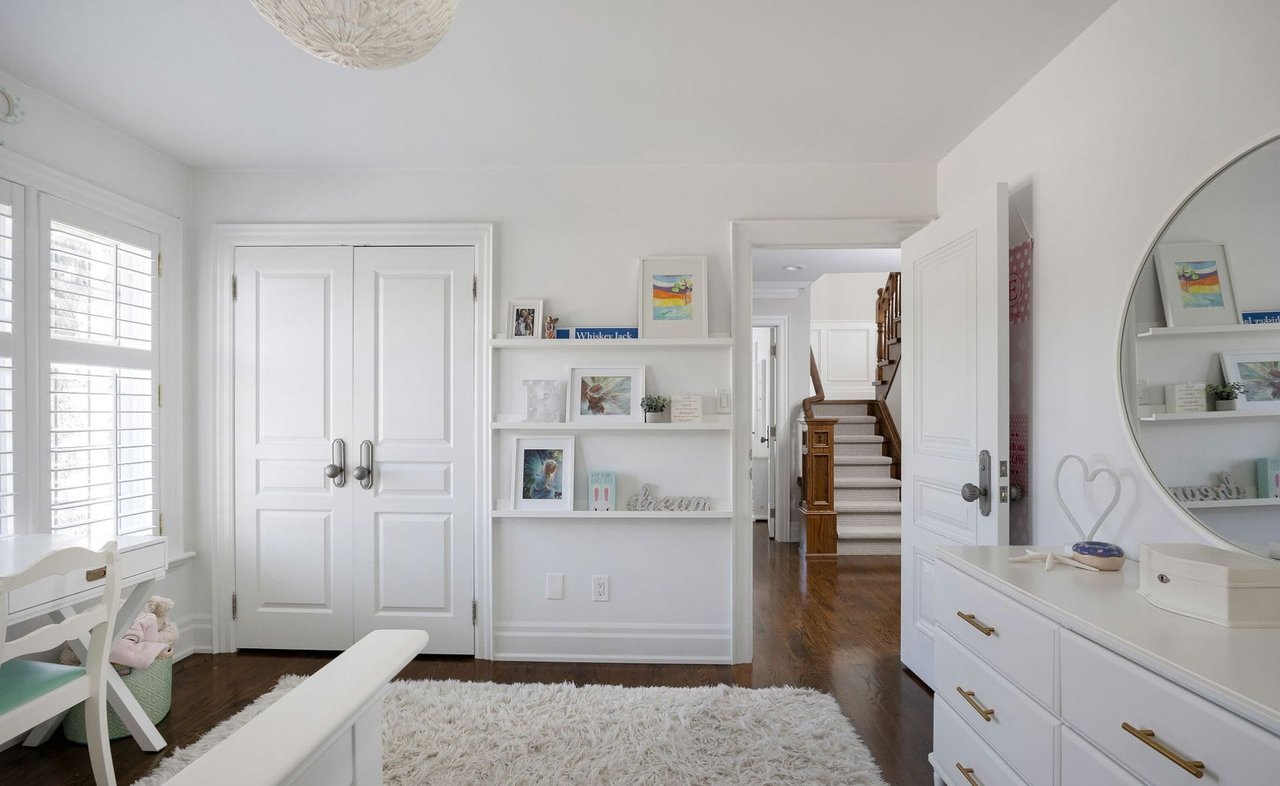
Bright bedroom with white closet doors, built-in shelves, and a large round mirror above the dresser.
Bathroom with a double-sink vanity, marble-patterned tile, and glass-enclosed shower.
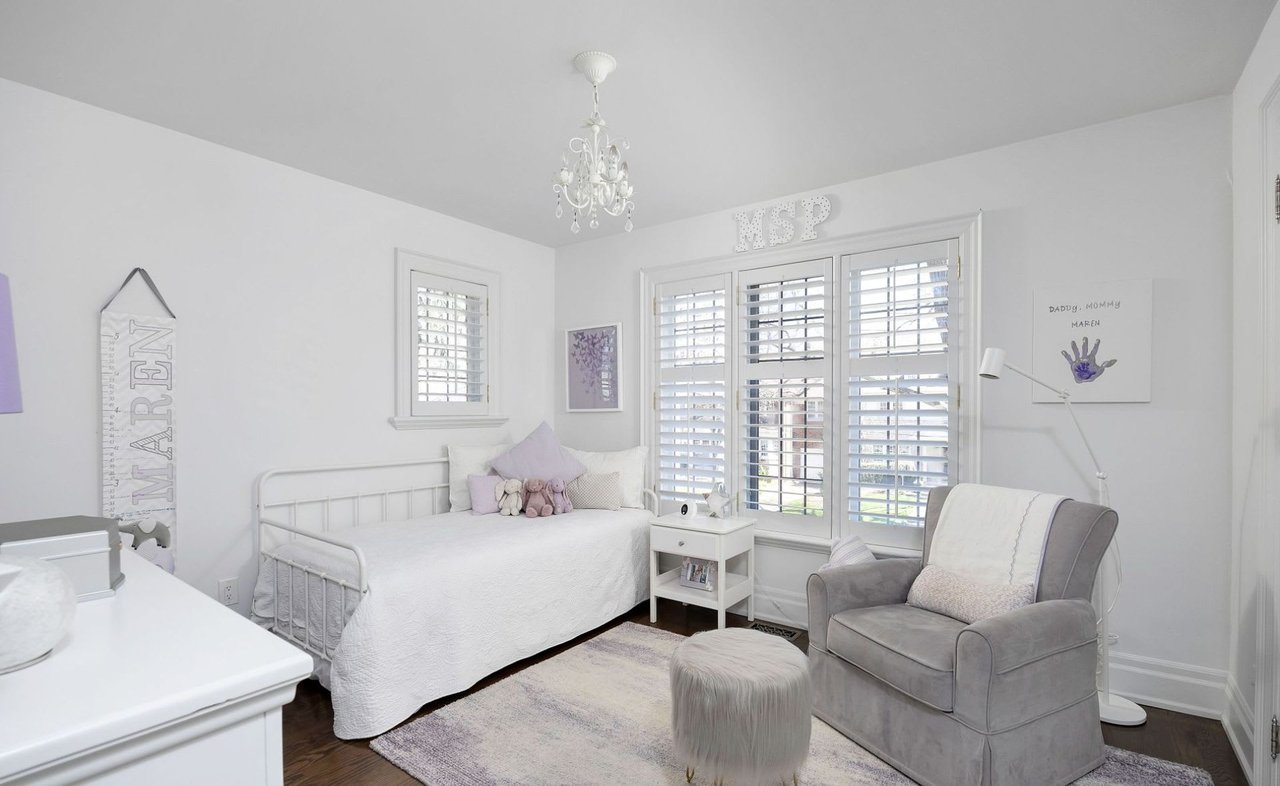
Bright bedroom with a white daybed, gray armchair, and windows with plantation shutters.
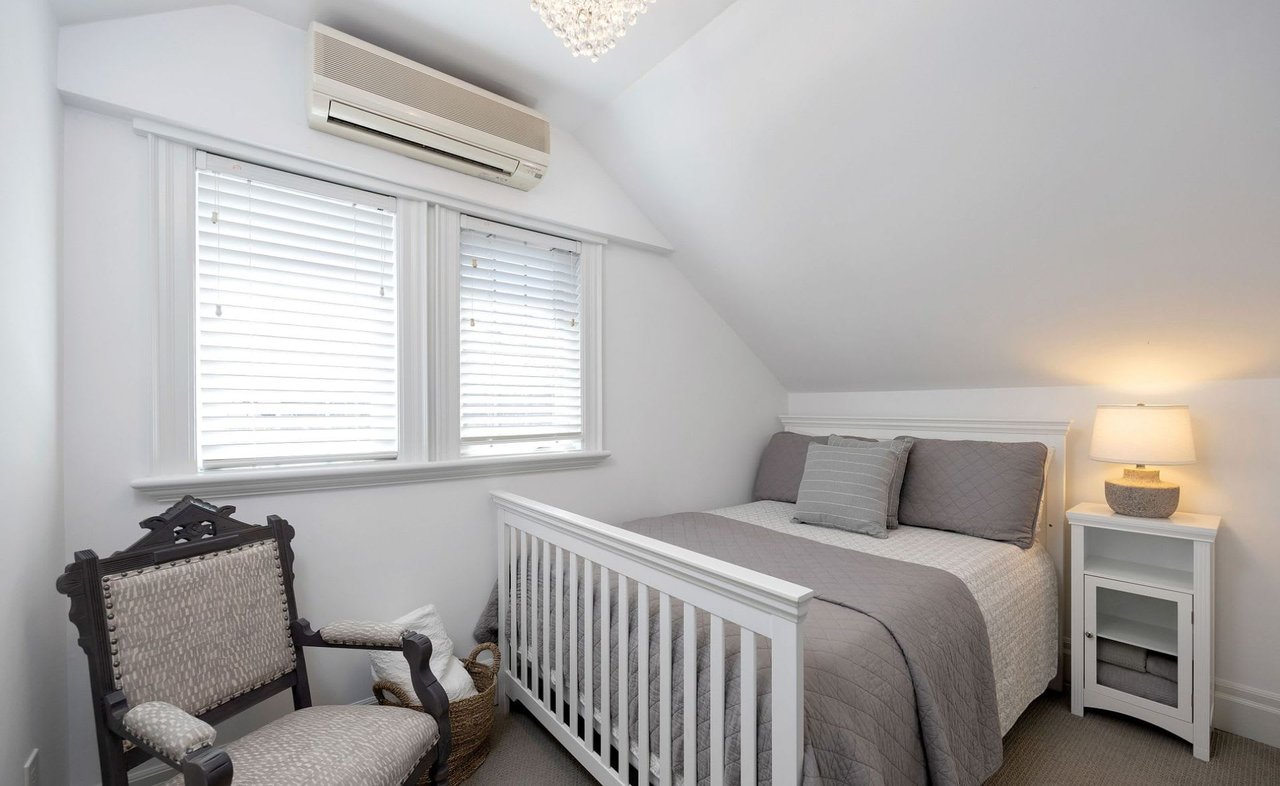
Attic bedroom with a gray bed, two blind-covered windows, and an upholstered armchair.
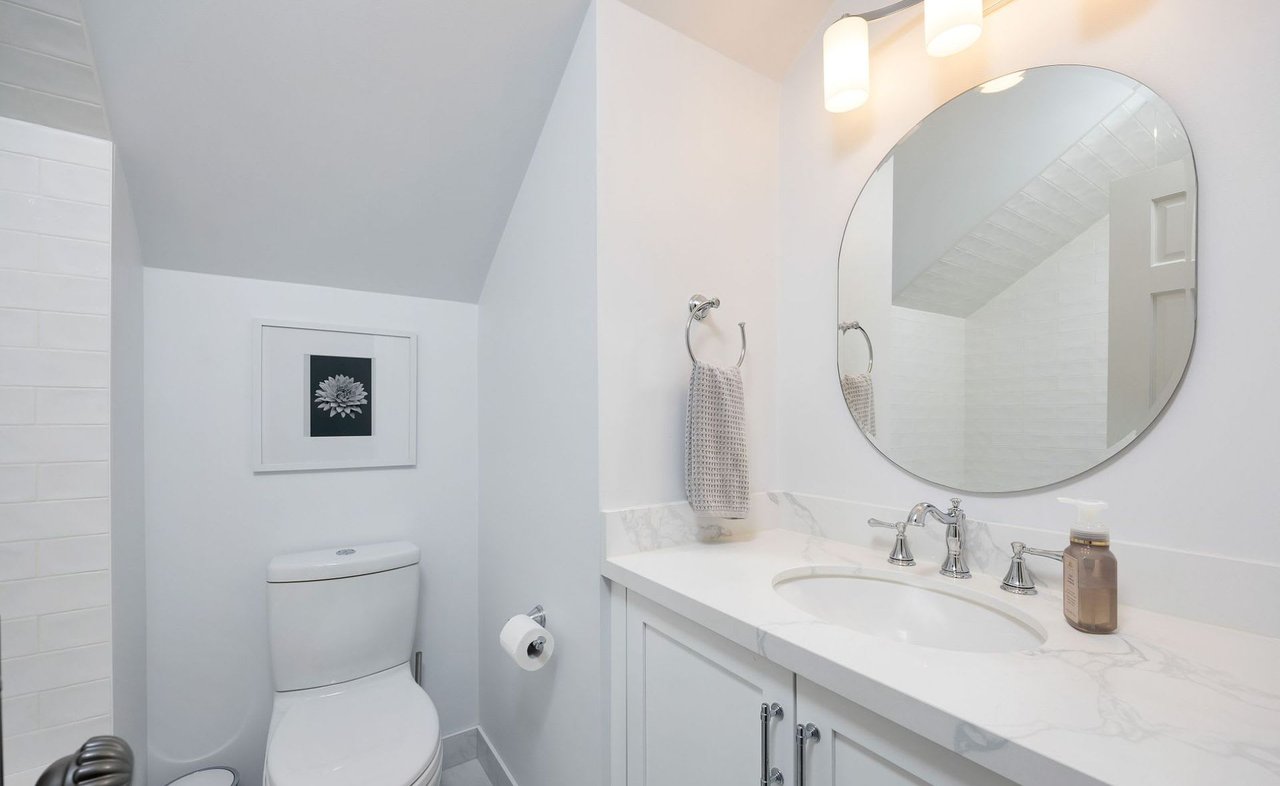
Bathroom with a white vanity, large oval mirror, and framed floral artwork above the toilet.
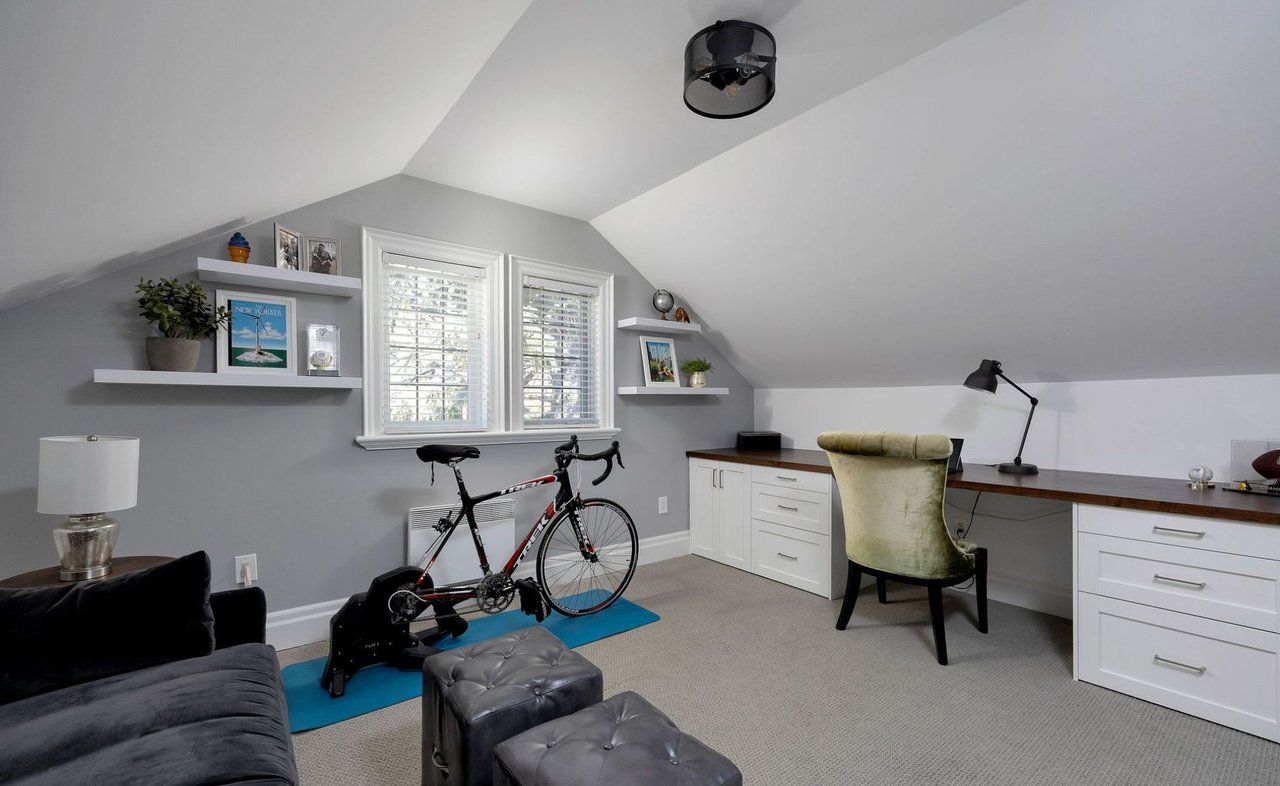
Attic office with built-in desk, green chair, and road bike on an indoor trainer.
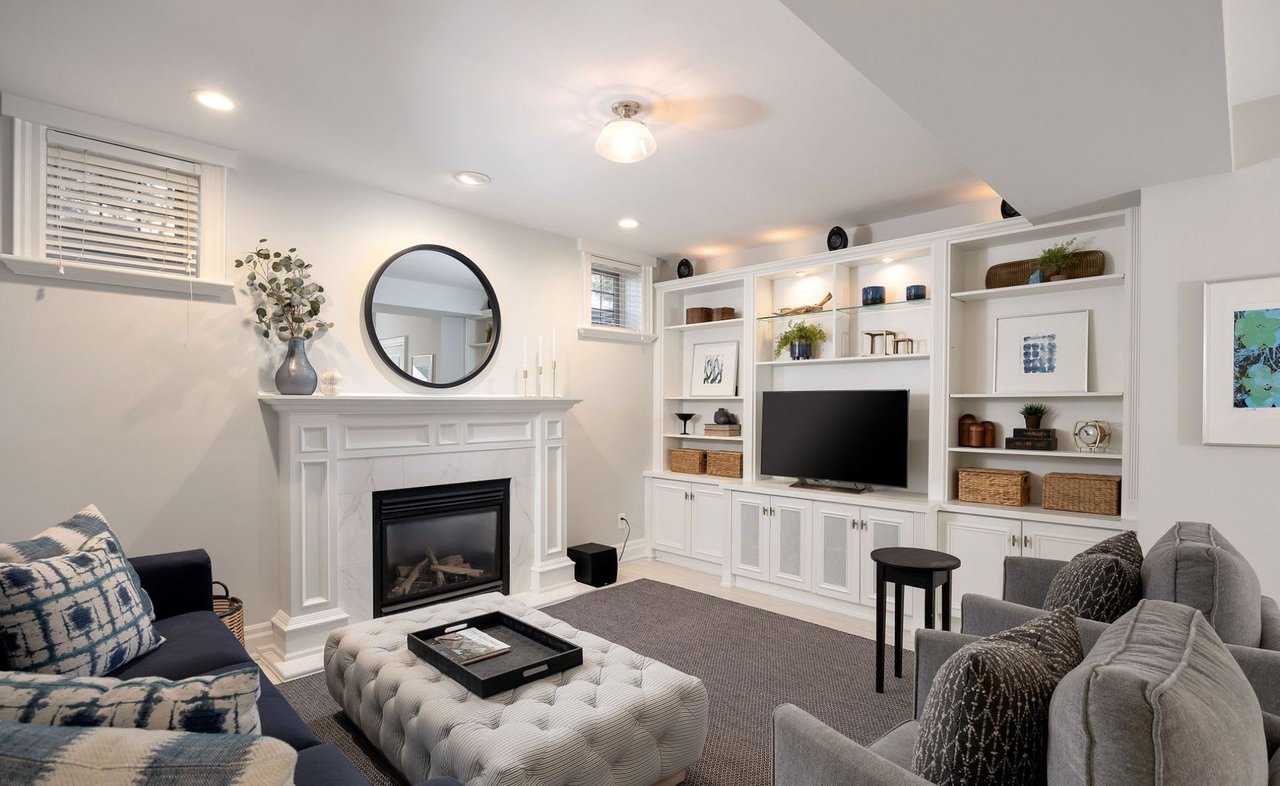
Living room with a white fireplace, built-in TV shelving, and gray seating.
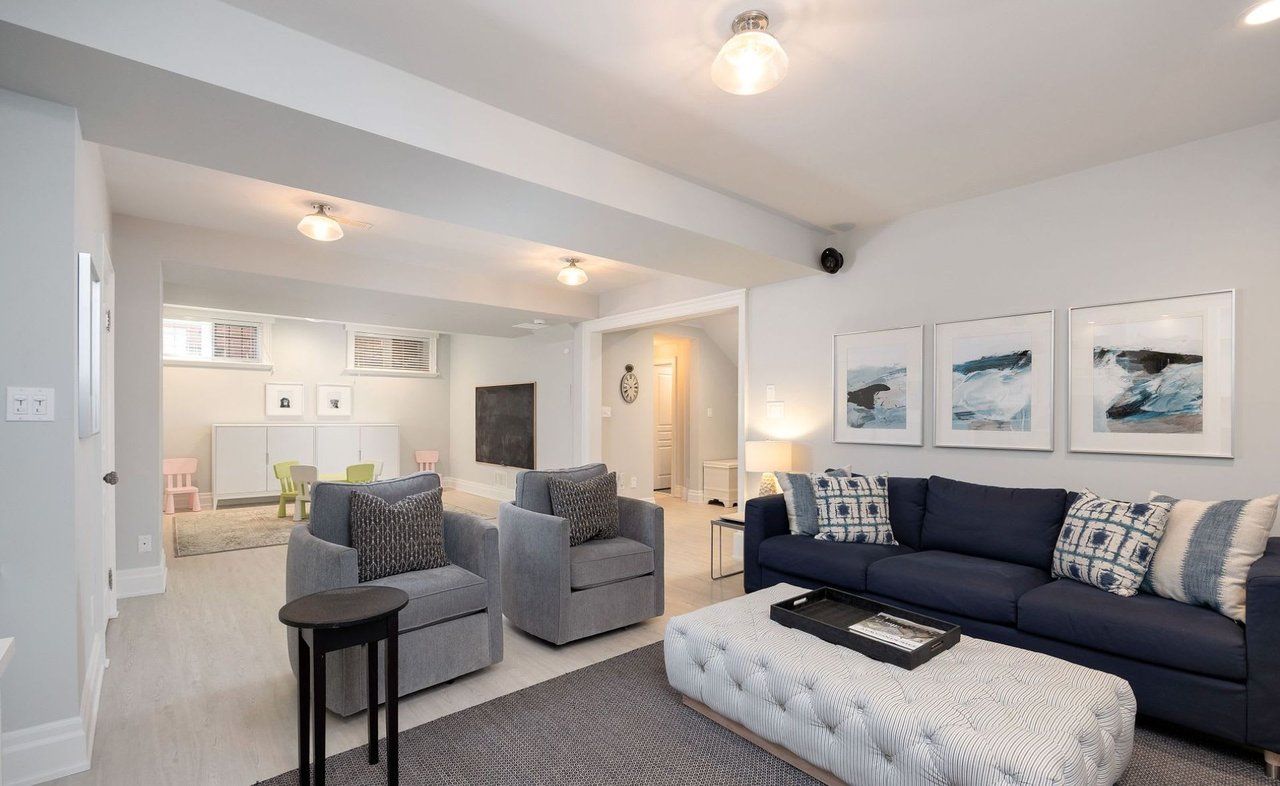
Open-plan living room with navy sofa, gray armchairs, white tufted ottoman, and a play area beyond.
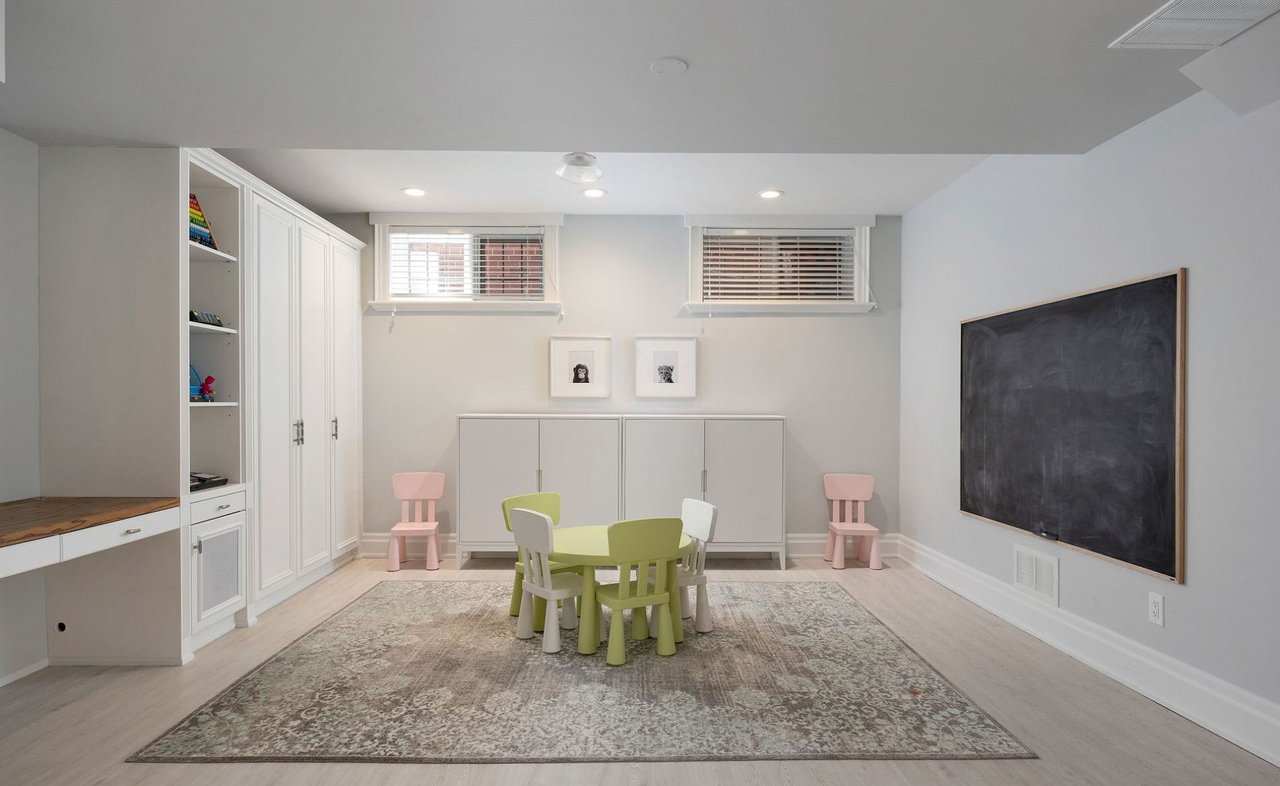
Children’s playroom with built-in cabinets, a green table and chairs, and a large wall chalkboard.
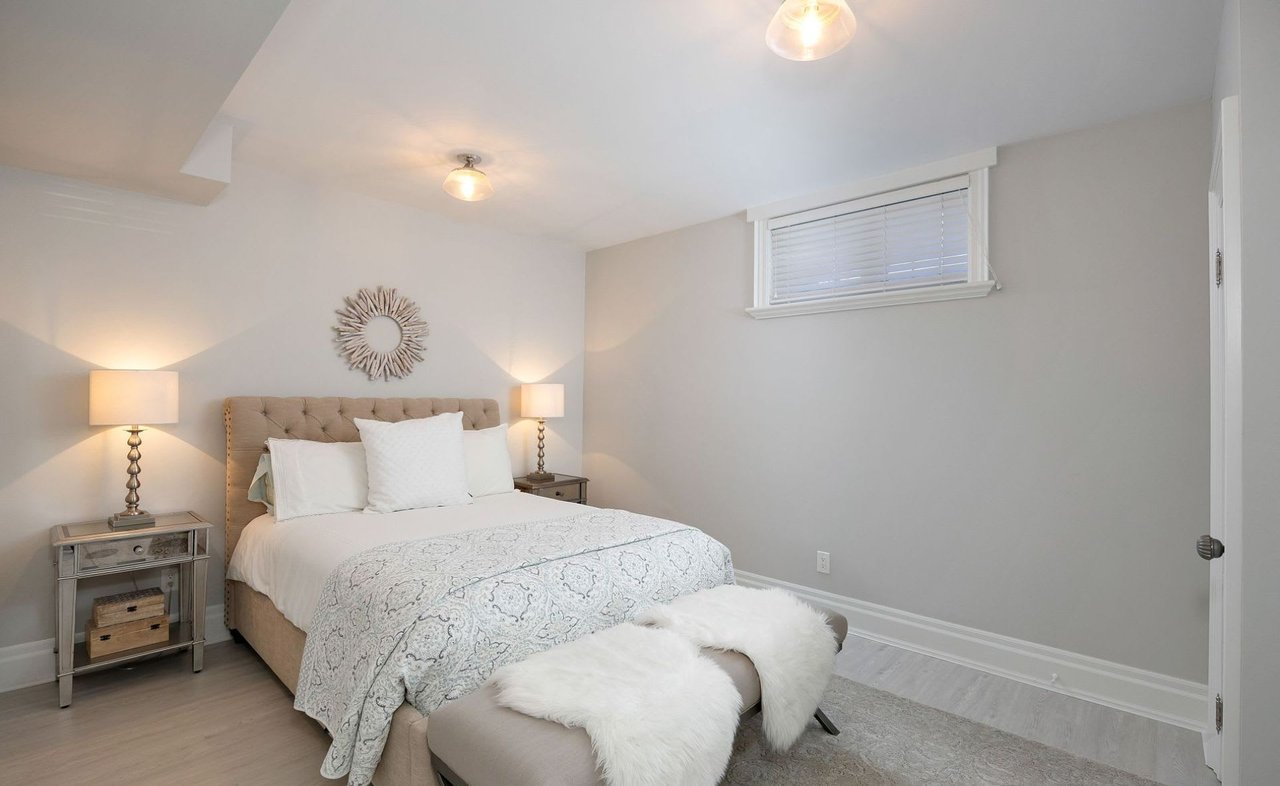
Staged bedroom with a tufted beige bed, patterned white bedding, and a high window with blinds.
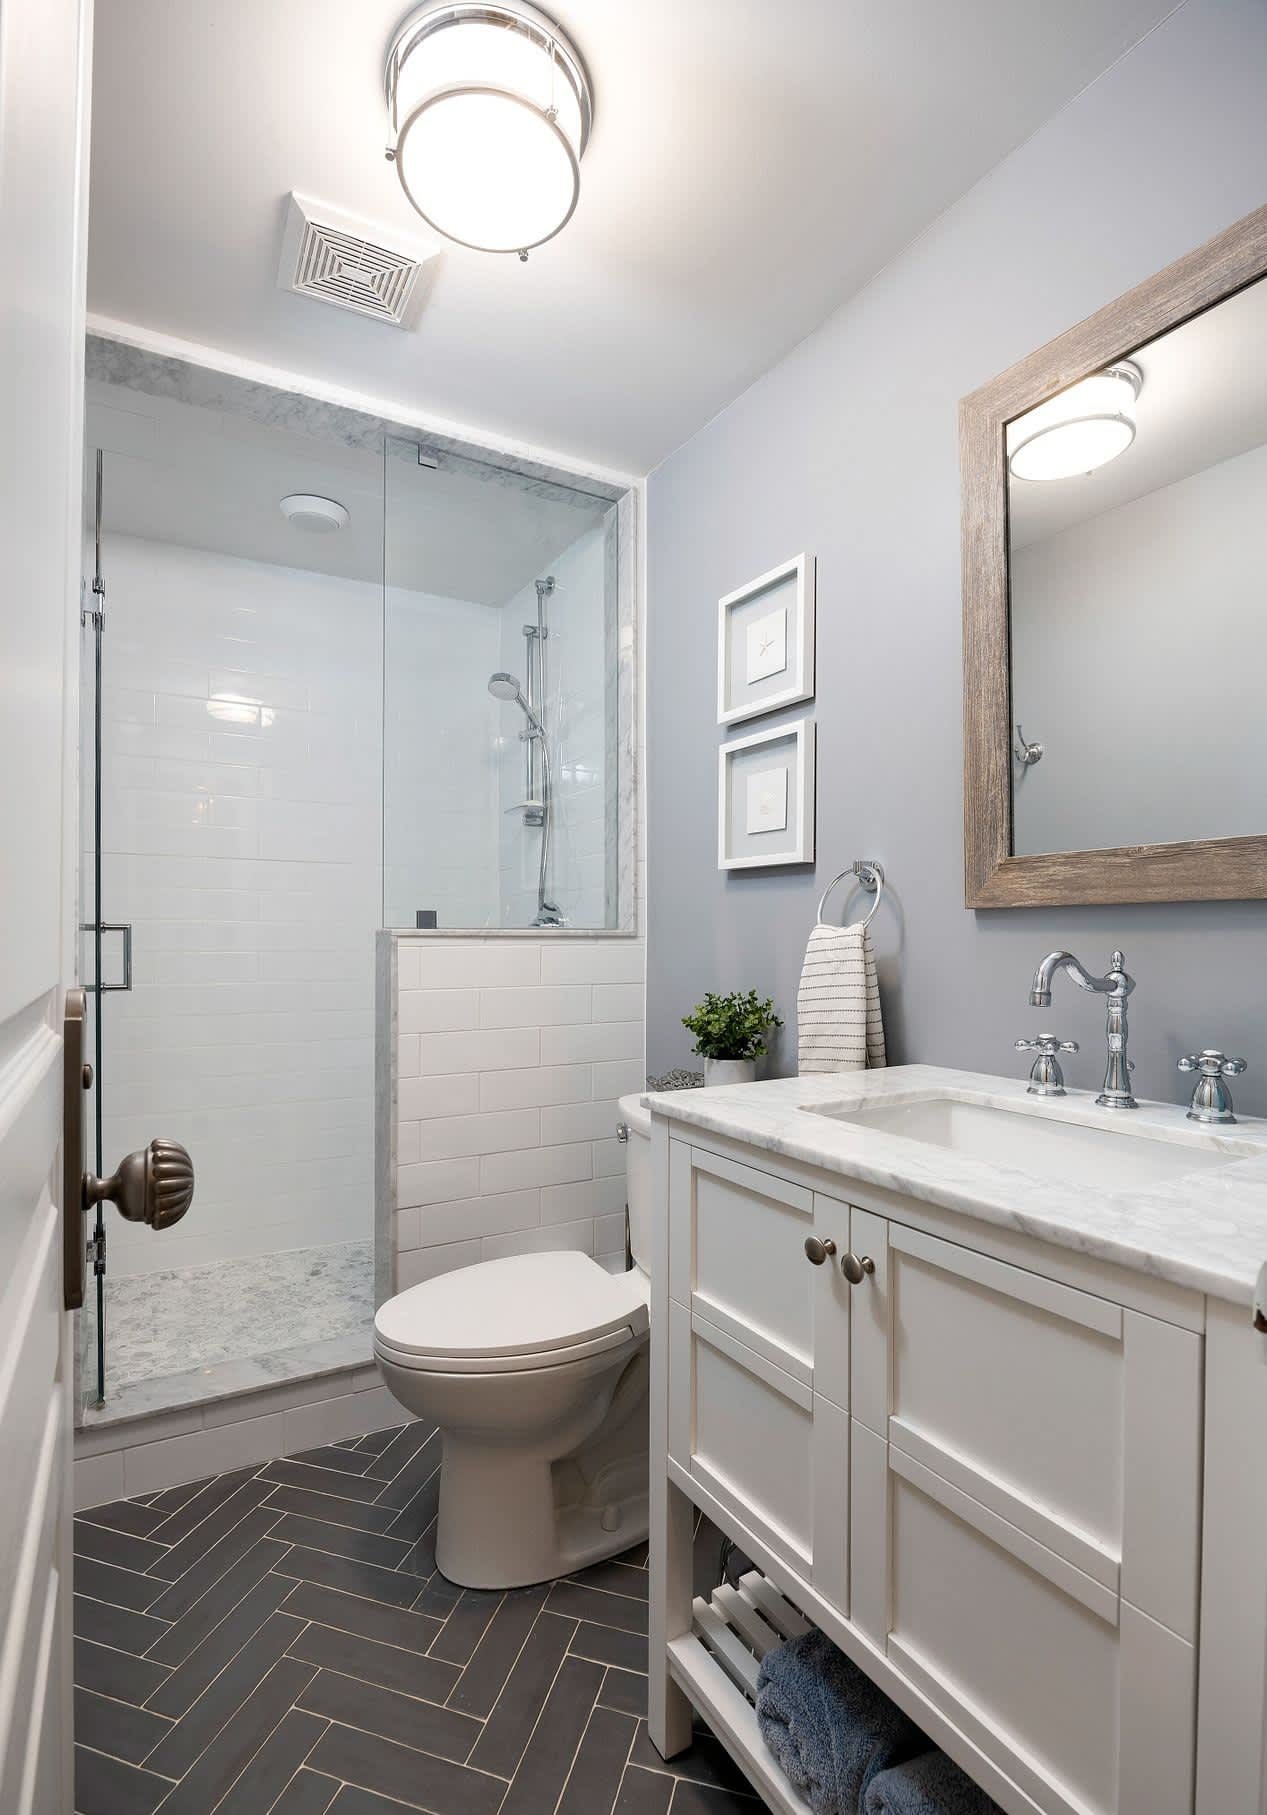
Bathroom with a glass shower, marble-topped white vanity, and dark herringbone tile floor.
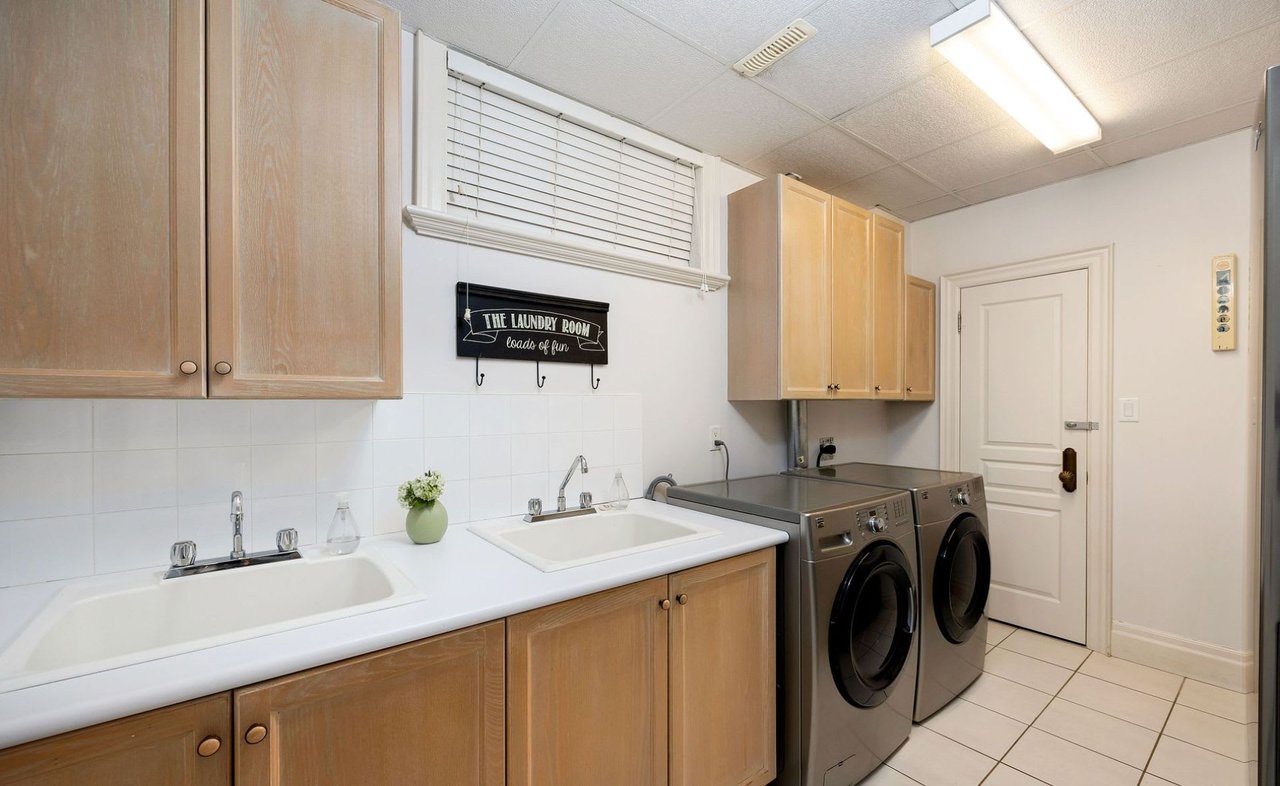
Laundry room with two utility sinks, light wood cabinets, and front-loading washer and dryer.
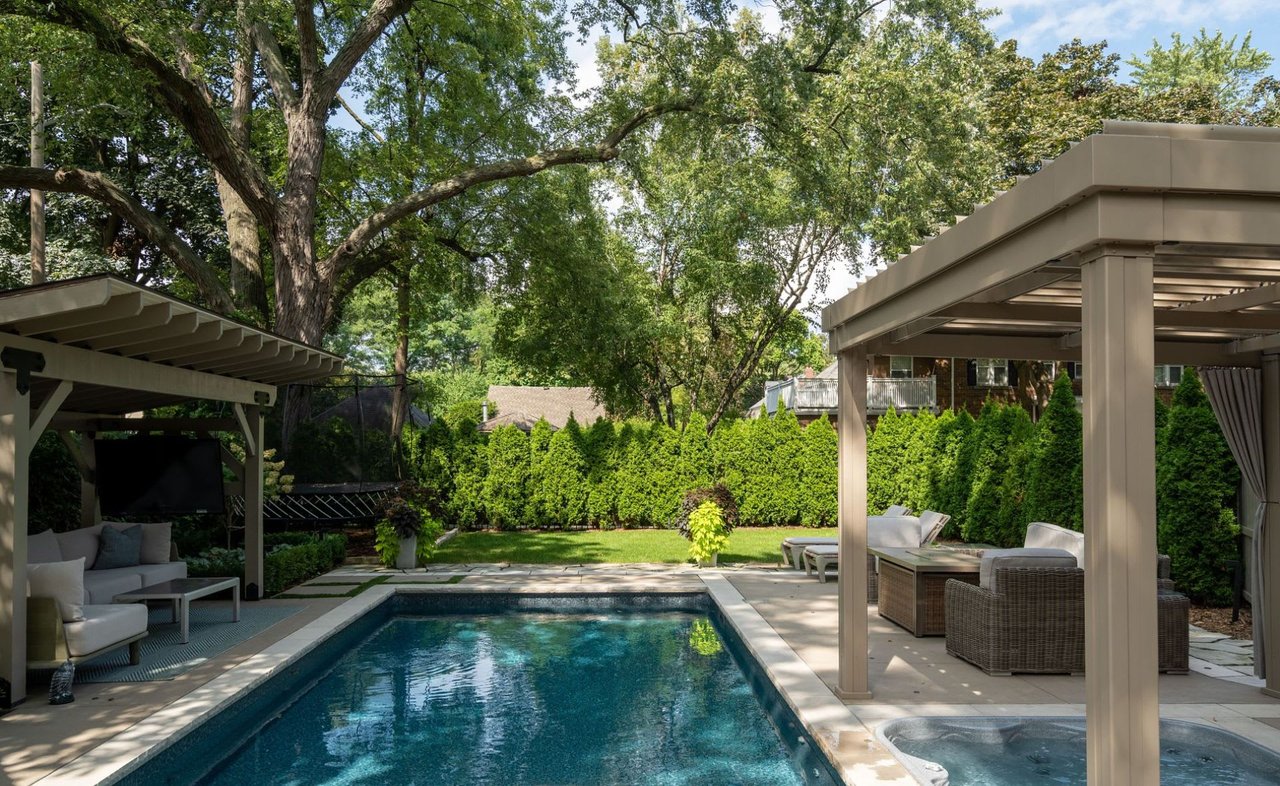
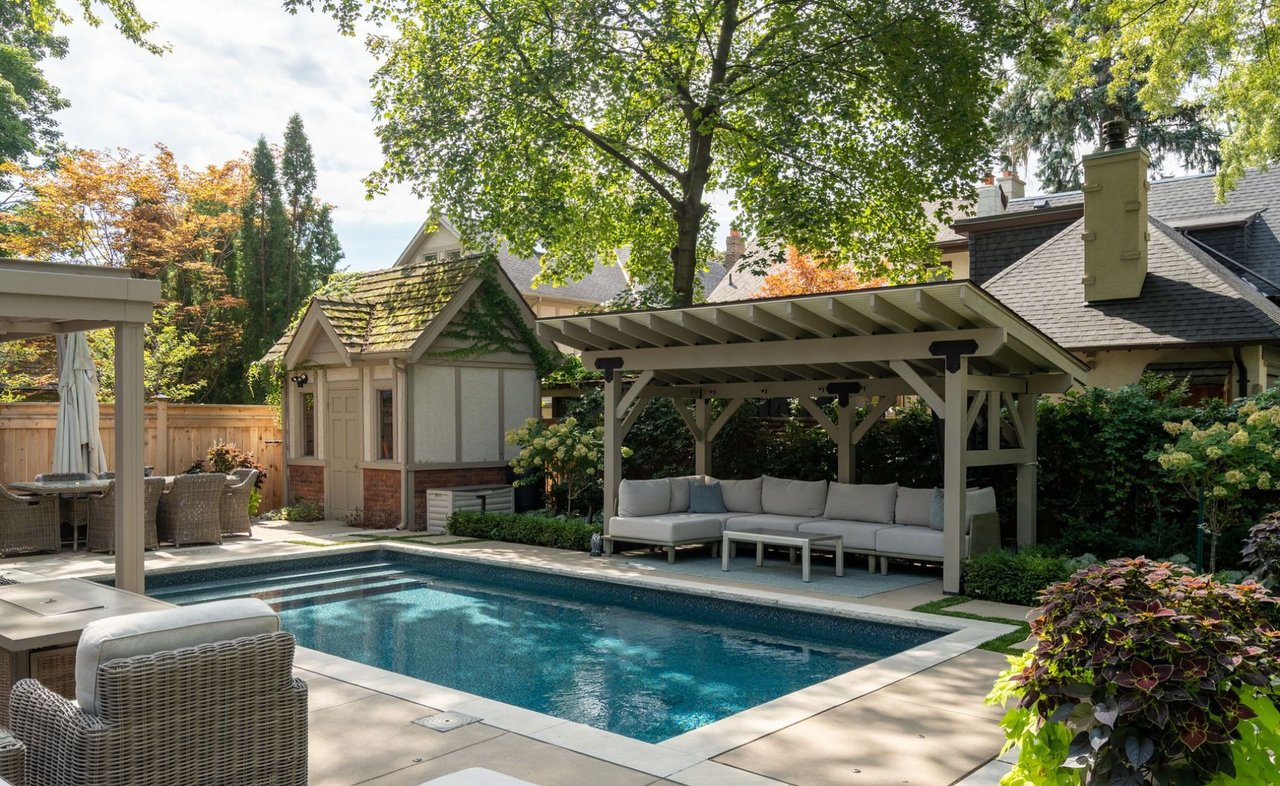
Backyard pool framed by shaded pergolas, patio seating, and tall evergreen hedges.
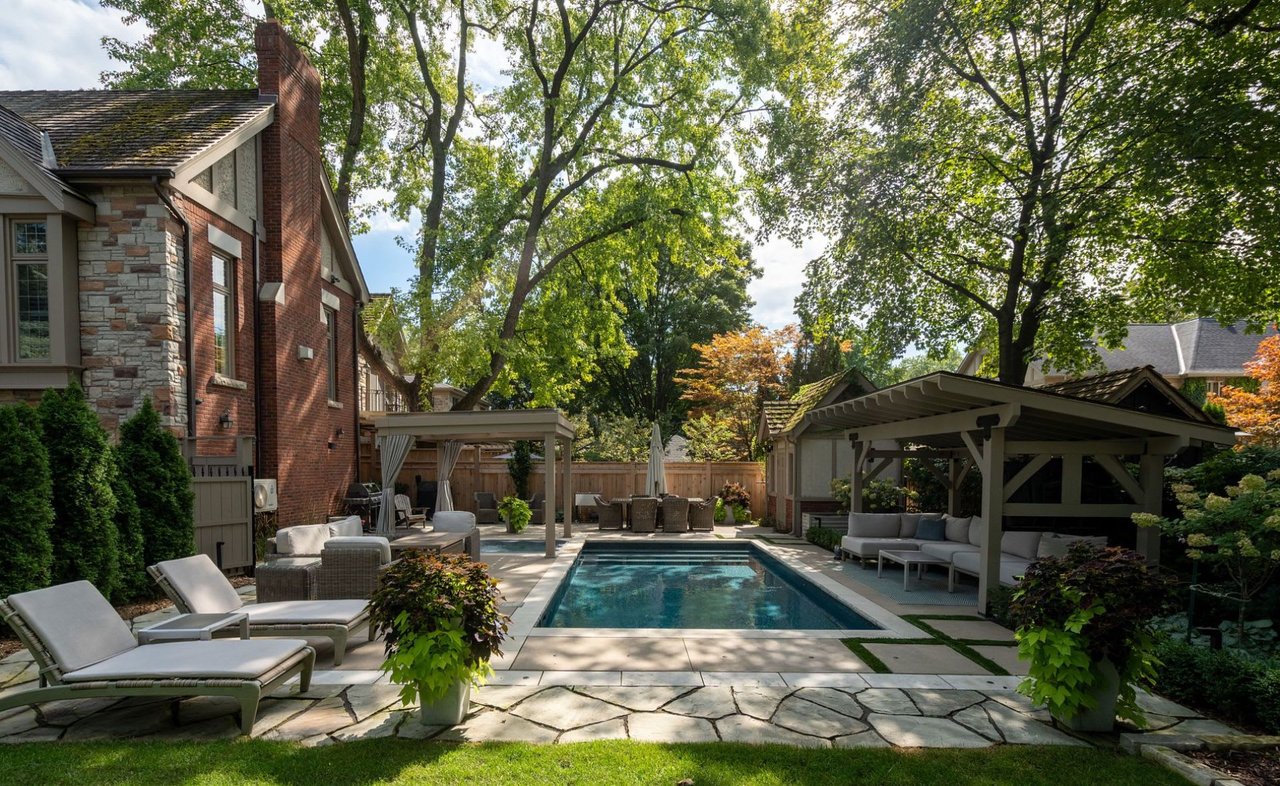
Backyard pool beside a pergola-covered lounge, patio dining area, and garden shed.
Backyard swimming pool with a stone patio, lounge chairs, and covered seating areas.
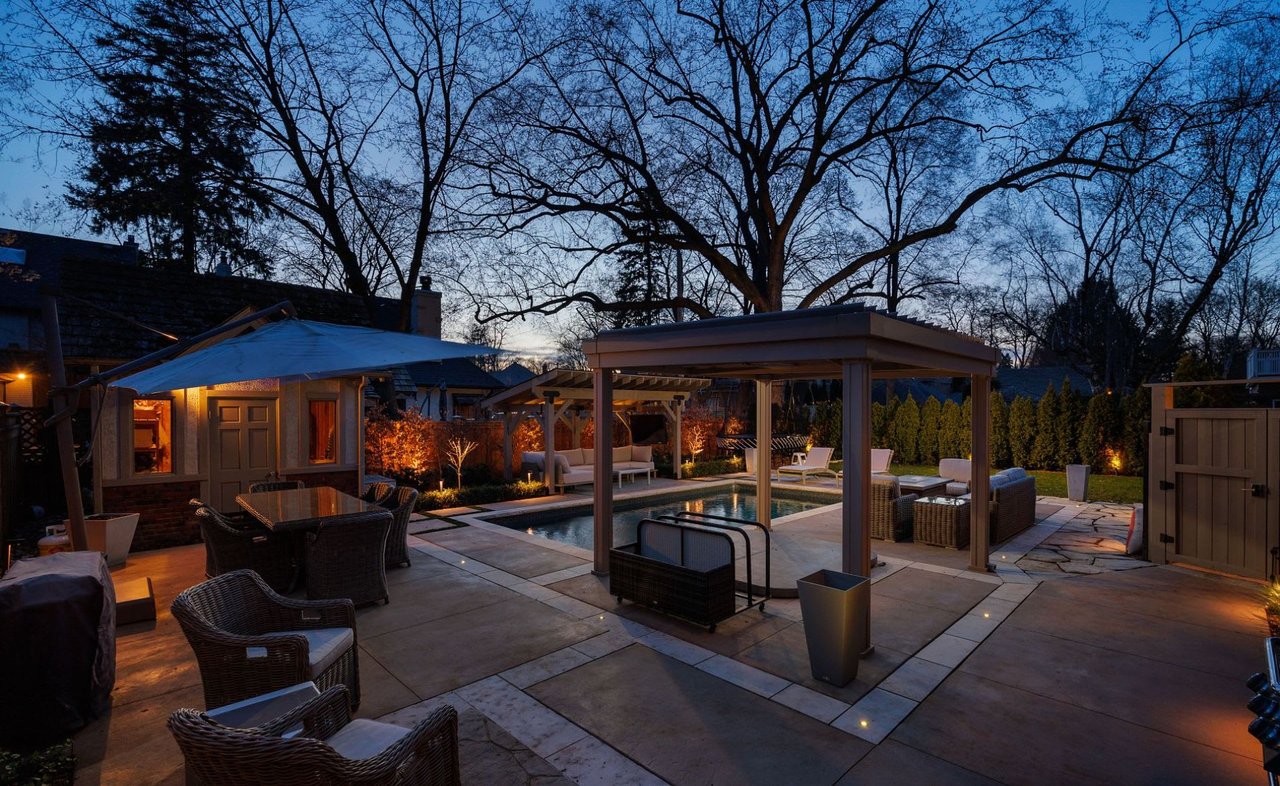
Backyard pool and stone patio with a pergola and outdoor seating at dusk.
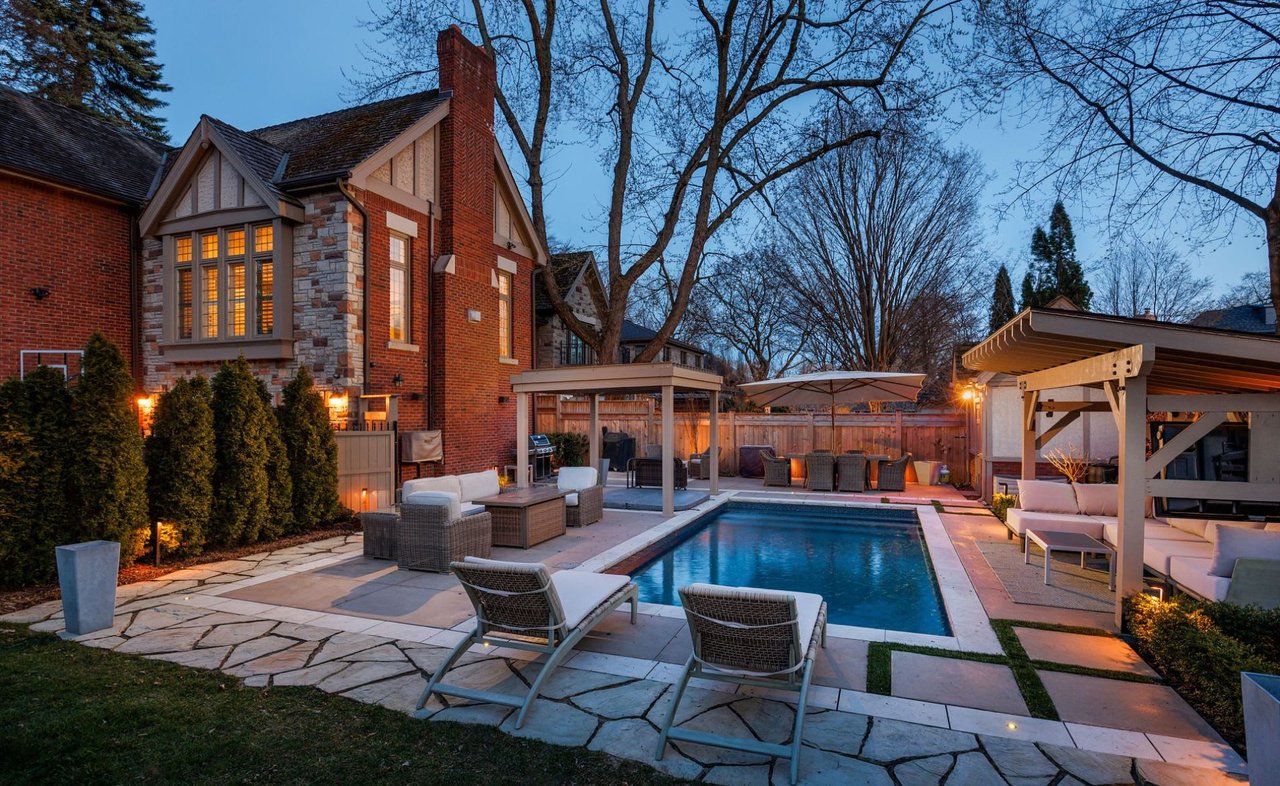
Backyard pool beside a brick house, with pergolas and furnished patio seating at dusk.
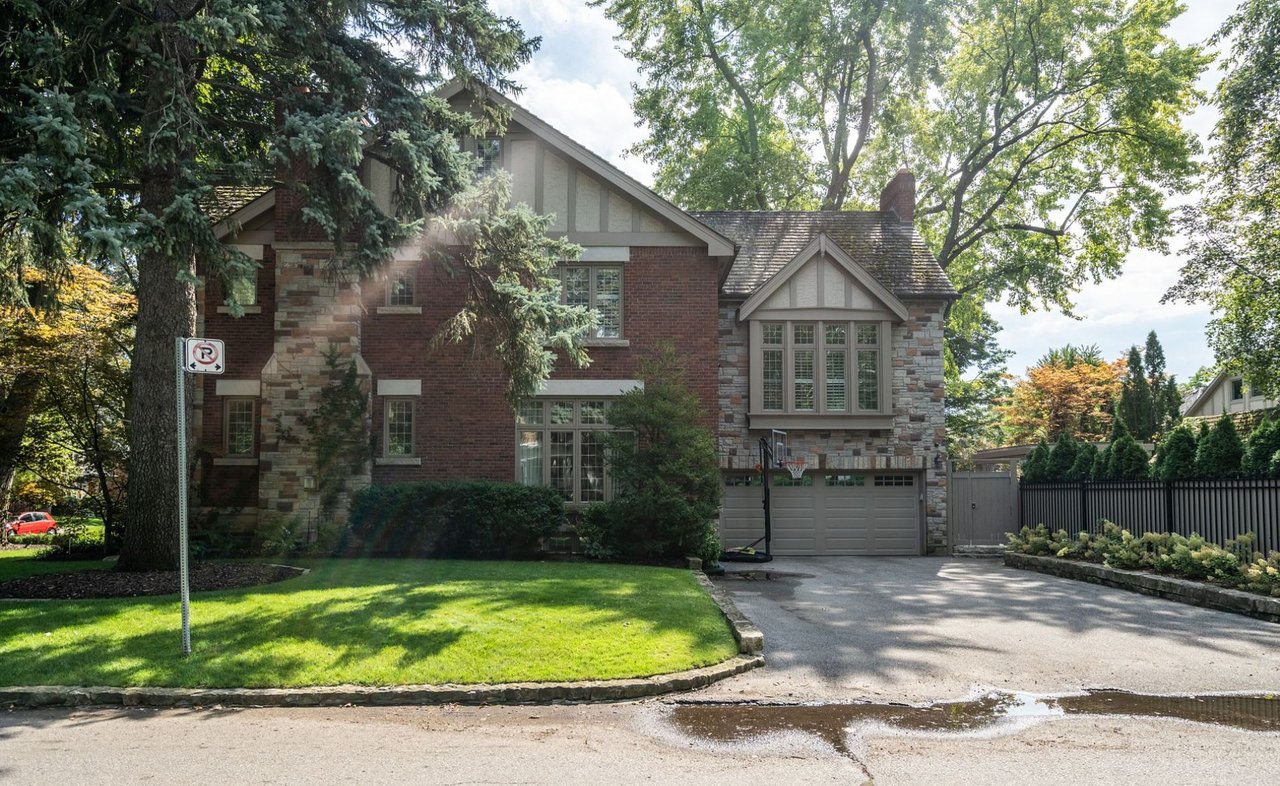
Brick and stone house with gabled roofs, a garage, and a shaded front lawn.
VIEW PHOTOS
$4,999,999 CAD

68 Jackson Ave

5 Beds 5 Baths 6,250 Sq.Ft.

Description

Nestled in the esteemed Kingsway neighborhood on a sought-after quiet street, this luxurious custom-built residence showcases unparalleled craftsmanship. This two-and-a-half-story home blends sophistication with modern amenities, offering an exquisite living experience. Upon entering, one is greeted by the grandeur of high ceilings and exquisite millwork that adorn the four plus one bedrooms, office, and five newly renovated bathrooms. Natural lighting floods every corner of the home, accentuating its elegance and creating an inviting ambiance throughout.The signature family room, with its soaring cathedral ceilings, stands as the heart of the home, providing a perfect gathering space for family and friends. Adjacent, the eat-in kitchen beckons with its contemporary design and top-of-the-line appliances, making it ideal for both casual meals and culinary delights.Outside, the west-facing back gardens promise privacy and tranquility, fully landscaped to perfection and featuring both a hot tub and an inground pool. The large backyard creates a great entertainment area complete with a spacious patio and lush greenery, providing an idyllic setting for al fresco dining and relaxation.Convenience is paramount with a spacious double car garage providing direct access to the house and additional parking for up to six cars. Plus, the potential in-law or nanny suite offers versatility and comfort for extended family or guests. Located just steps from the subway and local amenities, this property represents a rare blend of luxury and location, offering the epitome of refined living in one of Toronto's most prestigious neighborhoods.

Share Property

Location

68 Jackson Ave, Toronto, Ontario M8X 2J6, Canada

Status

Sold

Property Amenities

Interior
Total Bedrooms: 5
Area & Lot
Lot Area 6,250 Sq.Ft.
MLS® ID W8269082
Type Residential
Status Sold
Exterior
Pool Inground
Air conditioning Central Air
Heat type Forced Air, Gas
Water Source Municipal
Garage Space 2.0
Sewer Sewers
Parking Built-In
Lot Features Public Transit, Wooded/Treed
Finance
Sales Price $4,999,999 CAD
Real Estate Tax $15,977 CAD yearly
Two-story stone house with a covered entry and bay window, framed by mature trees and a green lawn.

360 Virtual Tour

Take a tour of this property

The Kingsway

Book a Consultation

Get assistance in determining current property value, crafting a competitive offer, writing and negotiating a contract, and much more. Contact us today.
Follow Me On Instagram