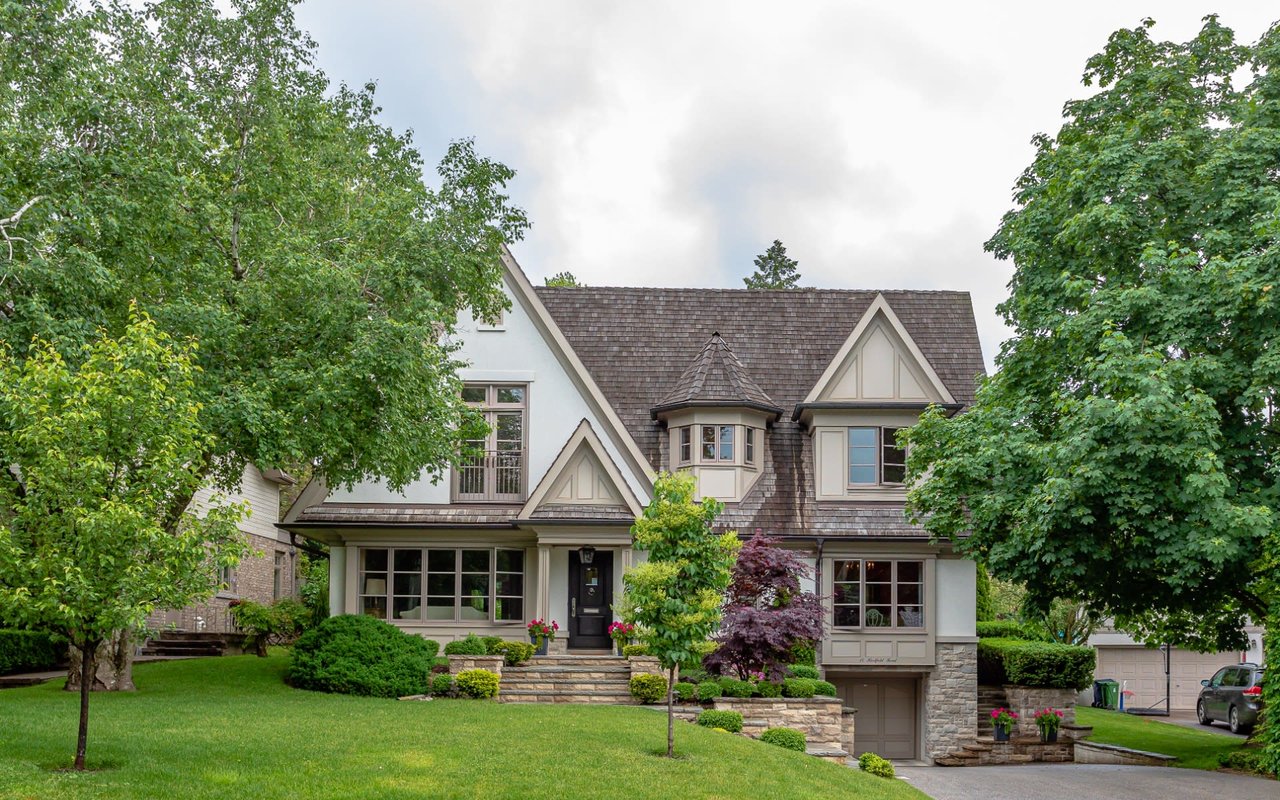
Modern dark-brick residential building with peaked roof sections and leafy trees along the street.
Modern gray-brick townhouse entrance with concrete steps and landscaped shrubs.
Open-plan kitchen with a large stone island, white cabinetry, wood dining table, and patio doors.
Open-plan kitchen with a large white island, stainless steel appliances, and a glass-railed staircase.
Modern kitchen with a white stone island, stainless-steel refrigerator, and long rustic wood dining table.
Dining area with a wooden table beside white kitchen cabinetry and a large window.
Modern home entry with a dark front door, oak floors, and a wood dining table.
Modern home entry with light wood flooring, a dark-framed front door, and an open private elevator.
Modern white kitchen and dining area with a large wood table, patterned tile backsplash, and hardwood floors.
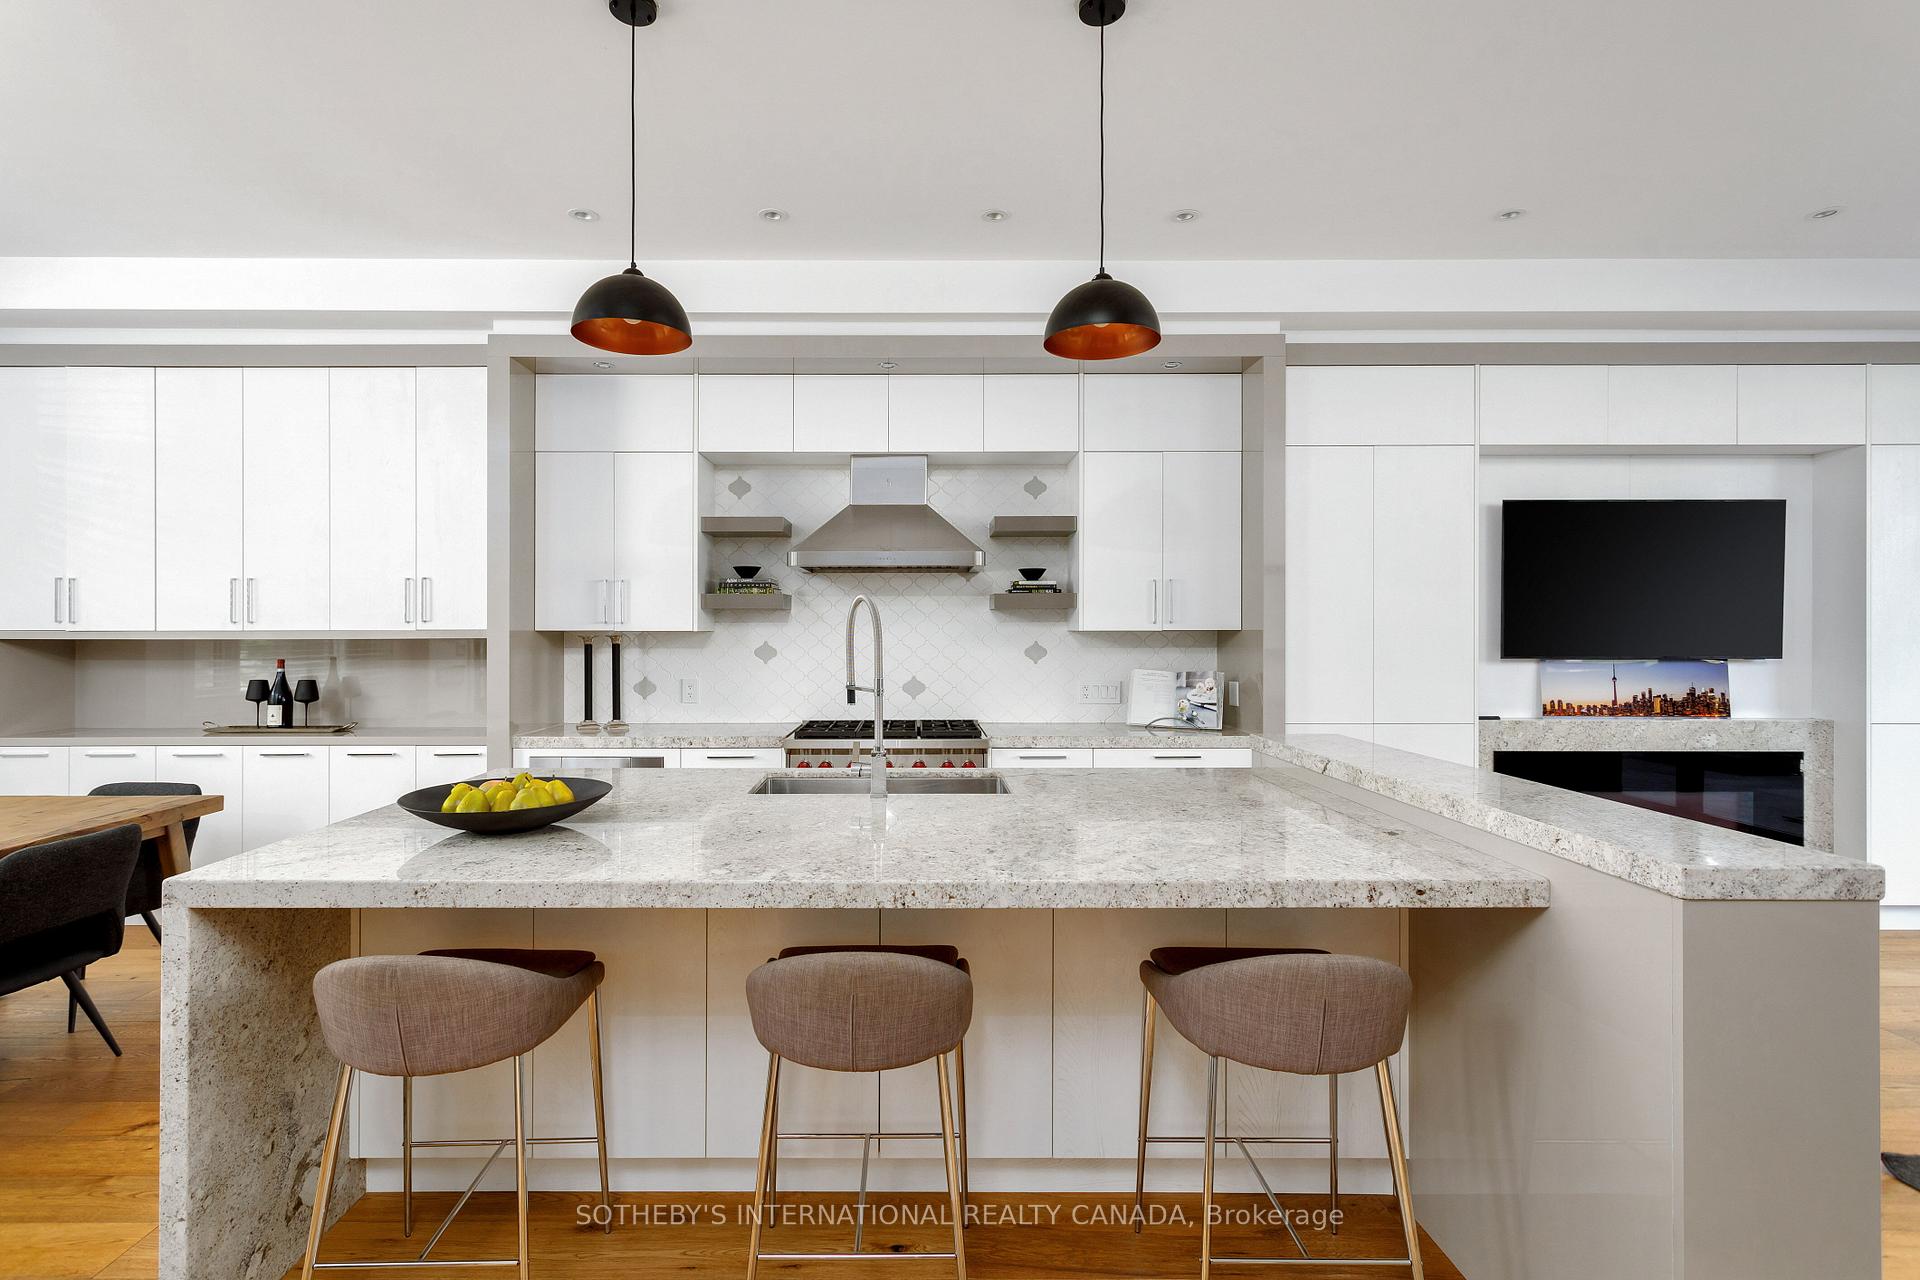
Modern white kitchen with a large stone island, three stools, and pendant lights.
Modern white kitchen with a large stone island, bar seating, and sliding doors to a patio.
Modern kitchen with white cabinetry, patterned tile backsplash, granite counters, and a stainless steel range with red knobs.
Modern white kitchen with a large stone island, stainless-steel range, and sliding glass doors to a patio.
Open-plan living room and kitchen with a dark sectional, white island, hardwood floors, and glass-railed stairs.
Living room with modern fireplace, gray sectional, and sliding doors opening to a patio.
Living room with a dark sectional and large sliding glass doors opening to a patio.
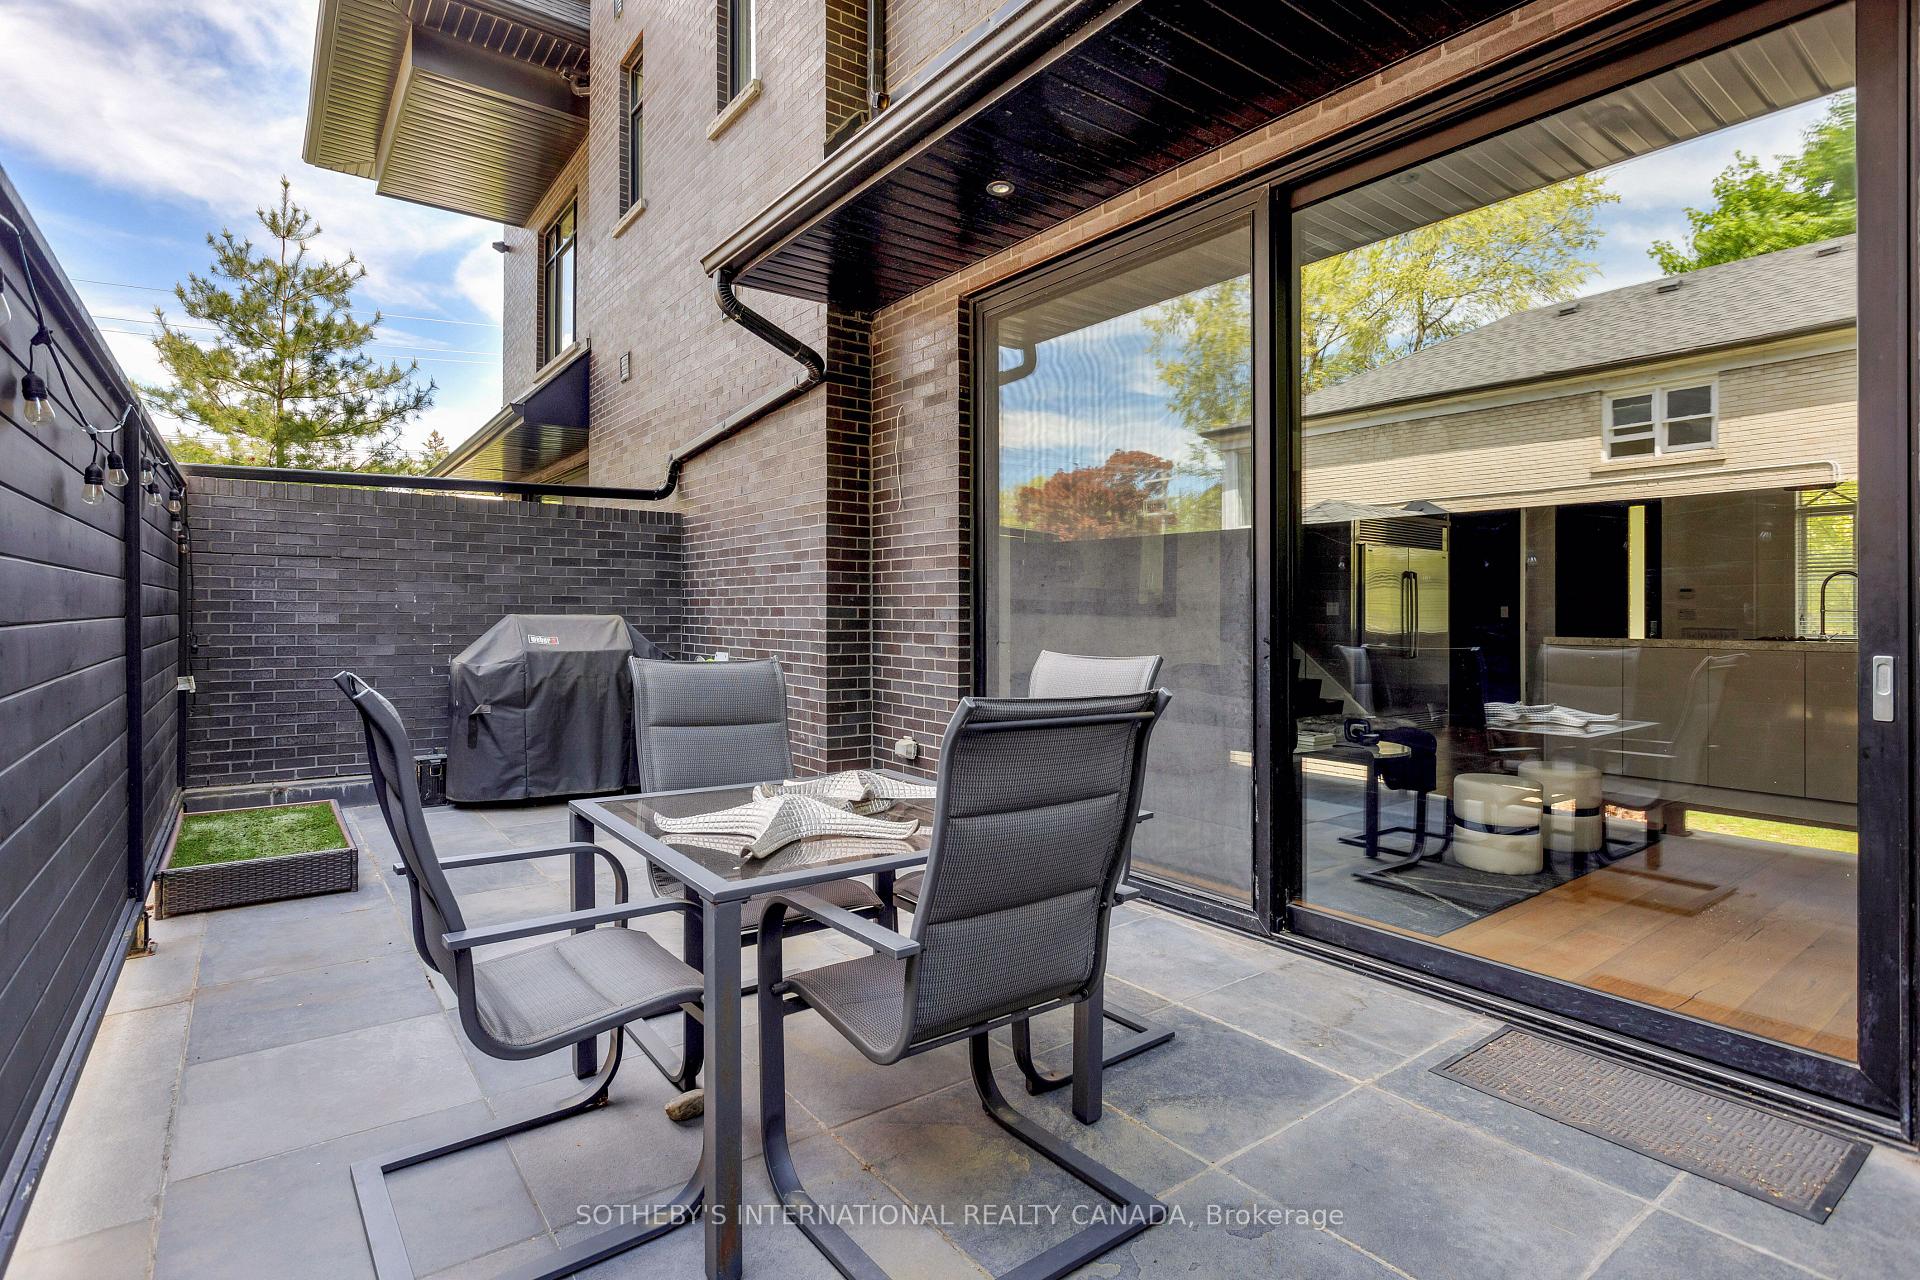
Furnished patio with a dining set, covered barbecue, and large sliding glass doors.
Private patio with a gray dining set, dark privacy walls, string lights, and neighboring high-rises.
Outdoor patio with a dining set, dark privacy fence, string lights, and covered barbecue.
Living room beside hardwood stairs with a glass railing and gray sectional sofa.
Modern bathroom vanity with a white vessel sink, glossy black cabinetry, and geometric tiled backsplash.
Modern interior with a wood staircase, glass railing, and stainless-steel refrigerator.
Furnished hallway with warm hardwood floors, a charcoal accent wall, and a chair beside a window.
Living room with a teal sofa, white coffee table, and open wooden shelving beside a large window.
Staged living room with a teal sofa, large window with blinds, and white coffee table.
Living room with teal sofa, wood-and-metal shelving, and white paneled doors.
Entry hall with a wood staircase, glass railing, and warm hardwood floors.
Staged bedroom with a dark platform bed, white bedding, gray lounge chair, and large window.
Bright bedroom with a white bed, wide window, hardwood floors, and gray accent chair.
Staged bedroom with white bedding, a patterned accent pillow, and a black tripod floor lamp.
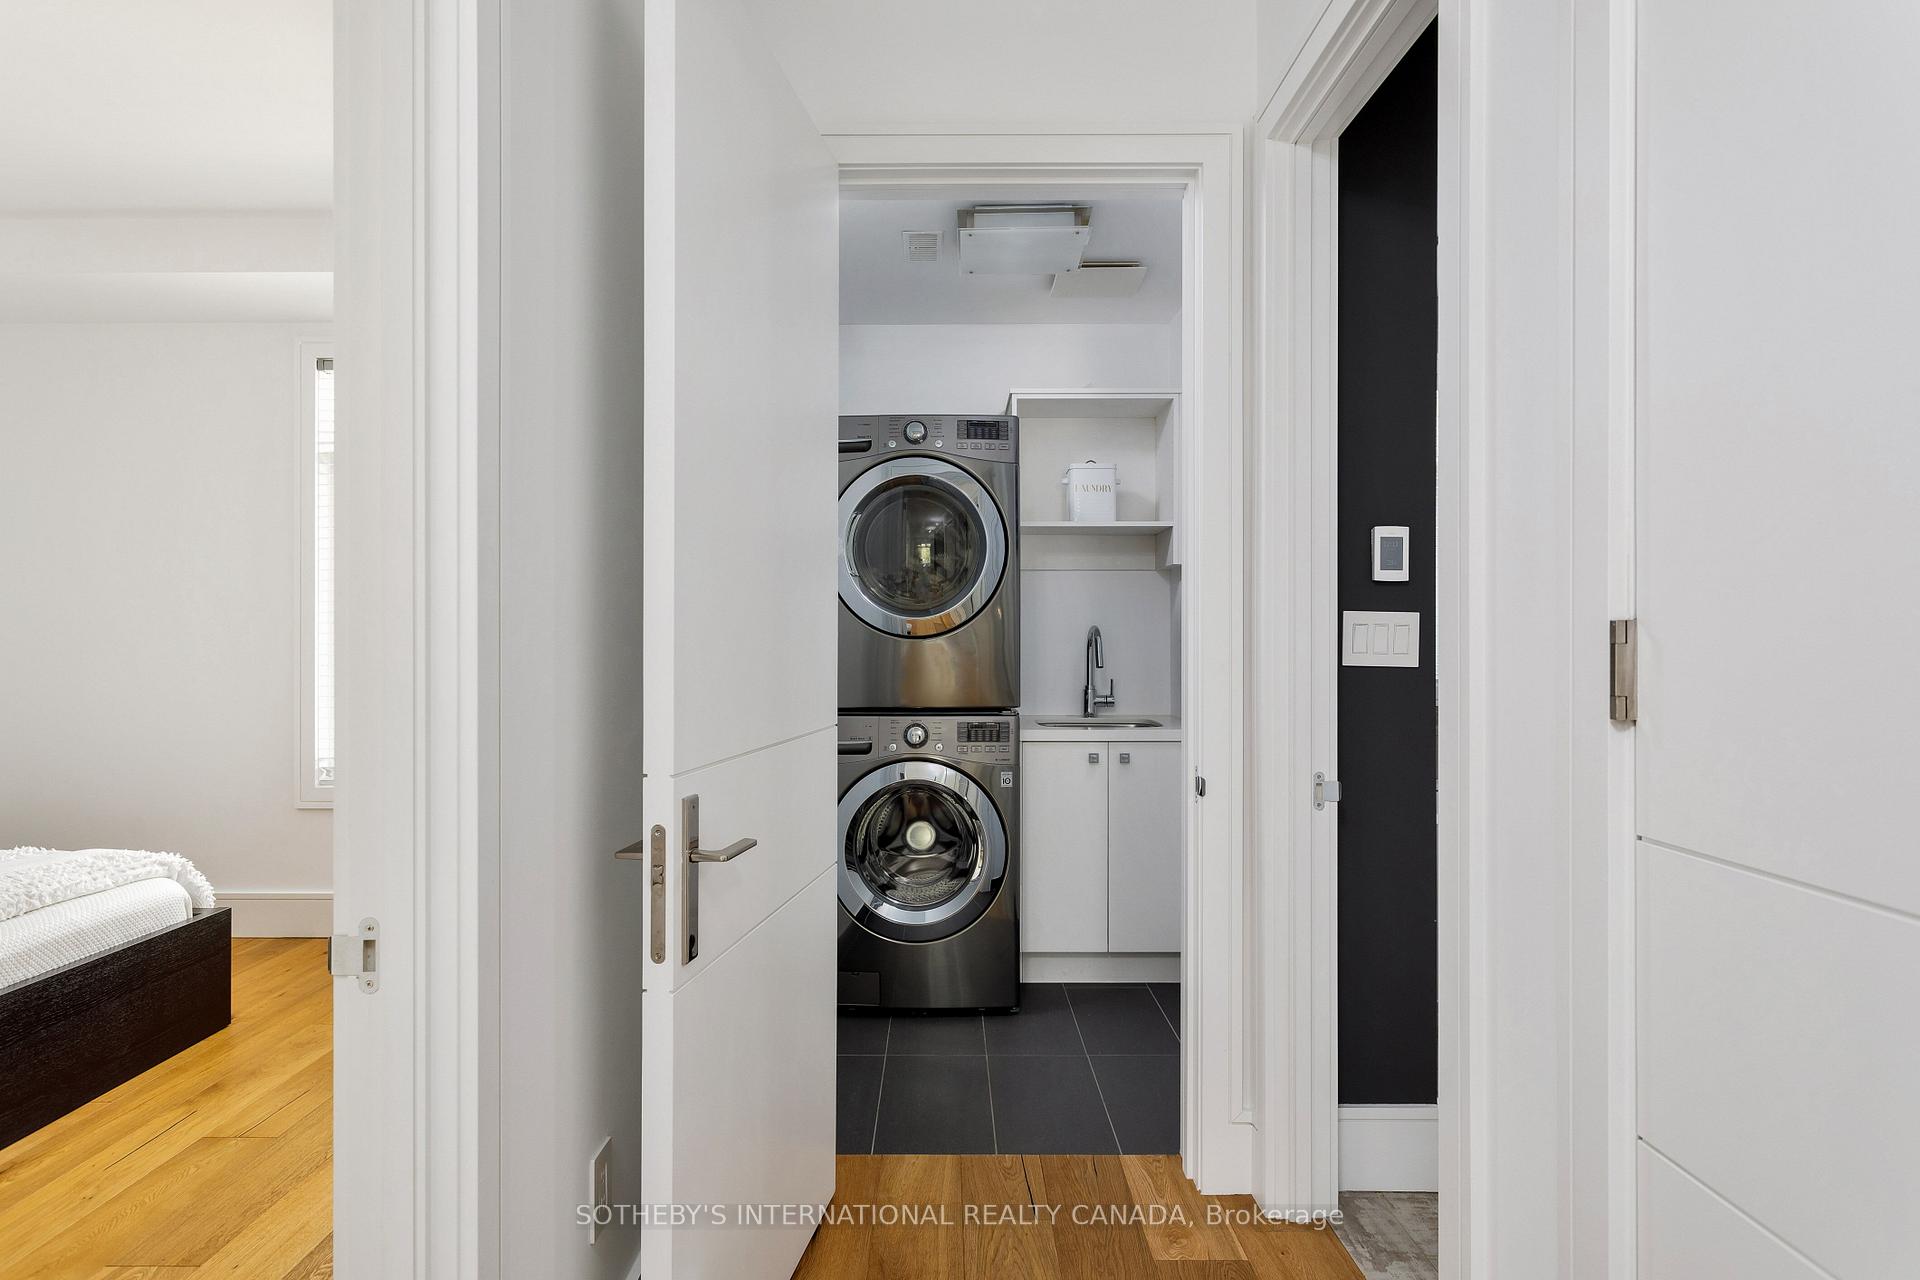
Laundry room with stacked washer and dryer, utility sink, white cabinetry, and dark tile floor.
Laundry room with stacked stainless-steel washer and dryer beside a white utility sink and open shelving.
Modern bathroom with a white vanity, charcoal walls, and a glass-enclosed tiled shower.
Modern bathroom with a white soaking tub, window, and pale wood accent wall.
Modern bathroom with a white vanity, large mirror, and glass-enclosed tiled shower.
Modern bedroom with a dark bed, hardwood floors, and a sliding glass door to a tree-lined balcony.
Bright bedroom with a black-and-white dressed bed, hardwood floors, chandelier, and balcony doors.
Modern bedroom with sliding doors to a tree-lined balcony and a fireplace.
Modern bedroom with a built-in fireplace, wall-mounted TV, and sliding doors to a leafy balcony.
Walk-in dressing room with floor-to-ceiling cabinets, drawers, track lighting, and a wood floor.
Staged bedroom with a dark upholstered bed, decorative chandelier, and glass-enclosed bathroom beyond.
Modern bathroom with a freestanding tub, glass shower, double vanities, and marble flooring.
Modern bathroom with a glass shower and dramatic veined marble tile, opening onto a bedroom.
Modern bathroom with a freestanding tub, glass shower, and large vessel sink on a dark wood vanity.
Modern bathroom with a freestanding tub, glass shower, marble-look floors, and dark wood vanity.
Modern bathroom with a freestanding tub, crystal chandelier, and marble-look floors.
Wood-floored landing with stairs descending beside a stainless-steel appliance and white door.
Modern white stairwell with wooden steps, gray tile landing, and stainless steel handrail.
Spacious residential garage with a concrete floor and a storage alcove at the back.
VIEW PHOTOS
$1,899,999

6 Ashley Road, Toronto

3 Beds 3 Baths

Description

Architecturally Designed Luxury Townhome 3 Bedroom, 3-Level Residence with Private Elevator. Experience refined urban living in this impeccably crafted, architecturally designed townhome offering approximately 2,700 square feet of finished space across three expansive, above-grade levels. Nestled within an exclusive boutique enclave of just four residences, this home merges contemporary elegance with intelligent design for a sophisticated, low-maintenance lifestyle.The open-concept main floor is an entertainers dream, boasting 10-foot ceilings, radiant in-floor heating, and seamless transitions between living, dining, and the gourmet kitchen. A private in-suite elevator offers effortless access to all levels, adding both convenience and prestige.The top floor is a dedicated primary suite retreat, featuring a spa-inspired ensuite, expansive custom walk-in closet, and a private balcony ideal for morning coffee or evening relaxation. Two additional bedrooms and a stylish full bathroom provide comfort and flexibility for guests, family, or a home office. Enjoy the outdoors with your own private terrace and balcony, perfect for dining alfresco or simply unwinding in the fresh air. Located in a prime, sought-after neighbourhood, this residence offers a quiet, residential feel while being just minutes from the best the city has to offer. Walk to charming cafes, boutique shops, lush parks, and top-rated schools. Convenient access to transit and major thorough fares ensures seamless connectivity to downtown and beyond.This is the perfect home for those seeking luxury, privacy, and an unbeatable location without compromise.

Share Property

Location

6 Ashley Road, Toronto, Toronto W 08, ON M9A 0C5

Status

Sold
Ashley Shaw

Ashley Shaw

TITLE

Executive Vice President - Sales, Broker

PHONE

416.828.6236

Property Amenities

Interior
Laundry room Ensuite
Total Bedrooms: 3
Other Interior Features Other
Area & Lot
MLS® ID W12161918
Architecture Styles Stacked Townhouse
Type Townhouse
Status Sold
Exterior
Stories 1
Air conditioning Central Air
Heat type Forced Air
Finance
Sales Price $1,899,999
HOA Fees $840
Real Estate Tax $8,347 yearly
Modern gray-brick townhouse entrance with concrete steps and landscaped shrubs.

360 Virtual Tour

Take a tour of this property

Edenbridge | Humber Valley

Book a Consultation

Get assistance in determining current property value, crafting a competitive offer, writing and negotiating a contract, and much more. Contact us today.

Follow Me On Instagram