Leave a Message

Thank you for your message. We will be in touch with you shortly.

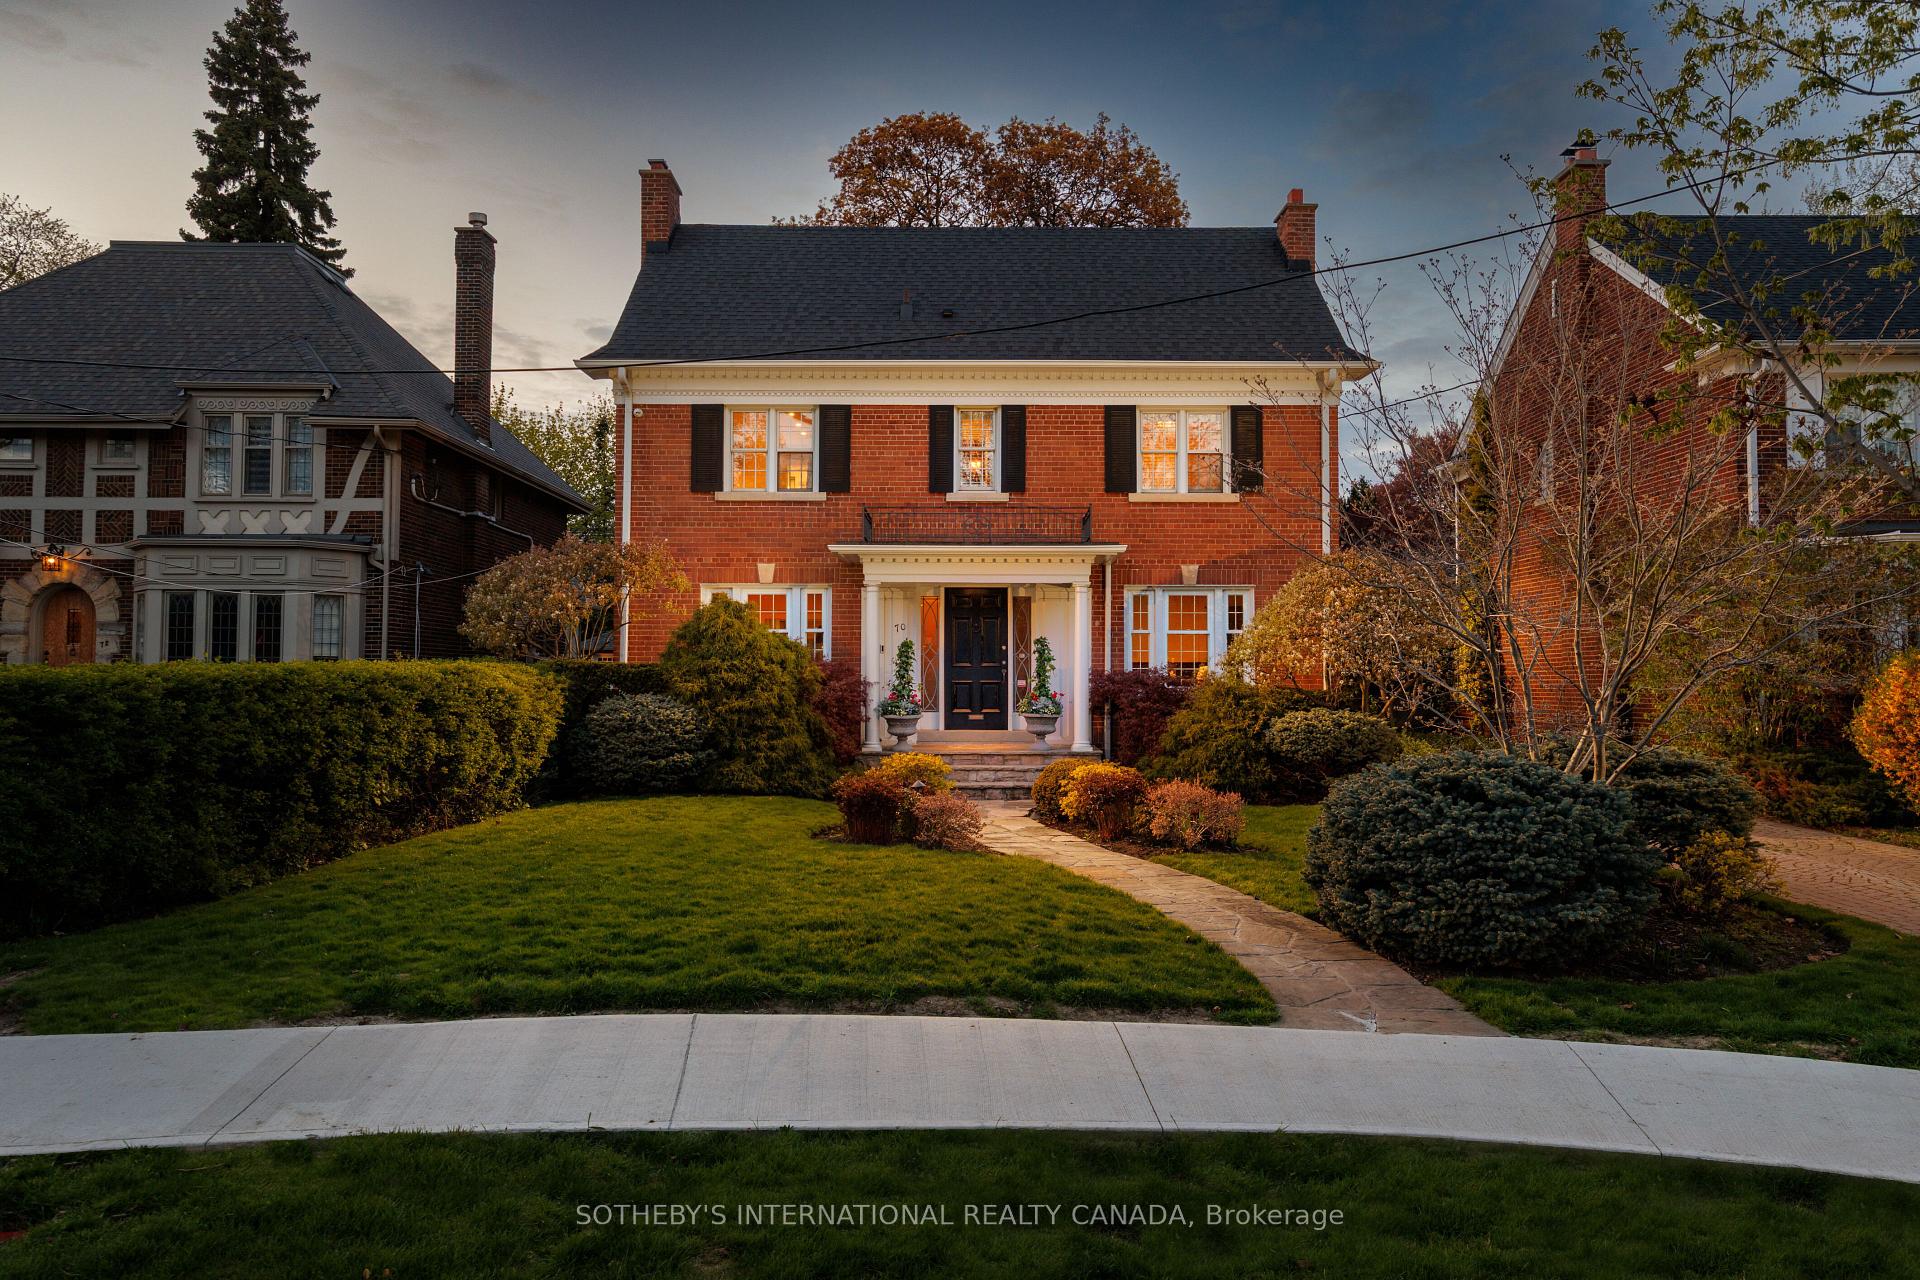
Red-brick home with a columned entrance, glowing windows, and landscaped front garden at dusk.
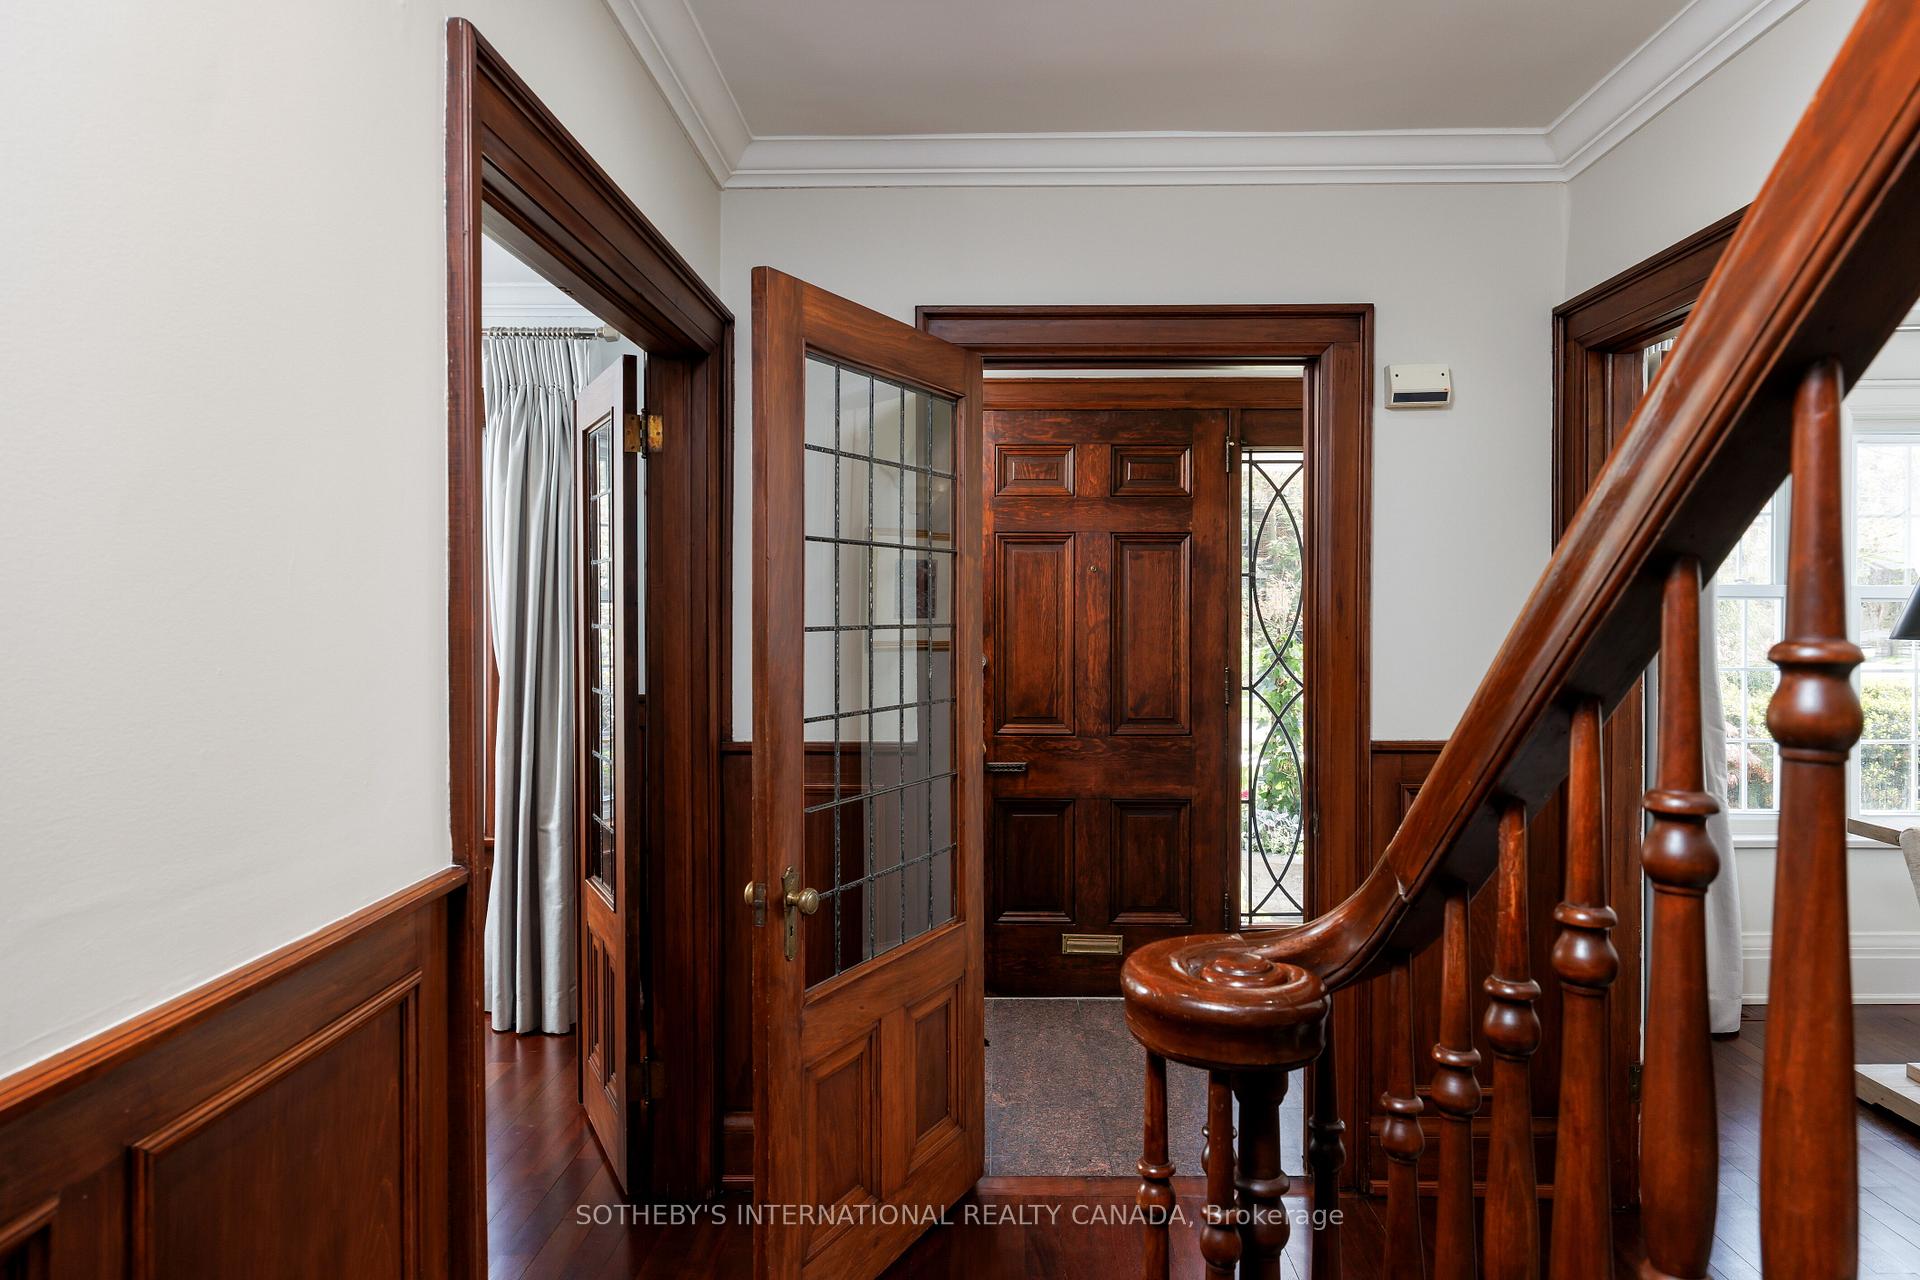
Entry foyer with dark wood paneling, an ornate staircase, and open glass-paneled doors.
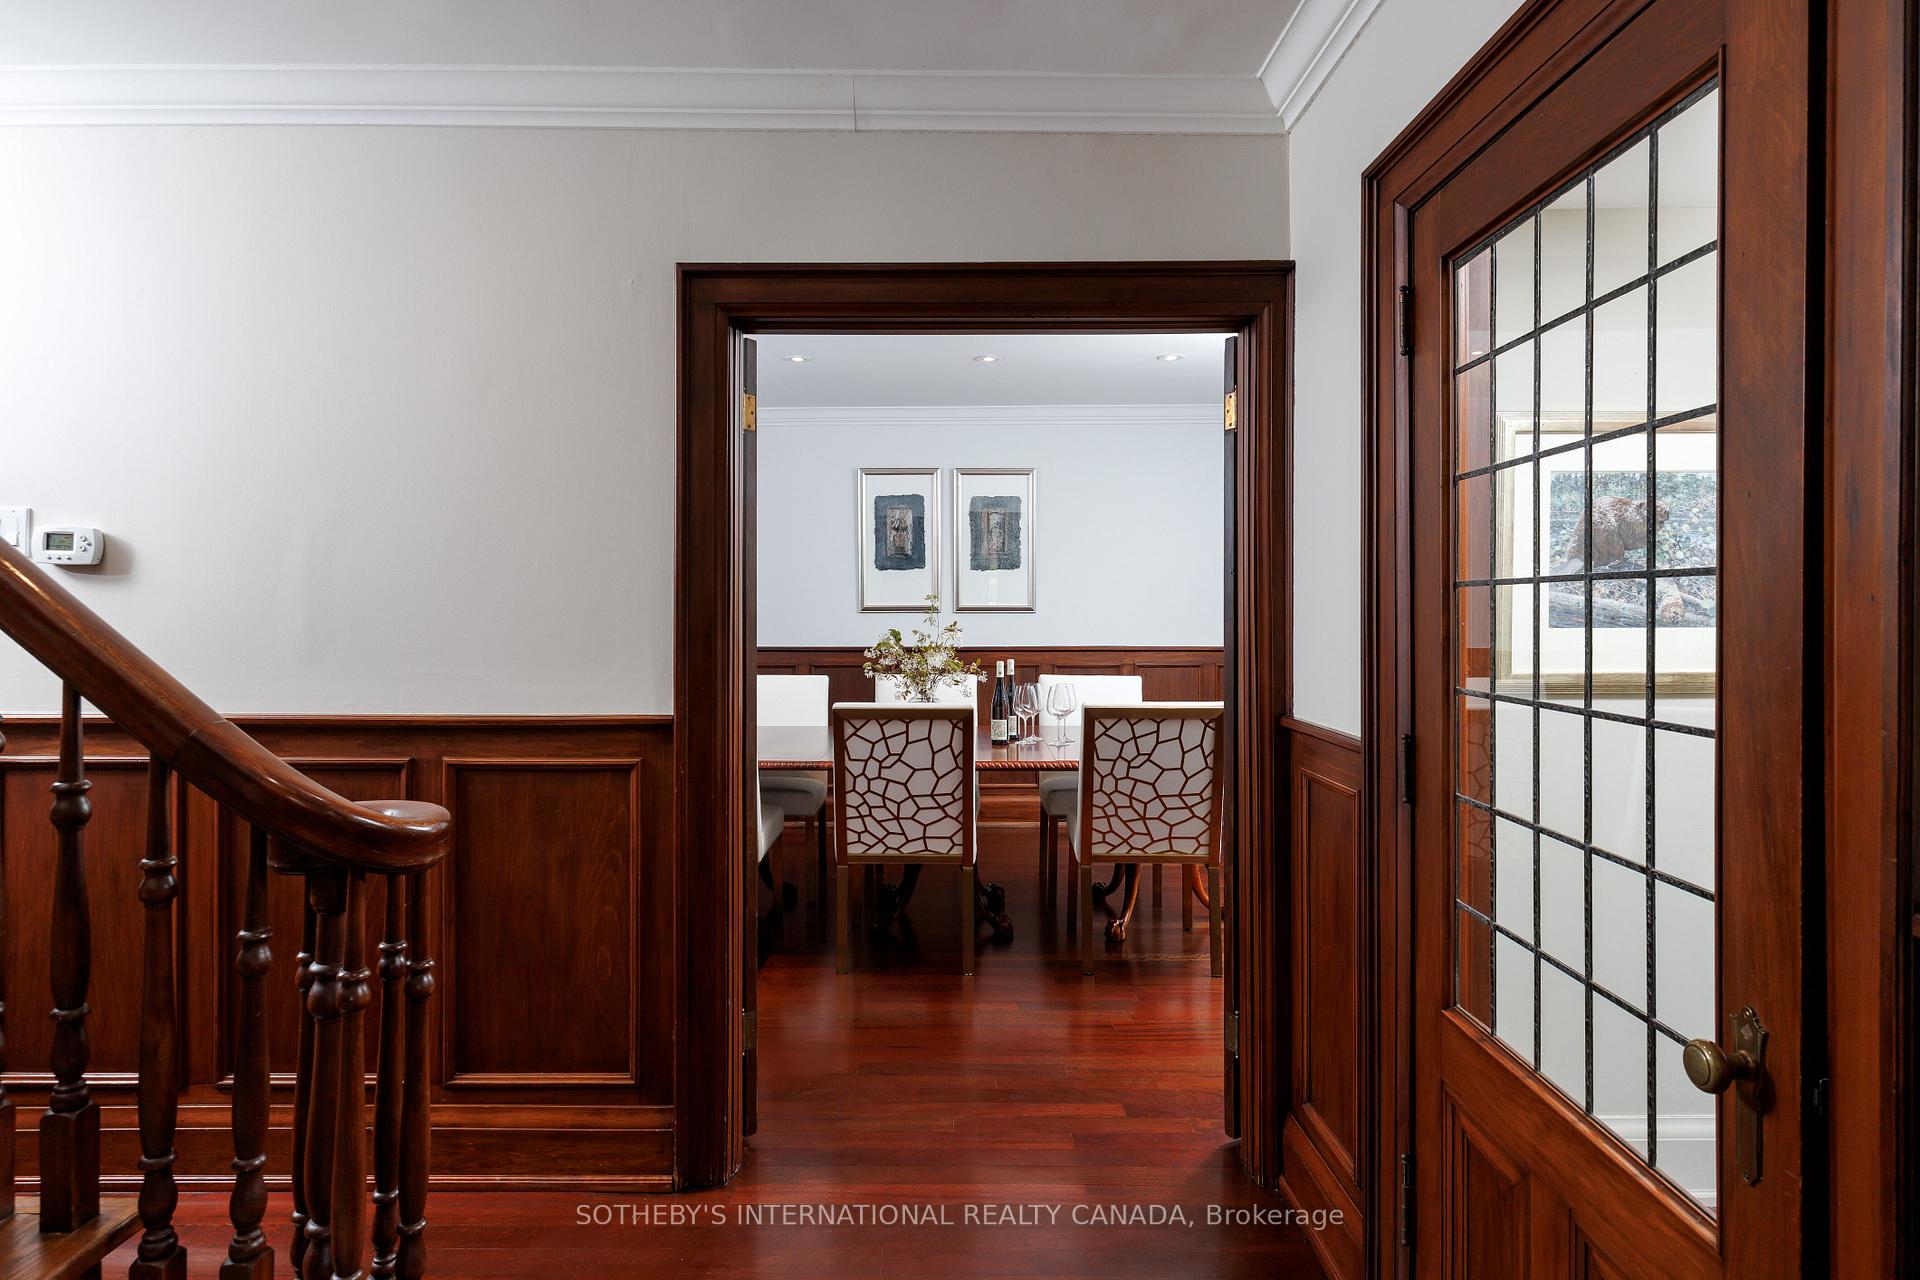
Wood-paneled hallway opening into a dining room, with a staircase railing and a wood-framed glass door.
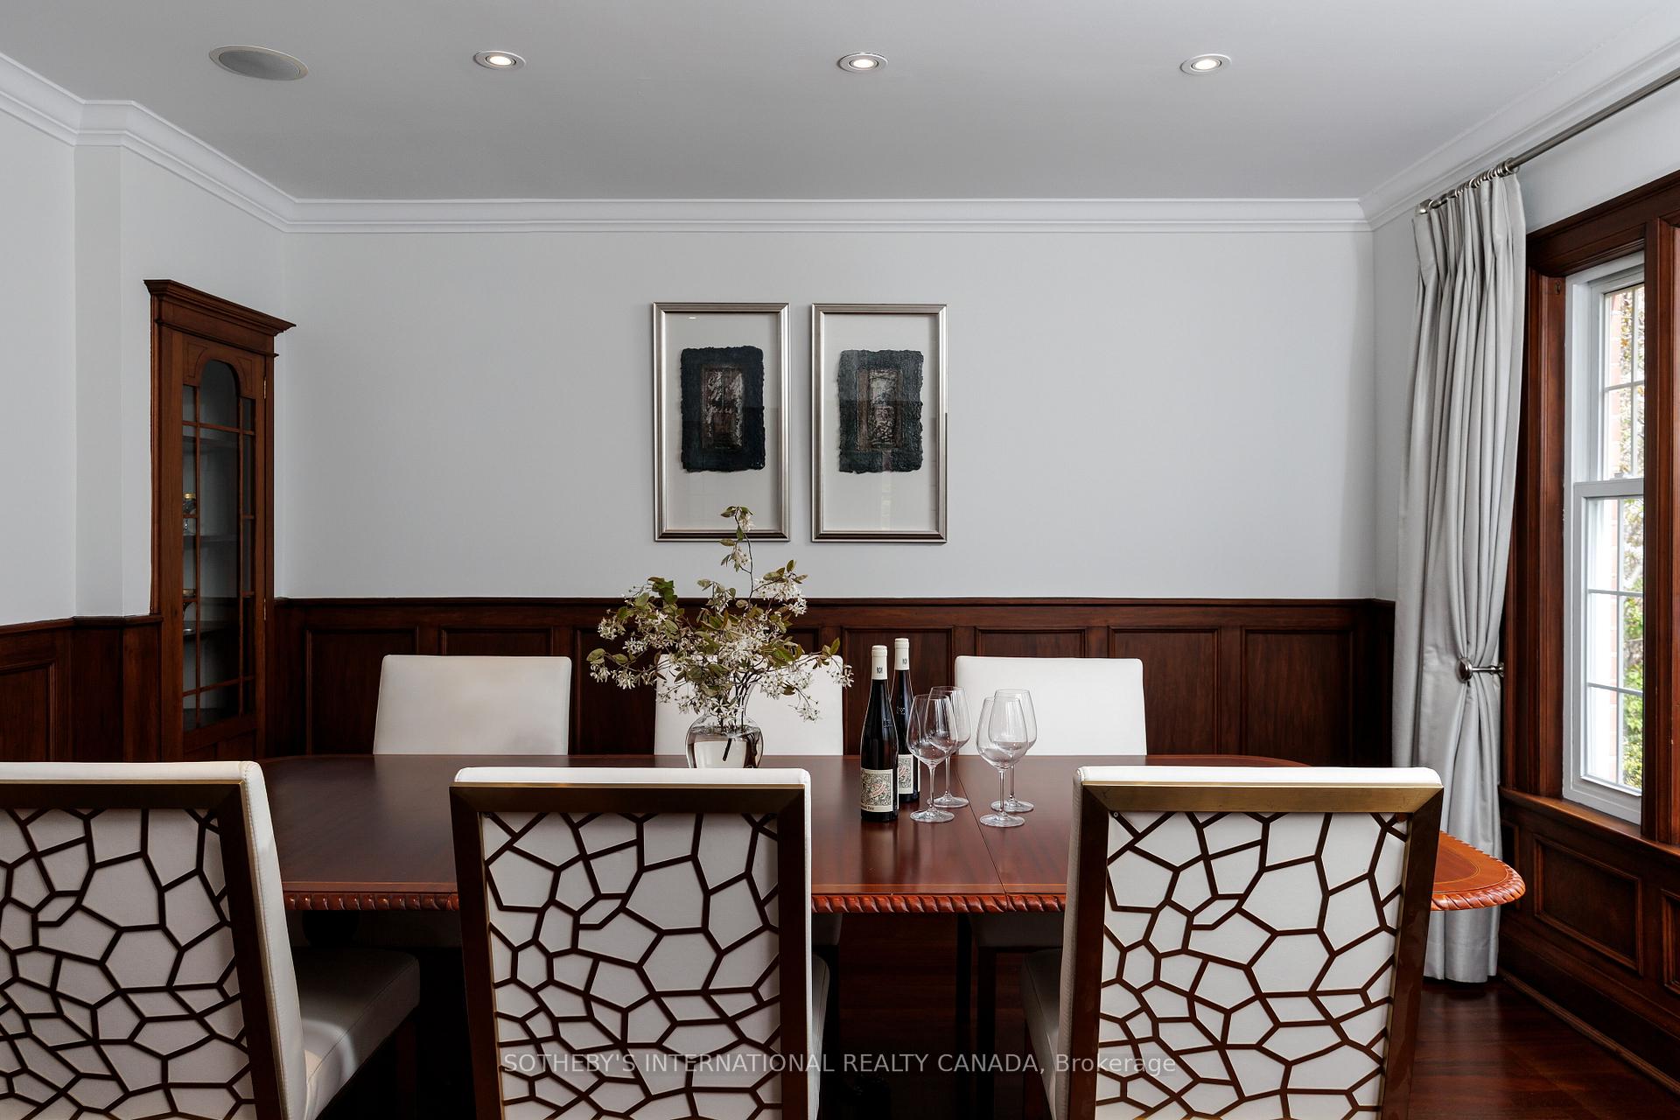
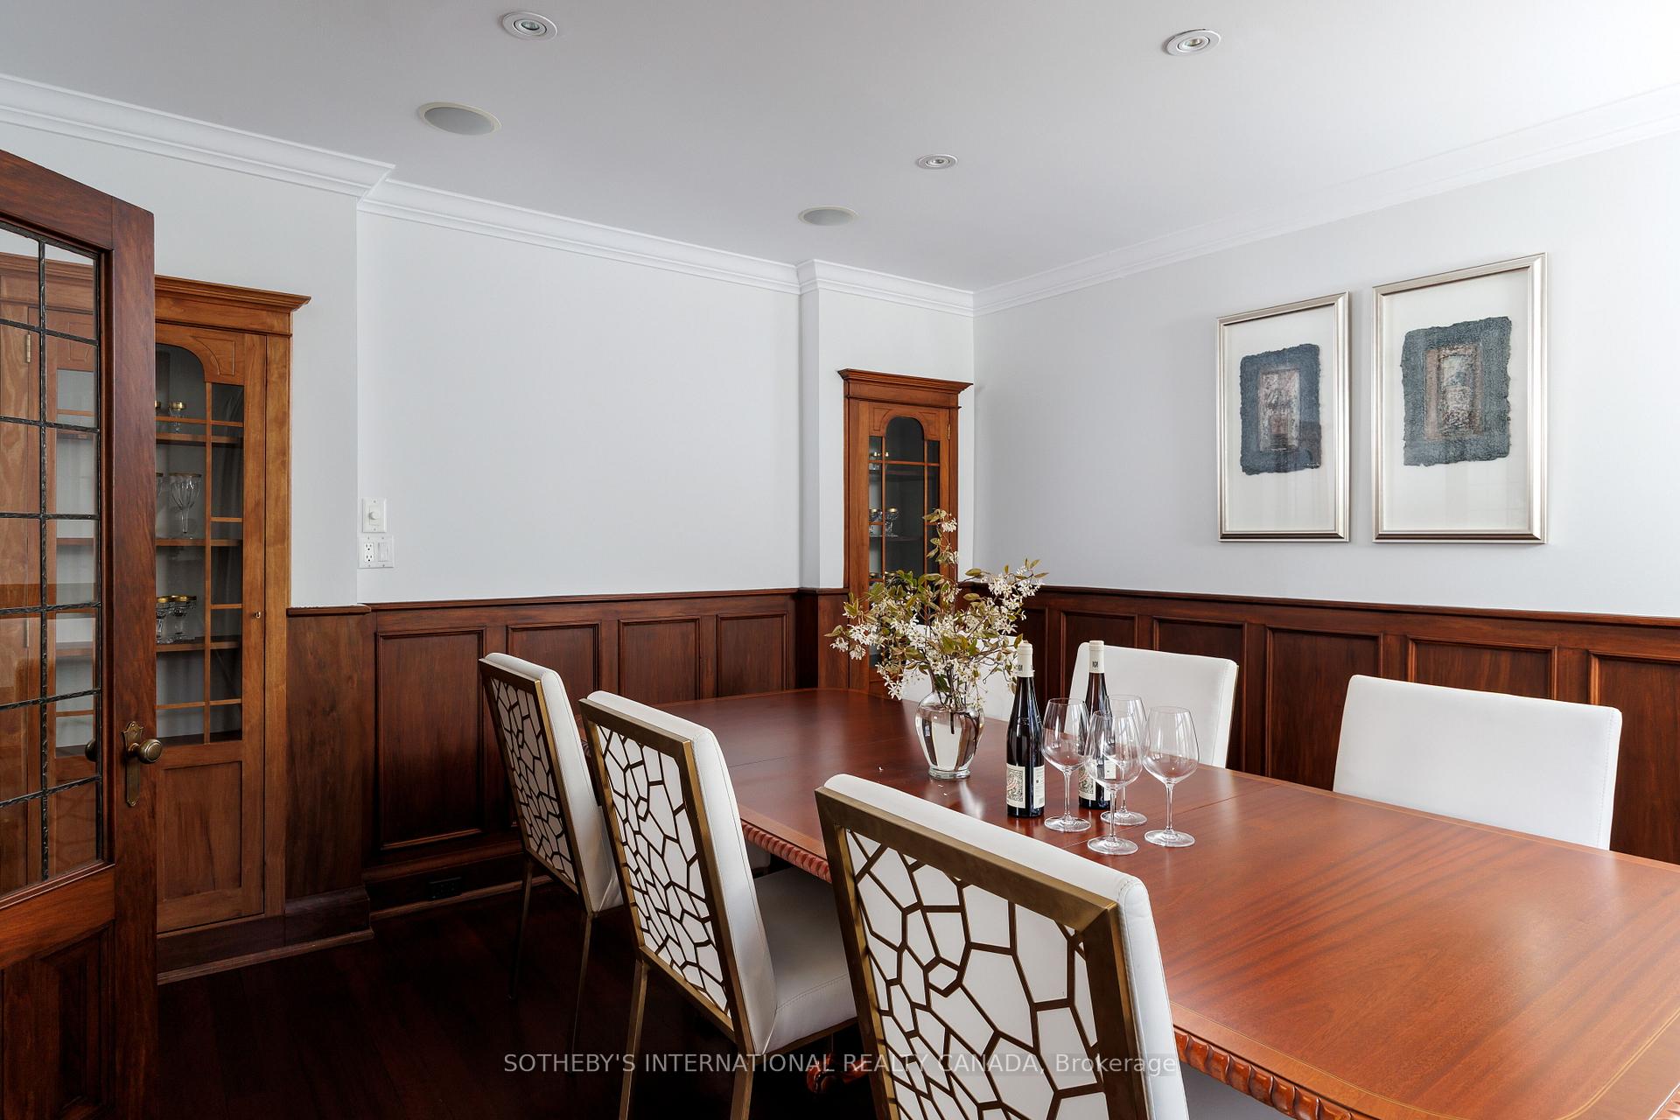
Dining room with dark wood paneling, geometric-back chairs, and a set table beside a tall window.
Dining room with a polished wood table, white chairs, and rich wood paneling.
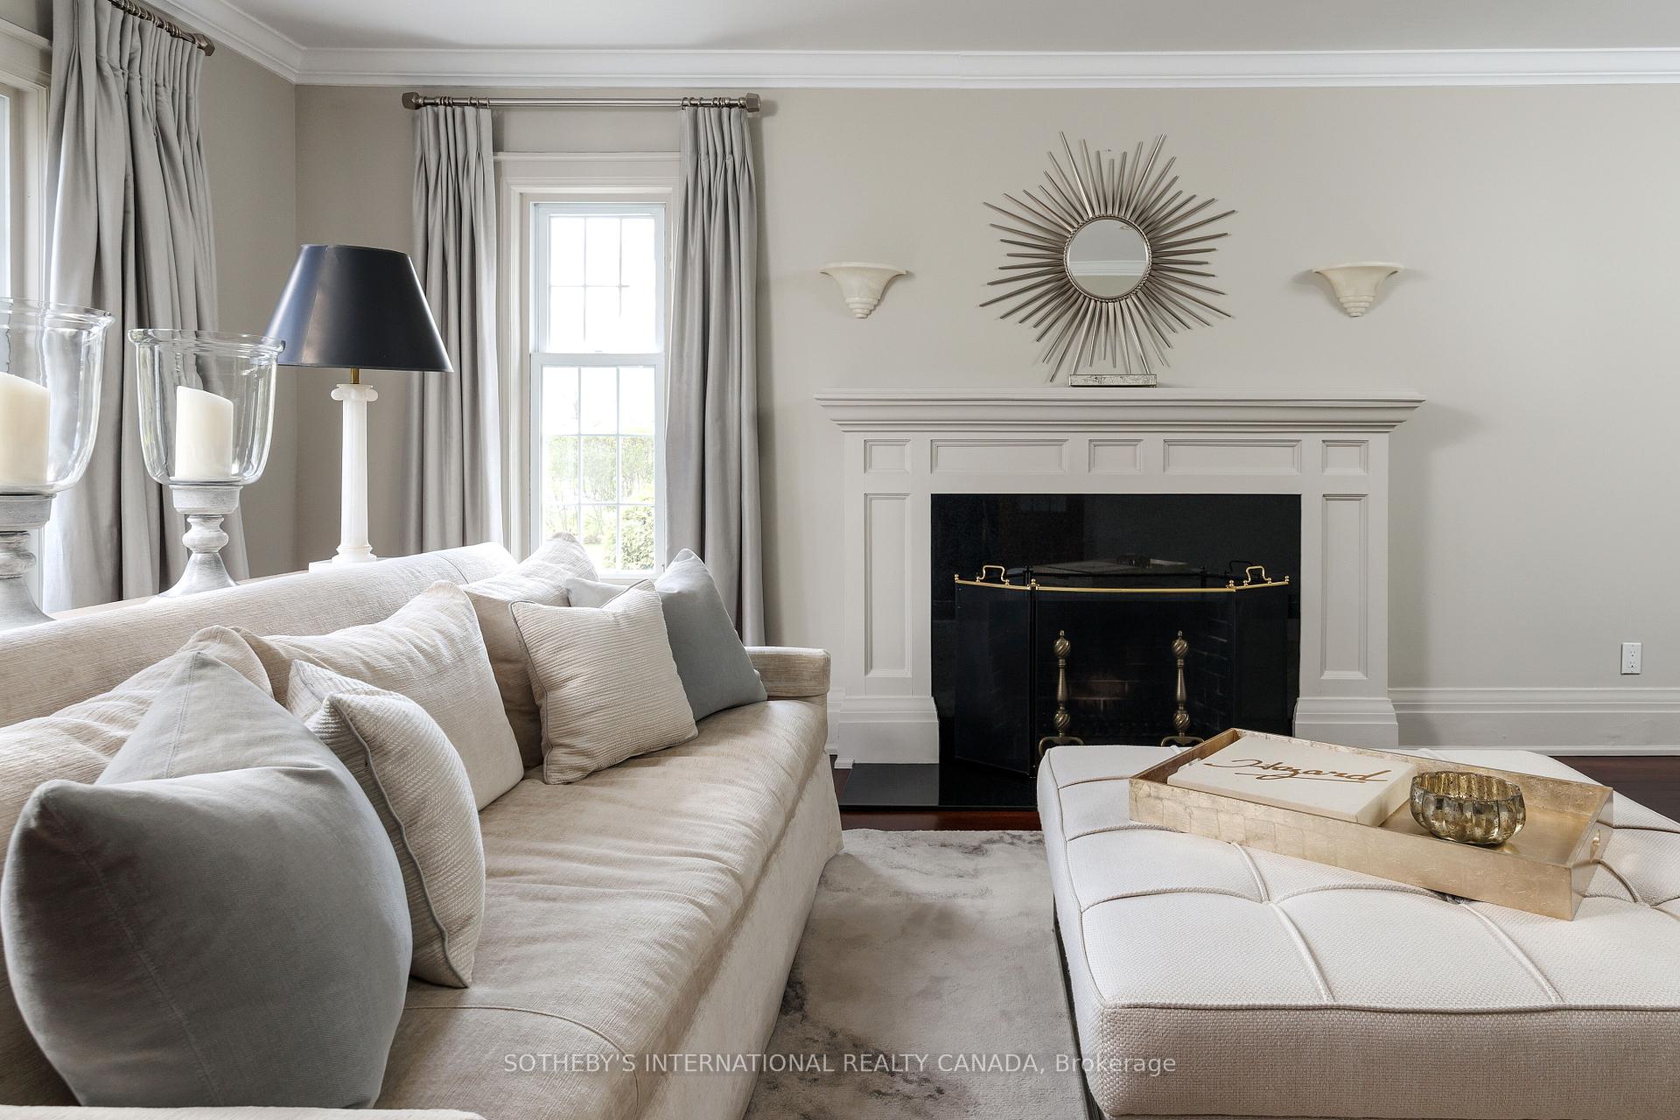
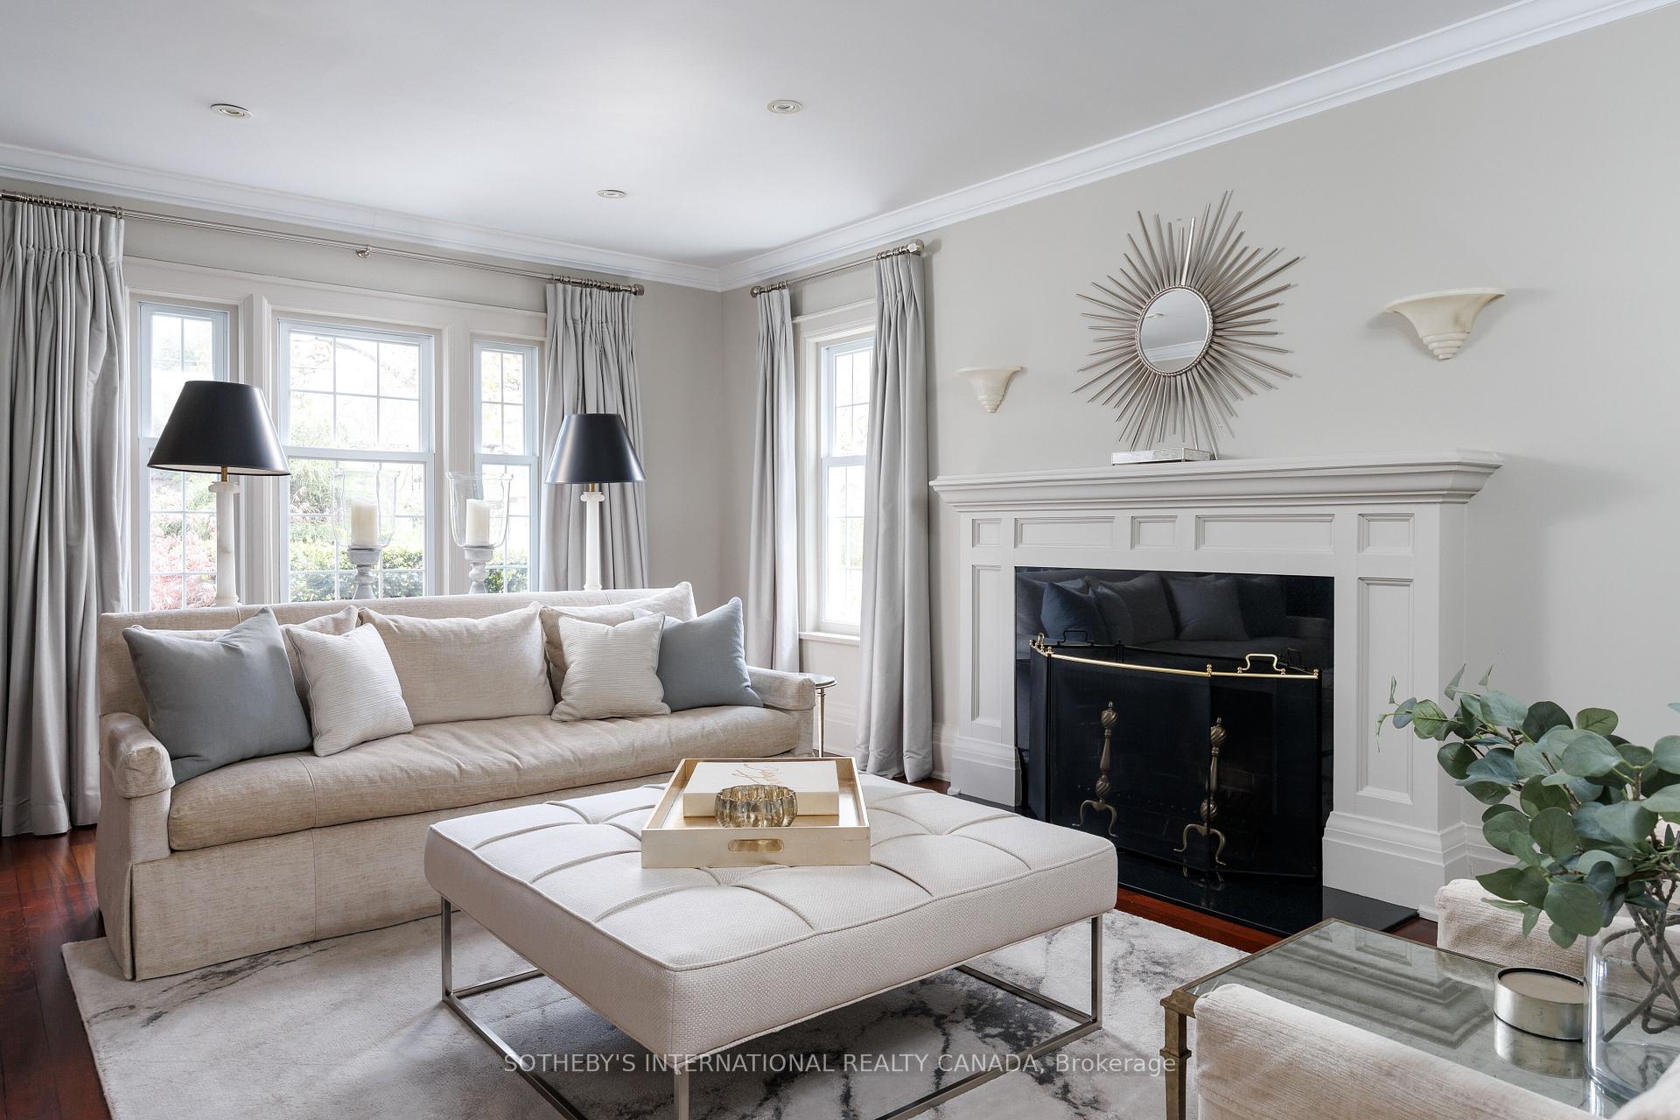
Furnished living room with a paneled fireplace, cream sofa, and sunburst mirror.
Living room with a white fireplace, beige seating, tall curtained windows, and a sunburst mirror.
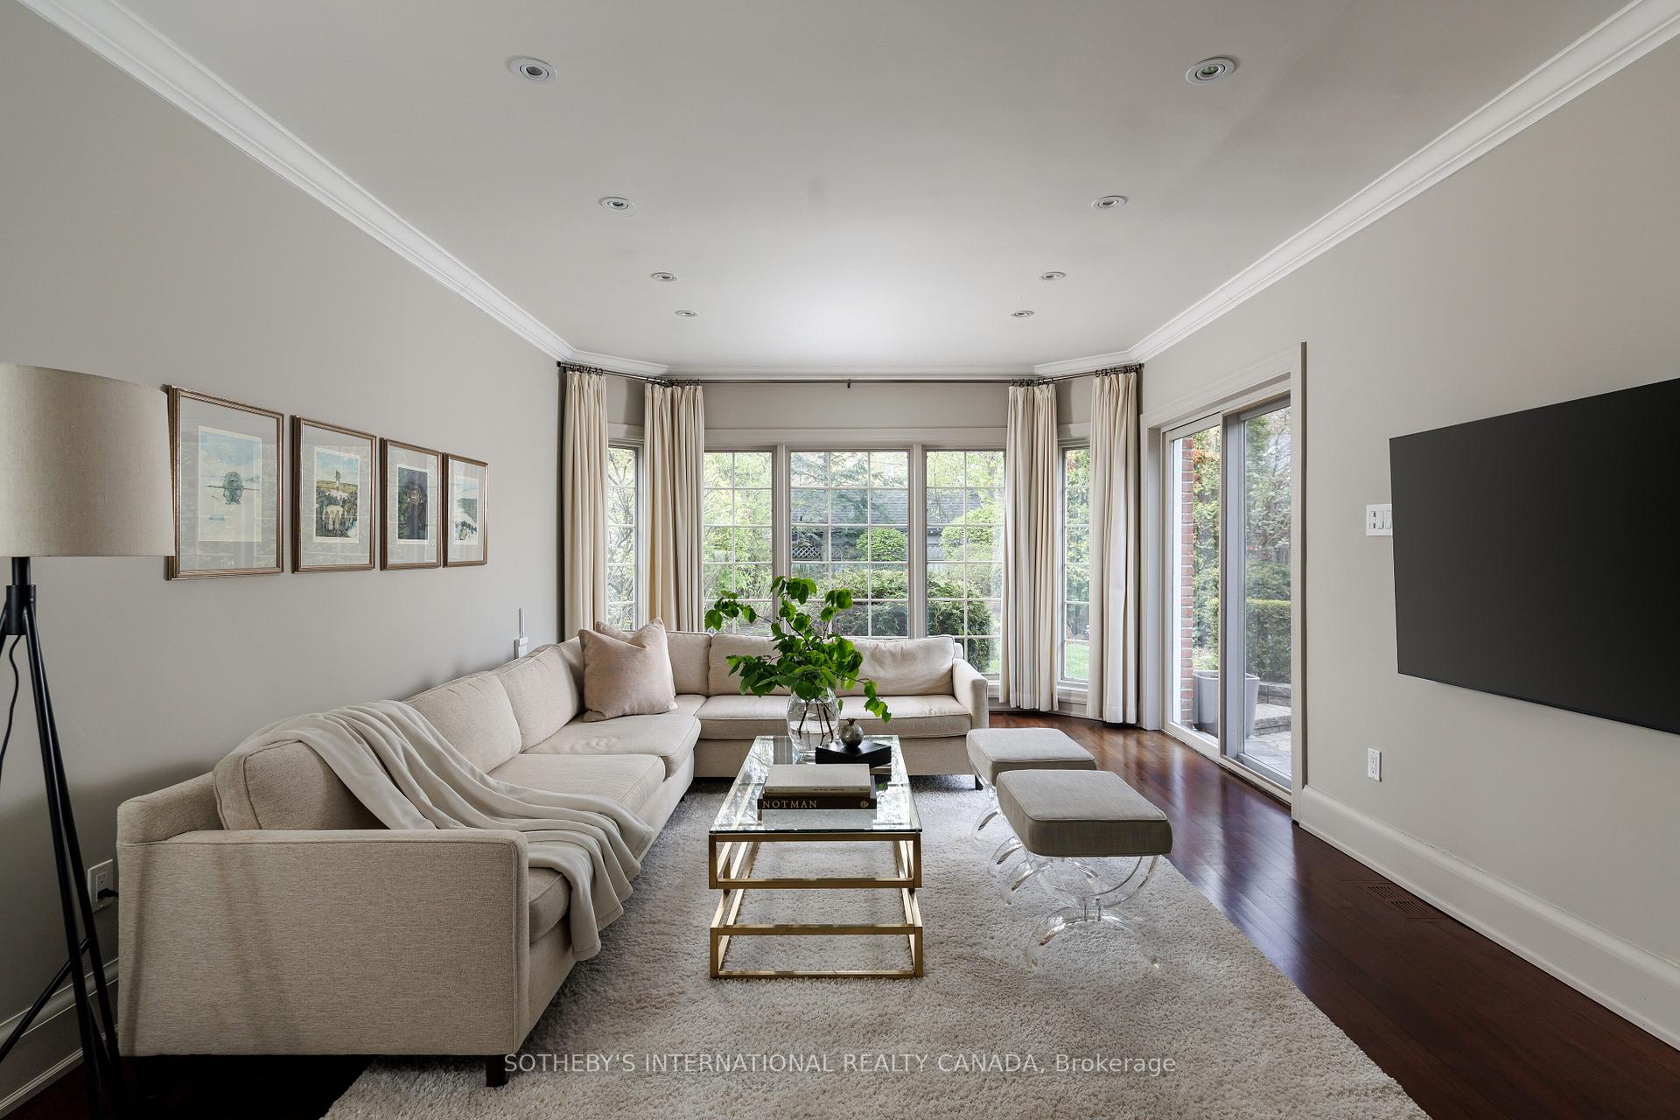
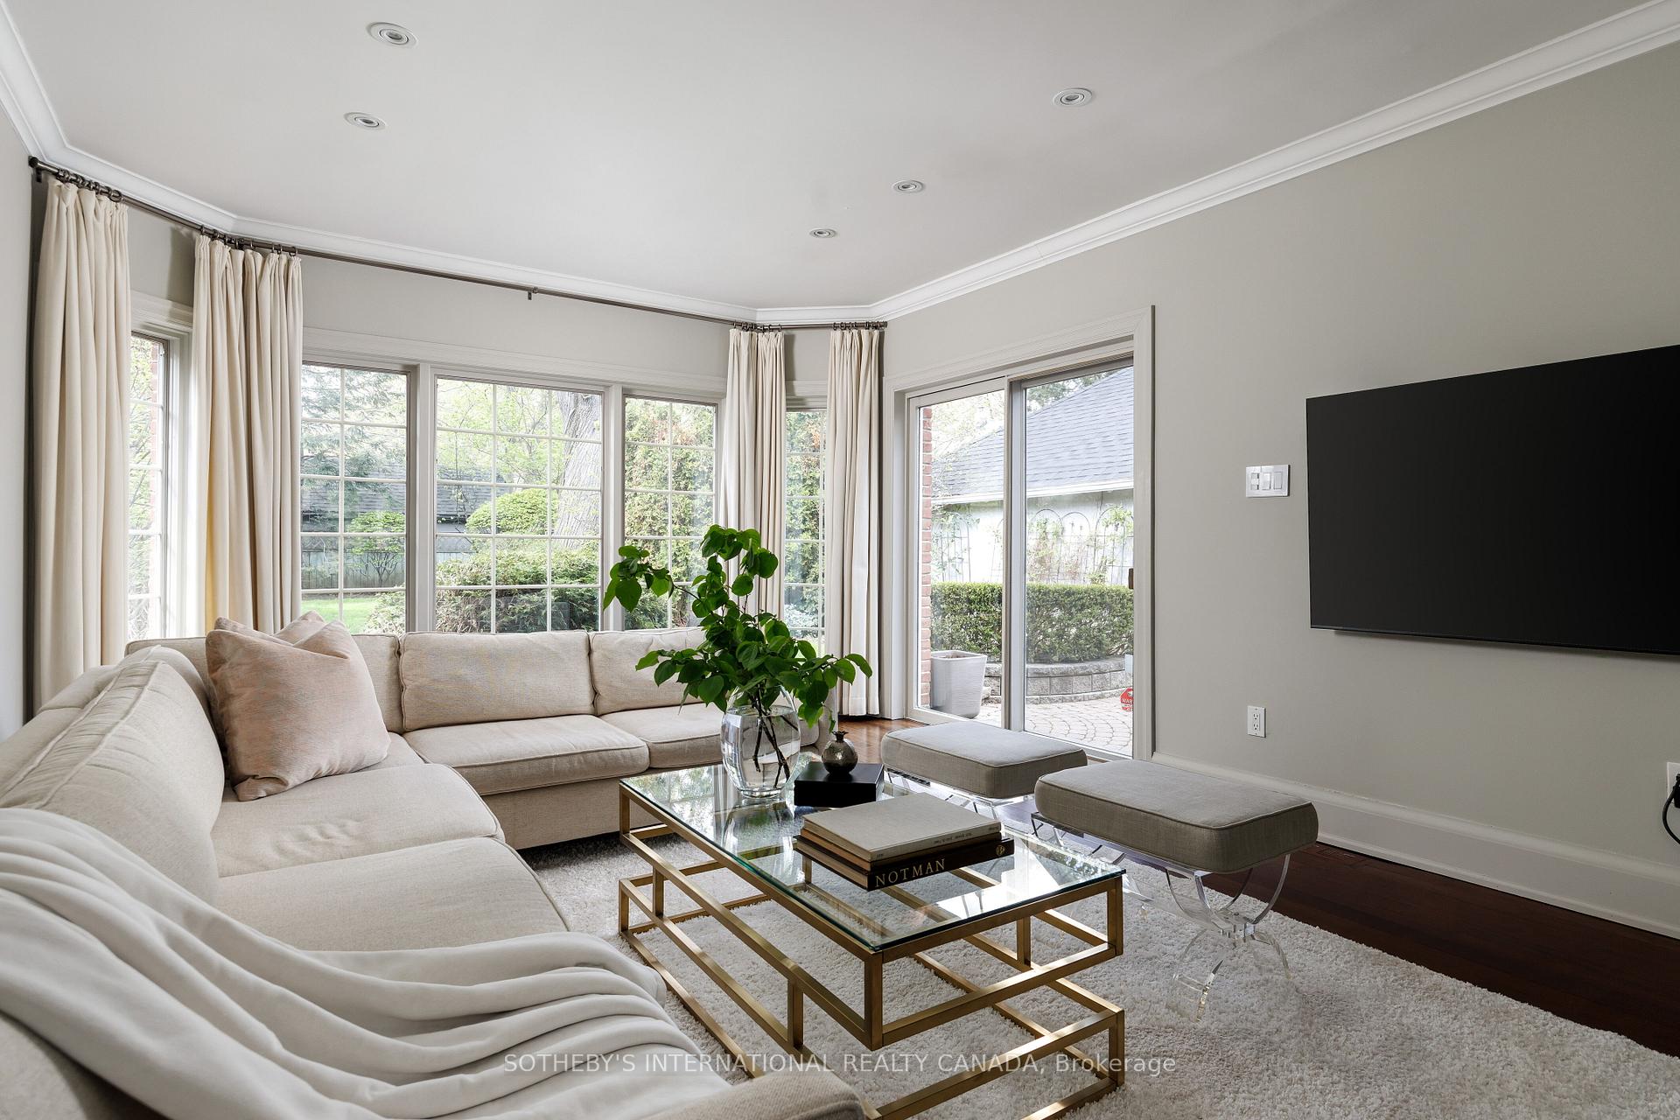
Bright living room with a cream sectional sofa and large garden-facing windows.
Living room with a cream sectional, glass coffee tables, and tall windows overlooking greenery.
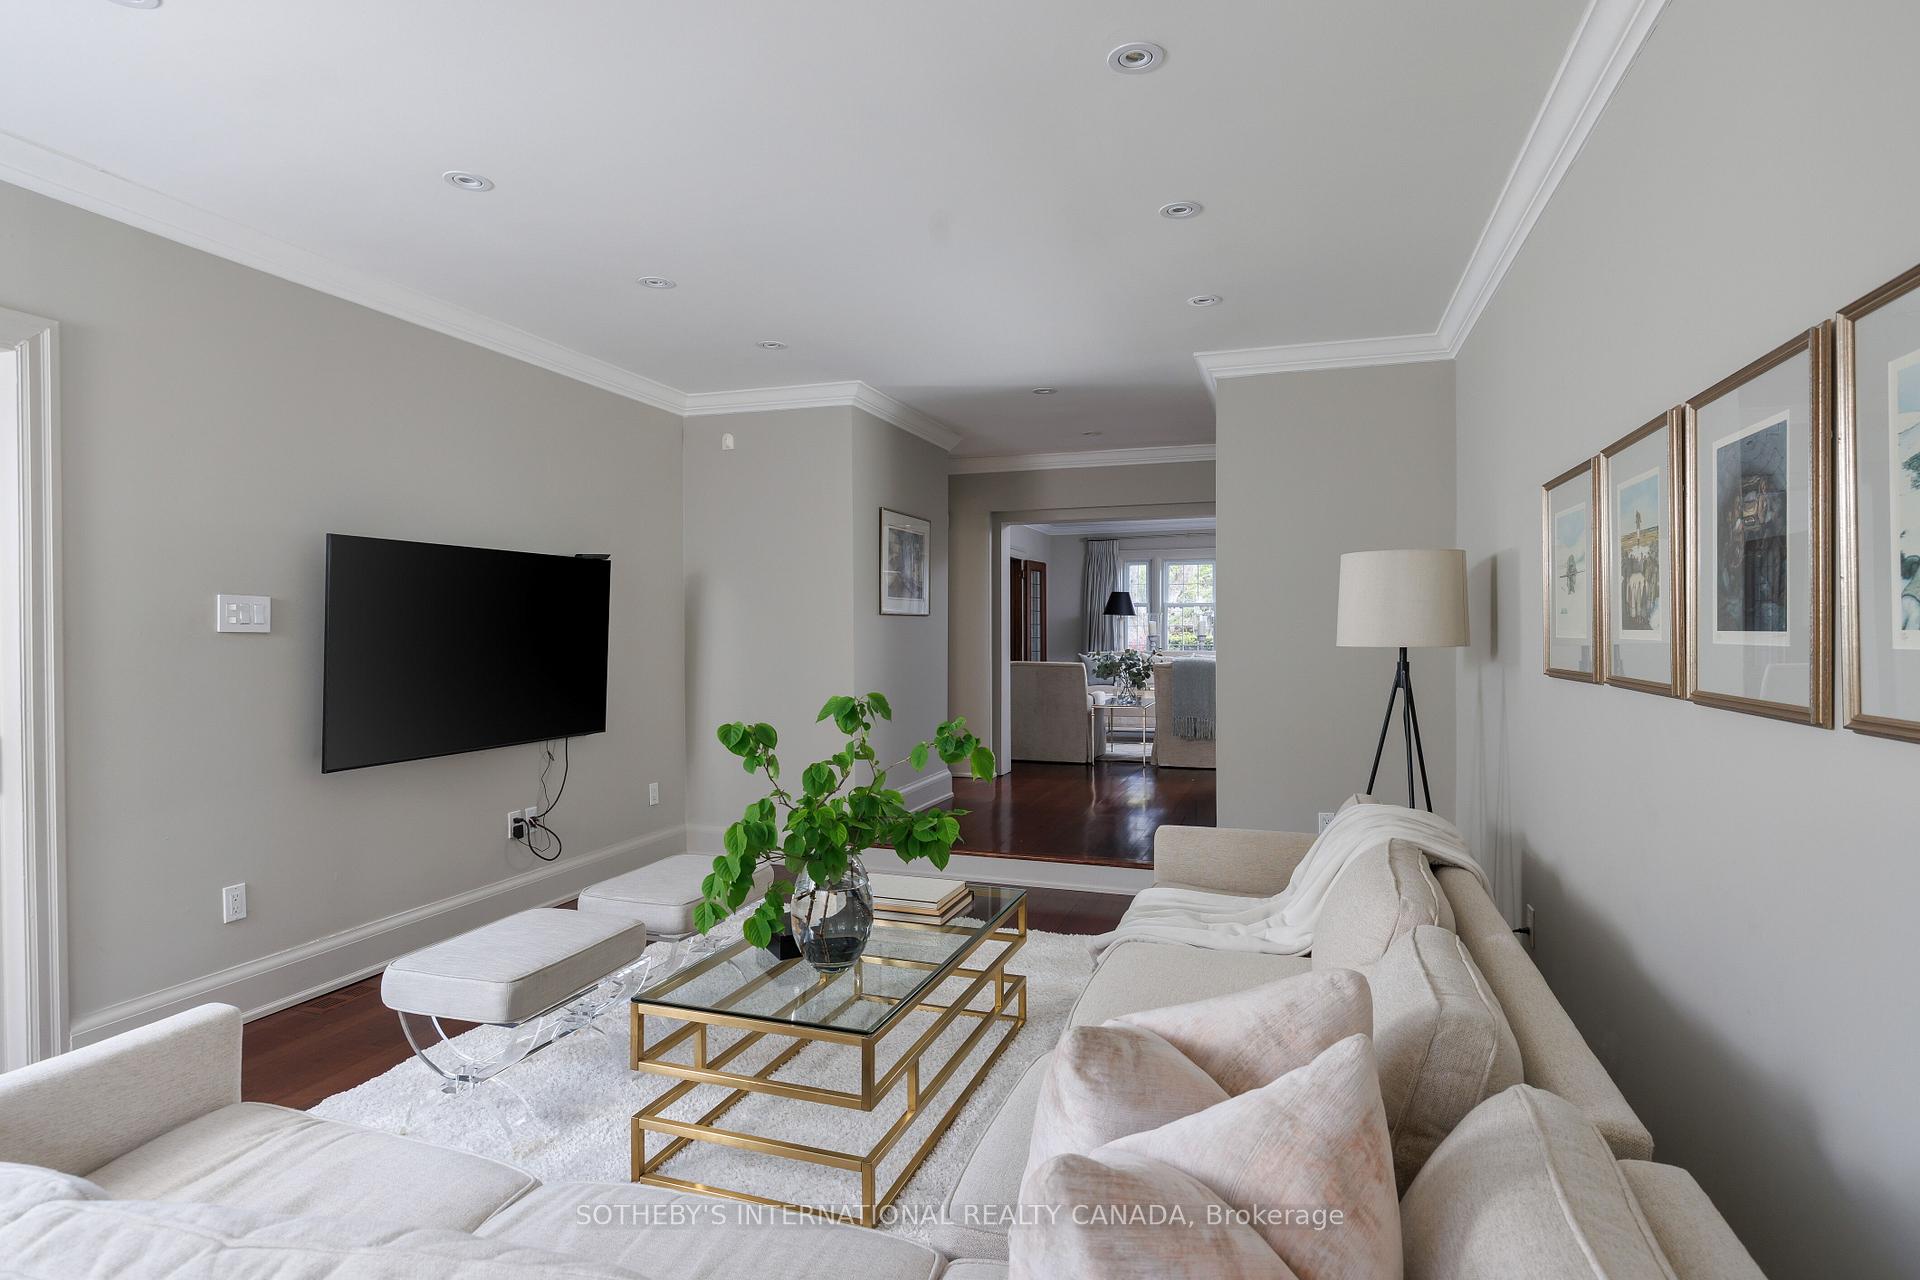
Living room with pale sofas, a glass coffee table, and a view into the adjoining sitting area.
Kitchen with white cabinetry, a dark wood island, black range backsplash, and large windows.
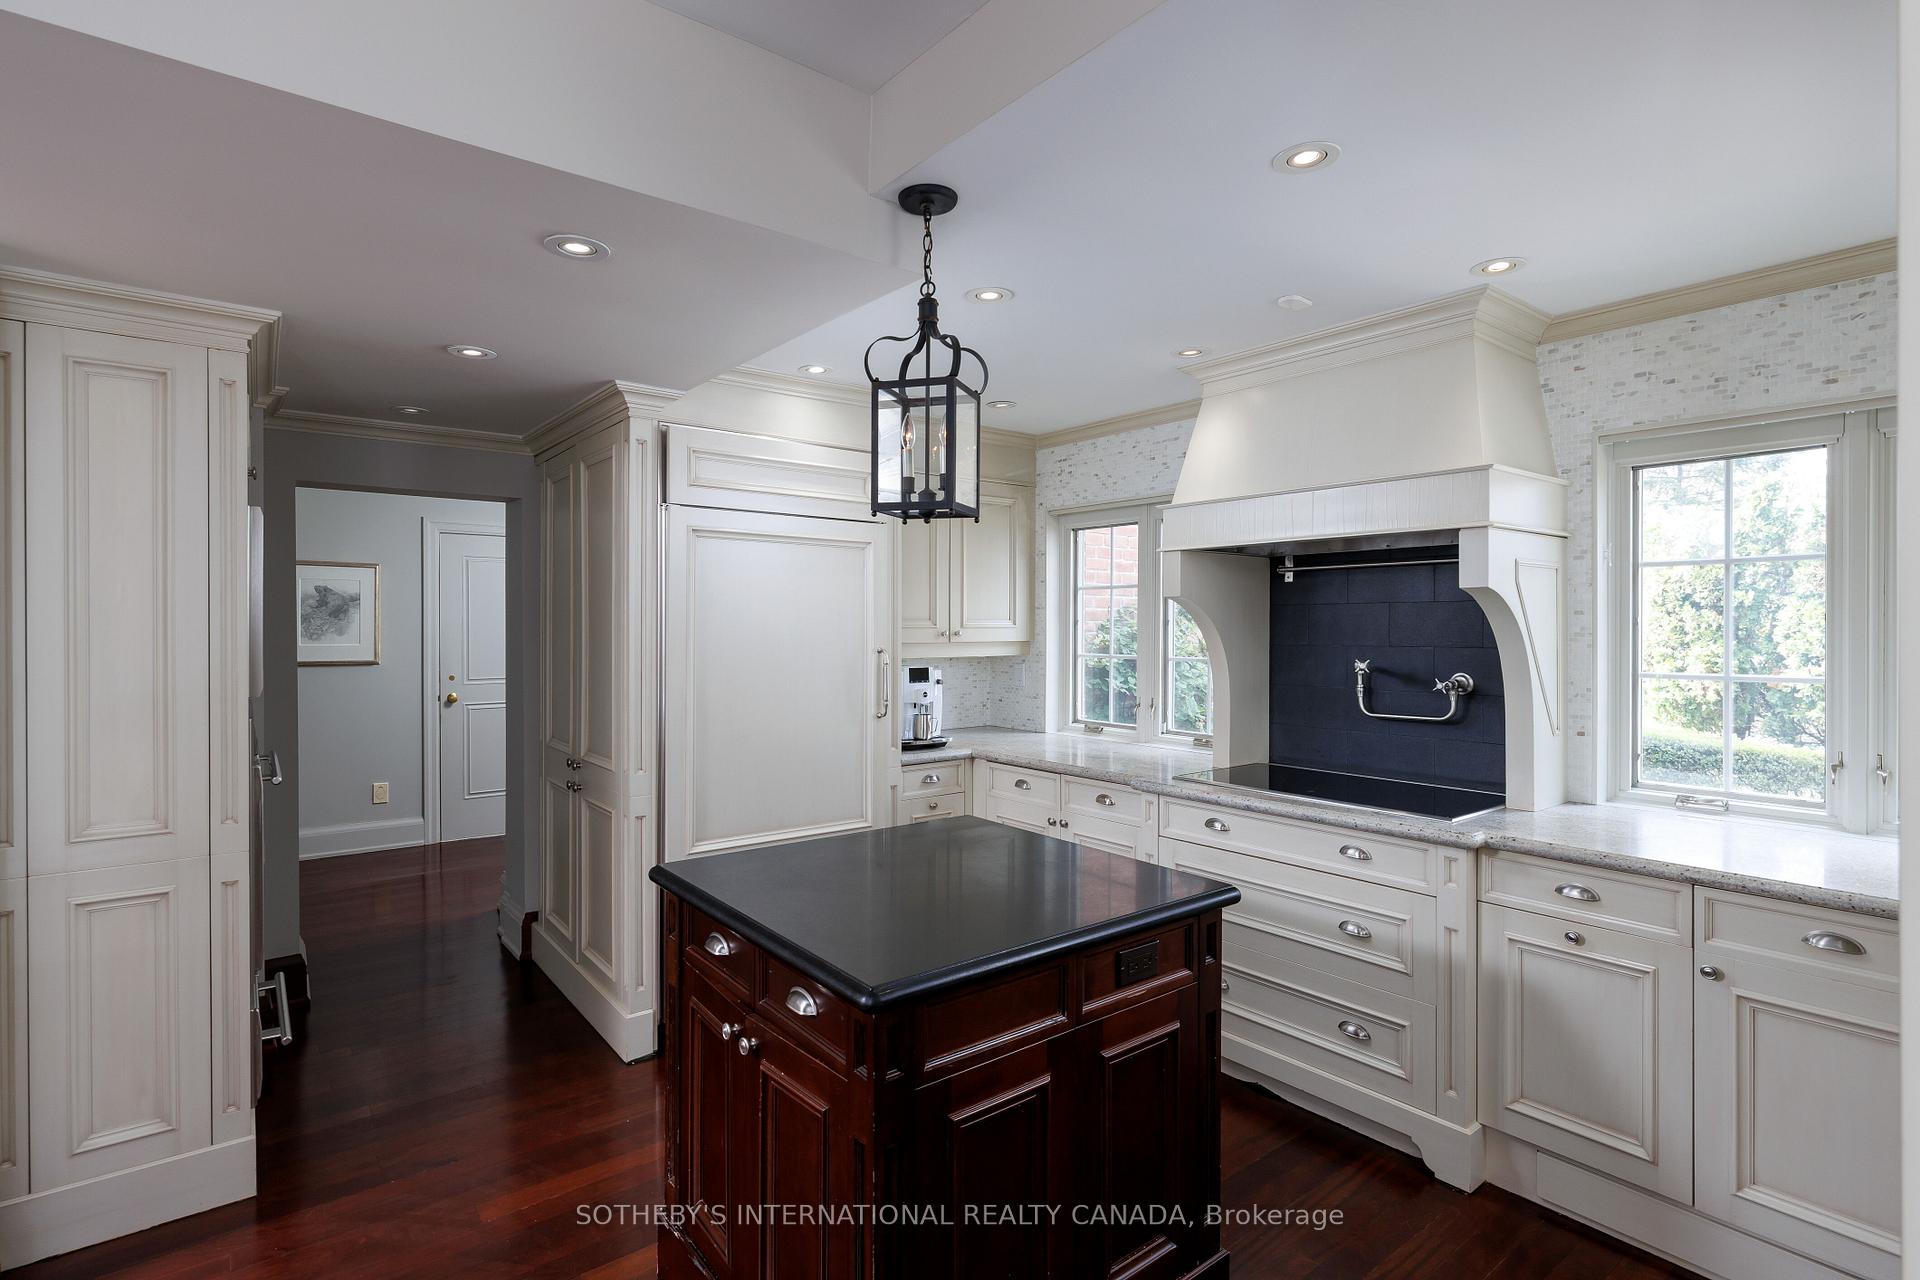
Traditional kitchen with cream cabinetry, a dark wood island, and a black range hood beneath a lantern pendant.
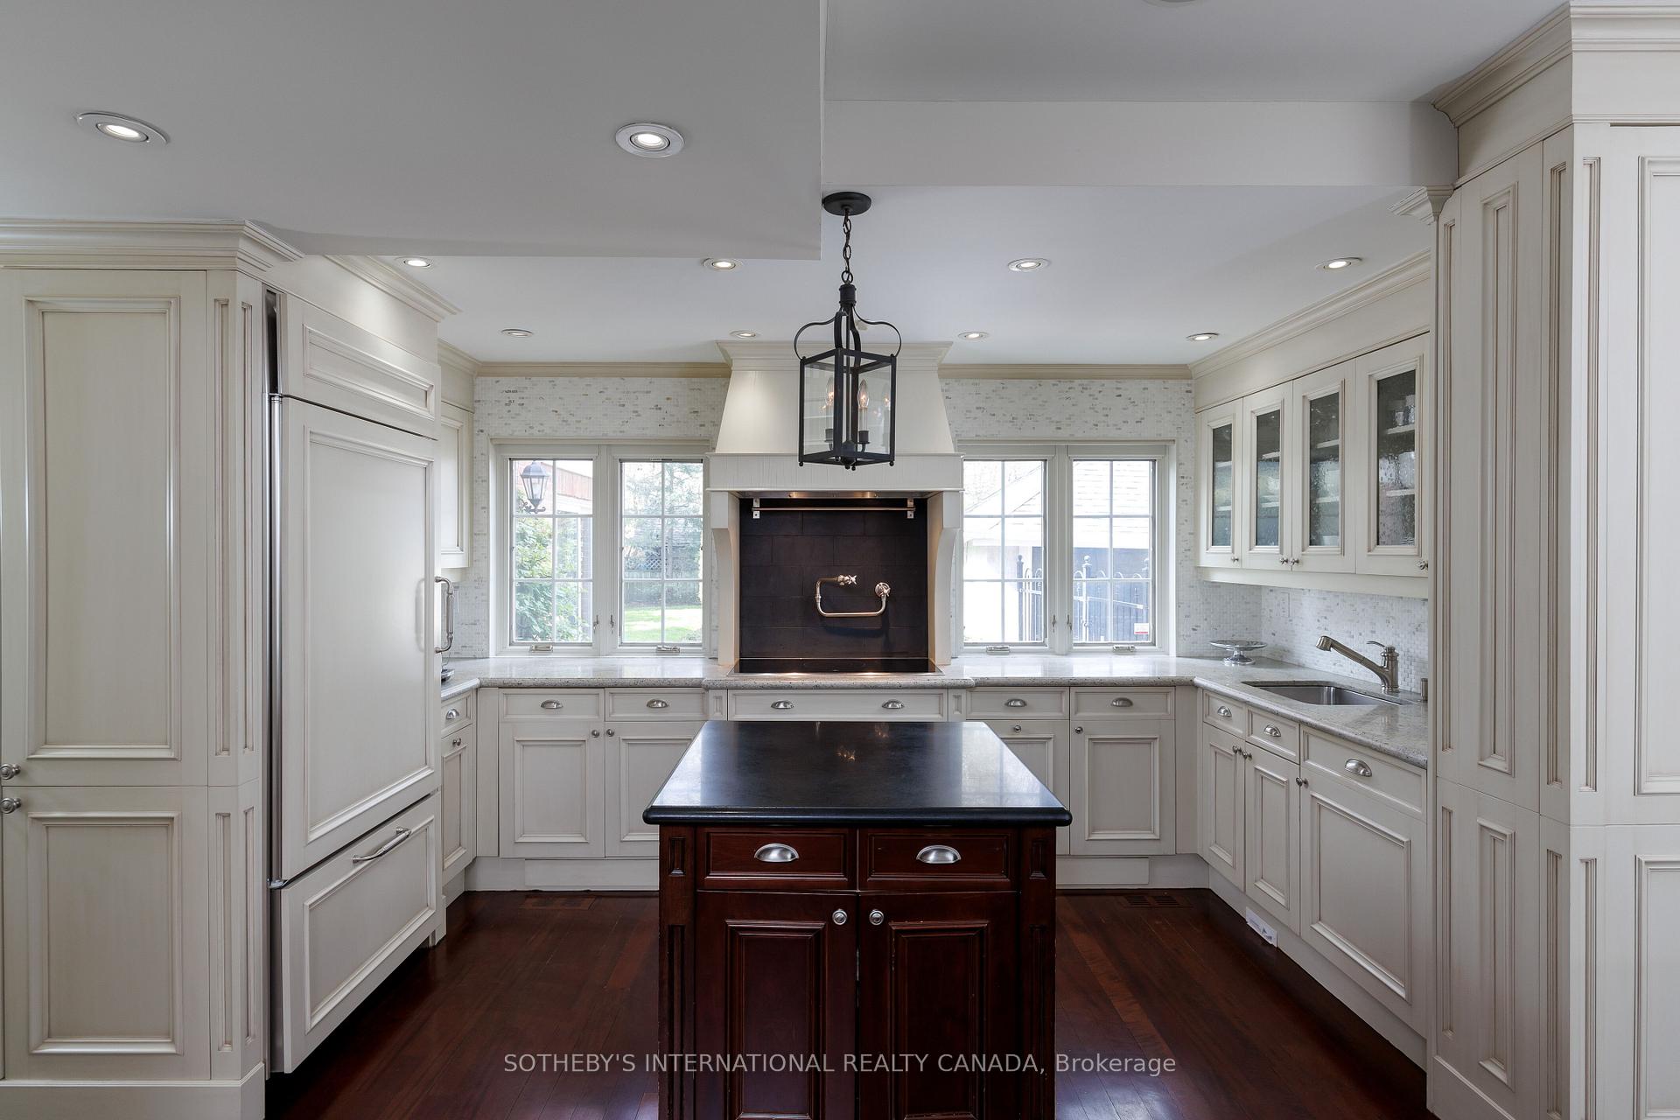
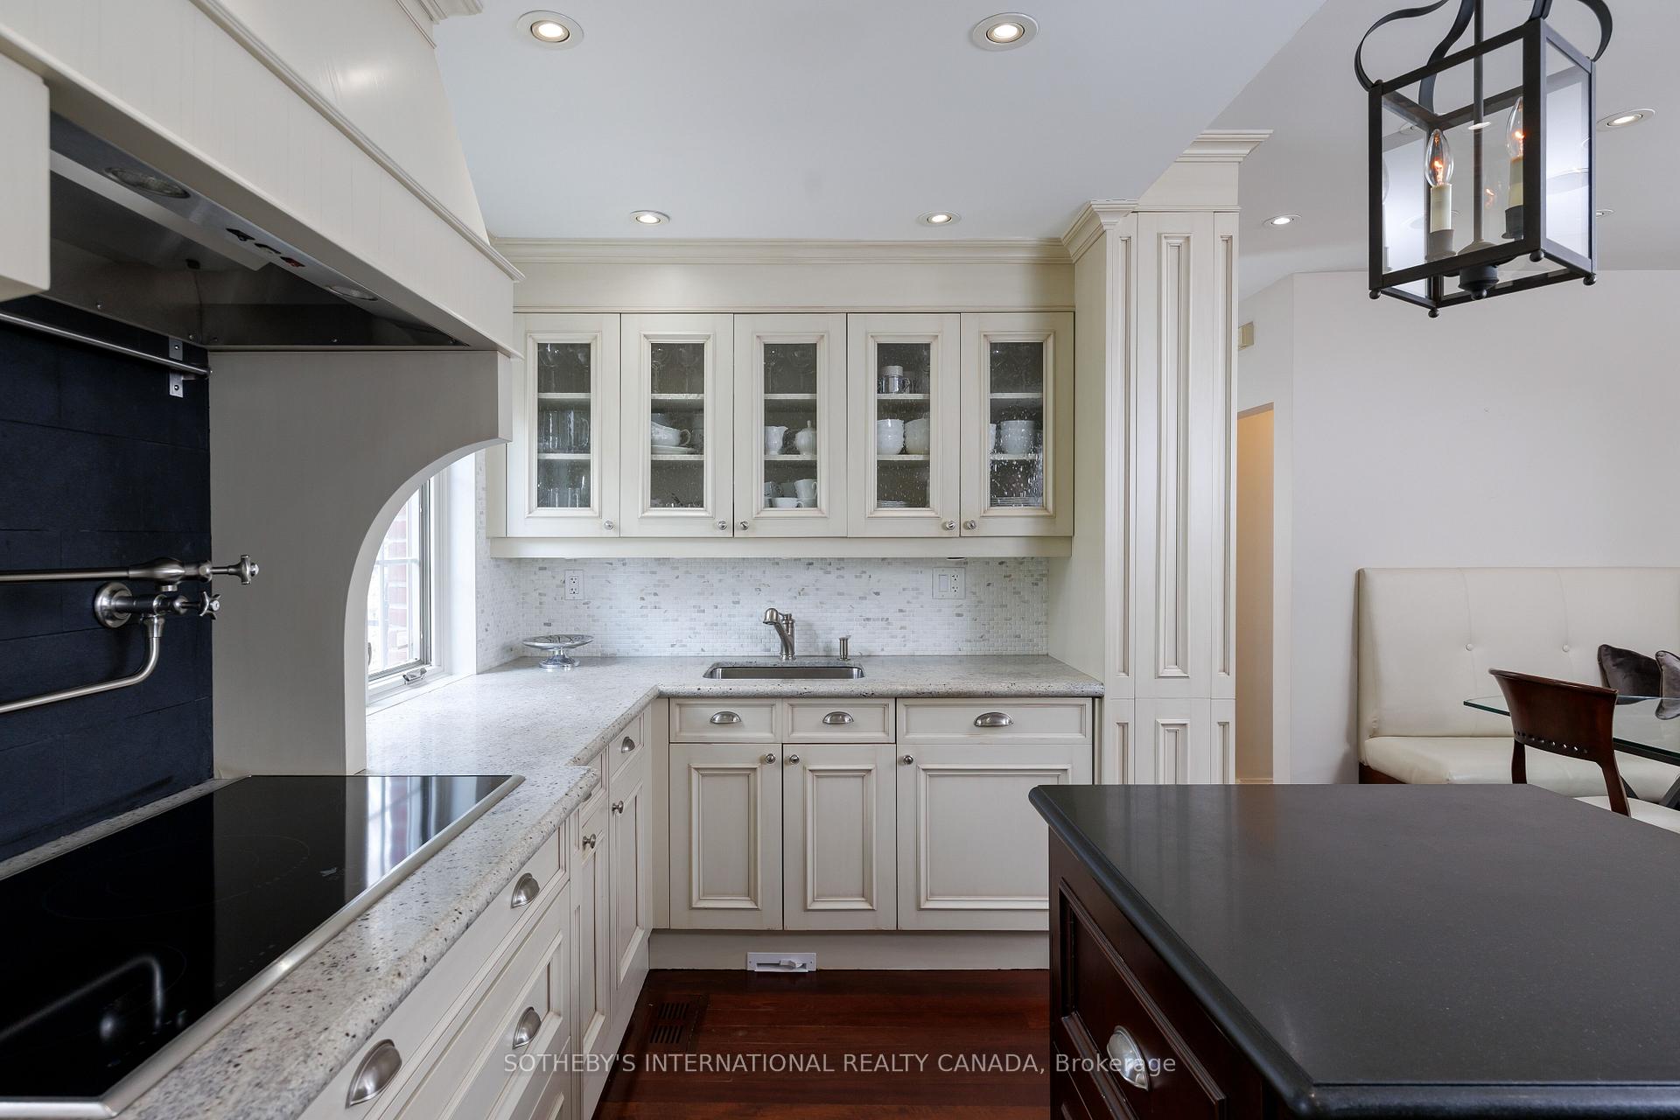
Kitchen with cream glass-front cabinetry, white stone counters, black cooktop, and dark island.
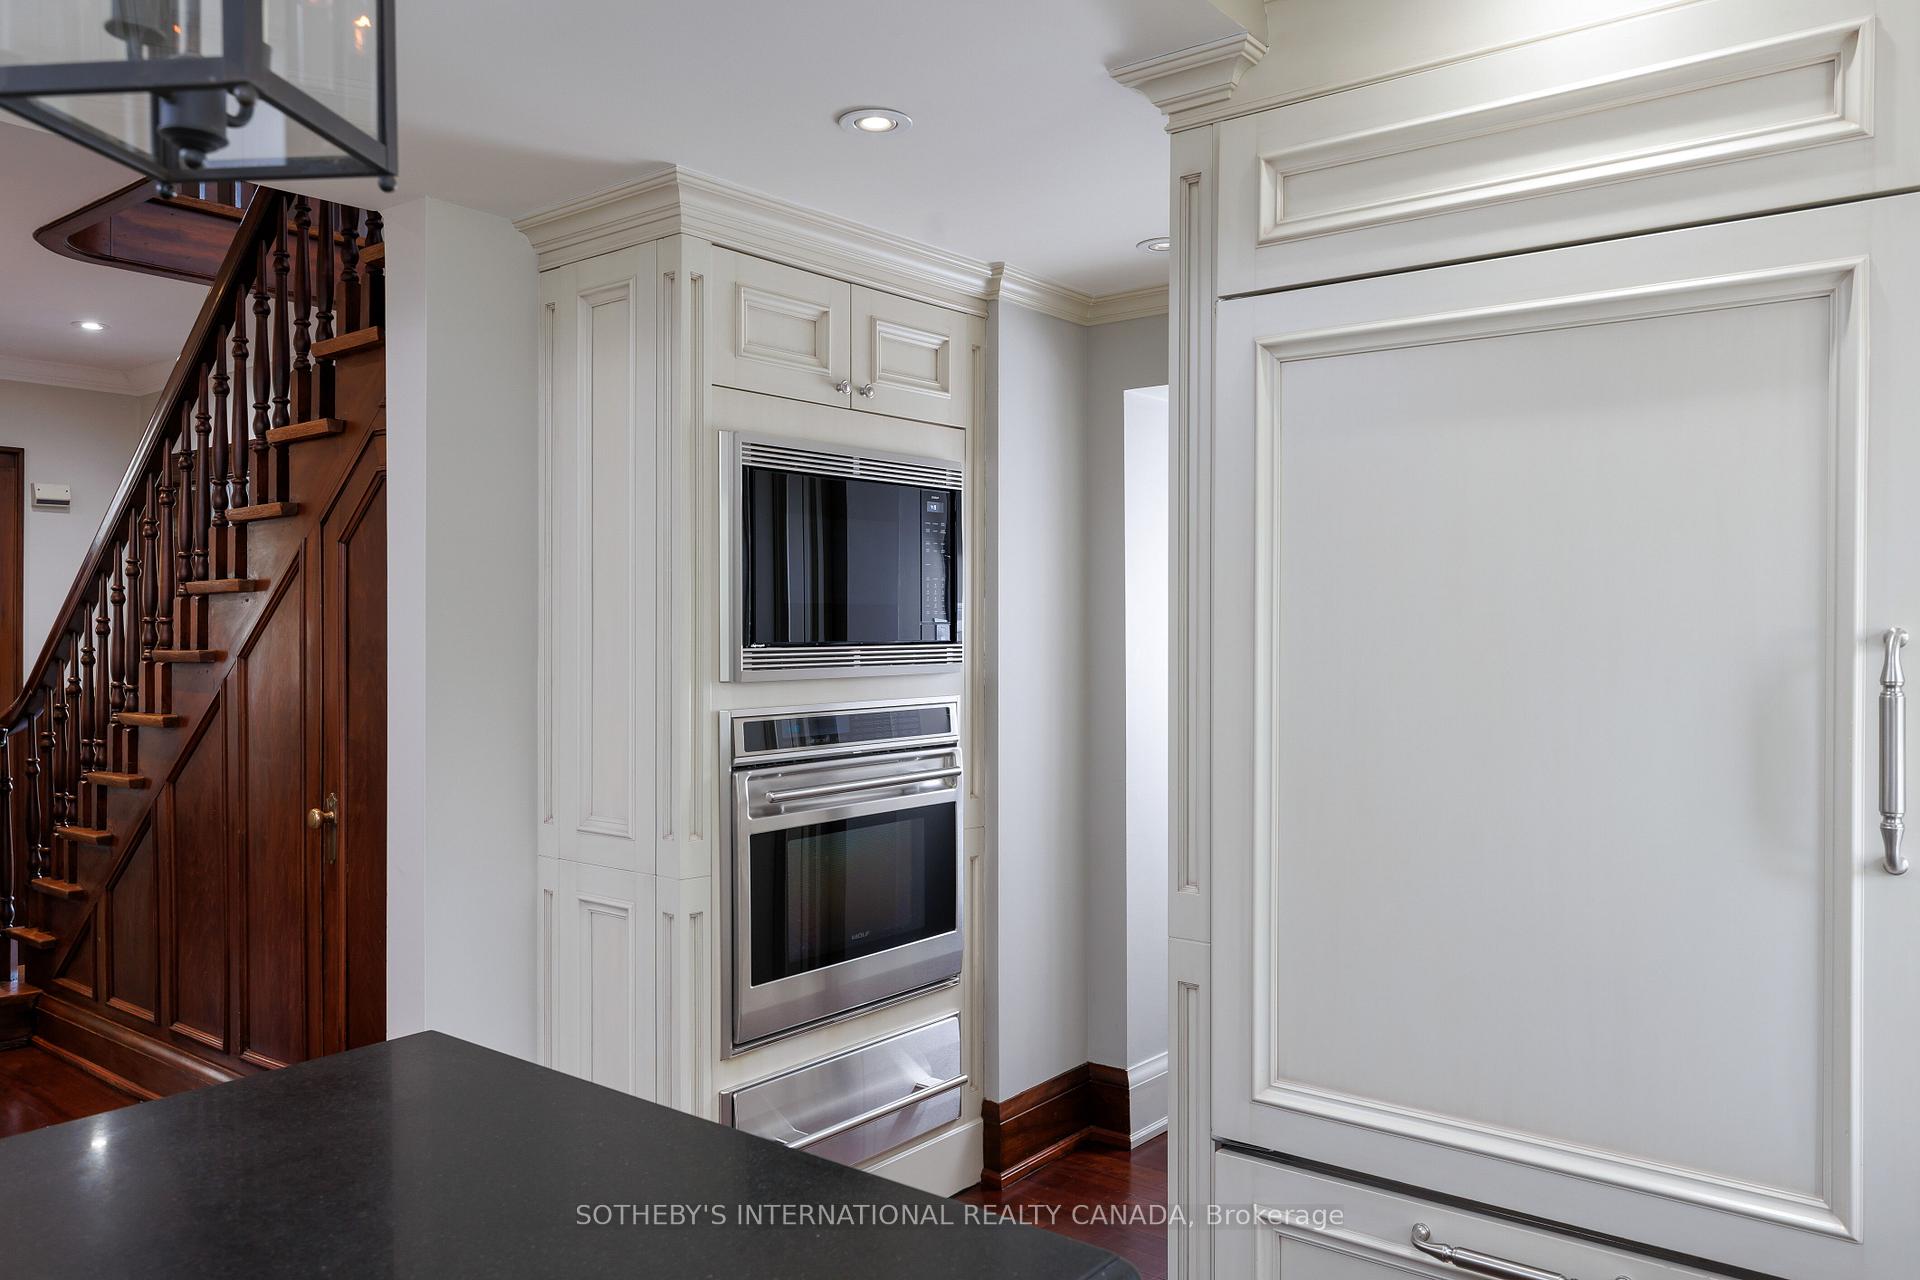
Kitchen with built-in stainless steel appliances, white cabinetry, dark countertop, and a wood staircase.
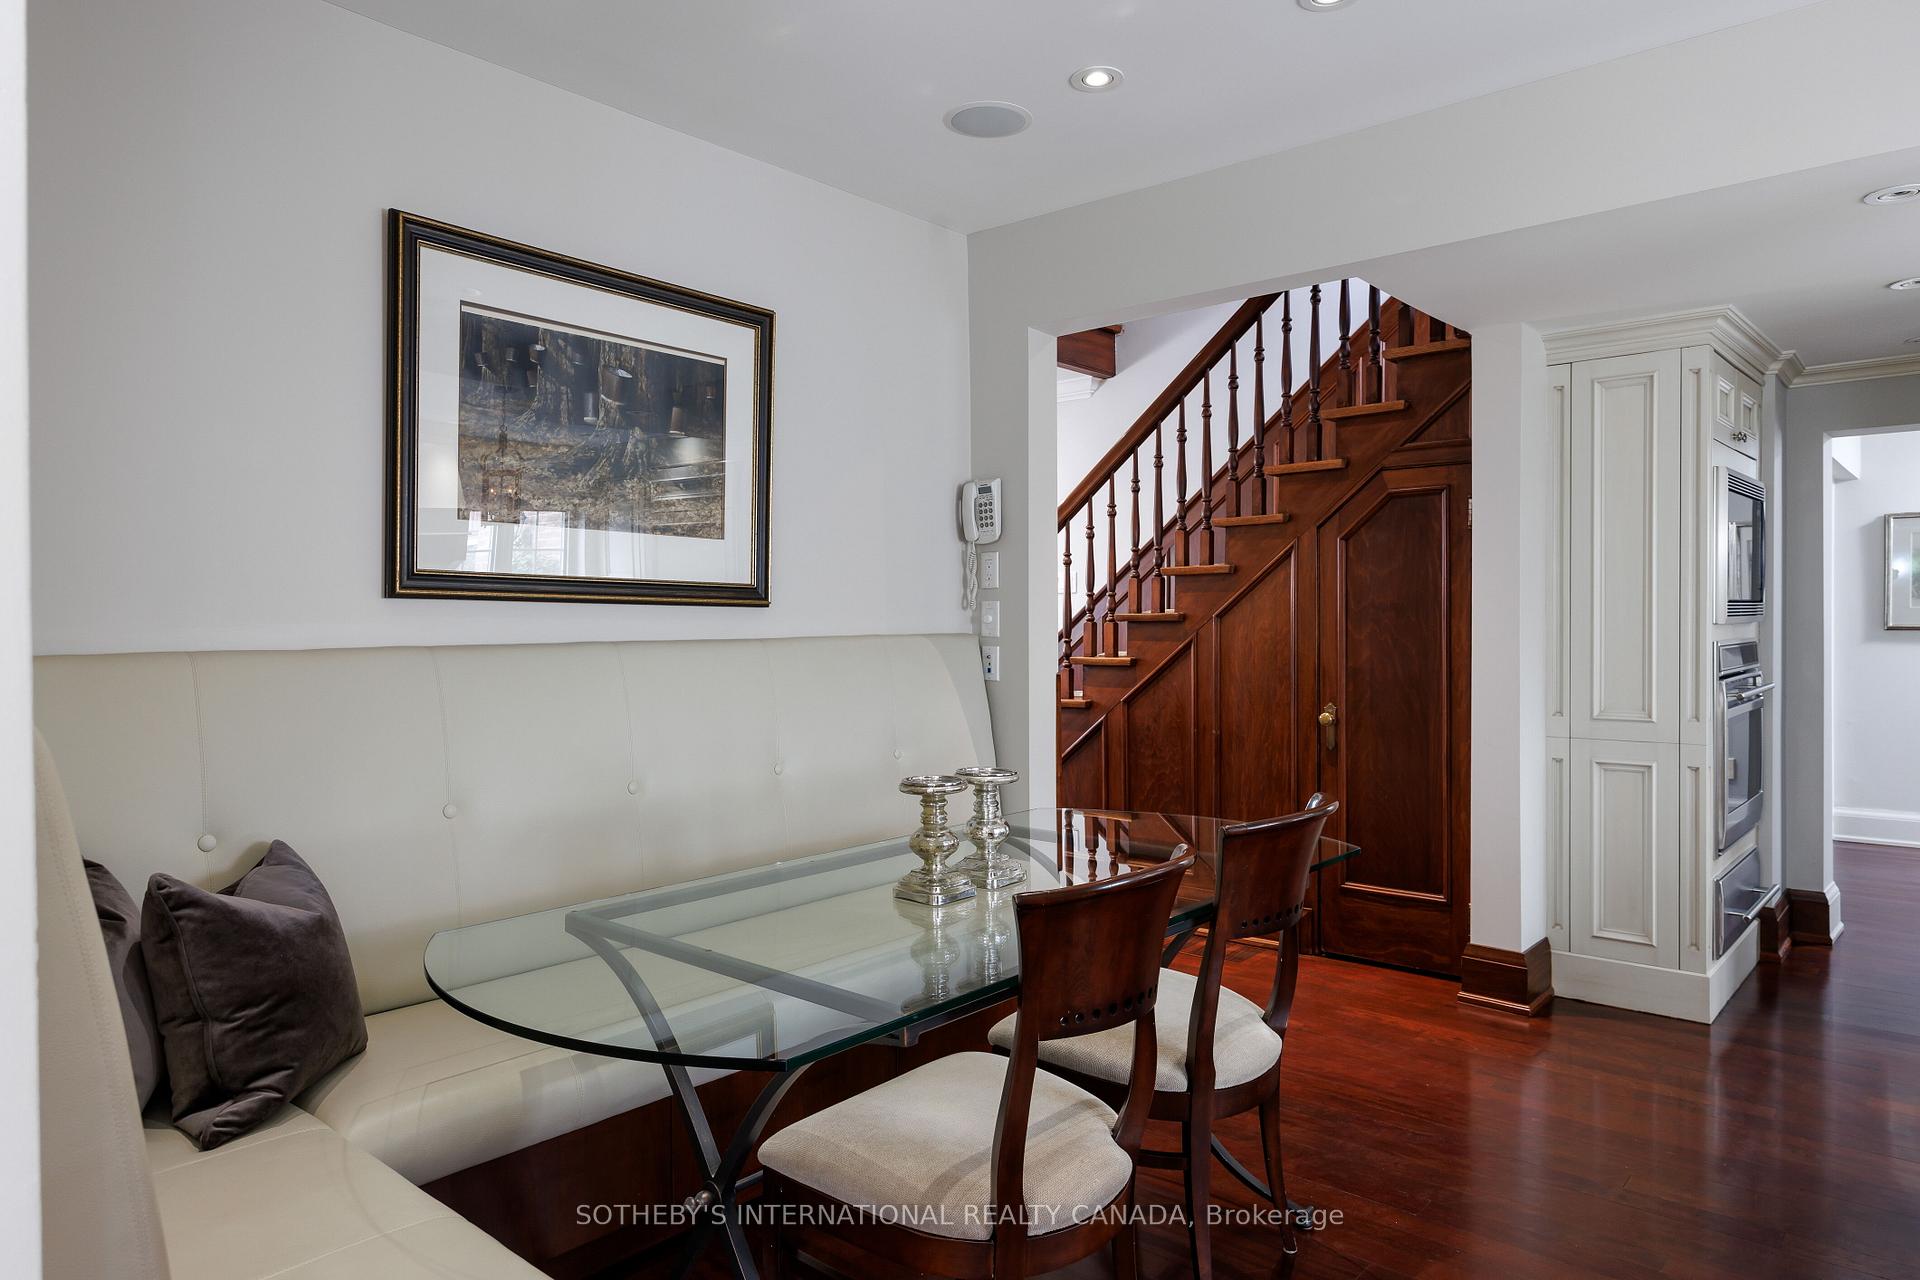
Dining area with a white banquette and glass table beside a dark wood staircase.
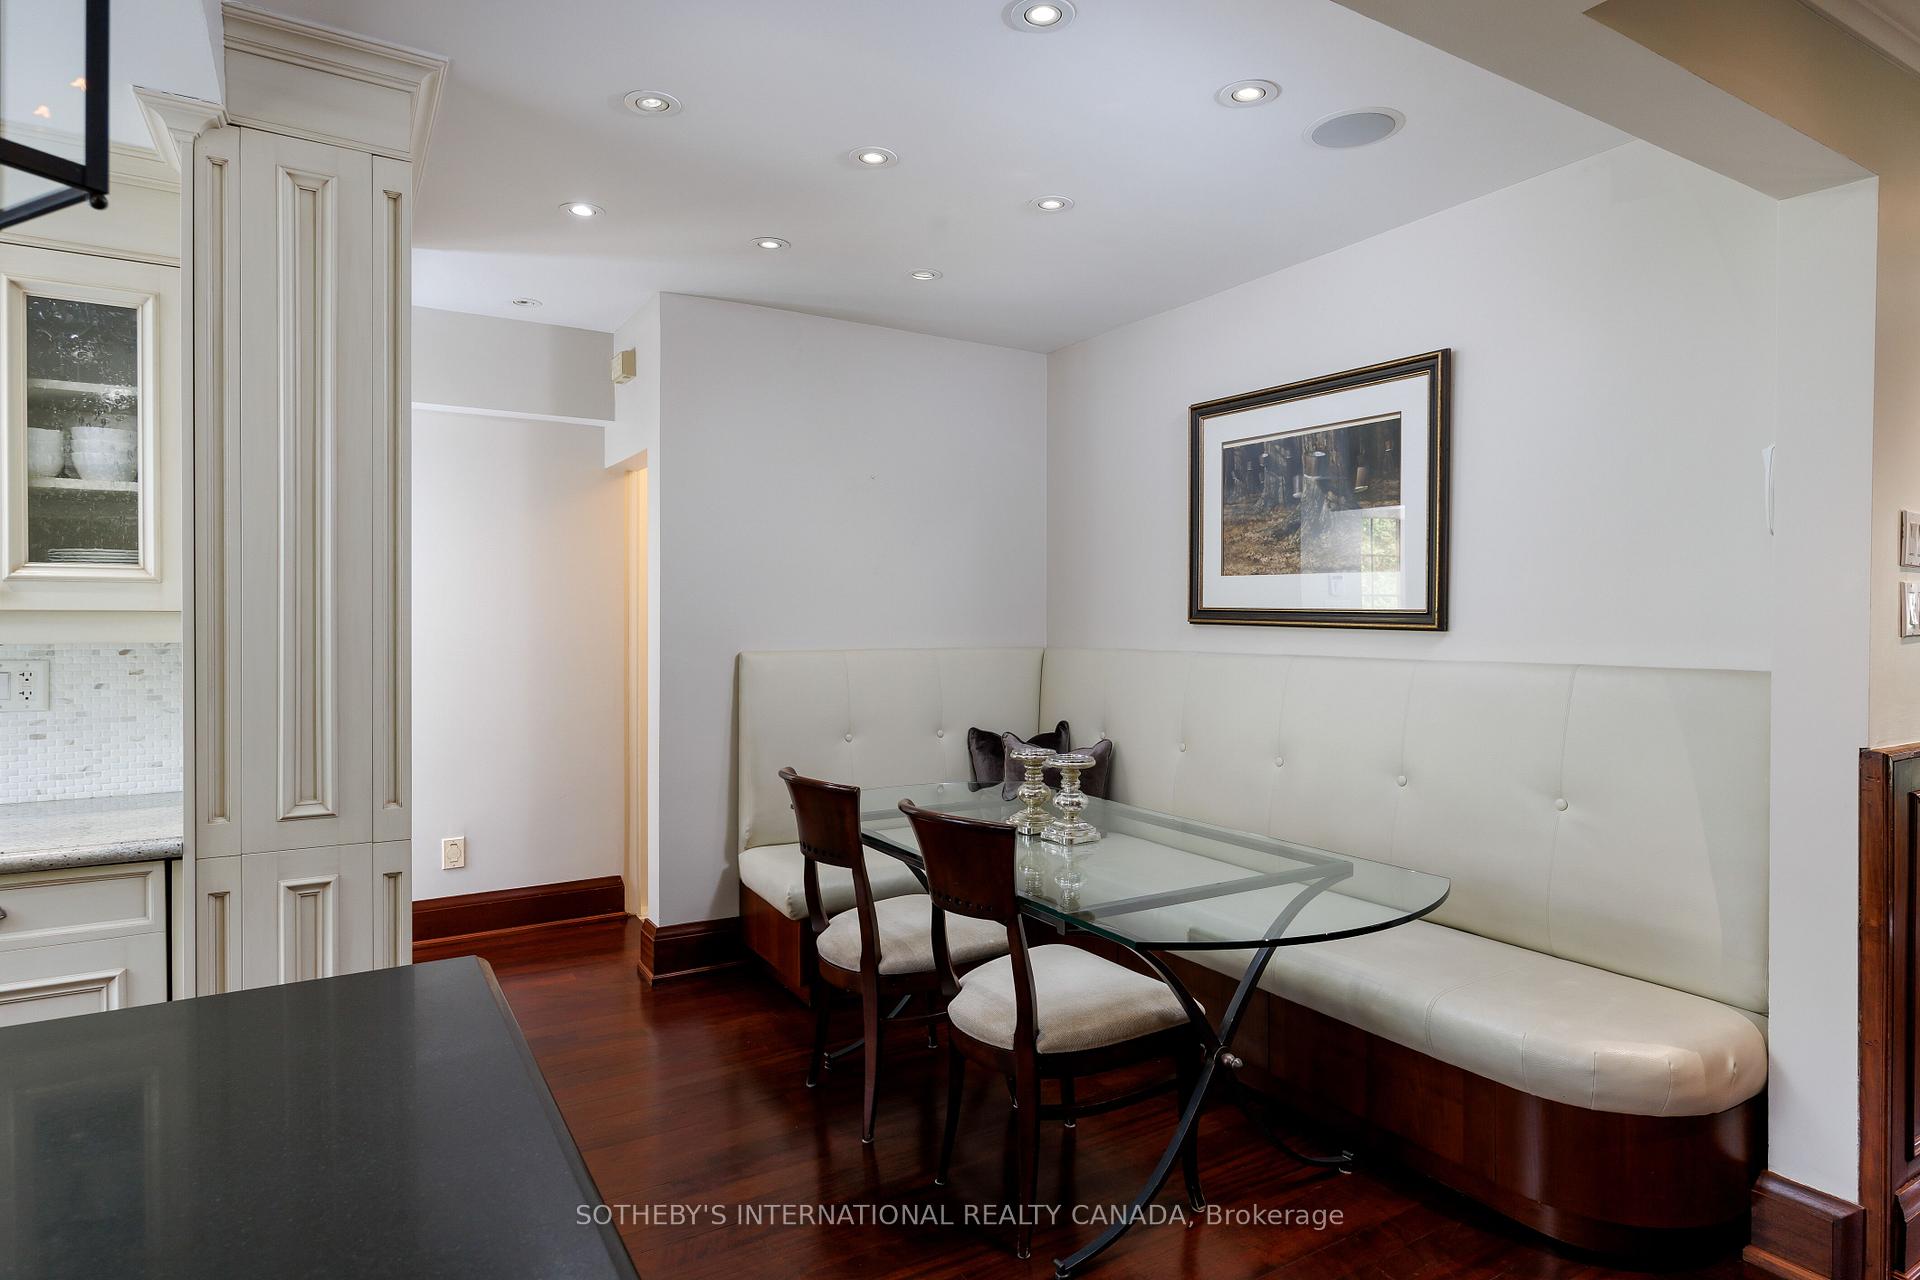
Dining area with a curved cream banquette, glass table, dark wood chairs, and hardwood floors.
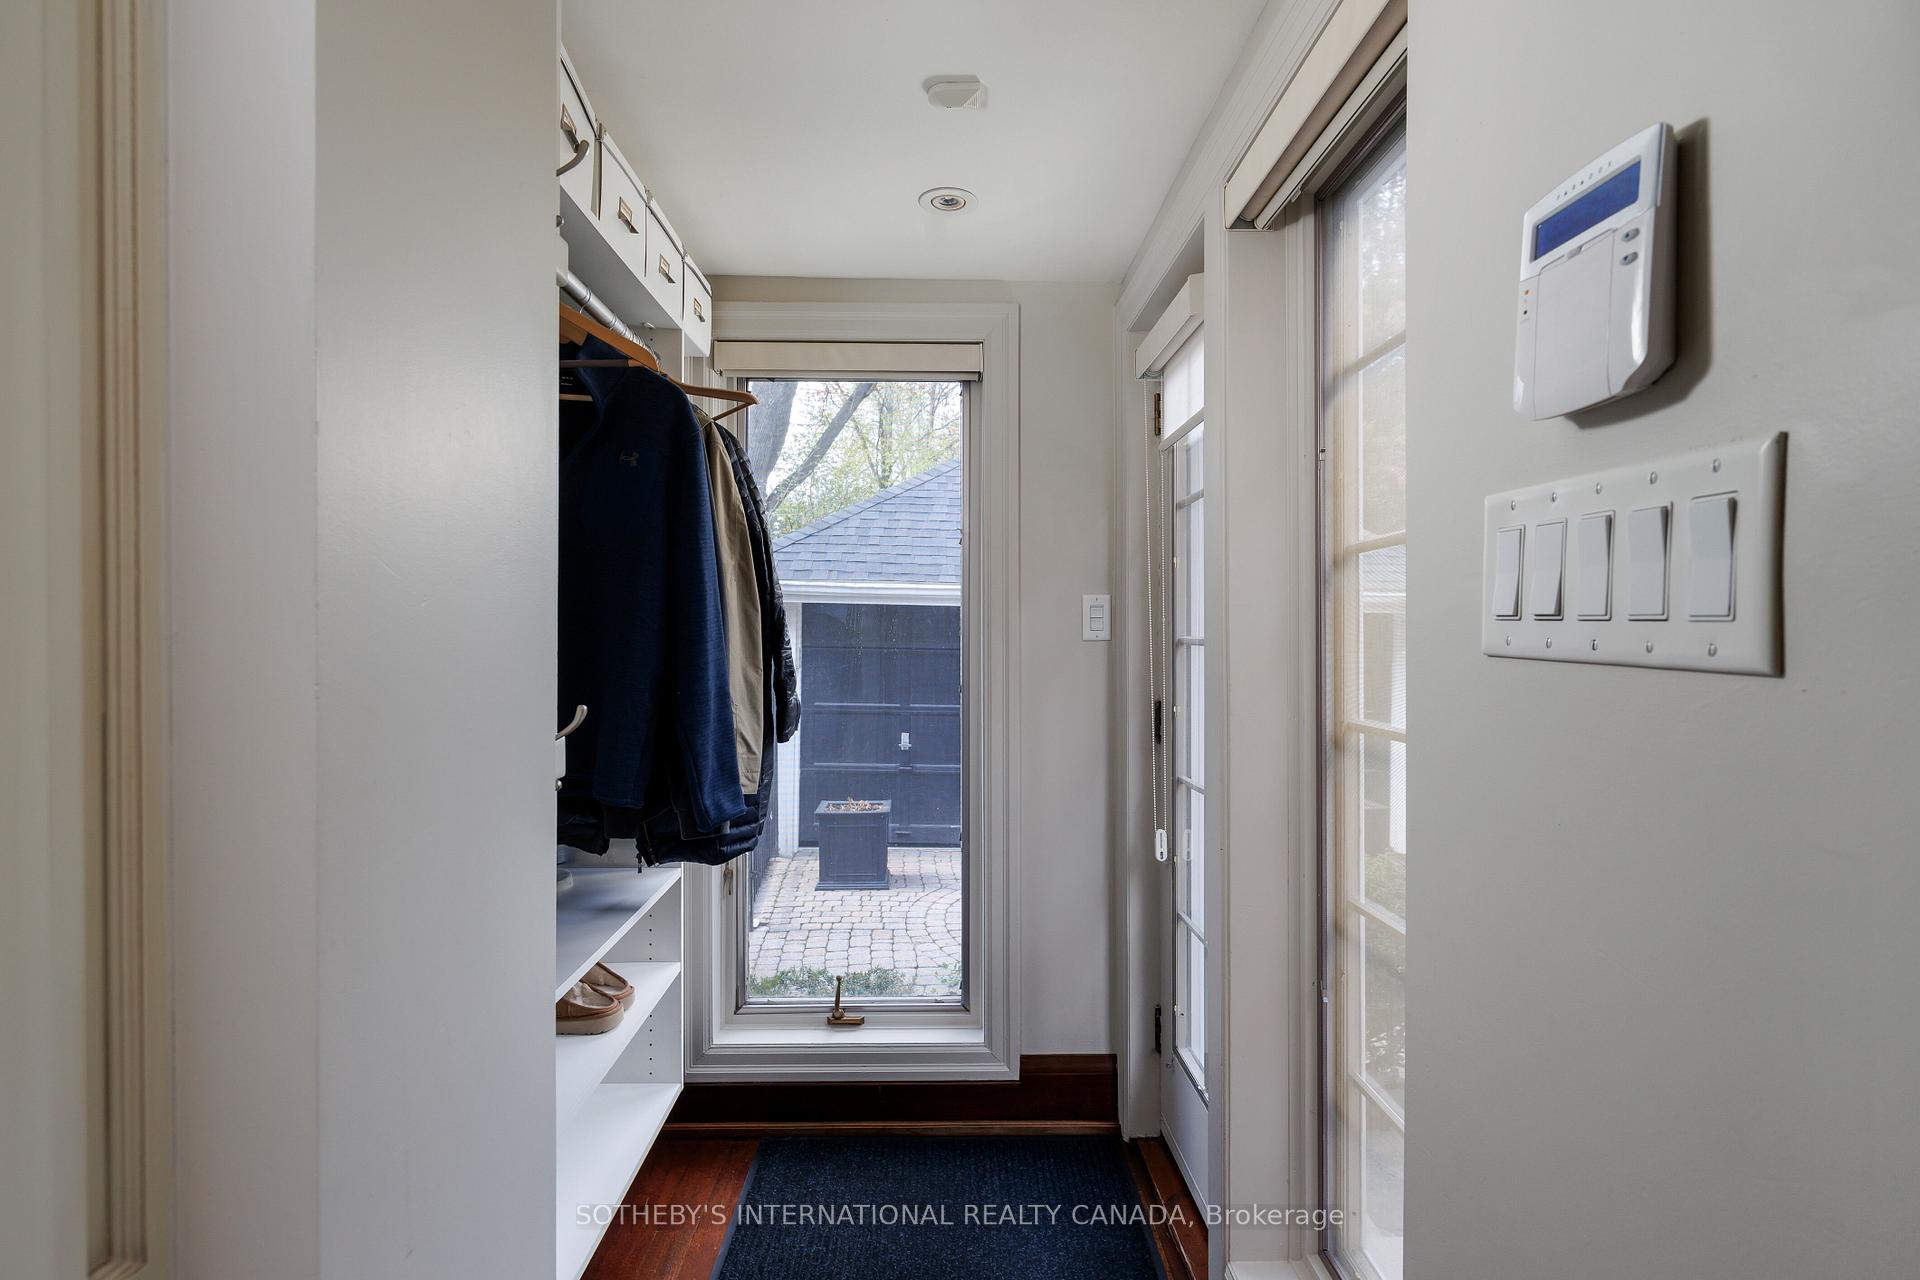
Mudroom with built-in coat storage and tall windows overlooking a paved patio.
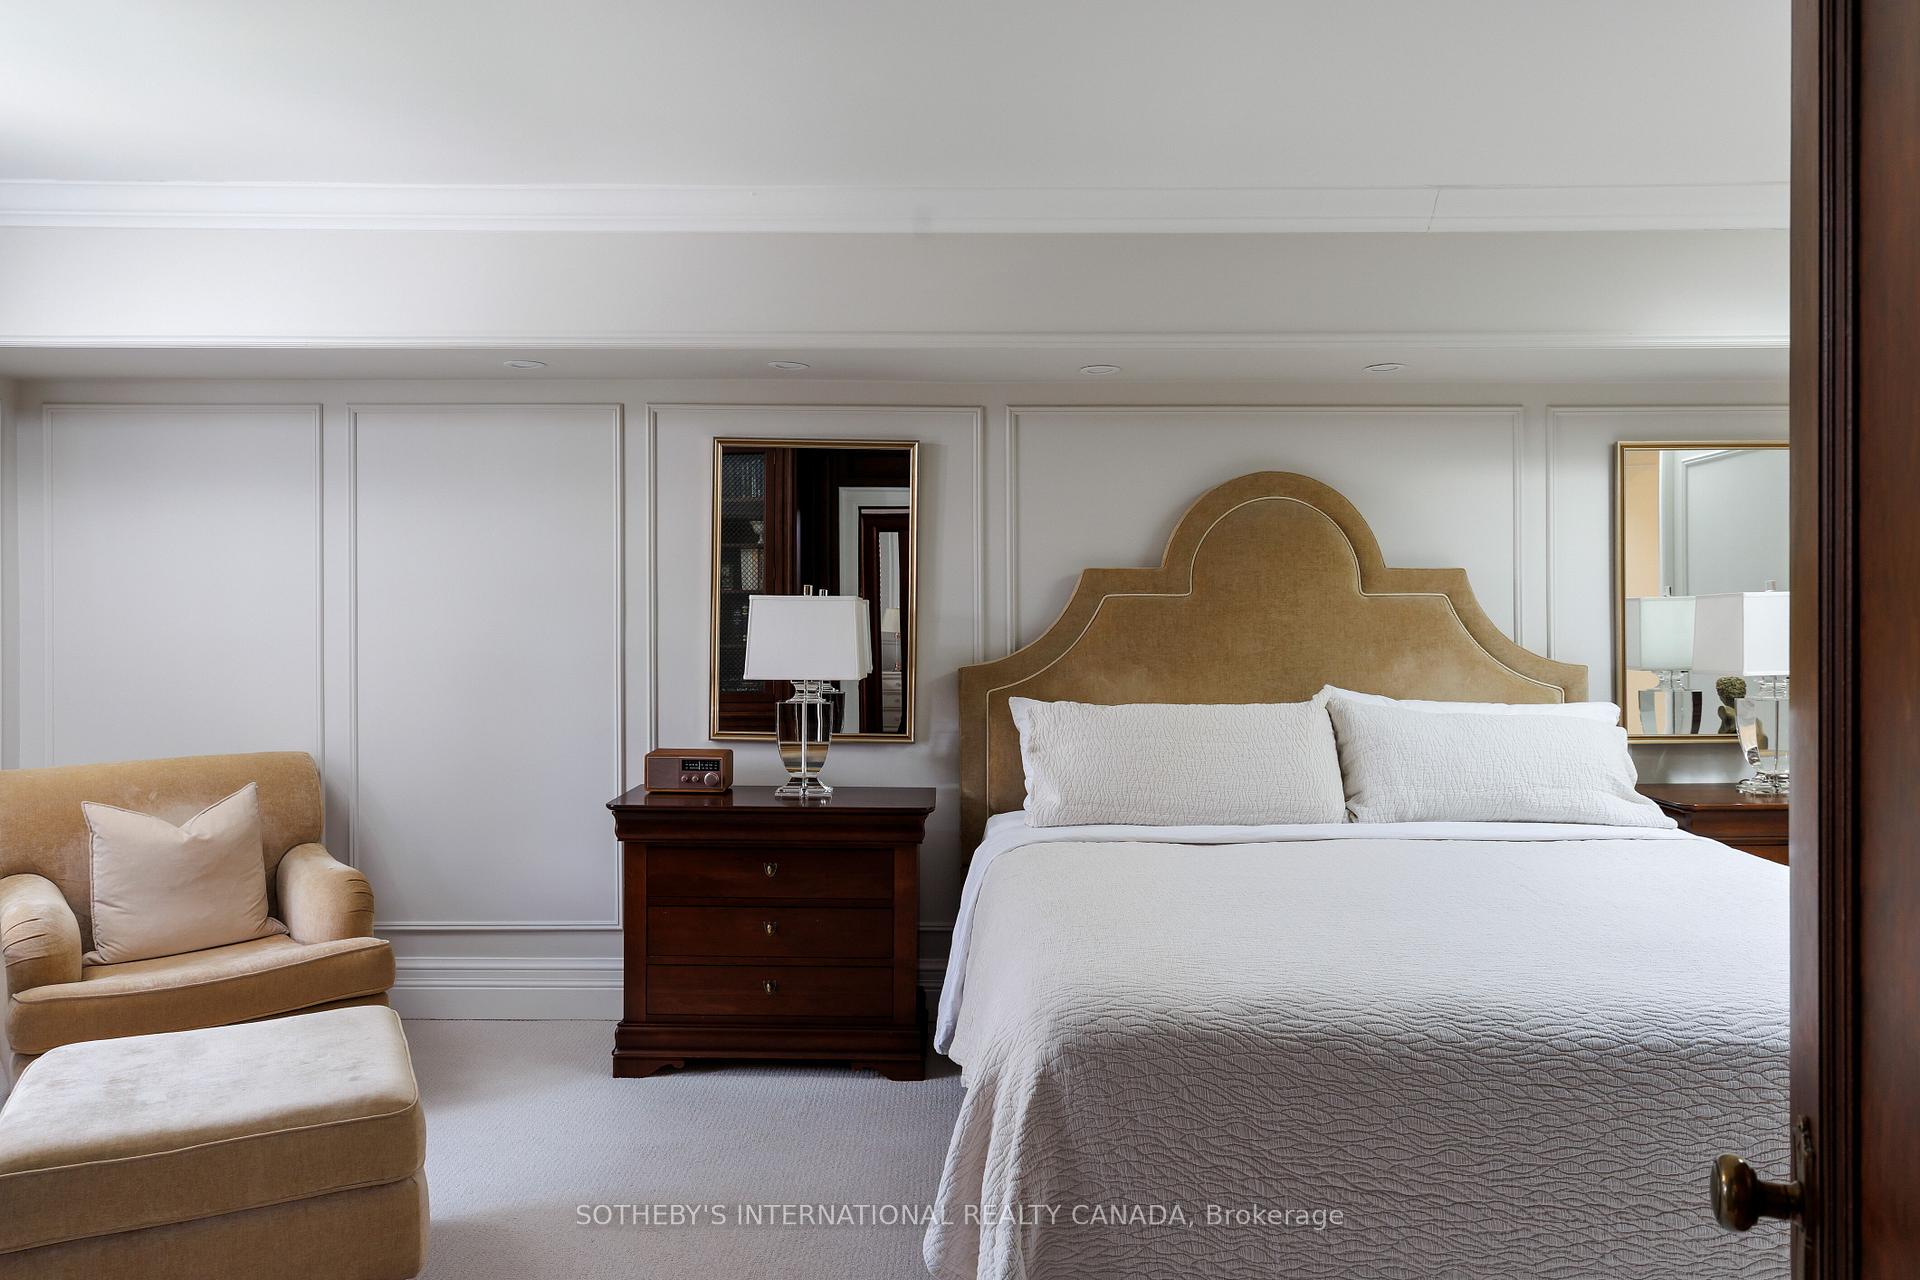
Bedroom with a white bed, sculpted tan headboard, and beige armchair.
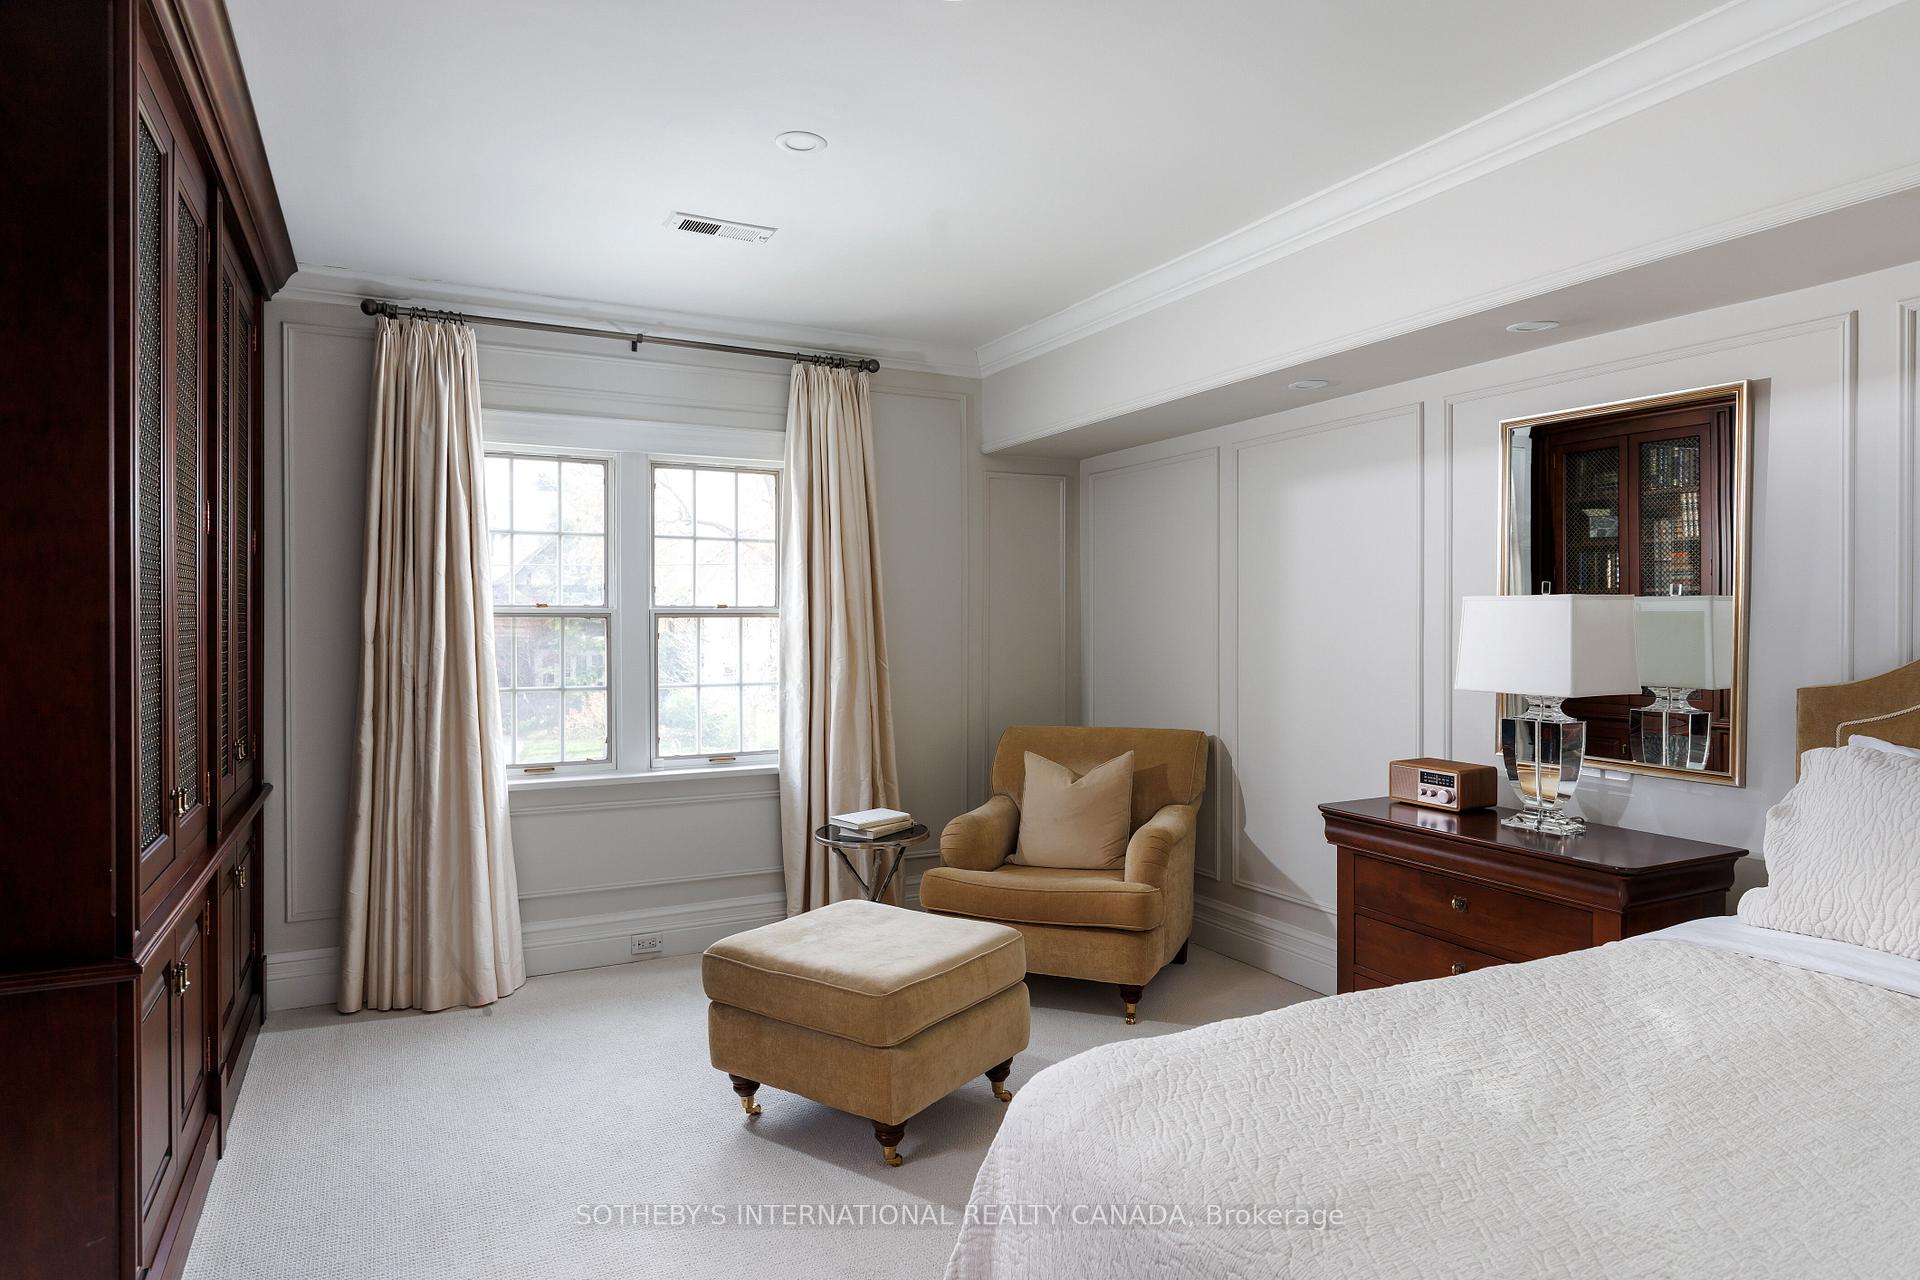
Bedroom with a tufted armchair, ottoman, dark wood cabinetry, and large curtained windows.
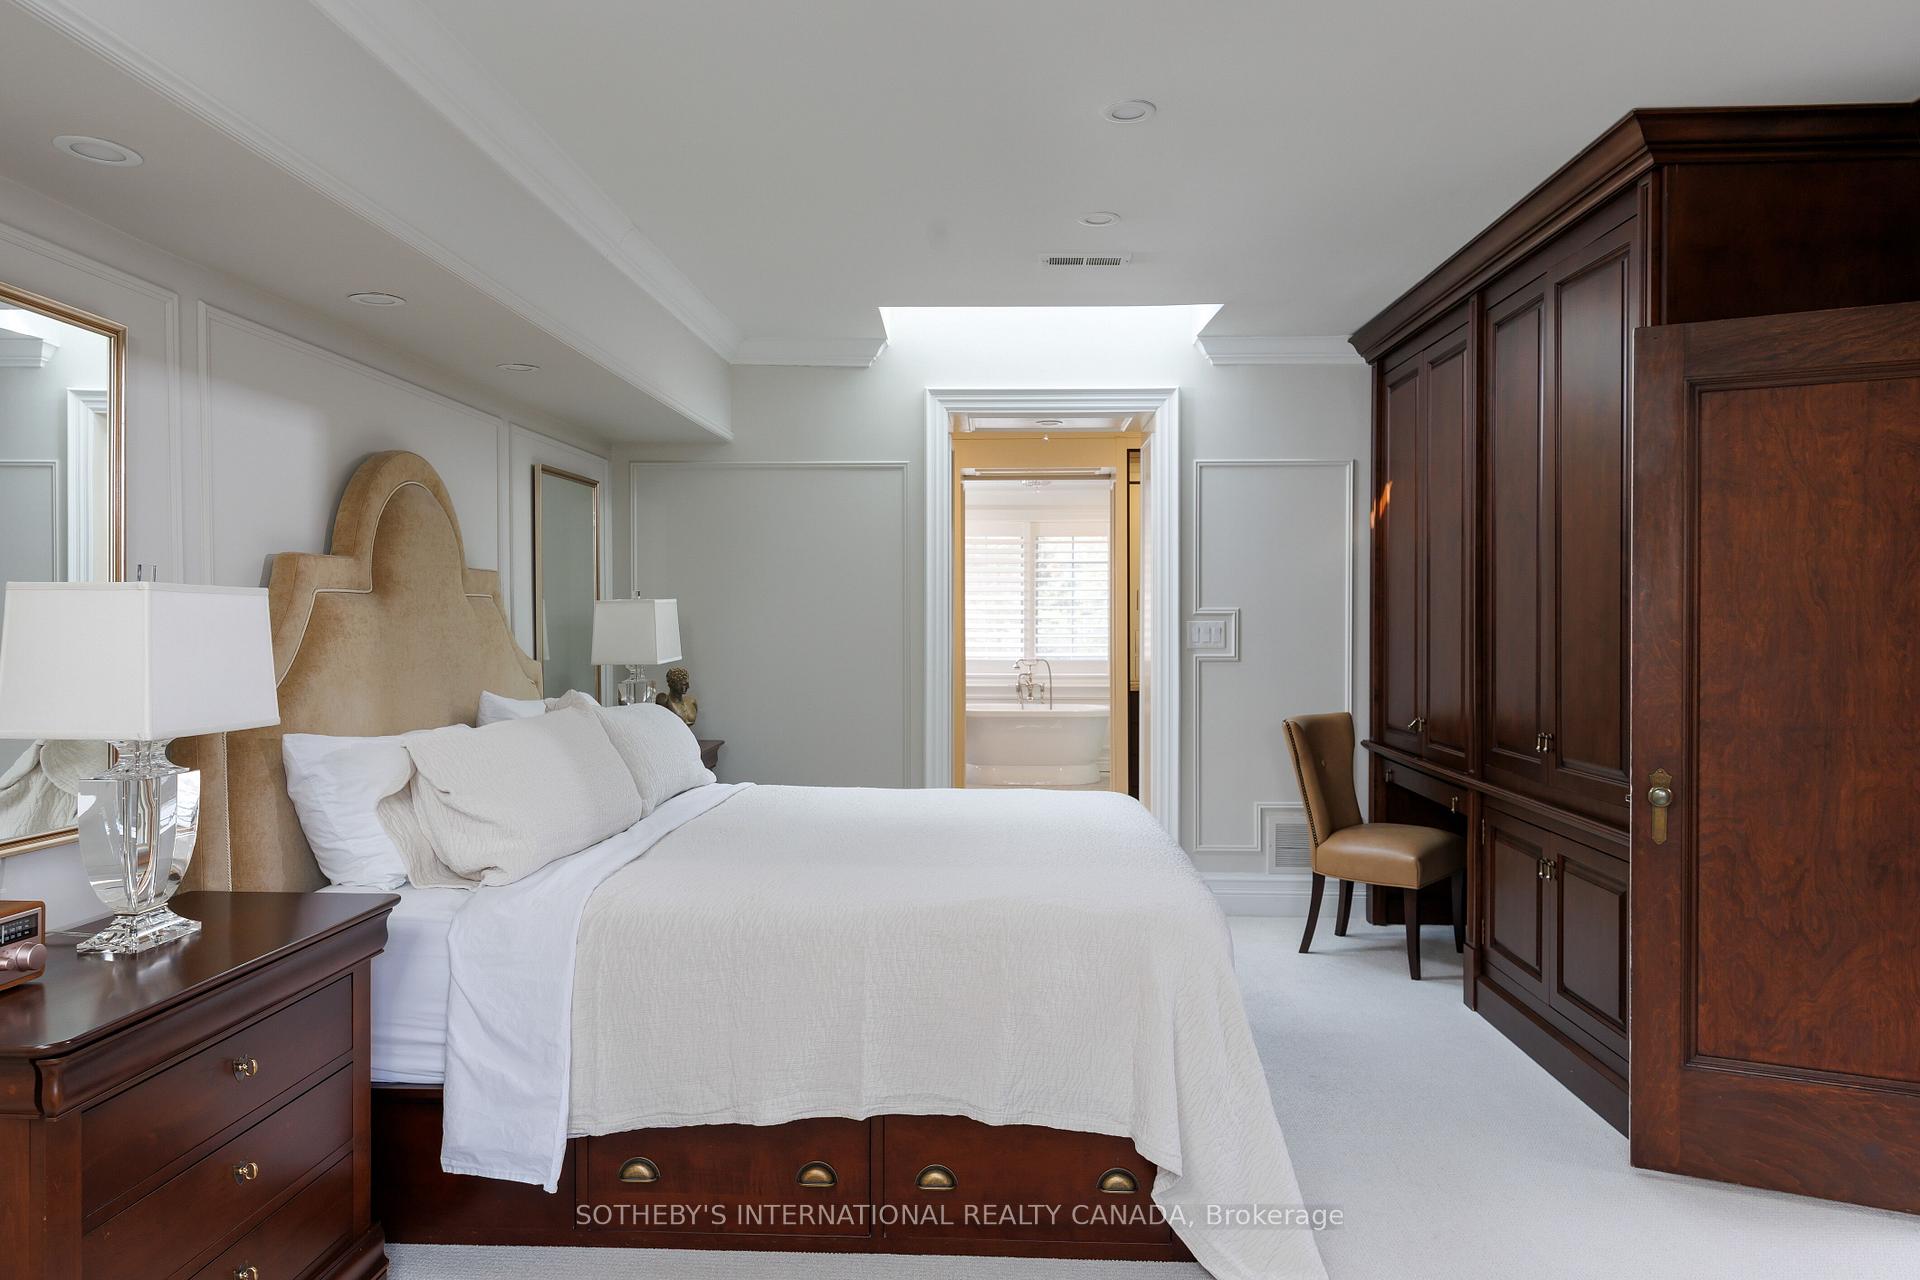
Furnished bedroom with a white bed and dark wood cabinetry, opening to a bathroom with a bathtub.
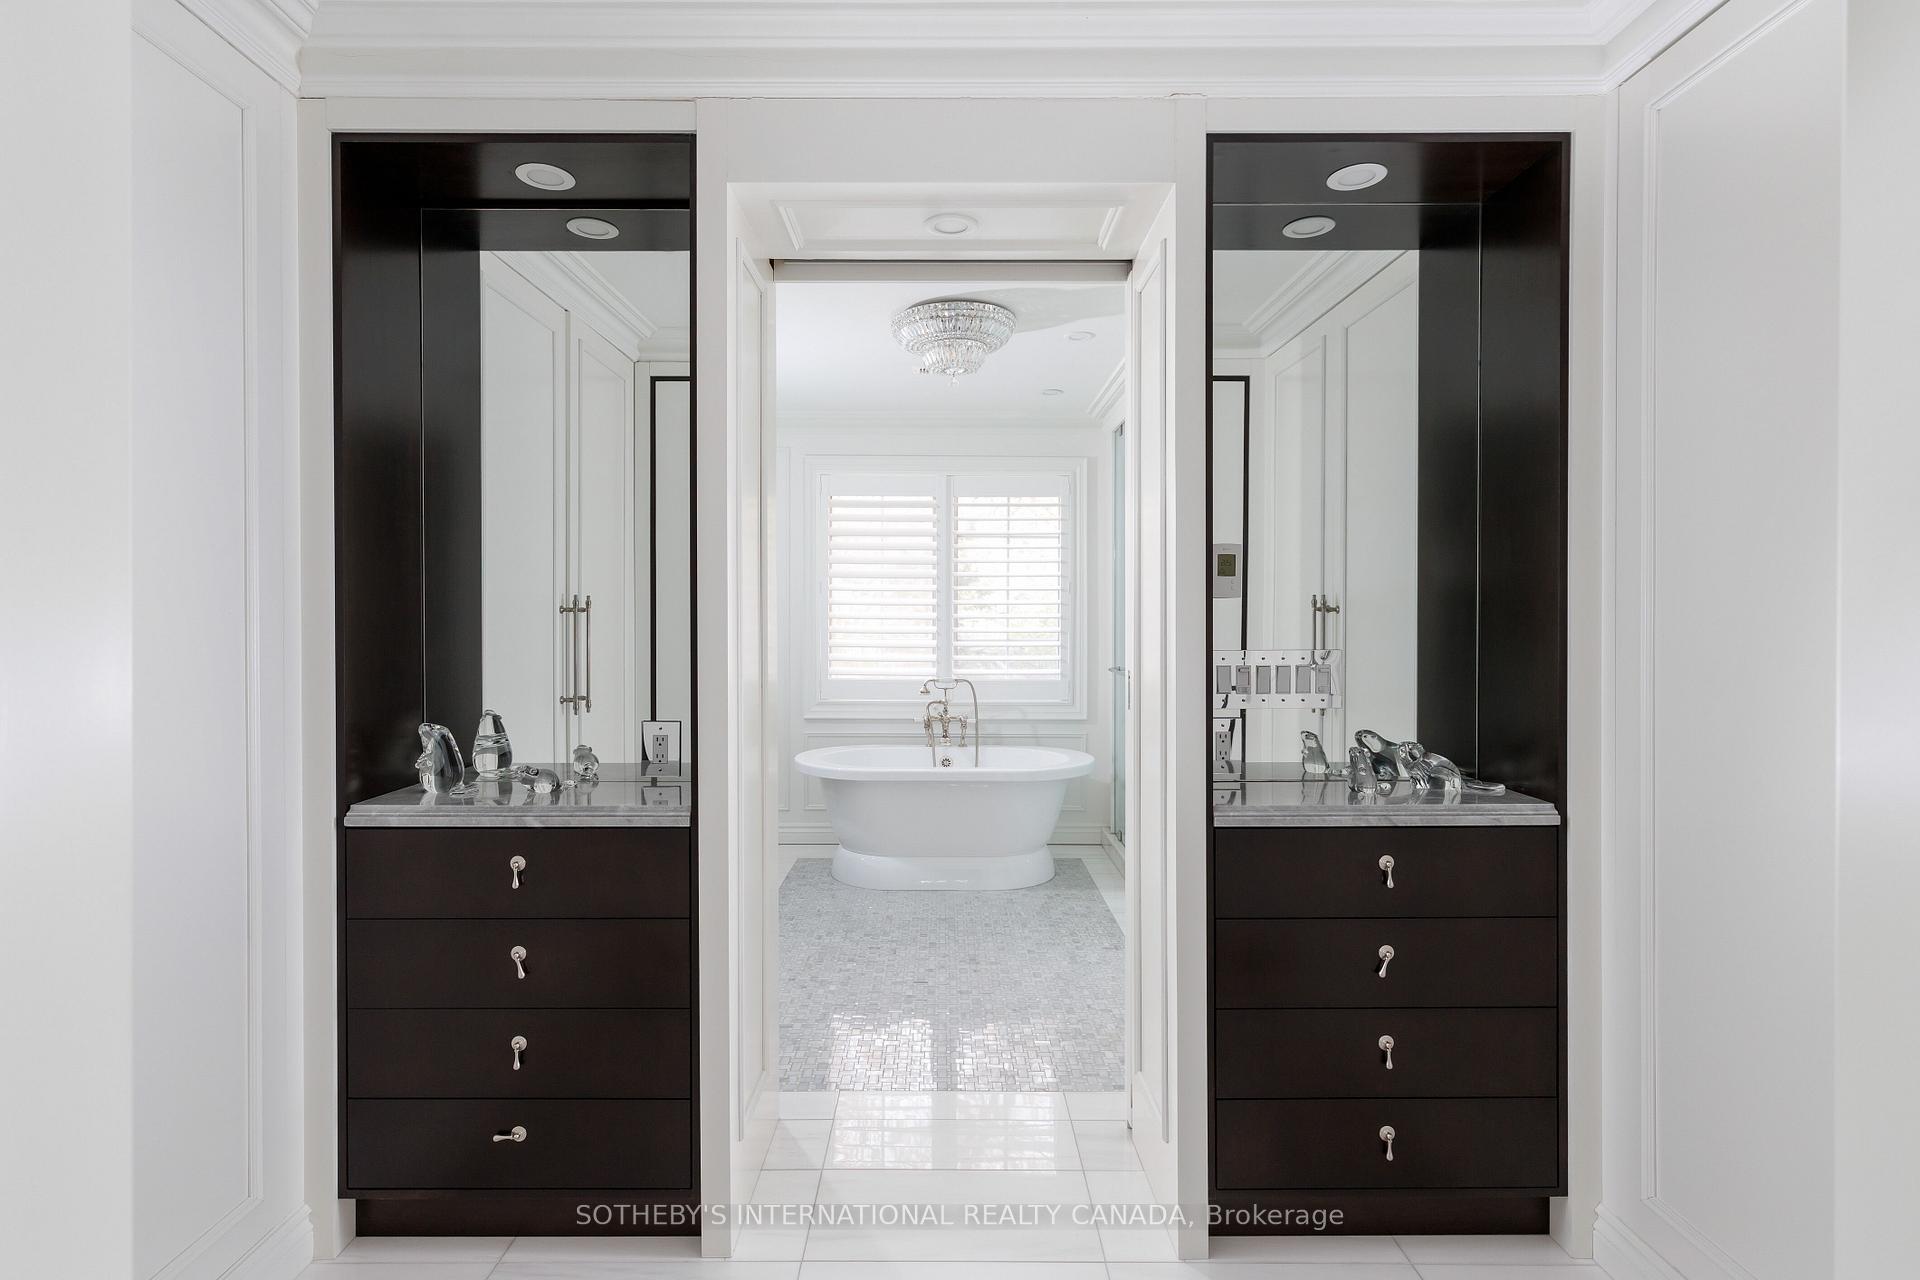
Bathroom with a freestanding tub between mirrored dark-wood vanities and marble countertops.
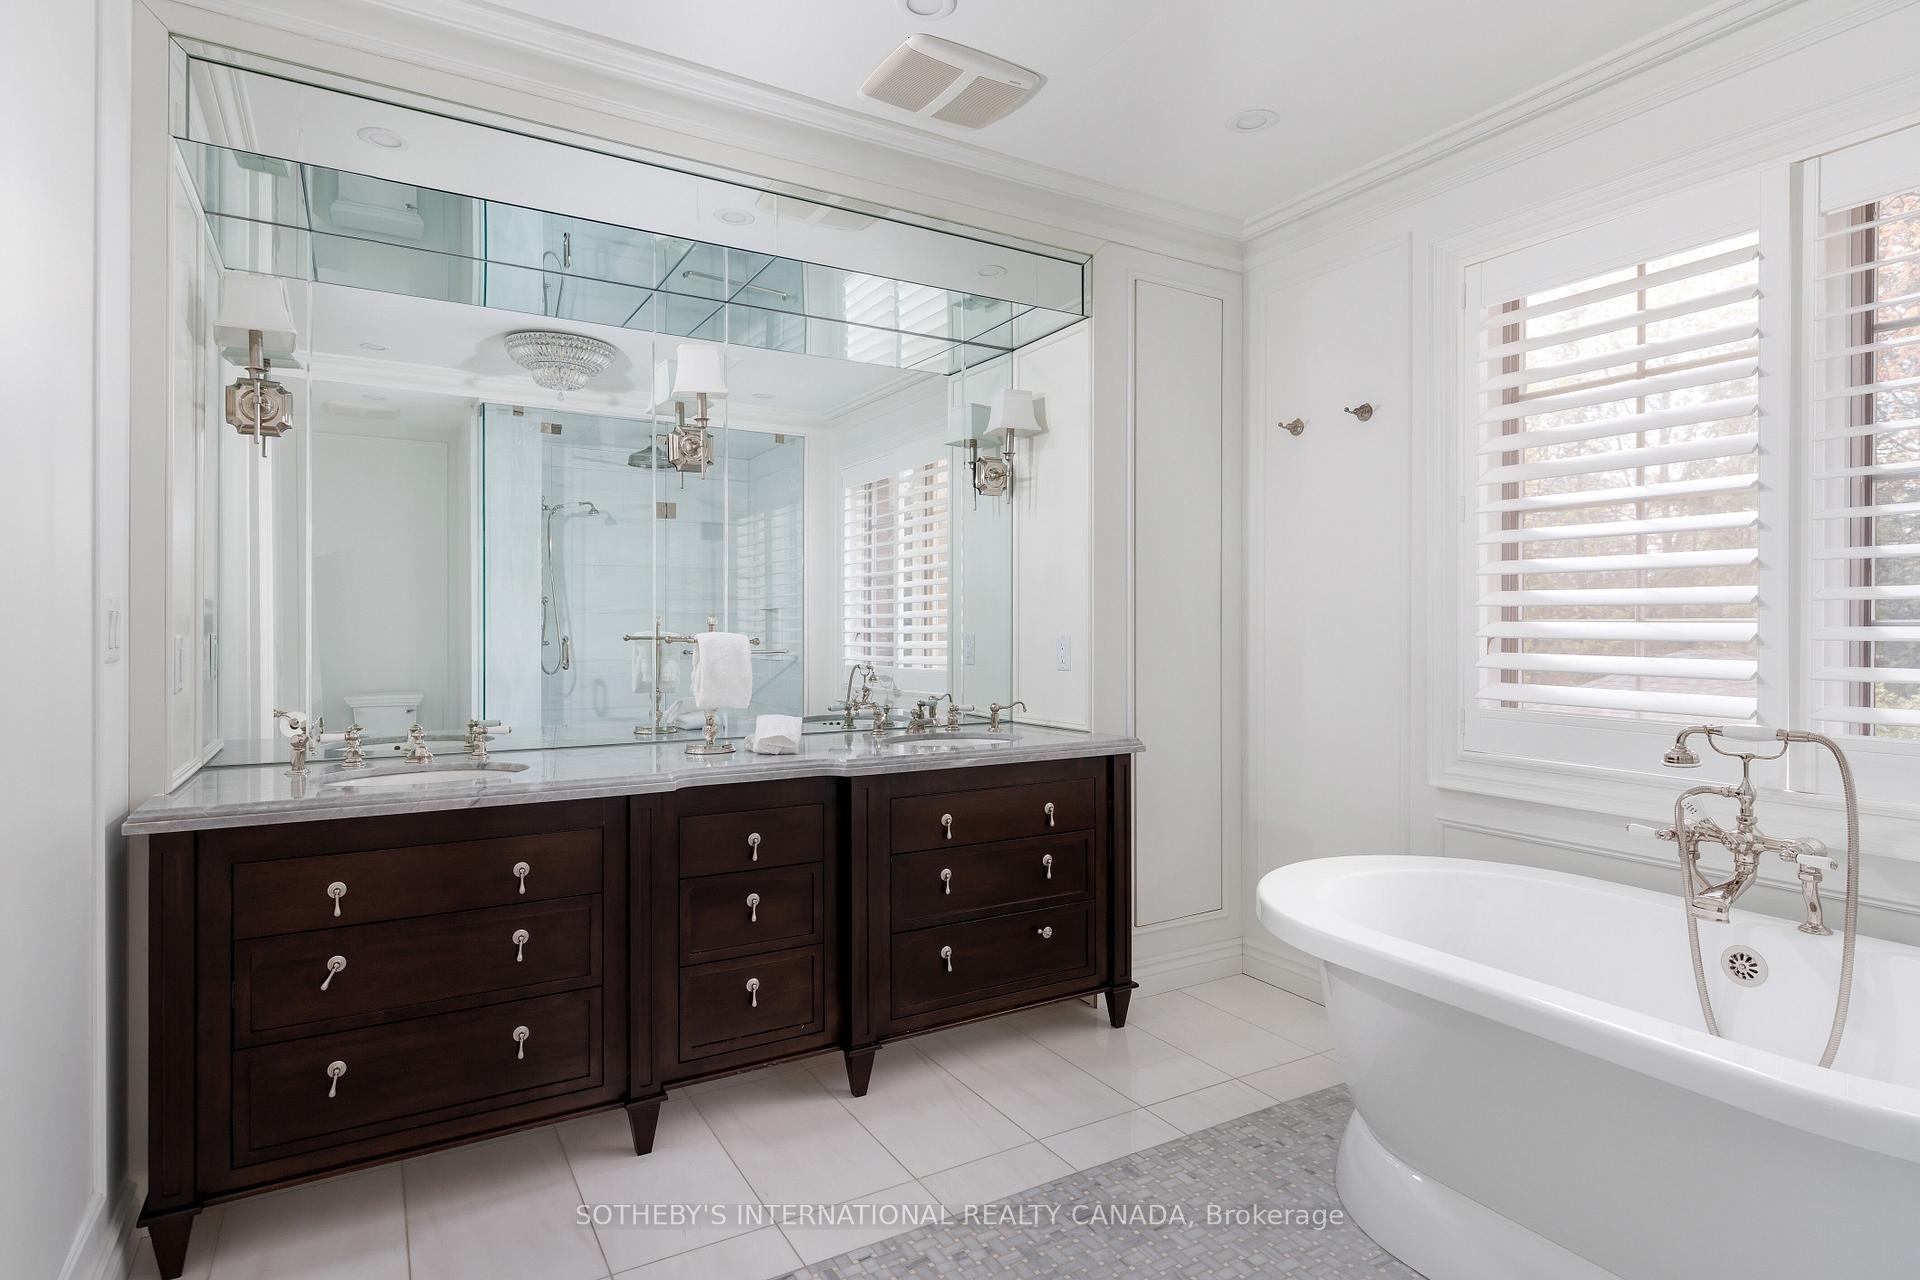
Bathroom with a dark double vanity, mirrored wall, glass shower, and freestanding bathtub.
70 King Georges Road
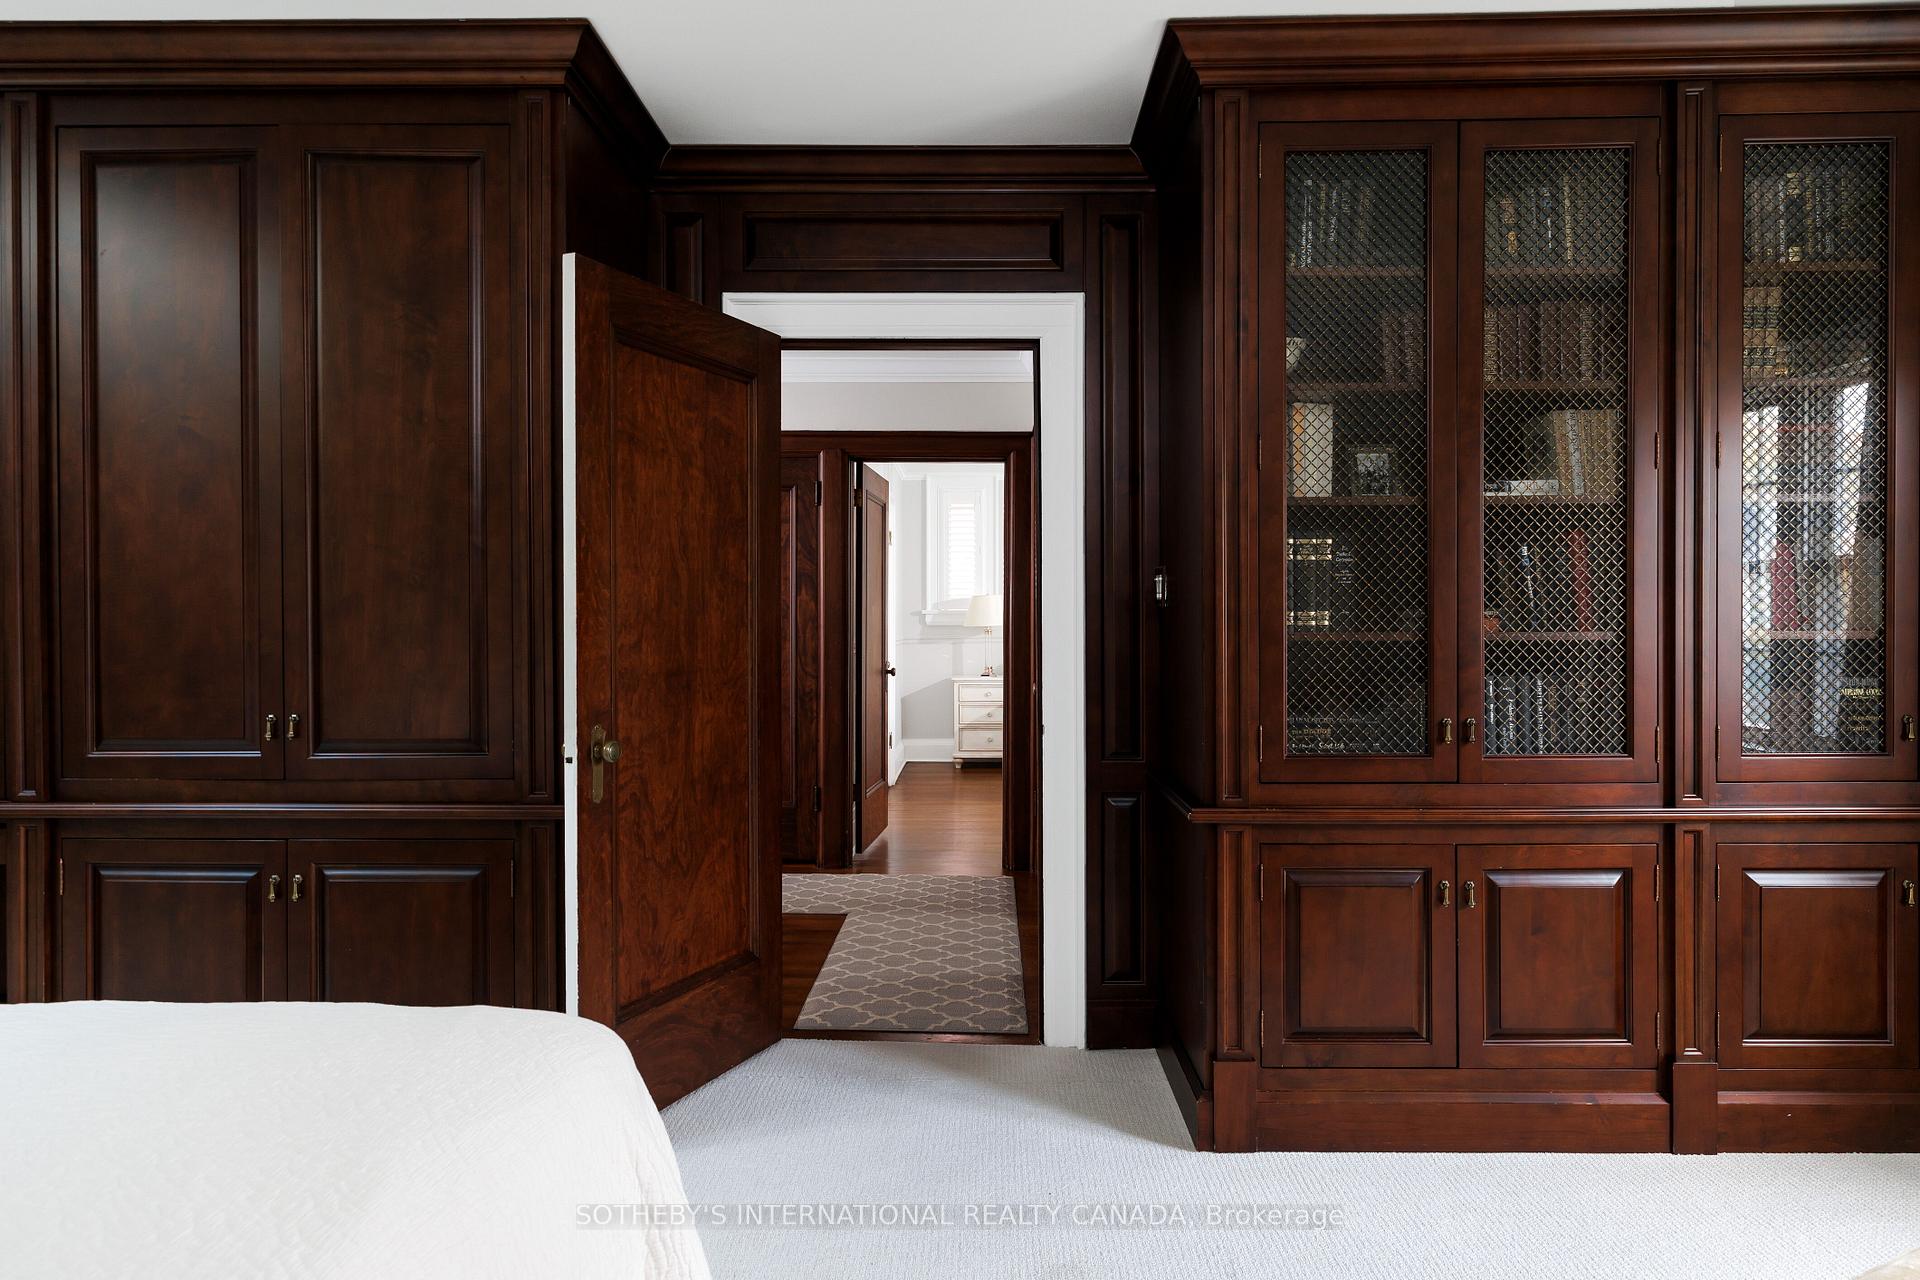
Bedroom with dark wood built-ins and glass-front bookcases surrounding an open doorway.
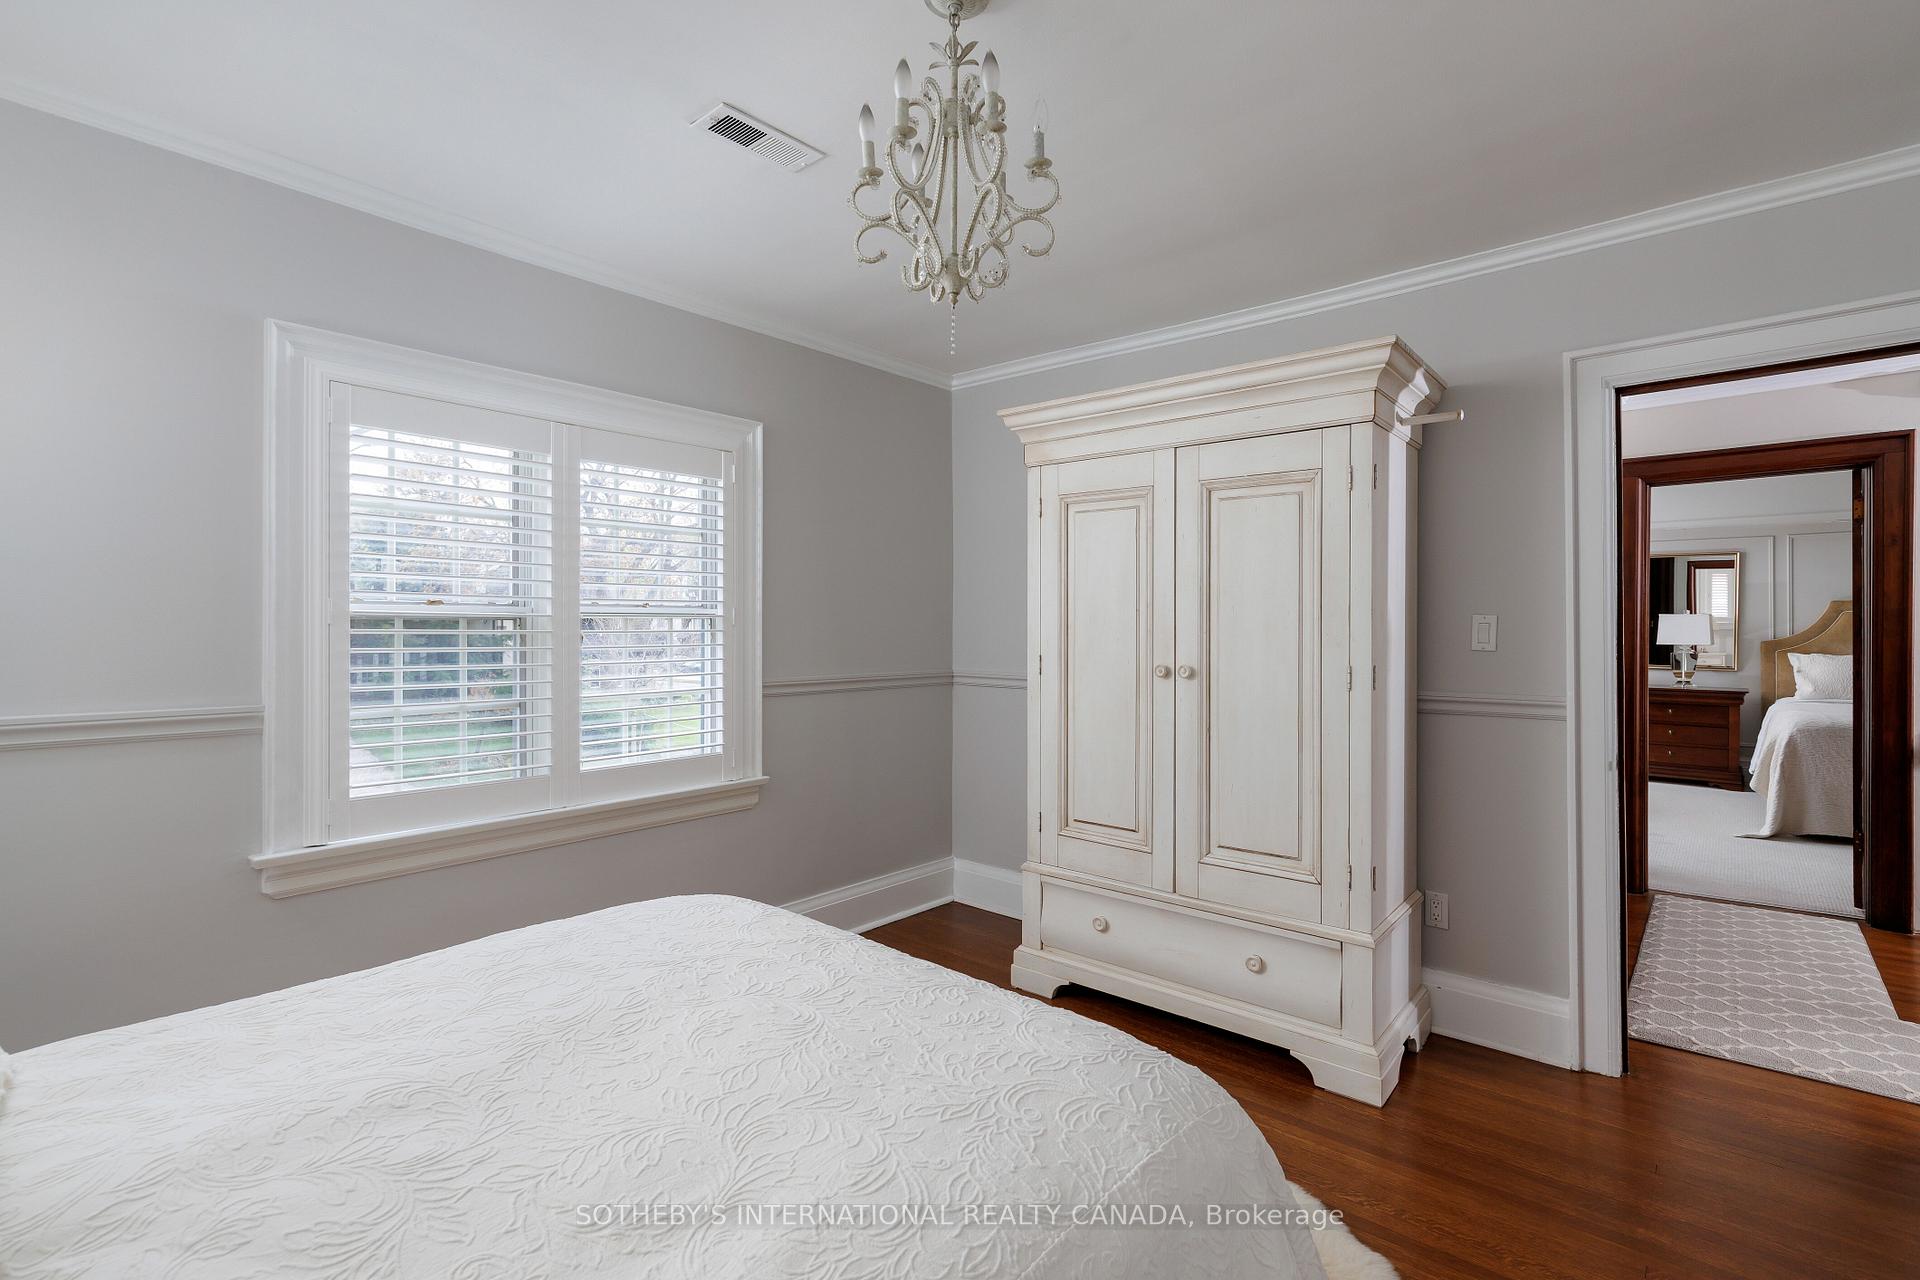
Bedroom with a white quilted bed, paneled wardrobe, shuttered window, and ornate chandelier.
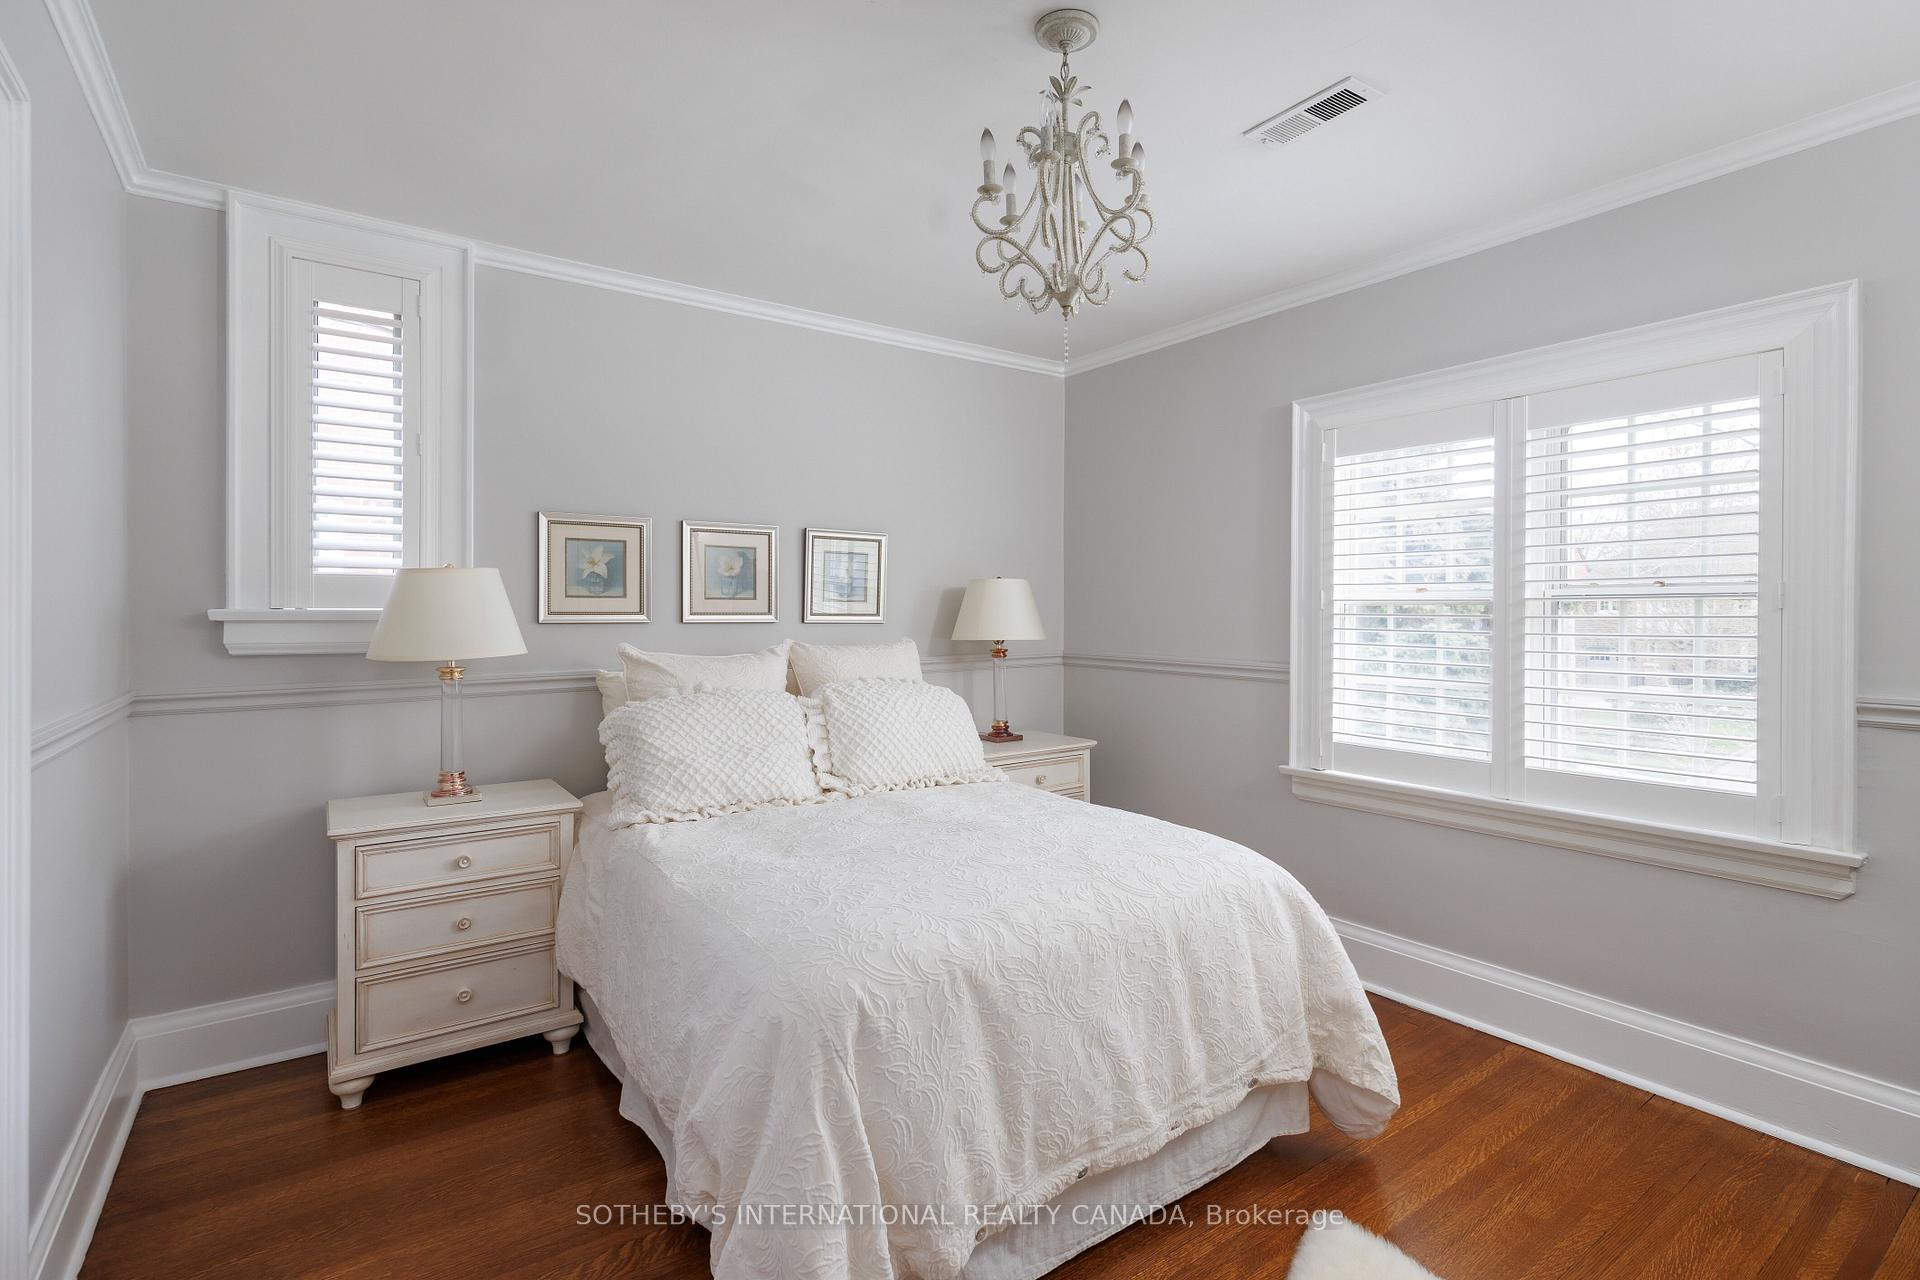
Bedroom with a white quilted bed, shuttered windows, ornate chandelier, and dark hardwood floor.
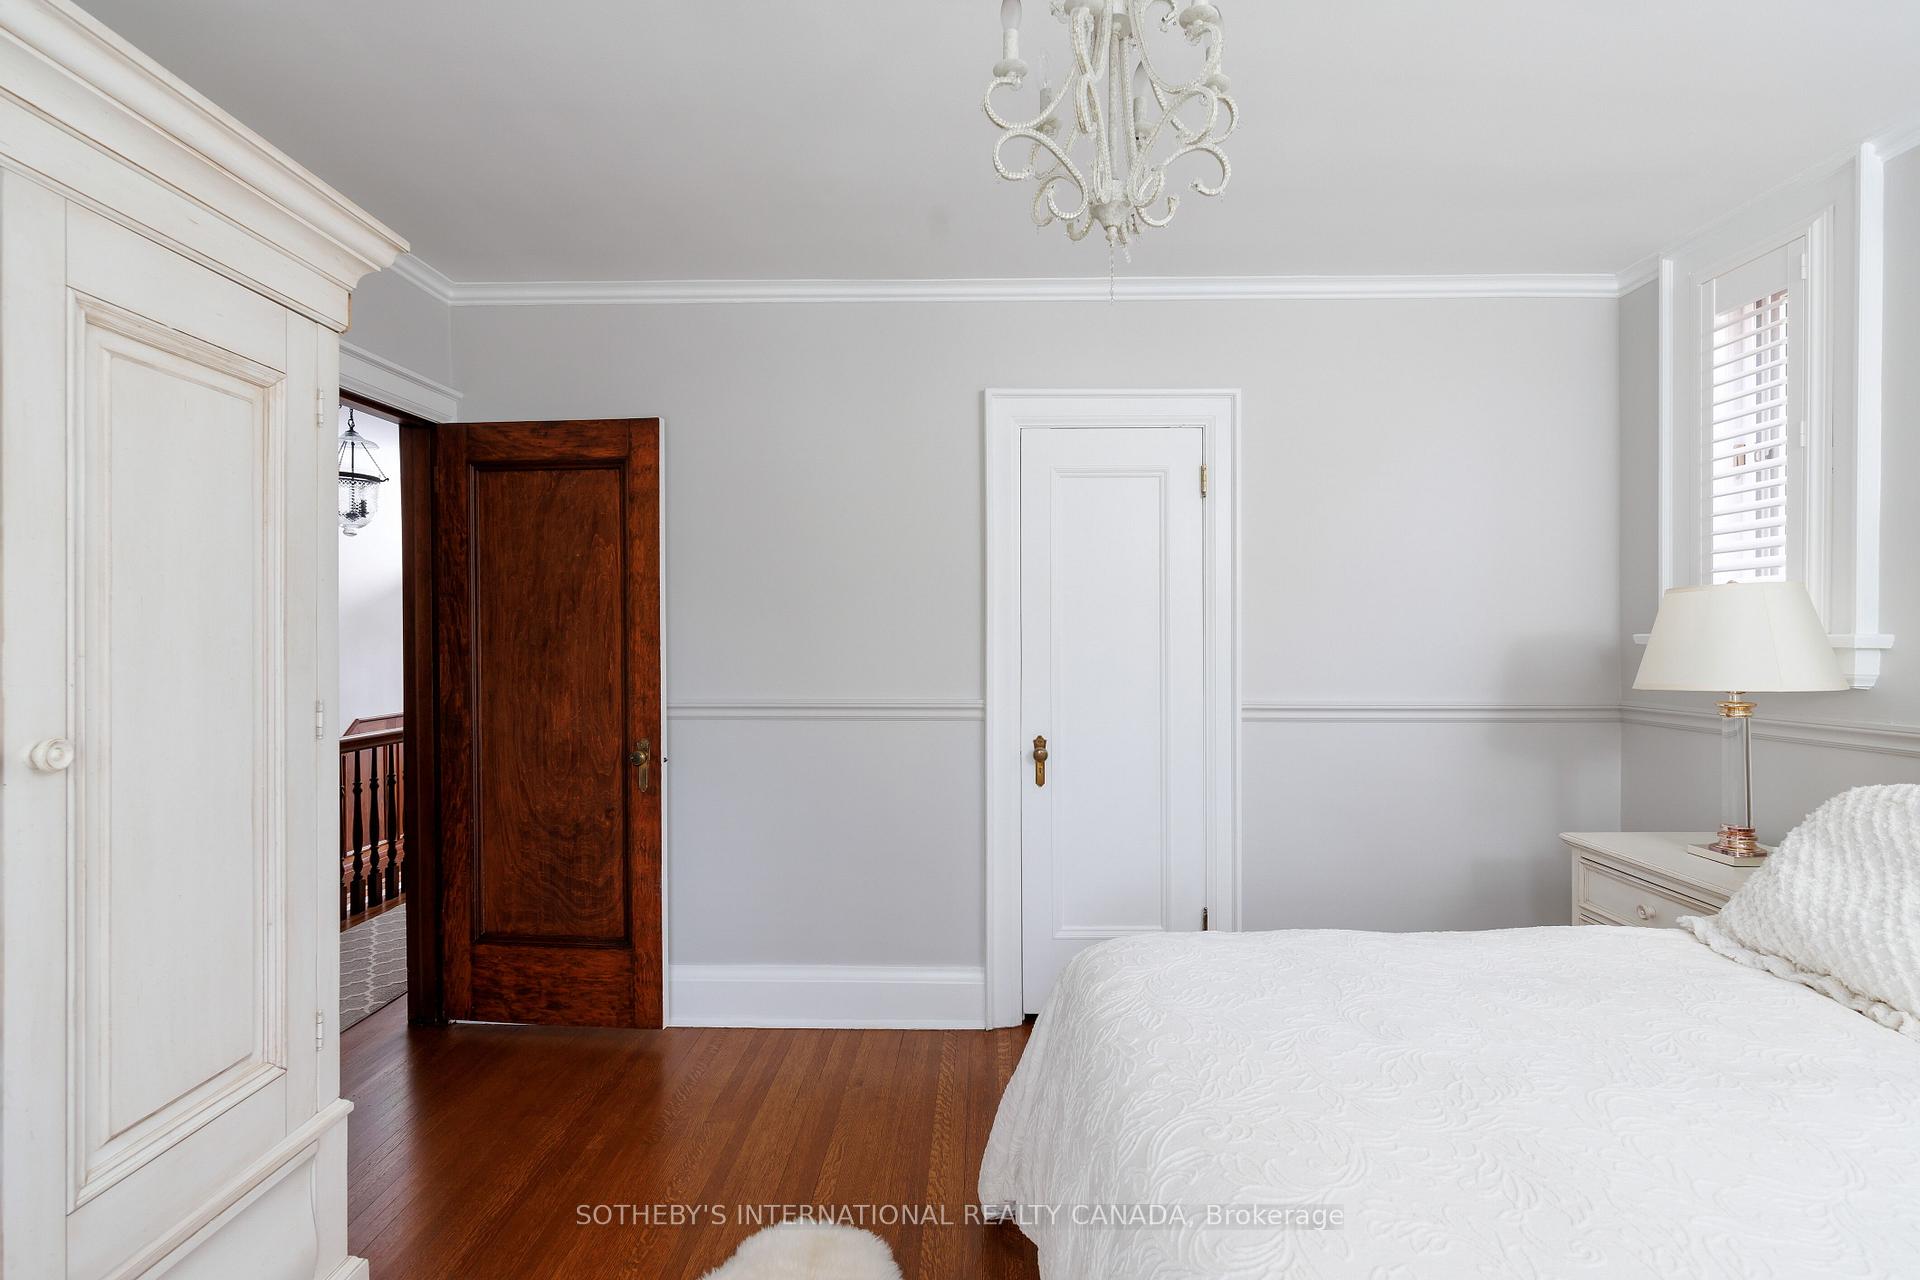
Bedroom with a white bed, hardwood floors, and a dark wood door beside a white wardrobe.
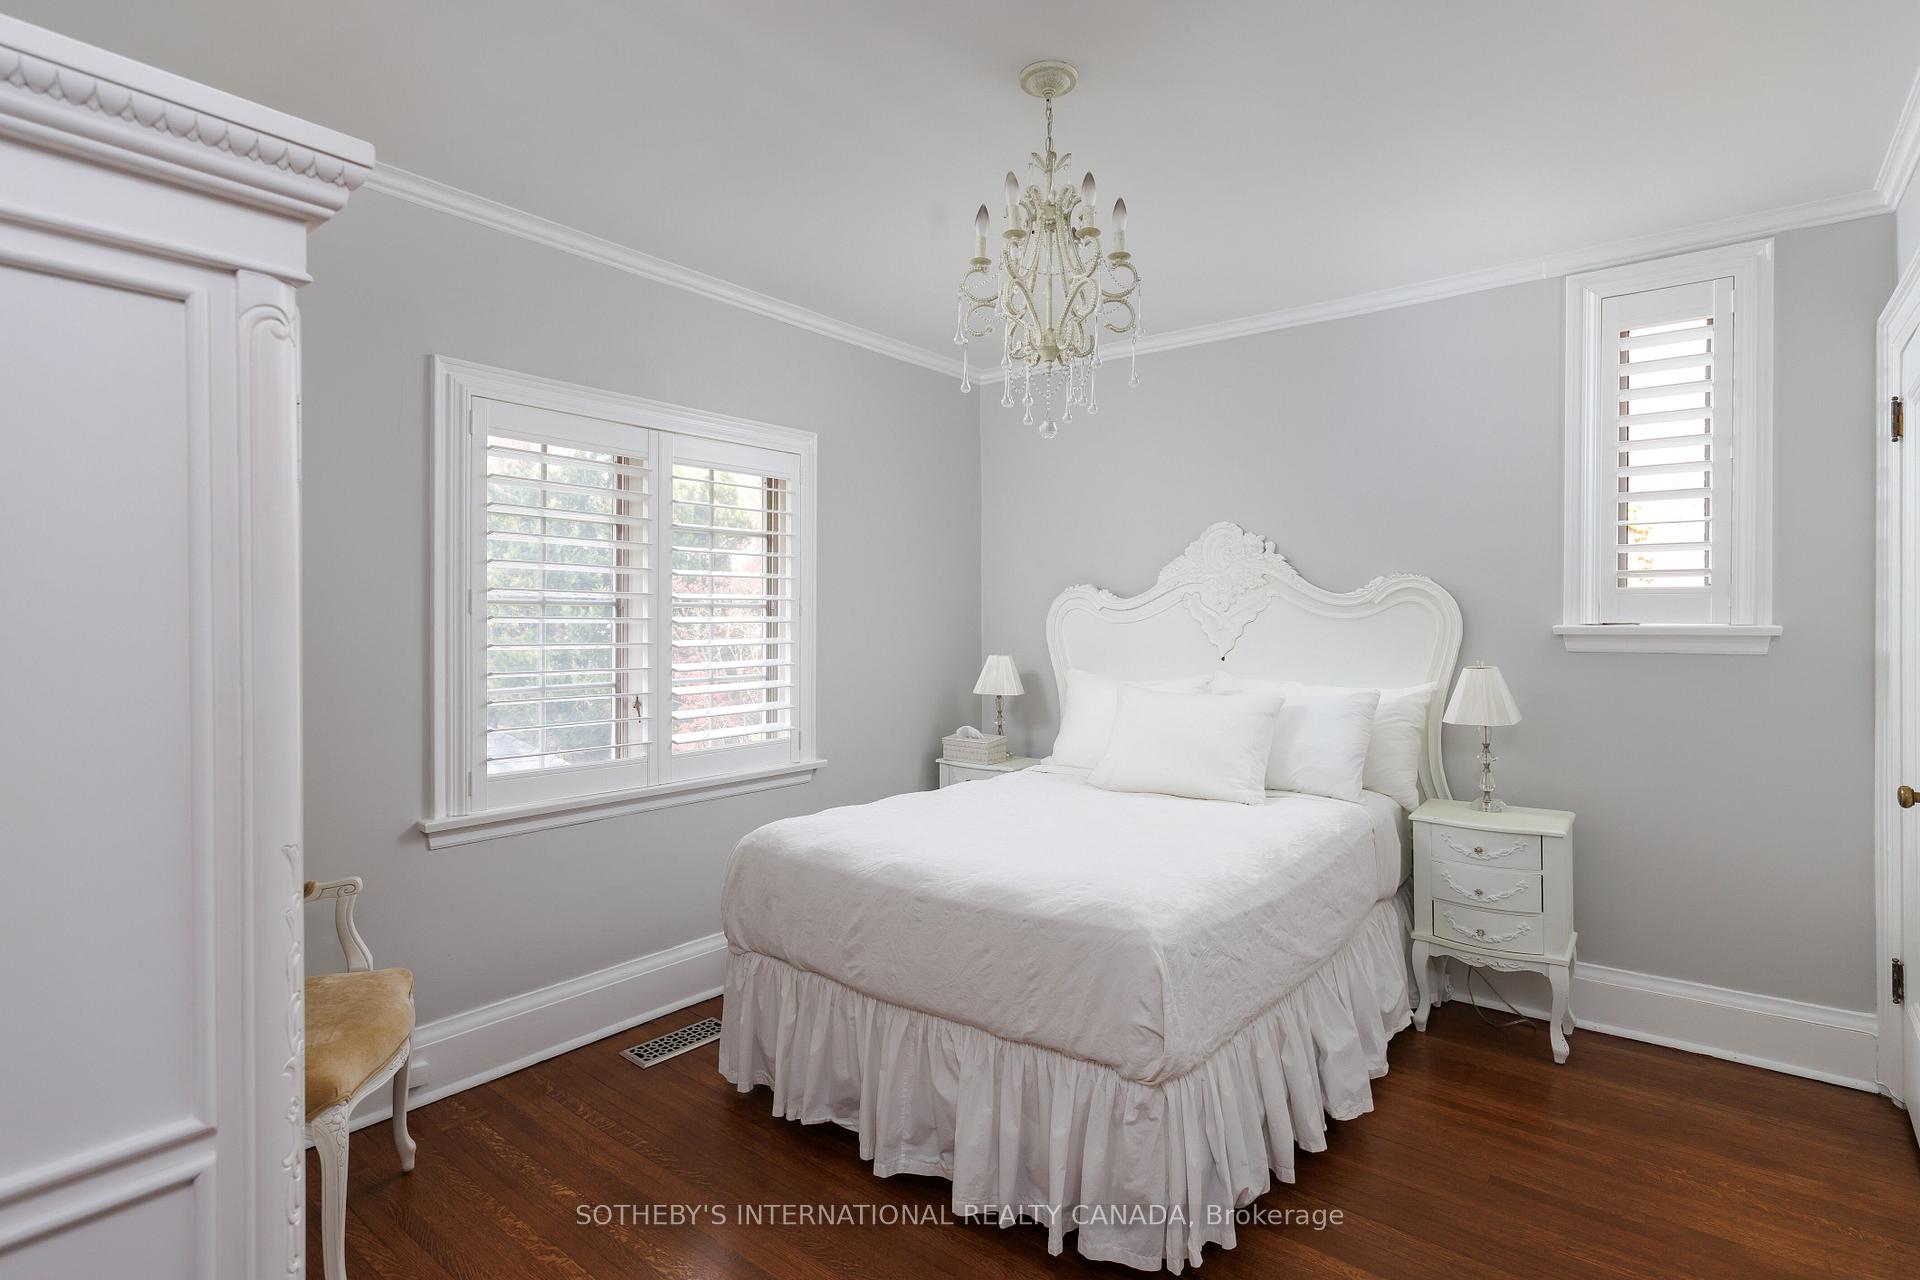
Bedroom with an ornate white bed, crystal chandelier, plantation shutters, and dark hardwood floors.
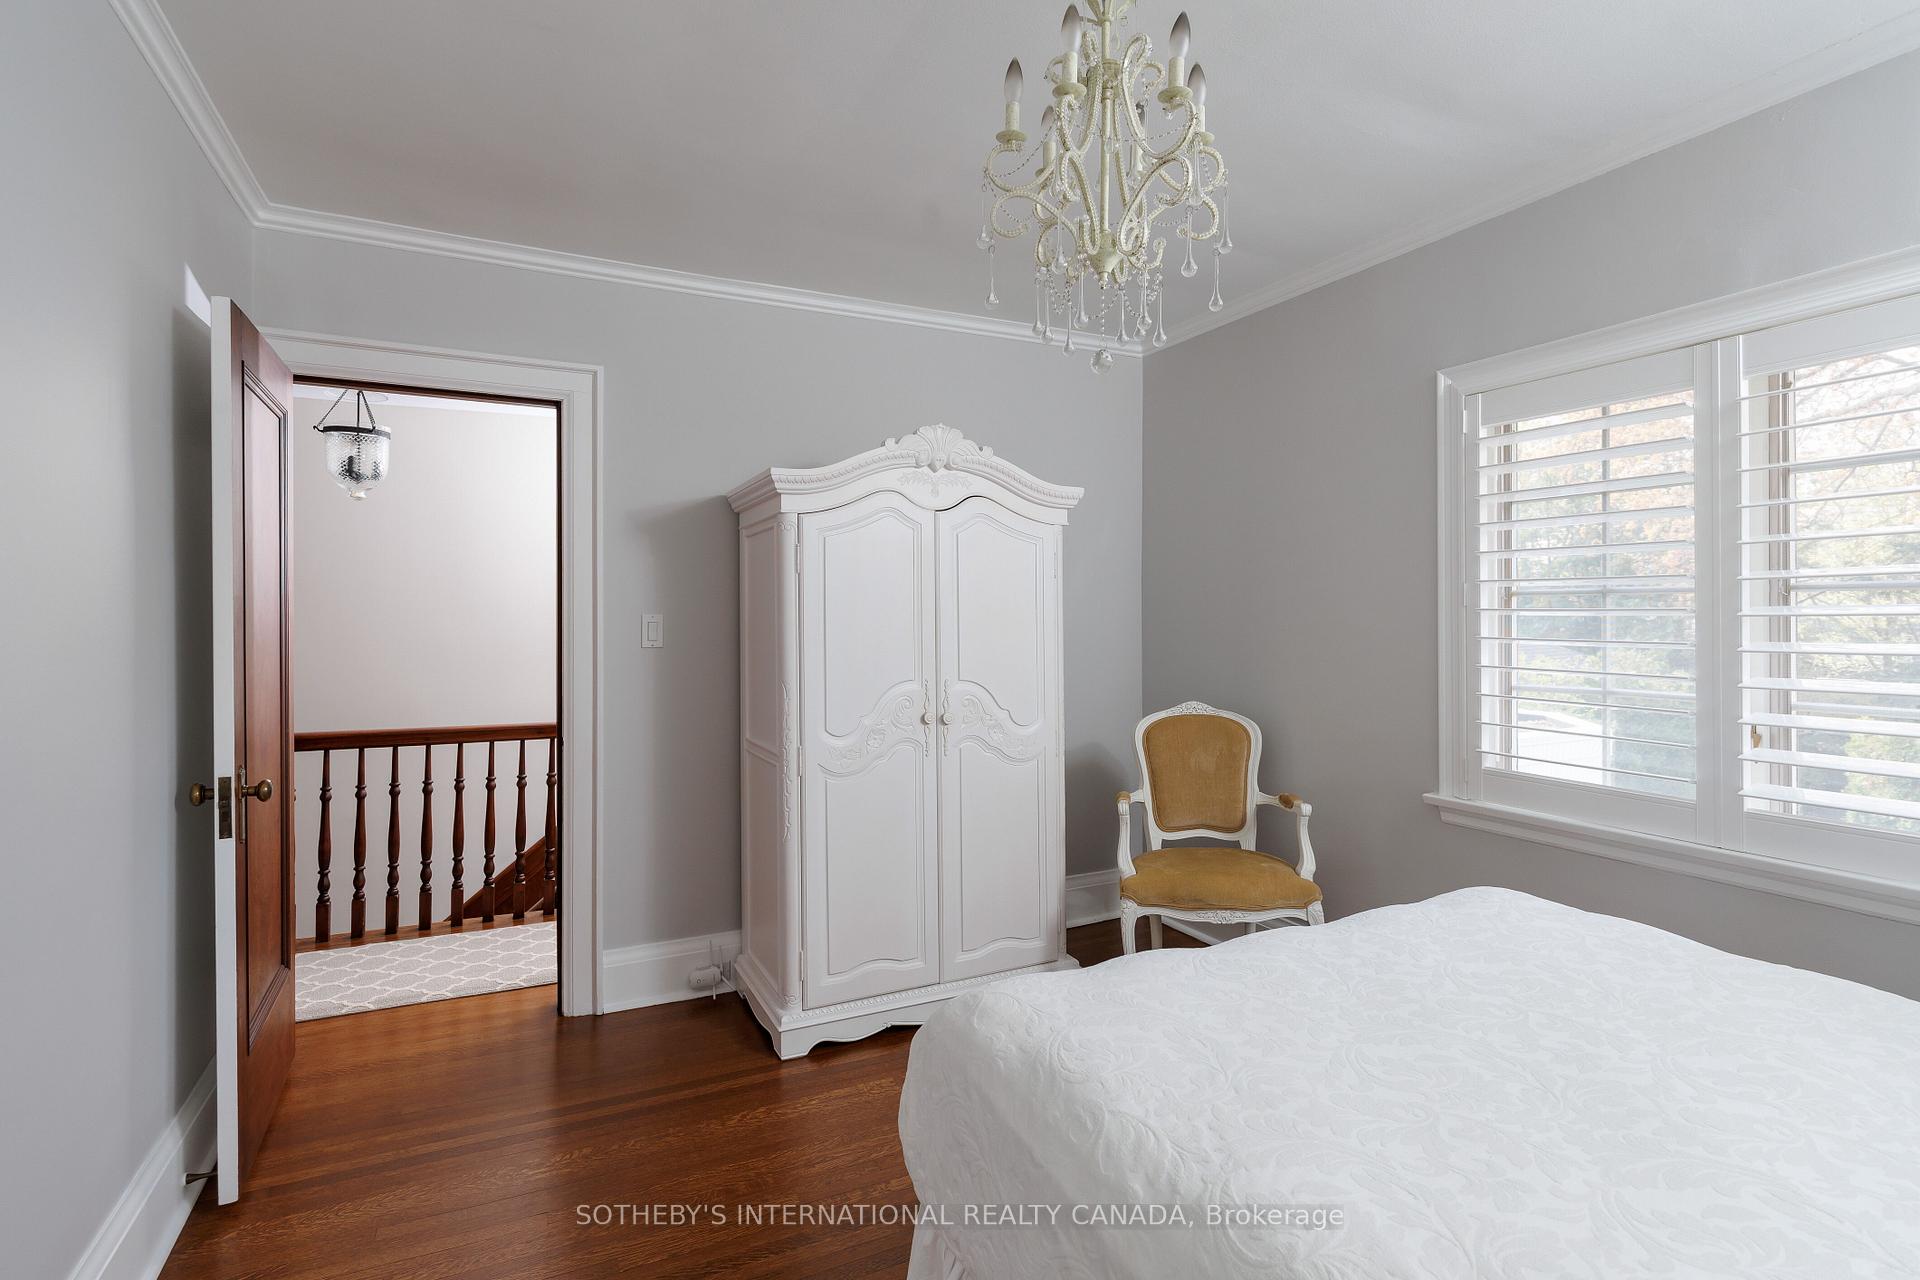
Bedroom with an ornate white armoire, crystal chandelier, and plantation-shuttered windows.
70 King Georges Road
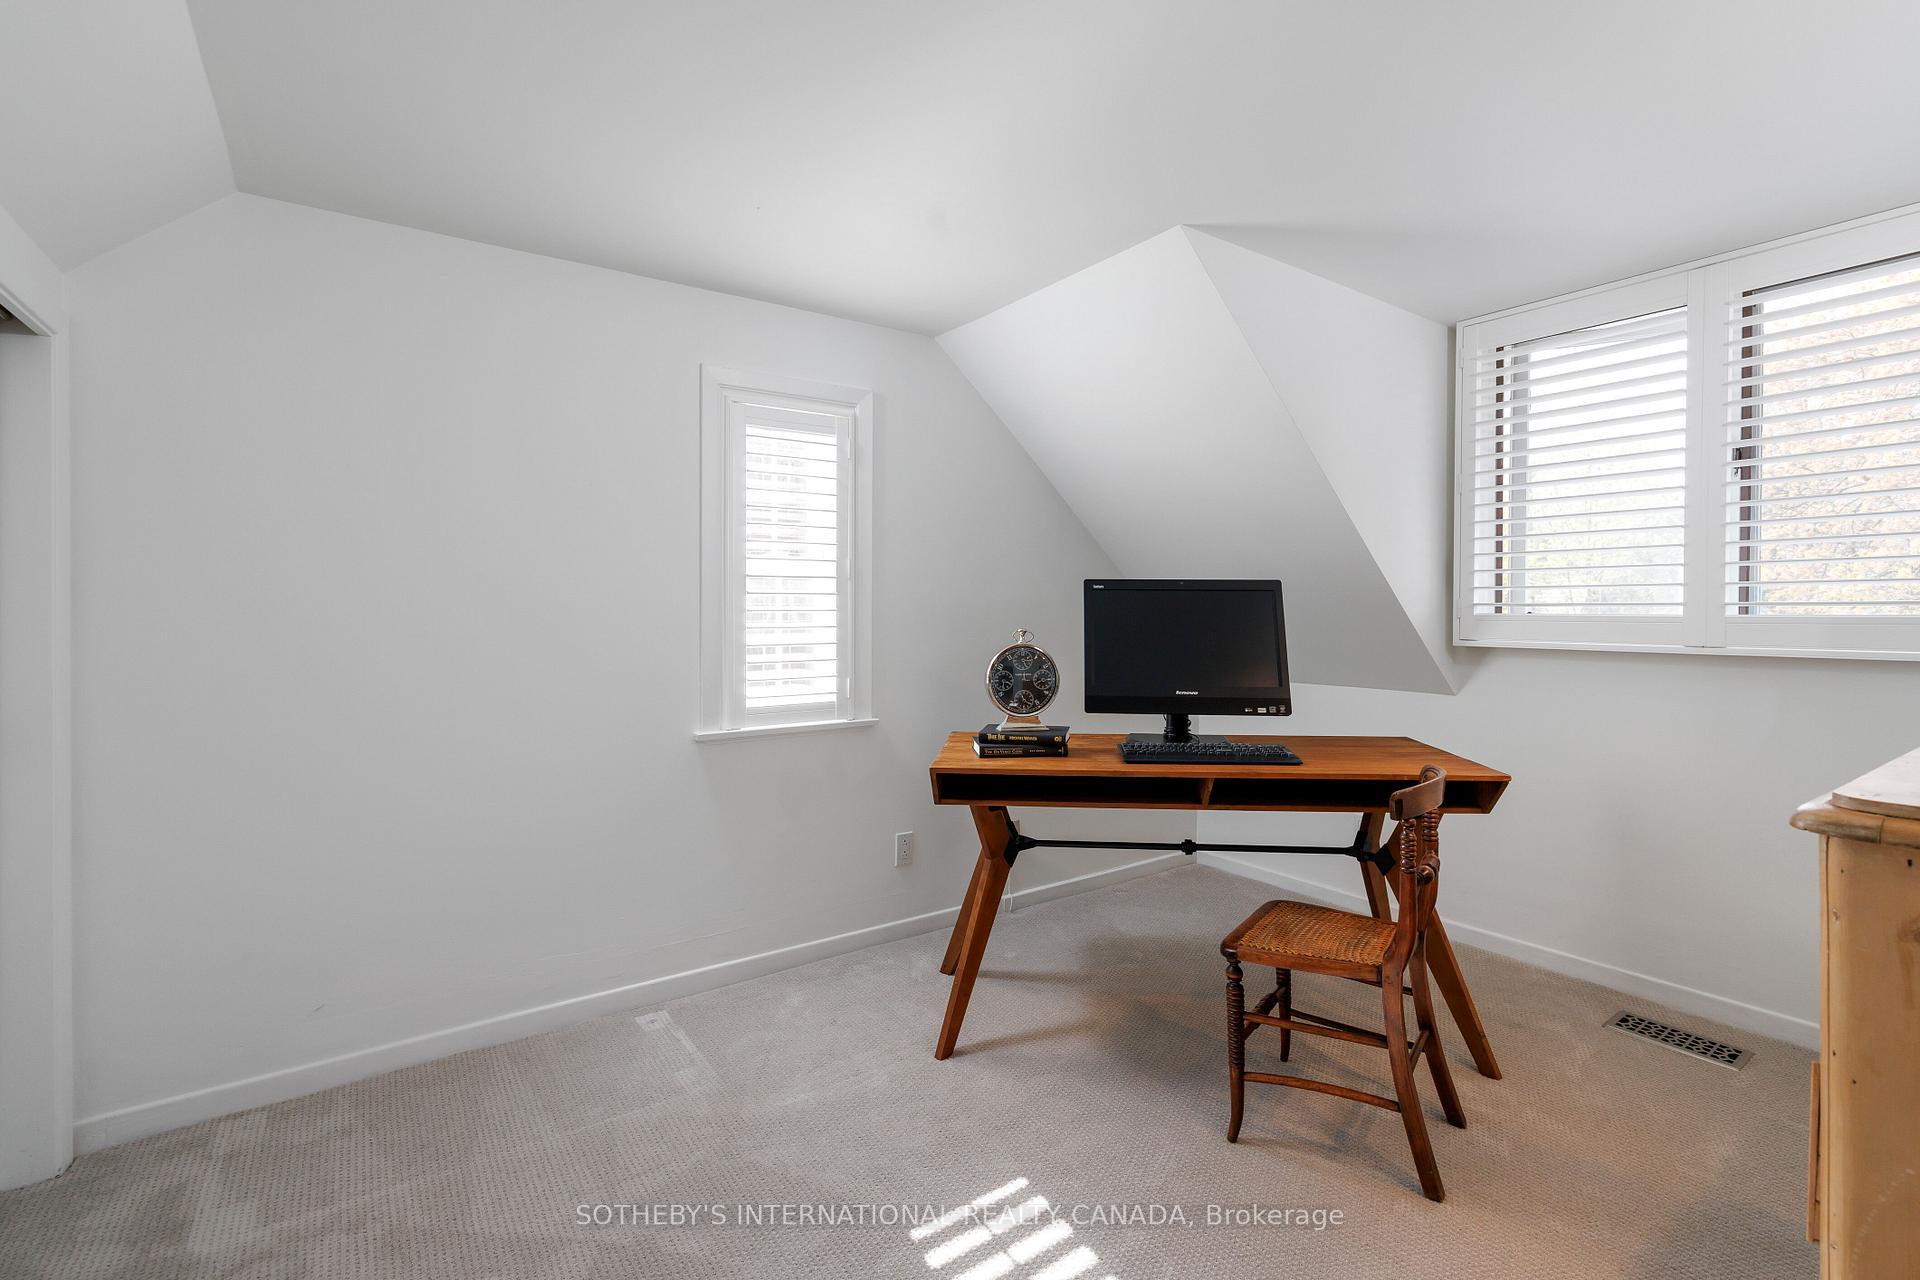
Furnished home office with a wooden desk beneath a sloped ceiling and shuttered windows.
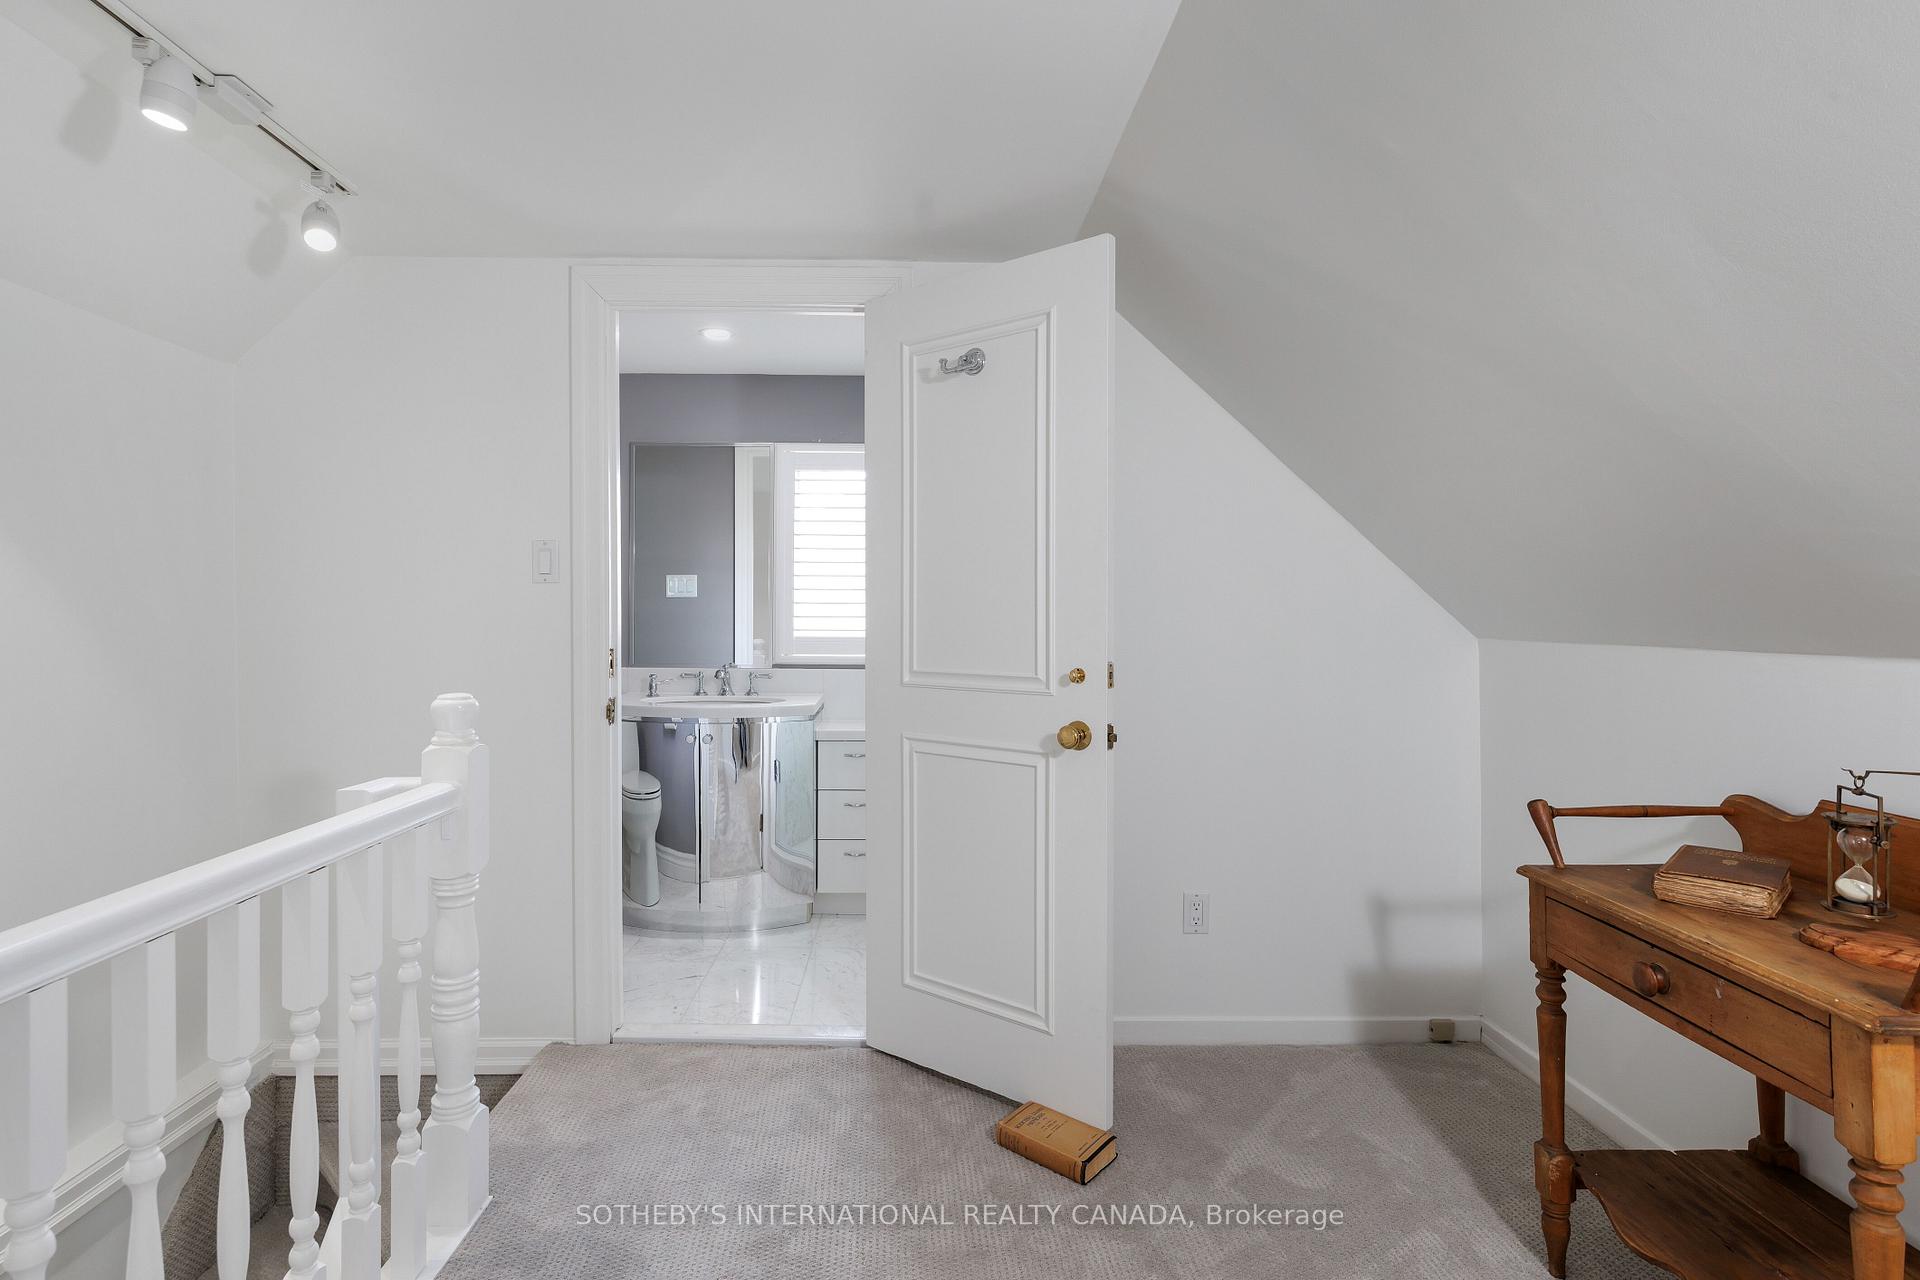
Upstairs landing with white stair railing, sloped ceiling, and an open doorway to a bathroom.
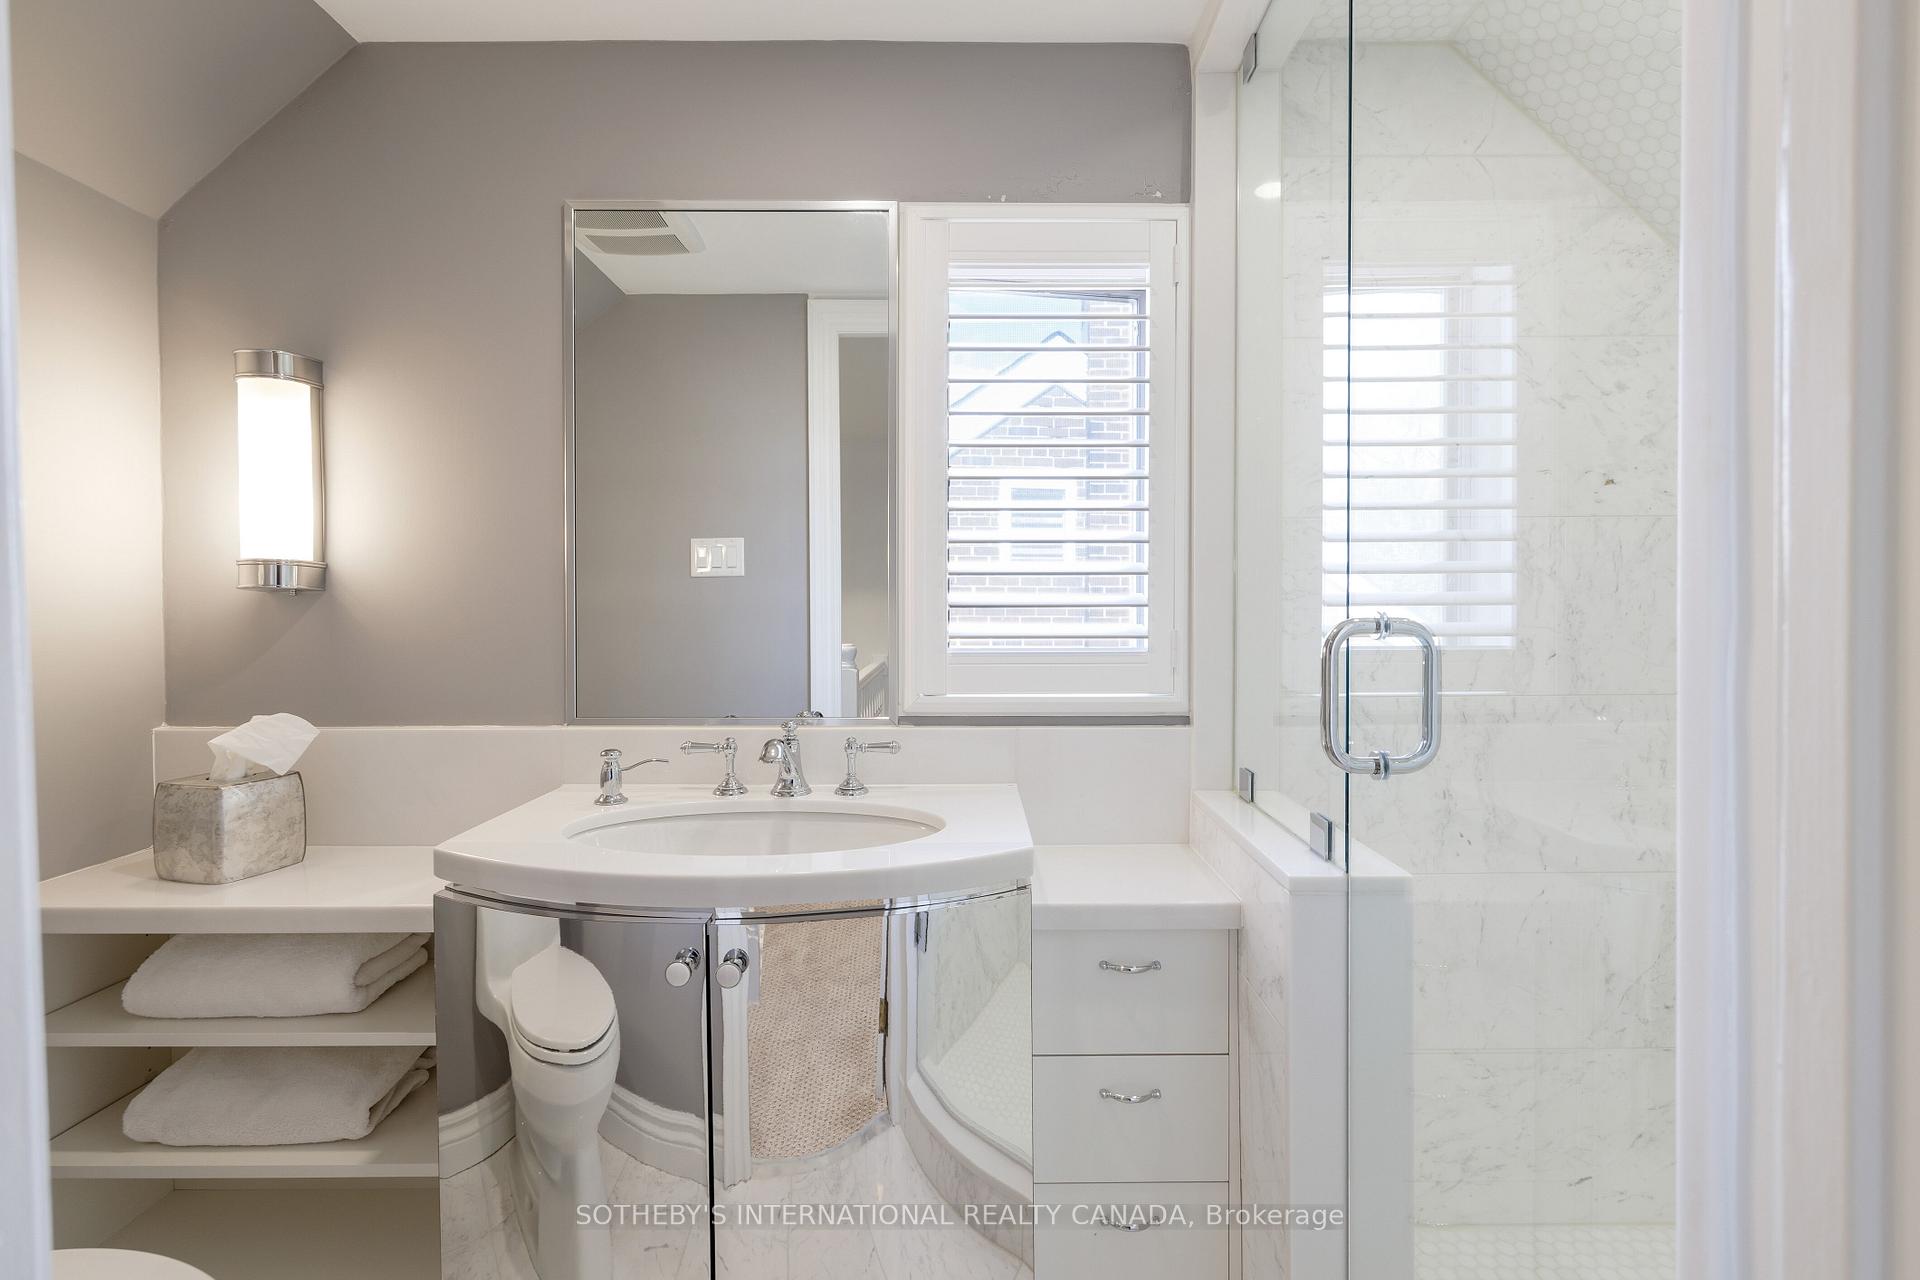
Bathroom with a curved mirrored vanity, glass-enclosed marble shower, and shuttered window.
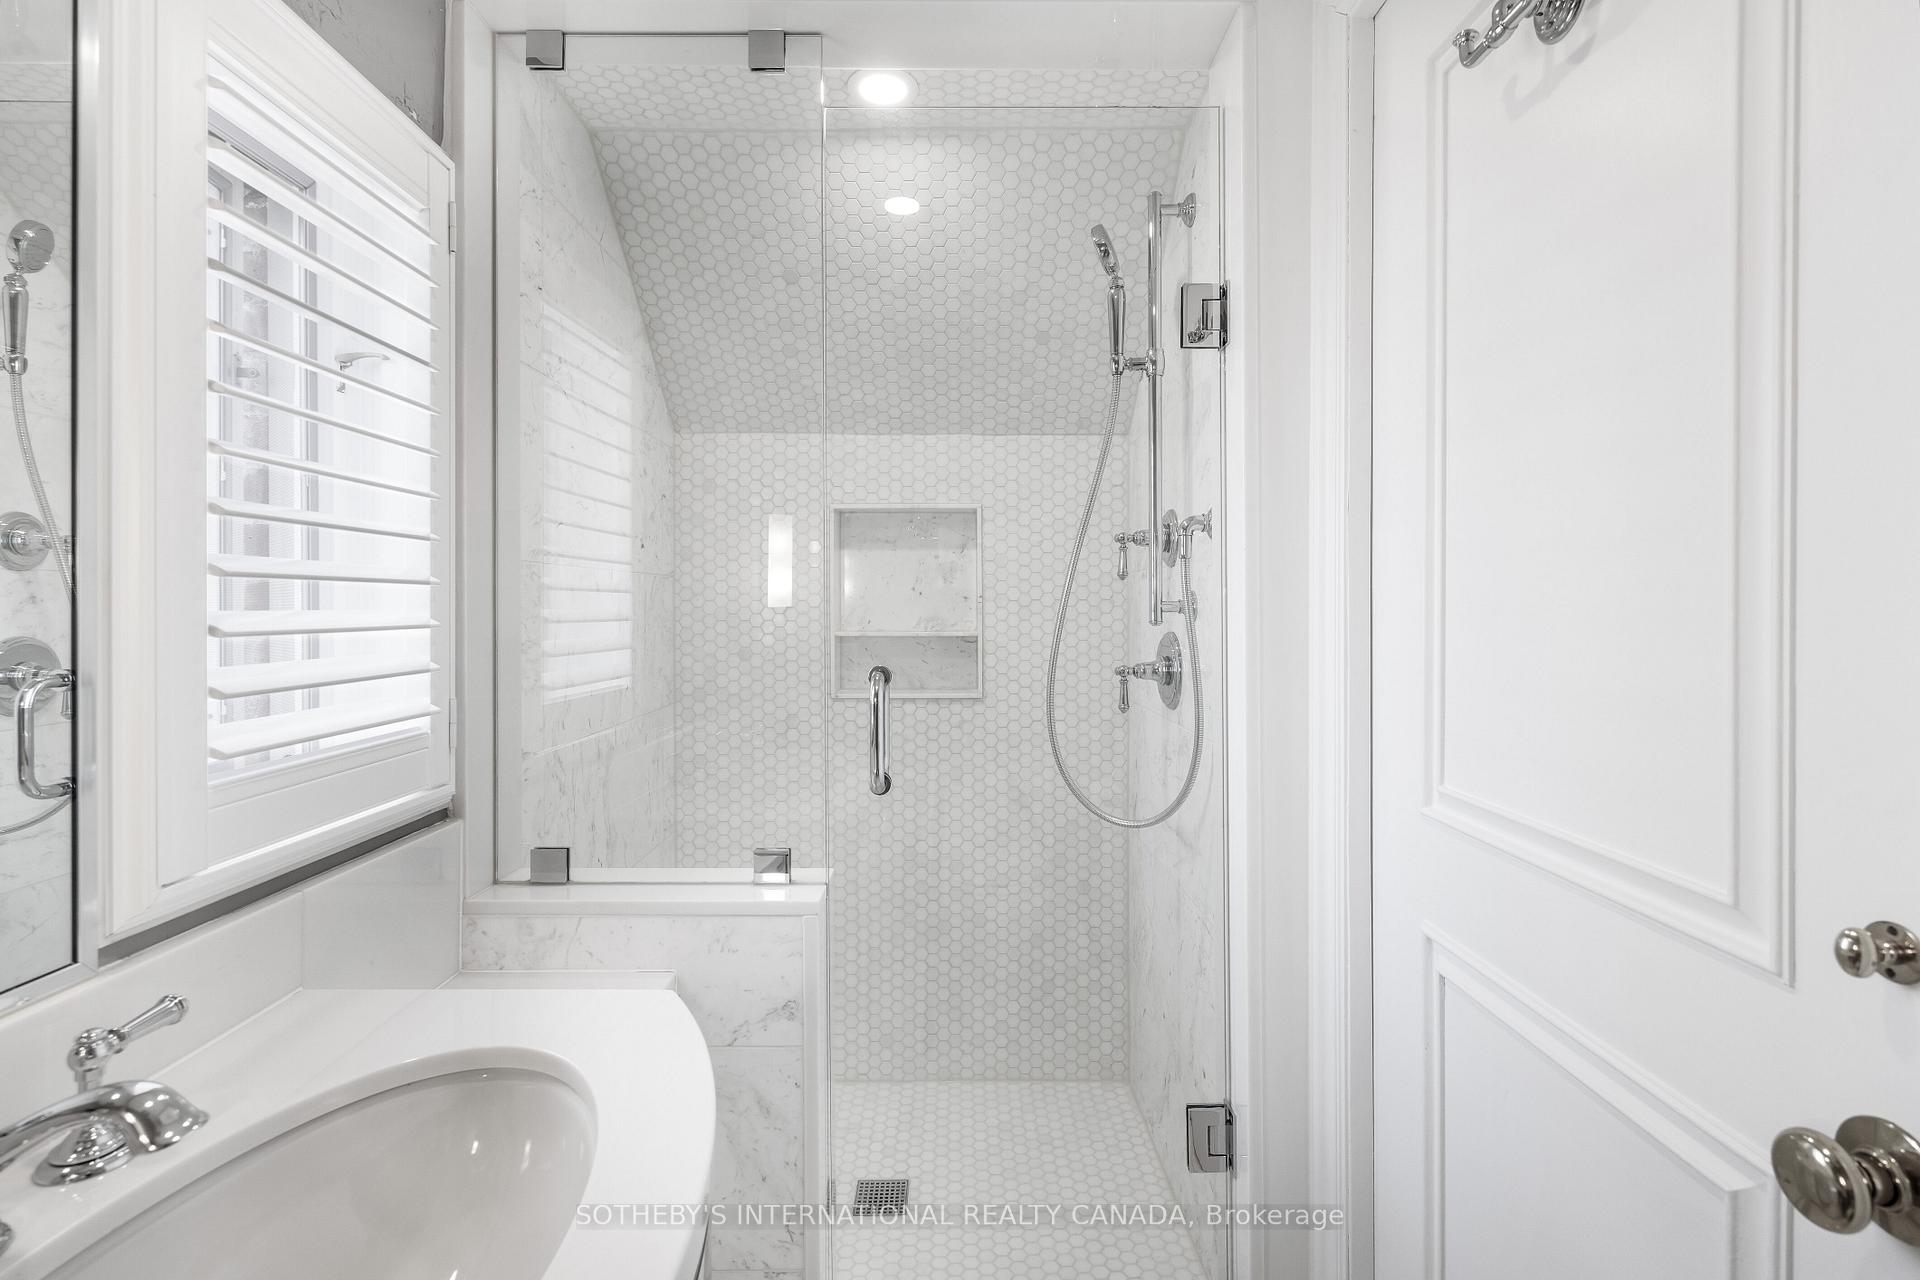
White bathroom with a glass shower, hexagonal tile, marble accents, and a shuttered window.
70 King Georges Road
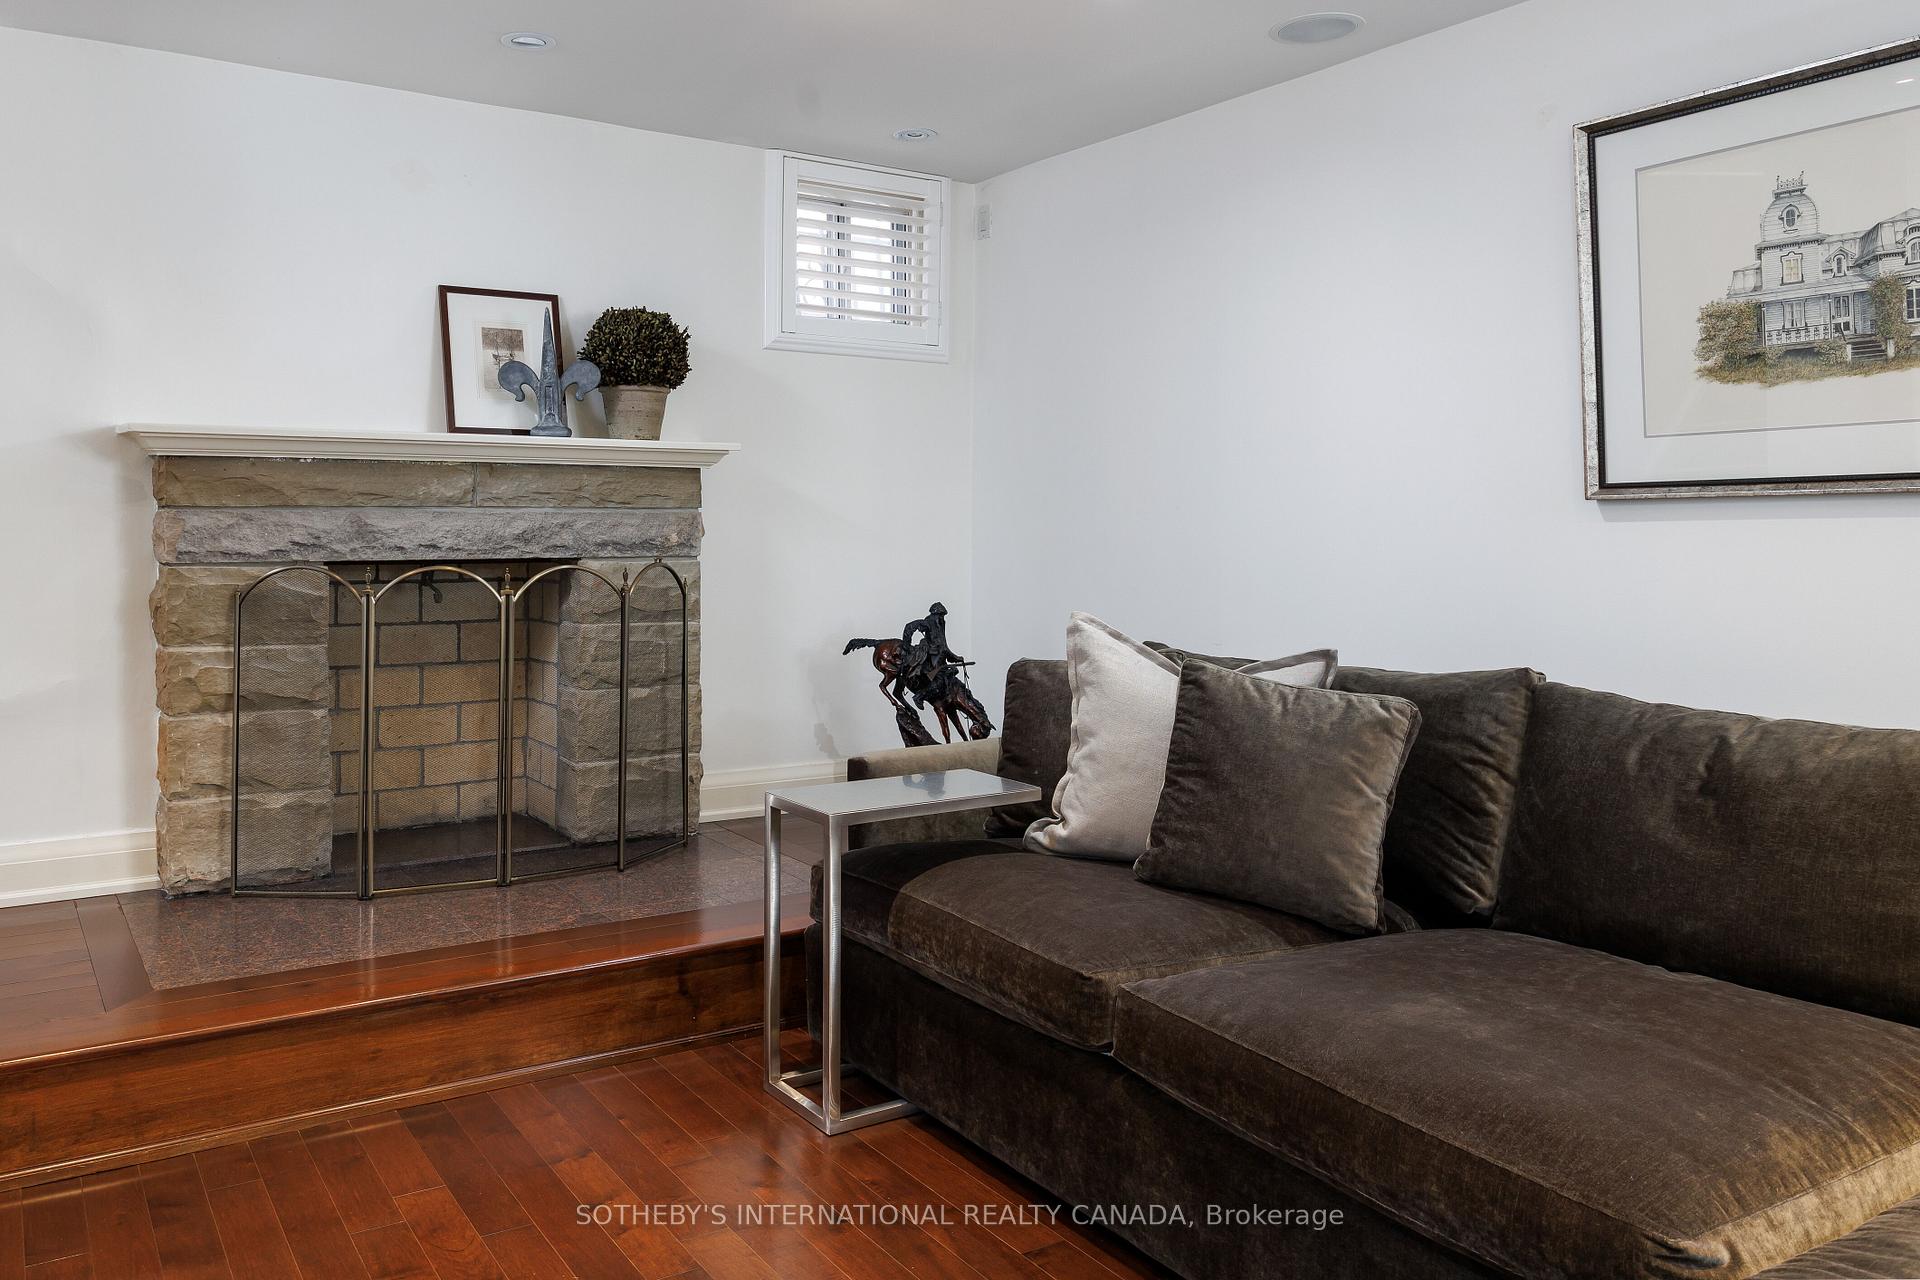
Living room with a stone fireplace, dark sectional sofa, and warm hardwood floors.
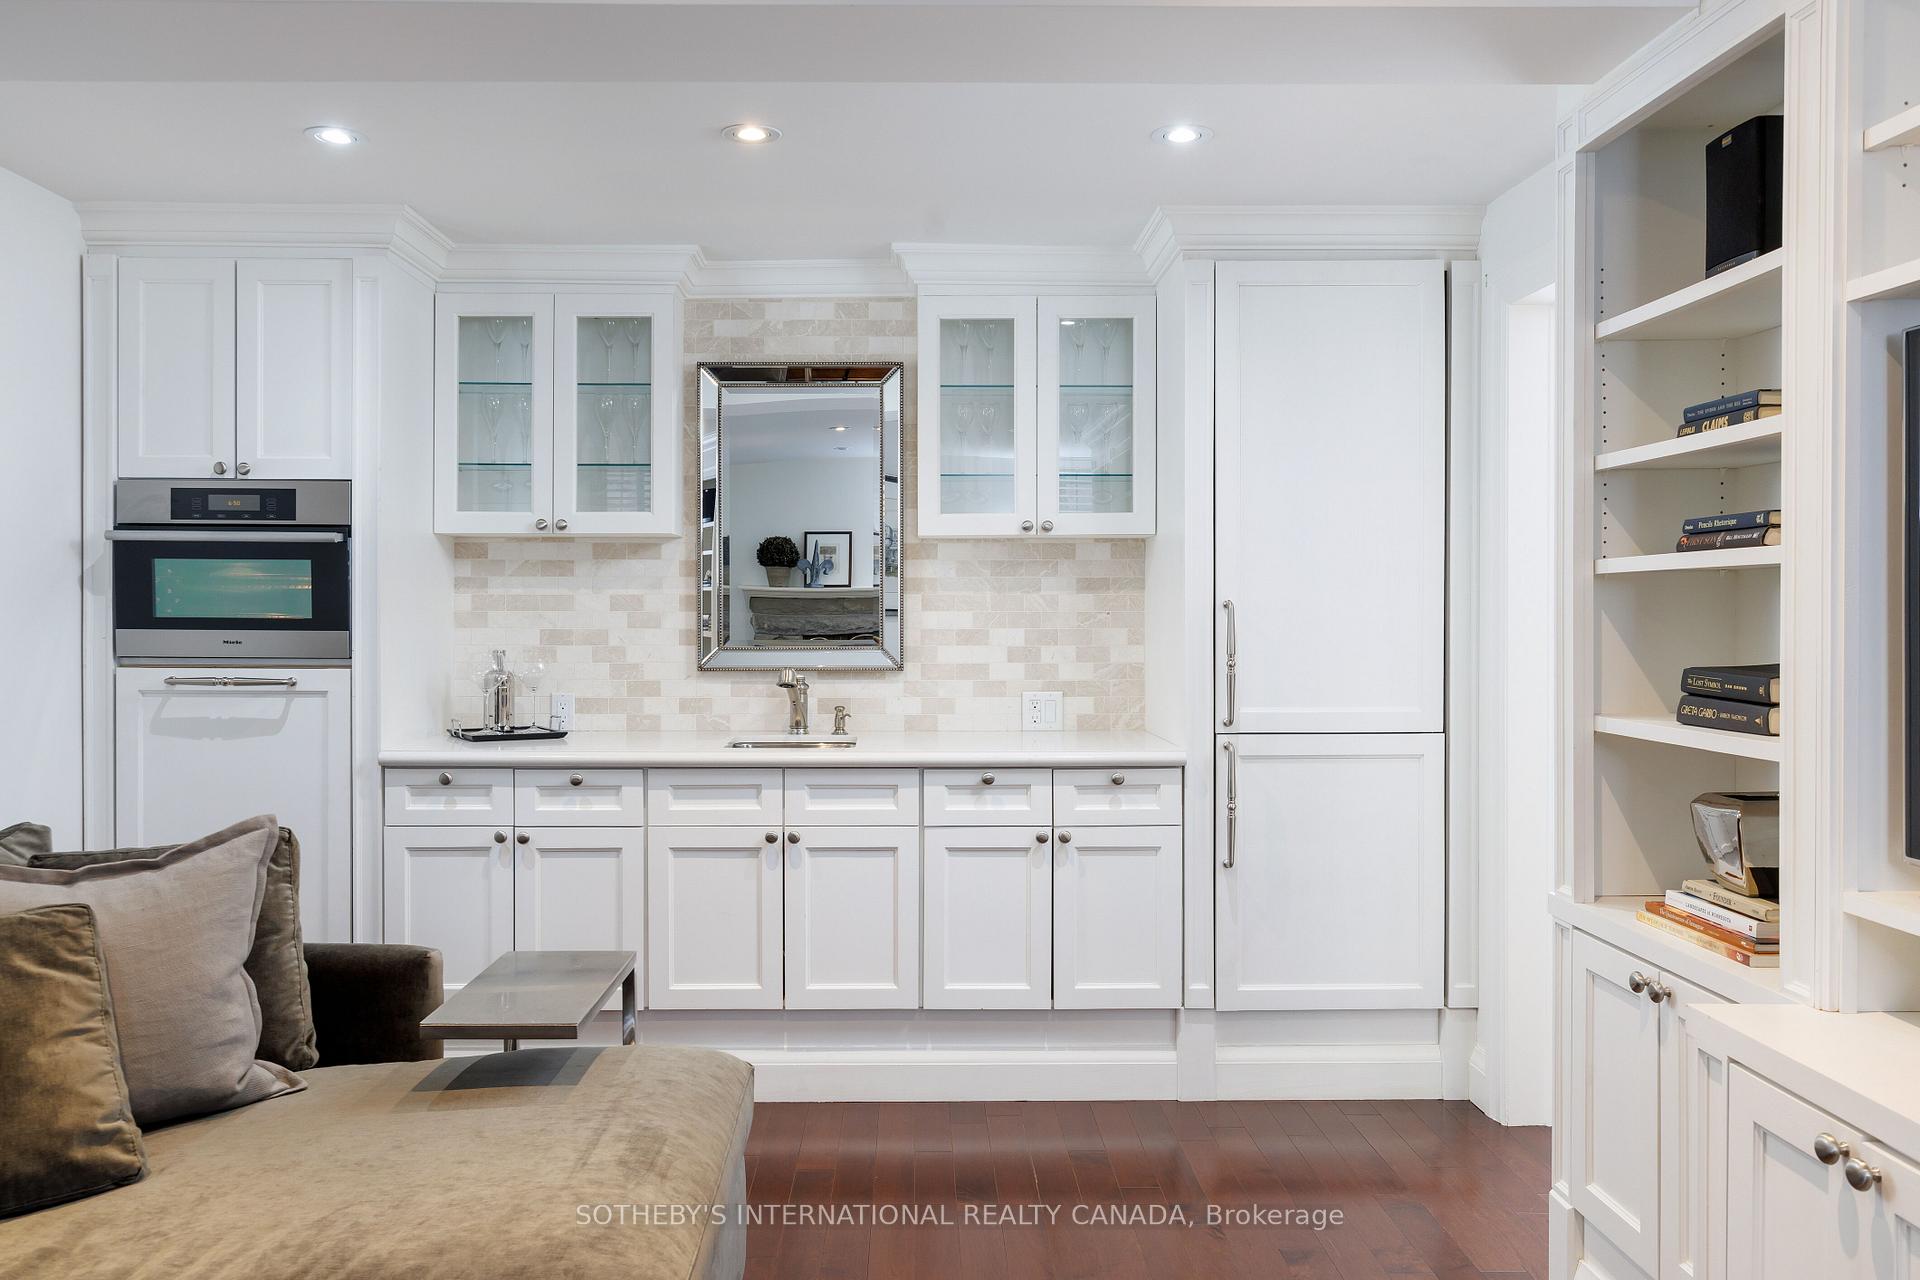
White kitchen with glass-front cabinets, built-in oven, pale tile backsplash, and sink beside a furnished sitting area.
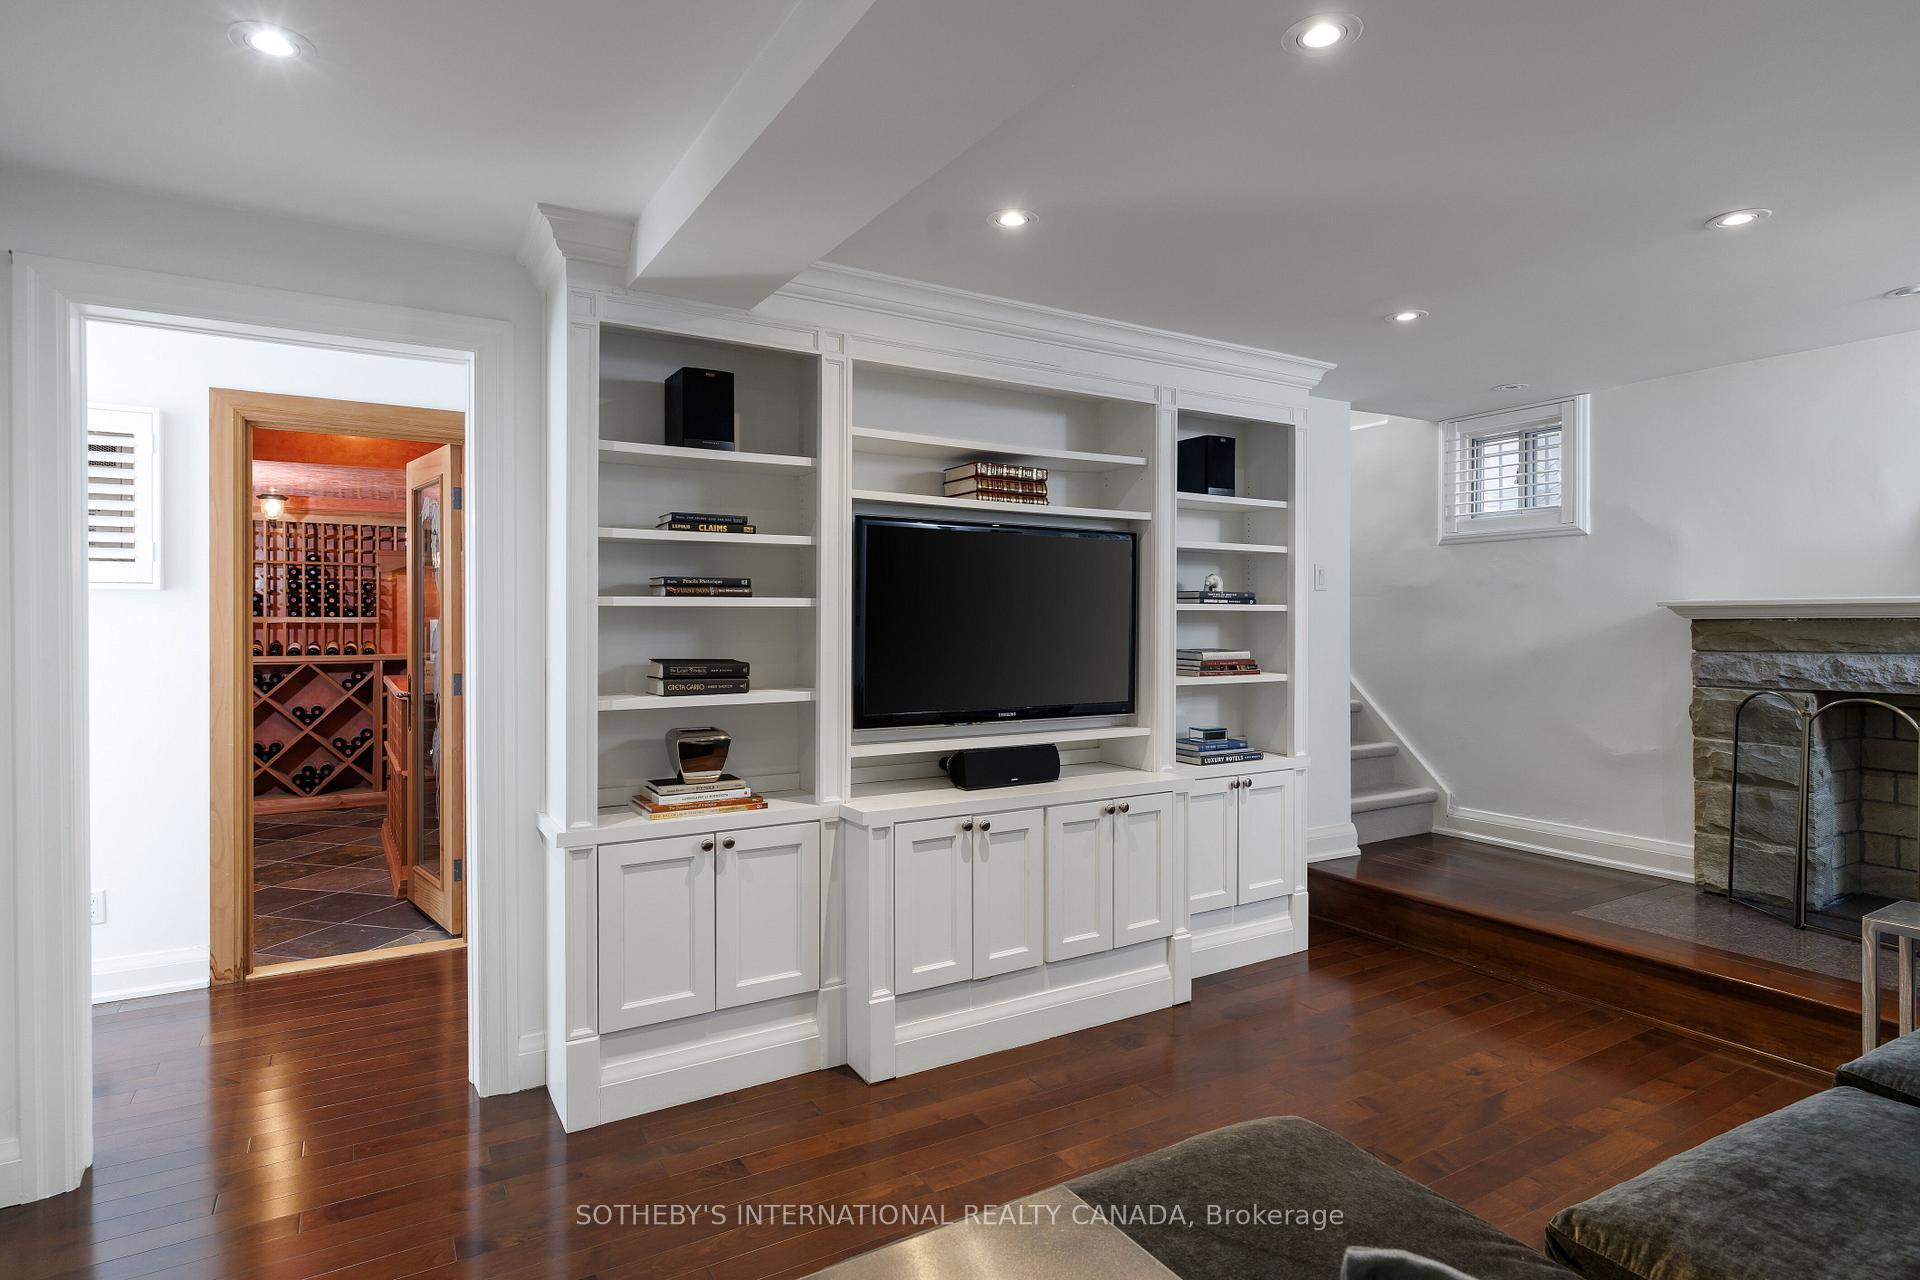
Living room with white built-in TV cabinetry, a stone fireplace, and a wine cellar through the doorway.
70 King Georges Road
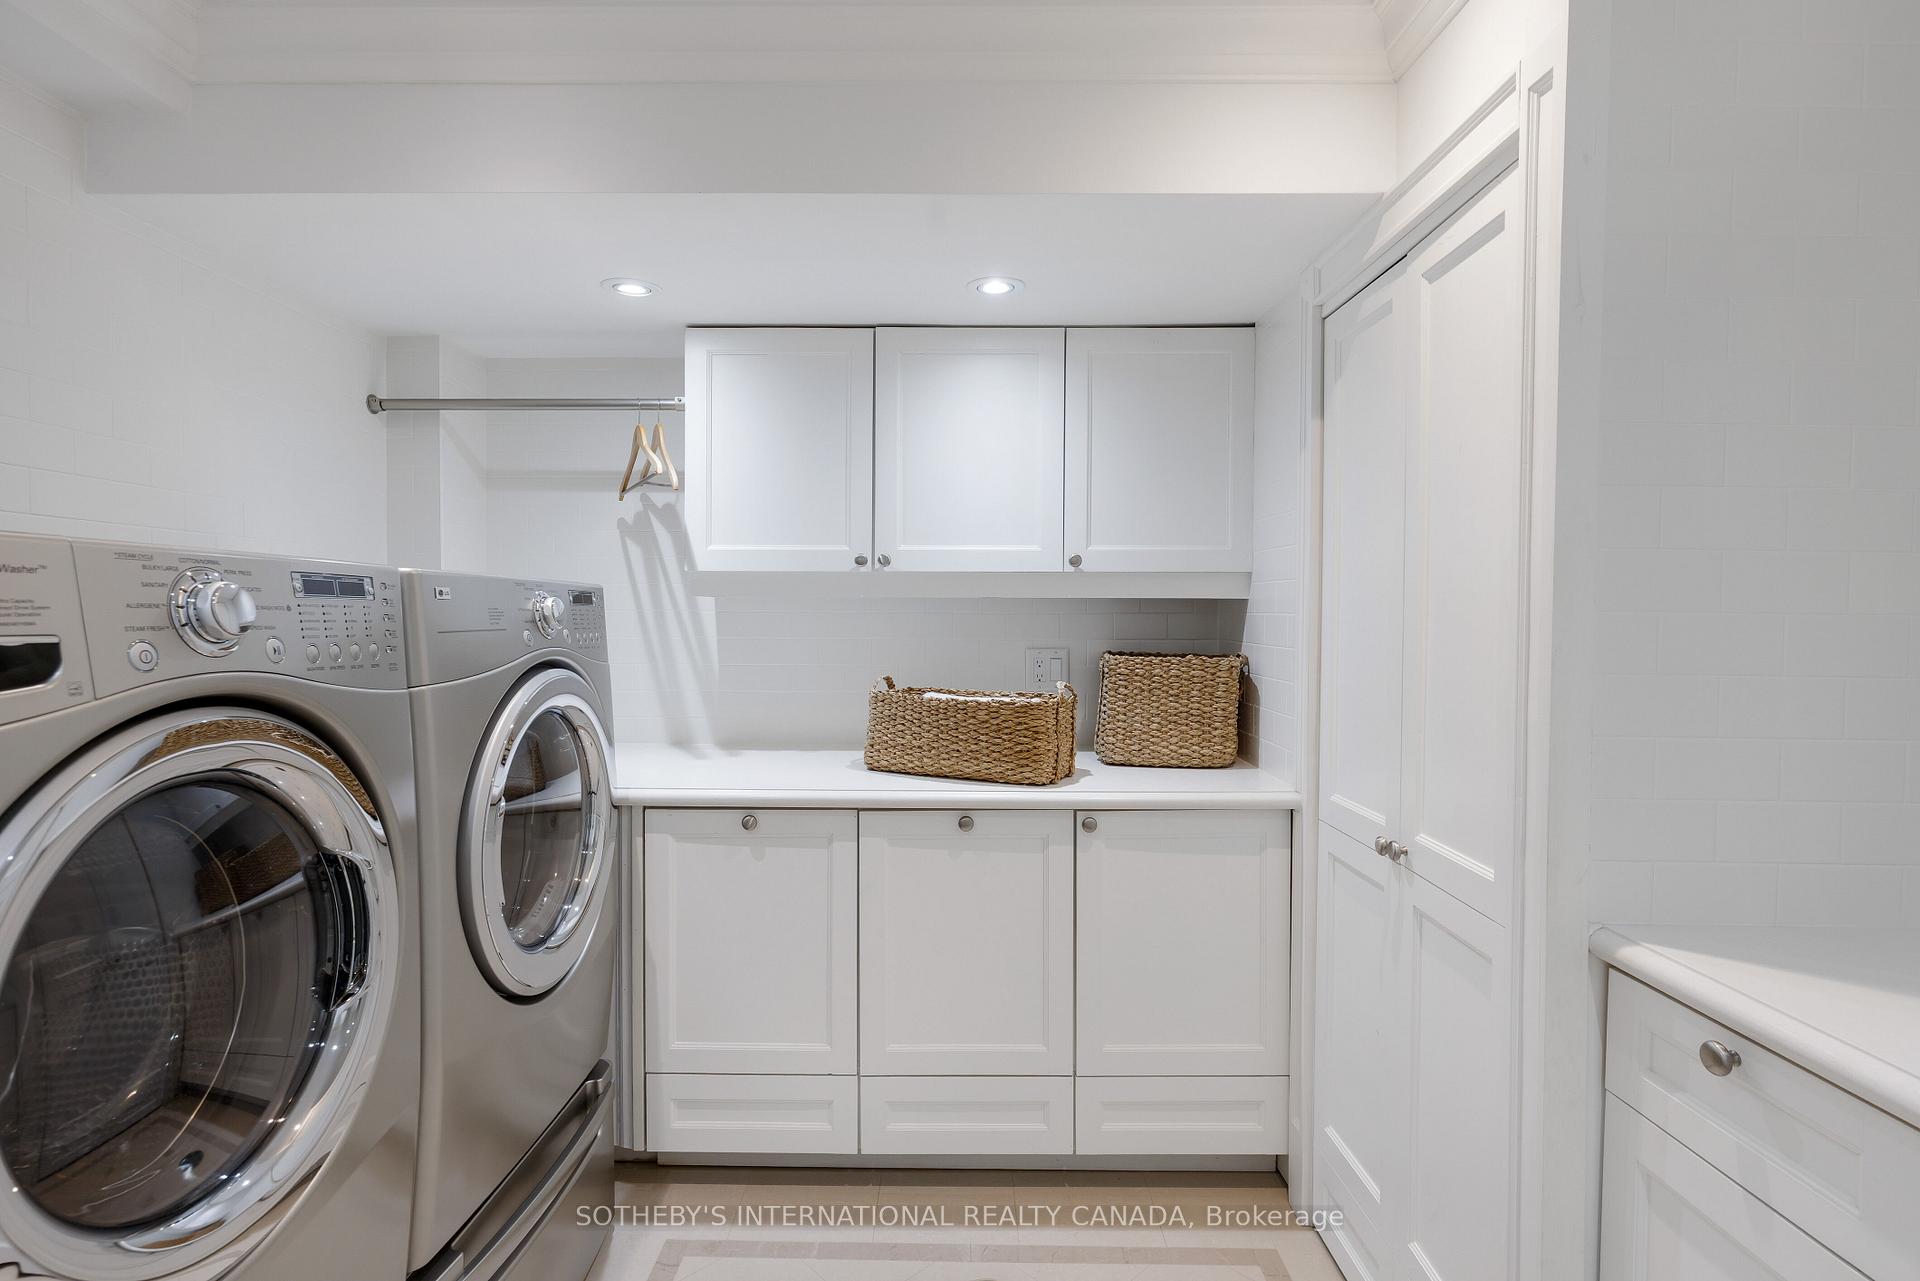
Laundry room with front-loading washer and dryer, white built-in cabinetry, and woven baskets.
70 King Georges Road
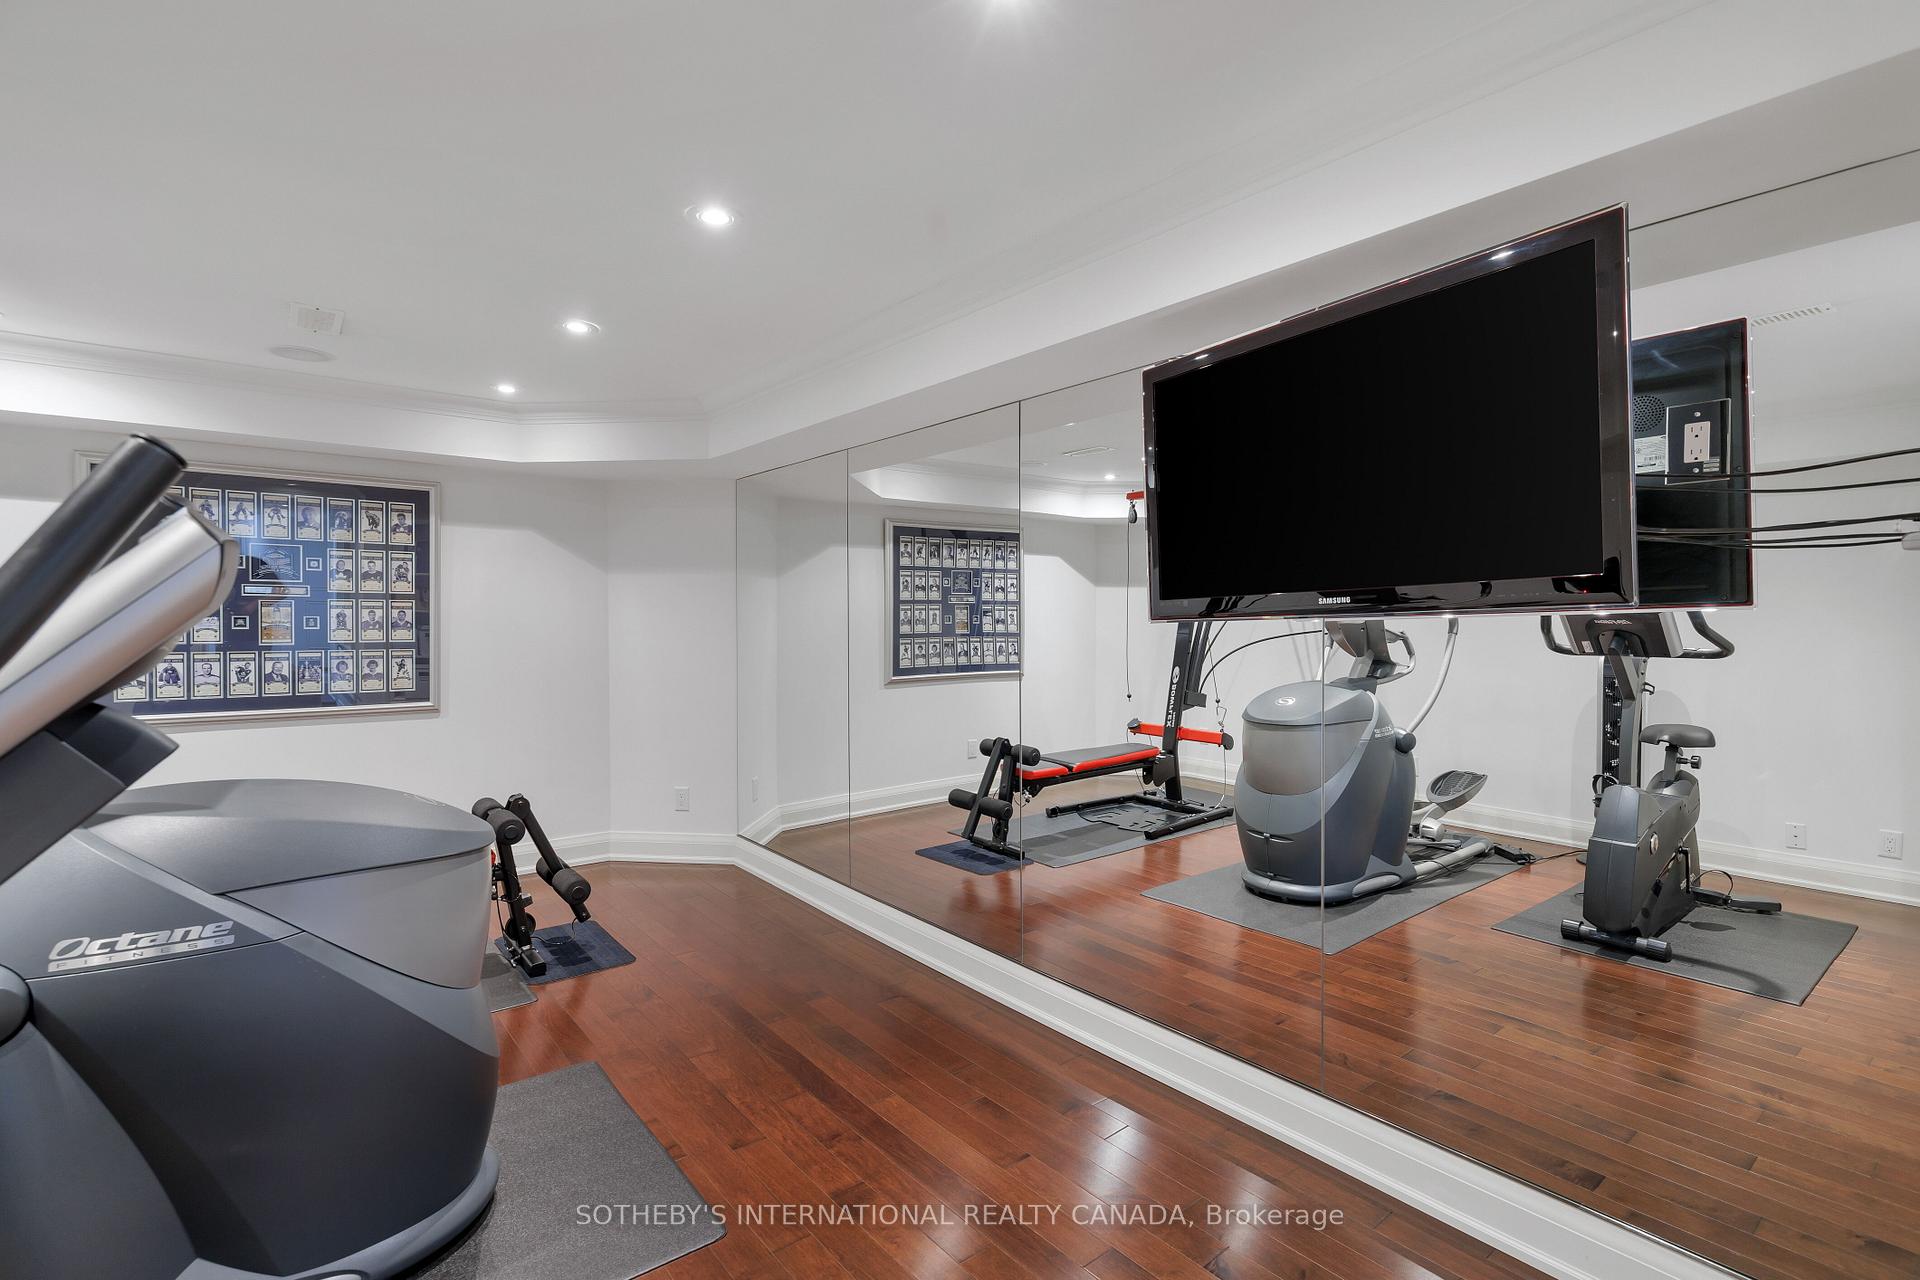
Home gym with mirrored walls, hardwood floors, cardio machines, and a large wall-mounted television.
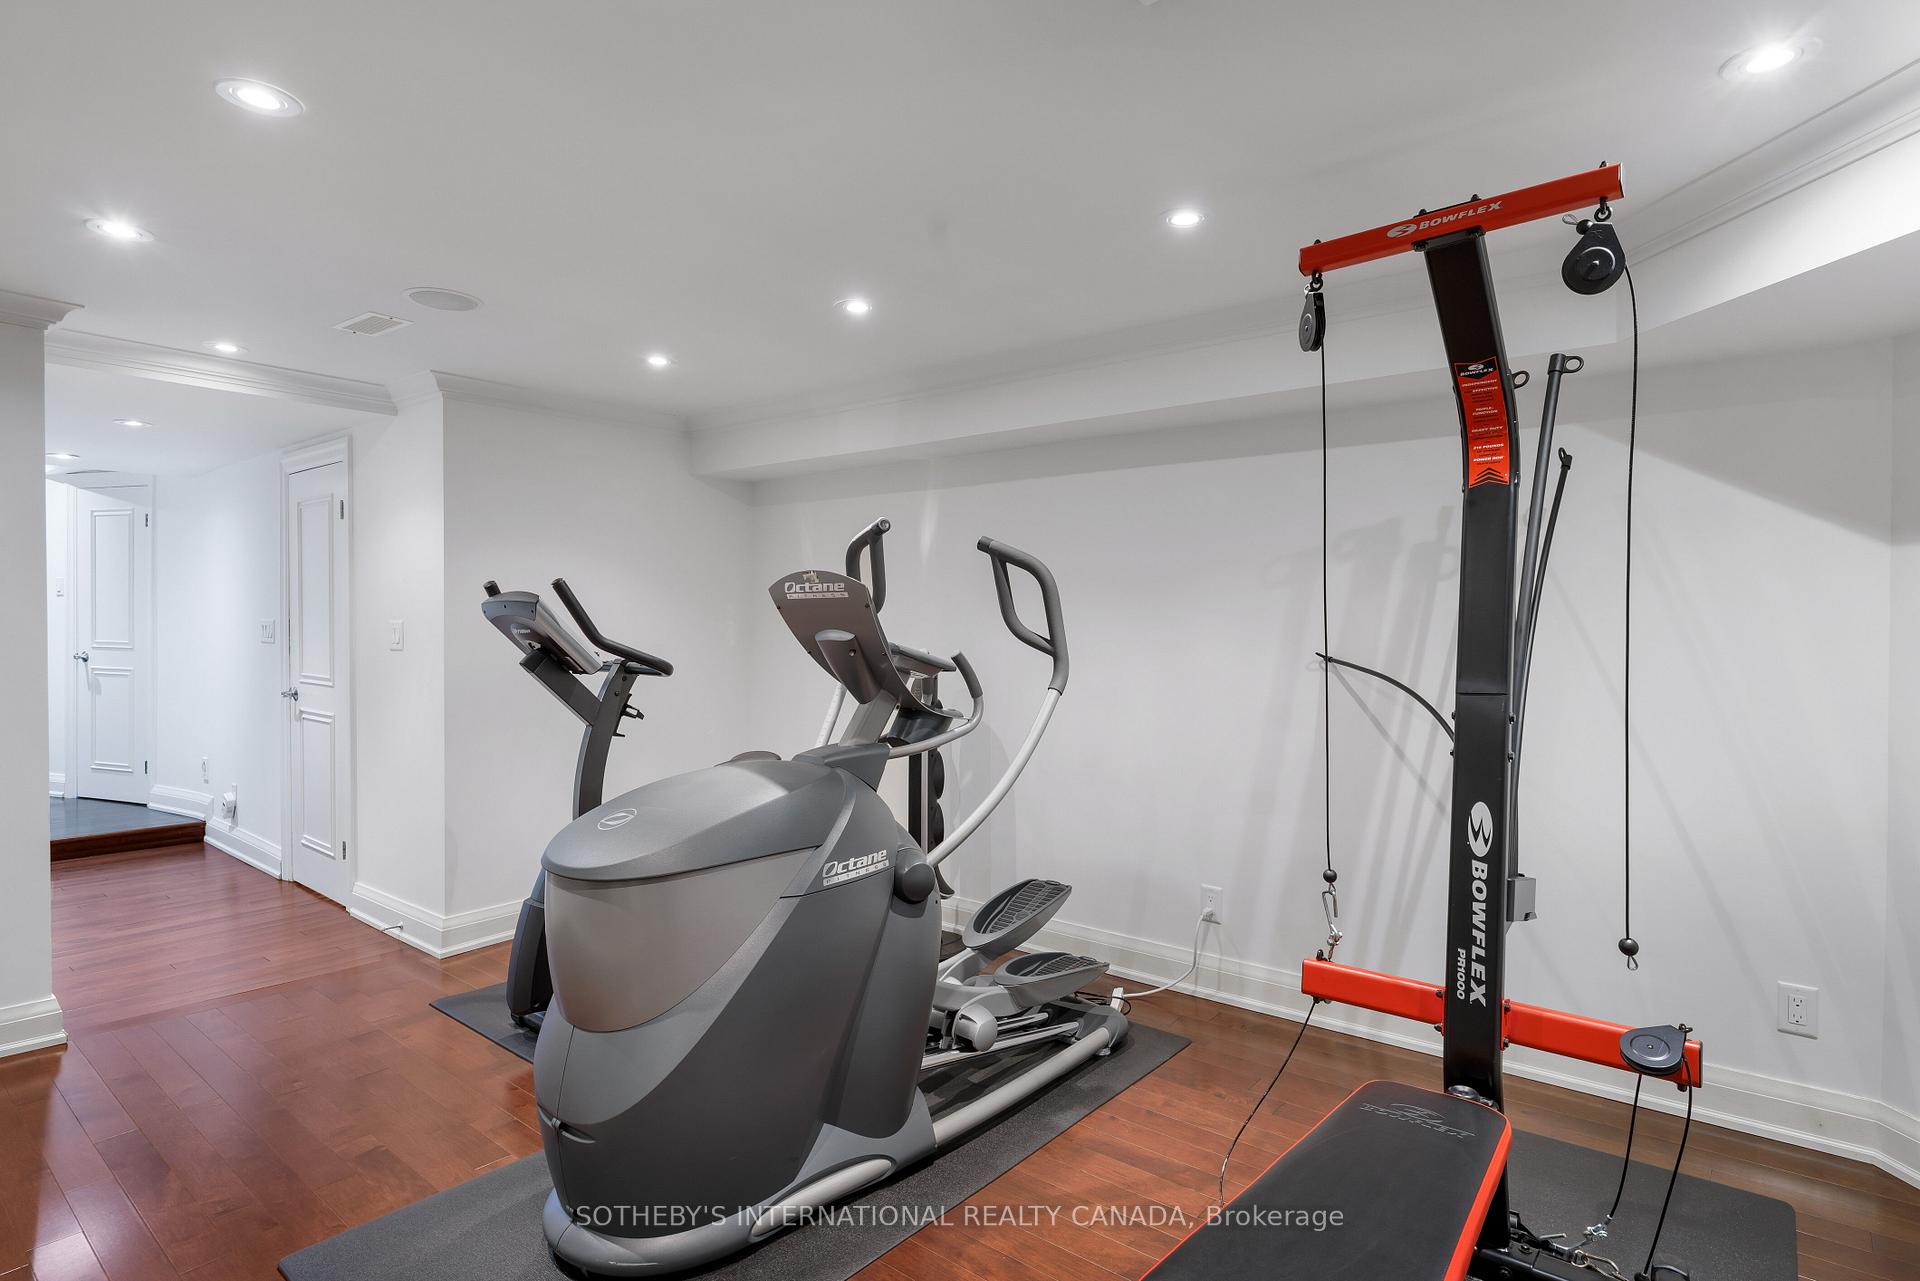
Home gym with an Octane elliptical, treadmill, and Bowflex cable machine on wood floors.
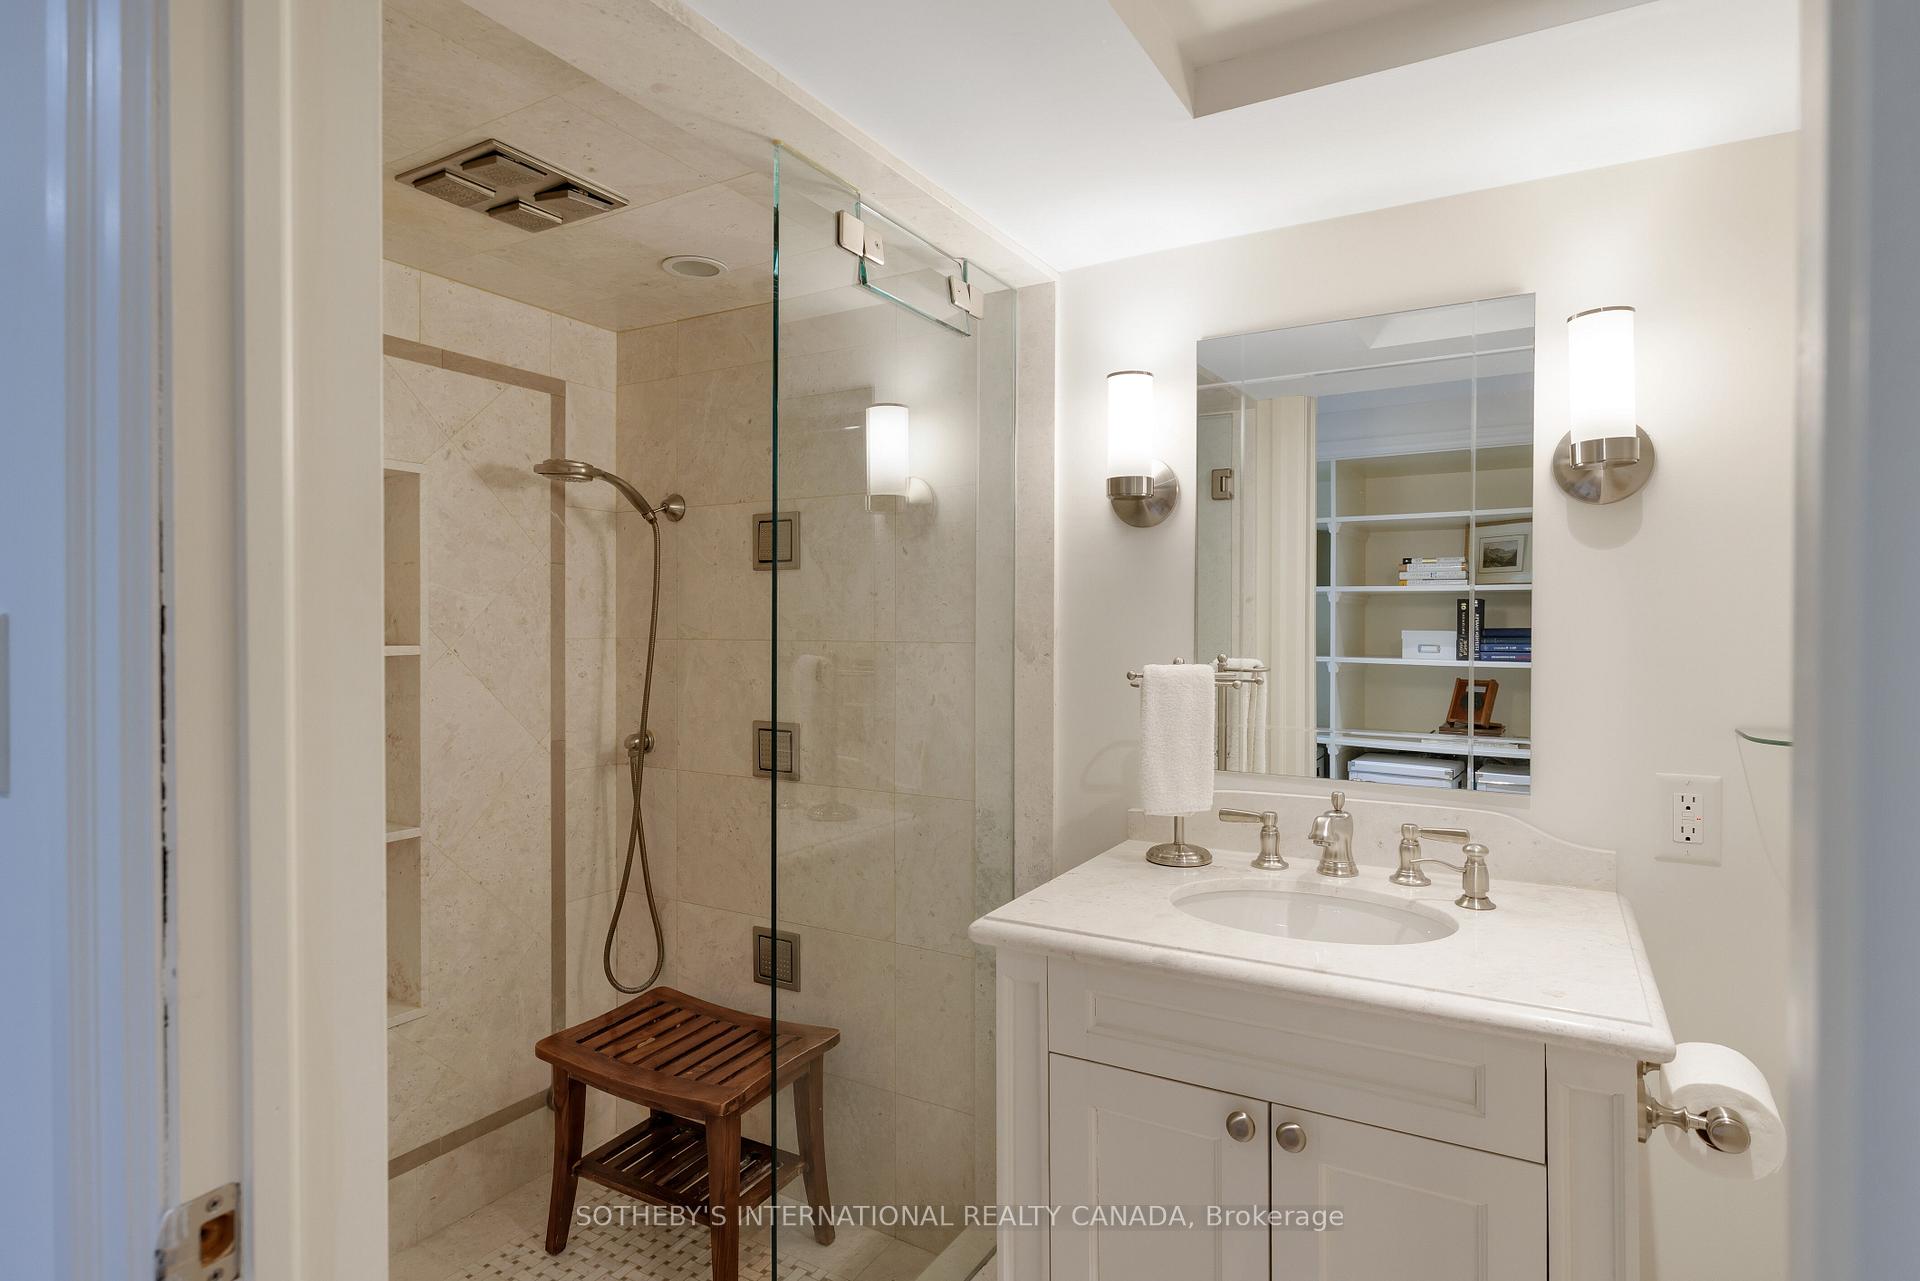
Bathroom with a glass-enclosed stone shower, wooden bench, and white vanity.
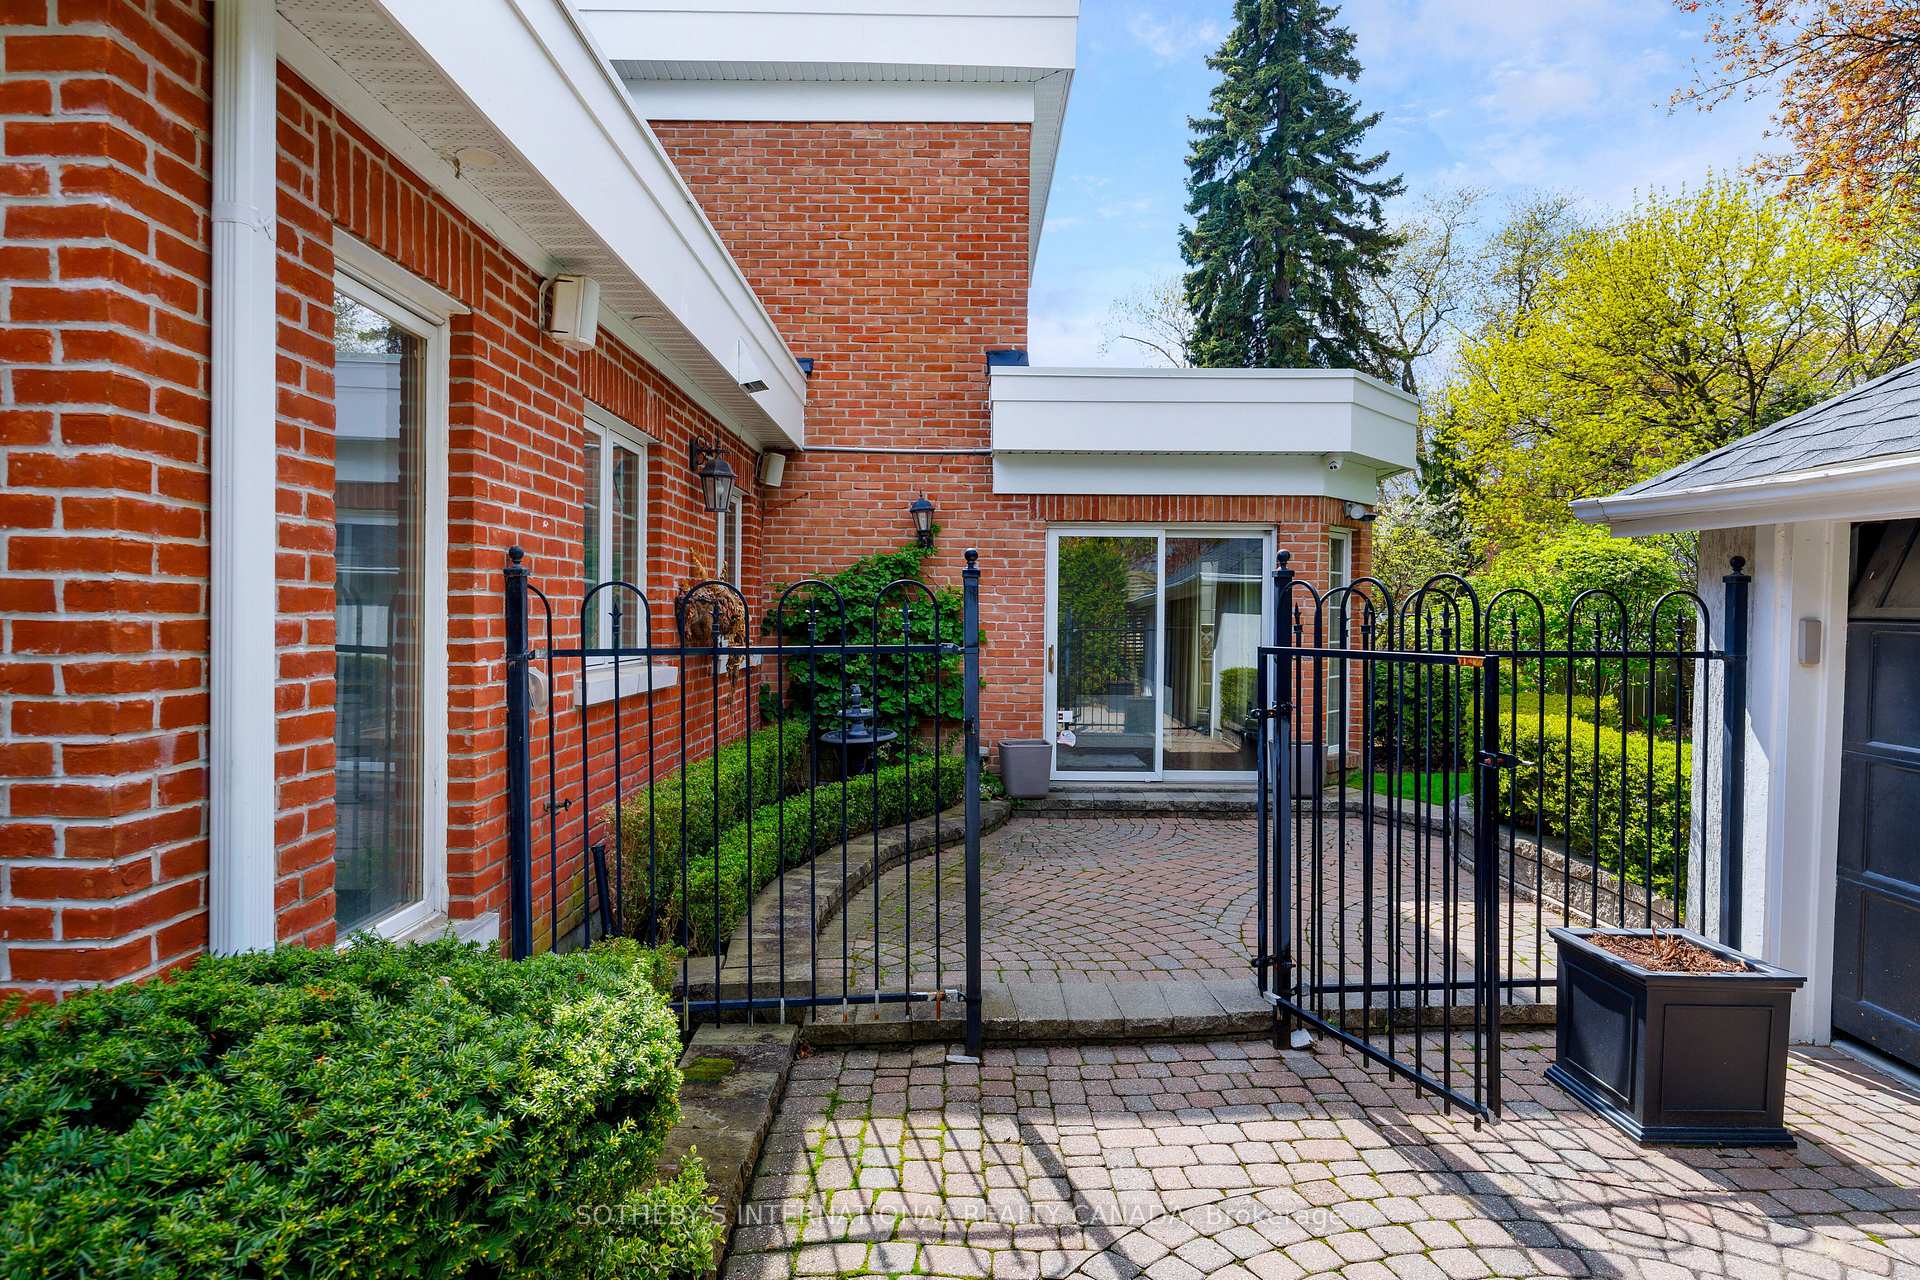
Brick-paved courtyard beside a red brick house, enclosed by black metal gates and bordered by green hedges.
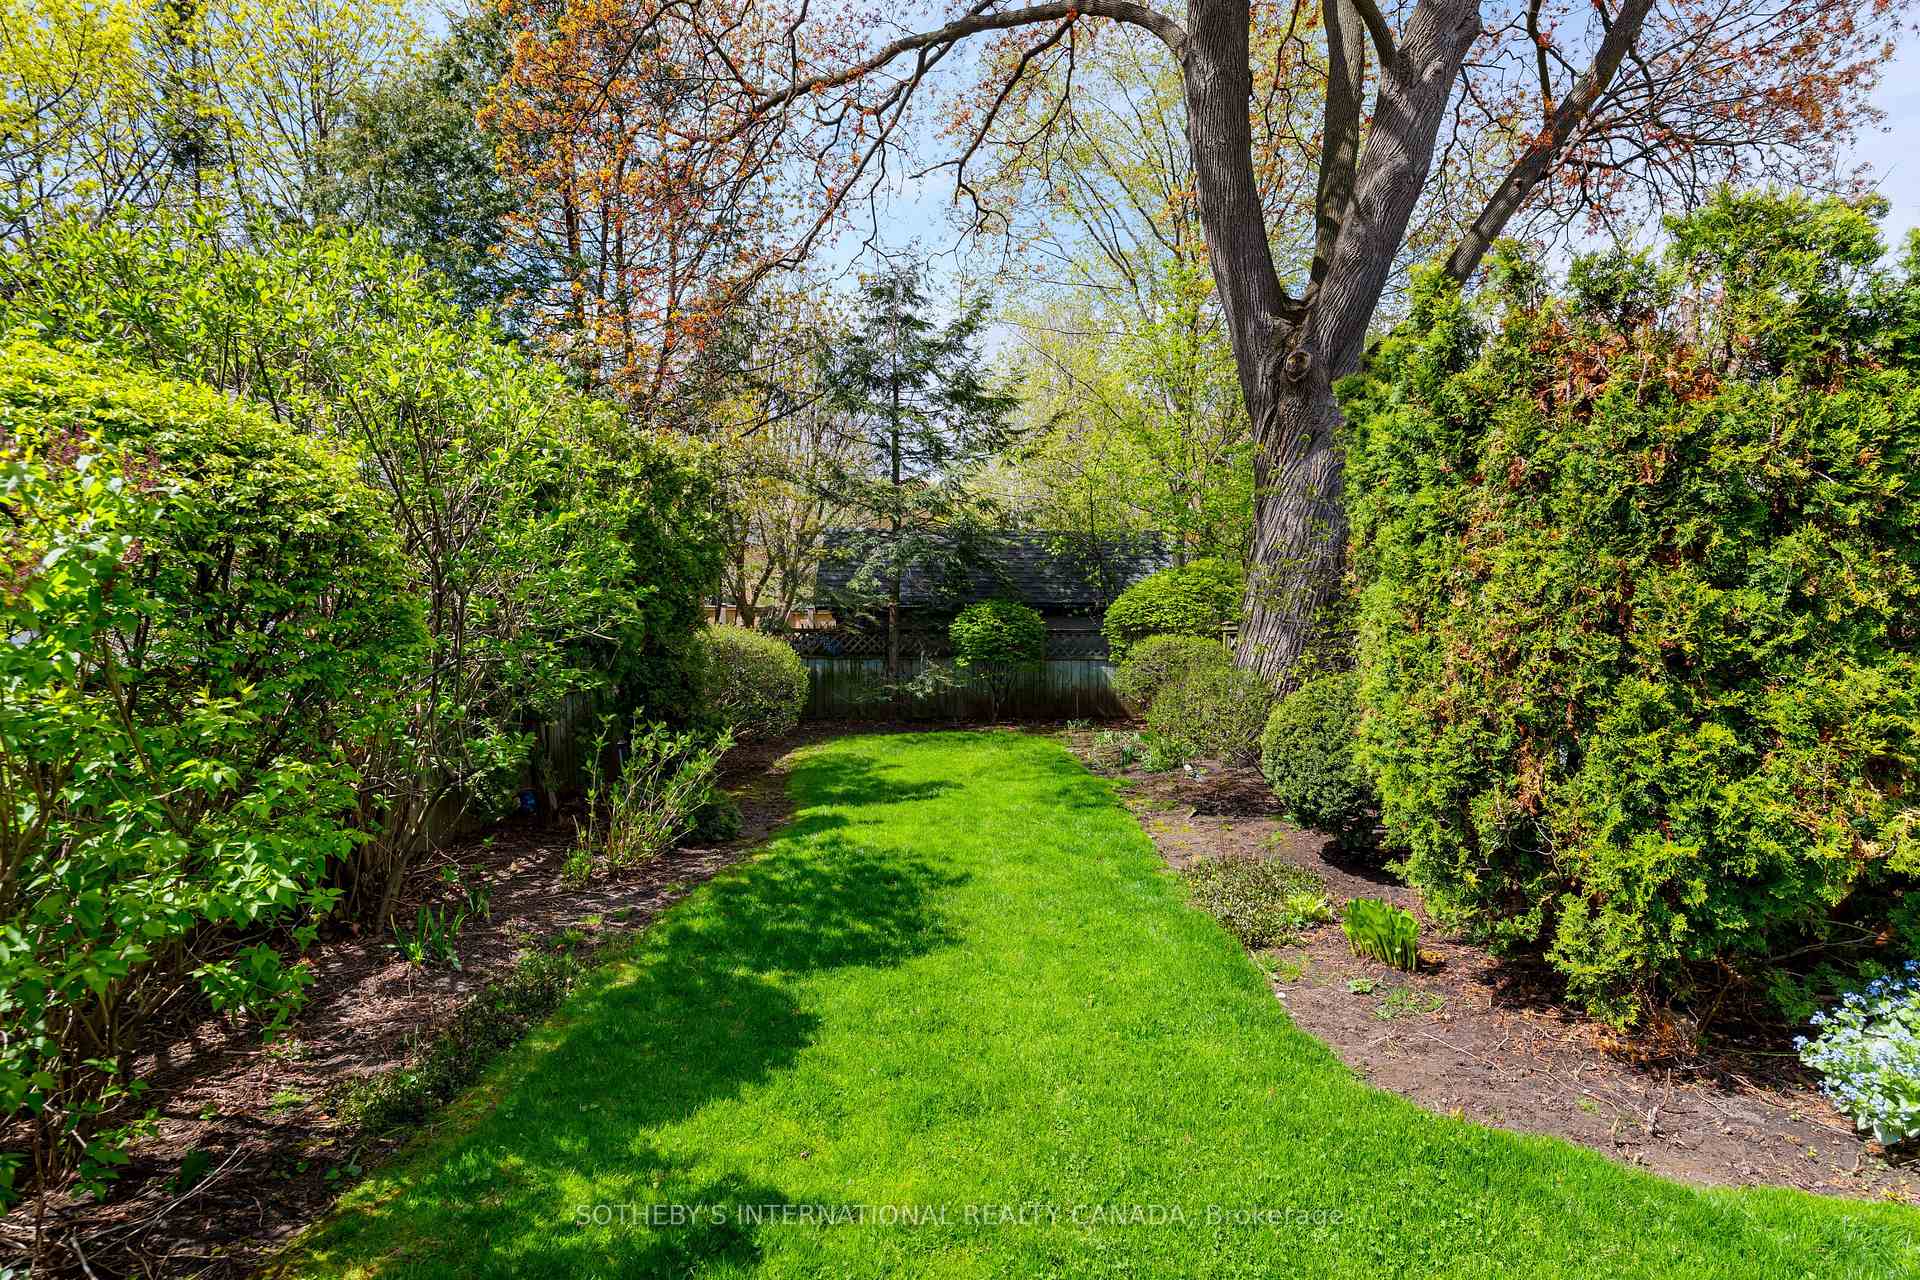
Landscaped garden with a green lawn, mature tree, and dense surrounding hedges.
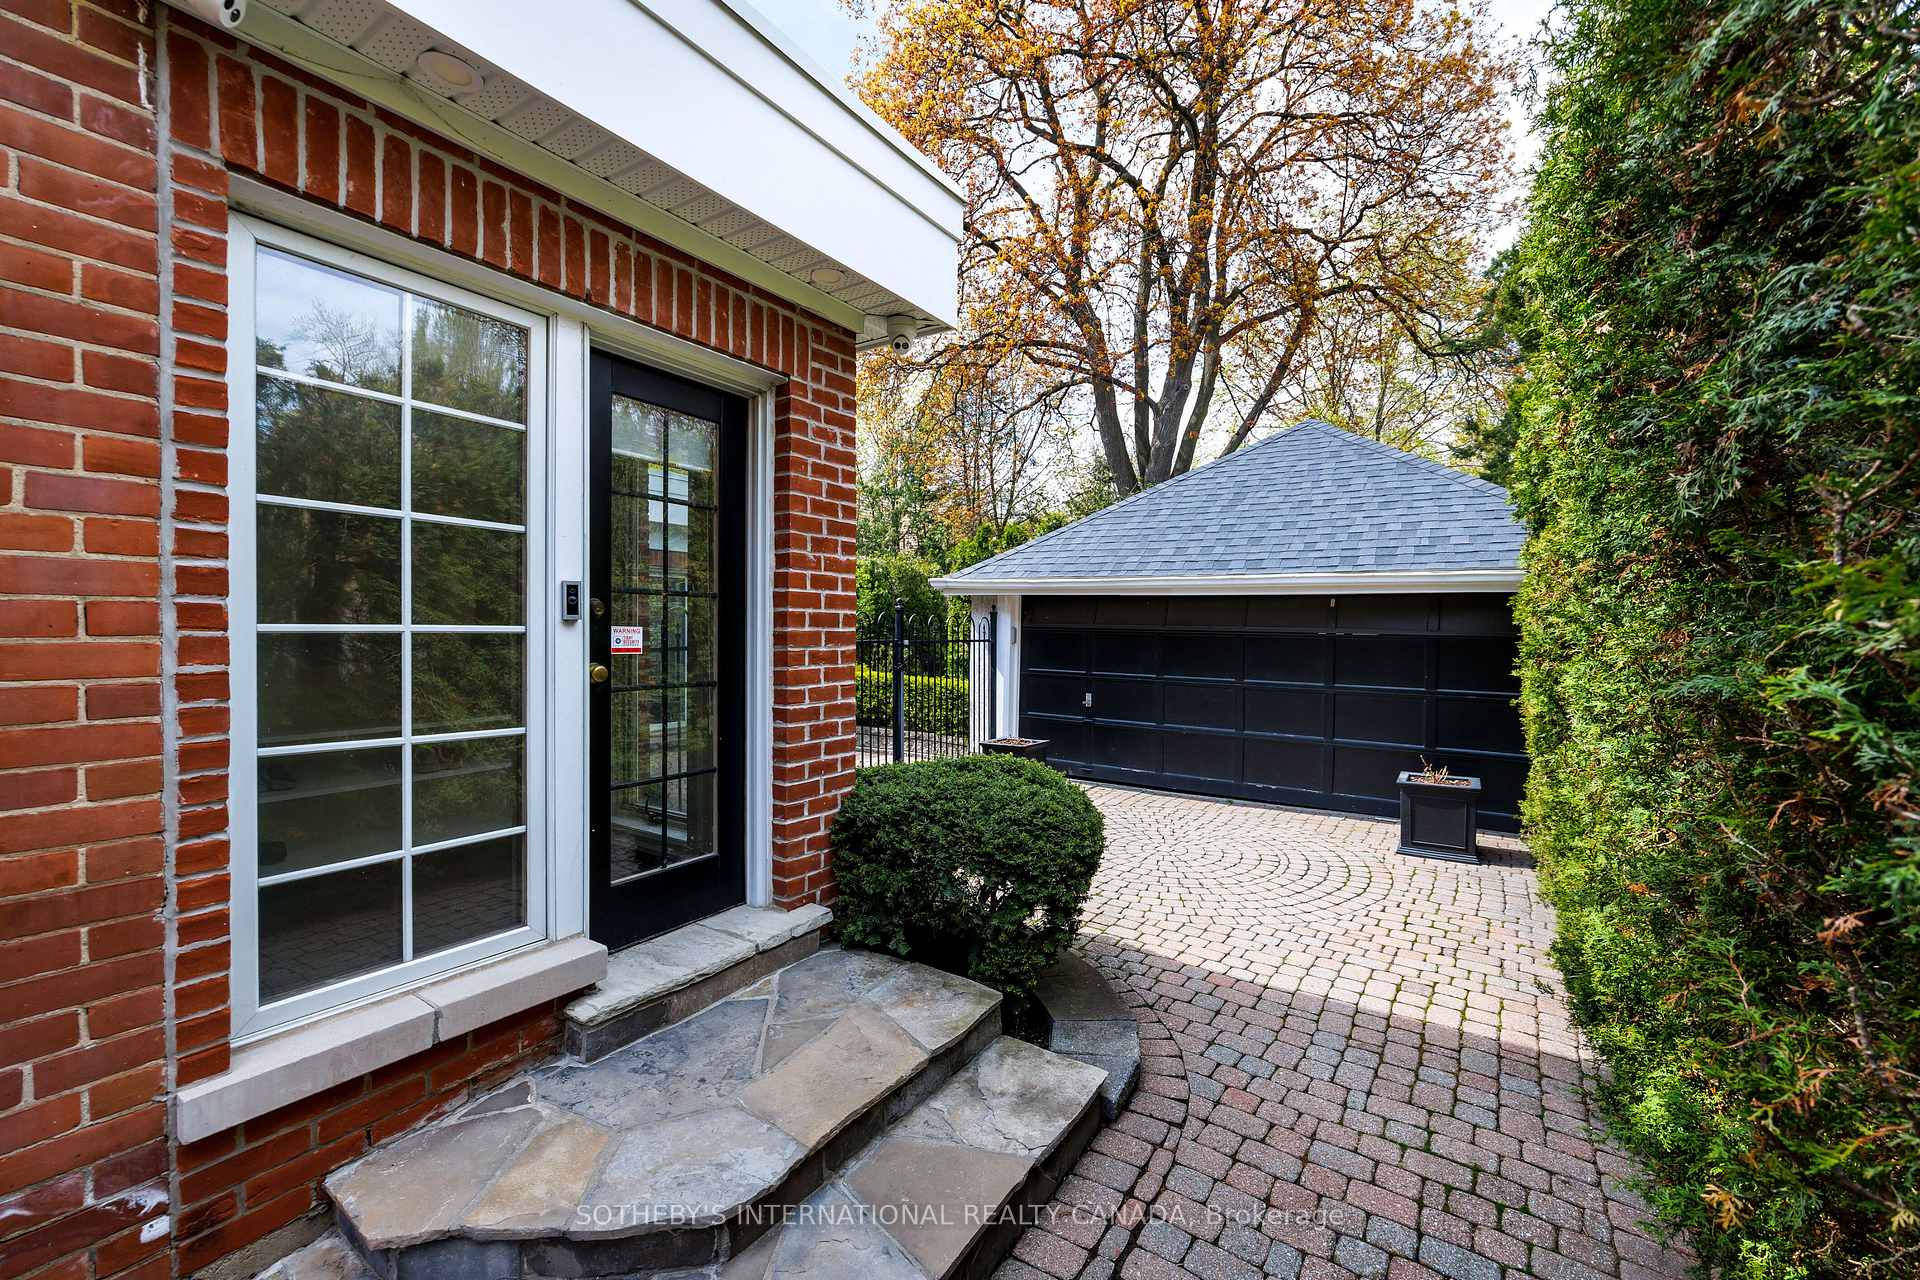
Red-brick home entrance and detached garage beside a curved brick-paver driveway and trimmed hedges.
70 King Georges Road
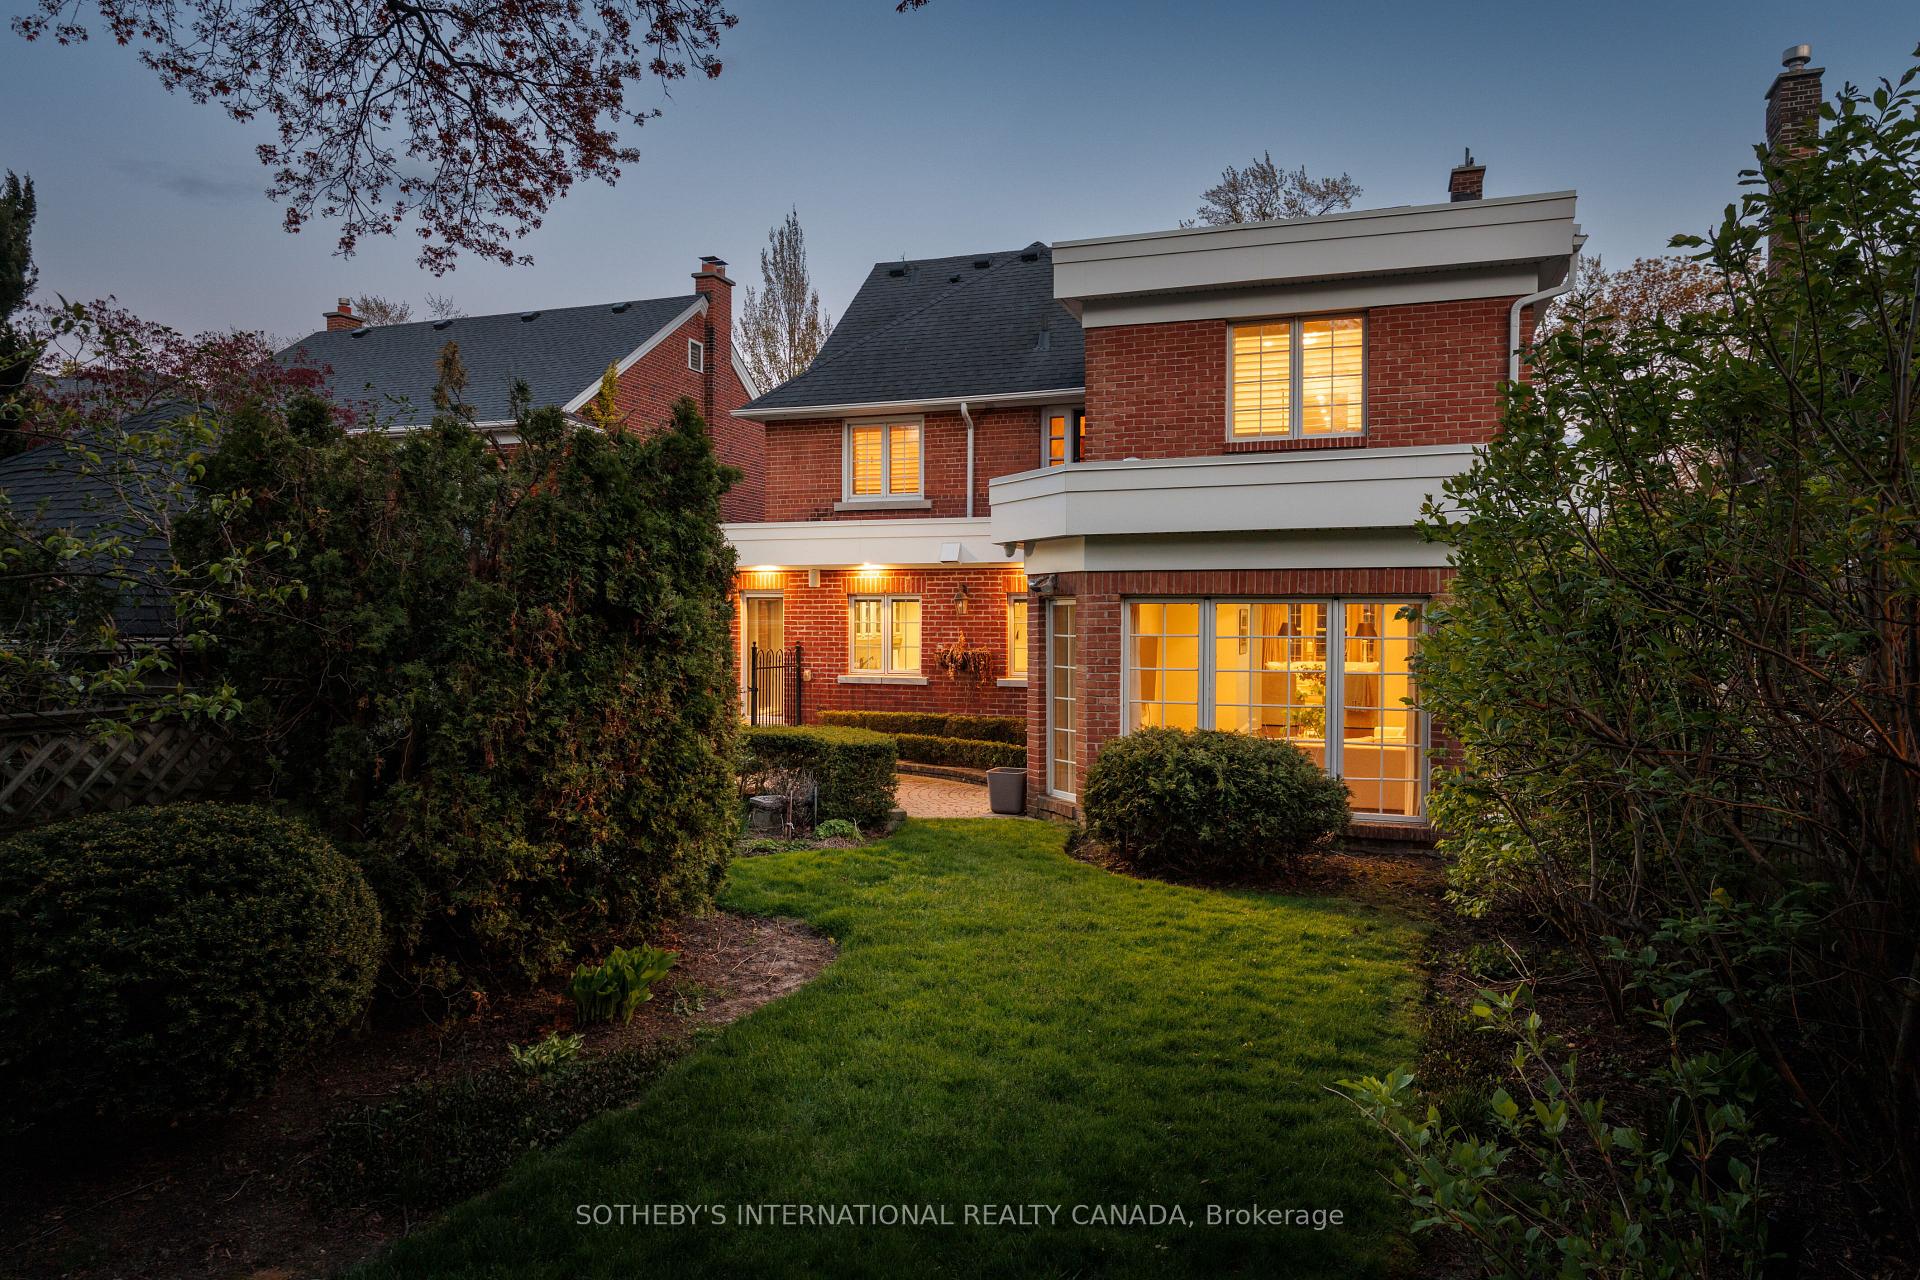
Two-story red-brick home with illuminated windows behind a landscaped garden at dusk.
VIEW PHOTOS
$3,199,999 CAD

70 King Georges Road

5 Beds 5 Baths

Description

Welcome to an exceptional Georgian-inspired residence in the prestigious Kingsway, where timeless architecture meets extensive modern upgrades. Set on a private drive with a detached garage, this beautifully updated 2.5-storey home offers refined living throughout.The main floor showcases elegant principal spaces designed for both entertaining and everyday comfort, with detailed millwork, rich hardwood flooring, and a seamless flow into a thoughtfully designed kitchen featuring premium appliances, stone surfaces, generous storage, and a built-in breakfast area. A relaxed family space opens to the patio, complemented by a powder room and practical mudroom access.Recent major improvements include complete replacement of all flat and shingled roofing, including the garage, along with a significant expansion enhancing both function and luxury. The primary suite has been fully reimagined with custom his-and-hers walk-in closets and a newly built spa-inspired ensuite. Additional bathrooms on the second and third levels have been fully rebuilt with high-quality finishes.The upper floors provide flexible living with generously sized bedrooms and updated baths, while the lower level is a fully finished retreat featuring a private gym, Kohler spa bathroom, modern laundry area, and a 1,500-bottle wine cellar in Italian Venetian style. A spacious recreation area with a contemporary kitchen bar completes this level.Located in one of Toronto's most sought-after neighbourhoods, this home offers unmatched convenience with a short walk to the subway, Bloor Street shops and restaurants, and top schools including Lambton Kingsway Junior Middle School. Ideally positioned between downtown Toronto and Pearson International Airport for easy access to both.

Share Property

Location

70 King Georges Road, Toronto, Toronto W08, ON M8X 1L9, CA

Status

Sold

Property Amenities

Interior
Total Bedrooms: 5
Other Interior Features Other
Area & Lot
Architecture Styles 2 1/2 Storey
Type Residential
Status Sold
Exterior
Pool None
Air conditioning Central Air
Heat type Forced Air
Sewer Sewer
Parking Private
Roof Asphalt Shingle
Finance
Sales Price $3,199,999 CAD
Real Estate Tax $13,400 CAD yearly
Entry foyer with dark wood paneling, an ornate staircase, and open glass-paneled doors.

360 Virtual Tour

Take a tour of this property
Entry foyer with dark wood paneling, an ornate staircase, and open glass-paneled doors.

Schedule a Showing

I would love to show you this beautiful property. Select your preferred date and time below. I will contact you shortly to confirm your appointment.

Schedule a Showing

I would love to show you this beautiful property. Select your preferred date and time below. I will contact you shortly to confirm your appointment.

Thank you for your interest in 70 King Georges Road, Toronto, Toronto W08, ON M8X 1L9, CA. We are reviewing your request and will be in touch shortly!

Mortgage Calculator

Estimate your monthly mortgage payment, including the principal and interest, property taxes, and HOA. Adjust the values to generate a more accurate rate.

All estimates are provided for informational purposes only. Actual amounts may vary.
$0,000 Your Payment 20 15 65
$0,000 Your Payment

Book a Consultation

Get assistance in determining current property value, crafting a competitive offer, writing and negotiating a contract, and much more. Contact us today.

Follow Me On Instagram