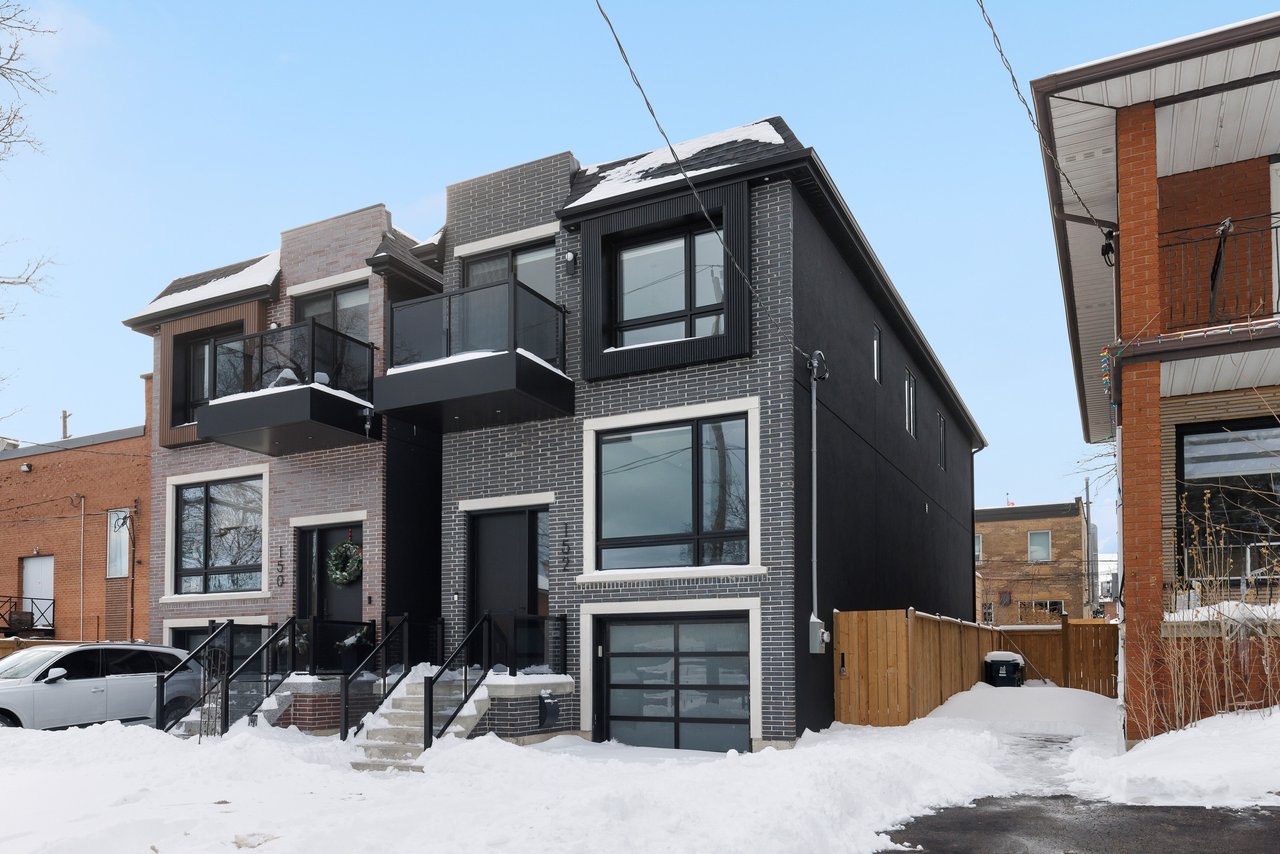
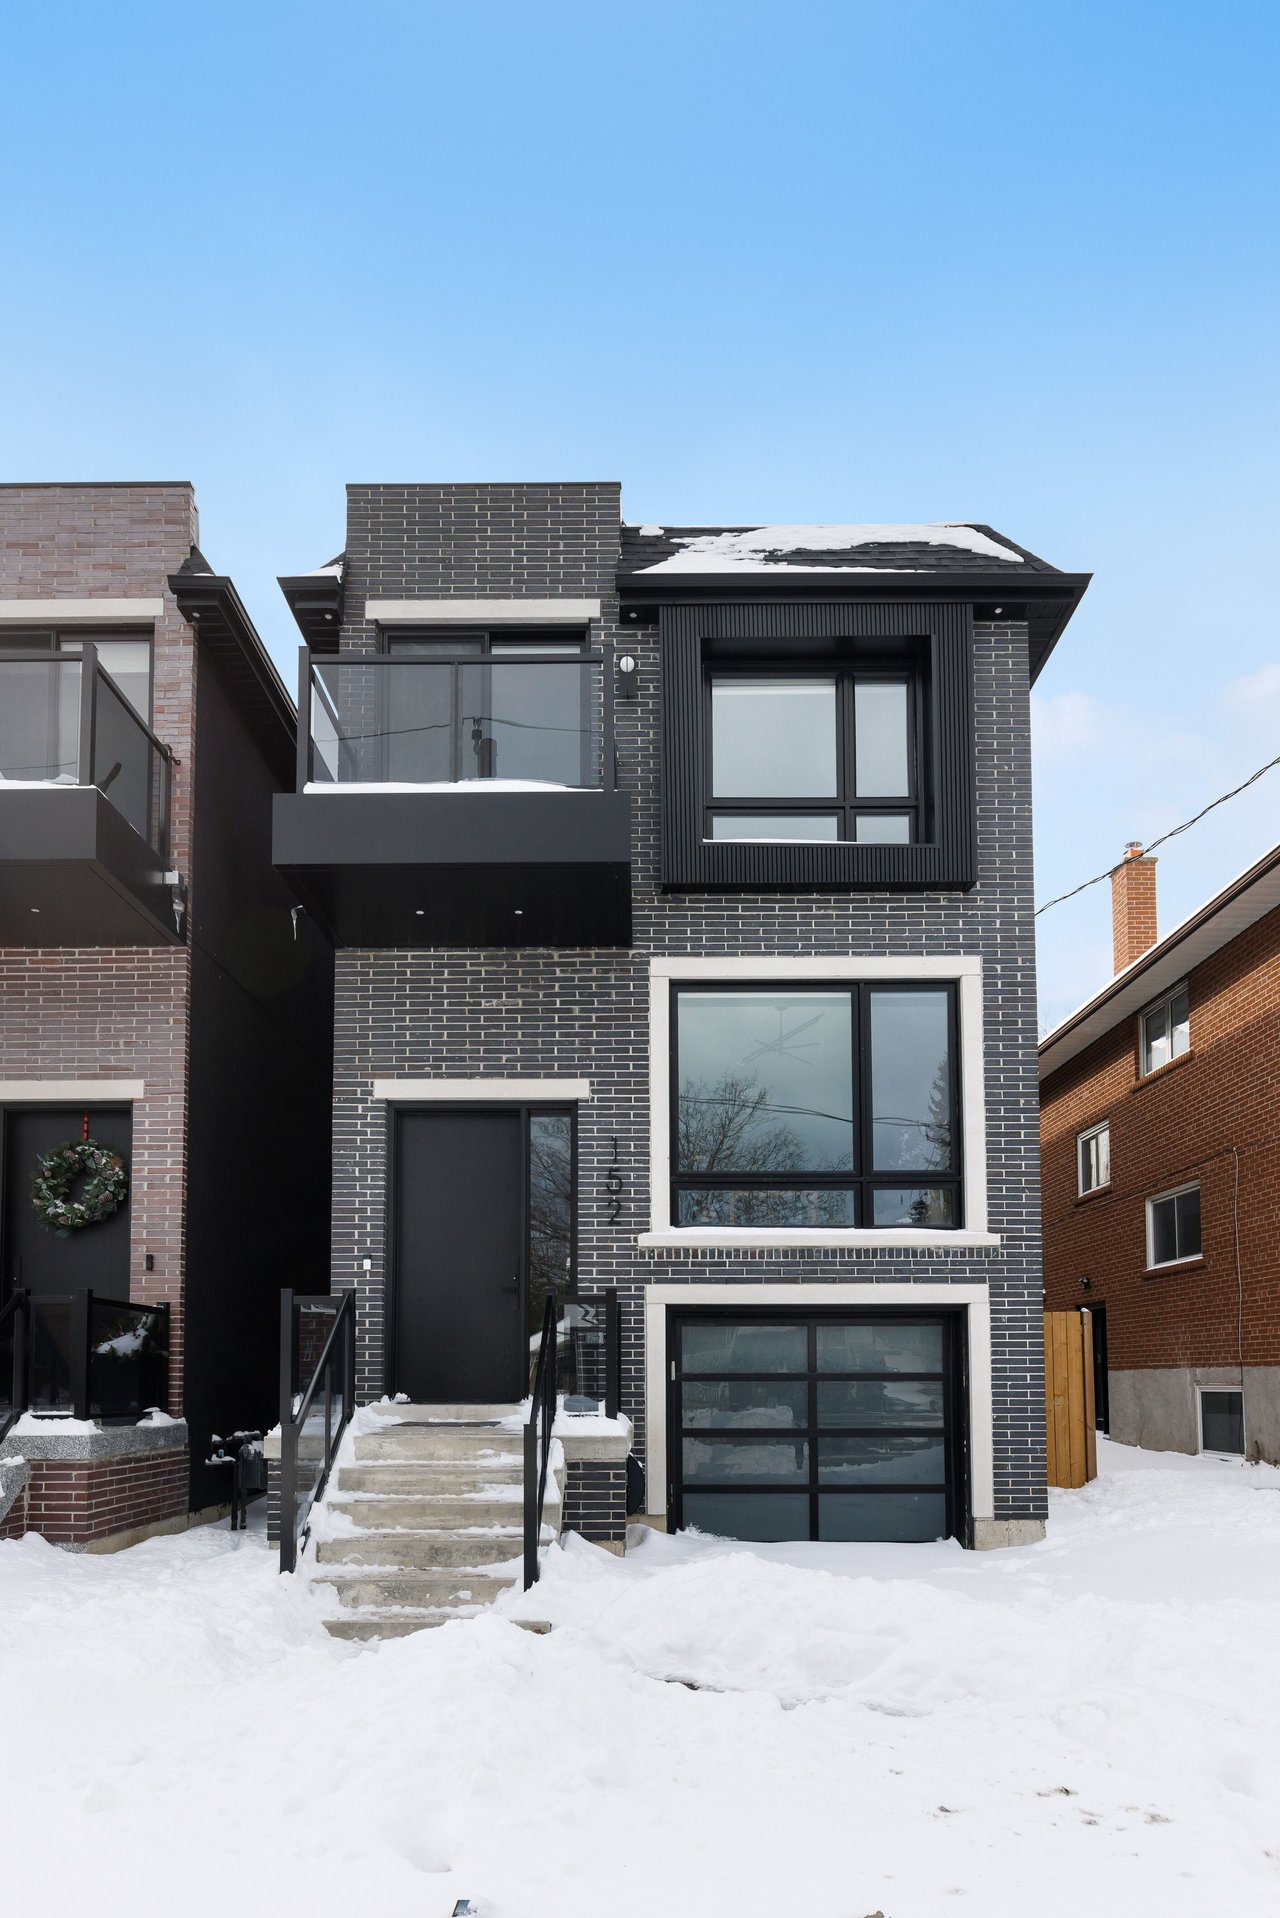
Modern brick-and-black home with balconies and an integrated garage, photographed in winter snow.
Modern dark brick home with a glass balcony and garage, standing amid snow.
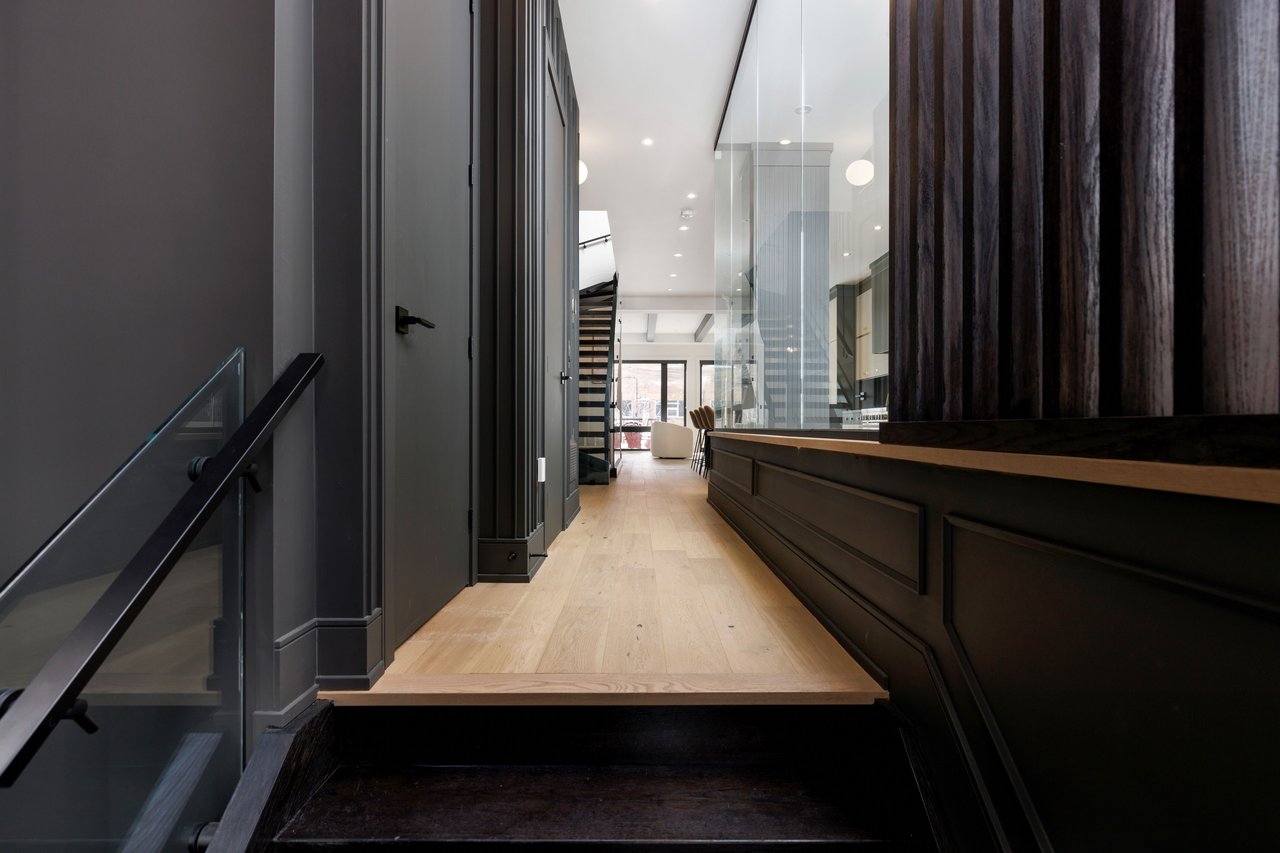
Modern hallway with pale wood flooring, glass partitions, dark cabinetry, and a staircase beyond.
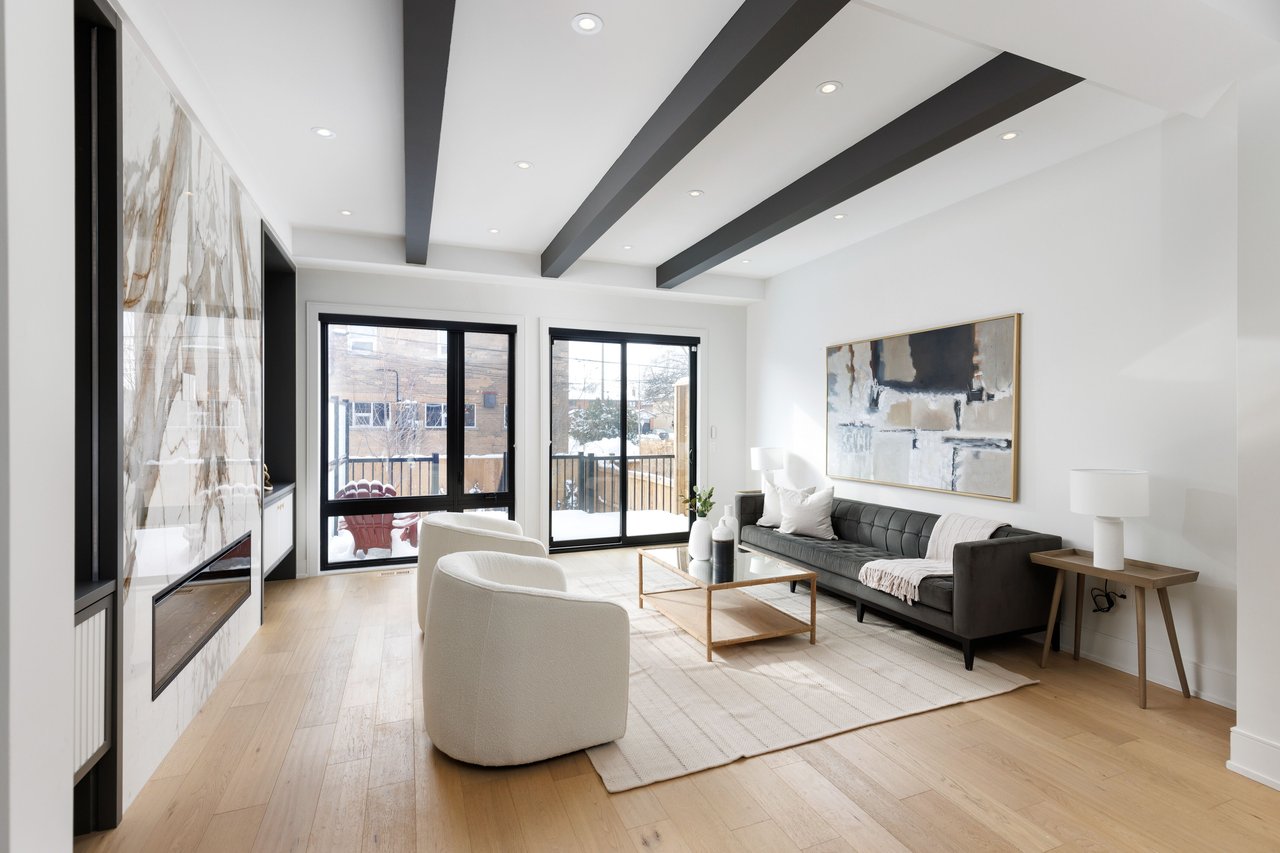
Living room with a marble fireplace, dark ceiling beams, and sliding doors opening to a snowy deck.
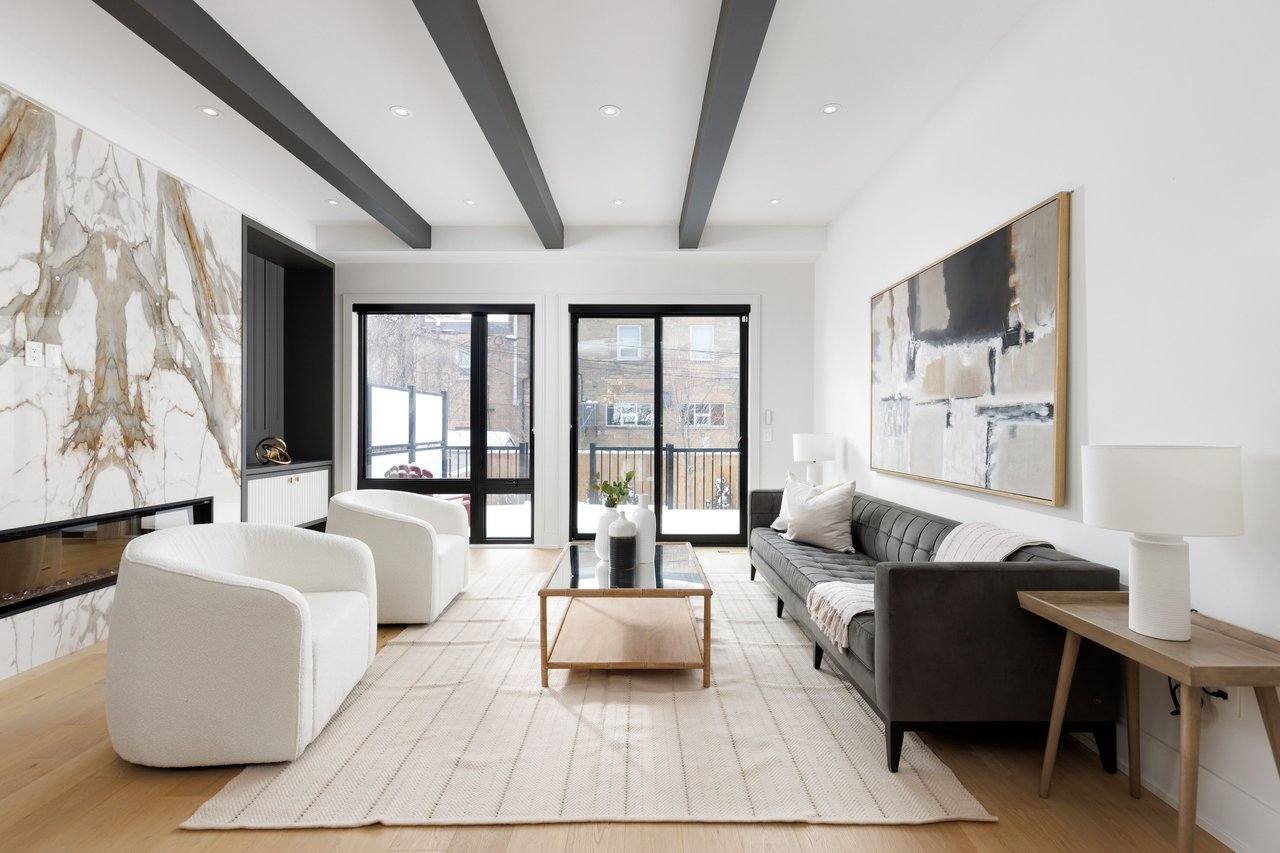
Living room with a marble fireplace wall, dark ceiling beams, and sliding doors to a balcony.
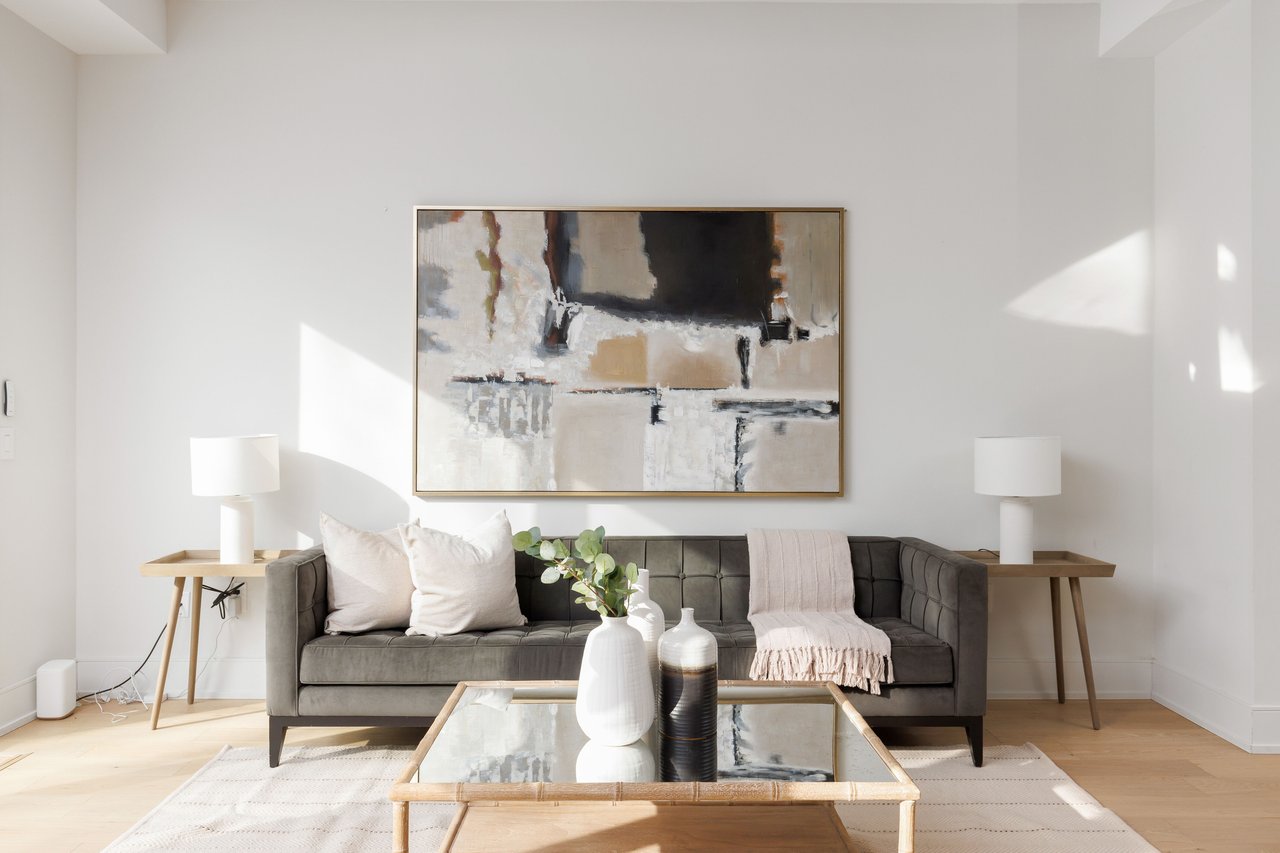
Bright living room with a charcoal sofa, large abstract painting, and glass coffee table.
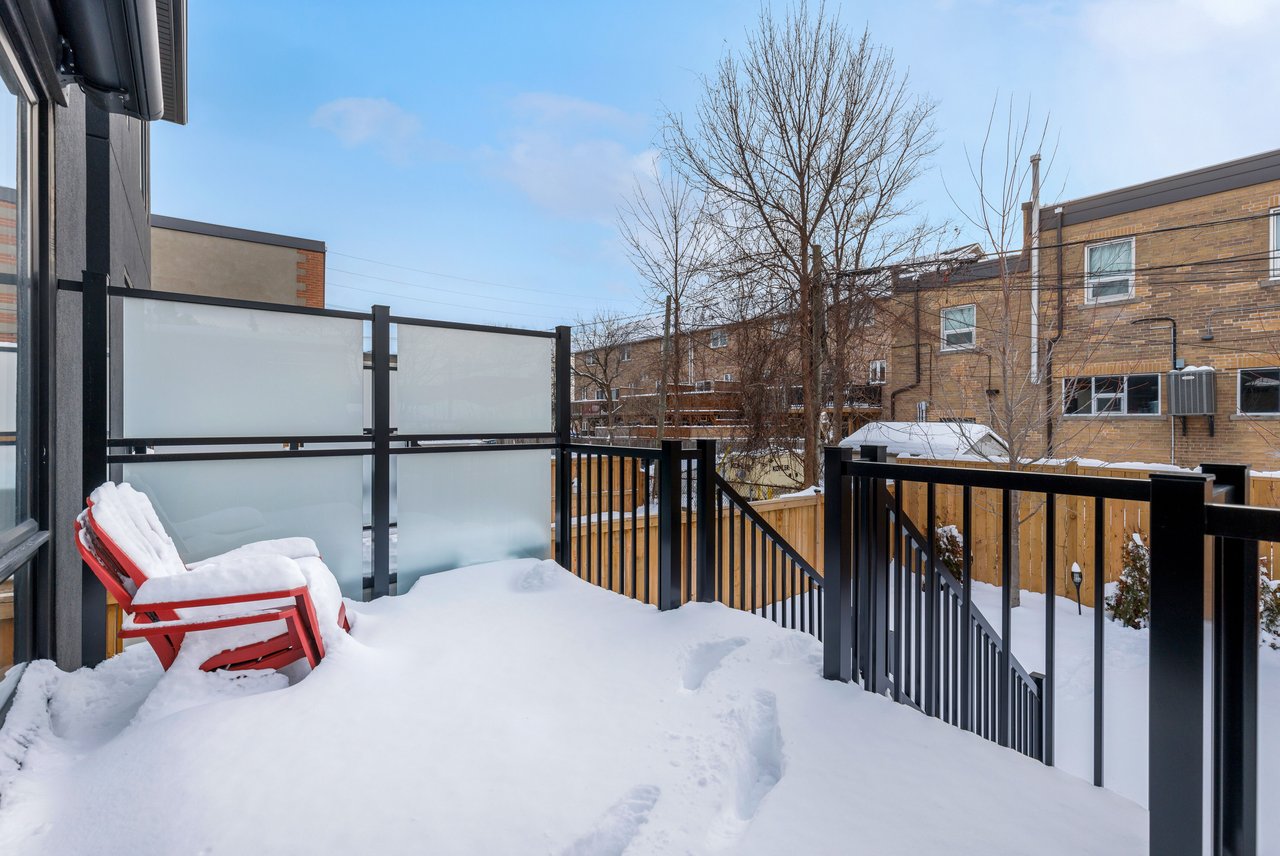
Snow-covered deck with black railings, frosted glass panels, and red chairs.
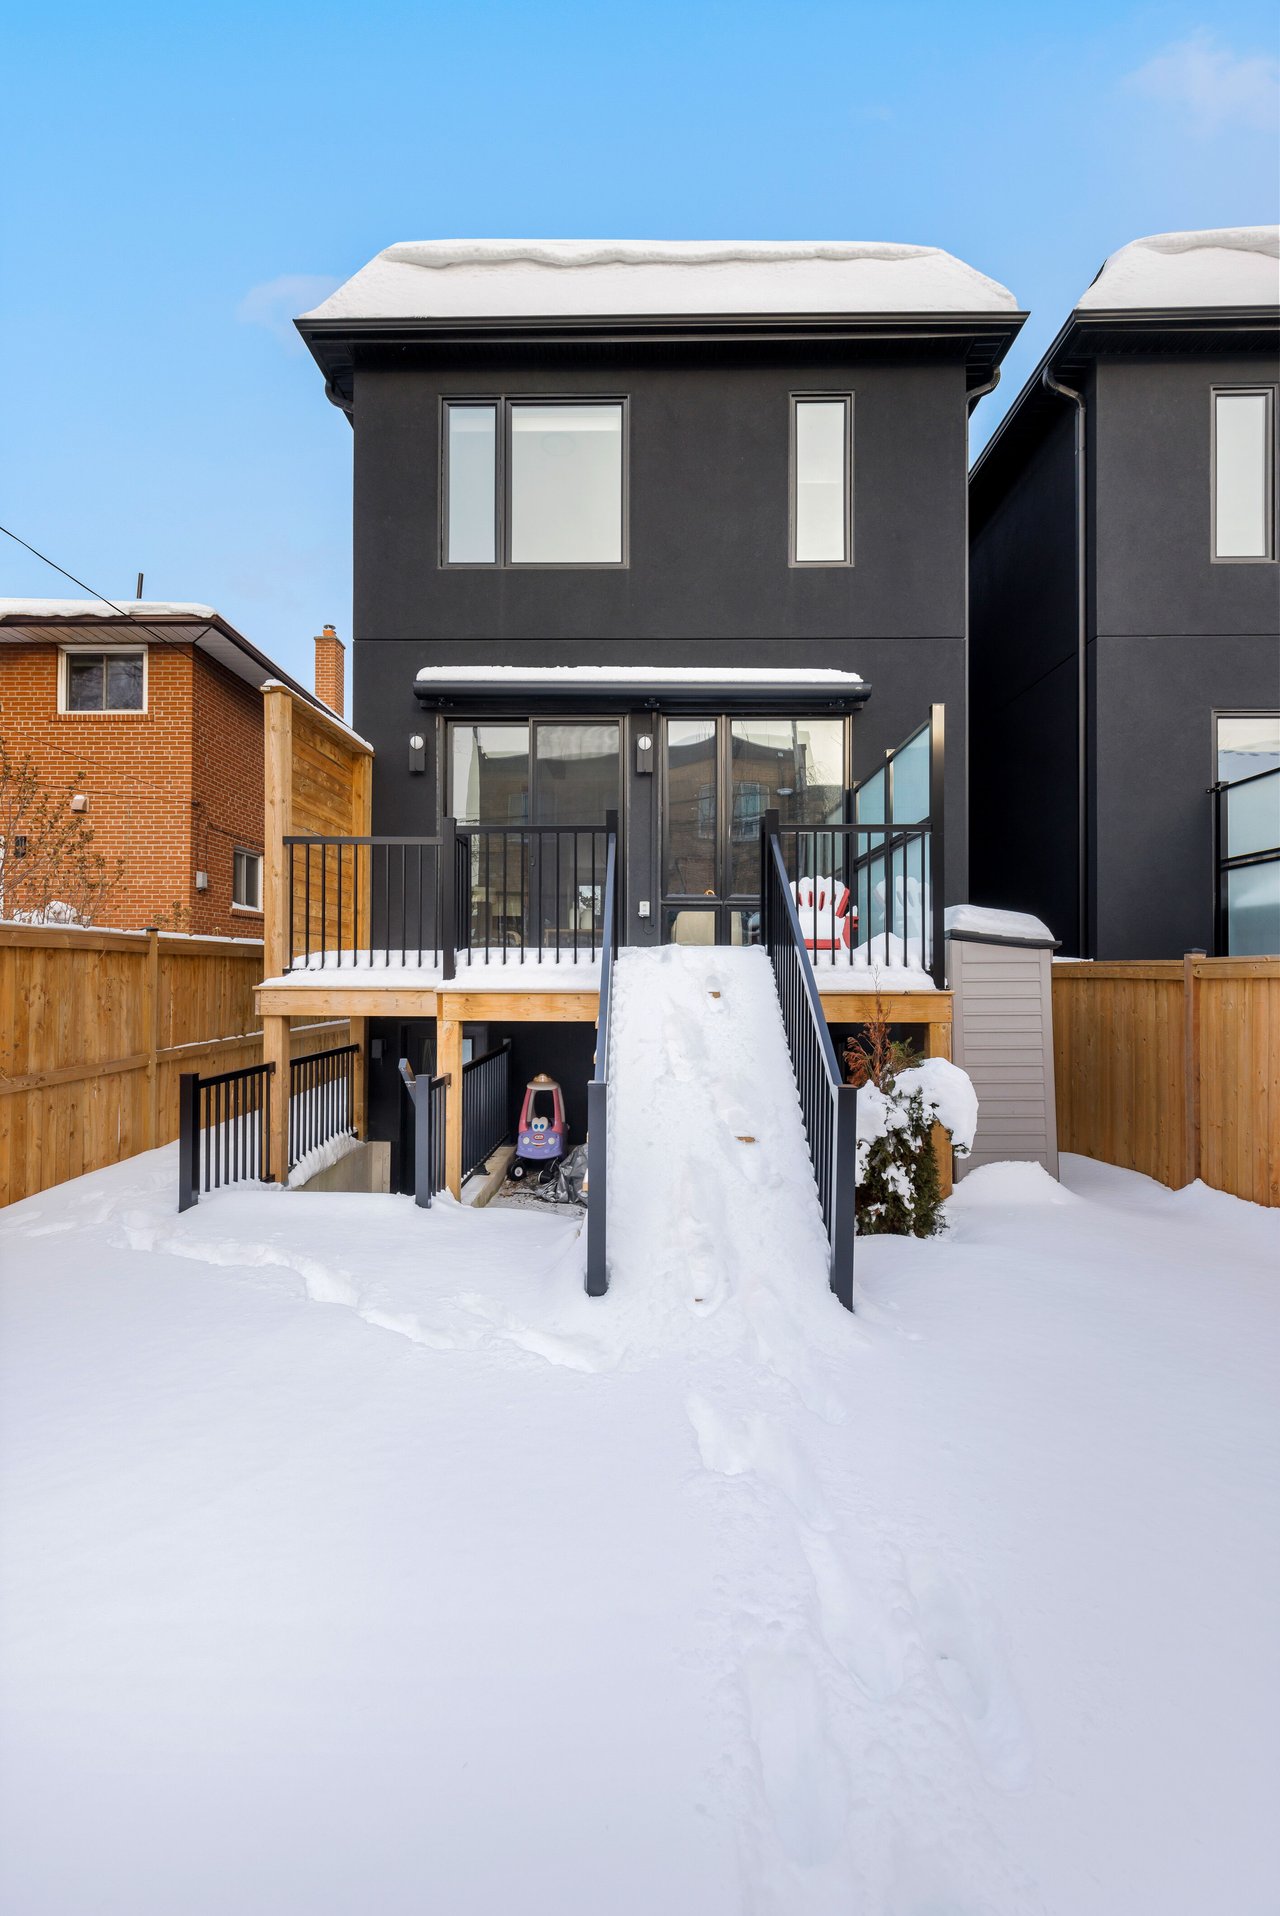
Rear of a dark two-story home with a raised deck and snow-covered ramp and yard.
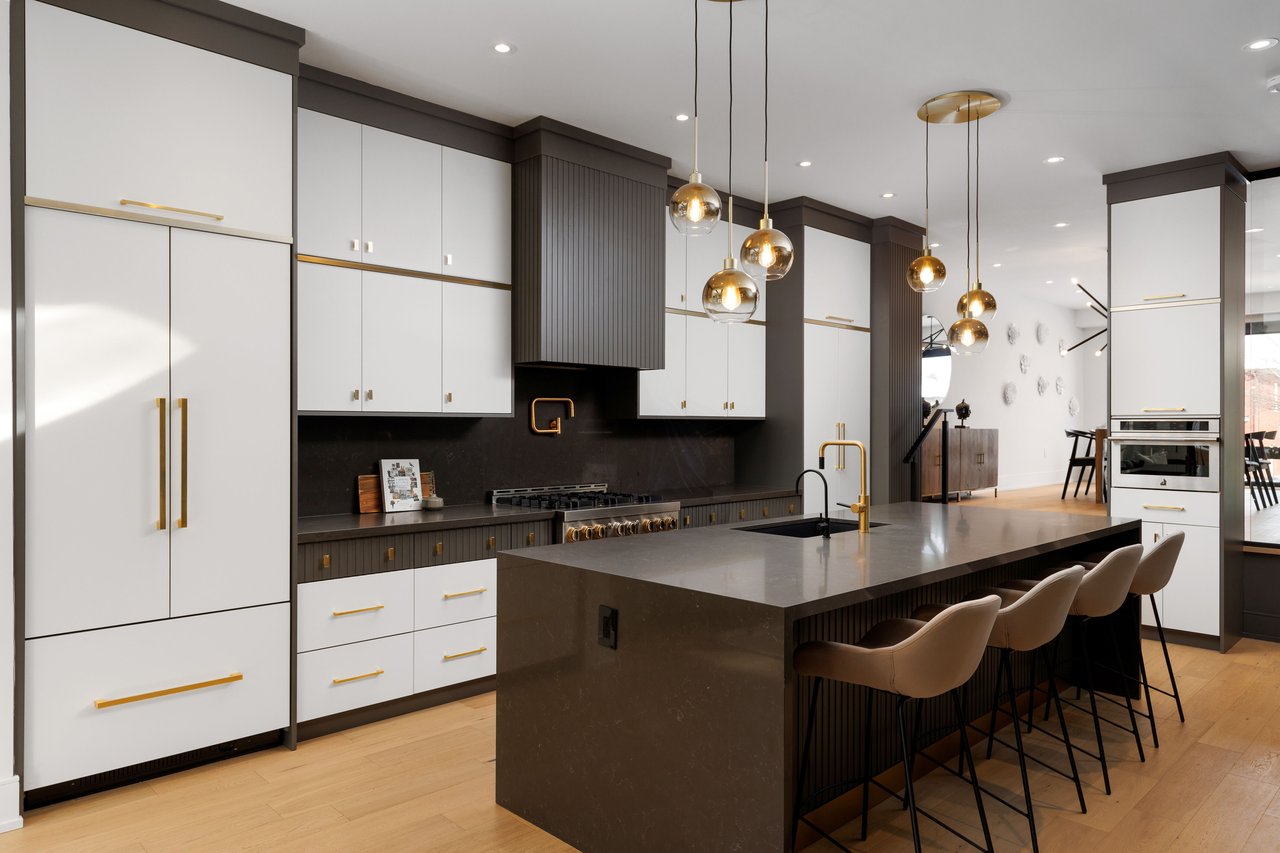
Modern kitchen with a dark stone island, brass details, pendant lights, and white cabinetry.
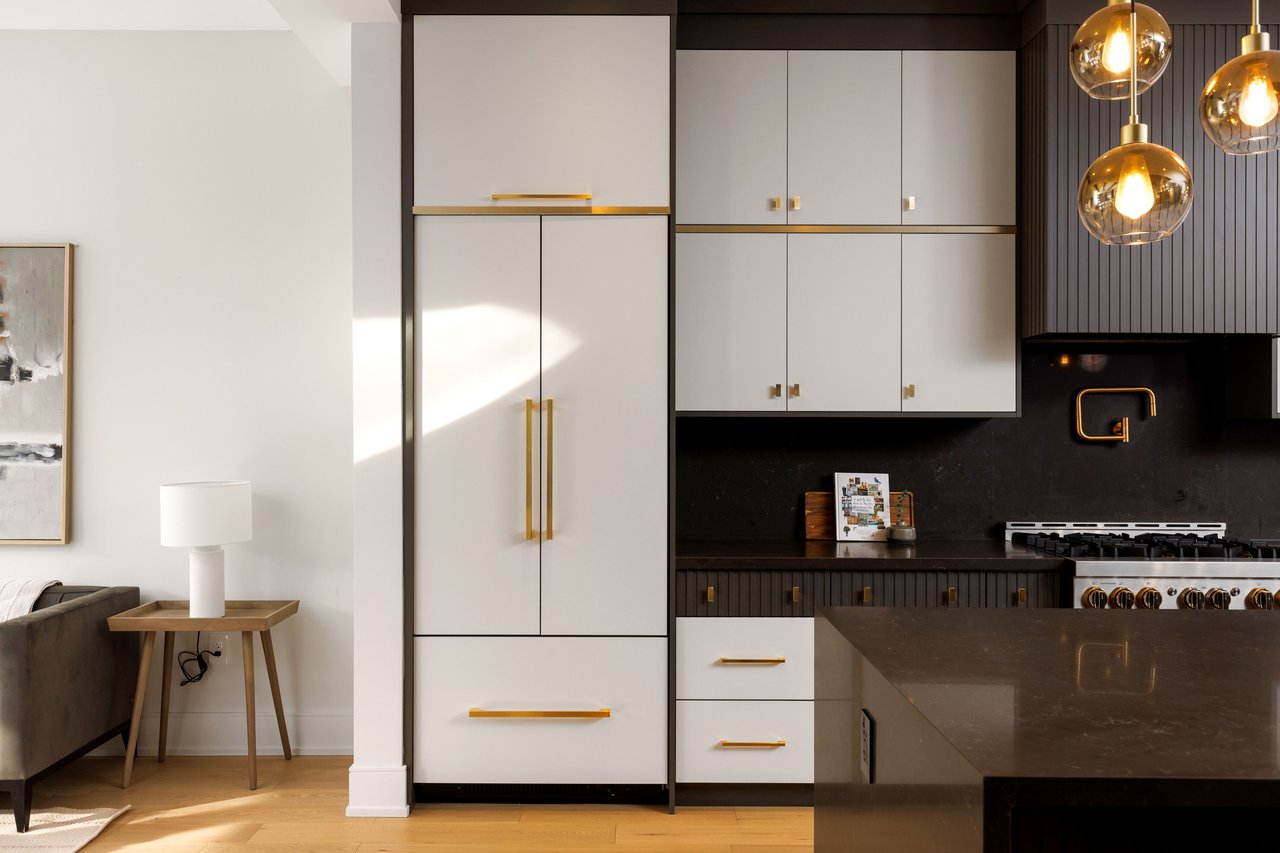
Modern kitchen with white cabinetry, brass hardware, dark stone counters, and amber glass pendant lights.
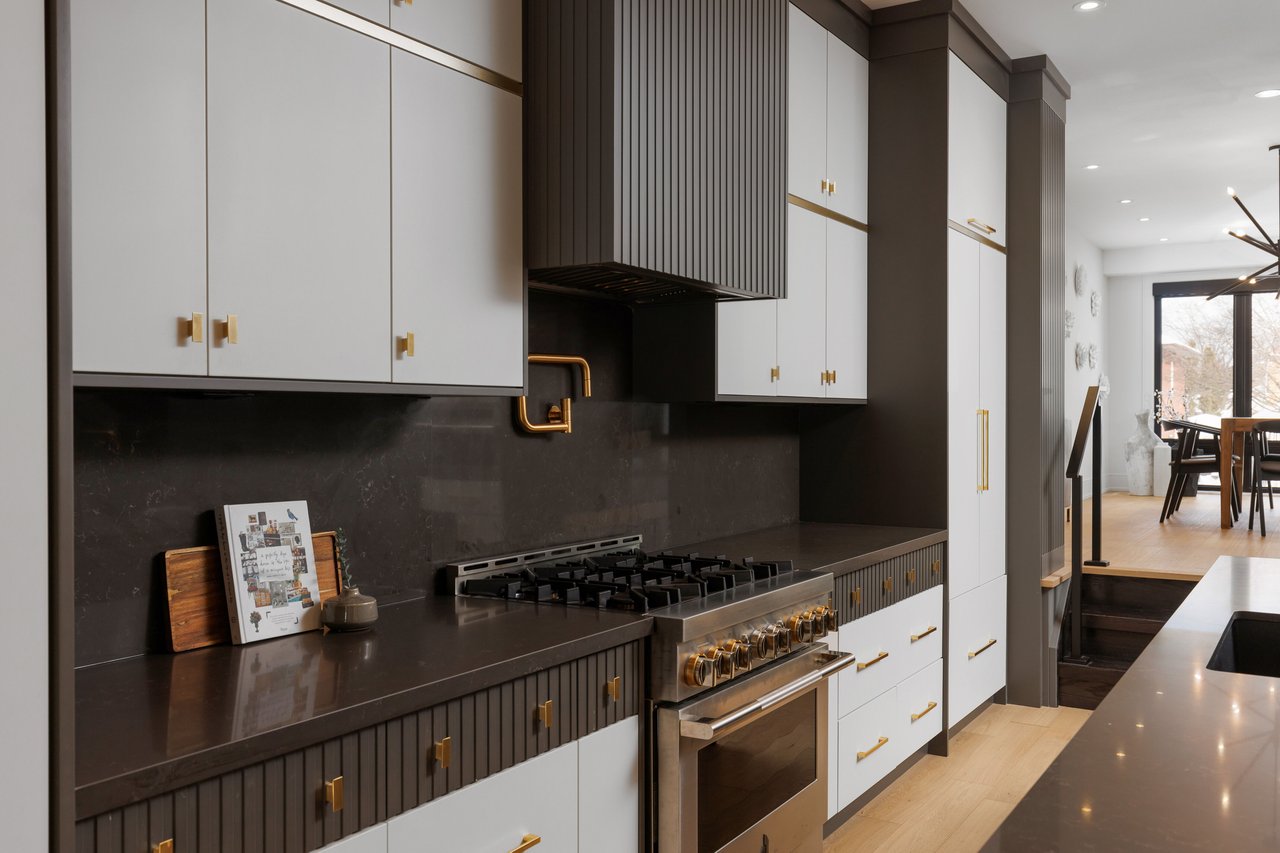
Modern kitchen with white cabinets, dark stone counters, and a brass-accented gas range.
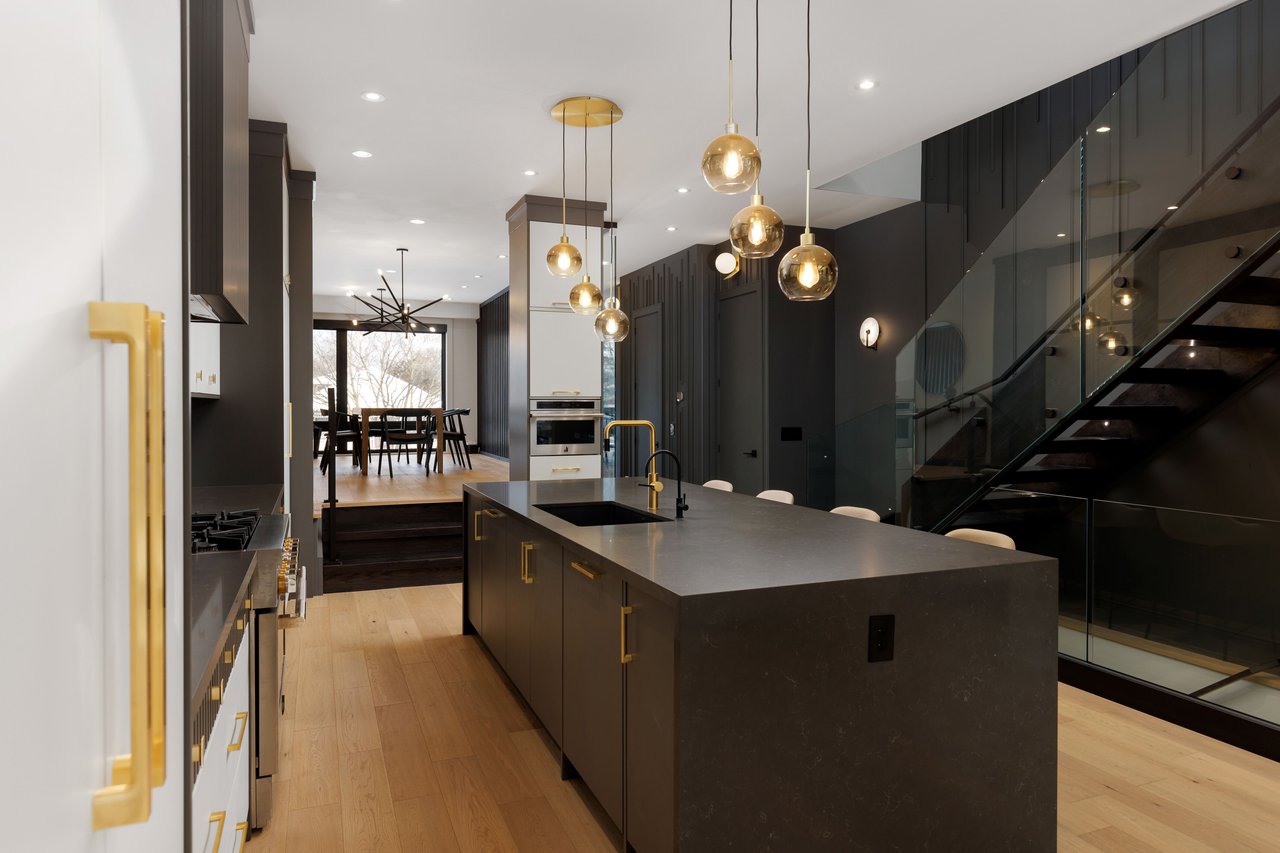
Modern kitchen with a dark stone island, brass pendant lights, and glass-sided staircase.
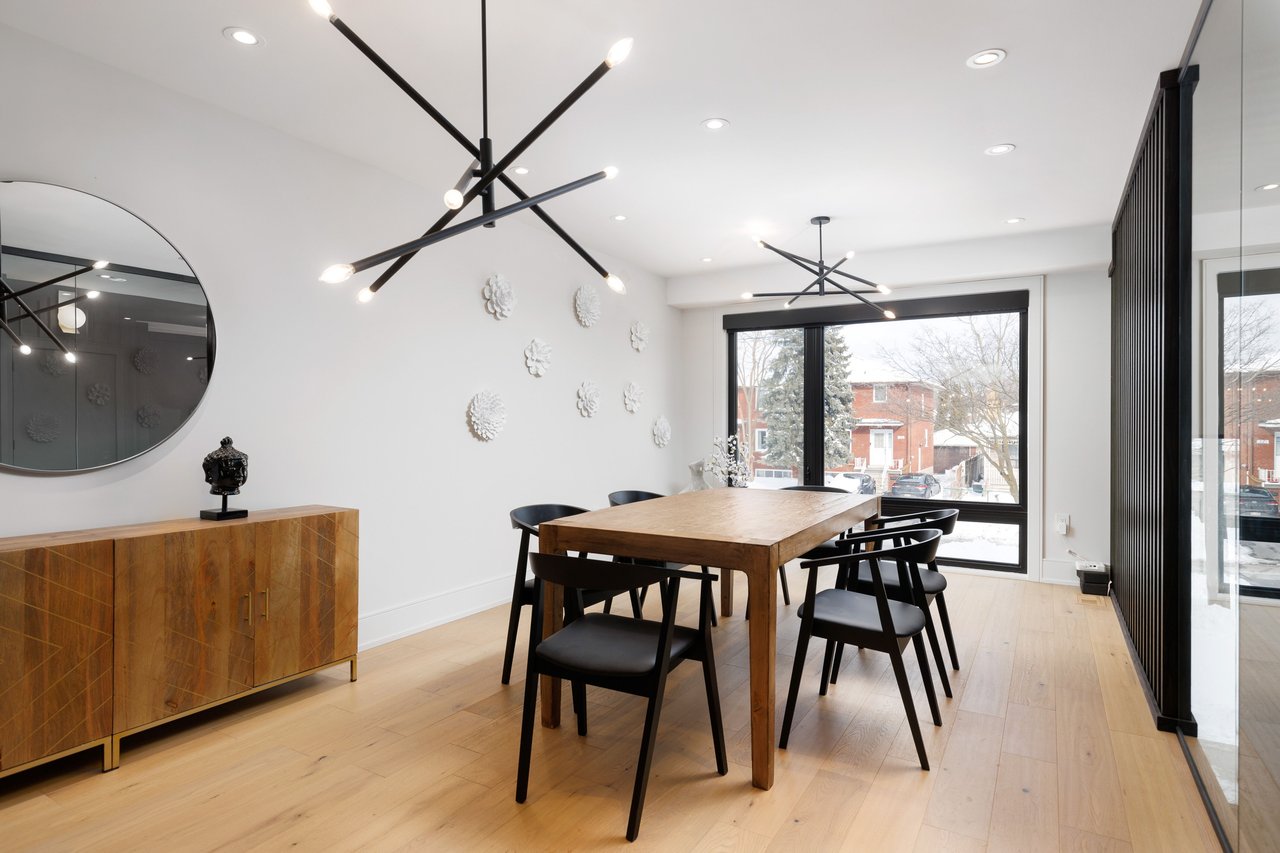
Dining room with a wooden table, black chairs, sculptural pendant lights, and a large street-facing window.
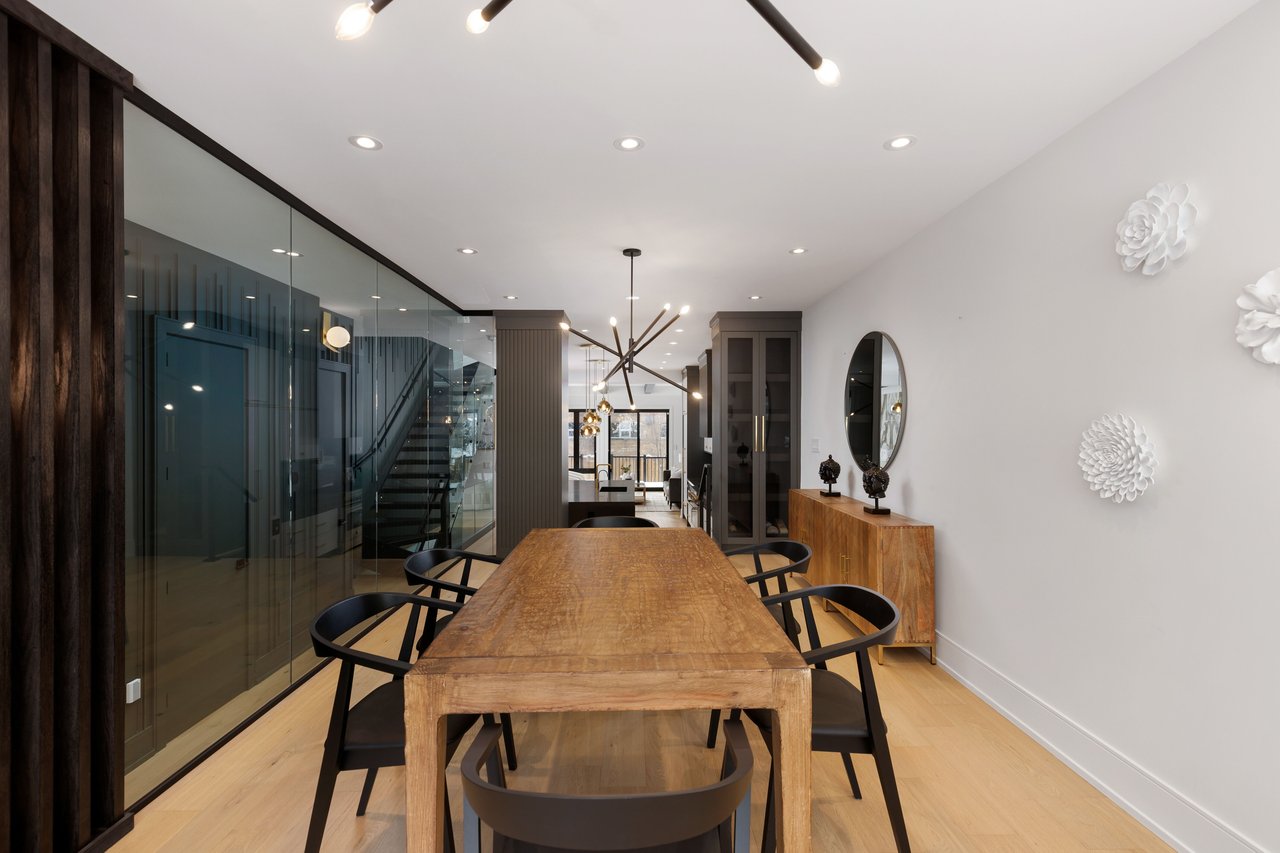
Dining room with a long wooden table, black chairs, and a glass-walled staircase.
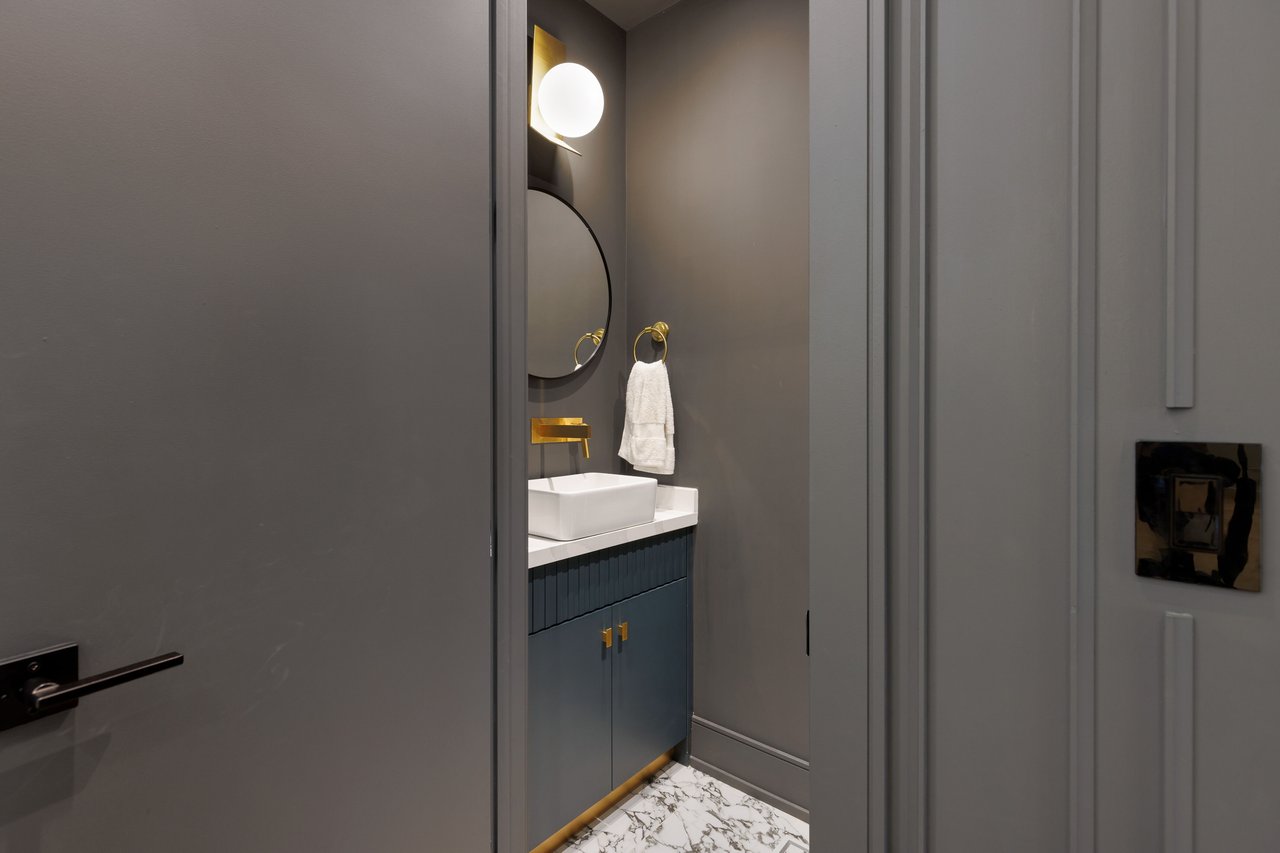
Modern bathroom vanity with a vessel sink, dark blue cabinetry, brass accents, and marble-patterned flooring.
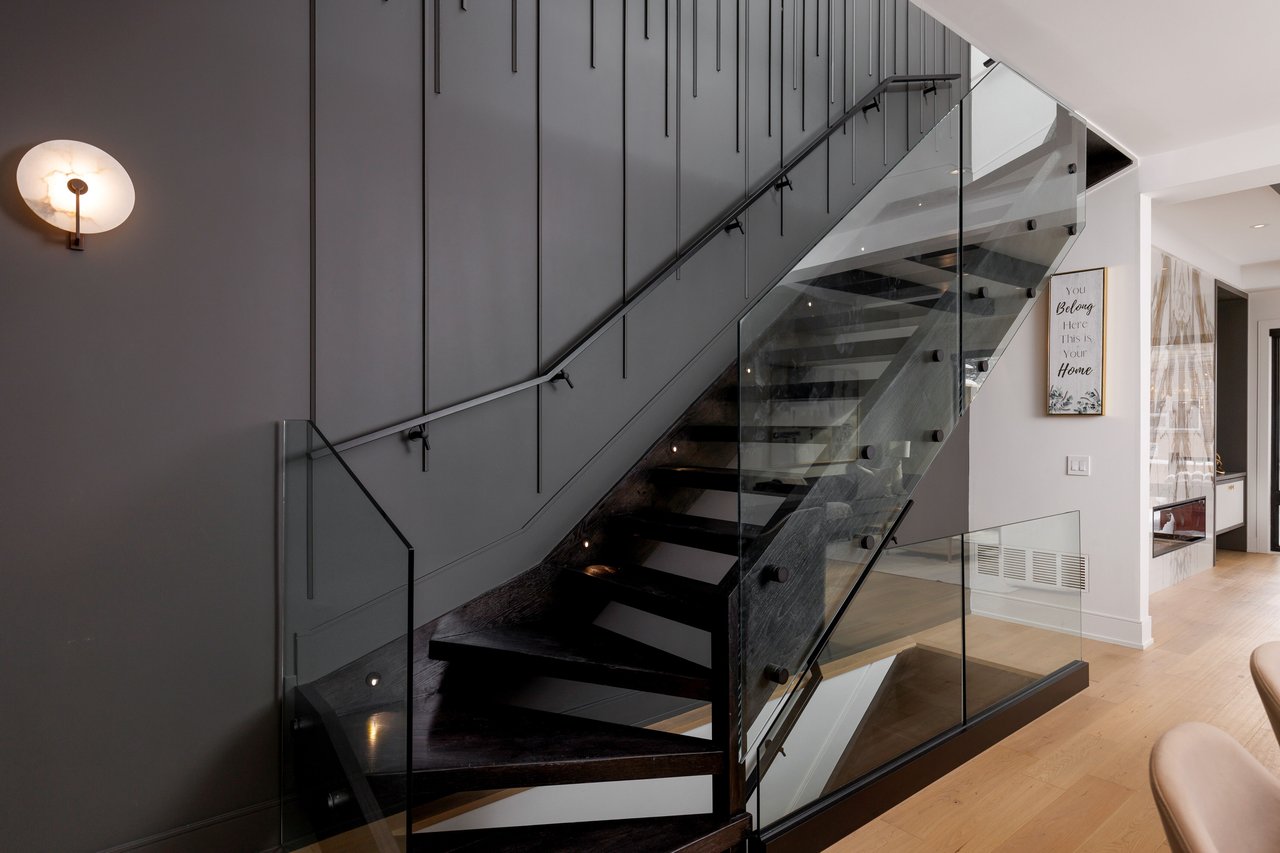
Modern dark staircase with glass railings against a paneled wall and light wood floors.
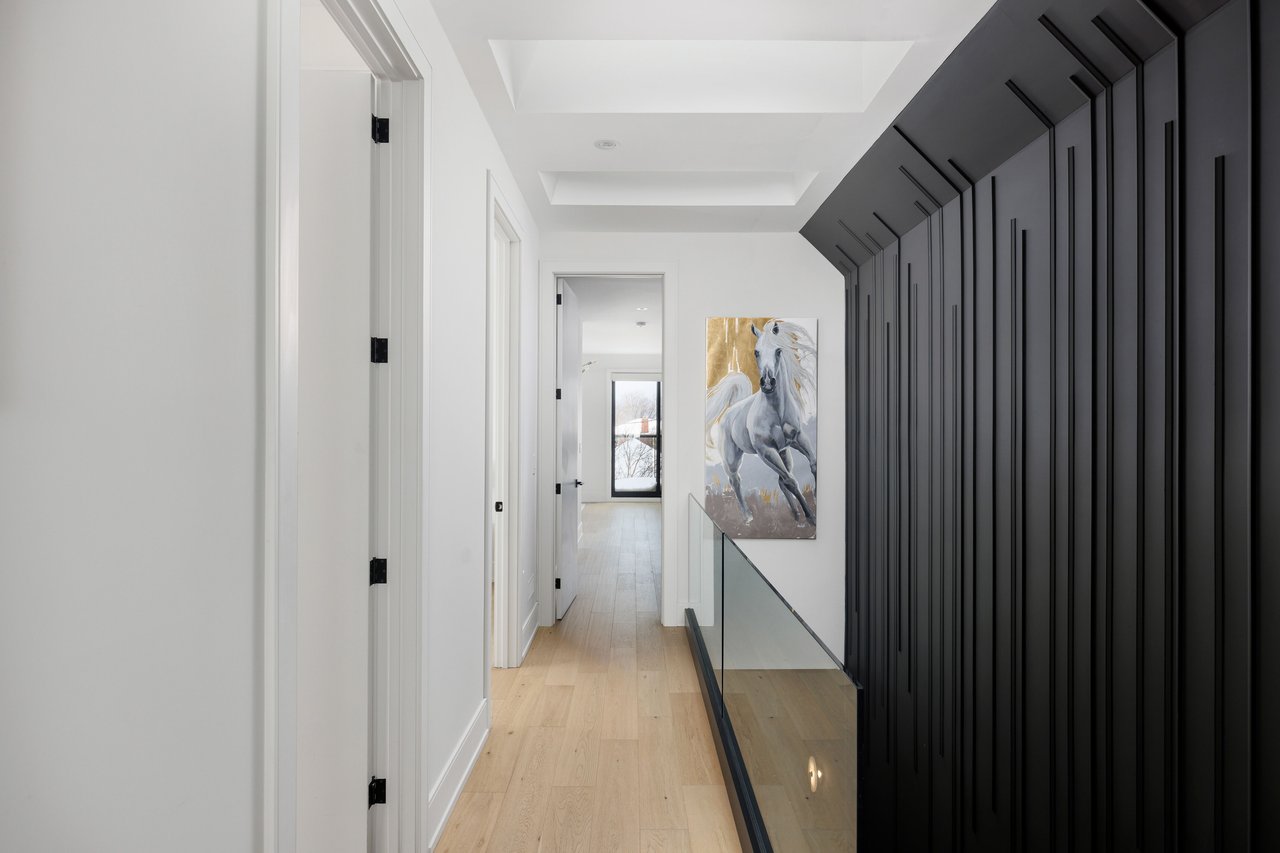
Modern hallway with pale wood floors, black paneled wall, glass railing, and horse artwork.
Bedroom with a white bed, black woven chairs, and large windows overlooking snow.
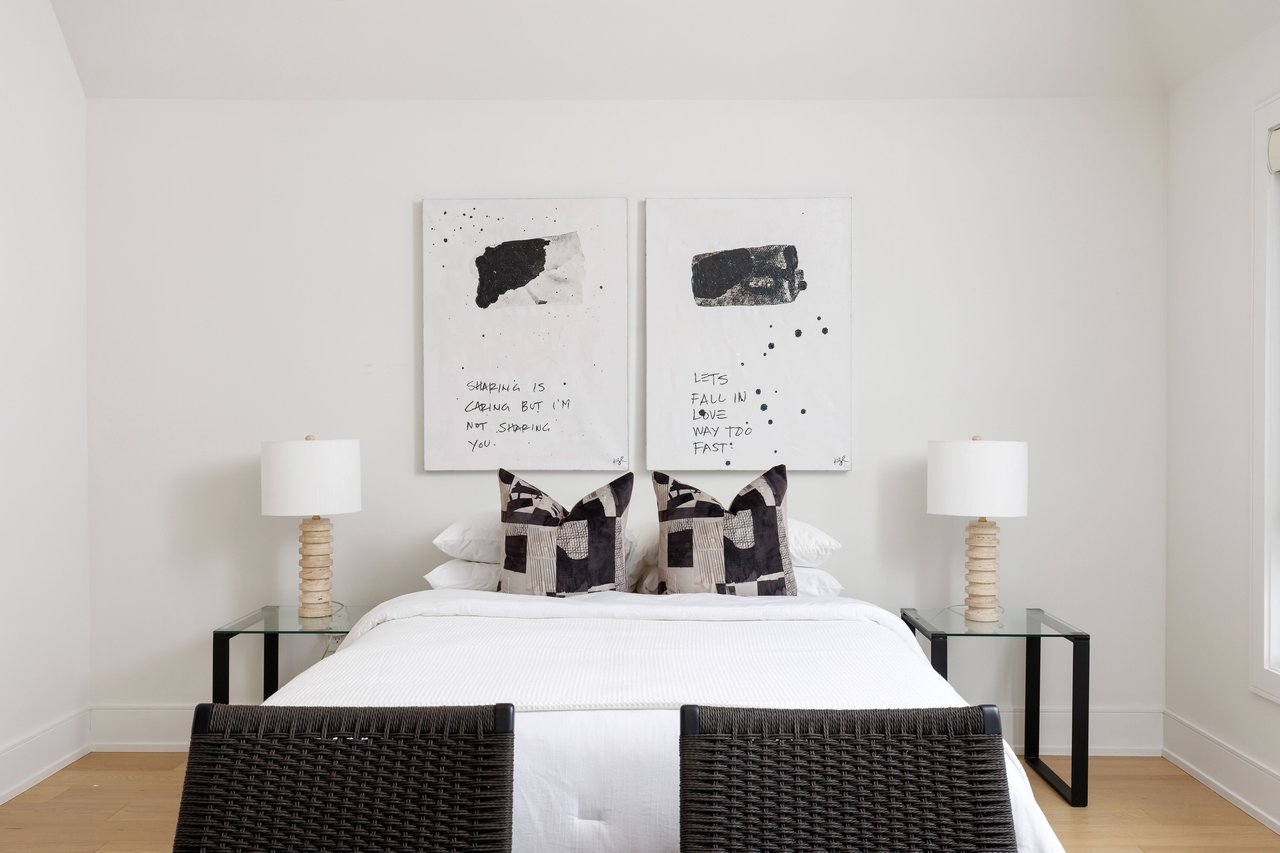
Staged bedroom with a white bed, matching bedside lamps, framed art, and woven chairs at the foot.
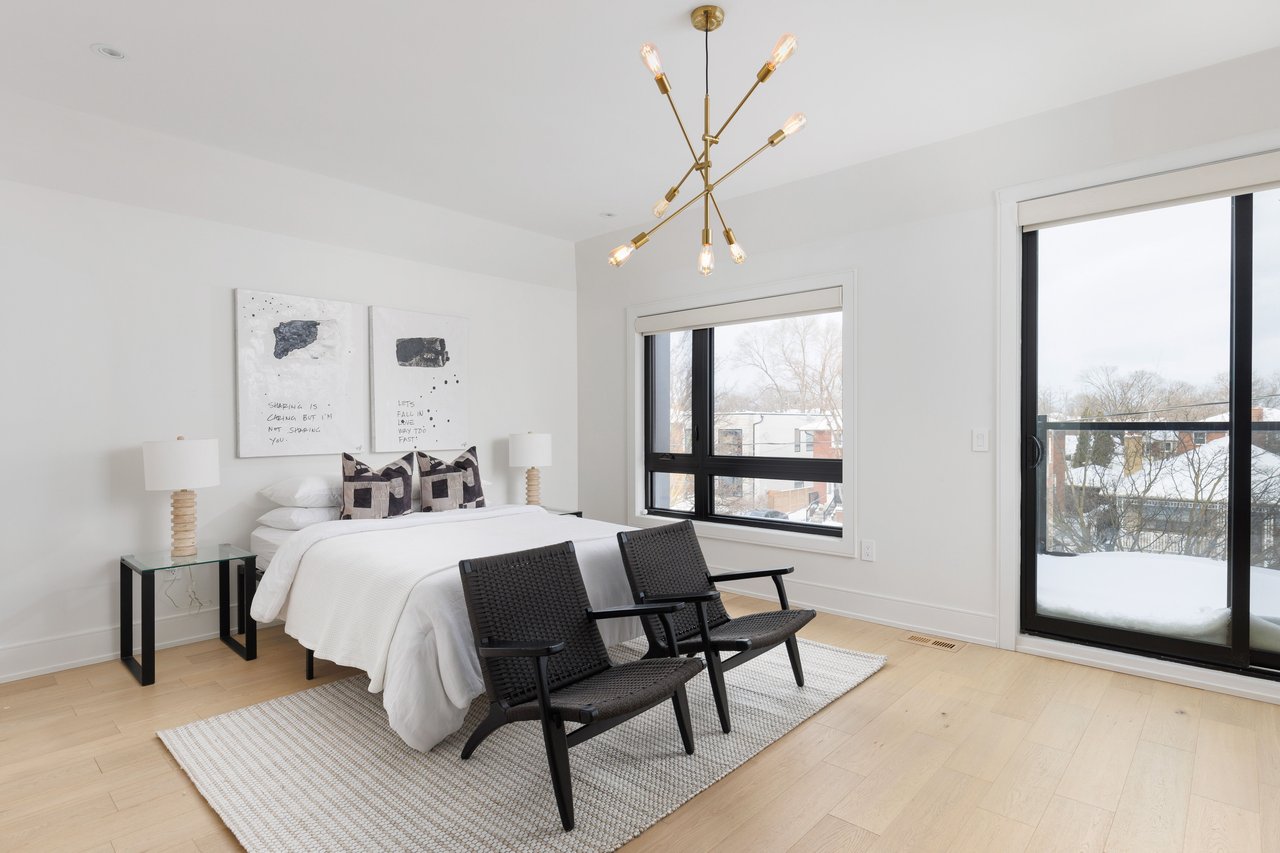
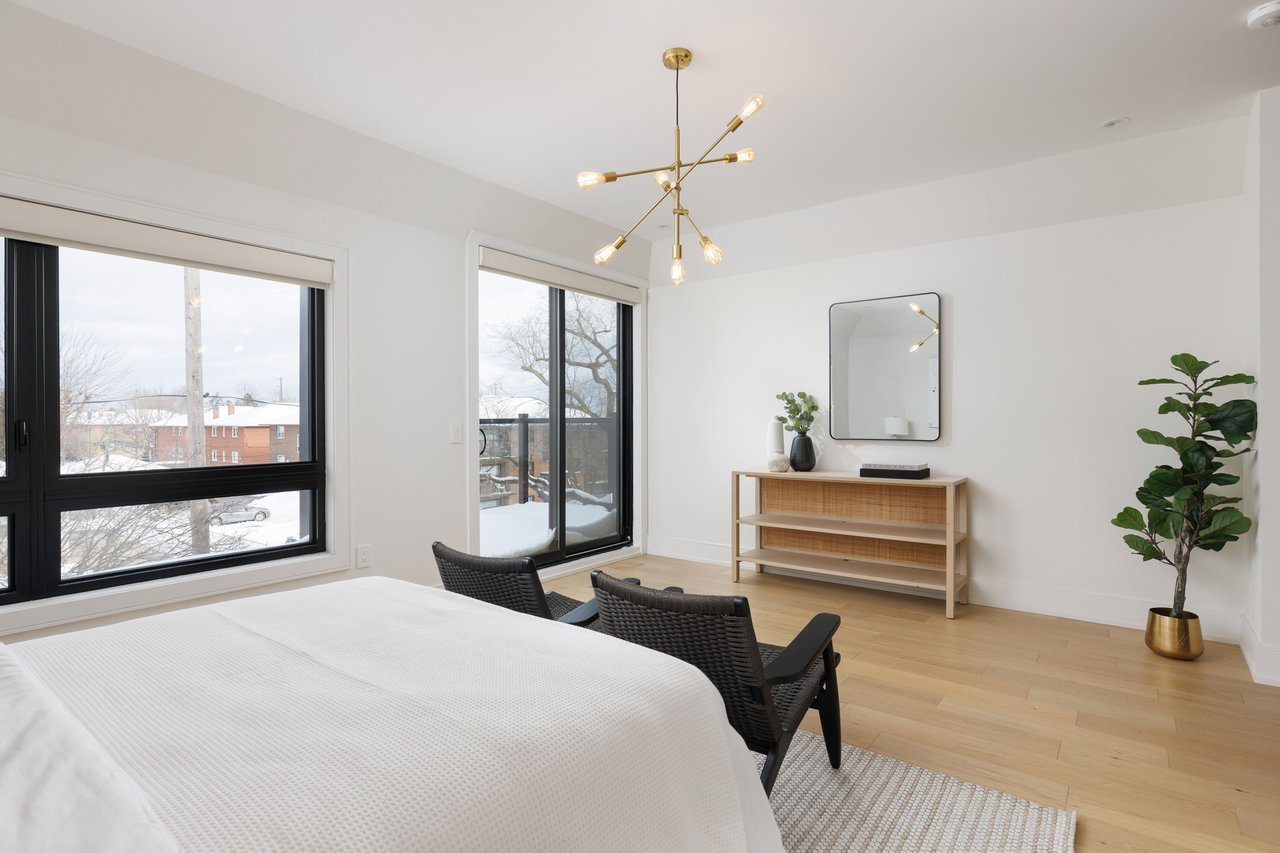
Bedroom with a white bed, brass pendant light, black-framed windows and snow visible outside.
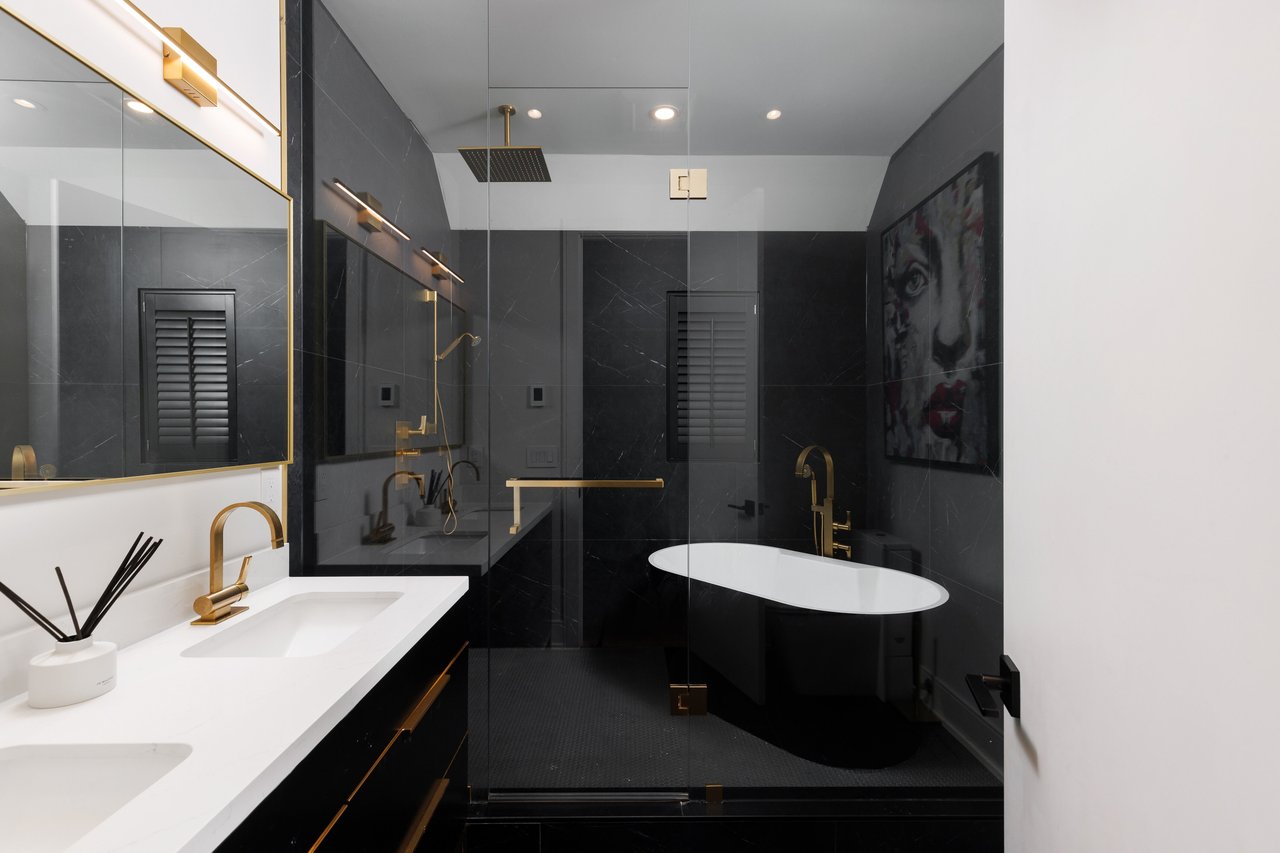
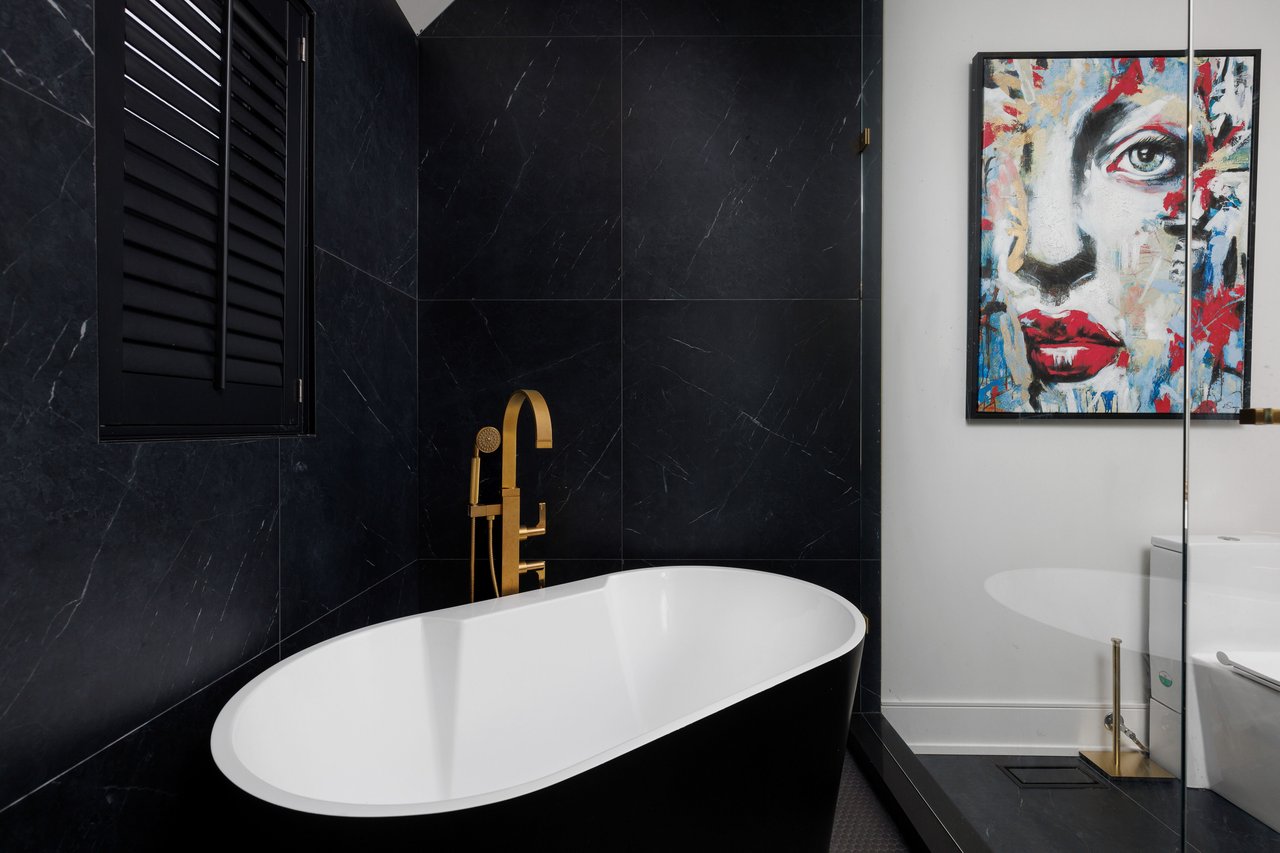
Modern bathroom with dark marble walls, a glass shower, and a freestanding tub with gold fixtures.
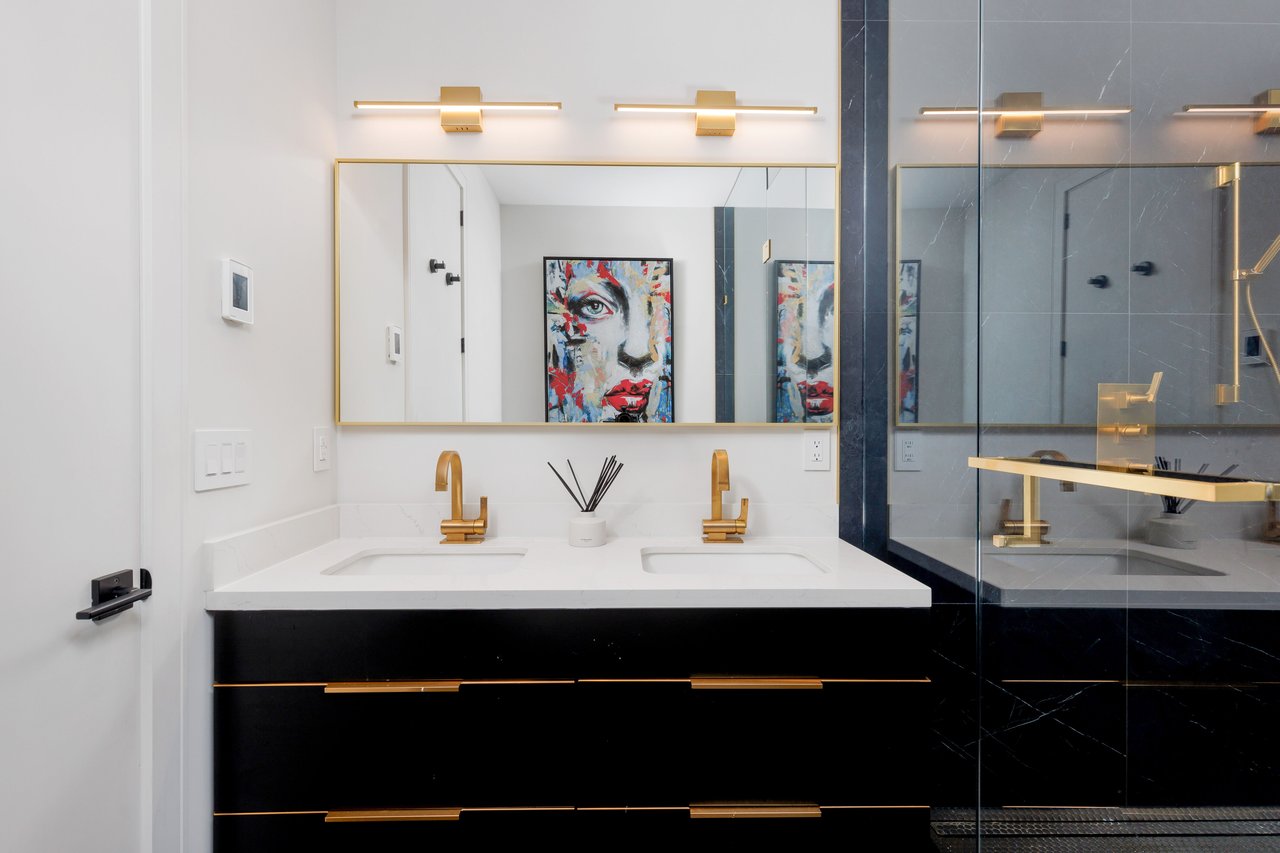
Contemporary bathroom with a double vanity, brass fixtures, gold-framed mirror, and dark-tiled glass shower.
Modern bathroom with a freestanding tub, dark stone tile, gold fixtures, and colorful portrait artwork.
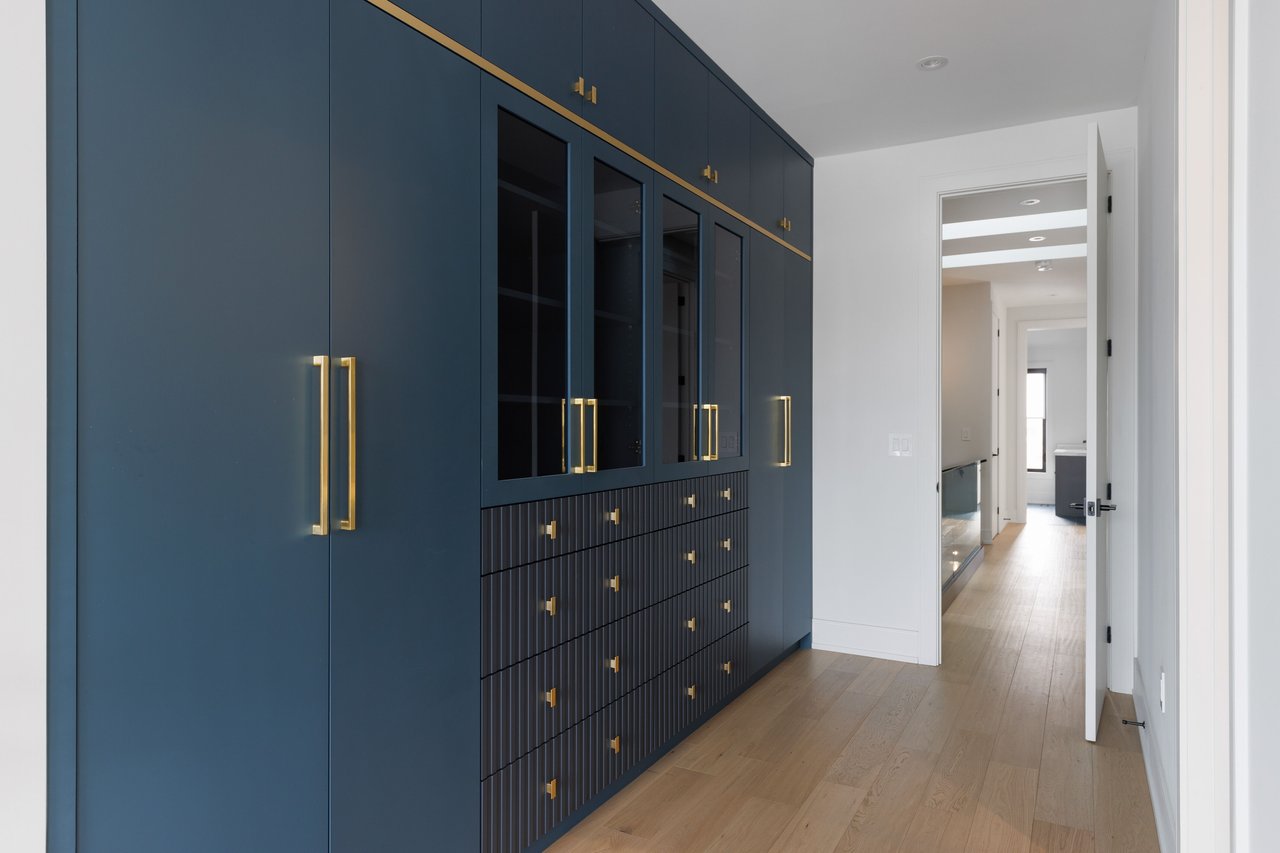
Hallway with navy built-in cabinets, brass pulls, glass-front doors, and light wood flooring.
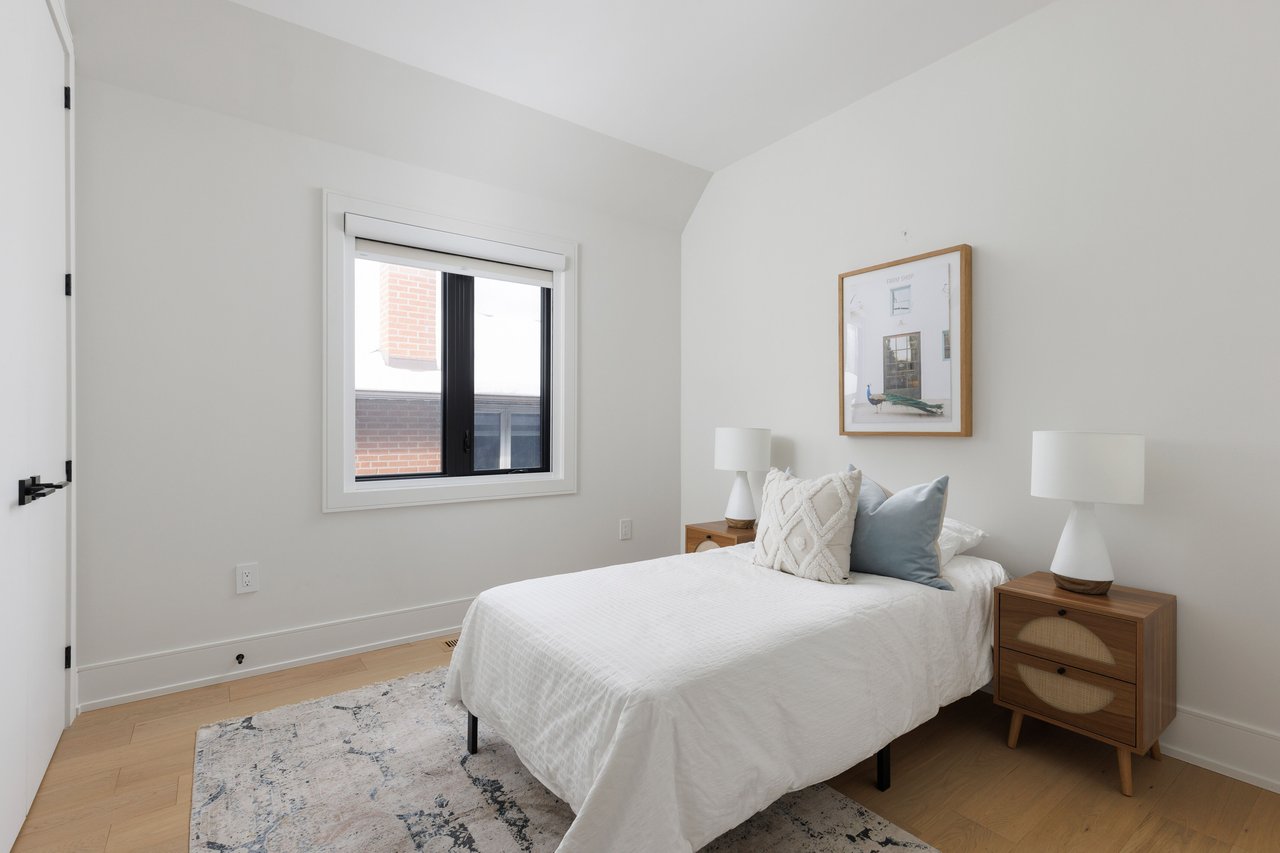
Bright bedroom with a white bed, wood nightstands, and a large window beside it.
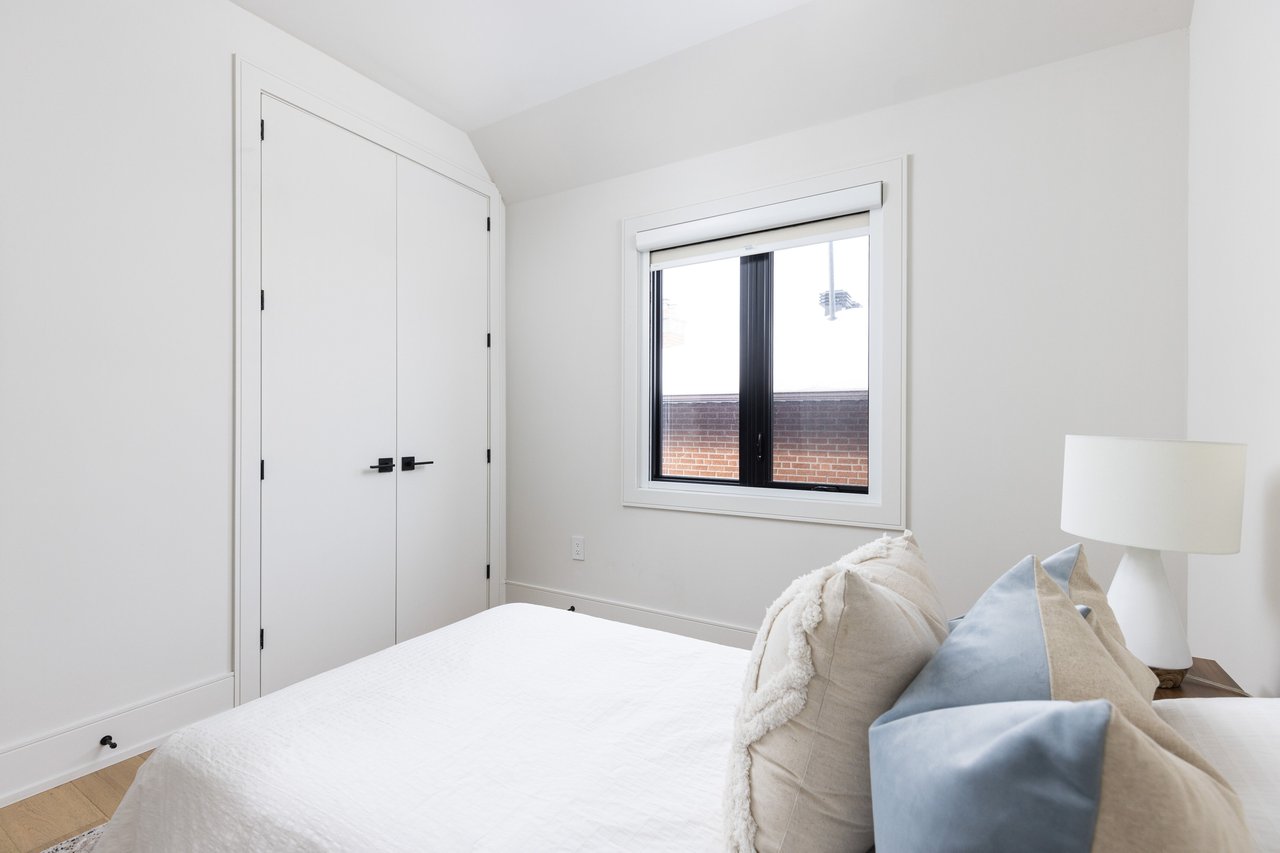
Staged bedroom with a white bed, built-in closet, and black-framed window.
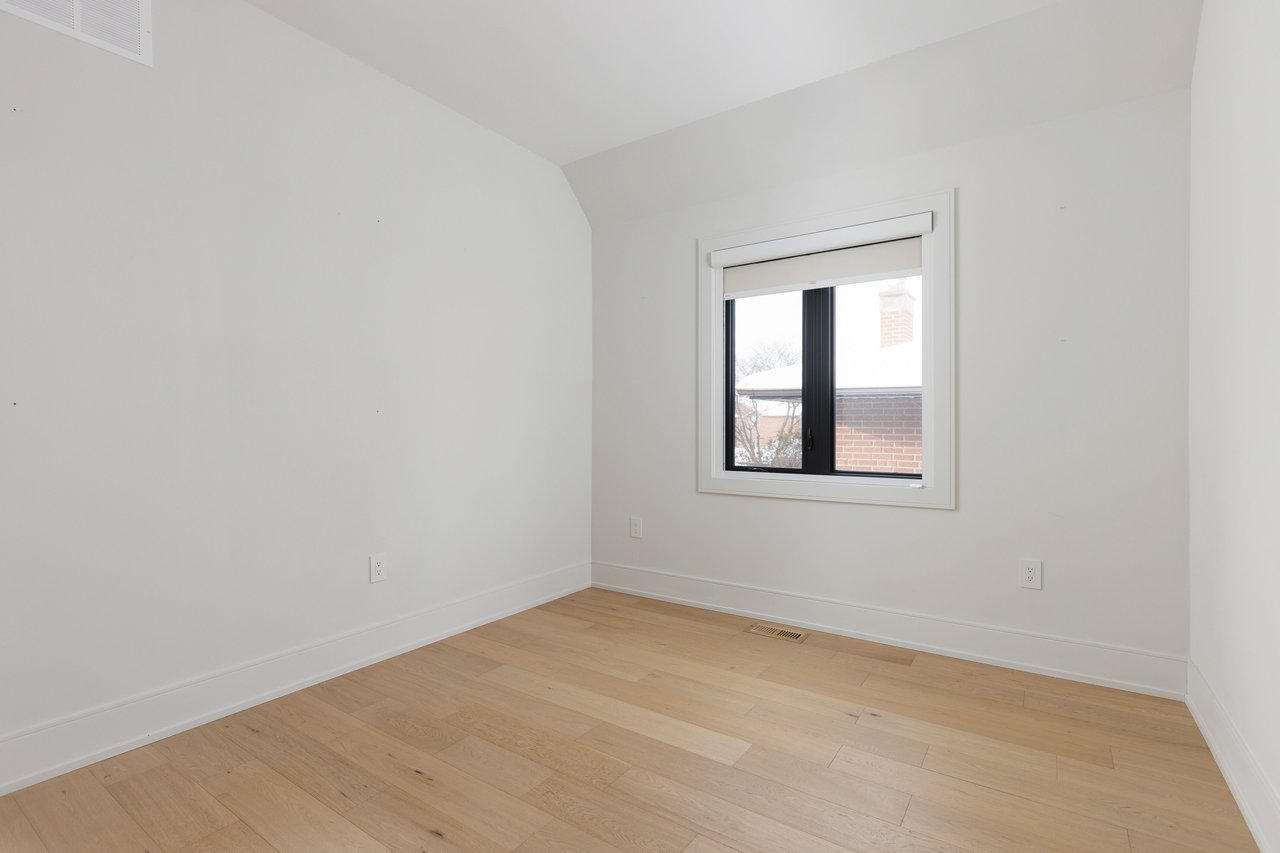
Empty room with pale hardwood floors, a sloped ceiling, and a black-framed window.
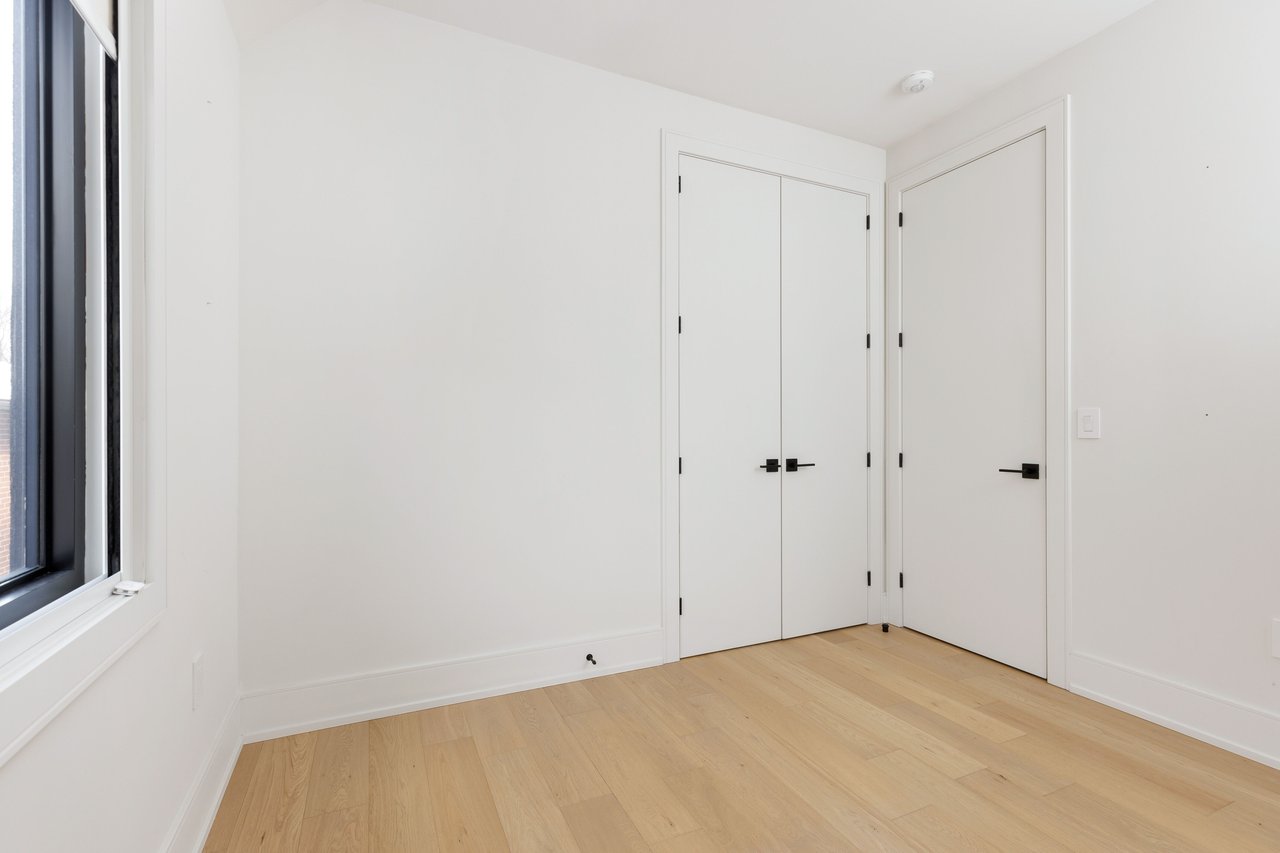
Empty room with pale wood floors, a large window, and white closet doors.
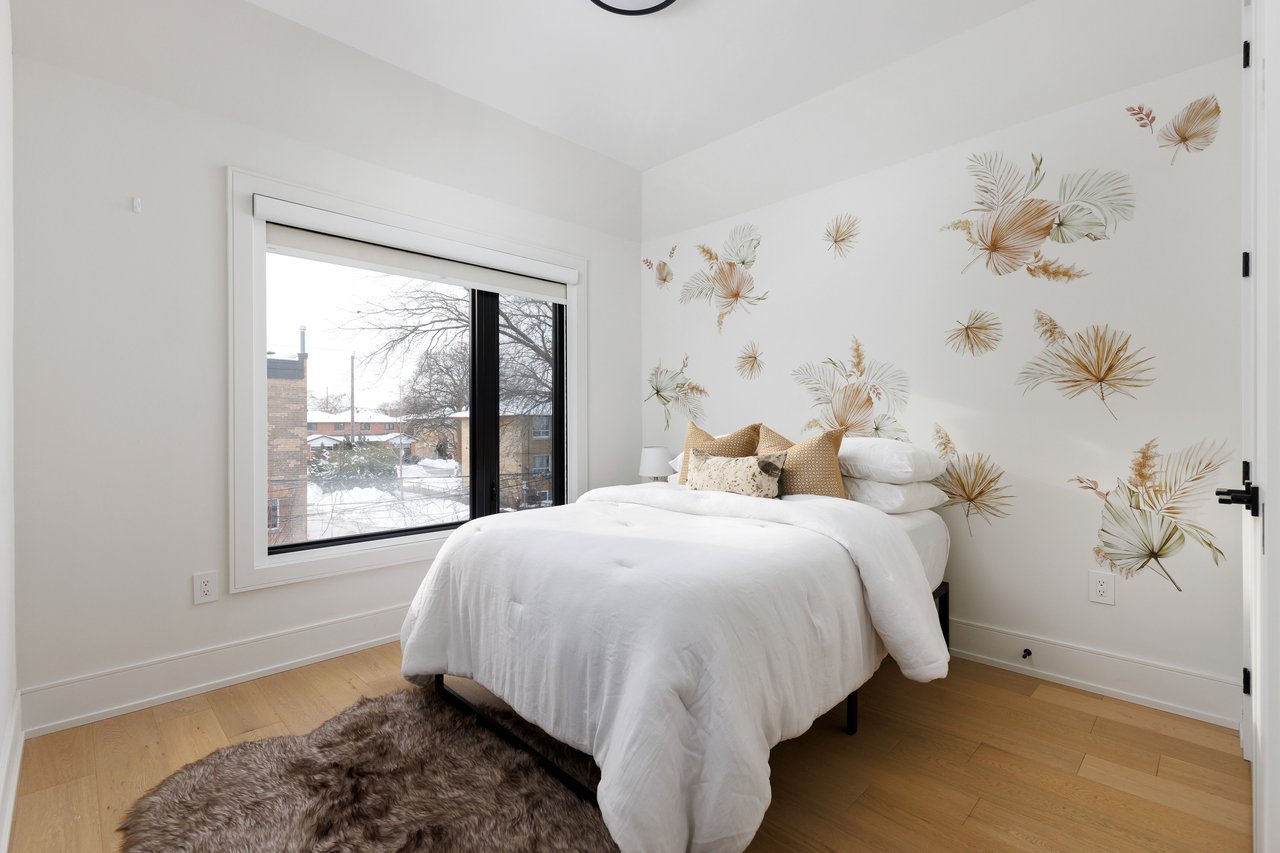
Bedroom with a white bed, botanical mural, and large window overlooking snow.
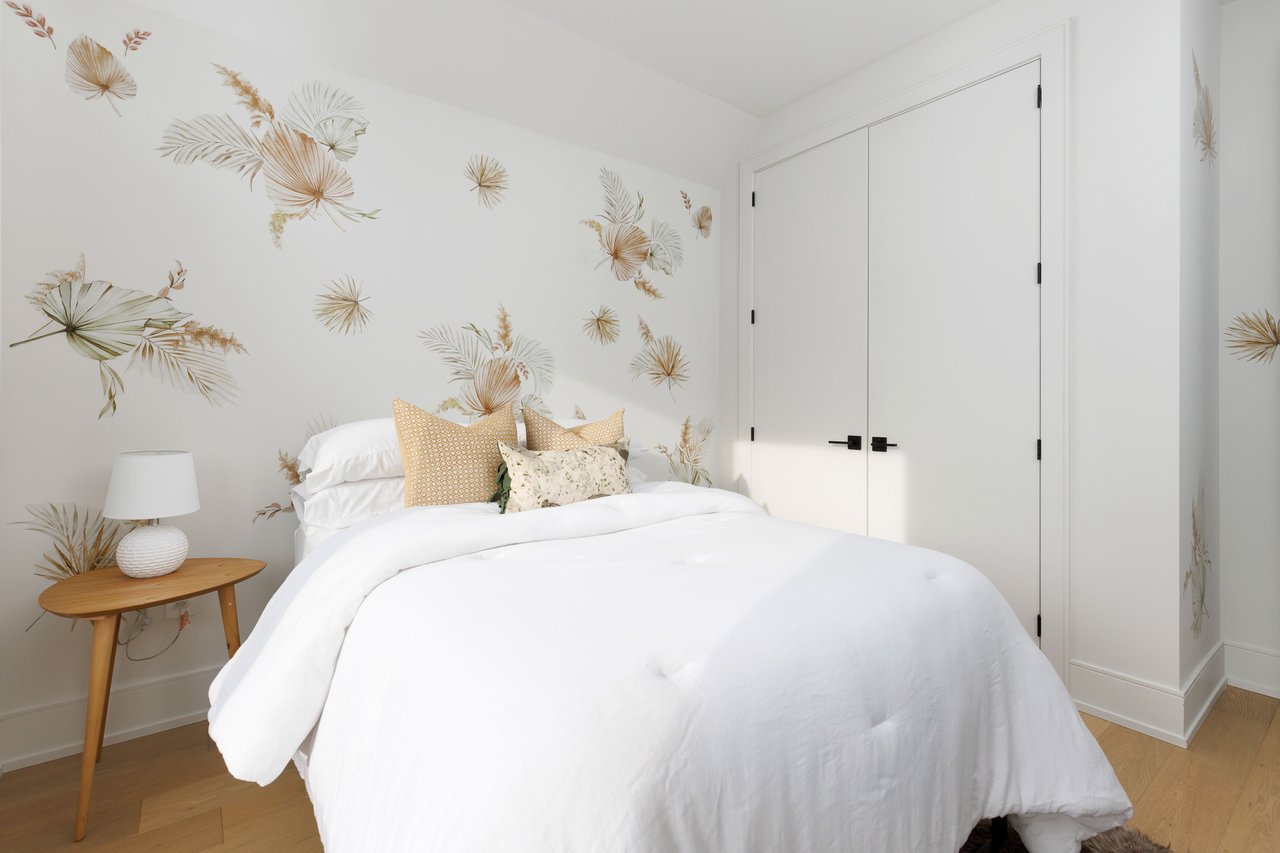
Bright bedroom with a white bed, botanical wallpaper, and white double closet doors.
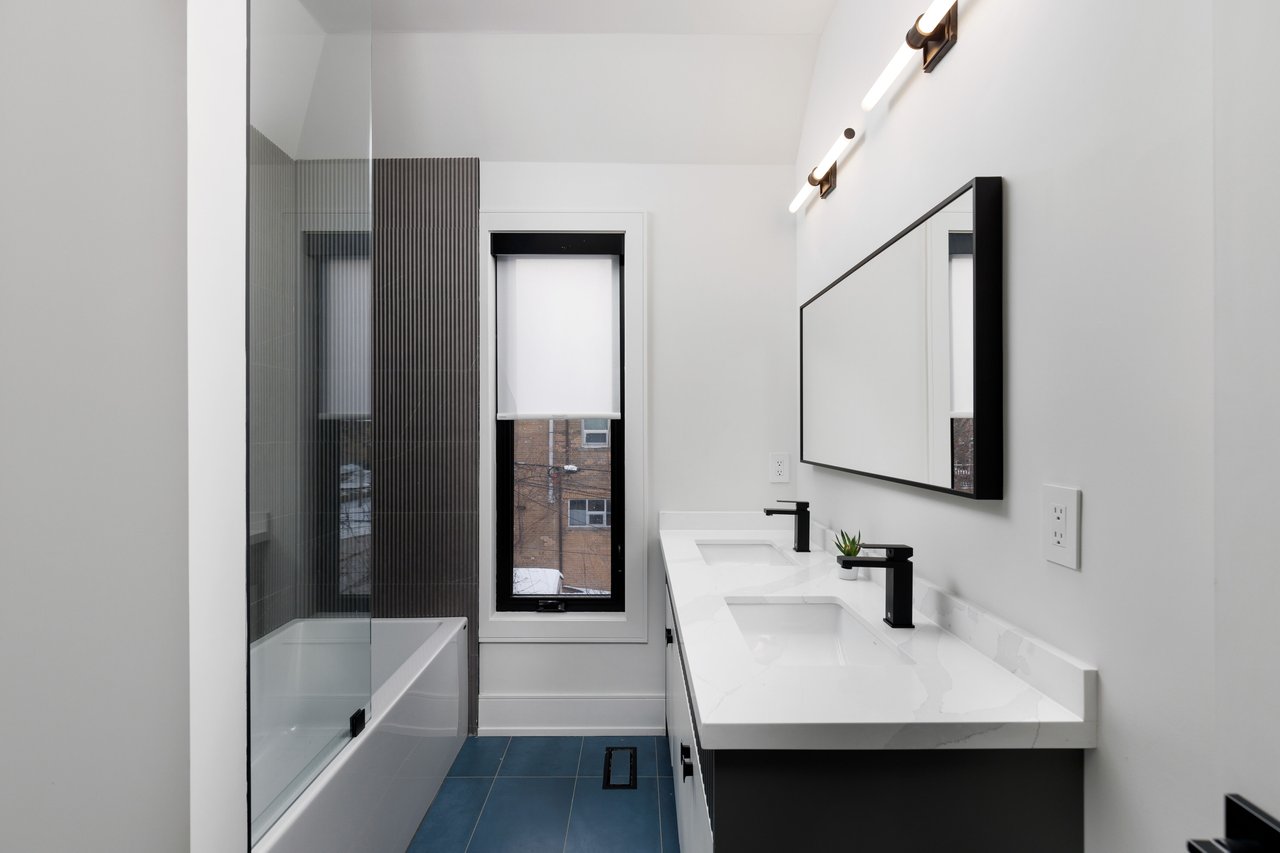
Modern bathroom with a glass-enclosed tub, blue tile floor, and double-sink vanity.
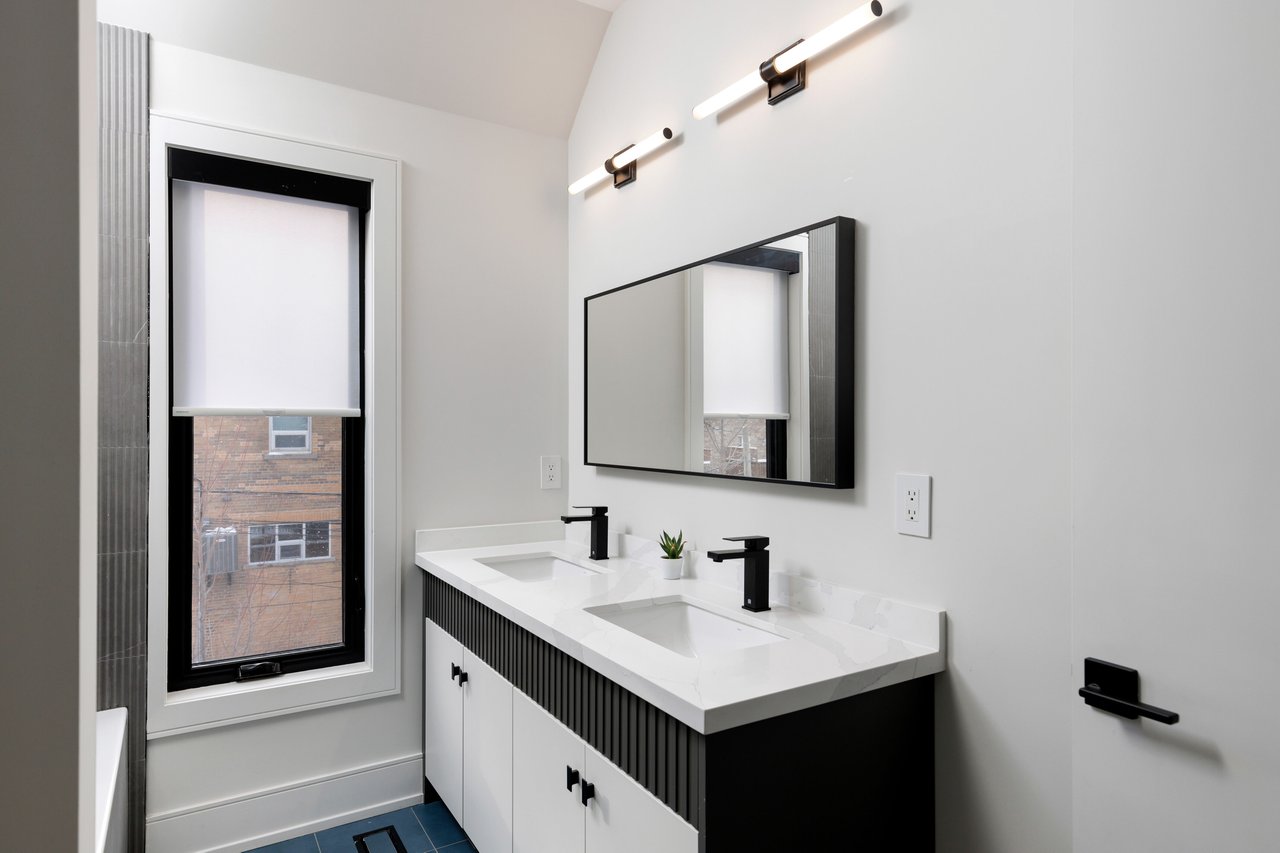
Contemporary bathroom with a double vanity, black faucets, fluted cabinetry, and a tall shaded window.
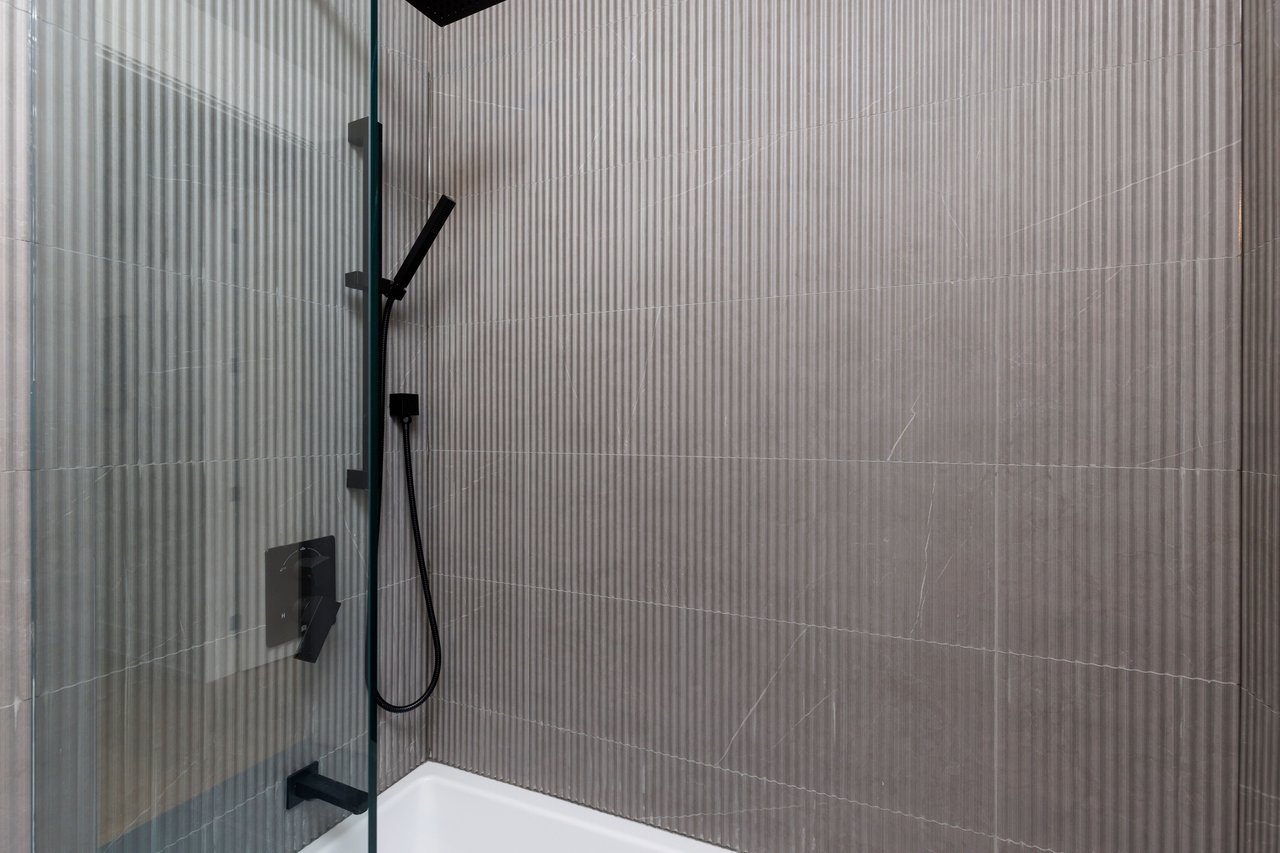
Modern shower with black fixtures, a clear glass panel, and textured gray tile.
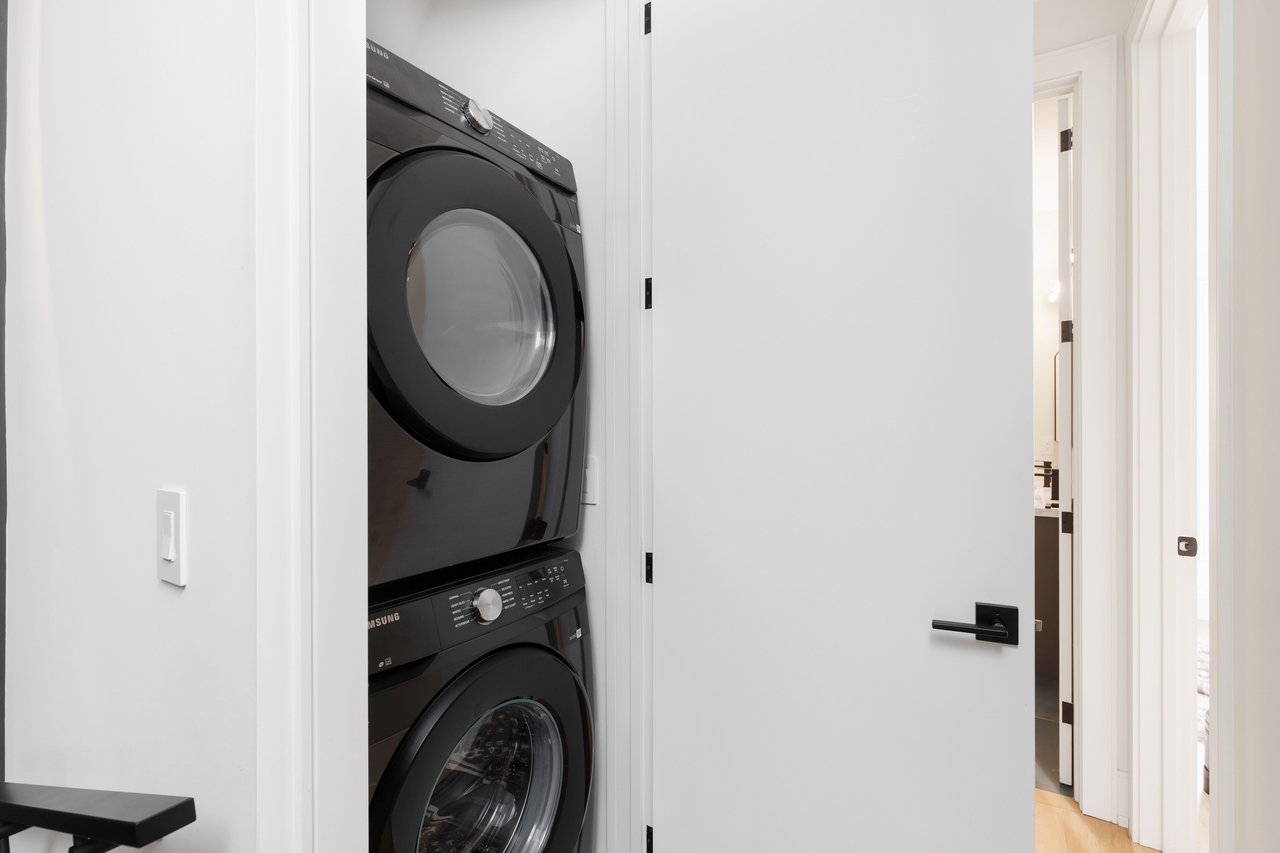
Stacked black Samsung washer and dryer in a white laundry closet beside an open hallway door.
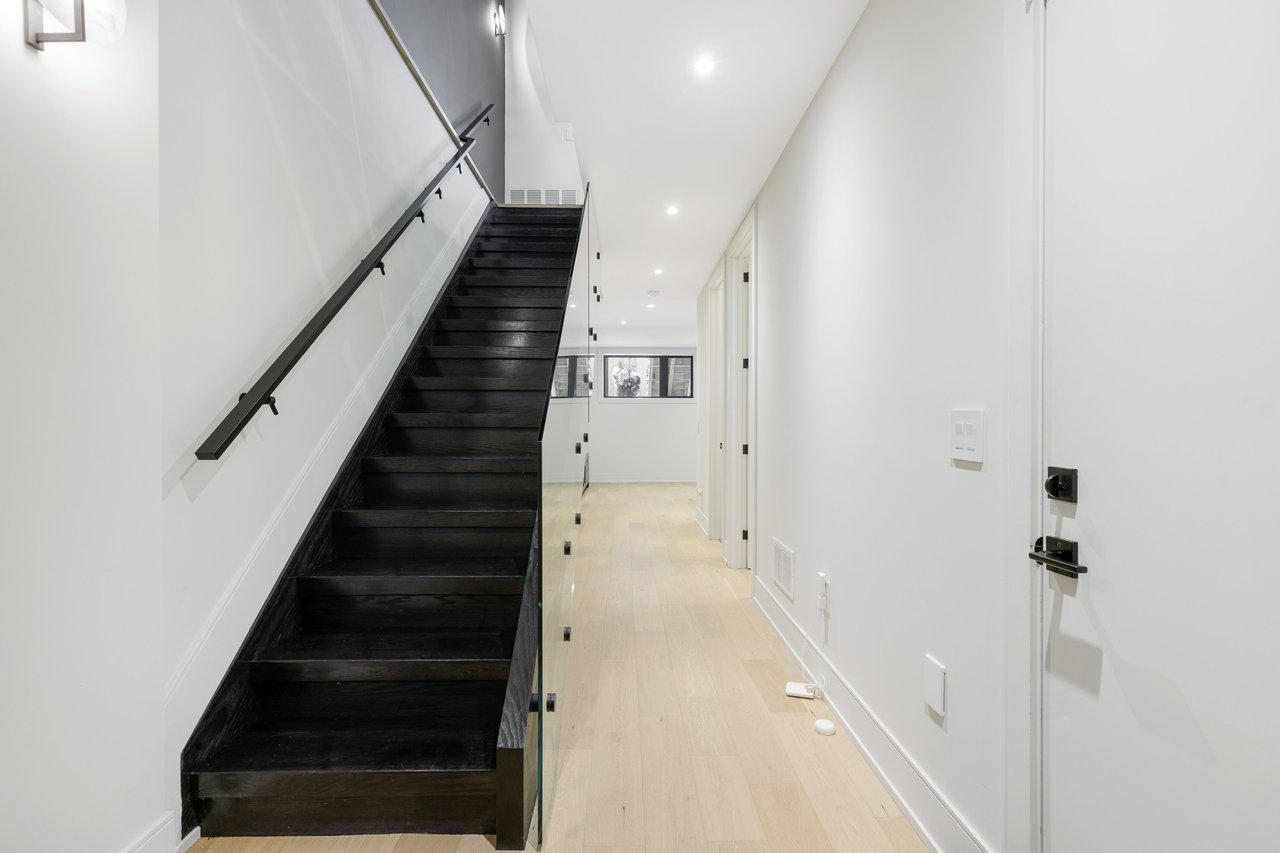
Hallway with a dark wood staircase, glass railing, and pale wood floors.
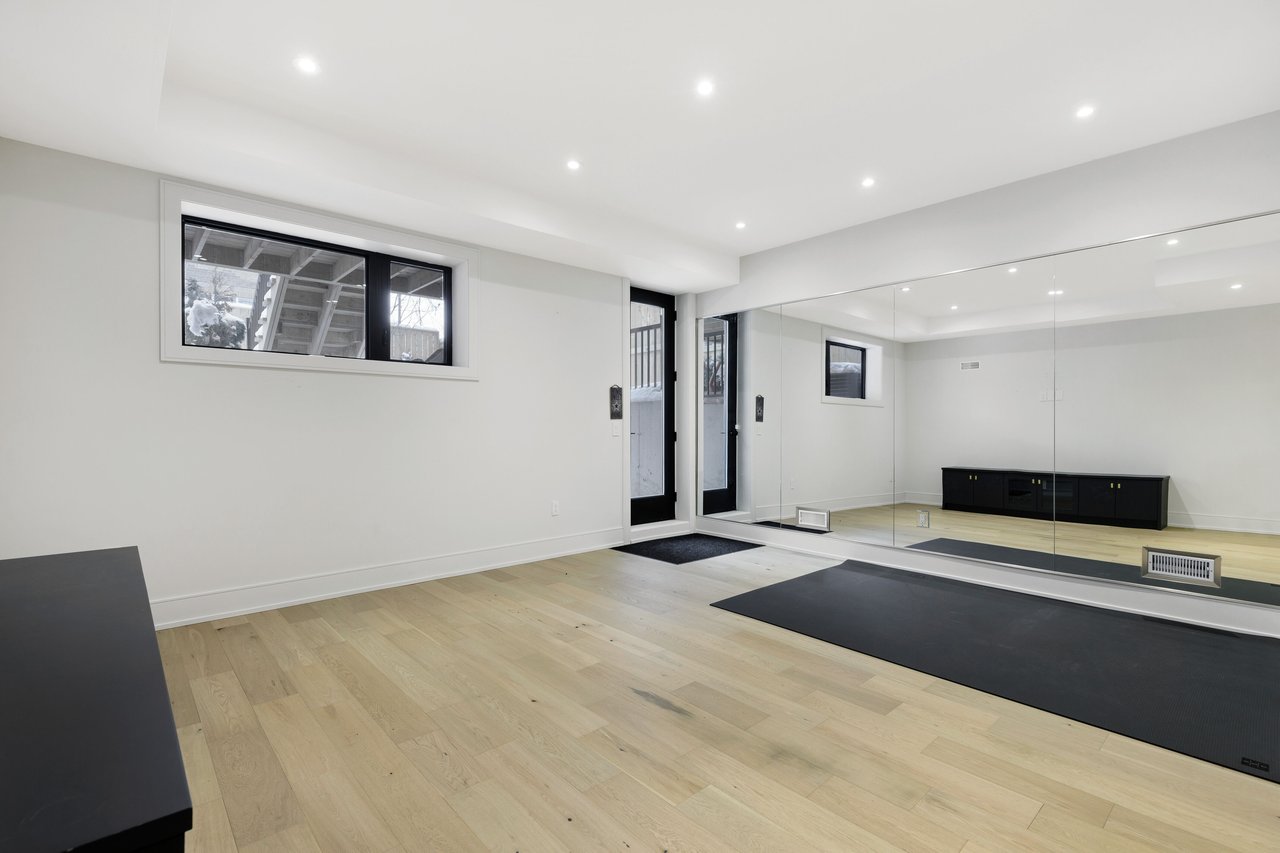
Home exercise room with a mirrored wall, black workout mat, and pale wood floors.
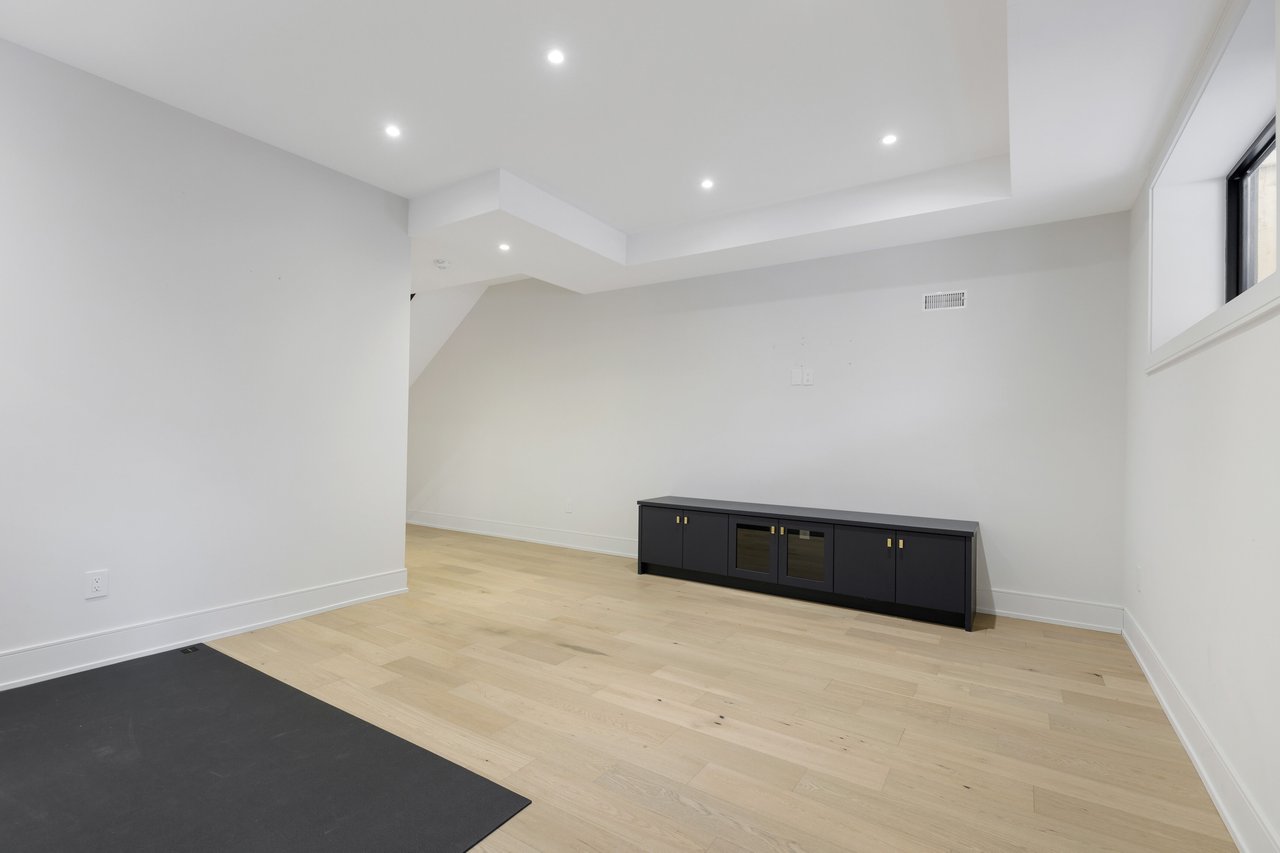
Bright empty room with pale wood floors, a black media console, and a high window.
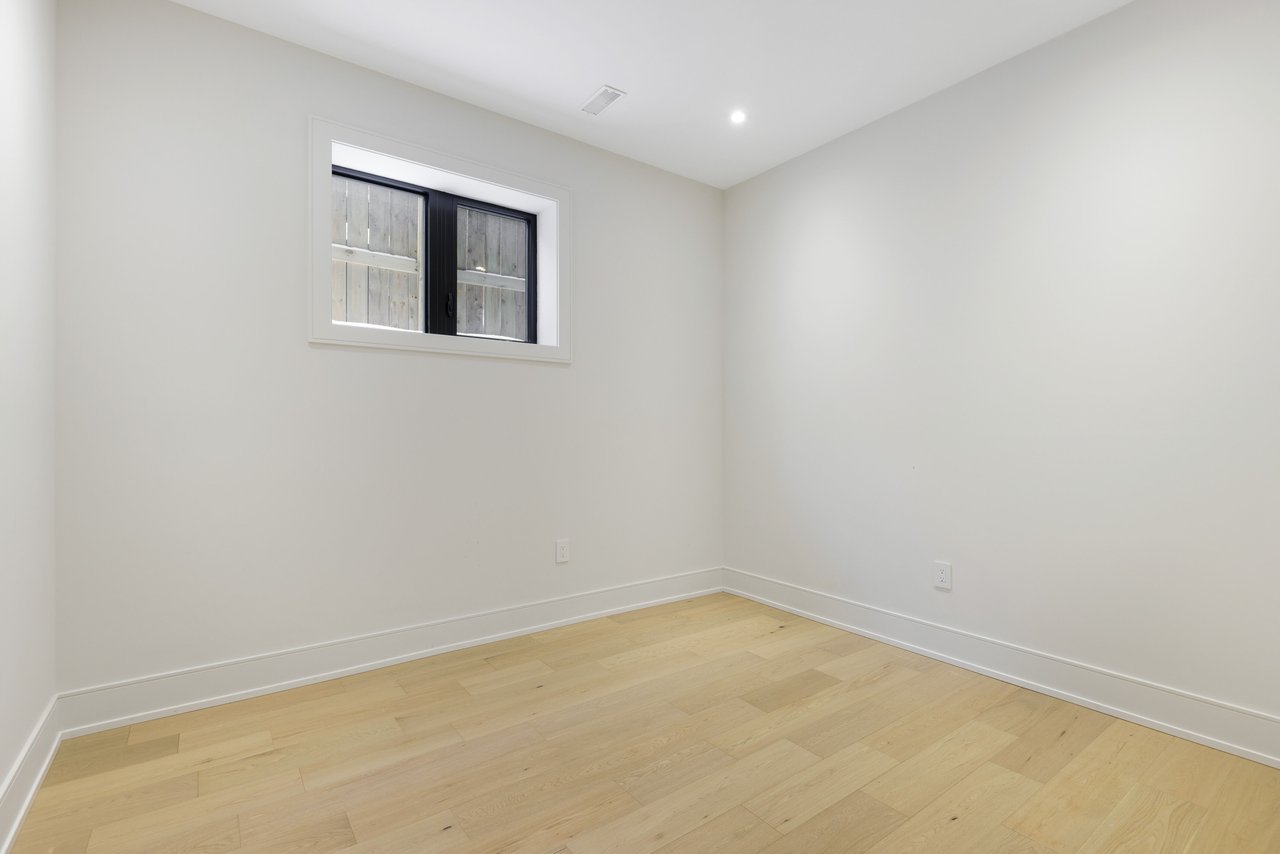
Empty room with light wood flooring and a small high-set window.
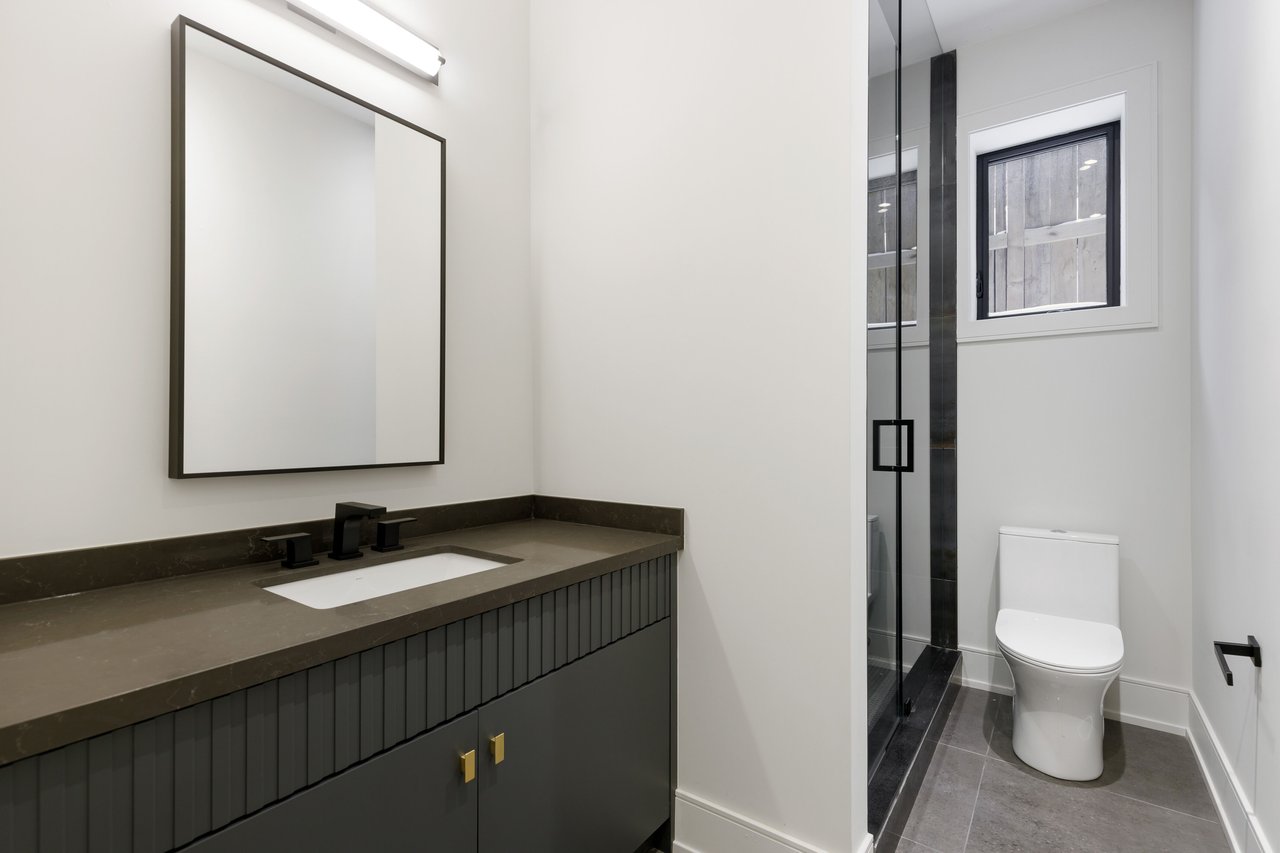
Modern bathroom with a dark fluted vanity, glass shower, toilet, and small window.
VIEW PHOTOS
$1,499,999 CAD

152 Sheldon Ave

5 Beds 4 Baths 3,125 Sq.Ft.

Description

This stunning, custom-built home offers the perfect blend of modern elegance, comfort, and convenience. Designed with impeccable craftsmanship and top-of-the-line finishes, every detail has been thoughtfully curated to create a space that is as functional as it is breathtaking. From soaring 10-foot ceilings to rich hardwood floors throughout, this home exudes sophistication at every turn. At the heart of the home is a chef-inspired custom kitchen, complete with premium appliances, sleek cabinetry, and ample storageideal for hosting intimate gatherings or preparing gourmet meals with ease. Natural light floods the open-concept living and dining areas, enhancing the home's warm and inviting ambiance. Upstairs, the primary suite serves as a private retreat, featuring a balcony where you can enjoy your morning coffee while taking in the fresh air. The spa-like ensuite is a true sanctuary, boasting a luxurious soaker tub, an oversized glass-enclosed shower, and elegant finishes that create the perfect oasis for relaxation. The custom-built closets offer ample storage and organization, ensuring a clutter-free and serene living space. Additional bedrooms are generously sized with thoughtfully designed layouts, perfect for family members or guests. The fully finished basement with a walkout provides incredible versatility ideal for a recreation room, home theater, gym, or even a private suite for extended family. The garage is equally impressive, featuring epoxied floors adding durability. Nestled in a prime location, this home offers both luxury and convenience. Situated close to premier shopping, major highways, parks, trails, and downtown, it provides easy access to everything you need while still offering a tranquil and peaceful setting. Designed for those who appreciate uncompromising quality, timeless elegance, and modern luxury, this home represents the pinnacle of refined living, where every detail has been carefully curated to offer a truly elevated lifestyle
Share Property
Location

152 Sheldon Ave, Toronto, Ontario M8W 4L5, Canada

Status

Sold

Property Amenities

Interior
Total Bedrooms: 5
Area & Lot
Lot Area 3,125 Sq.Ft.
MLS® ID W11975768
Type Residential
Status Sold
Exterior
Stories 2
Pool None
Air conditioning Central Air
Heat type Forced Air, Gas
Water Source Municipal
Garage Space 1
Sewer Sewers
Parking Attached
Finance
Sales Price $1,499,999 CAD

Book a Consultation

Get assistance in determining current property value, crafting a competitive offer, writing and negotiating a contract, and much more. Contact us today.

Follow Me On Instagram