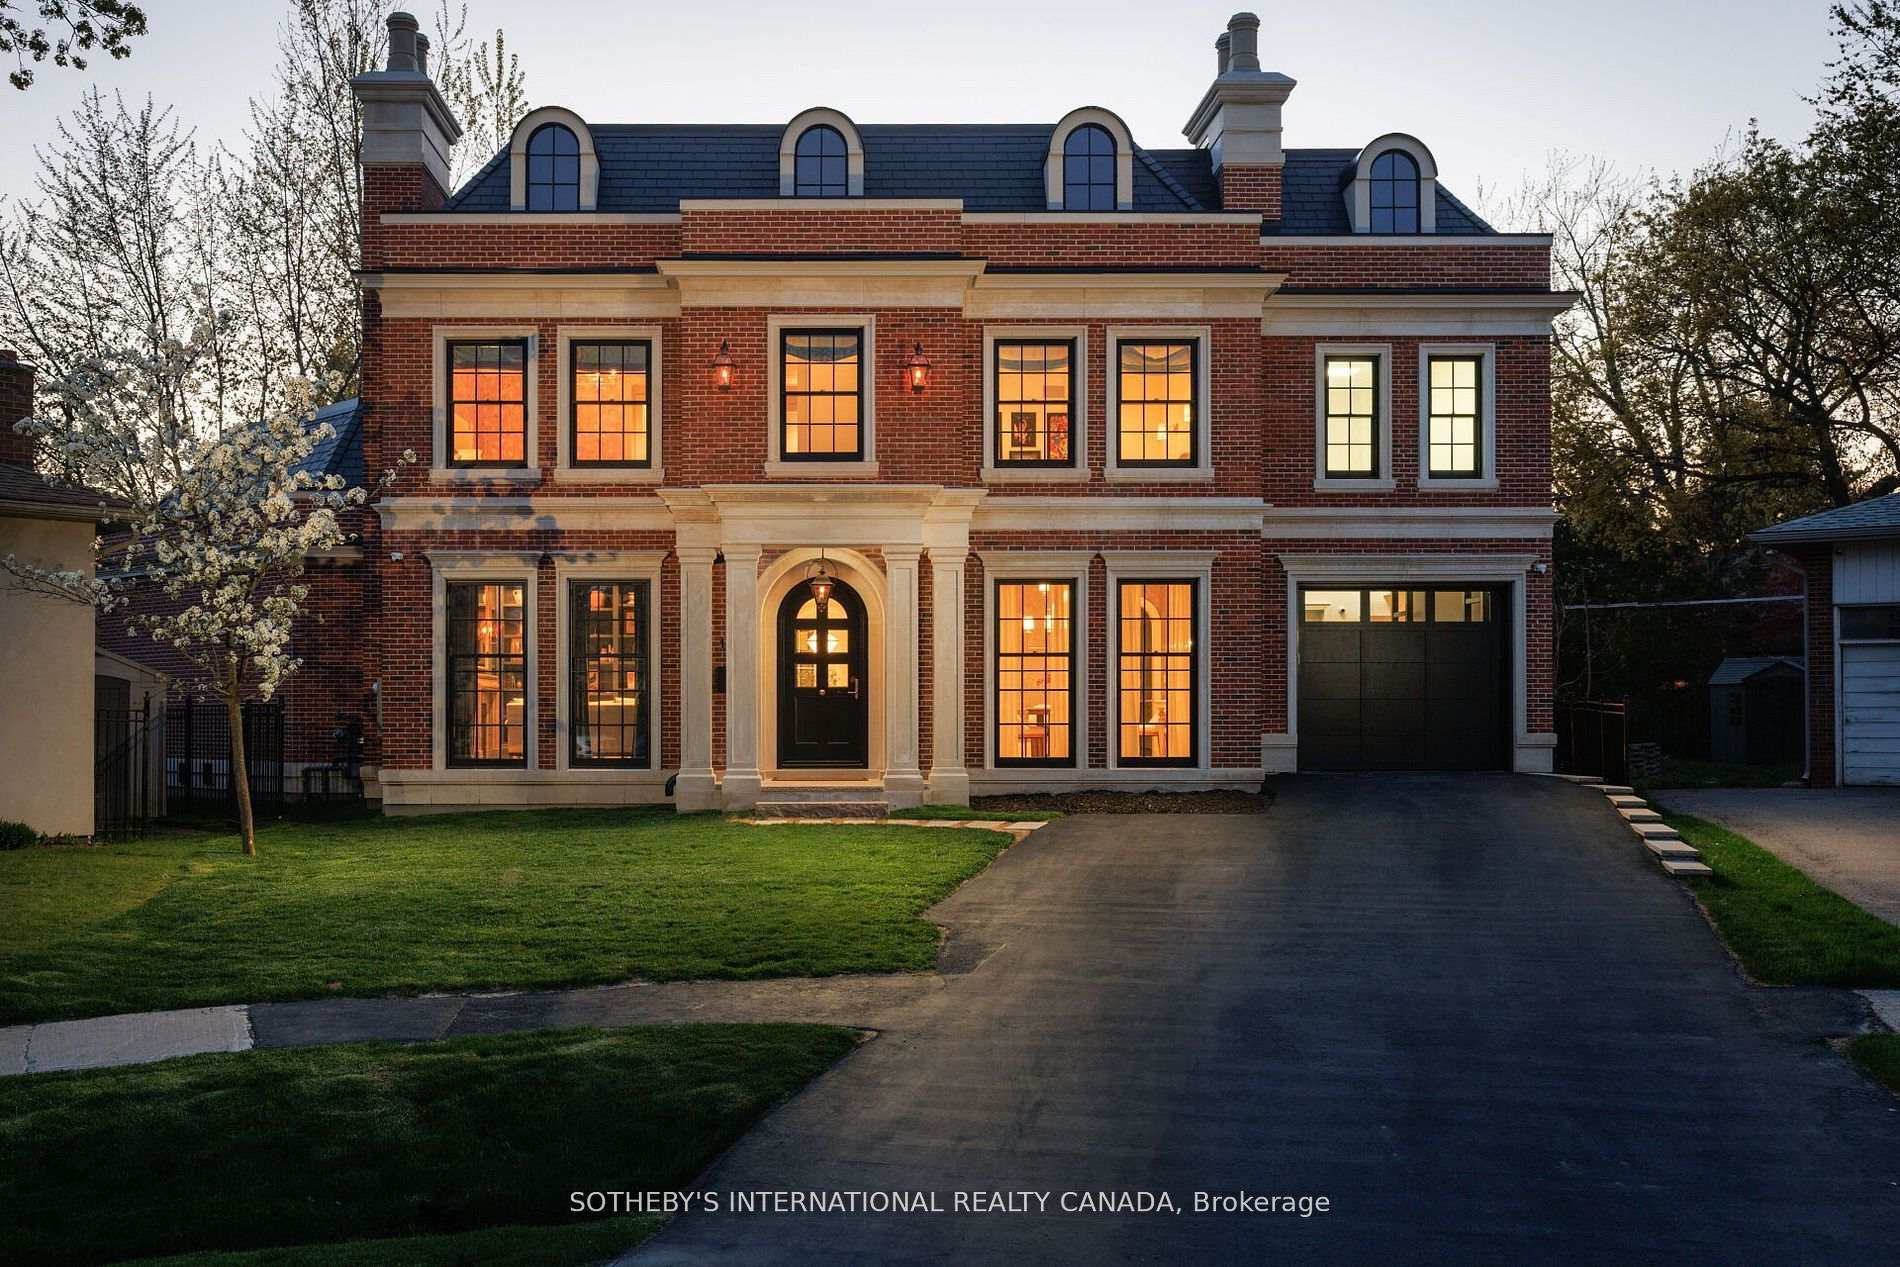
Red-brick two-story home with a stone-trimmed arched entrance and warmly lit windows at dusk.
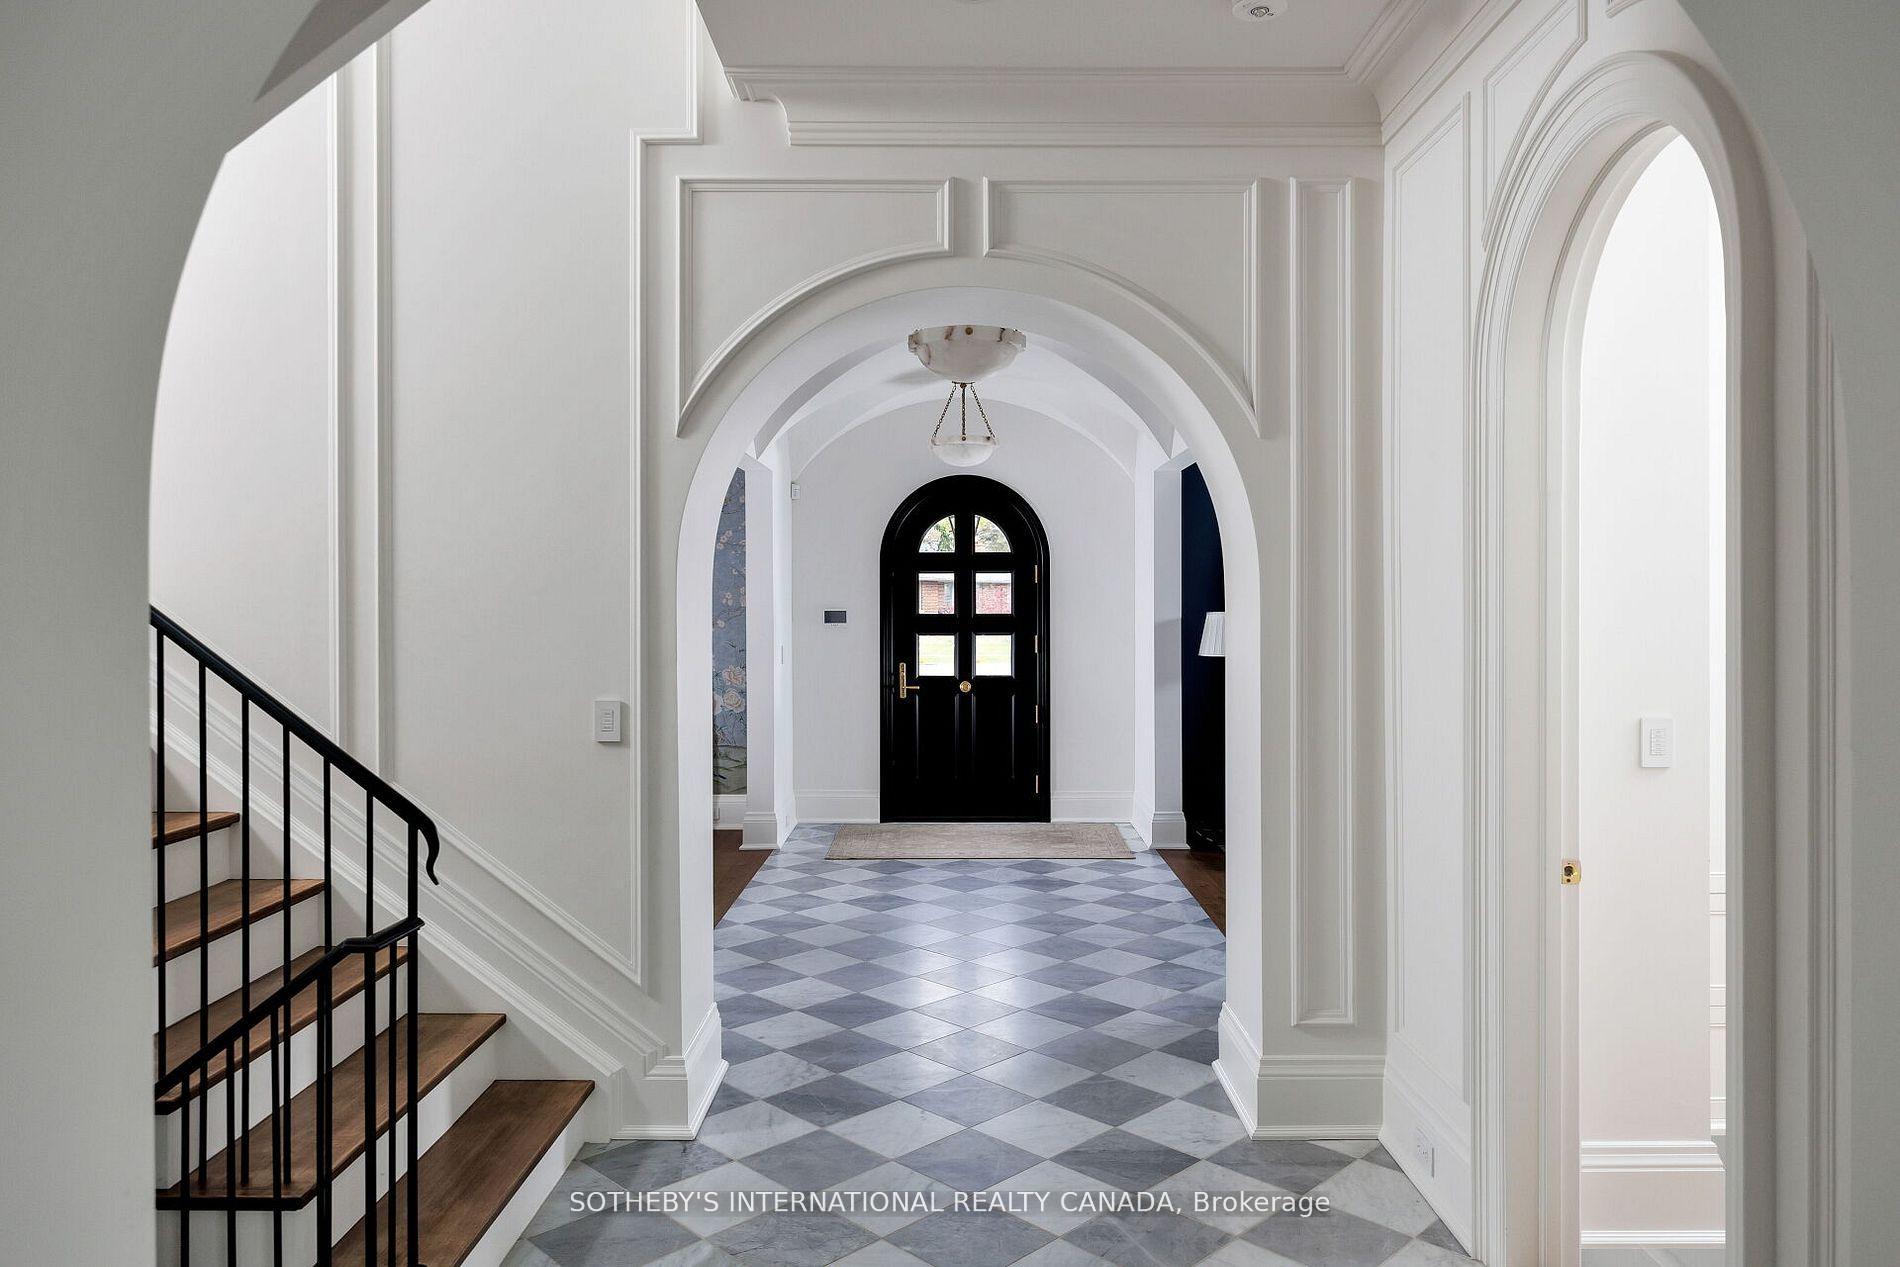
Foyer with checkerboard tile, ornate white arches, a black arched front door, and a wood staircase.
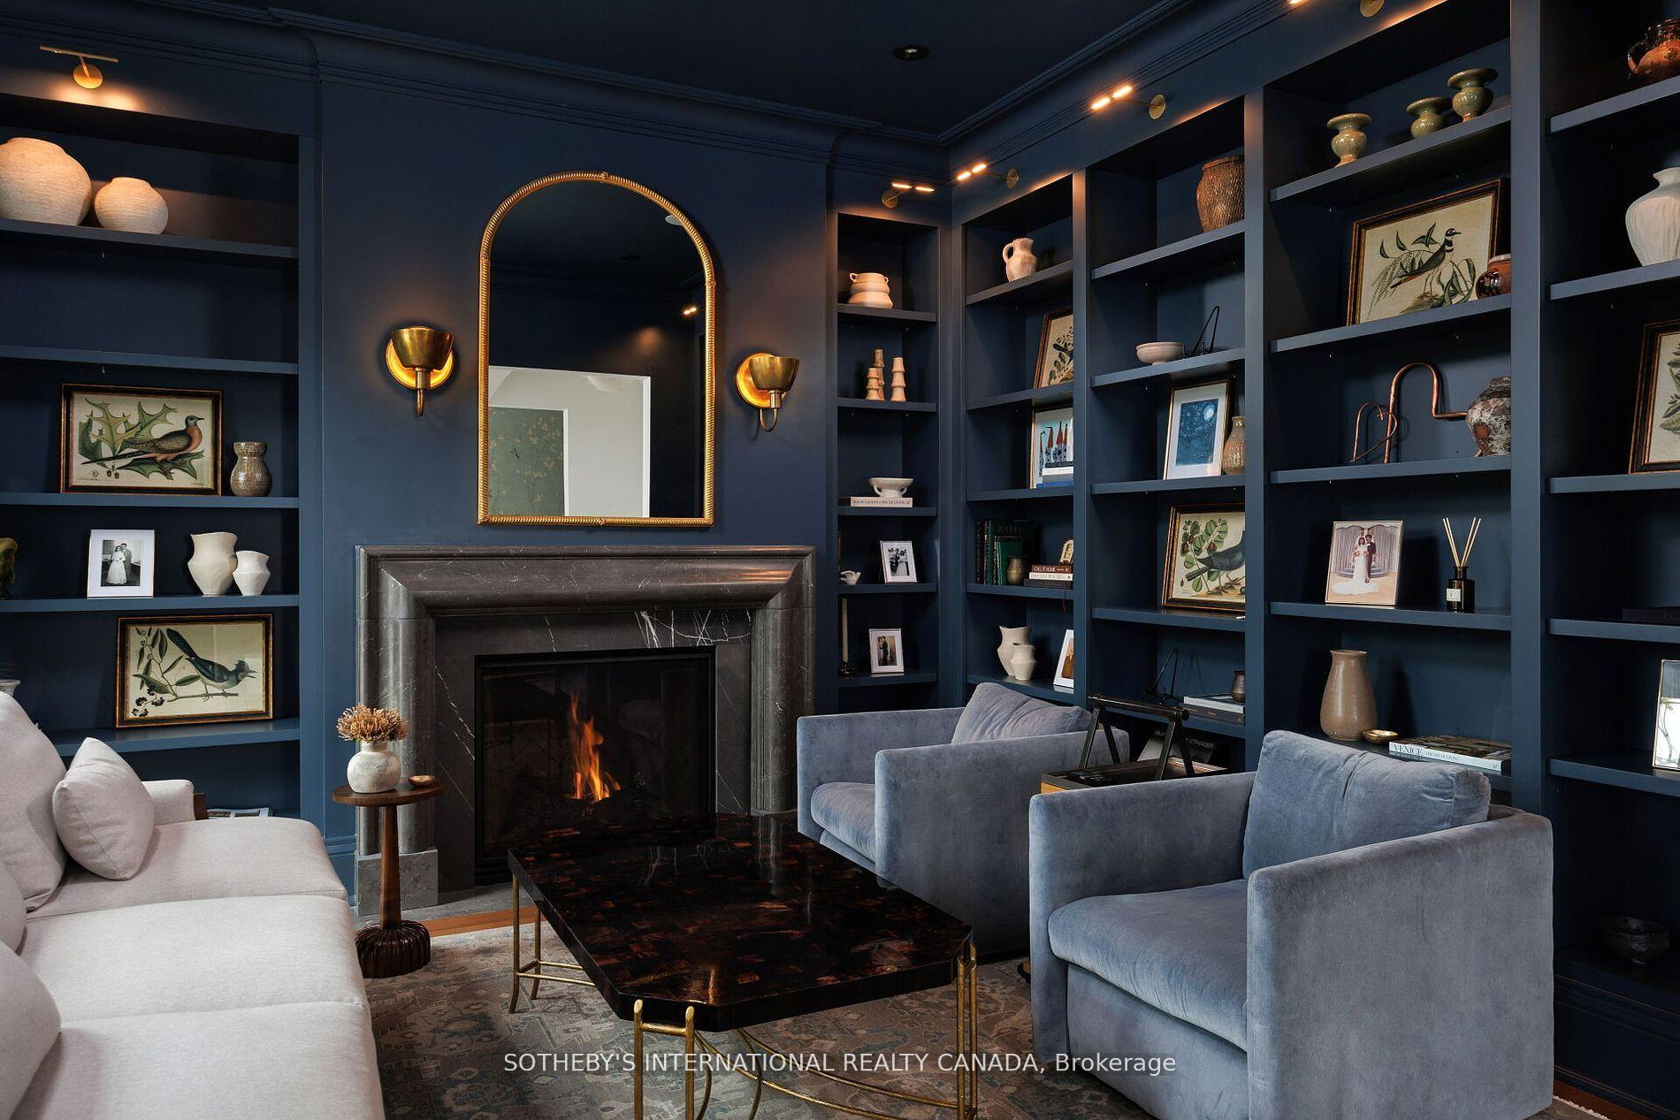
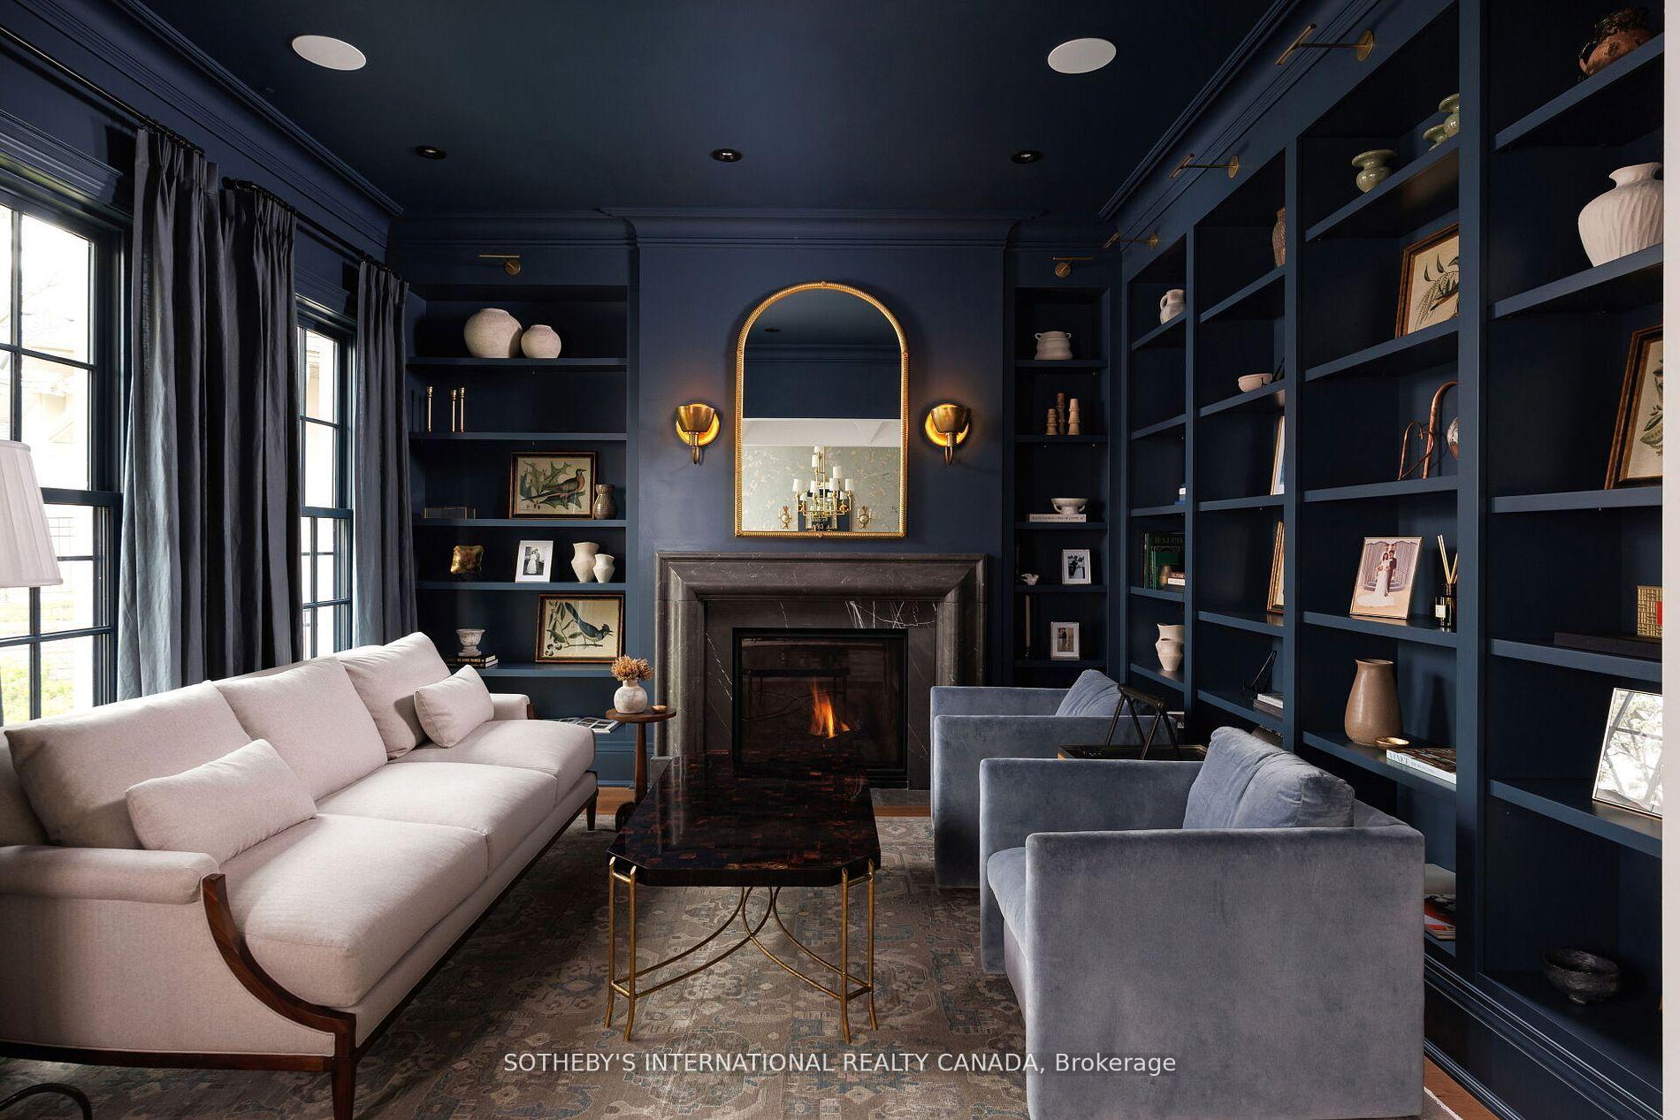
Living room with a marble fireplace, navy built-in shelves, and pale sofas.
Living room with navy built-in bookshelves, a marble fireplace, arched mirror, and pale sofas.
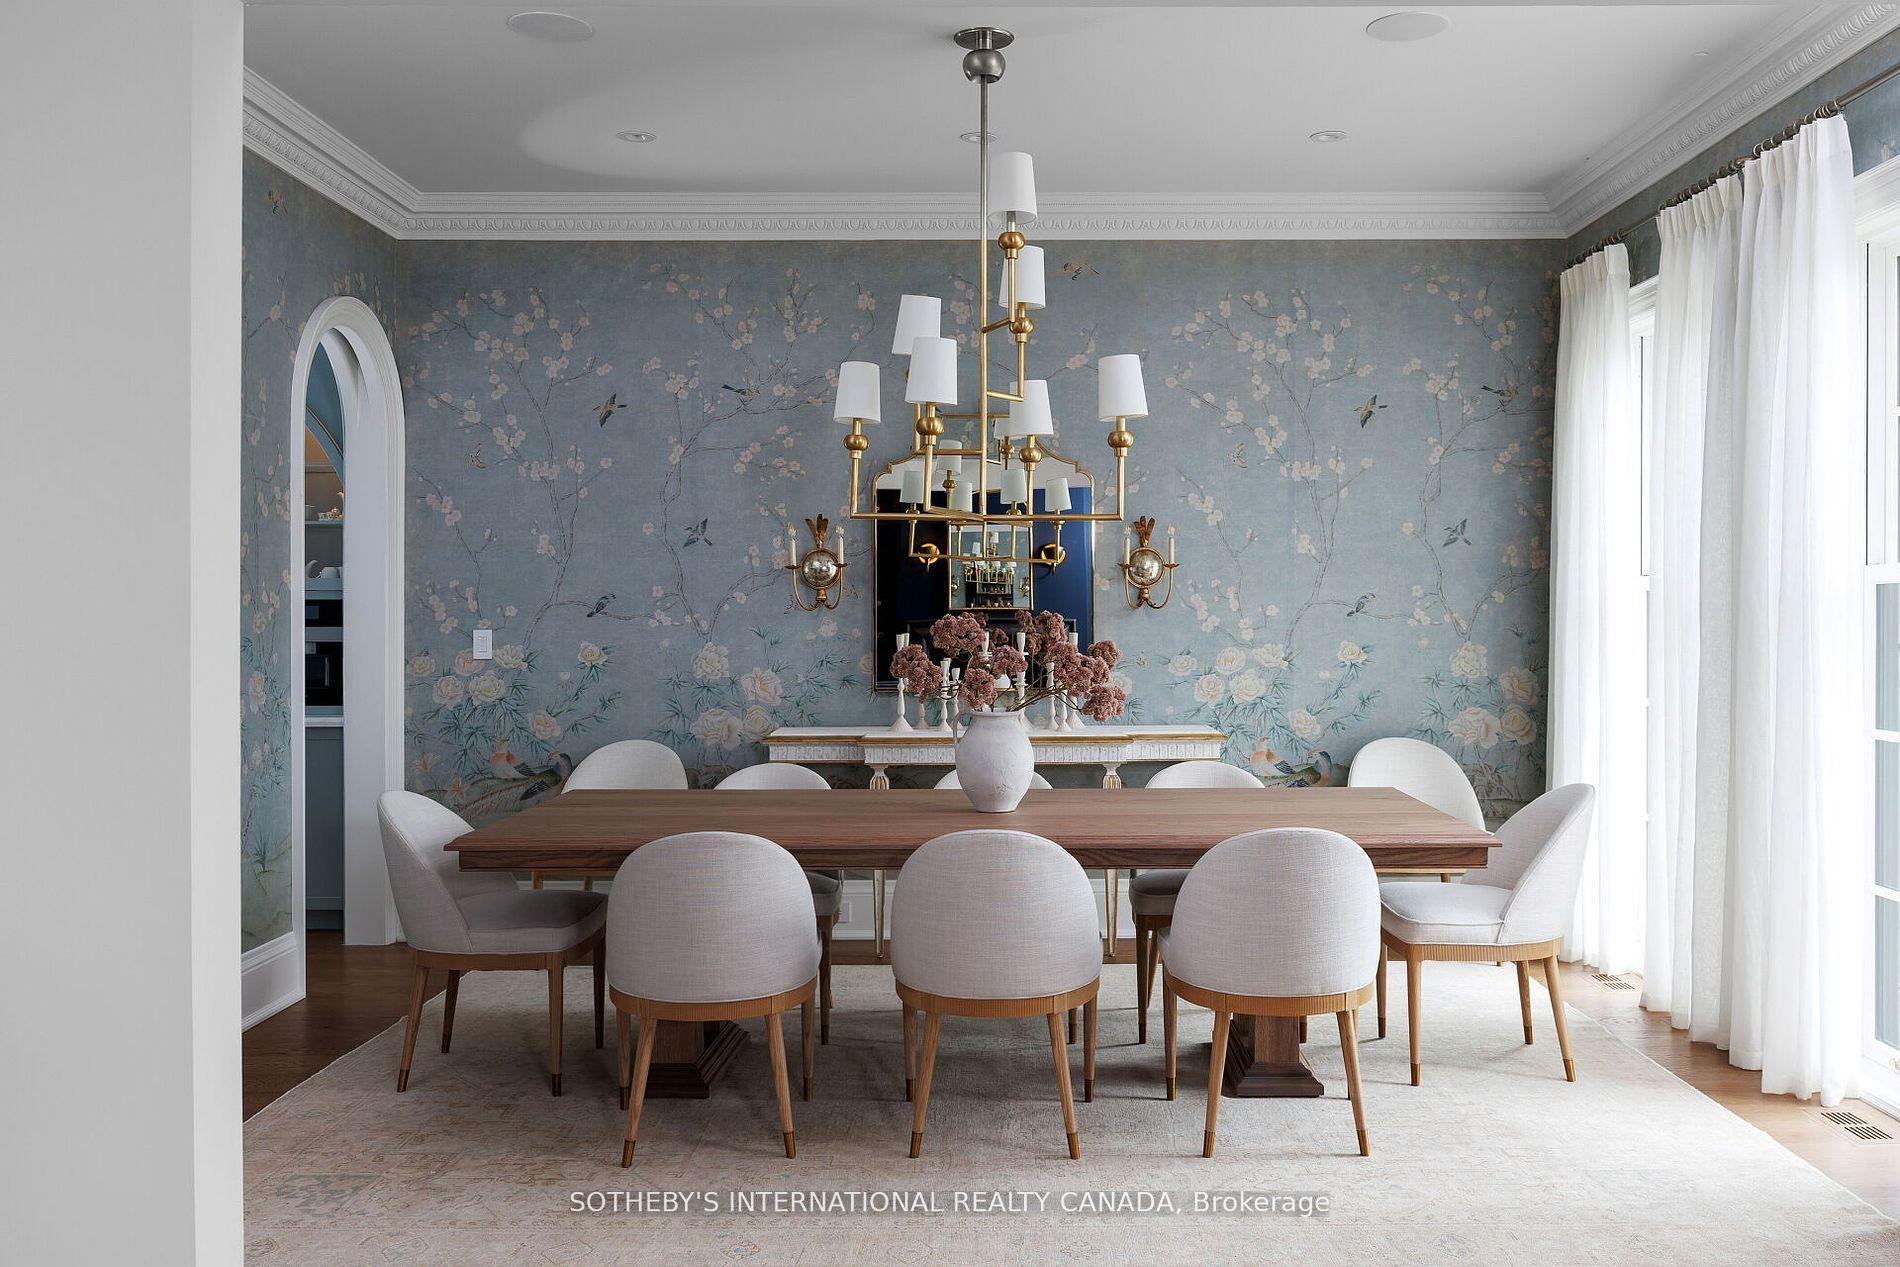
Dining room with blue floral wallpaper, a long wooden table, upholstered chairs, and a brass chandelier.
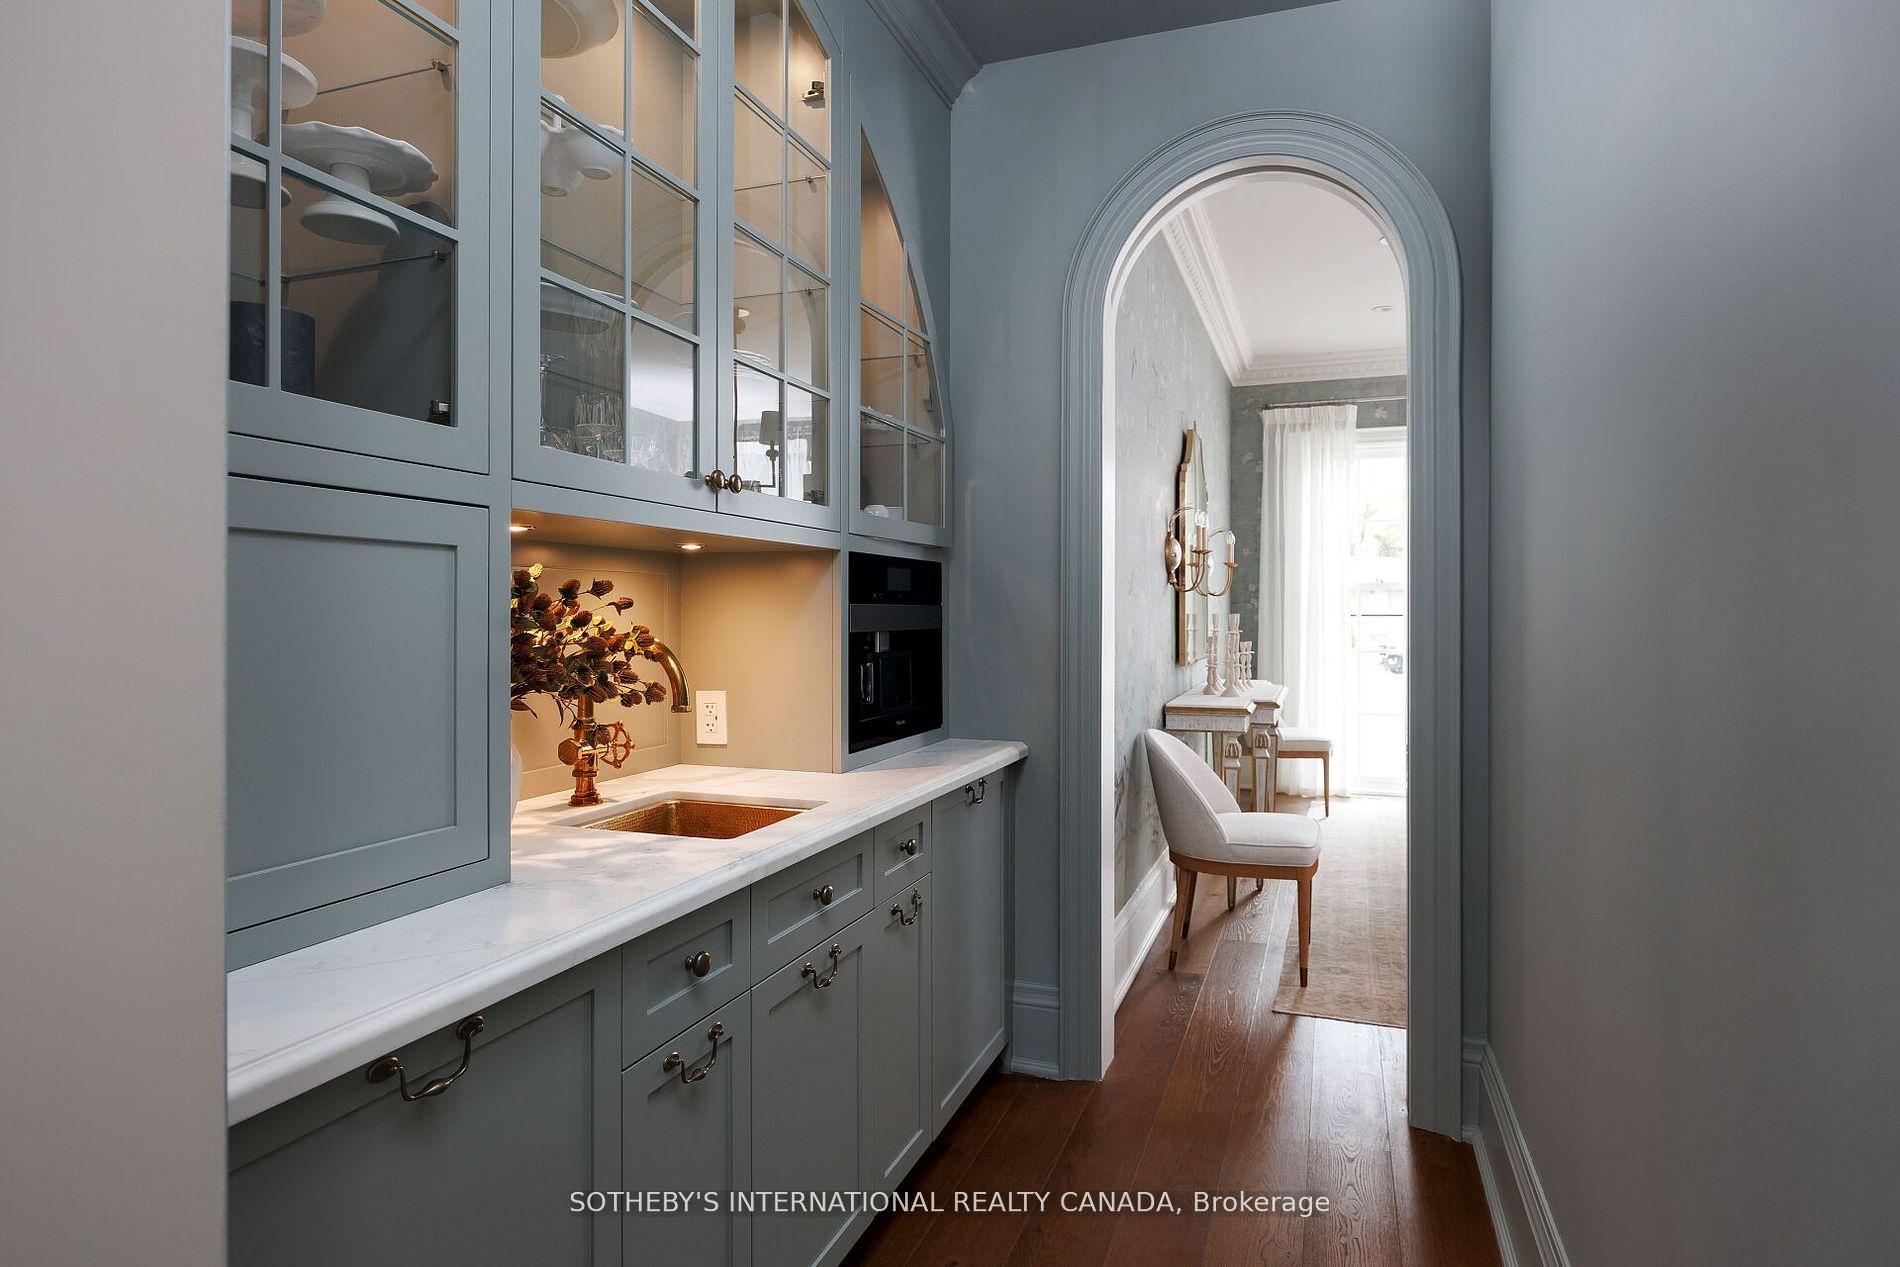
Slate-blue built-in wet bar with glass-front cabinets and marble counter beside an arched doorway to a sitting area.
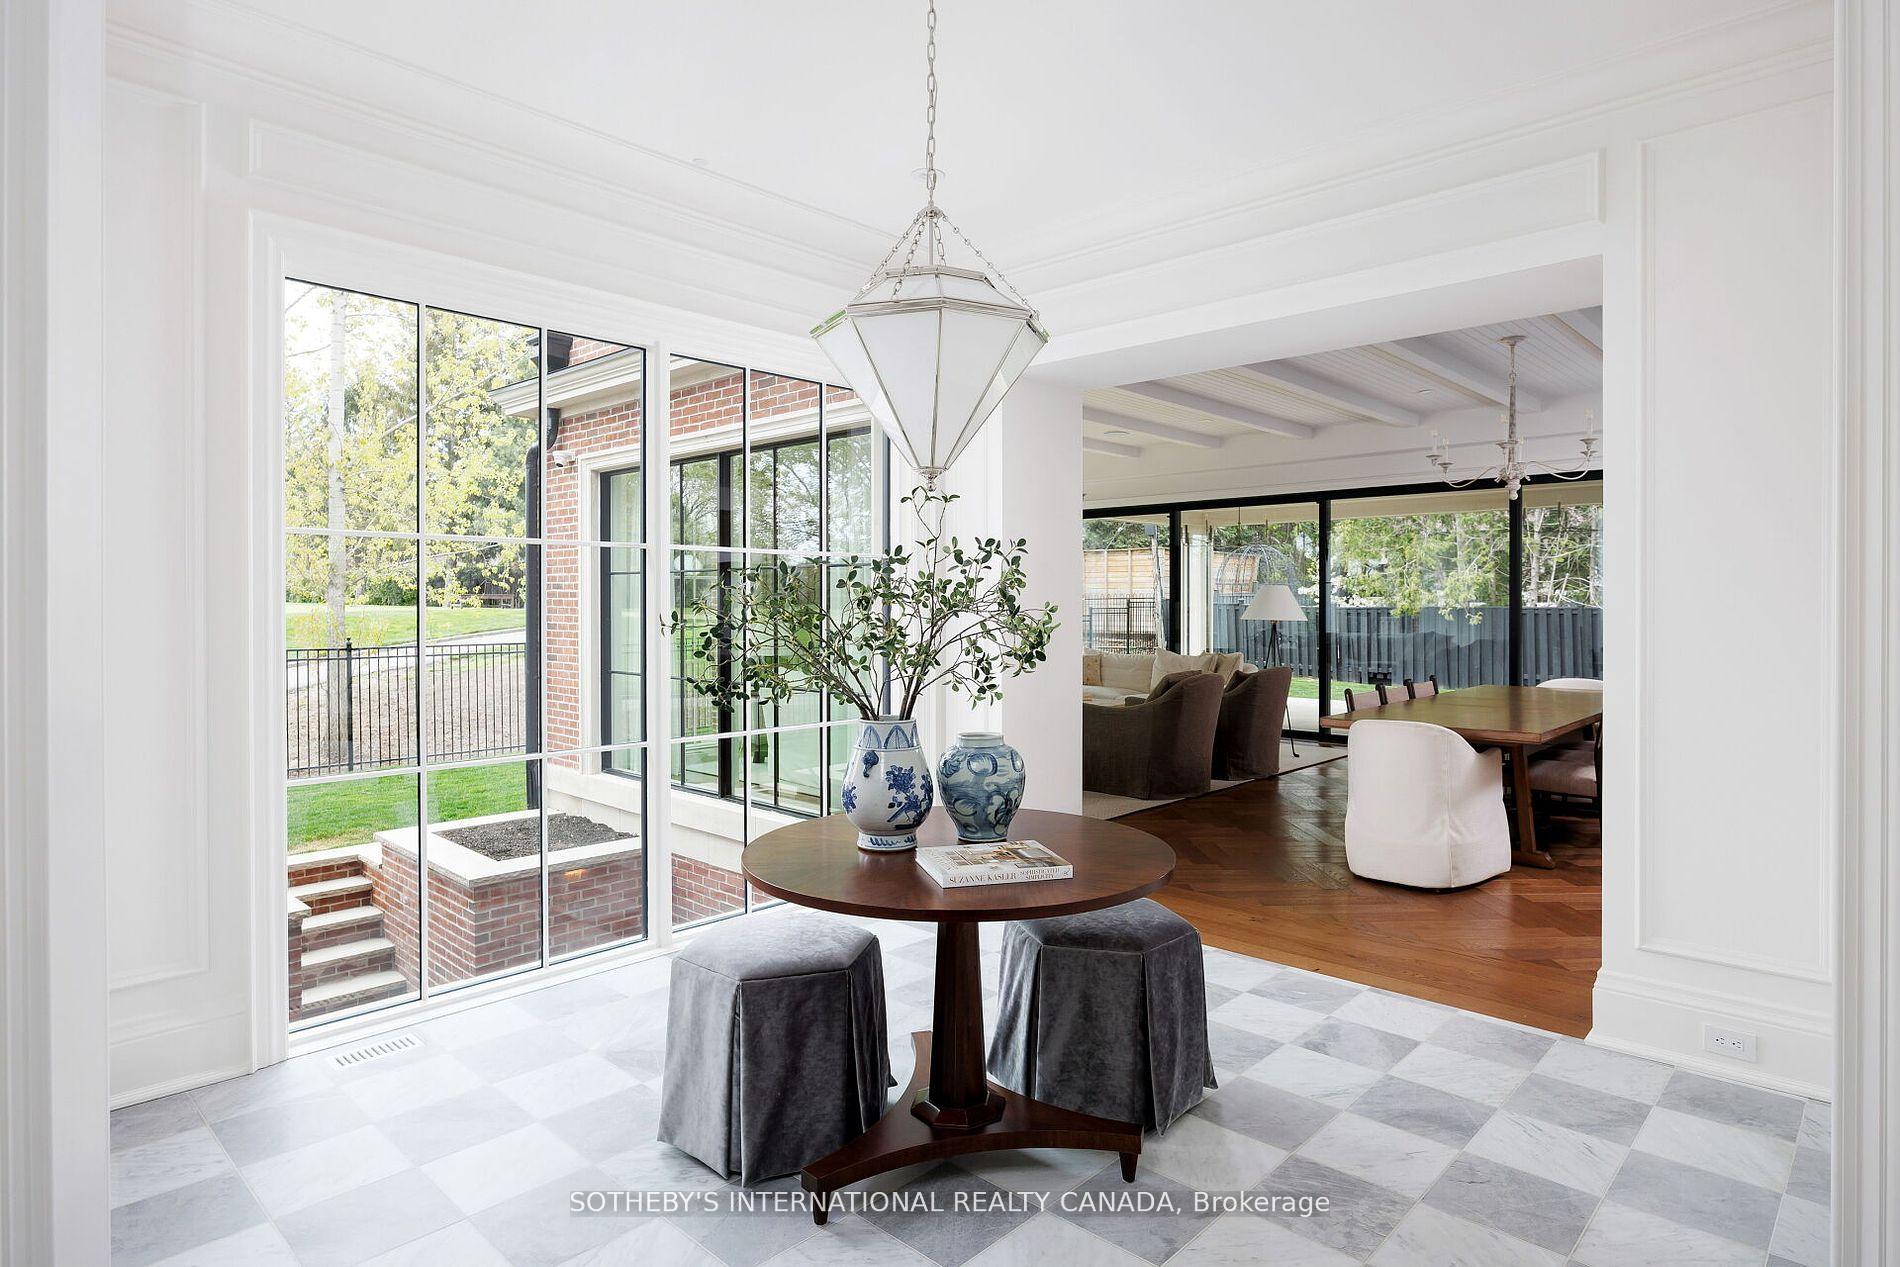
Bright breakfast nook with a round wood table, pendant light, and large windows overlooking a brick patio.
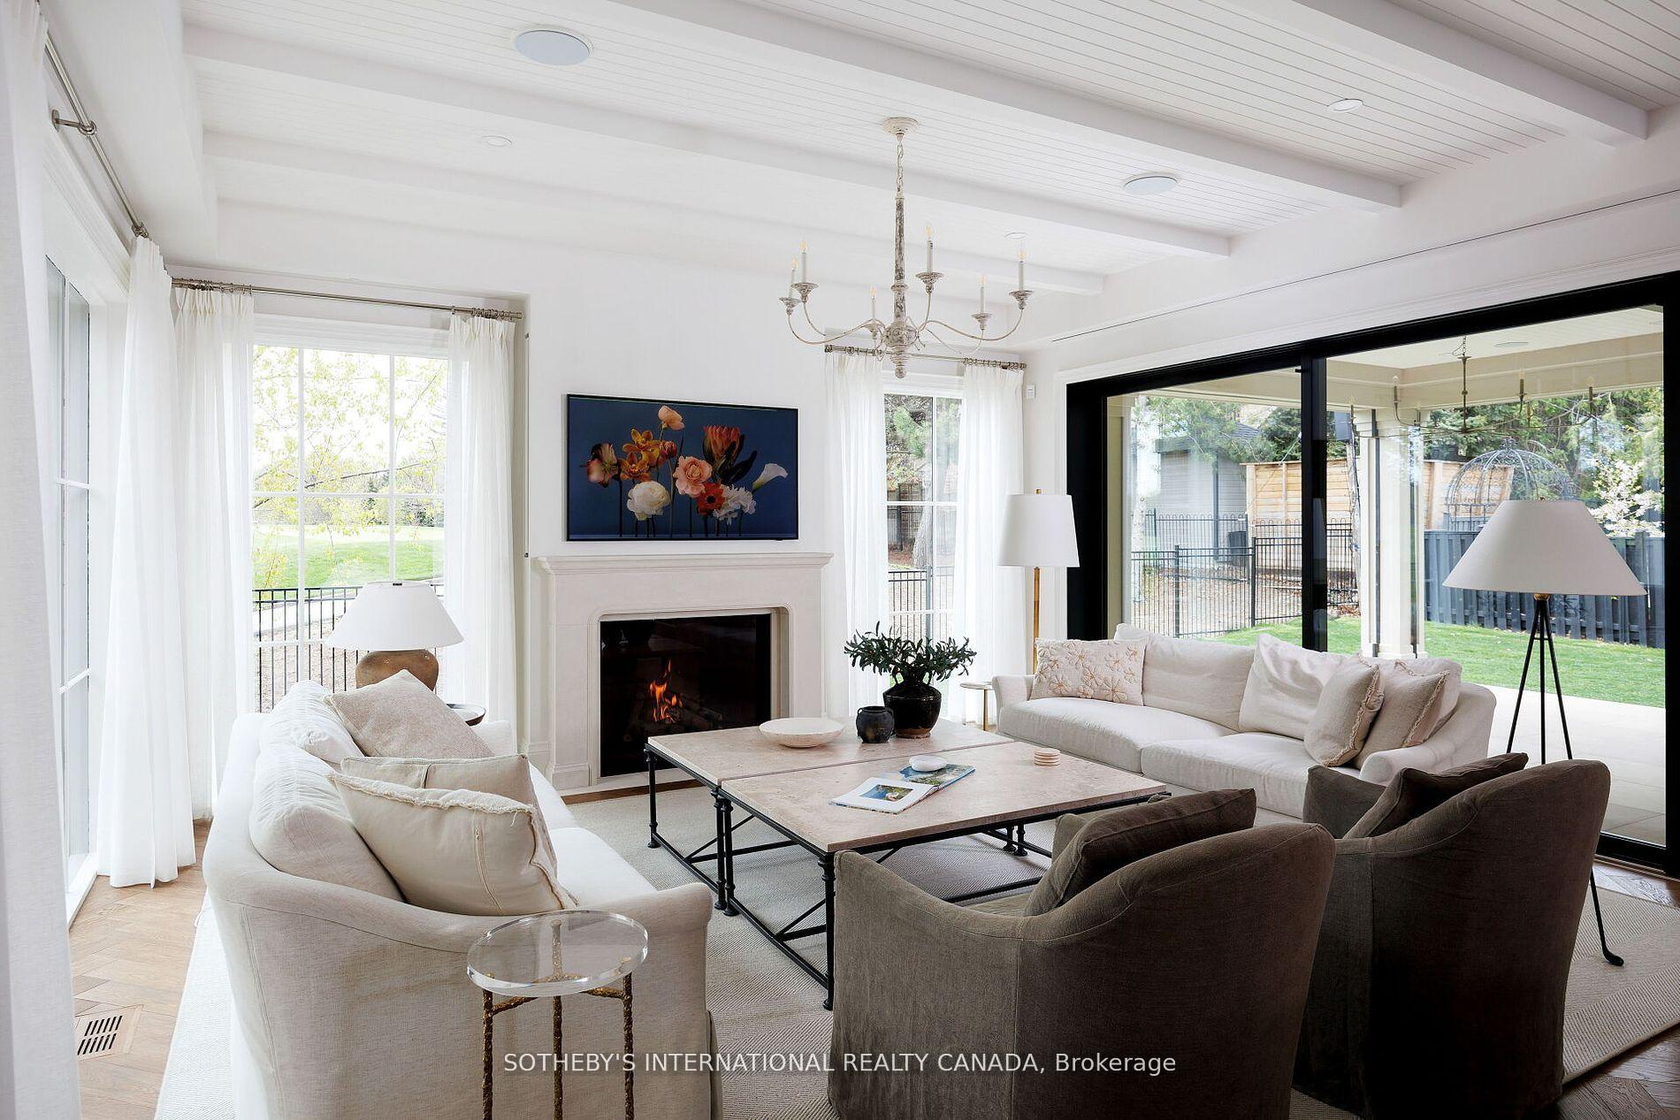
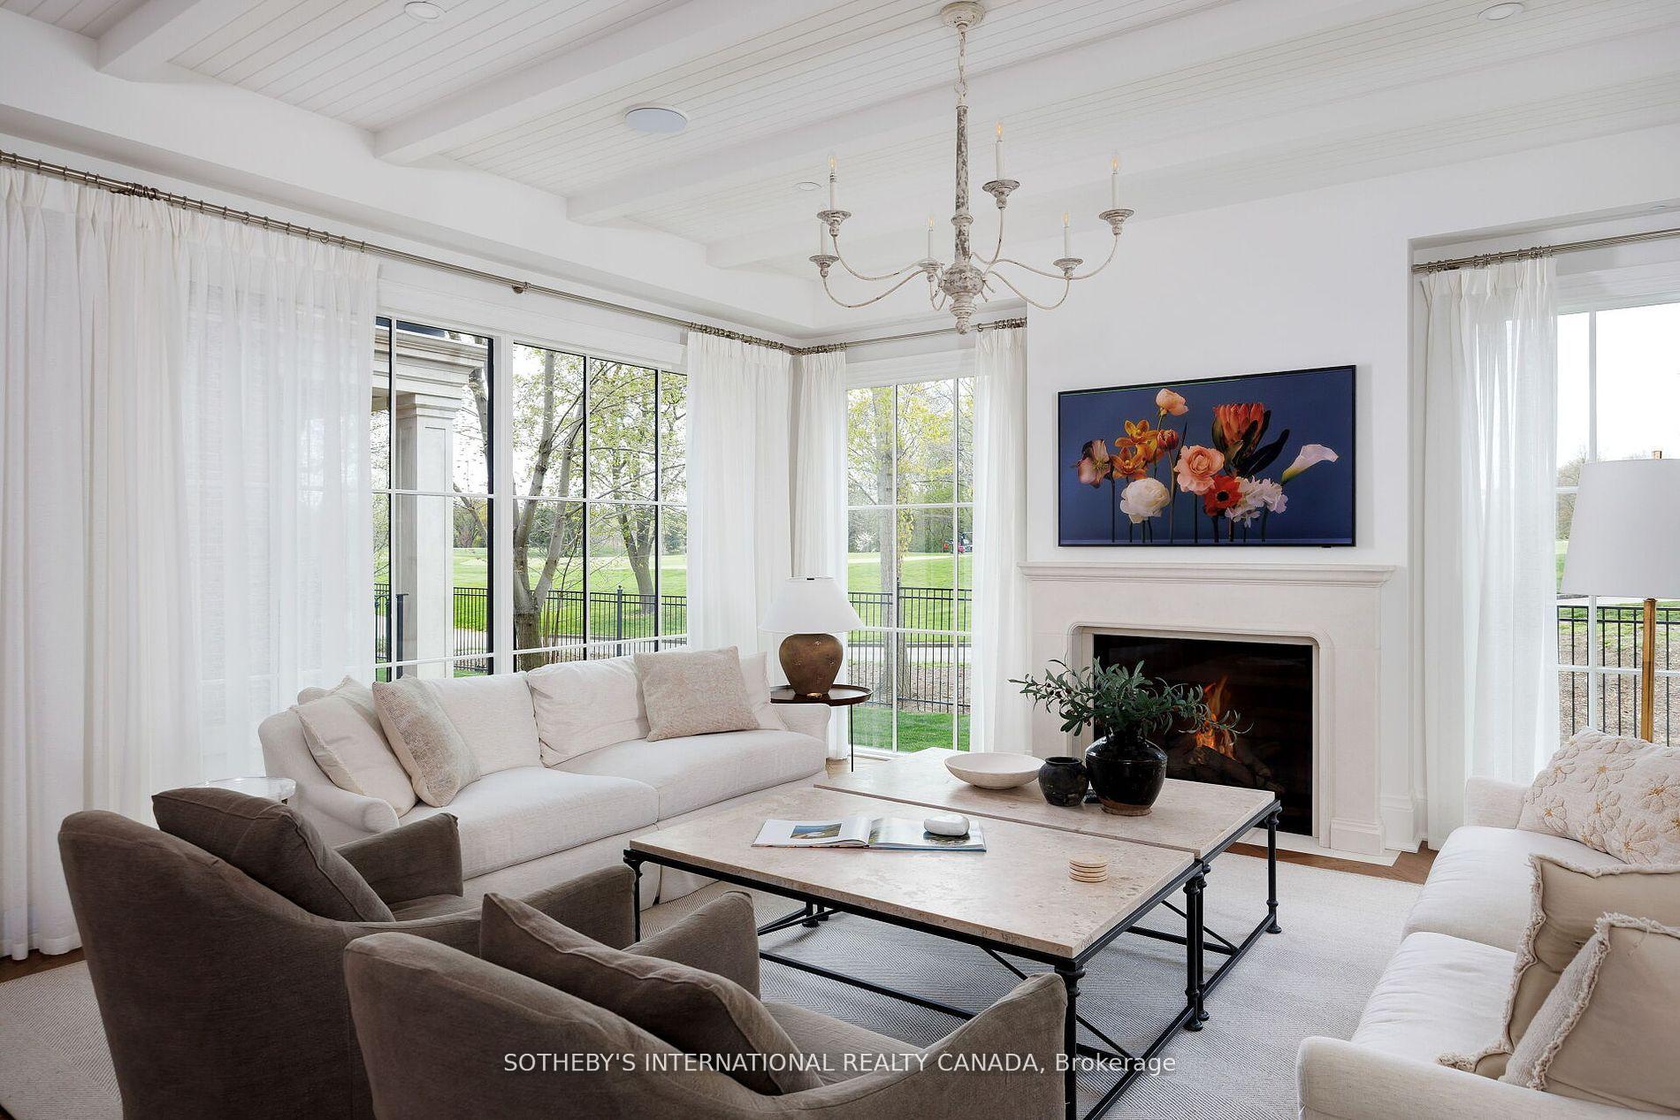
Bright living room with a fireplace, white sofas, dark armchairs, and large garden-facing windows.
Living room with a white fireplace, pale sofas, dark armchairs, and large windows overlooking a lawn.
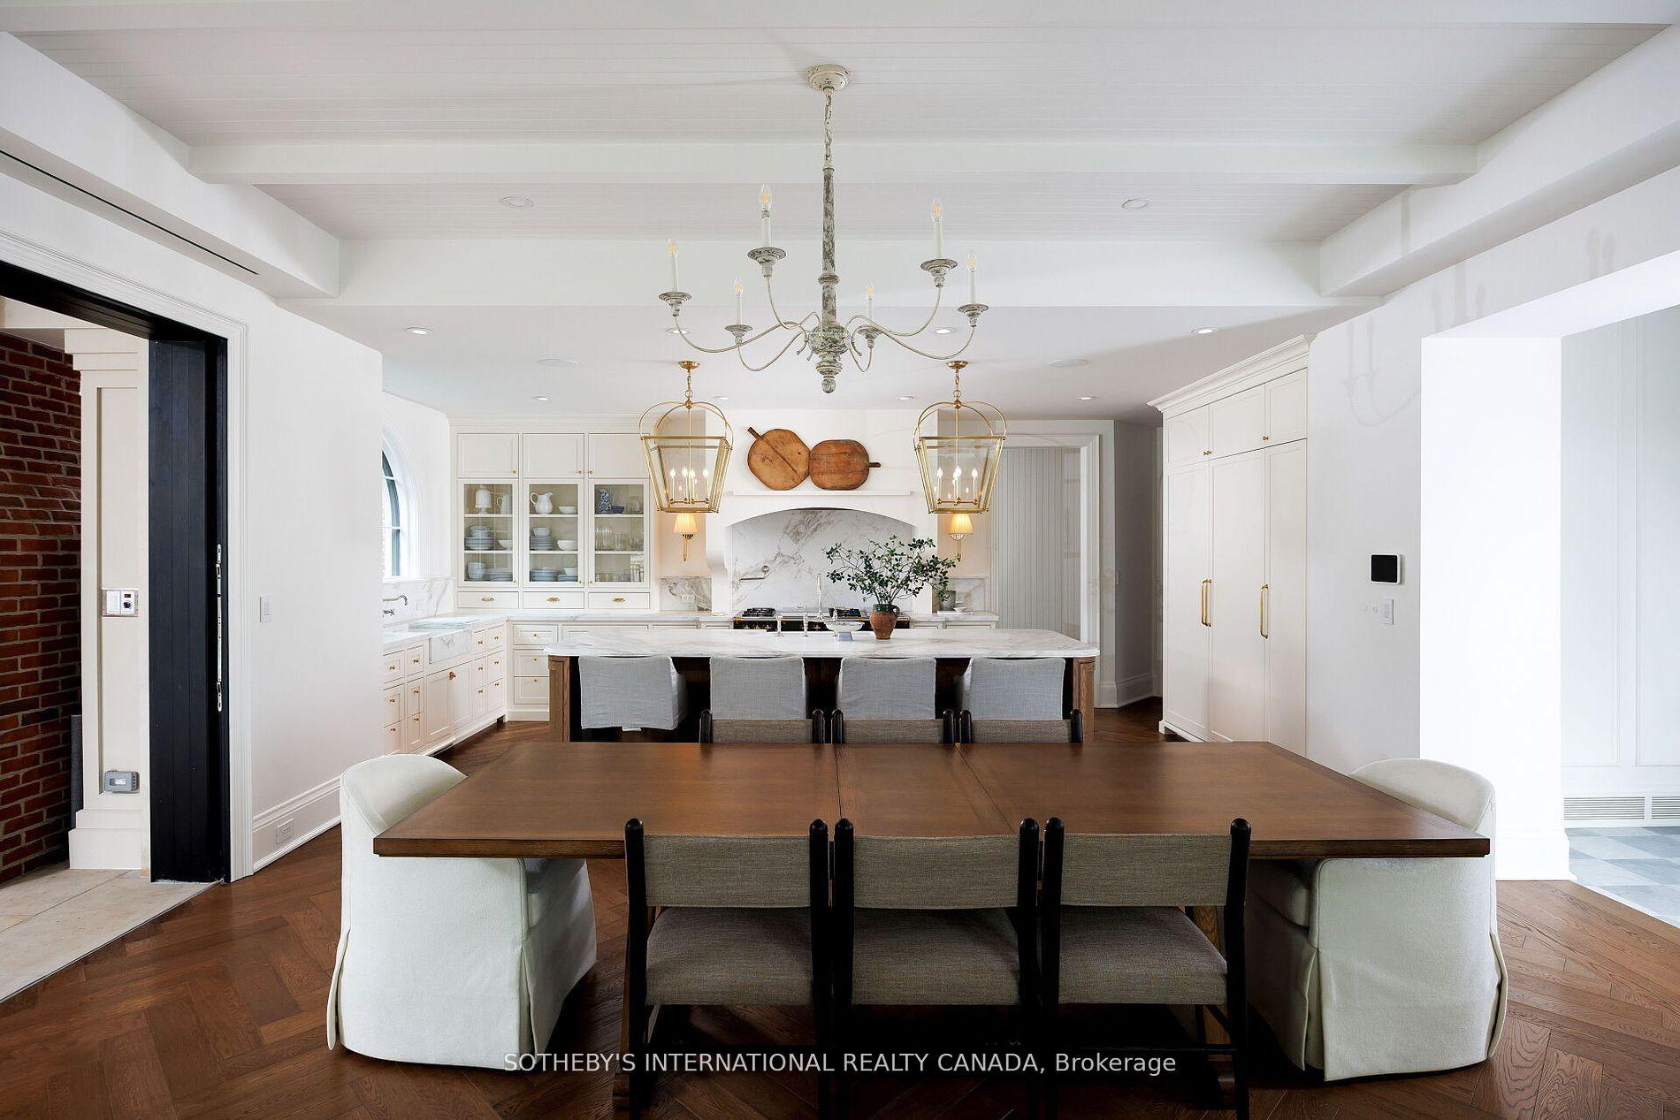
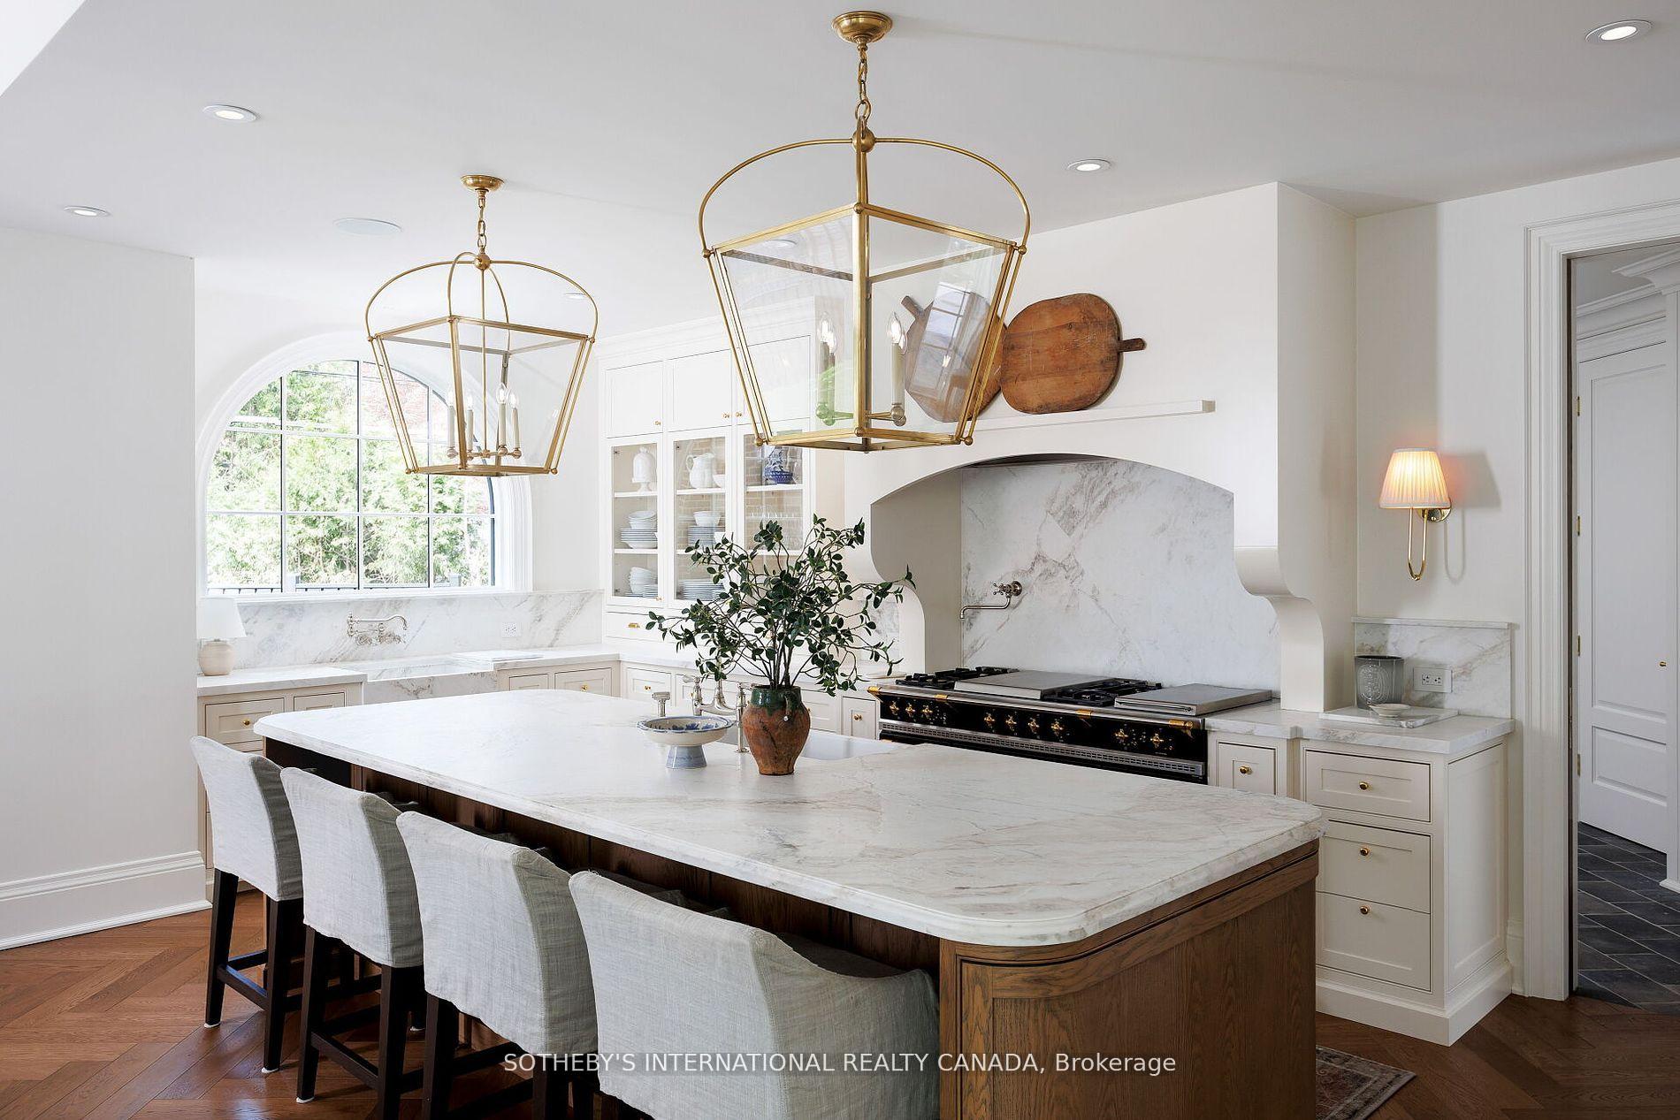
Bright white kitchen with marble island and brass pendants behind a large dining table.
Bright kitchen with a marble island, arched window, and brass pendant lights.
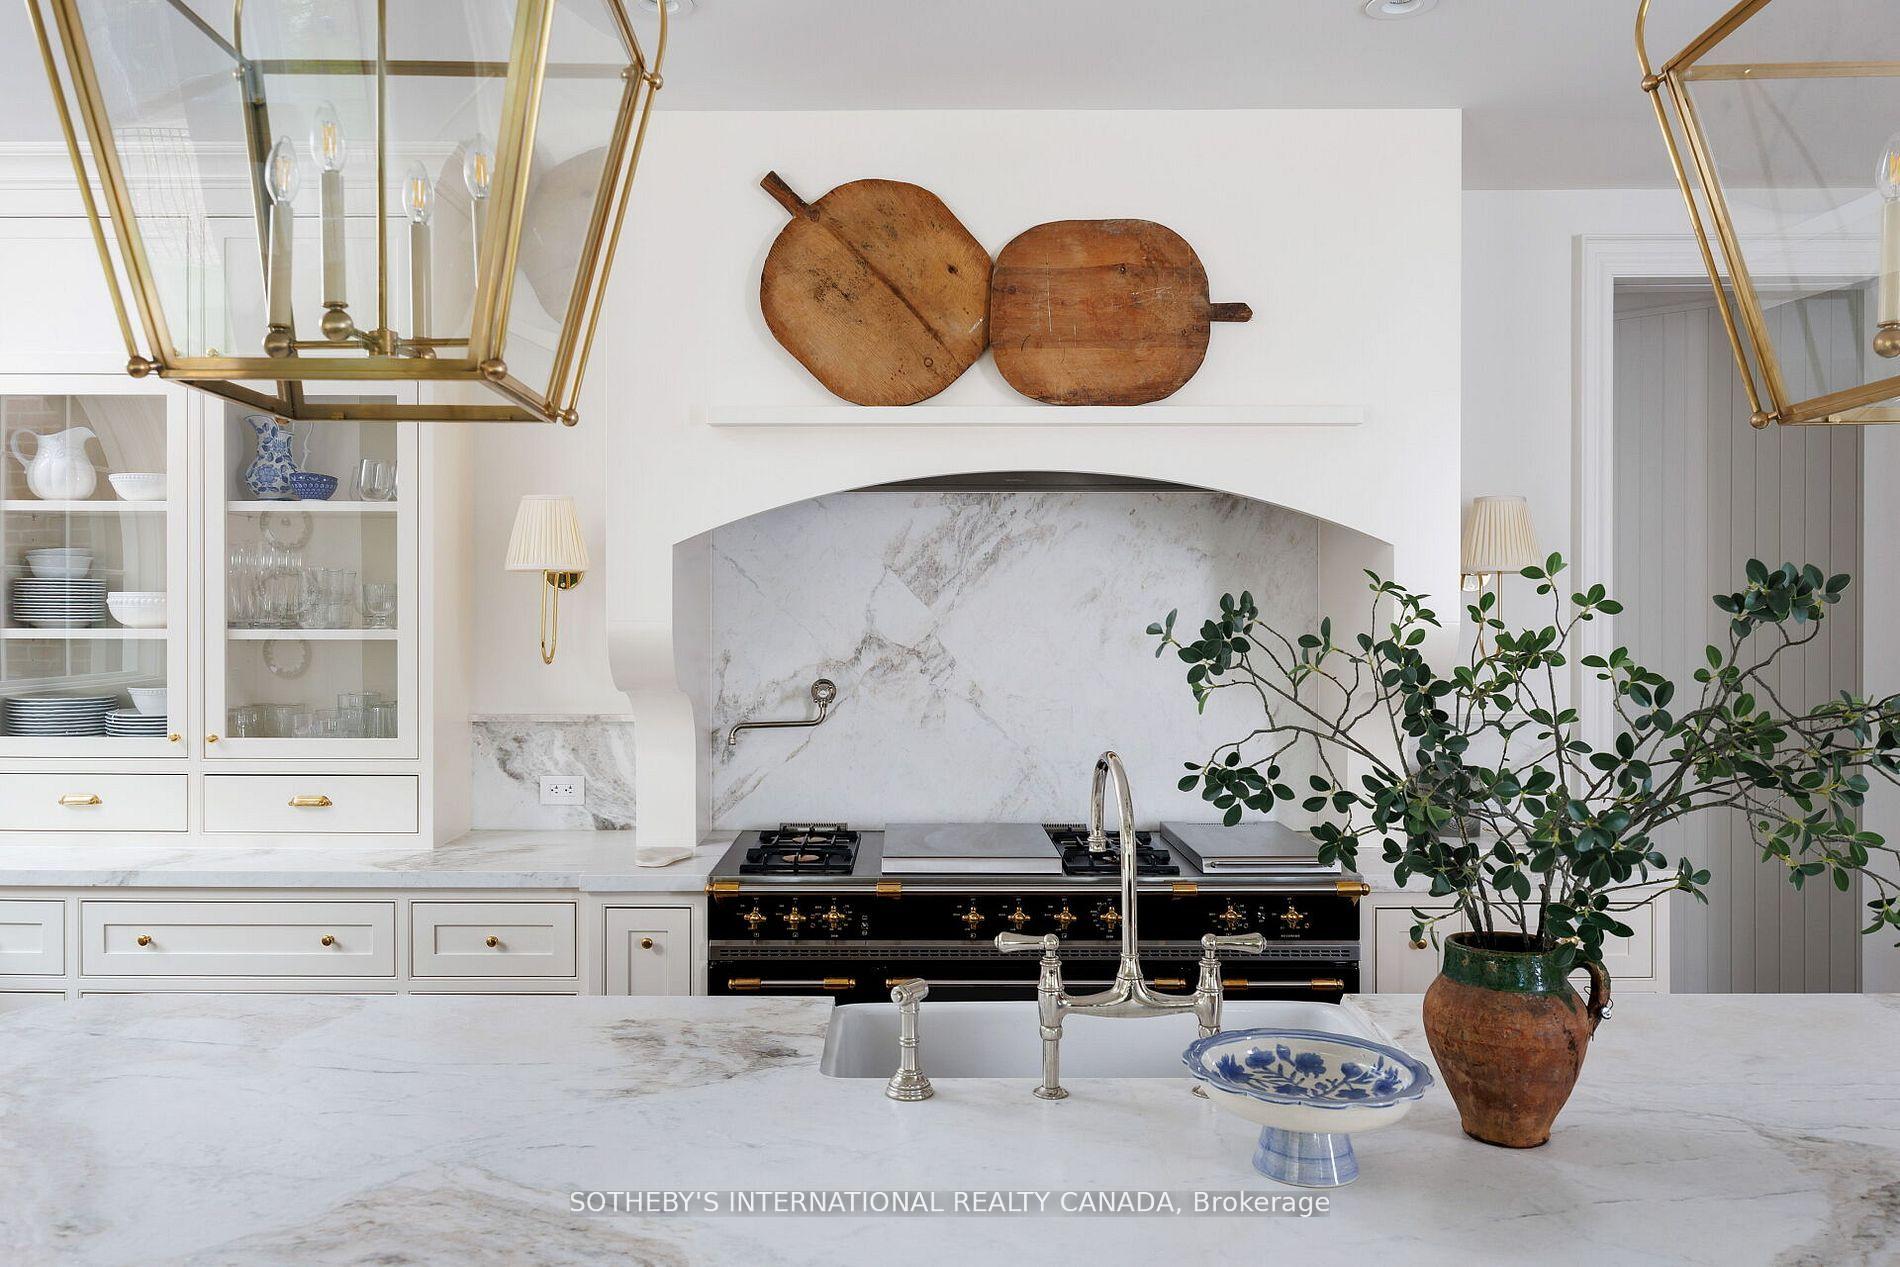
White kitchen with marble island, arched marble backsplash, brass-trimmed range, and glass-front cabinets.
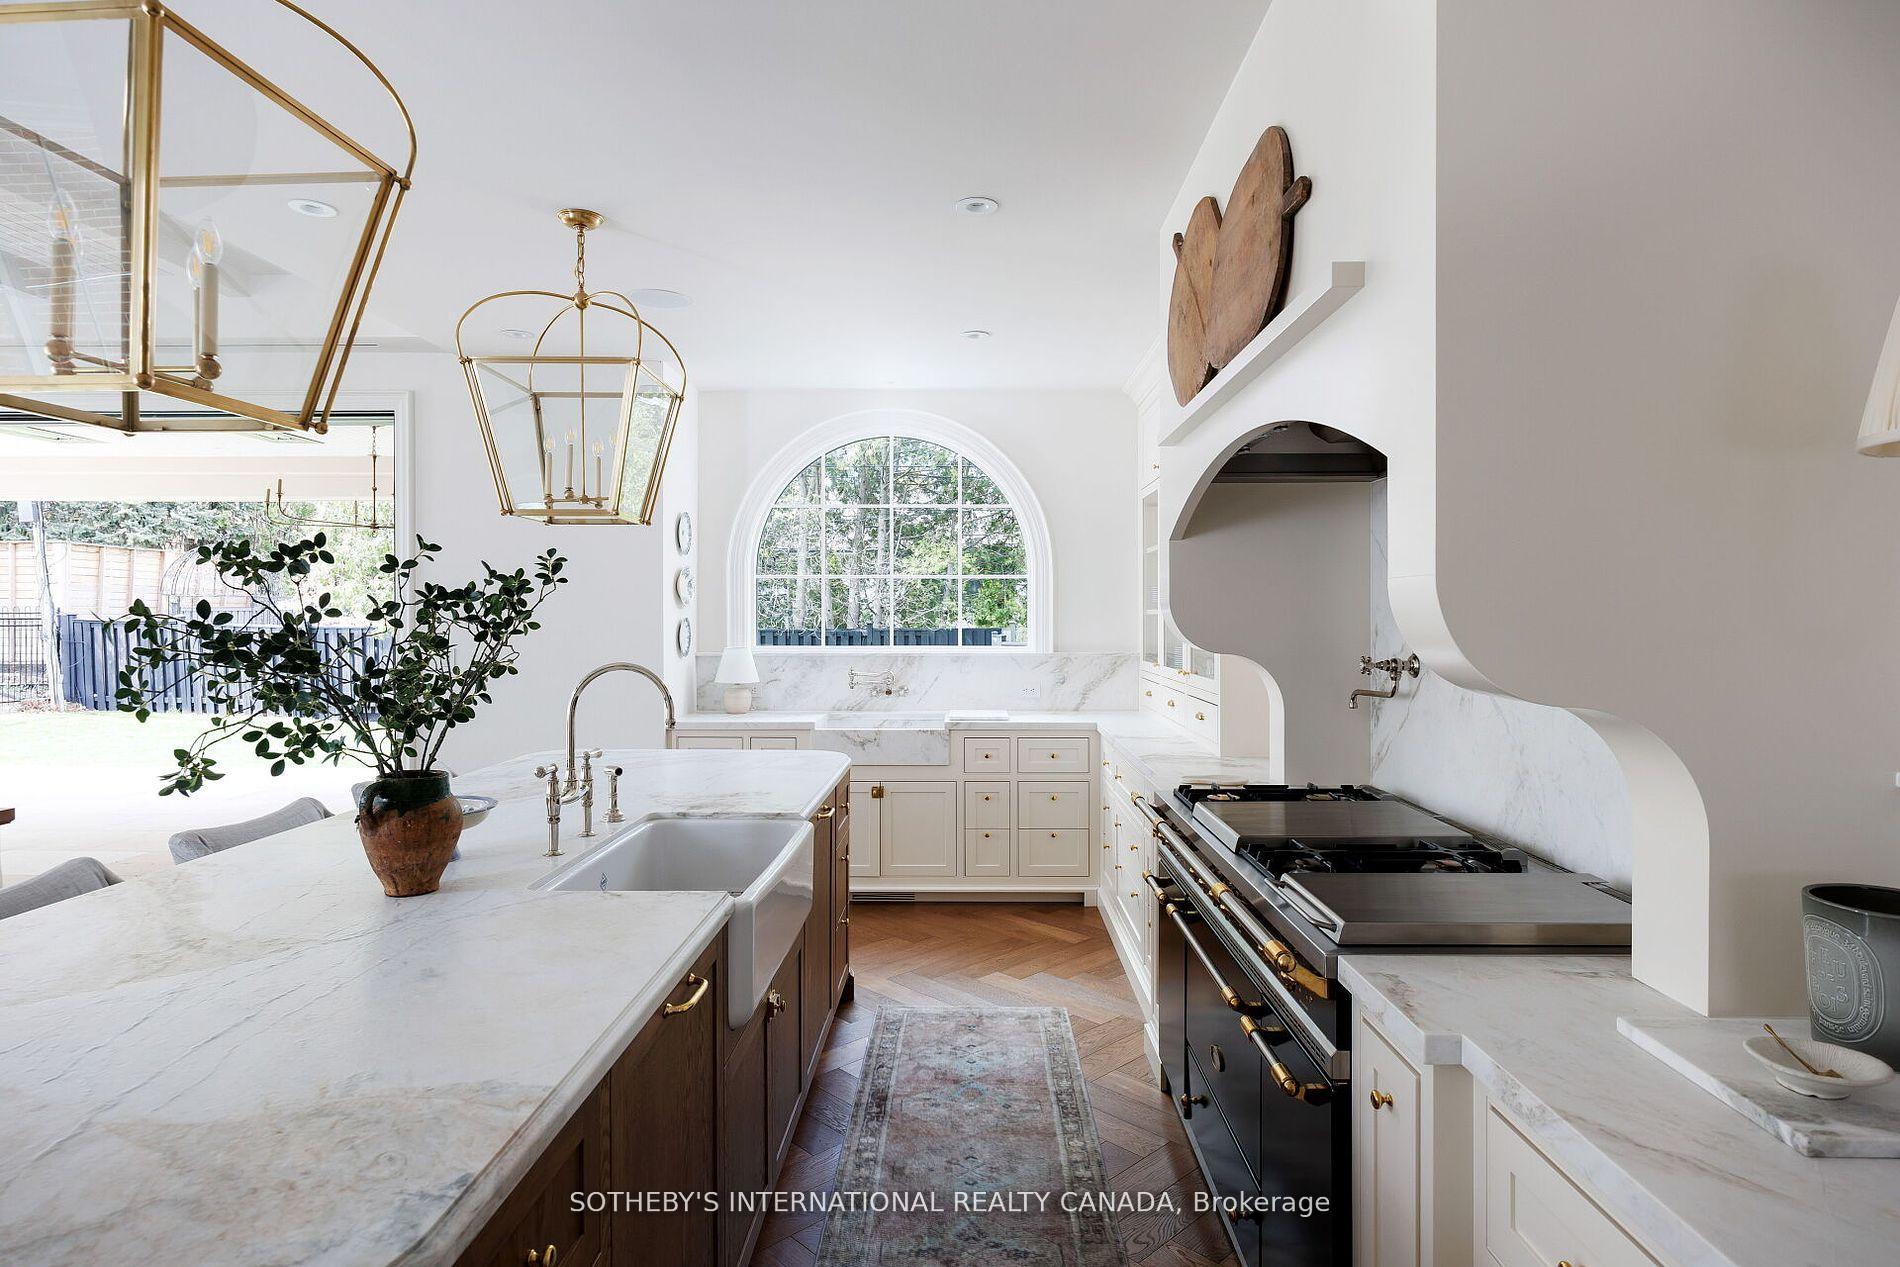
Bright kitchen with marble counters, a large island, brass fixtures, and an arched window.
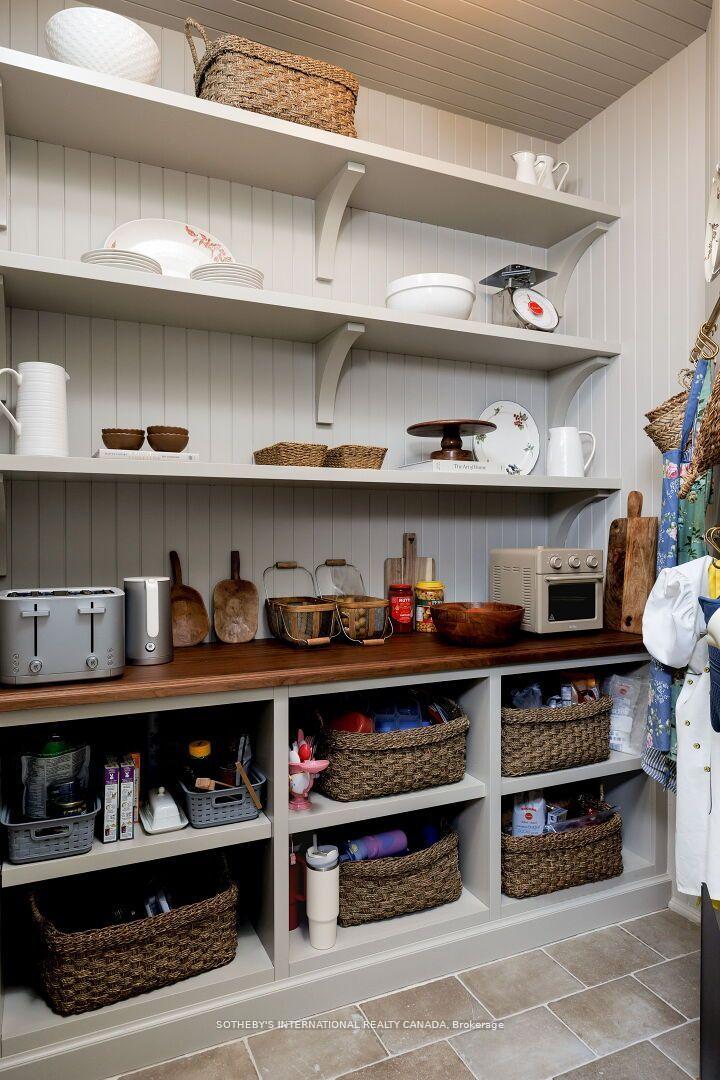
Walk-in pantry with white built-in shelving, a dark wood countertop, small appliances, and woven storage baskets.
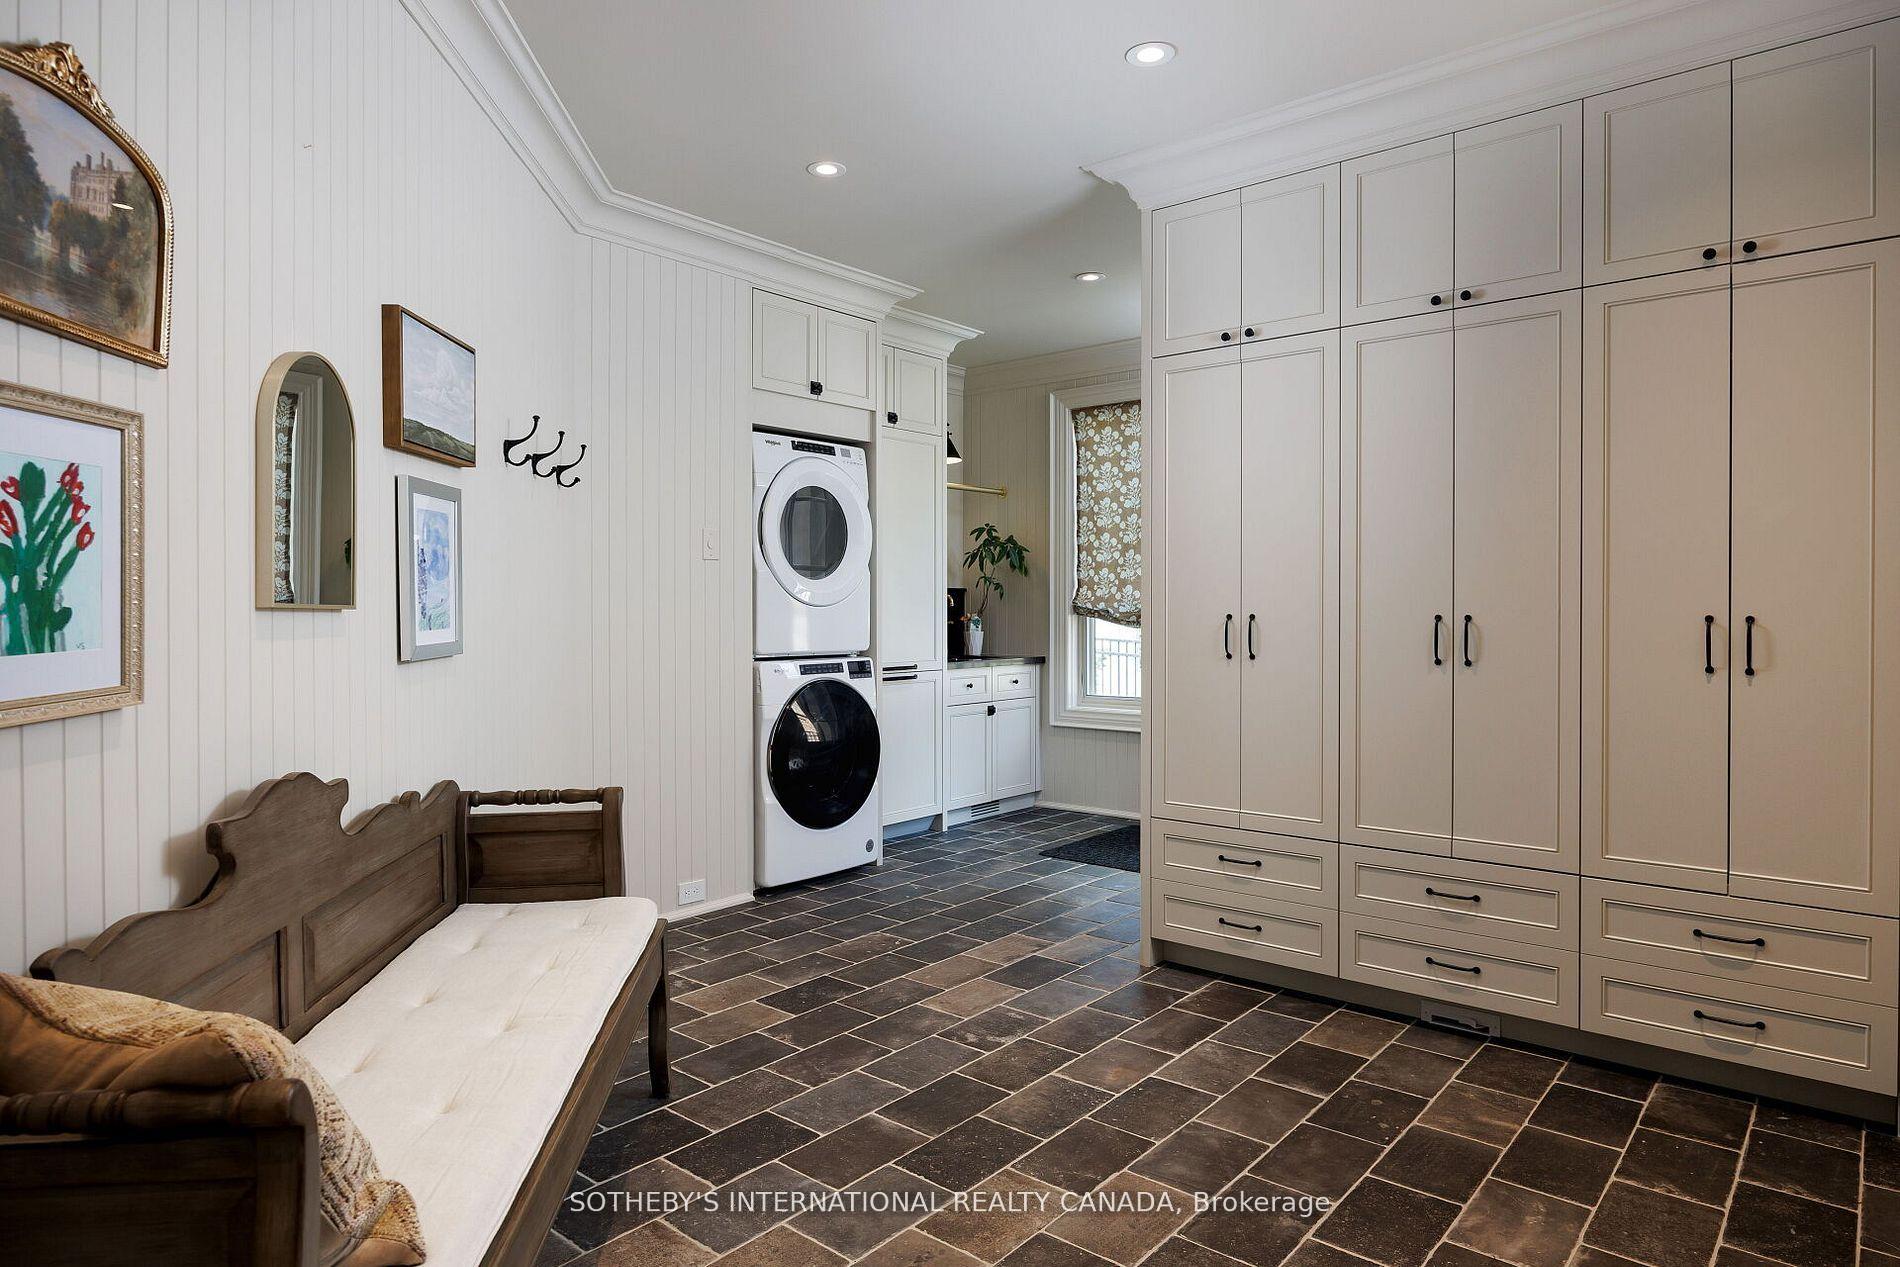
Laundry room with stacked washer and dryer, floor-to-ceiling cabinets, dark tile floor, and a wooden bench.
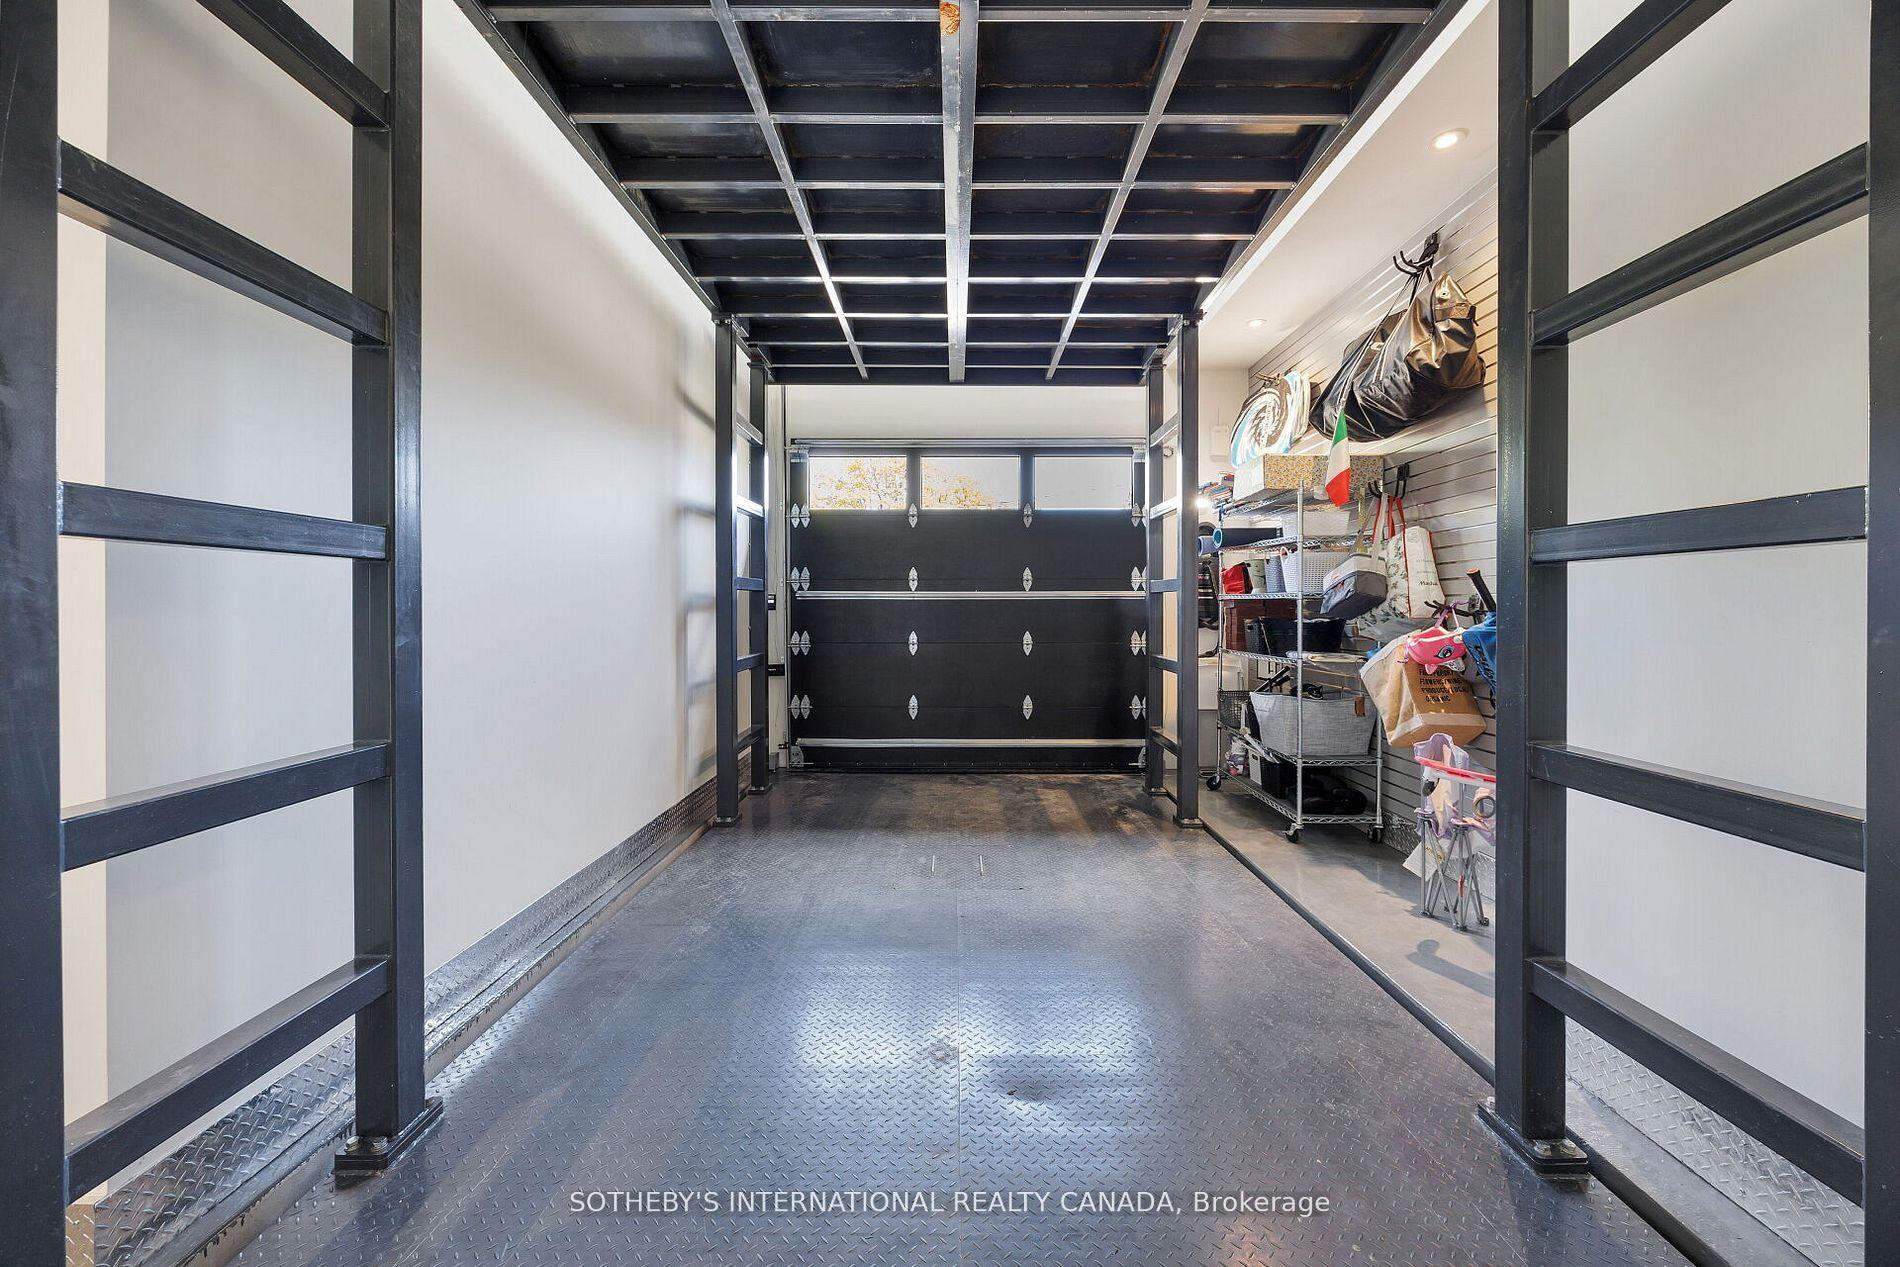
Garage with a metal vehicle lift, diamond-plate floor, and storage shelves.
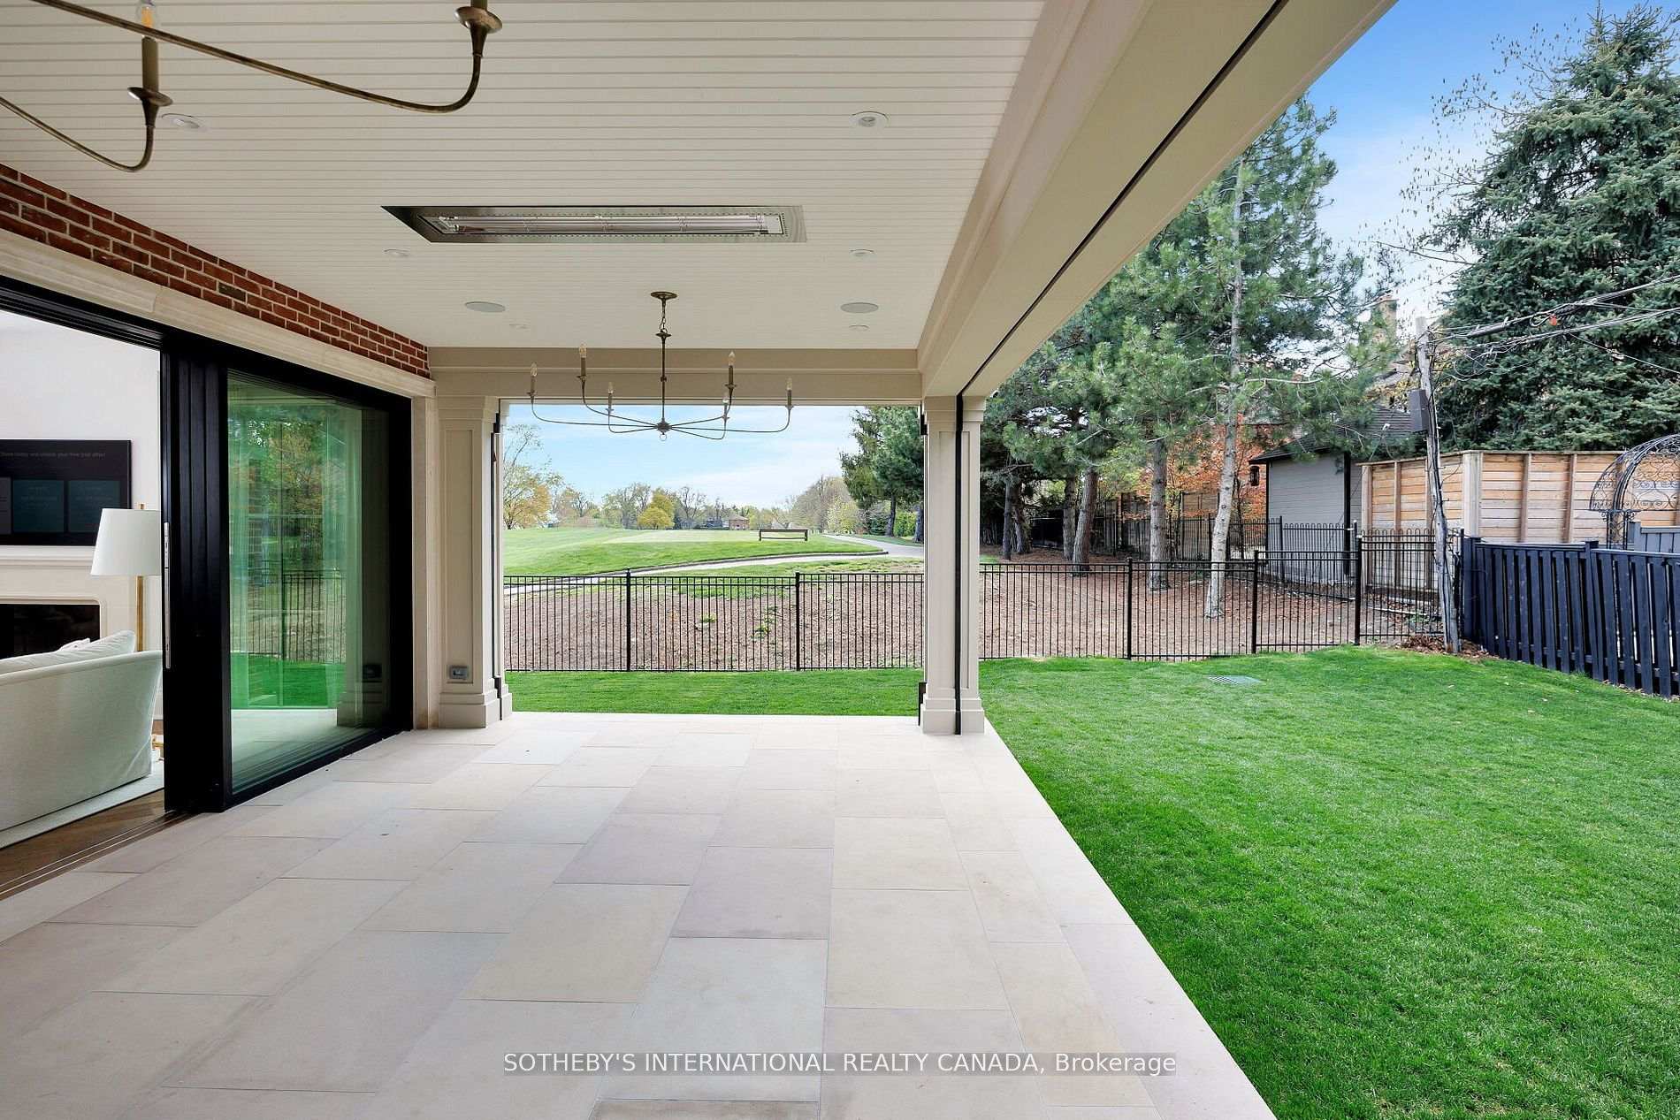
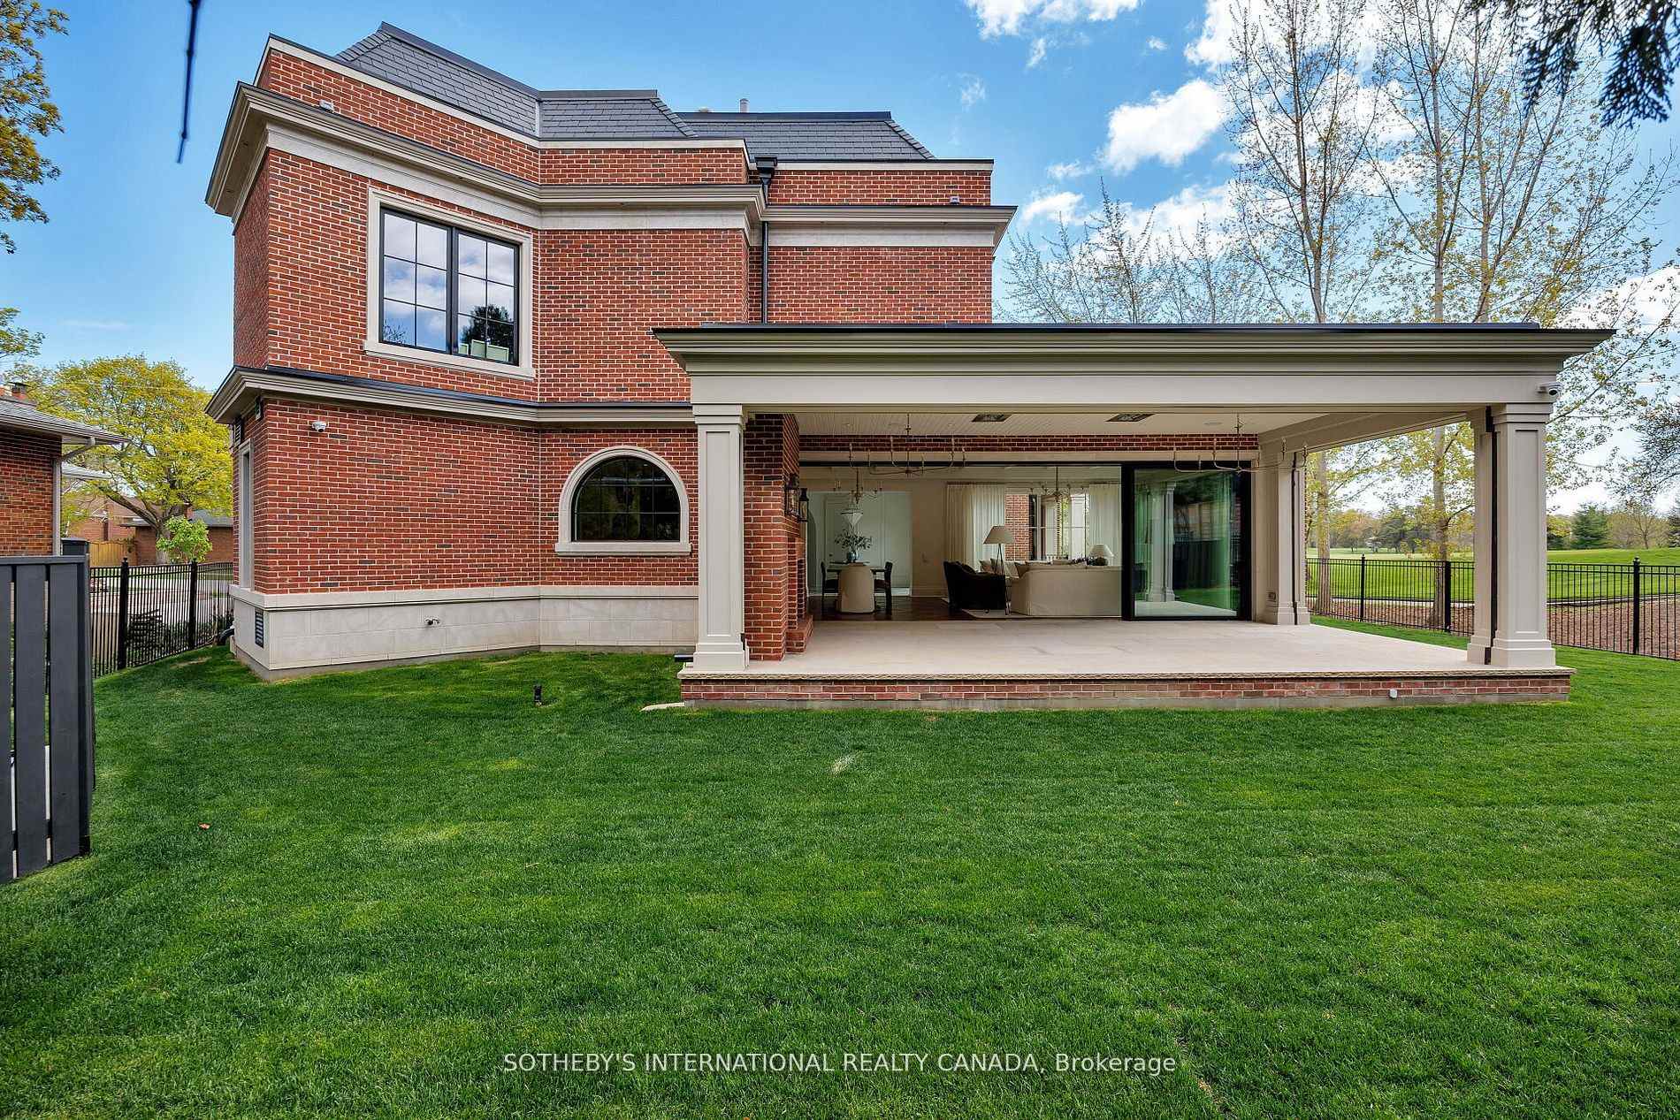
Covered stone patio opening to a fenced green lawn and broad grassy area.
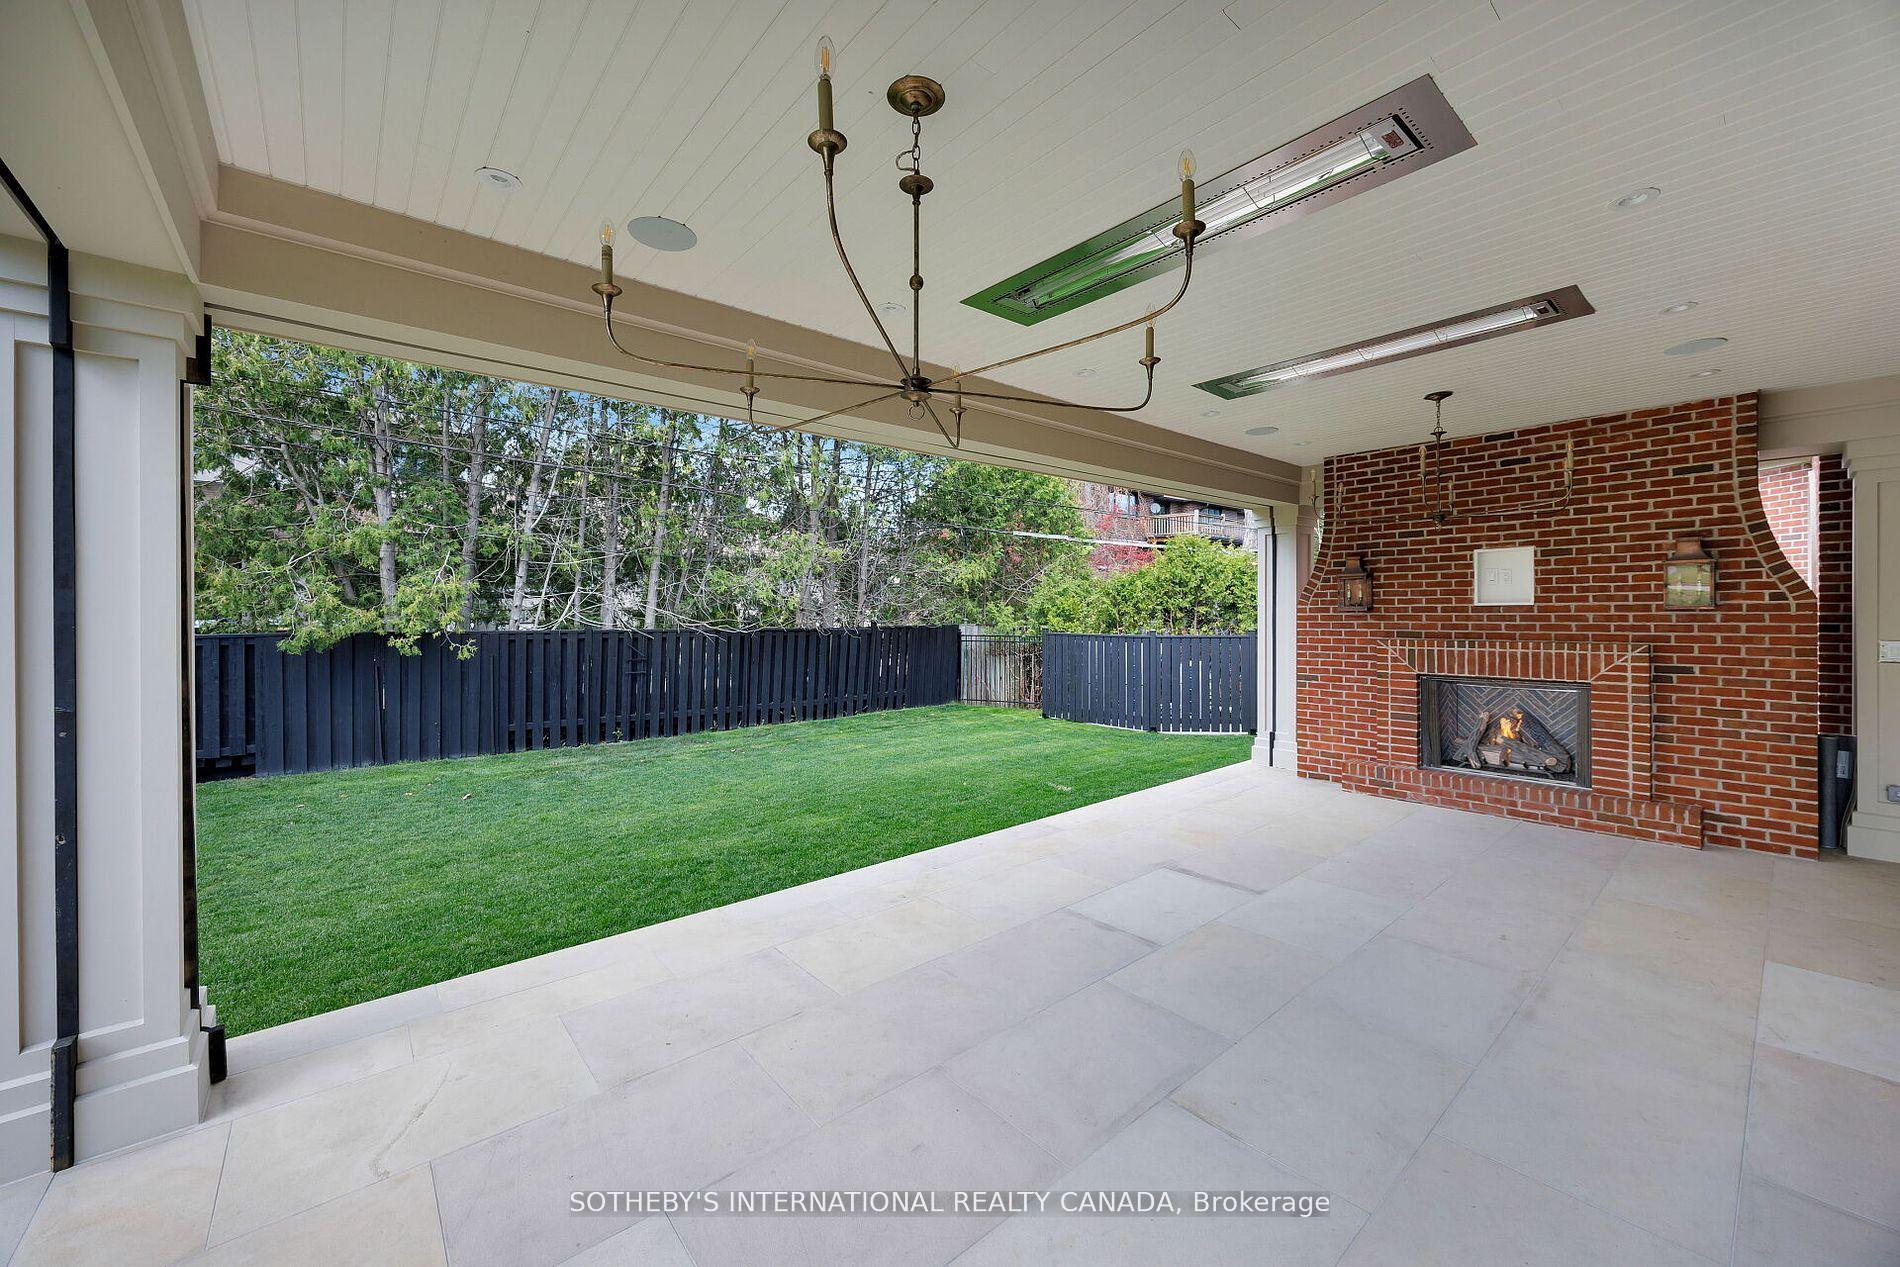
Covered patio with a brick fireplace overlooking a fenced green lawn.
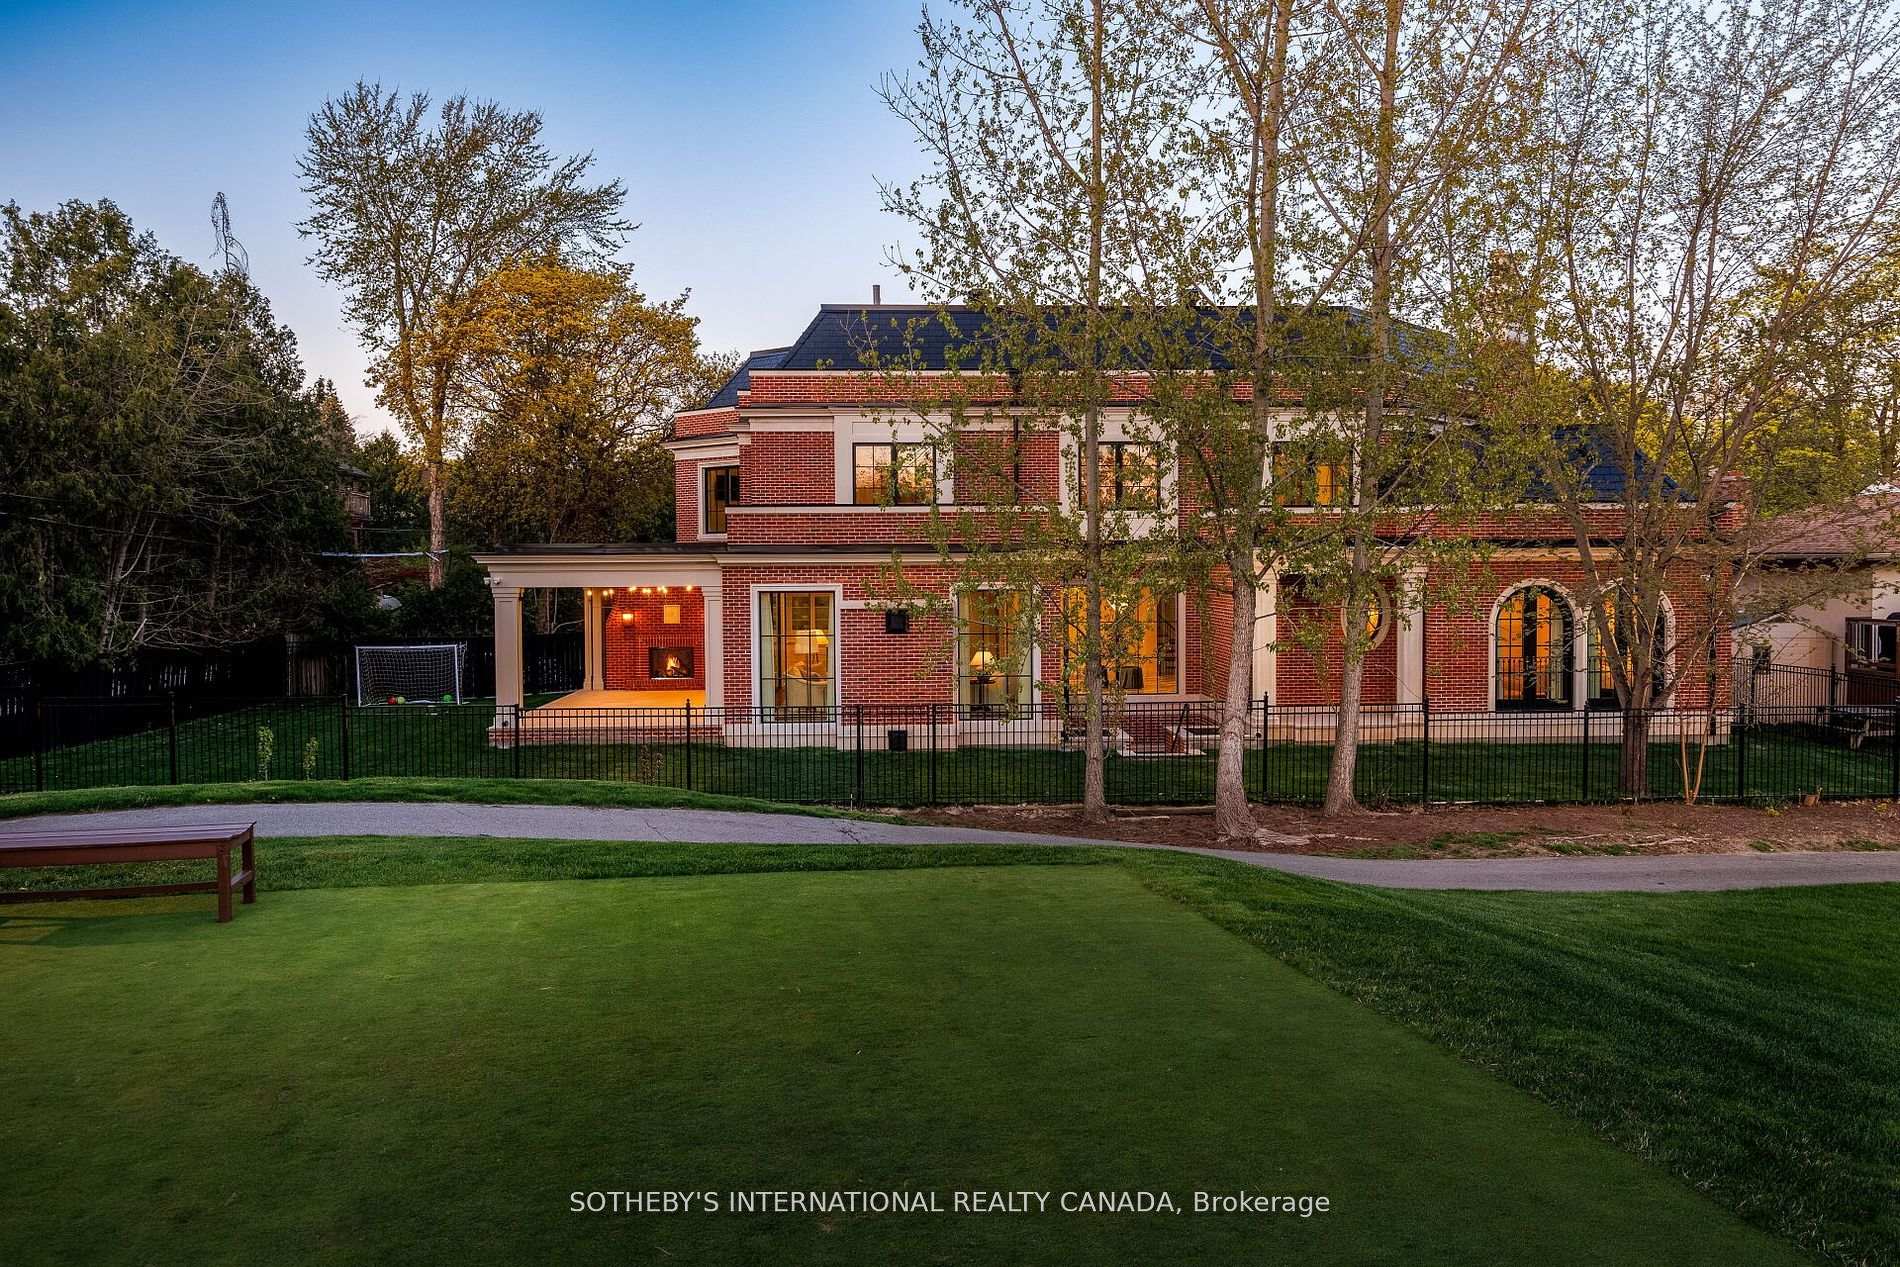
Red-brick home with a covered patio, furnished interior, and expansive lawn.
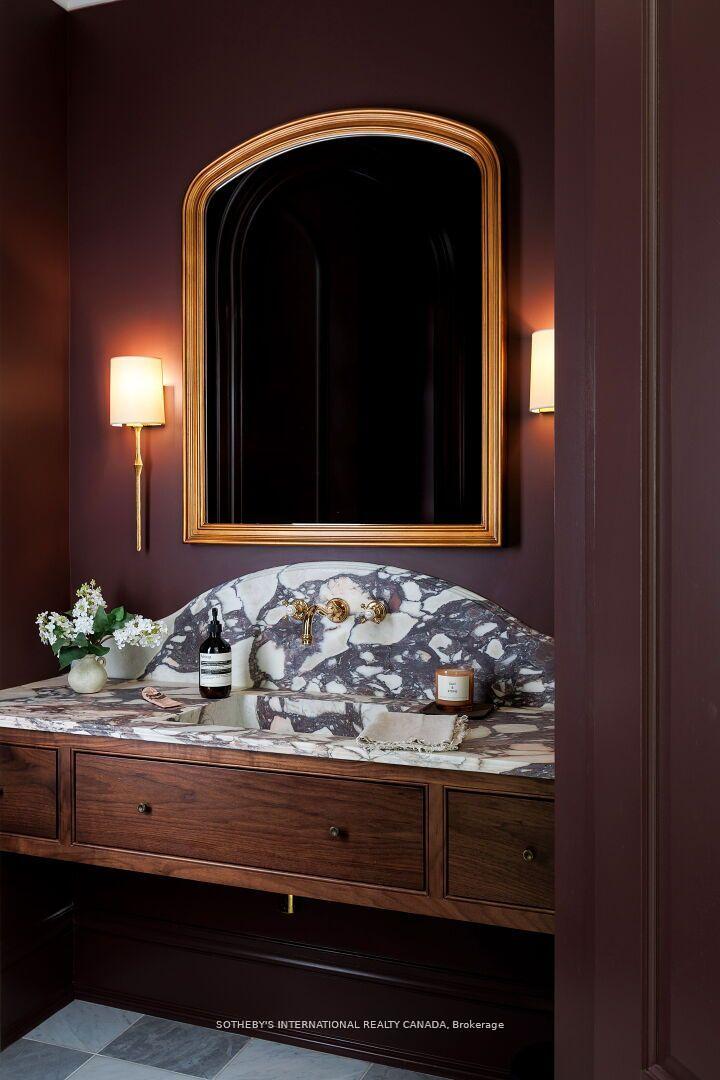
Bathroom vanity with veined marble, dark wood drawers, and an arched gold-framed mirror.
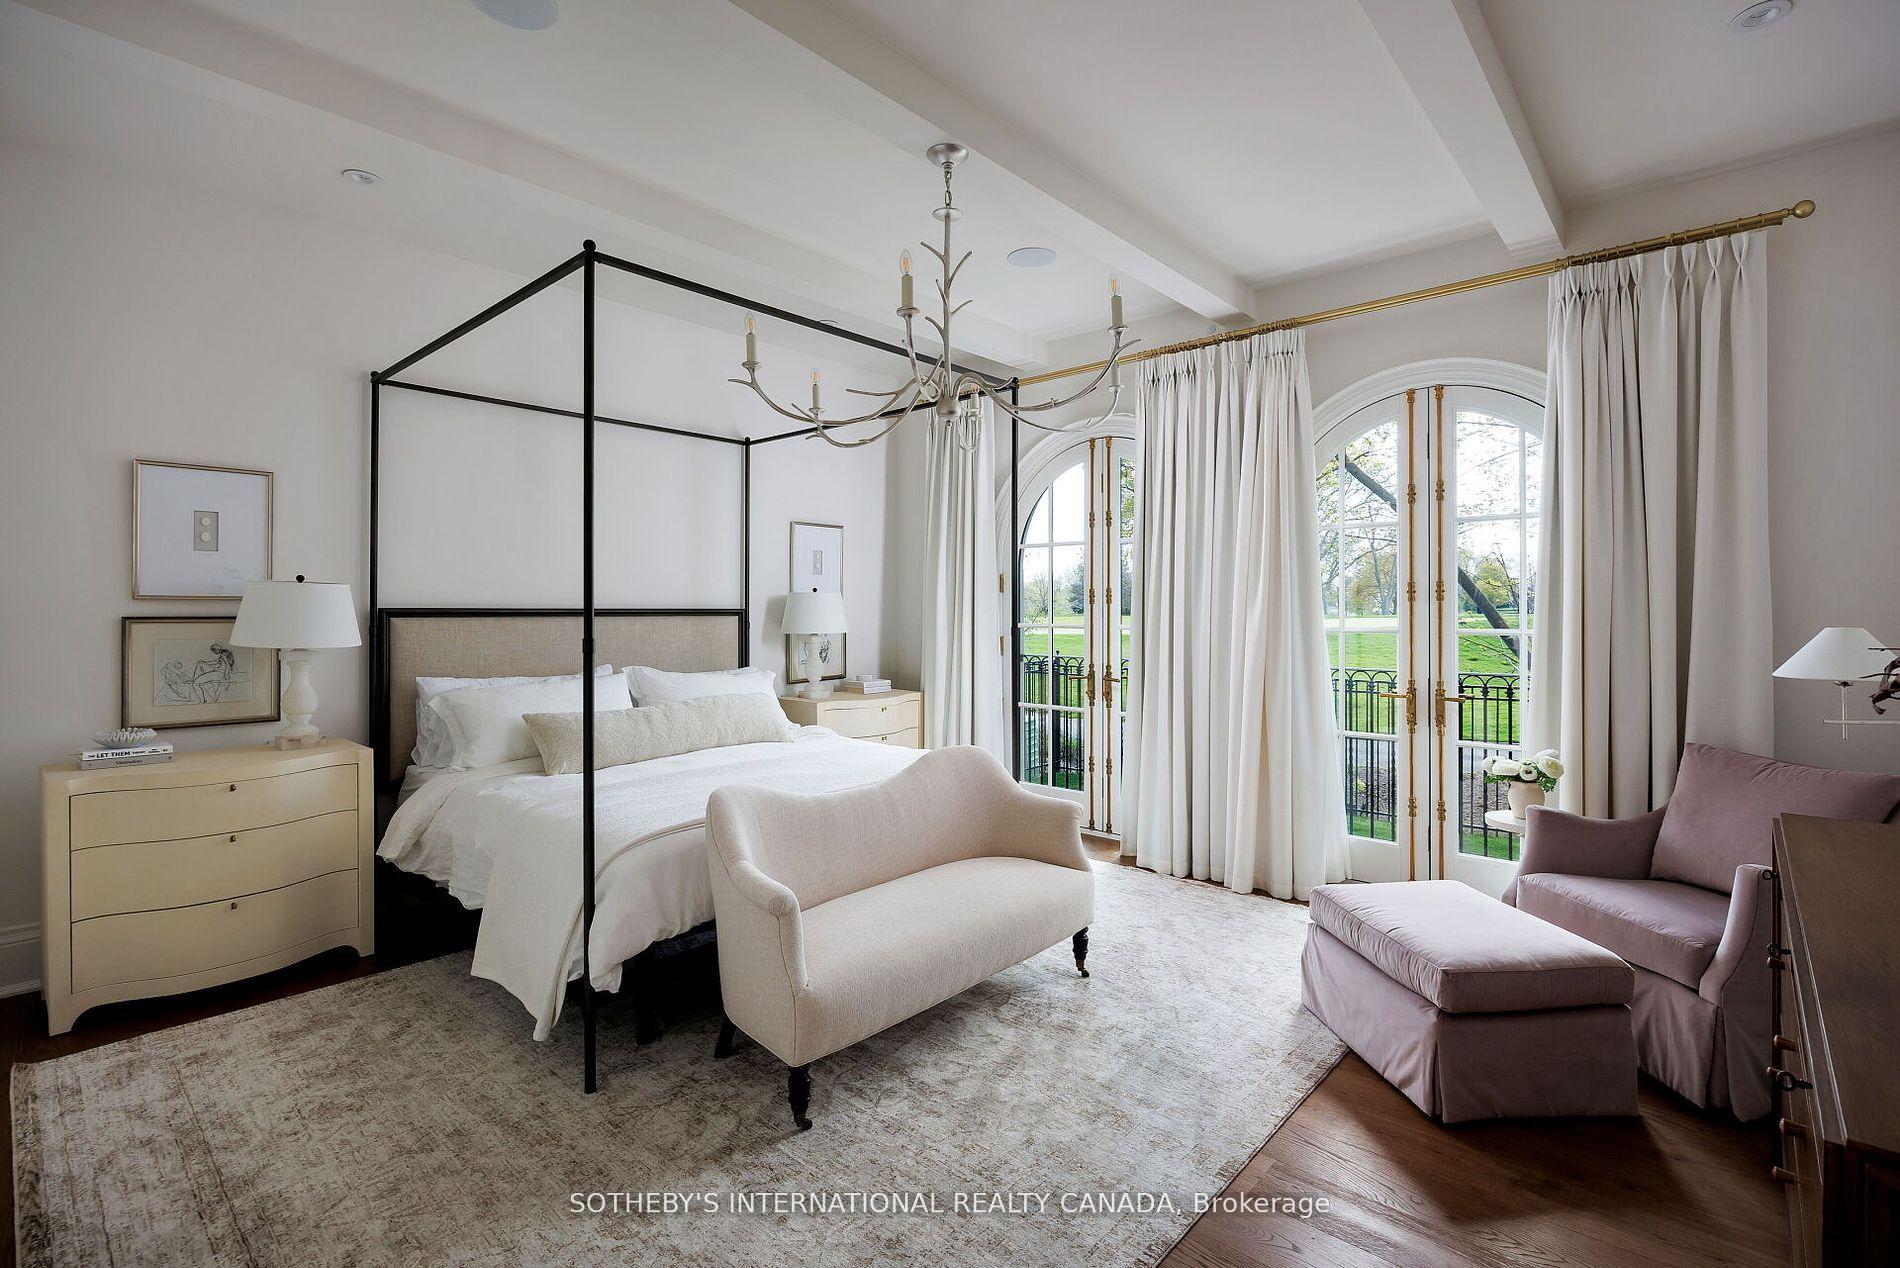
Bedroom with a black four-poster bed and arched French doors opening onto a balcony.
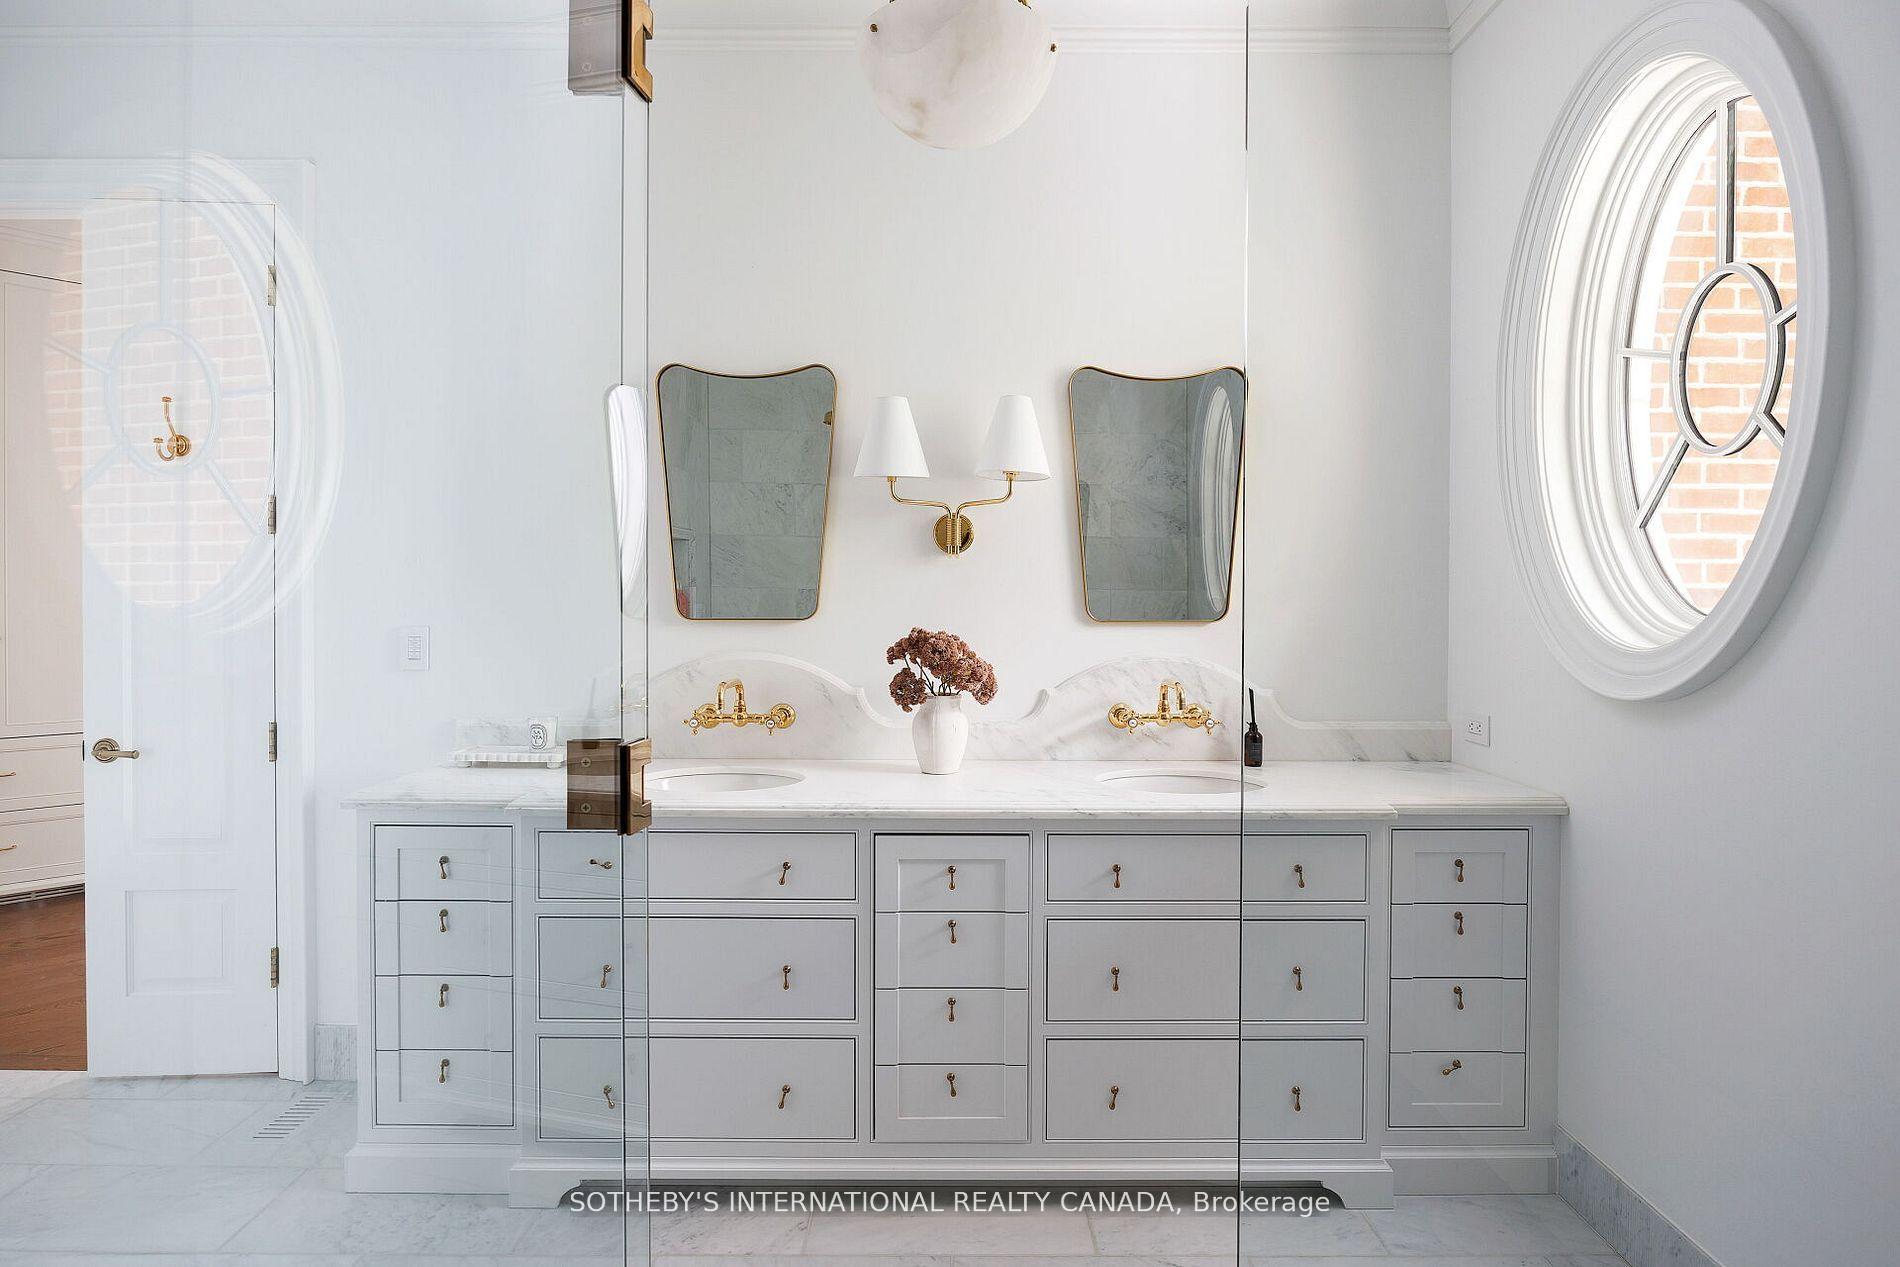
Bright marble bathroom with a double vanity, brass fixtures, and a large arched window.
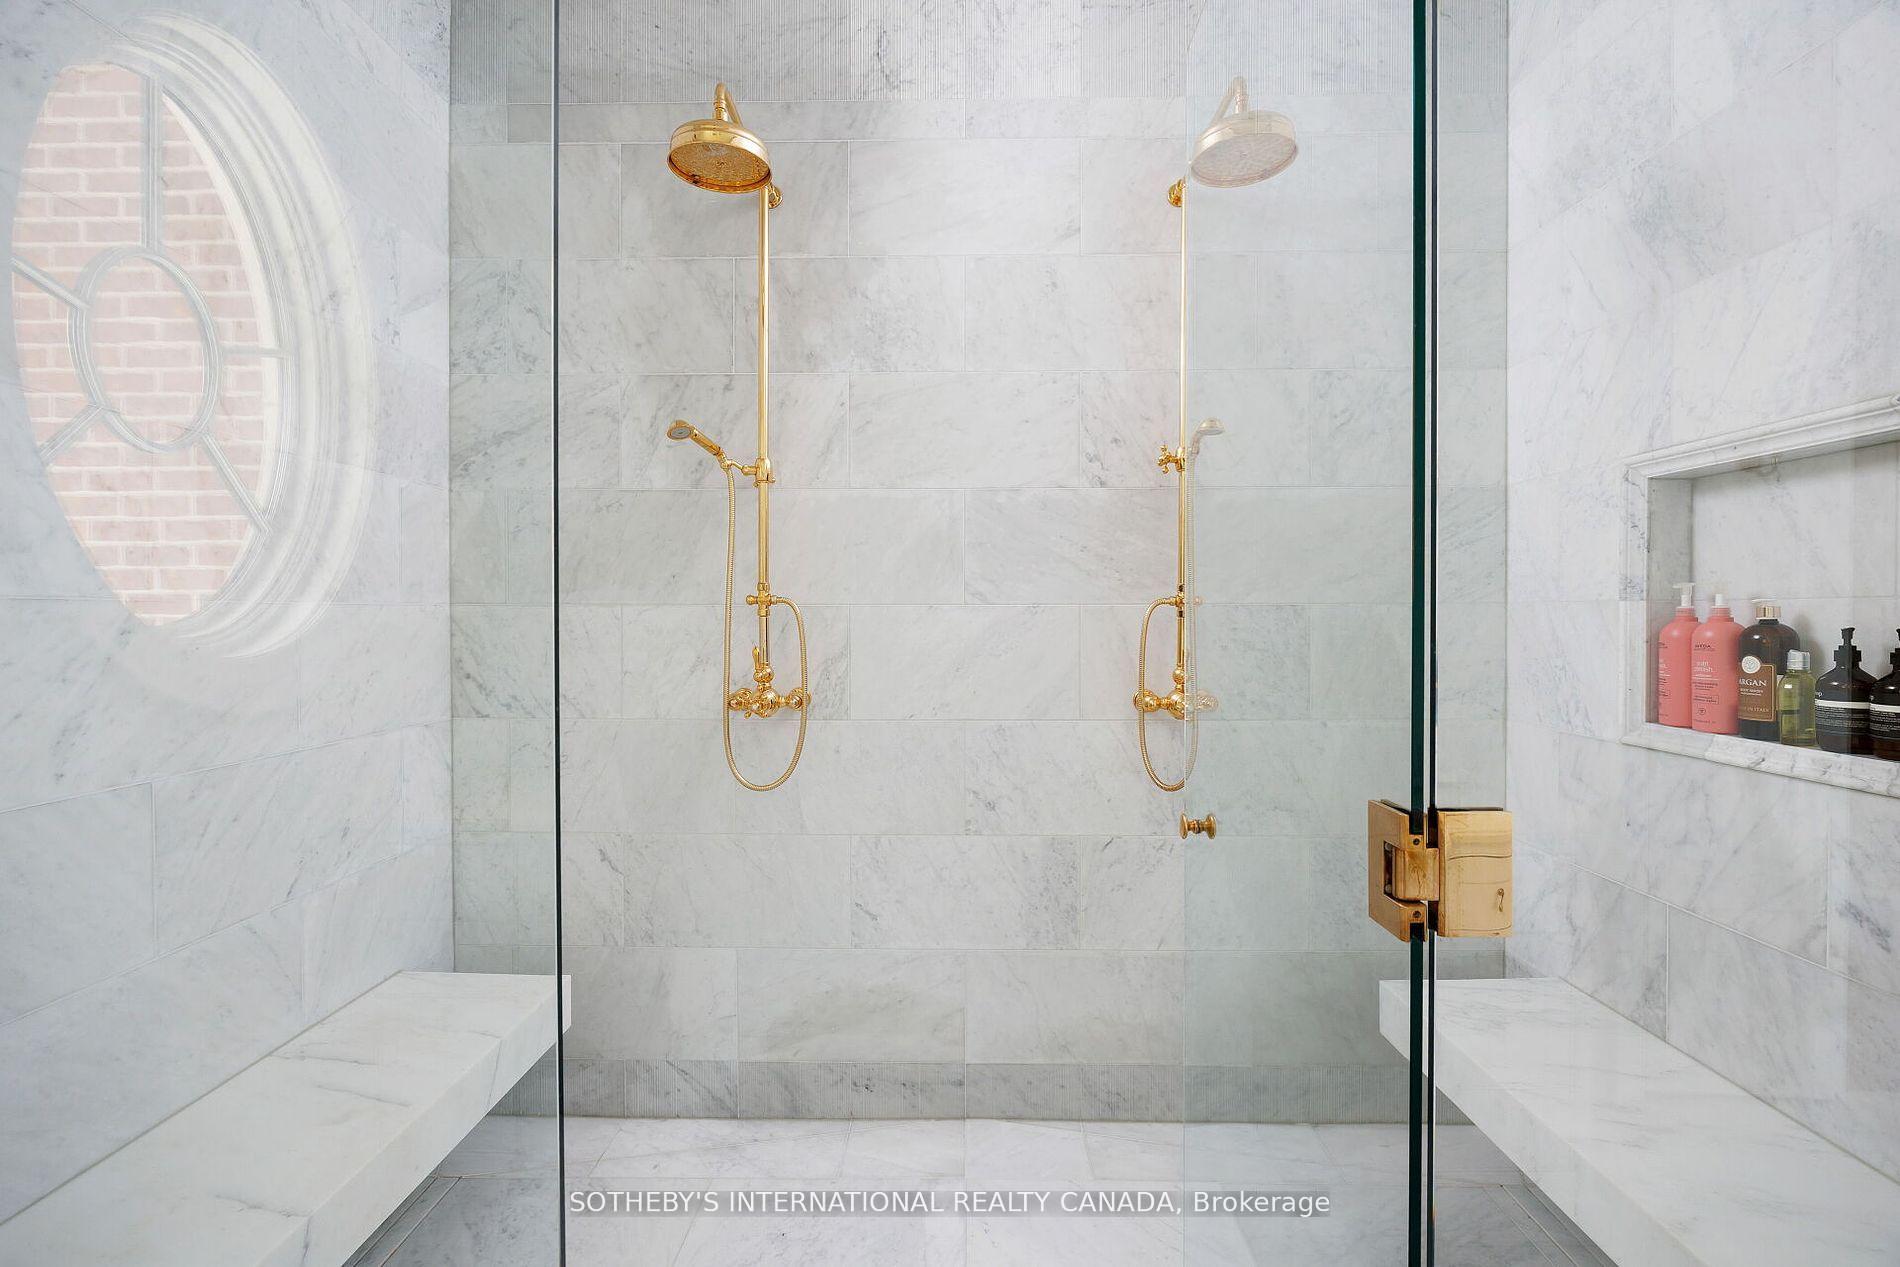
Marble walk-in shower with twin gold fixtures, clear glass doors, and an oval window.
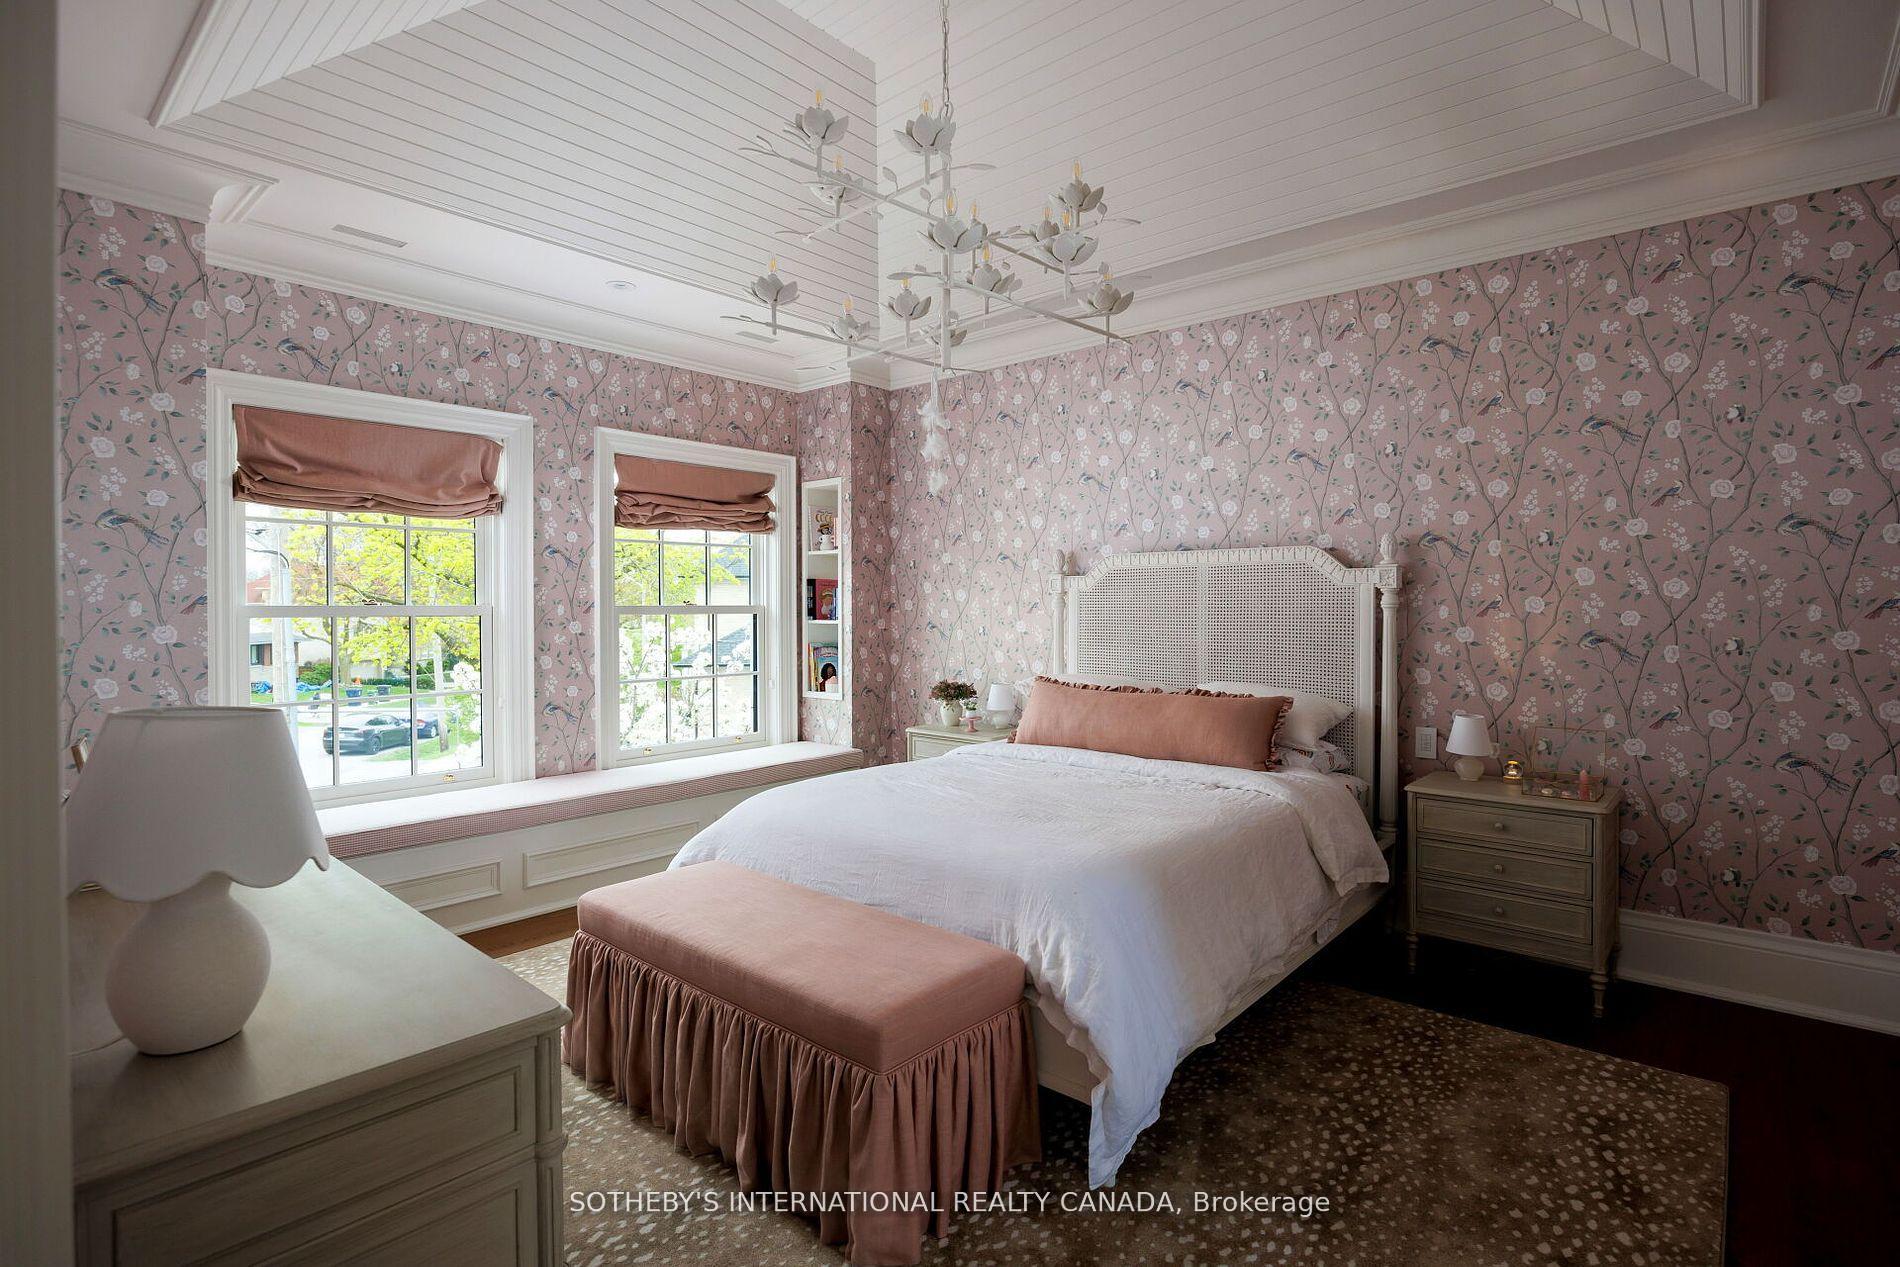
Bedroom with pink floral wallpaper, a white bed, and a tray ceiling with chandelier.
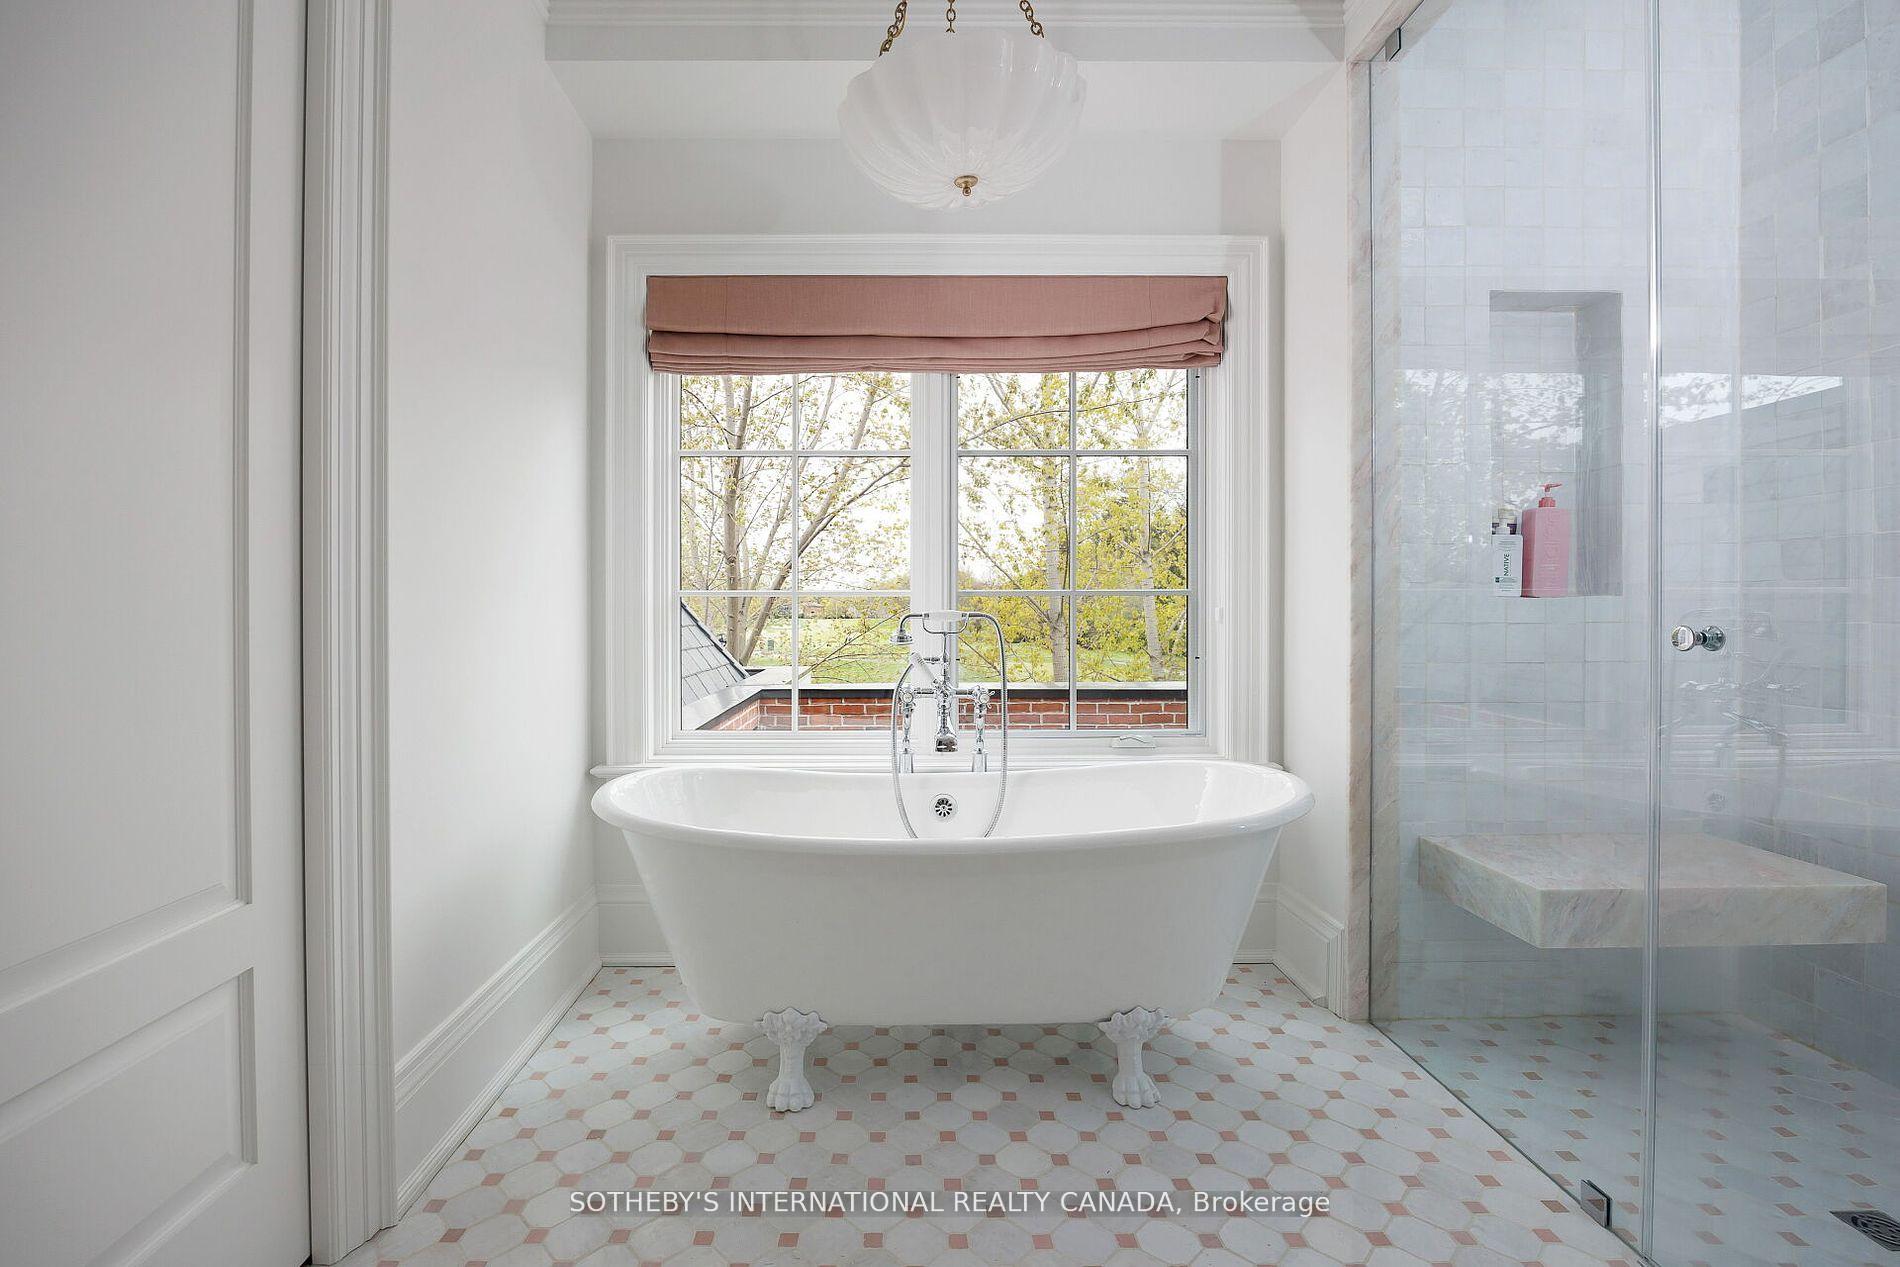
Bright bathroom with a freestanding tub beneath a large window and a glass-enclosed shower.
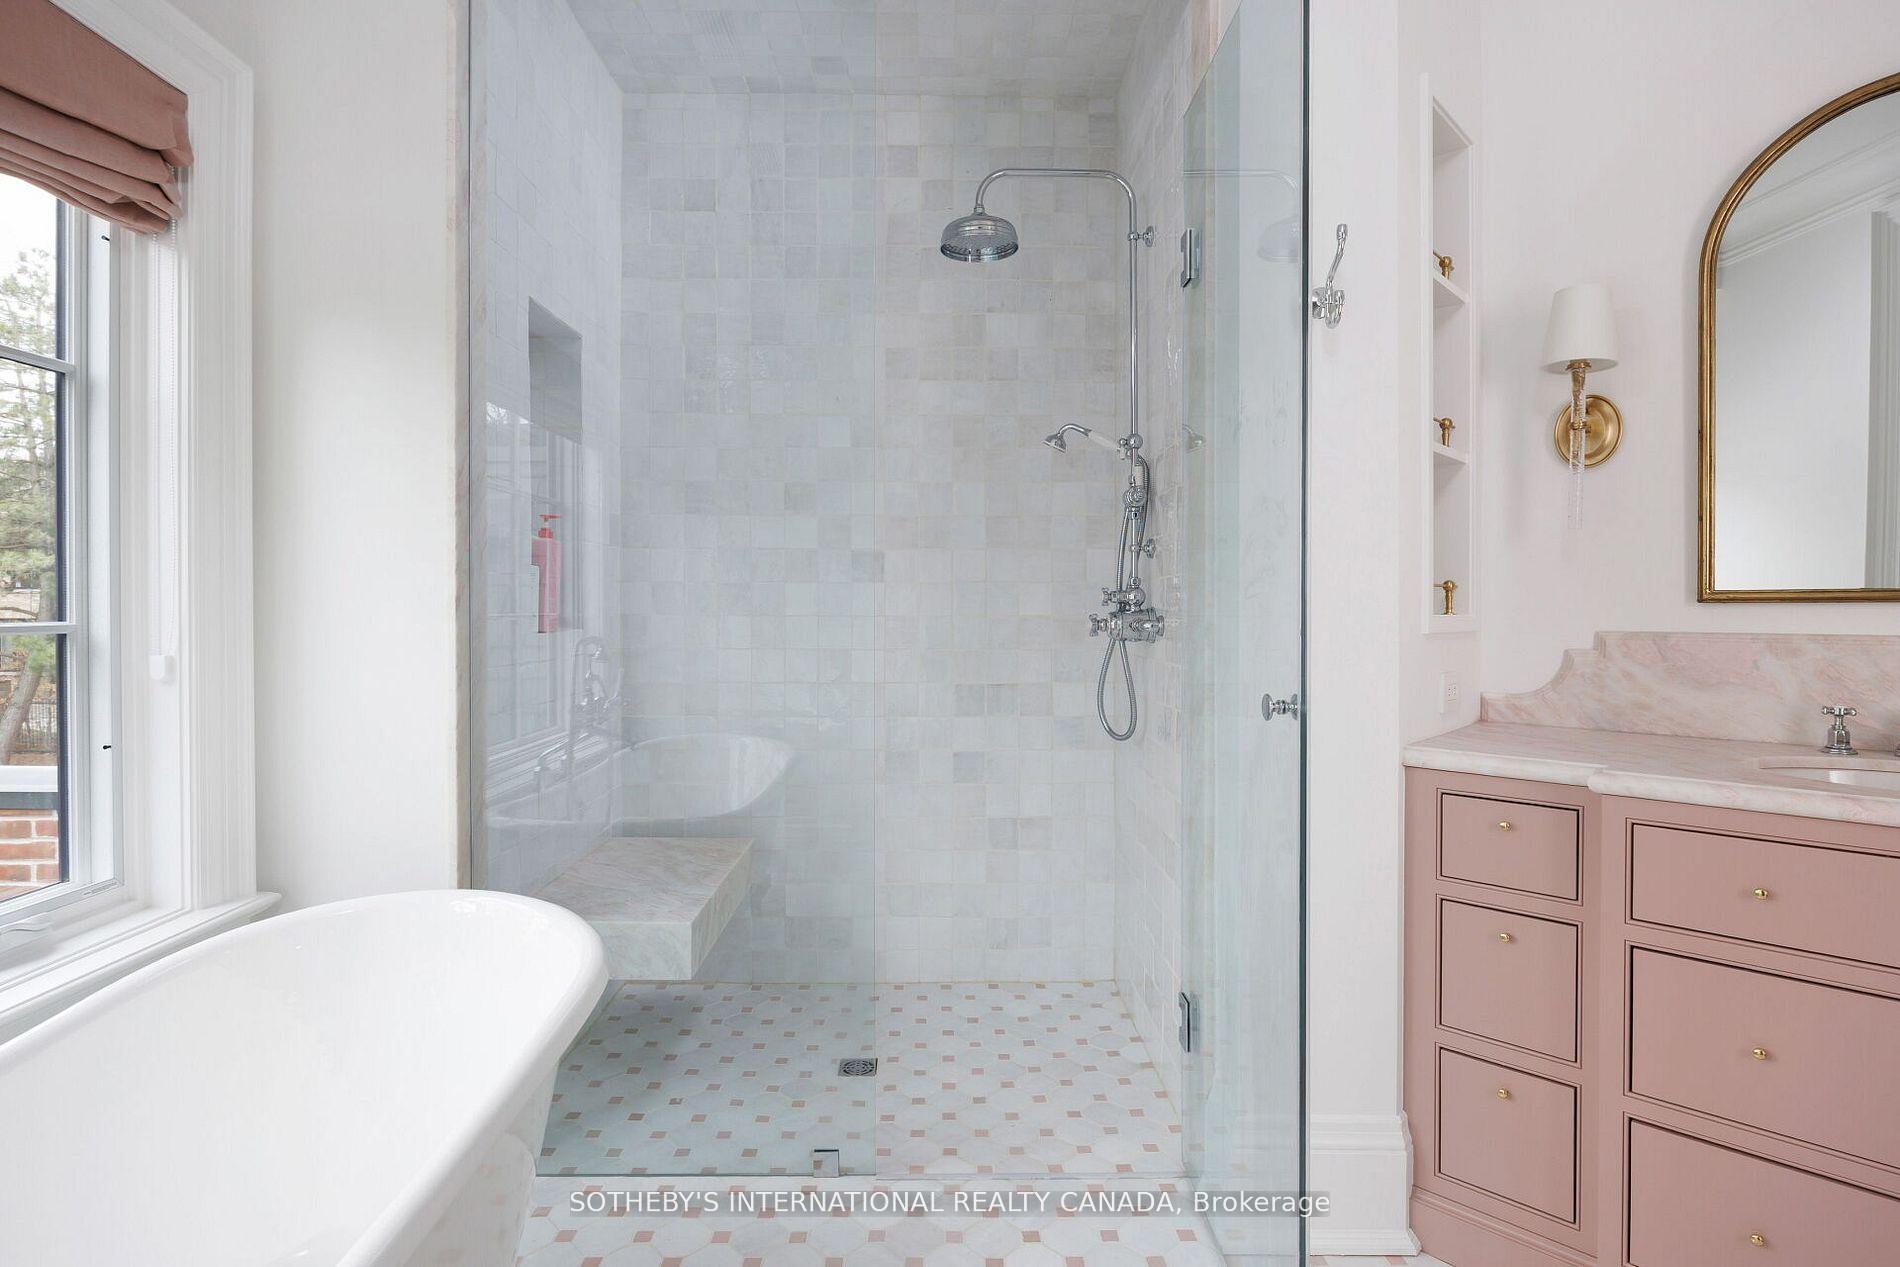
Bathroom with glass walk-in shower, freestanding tub, and pink marble vanity.
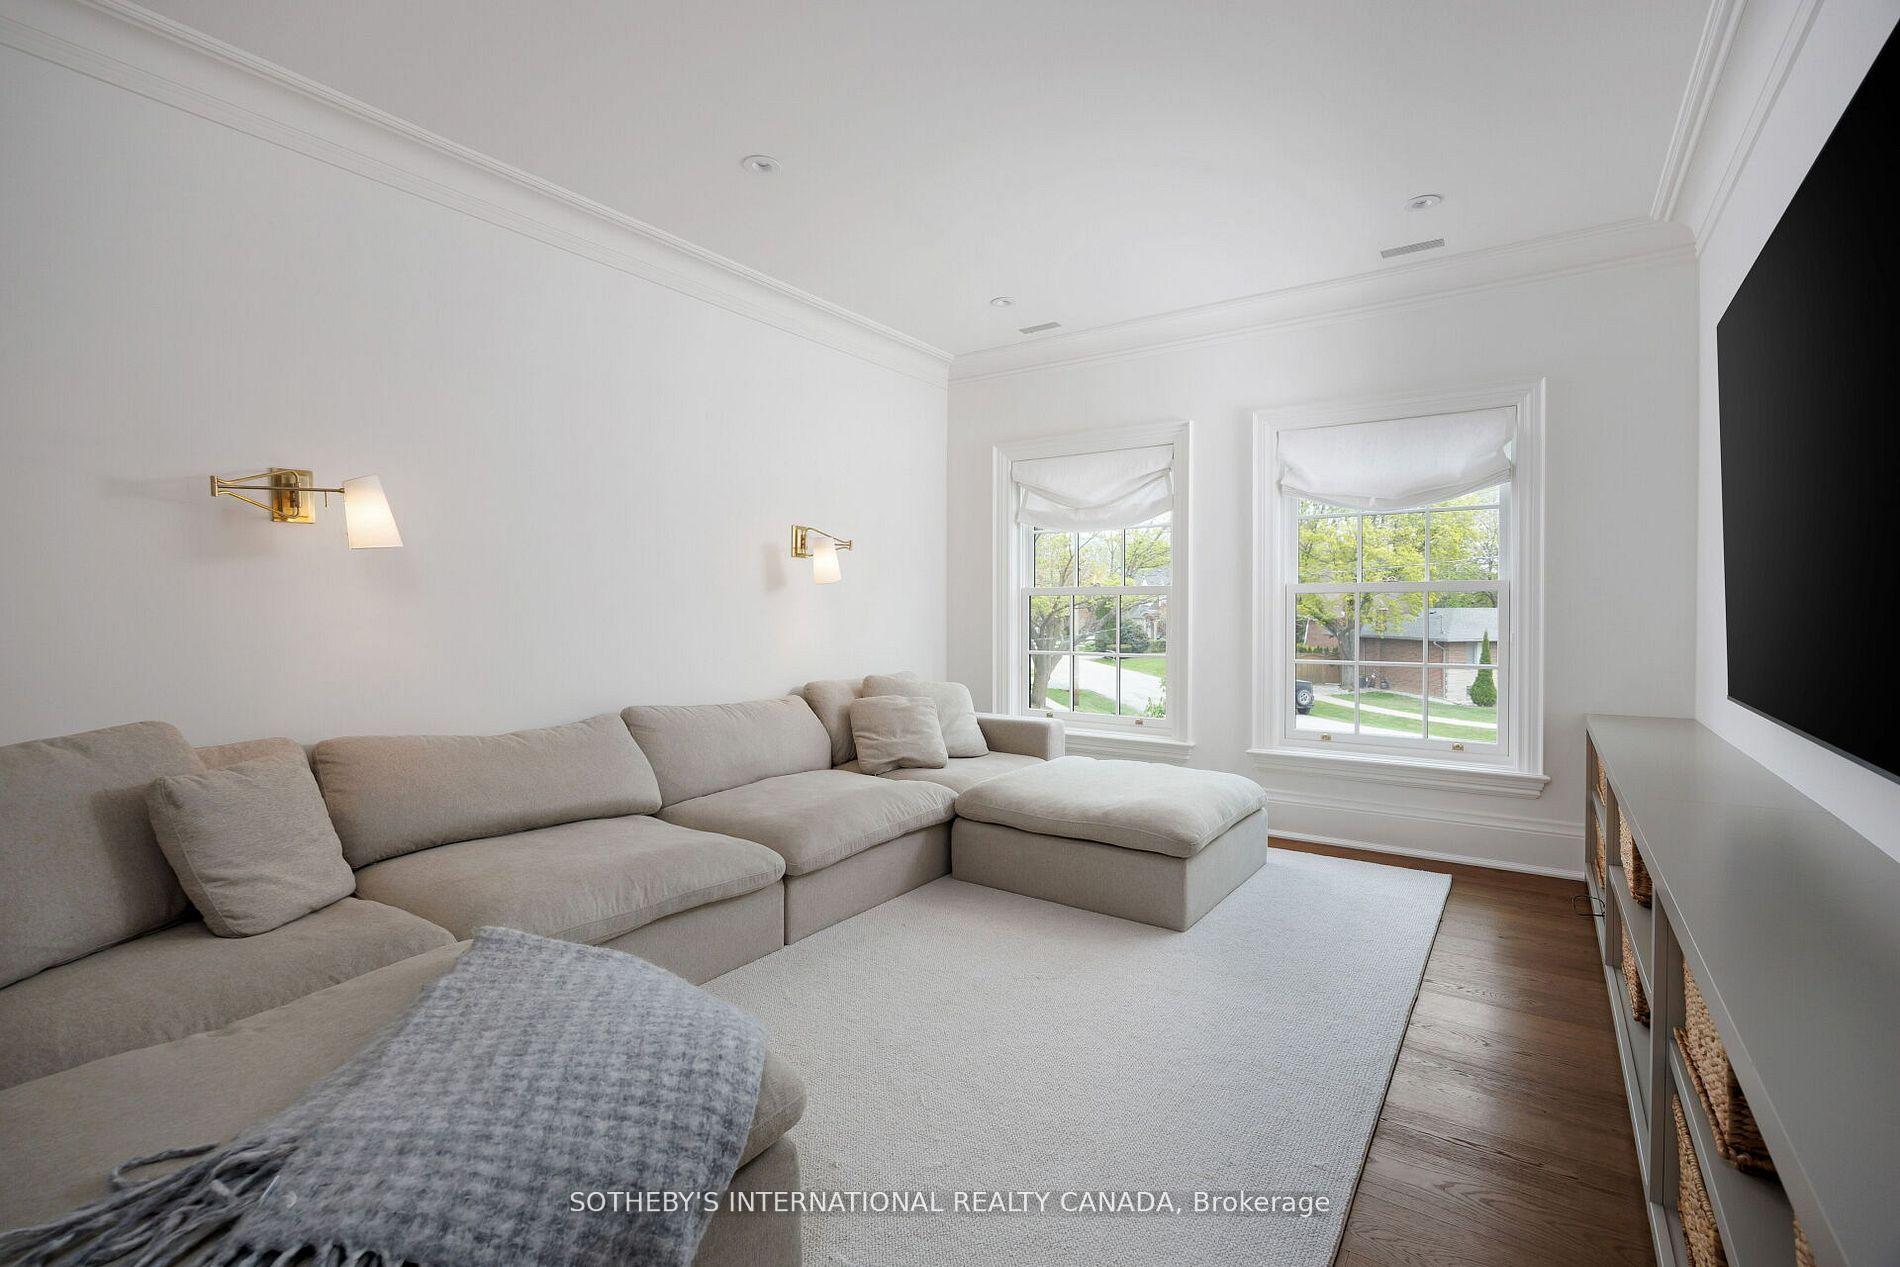
Living room with a beige sectional, two large windows, and a television above a low console.
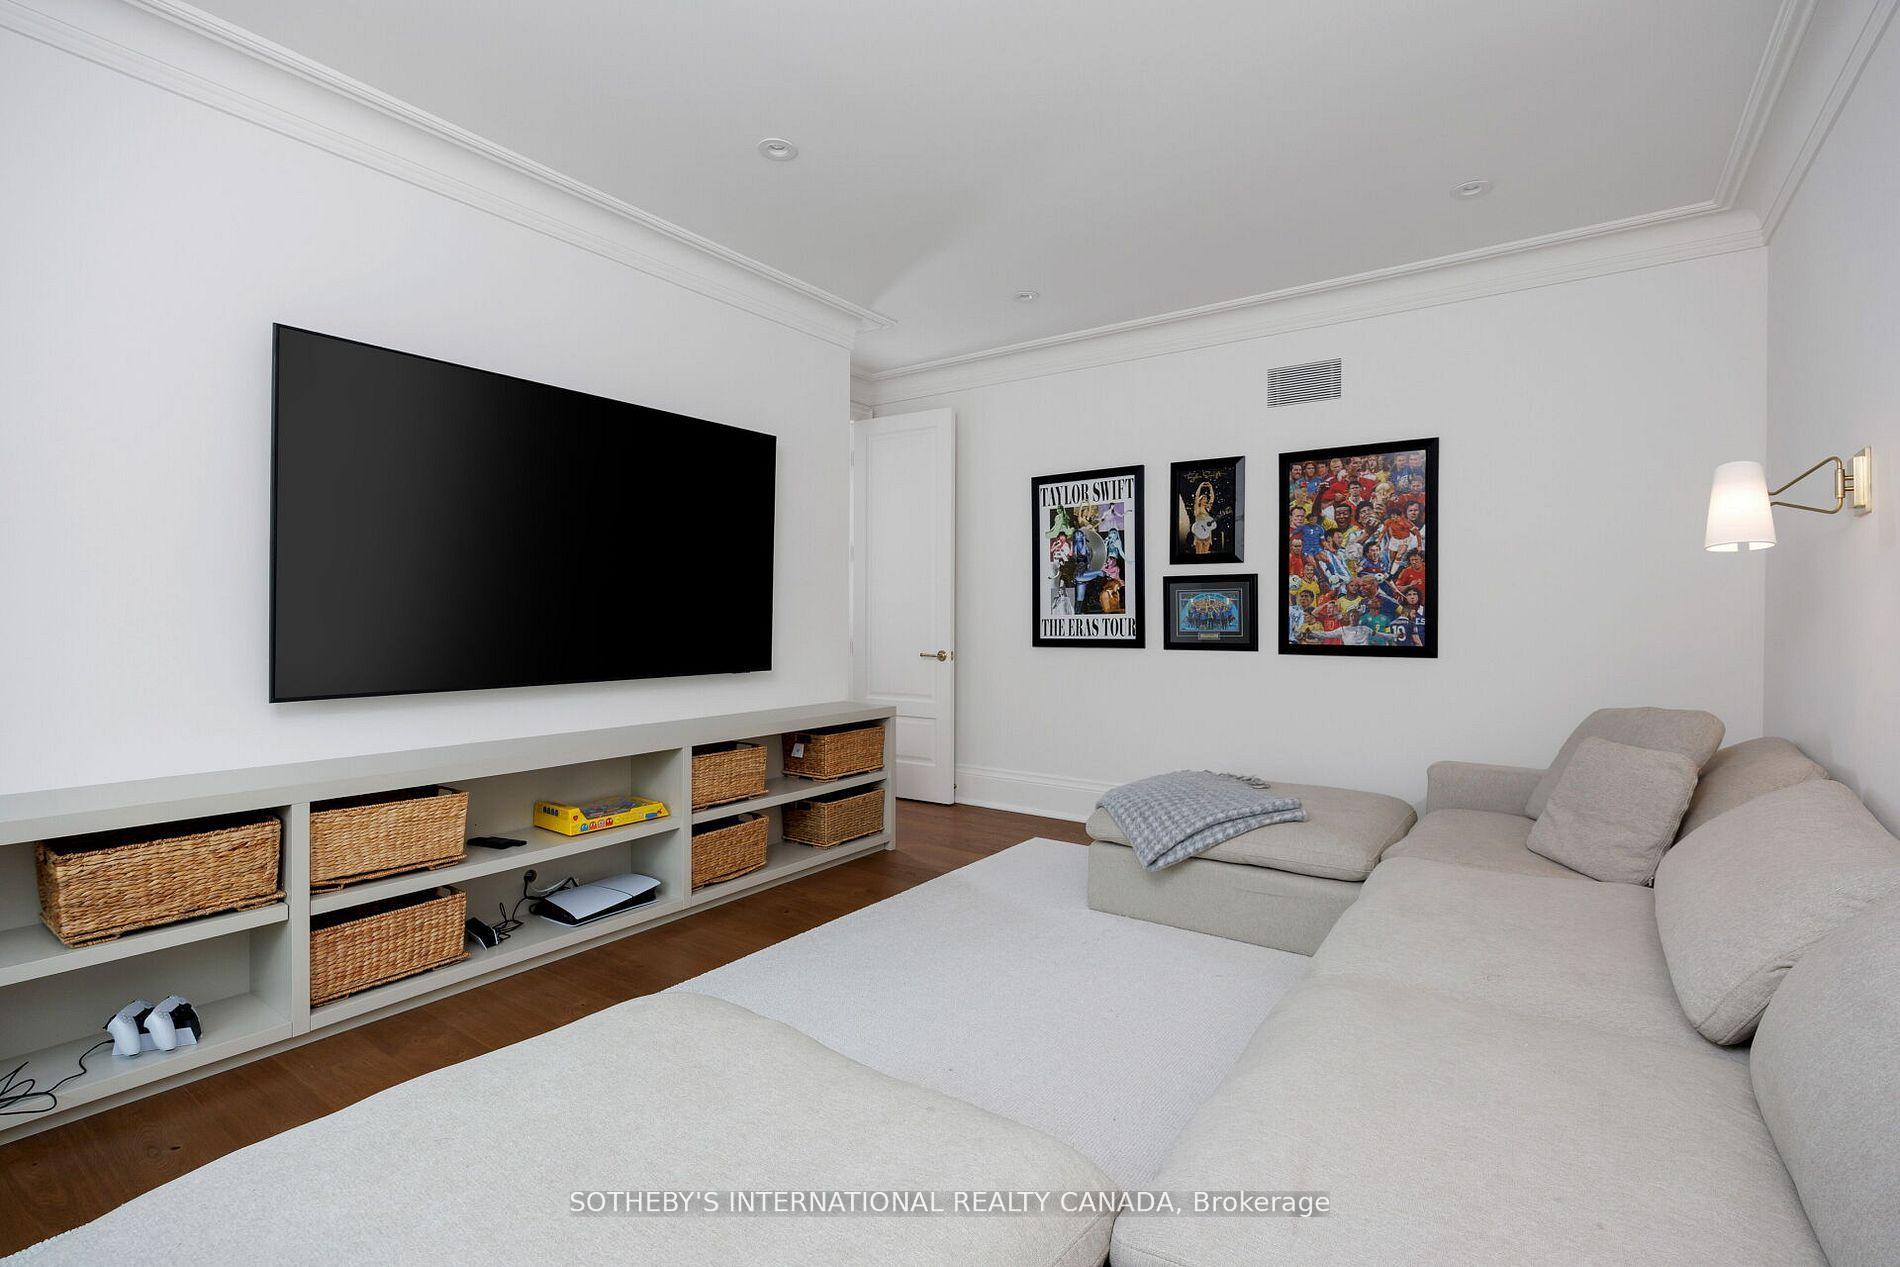
Living room with a wall-mounted television, built-in shelving, framed posters, and a large light-colored sectional.
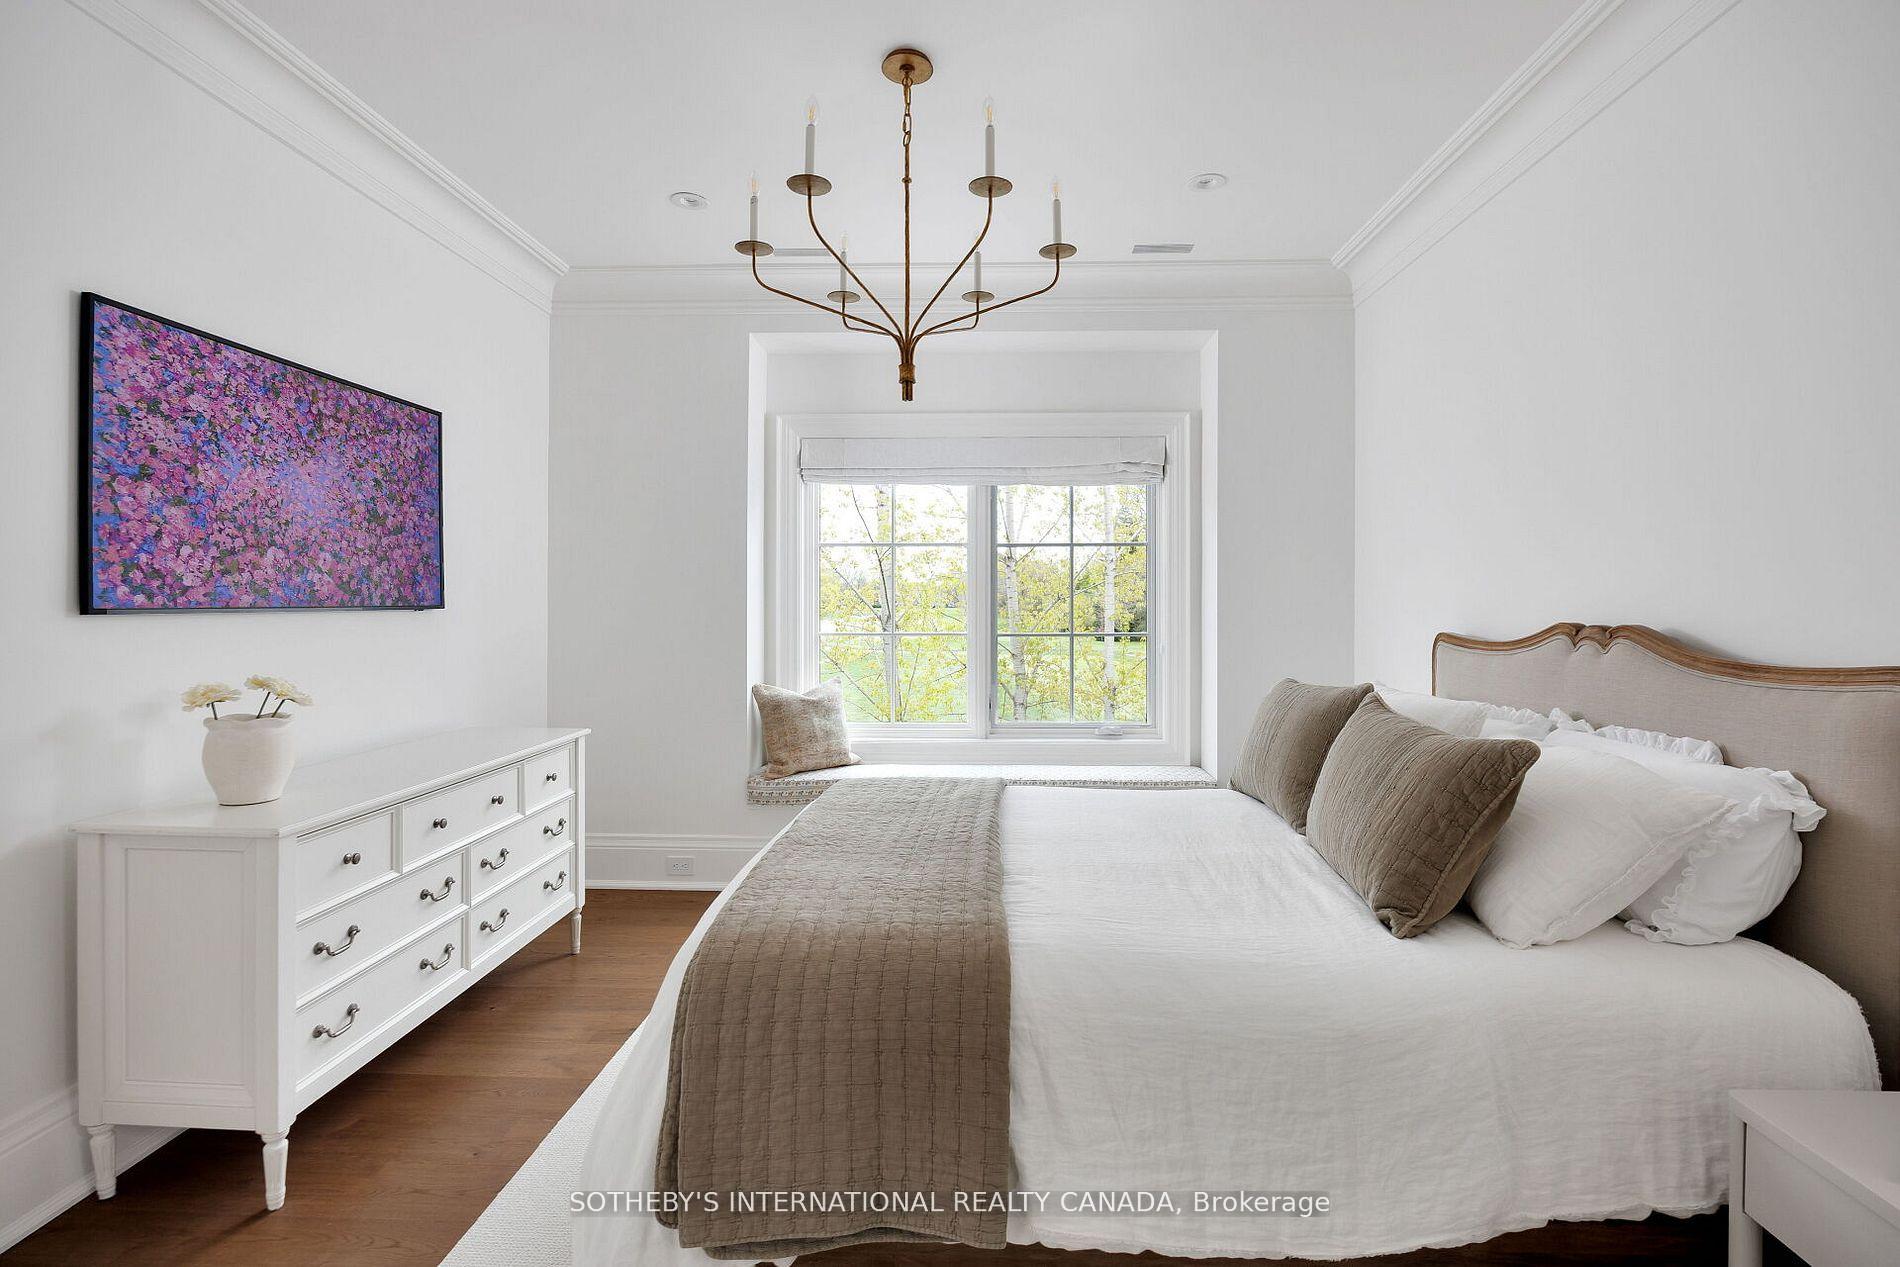
Bright bedroom with a white bed, taupe bedding, floral artwork, and a large window.
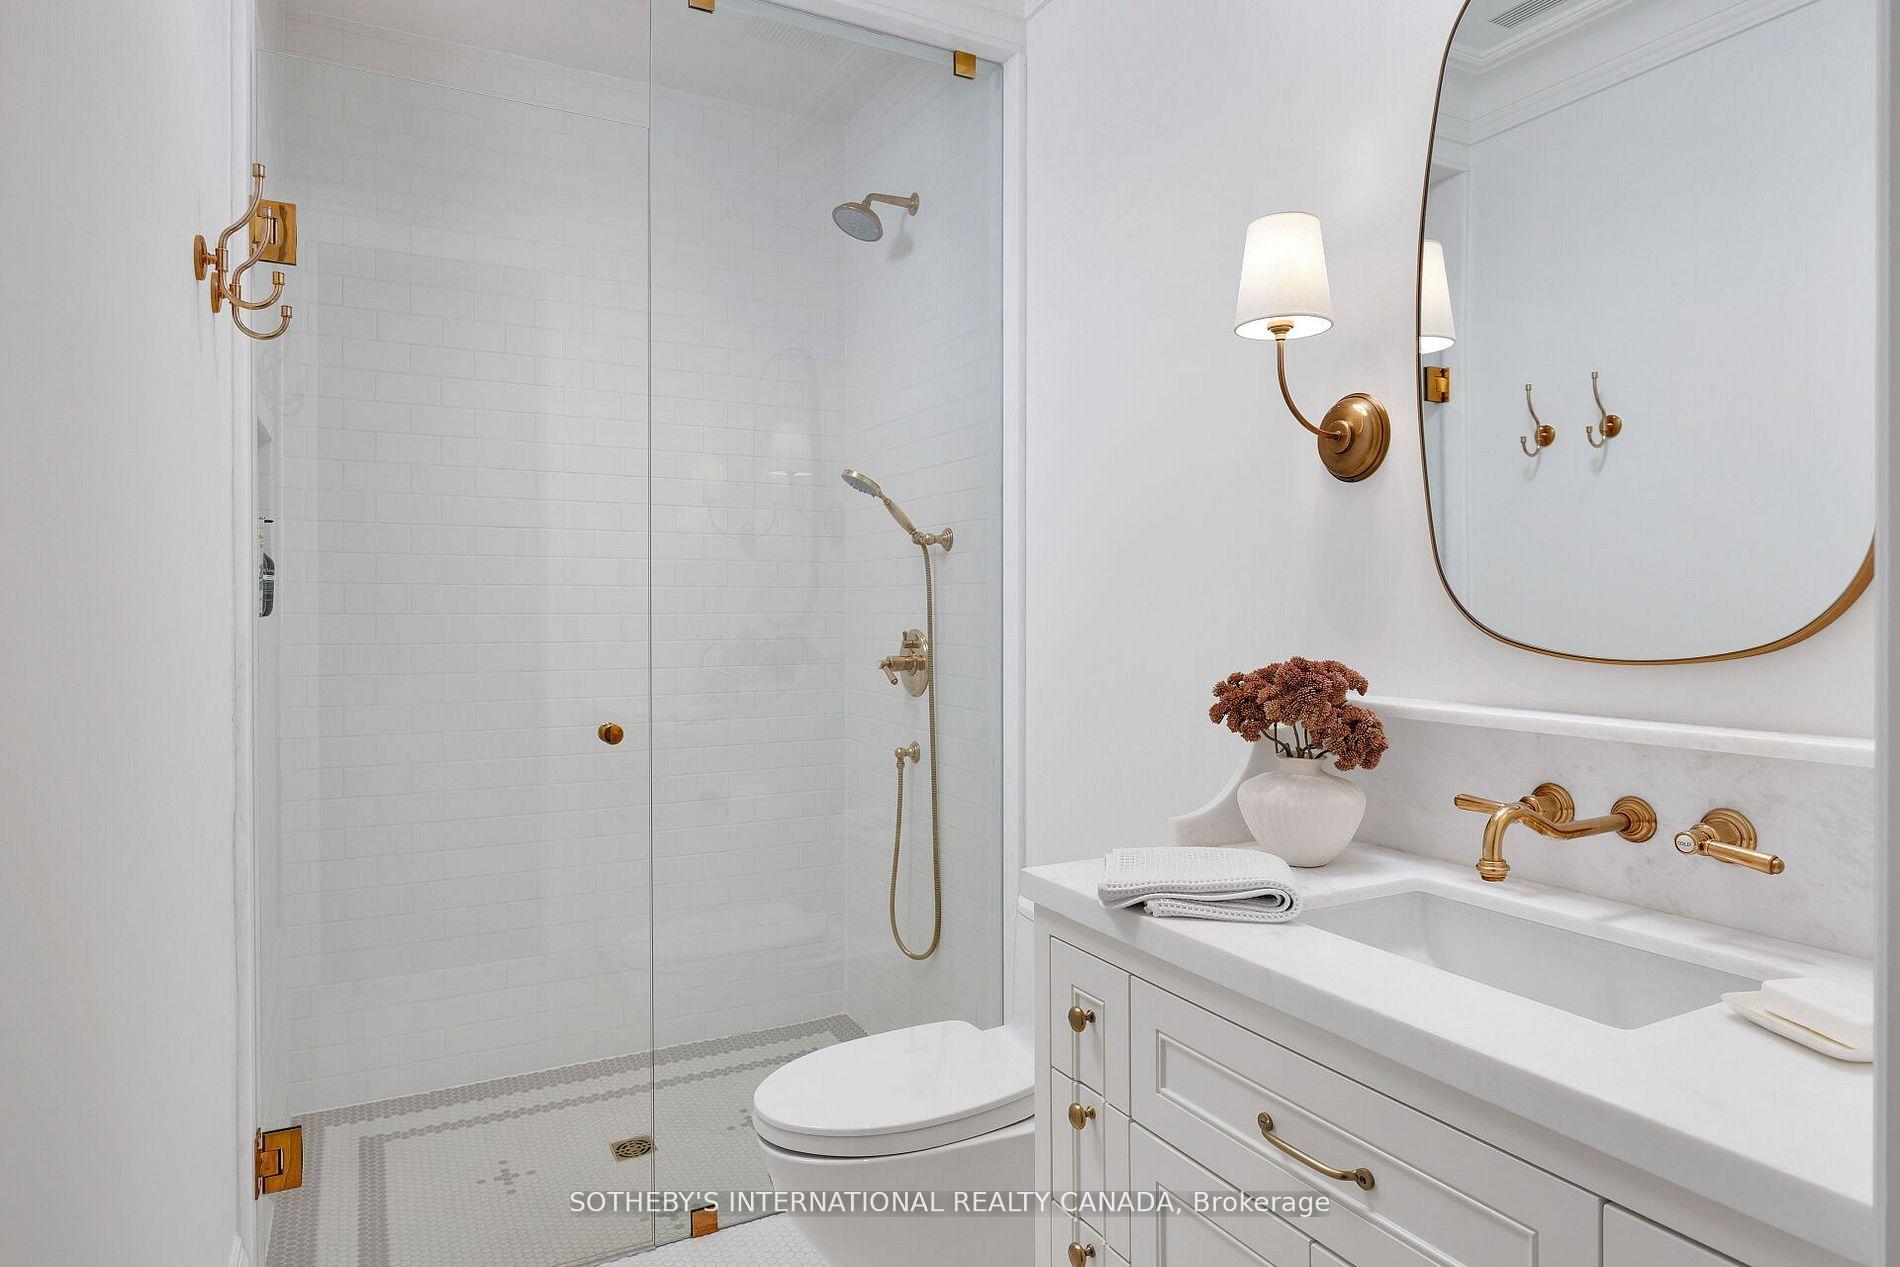
Bathroom with a glass-enclosed tile shower, white vanity, large mirror, and brass fixtures.
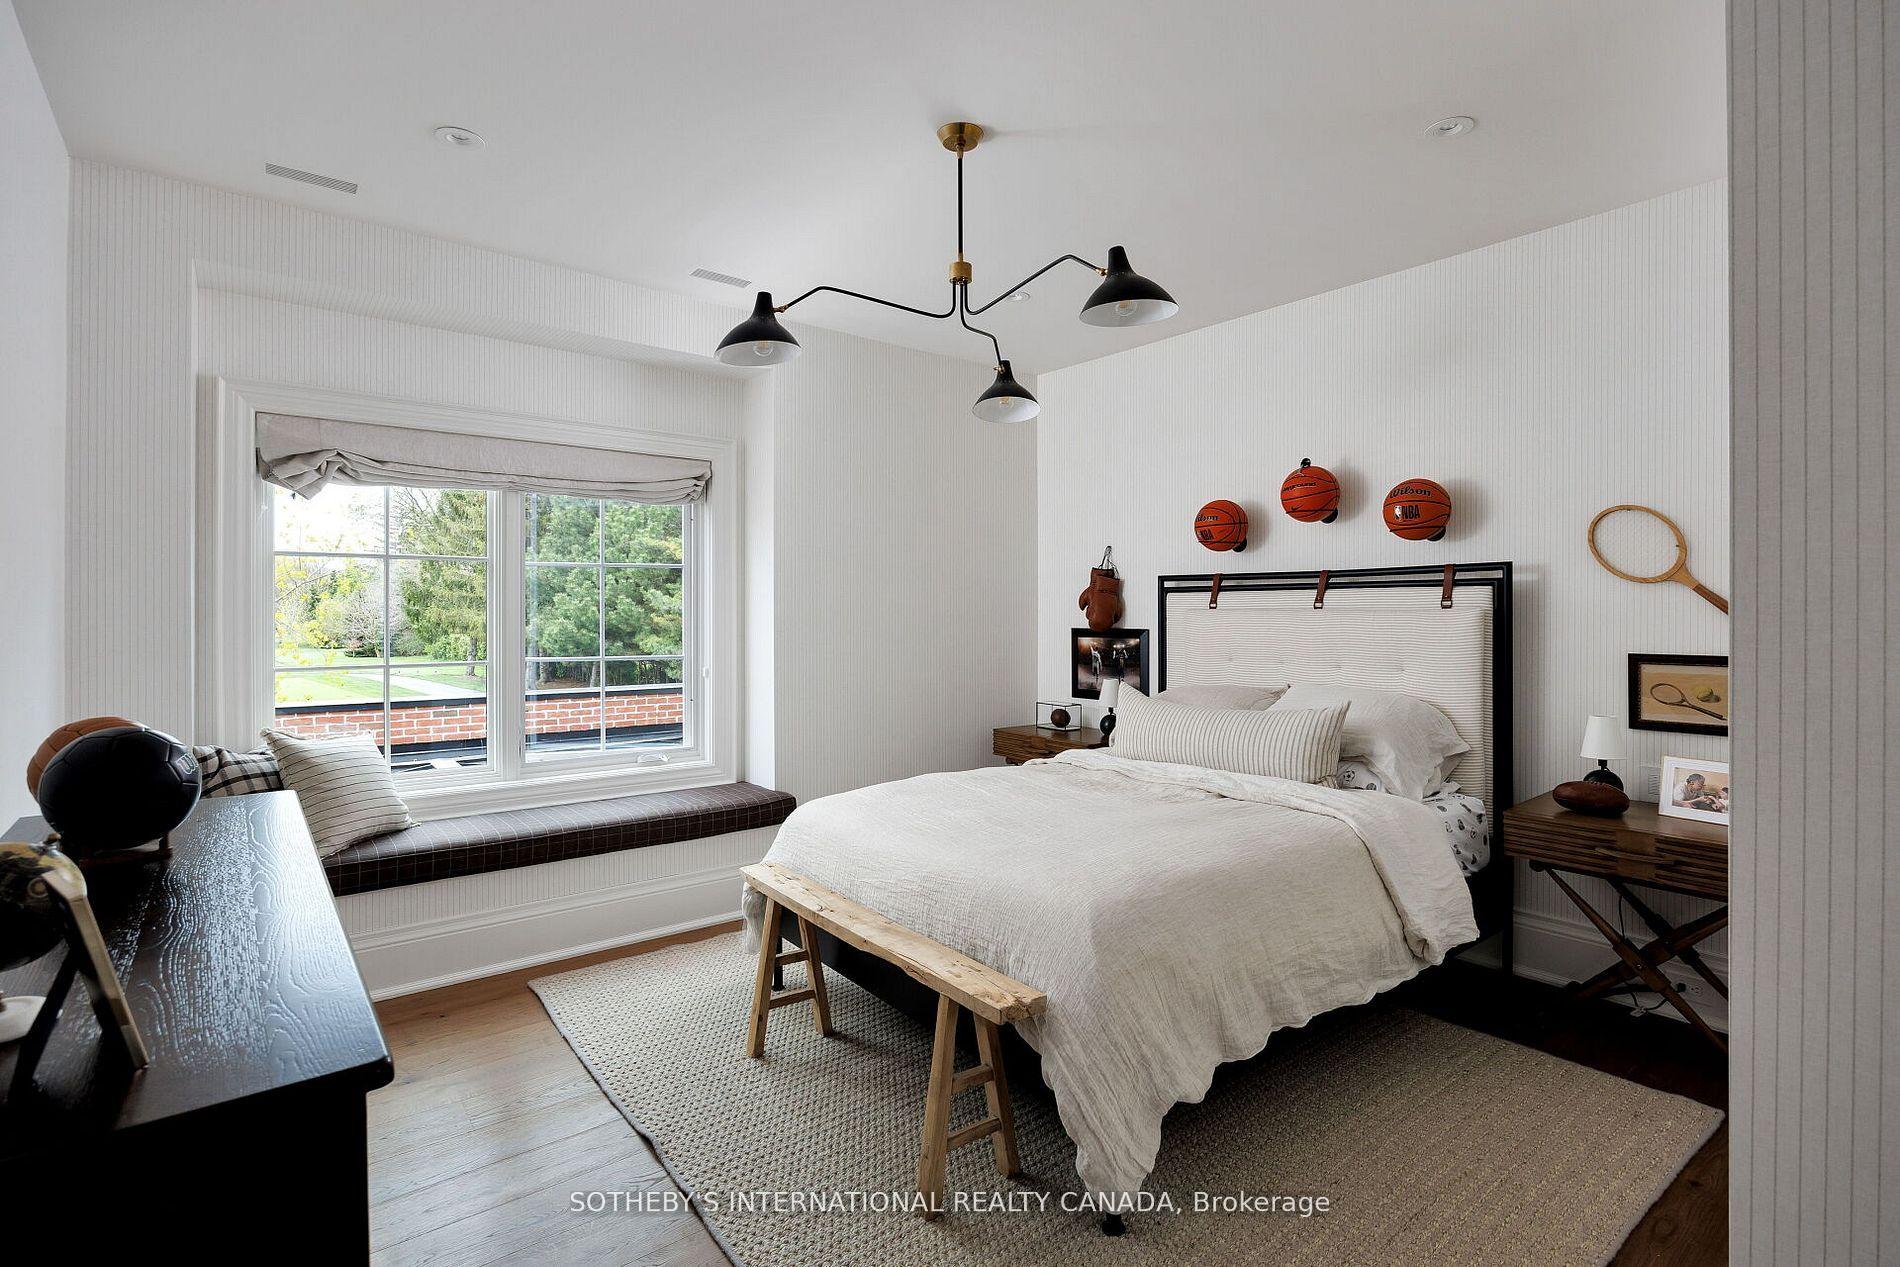
Bedroom with a large bed, cushioned window seat, and basketballs displayed above the headboard.
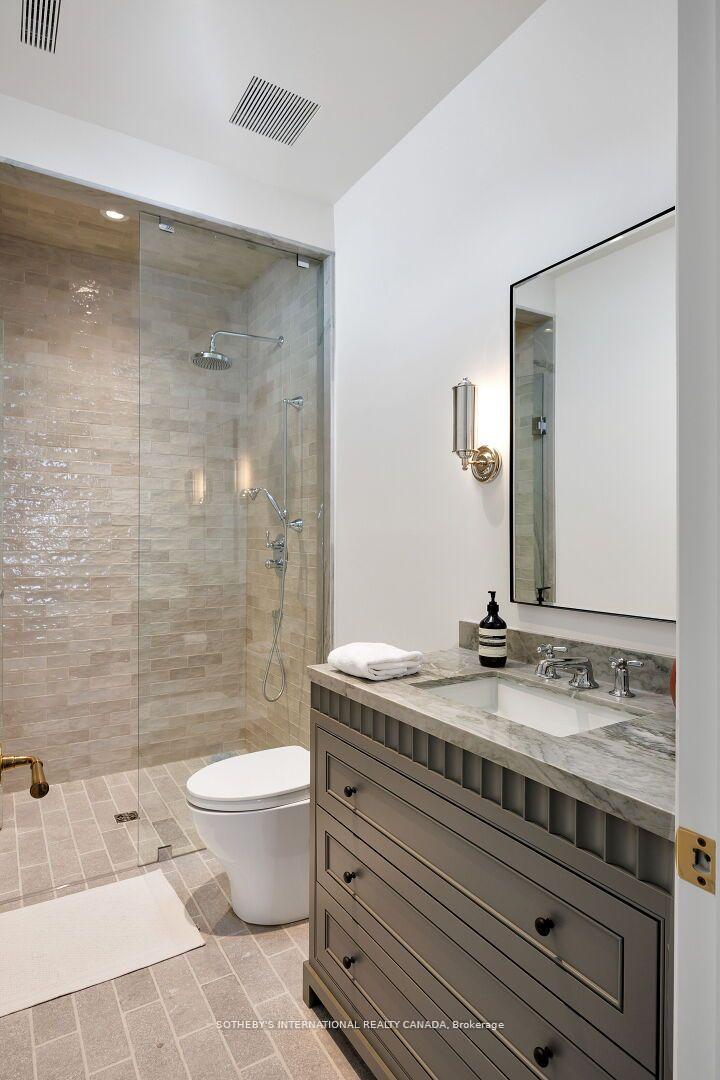
Bathroom with a beige-tiled glass shower and gray marble-top vanity with brass fixtures.
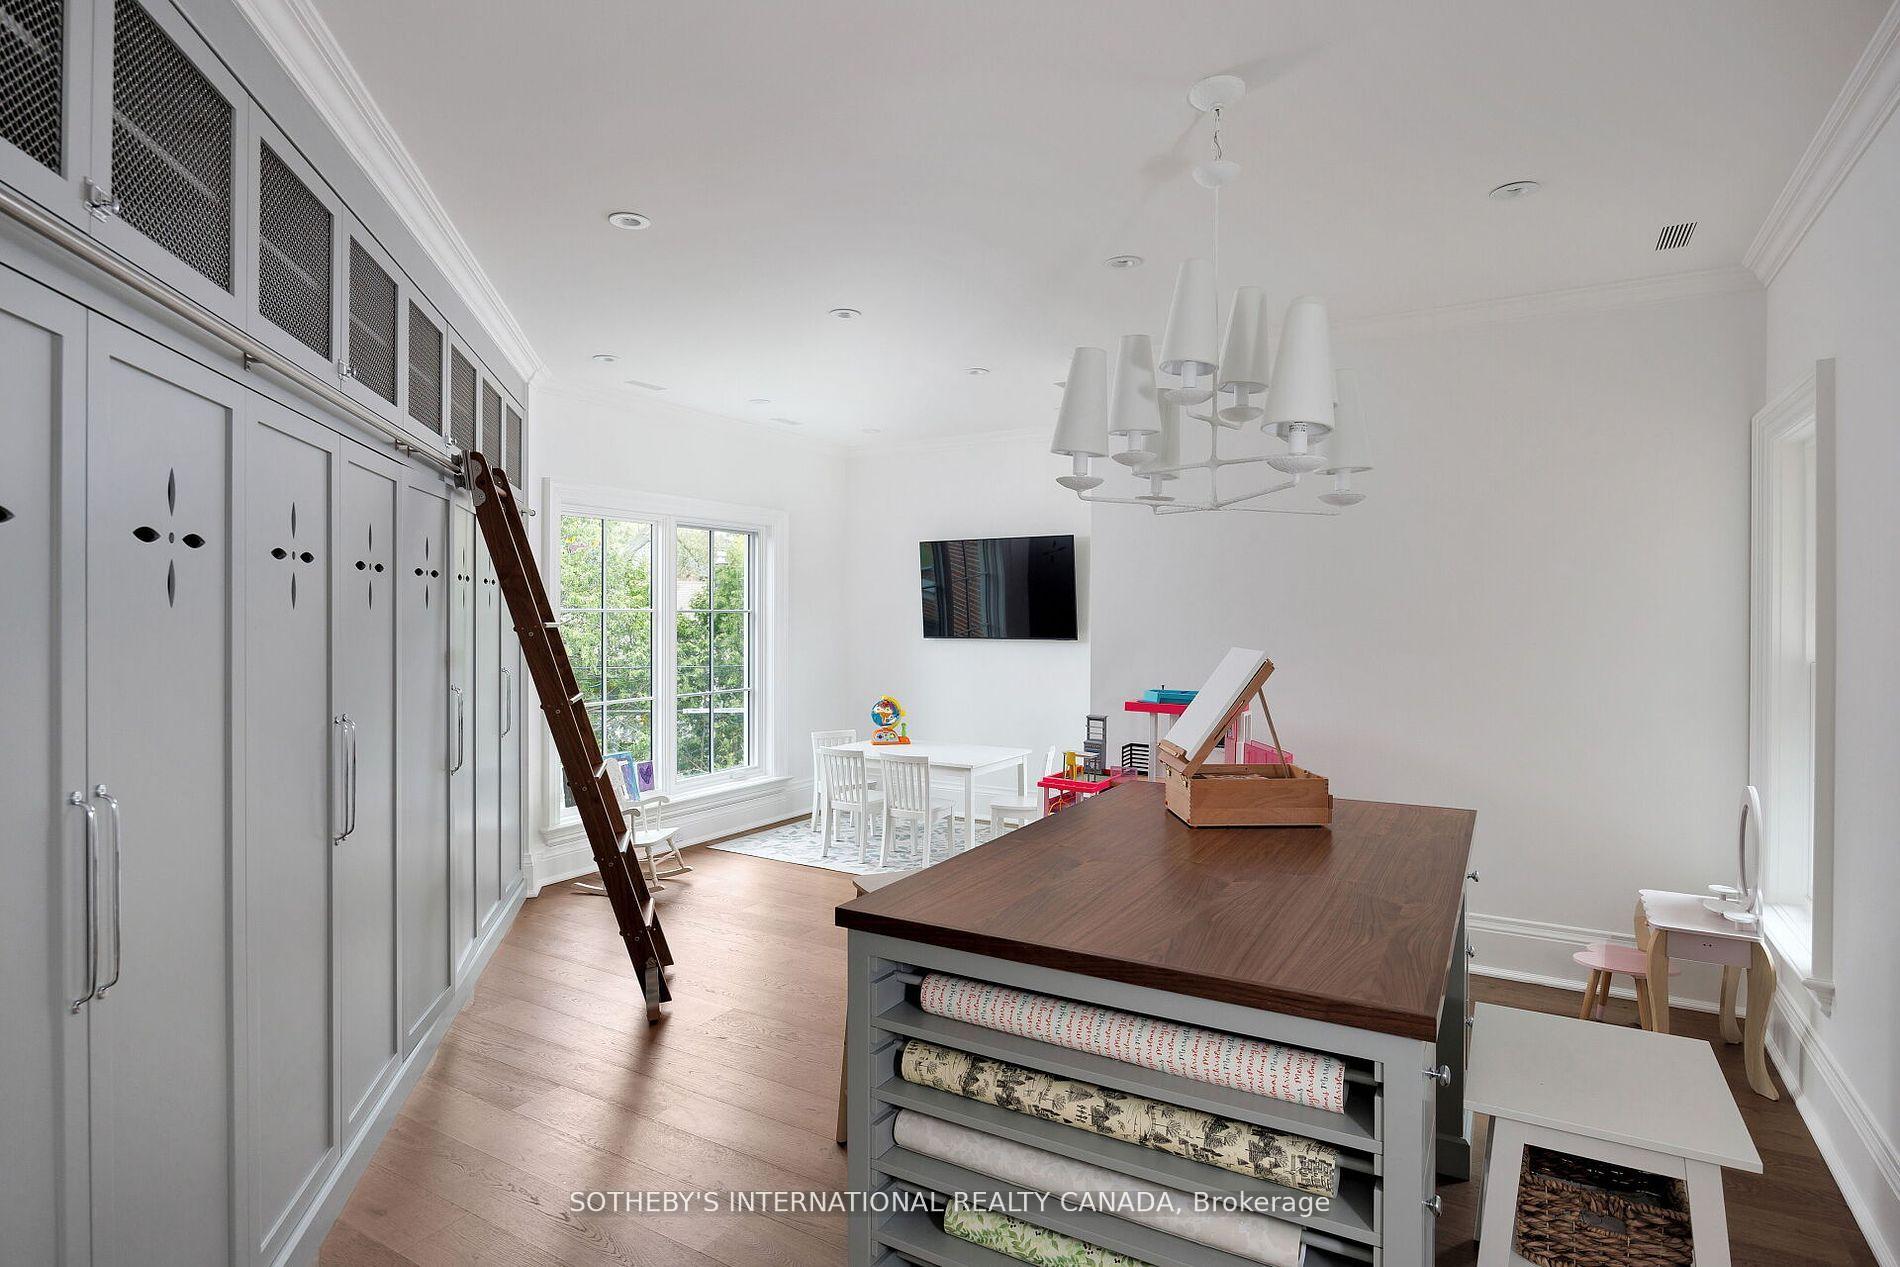
Bright workroom with gray storage cabinets, fabric-filled worktable, and children's table by the windows.
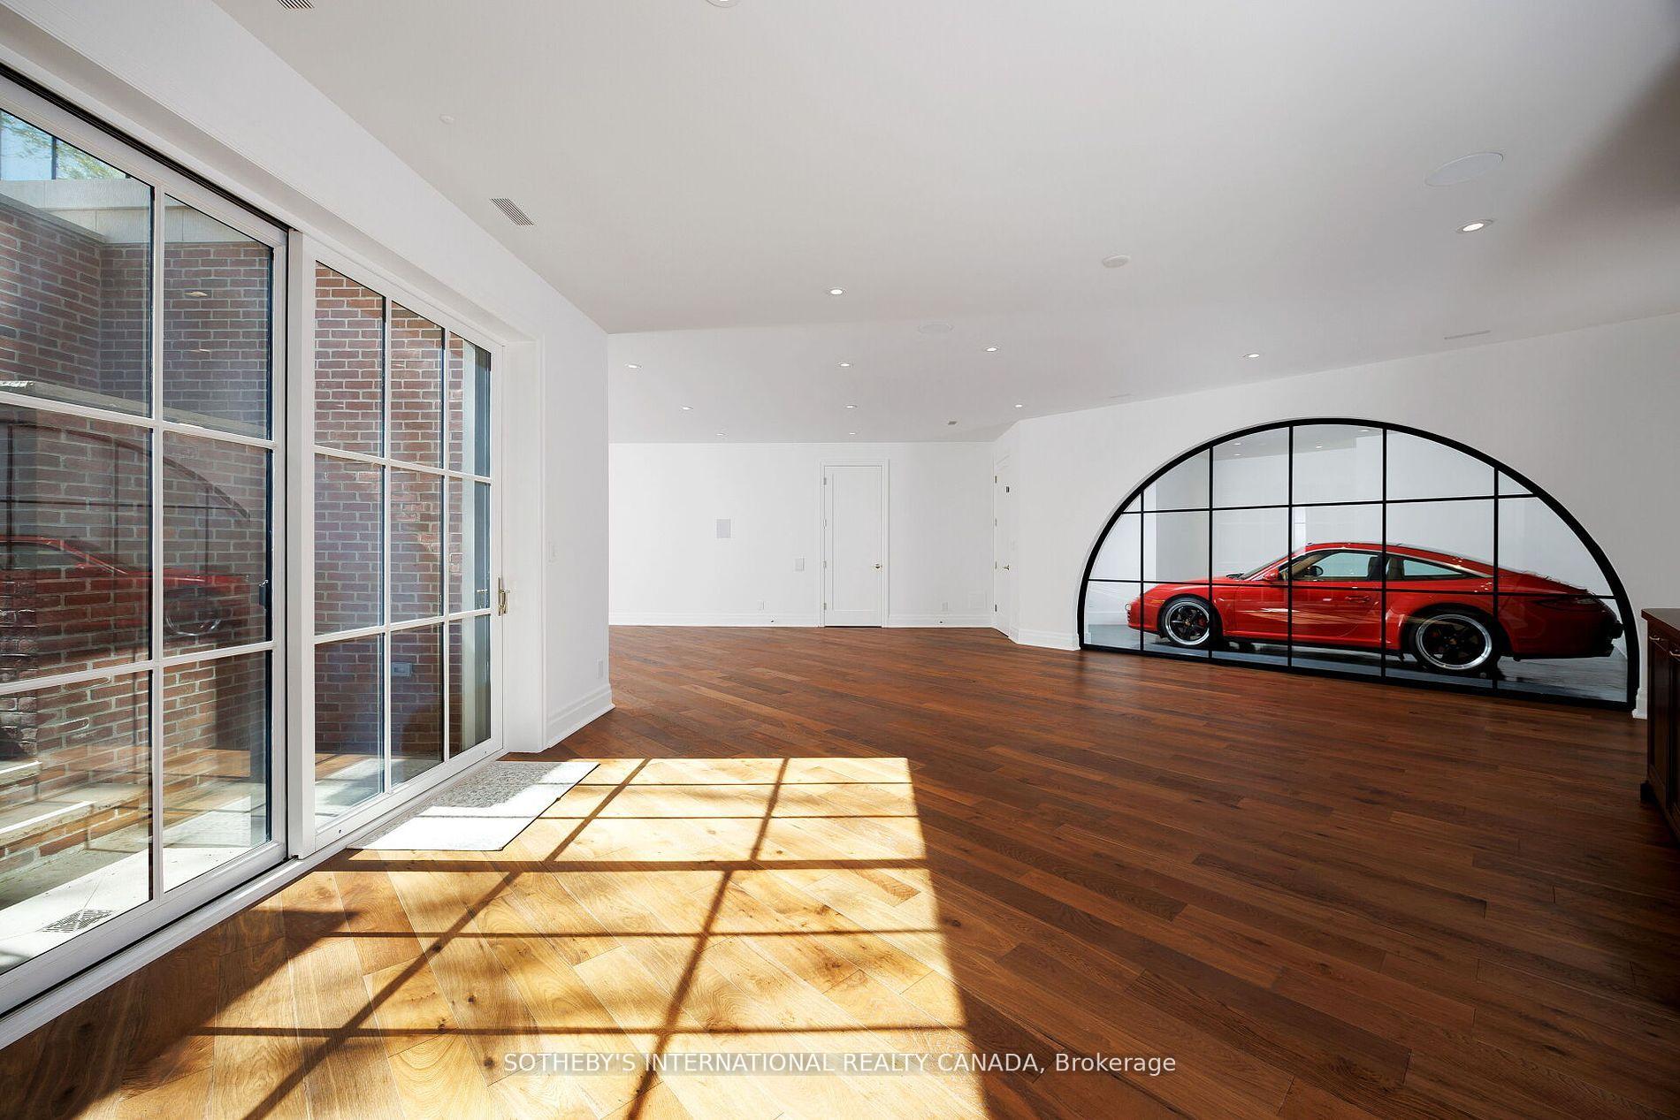
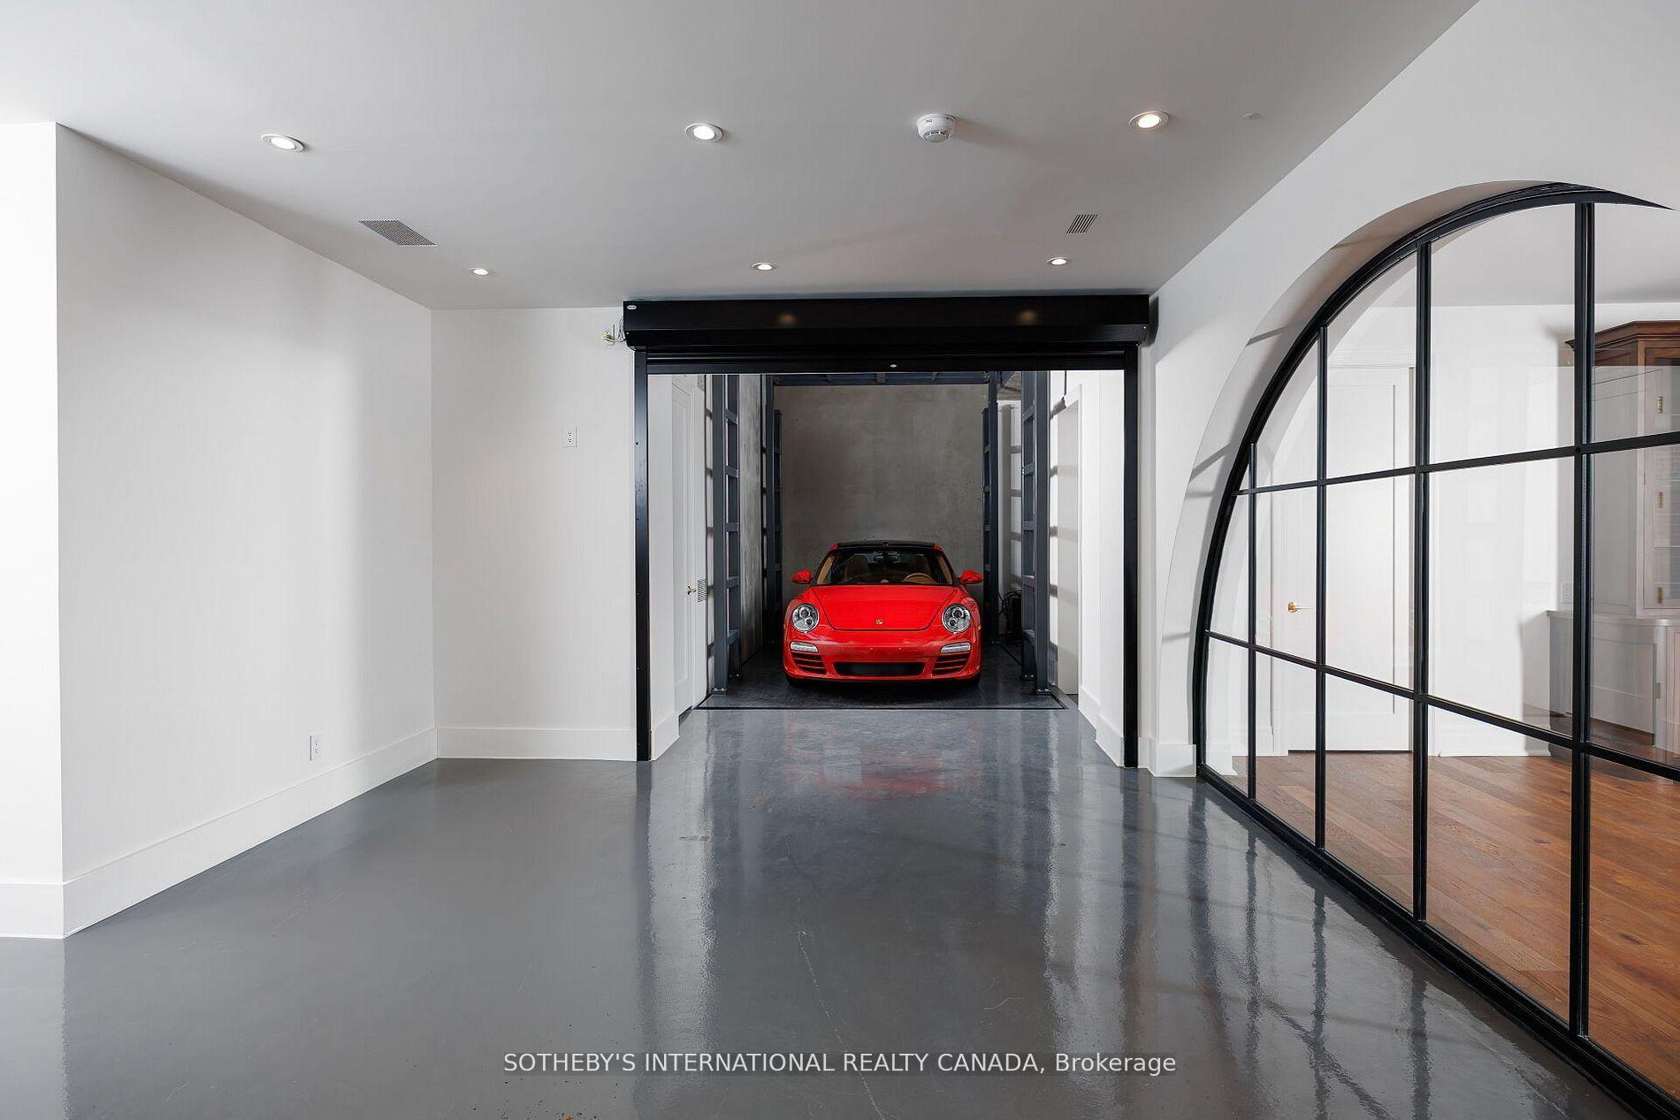
Vacant hardwood-floored room with large windows and a red sports car behind an arched glass partition.
Modern garage with a red sports car in a recessed bay and an arched glass partition.
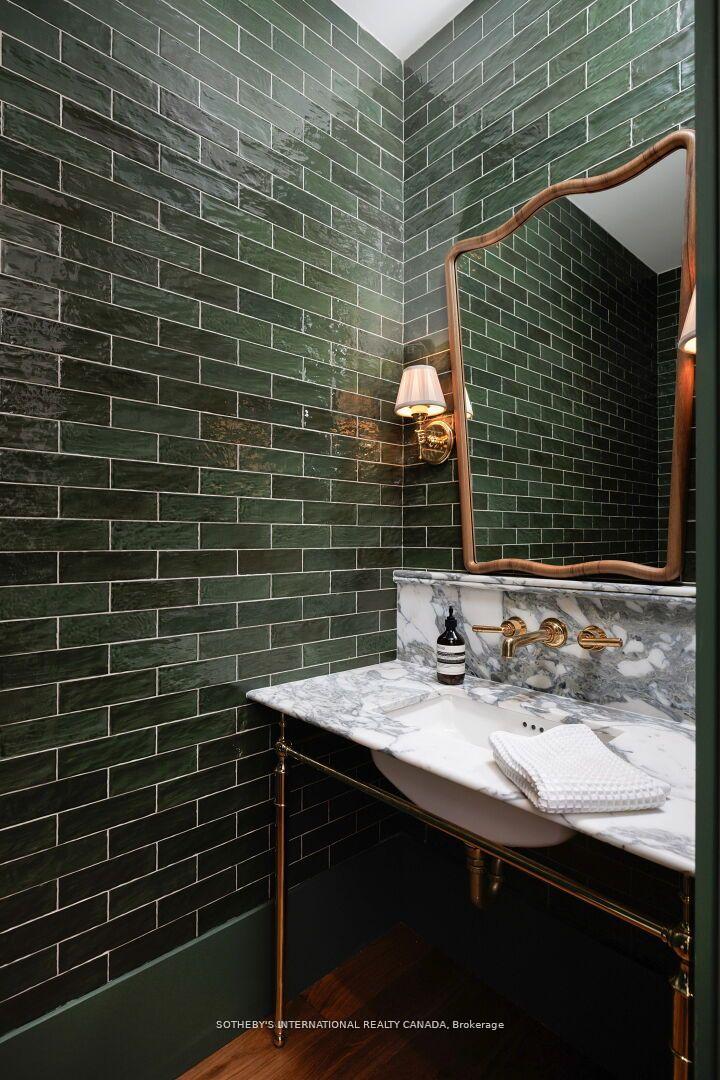
Bathroom vanity with dark green tile, marble countertop, and brass fixtures.
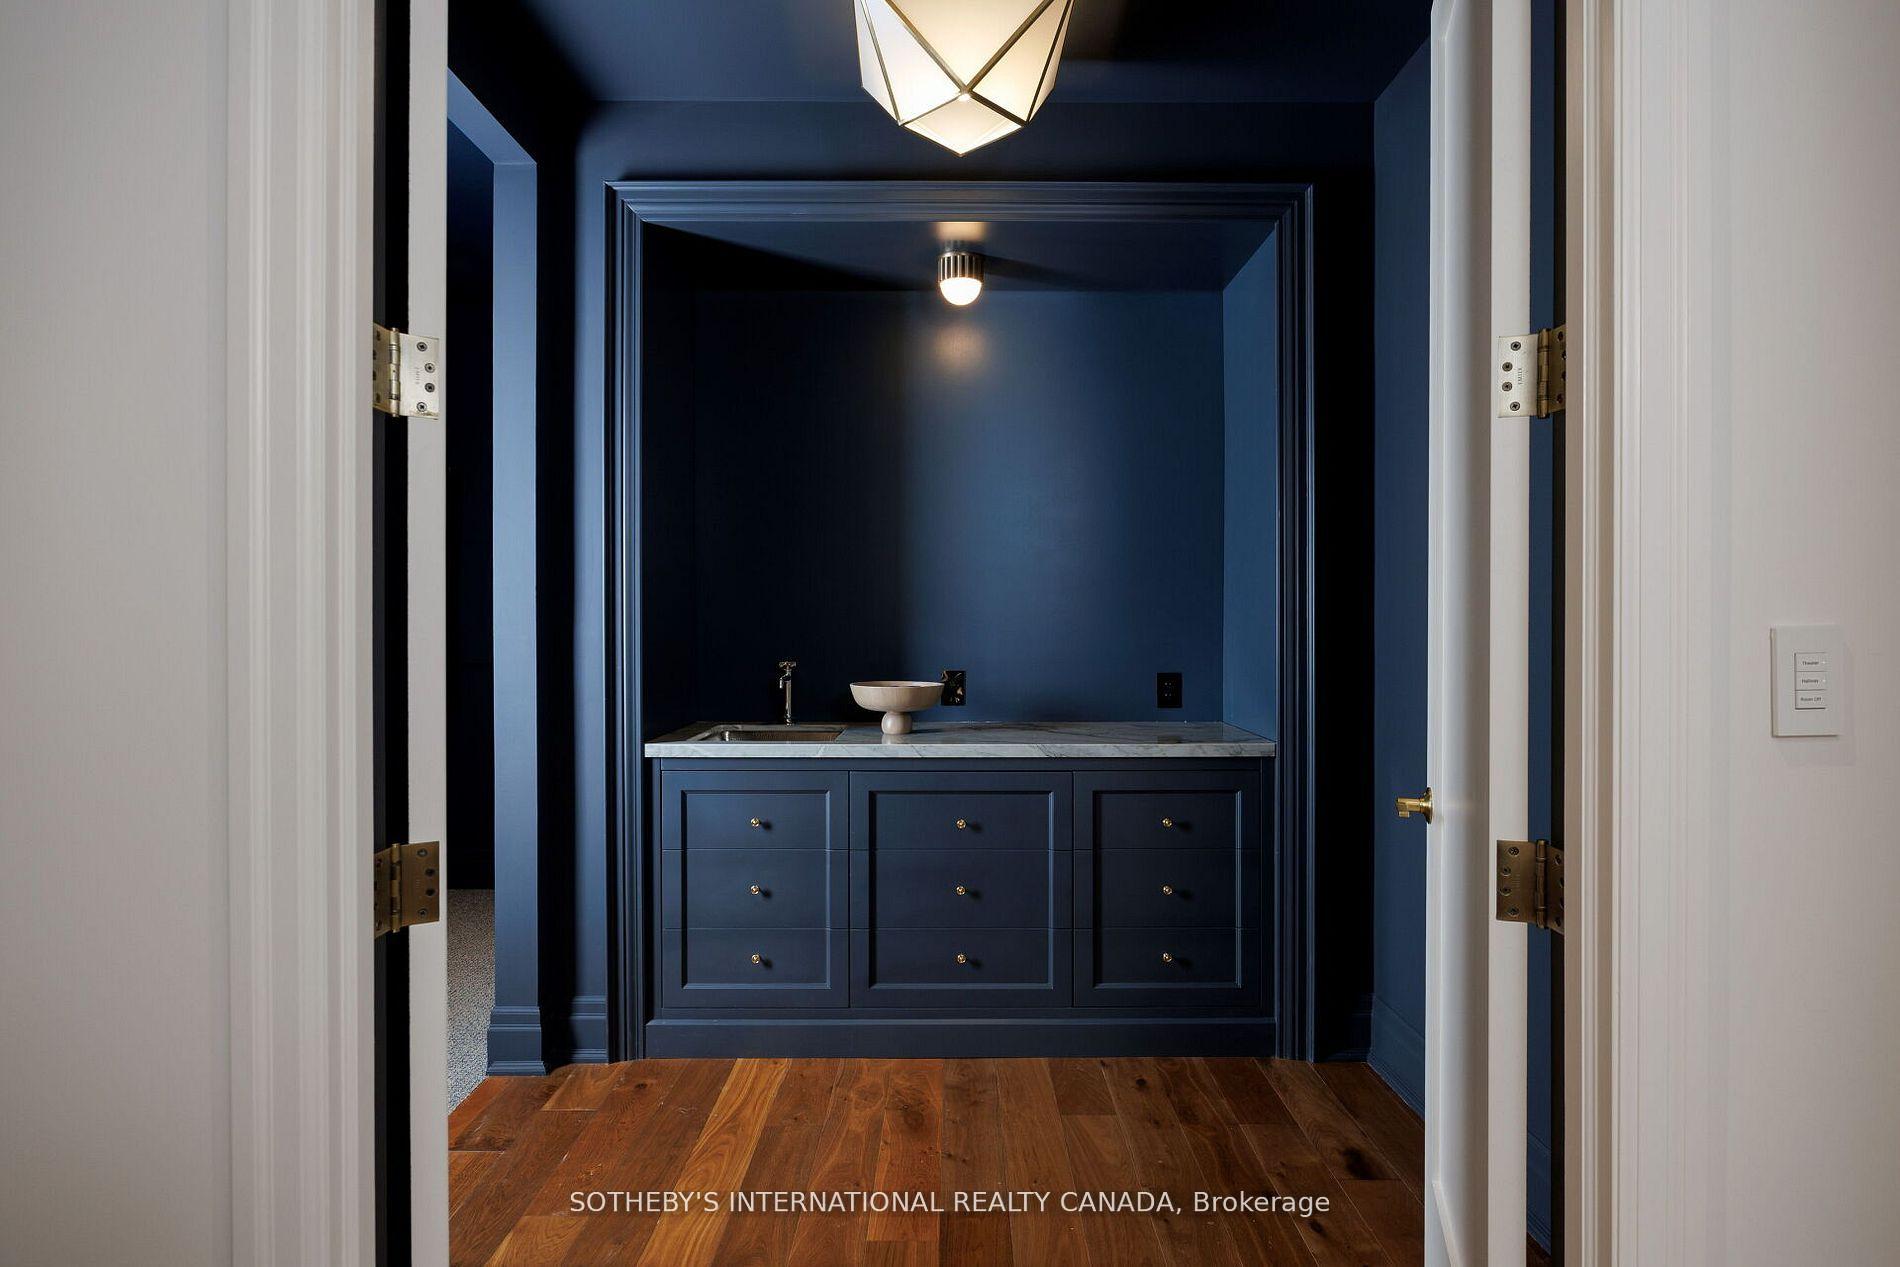
Navy powder room with a built-in vanity, white vessel sink, marble countertop, and brass details.
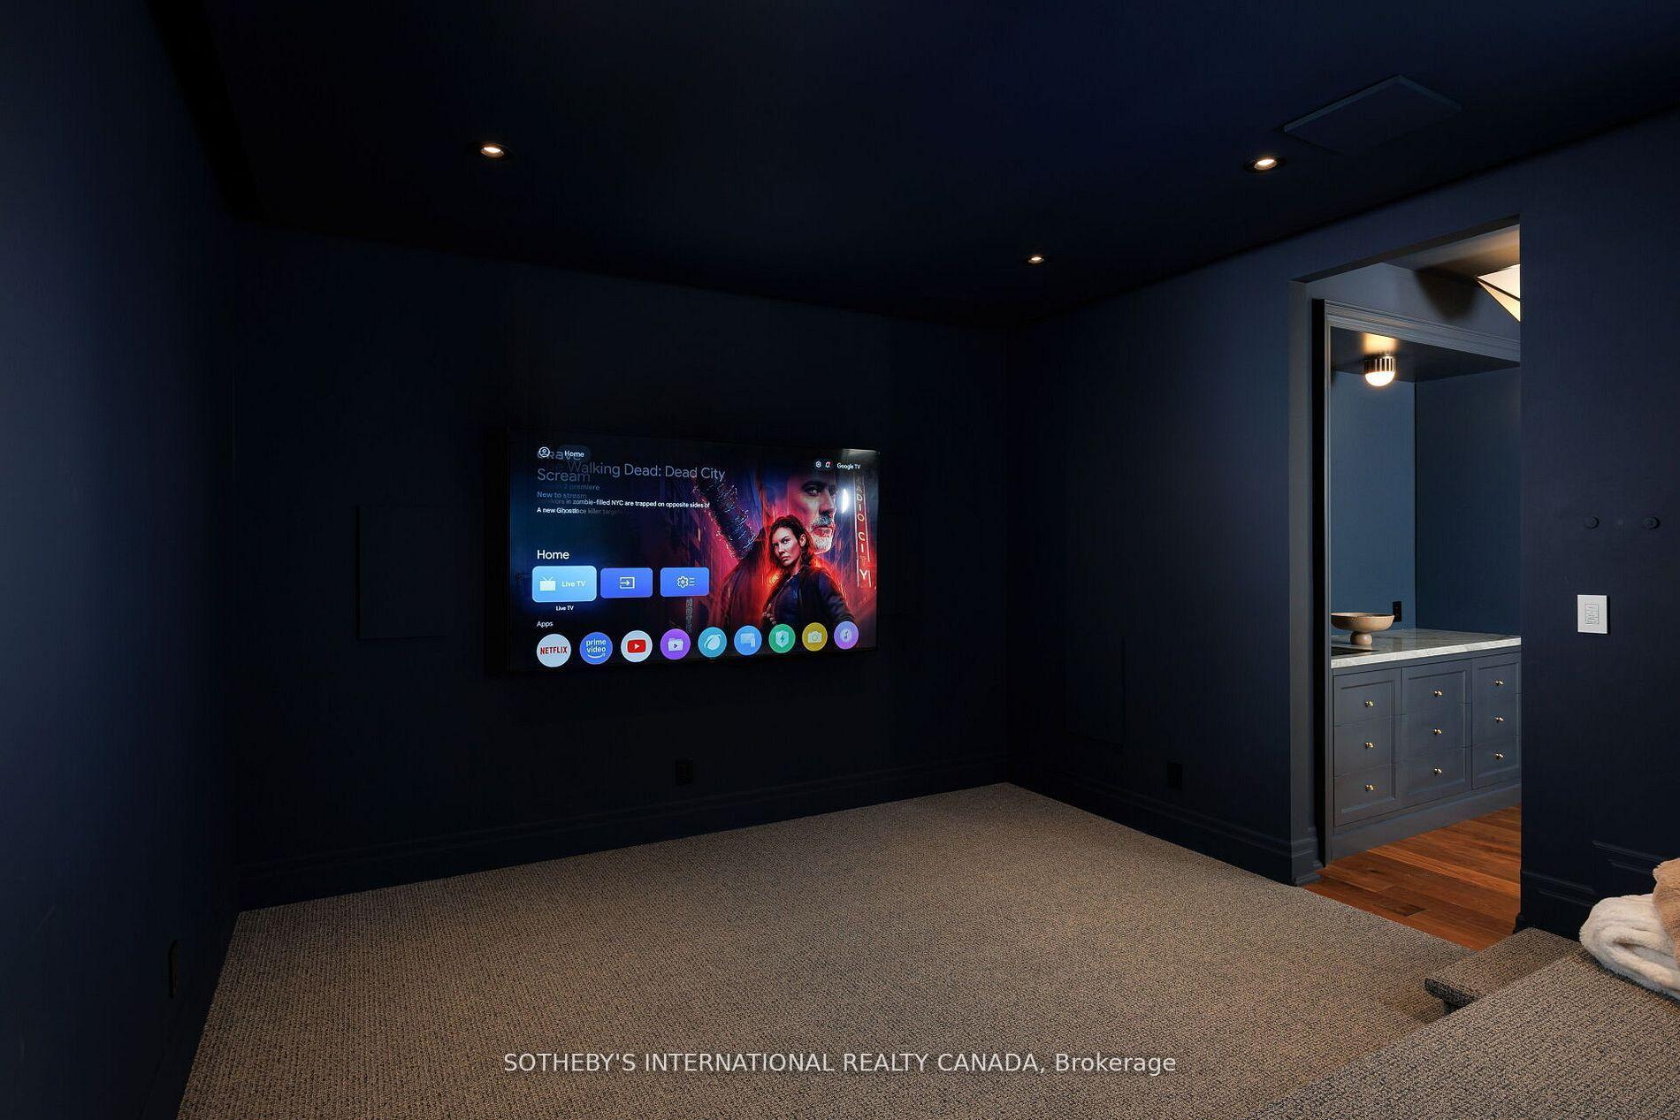
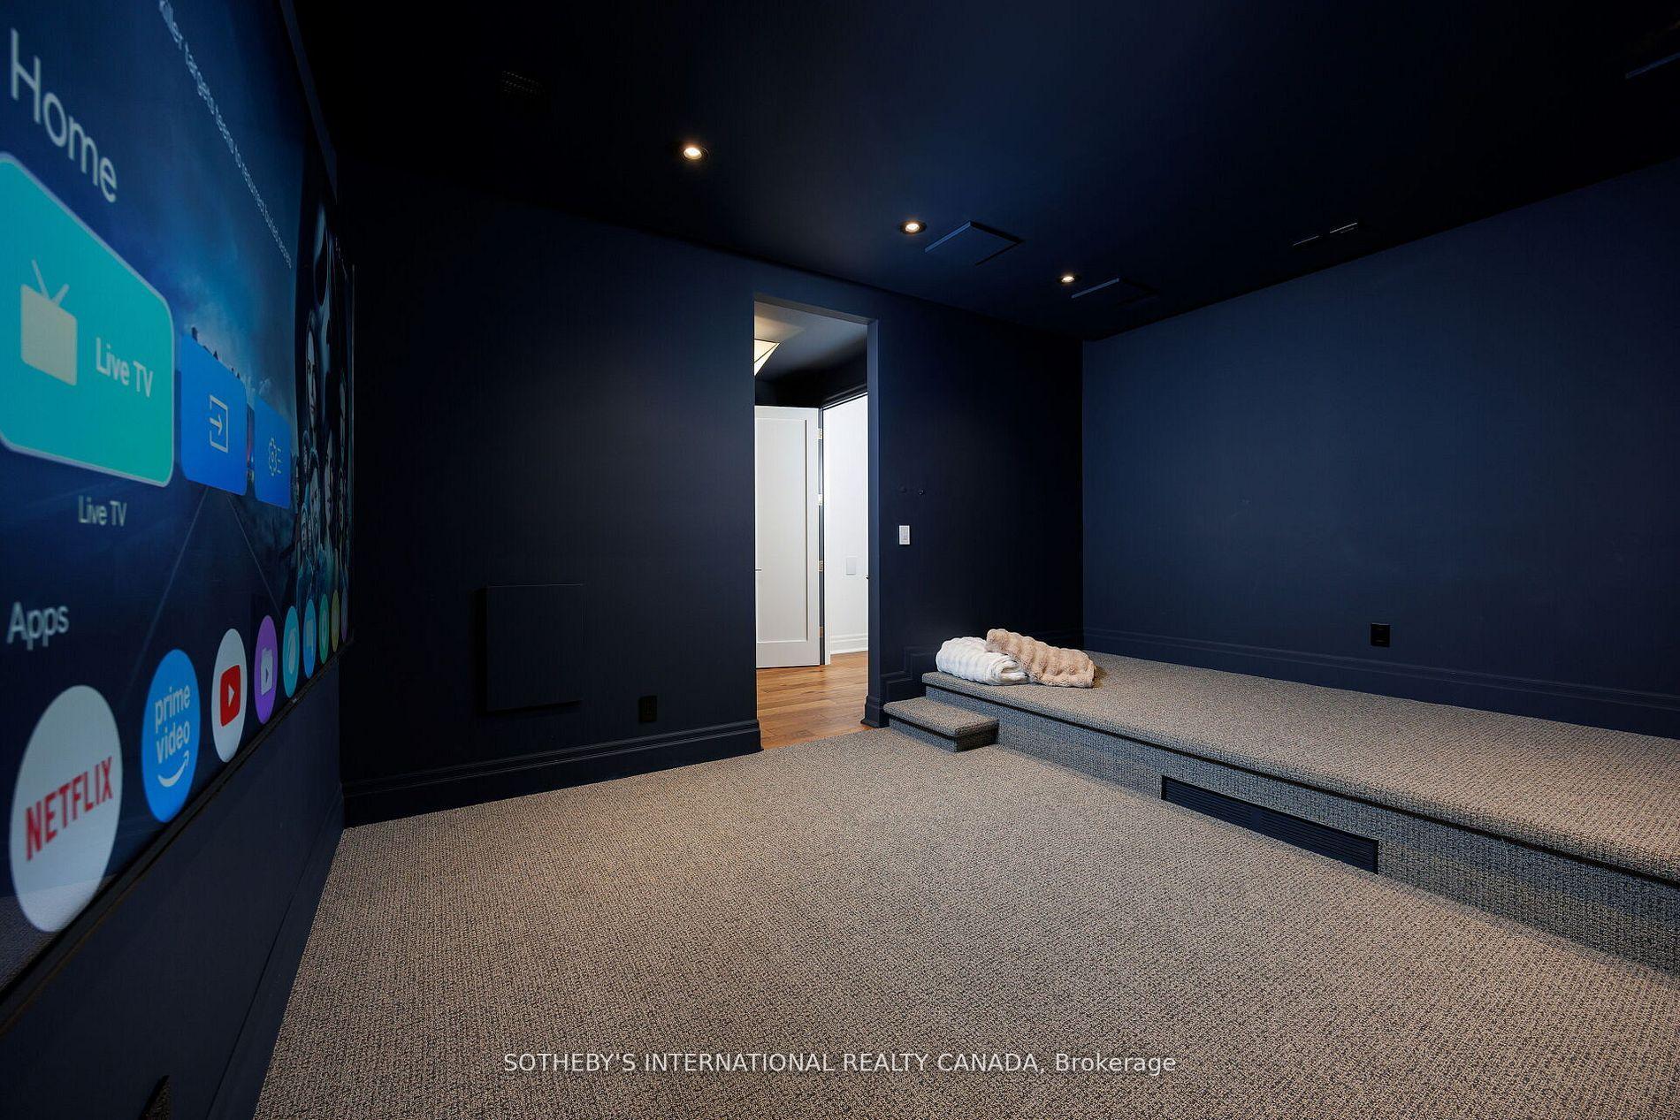
Home theater with a wall-mounted television, dark walls, and a doorway to a gray vanity.
Dark media room with a large wall-mounted television and carpeted stepped seating.
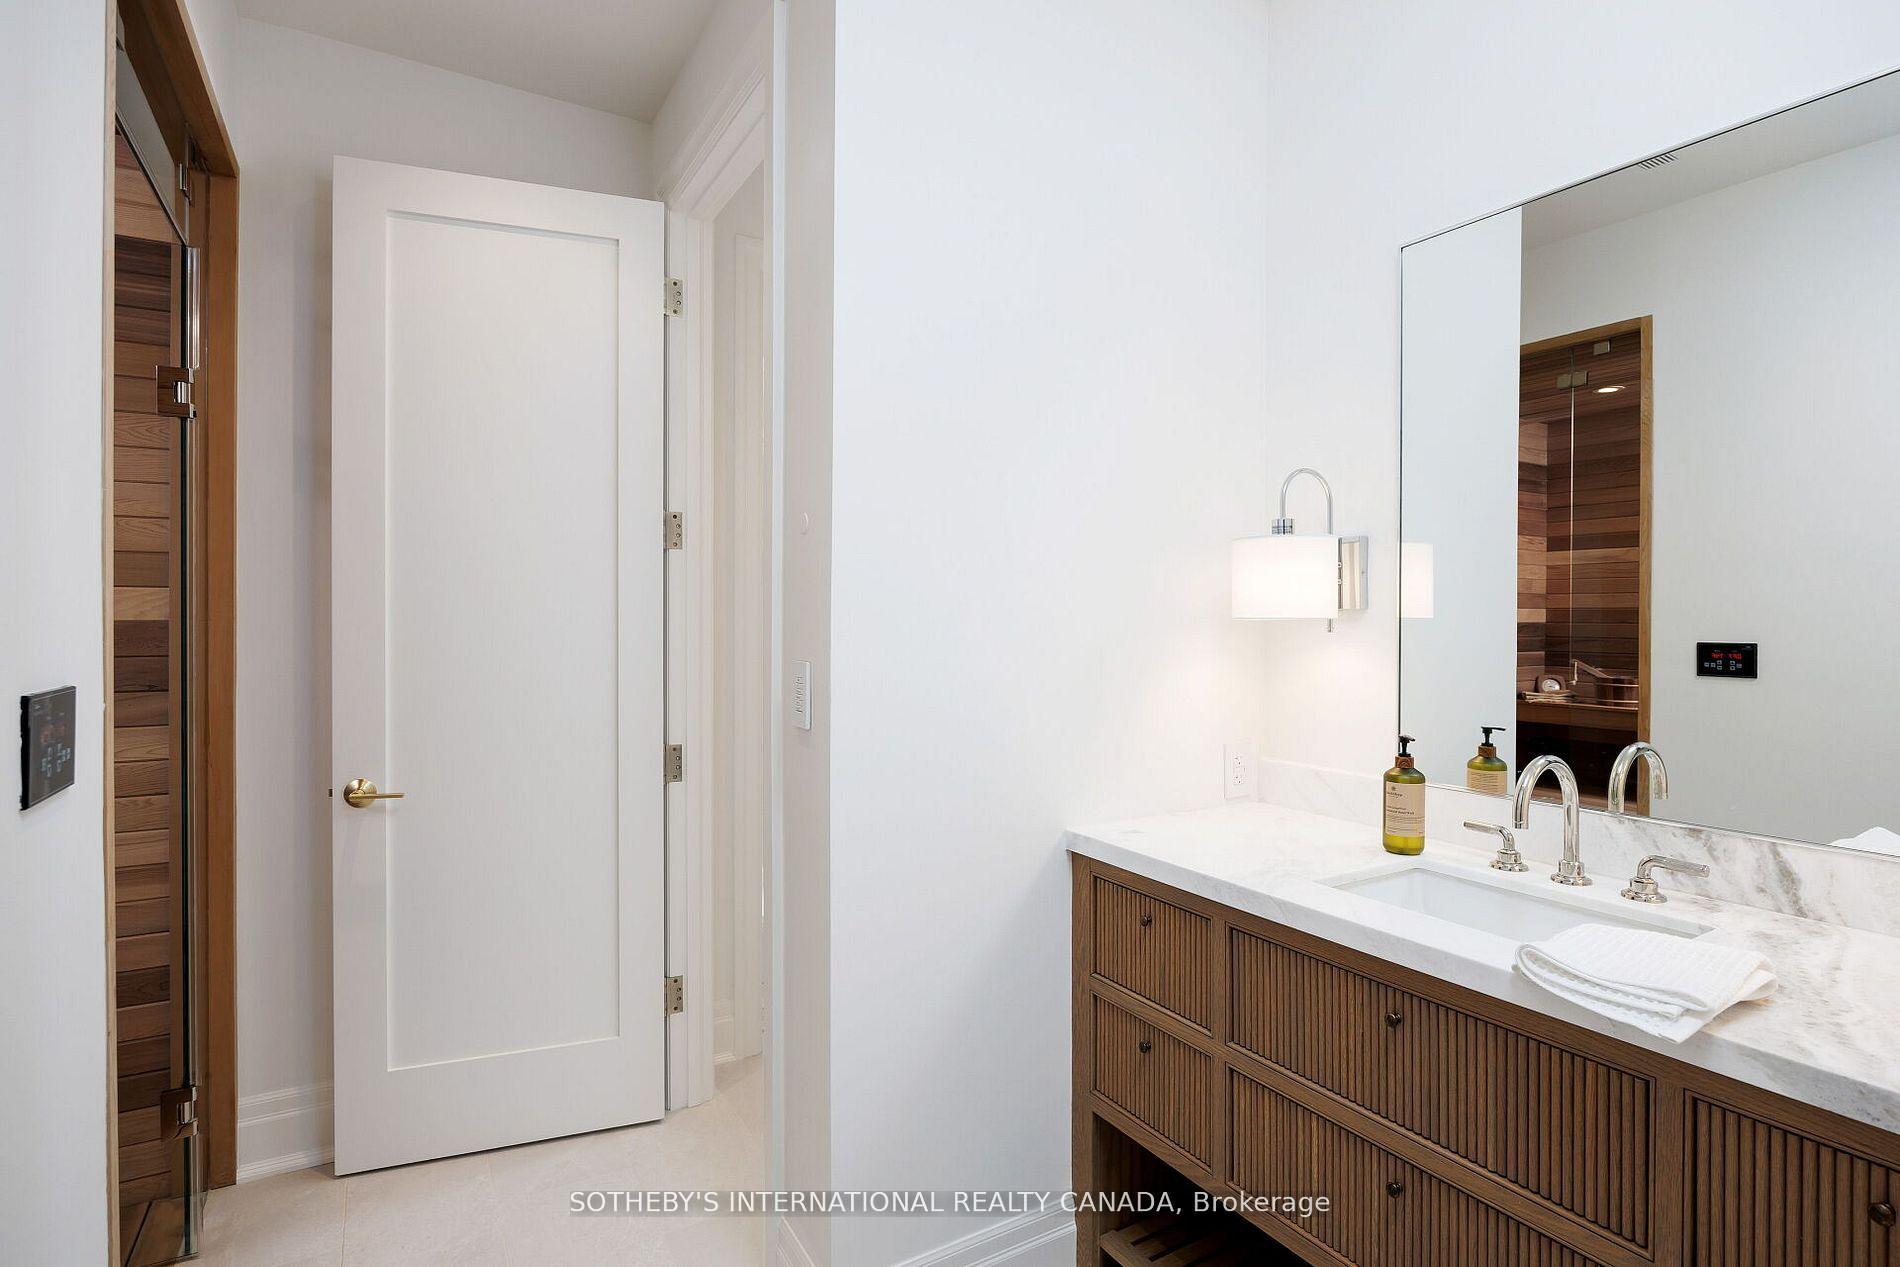
Bathroom vanity with a marble counter, large mirror, and fluted wood cabinetry.
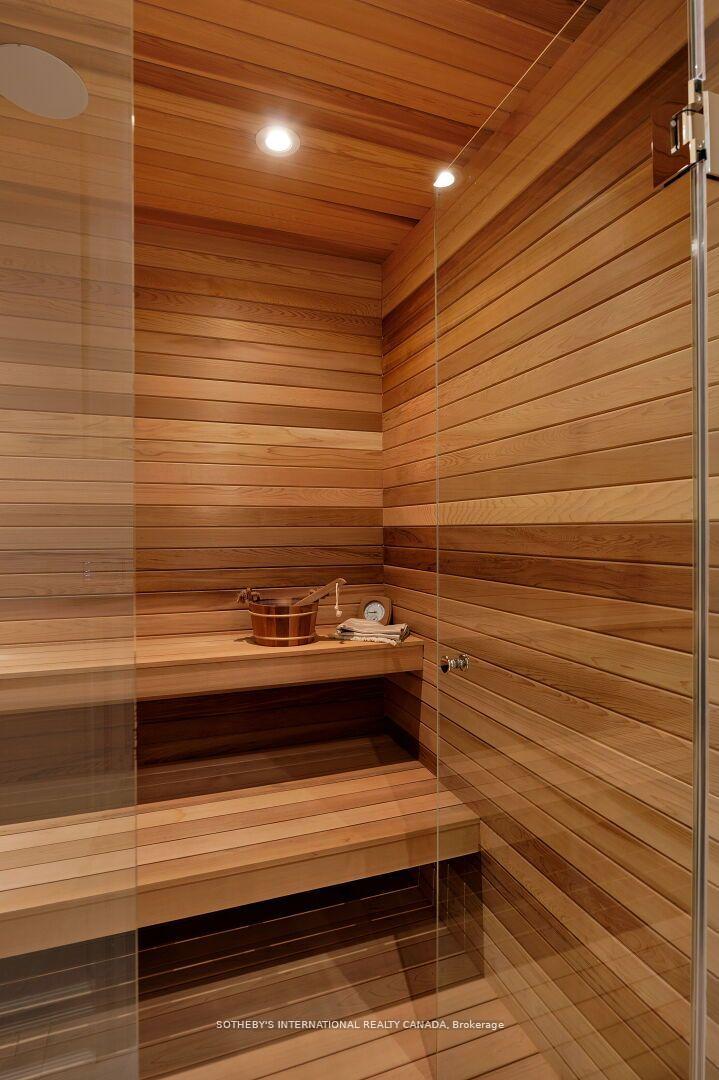
Cedar sauna with tiered benches and a bucket and ladle on the upper bench.
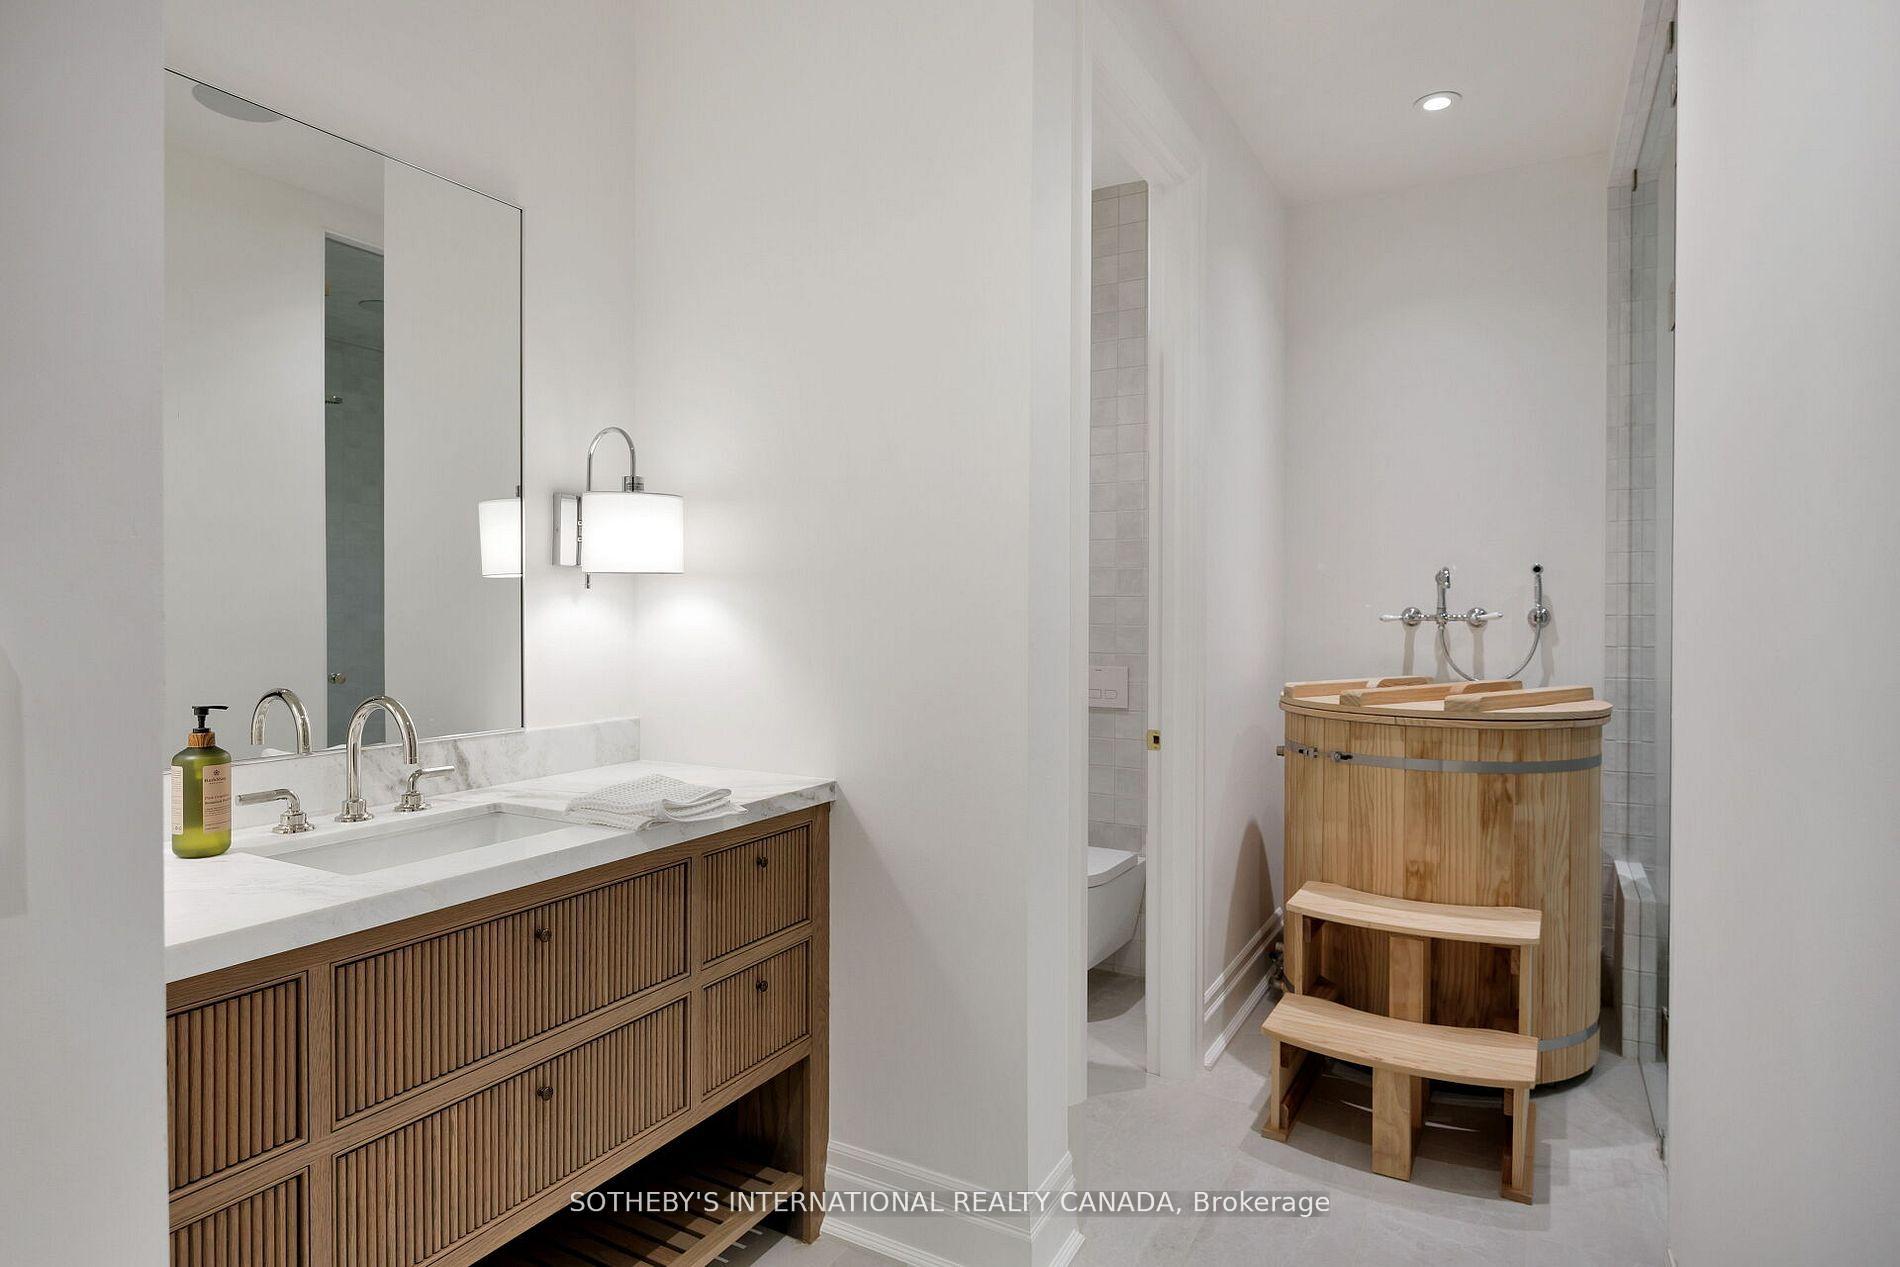
Bathroom with a fluted wood vanity and a wooden soaking tub with a step stool.
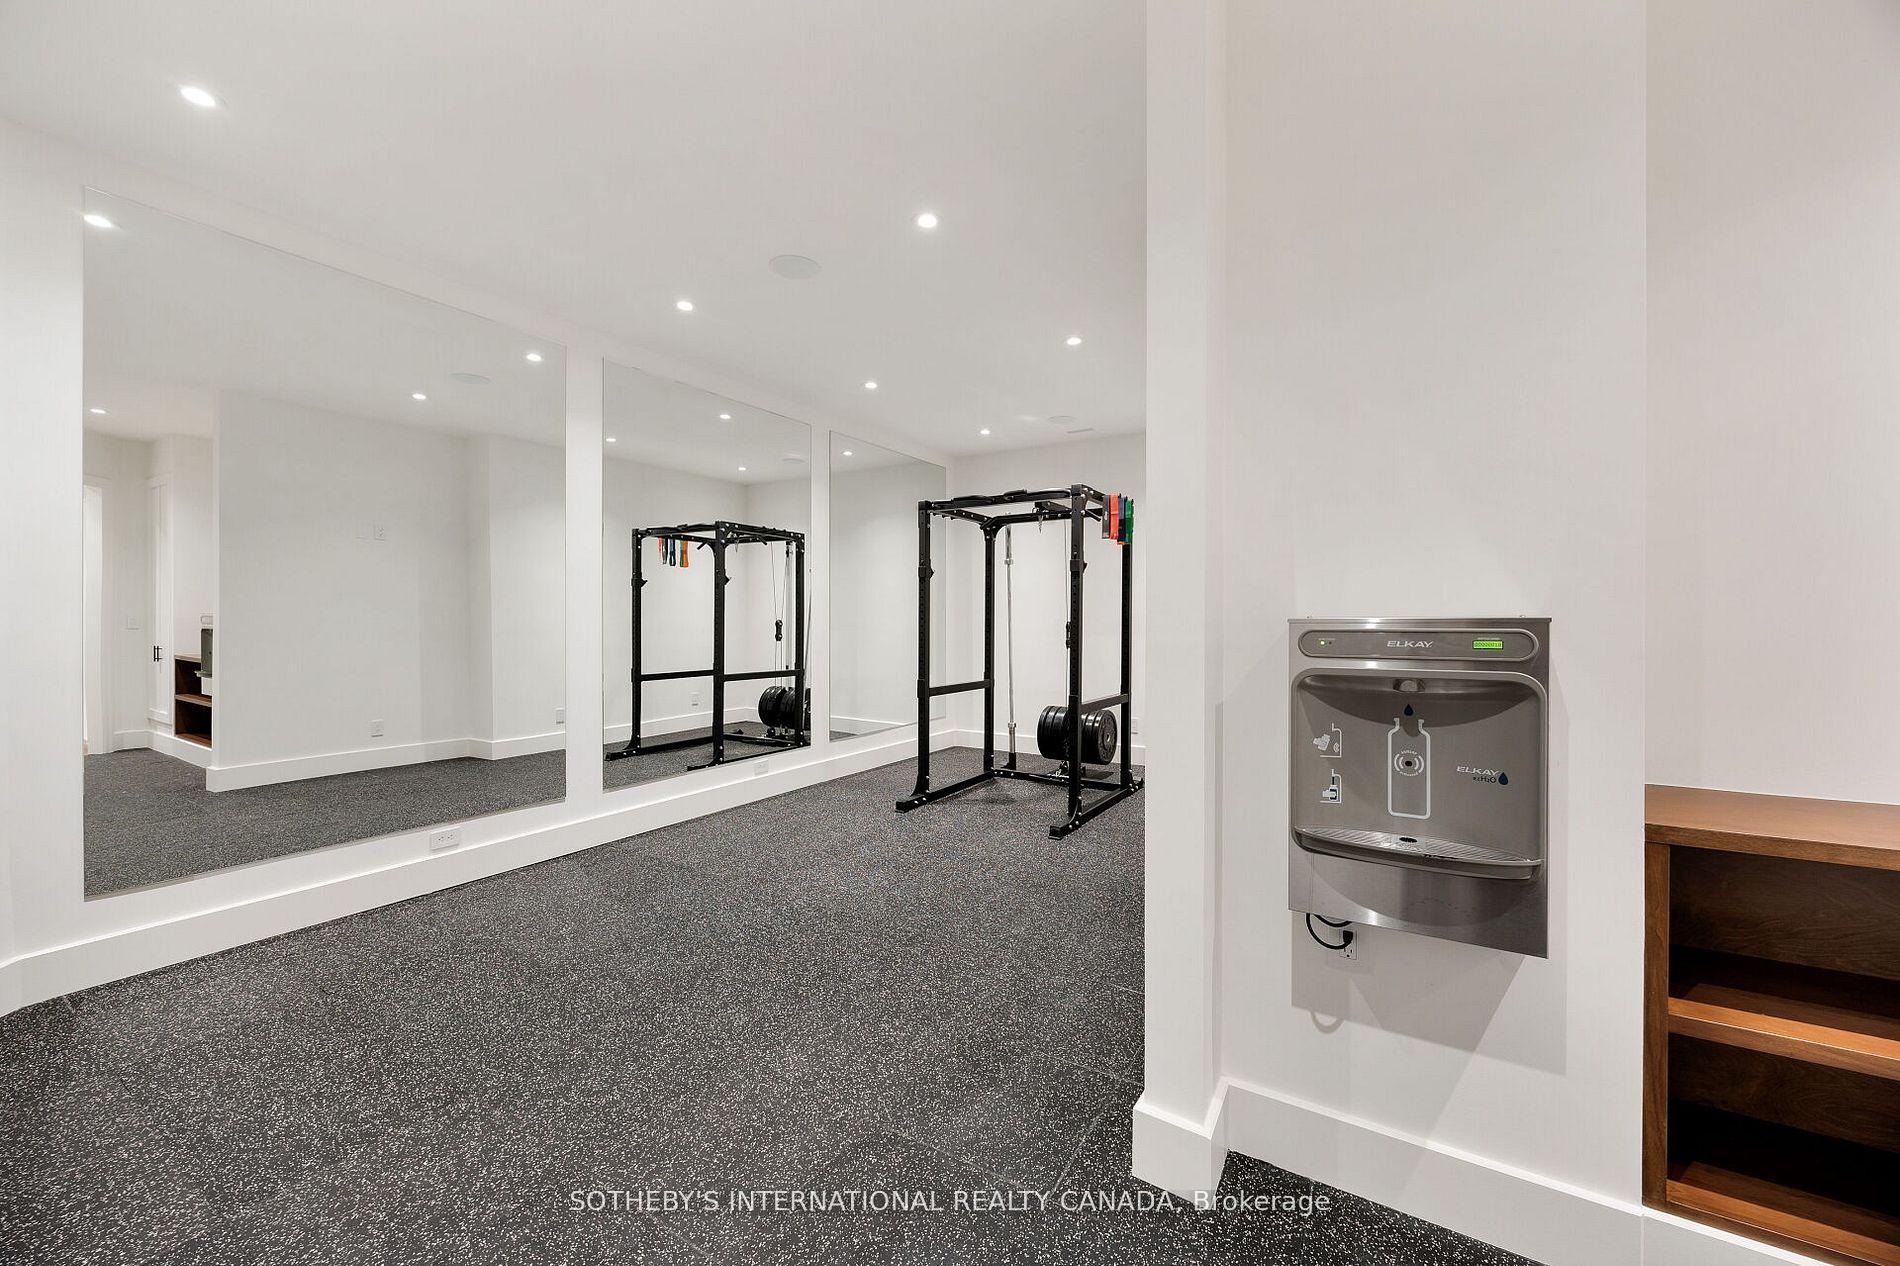
Home gym with mirrored walls, a weight rack, and dark speckled flooring.
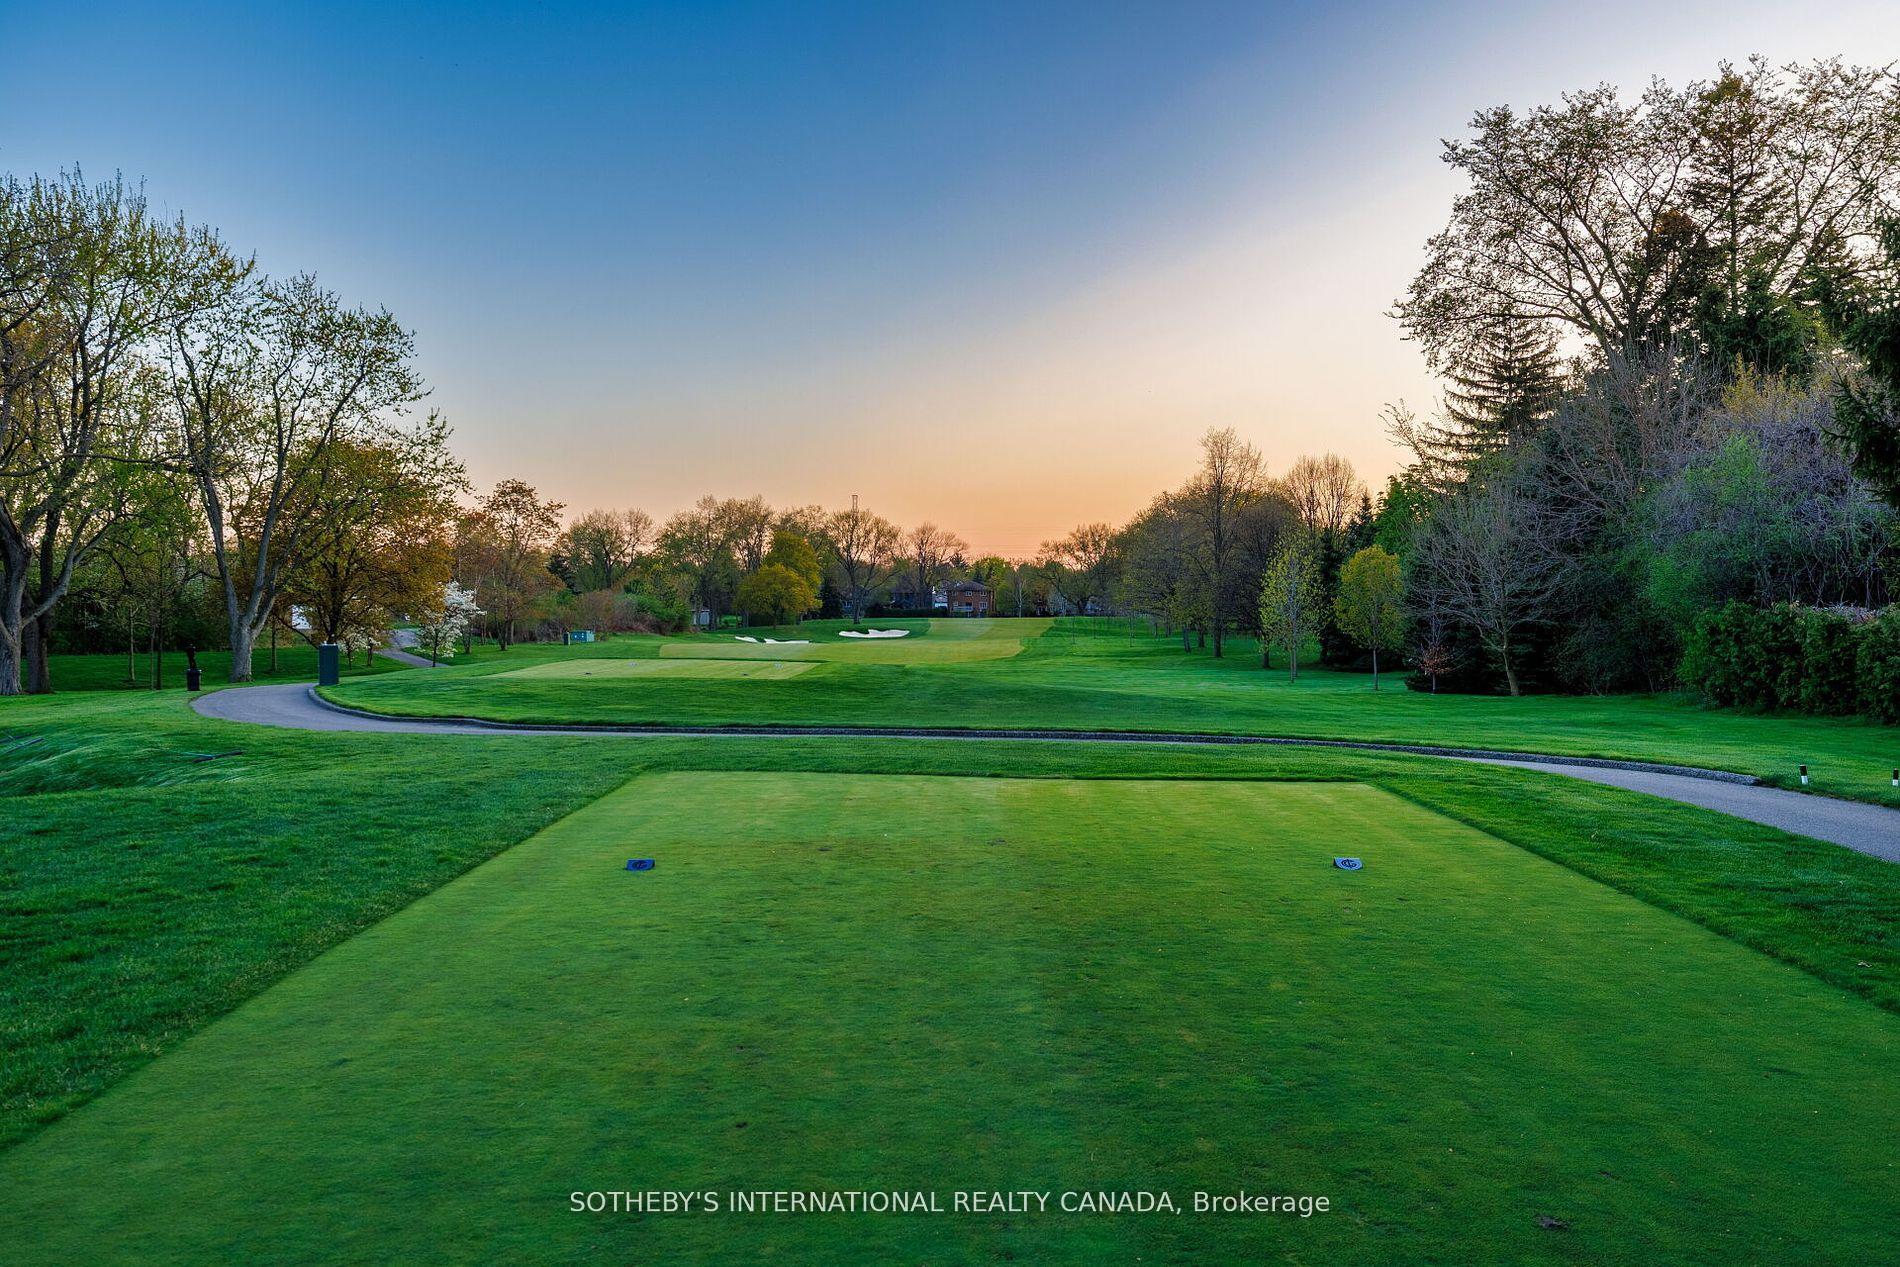
Golf course at golden hour with a teeing area, curving path, and sand bunkers.
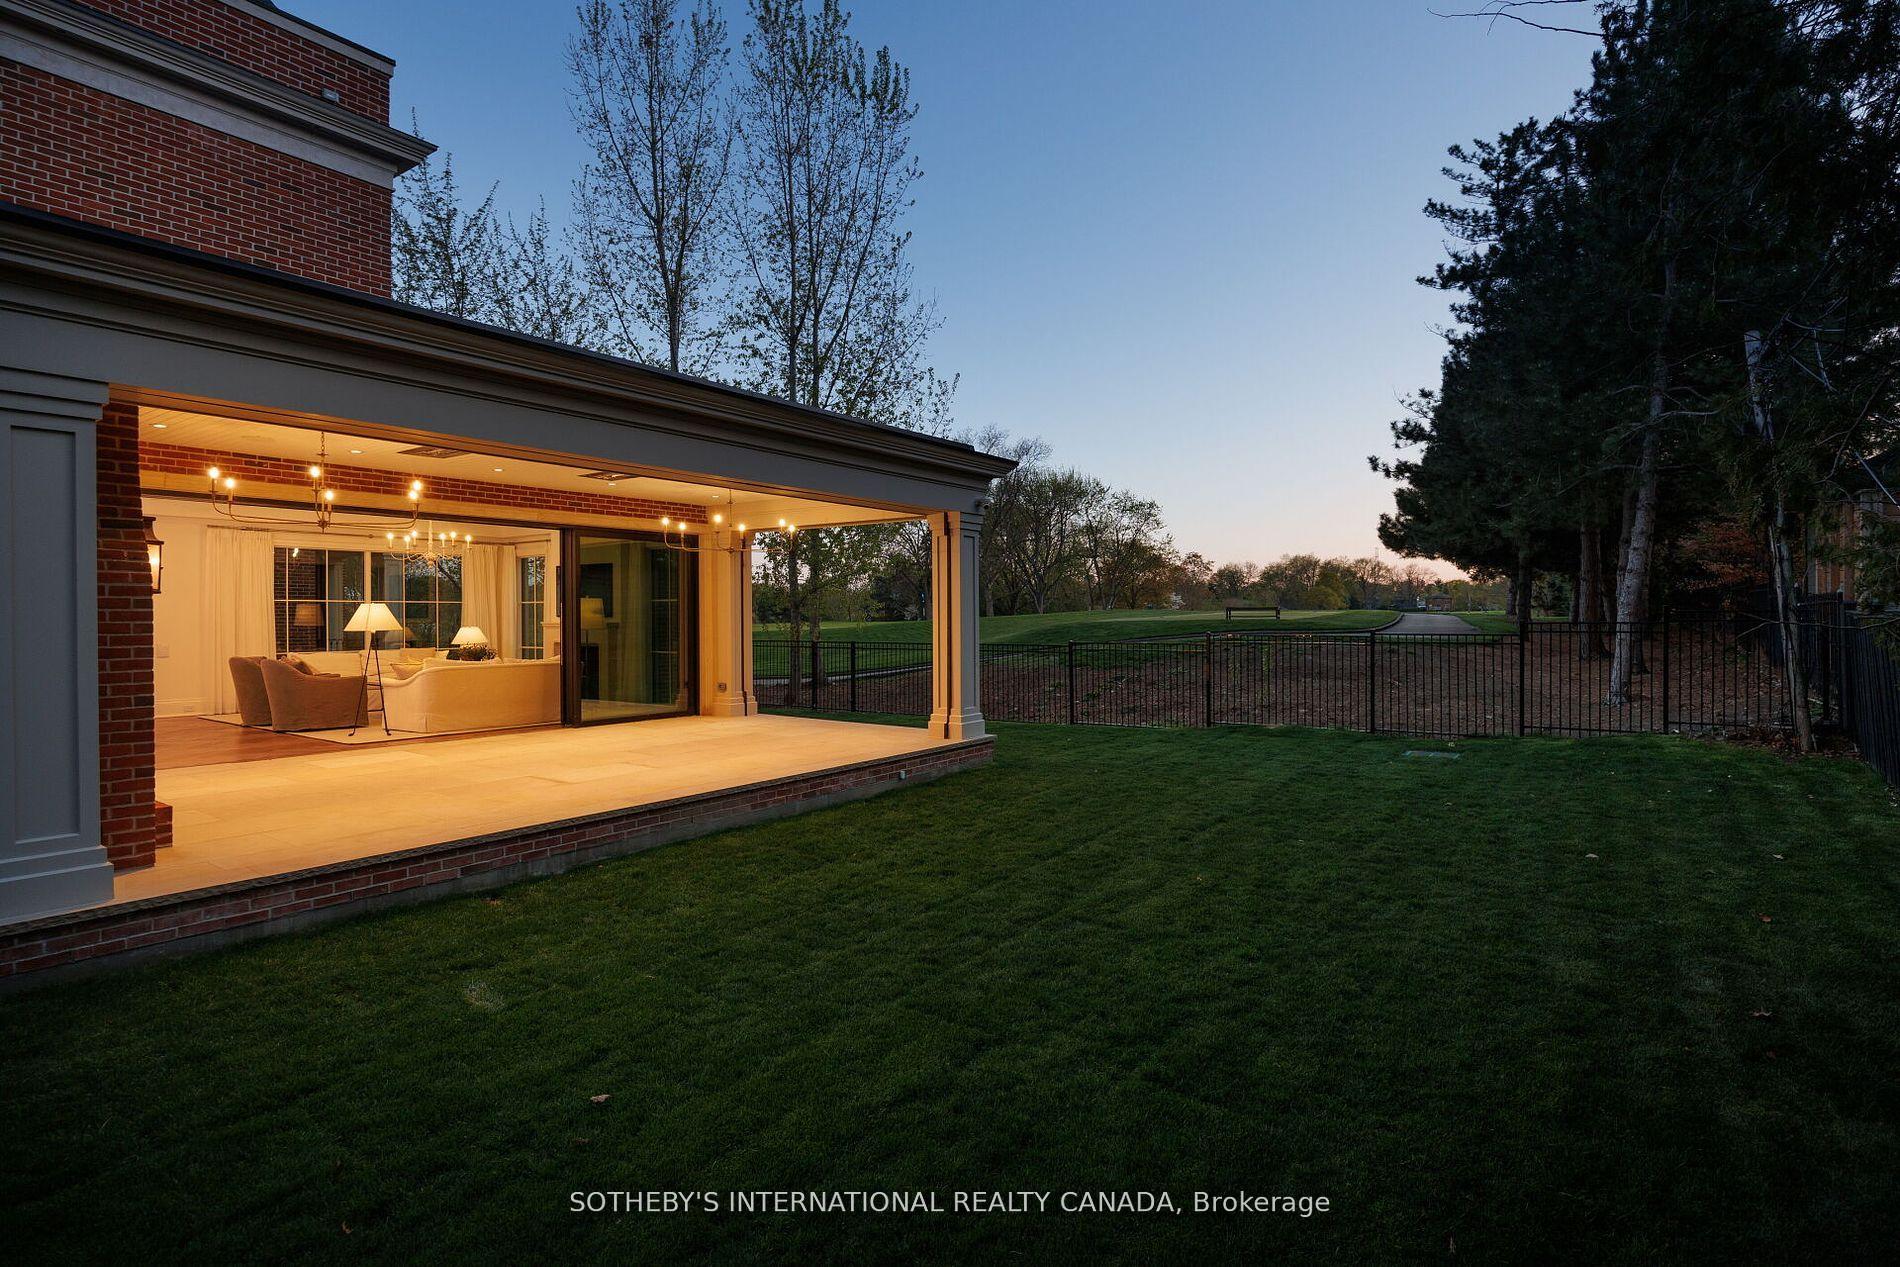
Brick home with a warmly lit covered patio overlooking a fenced lawn and green space.
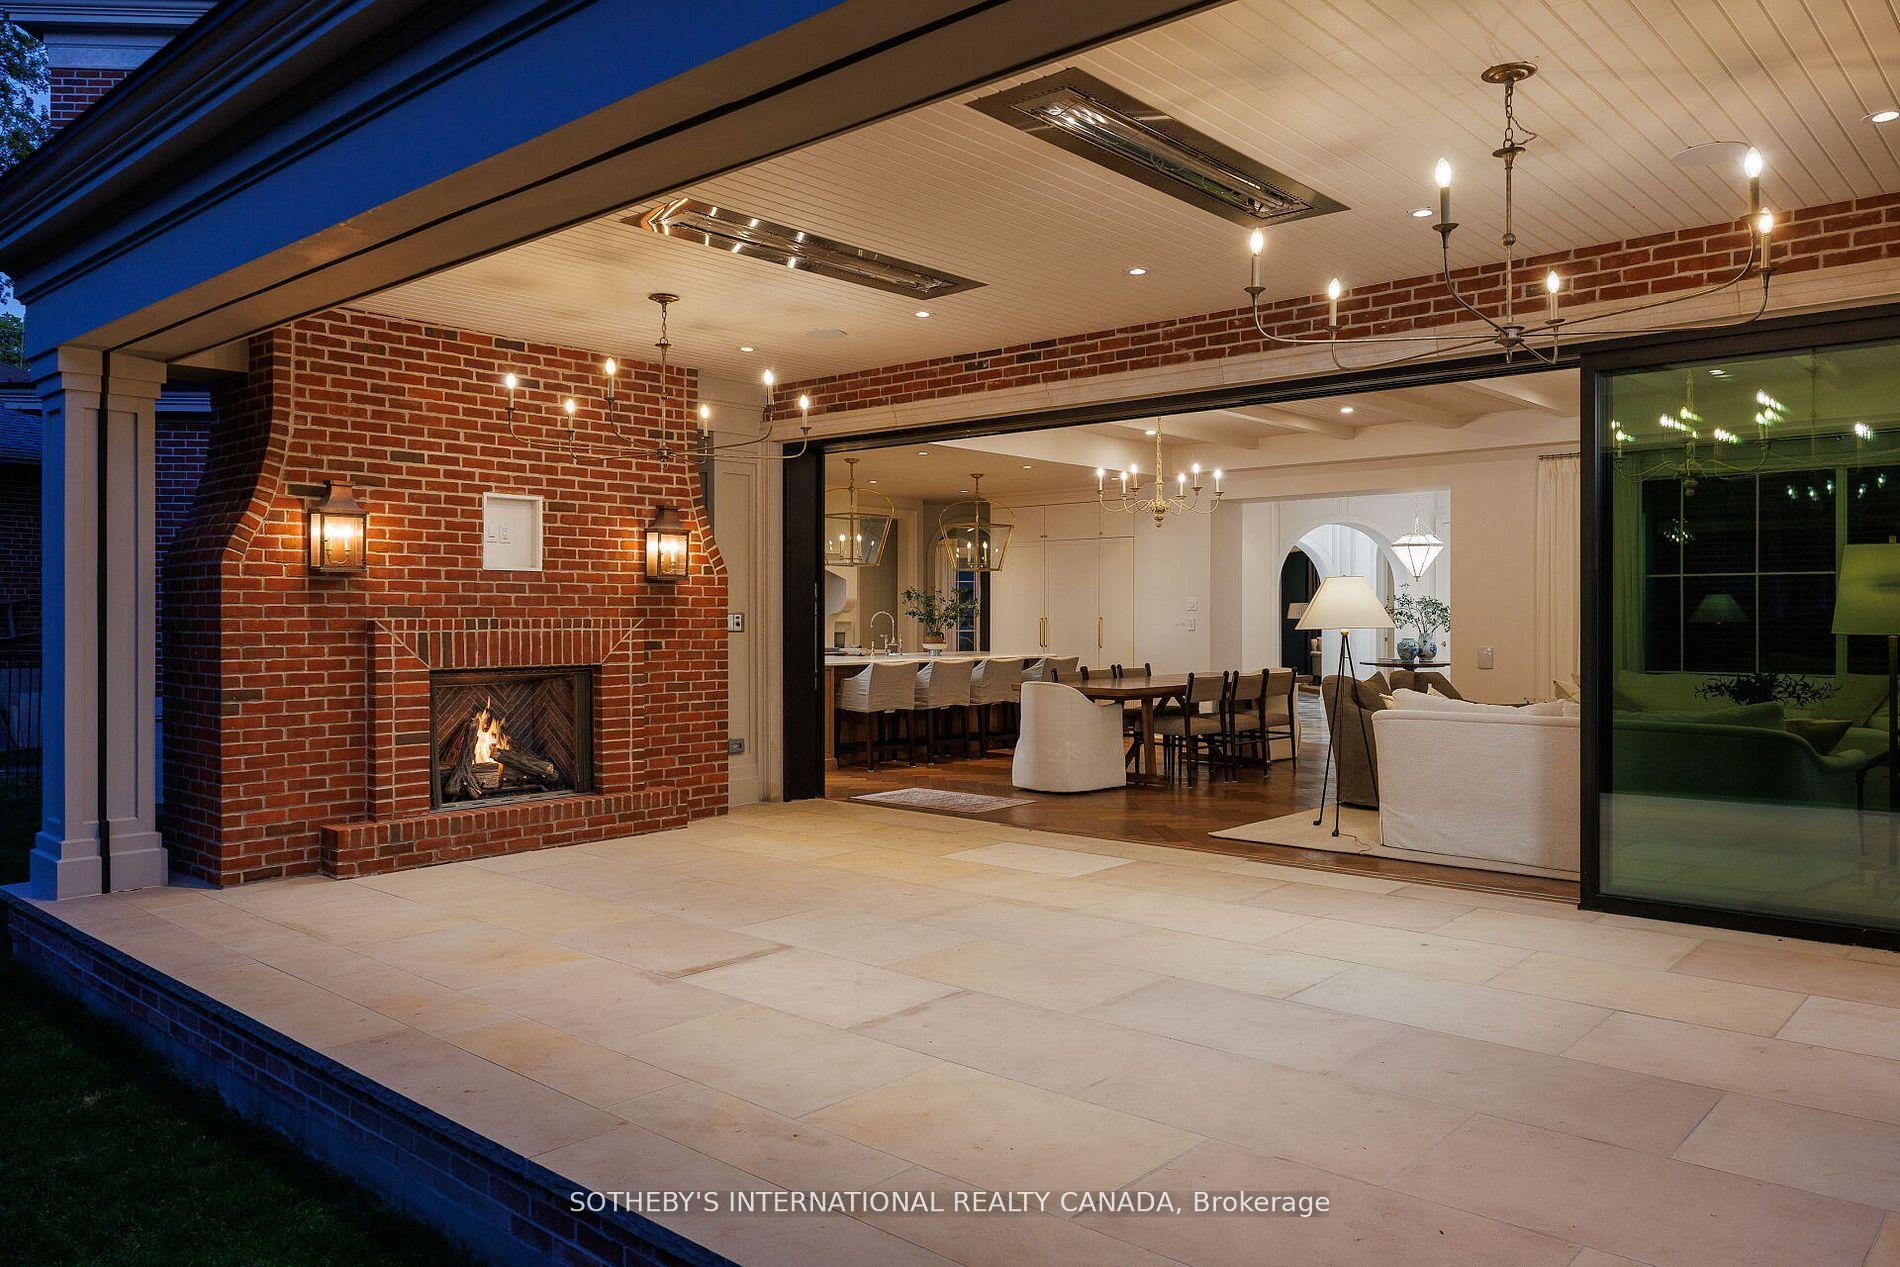
Covered stone patio with a lit brick fireplace and open doors to furnished living and dining areas.
Red-brick two-story house with solar panels, a covered patio, and a fenced lawn among autumn trees.
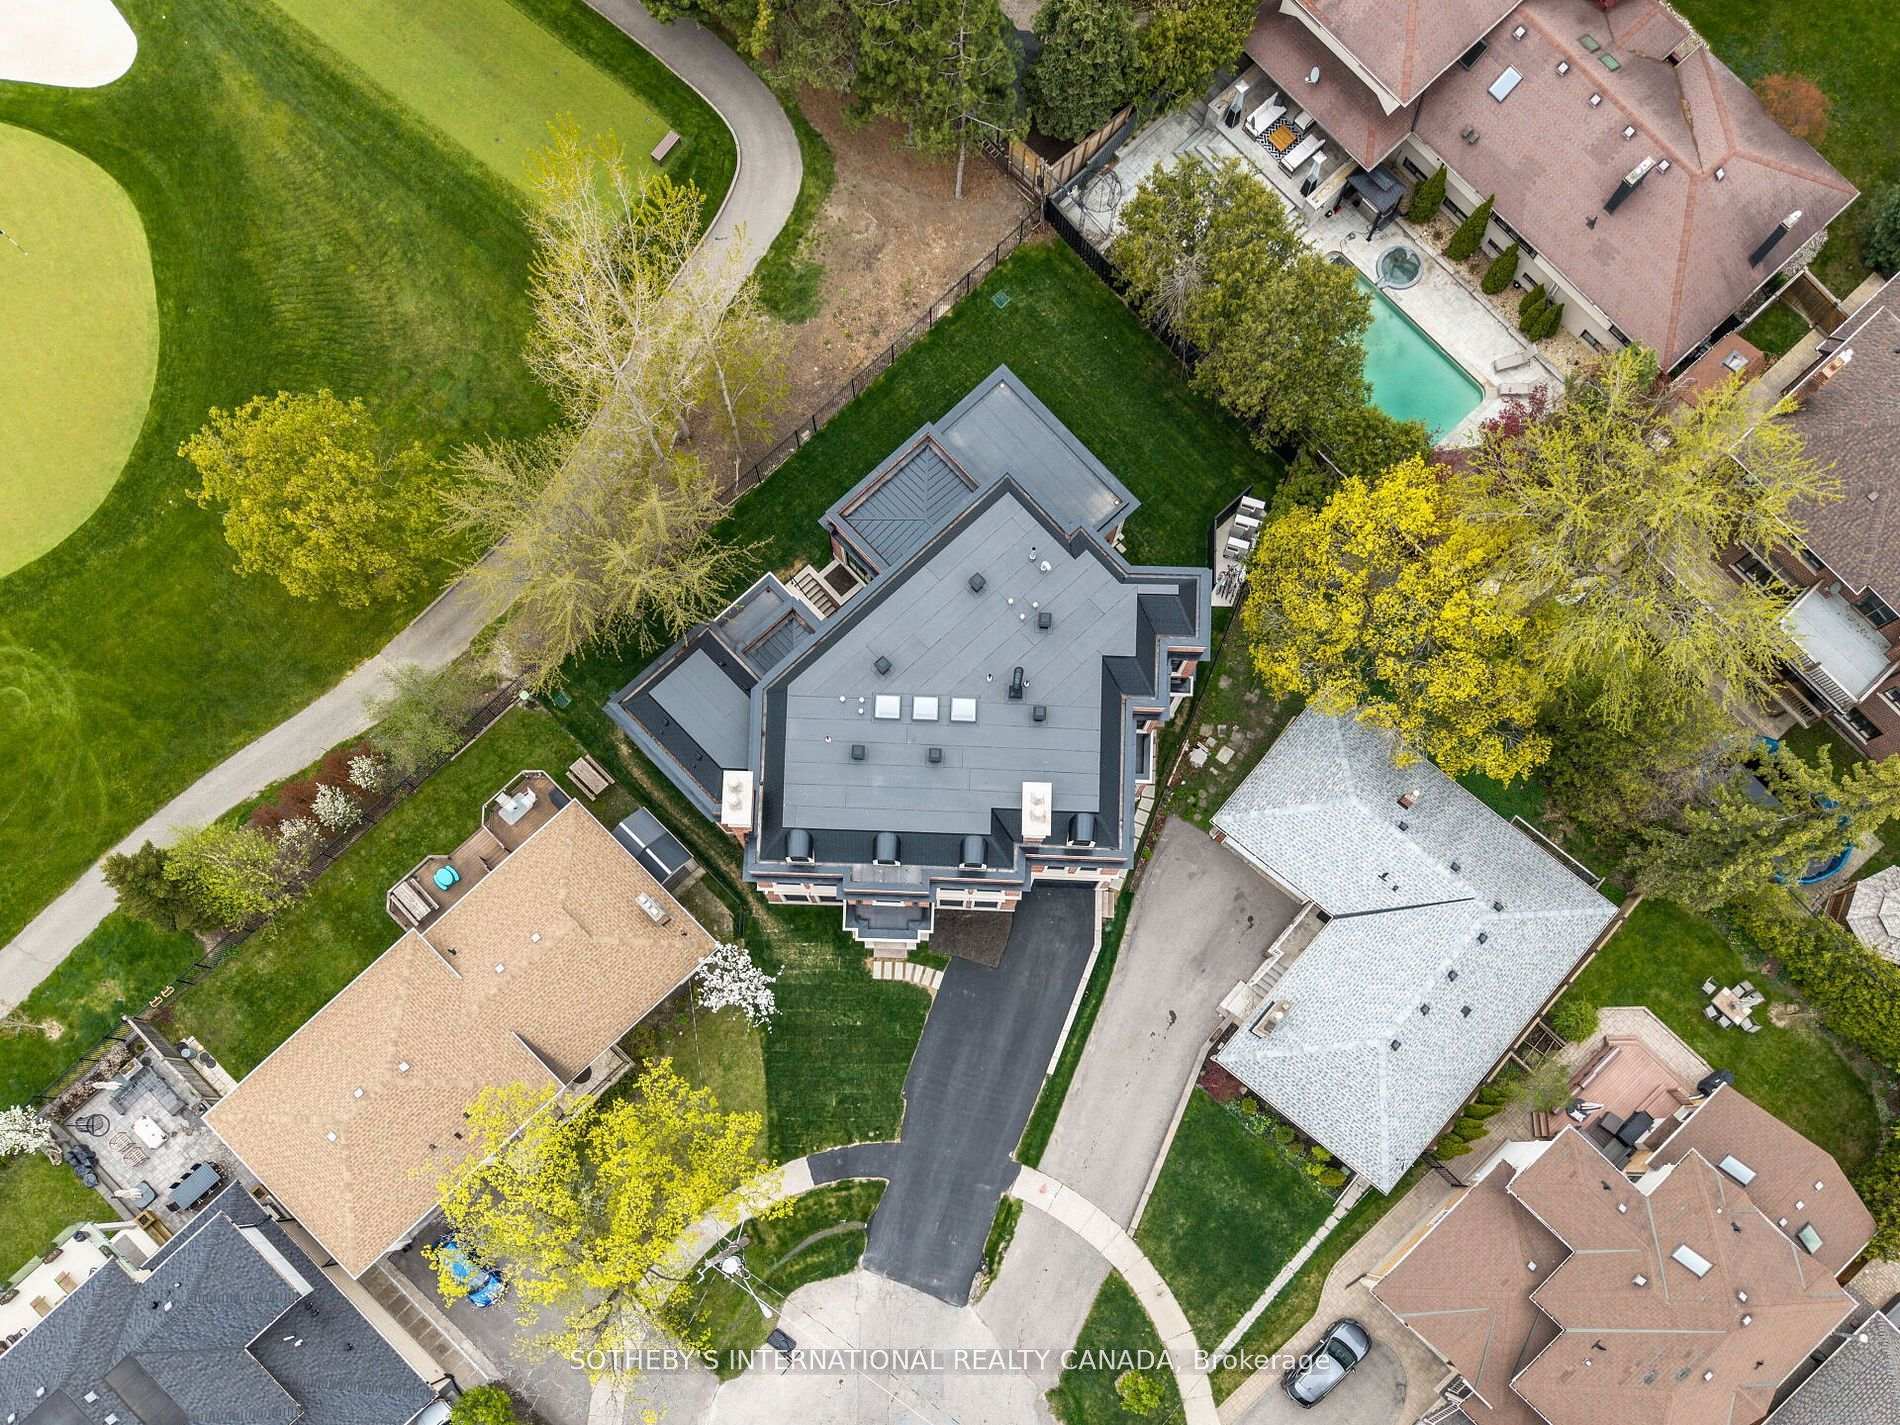
Aerial view of a large gray-roofed home beside a golf course, with neighboring homes and a swimming pool.
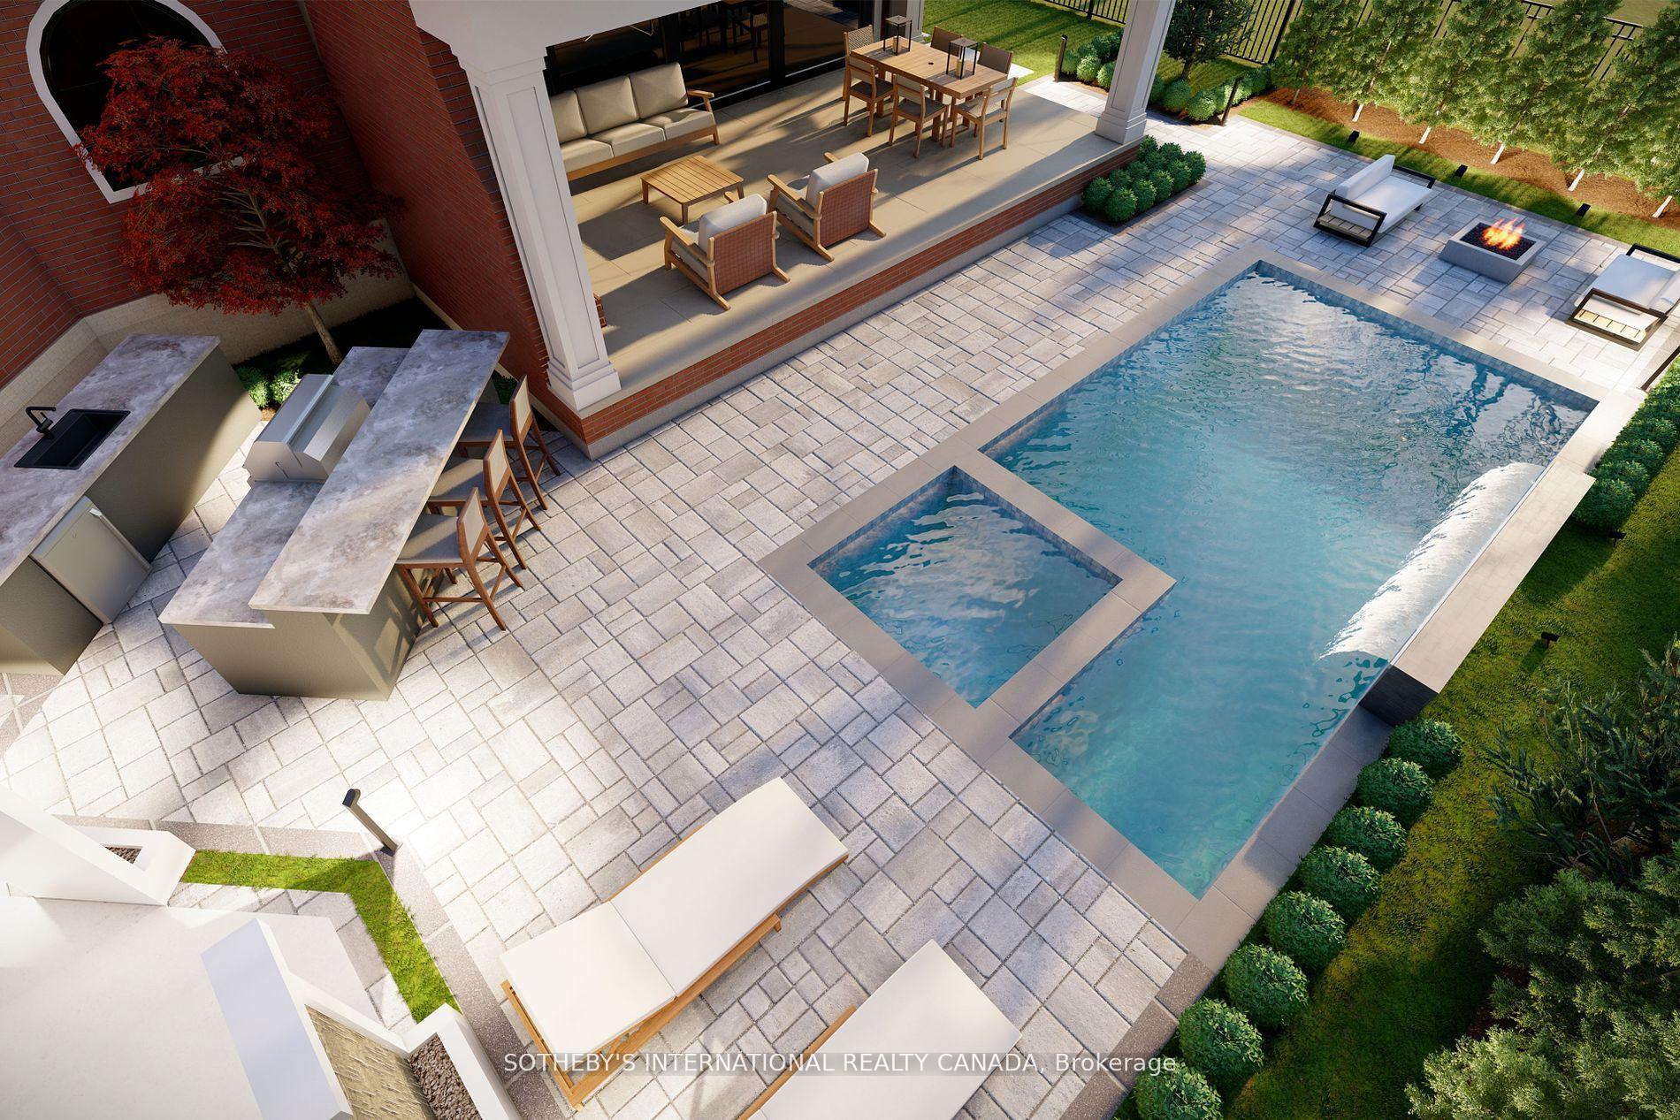
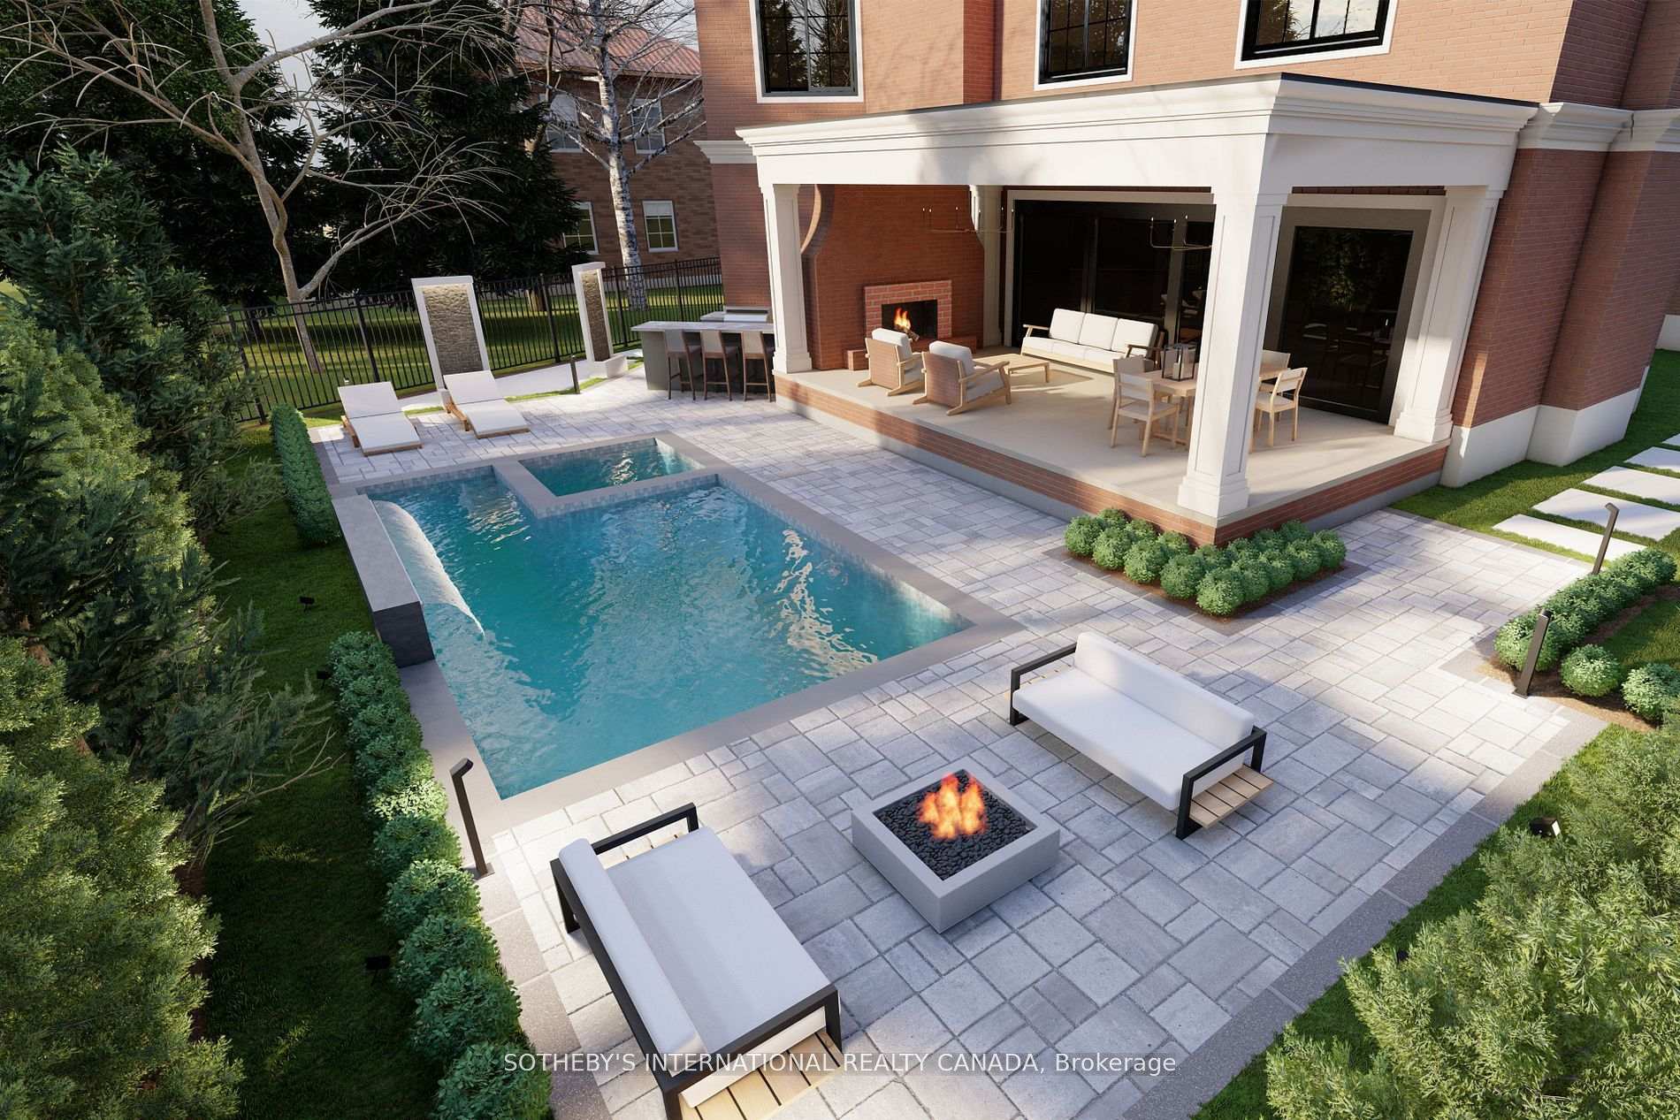
Elevated view of a backyard pool, spa, stone patio, outdoor kitchen, and fire pit.
Backyard pool and paved patio with covered seating, an outdoor kitchen, fireplace and fire pit.
VIEW PHOTOS
$5,499,999 CAD

153 Perry Crescent

5 Beds 8 Baths

Description

Nestled on a quiet cul-de-sac, this stunning Georgian-inspired estate offers nearly 9,000 sq ft of total living space on a rare pie-shaped lot backing onto the private Islington Golf & Country Club. Designed by New Age Design Architects, built by Easton Homes, and styled by Olly & Em Interior Design, the home exudes timeless elegance with its red brick and Indiana limestone exterior, black synthetic slate roof, and custom Lowen Douglas fir wood windows. Inside, the main floor features a luxurious primary suite retreat, an entertainers dream kitchen with Lacanche gas range, Miele appliances, and honed quartzite countertops, and elegant living spaces warmed by gas and electric fireplaces. Upstairs offers three bedrooms plus a lounge (fifth bedroom) and a craft/hobby room or office, while the lower level includes a movie theatre, a full spa with sauna, steam shower, cold plunge barrel, a home gym, and a glass-enclosed car gallery with a hydraulic stack lift for three cars.The home is equipped with Control4 smart home automation, radiant in-floor heating on all levels, six zoned HVAC systems, and an advanced UV light air purification system. Outdoors, the rear patio invites year-round enjoyment with infrared ceiling heaters, a gas fireplace, and in-floor heating, plus future-ready rough-ins for a gas BBQ kitchen, snowmelt driveway system, and phantom blinds. With approved landscape plans by Partridge, the property is poised for extraordinary outdoor living.Located close to top schools, parks, golf, and major commuter routes, this residence offers a perfect blend of privacy, luxury, and lifestyle. Rare private rear golf course access offers a unique connection to nature year-round, making this an unparalleled offering for the most discerning buyer.
Share Property

Location

153 Perry Crescent, Toronto W08, ON M9A 1K8, CA

Status

Sold

Property Amenities

Interior
Total Bedrooms: 5
Other Interior Features Other
Area & Lot
MLS® ID W12387551
Architecture Styles 2-Storey
Type Residential
Status Sold
Exterior
Pool None
Air conditioning Central Air
Heat type Forced Air
Sewer Sewer
Parking Private Double
Lot Features Irregular Lot
Roof Slate
Finance
Sales Price $5,499,999 CAD
Real Estate Tax $18,000 CAD yearly
Foyer with checkerboard tile, ornate white arches, a black arched front door, and a wood staircase.
360 Virtual Tour

Take a tour of this property

Book a Consultation

Get assistance in determining current property value, crafting a competitive offer, writing and negotiating a contract, and much more. Contact us today.

Follow Me On Instagram