Red-brick two-story home with a warmly lit arched entrance and landscaped front walk at dusk.
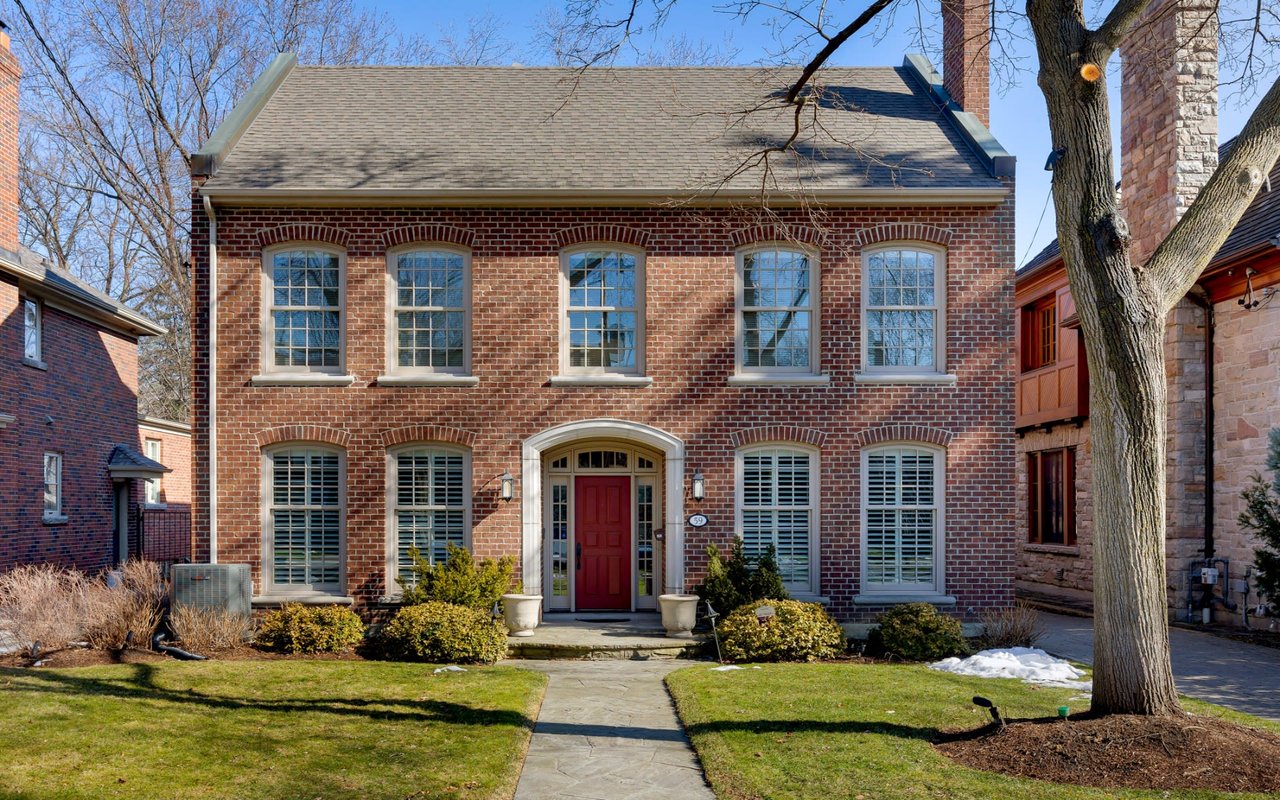
Red-brick Toronto house with three roof dormers, an arched wooden entrance, and landscaped front garden.
Entry hall with an arched dark wood front door, herringbone flooring, and a staircase overlooking a bright sitting area.
Living room with a brick fireplace, tall windows, beige sofa, and brown armchairs.
Staged living room with caramel lounge chairs, a white fireplace, and herringbone oak flooring.
Furnished dining room with a long wood table, brass chandelier and coffered ceiling.
Living room with a pale stone fireplace, black and white sofas, and French doors to a brick patio.
Living room with a paneled fireplace, French doors, and cream and black sofas.
Kitchen with marble island, brass range, warm wood cabinetry, and French doors to a deck.
Open-plan kitchen with a marble island, brass pendants, and French doors overlooking a pool.
Bright kitchen with a large veined stone island, brass pendants, and white and wood cabinetry.
Bright kitchen with a marble island, four wood bar stools, brass pendants, and oak display cabinets.
Bright white kitchen with brass fixtures, a large window, and herringbone wood flooring.
Dining room with a round white table and chandelier, overlooking a backyard pool through tall French doors.
Covered patio with a brick fireplace, wood ceiling, and charcoal lounge seating.
Backyard patio with a brick outdoor kitchen, dining set, wooden privacy fence, and swimming pool.
Backyard pool and spa beside a furnished stone patio and covered outdoor seating area.
Backyard pool beside a red-brick structure with glass doors and a stone patio.
Brick home patio with a wooden garage door, glass railing, swimming pool, and flower planters.
Entryway with navy built-in storage, open cubbies, a bench, and a glass-paneled door.
Bright bedroom with a white bed, blue throw, tufted bench, and three tall windows overlooking trees.
Walk-in closet with organized clothing, built-in shelving, and a long white storage island.
Bright bathroom with a freestanding tub, double vanity, brass fixtures, and herringbone tile.
Bedroom with plaid bedding and a built-in window seat framed by dark shelving.
Bathroom with a dark double vanity, wood-framed mirrors, and a large window overlooking trees.
Bright home office with a glass desk, dual monitors, white sofa, and two curtained windows.
Bedroom with pink patterned wallpaper, two bright windows, and a white-and-blush bed.
Staged bedroom with a white bed, blush pink bedding, patterned wallpaper, and a framed LOVE print.
Bathroom with glass shower, white vanity, round mirror, and pink mosaic tile accent wall.
Furnished living room with a caramel leather sectional, built-in dining nook, and wood staircase.
Wine cellar with glass doors, illuminated wood cabinetry, wine racks, bottles, and wooden crates.
Basement lounge with tan sectional and dining nook beside a glass-fronted wine cellar.
Basement family room with tan leather sectional, wall-mounted television, and a dining nook.
Interior bar with a navy accent wall, glass shelves, brass pendants, and four stools.
Modern home bar with navy cabinetry, brass pendant lights, glass display shelves, and a long white island.
Basement bar and lounge with brass pendant lights, tan sectional seating, and a glass-front wine cellar.
Recreation room with a large billiard table, framed hockey memorabilia, and a black lounge chair.
Modern bathroom with a white double vanity and glass-enclosed dark-tiled walk-in shower.
Home bar with navy cabinetry and brass-framed shelves beside a hallway leading to a gym.
Home gym with mirrored walls, weight racks, a squat rack, and orange-and-gray workout mats.
Home gym with dumbbell racks, orange-and-gray mats, and mirrored wall.
Staged bedroom with navy patterned bedding, a cream armchair, and light wood floors.
Bedroom with a floral-patterned bedspread, white cube shelving, and a guitar.
Laundry room with white cabinetry, a sink, and front-loading washer and dryer.
Modern kitchen with white built-in cabinets, brass handles, and a broad countertop.
Covered patio with brick fireplace, mounted television, and lounge seating under a wood-plank ceiling.
Brick home at night with an illuminated covered patio and swimming pool.
Brick home and covered patio lit at dusk beside a courtyard swimming pool.
VIEW PHOTOS
$5,599,999

16 Kingscourt Drive

5 Beds 5 Baths

Description

This exquisitely custom home, completed in 2019, offers an unparalleled blend of luxury, technology, and thoughtful design in one of the area's most desirable, family-friendly neighbourhoods. Fully equipped with a state-of-the-art Control4 home automation system, the property provides seamless control over climate, lighting, televisions, speakers, and outdoor heating, ensuring comfort and convenience throughout. The stunning covered outdoor patio is designed for year-round enjoyment, featuring a wood-burning fireplace, outdoor TV, surround sound, and in-ceiling gas heating. A saltwater pool and separately controlled hot tub allow for year-round spa use, while the beautifully crafted wet bar and wine cellar, spacious billiards and games room, and full home gym wired for TV offer incredible spaces for both entertaining and everyday living. The Downsview custom kitchen, featured in House & Home magazine, anchors the home with its striking design and premium functionality. Additional highlights include expansive laundry and storage areas, a fully automated sprinkler system, and fully automated landscape lighting that enhances the meticulously maintained grounds. Perfectly situated near top-rated schools including LKS and OLS, scenic parks, walking trails, golf courses, community centres, boutique shopping, cafes, and excellent restaurants, this home offers not only exceptional living but also convenient access to transit and major routes delivering the best of luxury, comfort, and community in one remarkable property.

Share Property

Location

16 Kingscourt Drive, Toronto, ON M8X 2P6

Status

Sold

Property Amenities

Interior
Total Bedrooms: 5
Other Interior Features Other
Area & Lot
Architecture Styles 2-Storey
Type Residential
Status Sold
Exterior
Pool Inground
Air conditioning Central Air
Heat type Forced Air
Sewer Sewer
Parking Private
Roof Asphalt Shingle
Finance
Sales Price $5,599,999
Real Estate Tax $21,459 yearly
Red-brick Toronto house with three roof dormers, an arched wooden entrance, and landscaped front garden.

360 Virtual Tour

Take a tour of this property

The Kingsway

Book a Consultation

Get assistance in determining current property value, crafting a competitive offer, writing and negotiating a contract, and much more. Contact us today.

Follow Me On Instagram