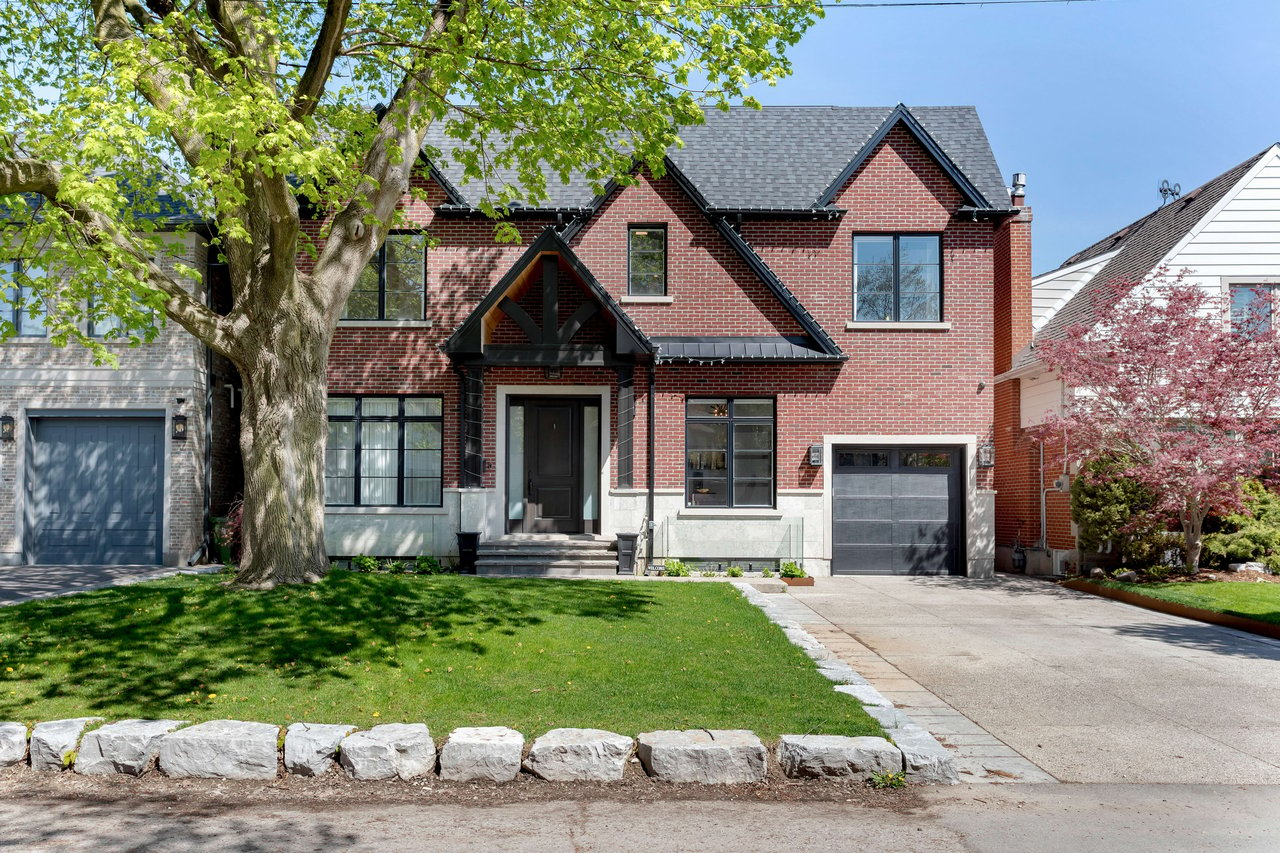
Tudor-style house numbered 37 at dusk, with glowing leaded-glass windows and a stone entrance.
Entry foyer with a wood front door, hardwood floors, and a console table with flowers.
Entryway with a carpeted staircase and a wooden console table beneath a large mirror.
Living room with leaded-glass windows, a neutral sofa, hardwood floors, and a round wooden coffee table.
Living room with a white fireplace, round mirror, neutral sofa, and brown leather armchairs.
Living room with a white fireplace, leather armchairs, and a patterned rug.
Living room with a lit fireplace, leaded-glass windows, beige sofa, and patterned rug.
Dining room with a wooden table, hardwood floors, tall leaded-glass windows, and an open doorway to the kitchen.
Foyer with a carpeted staircase, hardwood floors, and colorful artwork along the hallway.
Dining nook with a rust-colored banquette, dark wood table, and glass doors opening onto a deck.
Kitchen with a granite island and cream cabinetry, opening through sliding glass doors to a deck.
Kitchen with cream cabinetry, a tiled backsplash, and a large granite island with bar seating.
Kitchen with cream cabinets, colorful tile backsplash, and a granite island with three bar stools.
Kitchen with cream cabinetry and mosaic backsplash opens onto a wooden deck through folding glass doors.
Kitchen with a large cream island and granite counter beside a built-in banquette and wide glass doors.
Raised wooden deck with glass doors, red Adirondack chairs, dining set, and flower-filled planters.
Wood deck with outdoor dining set, sliding glass doors, and mature trees.
Outdoor deck with red Adirondack chairs beside glass doors, surrounded by leafy garden plants and trees.
Landscaped backyard with a raised deck, outdoor dining set, and lawn shaded by mature trees.
House rear with a raised patio deck, outdoor dining set, and green lawn.
Entryway mudroom with built-in wooden cubbies, shoe shelves, hanging coats, and woven baskets.
Bedroom with a large dark wood bed, matching armoire, vaulted ceiling, and snowy views through two windows.
Bedroom with a large wooden bed, white bedding, hardwood floors, and tall windows.
Bedroom with white bedding, dark wood furnishings, a skylight, and an ensuite vanity area.
Bathroom with a dark cherry double vanity, granite countertop, and large mirror reflecting a bathtub.
Bathroom with a glass-enclosed shower, soaking tub, granite vanity, and sunflower artwork.
Staged bedroom with a white bed, large skylight, dark hardwood floors, and abstract wall art.
Bedroom with a skylight, white bedding, cream throw, dark hardwood floors, and a potted plant.
Bedroom with a skylight, white bed, and tall wooden armoire.
Upper-floor landing with hardwood floors, opening onto a bedroom and tiled bathroom.
Bathroom with a white vanity and black-and-white hexagonal floor tiles.
Furnished sitting room with a blue patterned armchair, wooden bookcase, and leaded-glass windows.
Home office with a wooden desk beside tall diamond-pane windows and a bookcase.
Home office with a wooden bookcase and desk beside a bright window.
Bedroom with two white beds, dark hardwood floors, and a large leaded-glass window.
Bedroom with two white beds, fur throws, and a shared chest of drawers between them.
Staged bedroom with white beds, a mirrored dresser, gray walls, and polished hardwood floors.
Staged bedroom with a white mirrored dresser, teal chair, tall leaded-glass windows, and hardwood floors.
Laundry room with front-loading washer and dryer beside a utility sink and open shelving.
Hallway with a glass-railed staircase and paneled storage doors beneath it.
Furnished bedroom with a white bed, dark wood shelving, and a desk beneath a window.
Bedroom with paneled closet doors, a carpeted staircase through the doorway, and a dark ladder-style shelf.
Modern bathroom with a stone vanity countertop and glass-enclosed, dark-tiled shower.
Carpeted family room with a sectional sofa, TV, and staircase.
Furnished media room with a large television, tan sectional seating, and colorful abstract wall art.
Furnished basement lounge and gym with a brown sectional, dumbbell rack, and exercise equipment.
Basement home gym with a dumbbell rack, cable machine, and carpeted floor.
Home’s rear exterior at night, with a warmly lit kitchen opening onto a furnished wooden deck.
Backyard with a raised wooden deck, red Adirondack chairs, and glowing string lights at dusk.
Tudor-style brick home at dusk, with a timbered facade and an illuminated deck framed by evergreen trees.
VIEW PHOTOS
$2,749,000 CAD

37 Thompson Avenue

5 Beds 4 Baths

Description

Located in the sought-after Thompson Orchard neighbourhood, this 4+1 bedroom family home blends timeless design with modern comfort. Set on a quiet, tree-lined street just south of Bloor, it offers exceptional walkability-local shops, cafes, and restaurants are steps away, with the Bloor subway line just minutes from home. Families will value proximity to top-rated schools, including OLS, Bishop Allen, Etobicoke School of the Arts, and French elementary options, along with nearby parkettes and scenic creekside trails. Inside, the home is filled with natural light from four skylights and expansive NanaWall folding glass doors that open to a private backyard retreat featuring a large deck, storage shed, and cozy firepit area. The main floor is ideal for everyday living and entertaining, offering a chef's Cameo kitchen with a large island and breakfast nook, gas fireplace, powder room, and a functional family mudroom. Upstairs, a spacious landing provides an ideal home office or lounge area. The primary bedroom features a soaring cathedral ceiling, bright ensuite, and abundant natural light, while second-floor laundry adds convenience. The finished basement includes 8.5-foot ceilings, generous storage, recreation and fitness areas, a home theatre, and a fifth bedroom ideal for guests or a nanny suite.The front yard boasts a mature pollinator garden admired by passersby. With four-car parking and thoughtful design throughout, this home offers the perfect balance of urban access and peaceful neighbourhood living.

Share Property

Location

37 Thompson Avenue, Toronto W07, ON M8Z 3T2, CA

Status

Sold

Property Amenities

Interior
Total Bedrooms: 5
Other Interior Features Other
Area & Lot
MLS® ID W12698748
Architecture Styles 2-Storey
Type Residential
Status Sold
Exterior
Pool None
Air conditioning Central Air
Heat type Forced Air
Sewer Sewer
Roof Asphalt Shingle
Finance
Sales Price $2,749,000 CAD
Real Estate Tax $9,984 CAD yearly
Entry foyer with a wood front door, hardwood floors, and a console table with flowers.

360 Virtual Tour

Take a tour of this property

Sunnylea

Book a Consultation

Get assistance in determining current property value, crafting a competitive offer, writing and negotiating a contract, and much more. Contact us today.

Follow Me On Instagram