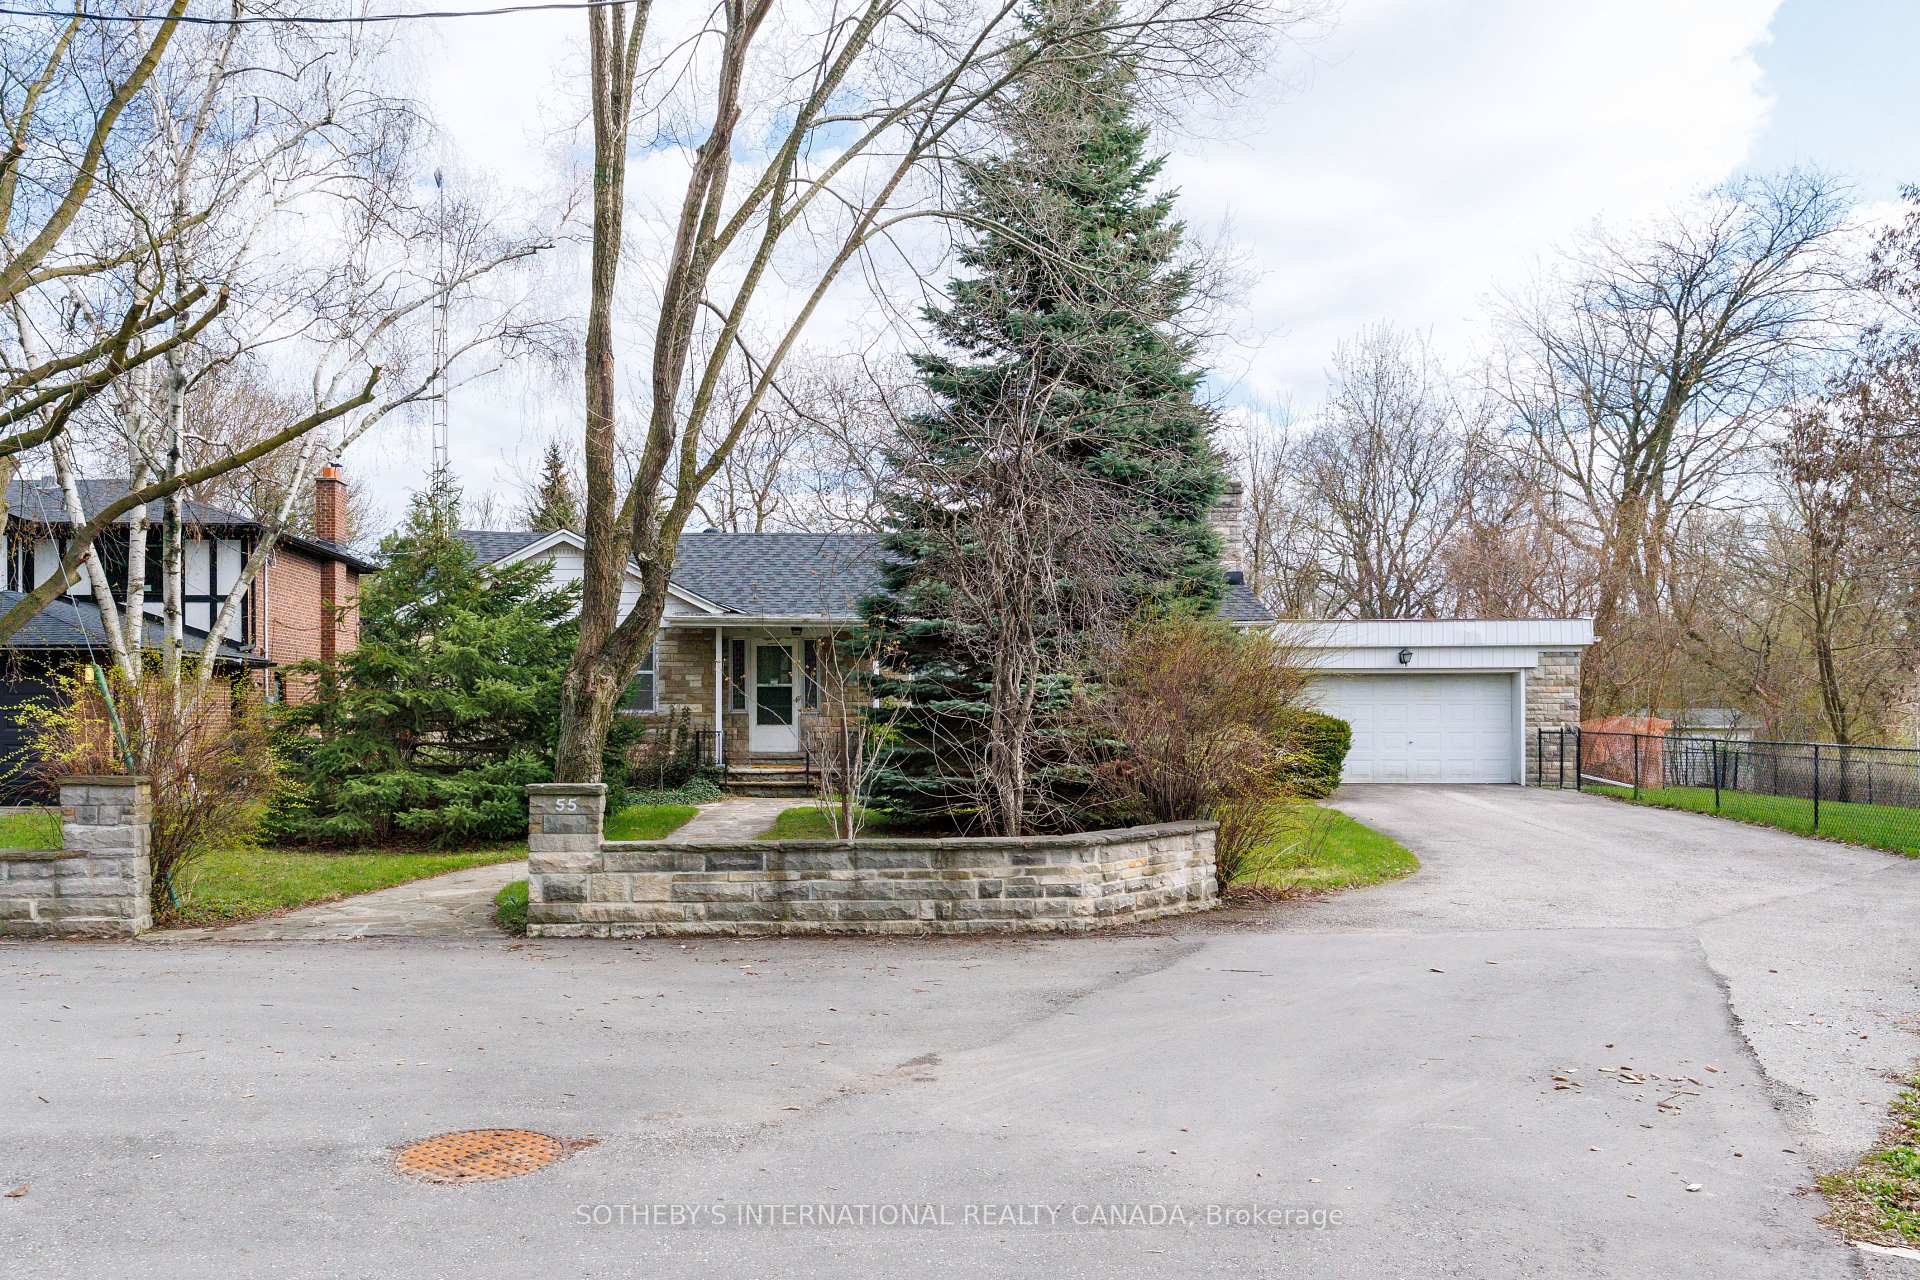
Stone-front house with a detached garage, curved driveway, and mature trees.
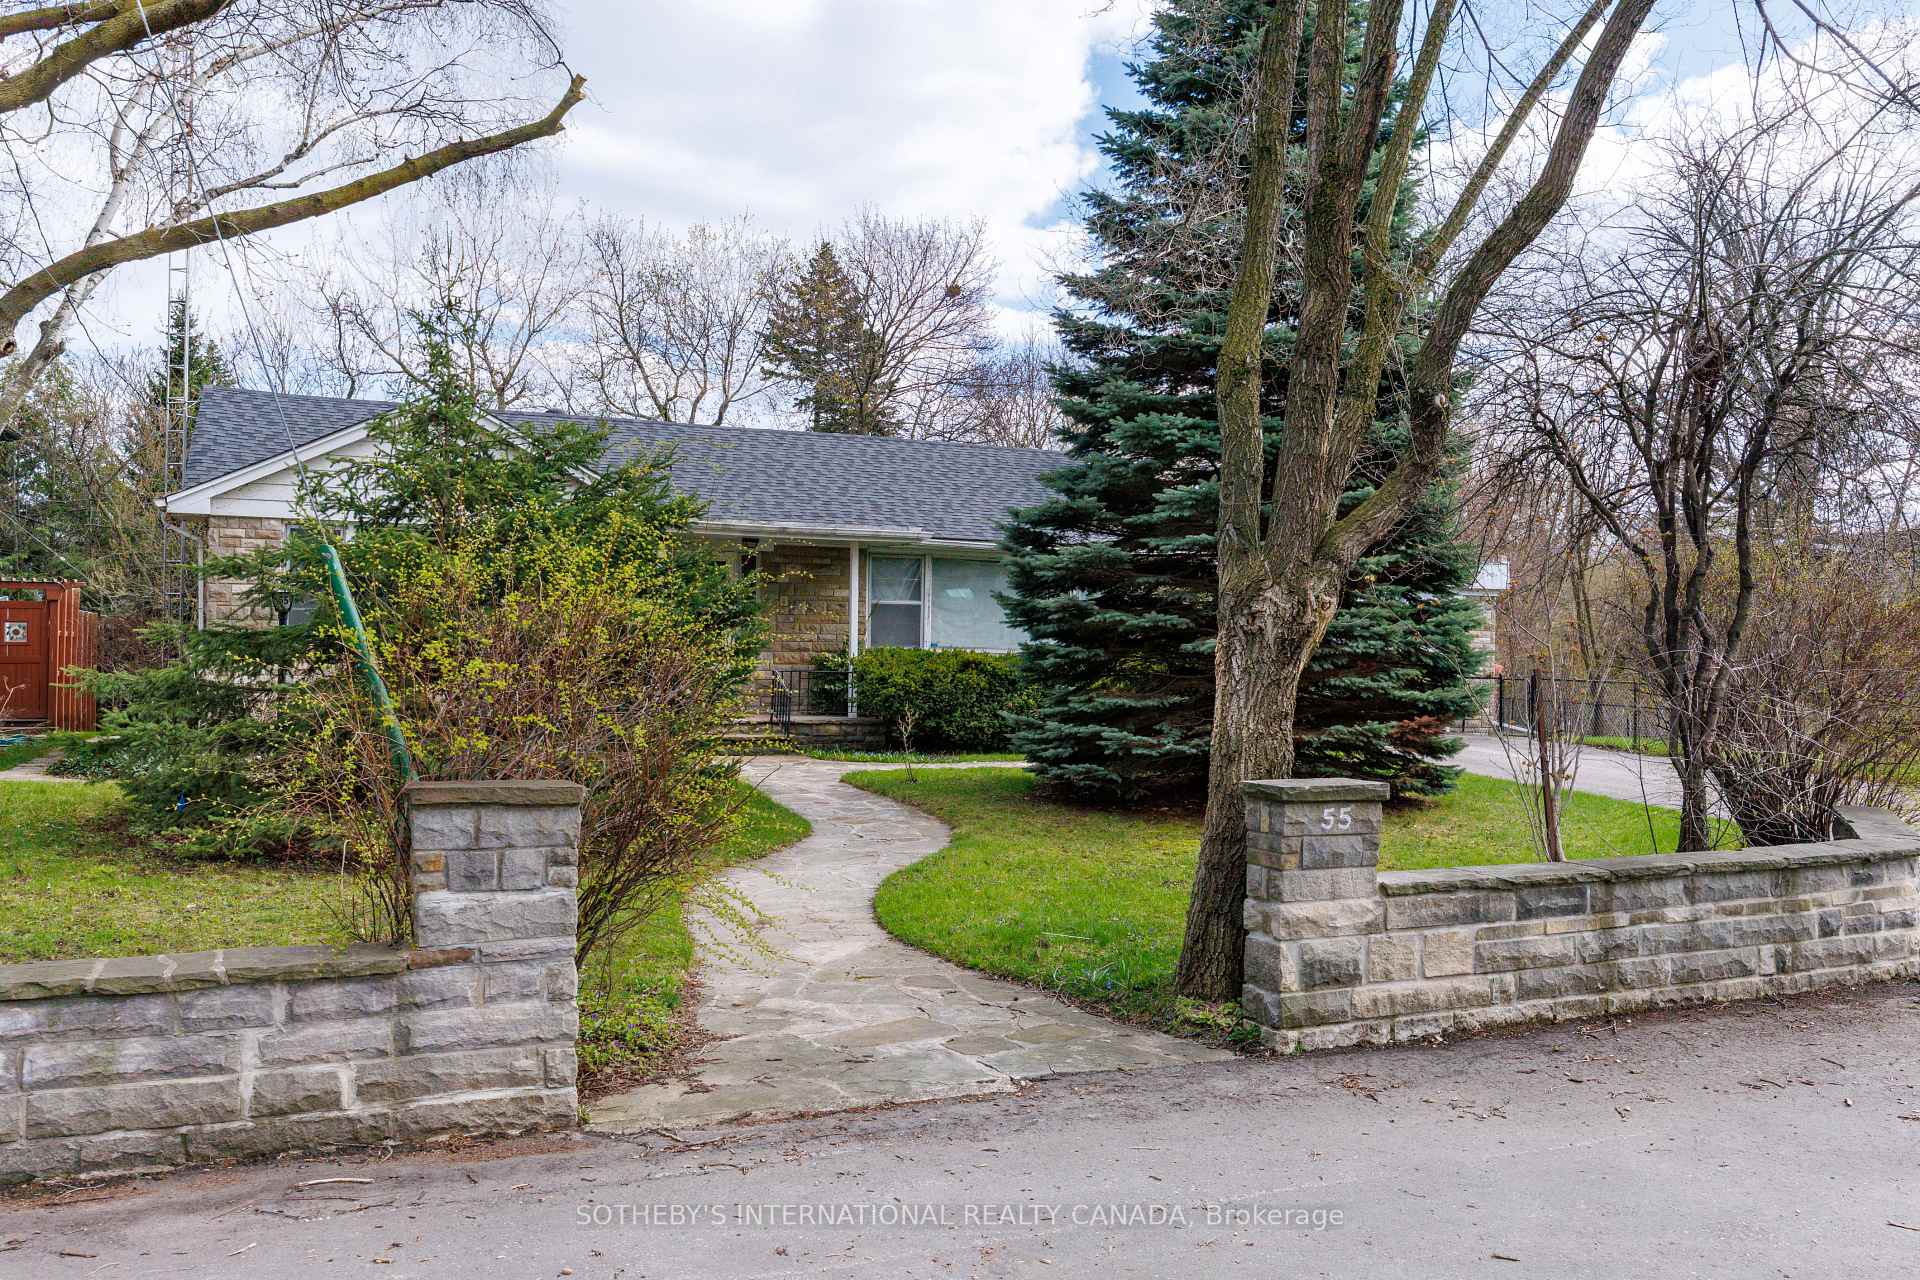
Single-storey stone house behind a low stone wall, with a curving path and mature trees.
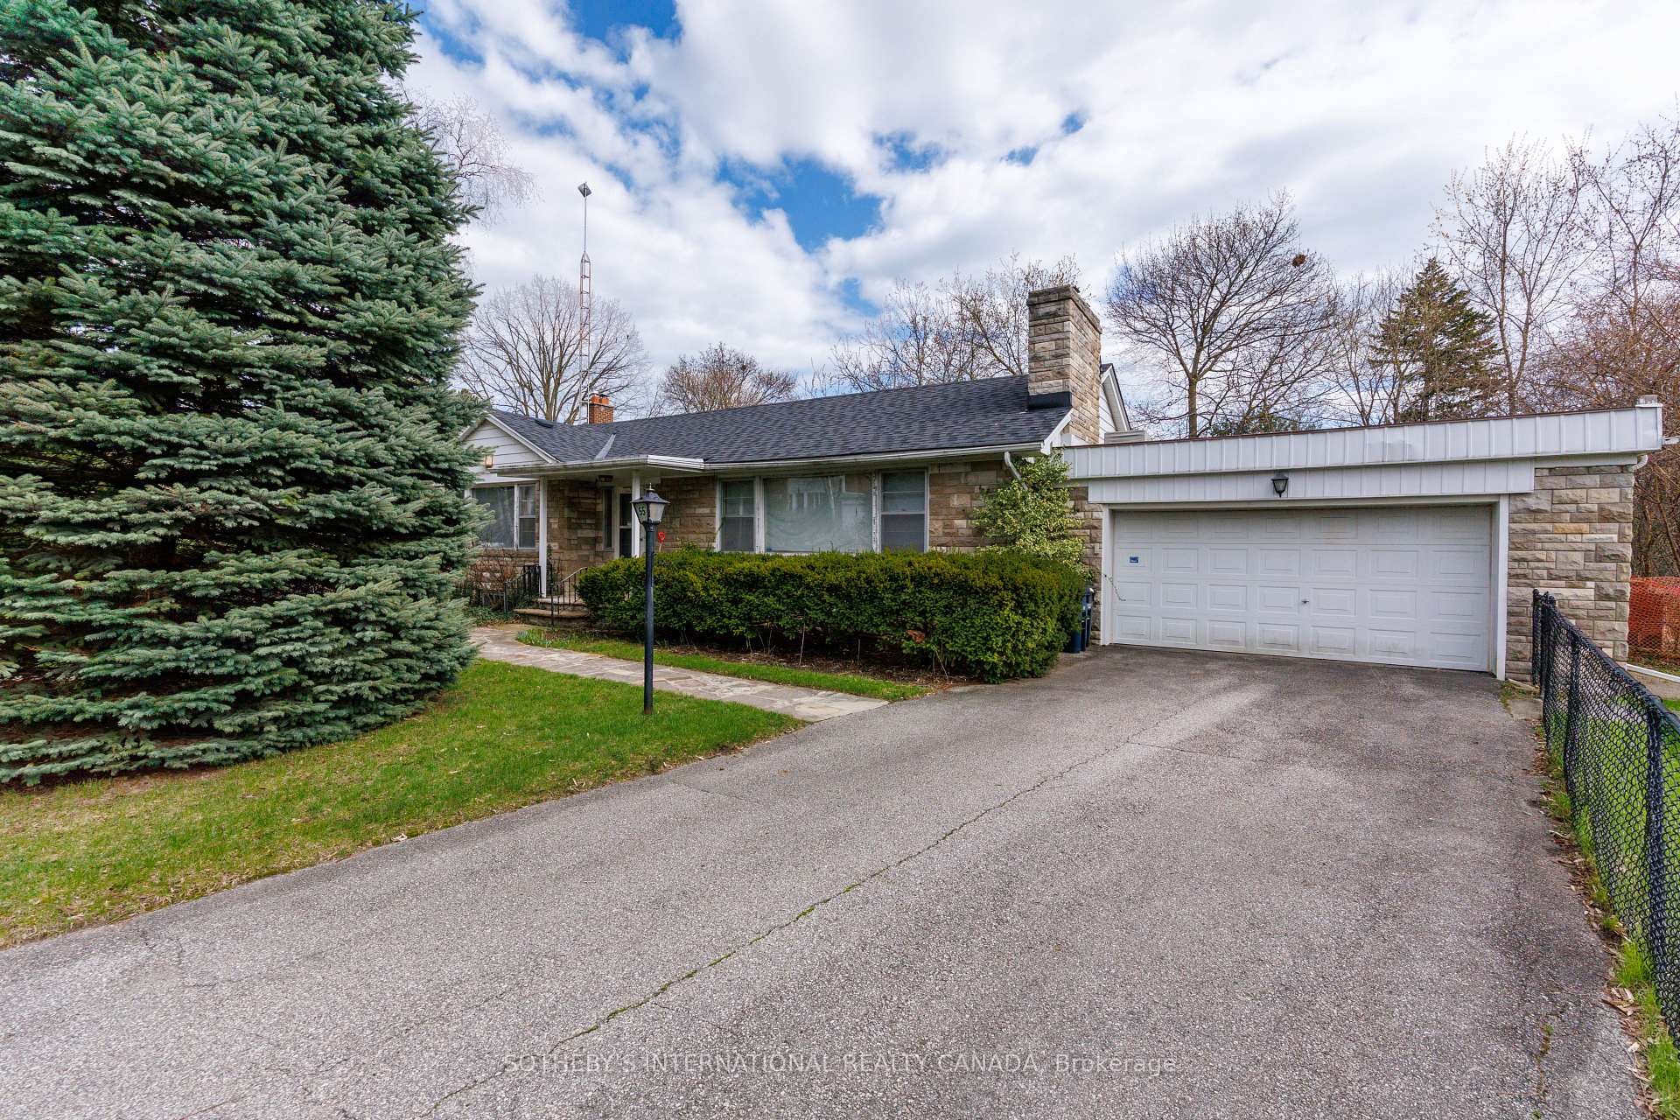
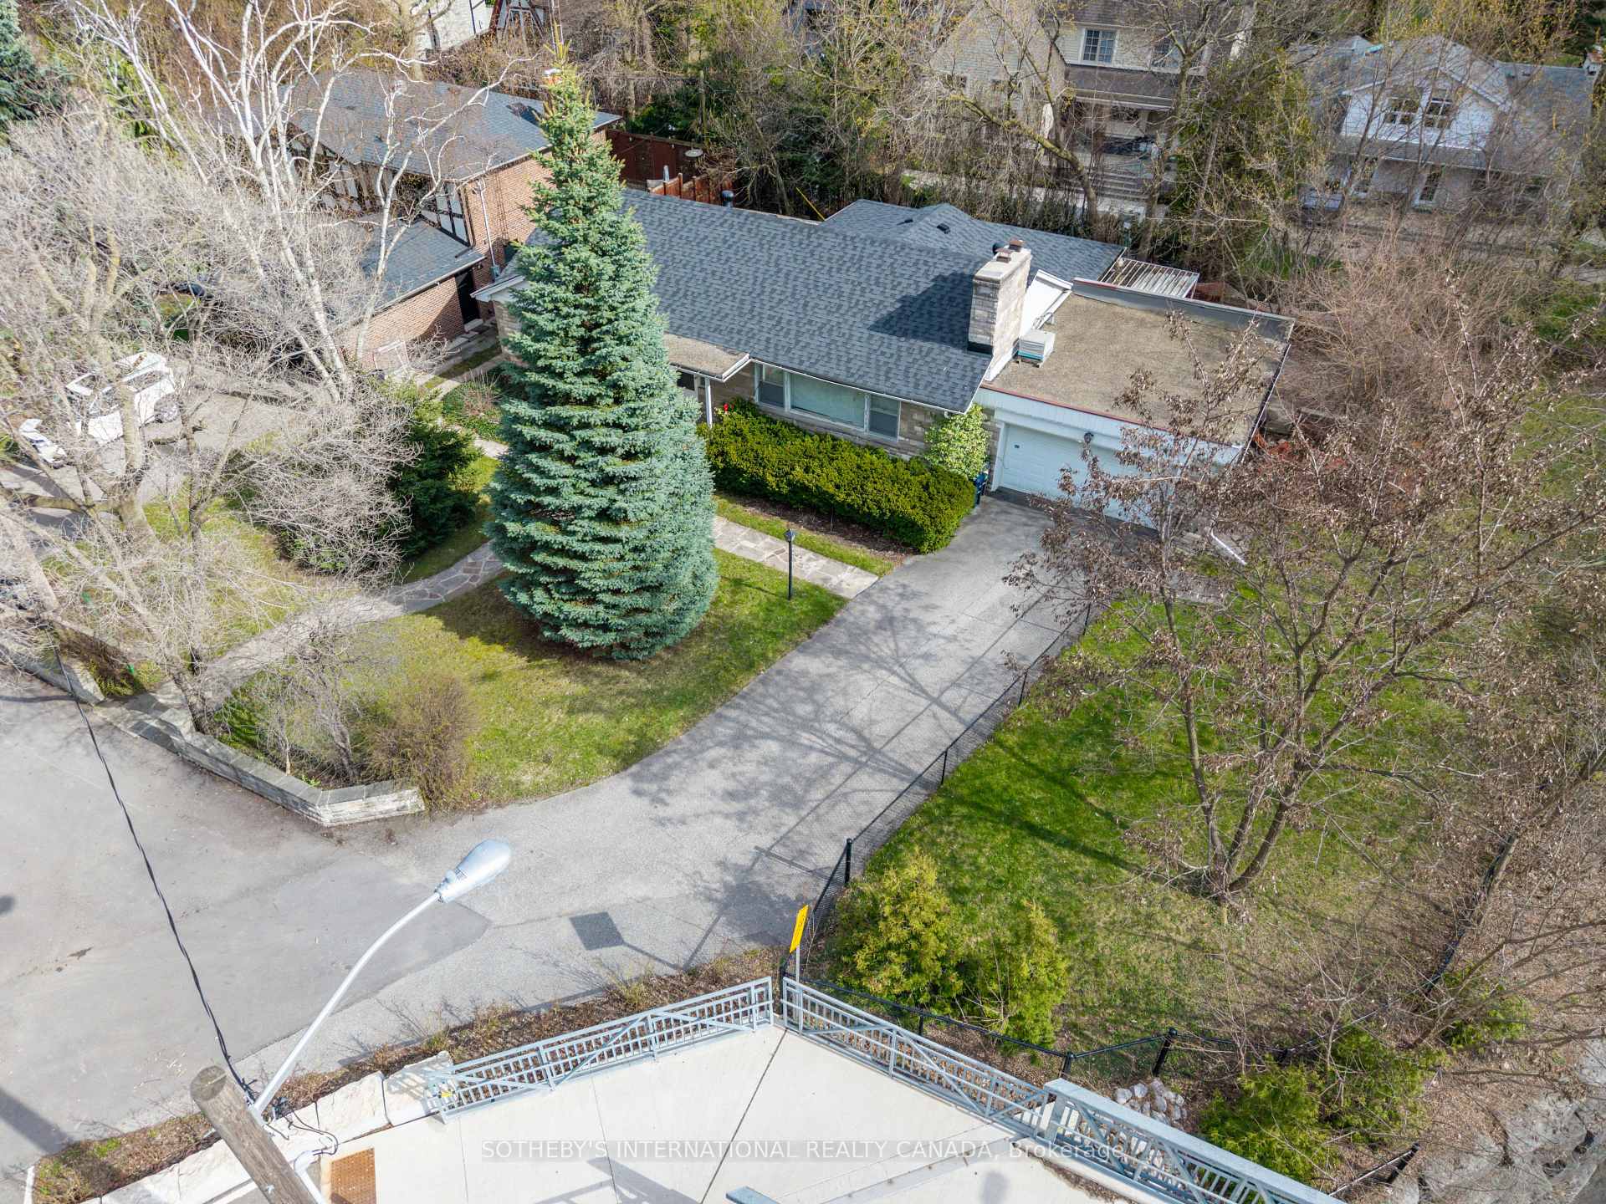
Stone-front bungalow with a wide driveway, attached double garage, and large evergreen tree.
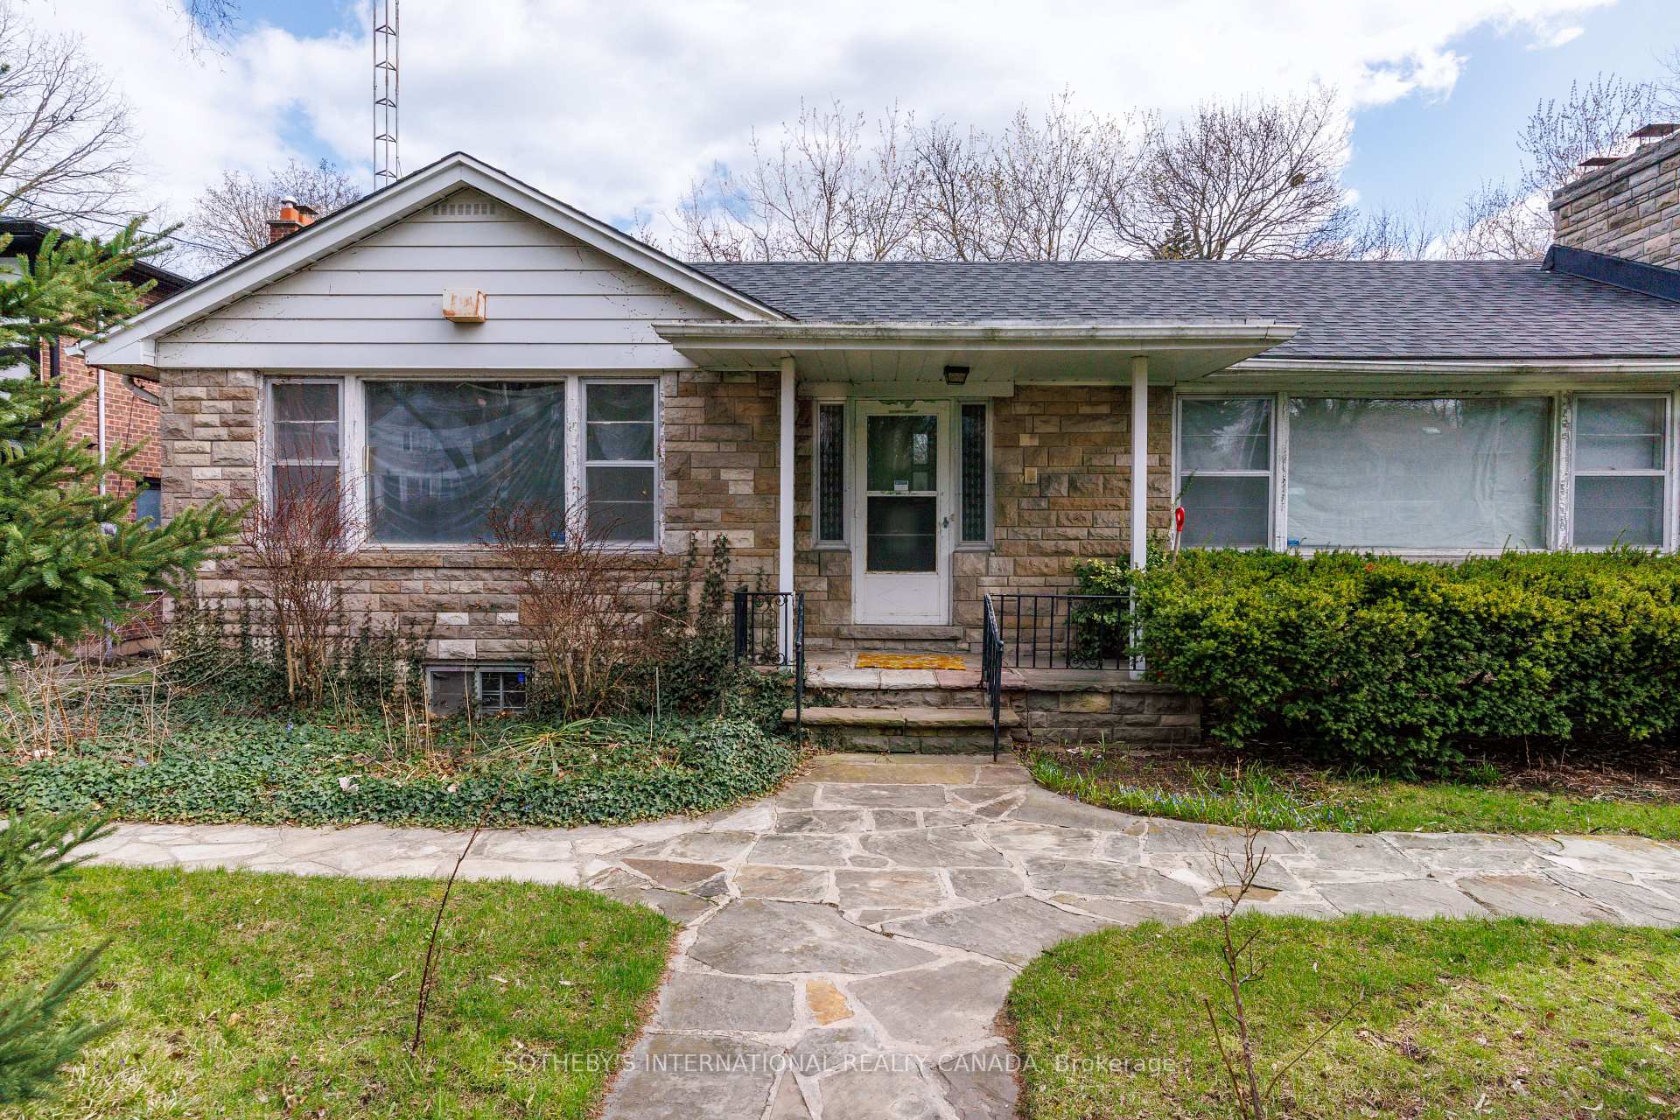
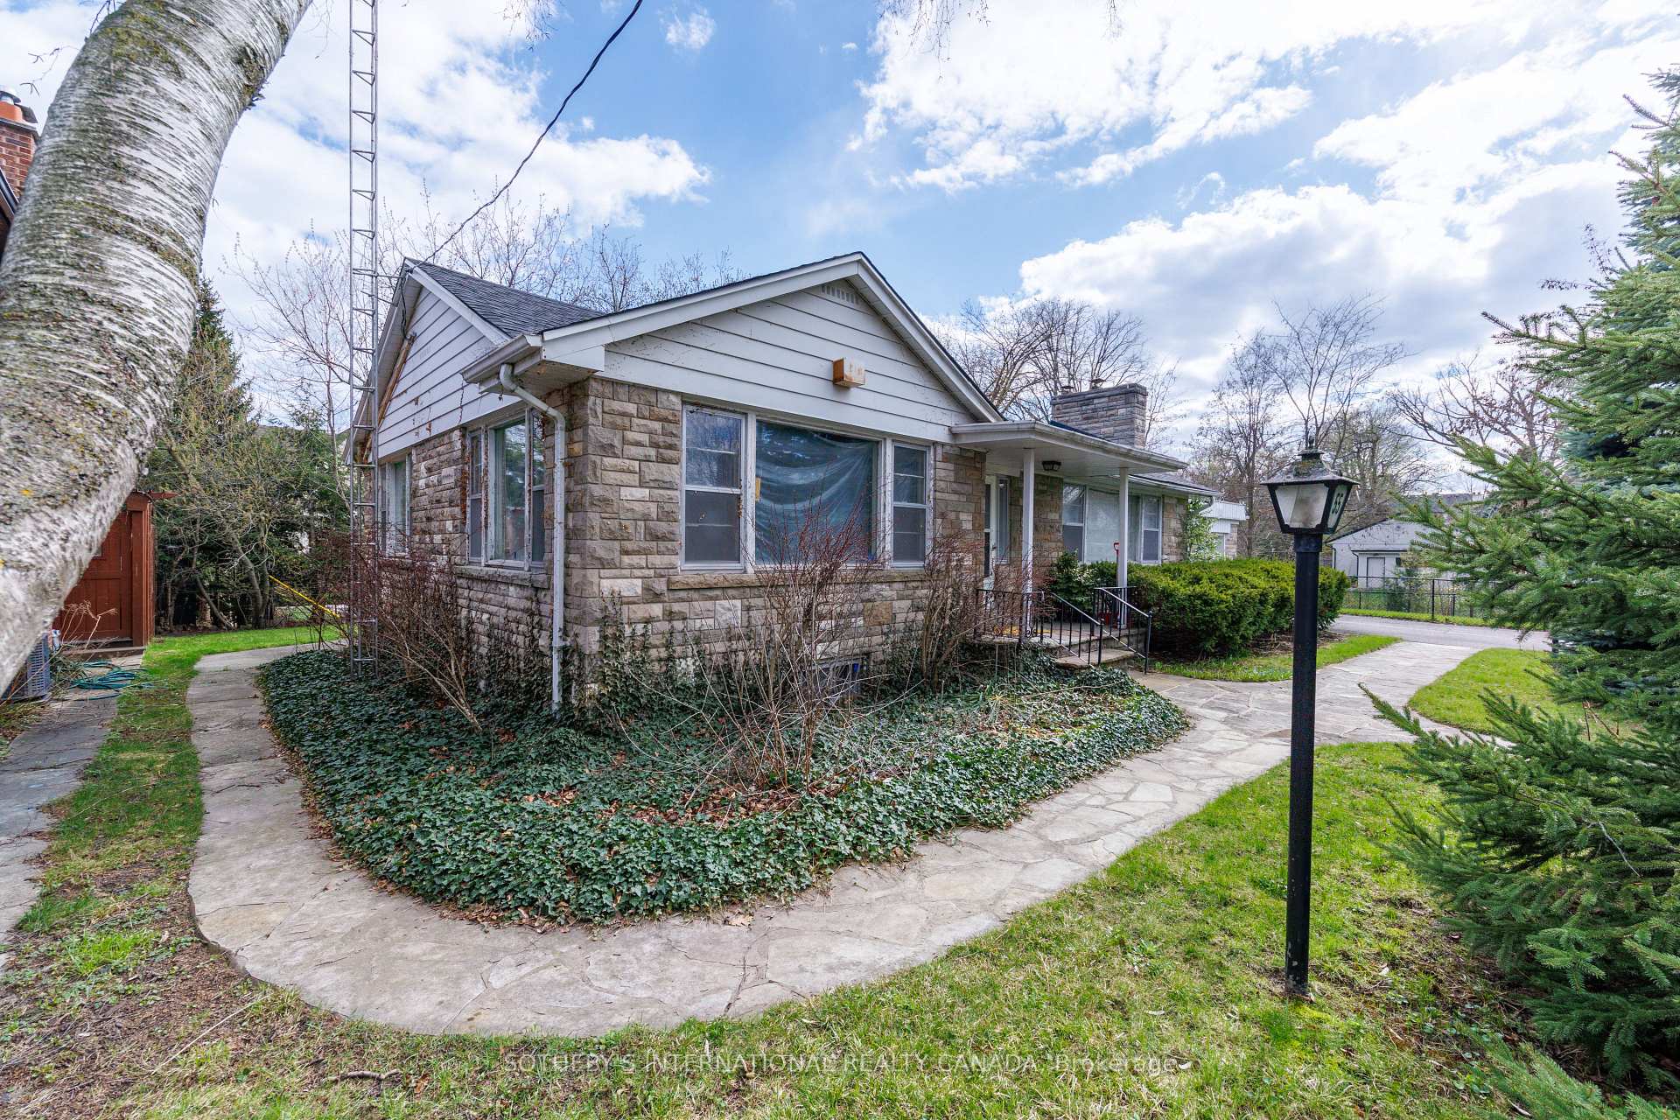
Single-story stone house with a covered entrance and flagstone walkway.
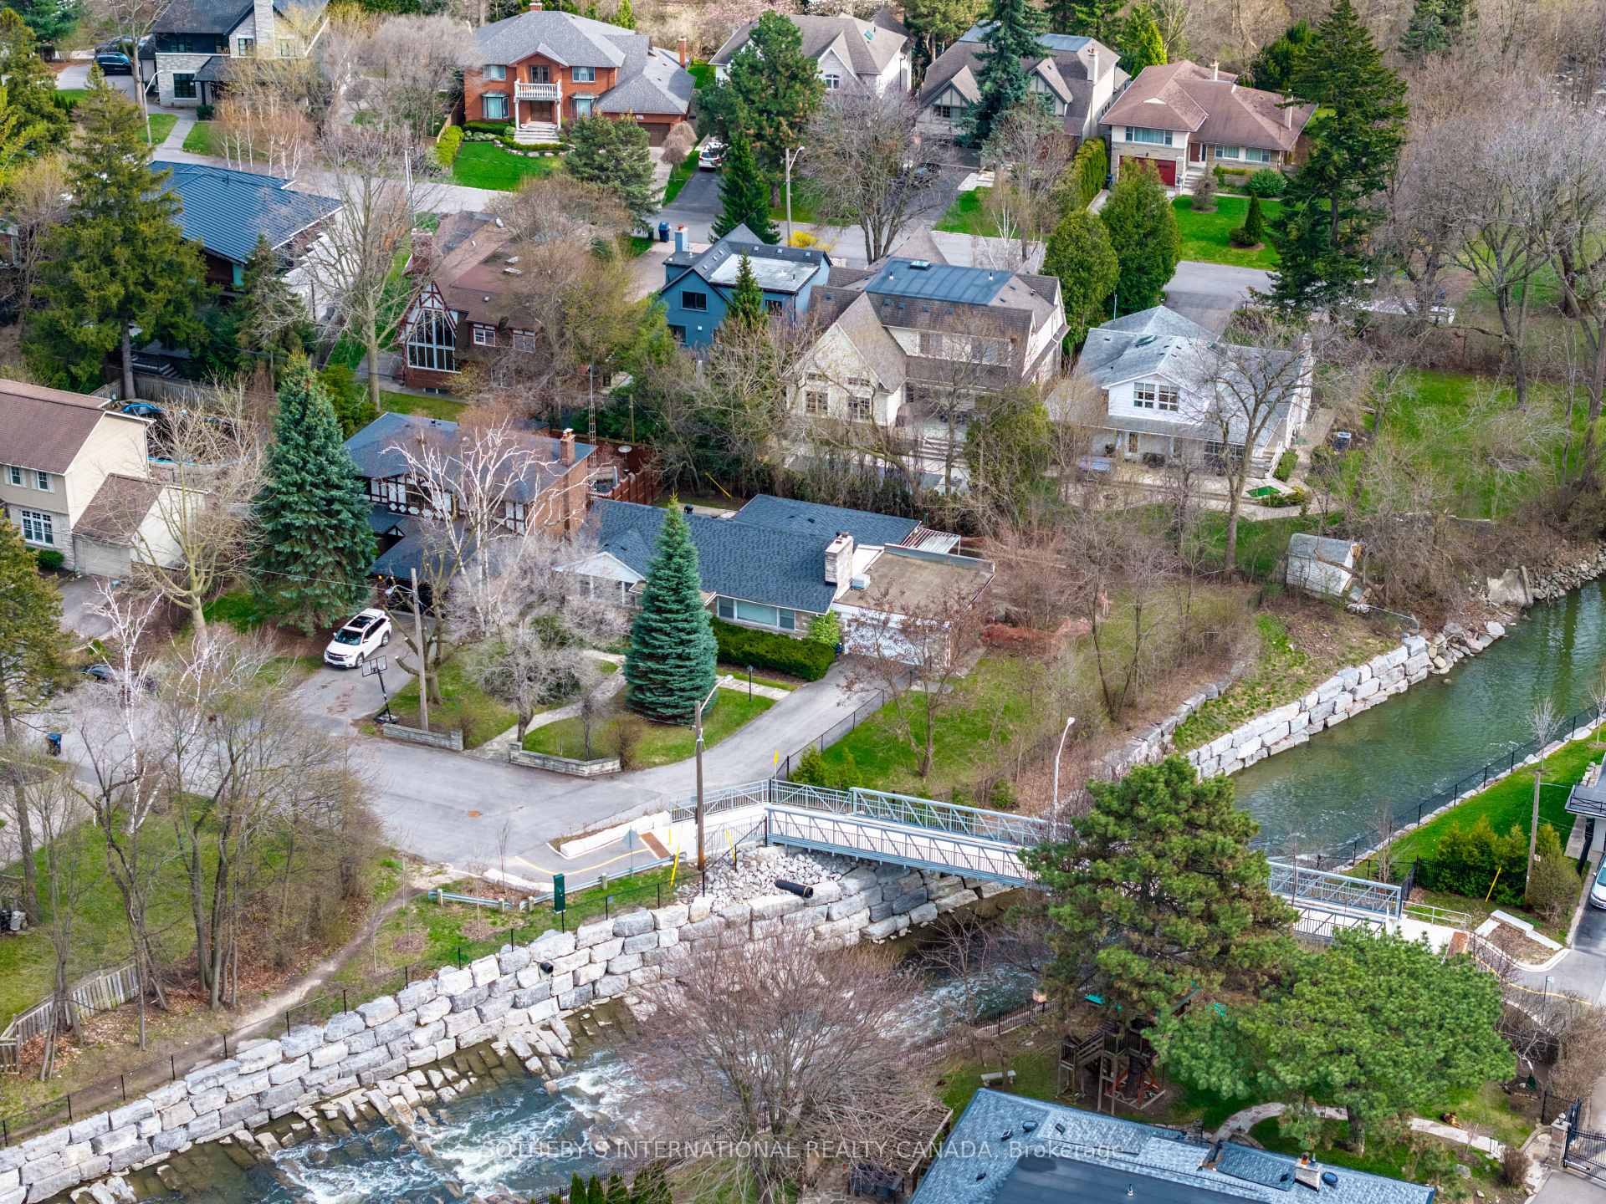
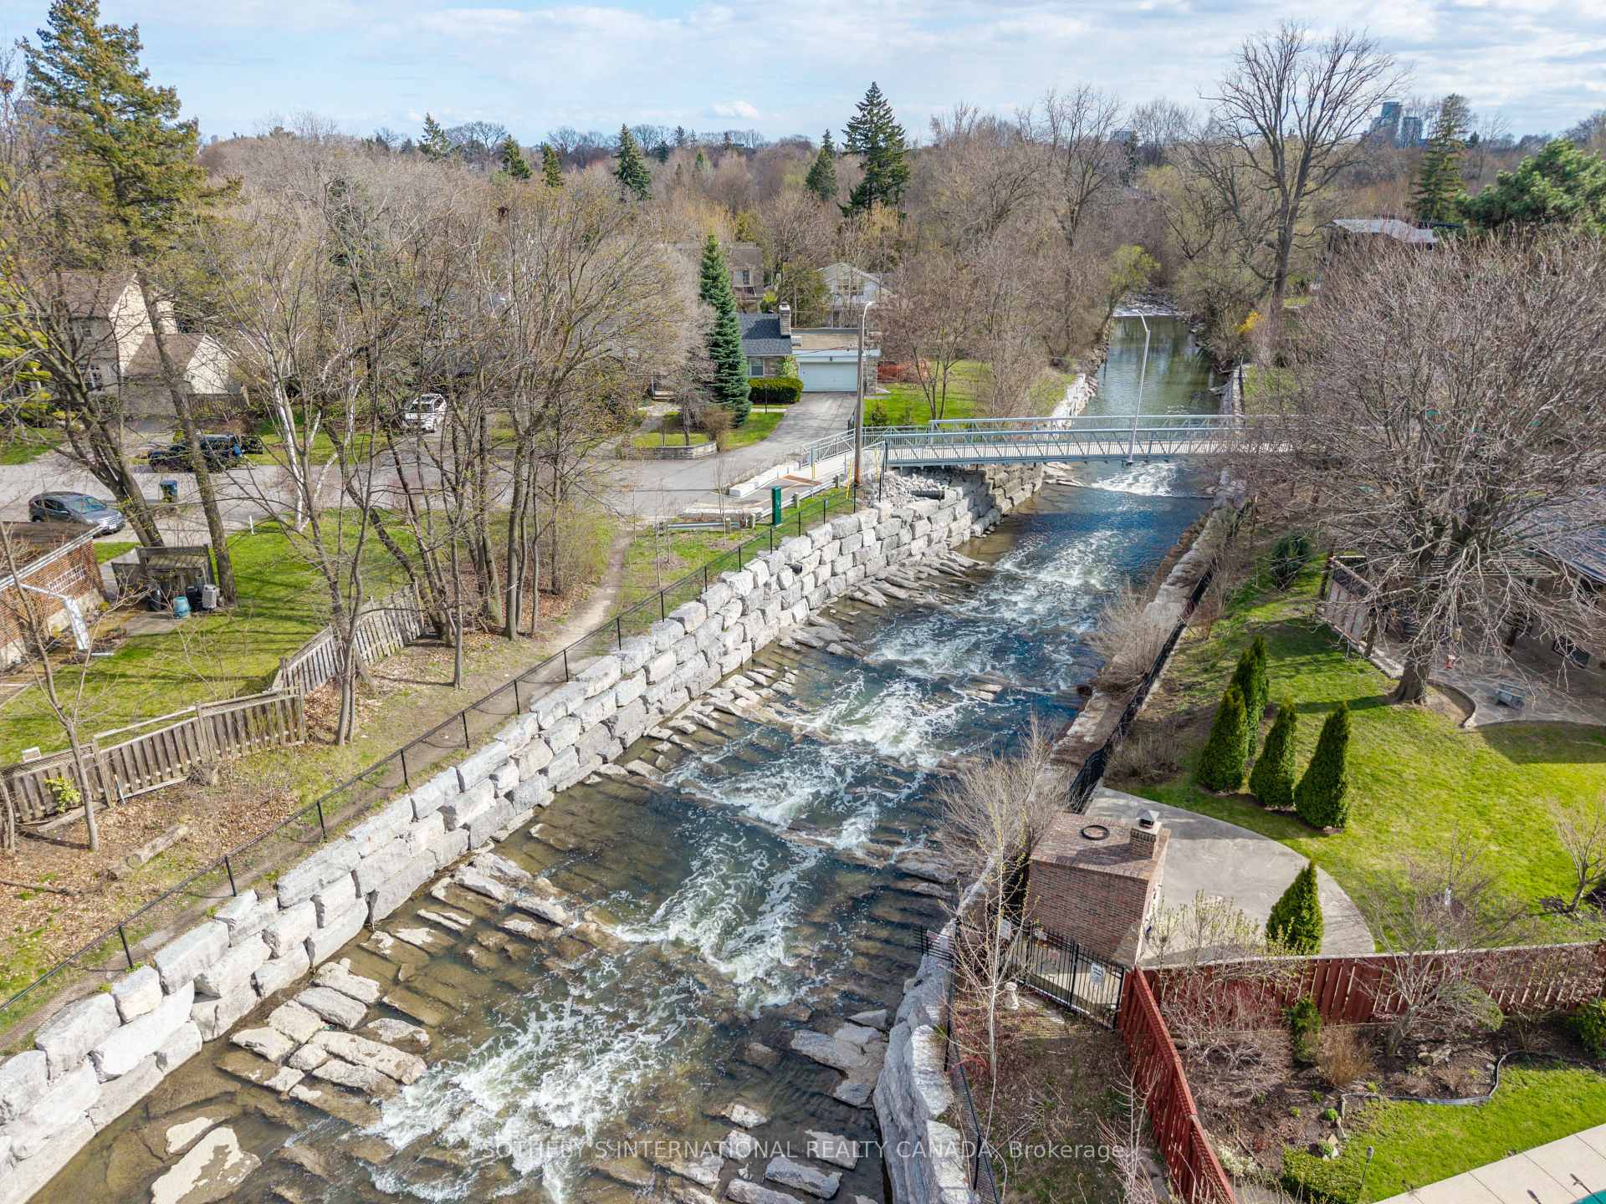
Aerial view of homes along a tree-lined creek, with a pedestrian bridge and stone retaining walls.
Aerial view of homes beside a creek, with a pedestrian bridge crossing the water.
Aerial view of homes along a wooded creek, with a footbridge crossing the water.
Aerial view of homes along a creek and pedestrian bridge.
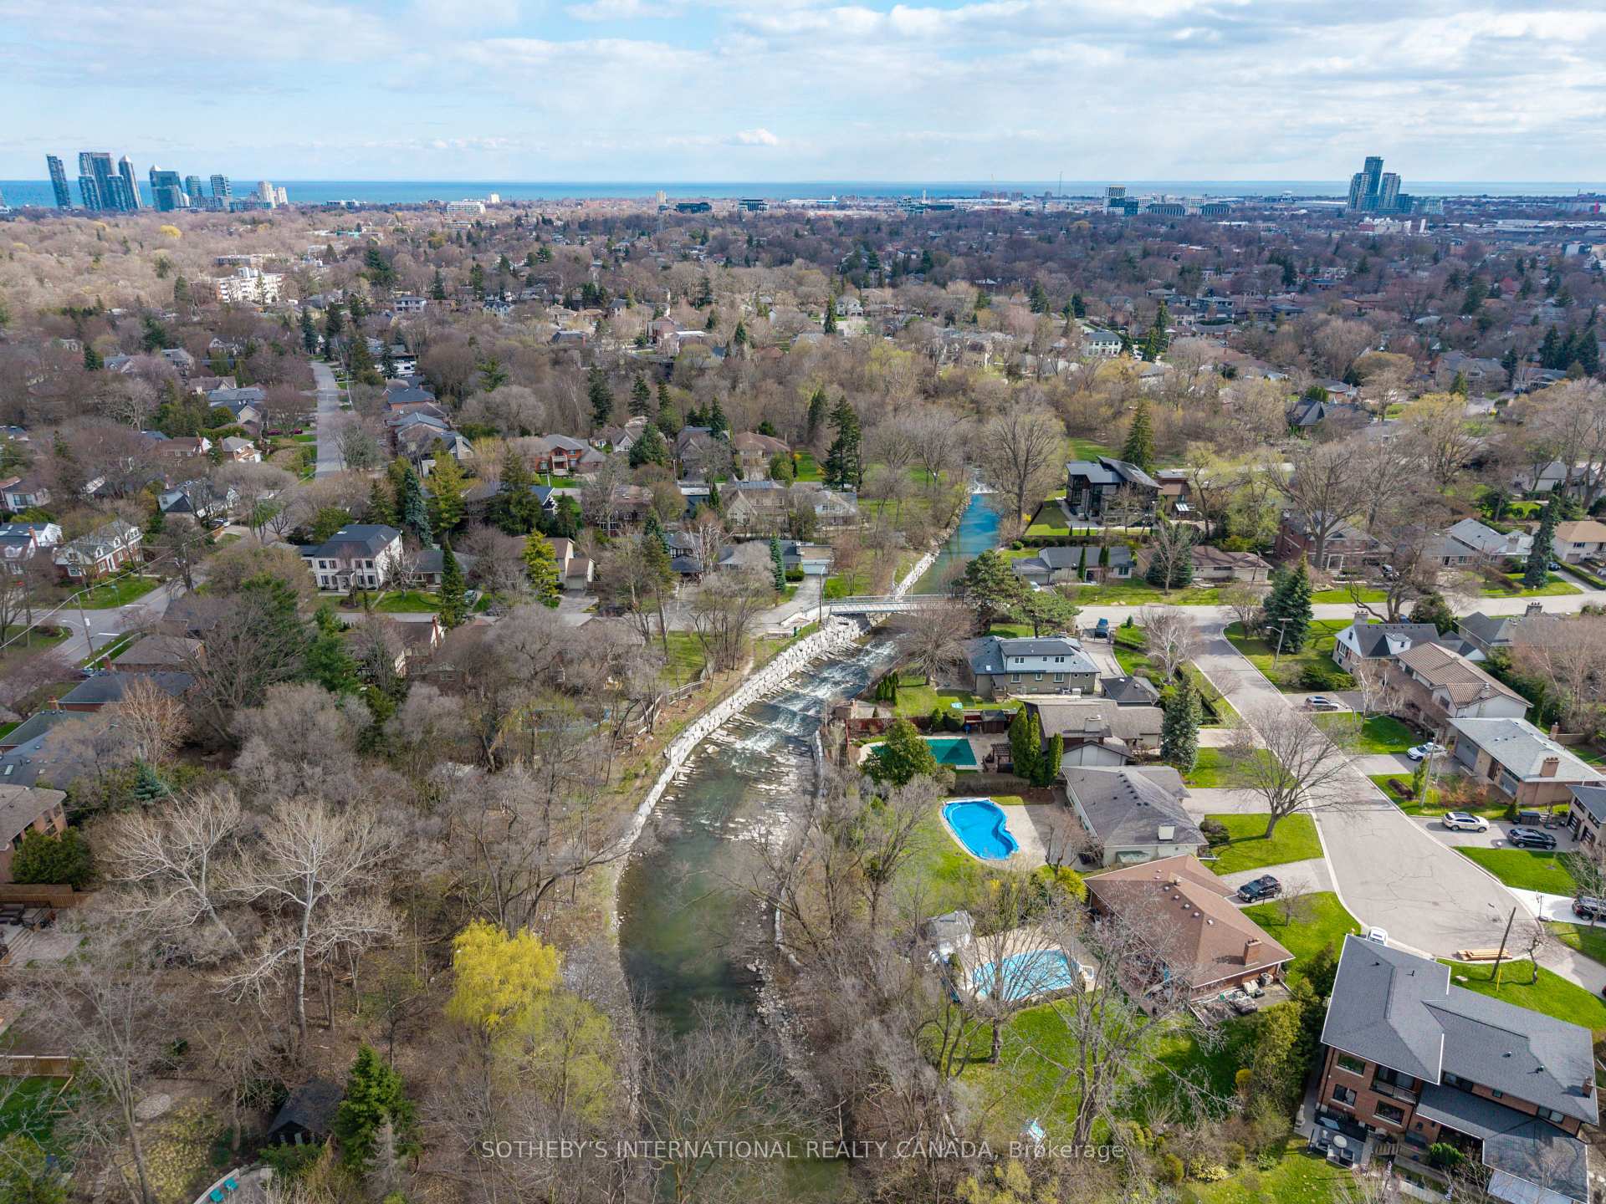
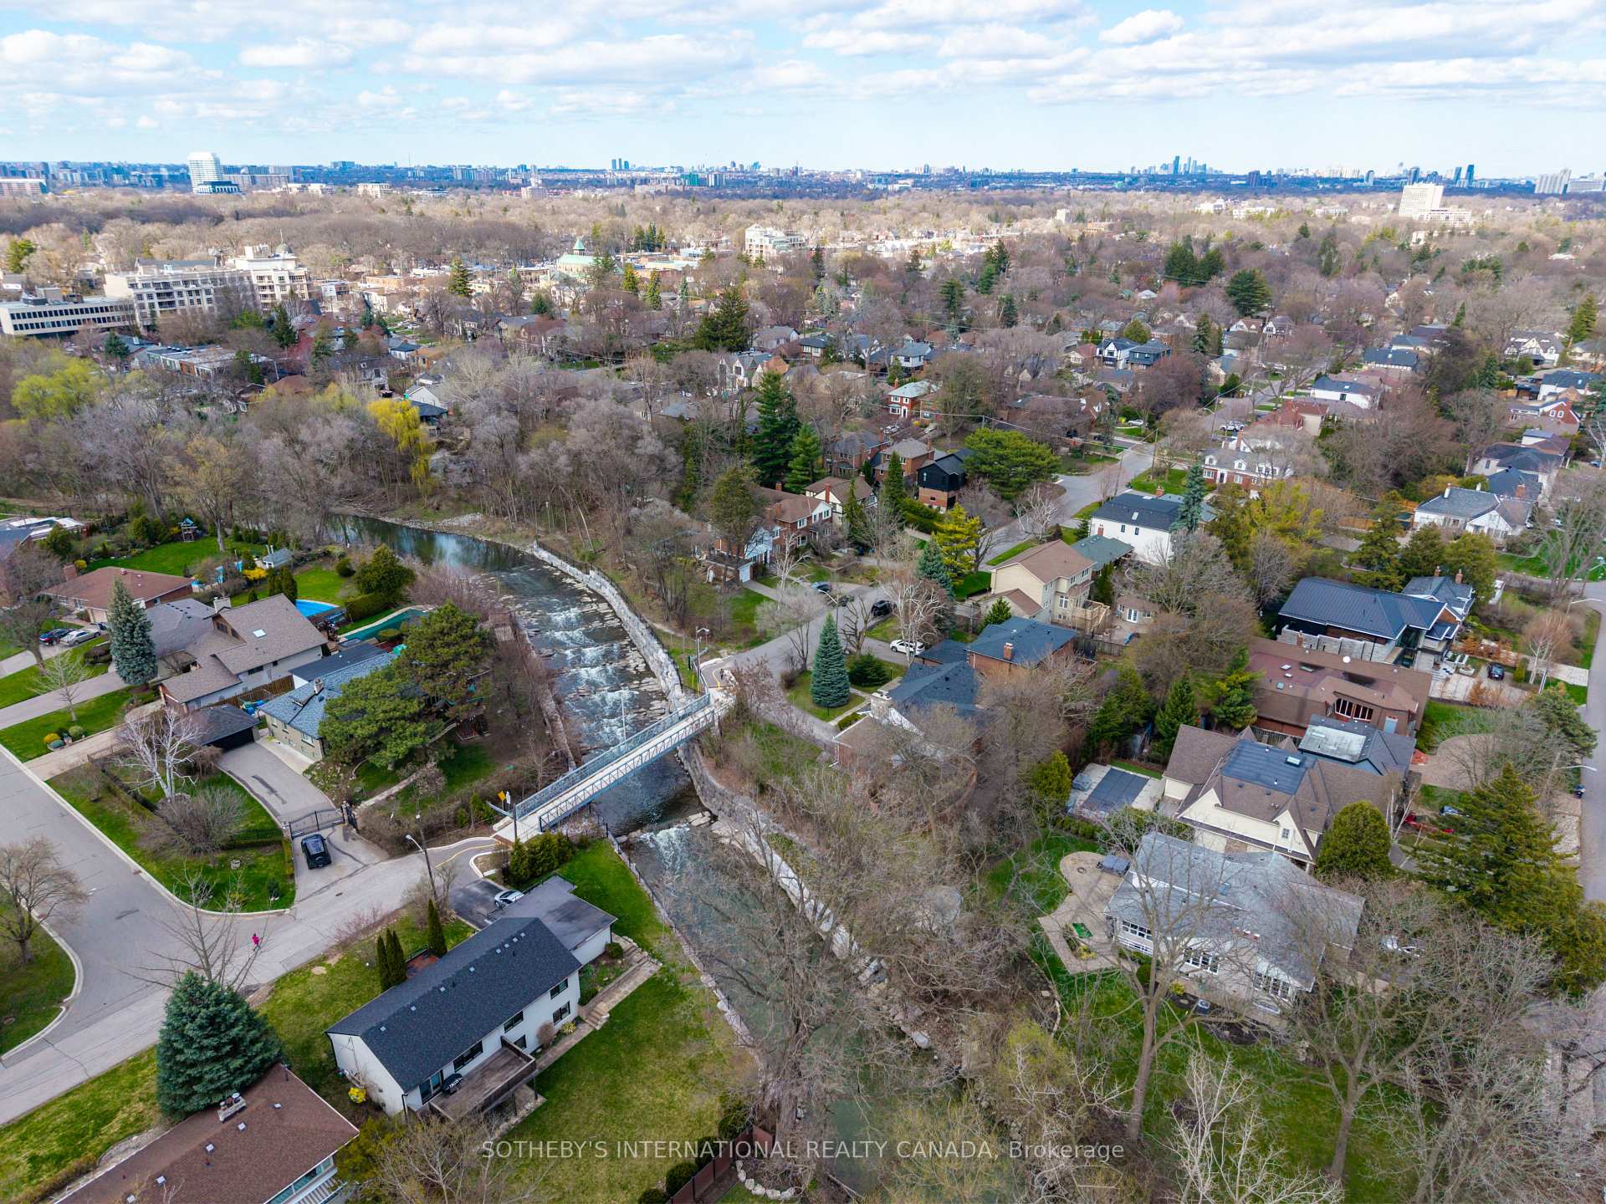
Aerial view of a residential neighborhood along a creek, with Toronto’s skyline in the distance.
Aerial view of a creek and footbridge beside tree-lined residential properties.
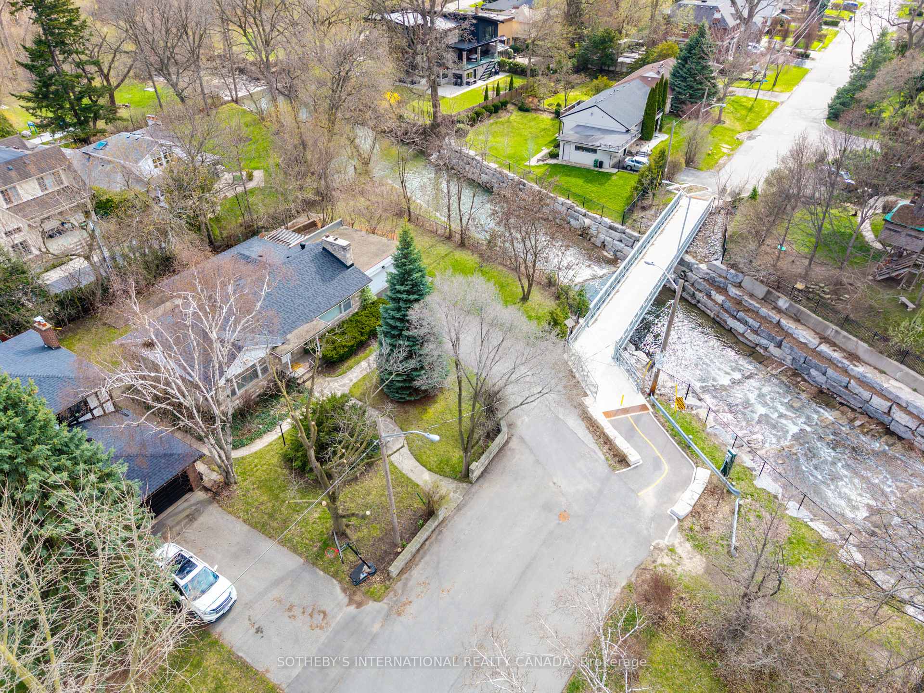
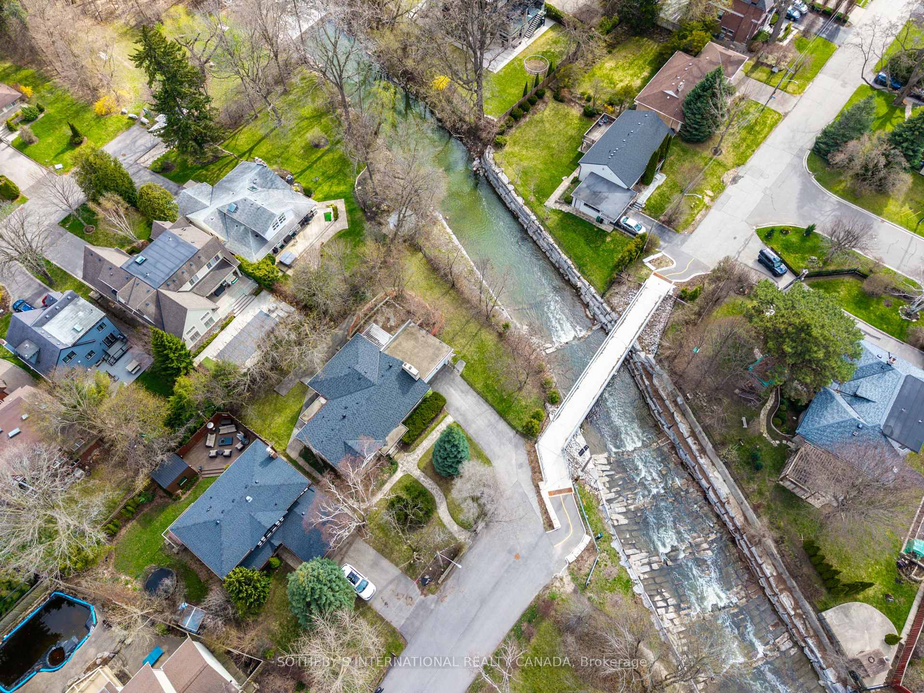
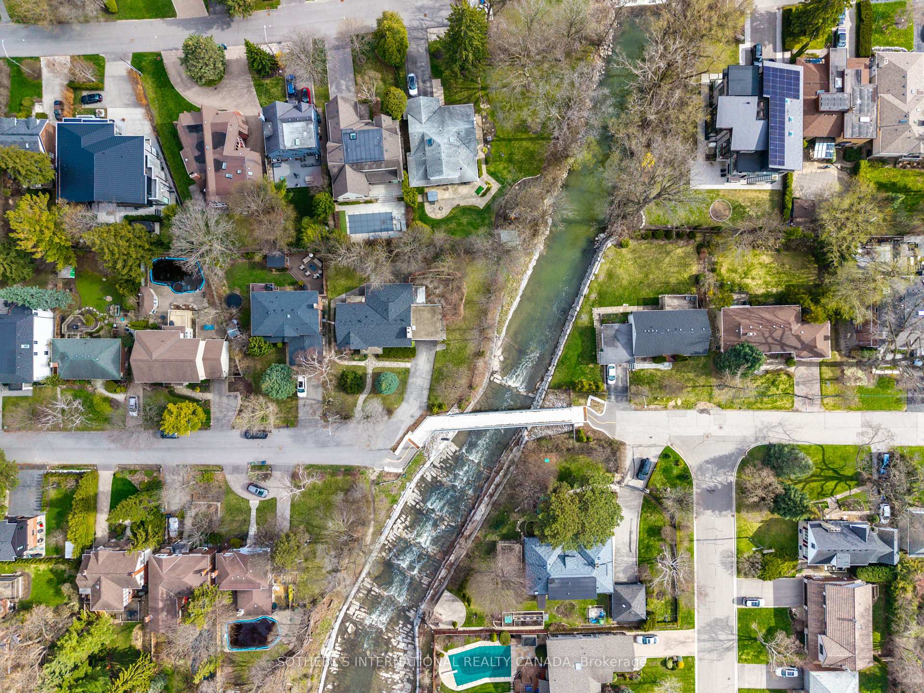
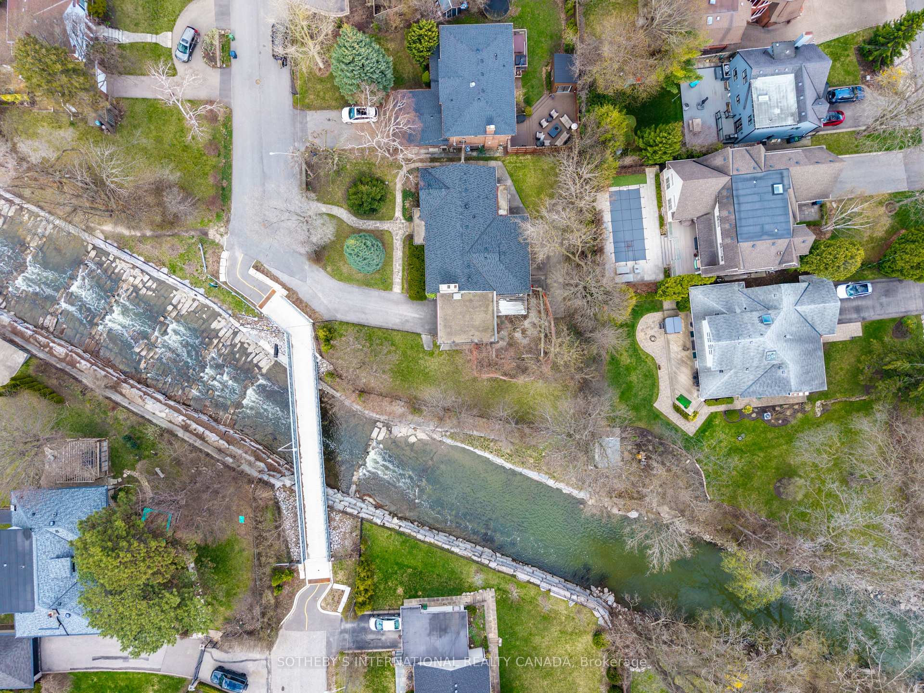
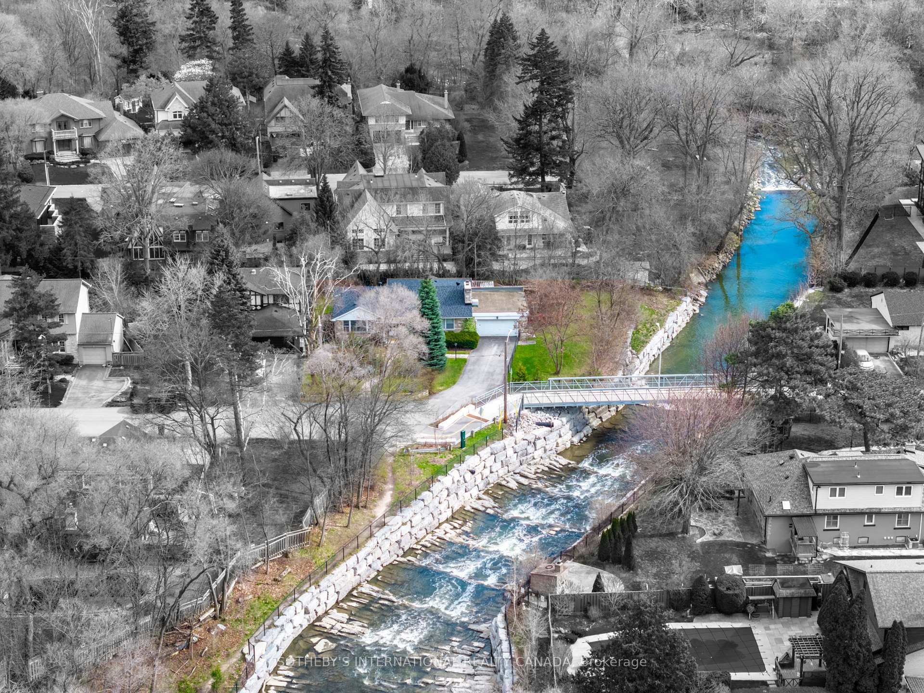
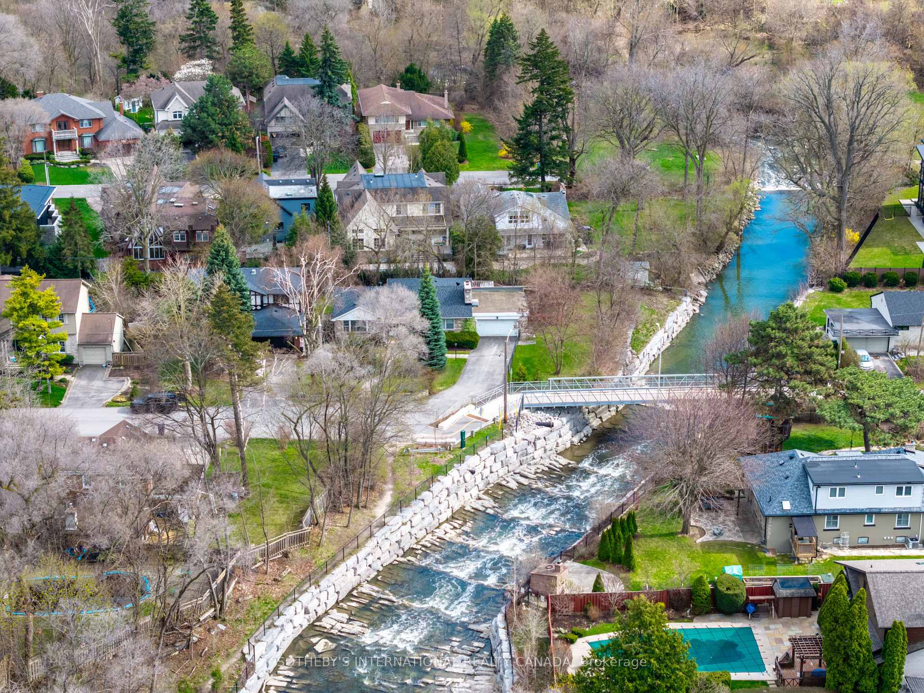
Aerial view of 55 Van Dusen Boulevard, showing the home, driveway, and landscaped yard.
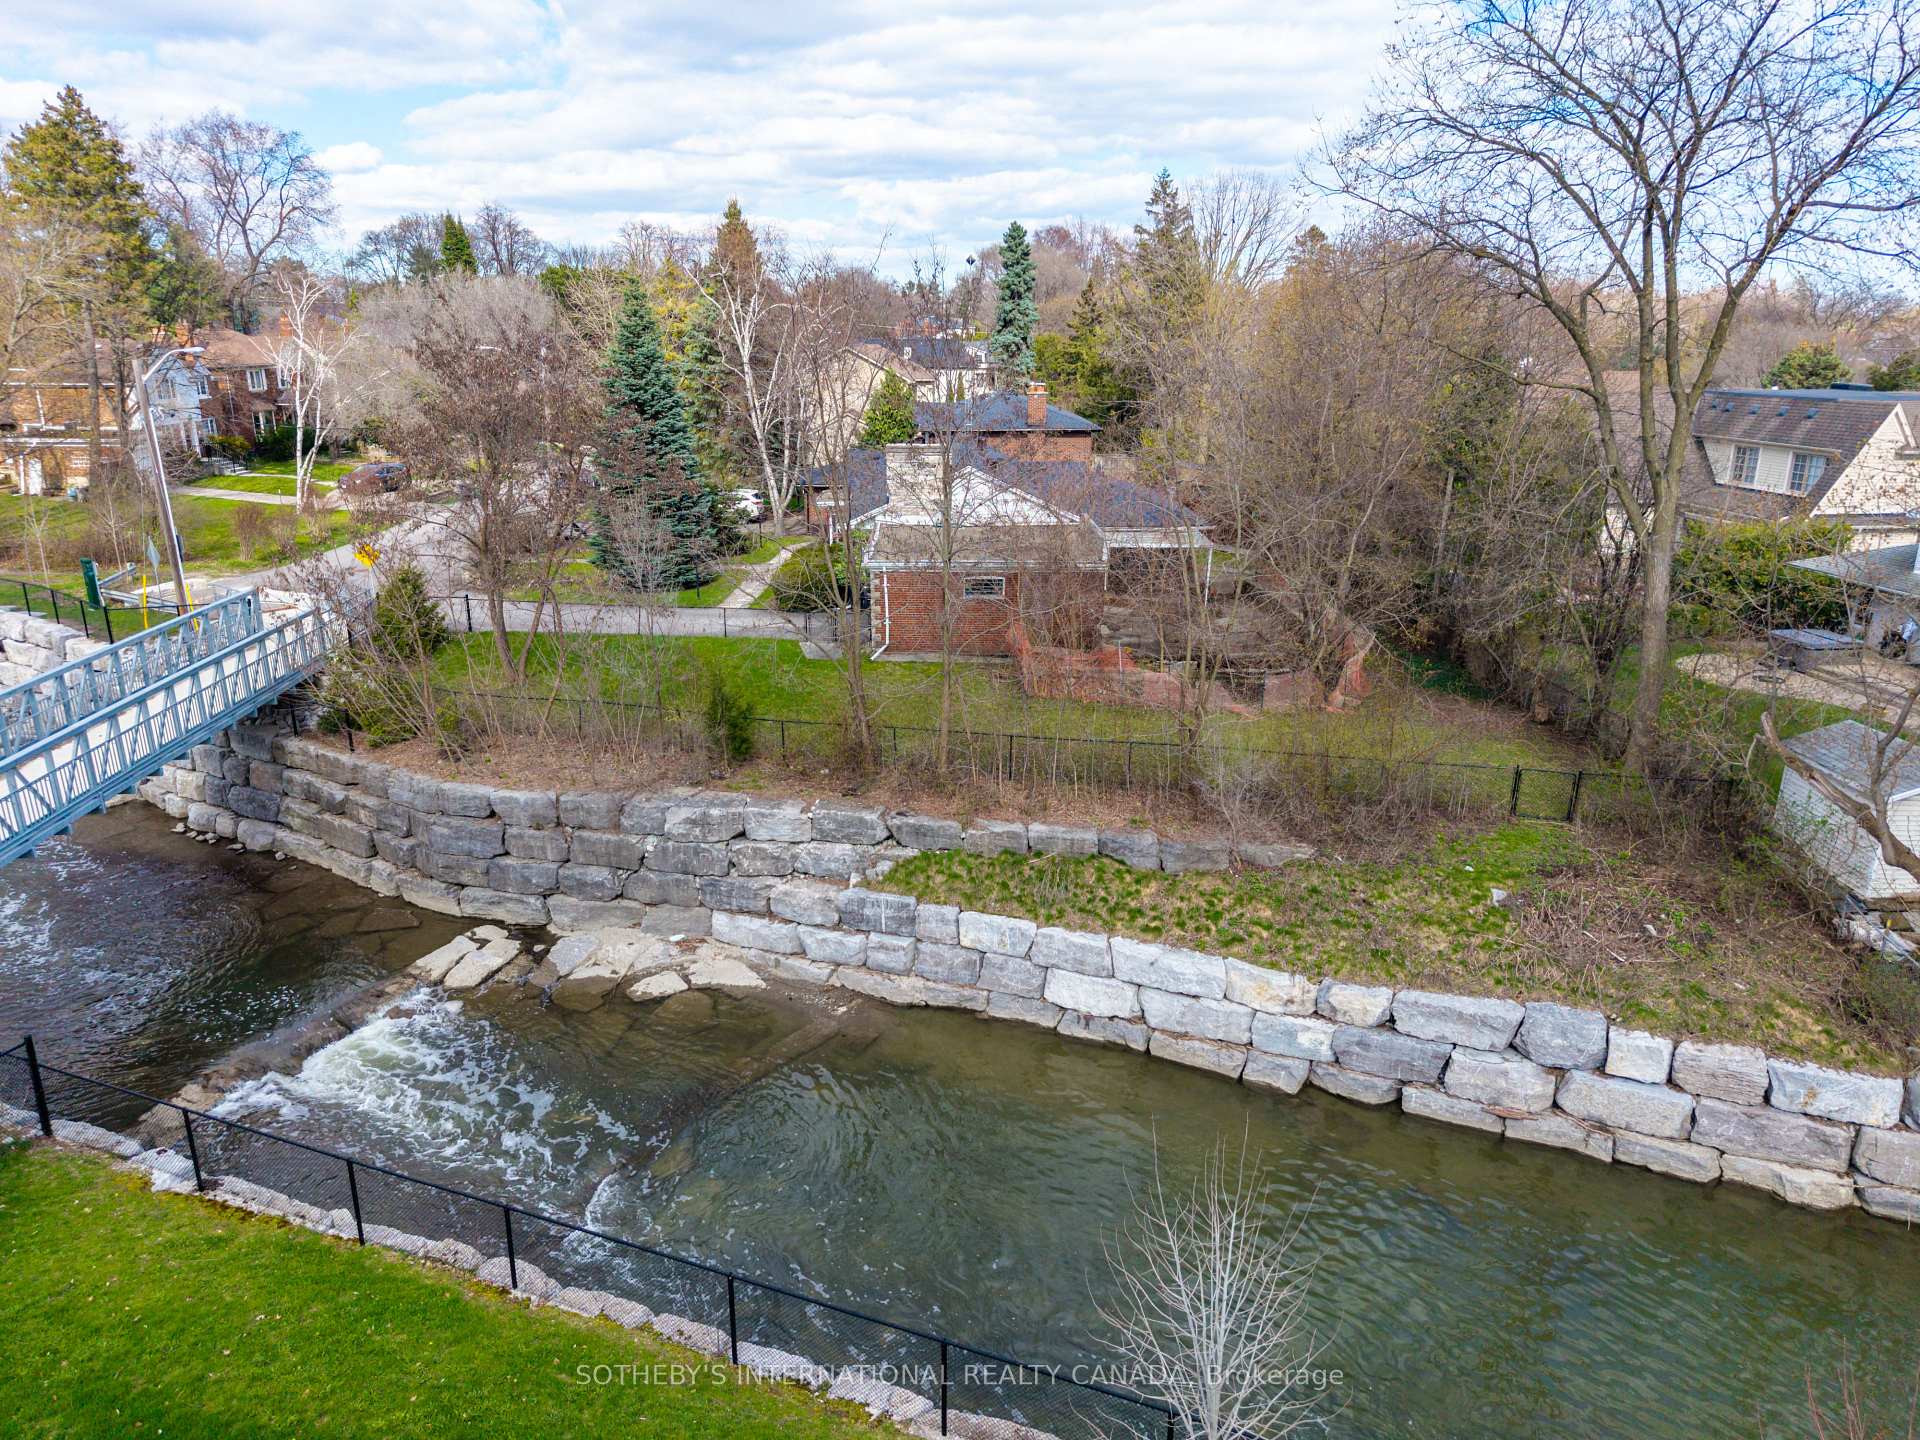
Aerial view of a home beside a creek, with a stone bank and footbridge.
Aerial view of a home beside a stream and pedestrian bridge, surrounded by neighboring houses and wooded yards.
Aerial view of a residential neighborhood along a winding creek, with a footbridge and Toronto skyline.
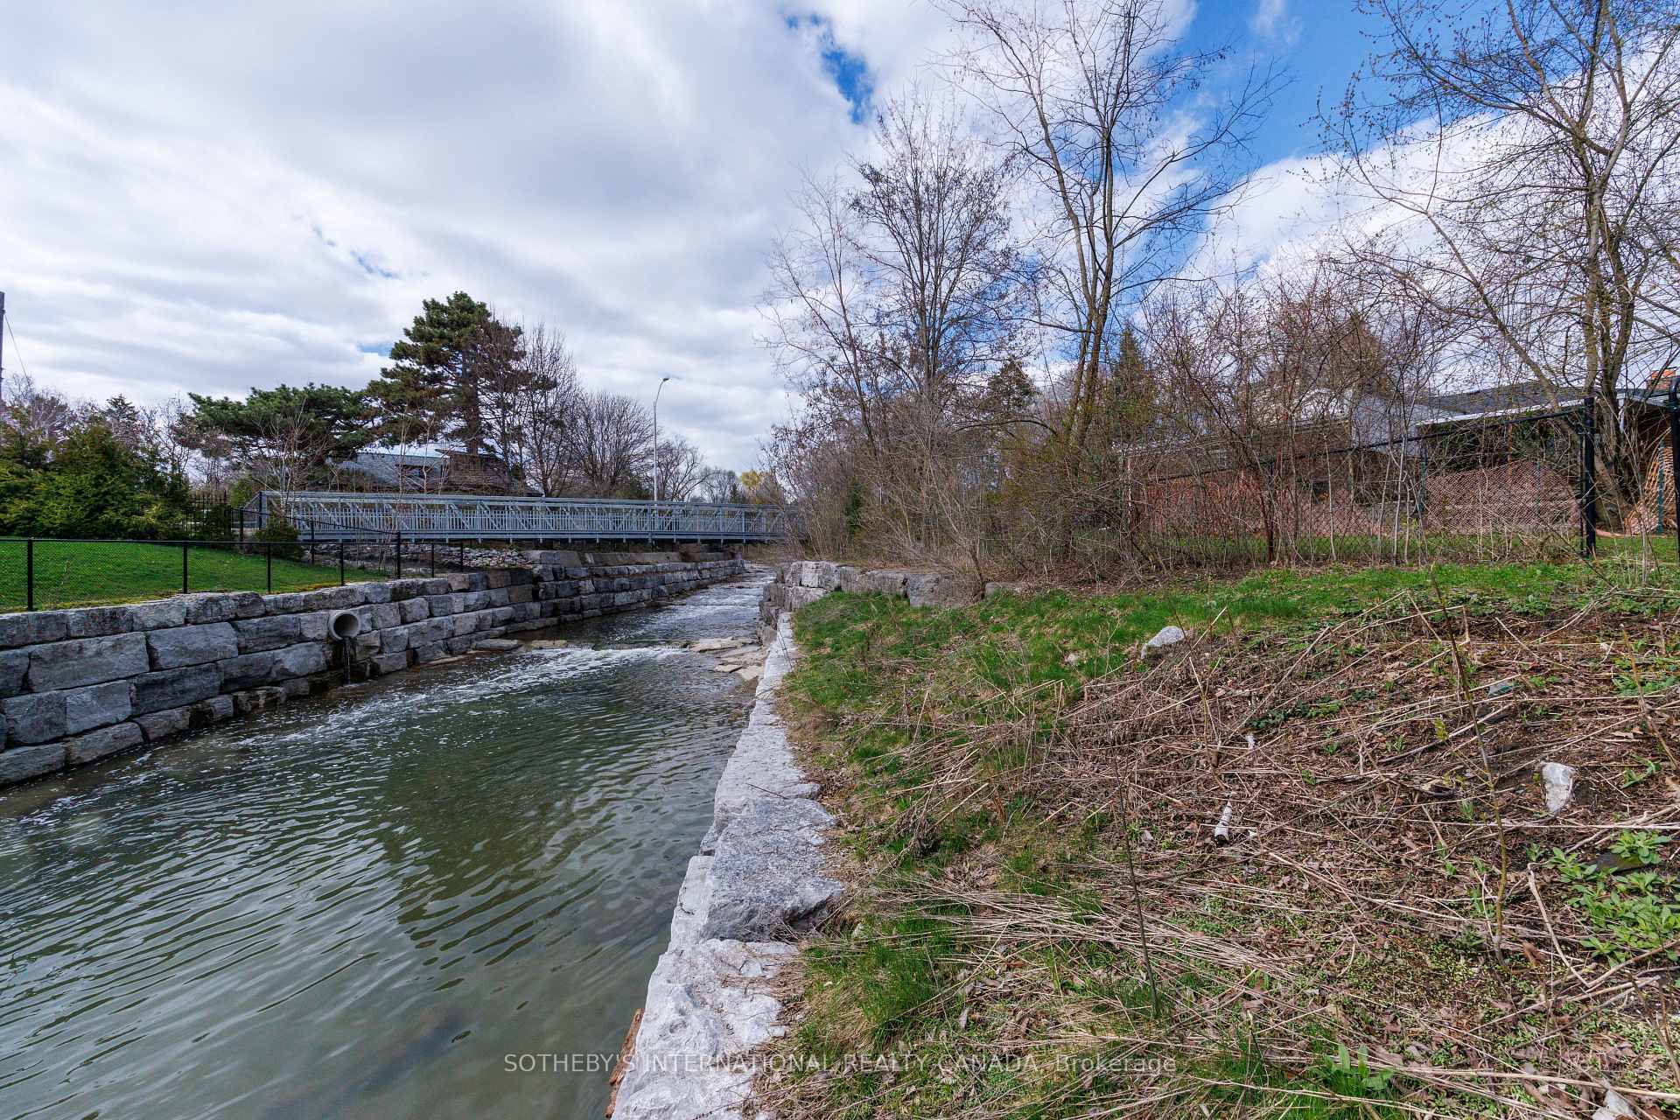
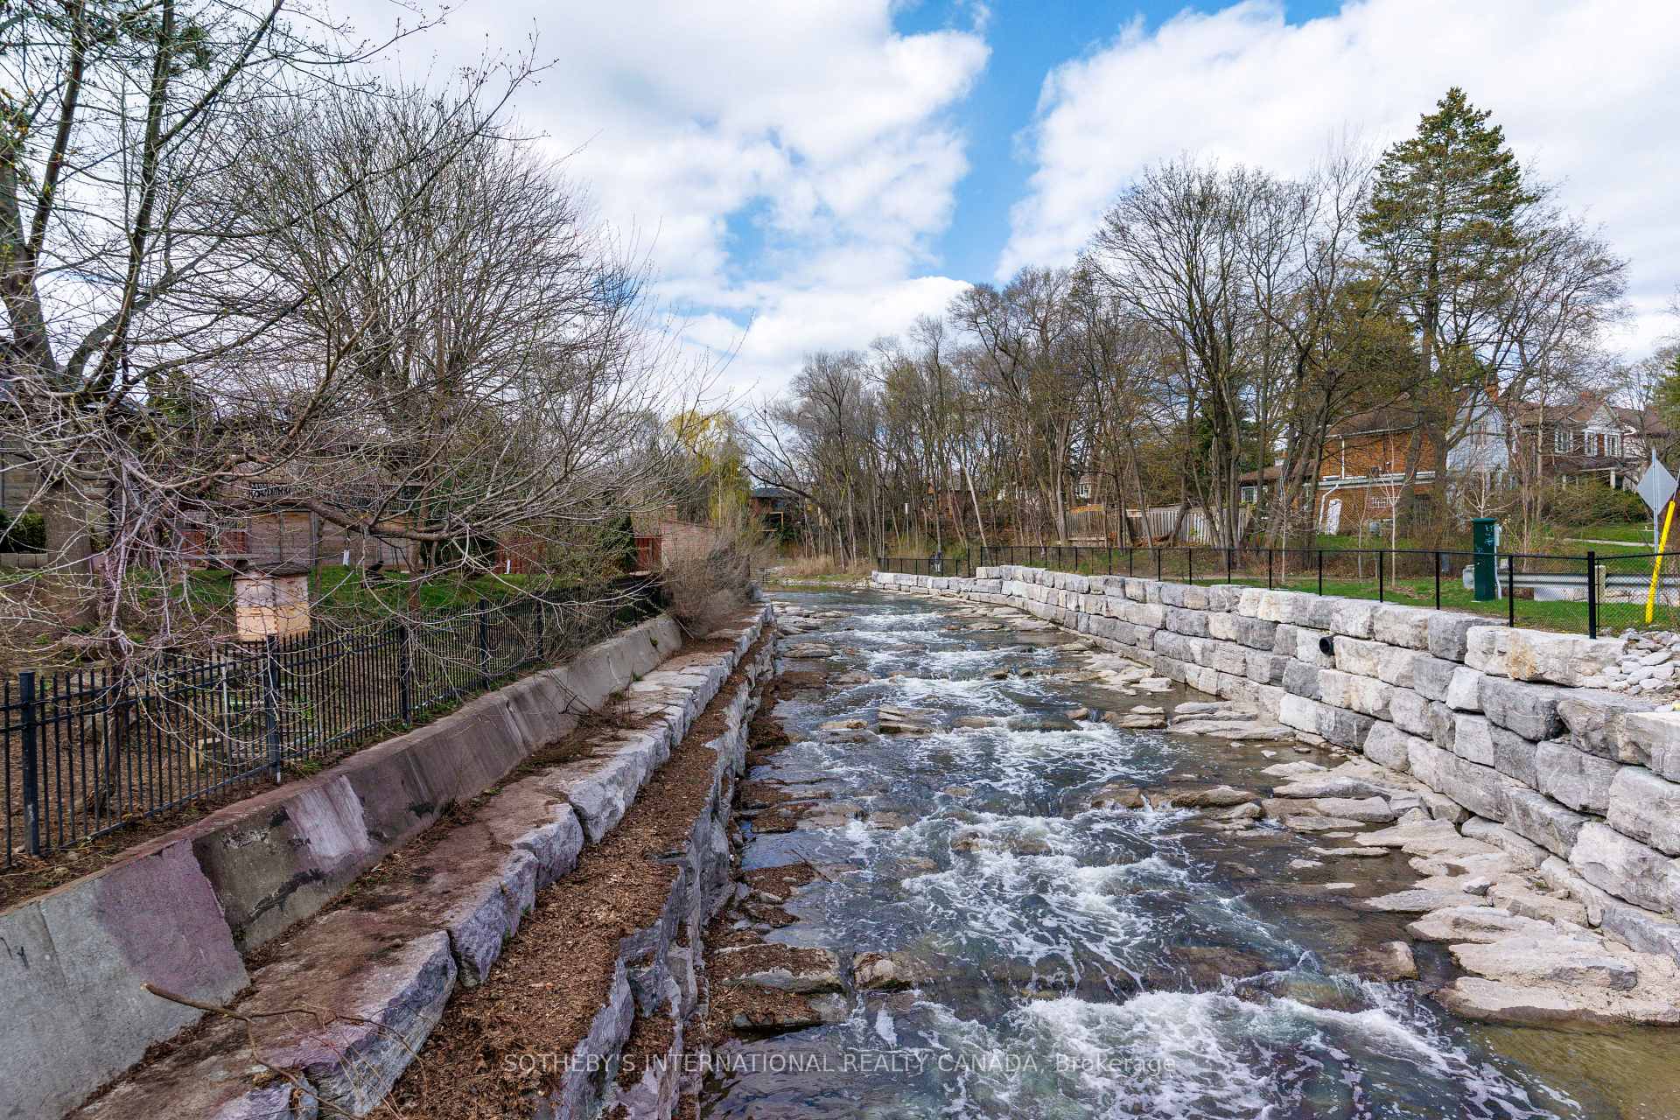
Creek bordered by stone retaining walls and trees, with a pedestrian bridge in the background.
Stone-lined creek beside a modern home, with leafless trees along the banks.
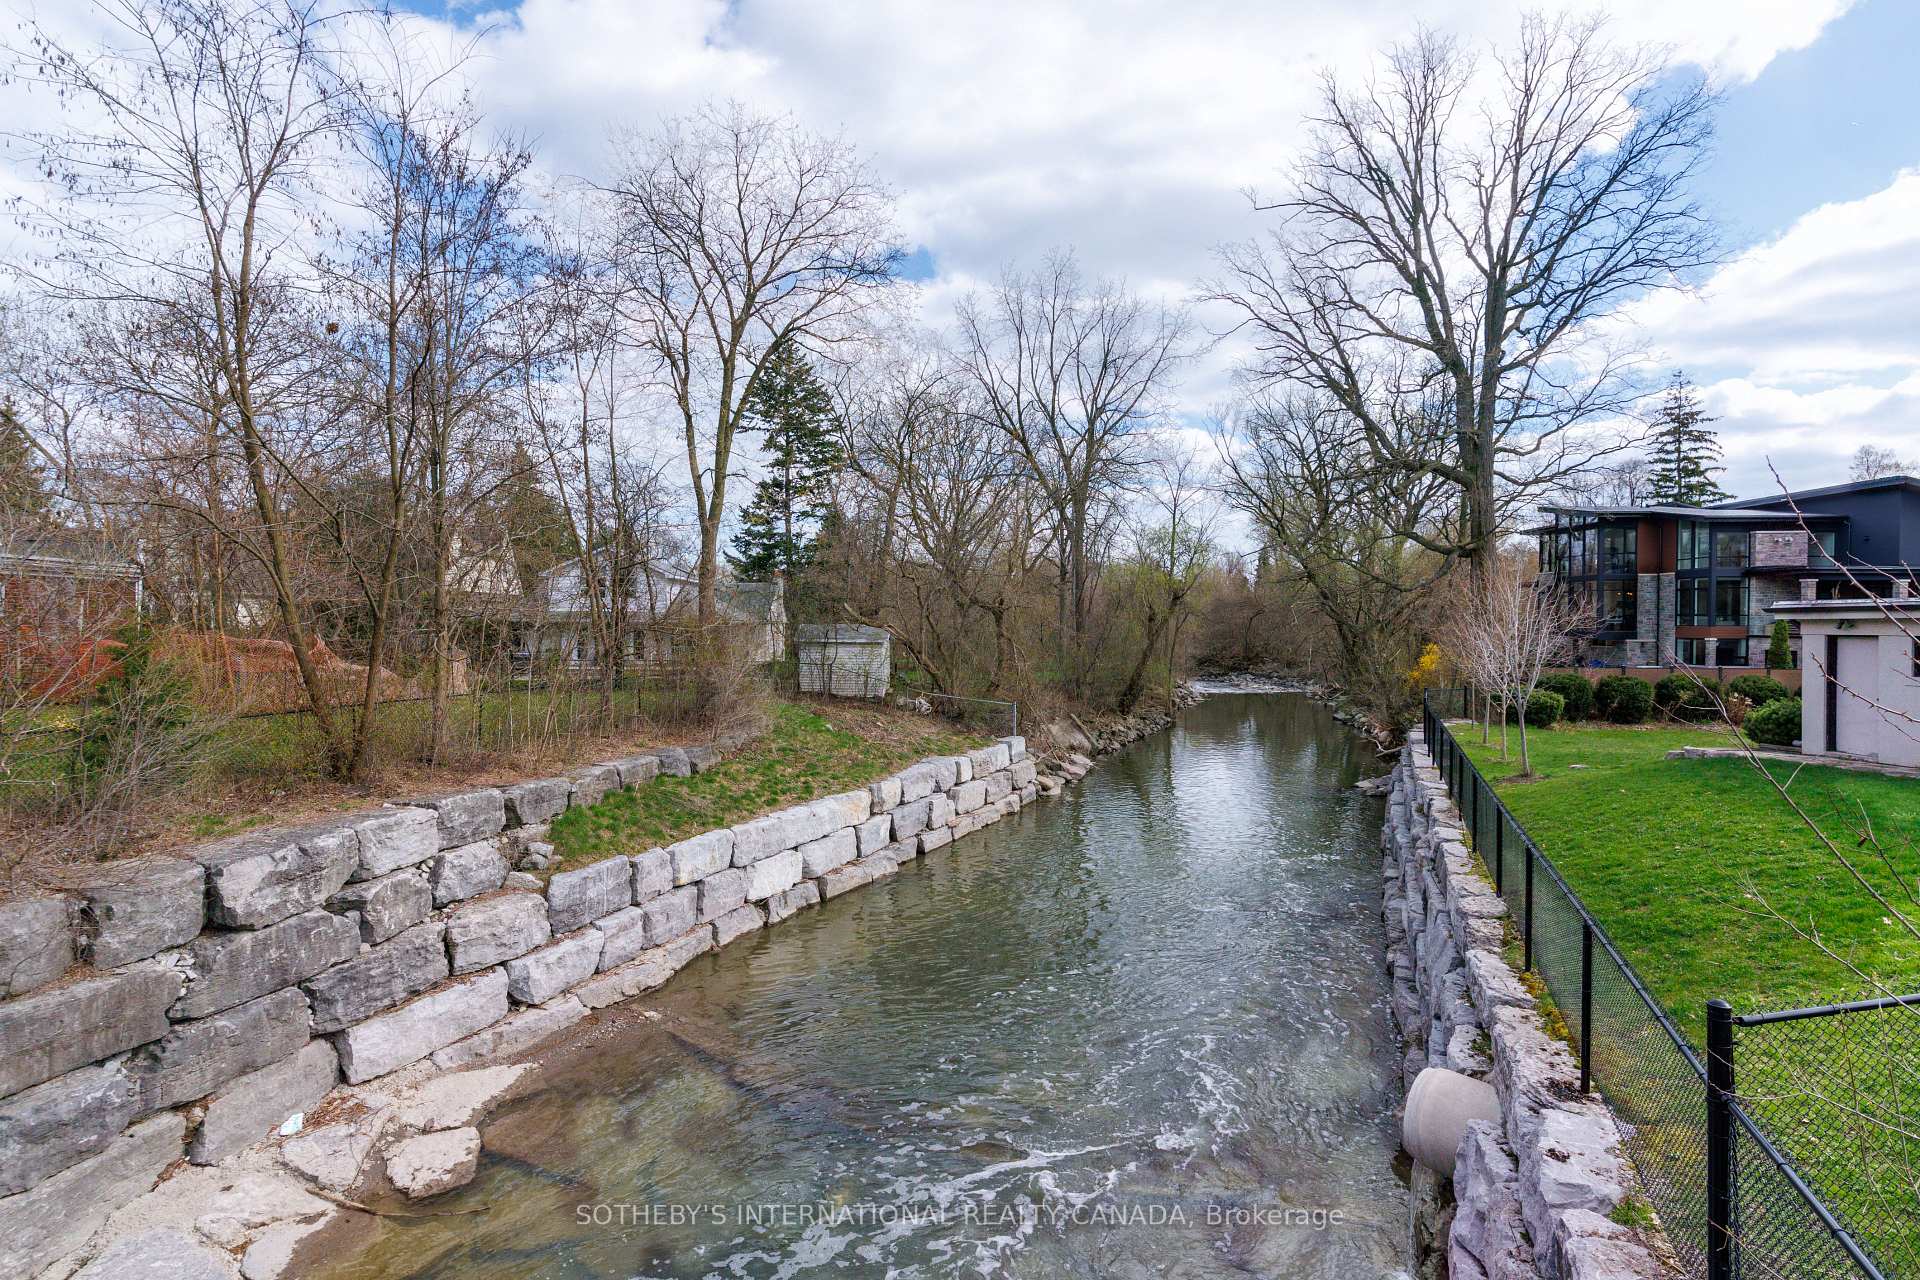
Rocky creek with stone retaining walls and leafless trees beside homes.
Stone-clad house with a curved stone walkway, shrubs, and a black garden lamp.
Aerial view of a house beside a creek, with a footbridge and landscaped riverbank.
Aerial view of homes along a rocky creek and pedestrian bridge.
VIEW PHOTOS
$2,888,000 CAD

55 Van Dusen Boulevard, Toronto

3 Beds 3 Baths

Description

LUXURY BEGINS WITH LOCATION. Set within the prestigious Thompson Orchard enclave in the Kingsway area, this exceptional ravine property presents a rare opportunity to renovate the existing home or build a custom residence in one of Etobicoke's most coveted and established areas. Boasting approximately 92 feet of frontage, backing onto the serene beauty of Mimico Creek, and situated on a quiet dead-end street, the property offers exceptional privacy, breathtaking natural surroundings, and a premium estate setting rarely found within the city. Positioned high above the ravine, the lot enjoys a commanding elevated topography that enhances both its architectural presence and long-term desirability. Surrounded by mature trees and lush greenery, the setting evokes the tranquility of an exclusive Muskoka retreat, yet is conveniently close to top-rated schools, shops, restaurants, premier golf clubs, parks and trails, Pearson Airport, subway access, downtown Toronto, and the lakeshore beaches. This is a rare opportunity for the discerning buyer to design and build a signature luxury residence within one of Toronto's most affluent and established west-end areas. The existing bungalow offers approximately 1,800 sq. ft. of living space, featuring a full lower level with two walk-outs and an oversized two-car garage. The property was previously approved for an approximately 5,300 sq. ft. custom home, underscoring the scale and potential of what can be achieved on this exceptional site.

Share Property

Location

55 Van Dusen Boulevard, Toronto, Toronto W07, ON M8Z 3E8, CA

Status

For Sale

Property Amenities

Interior
Total Bedrooms: 3
Other Interior Features None
Area & Lot
MLS® ID W13769236
Architecture Styles Bungalow
Type Residential
Status For Sale
Exterior
Pool None
Air conditioning Central Air
Heat type Baseboard
Sewer Sewer
Parking Private Double
Roof Asphalt Shingle
Finance
Sales Price $2,888,000 CAD
Real Estate Tax $11,070 CAD yearly
Single-storey stone house behind a low stone wall, with a curving path and mature trees.

Schedule a Showing

I would love to show you this beautiful property. Select your preferred date and time below. I will contact you shortly to confirm your appointment.

Schedule a Showing

I would love to show you this beautiful property. Select your preferred date and time below. I will contact you shortly to confirm your appointment.

Thank you for your interest in 55 Van Dusen Boulevard, Toronto, Toronto W07, ON M8Z 3E8, CA. We are reviewing your request and will be in touch shortly!

Mortgage Calculator

Estimate your monthly mortgage payment, including the principal and interest, property taxes, and HOA. Adjust the values to generate a more accurate rate.

All estimates are provided for informational purposes only. Actual amounts may vary.
$0,000 Your Payment 20 15 65
$0,000 Your Payment

Sunnylea

Book a Consultation

Get assistance in determining current property value, crafting a competitive offer, writing and negotiating a contract, and much more. Contact us today.
Follow Me On Instagram