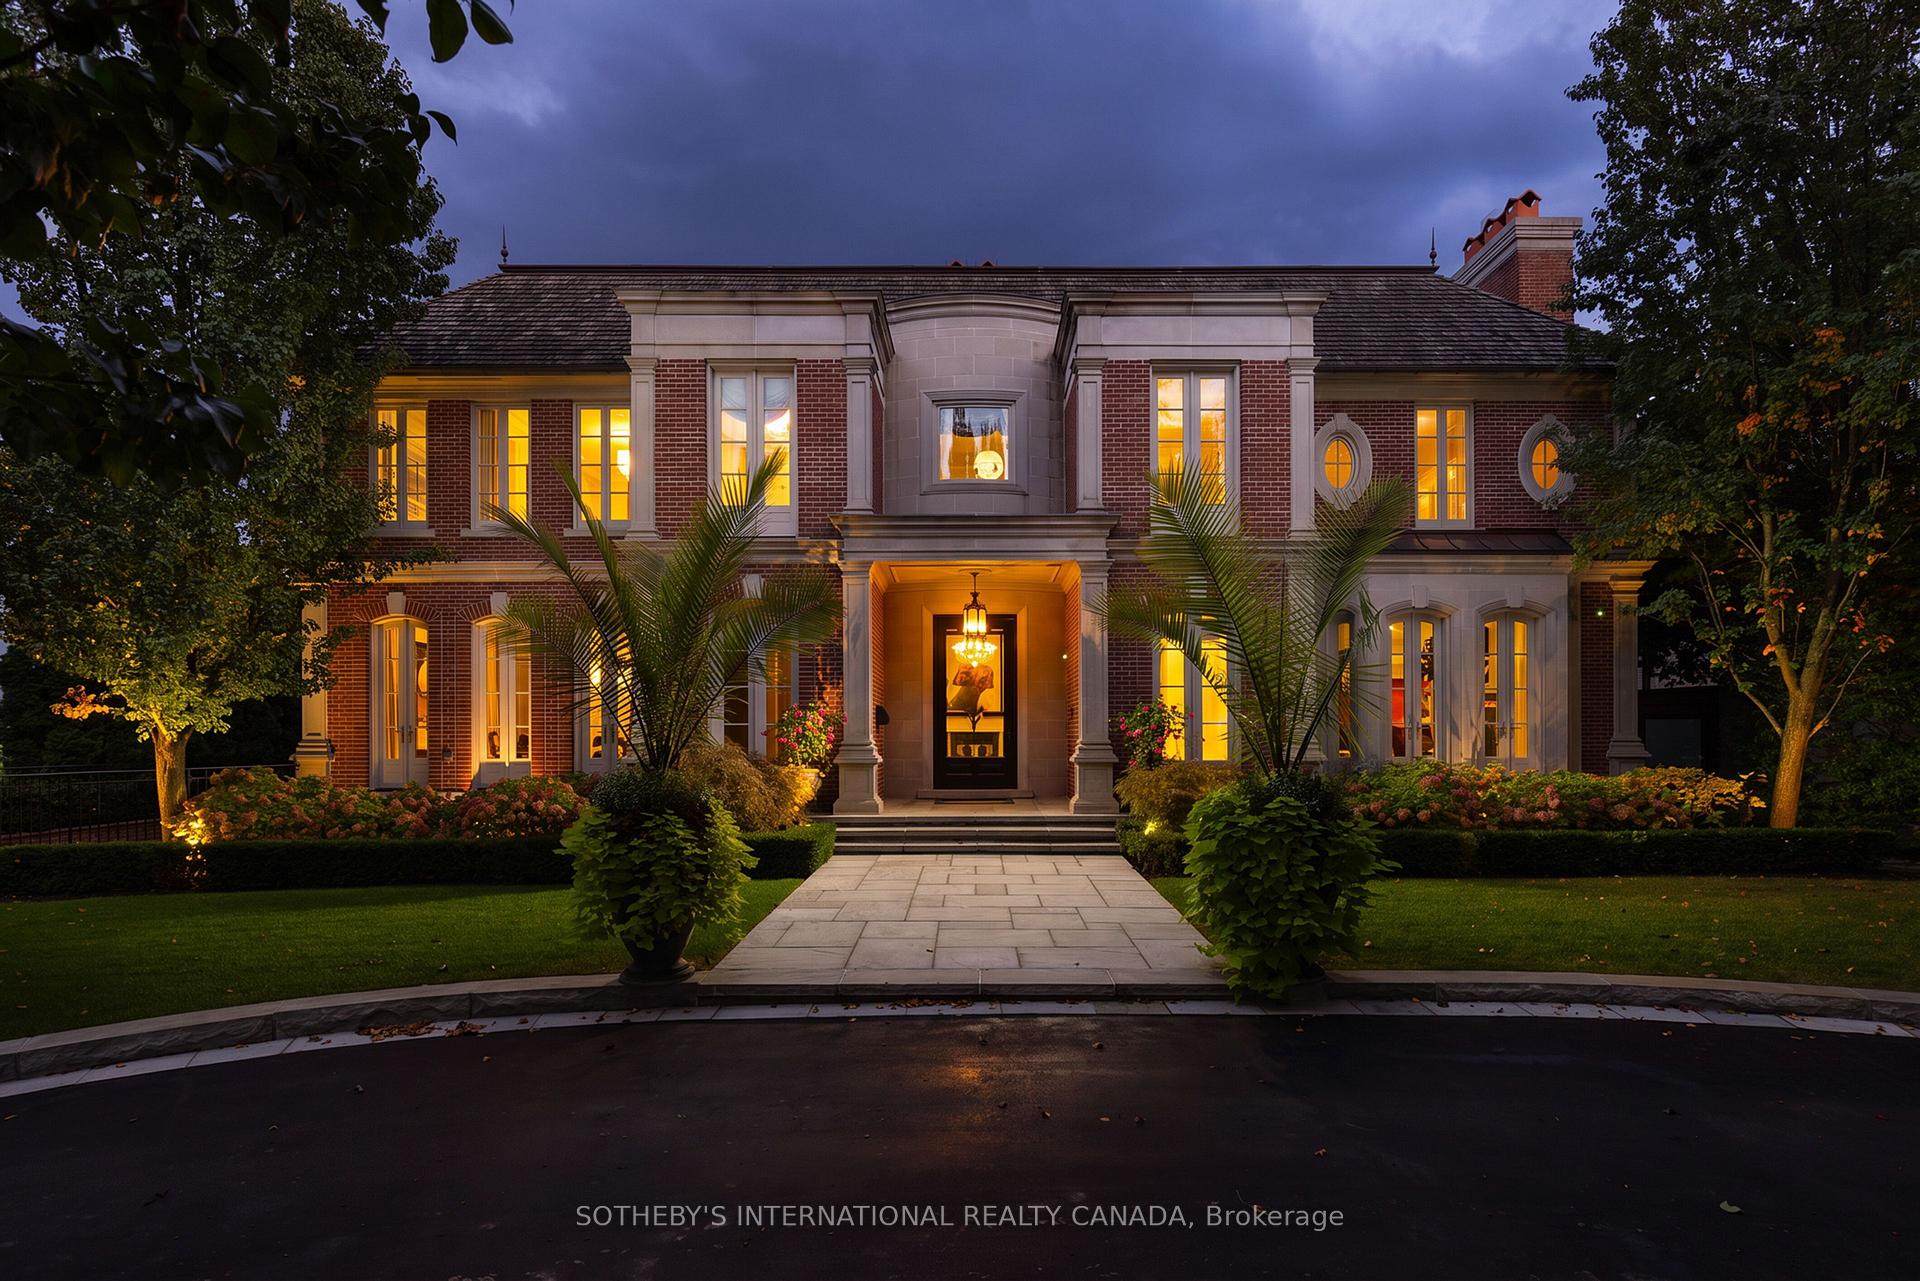
Two-story brick home with a stone entrance, glowing windows, and landscaped front garden at dusk.
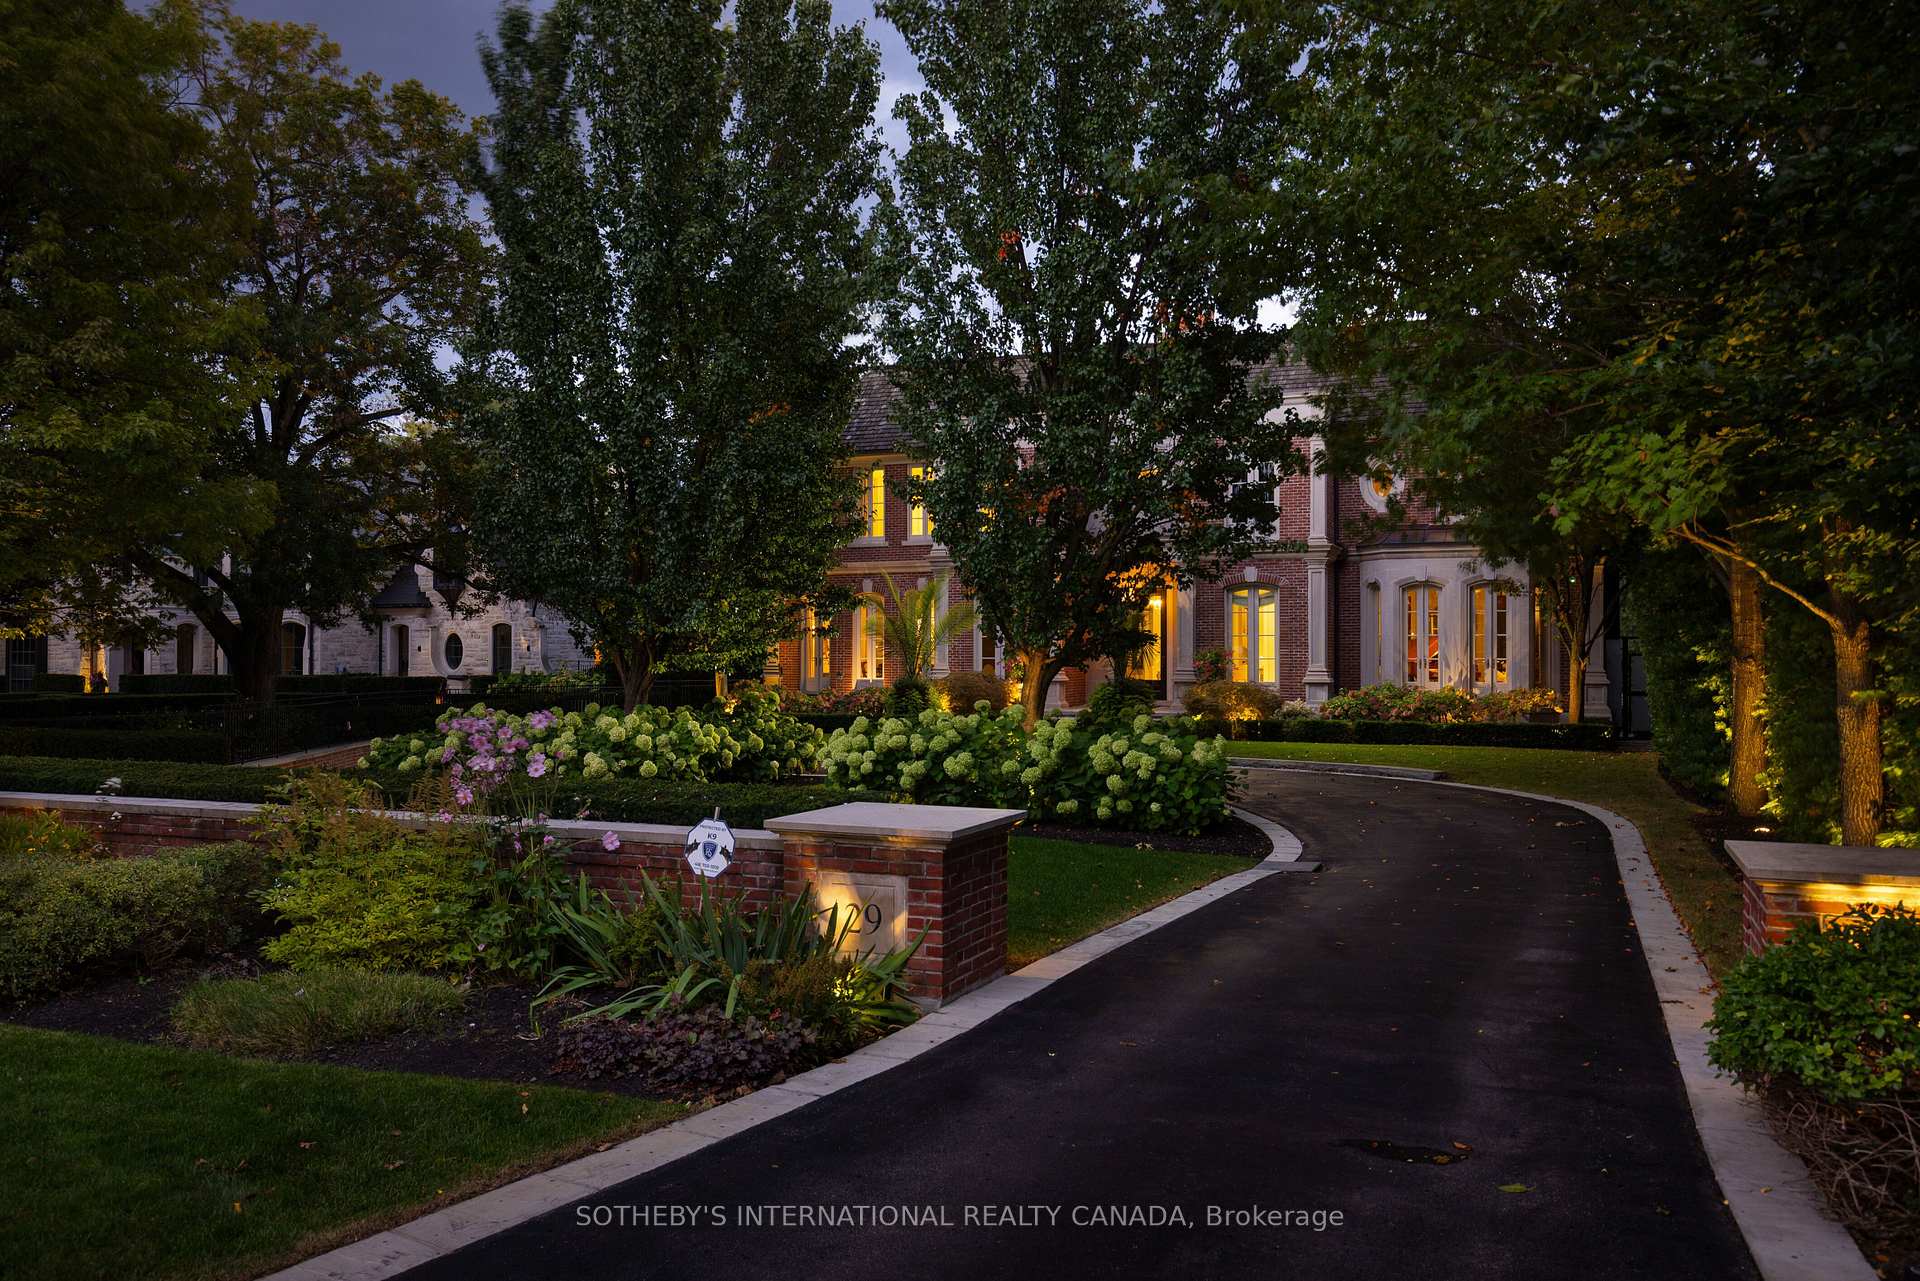
Brick home with glowing windows, mature trees, landscaped gardens, and a curved driveway at dusk.
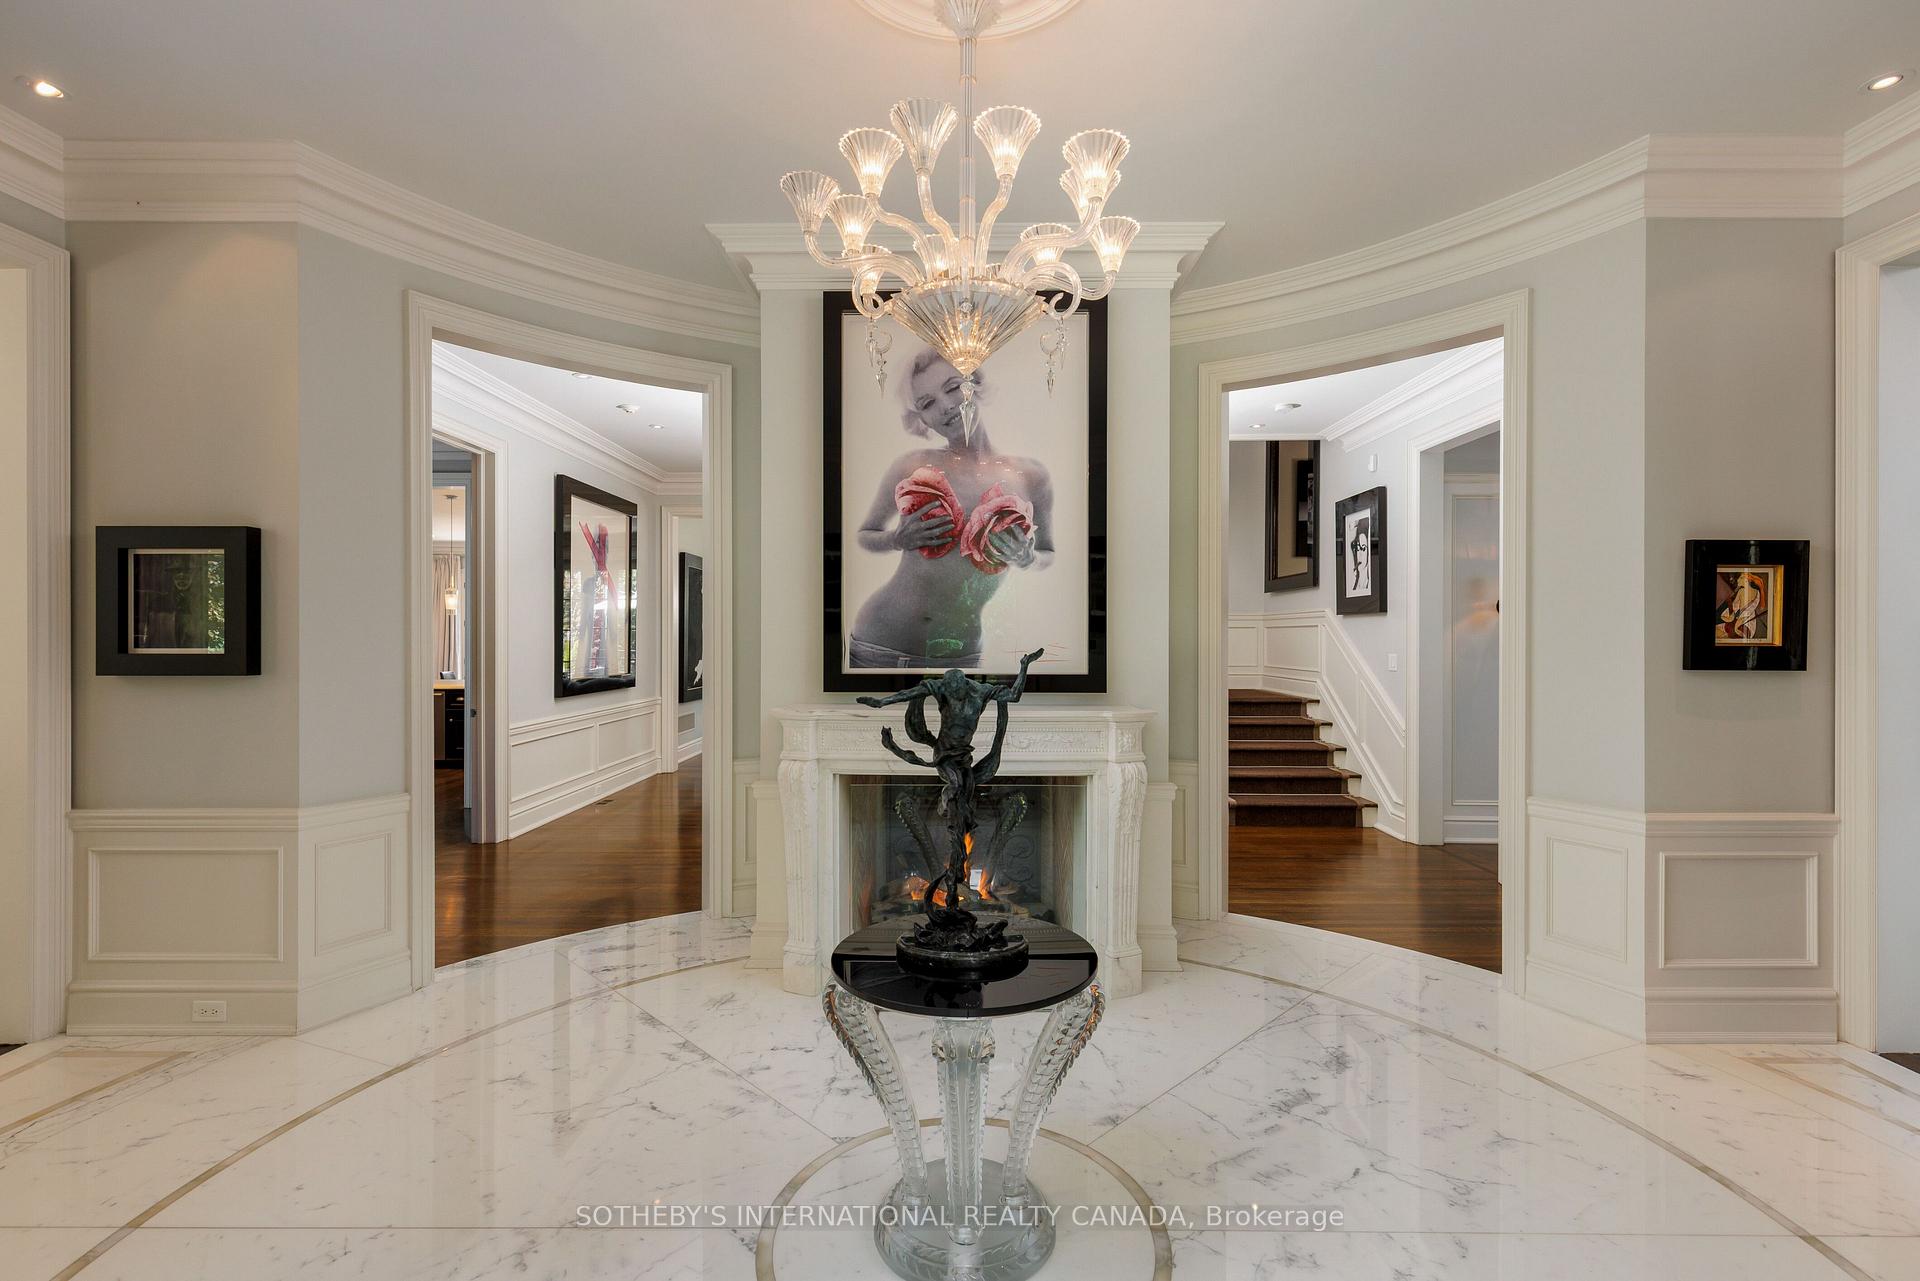
Grand foyer with marble floors, ornate fireplace, crystal chandelier, and framed artwork.
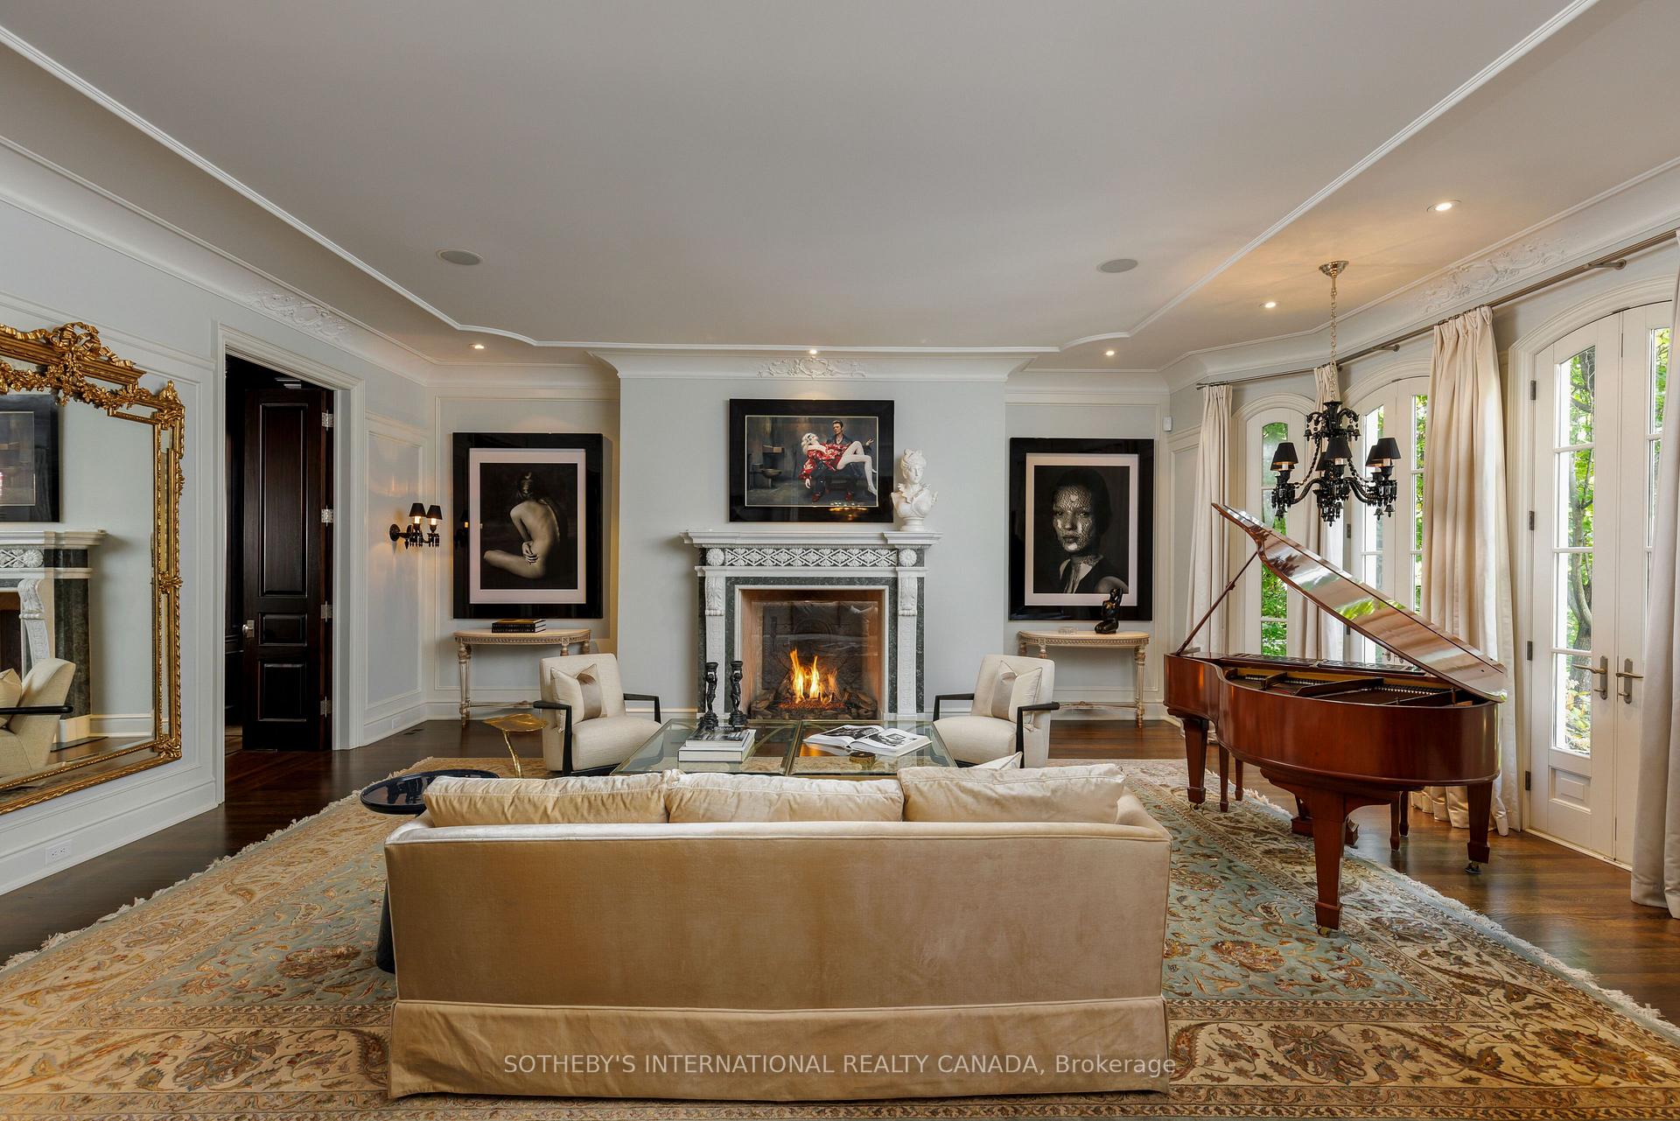
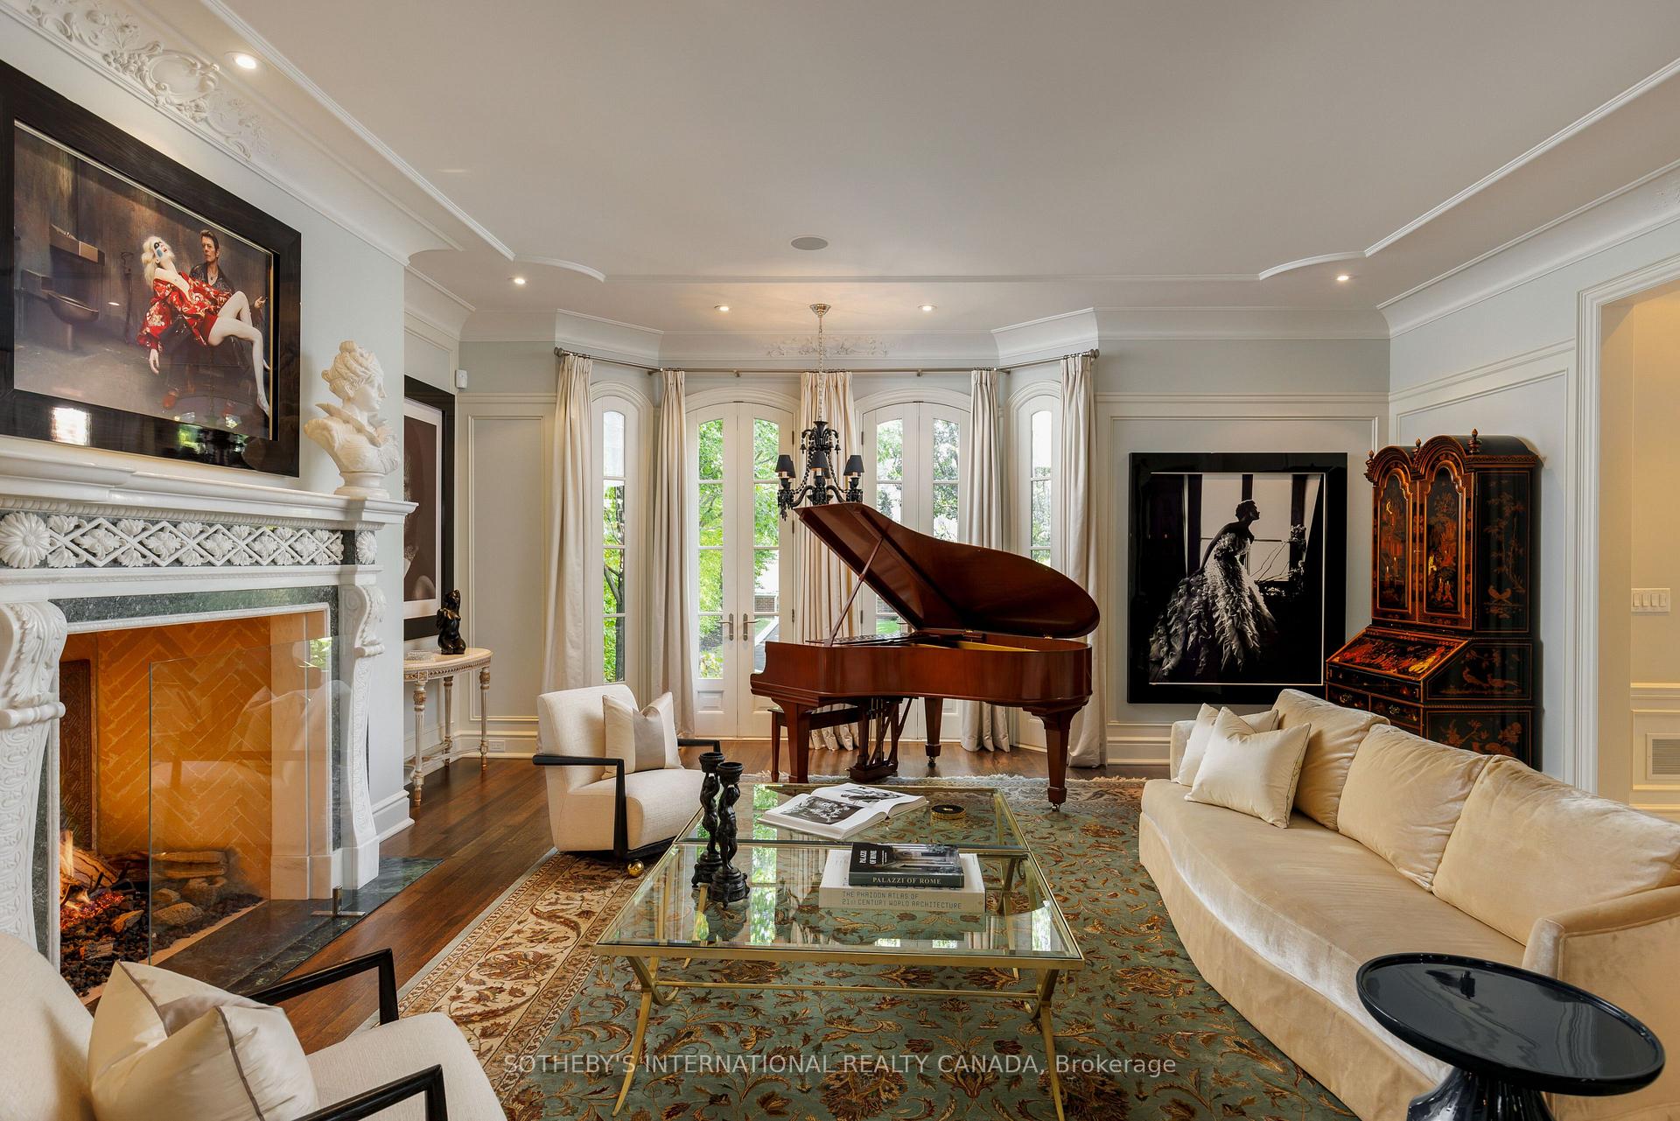
Formal living room with ornate fireplace, grand piano, French doors, and patterned rug
Living room with an ornate fireplace, grand piano, and tall arched windows.
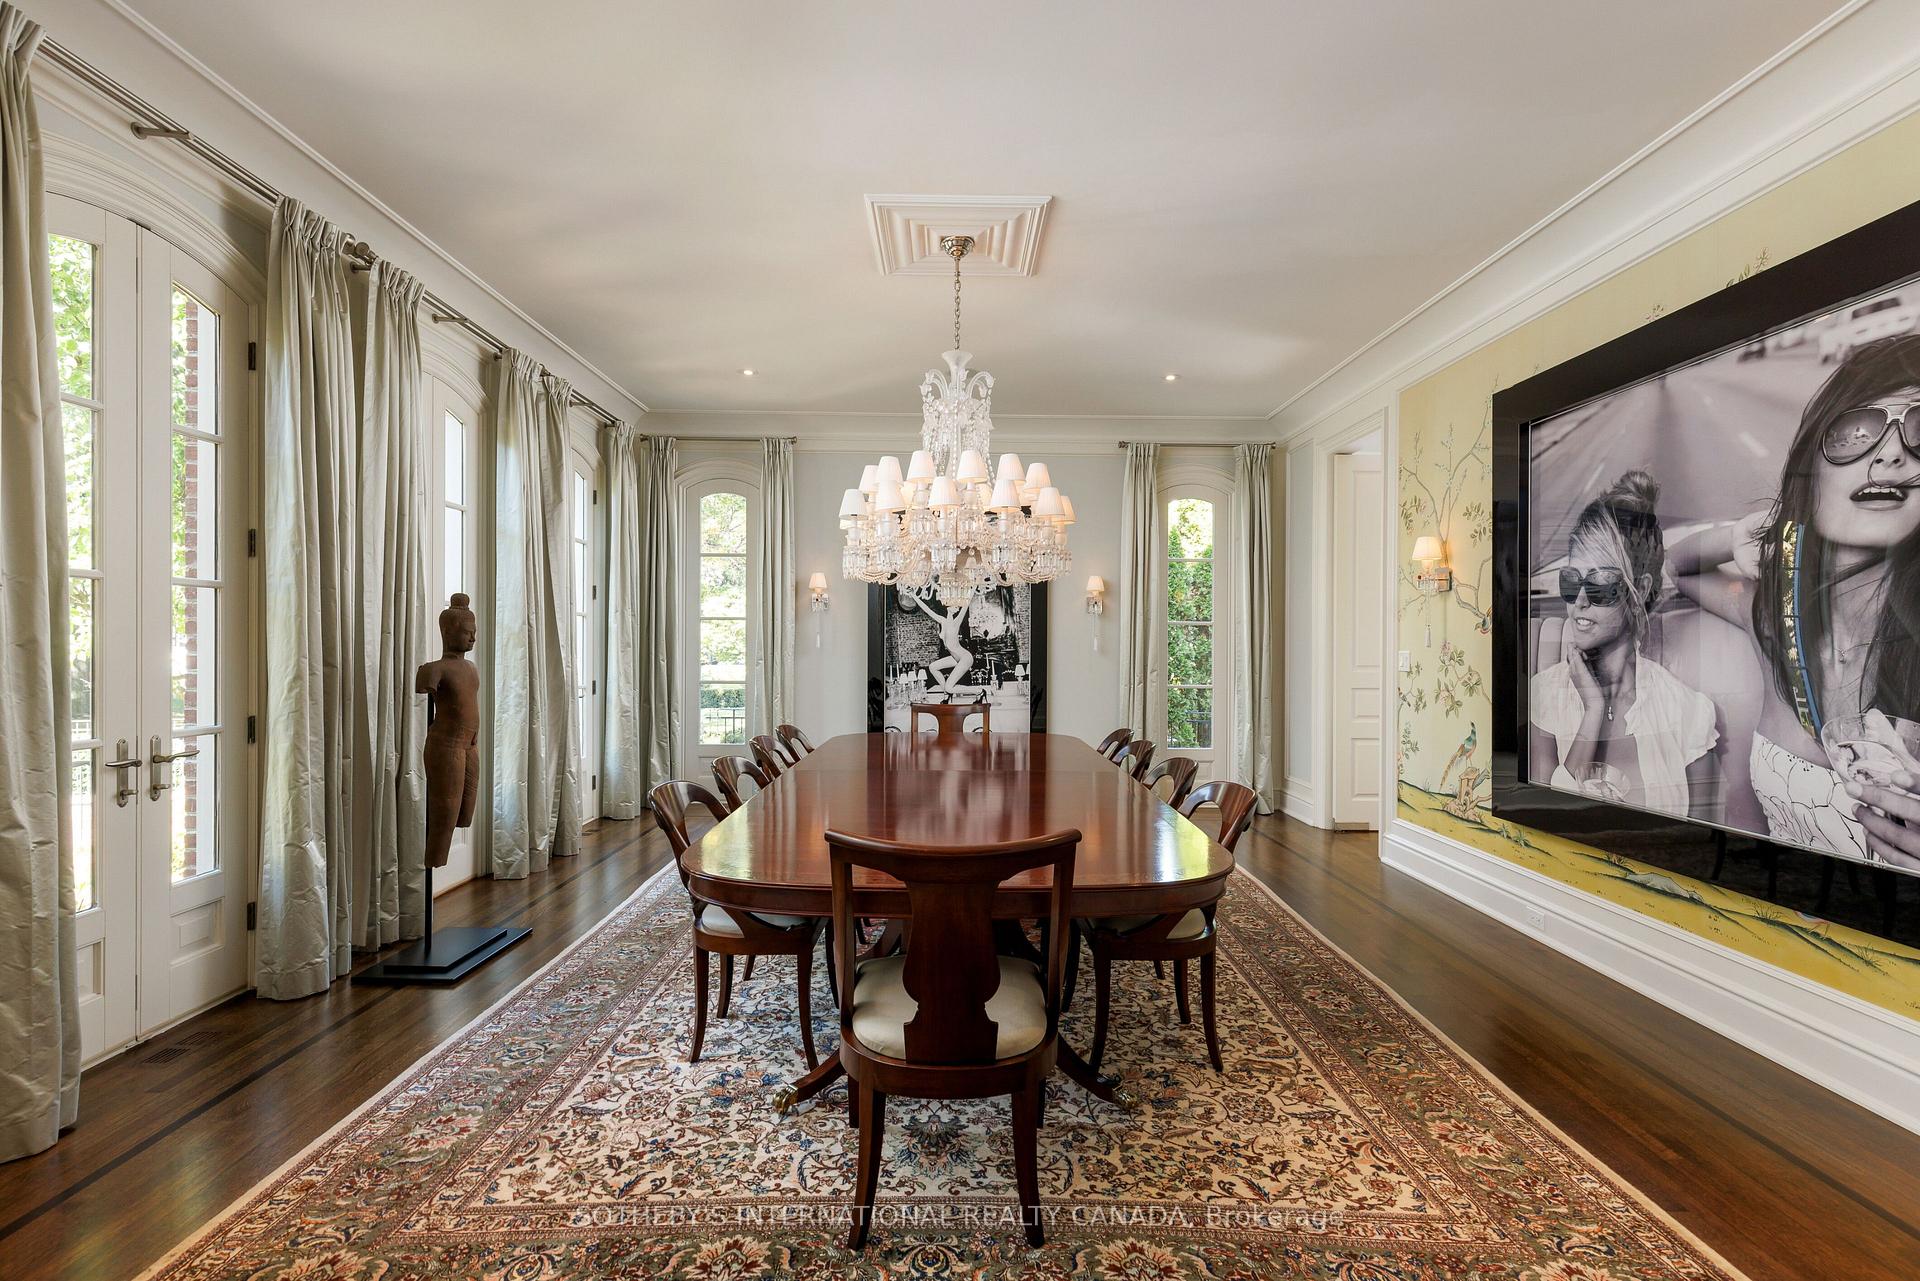
Formal dining room with a long wood table, ornate chandelier, and tall curtained French doors.
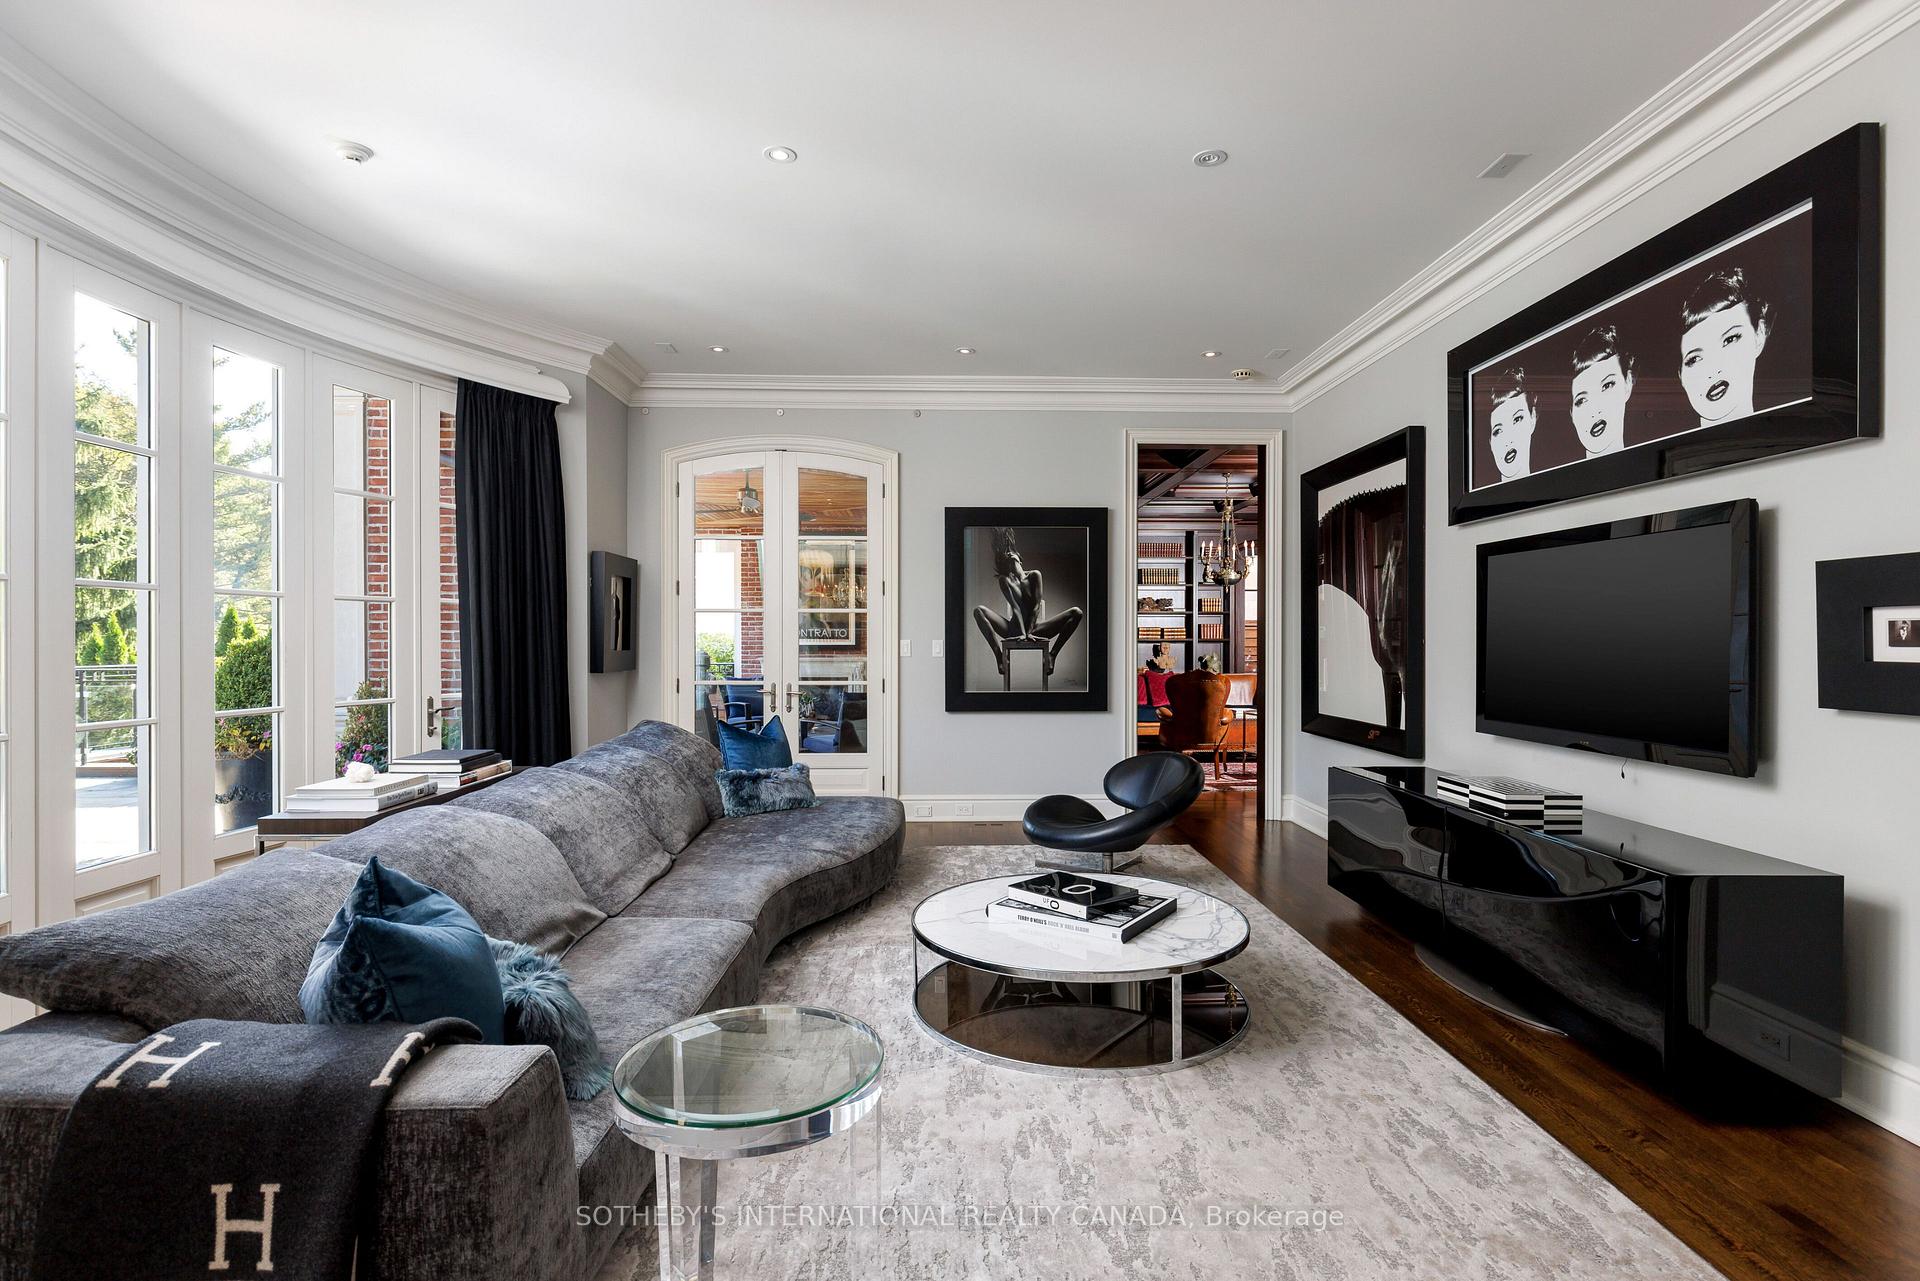
Living room with curved gray sectional, French doors, round coffee tables, and wall-mounted television.
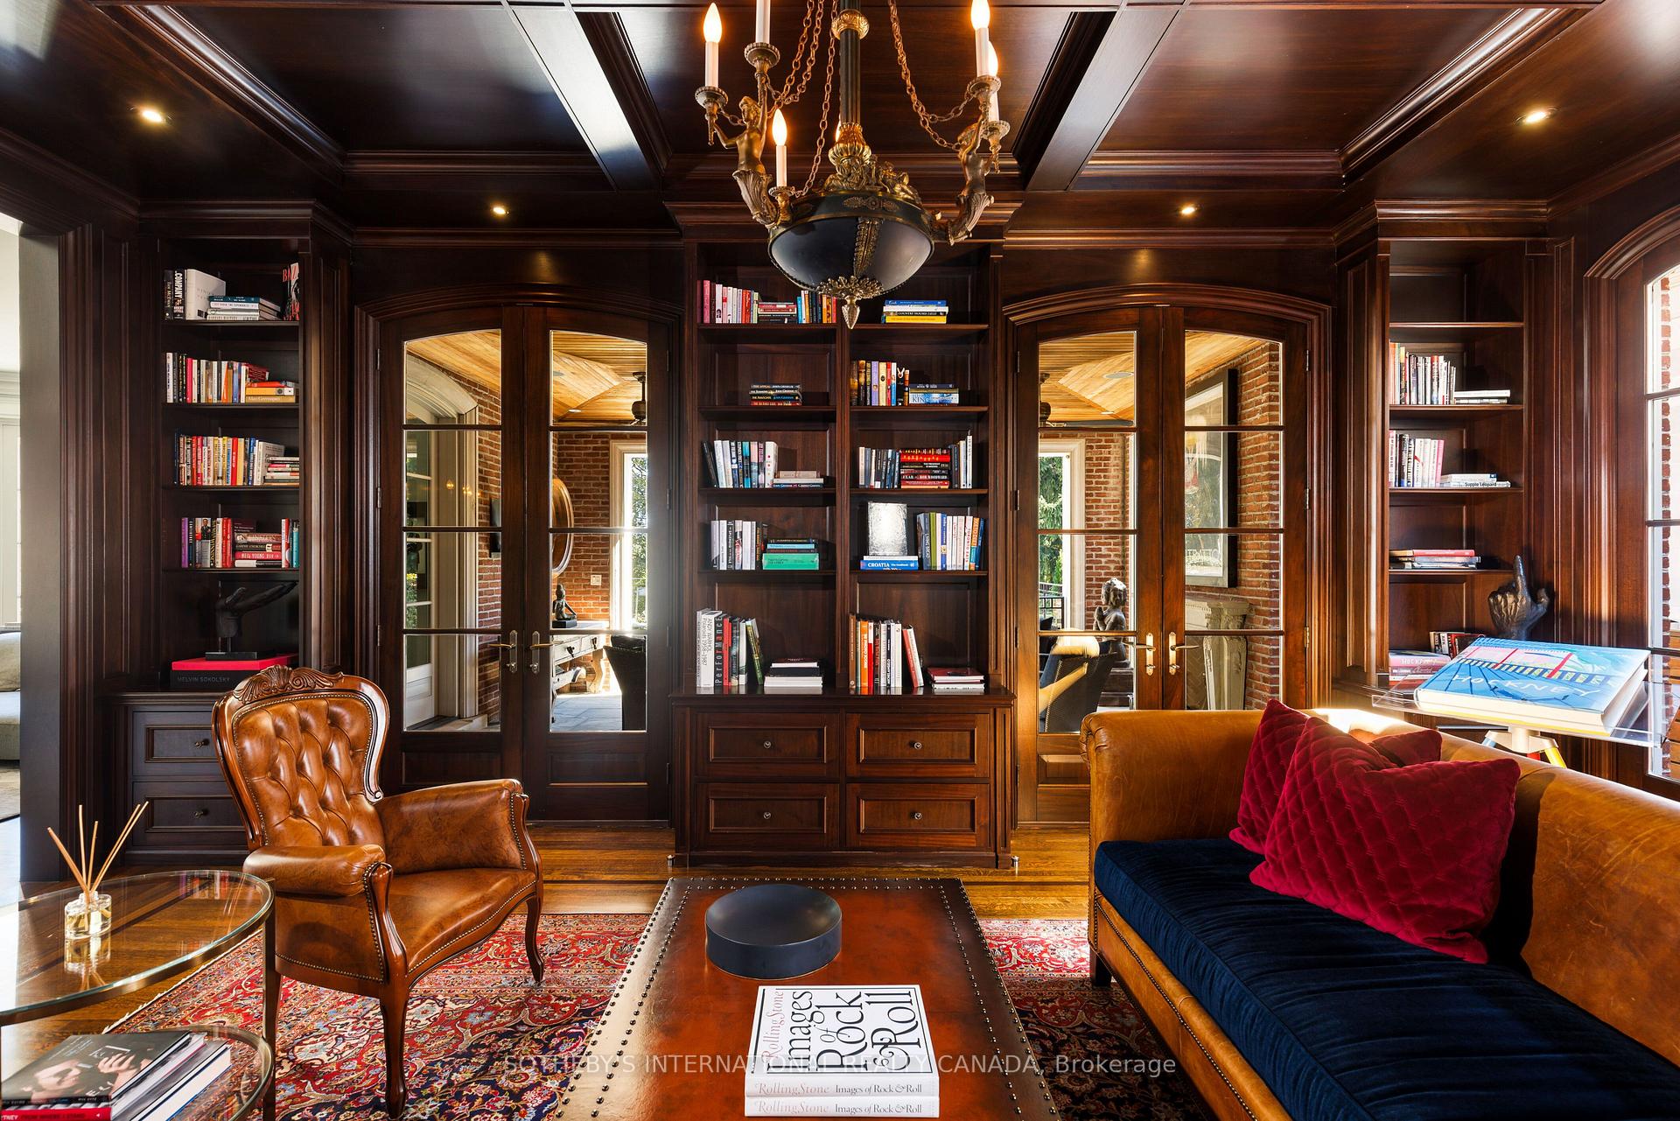
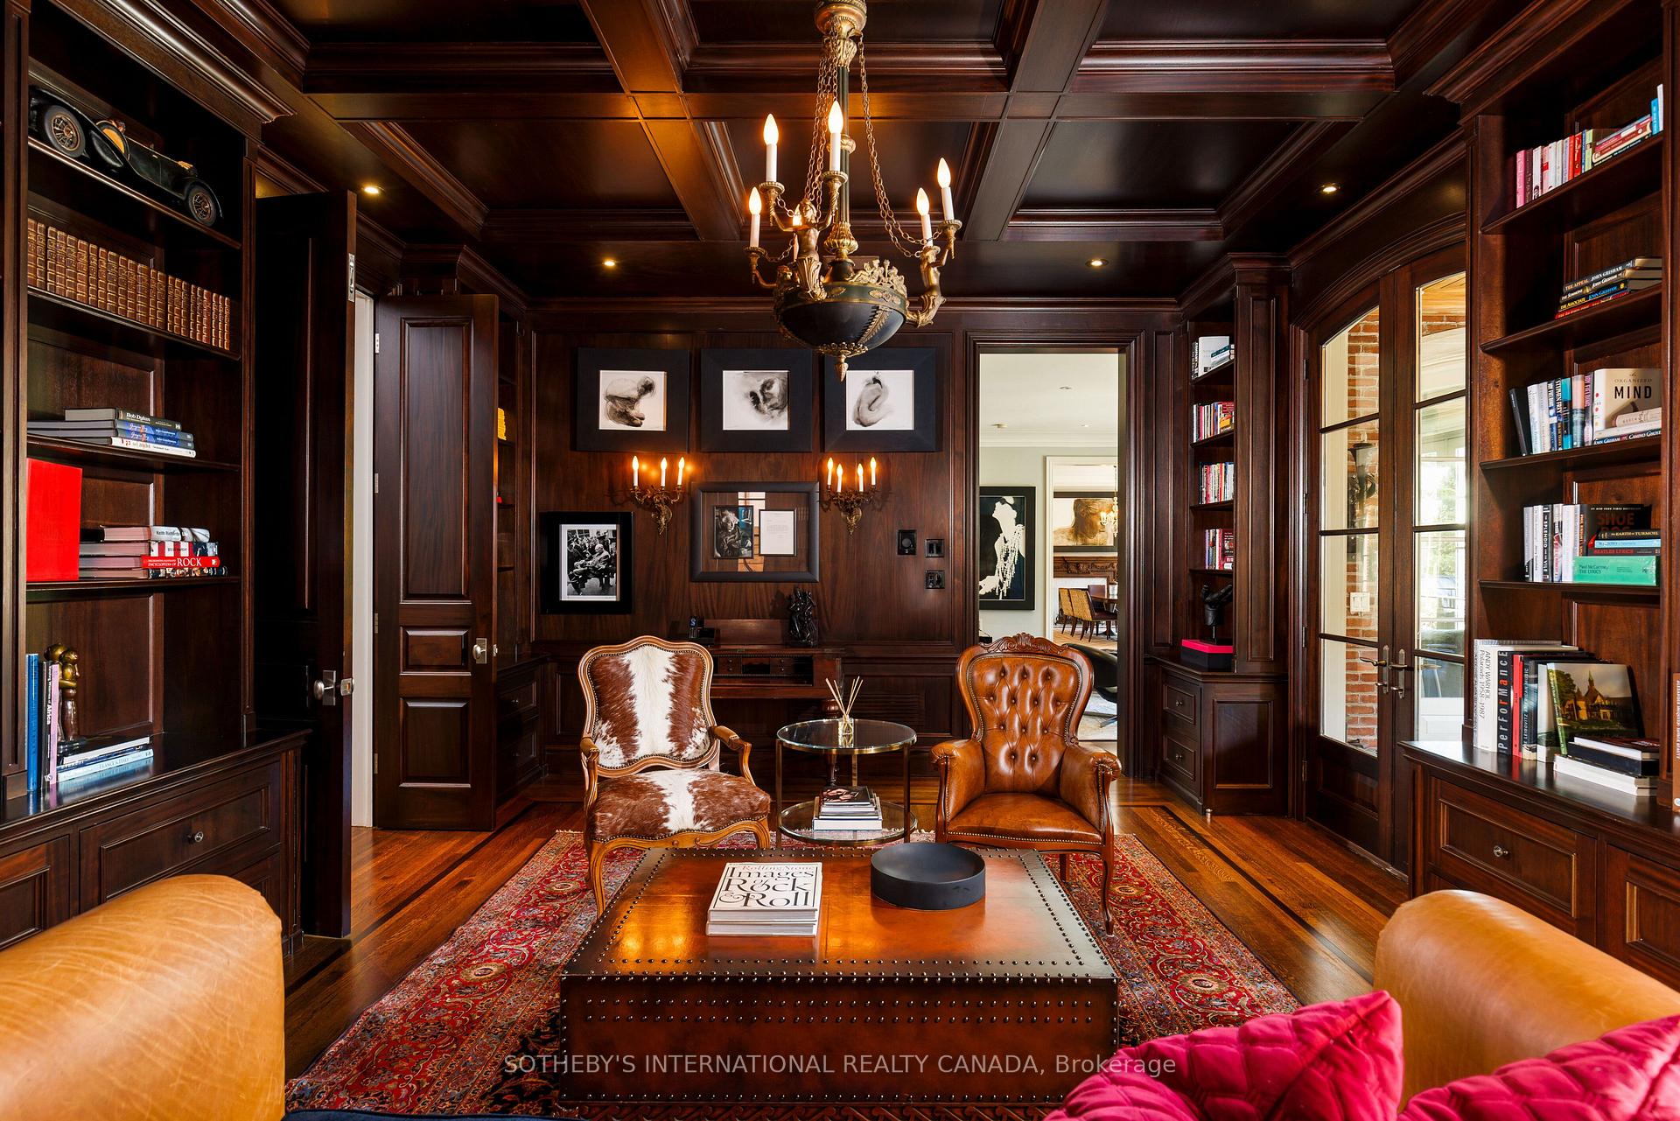
Library with dark wood bookshelves, glass-paneled doors, leather seating and an ornate chandelier.
Wood-paneled library with built-in bookshelves, leather chairs, a chandelier, and a patterned rug.
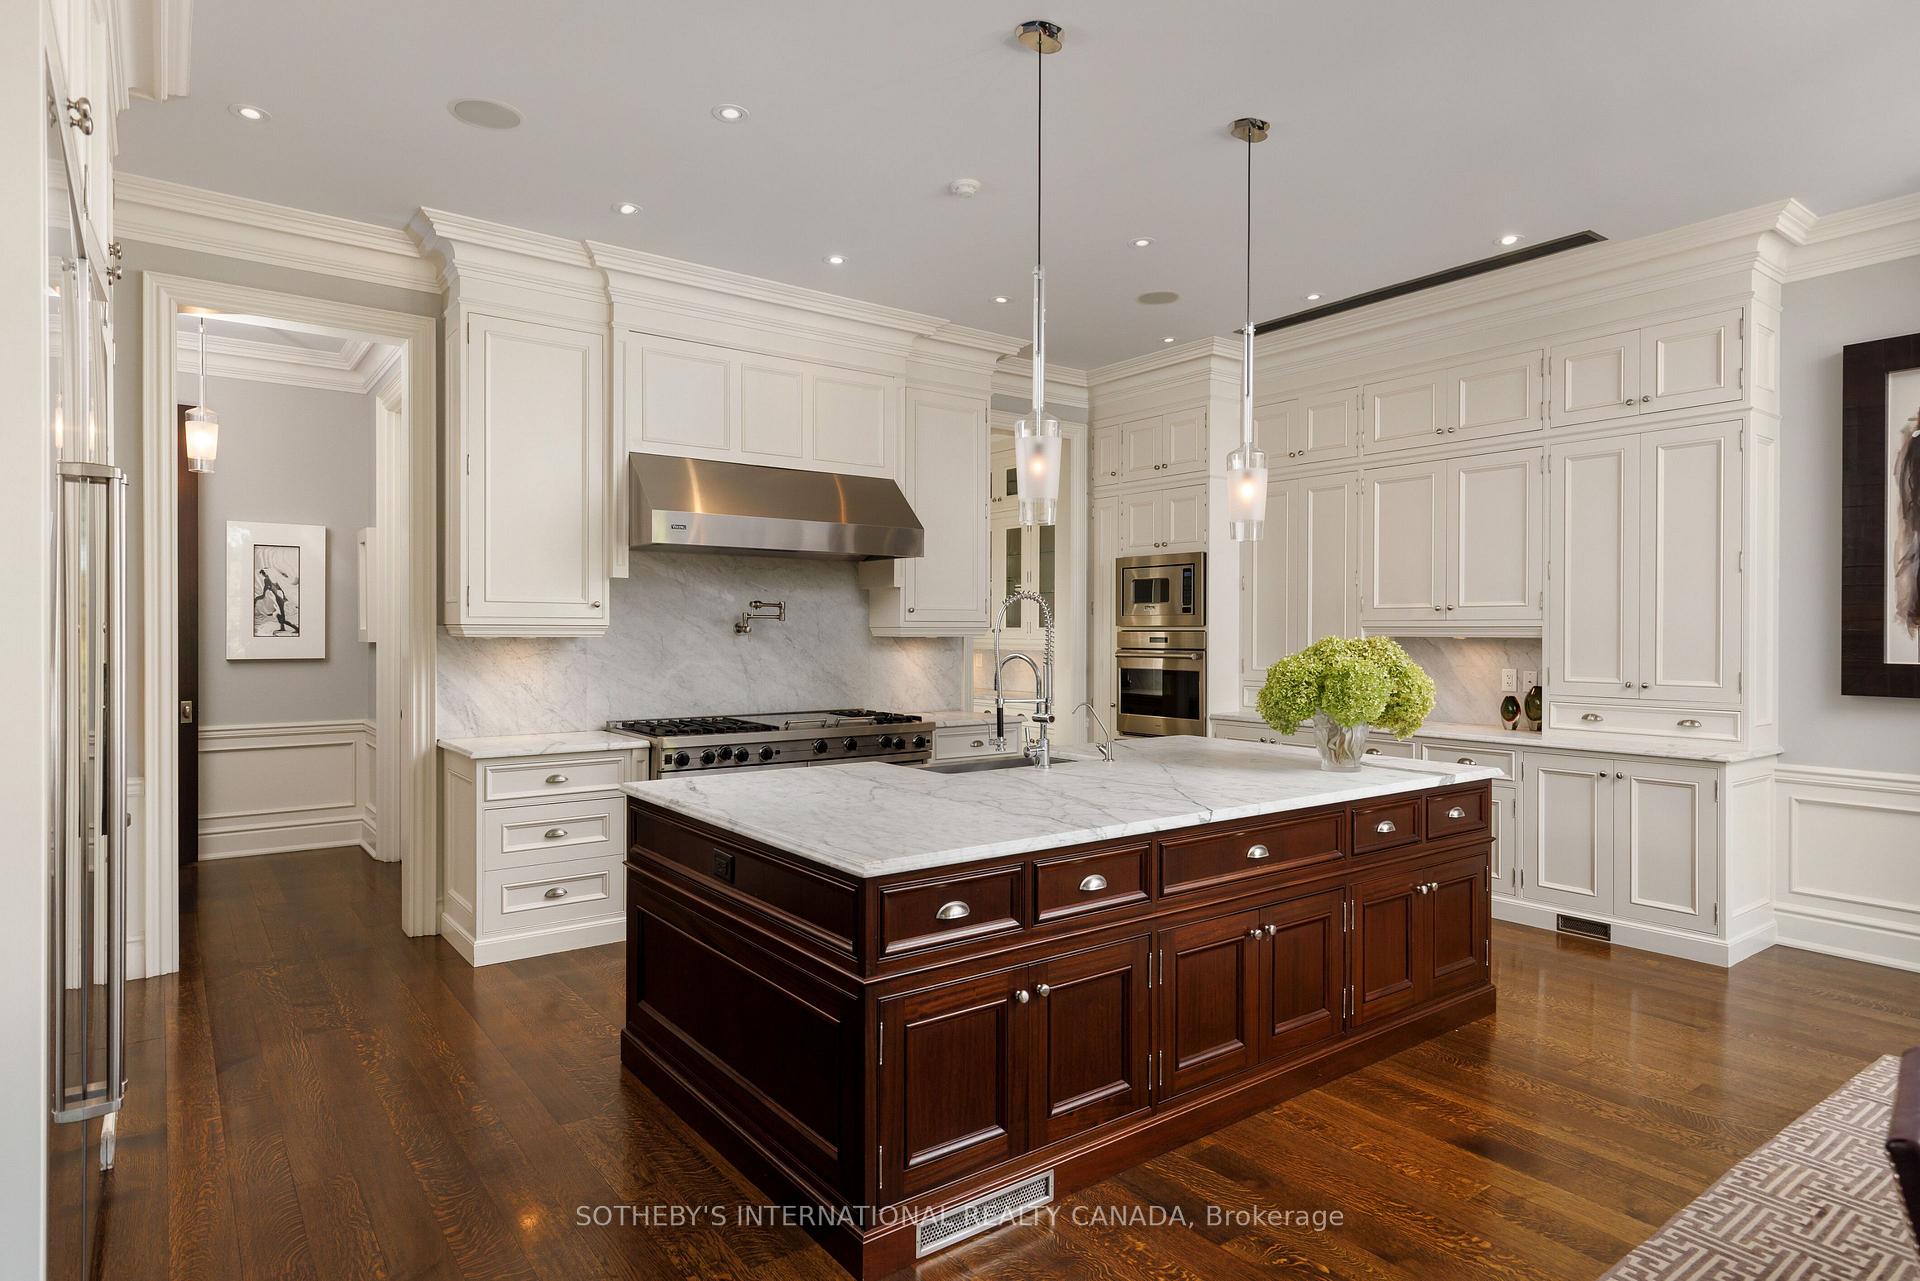
Kitchen with a large dark wood island, marble counters, white cabinetry, and stainless steel appliances.
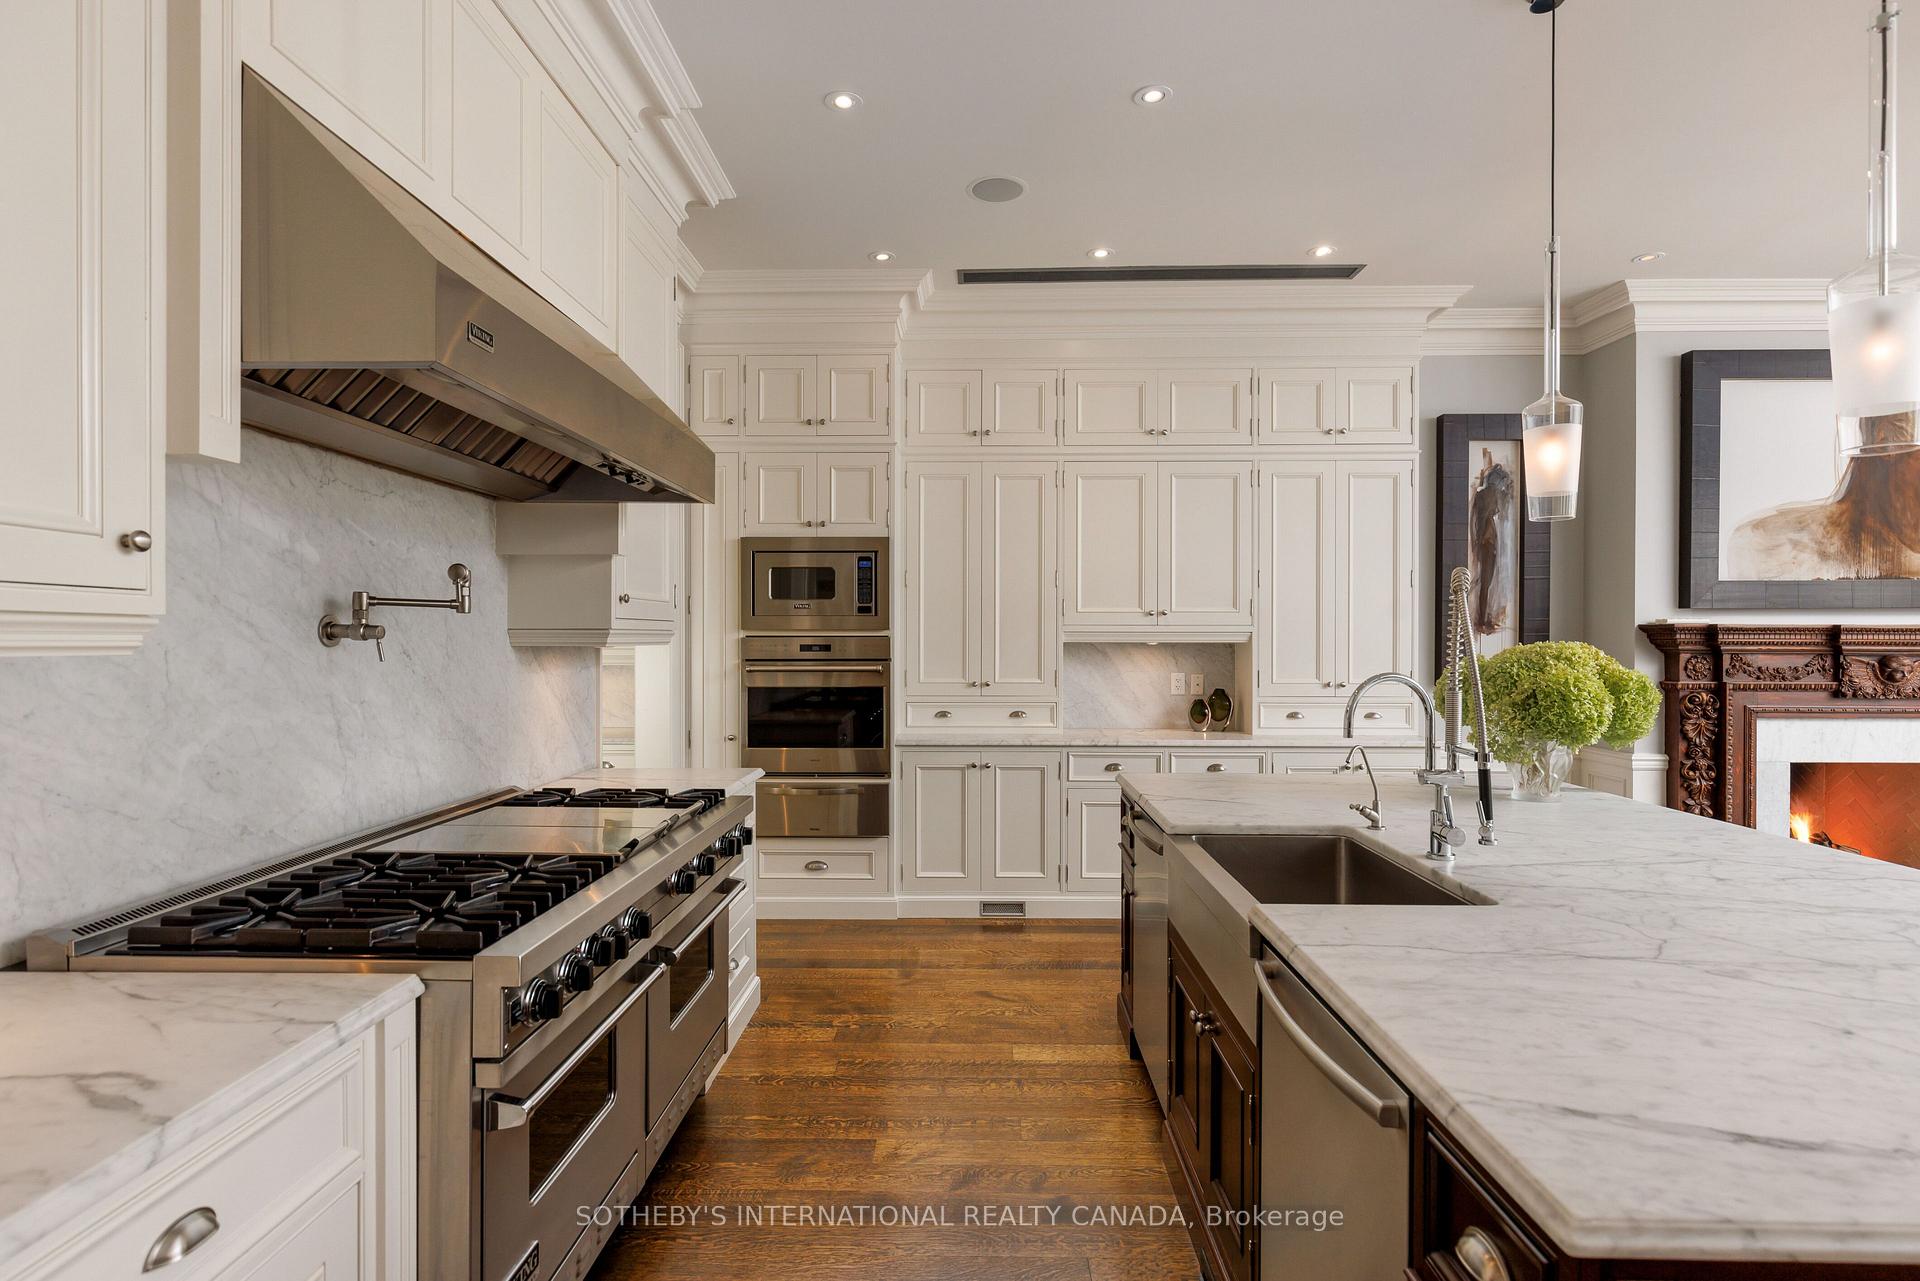
Bright kitchen with white cabinetry, marble counters, a large island, and stainless-steel appliances.
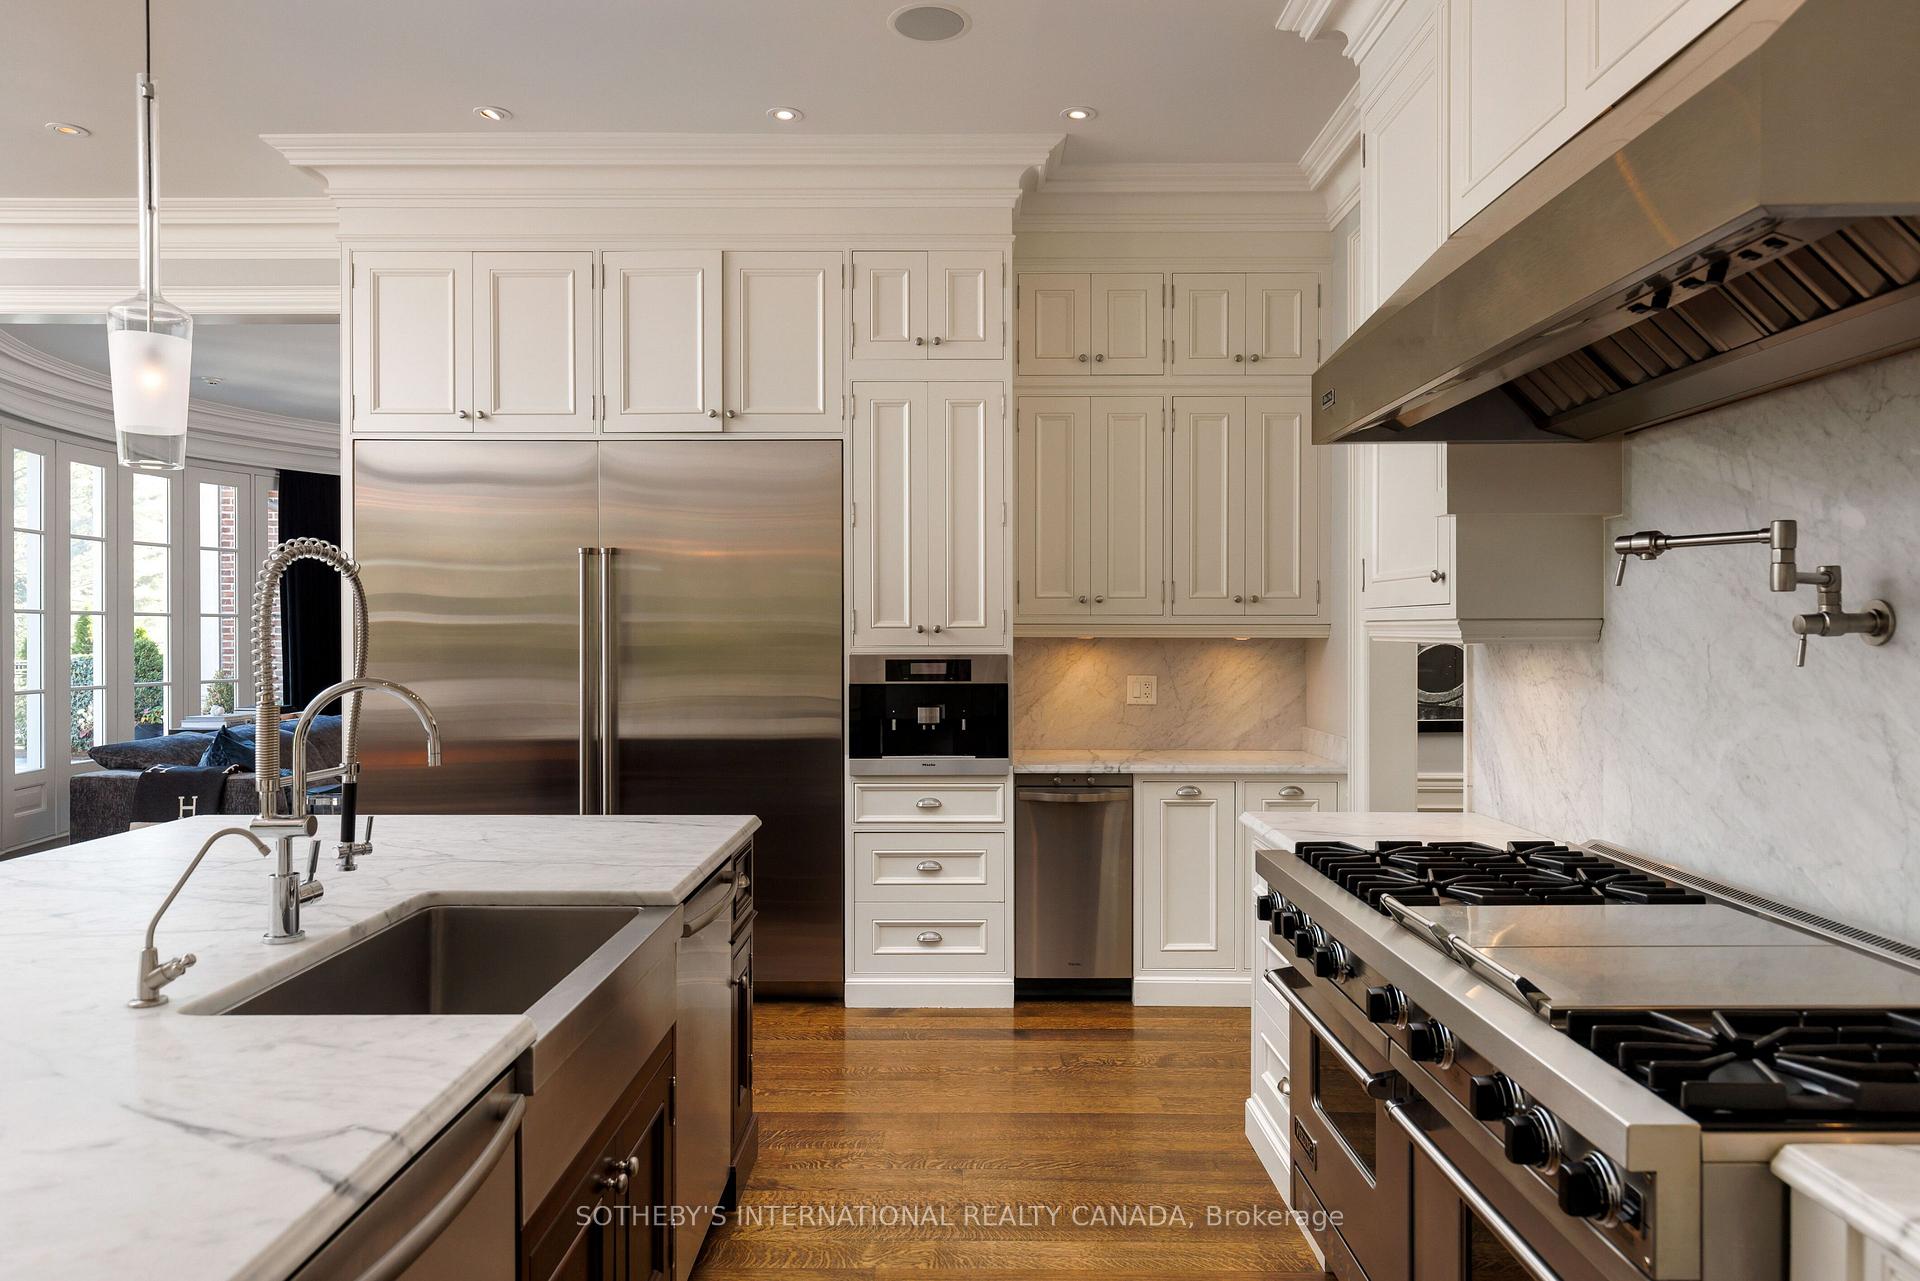
Kitchen with white cabinetry, marble counters, stainless-steel appliances, and a large island.
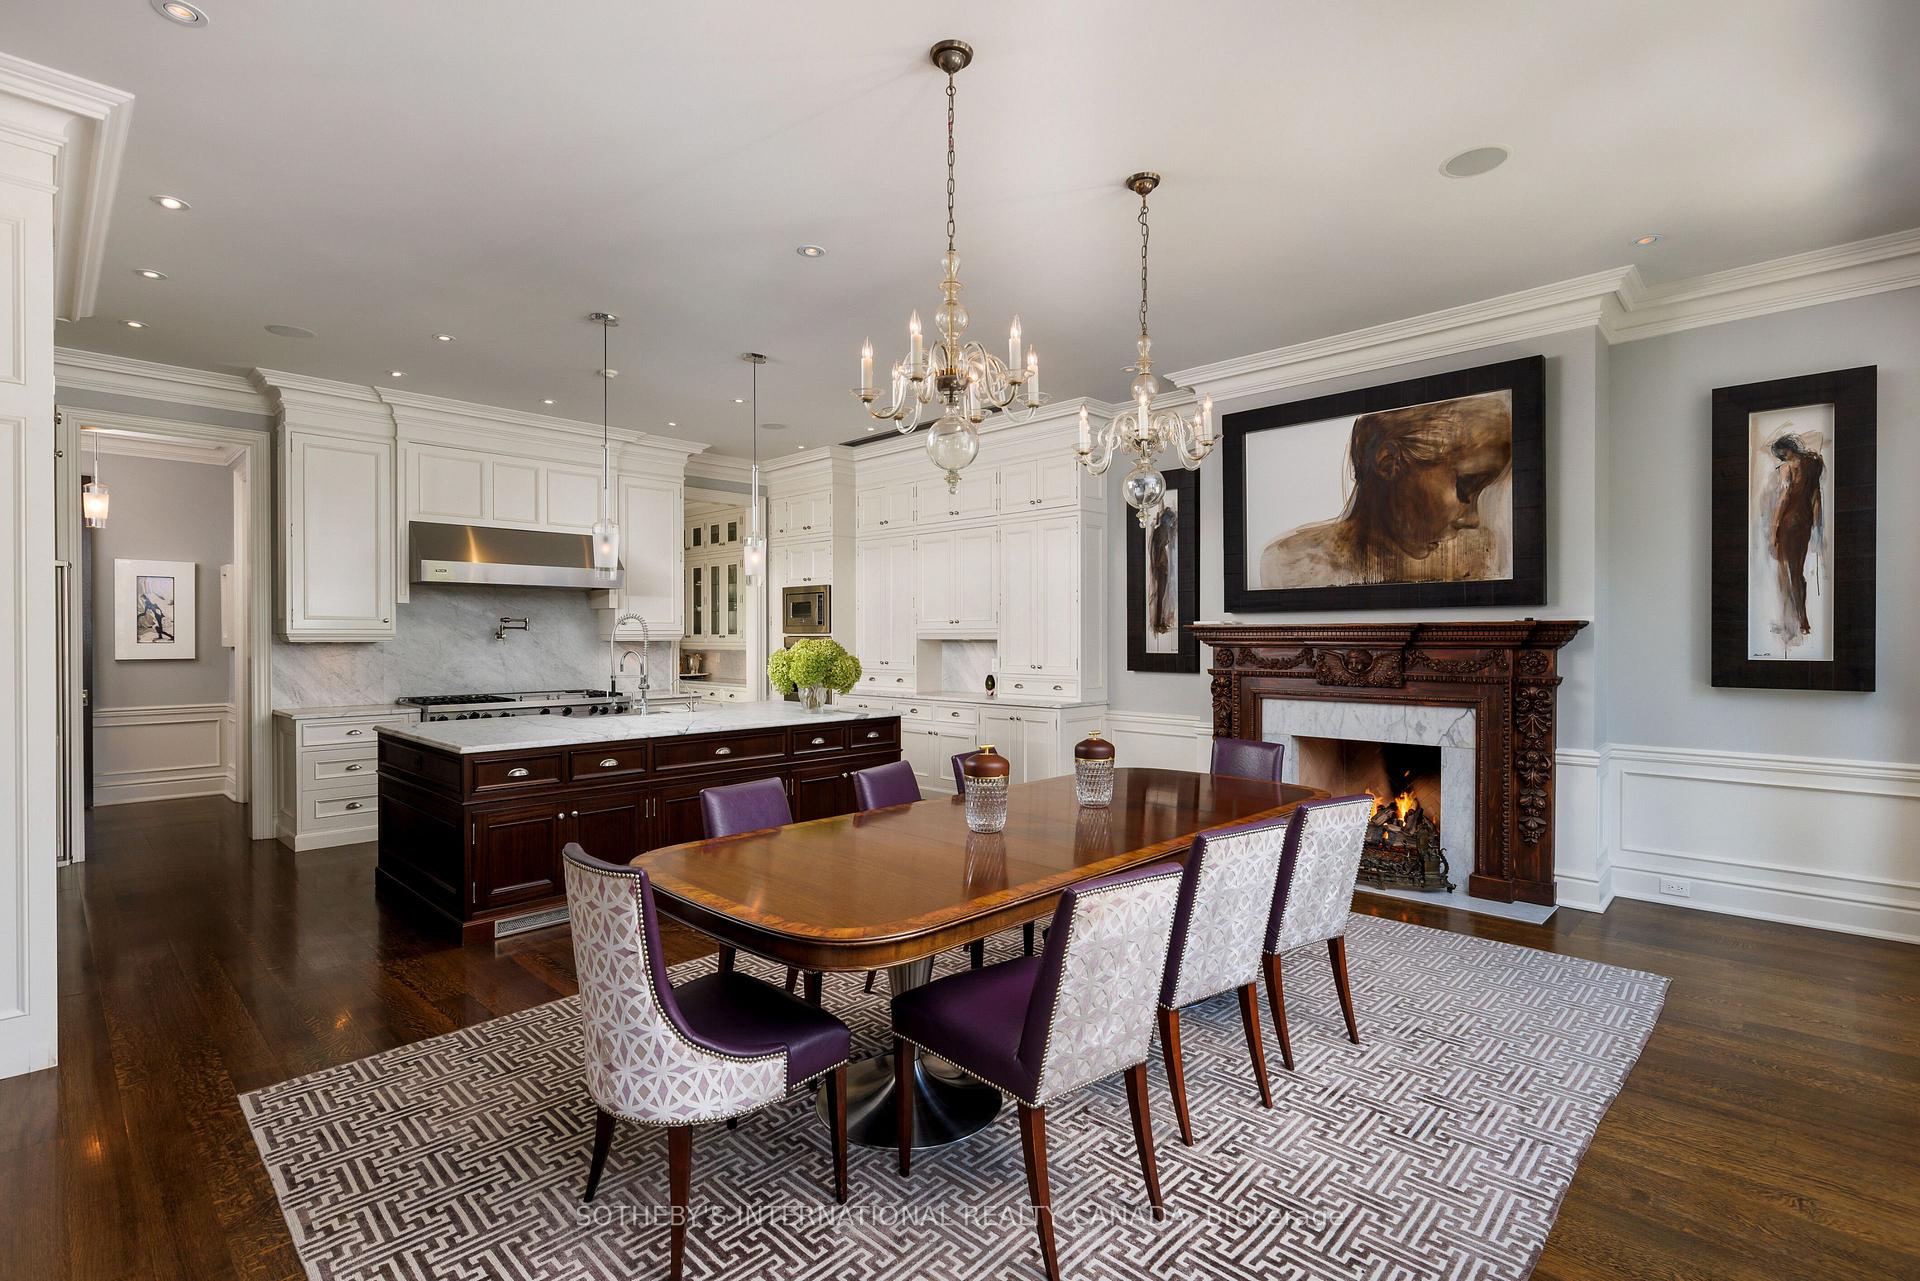
Kitchen and dining area with white cabinetry, dark wood island, long table, and ornate fireplace.
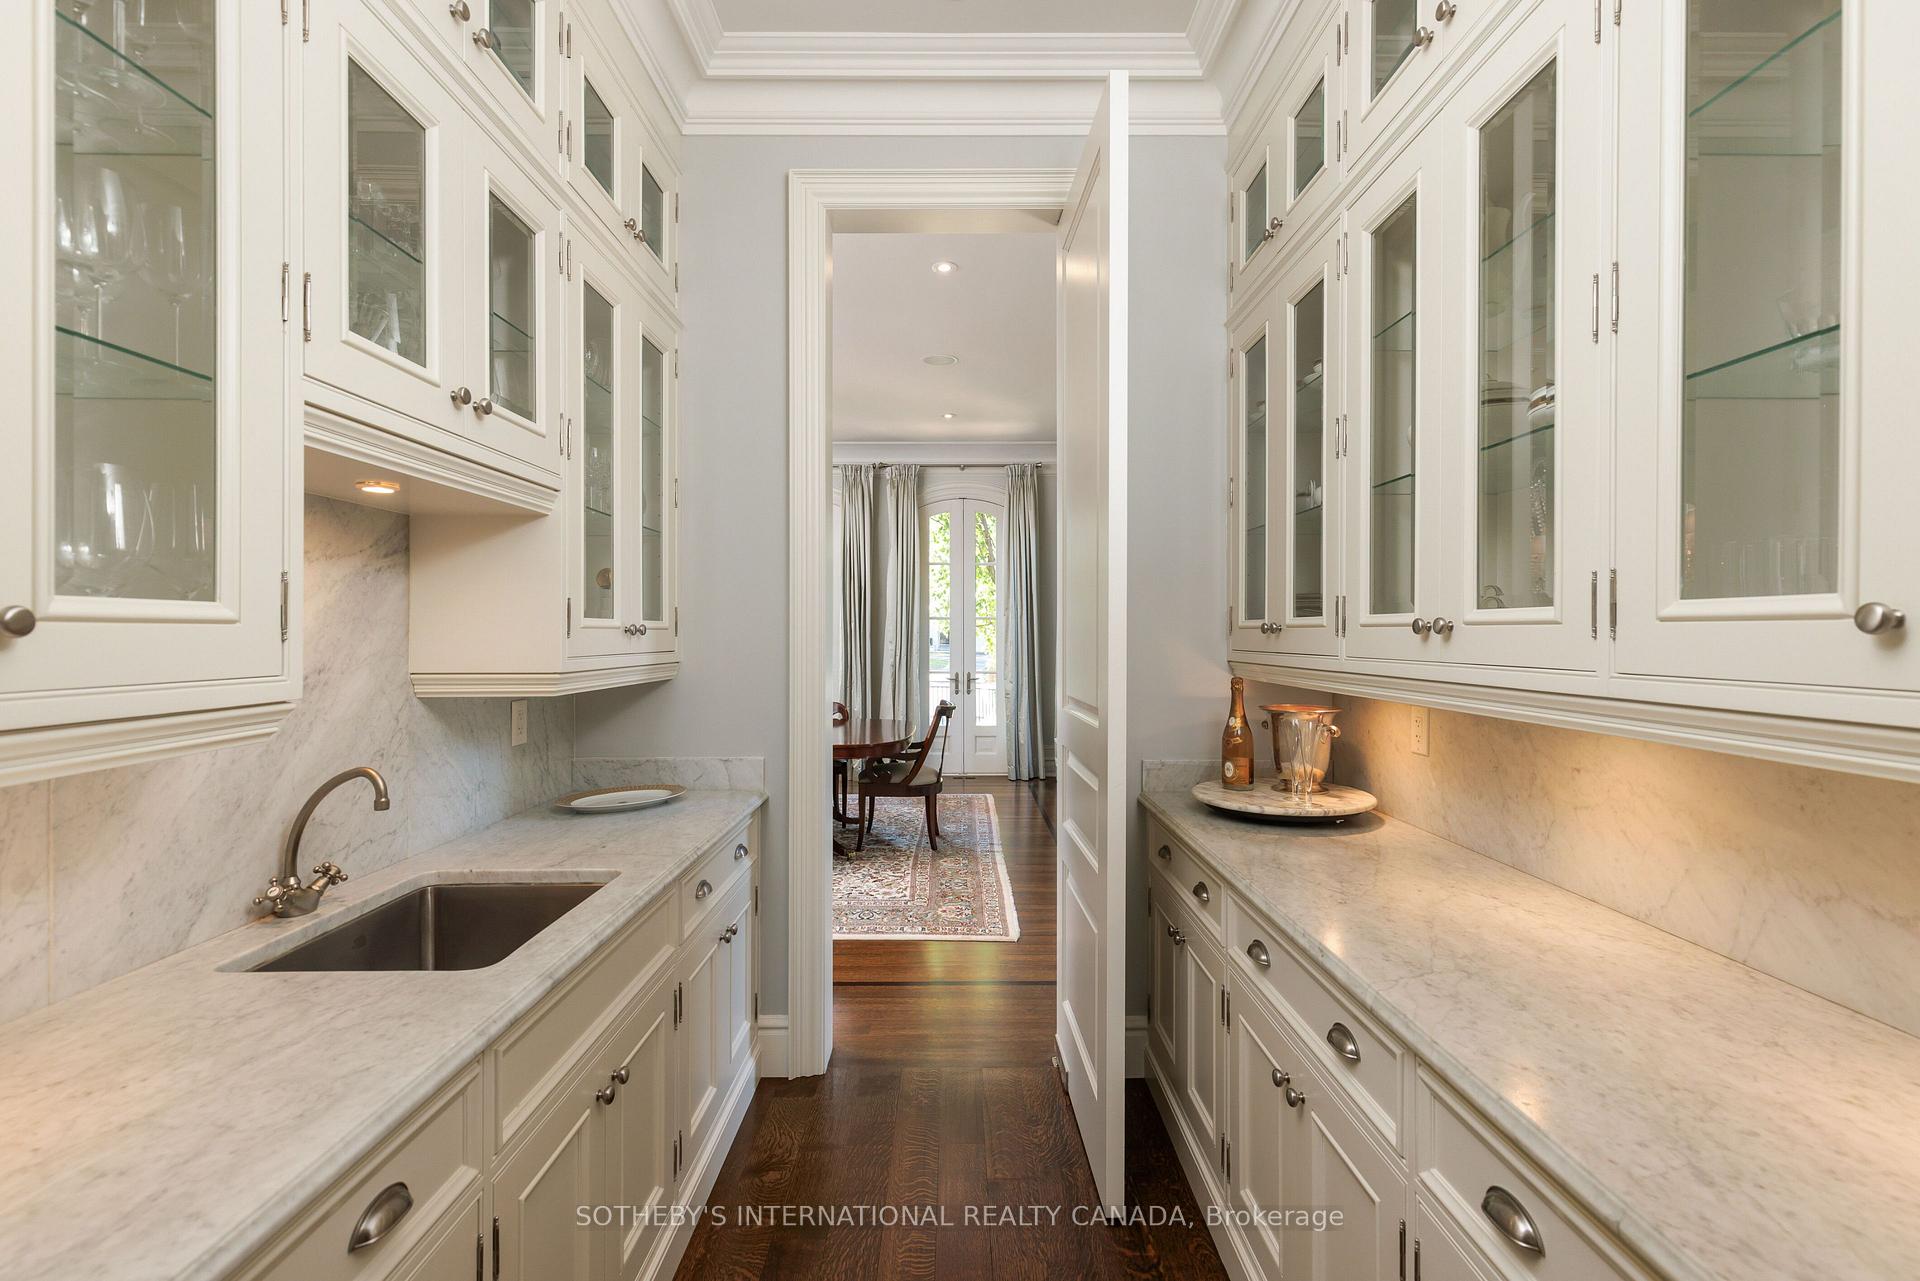
Butler’s pantry with white glass-front cabinets, marble counters, and a sink opening onto a dining area.
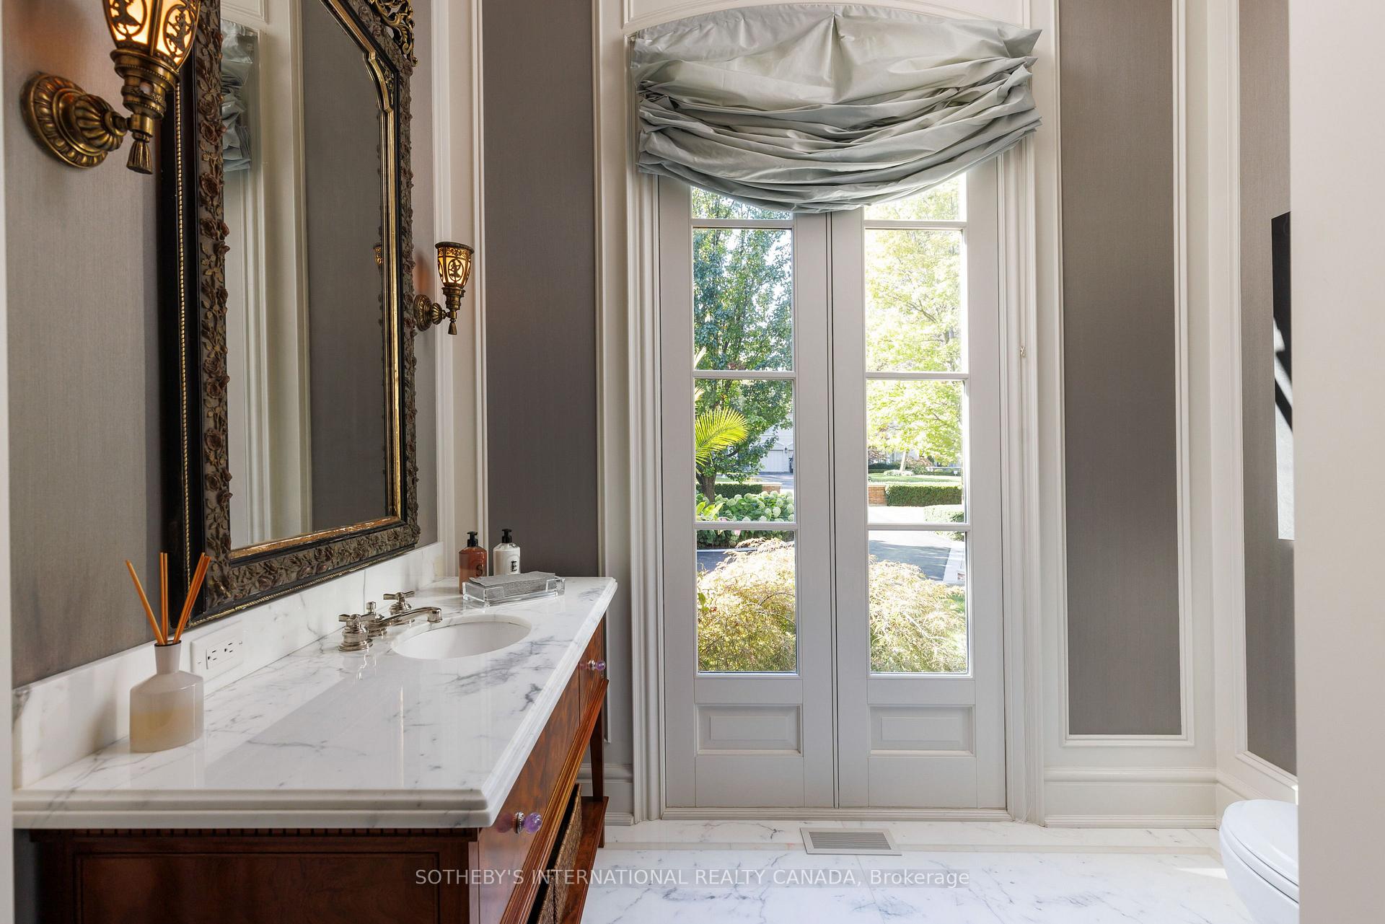
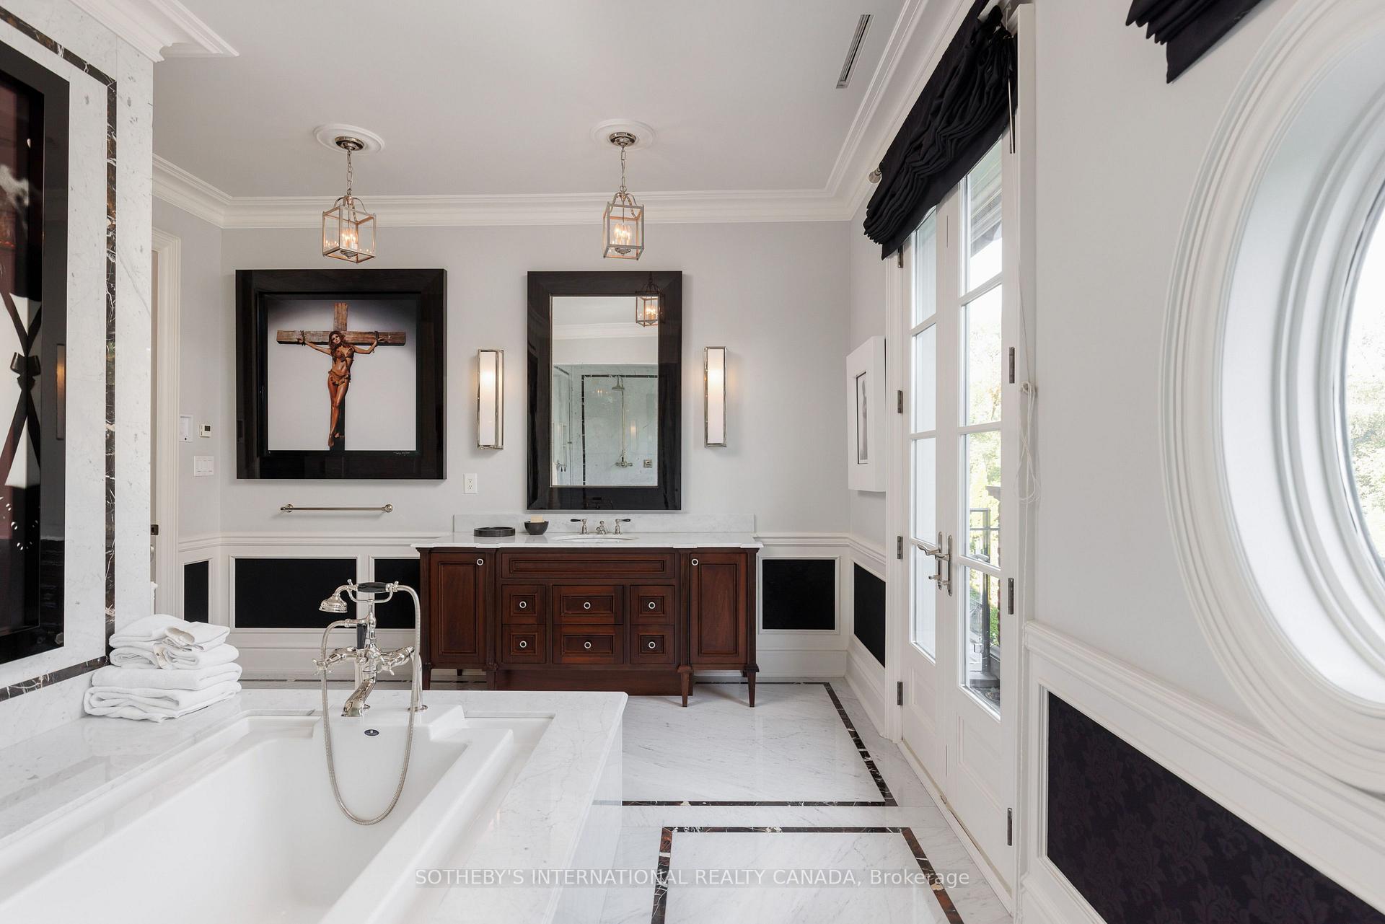
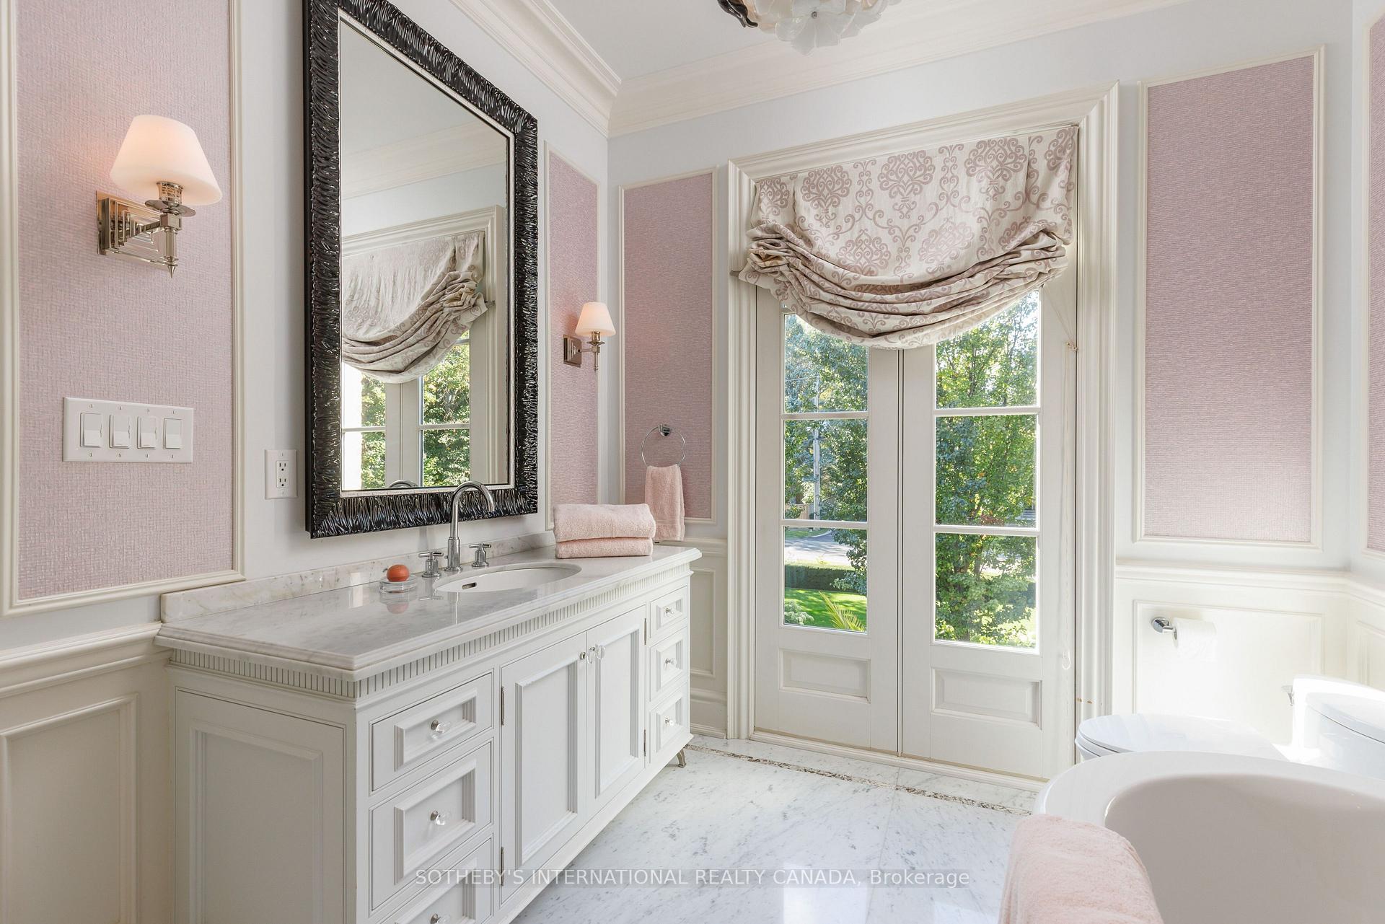
Bathroom with a marble vanity, ornate mirror, brass sconces, and tall French doors.
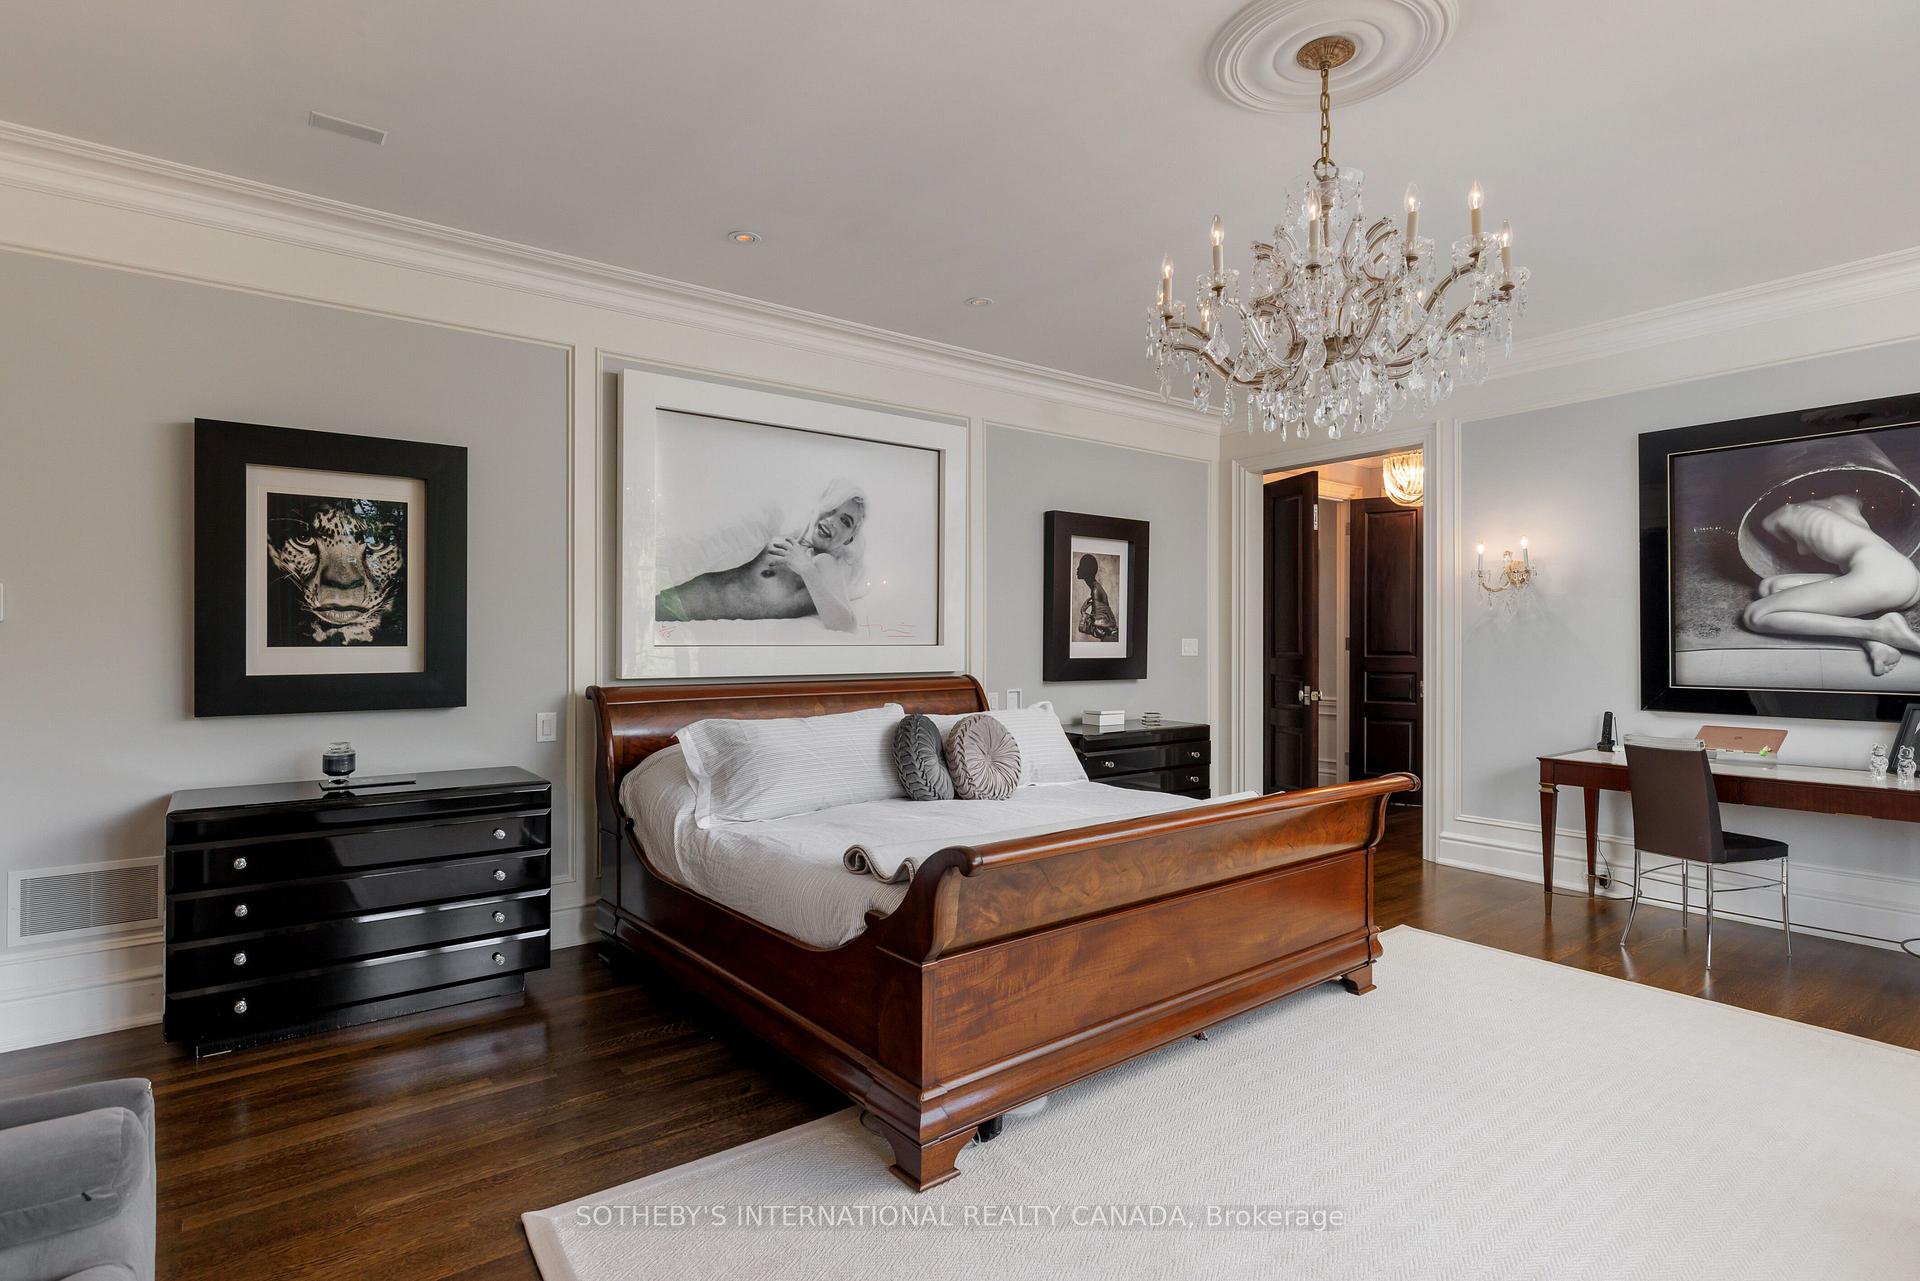
Furnished bedroom with a dark wood bed, crystal chandelier, and framed artwork.
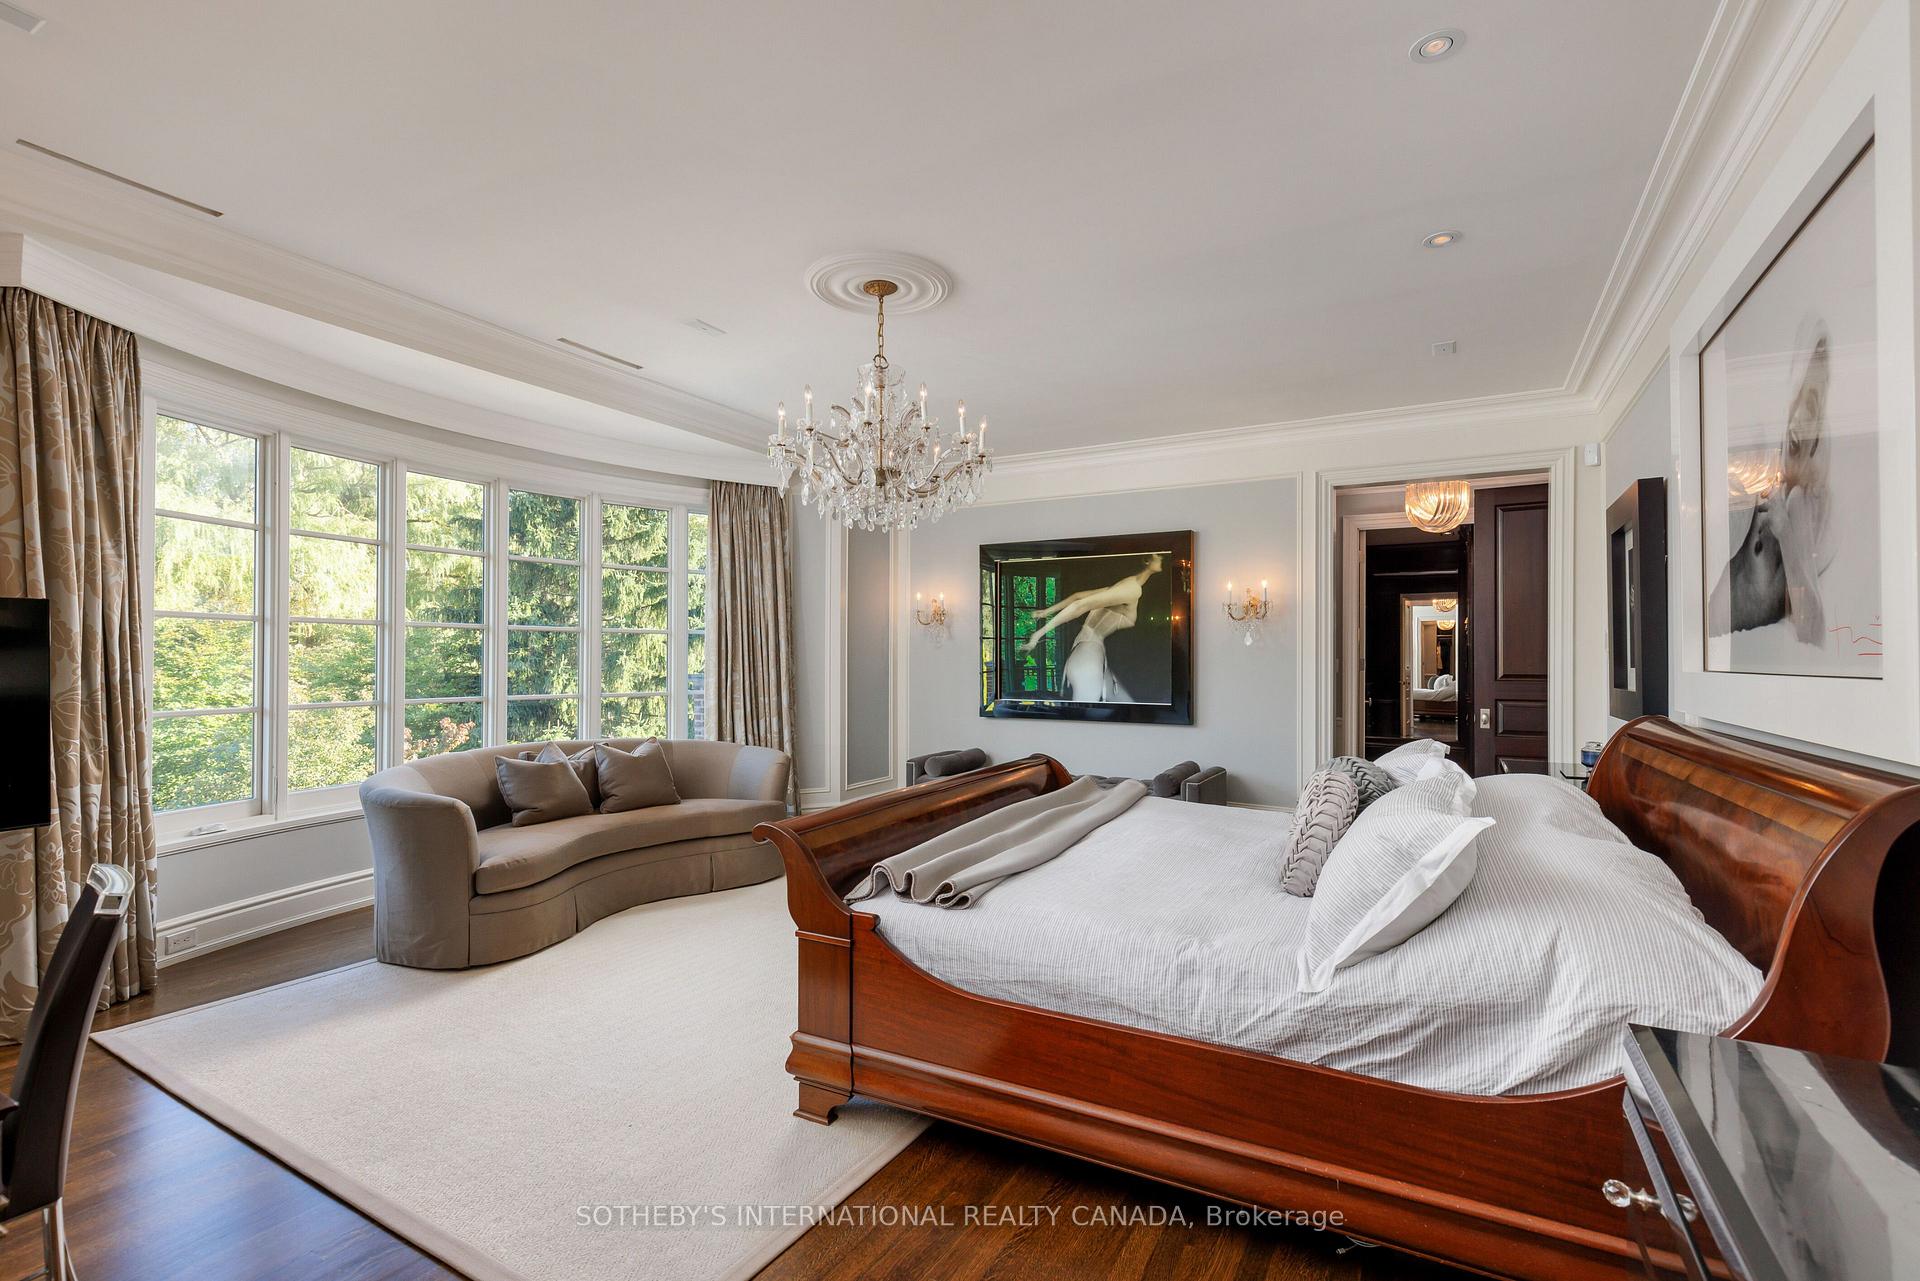
Furnished bedroom with a wooden sleigh bed, beige sofa, chandelier, and tall windows overlooking trees.
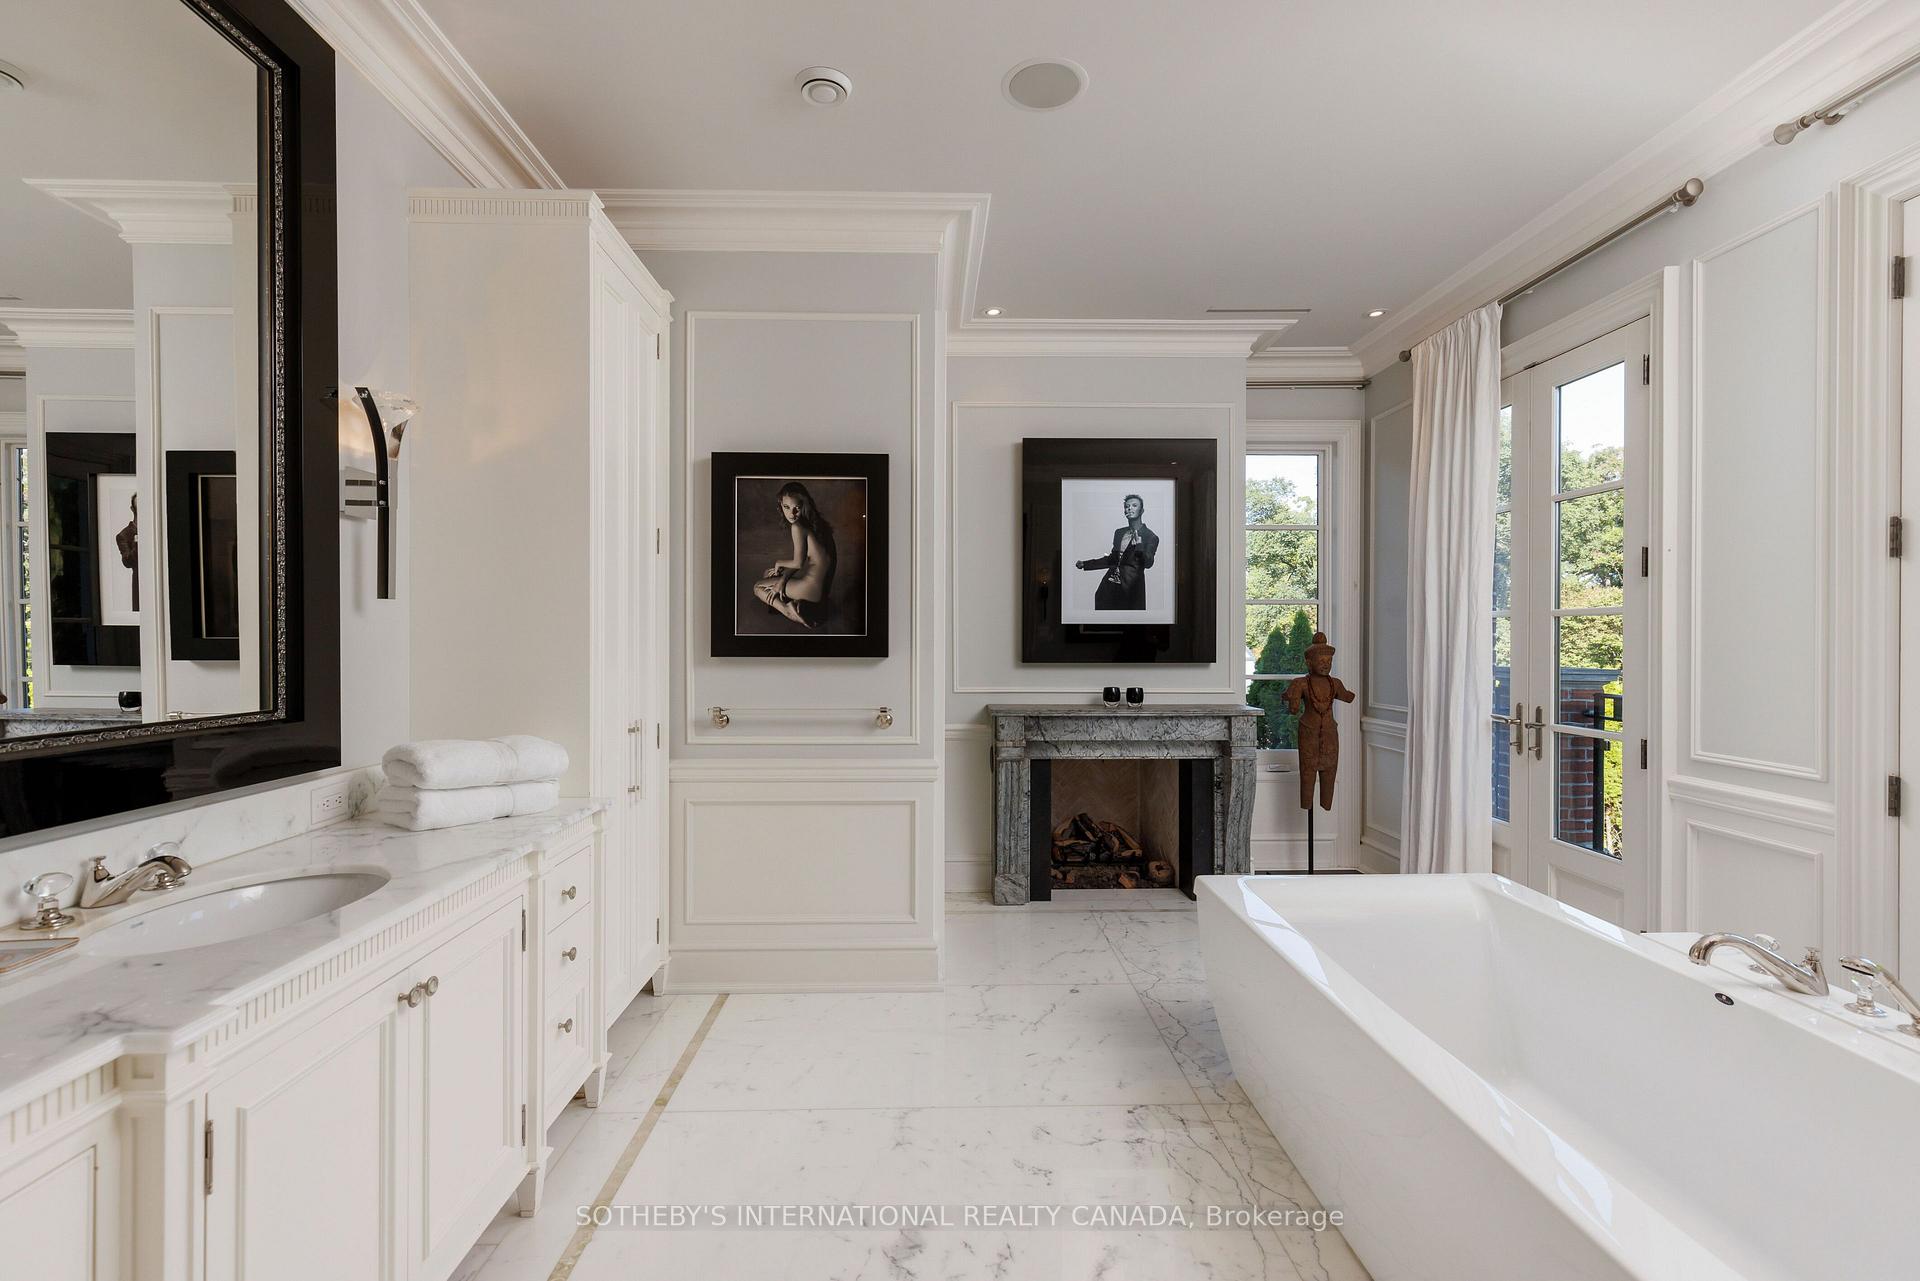
Bathroom with a freestanding tub, marble flooring, and a fireplace between tall windows.
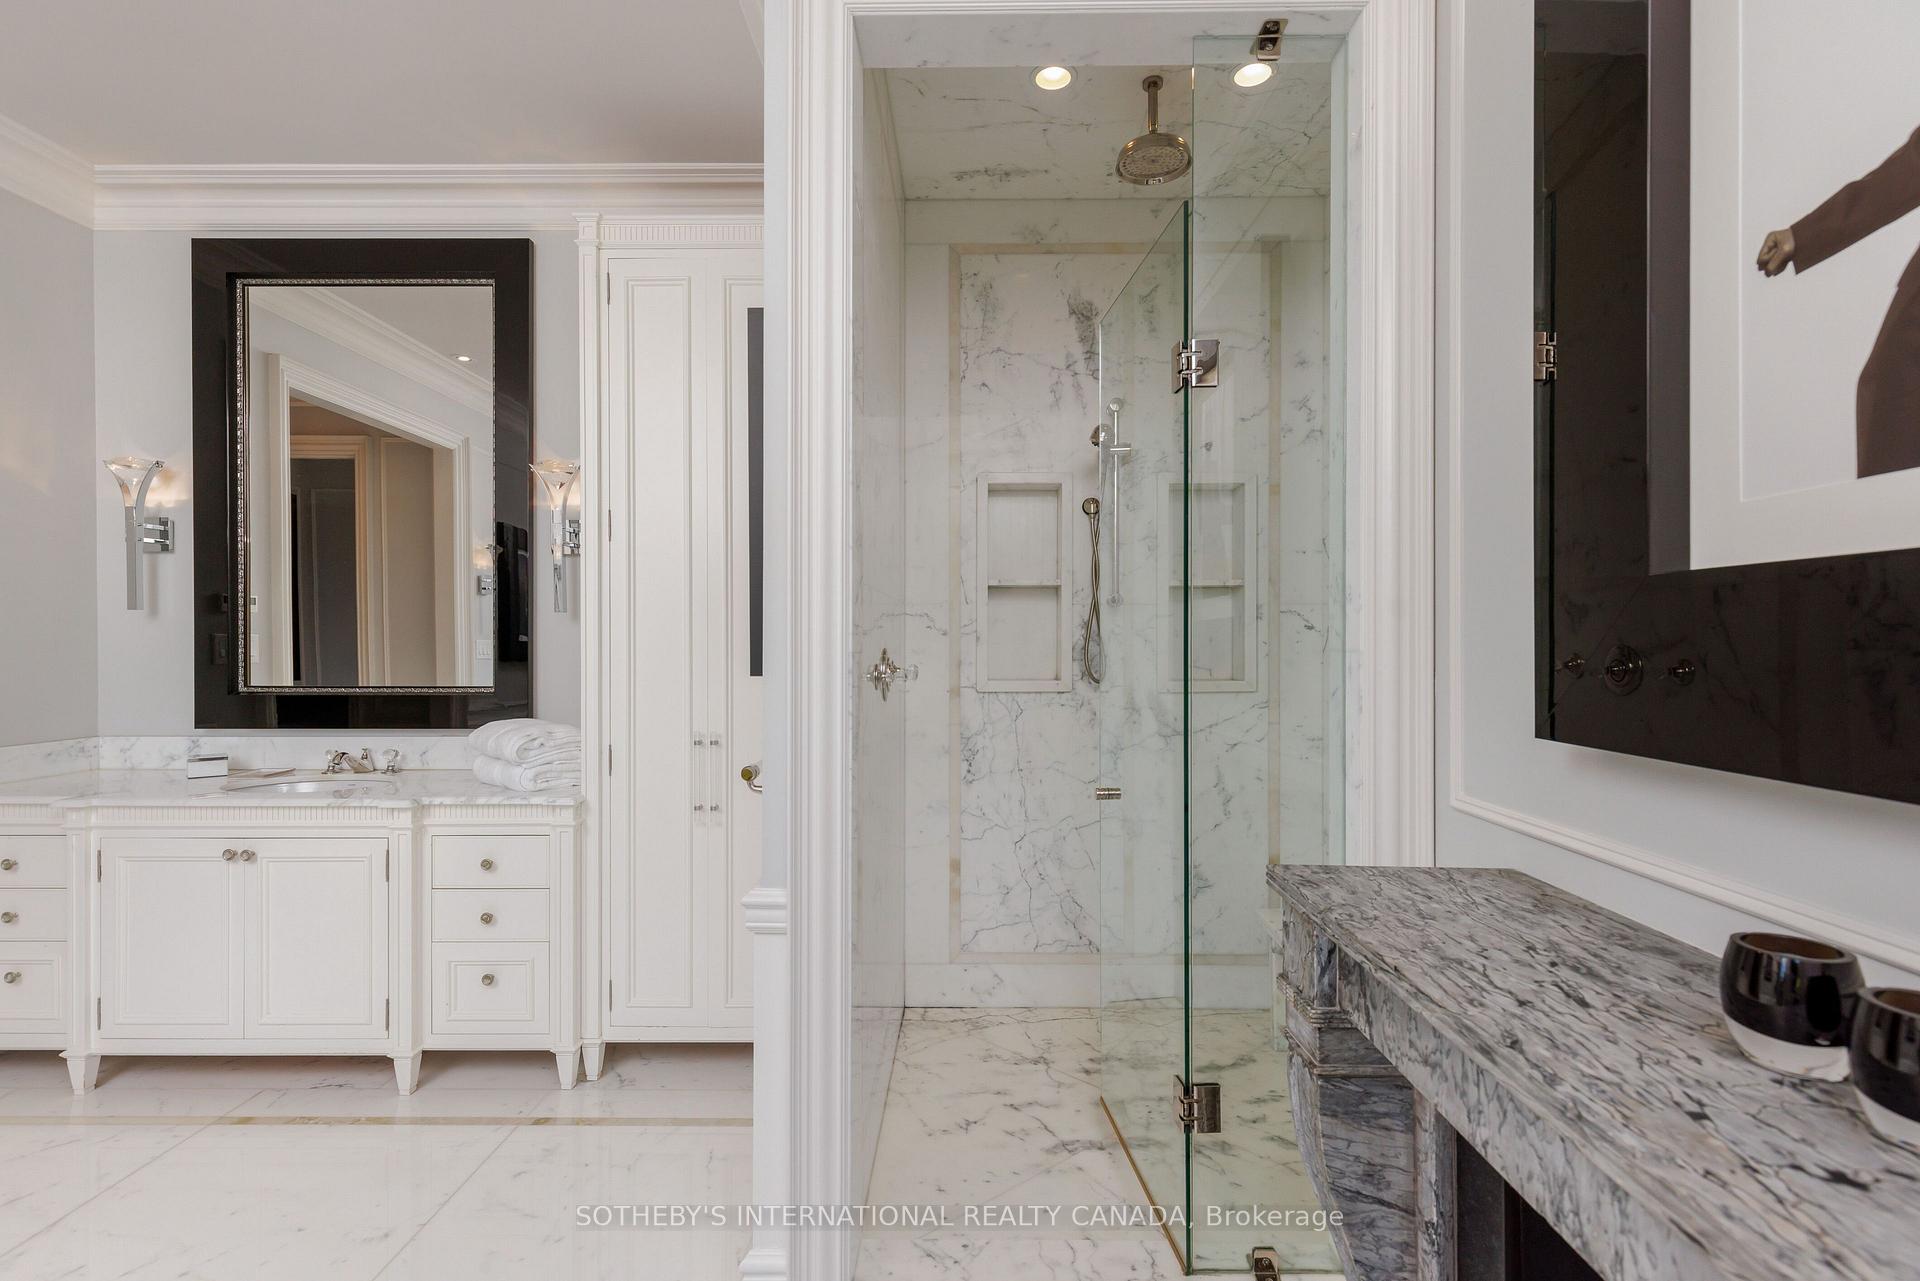
Marble bathroom with a glass walk-in shower, white vanity, and built-in stone bench.
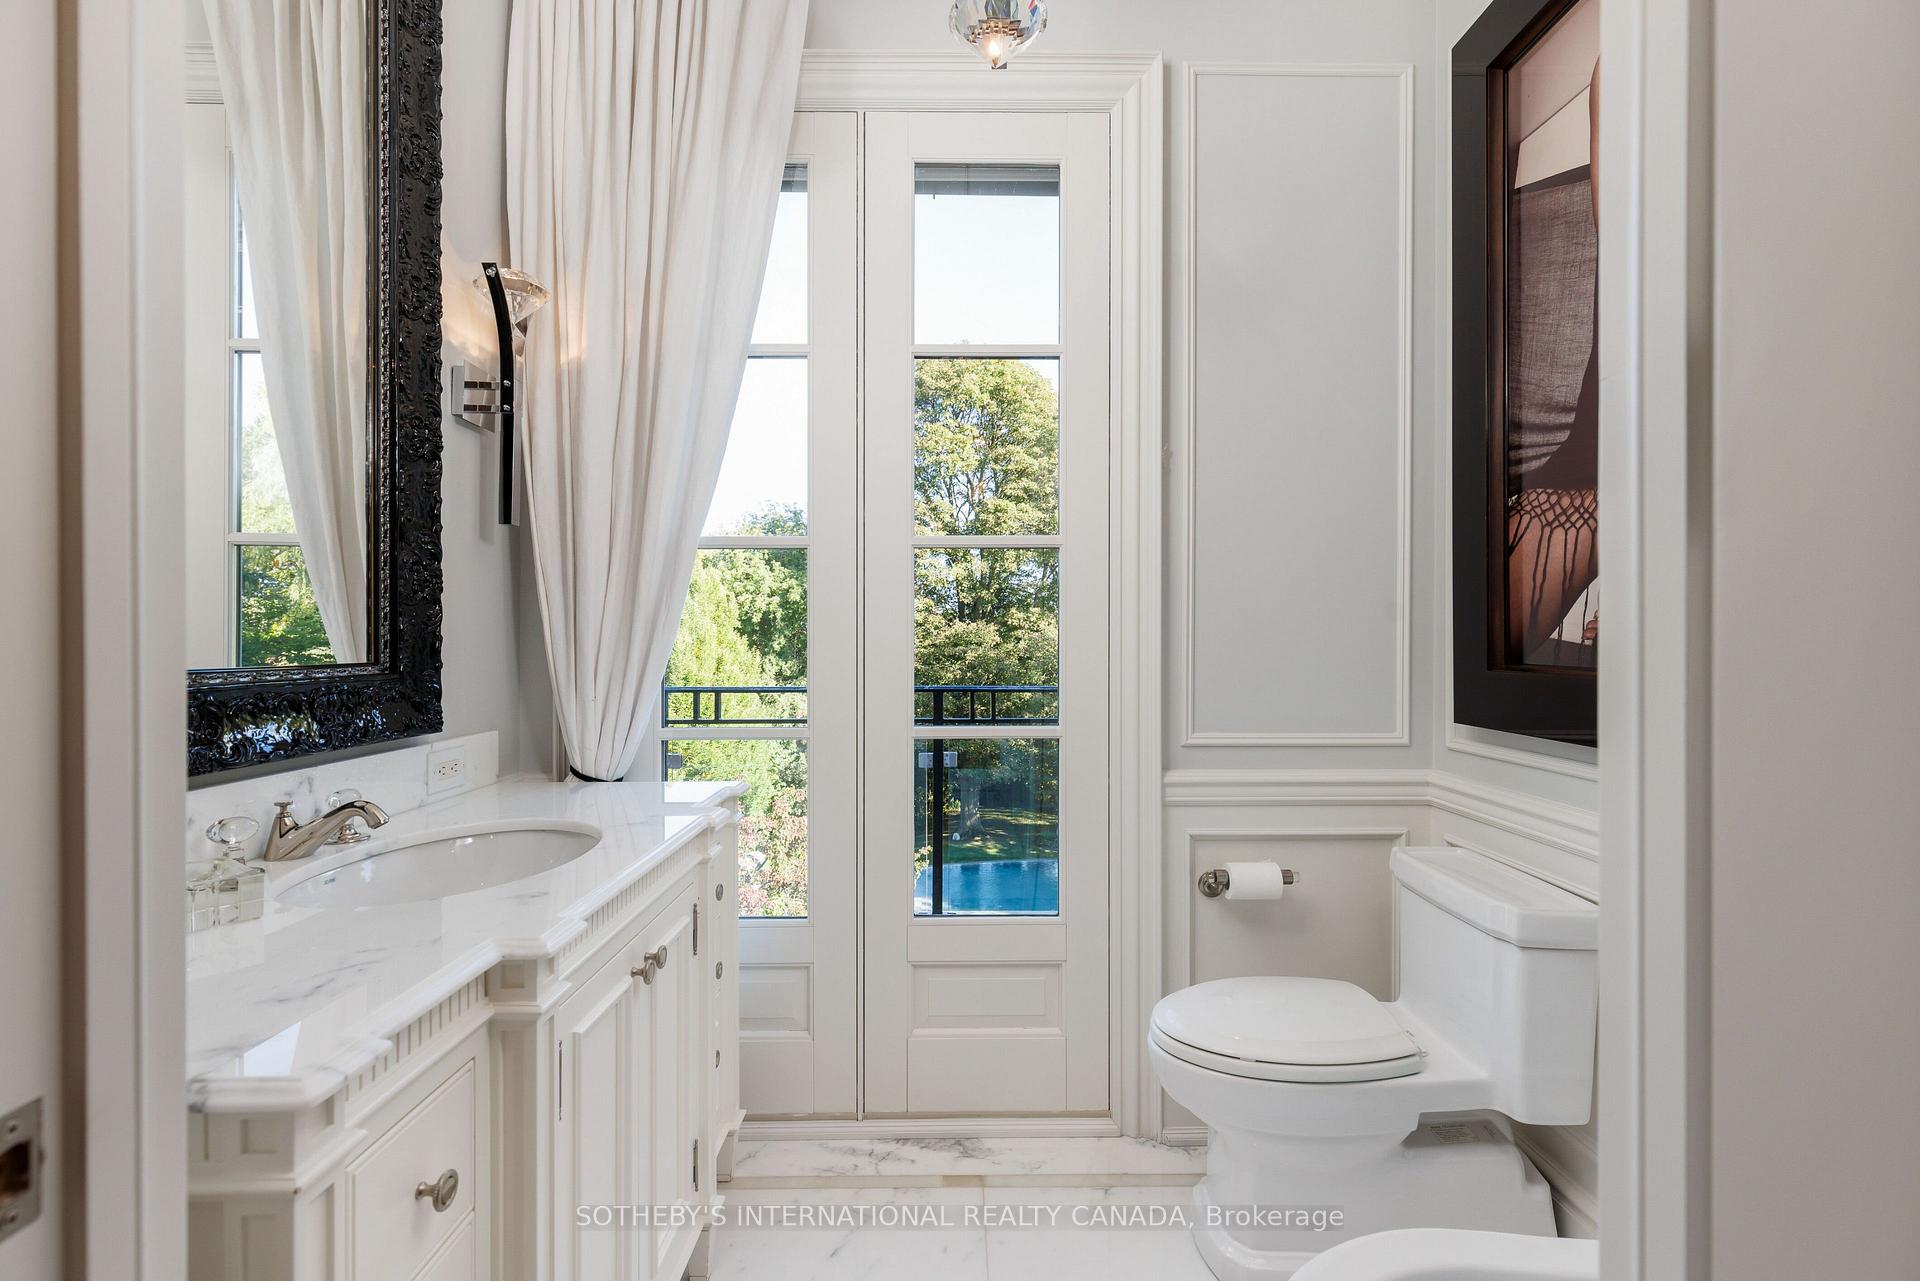
White bathroom with marble vanity and tall windows overlooking trees and a swimming pool.
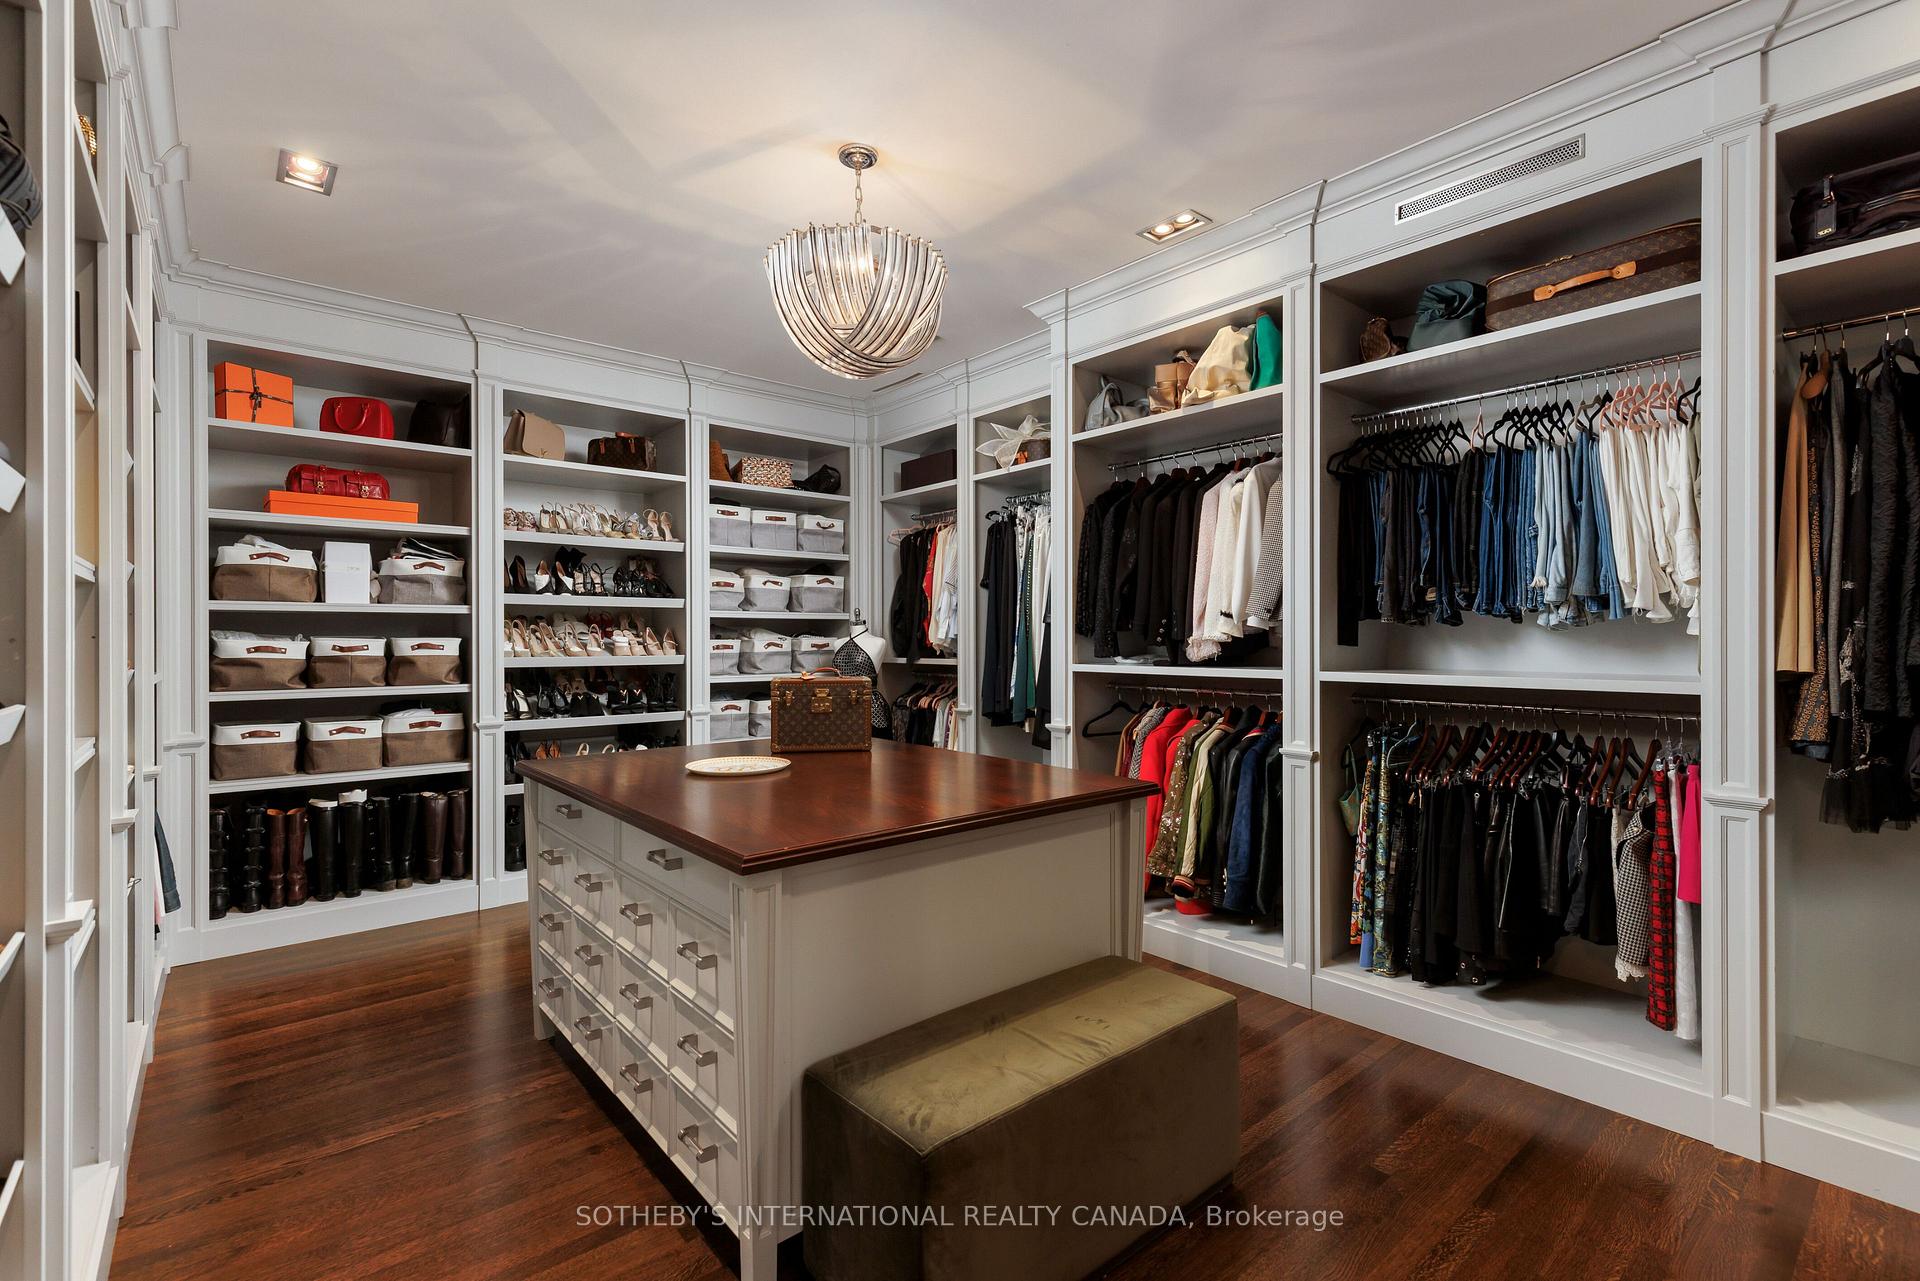
Walk-in closet with built-in clothing and shoe storage, a central island, and a chandelier.
Bathroom with a marble soaking tub, dark wood vanity, and glass-paneled doors.
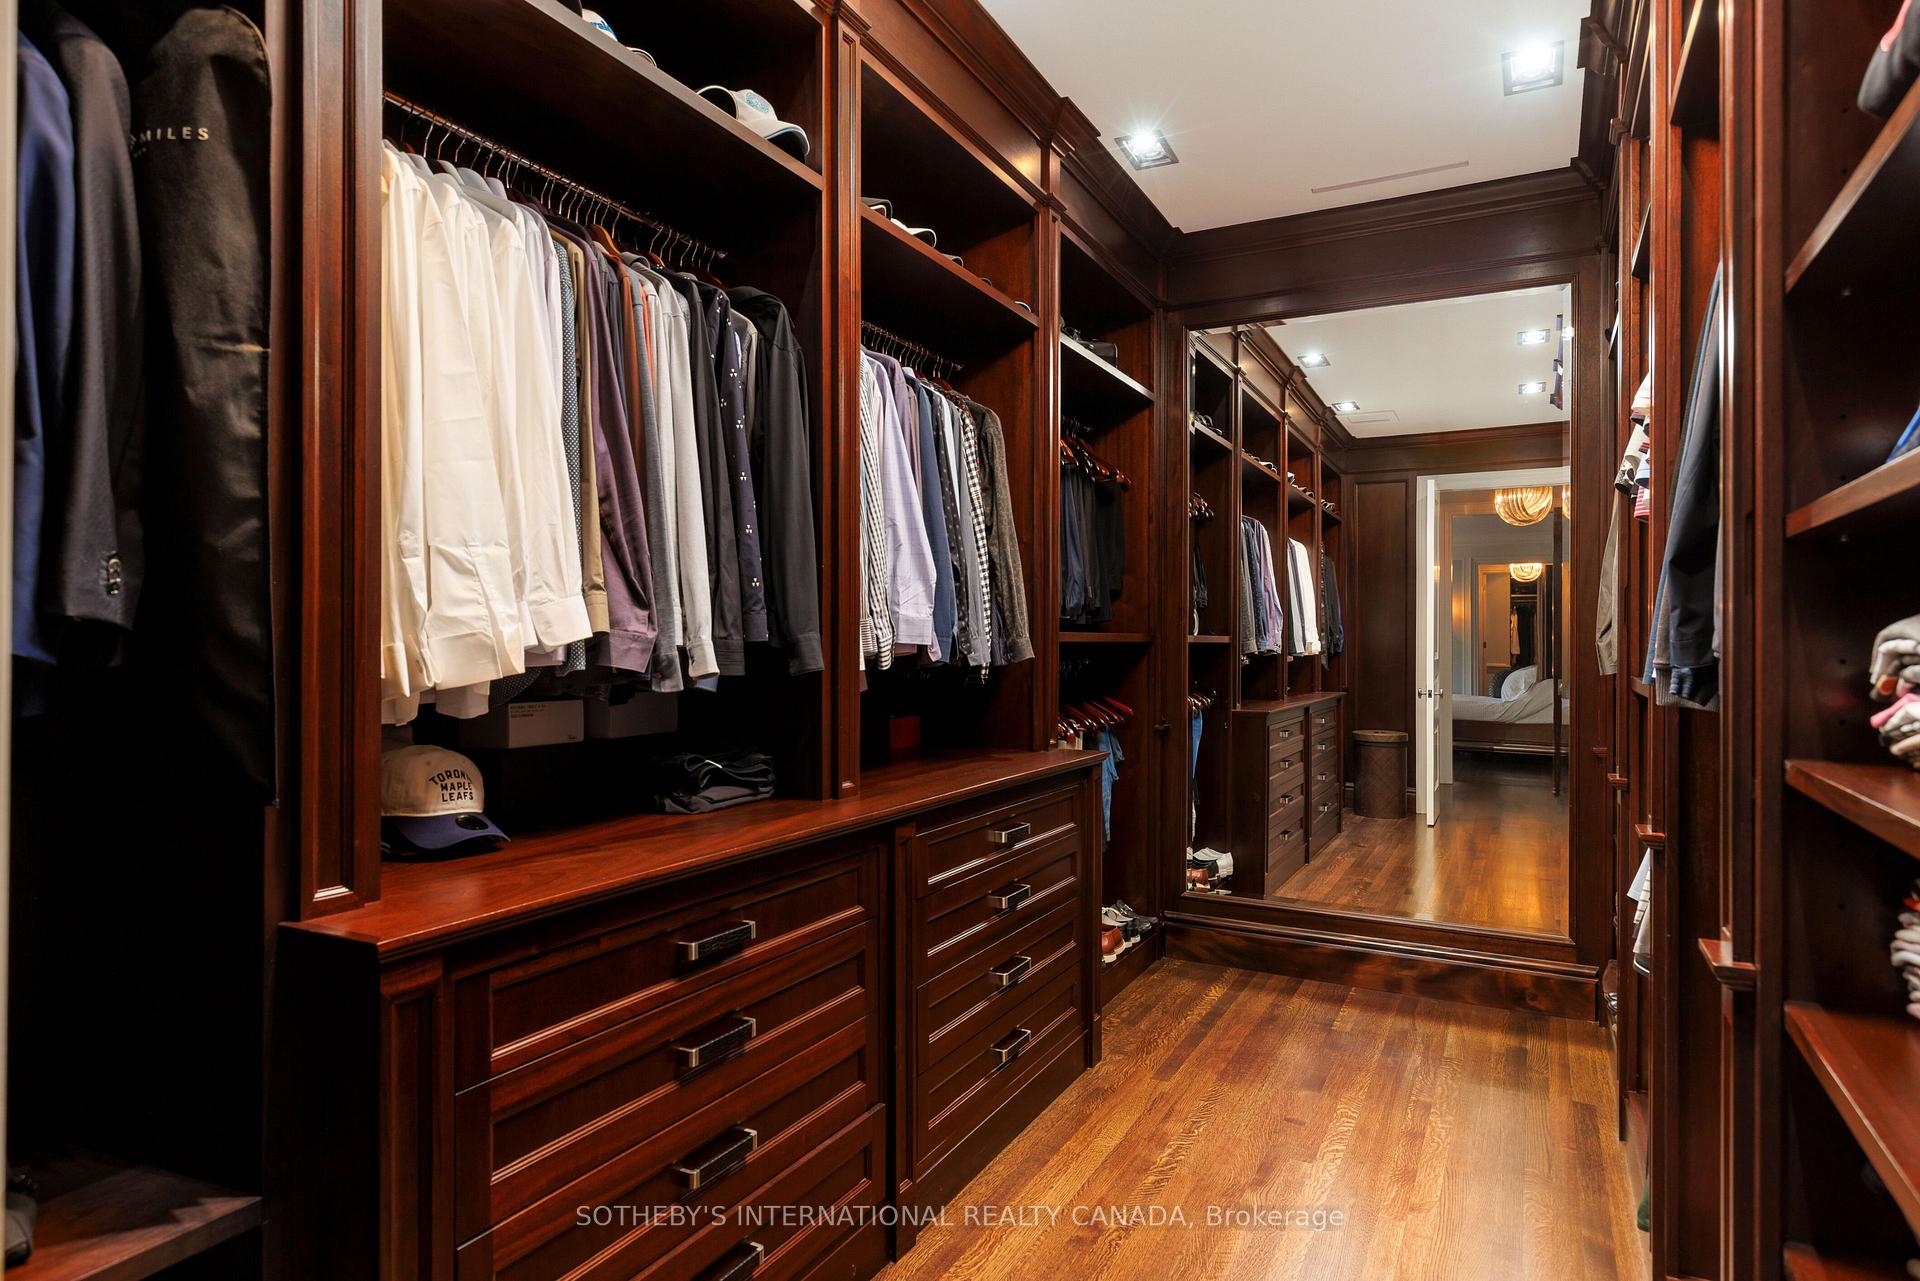
Walk-in dressing room with dark wood wardrobes, hanging clothes, drawers, and a full-length mirror.
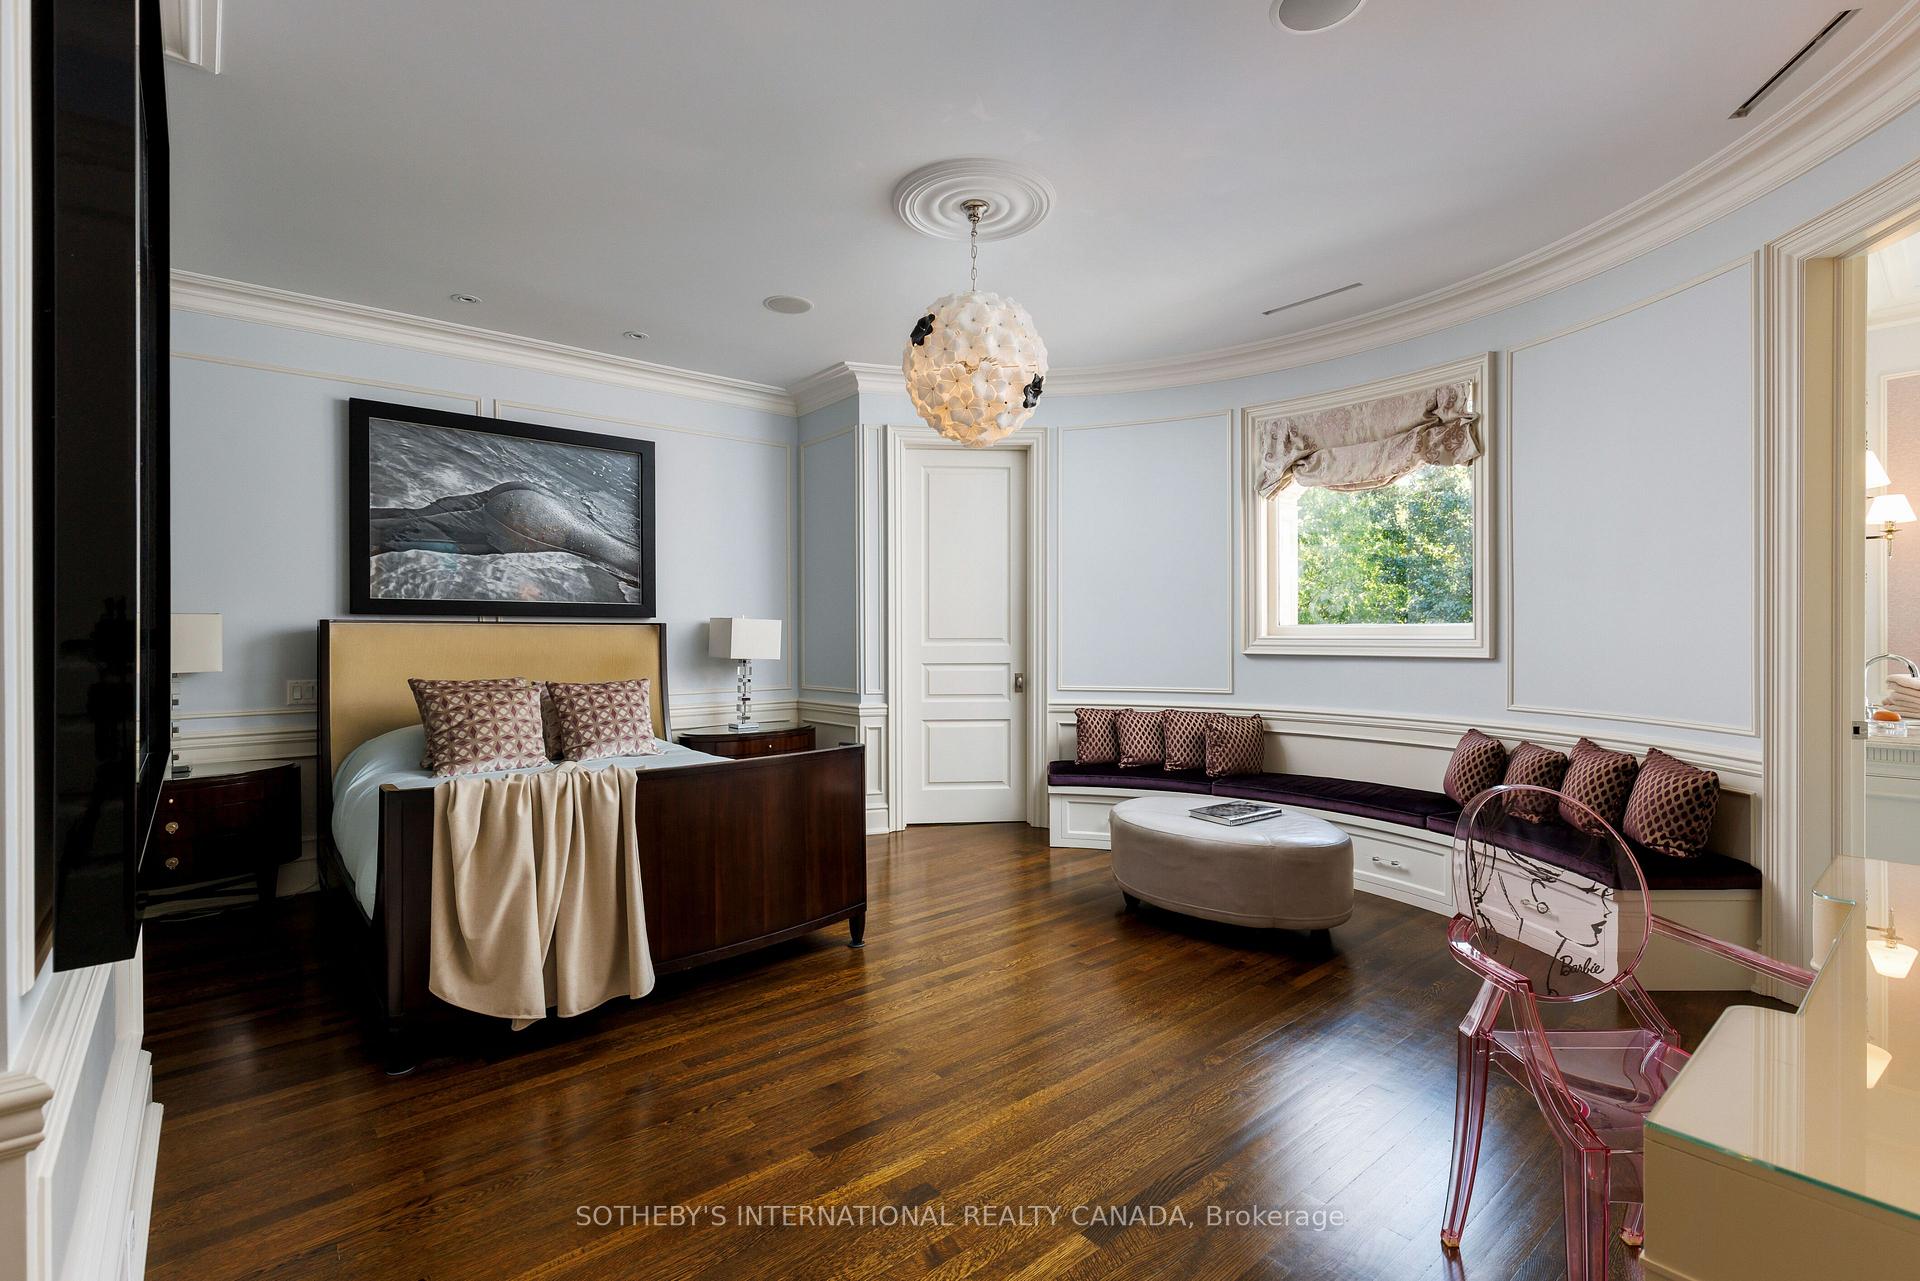
Bedroom with a dark wood bed, pale blue paneled walls, and a built-in window seat with patterned cushions.
Bathroom with marble vanity, ornate mirror, and French doors overlooking greenery.
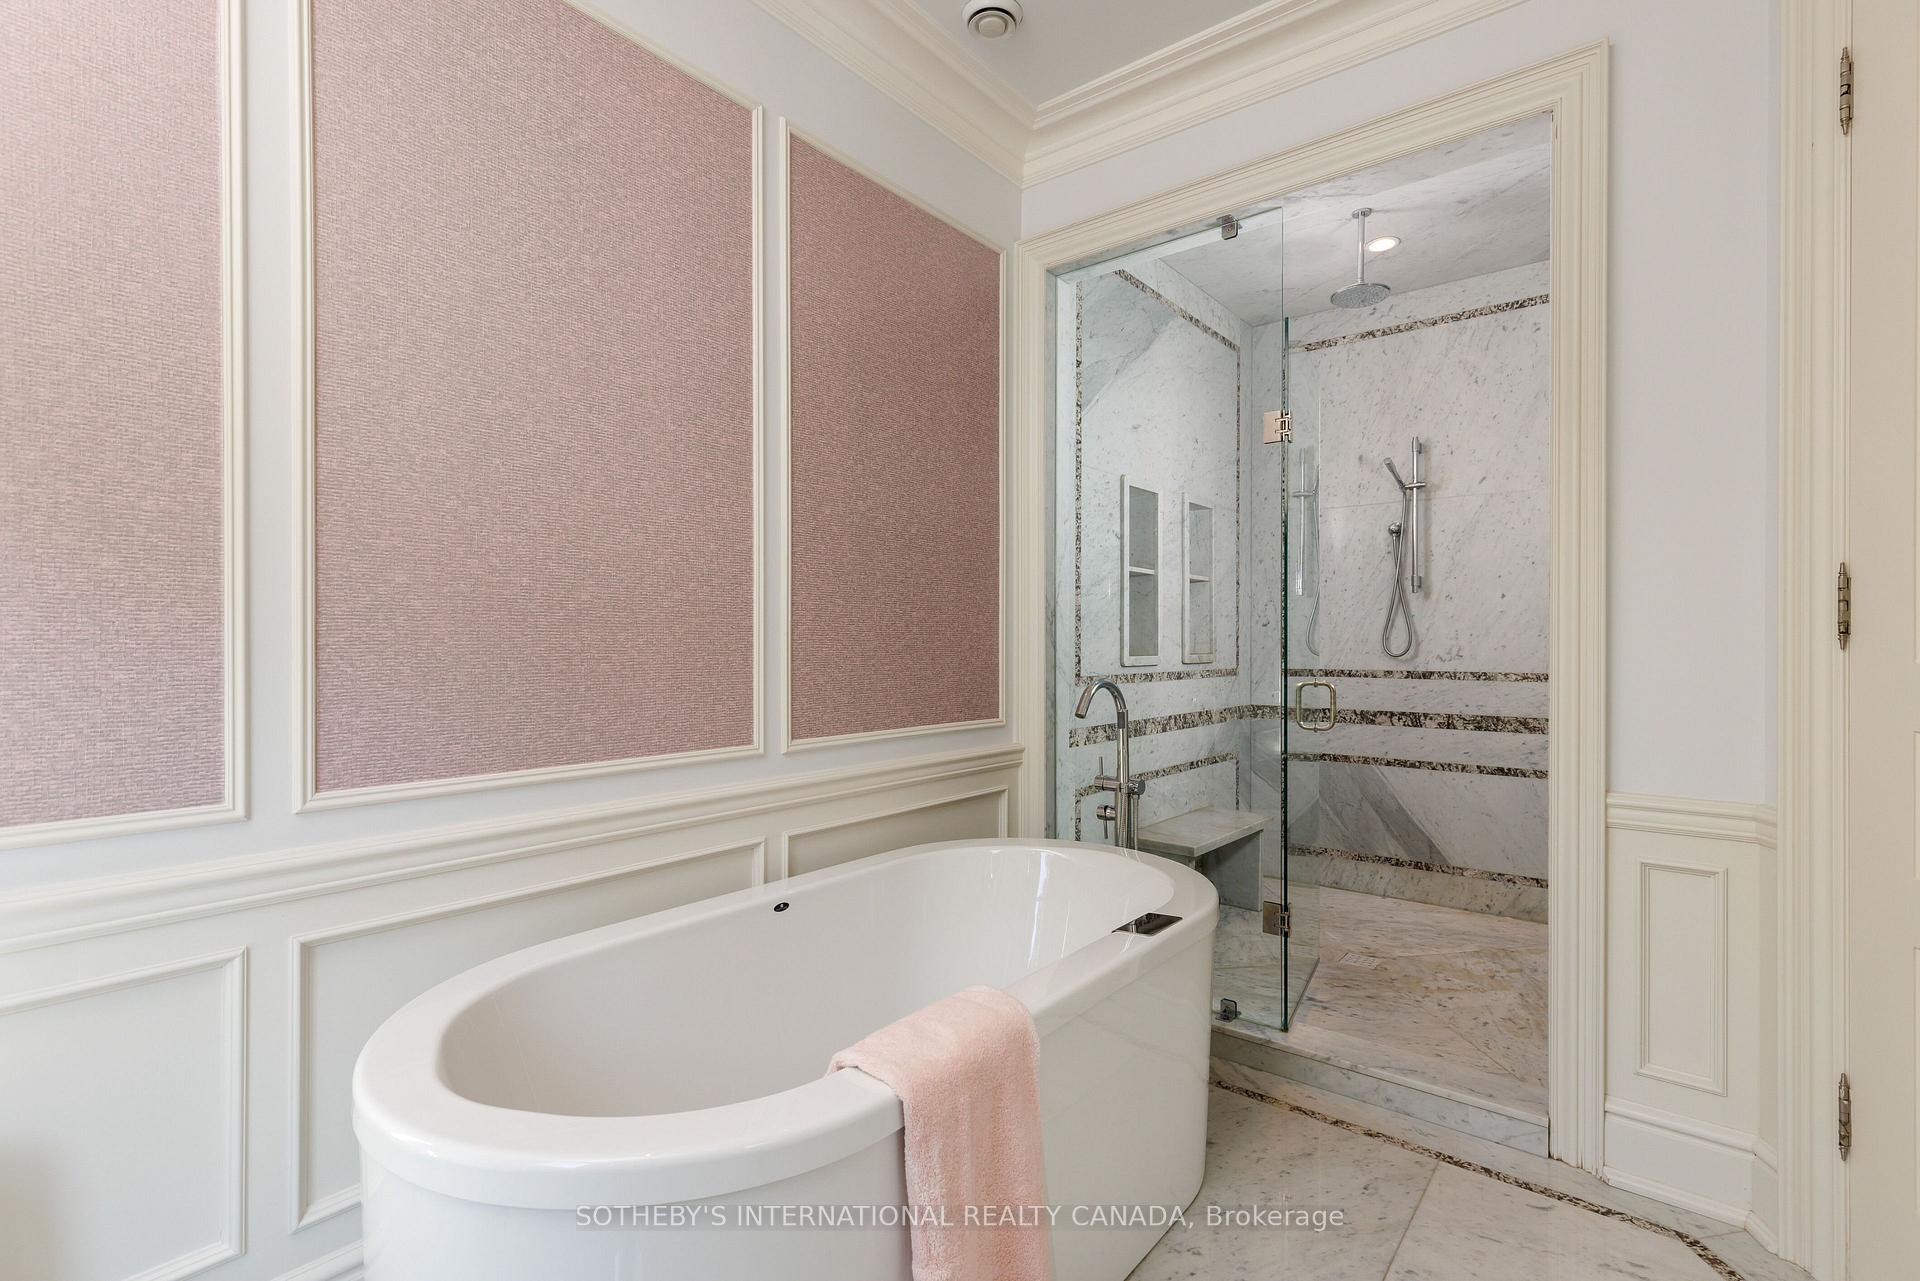
Bathroom with a freestanding soaking tub, marble shower, and pale pink paneled walls.
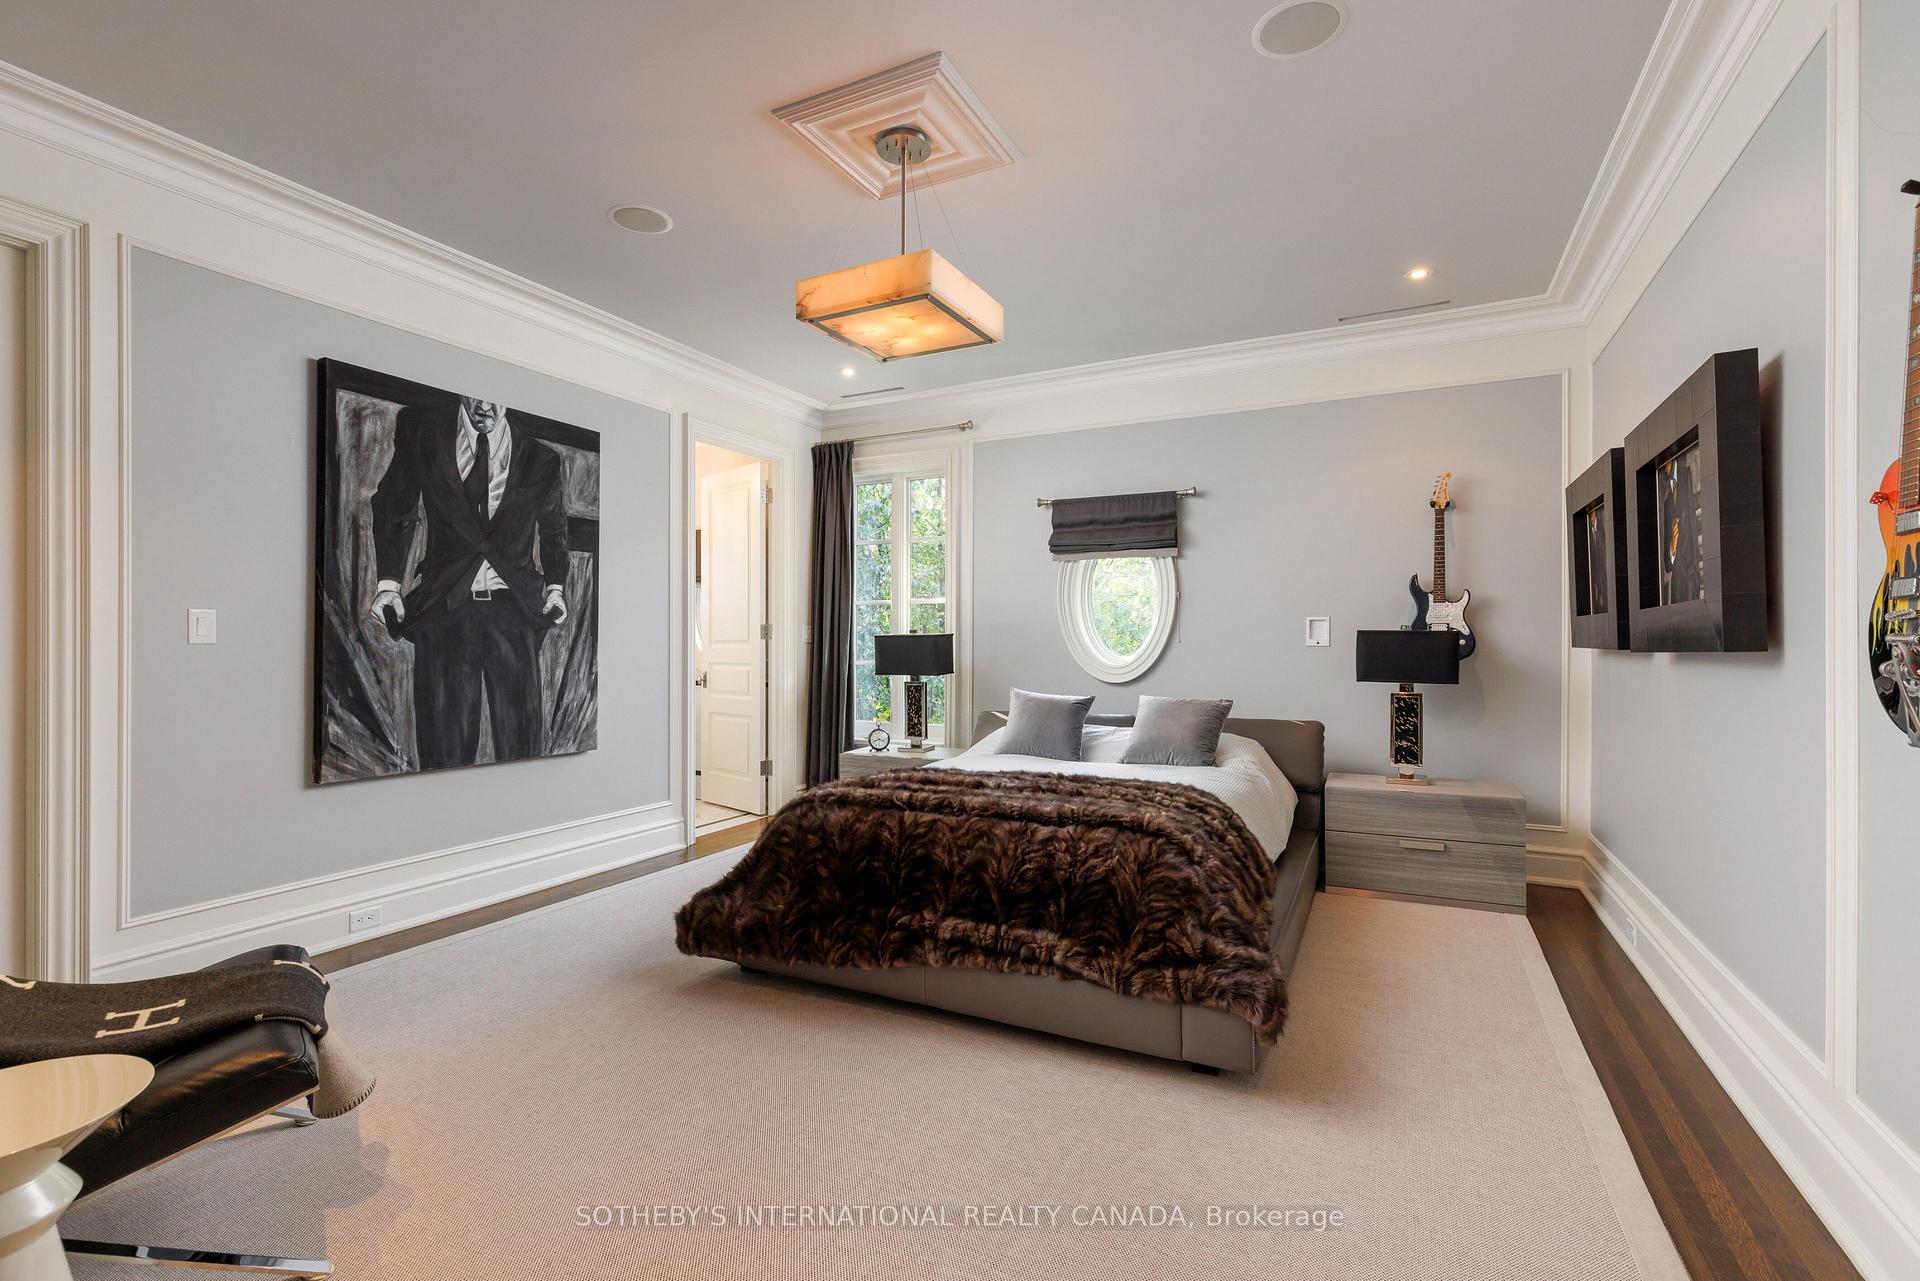
Furnished bedroom with a dark fur bedspread, oval window, guitars, and large artwork.
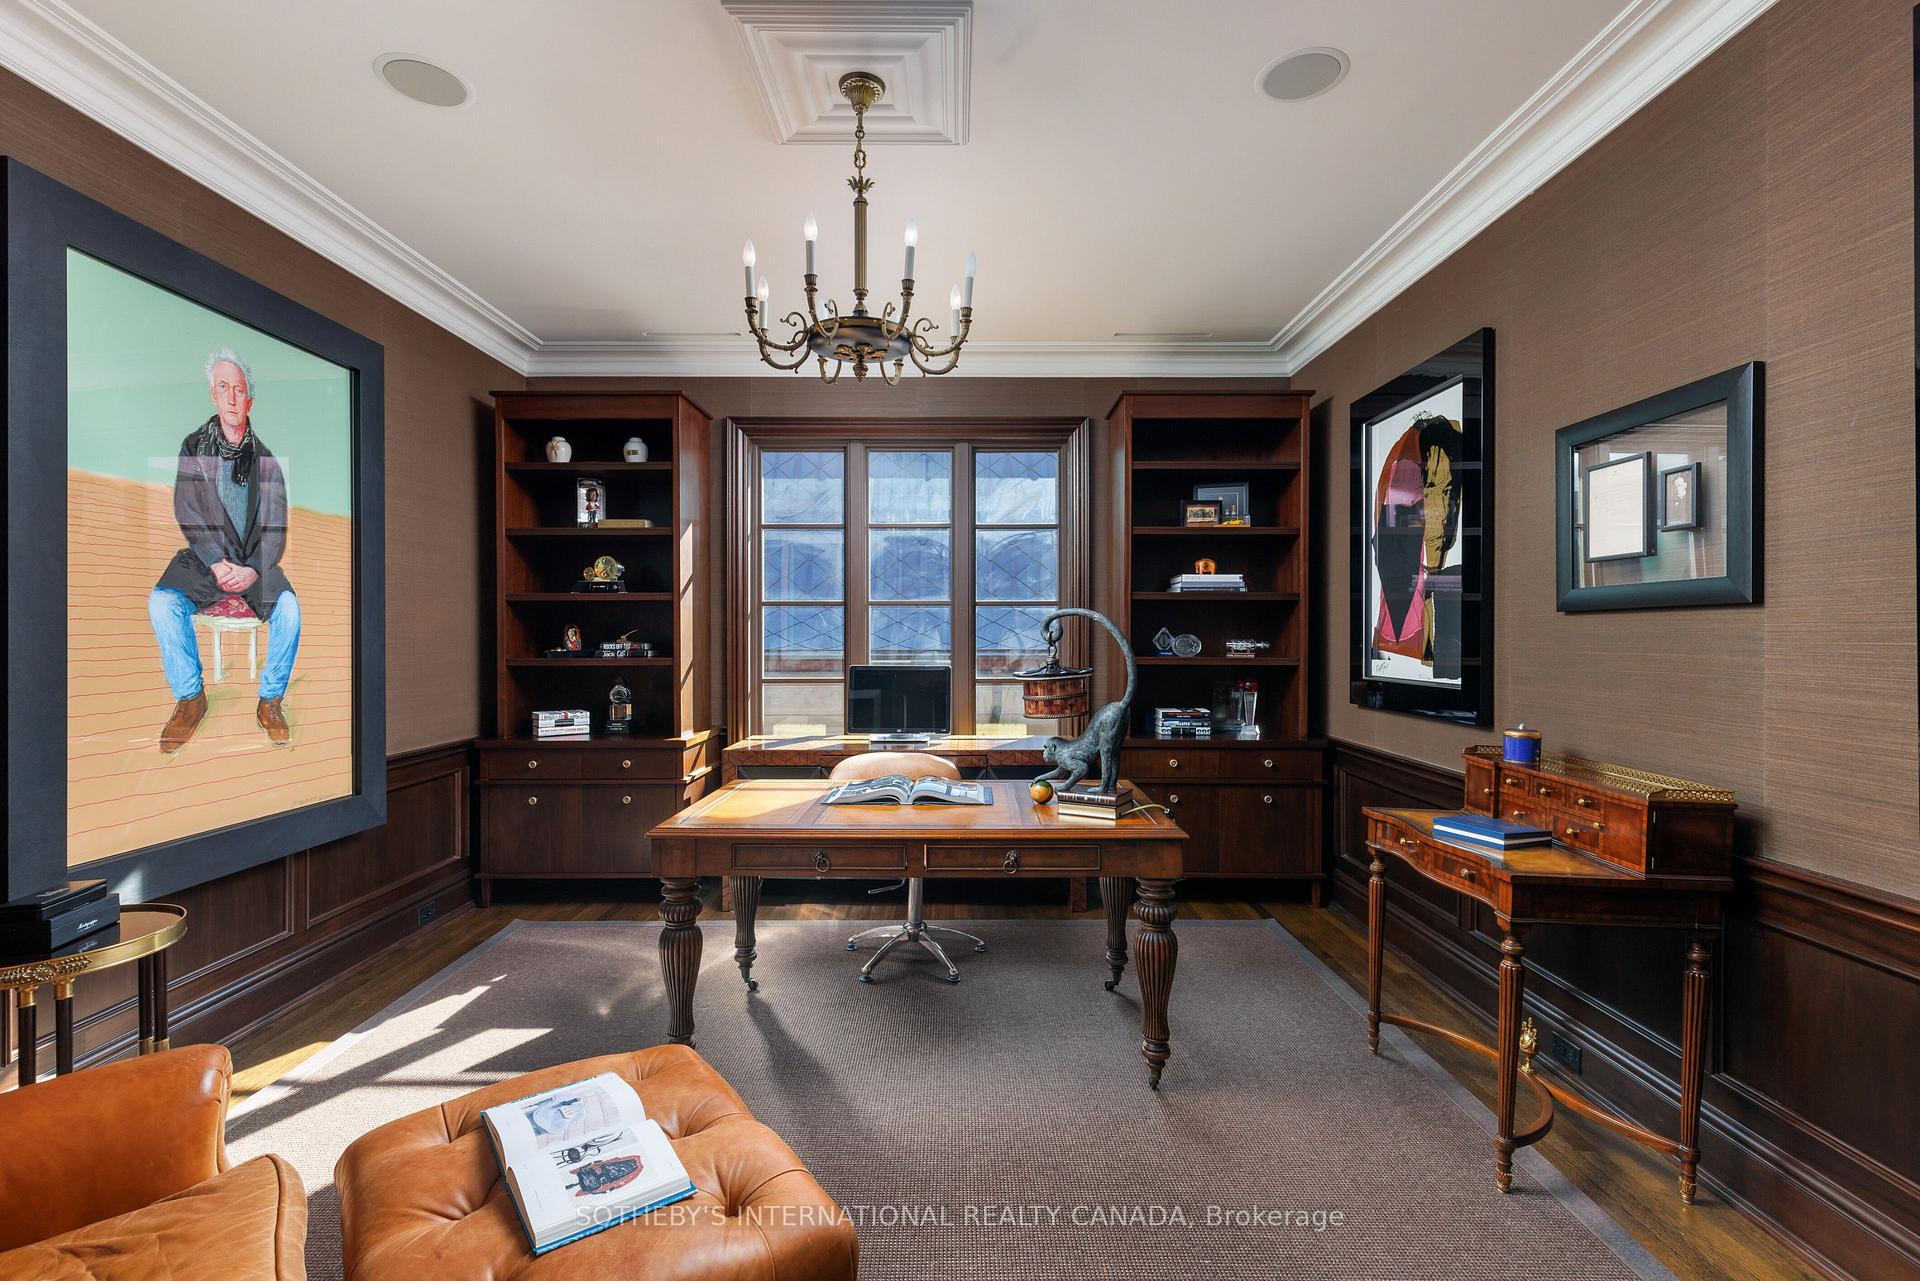
Furnished home office with dark wood bookcases, a central desk, chandelier, and tall windows.
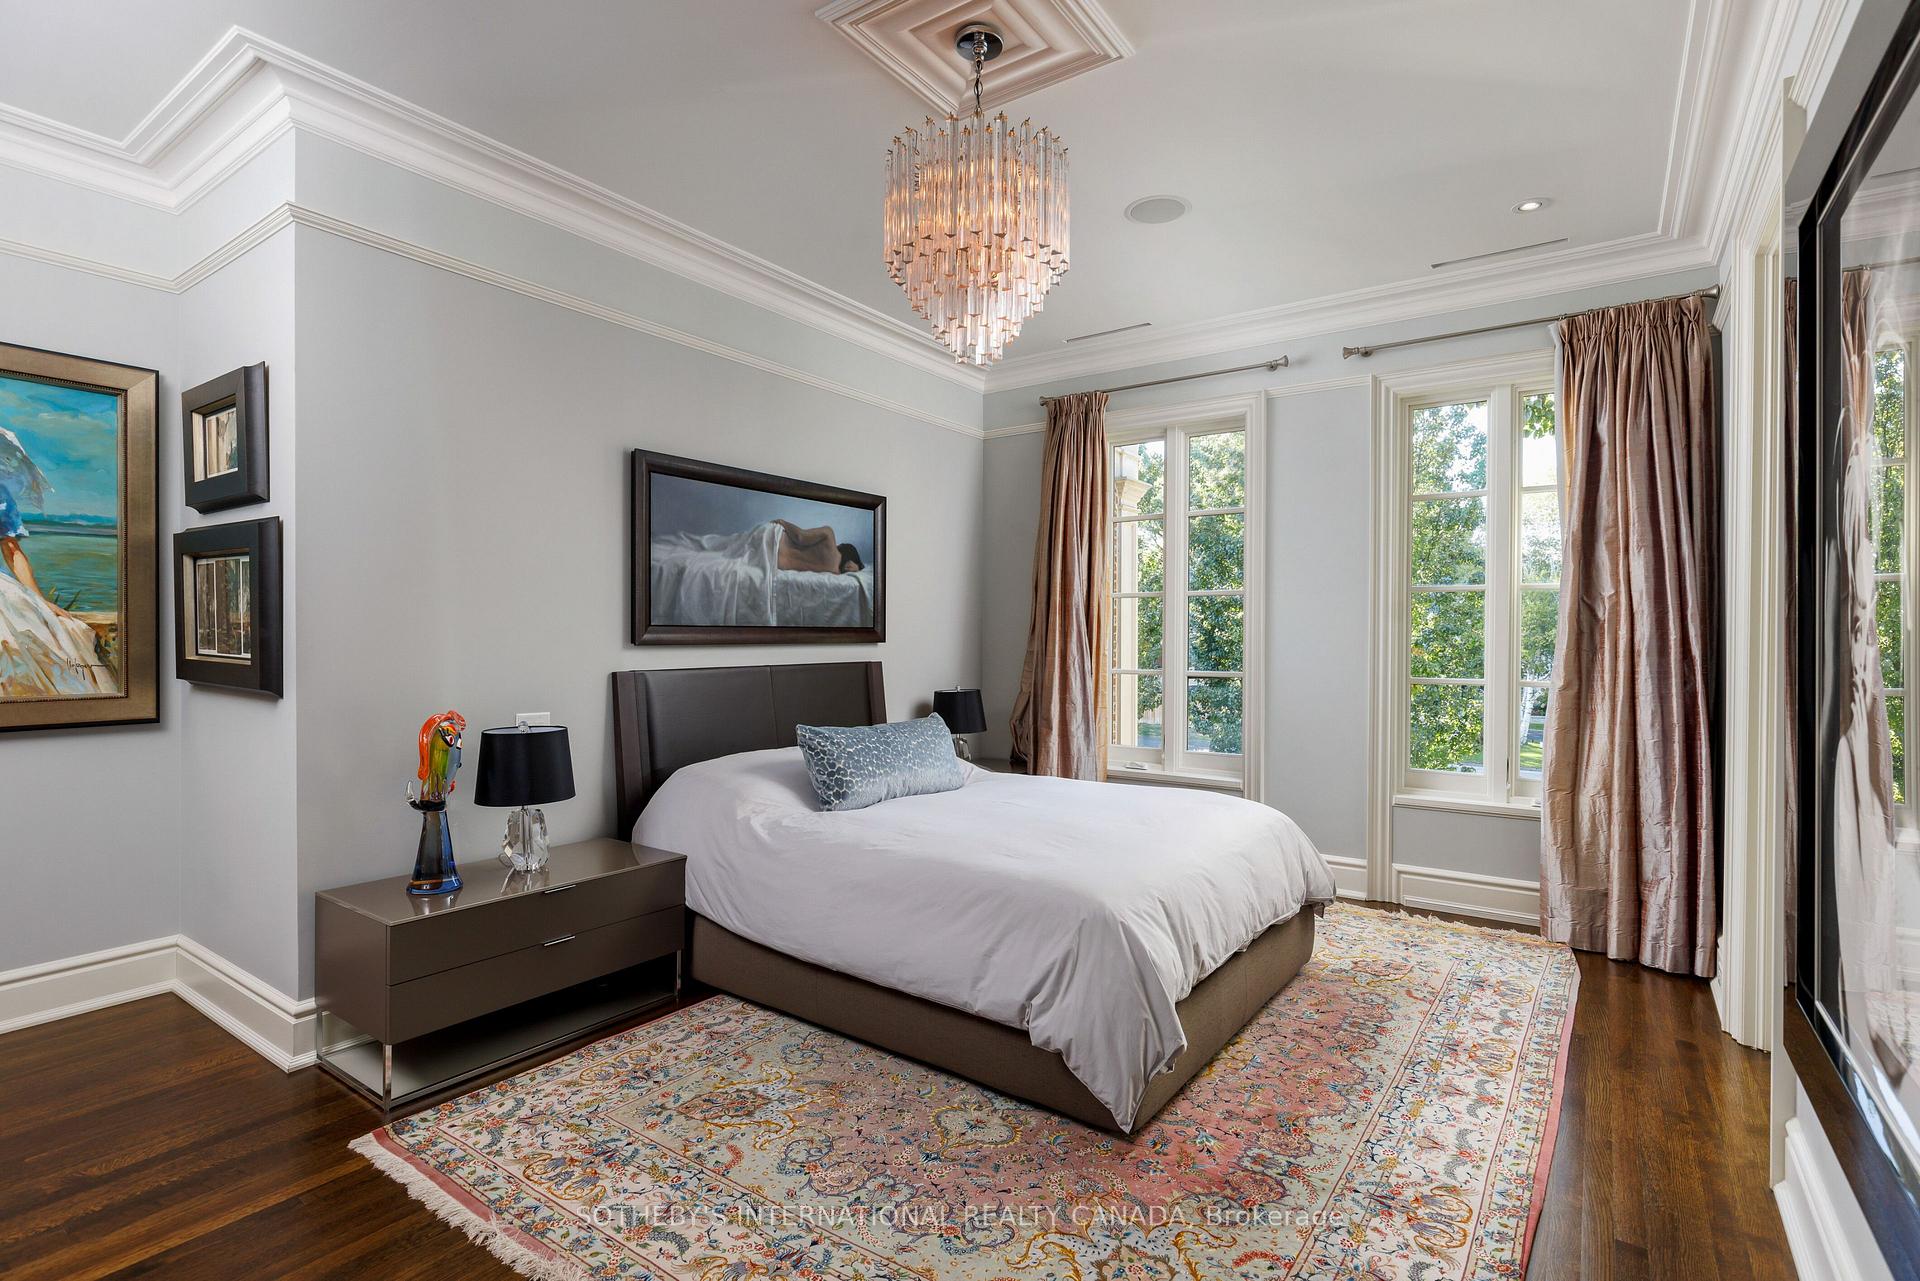
Furnished bedroom with a crystal chandelier, patterned rug, and tall windows overlooking leafy trees.
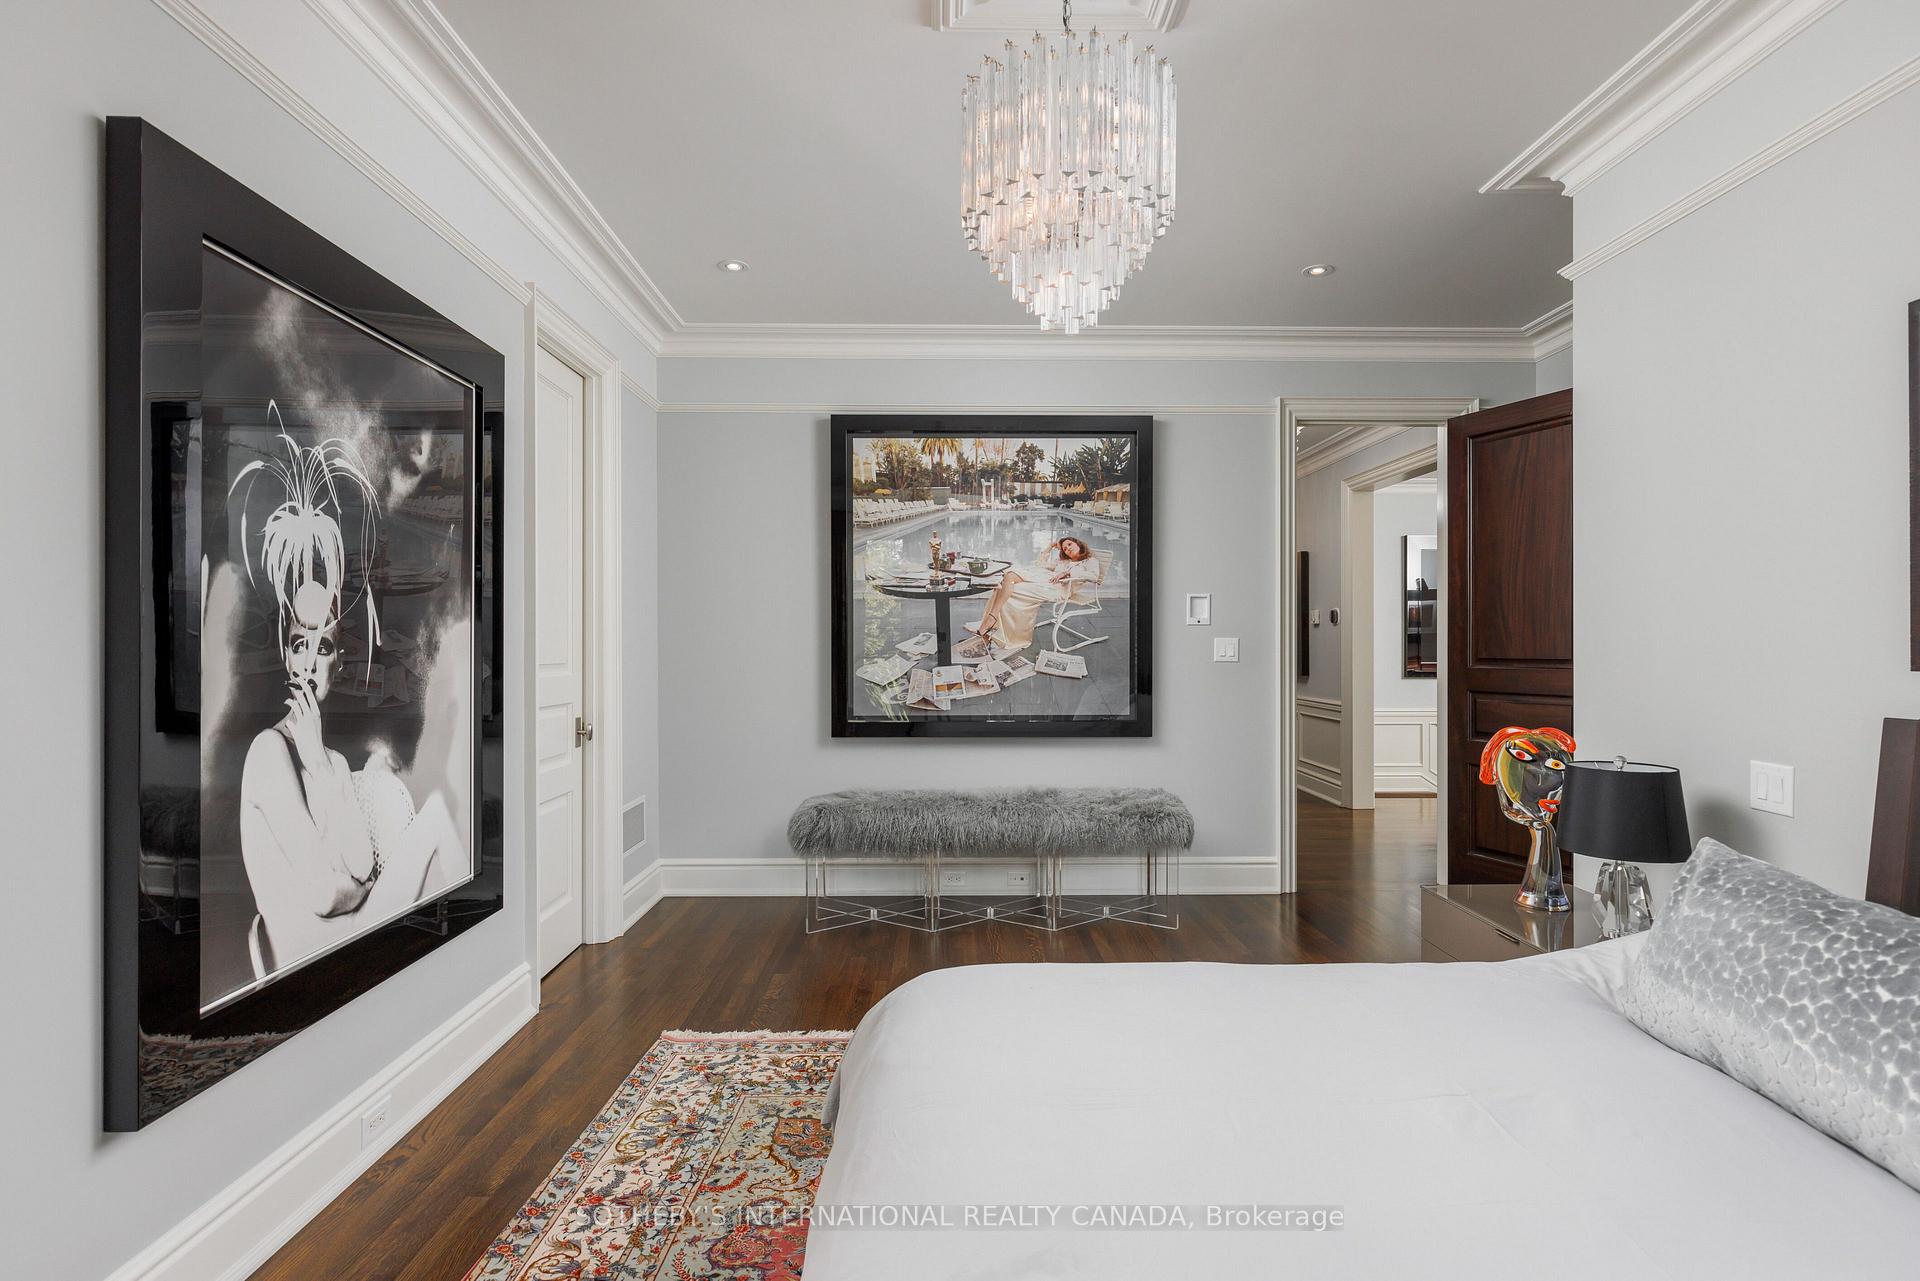
Bedroom with a crystal chandelier, framed artwork, and a gray bench beneath the central picture.
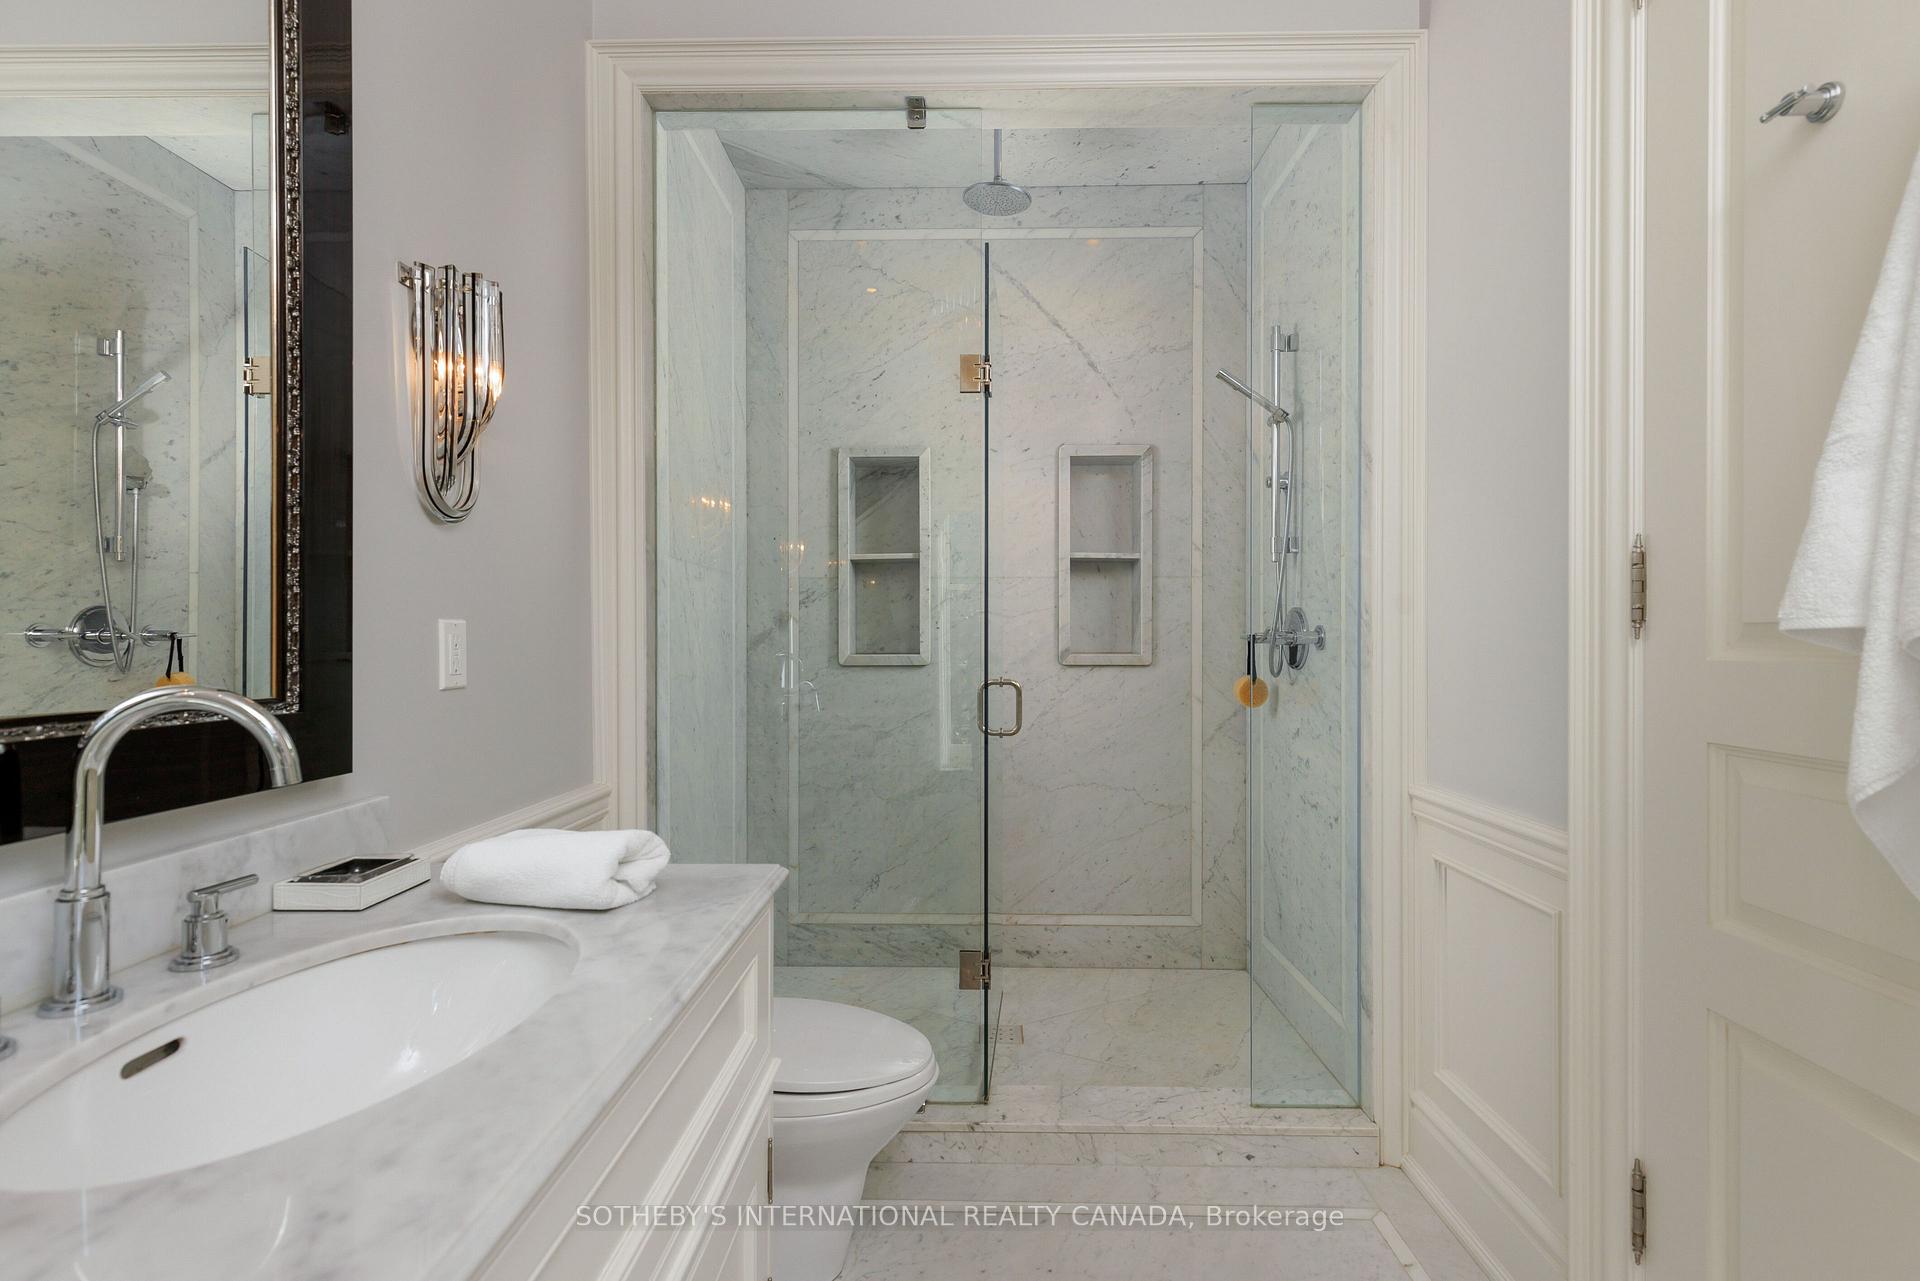
Marble bathroom with a glass-enclosed shower, built-in niches, and a white vanity.
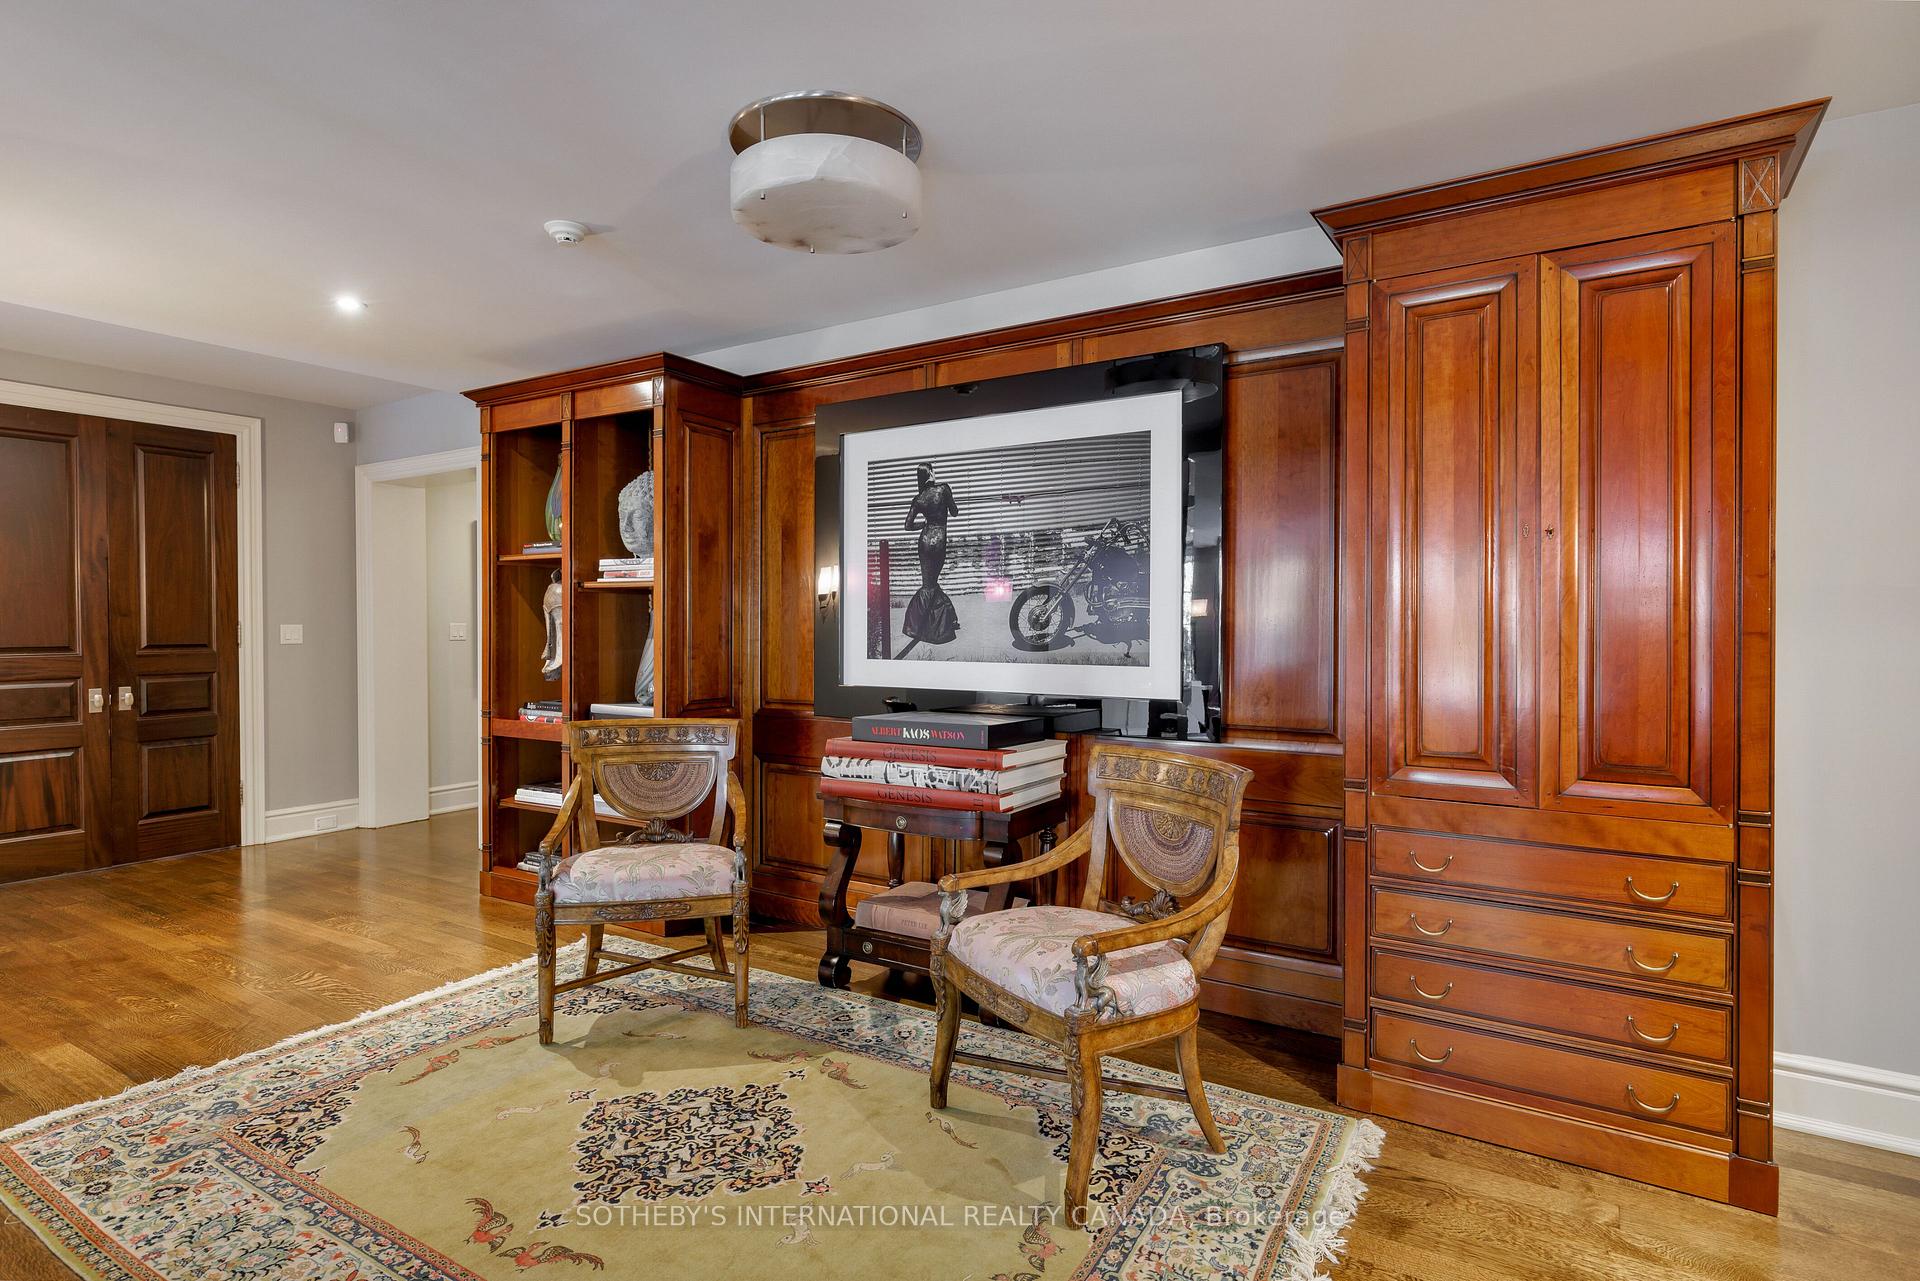
Furnished sitting room with ornate wood built-ins, television, two armchairs, and patterned rug.
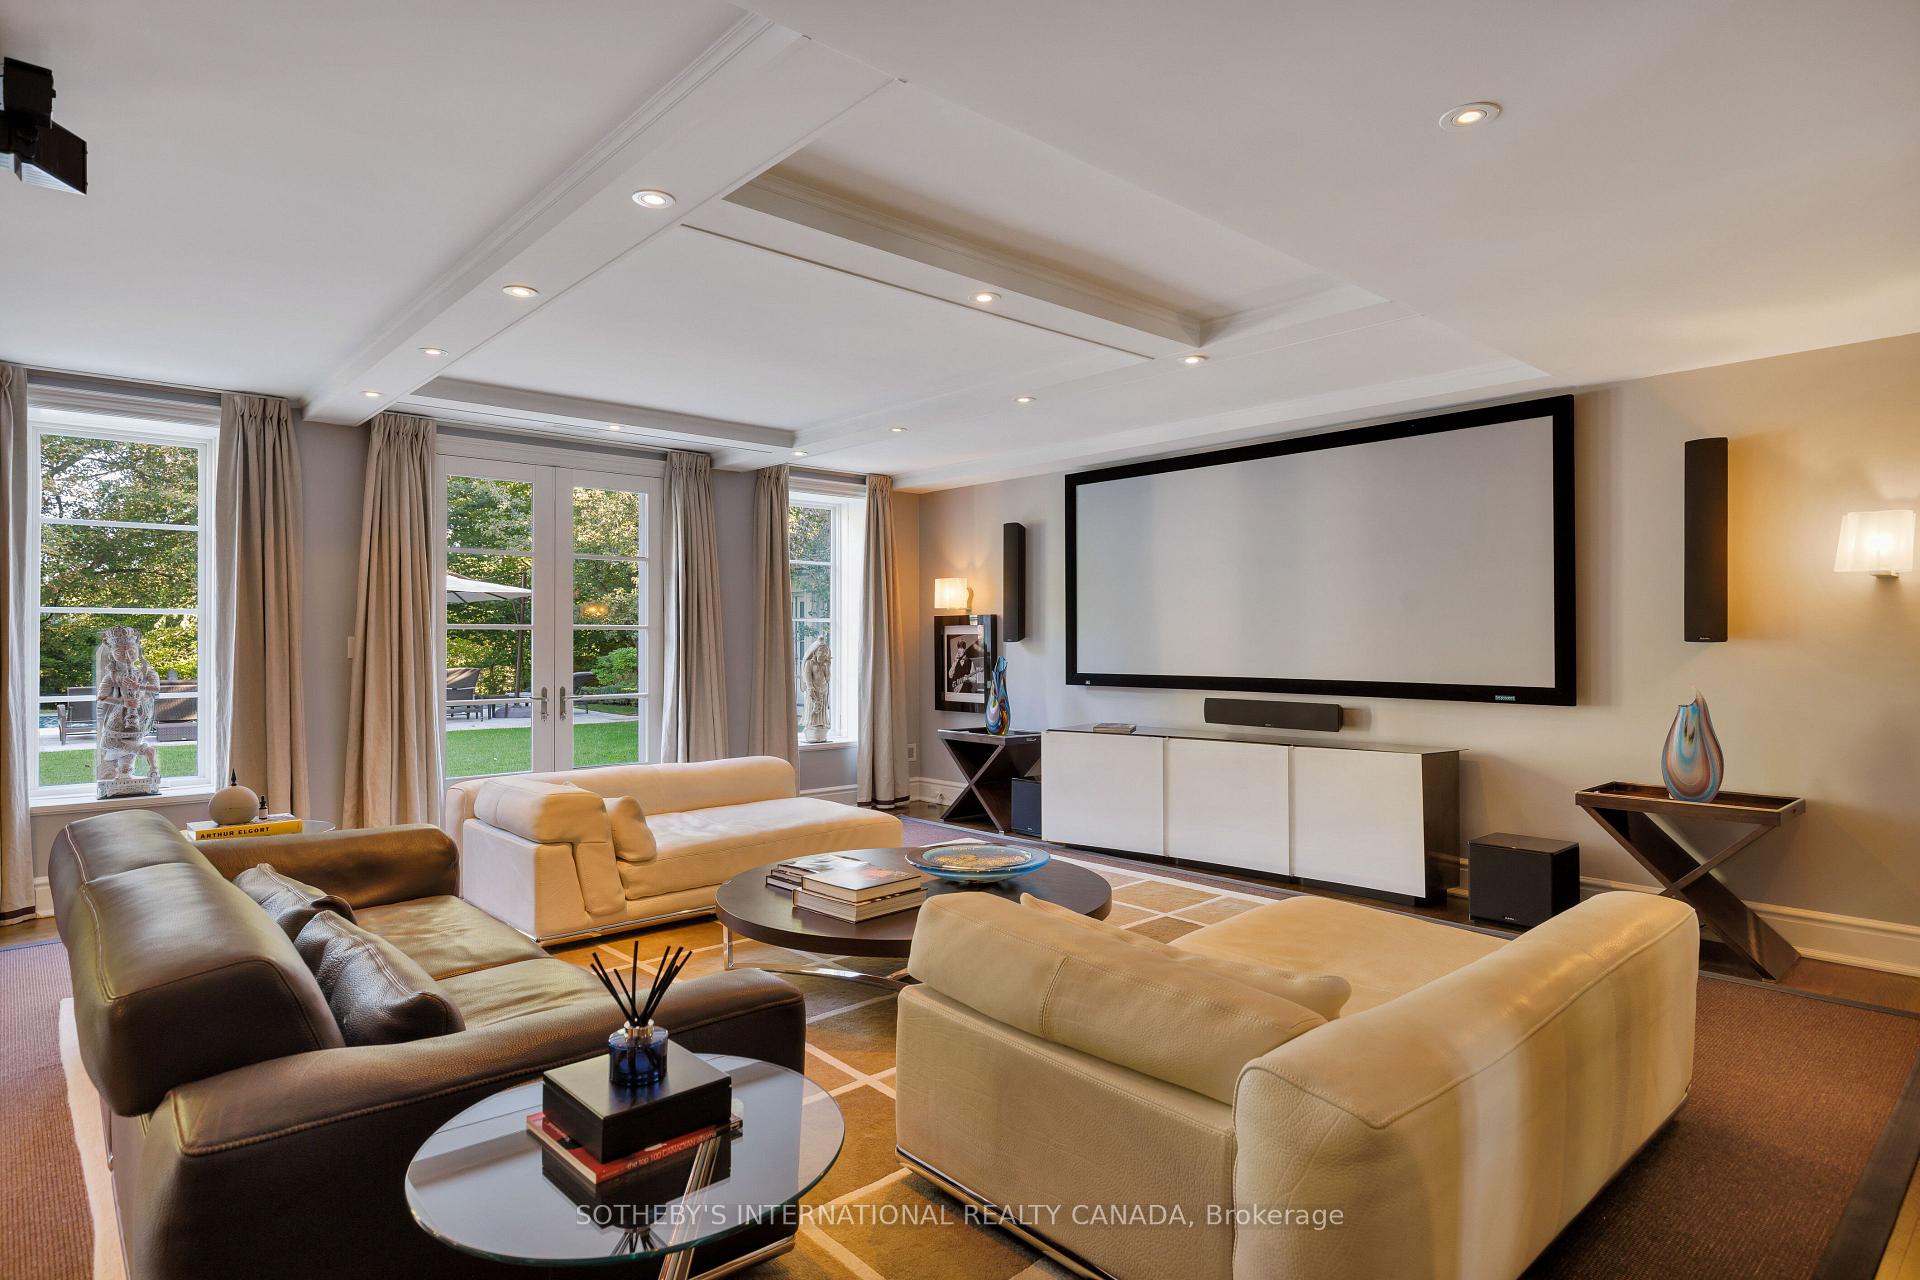
Furnished home theater living room with a large projection screen and windows overlooking a garden.
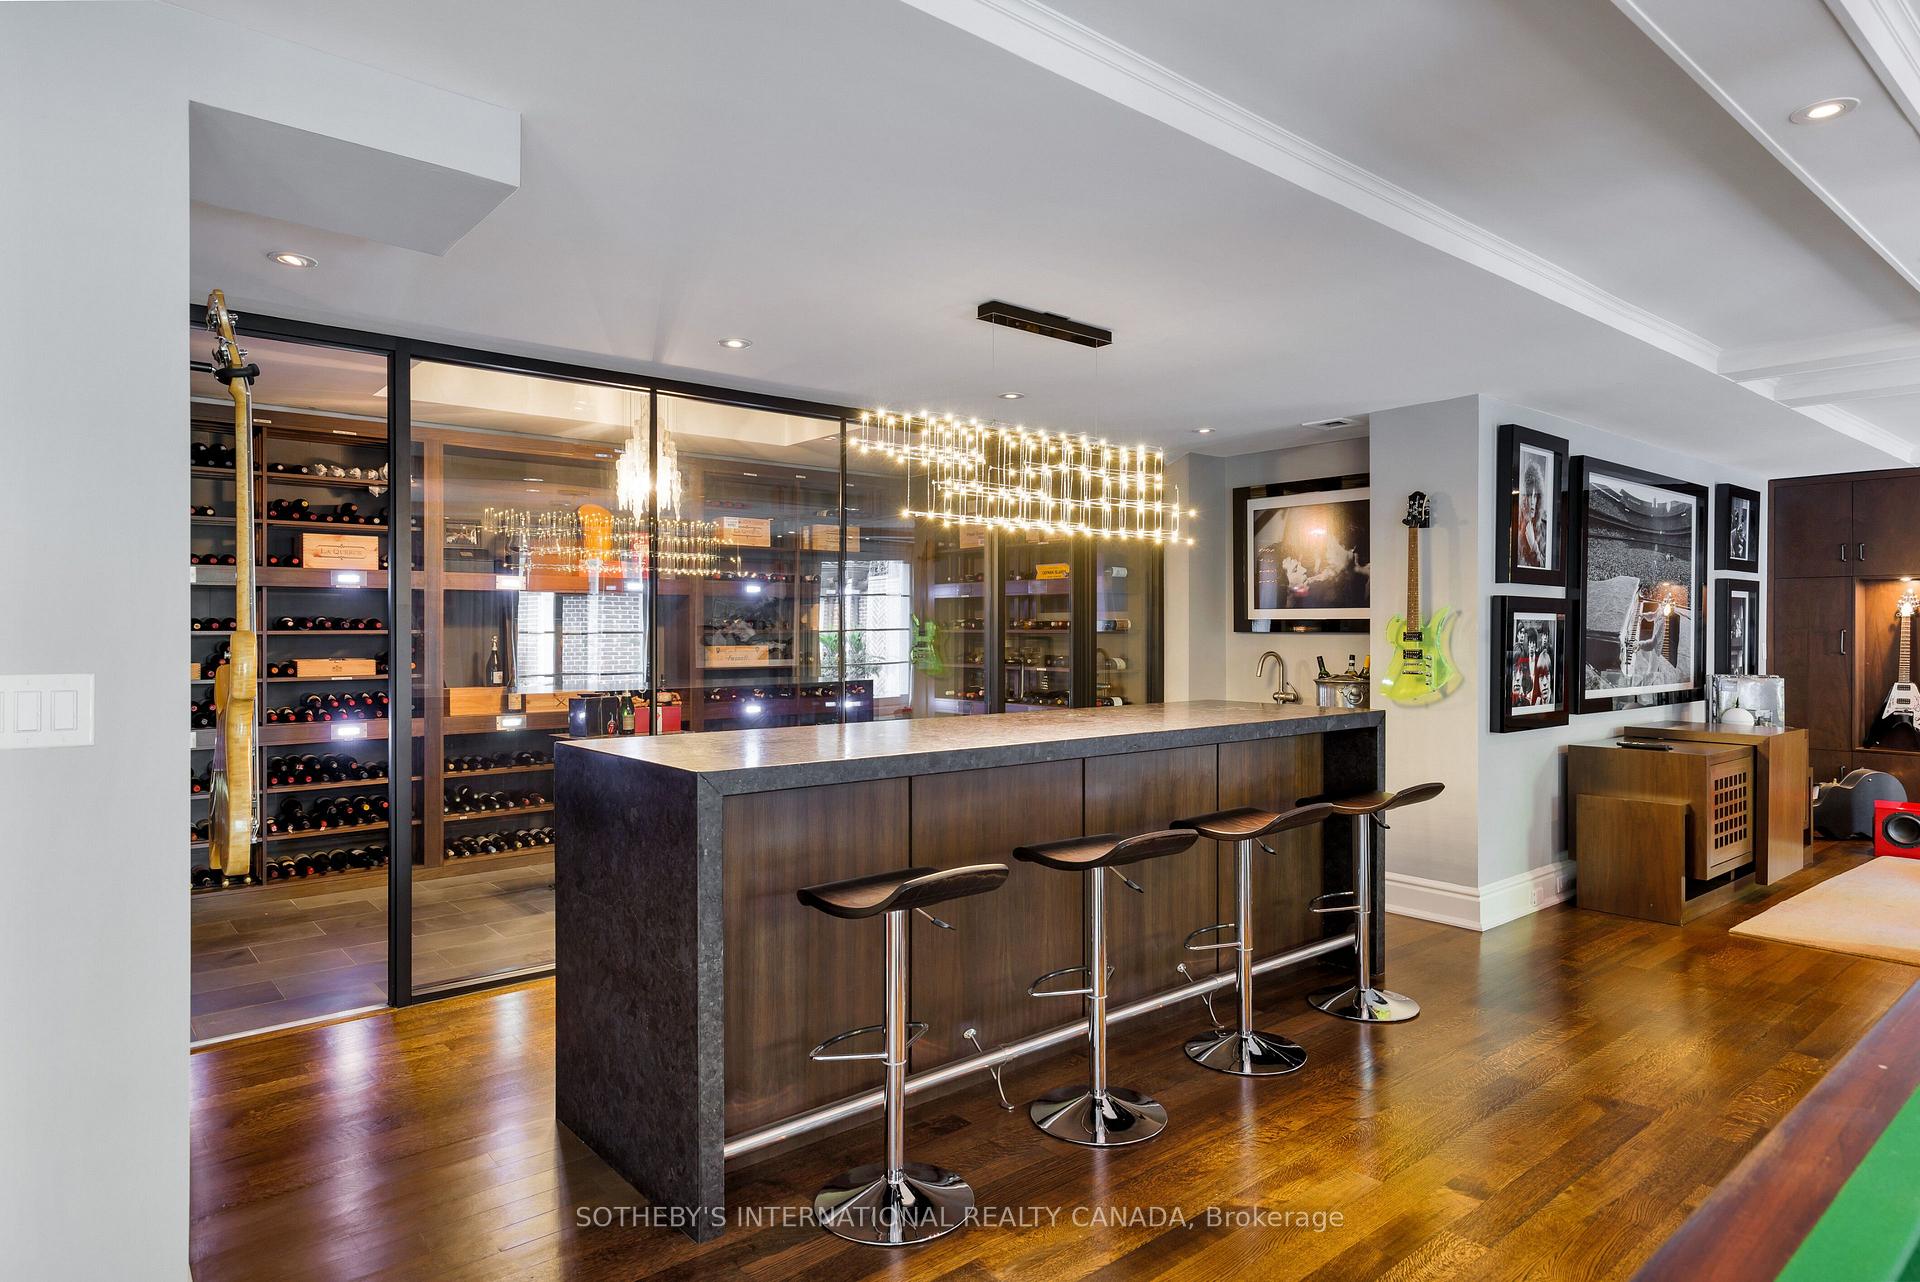
Home bar with a long island and stools beside a glass-enclosed wine cellar.
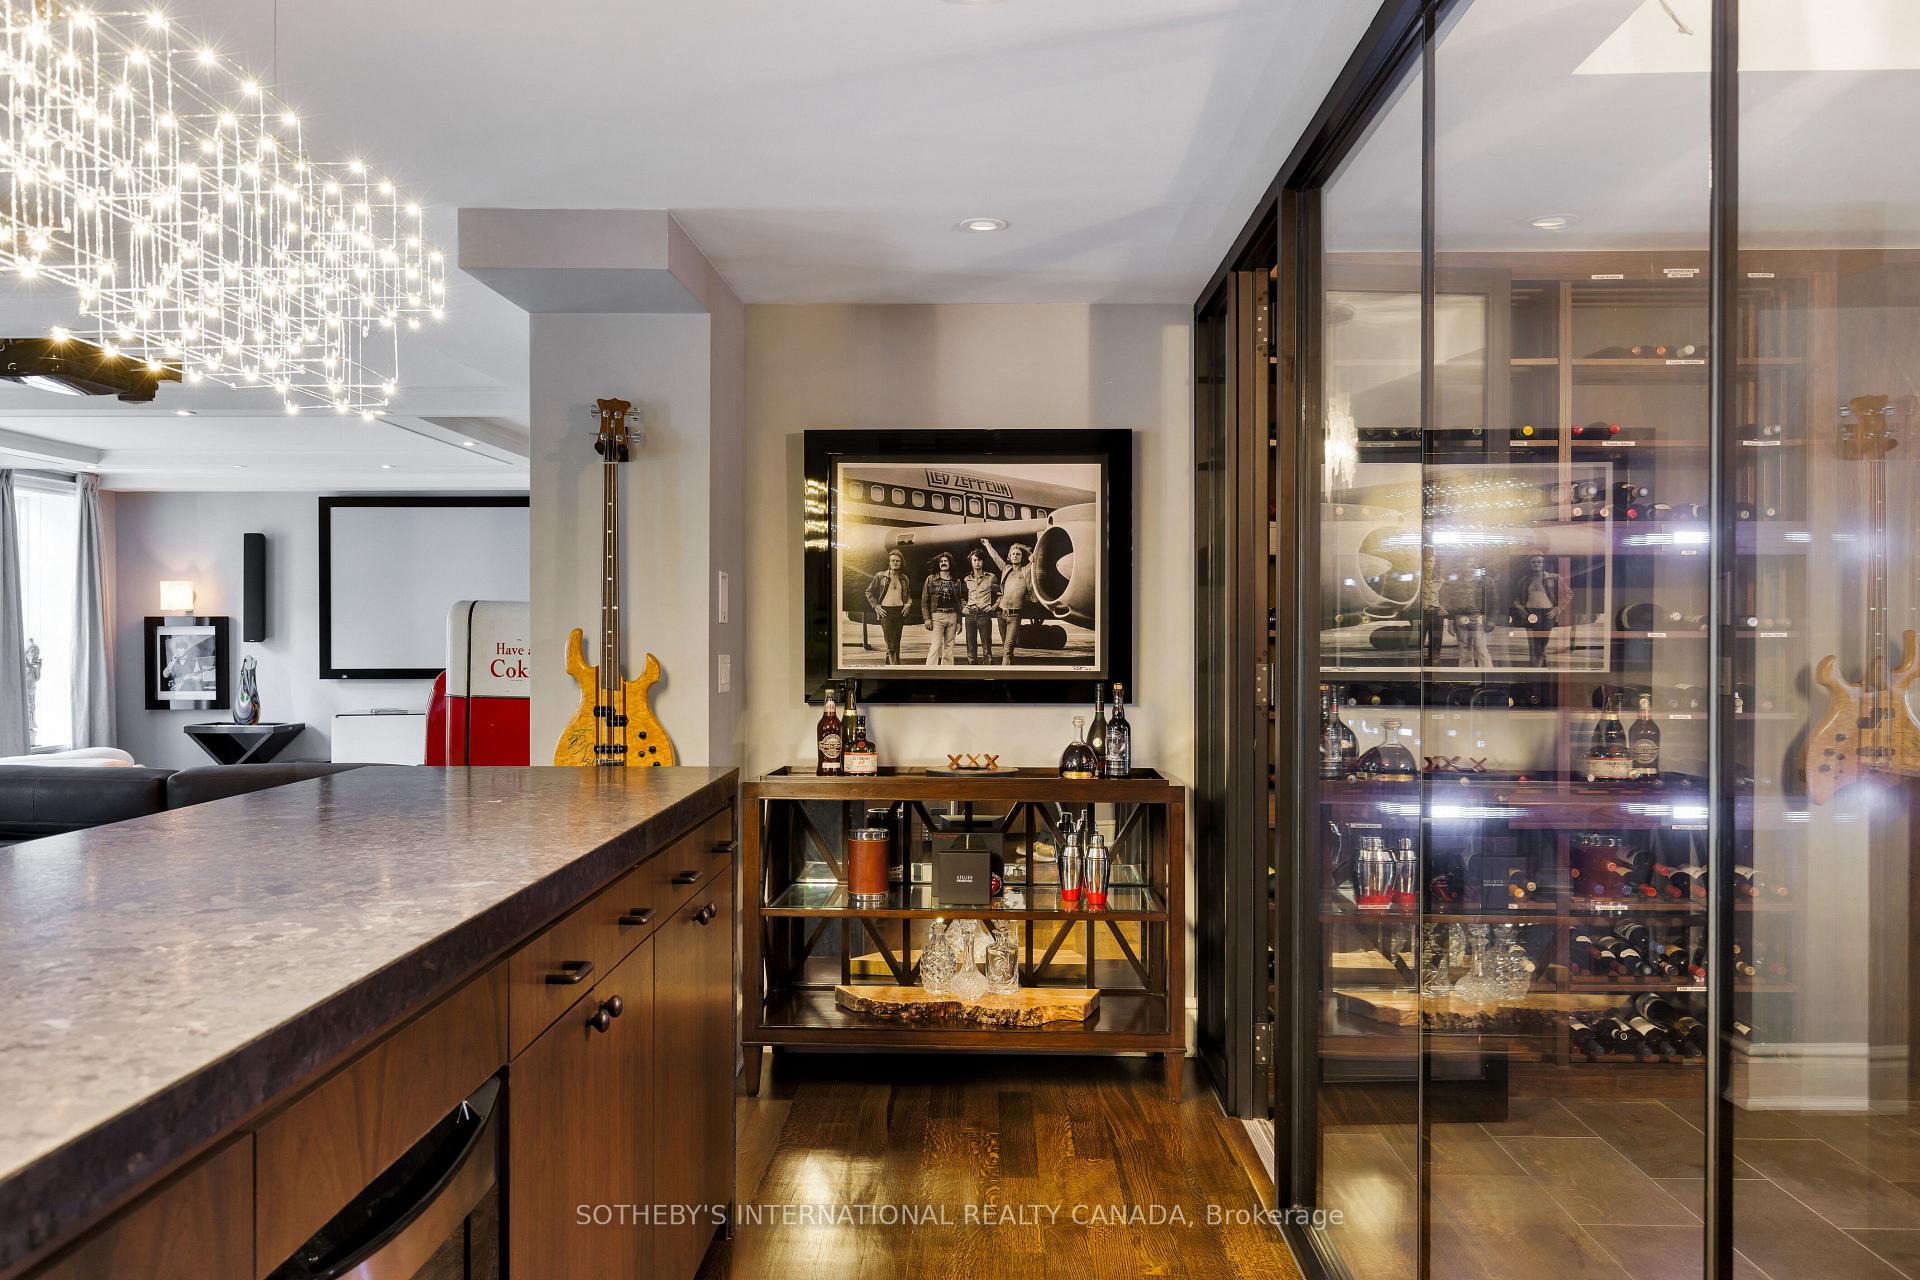
Kitchen and entertaining area with a stone island, glass-front wine cellar, bar cart, and sculptural chandelier.
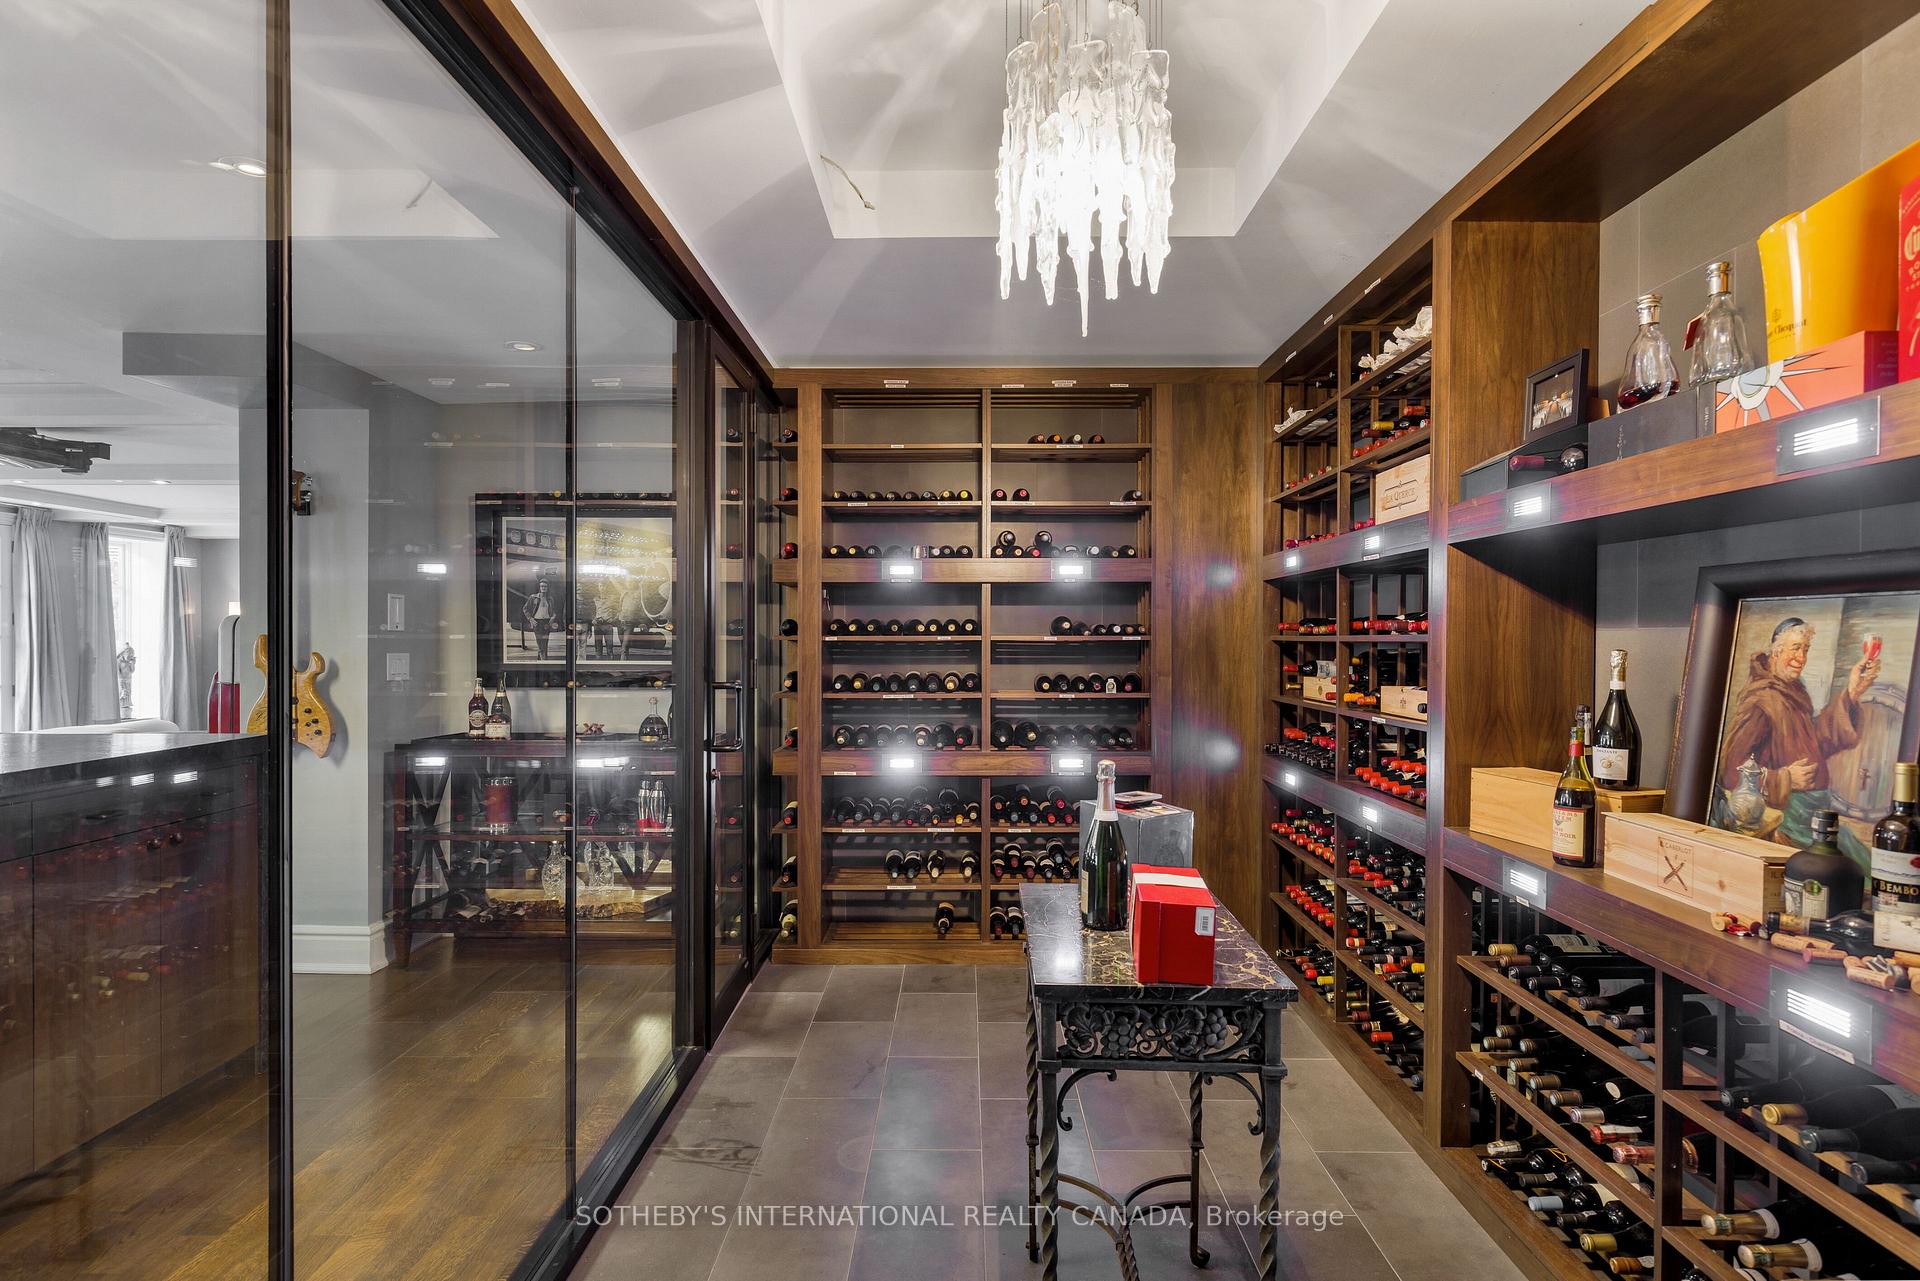
Wine cellar with extensive dark wood bottle racks, glass partition, and central display table.
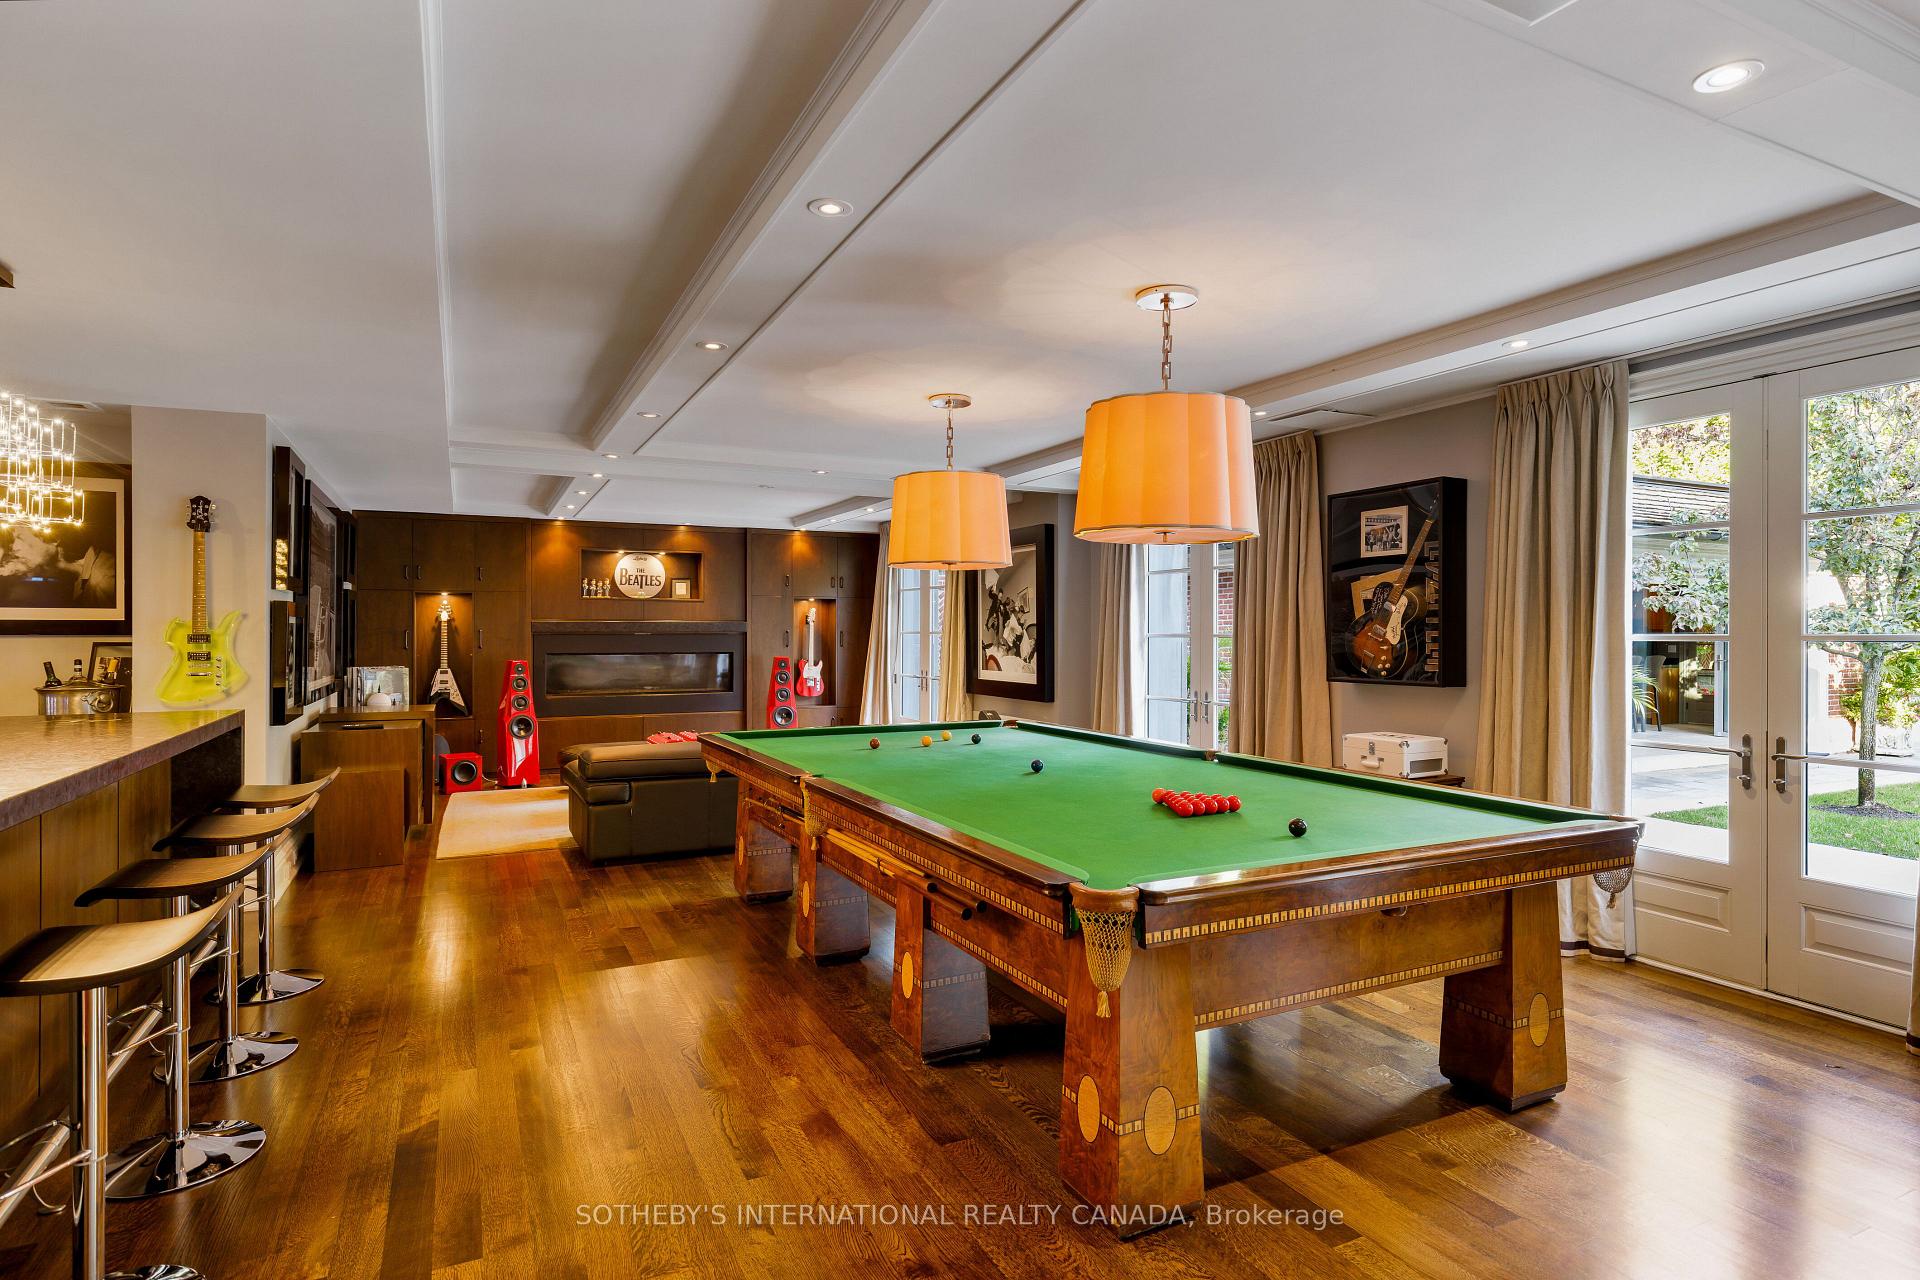
Recreation room with a green billiards table, bar seating, and music-themed decor.
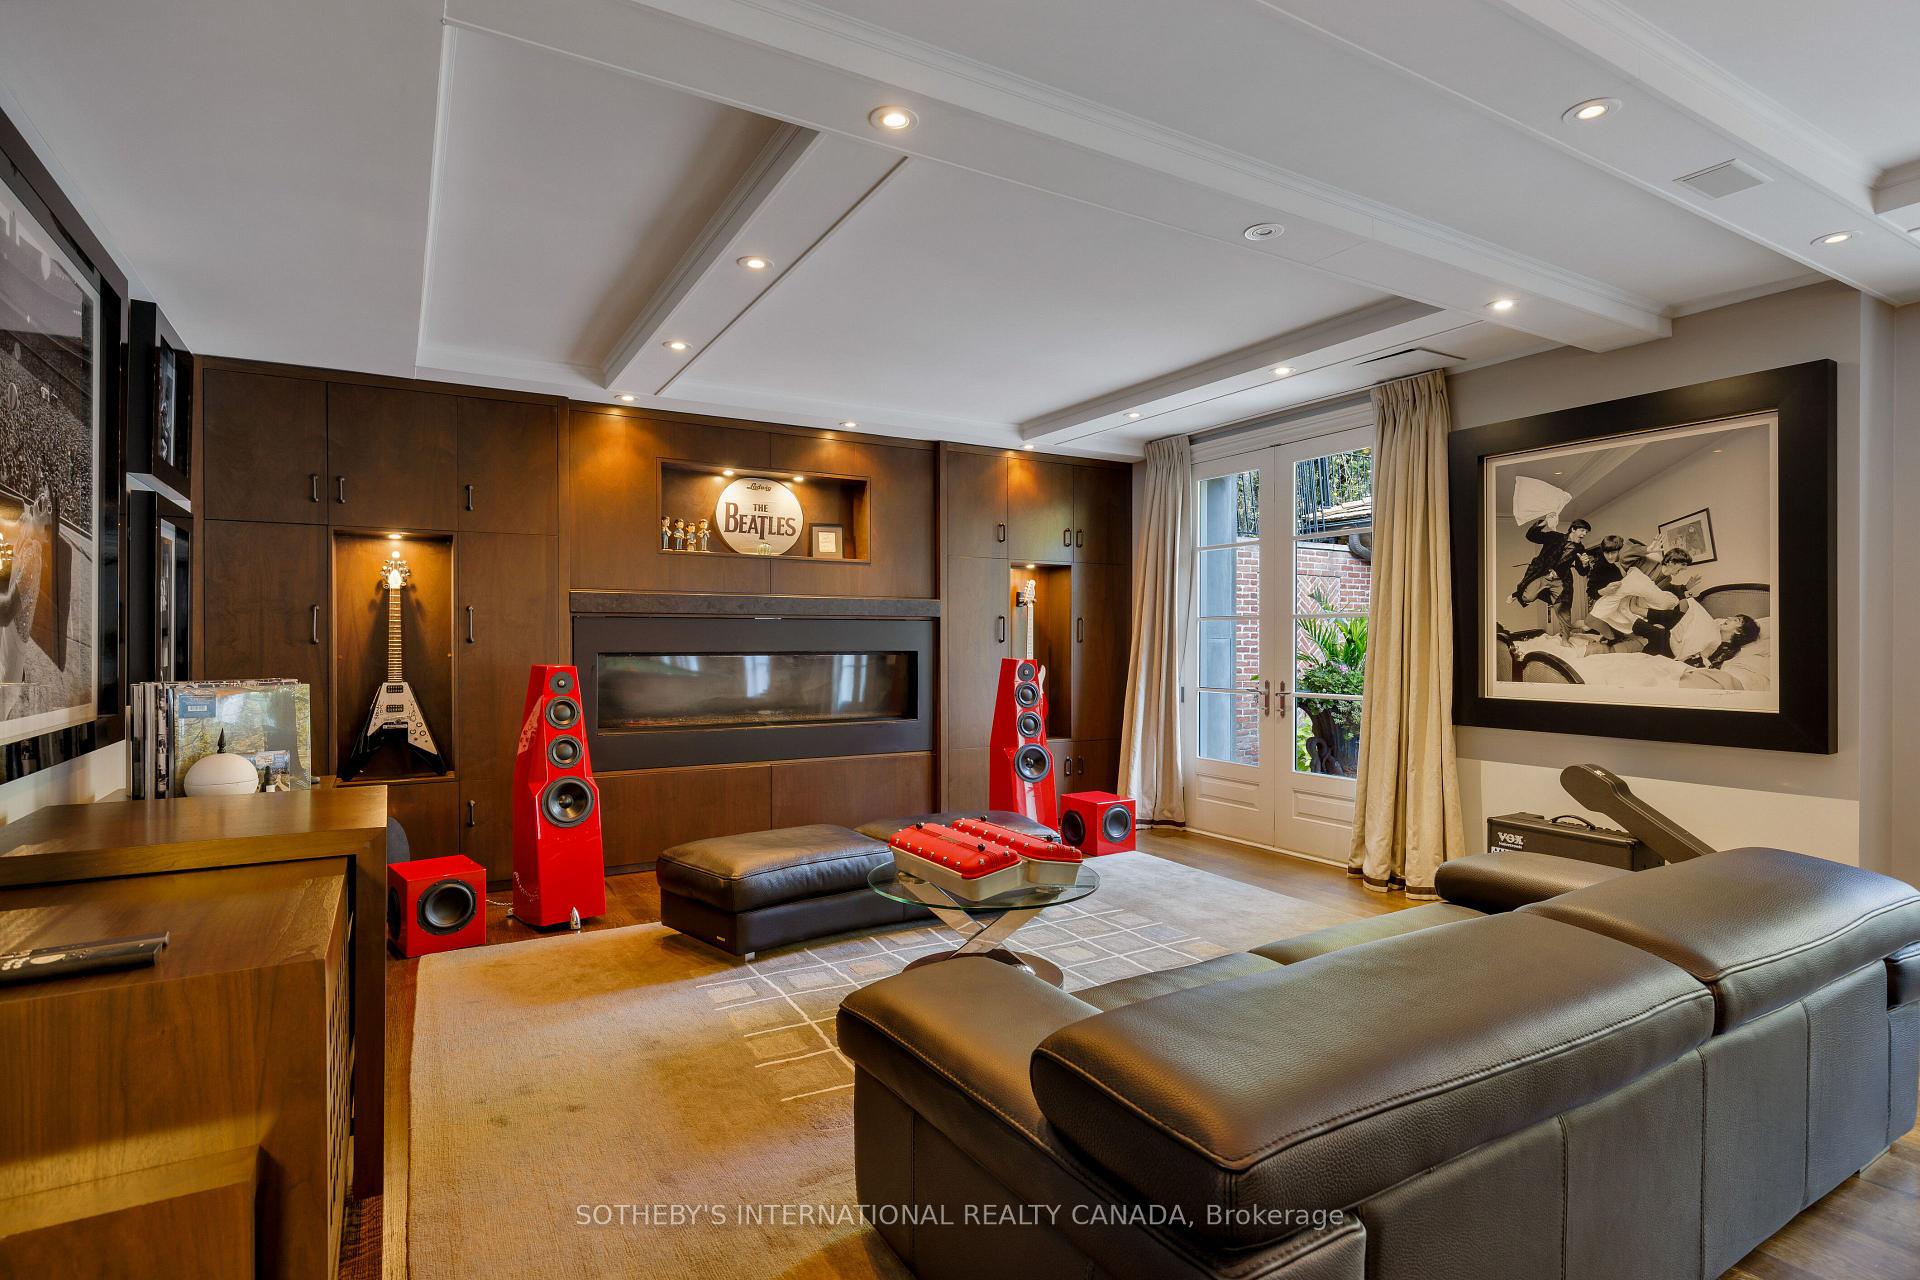
Media room with built-in cabinetry, a linear fireplace, red speakers, and Beatles memorabilia.
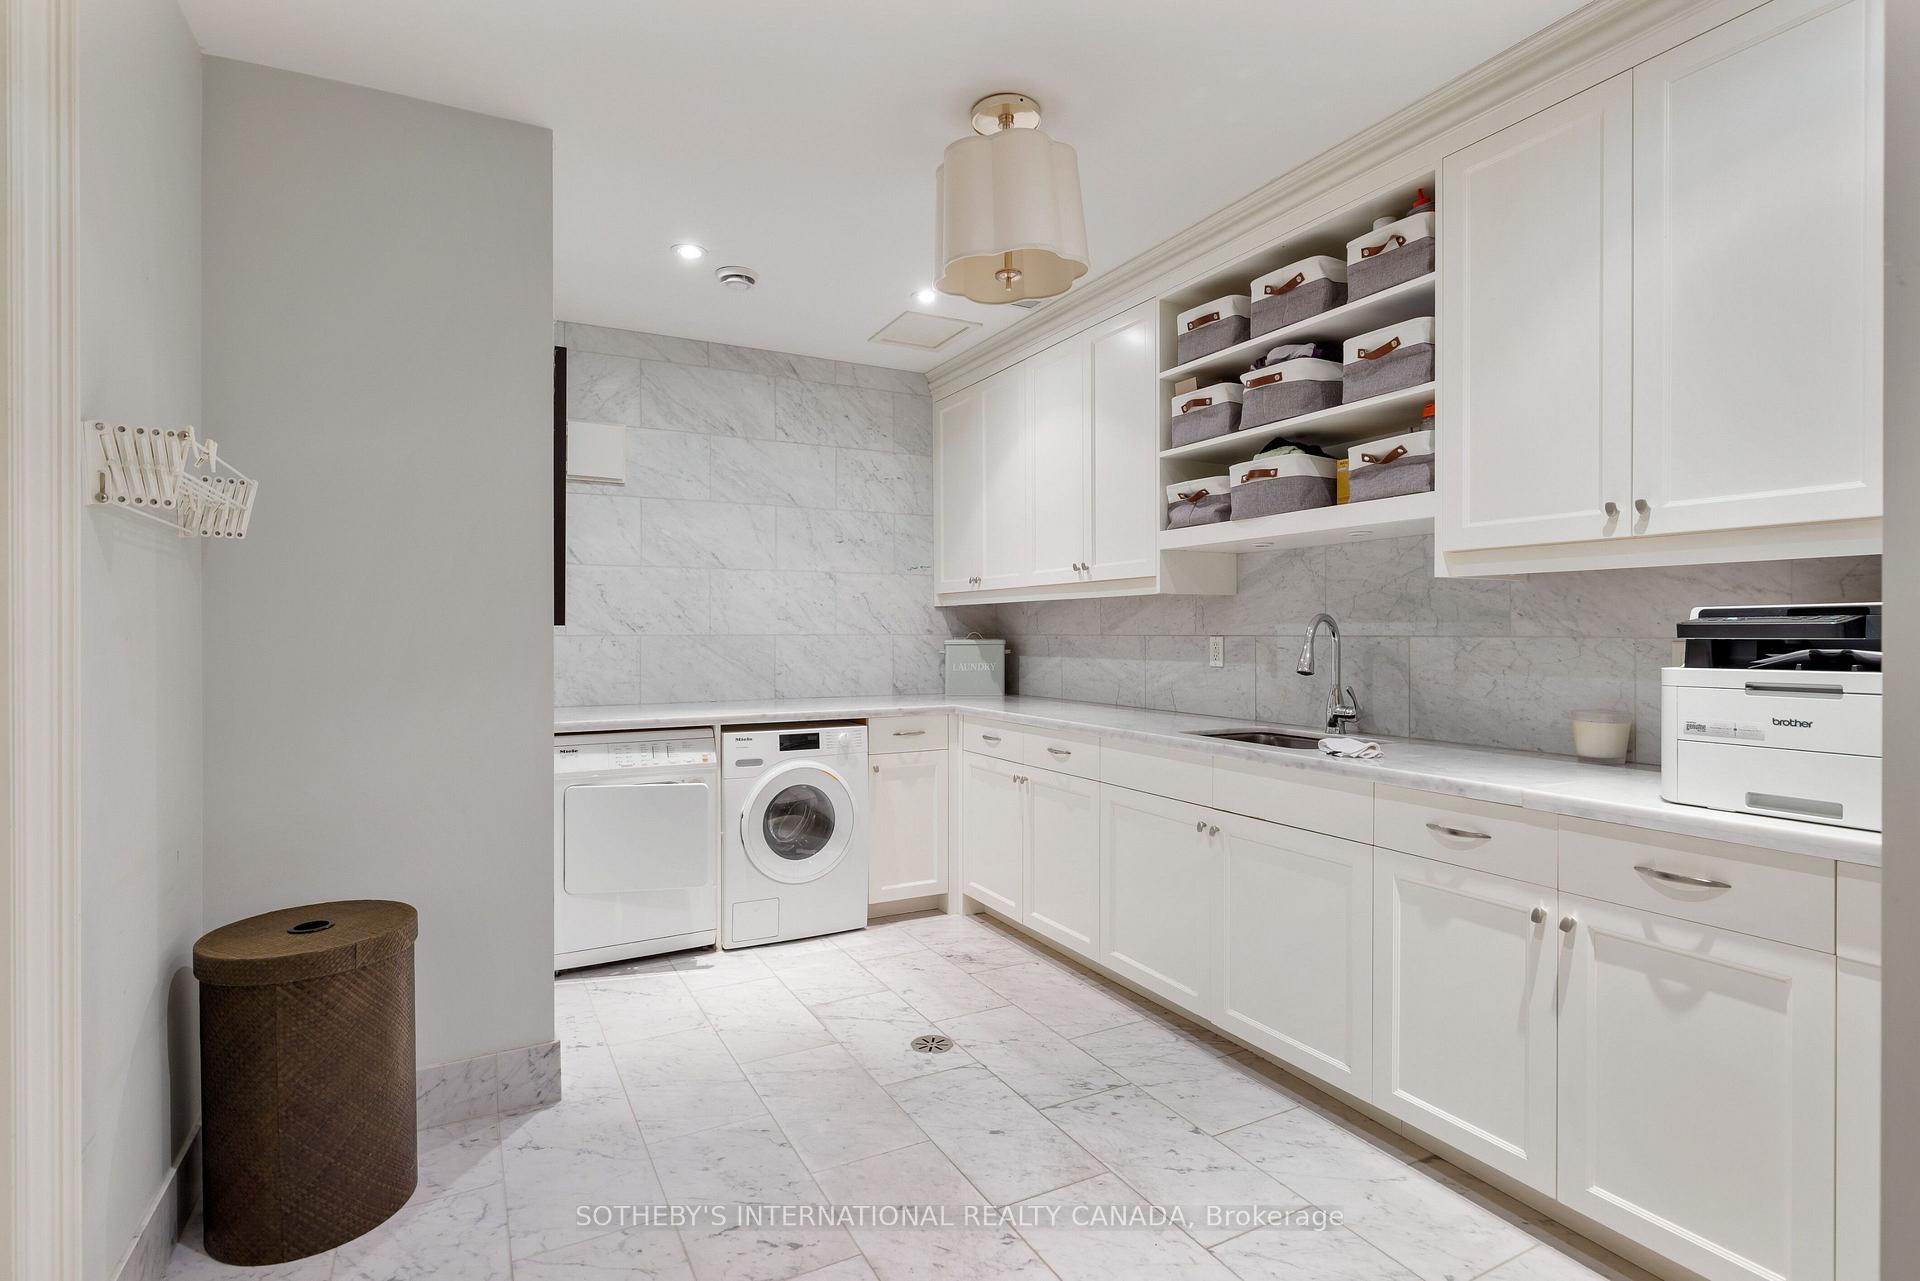
Laundry room with marble surfaces, white cabinetry, open storage shelves, and side-by-side washer and dryer.
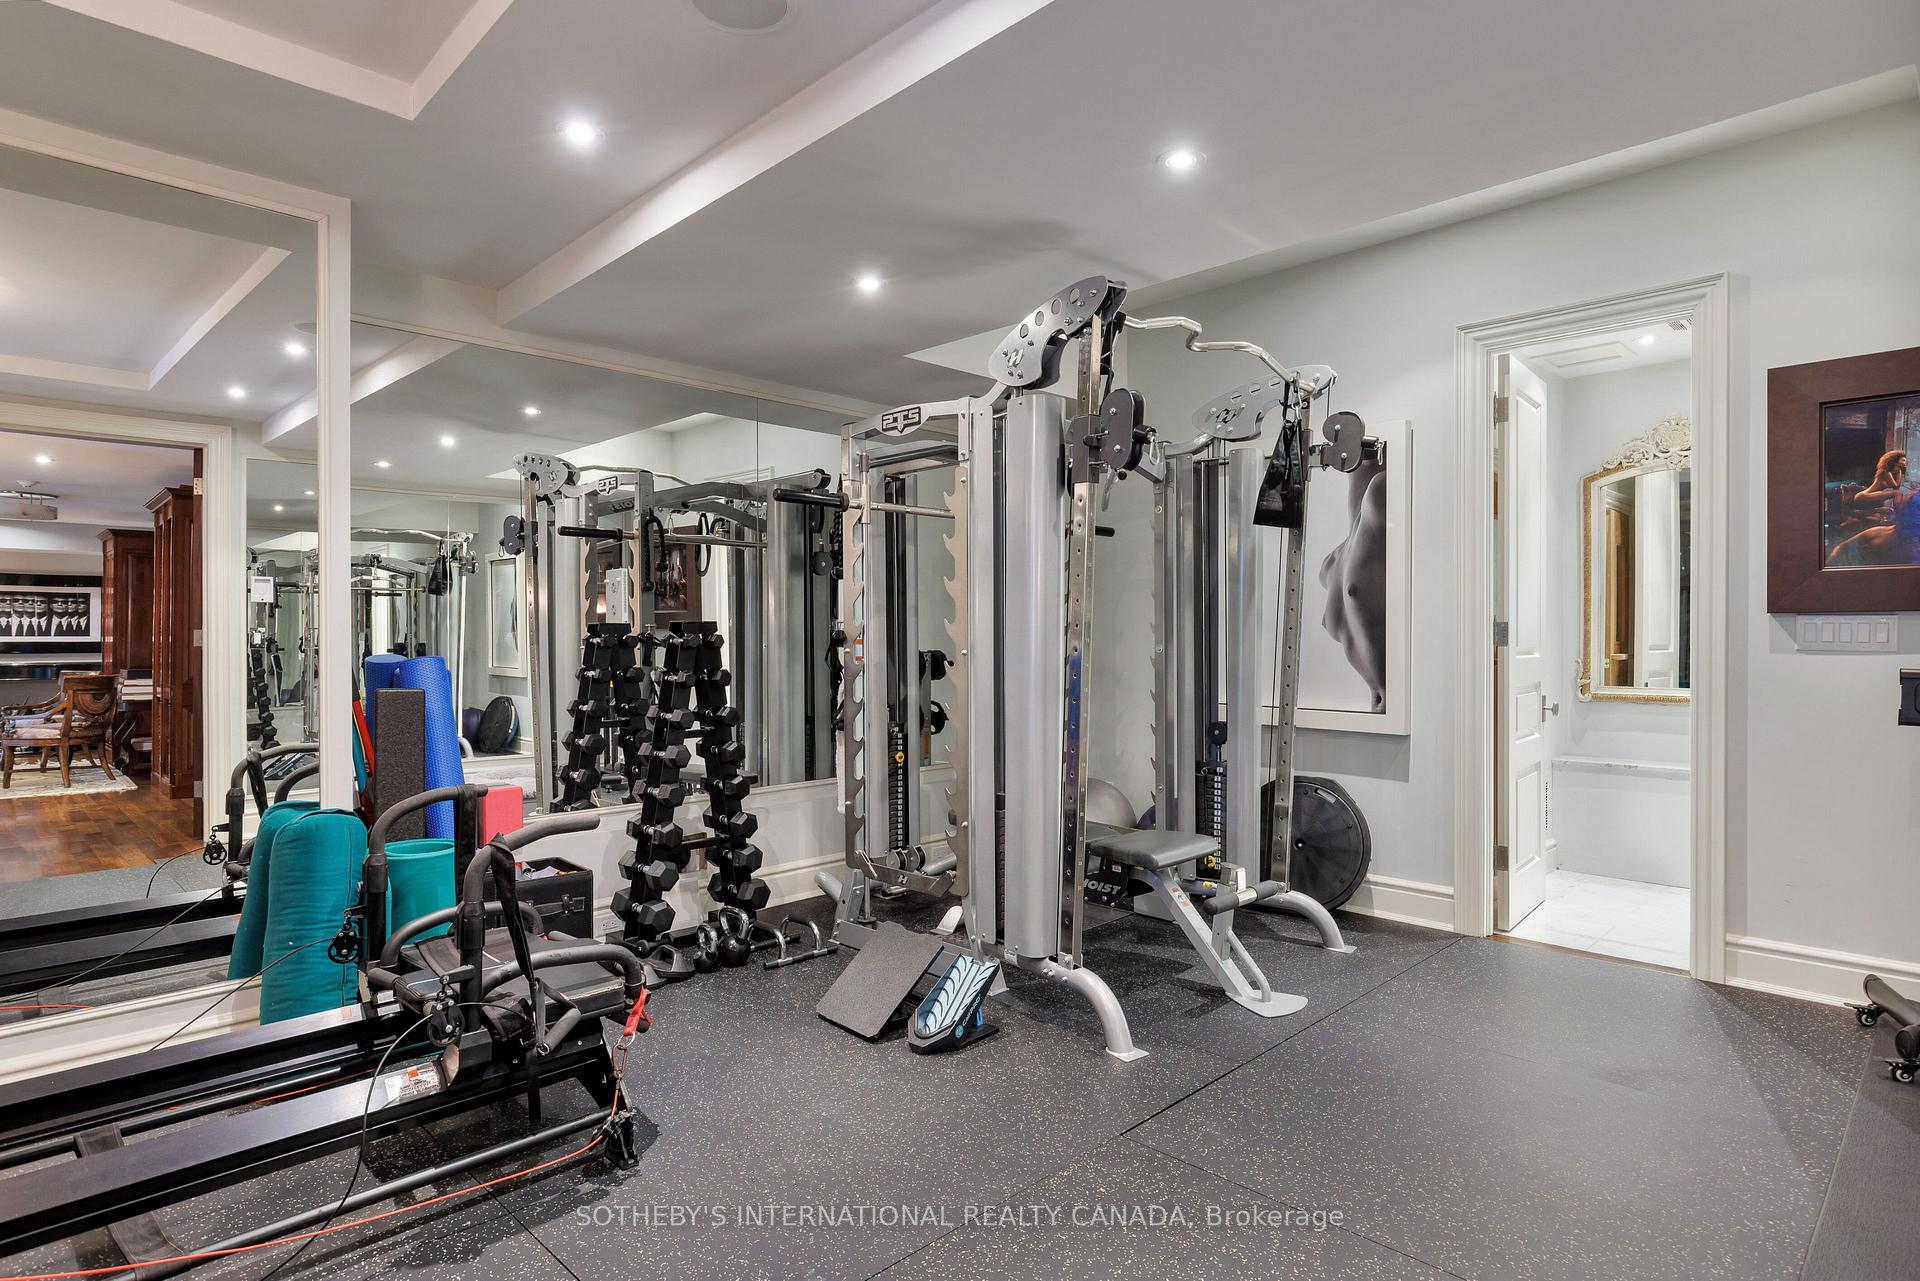
Home gym with mirrored walls, weight machines, dumbbells, and treadmills.
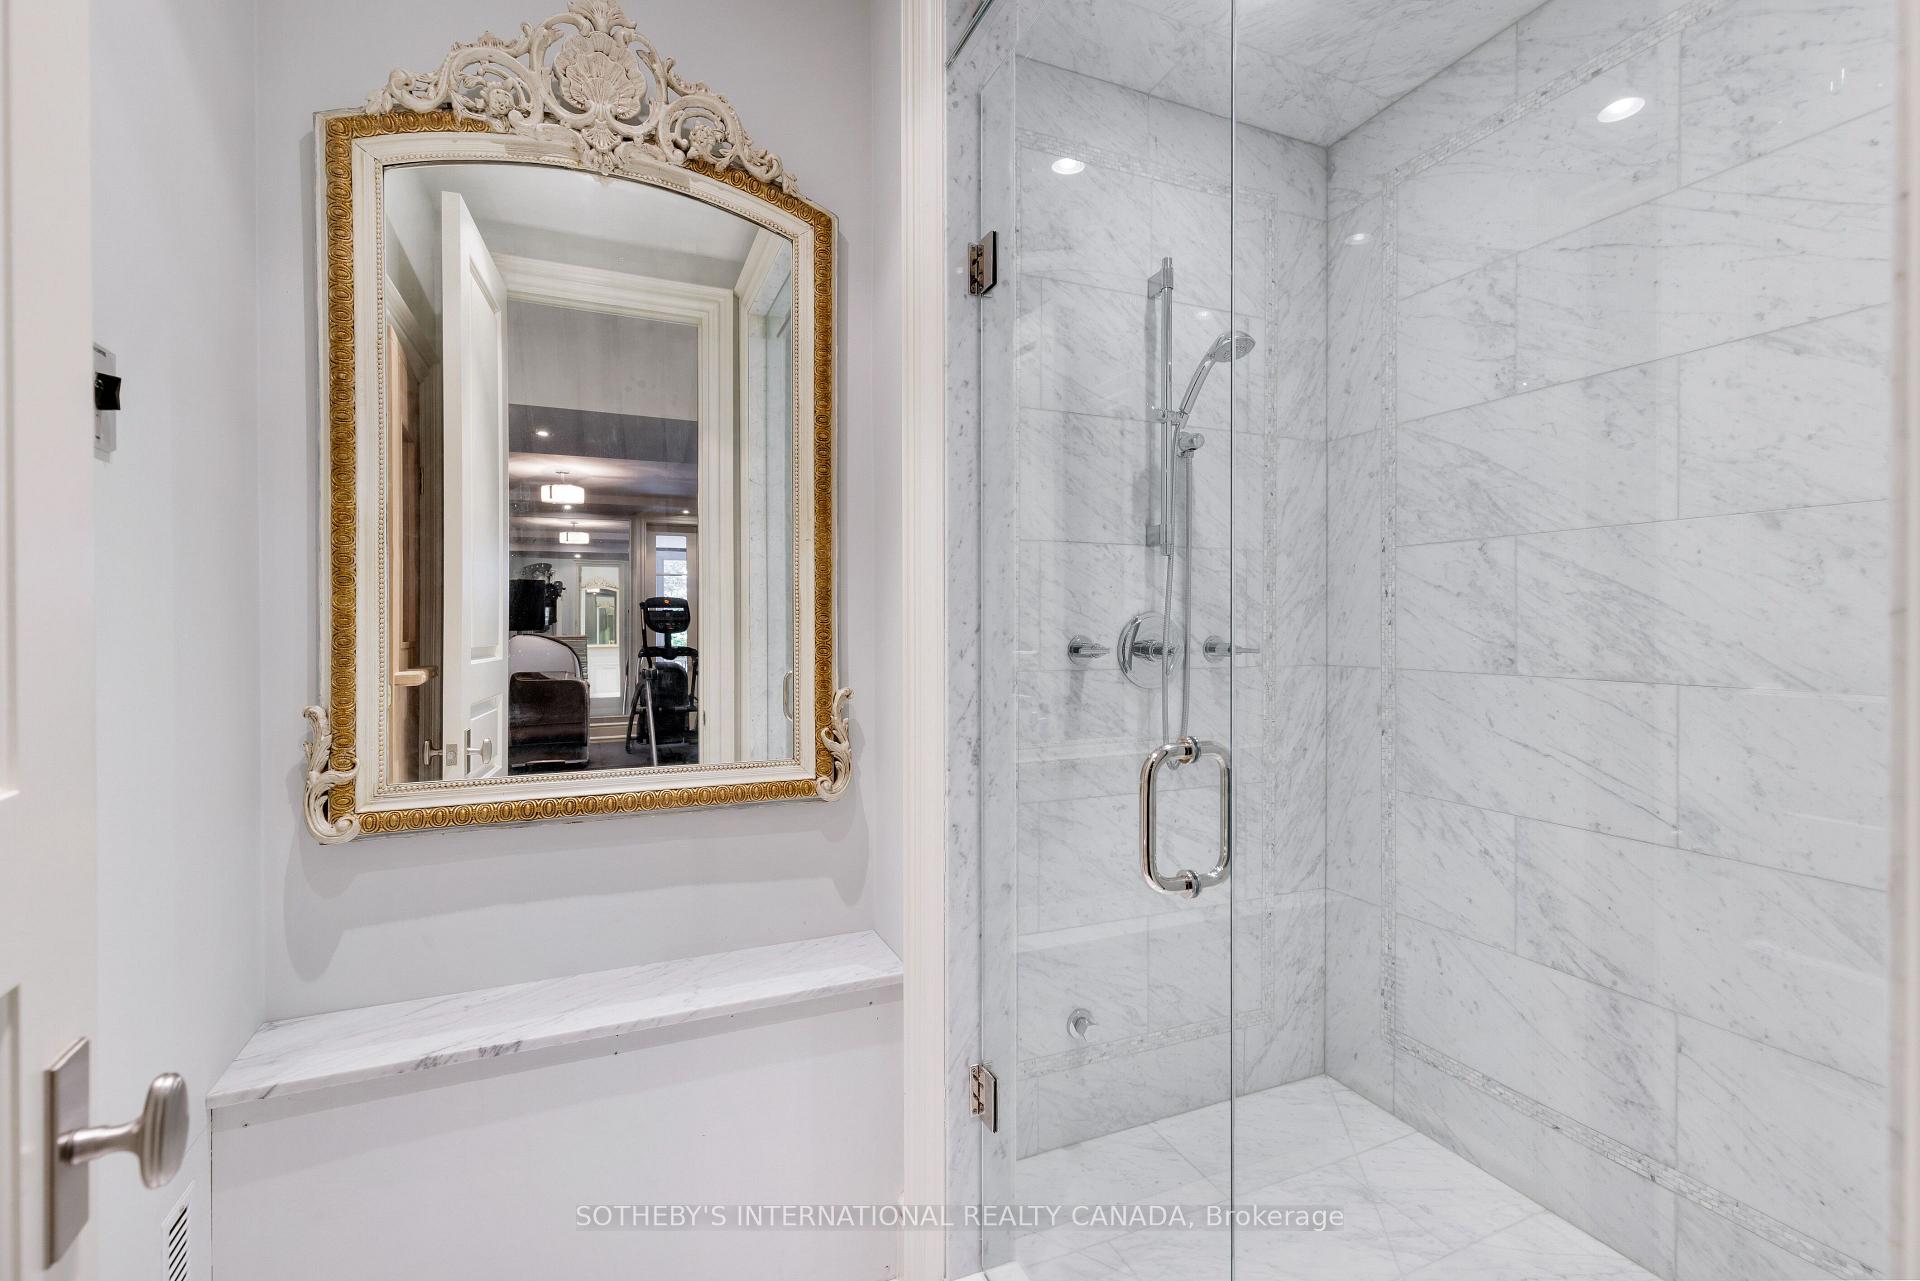
Marble bathroom with a glass shower and ornate gold-framed mirror.
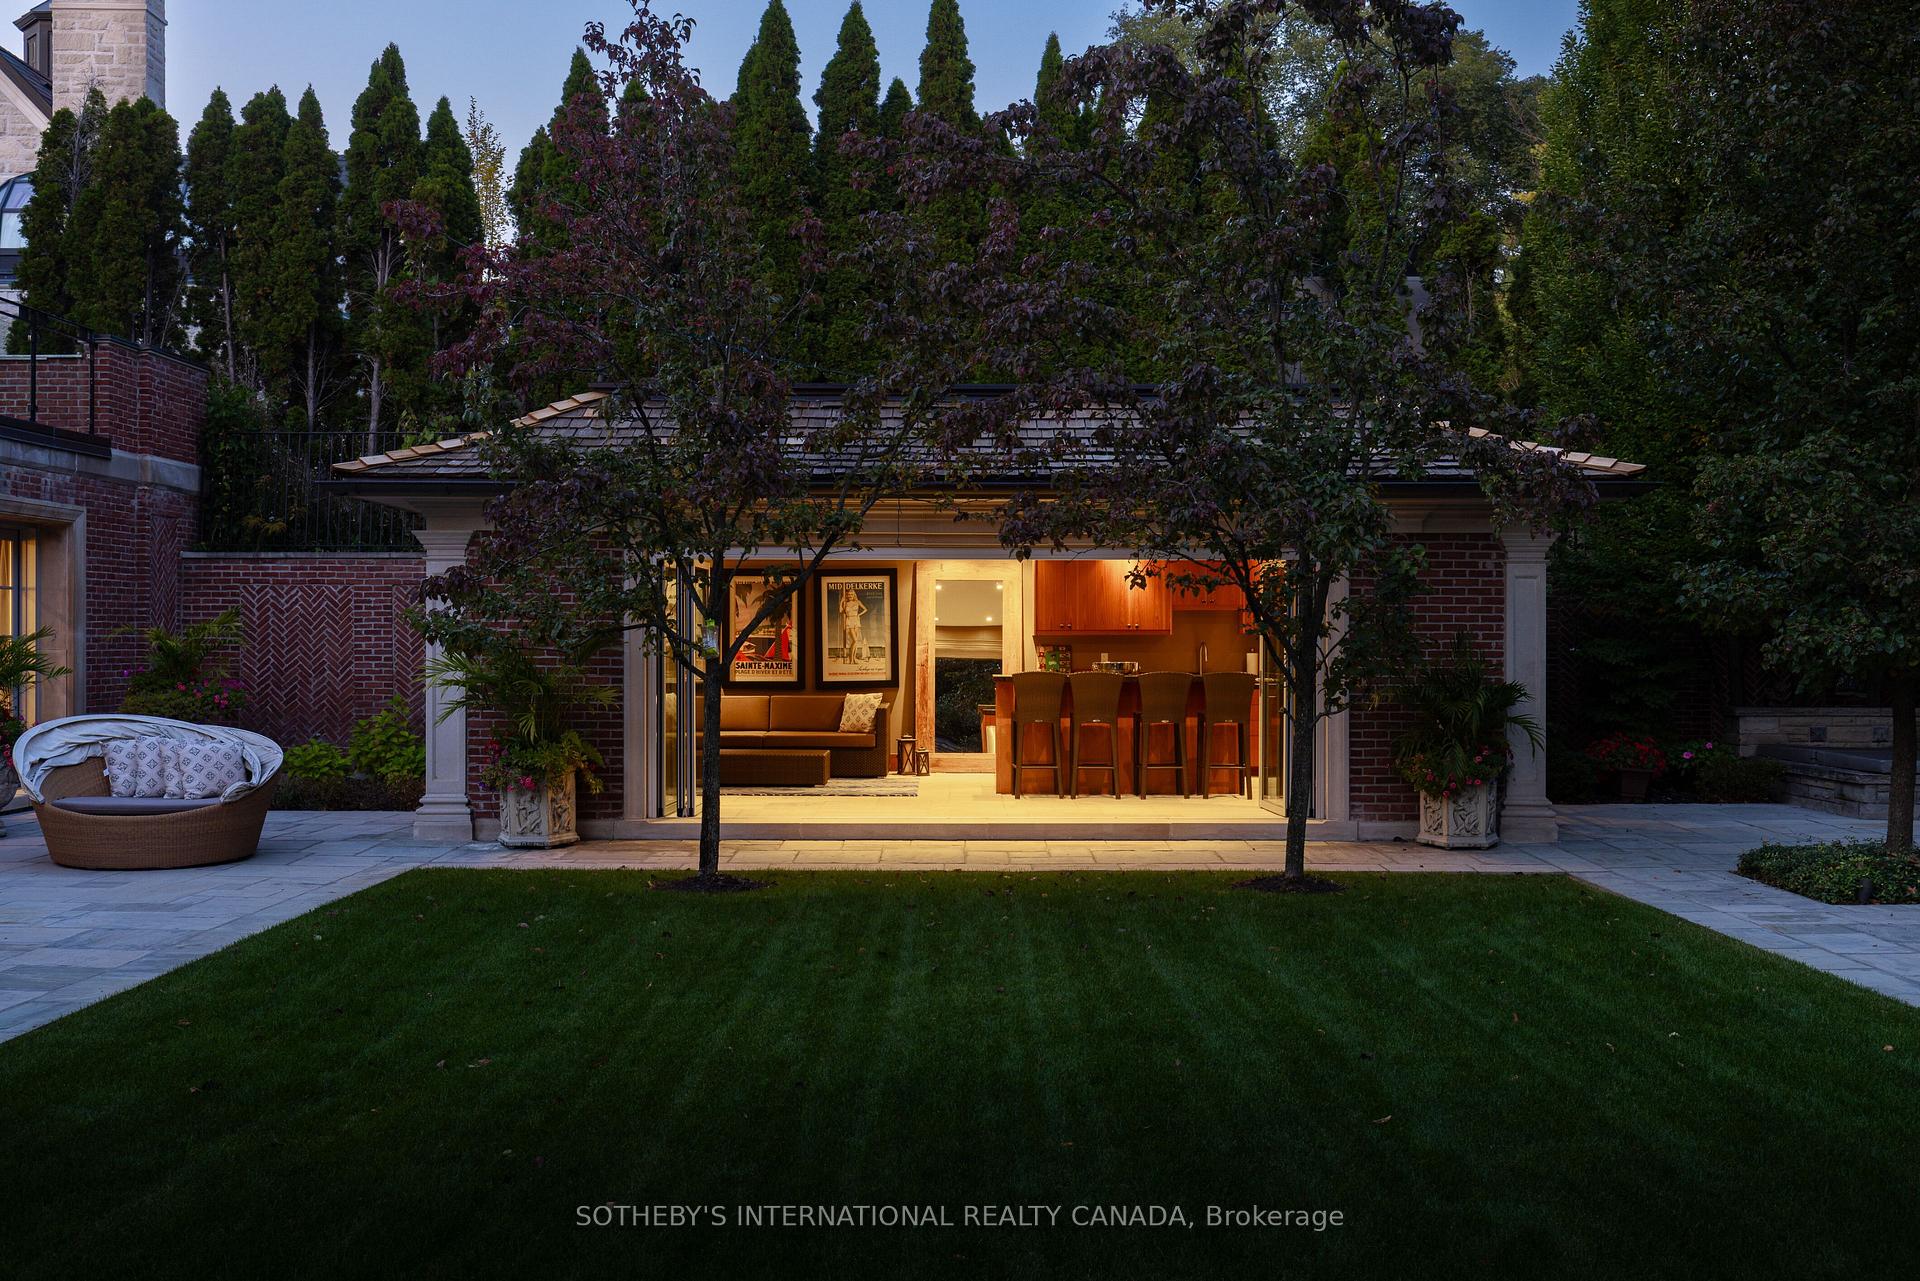
Backyard pavilion glowing at dusk, with an open kitchen, bar seating, stone patio and lawn.
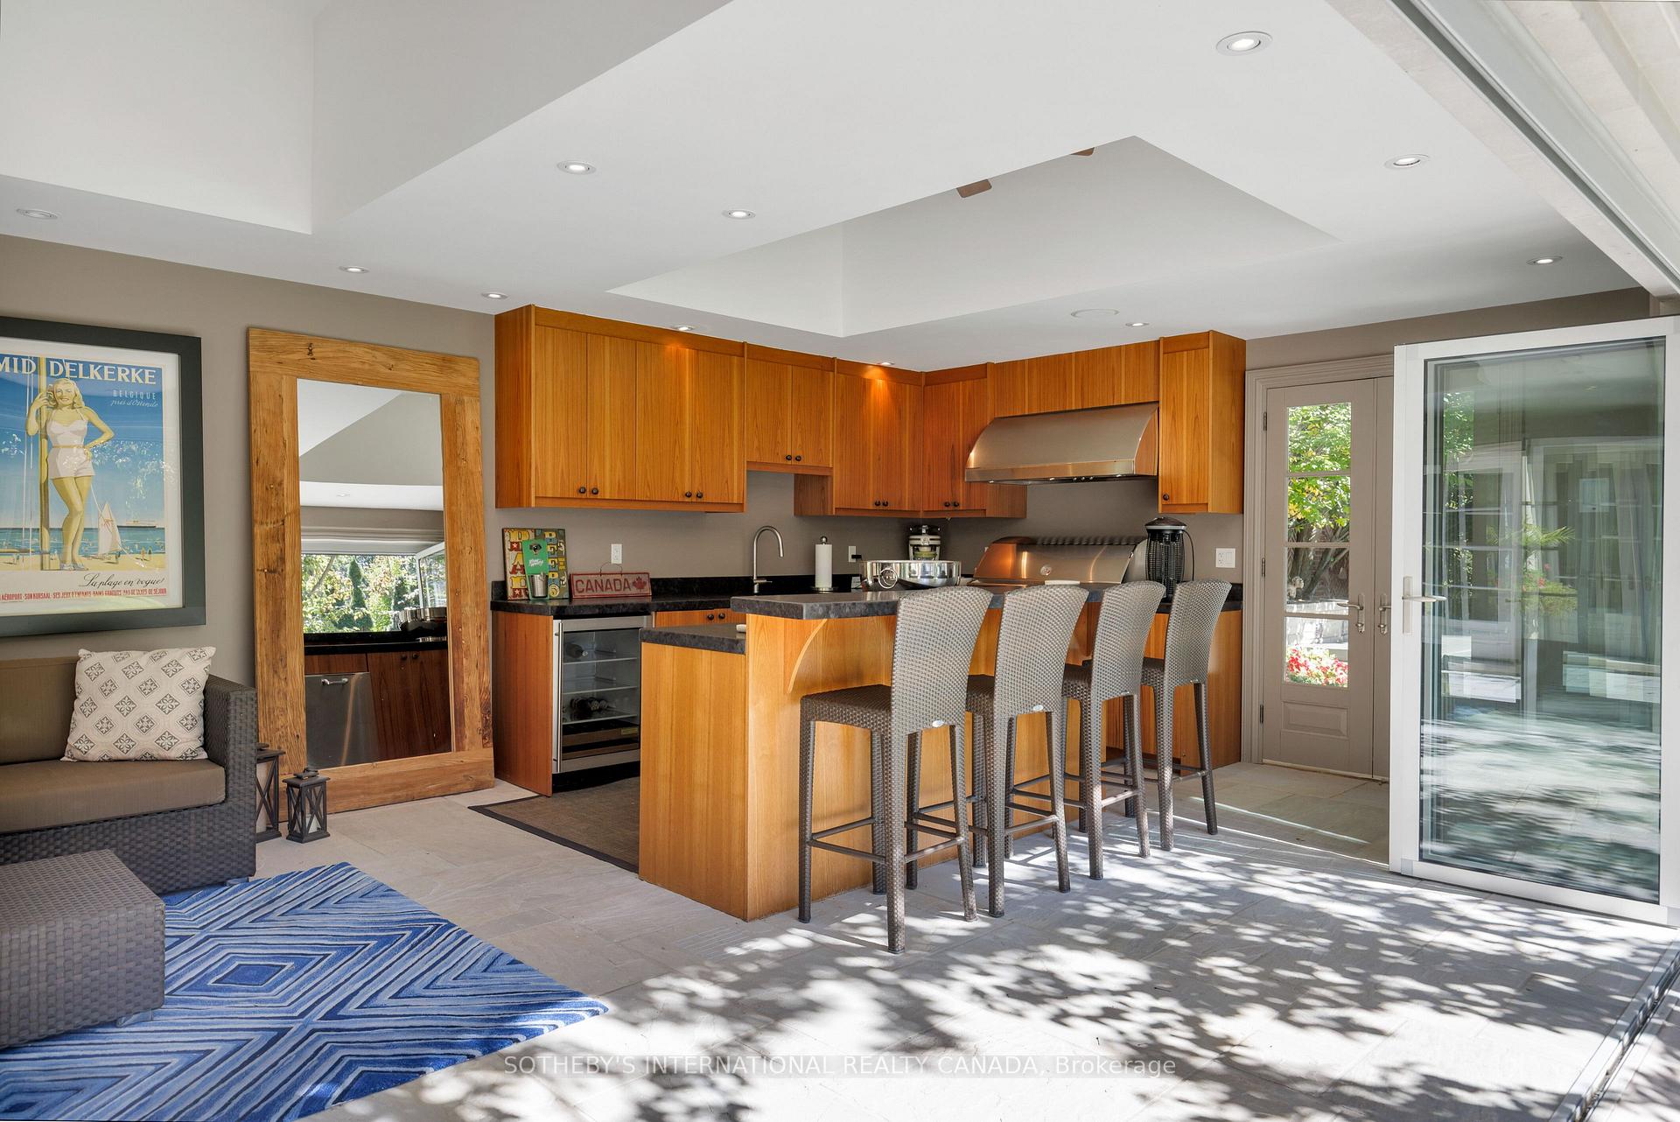
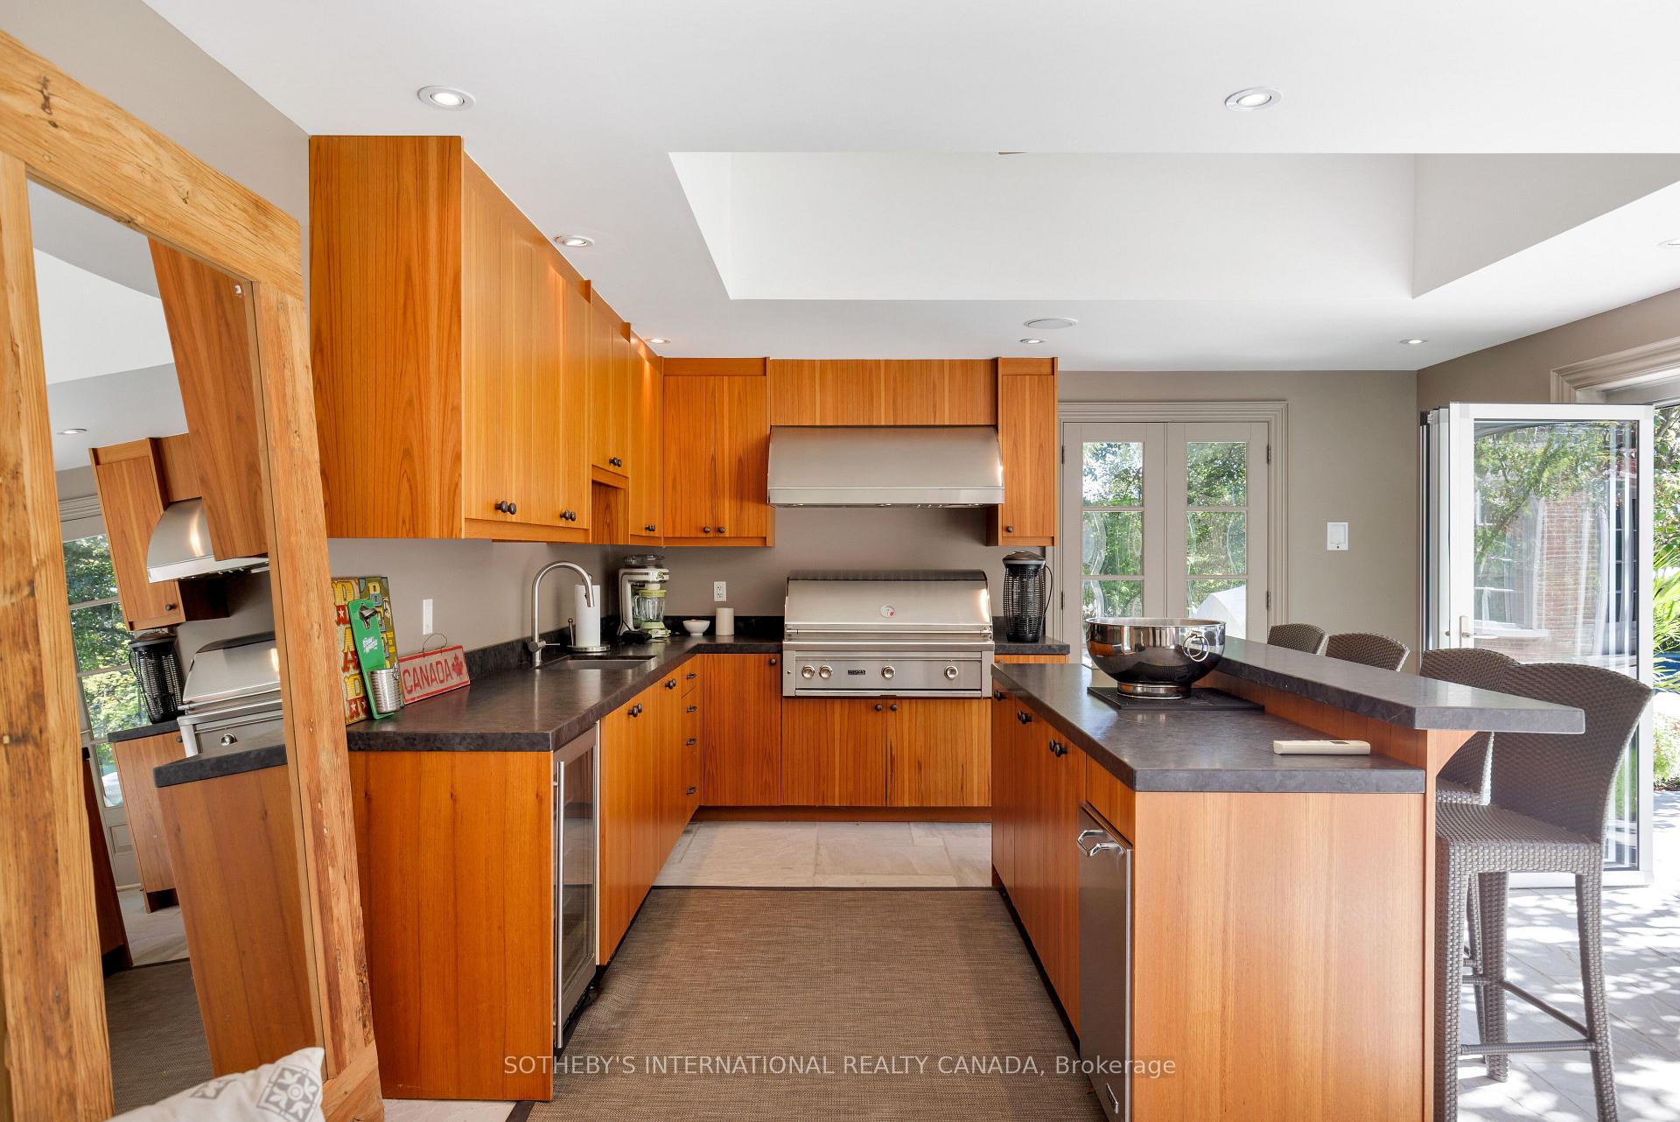
Kitchen with warm wood cabinets, a long island with bar stools, and glass doors opening to a patio.
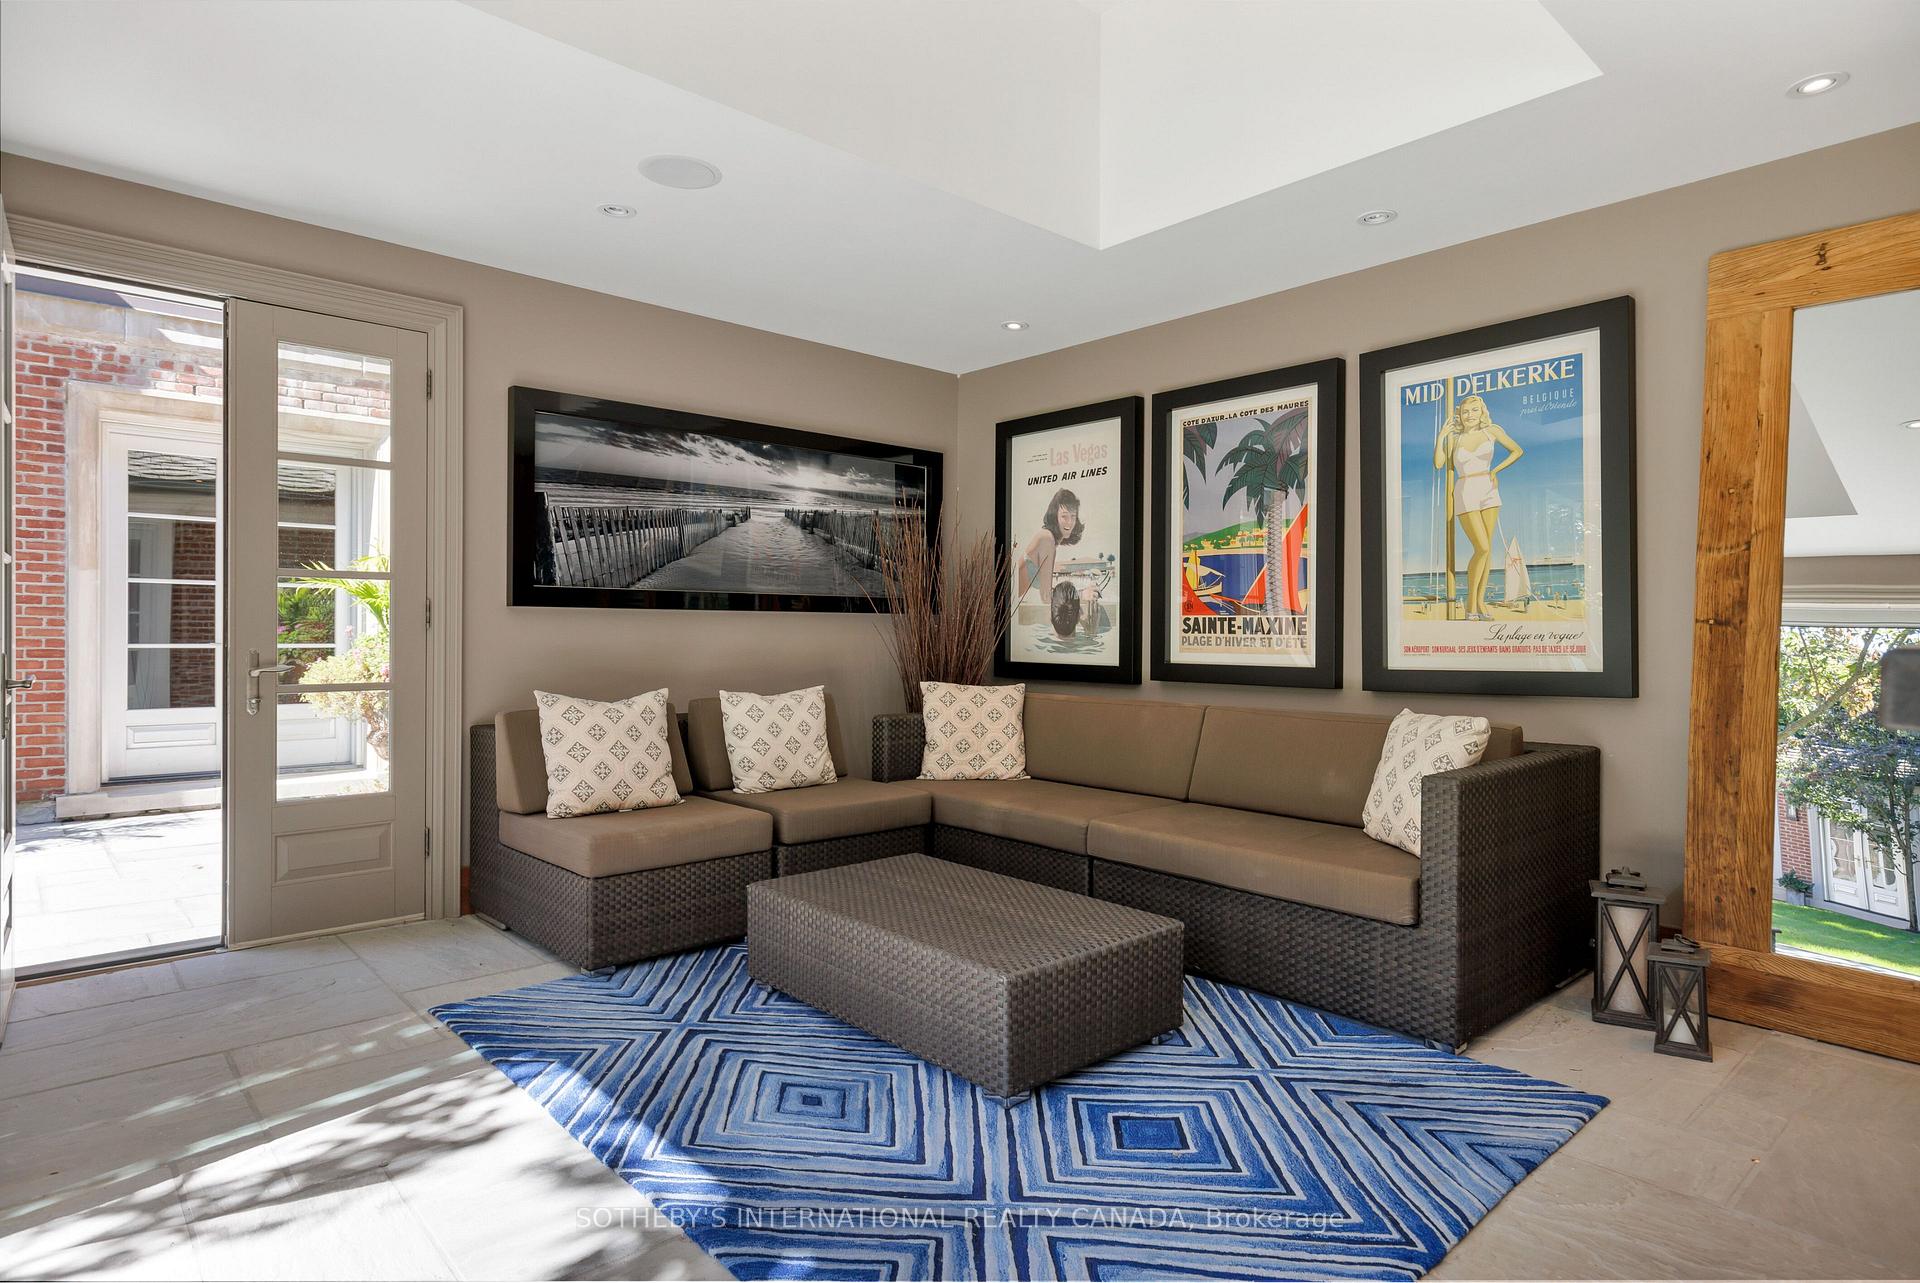
Furnished living room with a taupe sectional, blue geometric rug, and framed vintage travel posters.
Kitchen with warm wood cabinetry, stainless steel range, dark counters, and a peninsula with seating.
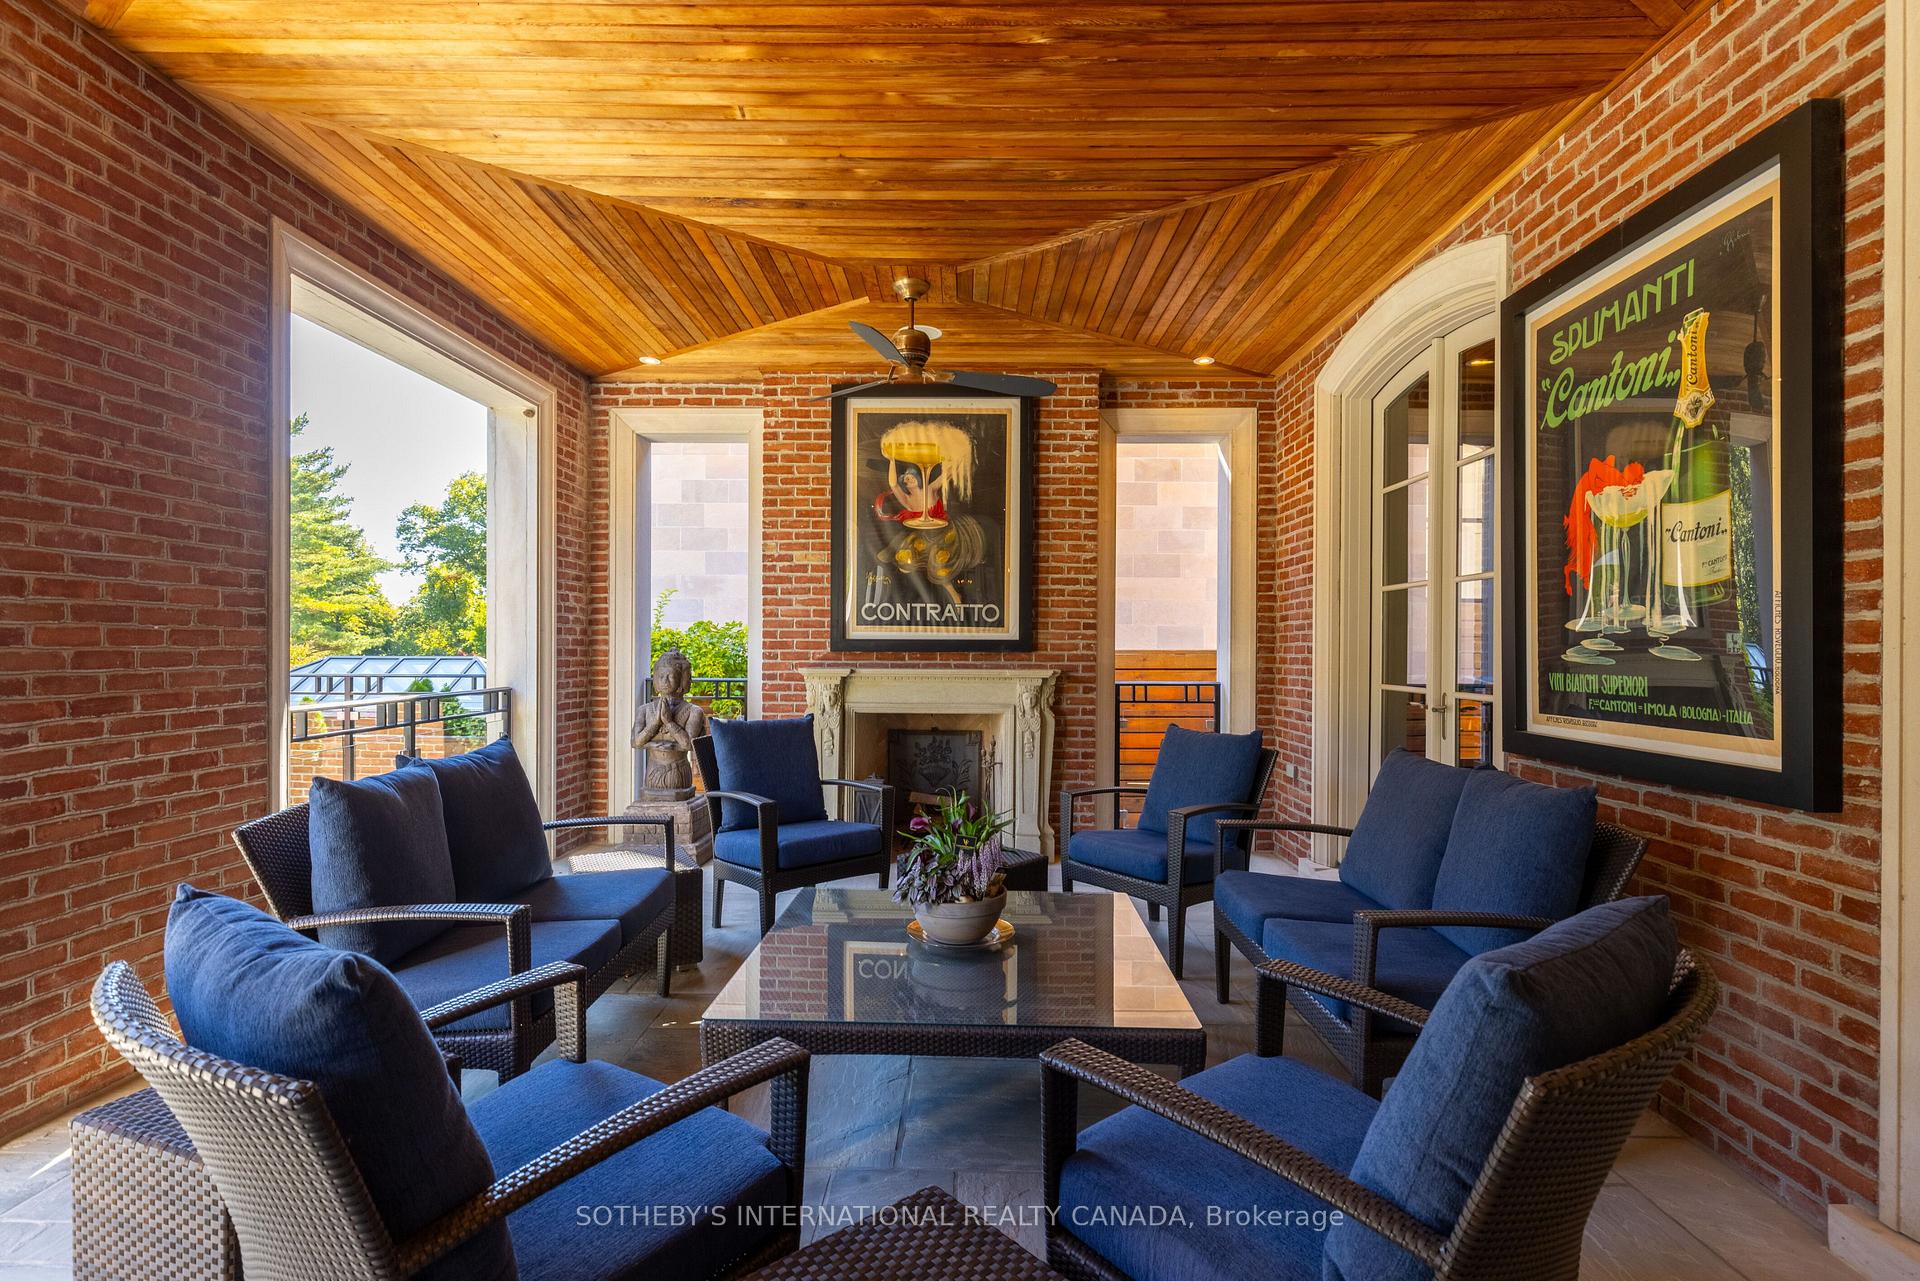
Sunroom with brick walls, a wood-paneled ceiling, fireplace, and blue-cushioned wicker seating.
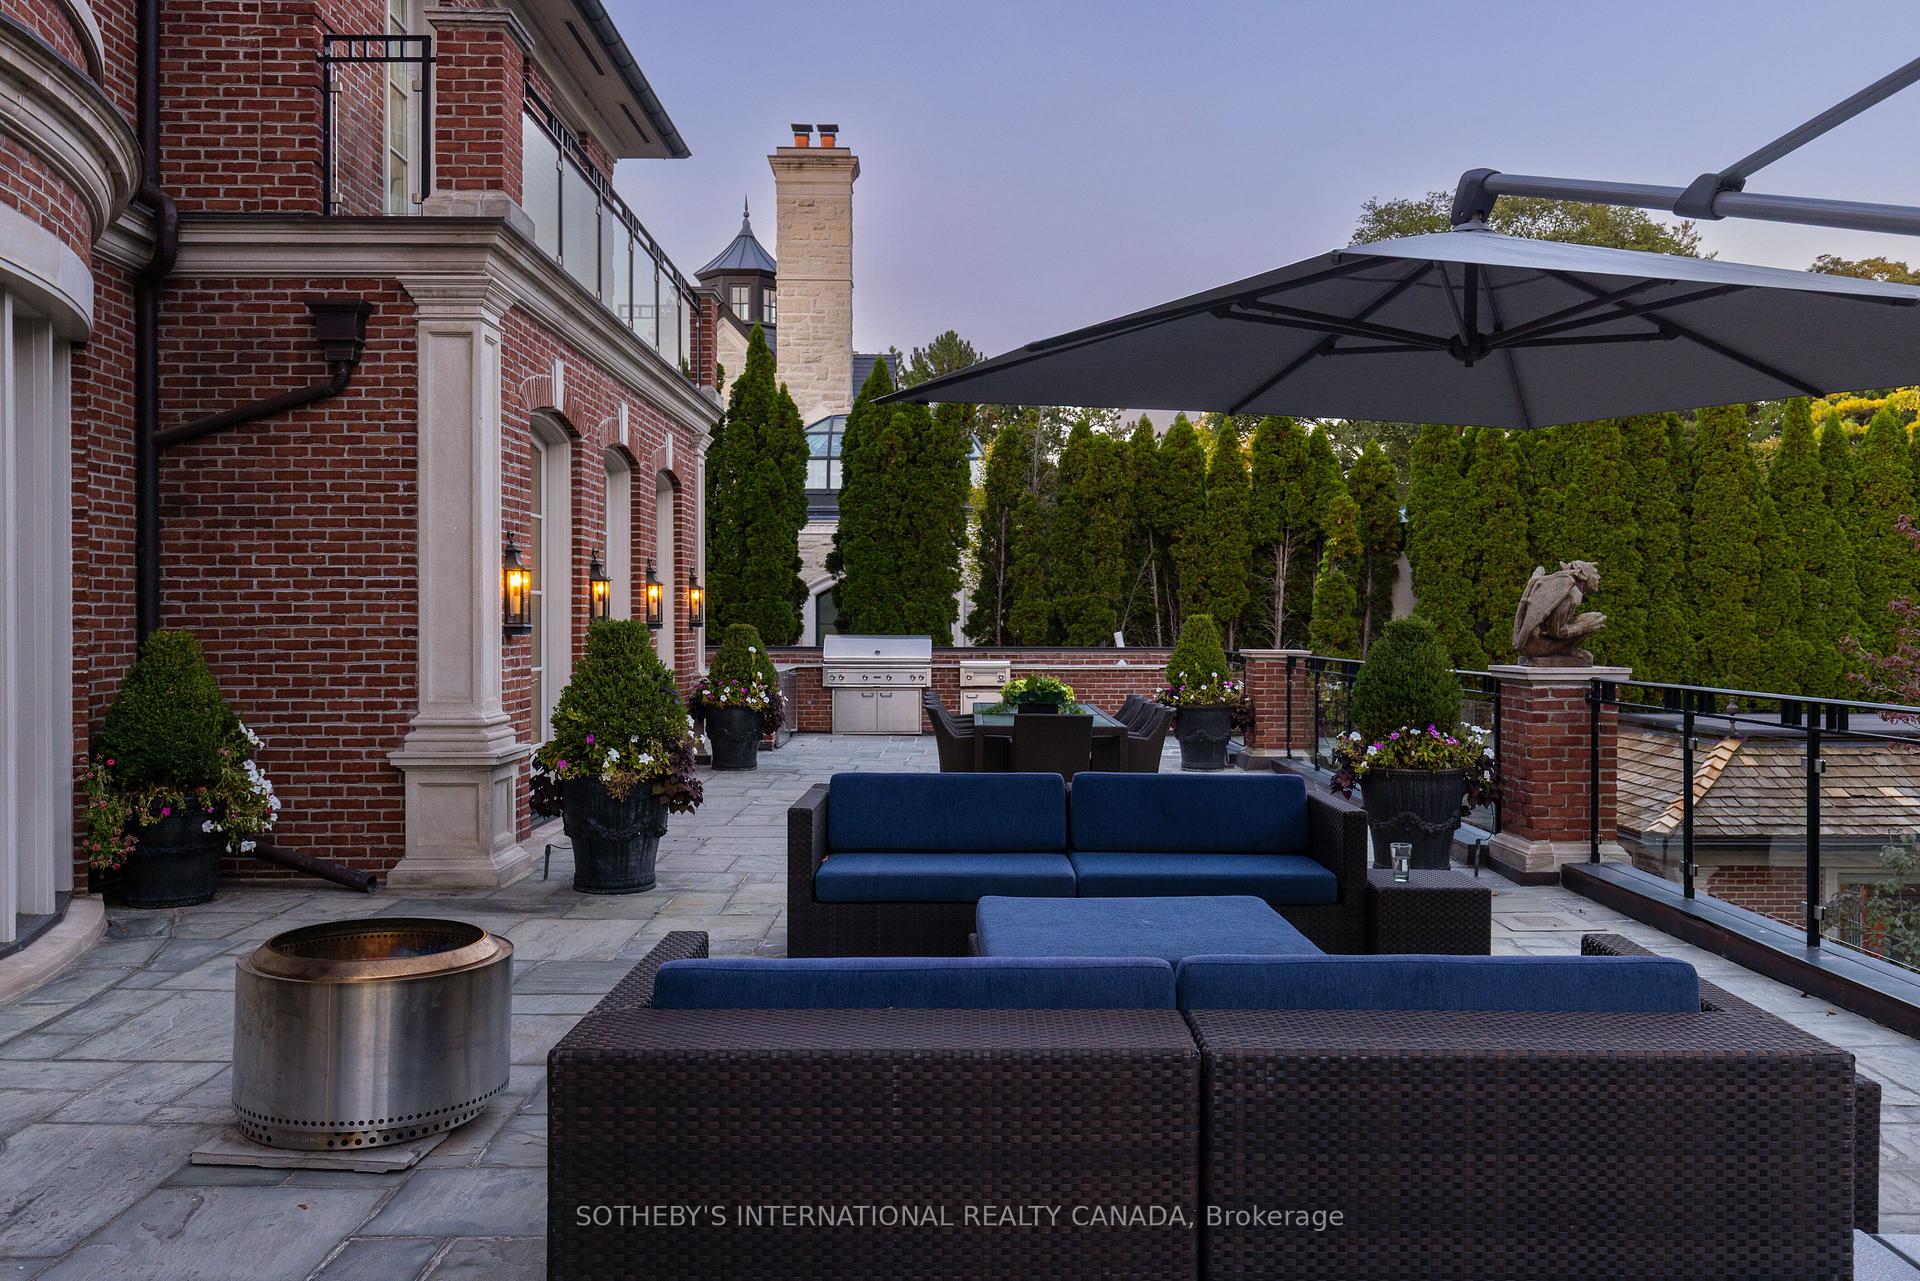
Rooftop terrace with blue sofas, a large umbrella, barbecue, and fire table beside a red-brick house.
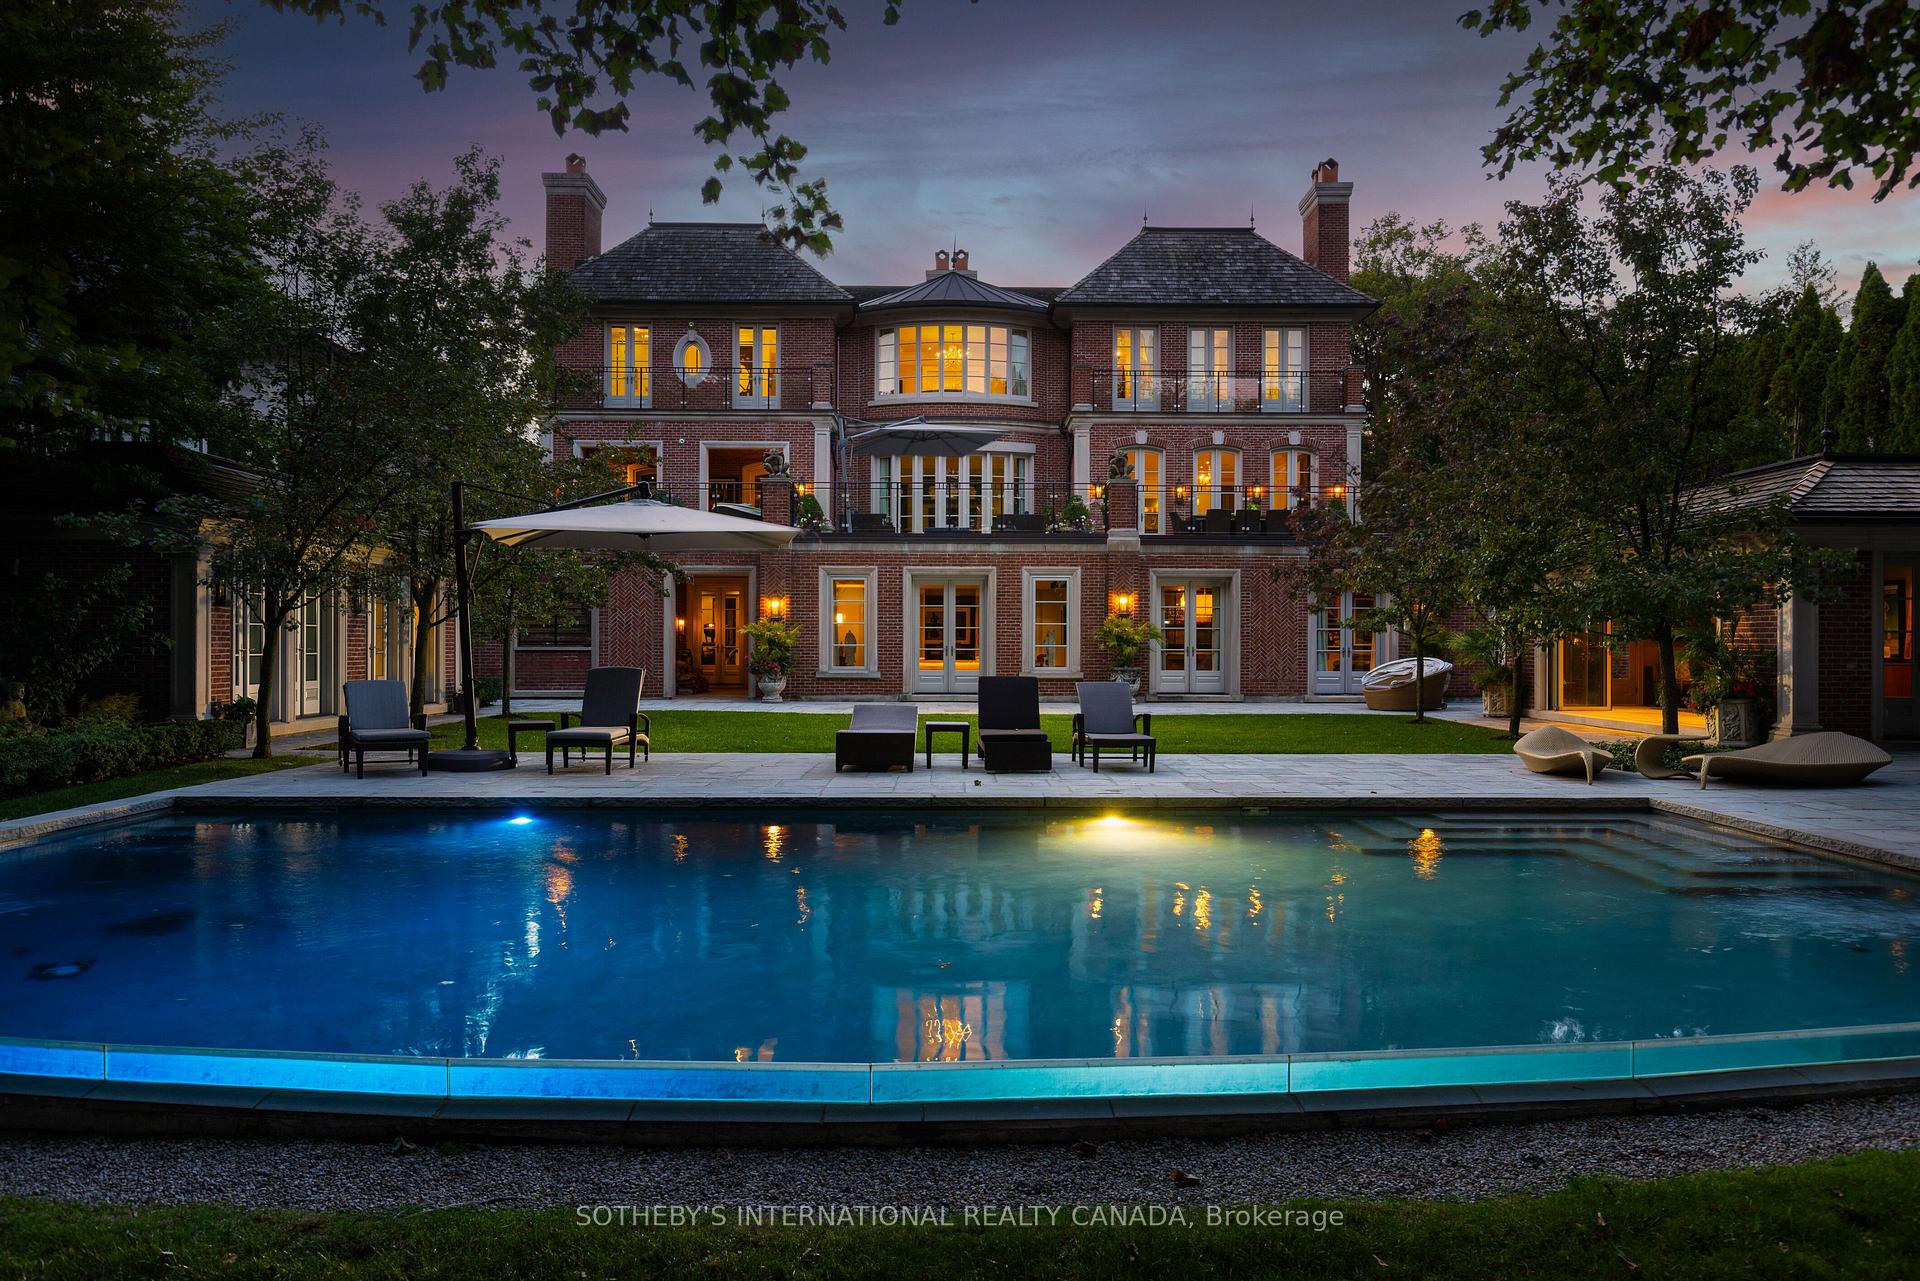
Red-brick house with a broad swimming pool and illuminated windows at dusk.
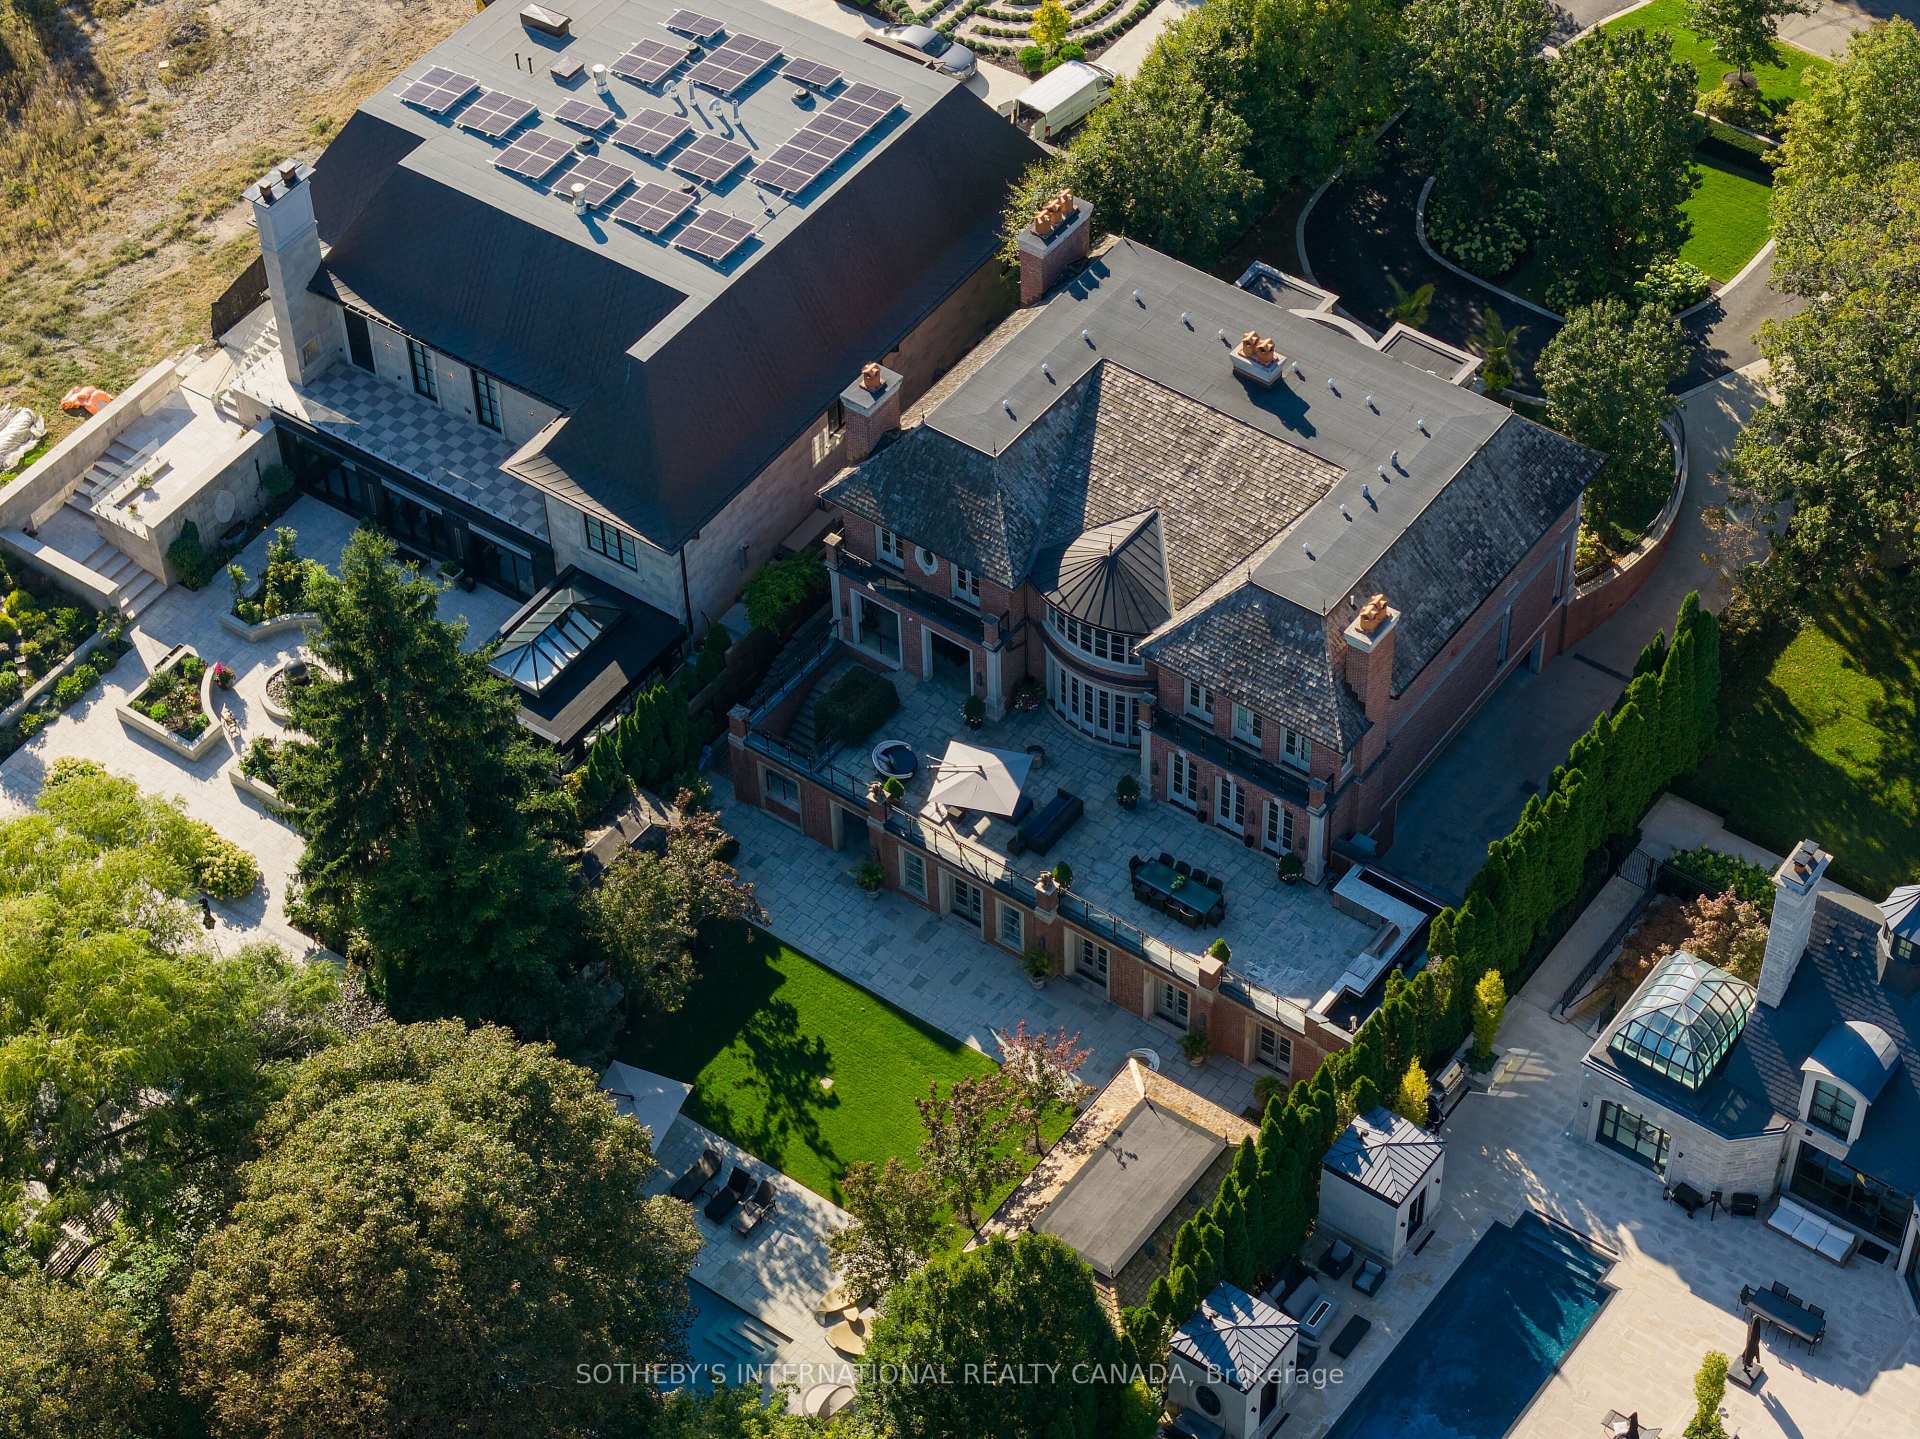
Aerial view of a brick residence with stone terraces, landscaped grounds, and a long outdoor pool.
VIEW PHOTOS
$13,300,000 CAD

29 Edgehill Road, Toronto

5 Beds 9 Baths

Description

In today's luxury market, true value lies where exceptional design meets intelligent investment. Priced well below its replacement cost, this magnificent Georgian residence represents a rare opportunity for discerning buyers and savvy investors alike. Crafted by the acclaimed firm Taylor Hannah Architect Inc., this 12,000+ sq ft masterpiece embodies purity of style and meticulous execution. Soaring ceilings and generously proportioned rooms create an atmosphere of grandeur while preserving intimate spaces for privacy, perfect for the modern executive family. The primary suite is a sanctuary unto itself, featuring his-and-hers dressing rooms, two marble-clad ensuite bathrooms, and a private adjoining home office for early calls or quiet work. Three additional bedrooms, each with marble ensuites and ample closets, ensure comfort for family and guests. Entertainment reaches new heights in the lower-level recreation space - an expansive room combining a home cinema, billiards area (with a table from the Granite Club), and lounge. A walk-in glass wine cellar sits just steps away. Outside, resort-style living awaits with ravine privacy surrounding the stunning swimming pool, expansive playing field, and walk-in cabana for effortless comfort.The state-of-the-art Lynx BBQ makes outdoor entertaining seamless. Above it all, a breathtaking 2,265 sq ft heated terrace, complete with an interior loggia and cozy fireplace, offers year round enjoyment with awe-inspiring views over Lambton Woods, towering trees, and the Humber River in the distance. Perched on abundant table land in one of Toronto's most coveted ravine settings, this home delivers what few can: space, privacy, views, and proximity to the city's finest golf clubs. This is more than a residence - it's a legacy property.

Share Property

Location

29 Edgehill Road, Toronto, Toronto W08, ON M9A 4N1, CA

Status

For Sale

Property Amenities

Interior
Total Bedrooms: 5
Other Interior Features Central Vacuum, Auto Garage Door Remote
Area & Lot
MLS® ID W13876294
Architecture Styles 2-Storey
Type Residential
Status For Sale
Exterior
Pool Inground
Air conditioning Central Air
Heat type Forced Air
Sewer Sewer
Parking Circular Drive
Roof Cedar, Shake
Finance
Sales Price $13,300,000 CAD
Real Estate Tax $42,756 CAD yearly
Brick home with glowing windows, mature trees, landscaped gardens, and a curved driveway at dusk.

360 Virtual Tour

Take a tour of this property
Brick home with glowing windows, mature trees, landscaped gardens, and a curved driveway at dusk.

Schedule a Showing

I would love to show you this beautiful property. Select your preferred date and time below. I will contact you shortly to confirm your appointment.

Schedule a Showing

I would love to show you this beautiful property. Select your preferred date and time below. I will contact you shortly to confirm your appointment.

Thank you for your interest in 29 Edgehill Road, Toronto, Toronto W08, ON M9A 4N1, CA. We are reviewing your request and will be in touch shortly!

Mortgage Calculator

Estimate your monthly mortgage payment, including the principal and interest, property taxes, and HOA. Adjust the values to generate a more accurate rate.

All estimates are provided for informational purposes only. Actual amounts may vary.
$0,000 Your Payment 20 15 65
$0,000 Your Payment

Edenbridge | Humber Valley

Book a Consultation

Get assistance in determining current property value, crafting a competitive offer, writing and negotiating a contract, and much more. Contact us today.

Follow Me On Instagram