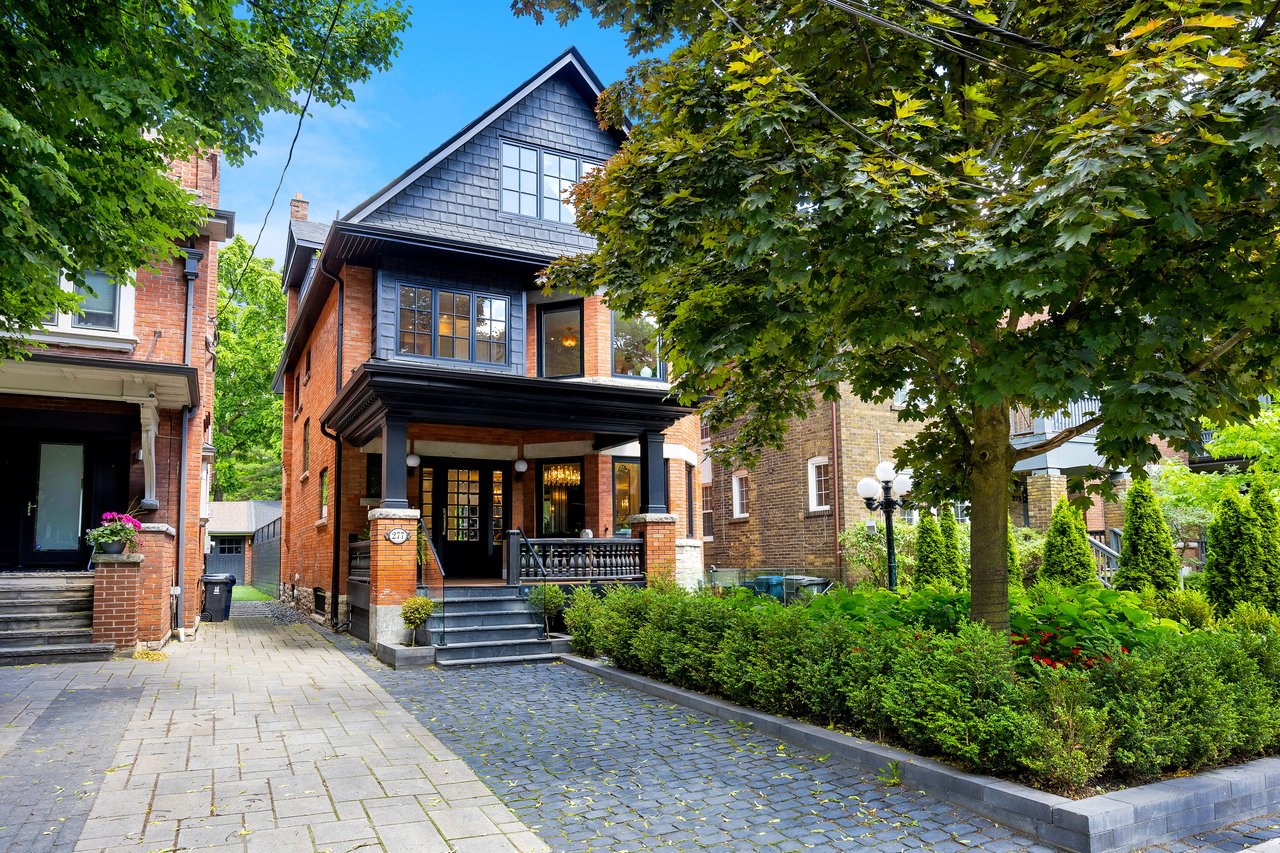
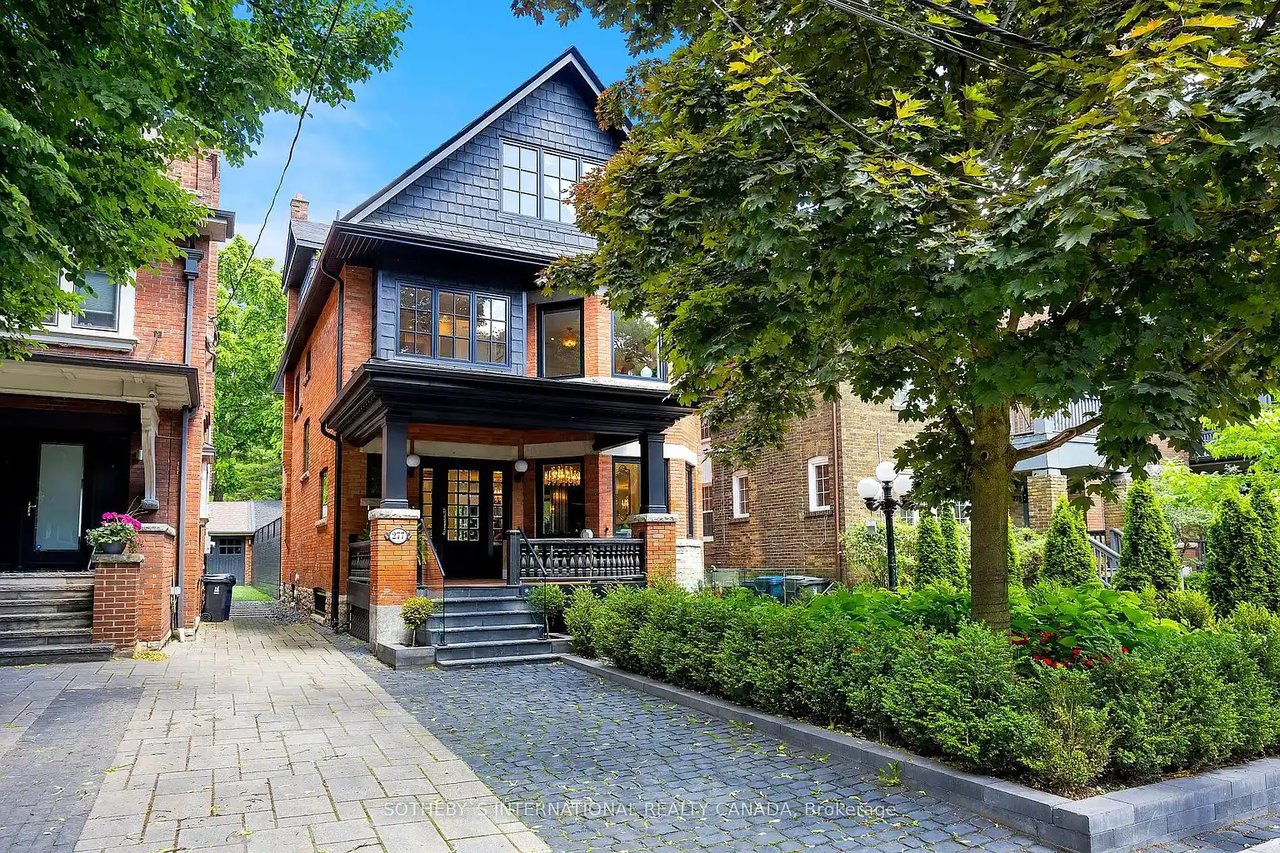
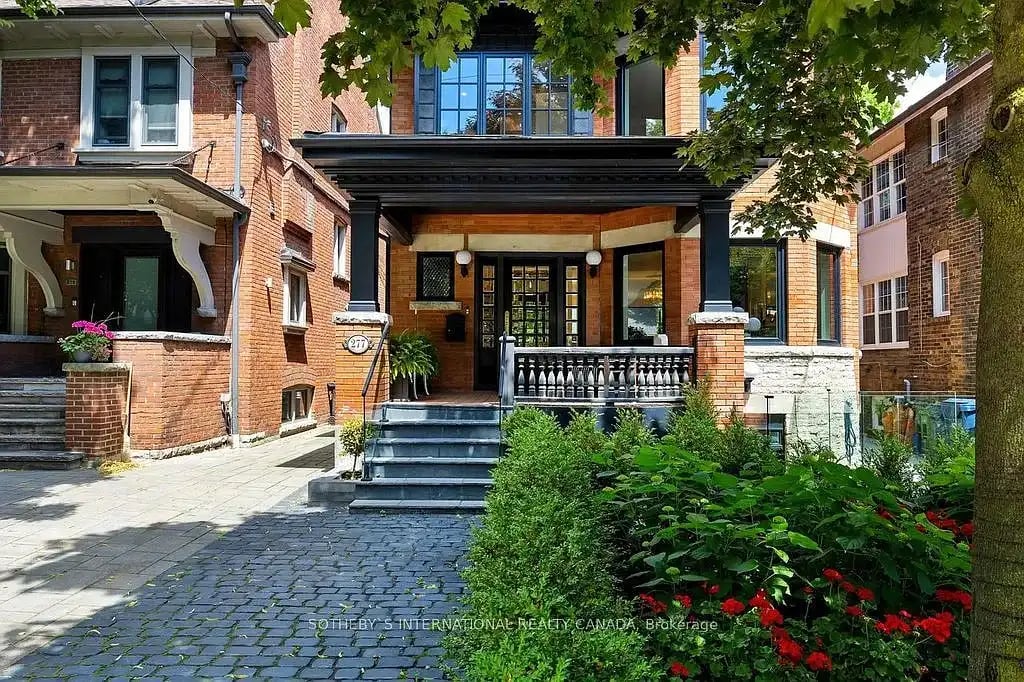
Red-brick house with a gray-shingled gable, covered porch, and mature trees.
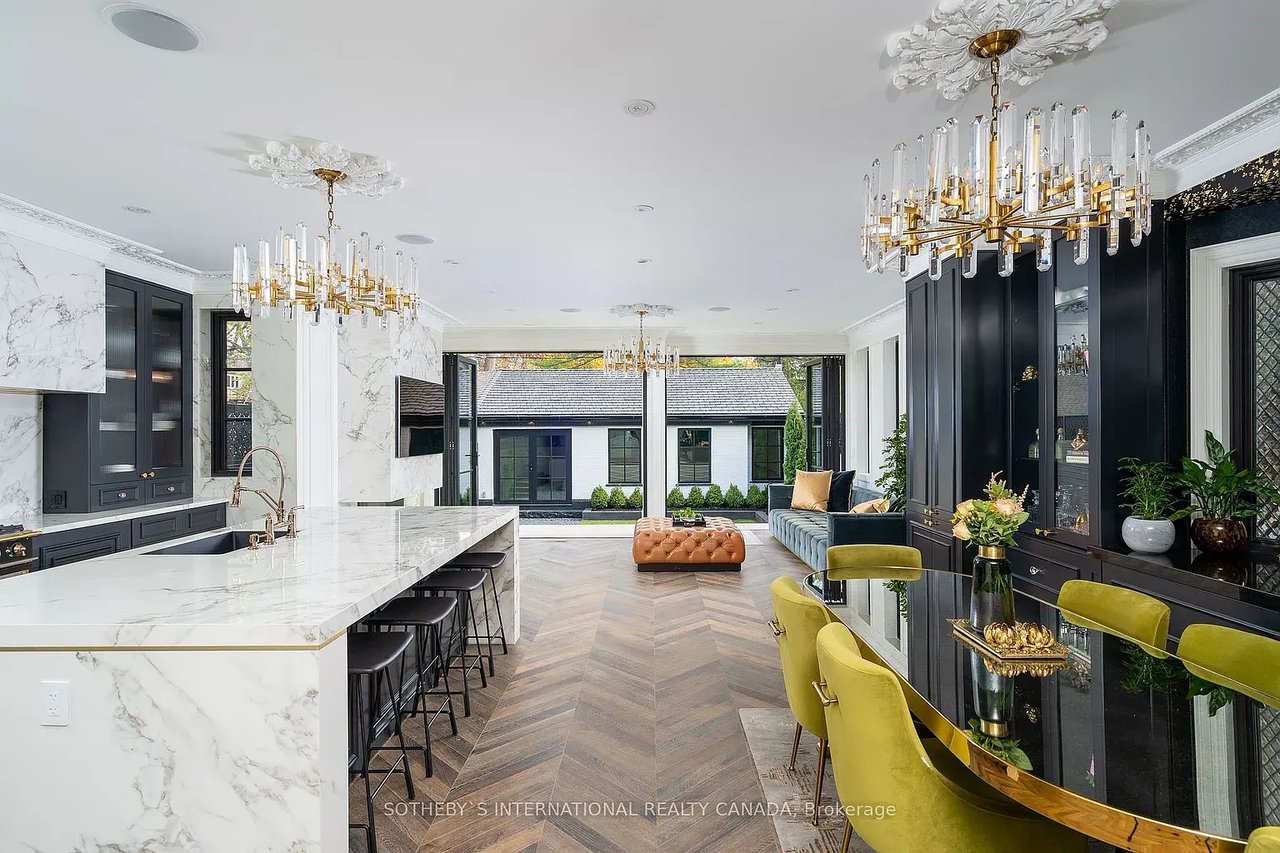
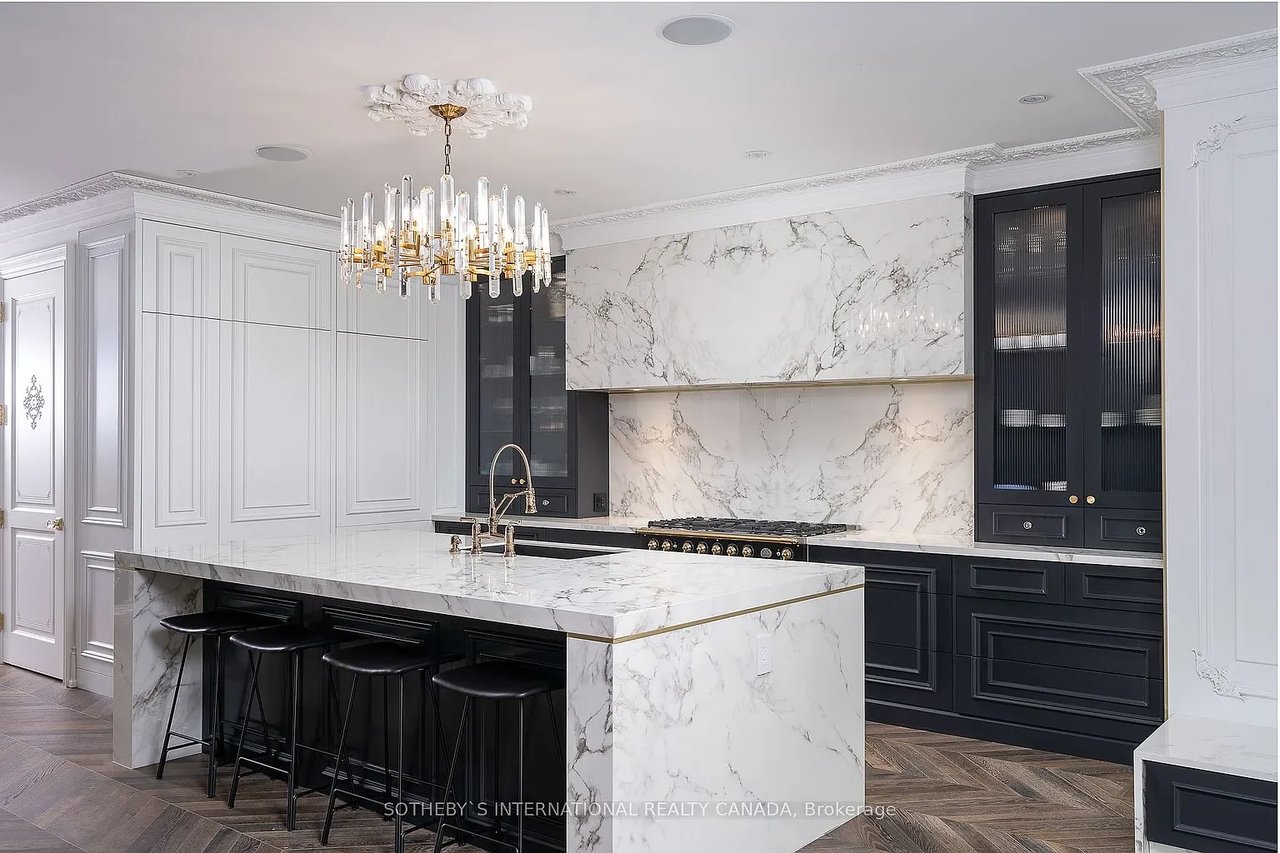
Open-plan kitchen and dining room with a marble island, black cabinetry, and gold chandeliers.
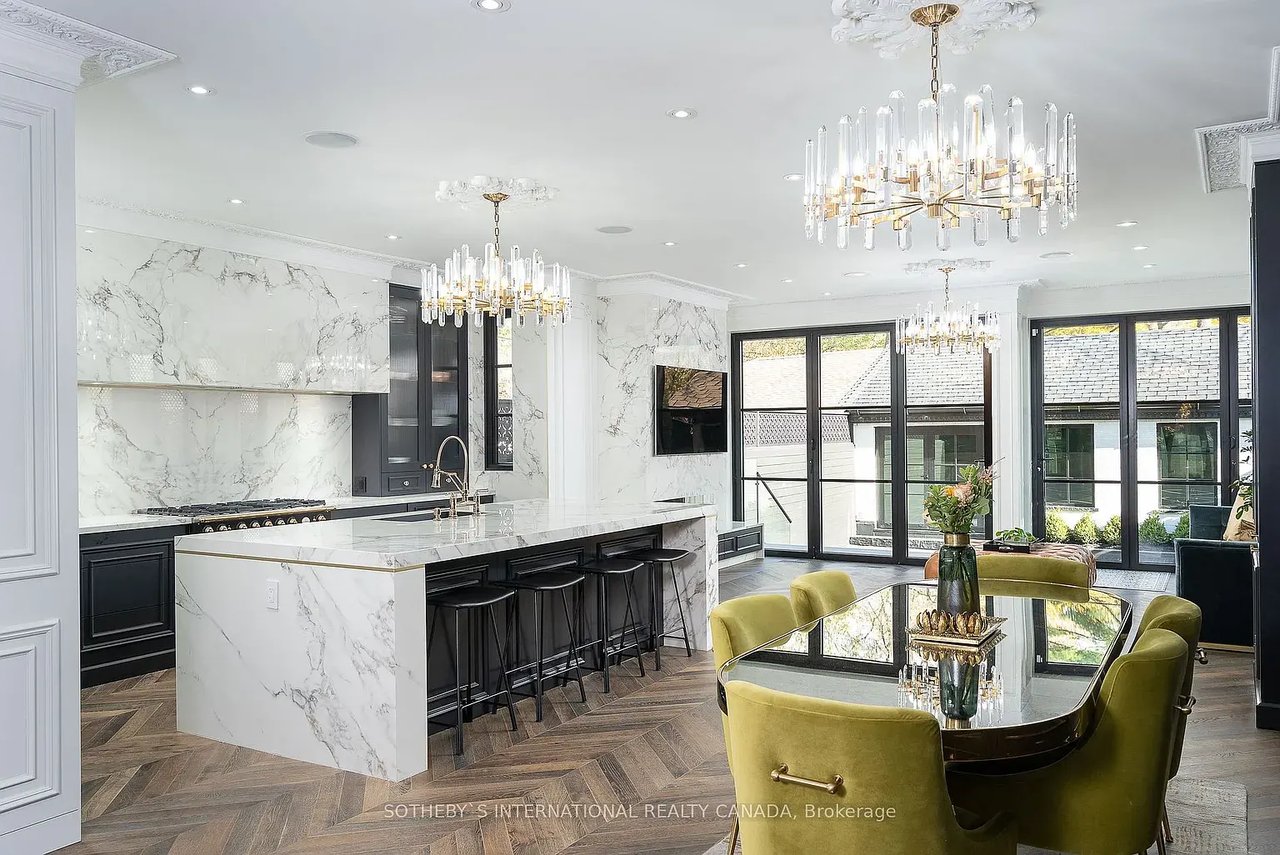
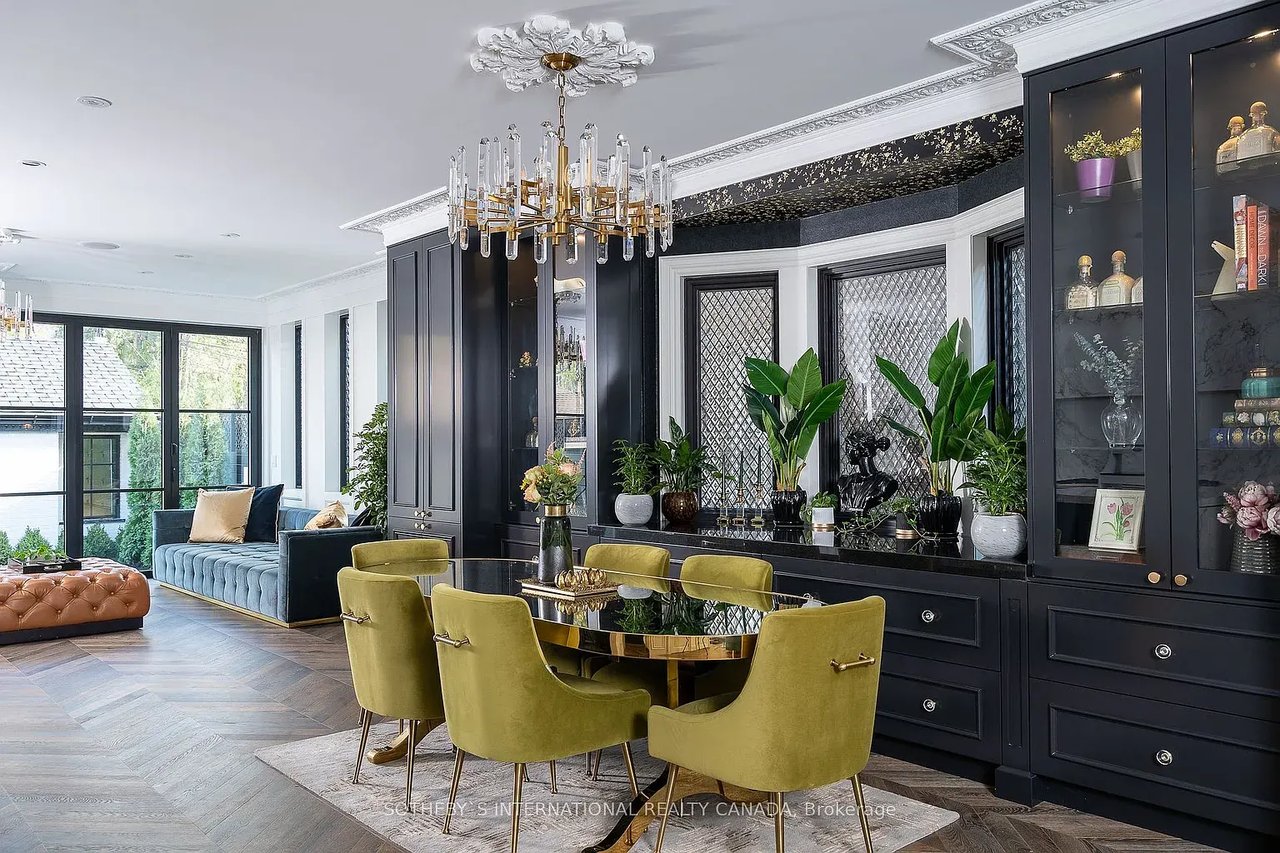
Open-concept marble kitchen and dining area with crystal chandeliers and olive-green chairs.
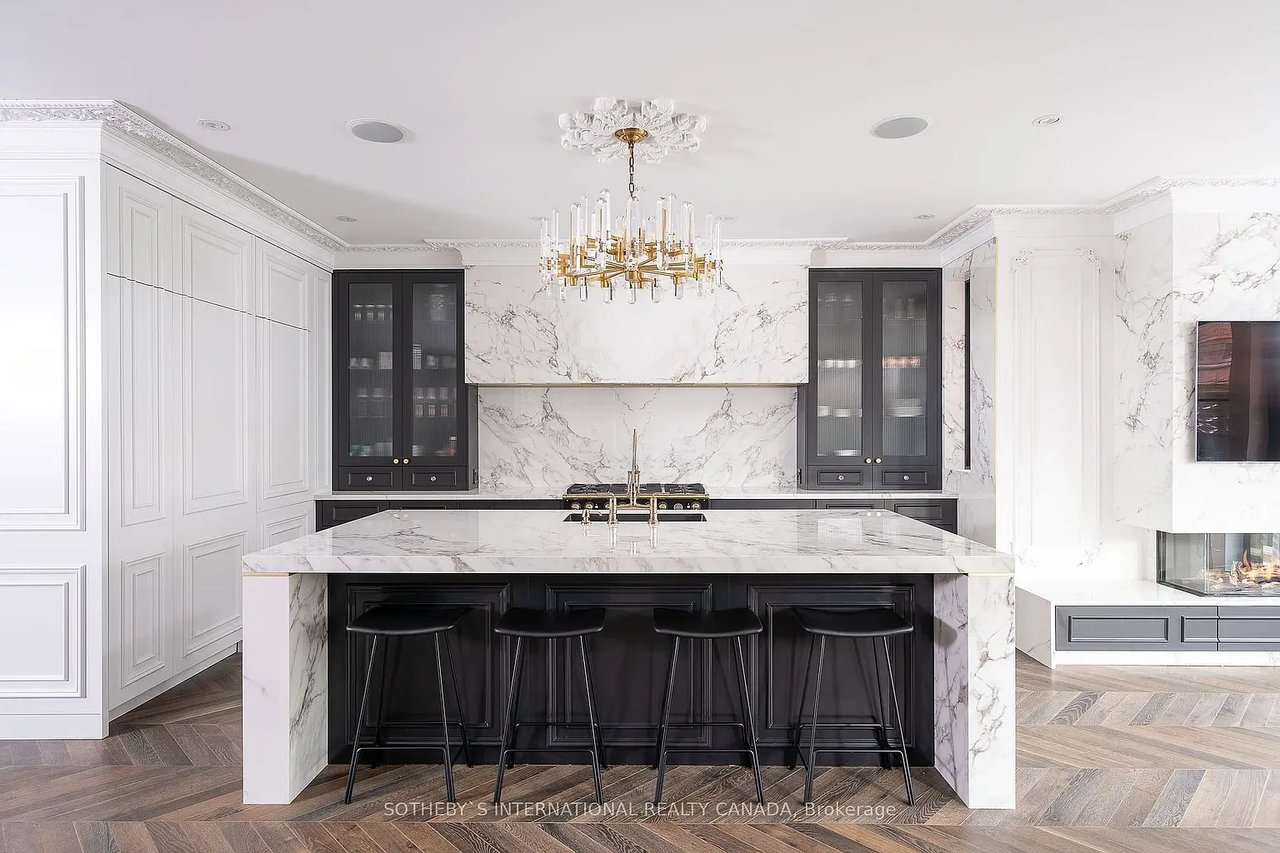
Luxury kitchen with a marble island, black bar stools, paneled cabinetry, and a gold chandelier.
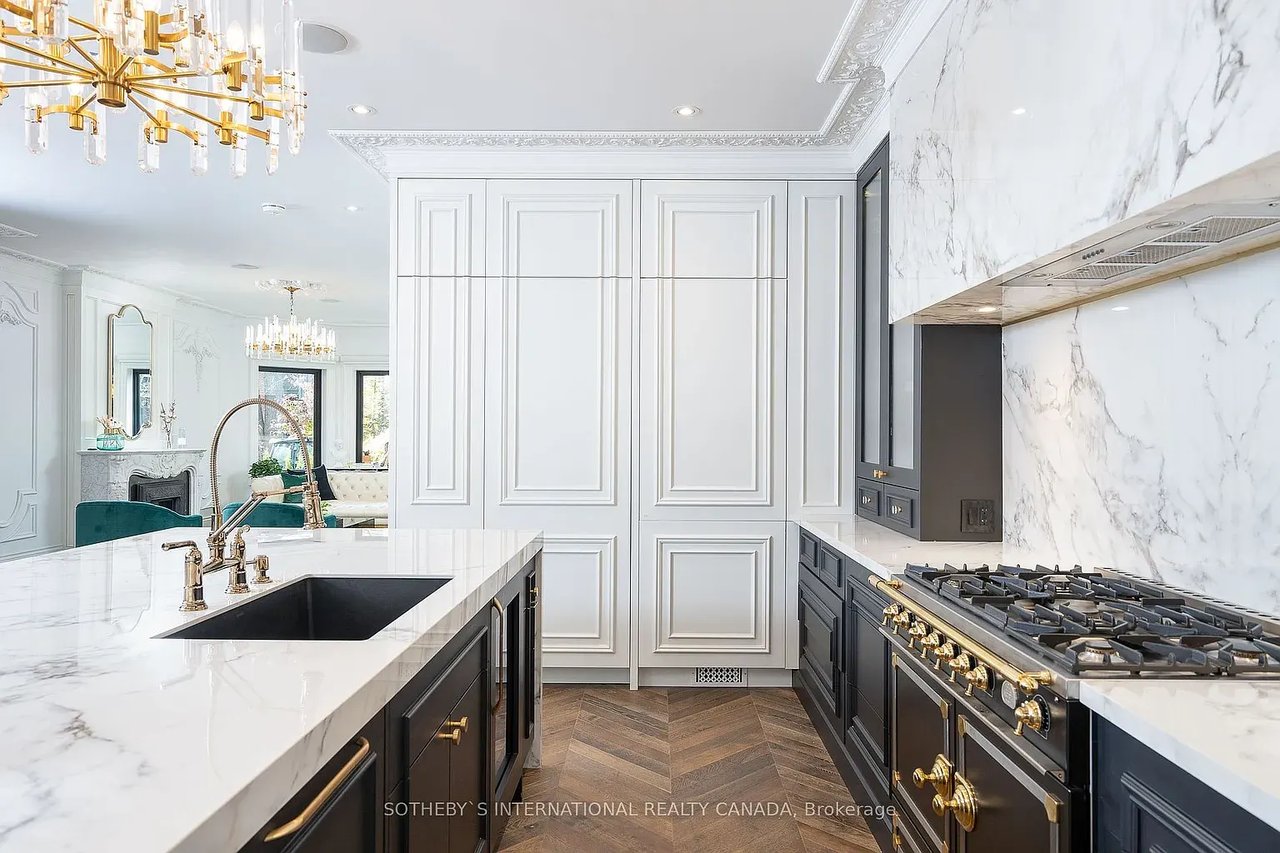
Kitchen with a veined marble island, dark cabinetry, brass fixtures, and a statement chandelier.
Kitchen with a marble island, brass fixtures, white paneled cabinets, and a large range.
Dining room with mustard-green chairs, a glass table, black cabinetry, and a crystal chandelier.
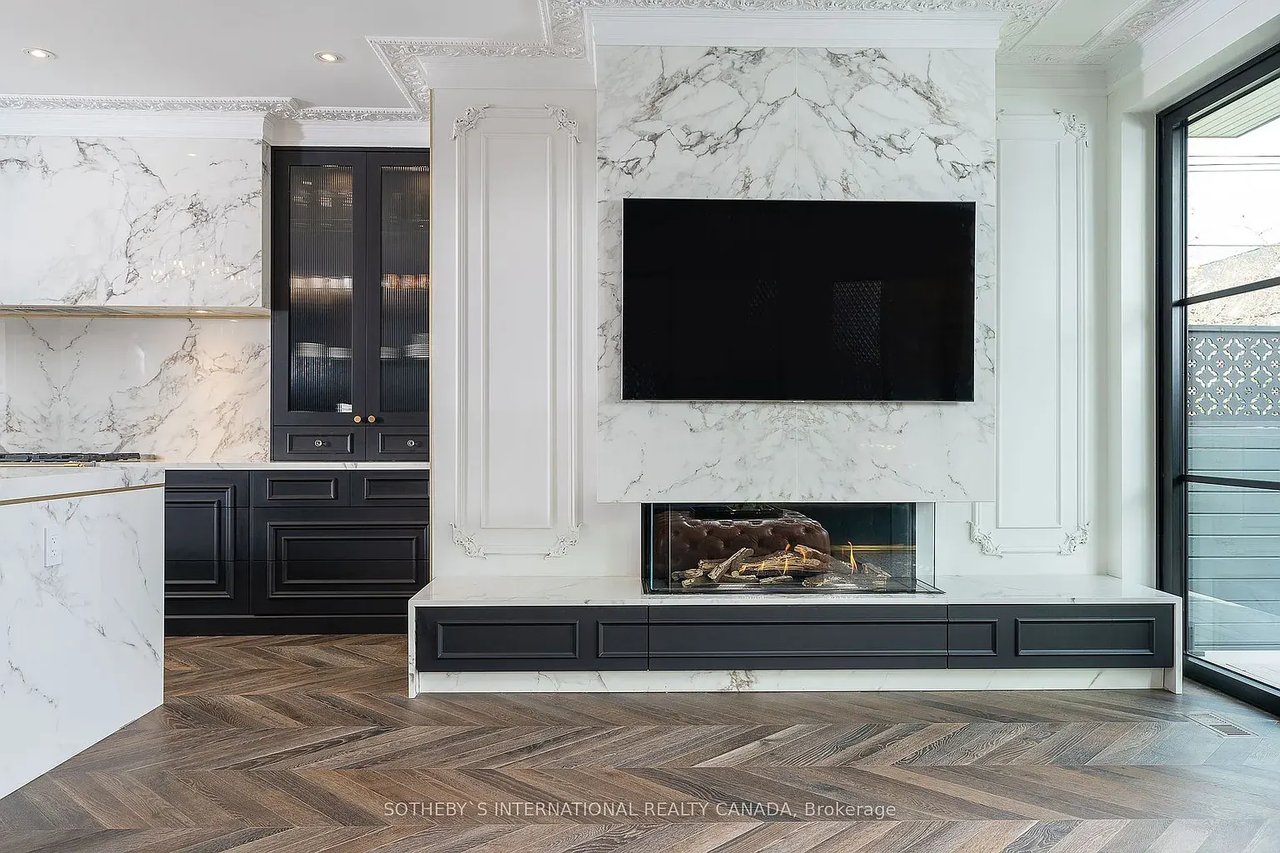
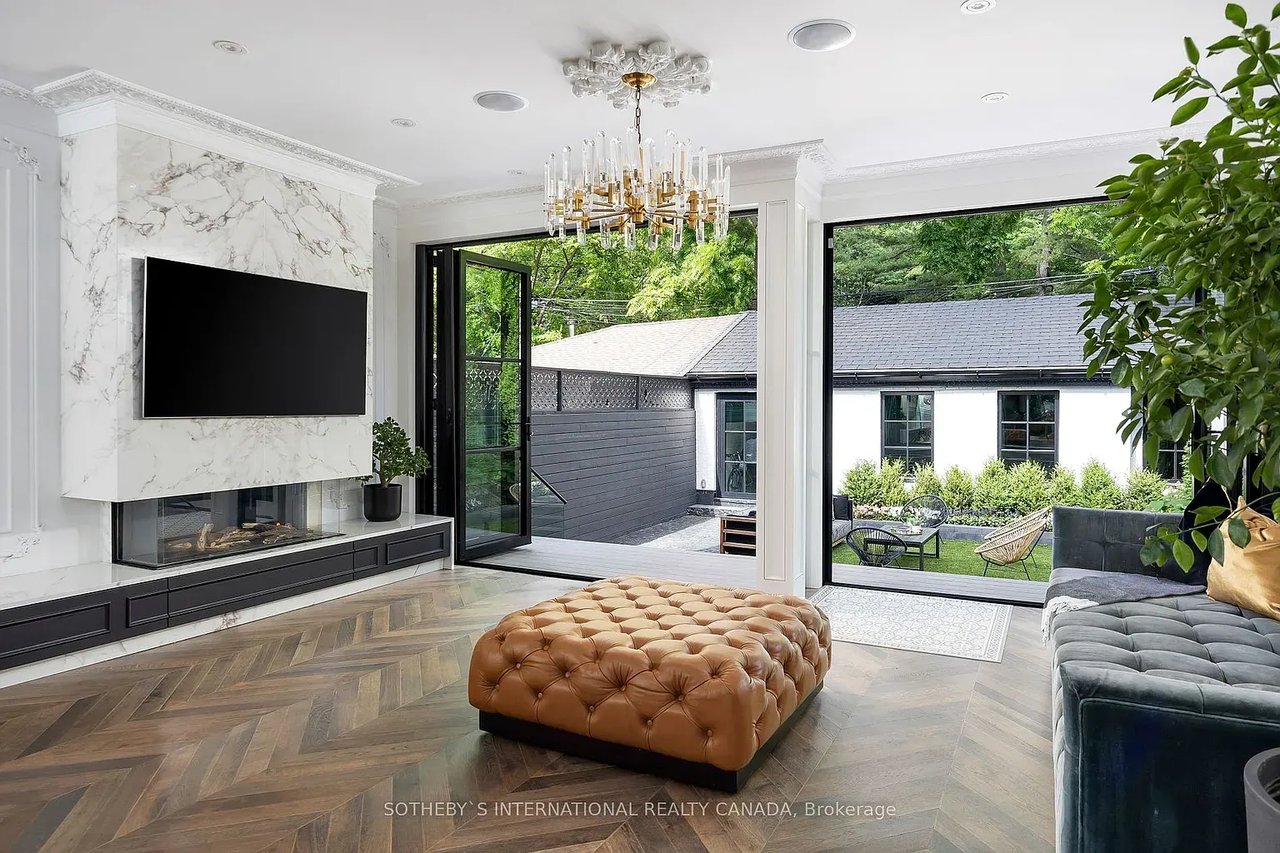
Living room with a marble fireplace wall, mounted television, dark built-ins, and herringbone wood floors.
Living room with marble fireplace, herringbone floors, and glass doors opening to a landscaped backyard.
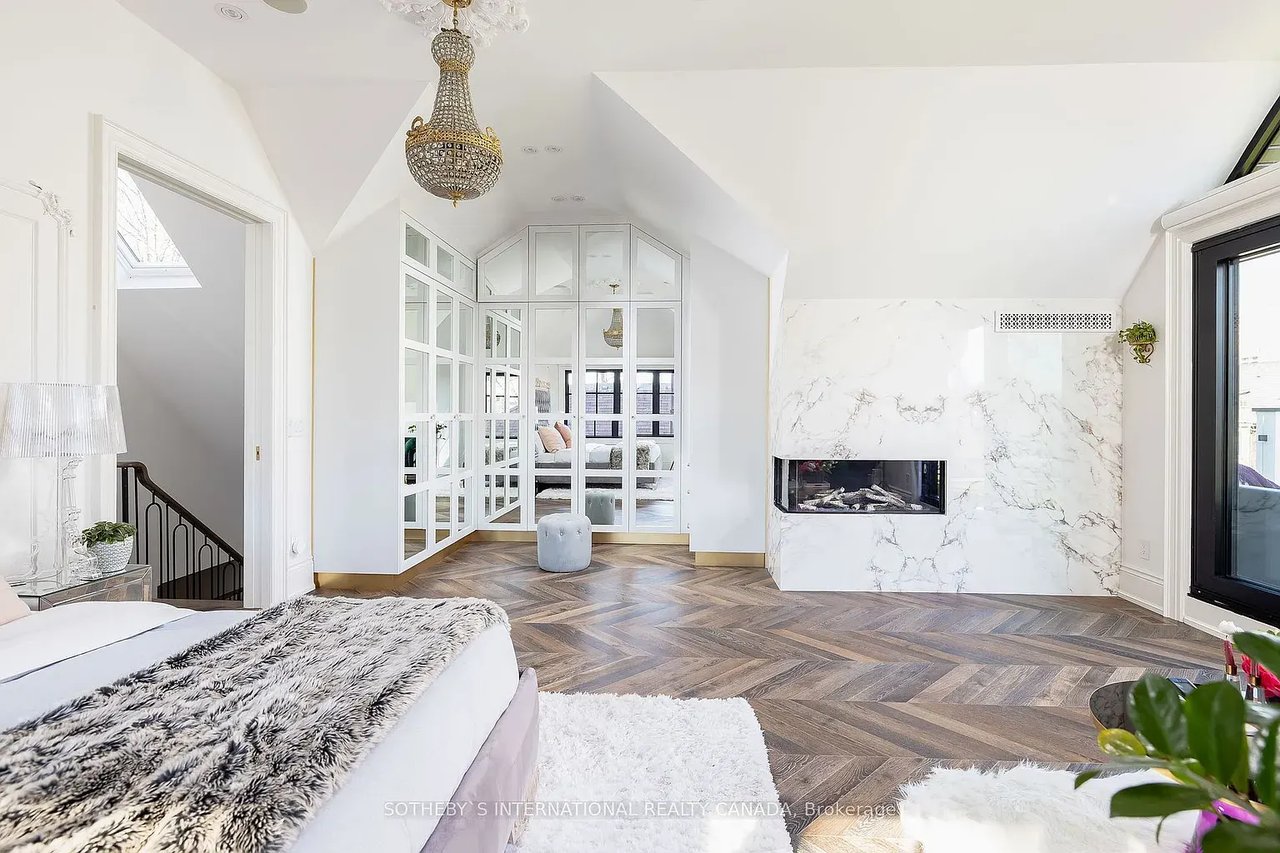
Bright bedroom with herringbone floors, a marble fireplace, and glass-paneled partition.
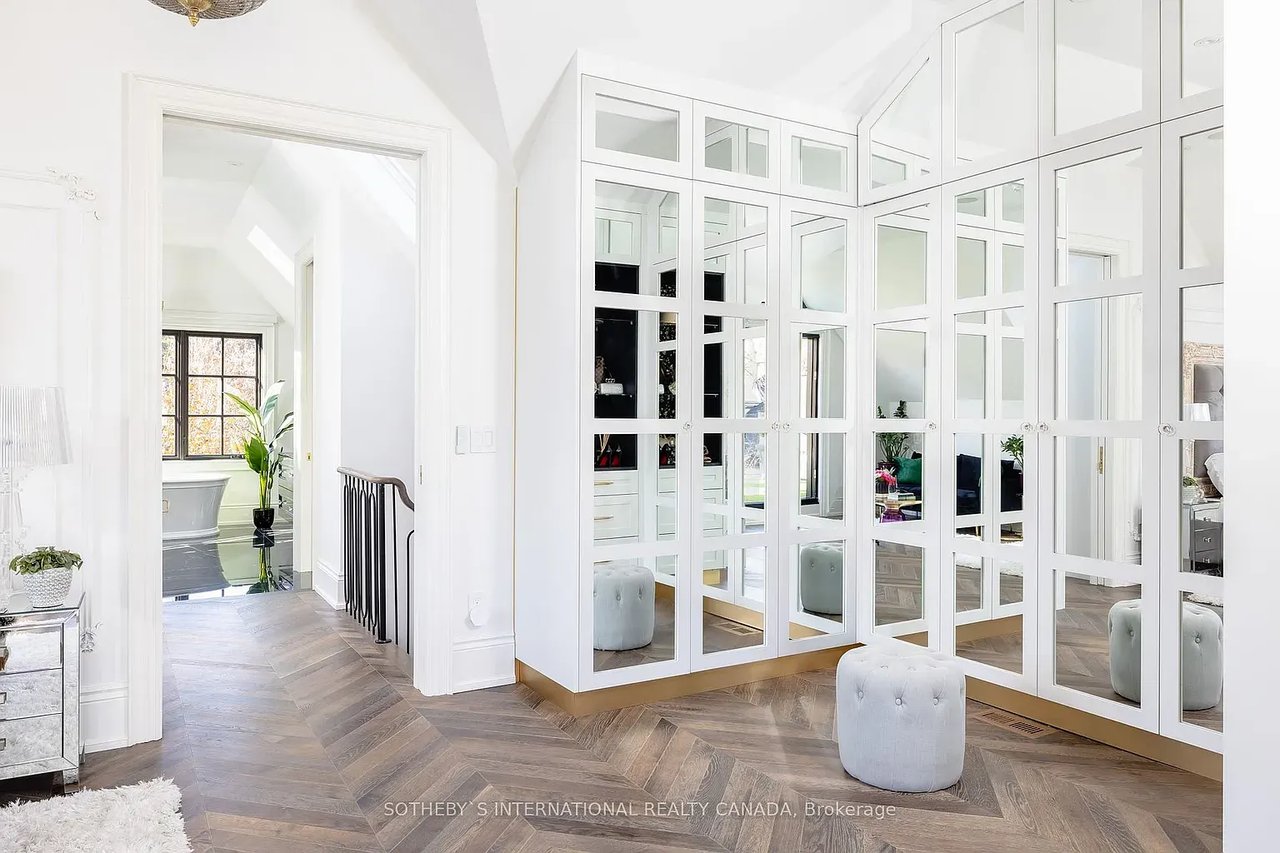
Bright foyer with mirrored built-ins, herringbone floors, and a view of a freestanding tub.
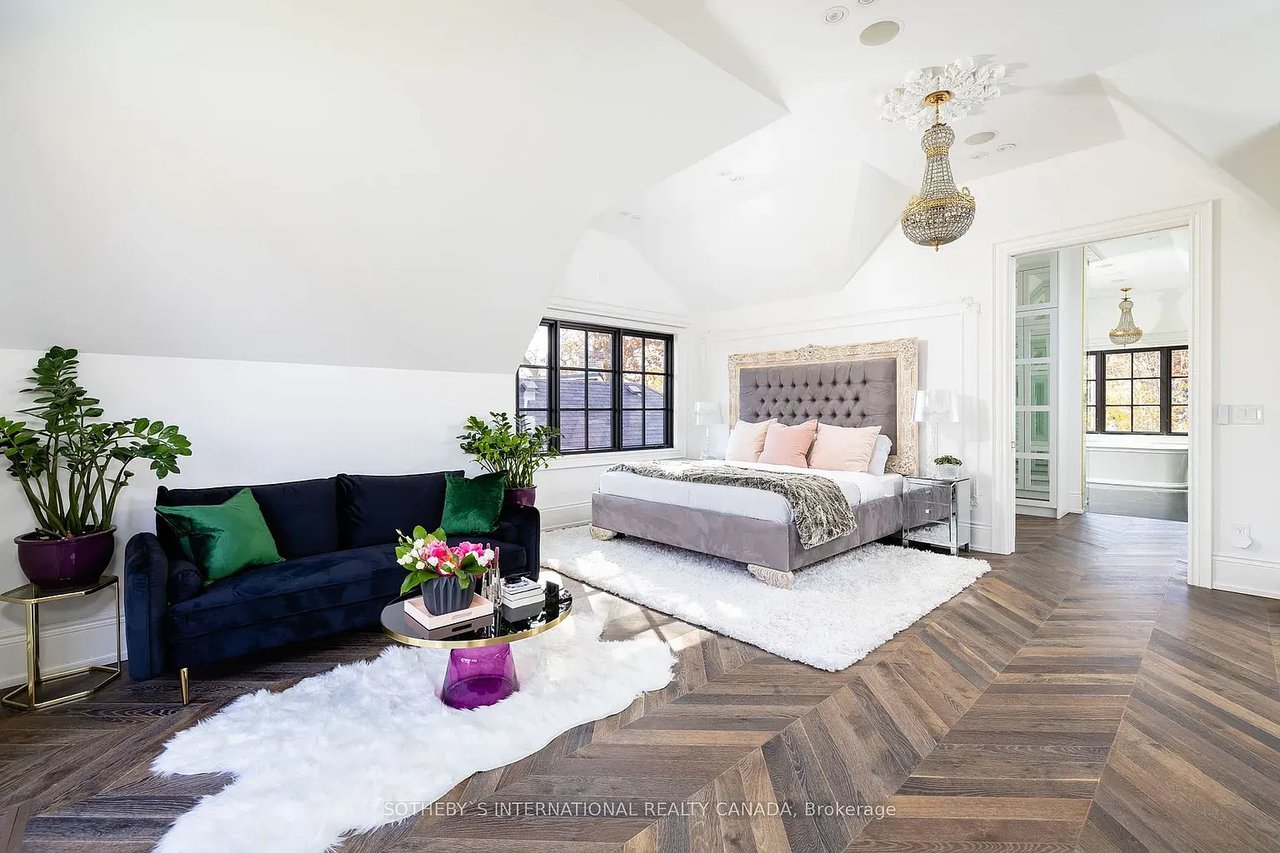
Bedroom with a tufted bed, dark blue sofa, crystal chandelier, and patterned wood flooring.
Red-brick house with a covered porch, dark gable siding, and leafy trees in front.
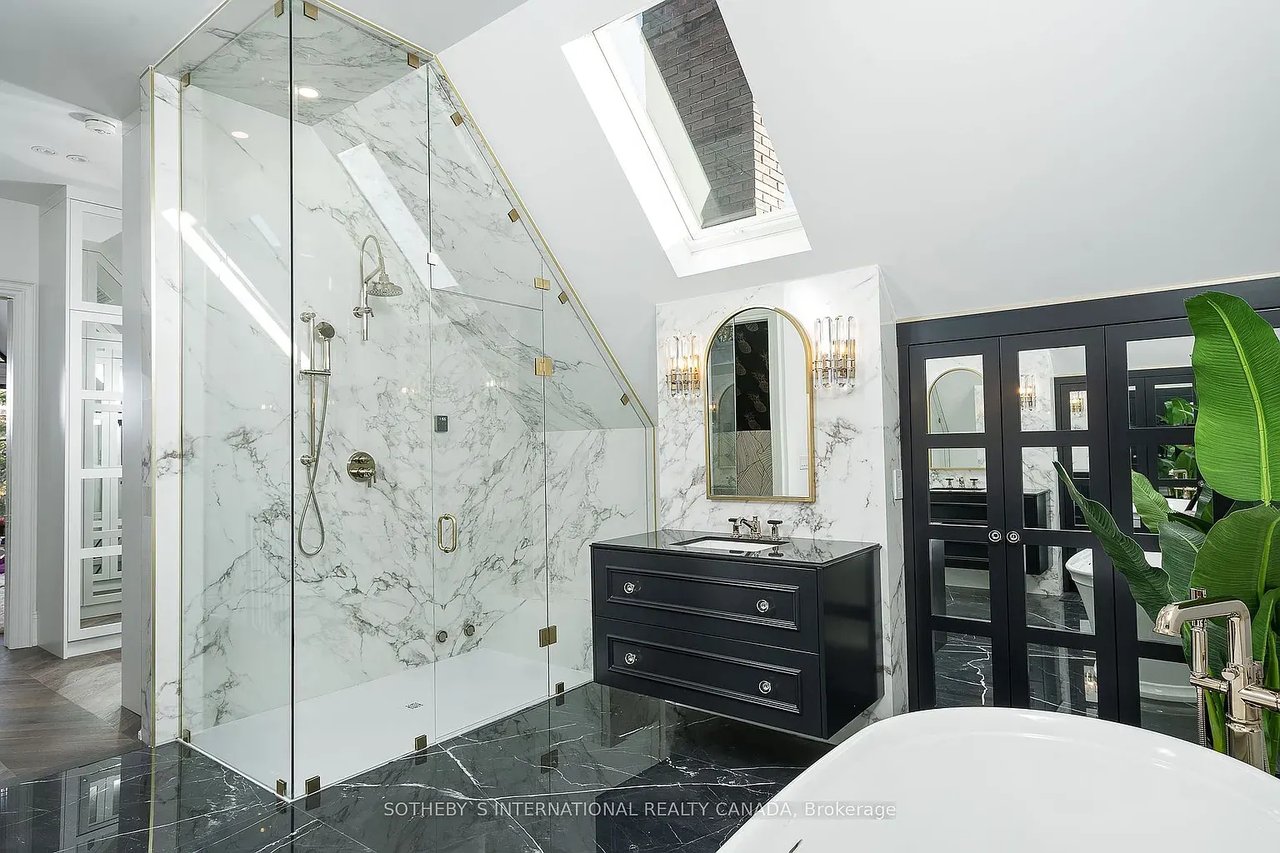
Bathroom with a marble glass shower, black vanity, freestanding tub, and skylight.
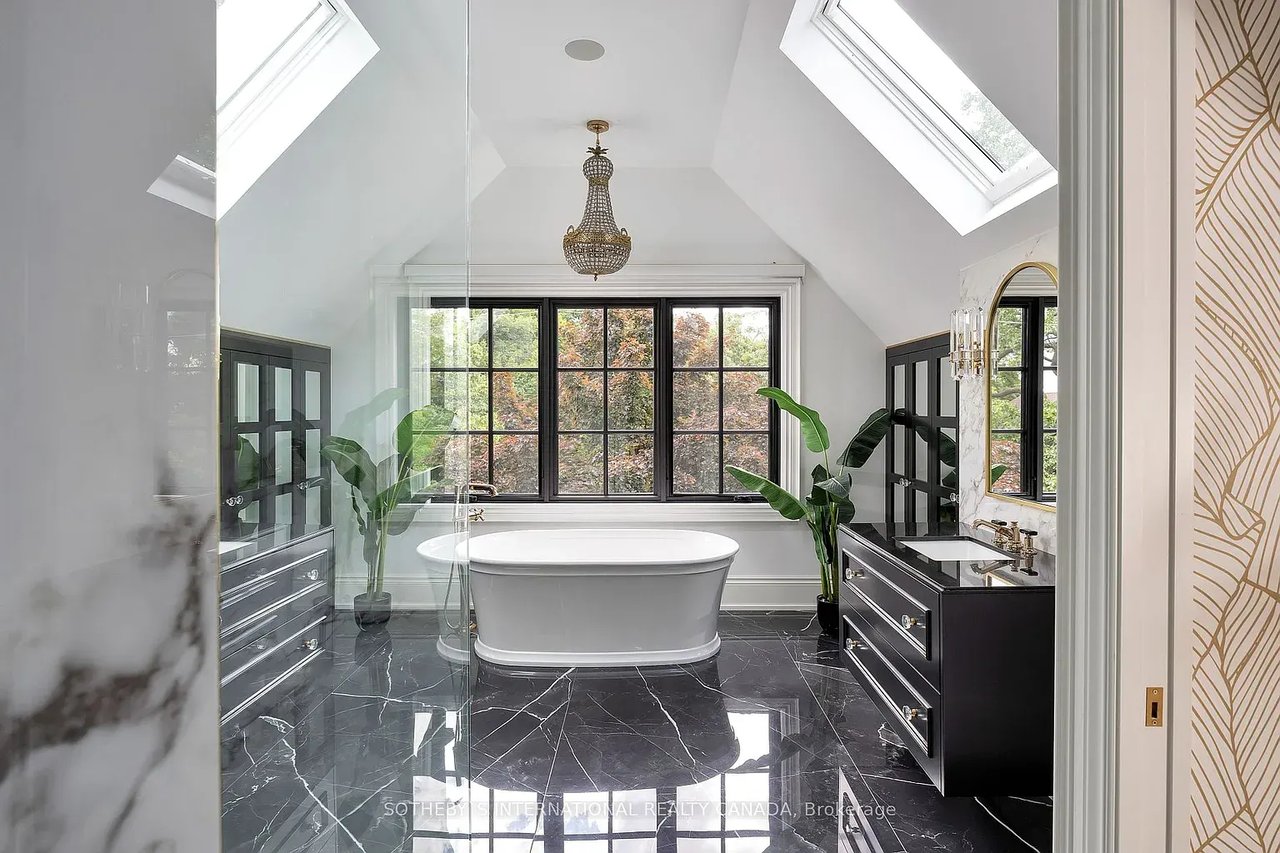
Bathroom with a freestanding tub beneath a large window, skylights, and dark marble flooring.
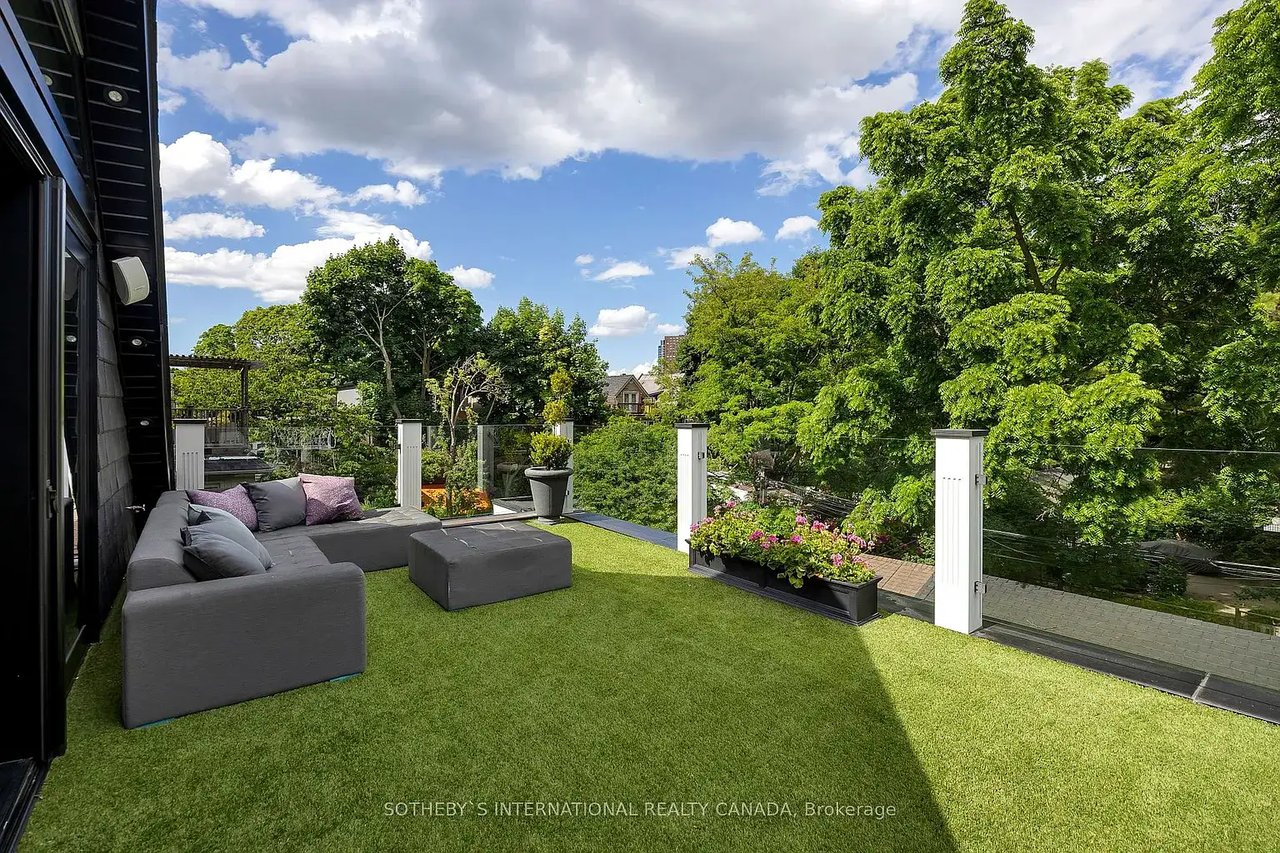
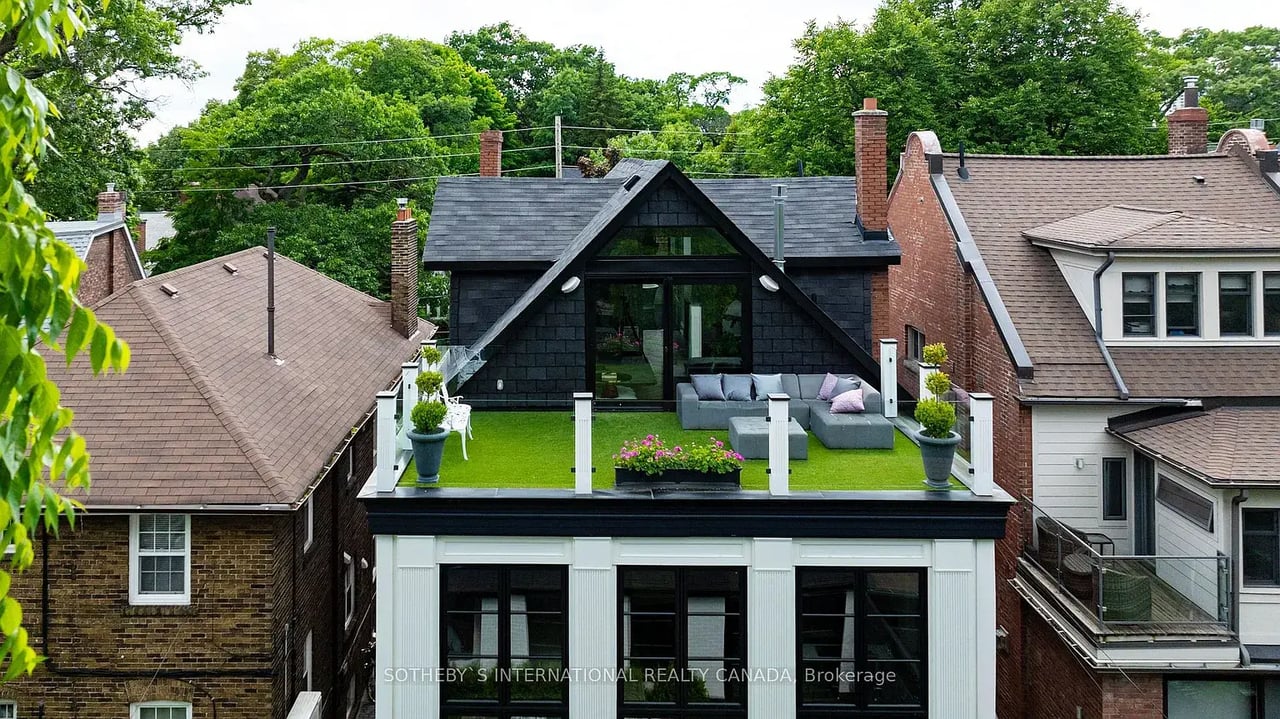
Rooftop terrace with green turf, gray sectional seating, glass railing, and flower planters.
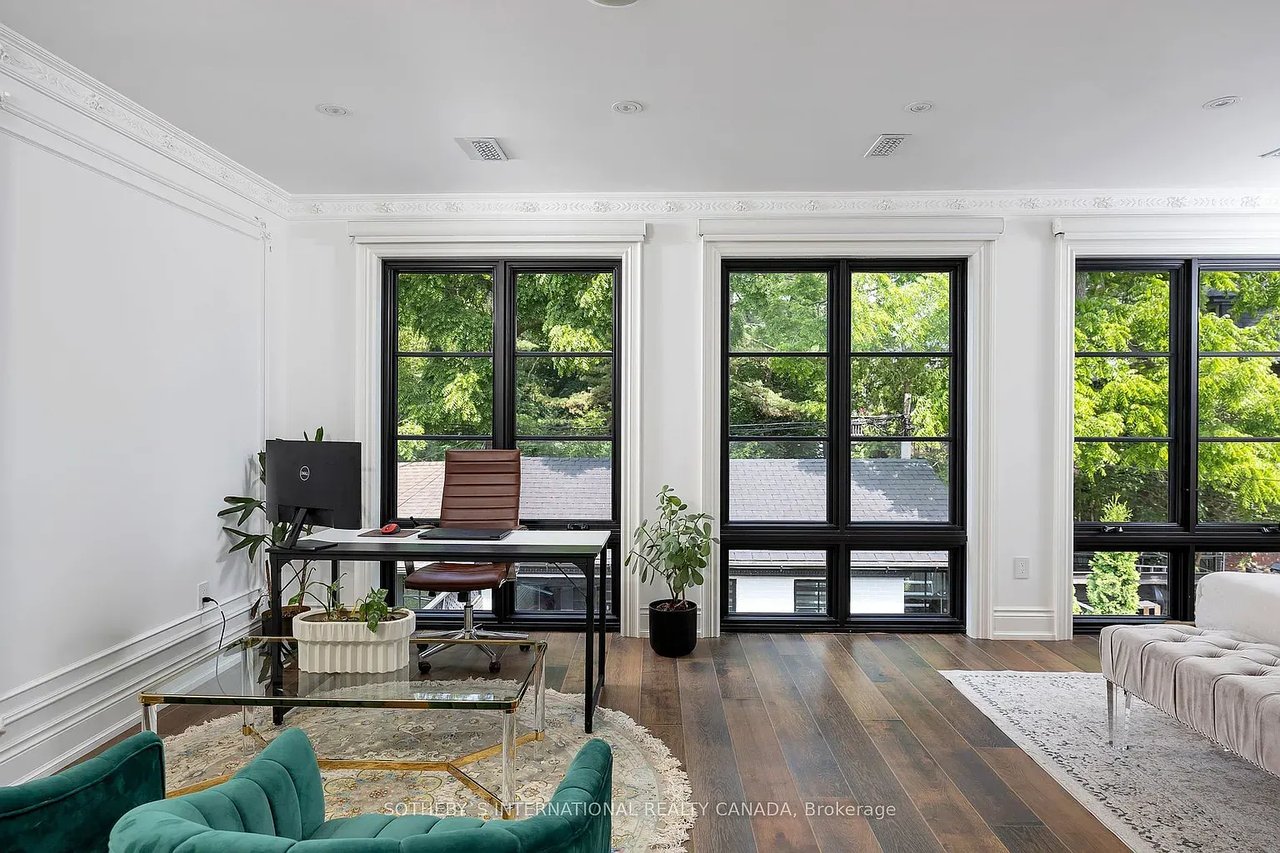
Furnished living room and office with tall black-framed windows, dark hardwood floors, and teal seating.
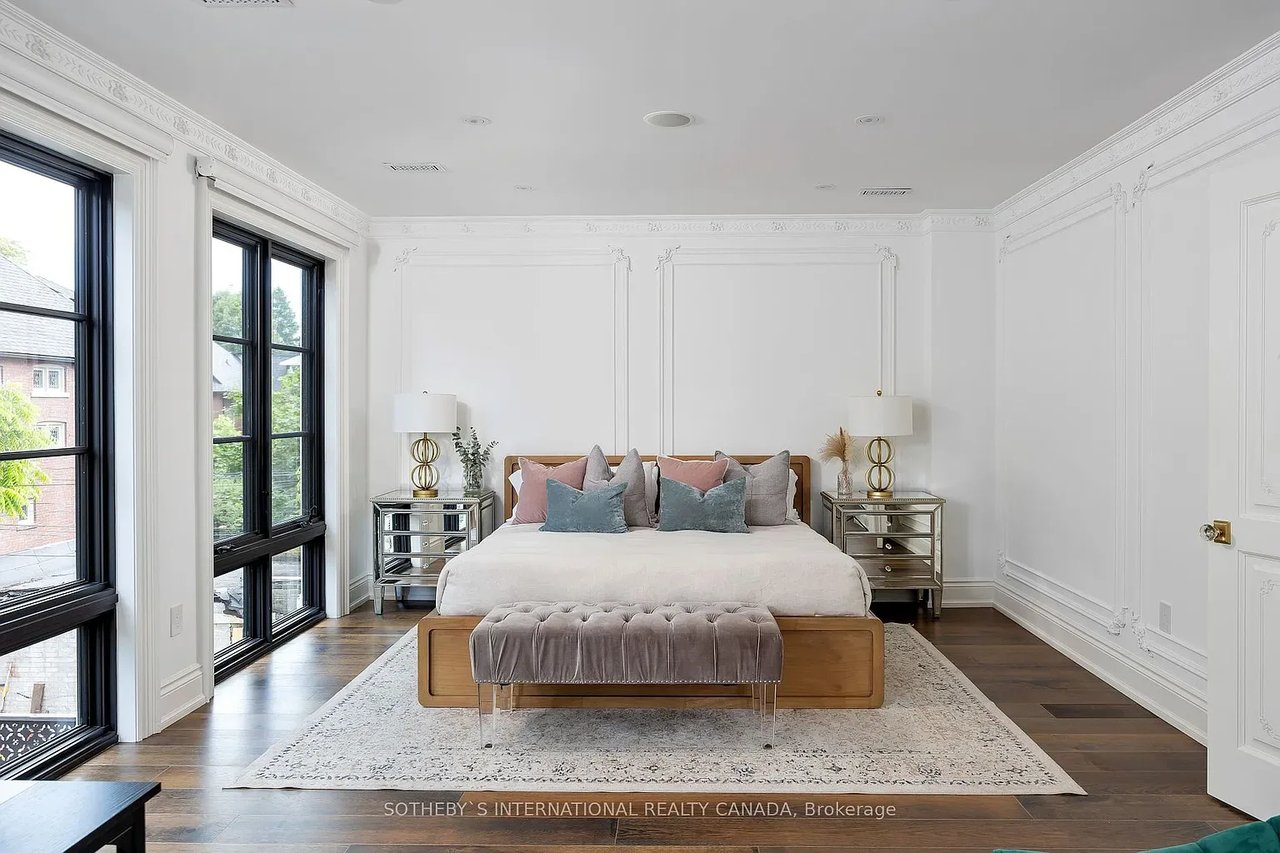
Furnished bedroom with a wood bed, ornate white molding, and large black-framed windows.
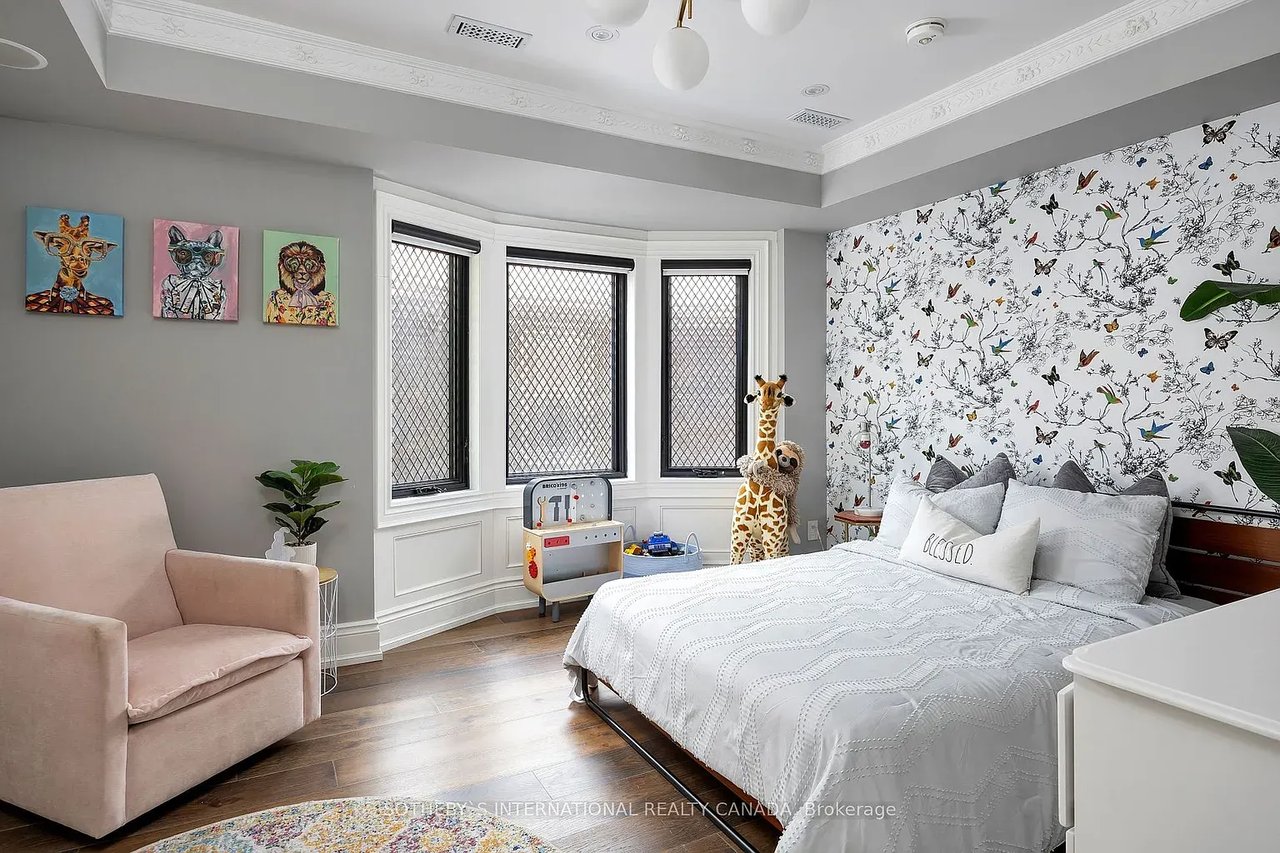
Bedroom with a white bed, bird-patterned wallpaper, three bay windows, and a pale pink armchair.
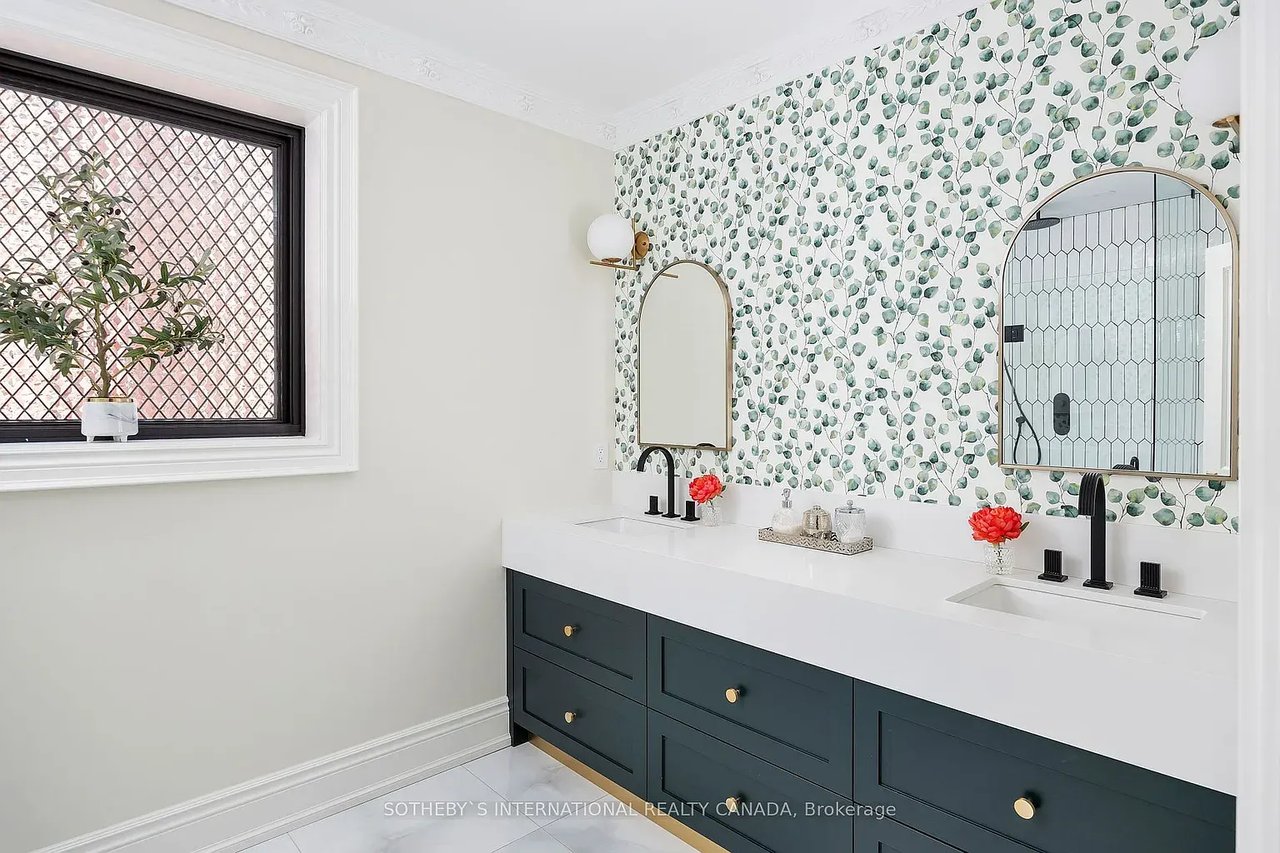
Bathroom with a double-sink vanity, dark green drawers, arched mirrors, and leafy wallpaper.
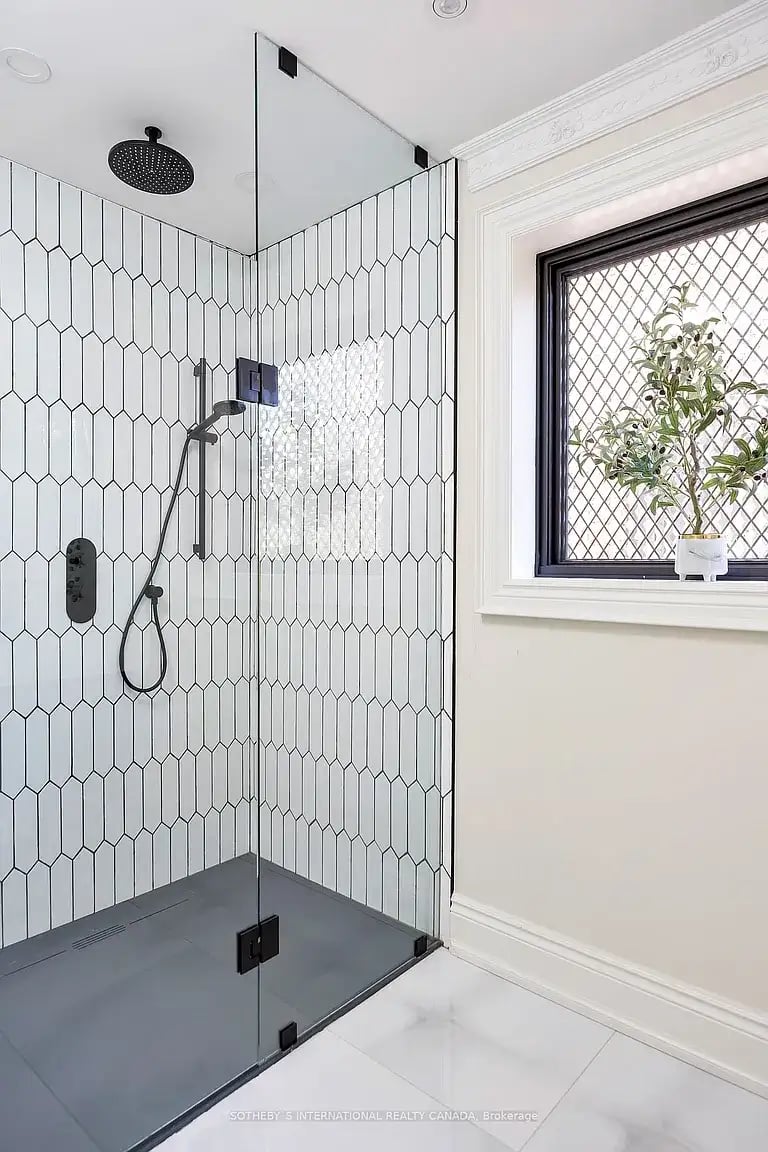
Walk-in shower with white hexagonal tile, black fixtures, and a window with a potted plant.
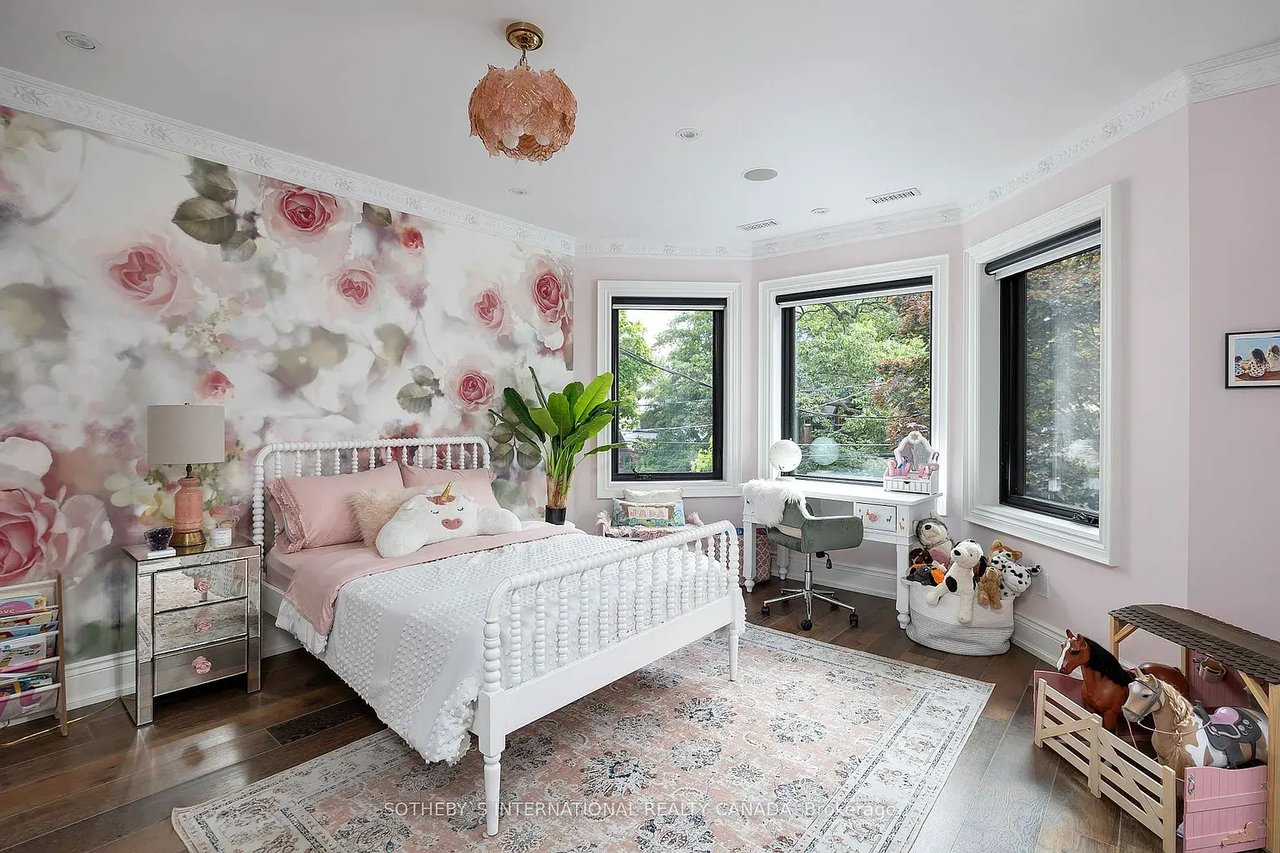
Bedroom with a pink floral mural, white bed, and three large windows.
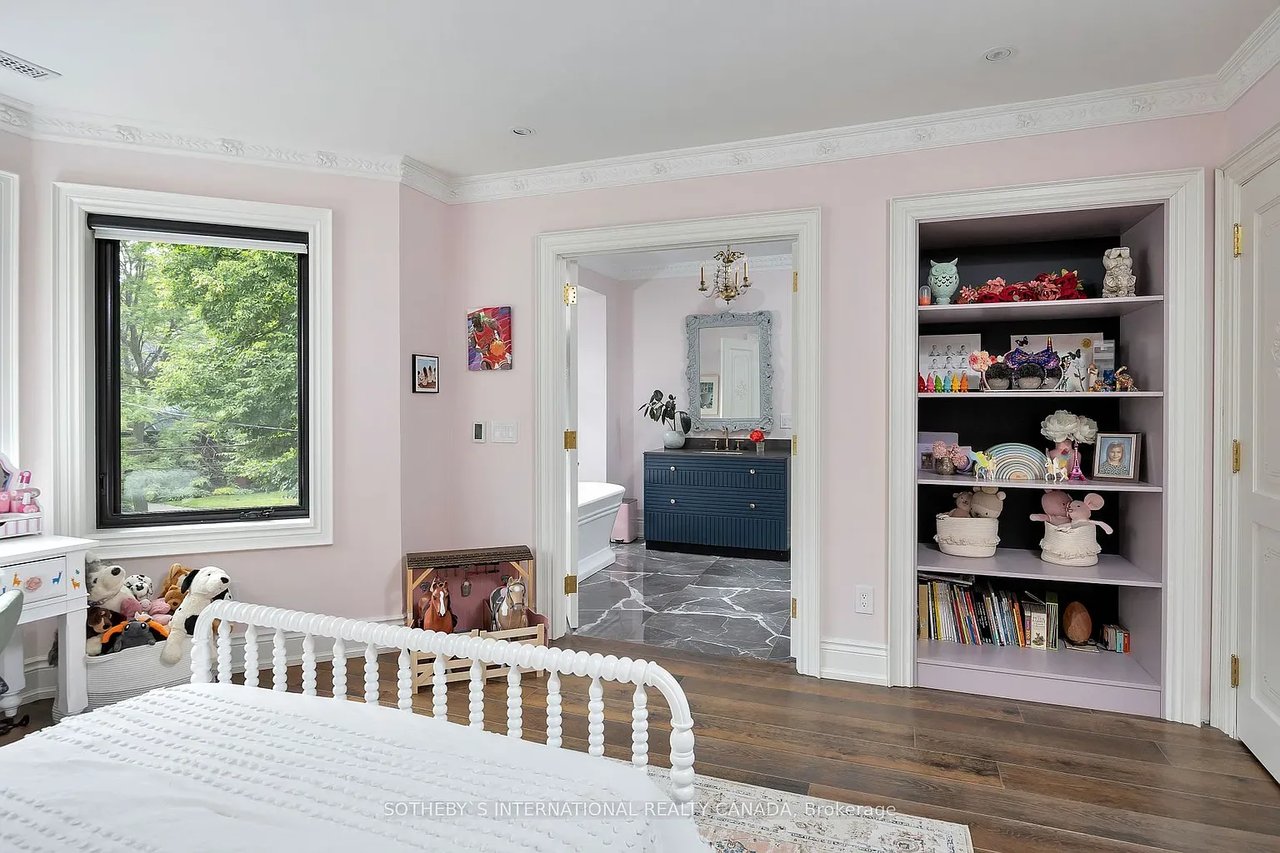
Child's bedroom with a white spindle bed, toys, and built-in shelves beside an open bathroom doorway.
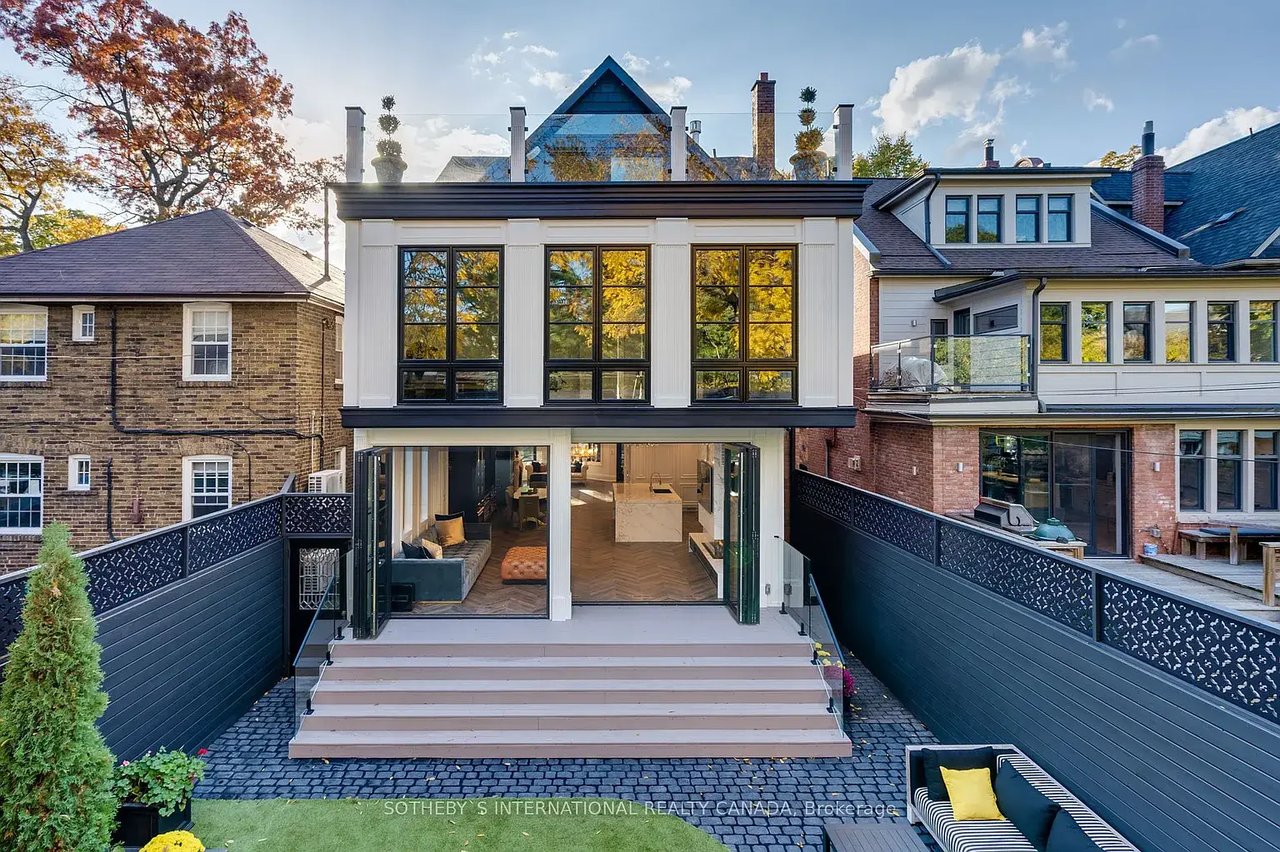
Modern home’s rear exterior with a broad wood deck, open glass doors, and black privacy fencing.
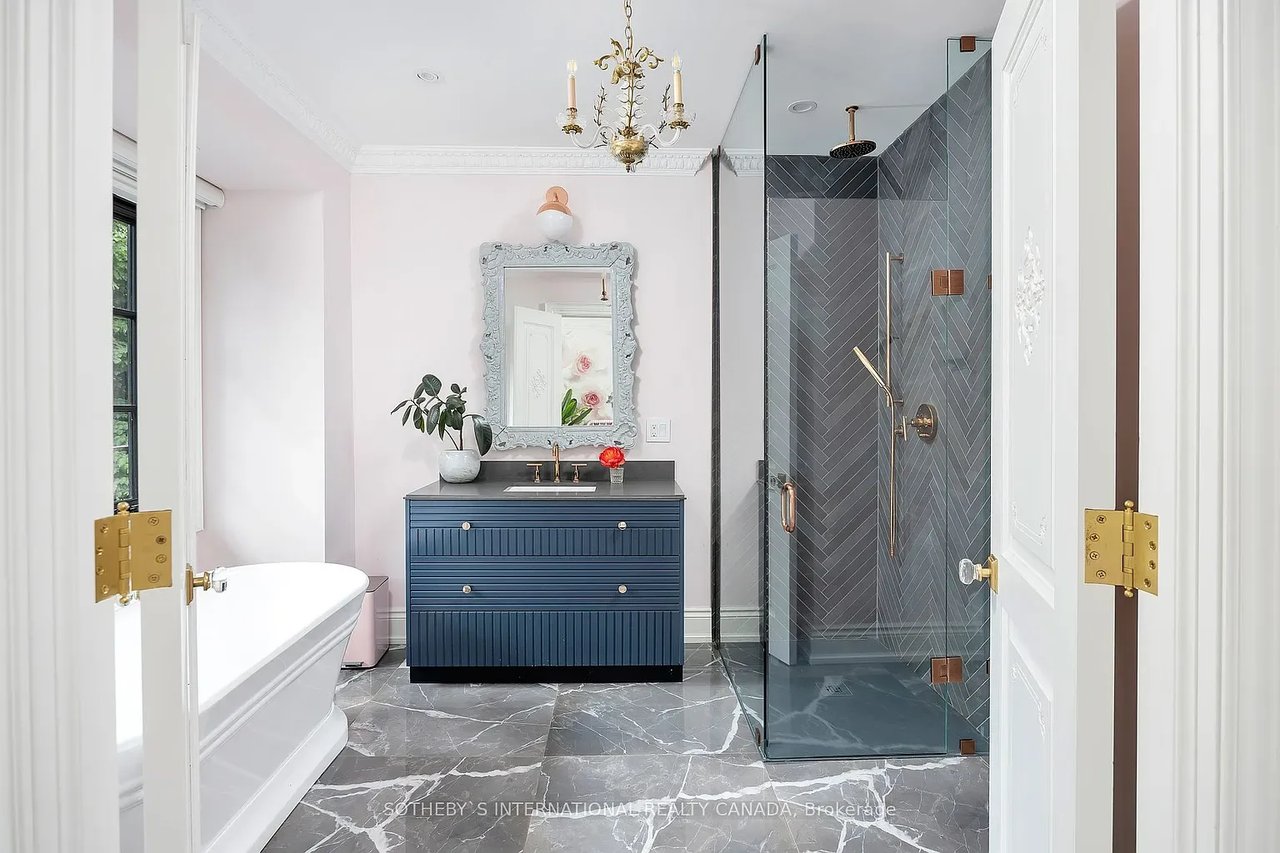
Bathroom with a fluted blue vanity, freestanding tub, and glass-enclosed gray tile shower.
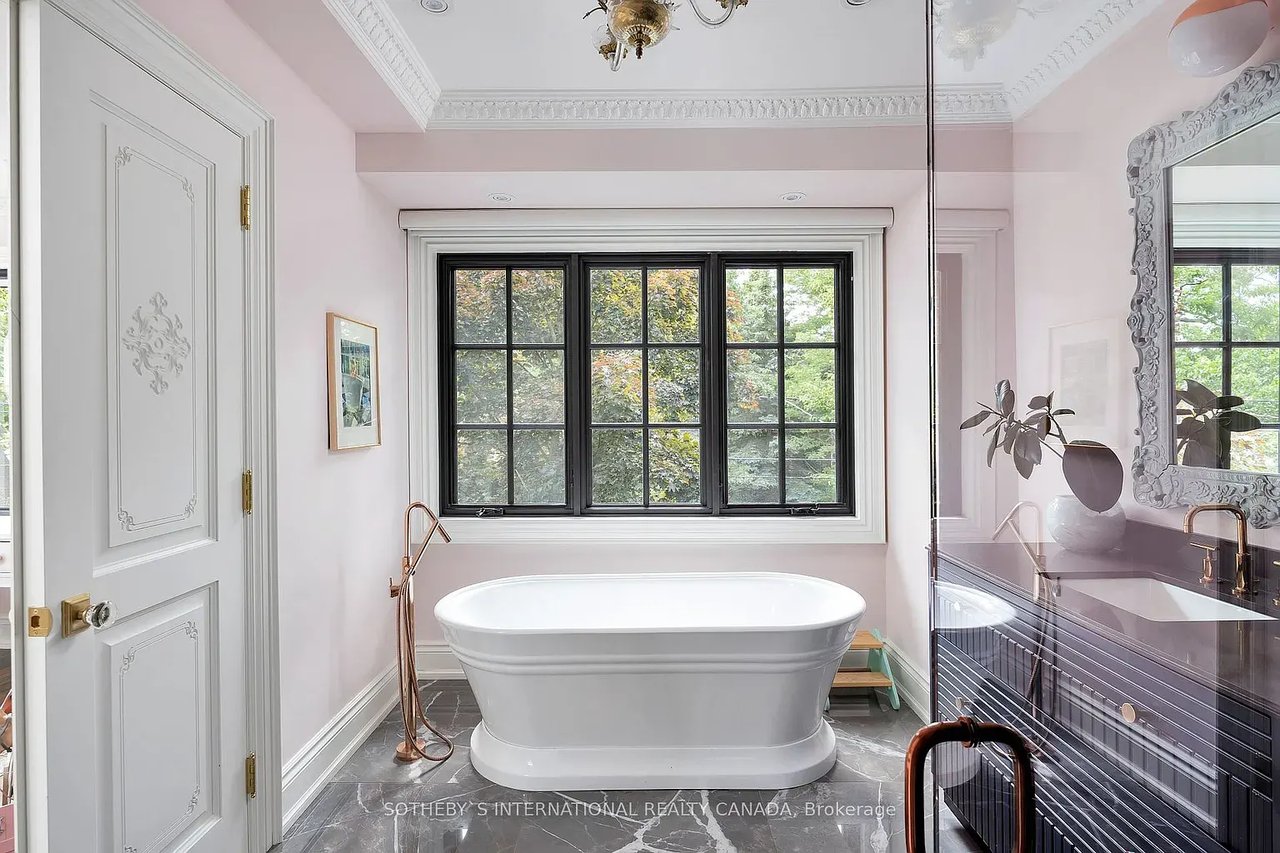
Bathroom with a freestanding soaking tub beneath black-framed windows and a dark marble floor.
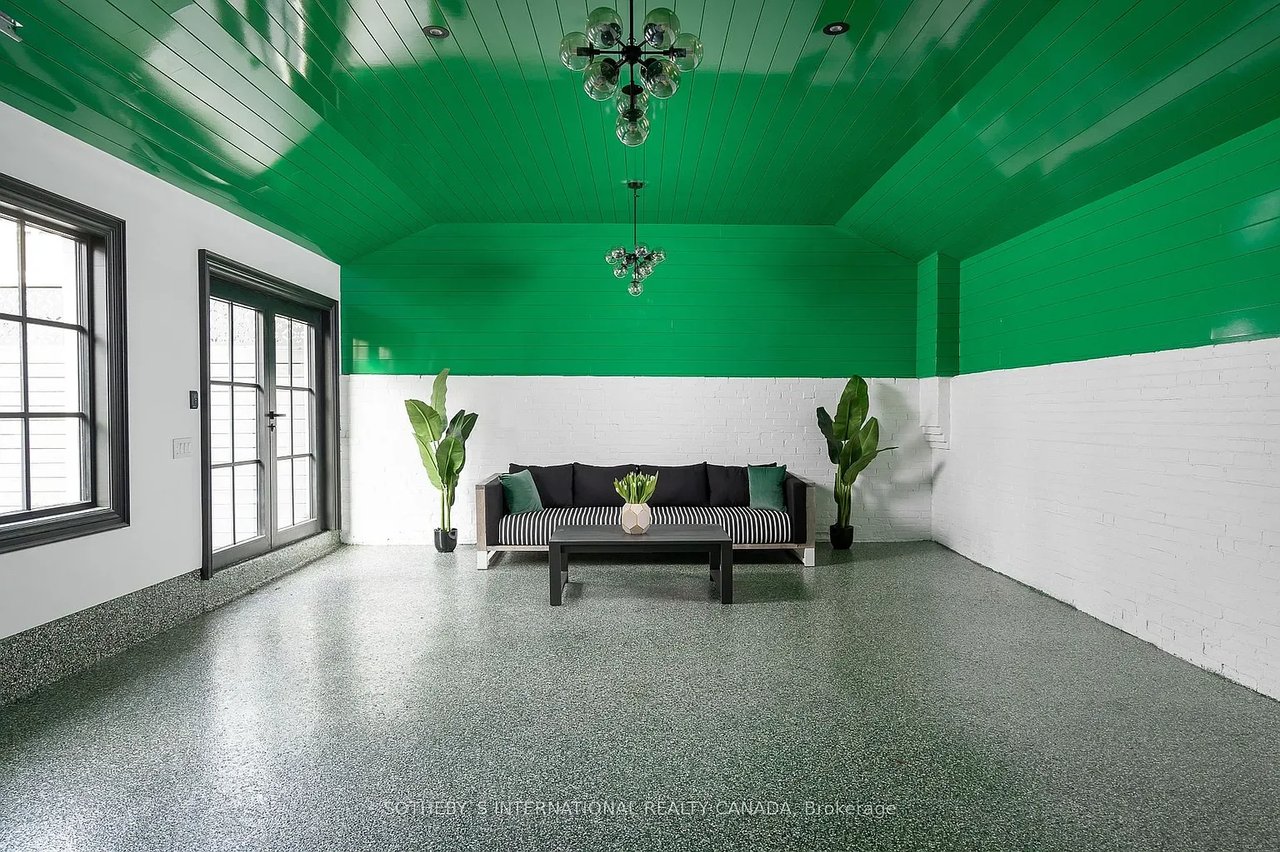
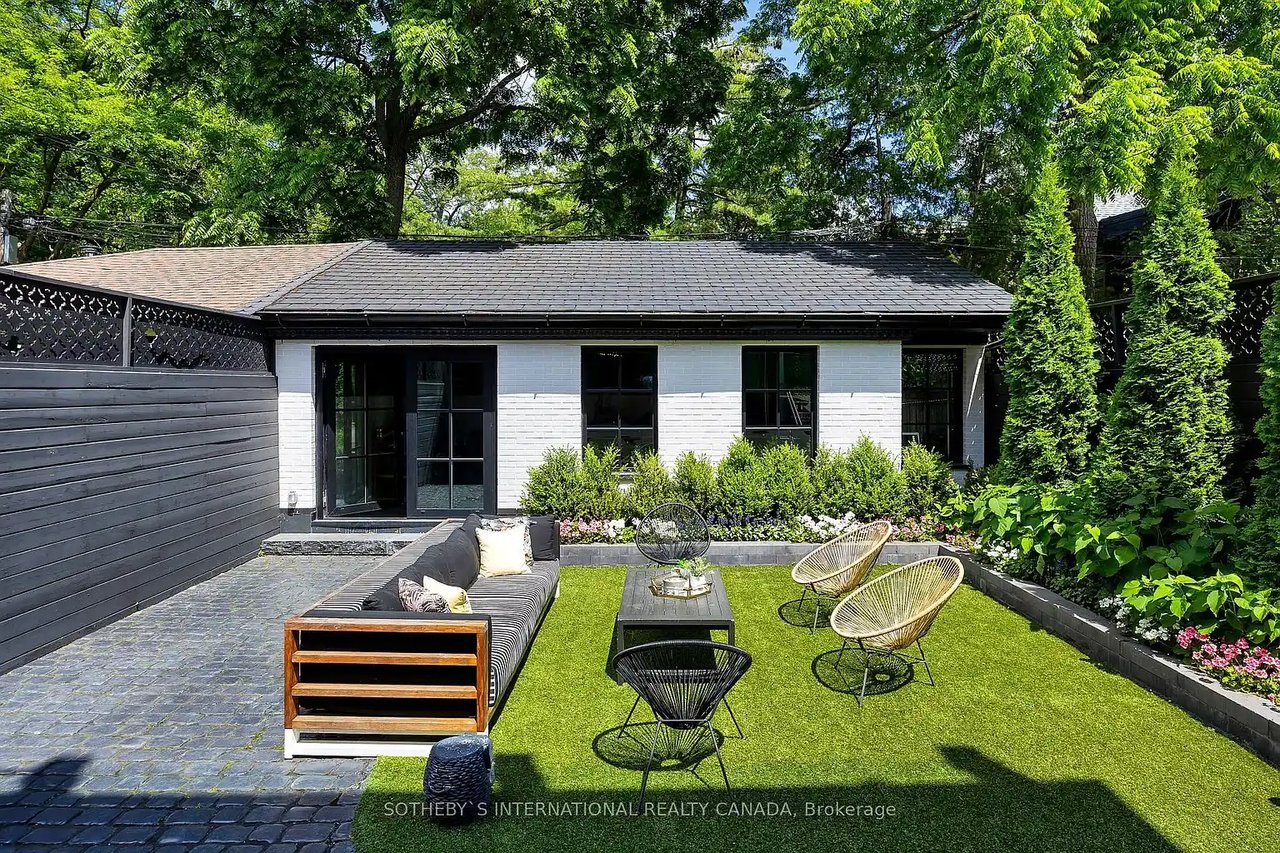
Staged sitting area with a vivid green ceiling, white brick walls, and a black sofa with striped cushions.
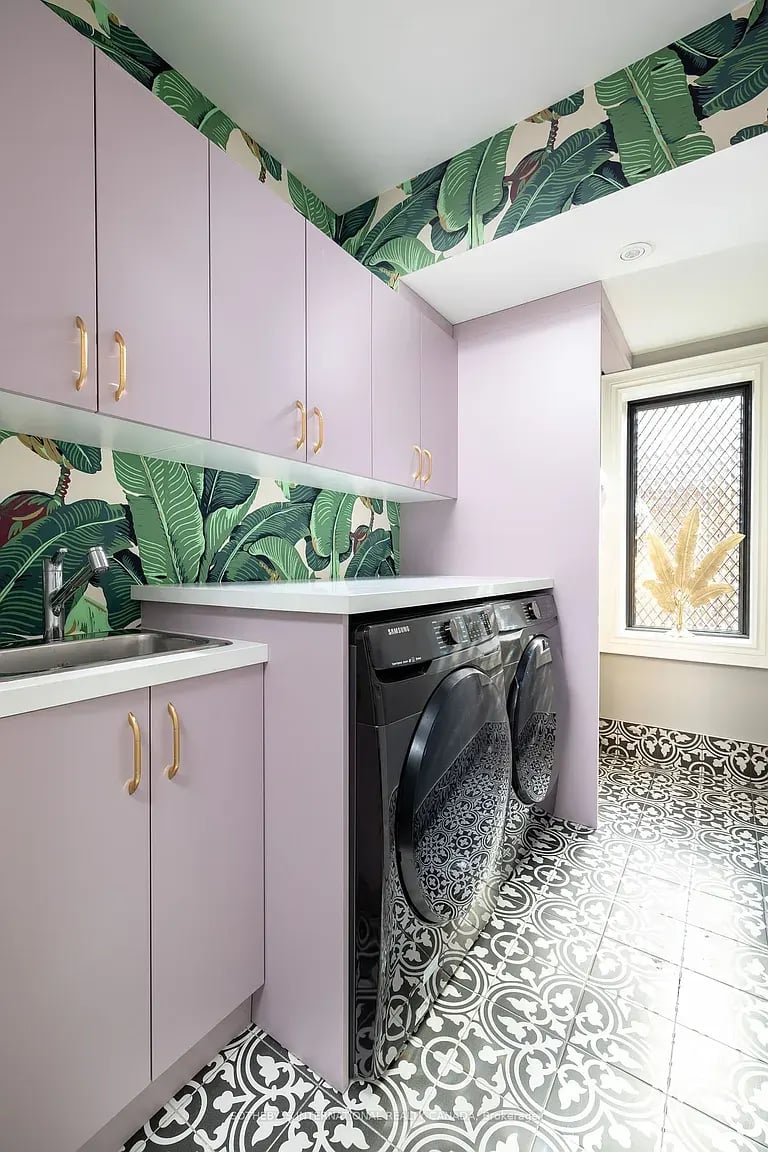
Laundry room with lavender cabinets, tropical leaf wallpaper, and patterned tile flooring.
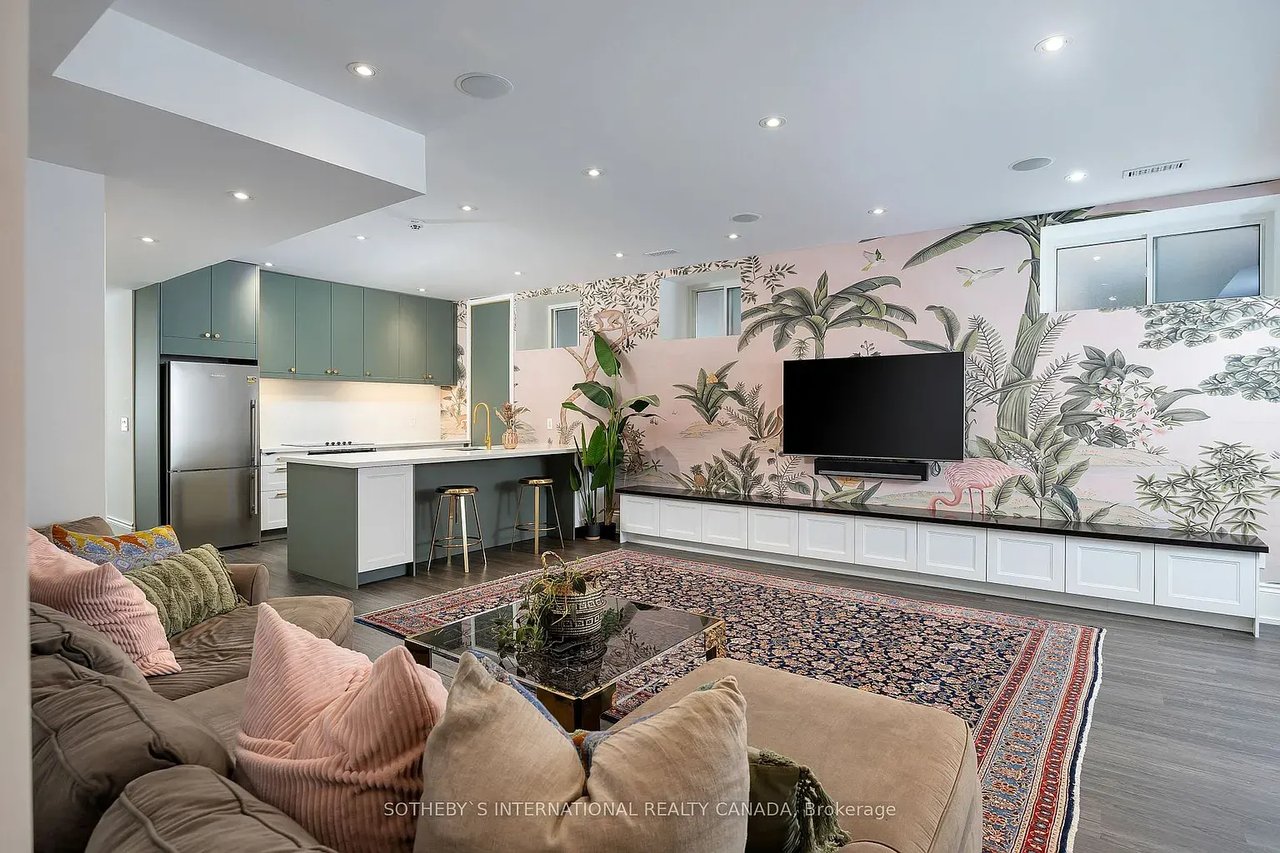
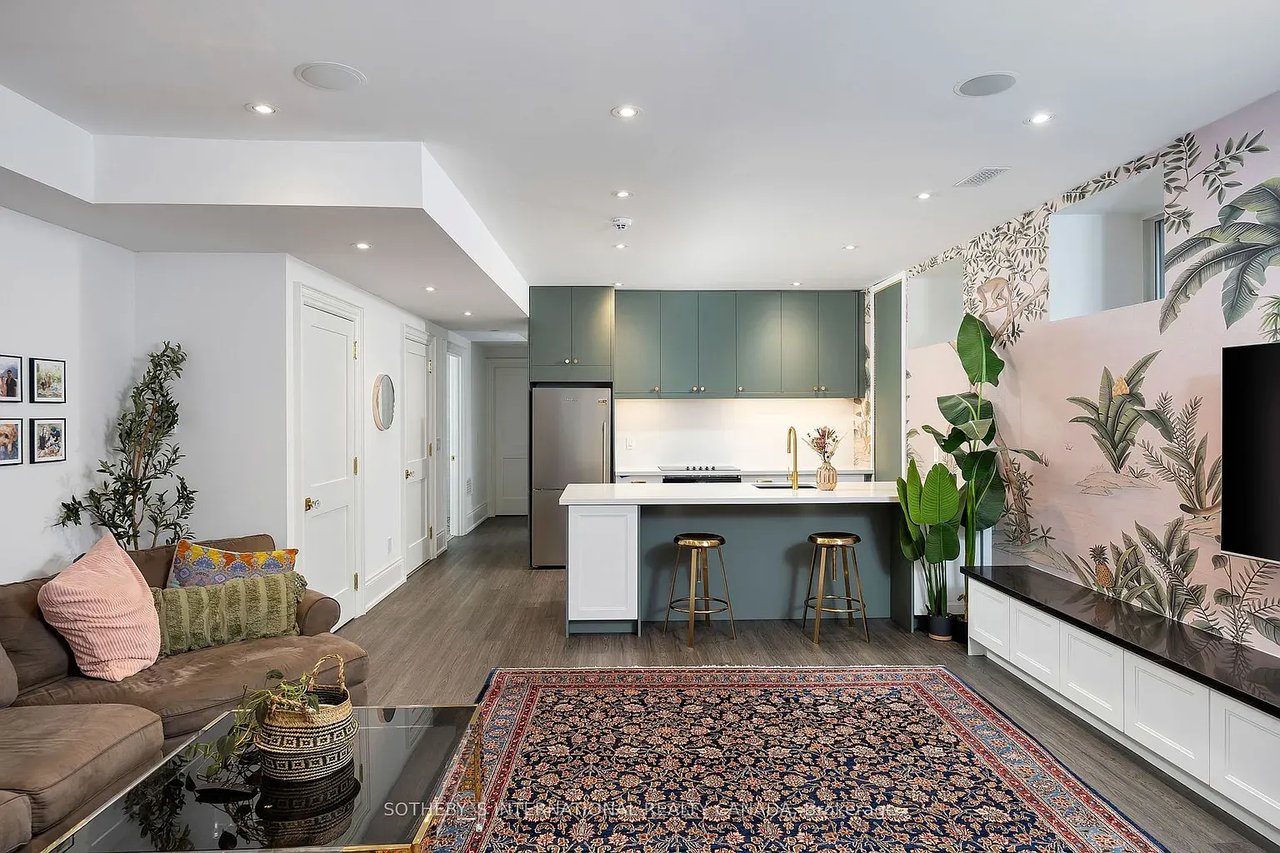
Open-plan living room and kitchen with tropical wallpaper, green cabinets, and a large patterned rug.
Open-concept kitchen and living room with sage cabinets, an island, botanical wallpaper and patterned rug.
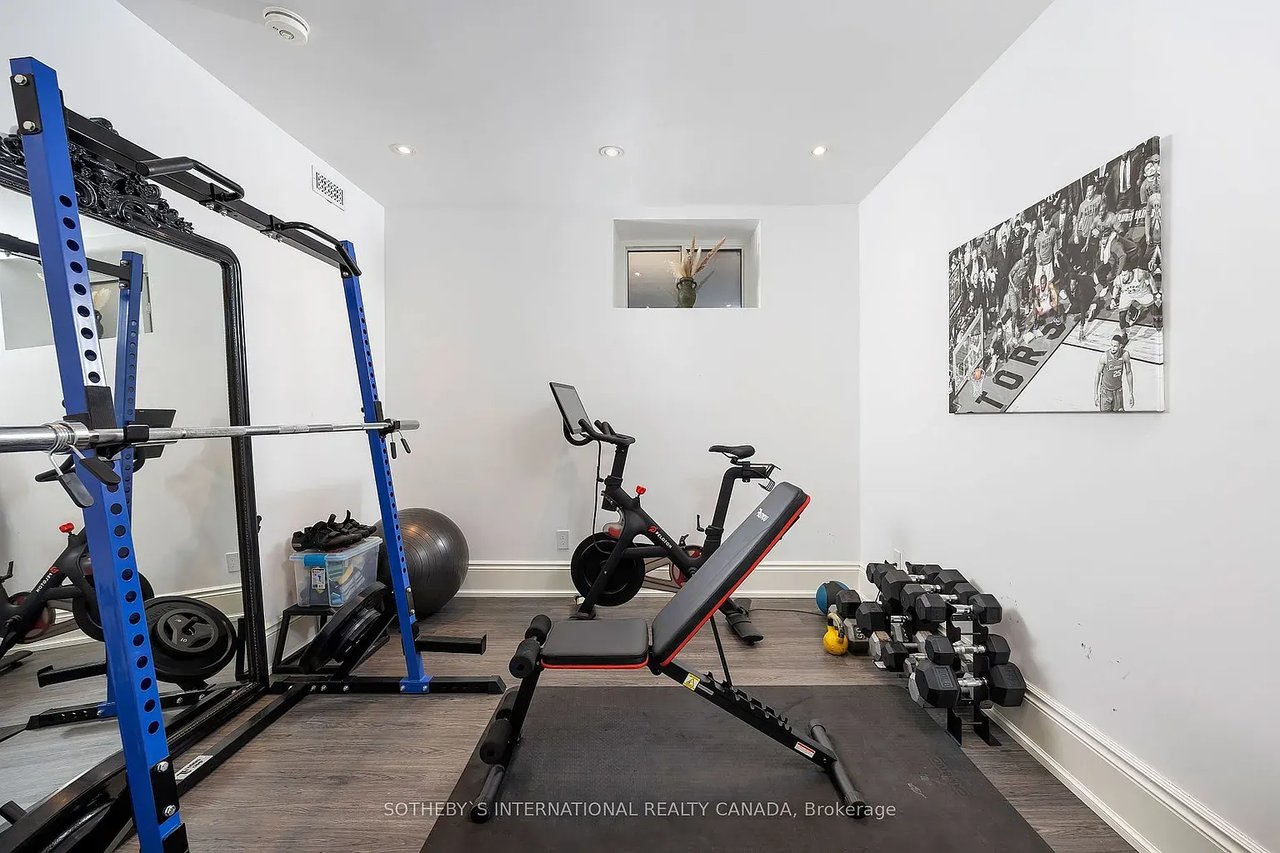
Home gym with a blue power rack, adjustable bench, stationary bike, and dumbbells.
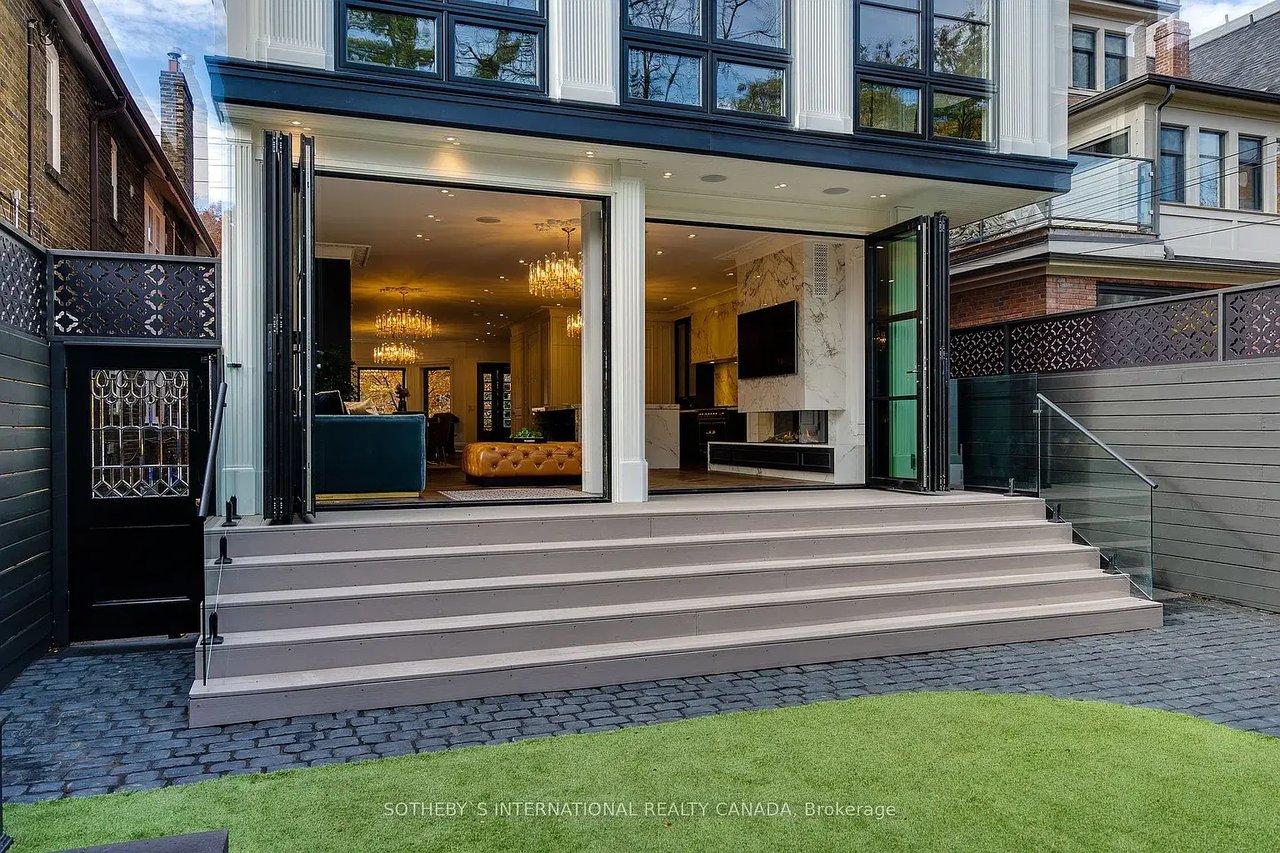
Modern home with open folding glass doors, wide steps, and a furnished living room visible inside.
Rear exterior of a white-brick home with a furnished courtyard, lawn, and mature trees.
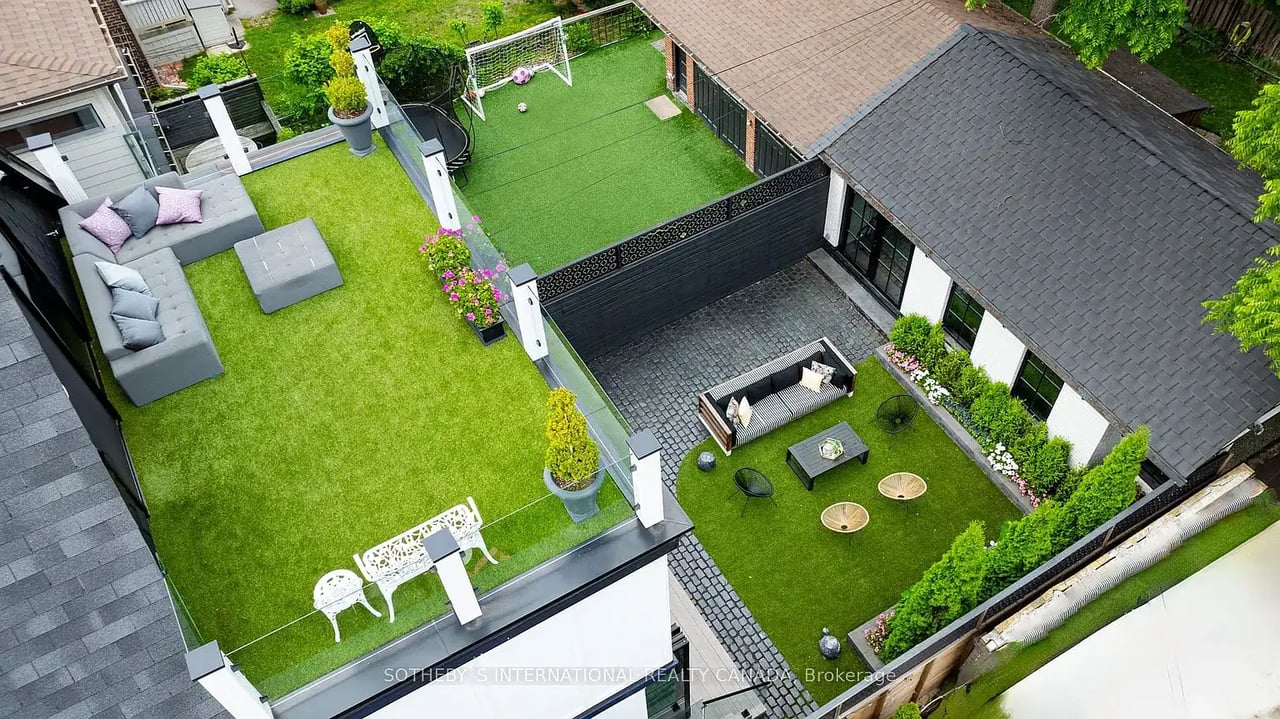
Aerial view of a landscaped backyard with artificial turf, outdoor seating, a paved patio, and a soccer goal.
Brick house with a covered porch, broad stone steps, and leafy gardens.
Modern dark-shingled home with a furnished rooftop terrace and glass railing.
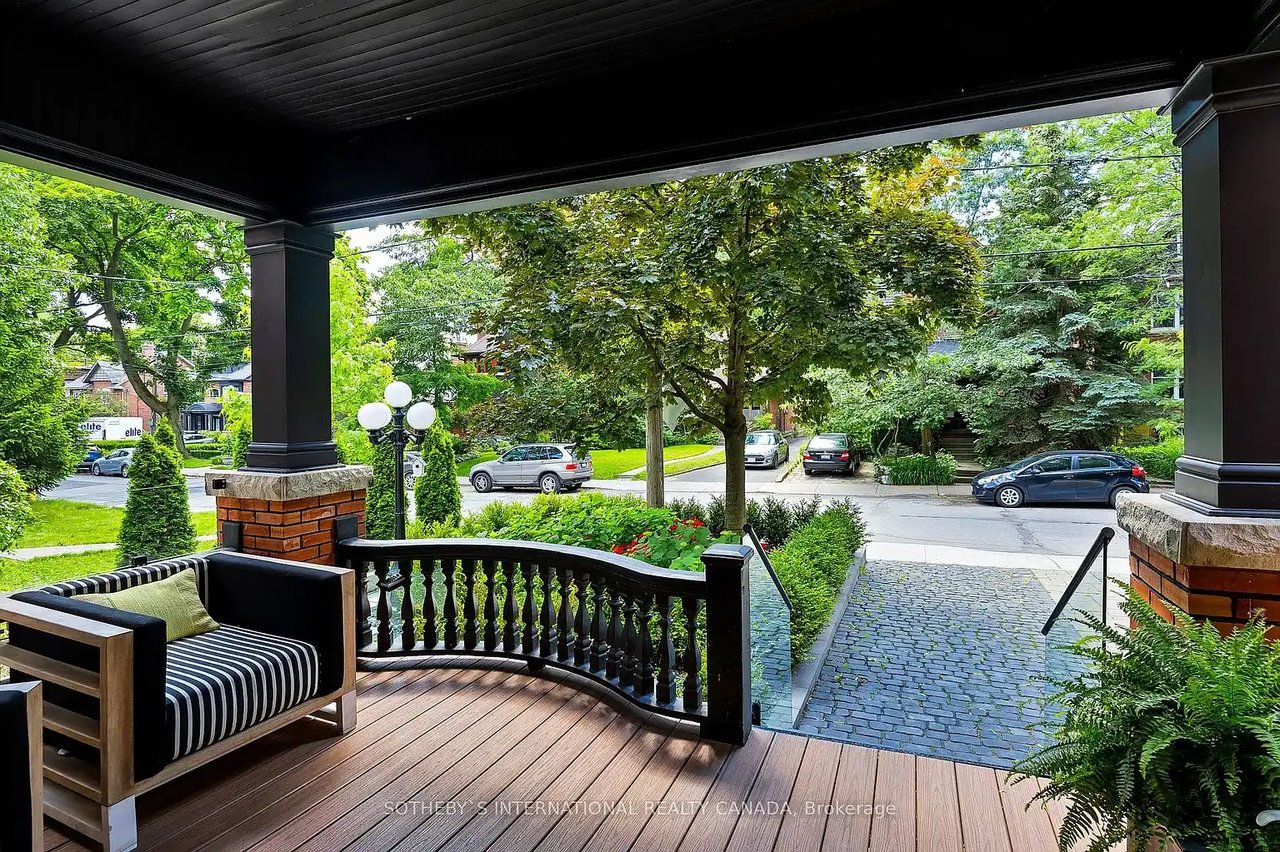
Covered front porch with striped seating, brick columns, and a cobblestone path to a leafy street.
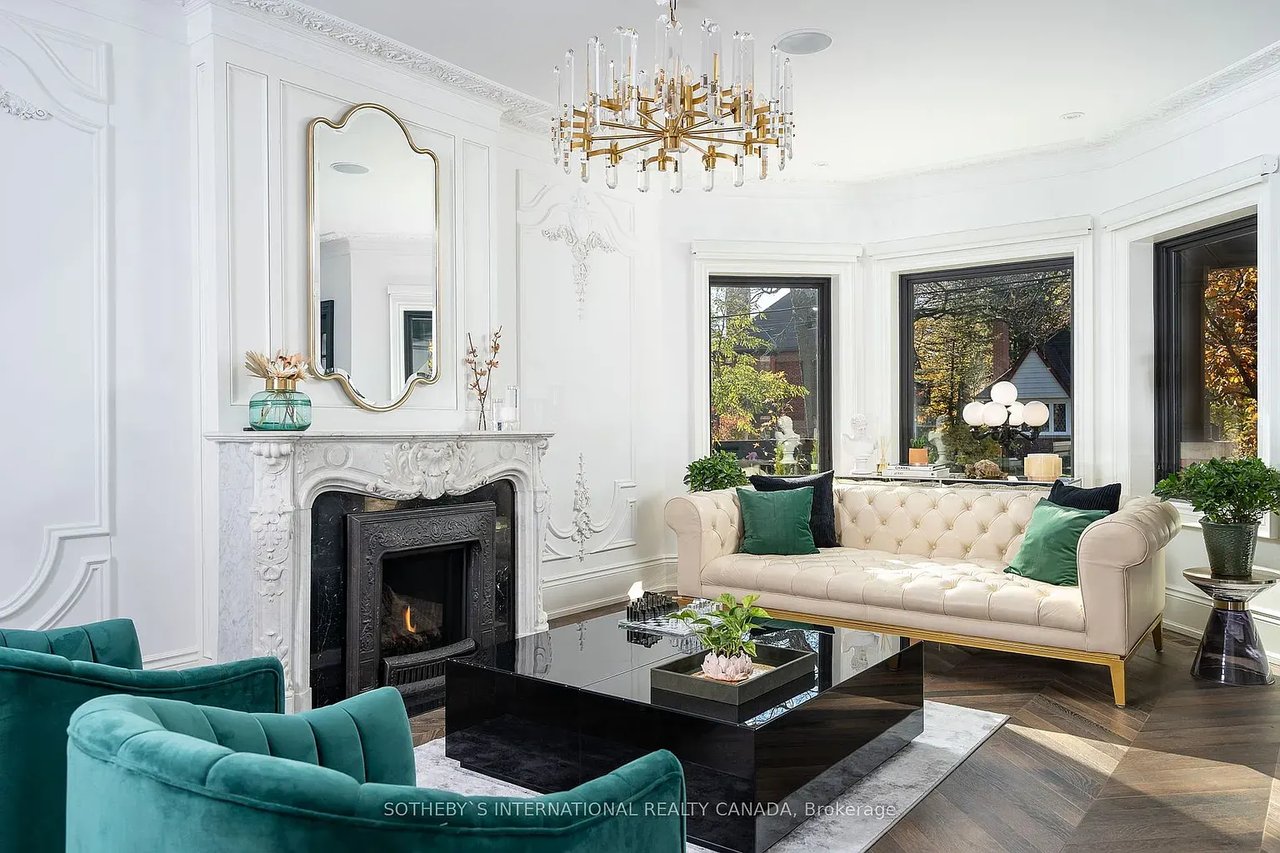
Living room with a carved fireplace, teal velvet chairs, ornate molding, and dark herringbone floors.
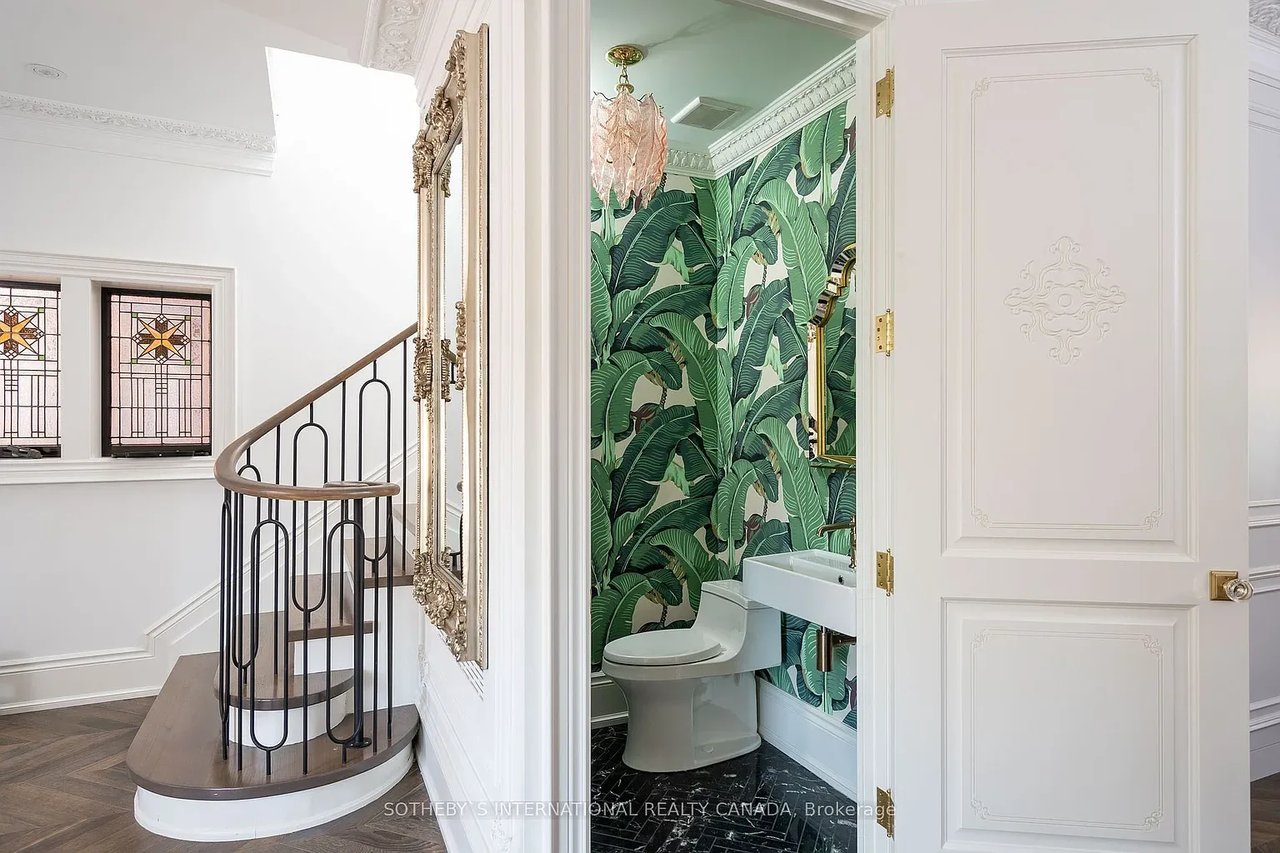
Powder room with tropical-leaf wallpaper beside a curved staircase with stained-glass windows.
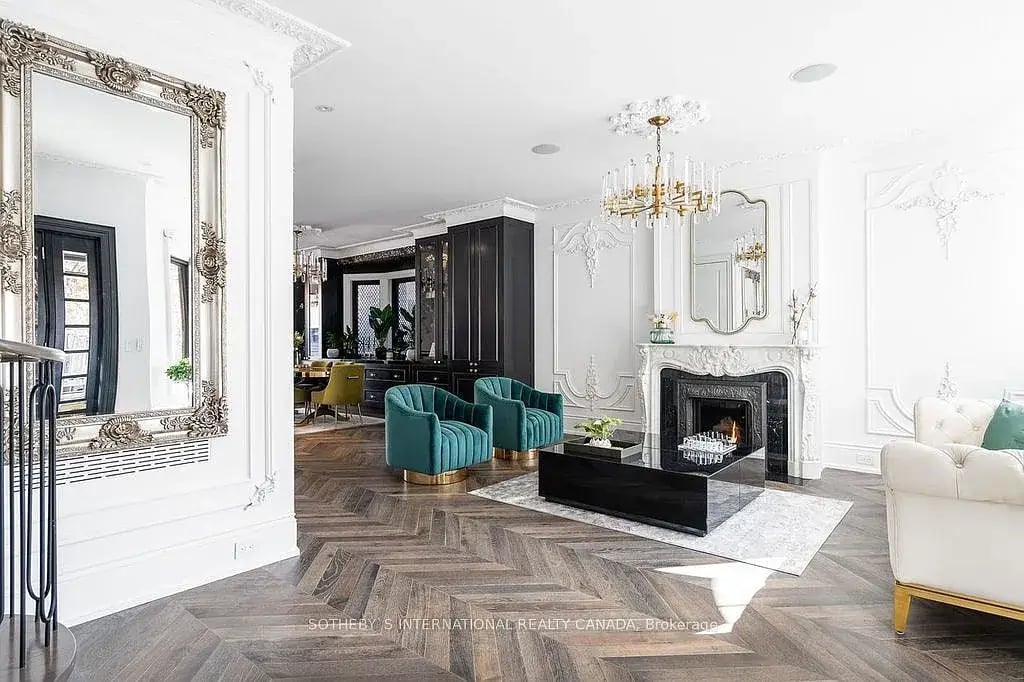
Formal living room with ornate fireplace, gold chandelier, teal chairs, cream sofa, and herringbone flooring.
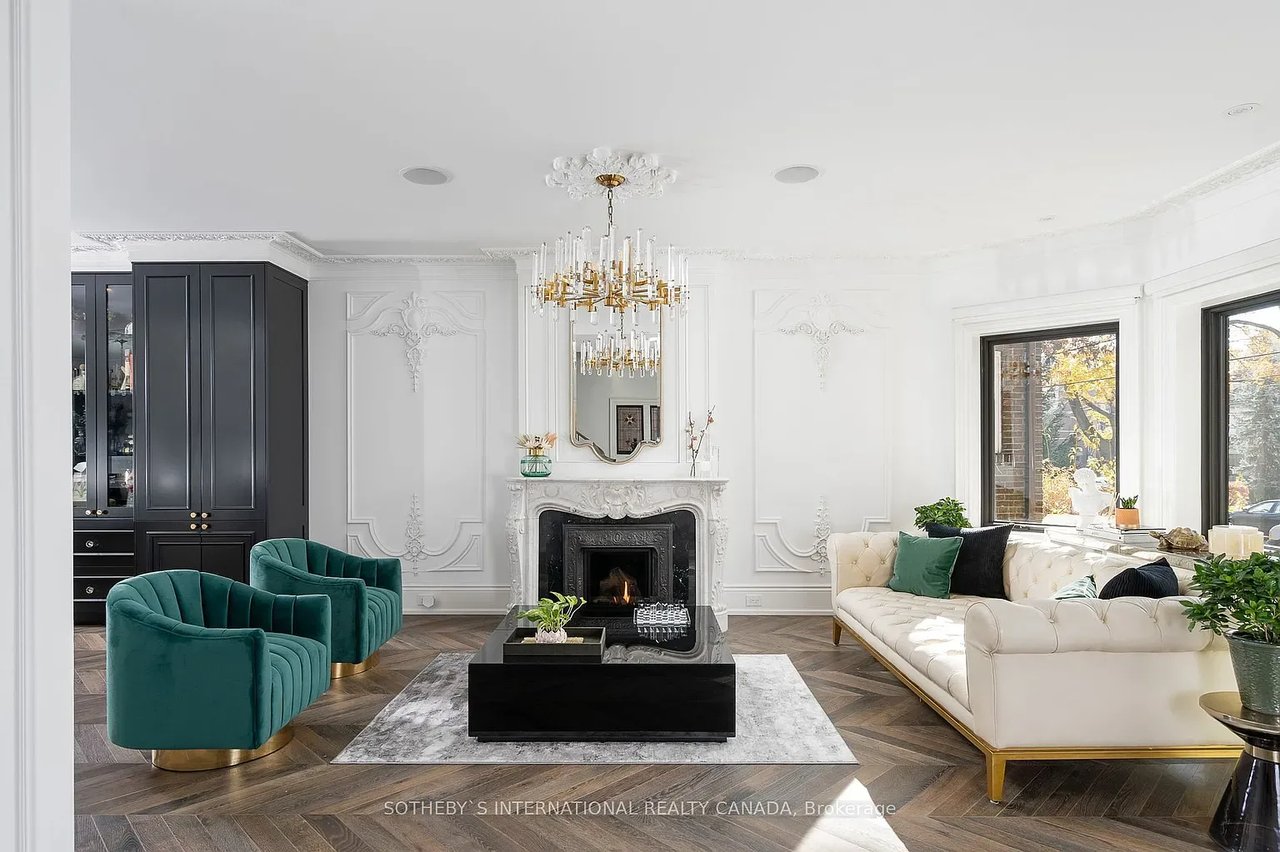
Living room with an ornate fireplace, gold chandelier, cream tufted sofa, and teal armchairs.
VIEW PHOTOS
$5,499,000 CAD

277 Indian Rd

6 Beds 5 Baths

Description

Welcome to an elegant blend of historical charm and ultra-luxury designer finishes in one of Toronto's most sought-after neighbourhoods. This stately Edwardian spans over 6,000 square feet of perfectly manicured indoor and outdoor space across four levels, featuring European chevron floors, a hand-carved marble fireplace, and a gourmet kitchen with top-of-the-line appliances. Upstairs, spacious bedrooms with expansive windows and luxurious bathrooms offer serene retreats, while the primary suite boasts 10-foot ceilings, a fireplace, and a private terrace. The finished basement, with 9-foot ceilings and a front walkout, includes a second kitchen, bathroom, and a fully equipped gym. Located steps from High Park, this home provides easy access to top-rated schools, vibrant shopping districts, and the UP Express, getting you to Union Station in just 8 minutes. Experience the pinnacle of luxury living in this exquisite designer residence. Virtual tour video is a must-see! (36762128)

Share Property

Location

277 Indian Rd, Toronto, ON M6R 2X4, Canada

Status

Sold
Ashley Shaw

Ashley Shaw

TITLE

Executive Vice President - Sales, Broker

PHONE

416.828.6236

Property Amenities

Interior
Appliances Dishwasher, Dryer, Refrigerator, Stove, Washer, Window Coverings
Flooring Hardwood
Total Bedrooms: 6
Full Bathrooms: 5
Area & Lot
MLS® ID W9348848
Type Residential
Status Sold
Exterior
Air conditioning Central
Heat type Forced air (Natural gas)
Garage Space 2
Roof Asphalt Shingle
Finance
Sales Price $5,499,000 CAD

Book a Consultation

Get assistance in determining current property value, crafting a competitive offer, writing and negotiating a contract, and much more. Contact us today.

Follow Me On Instagram