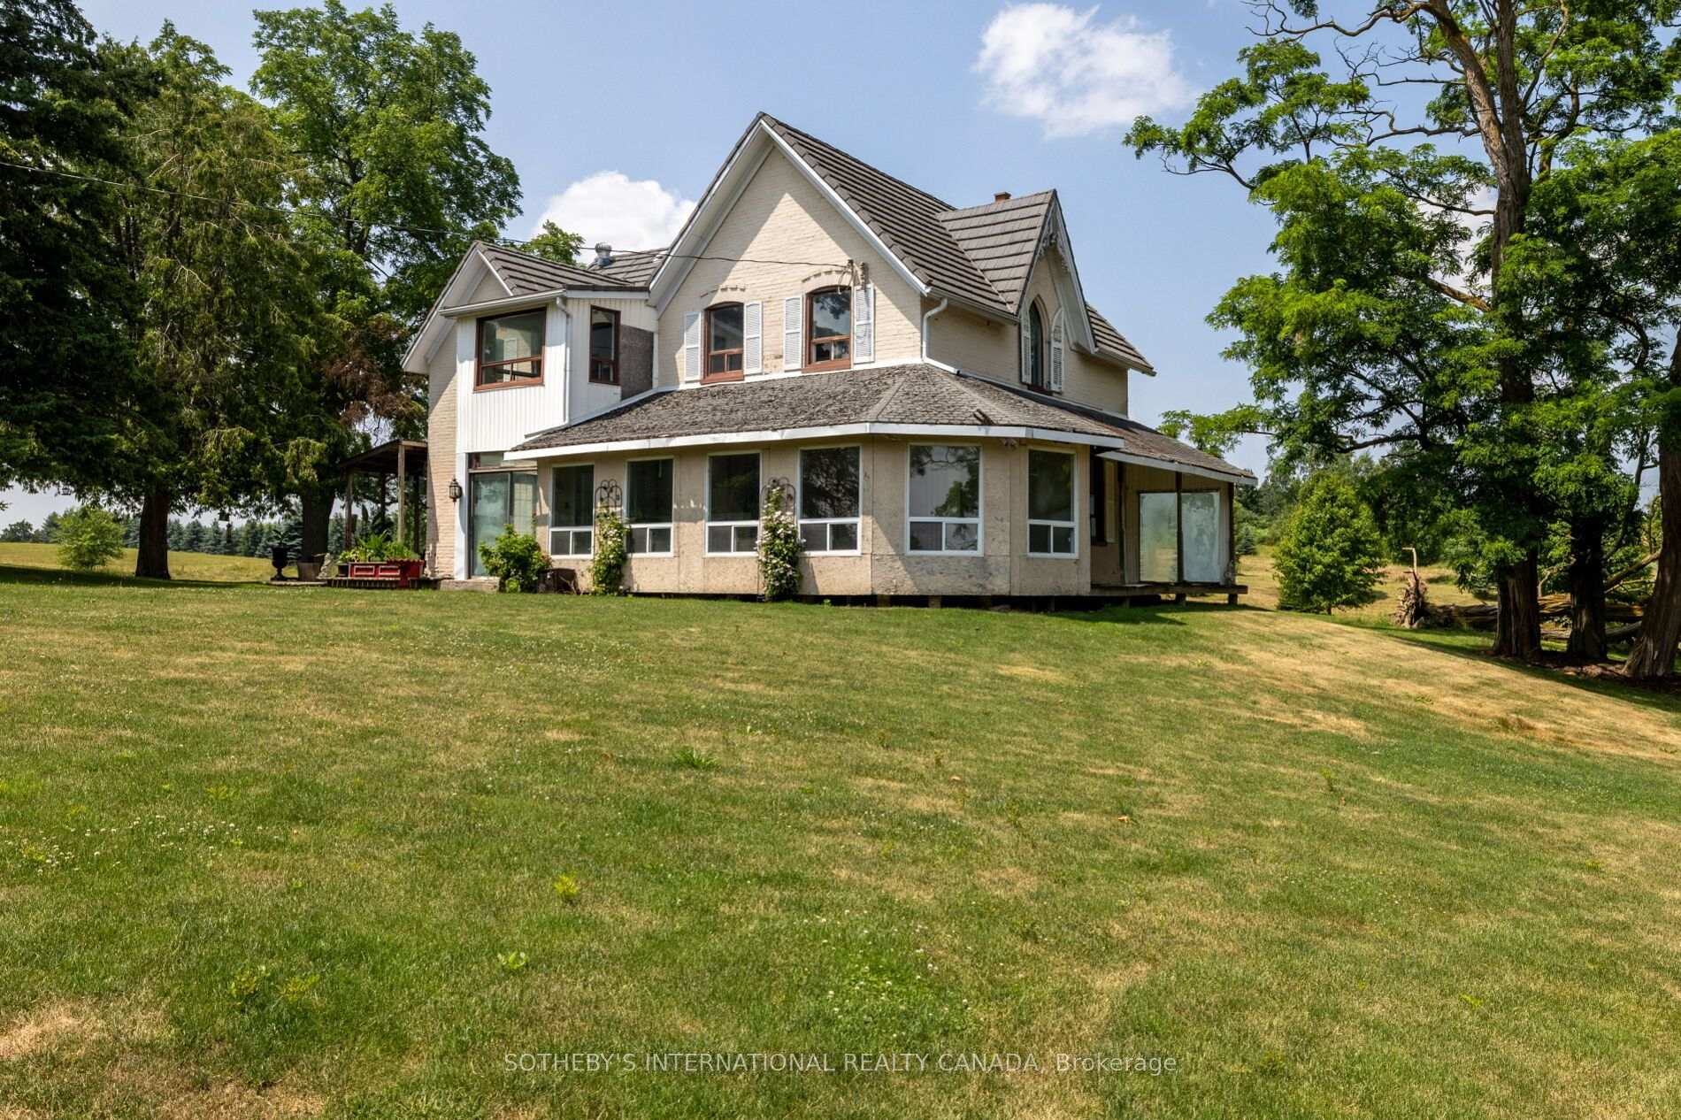
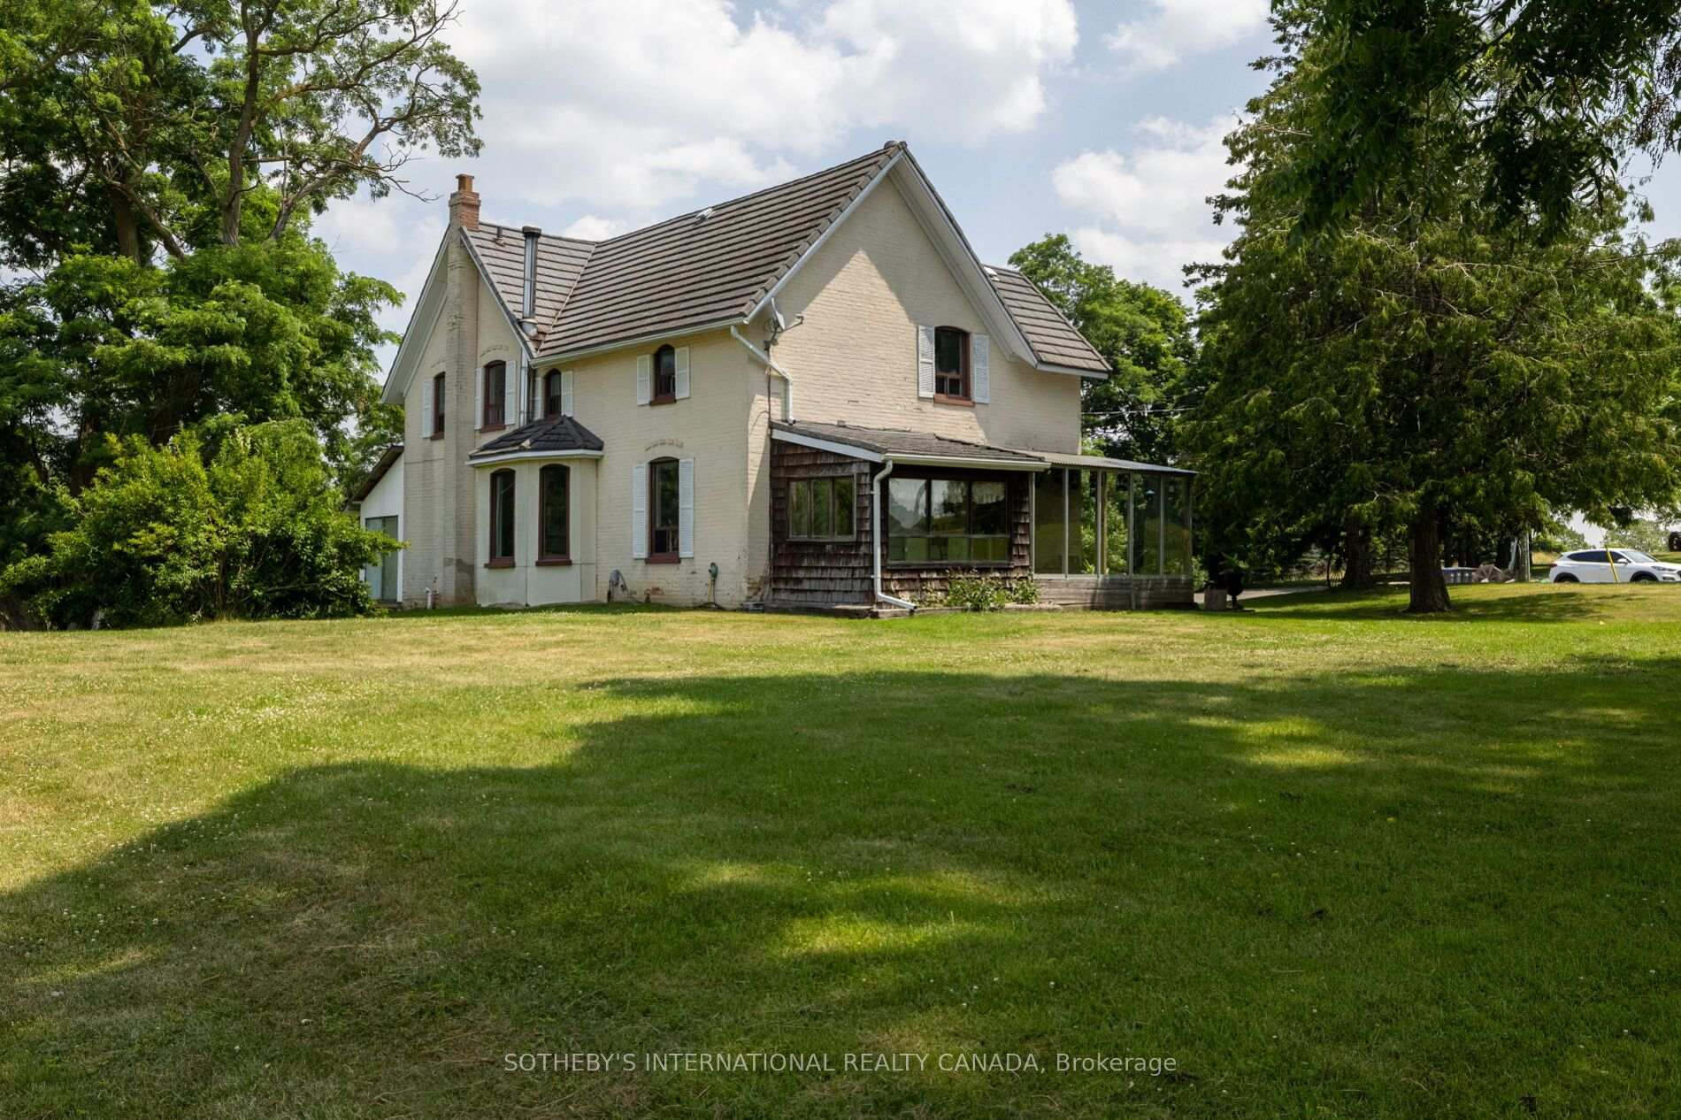
Two-story country home with a glass-enclosed sunroom, surrounded by a broad lawn and mature trees.
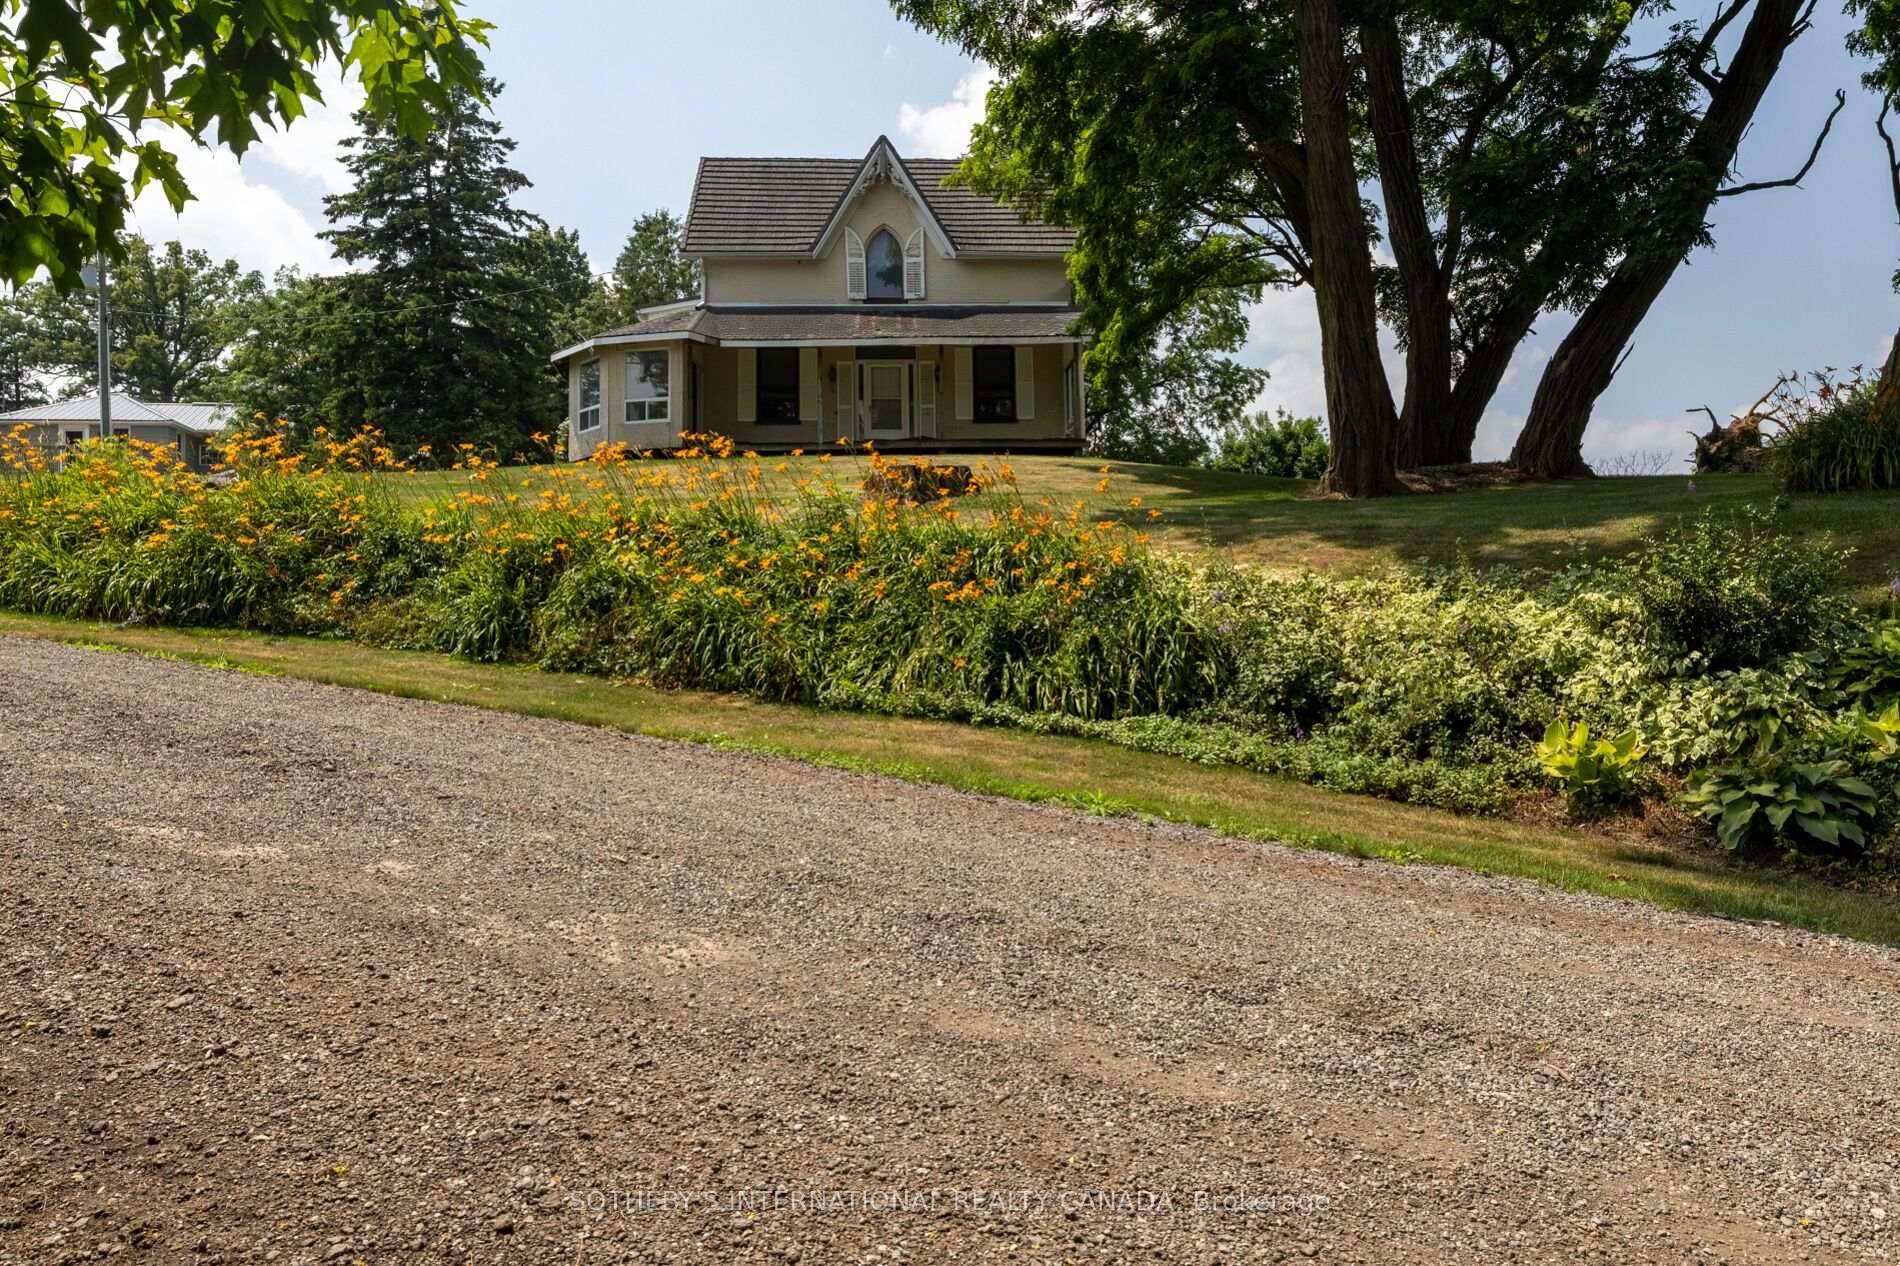
House with a covered porch, mature trees, orange flowers, and a broad gravel driveway.
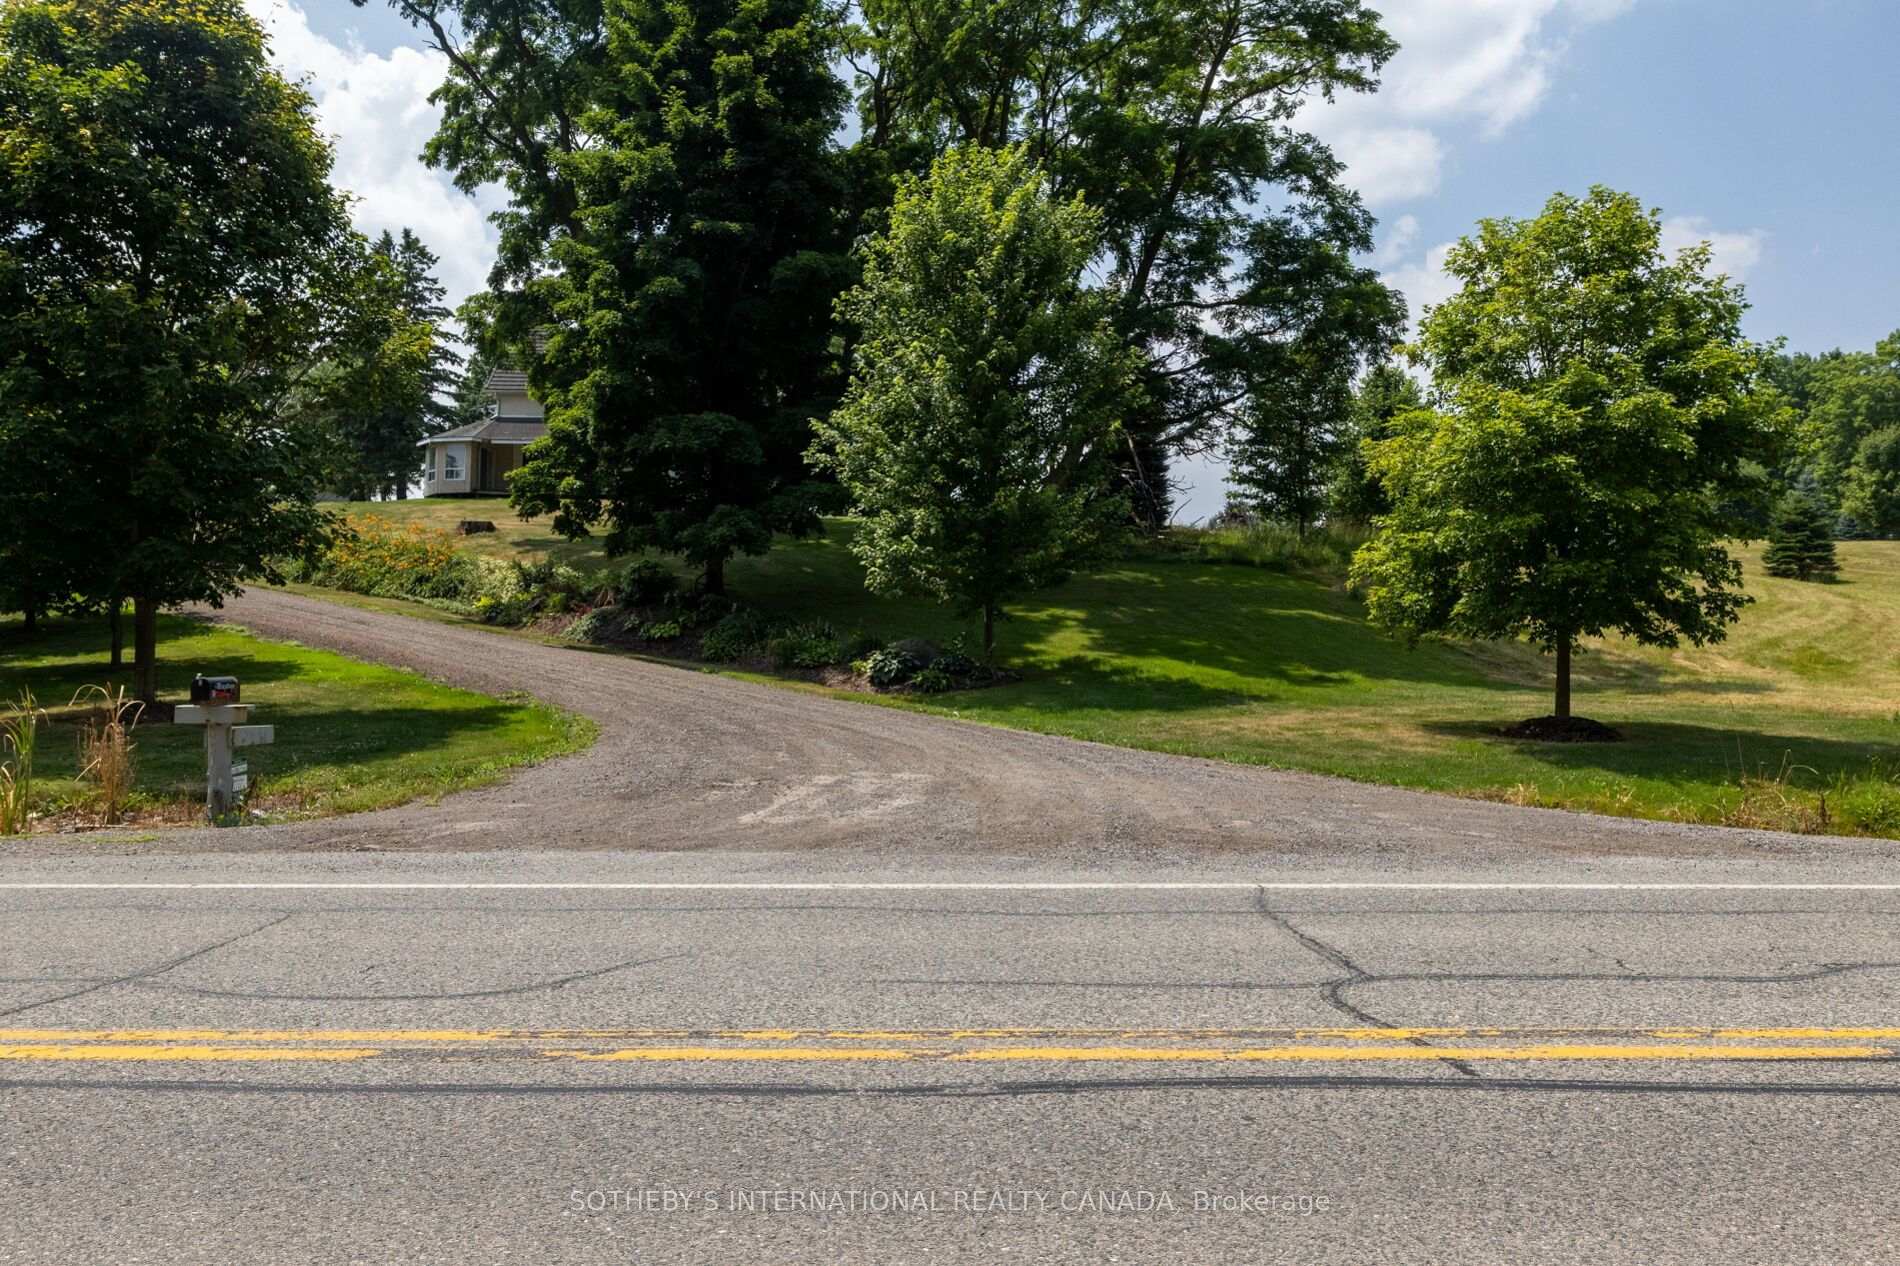
Tree-shaded country home set back from the road, with a curving gravel driveway and expansive lawn.
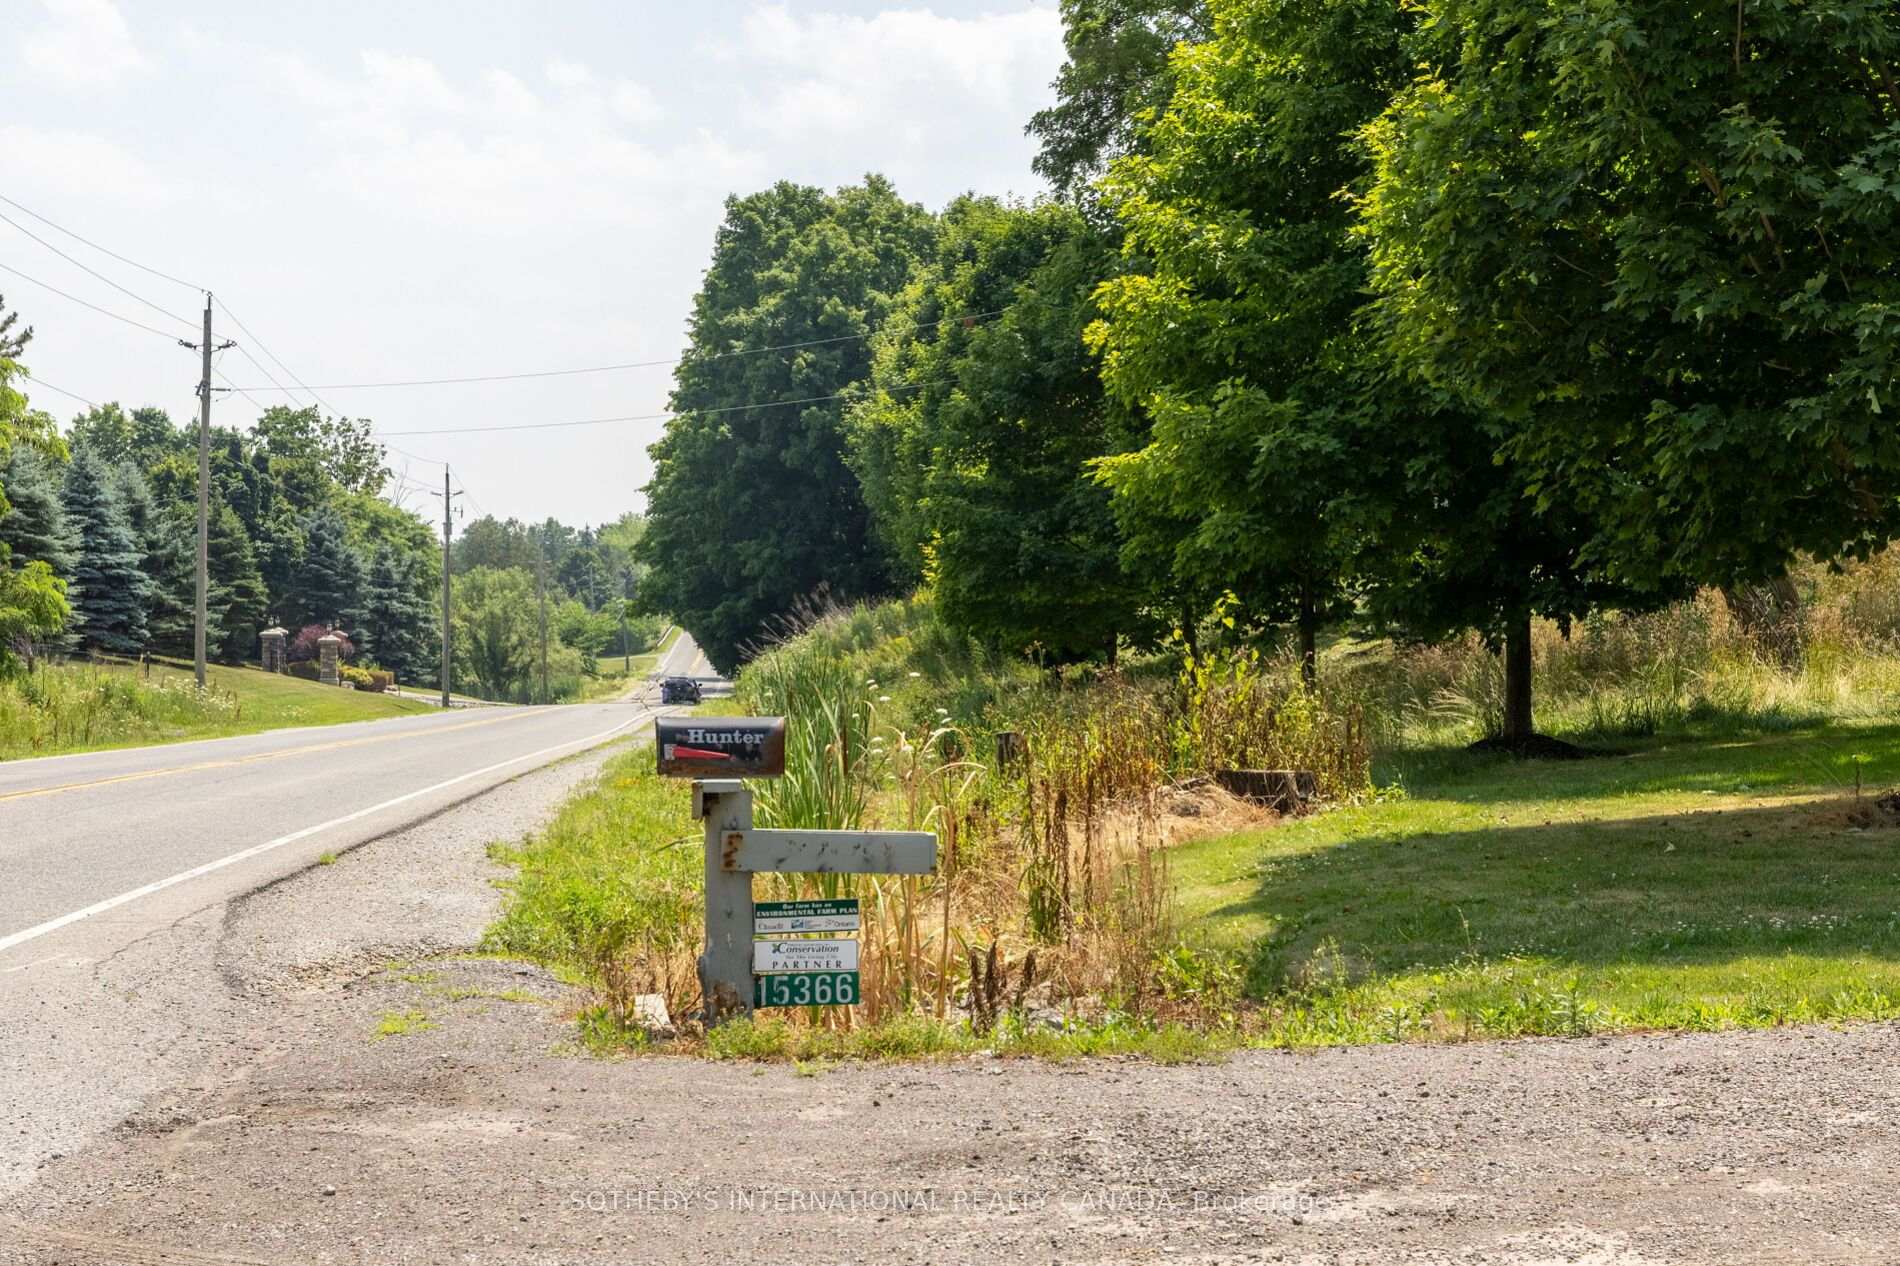
Roadside entrance to 15366 The Gore Road, marked by a mailbox and address sign beneath mature trees.
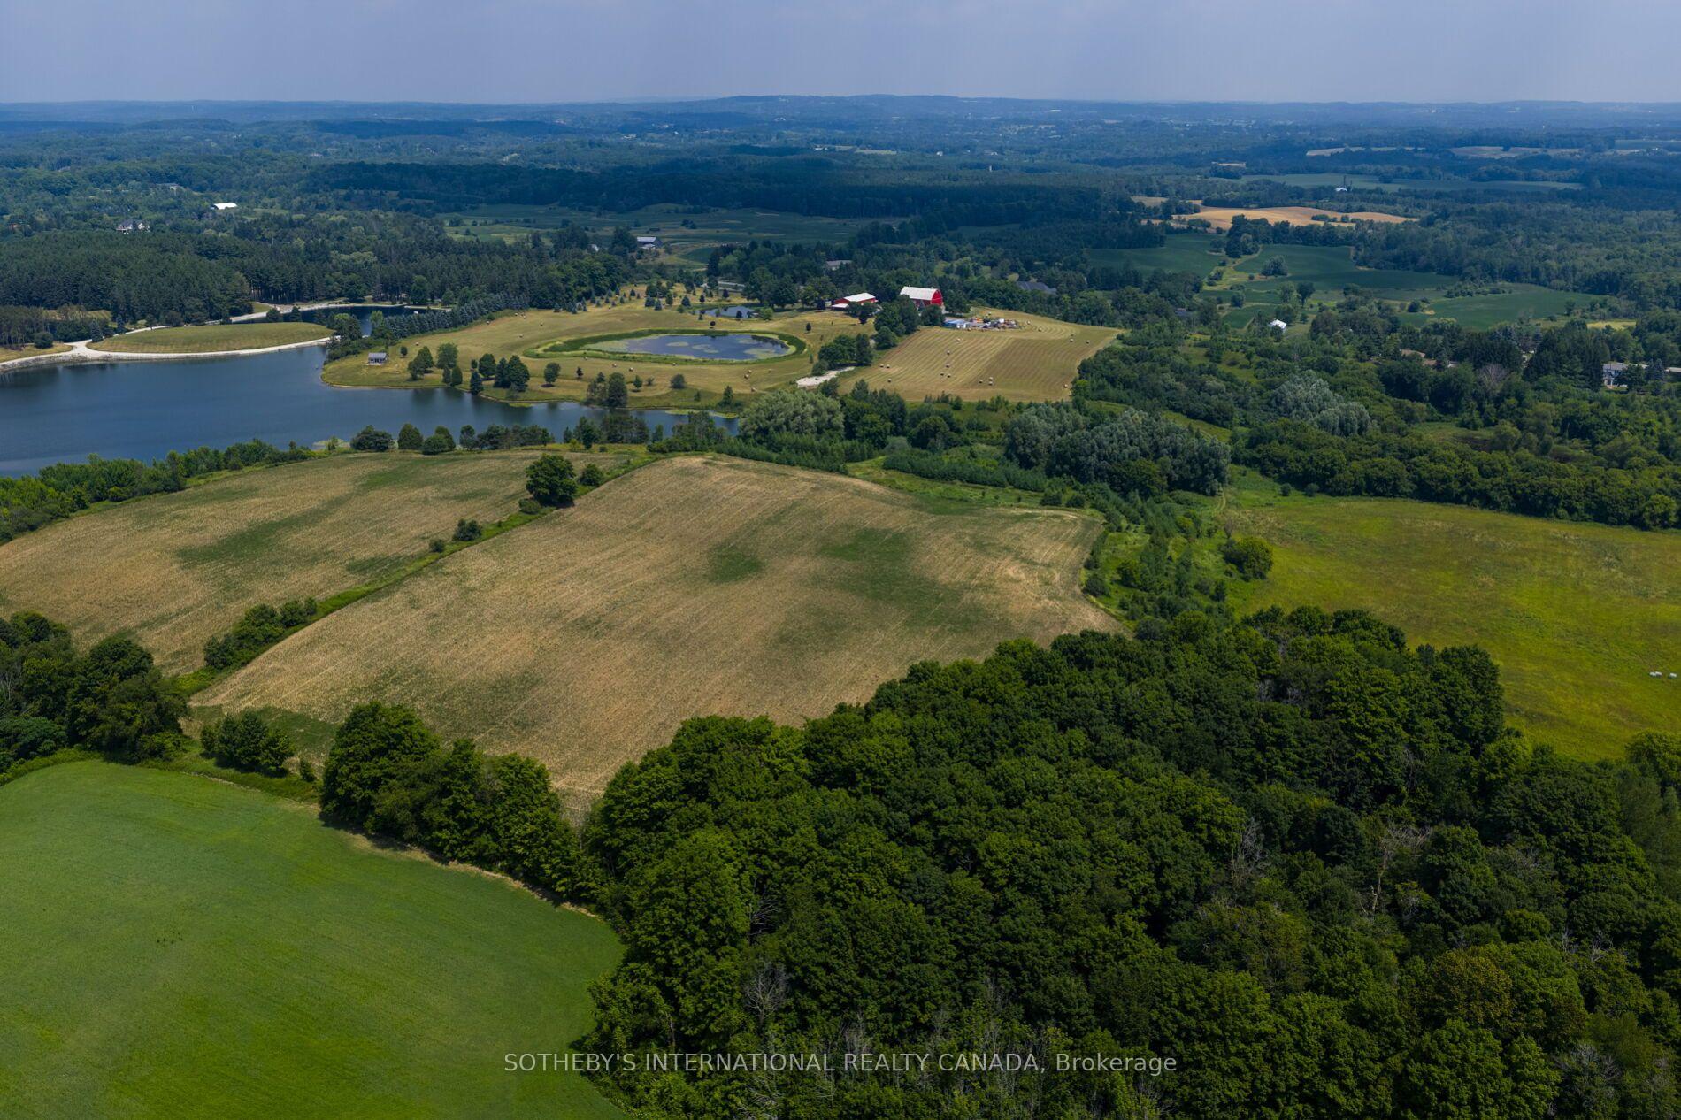
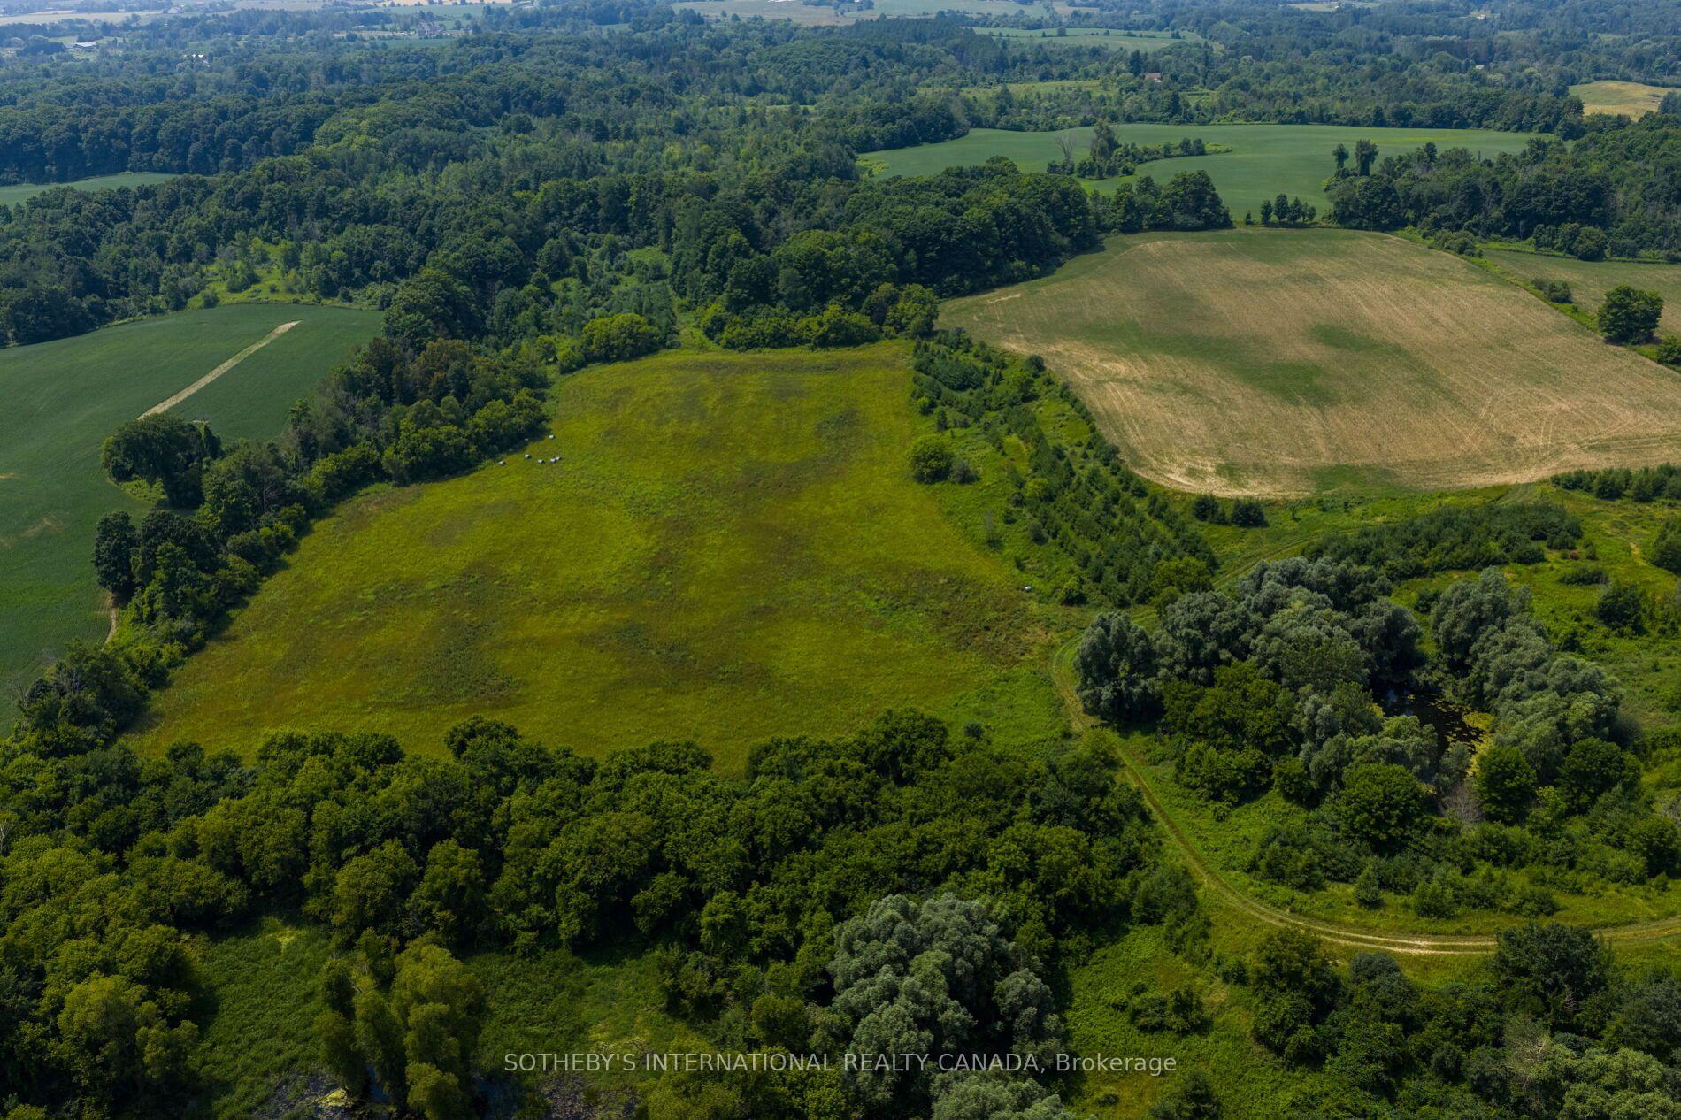
Aerial view of wooded farmland with a pond, open fields, and red-roofed barns.
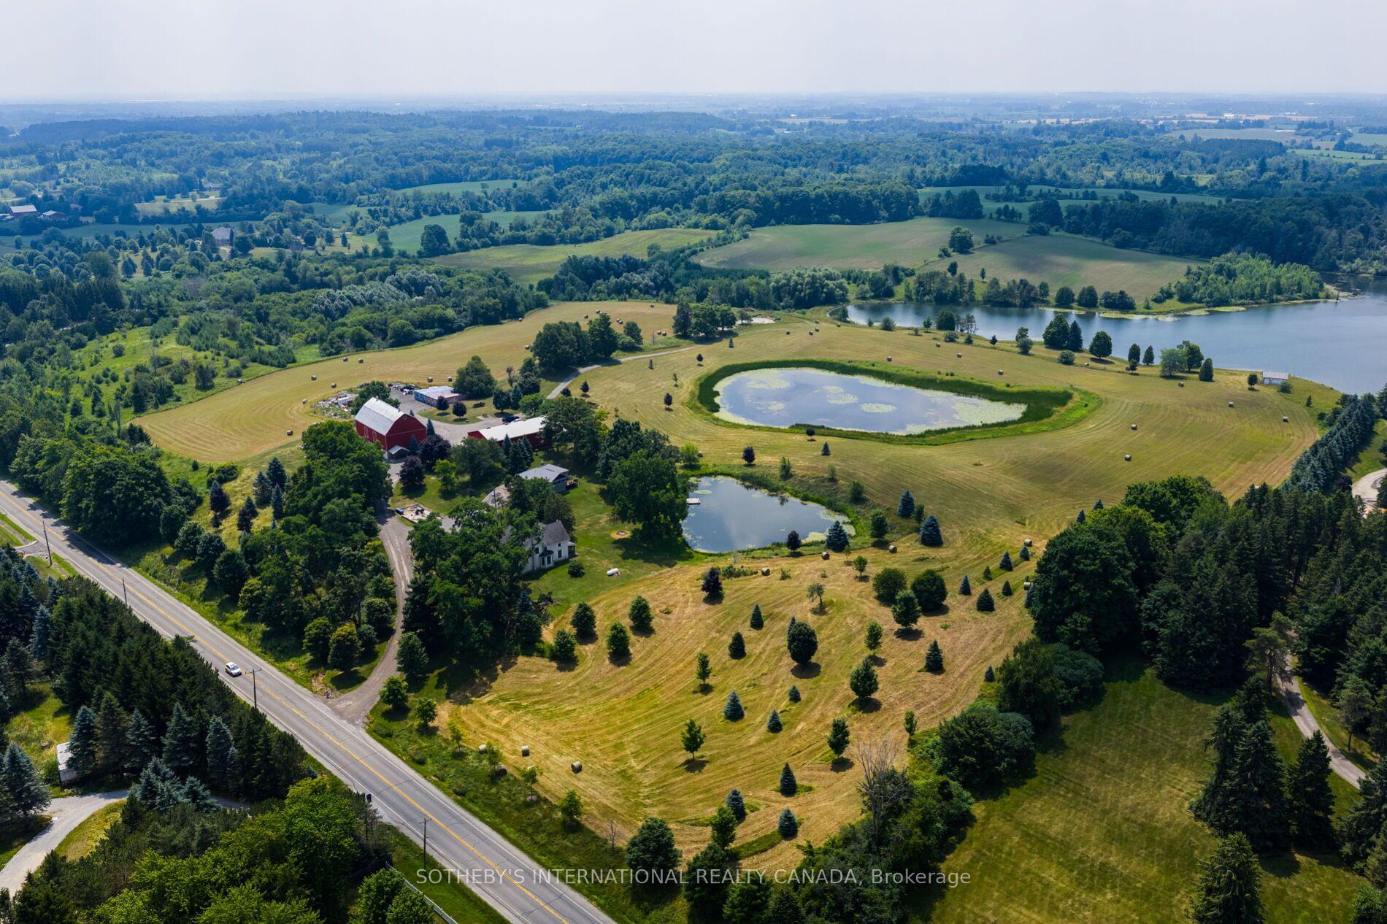
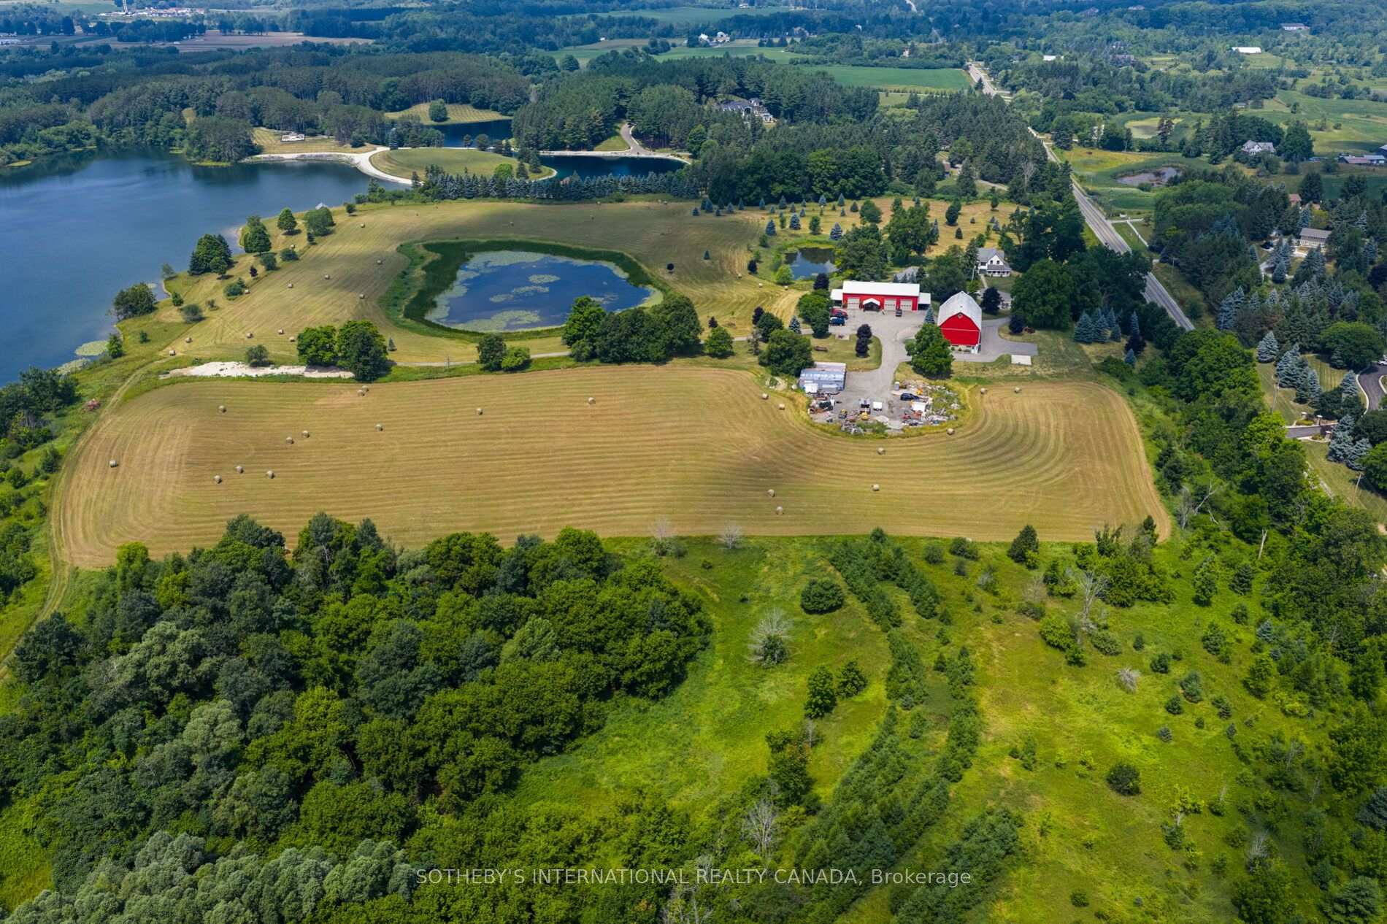
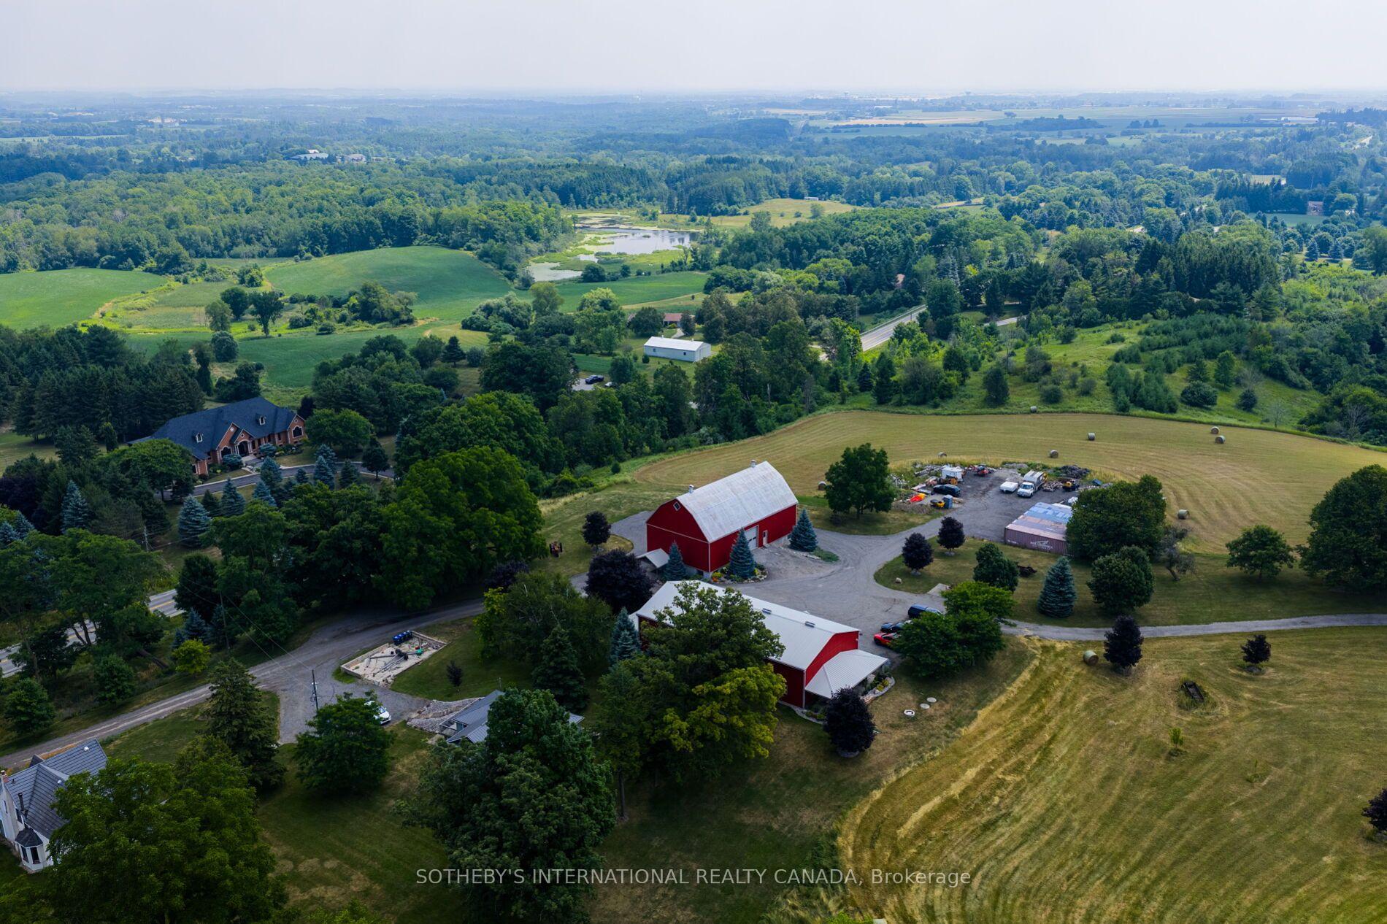
Aerial view of a rural estate with a red barn, hay fields, wooded areas, and two ponds.
Aerial view of a rural estate with hay fields, ponds, wooded grounds, and red barns.
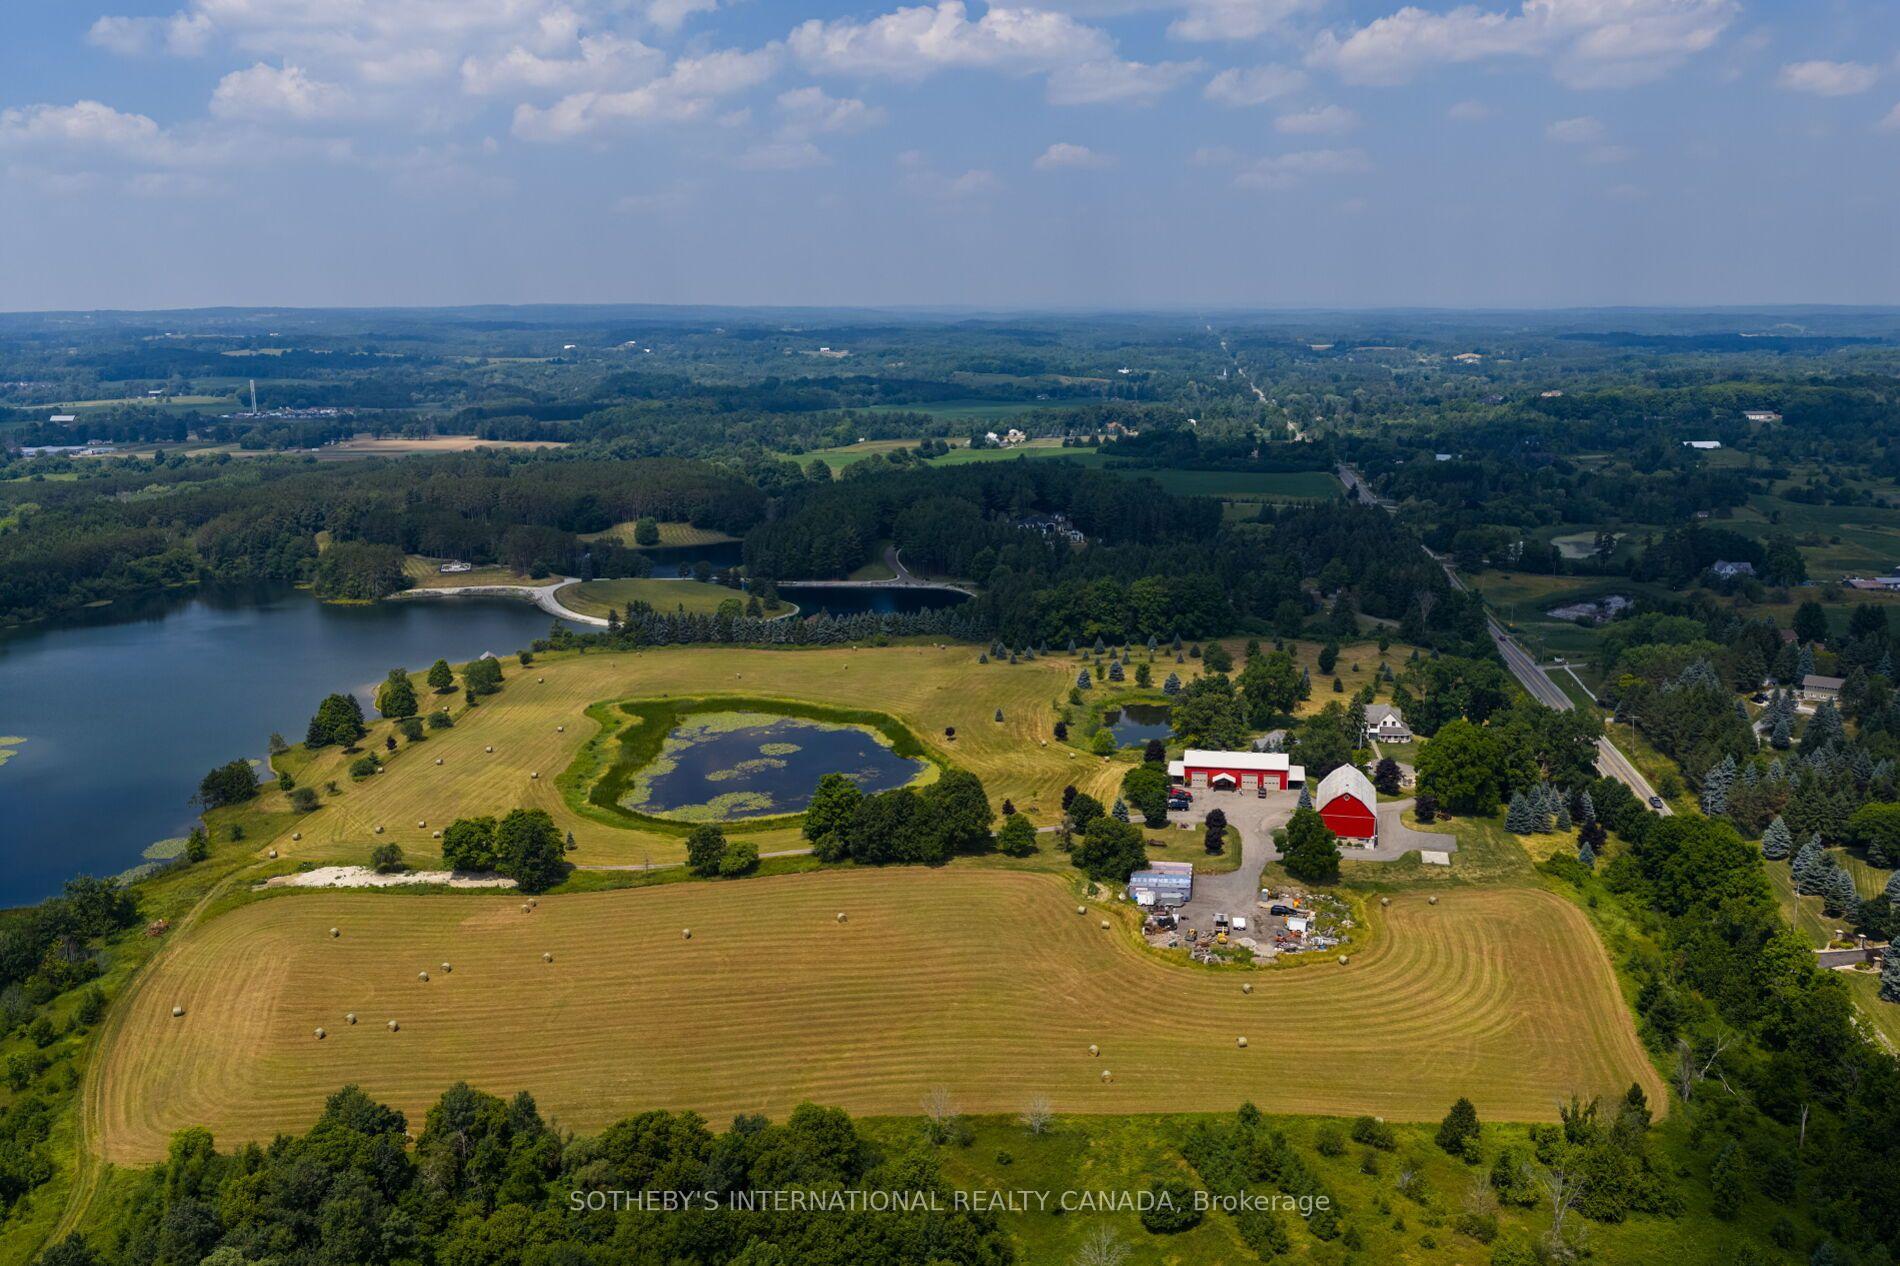
Aerial view of a rural estate with red barns, mown fields, and a pond.
Aerial view of open fields surrounded by dense woodland, with a small creek at the edge.
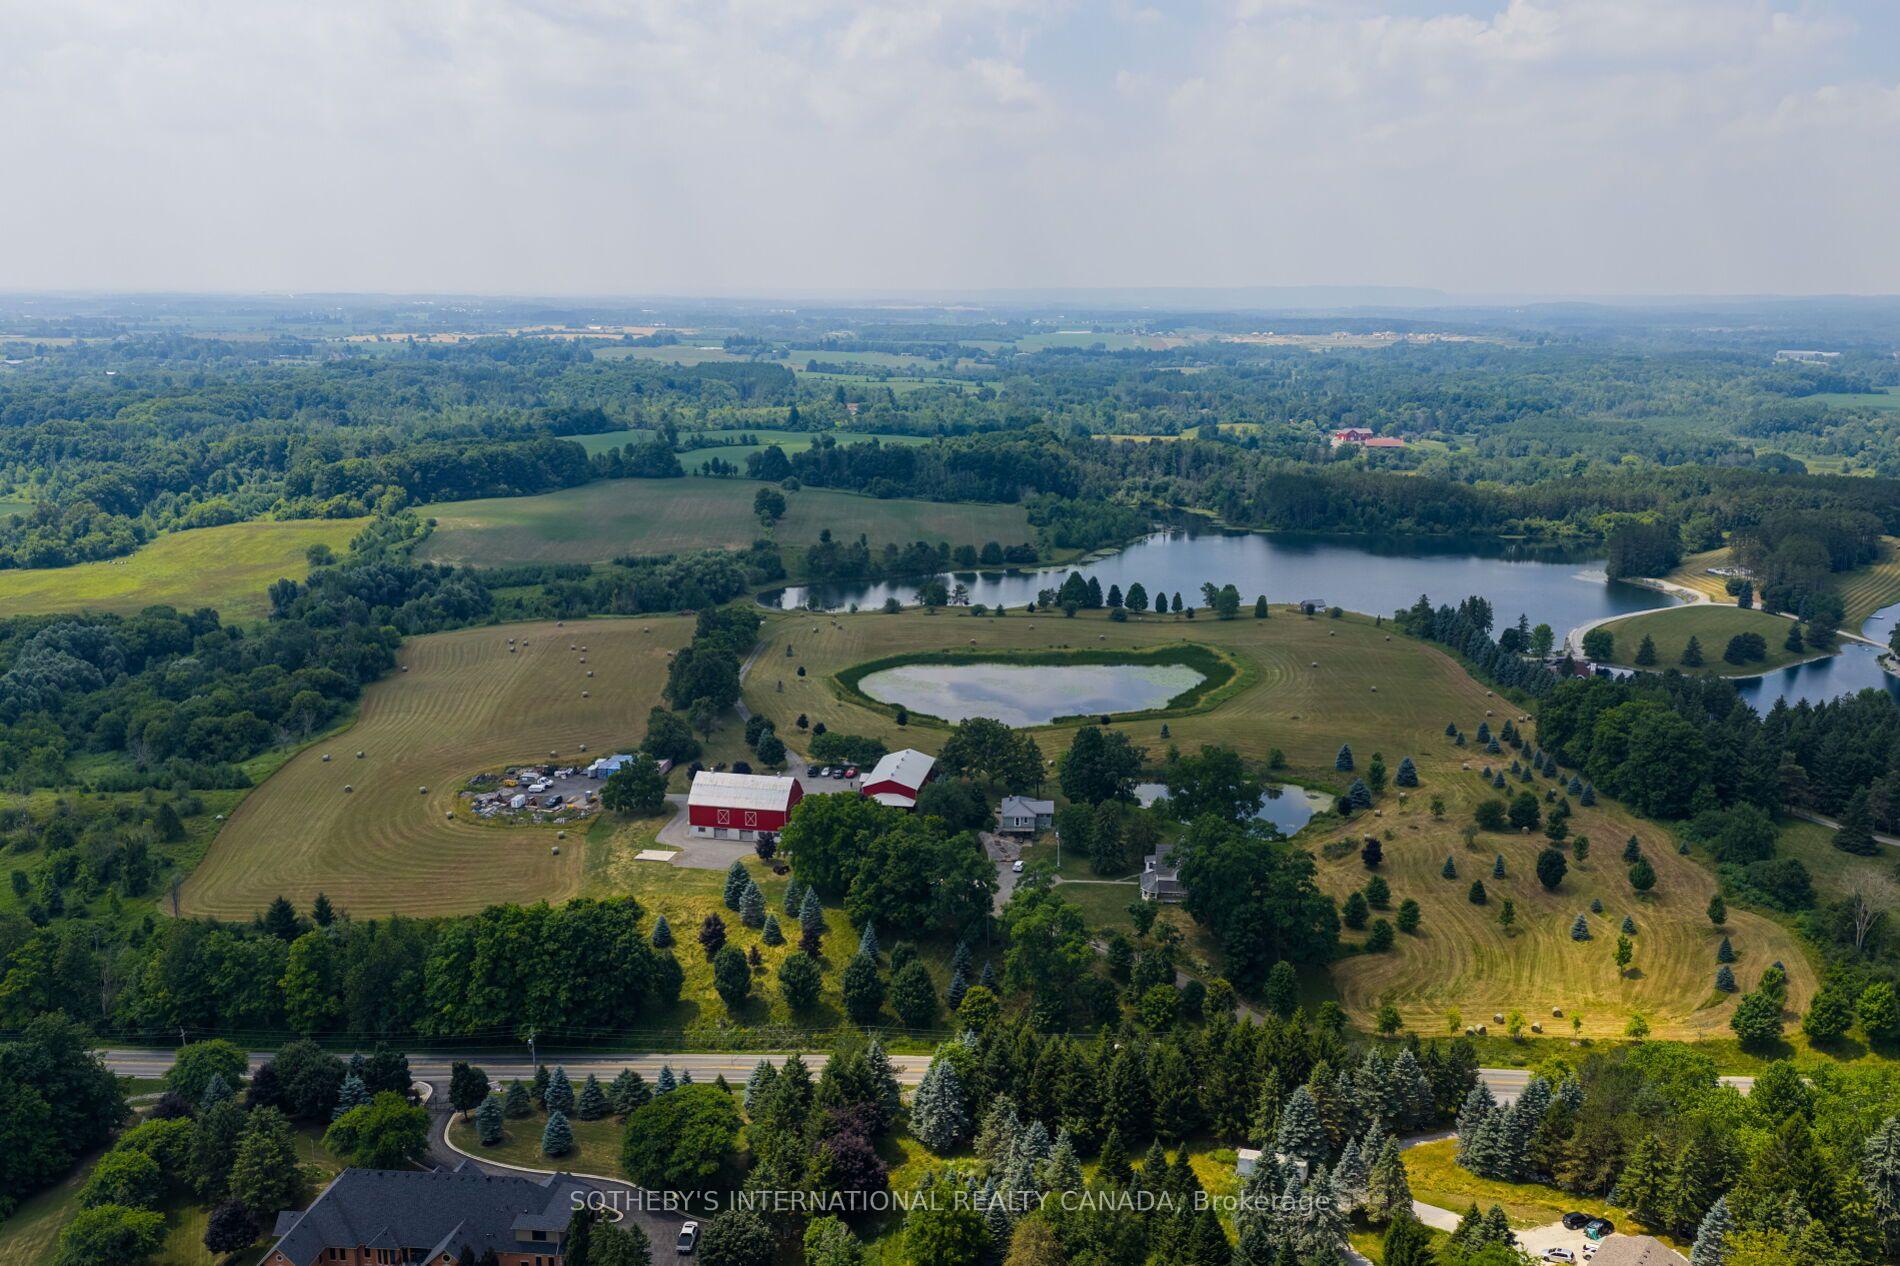
Aerial view of a rural estate with red barns, hay fields, ponds, and surrounding woodland.
Aerial view of a rural property with red barns, a pond, and tree-lined grounds.
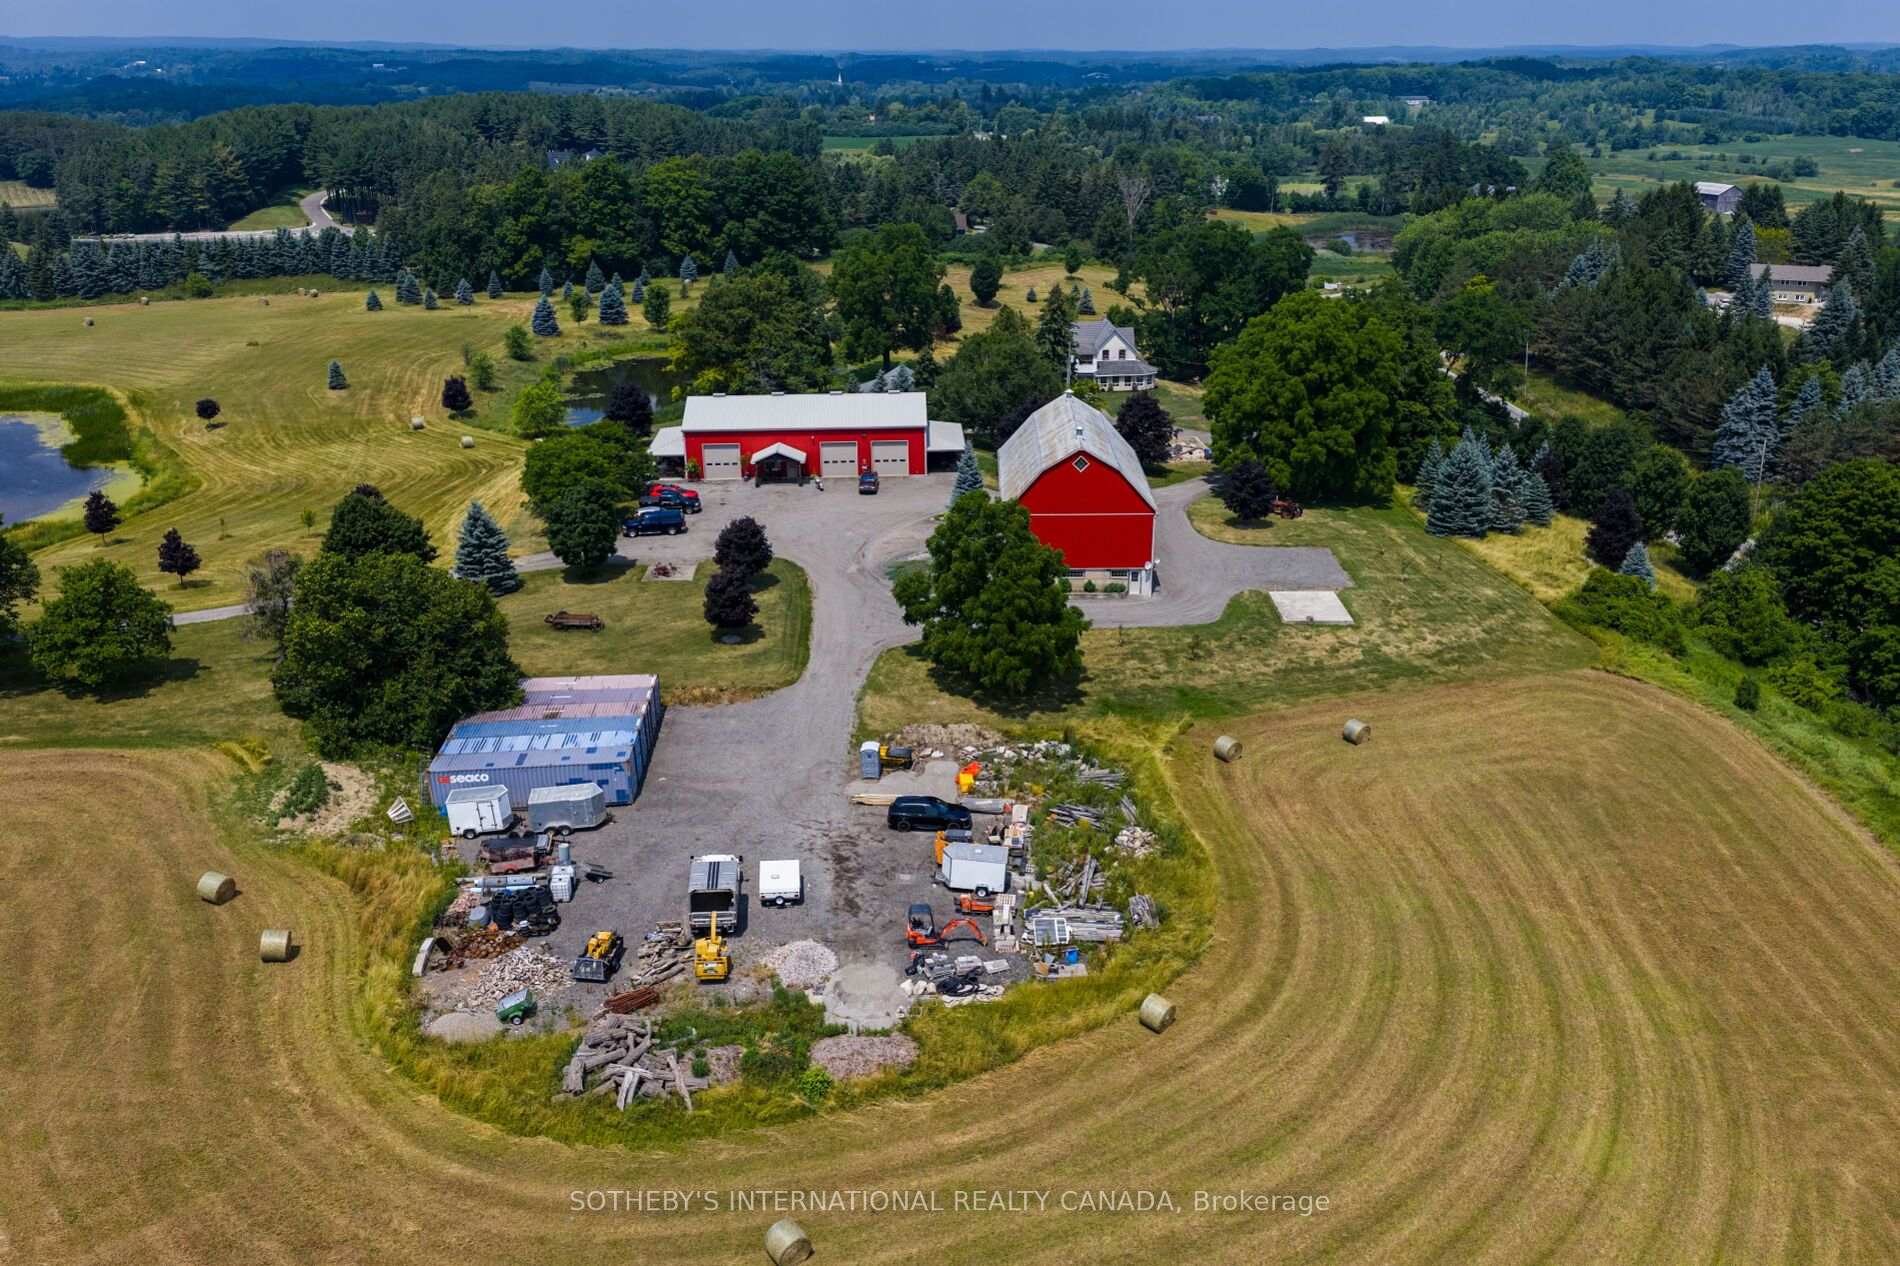
Aerial view of a rural property with red barns, a gravel yard, and surrounding fields.
Aerial view of a house on a spacious, tree-lined lawn beside a road.
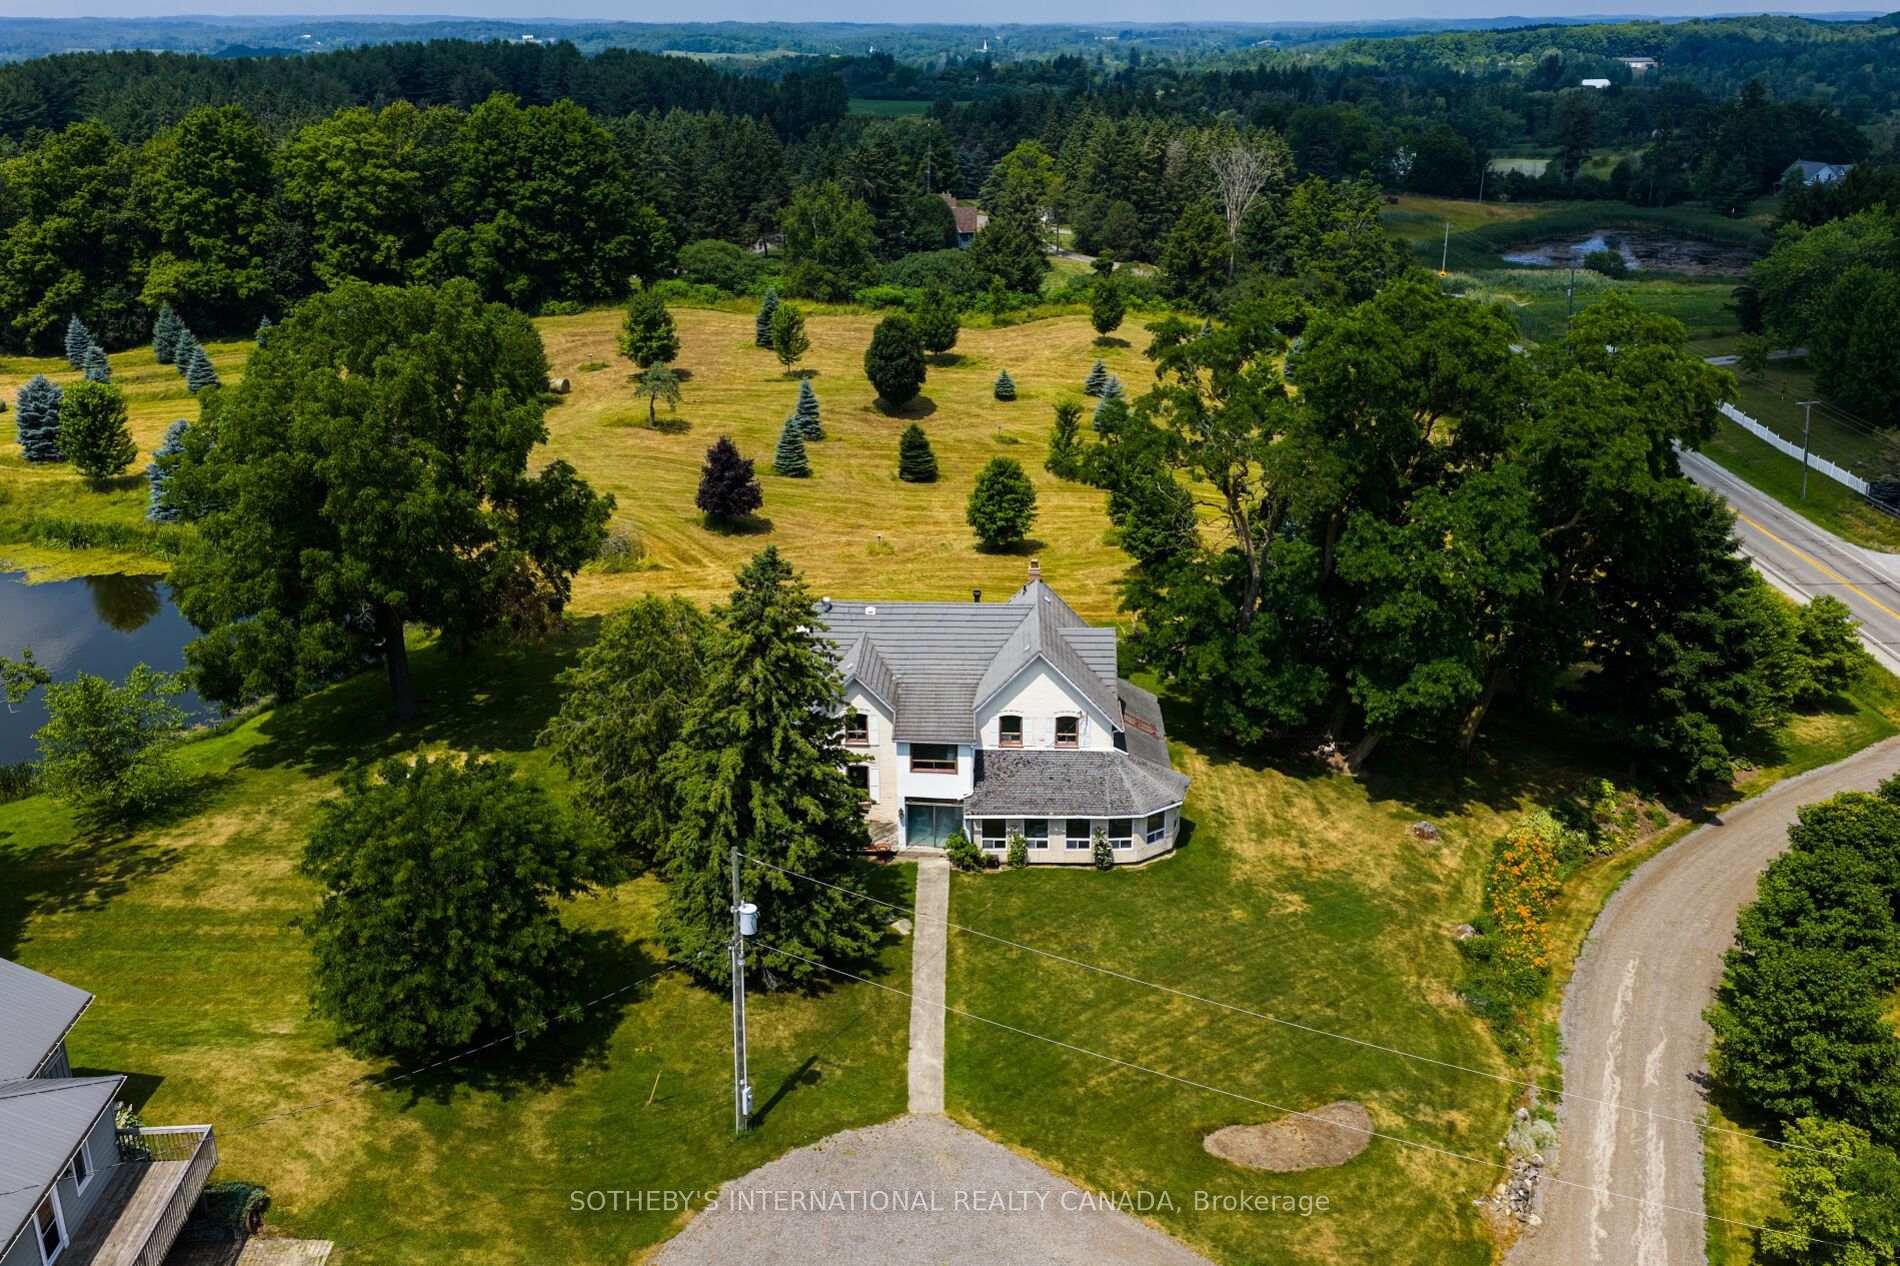
Aerial view of a country home amid broad lawns, mature trees, and a pond.
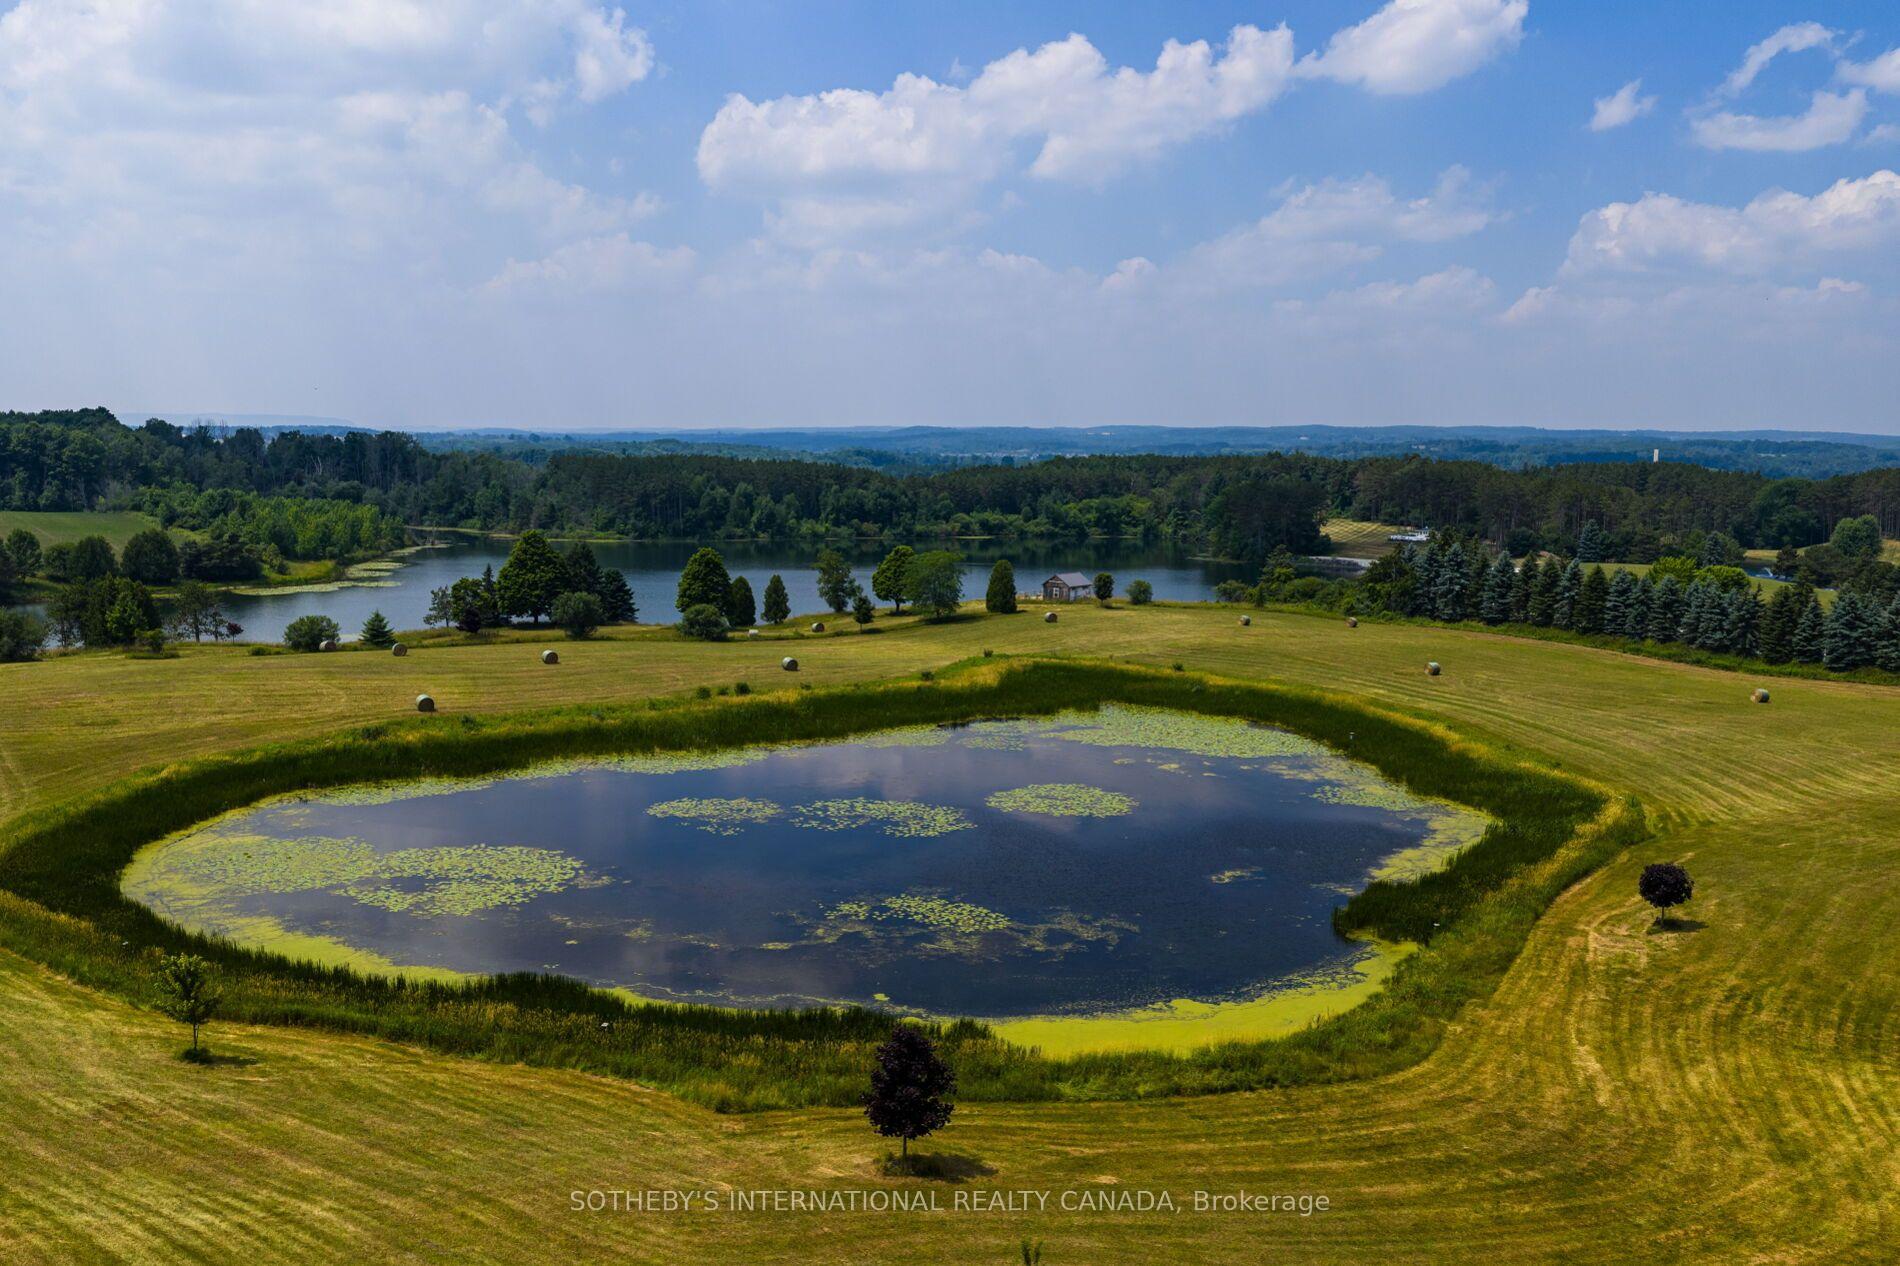
Aerial view of landscaped fields surrounding two ponds, with wooded hills beyond.
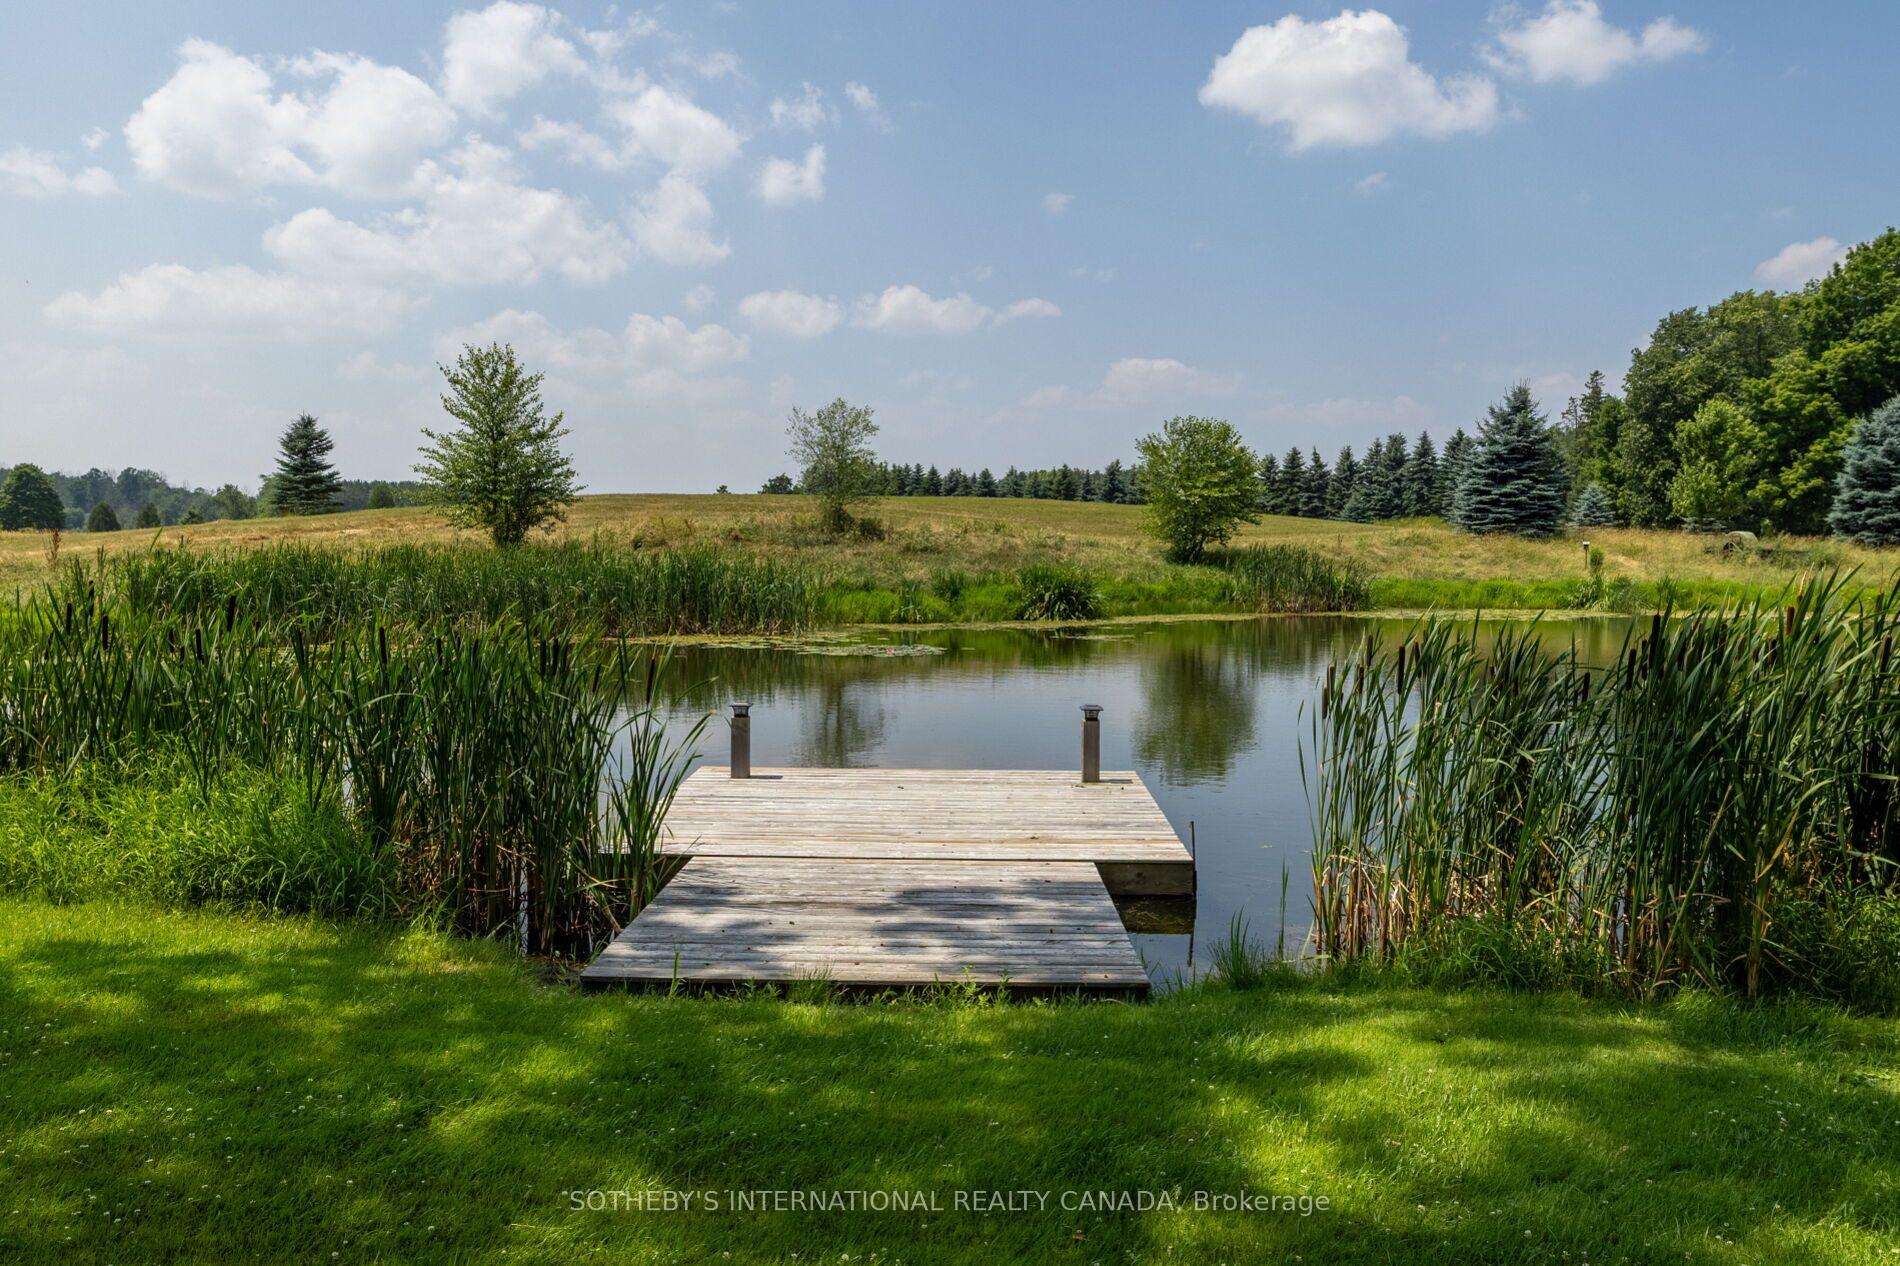
Wooden dock extending into a pond bordered by reeds and open green fields.
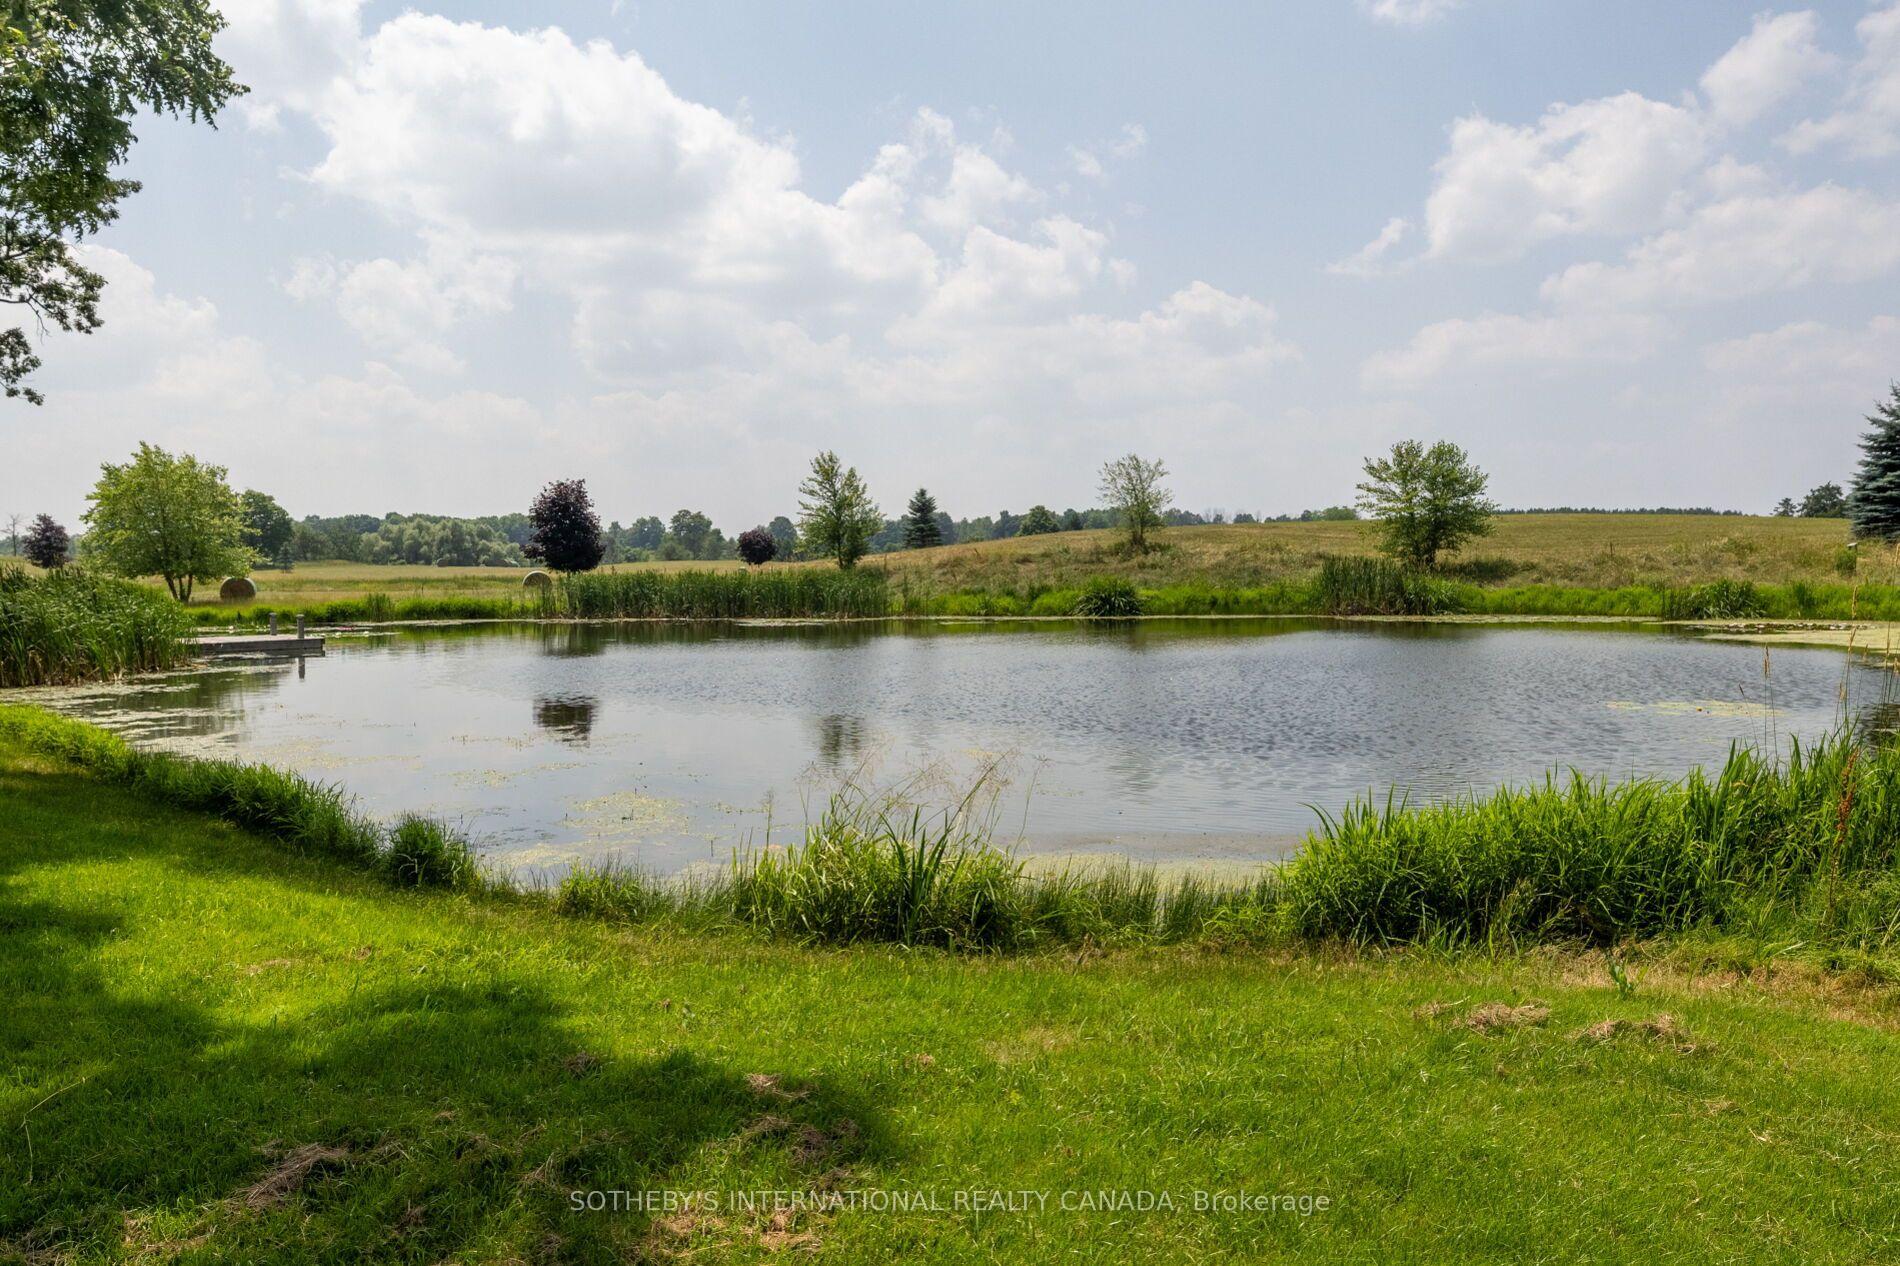
A pond bordered by reeds and grassy fields, with scattered trees beneath a partly cloudy sky.
Two-story cream brick house with a glass sunroom beside a broad lawn.
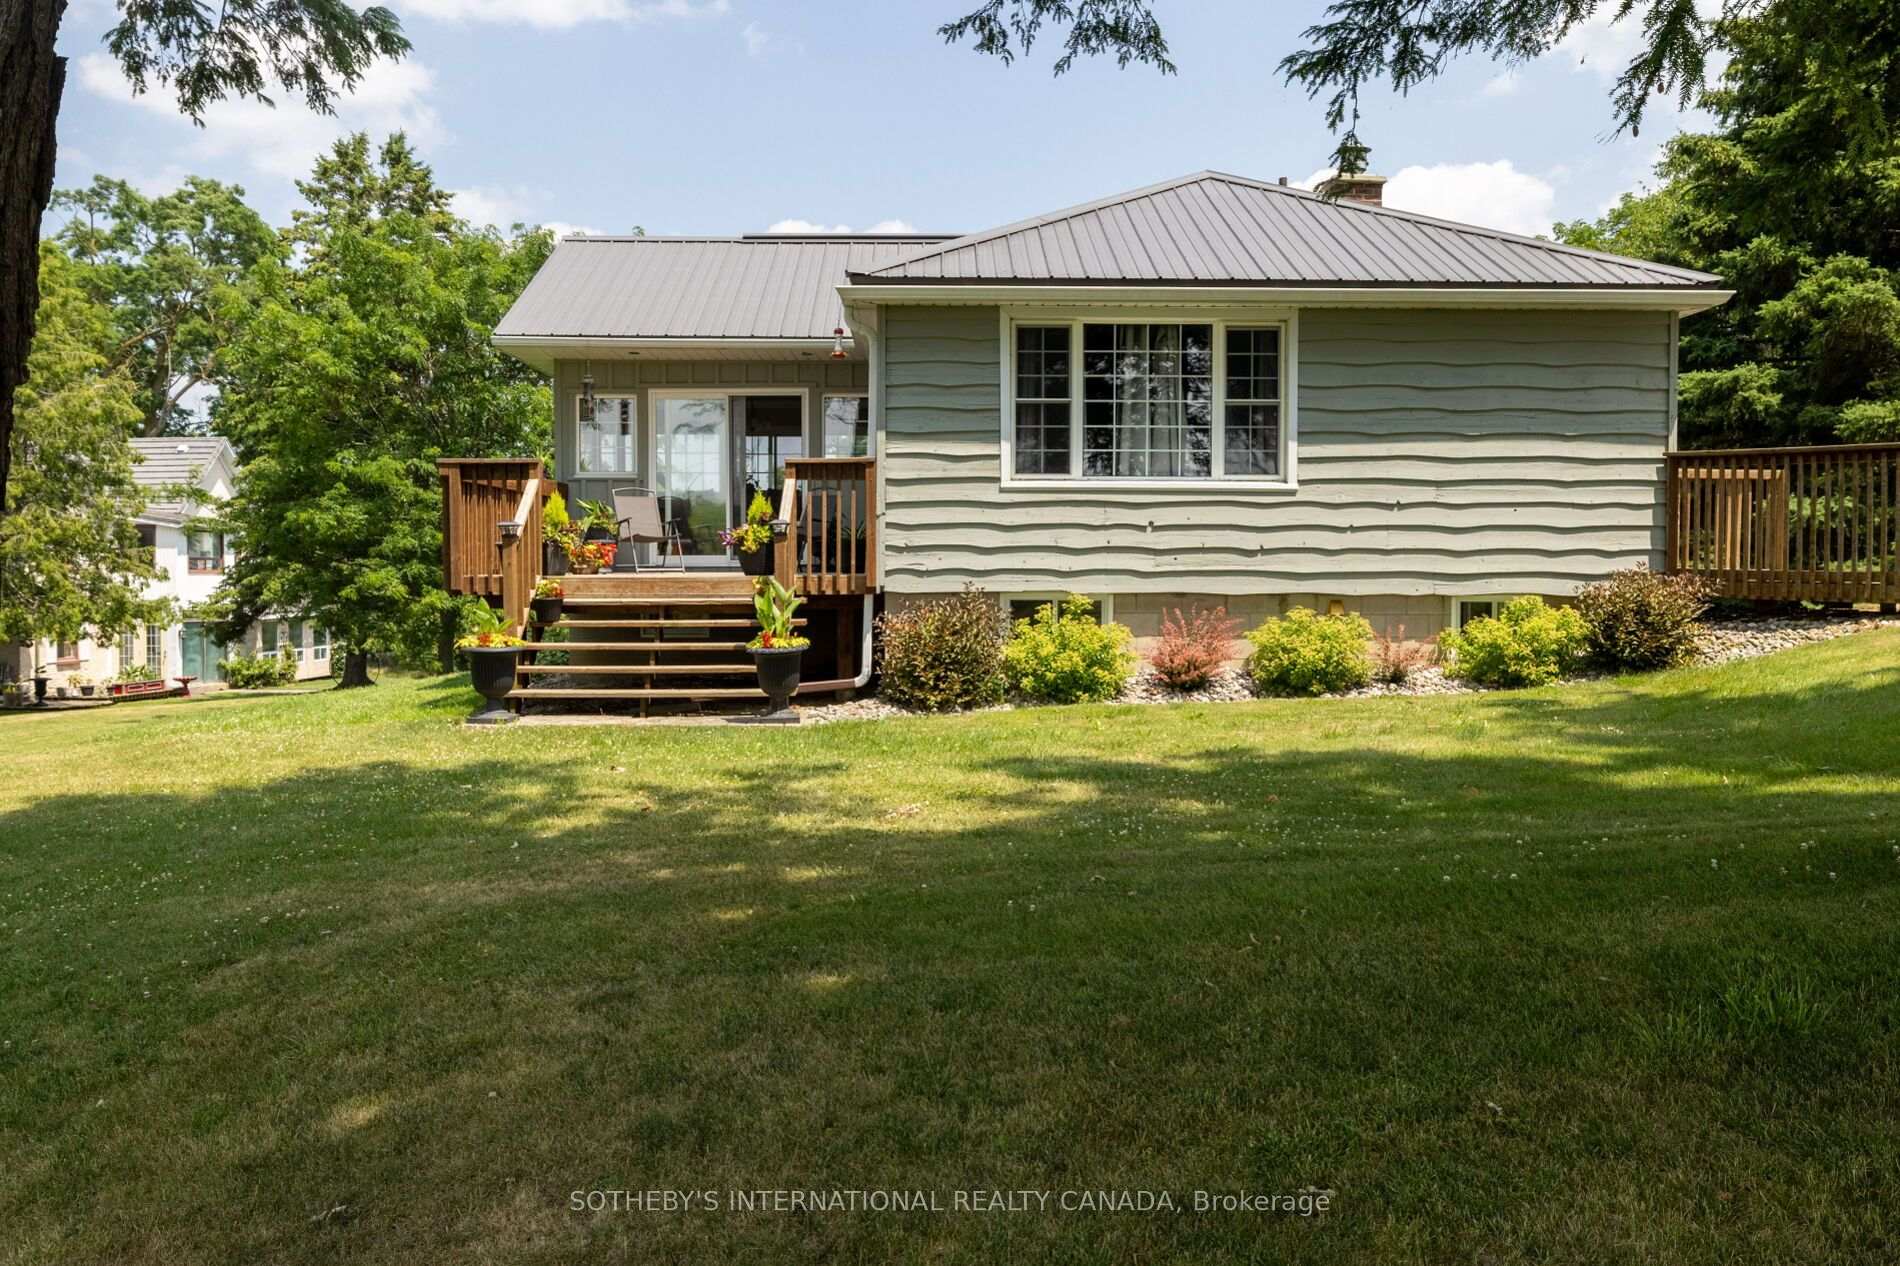
House with a raised wooden deck, broad lawn, and mature trees.
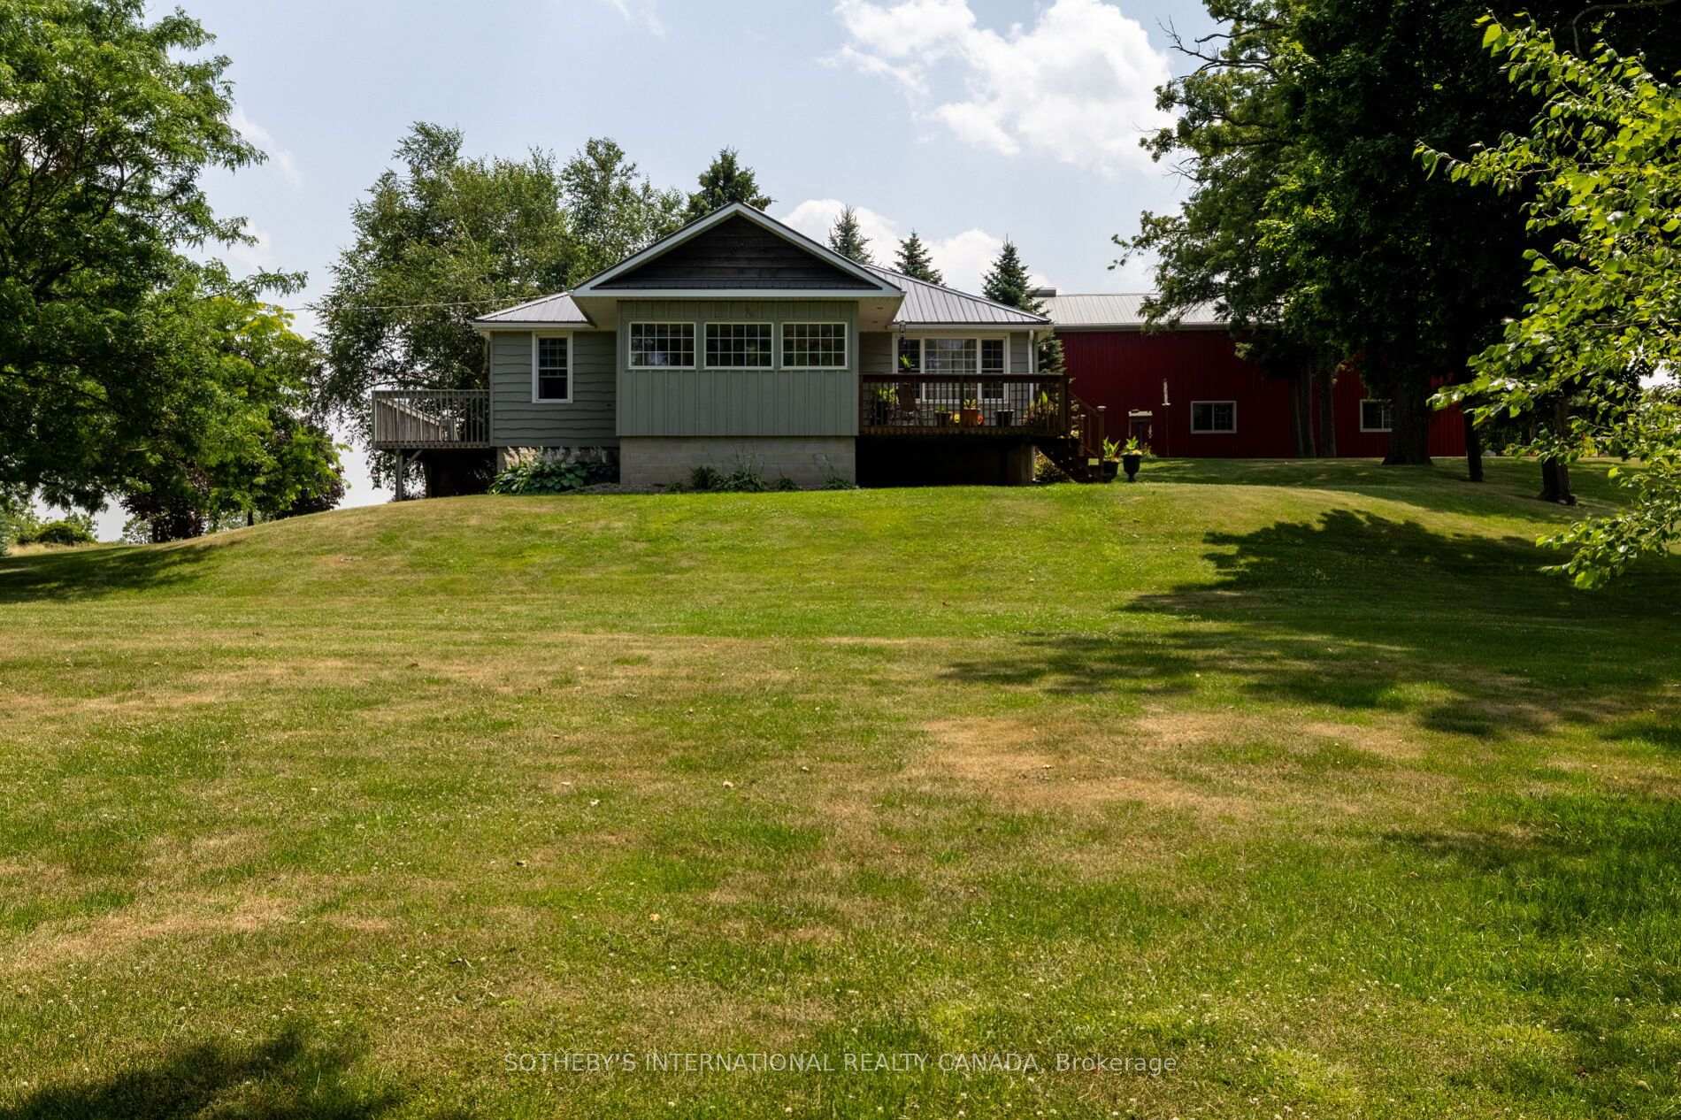
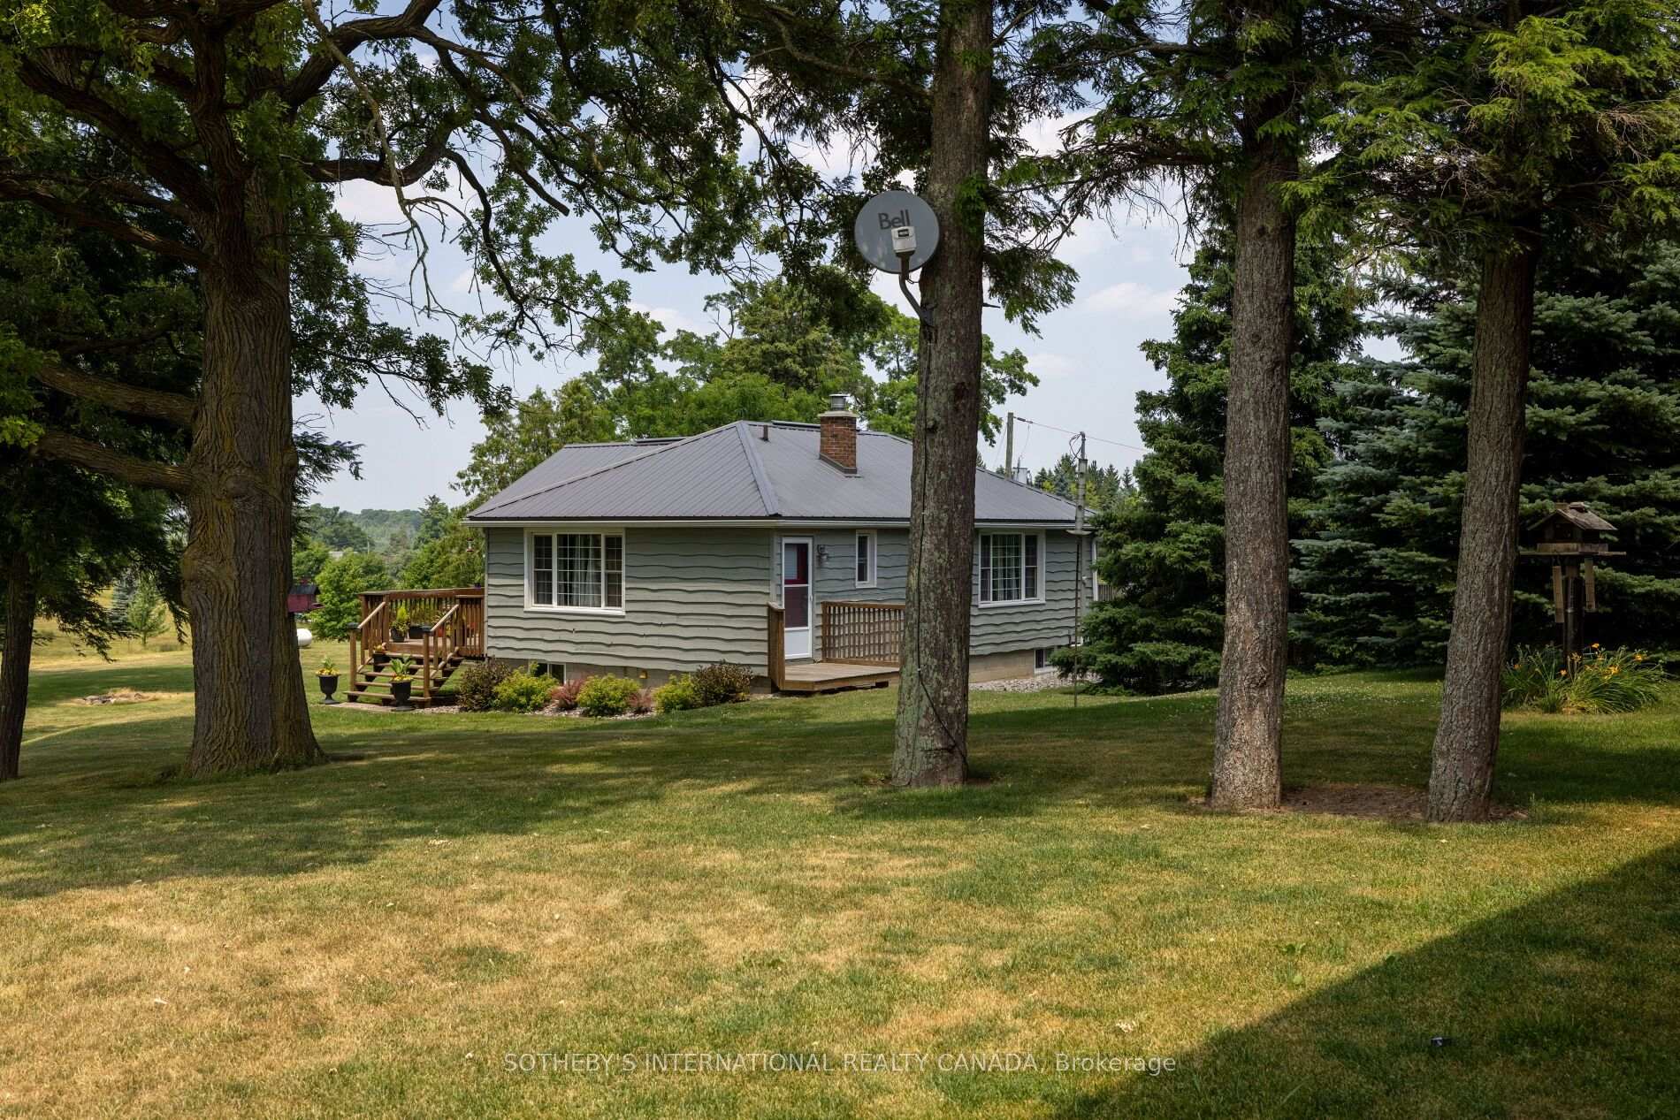
Gray house with a raised deck and red barn beyond a broad sloping lawn.
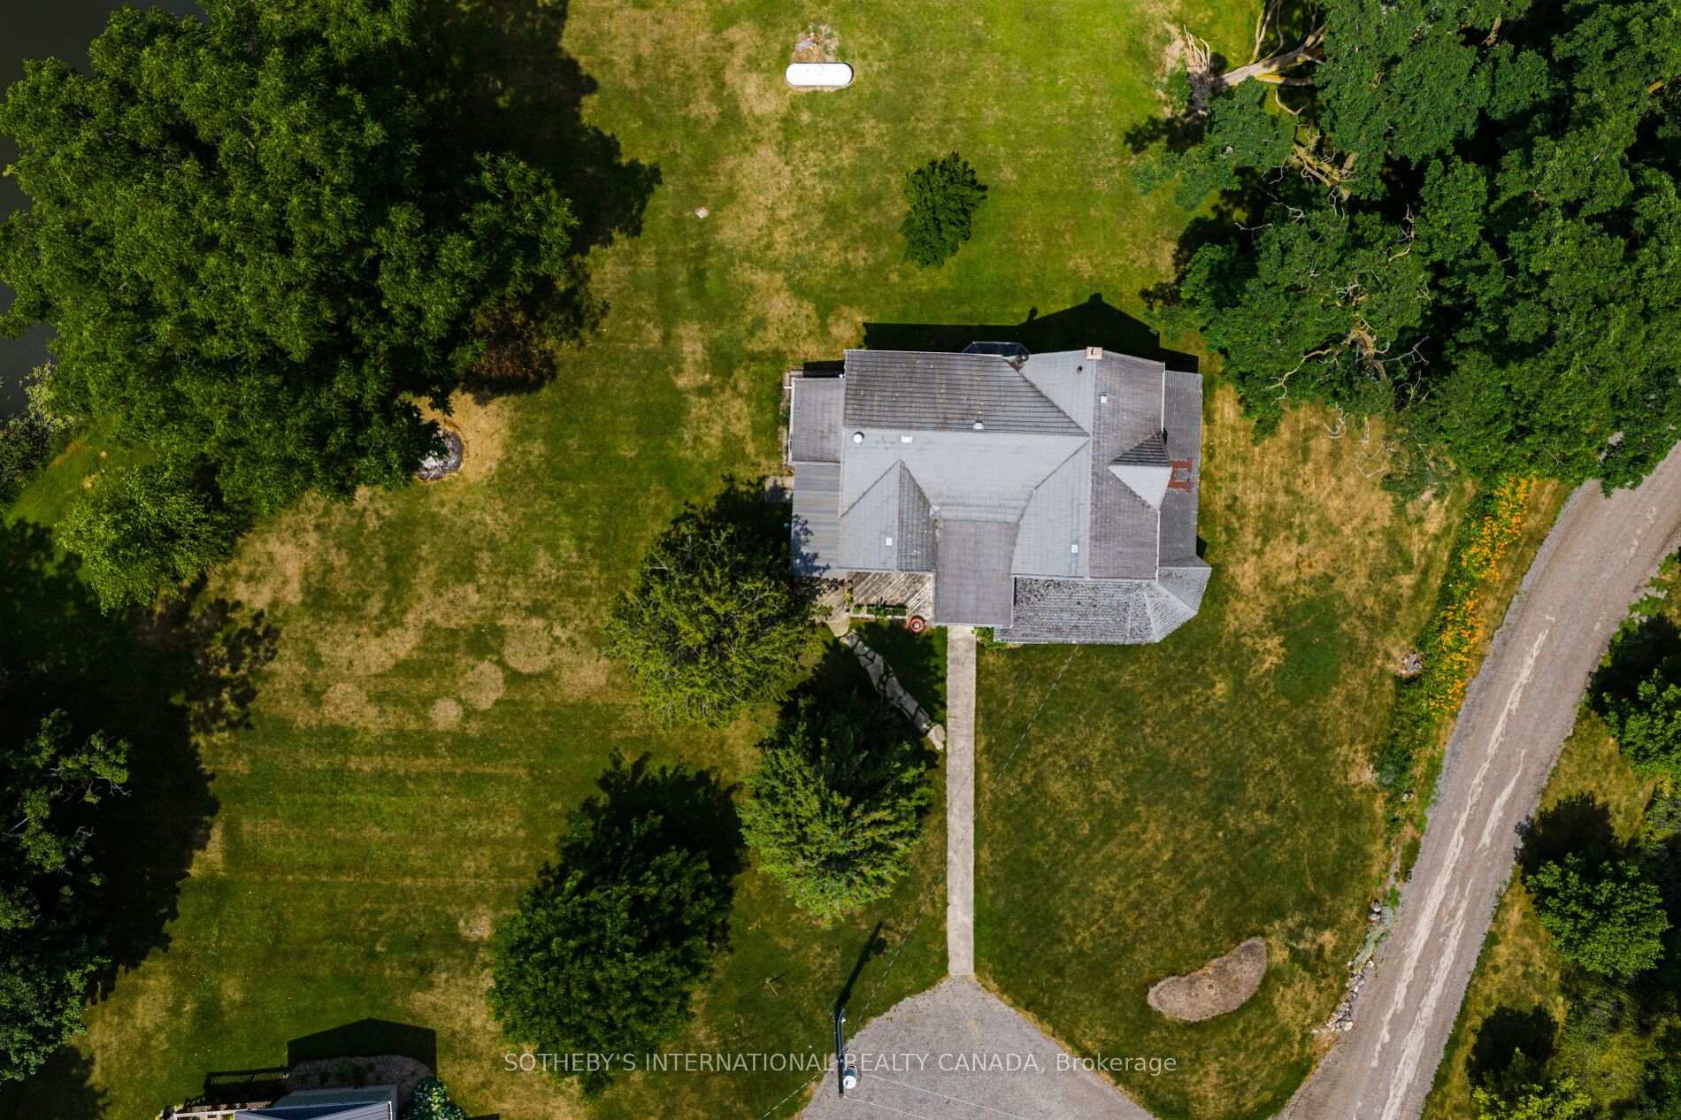
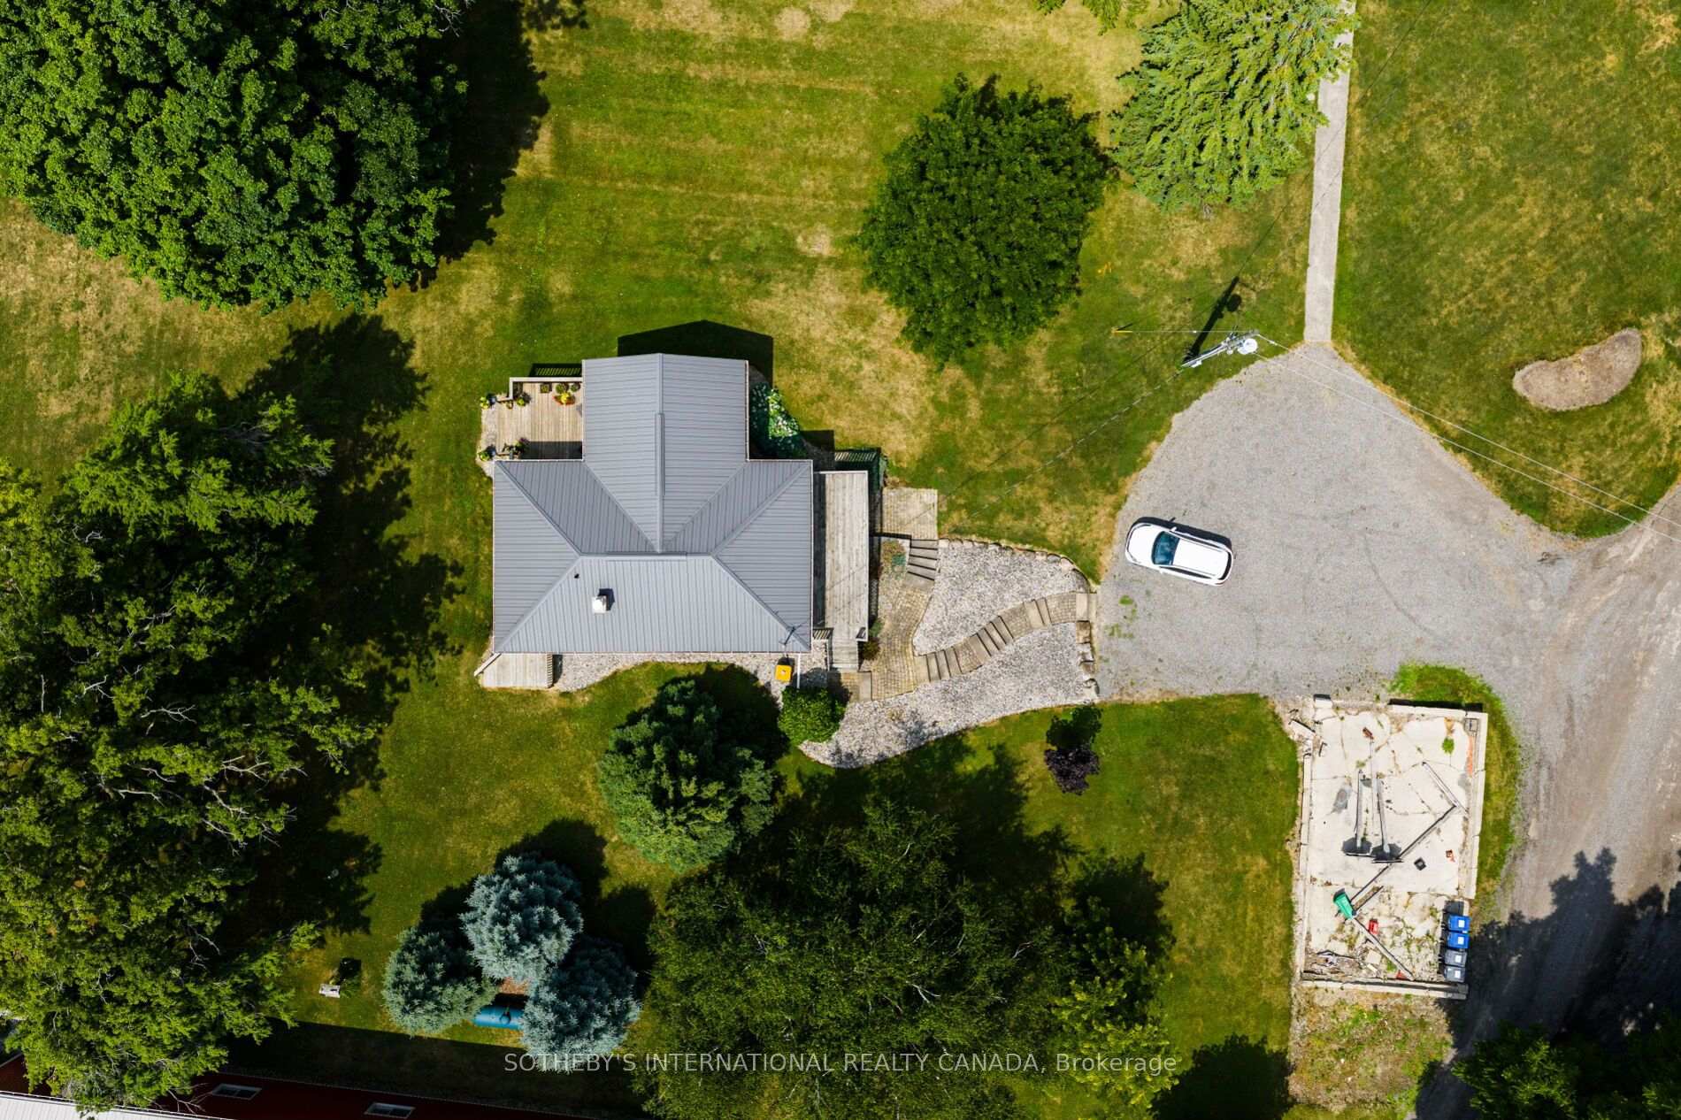
Aerial view of a home with a gray roof, landscaped lawn, gravel driveway, and small pool.
Aerial view of a rural property with red barns, a farmhouse, open fields, and surrounding woodland.
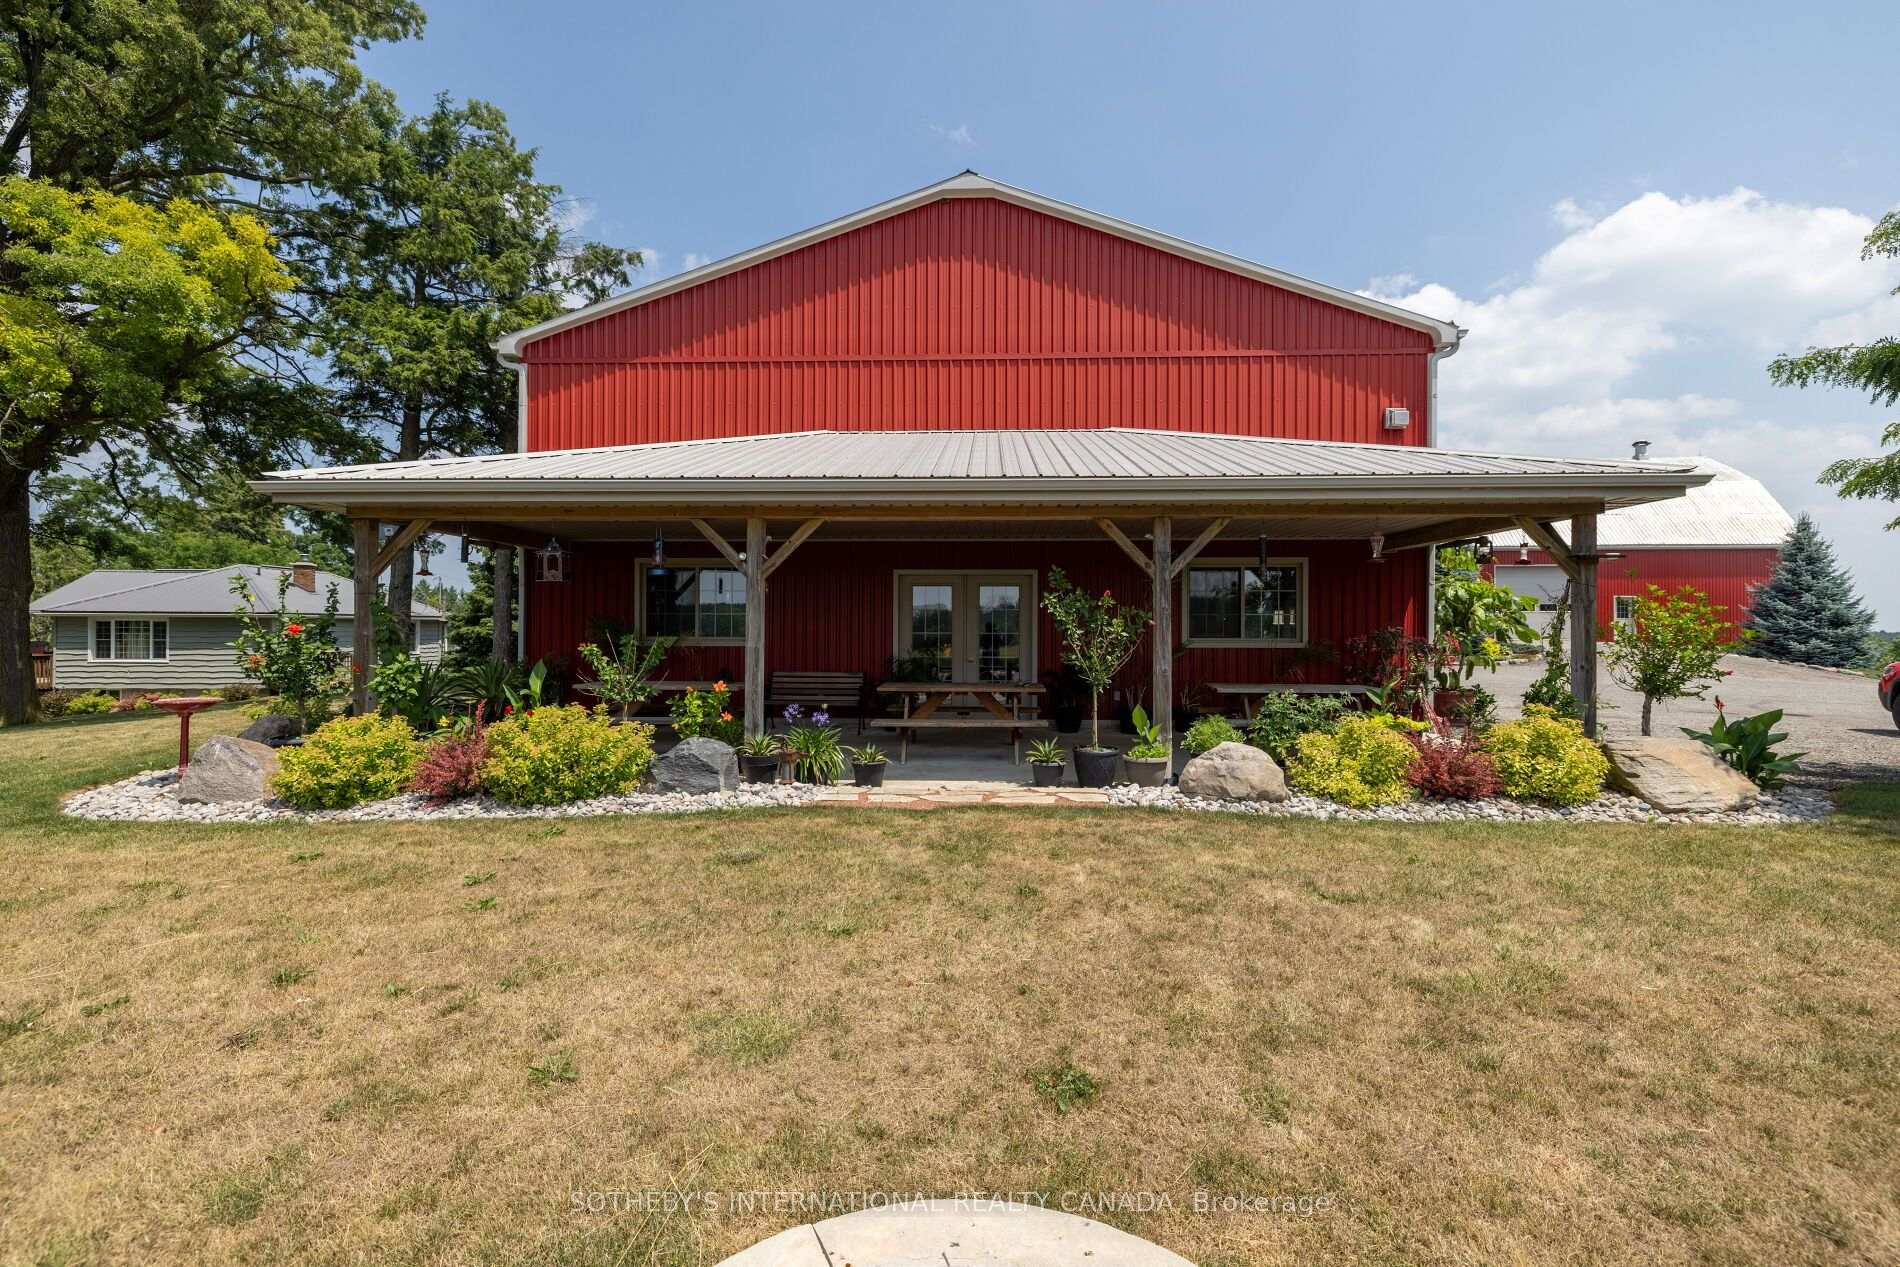
Red barn-style building with a broad covered porch and landscaped garden beds.
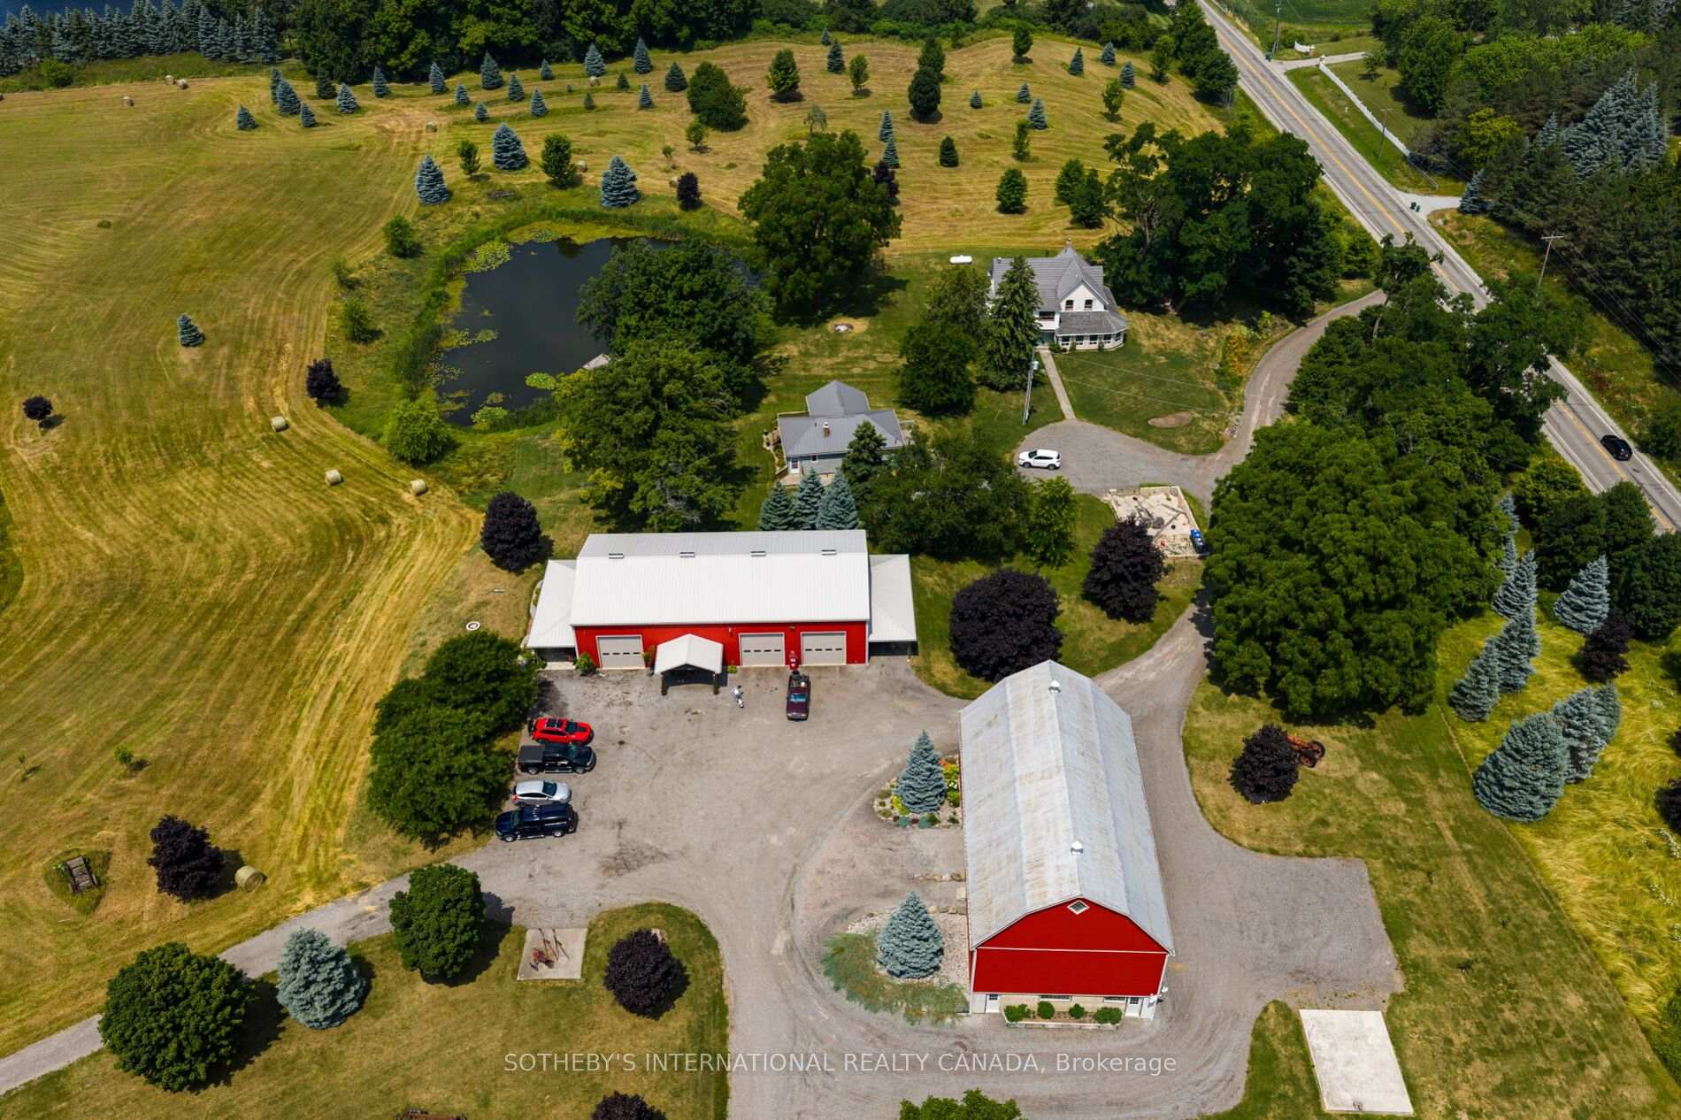
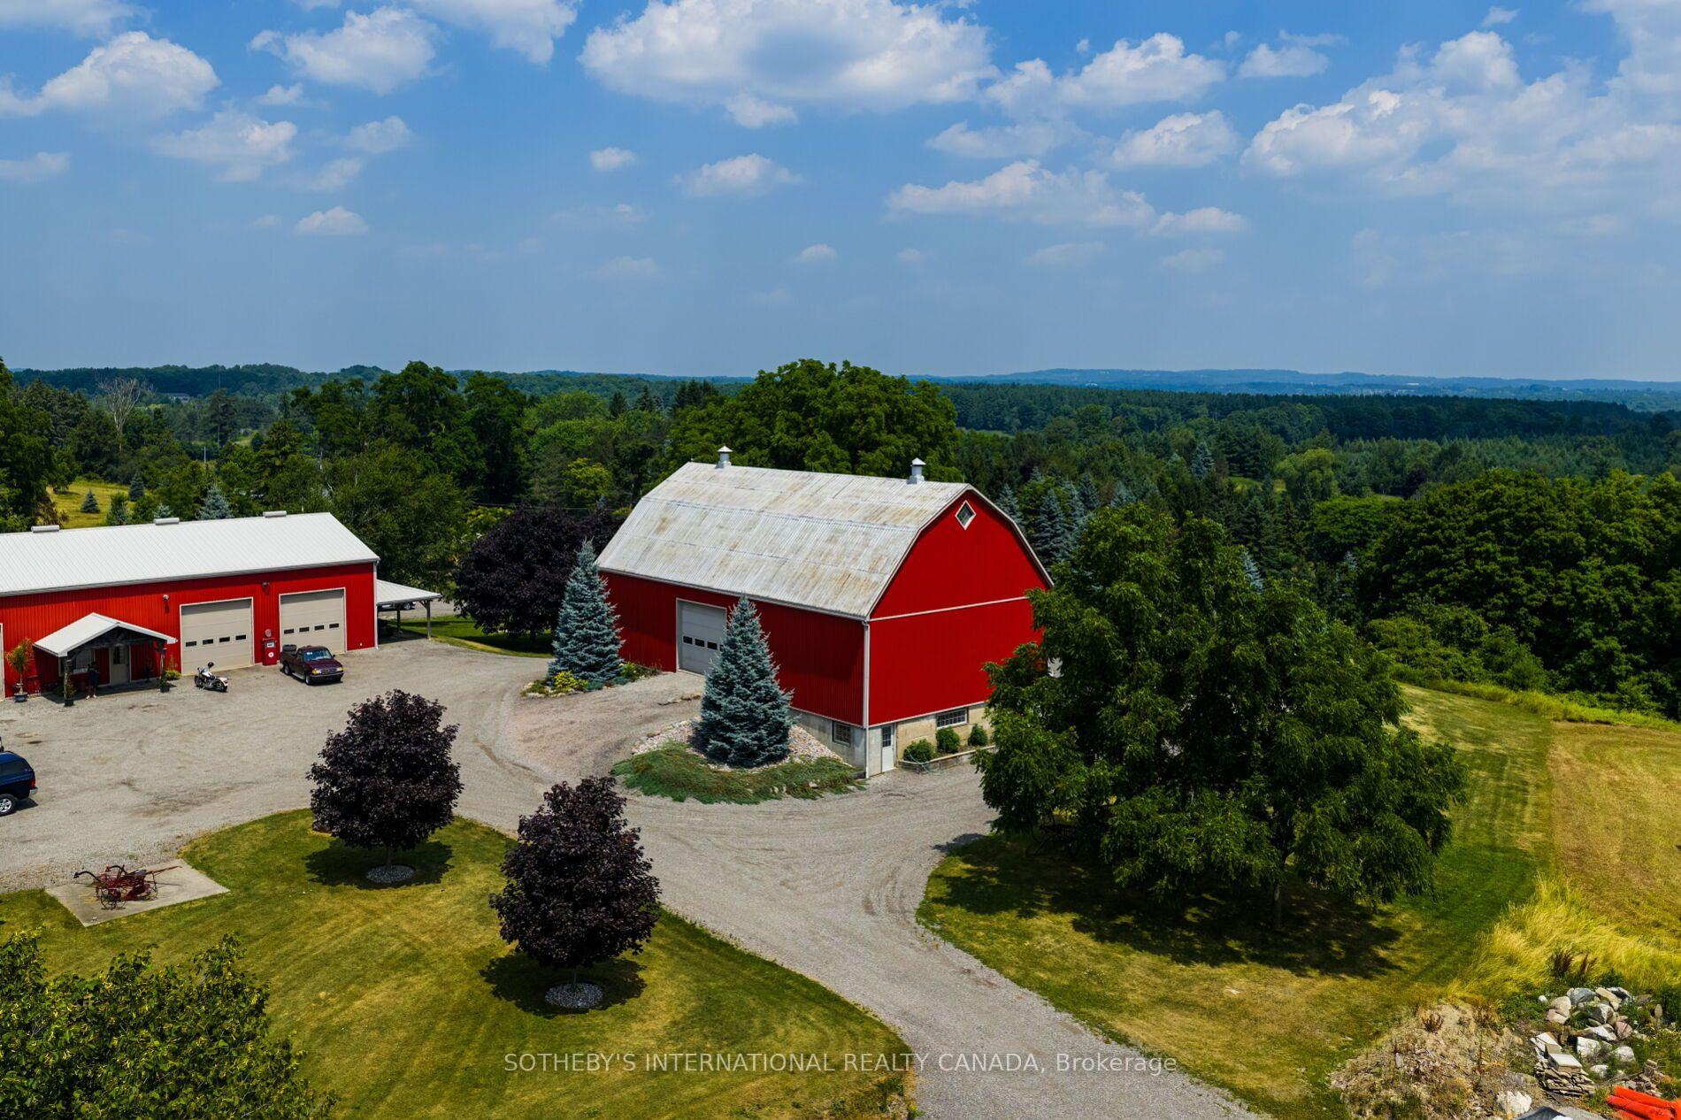
Aerial view of two red barns beside a gravel drive, surrounded by lawns and woodland.
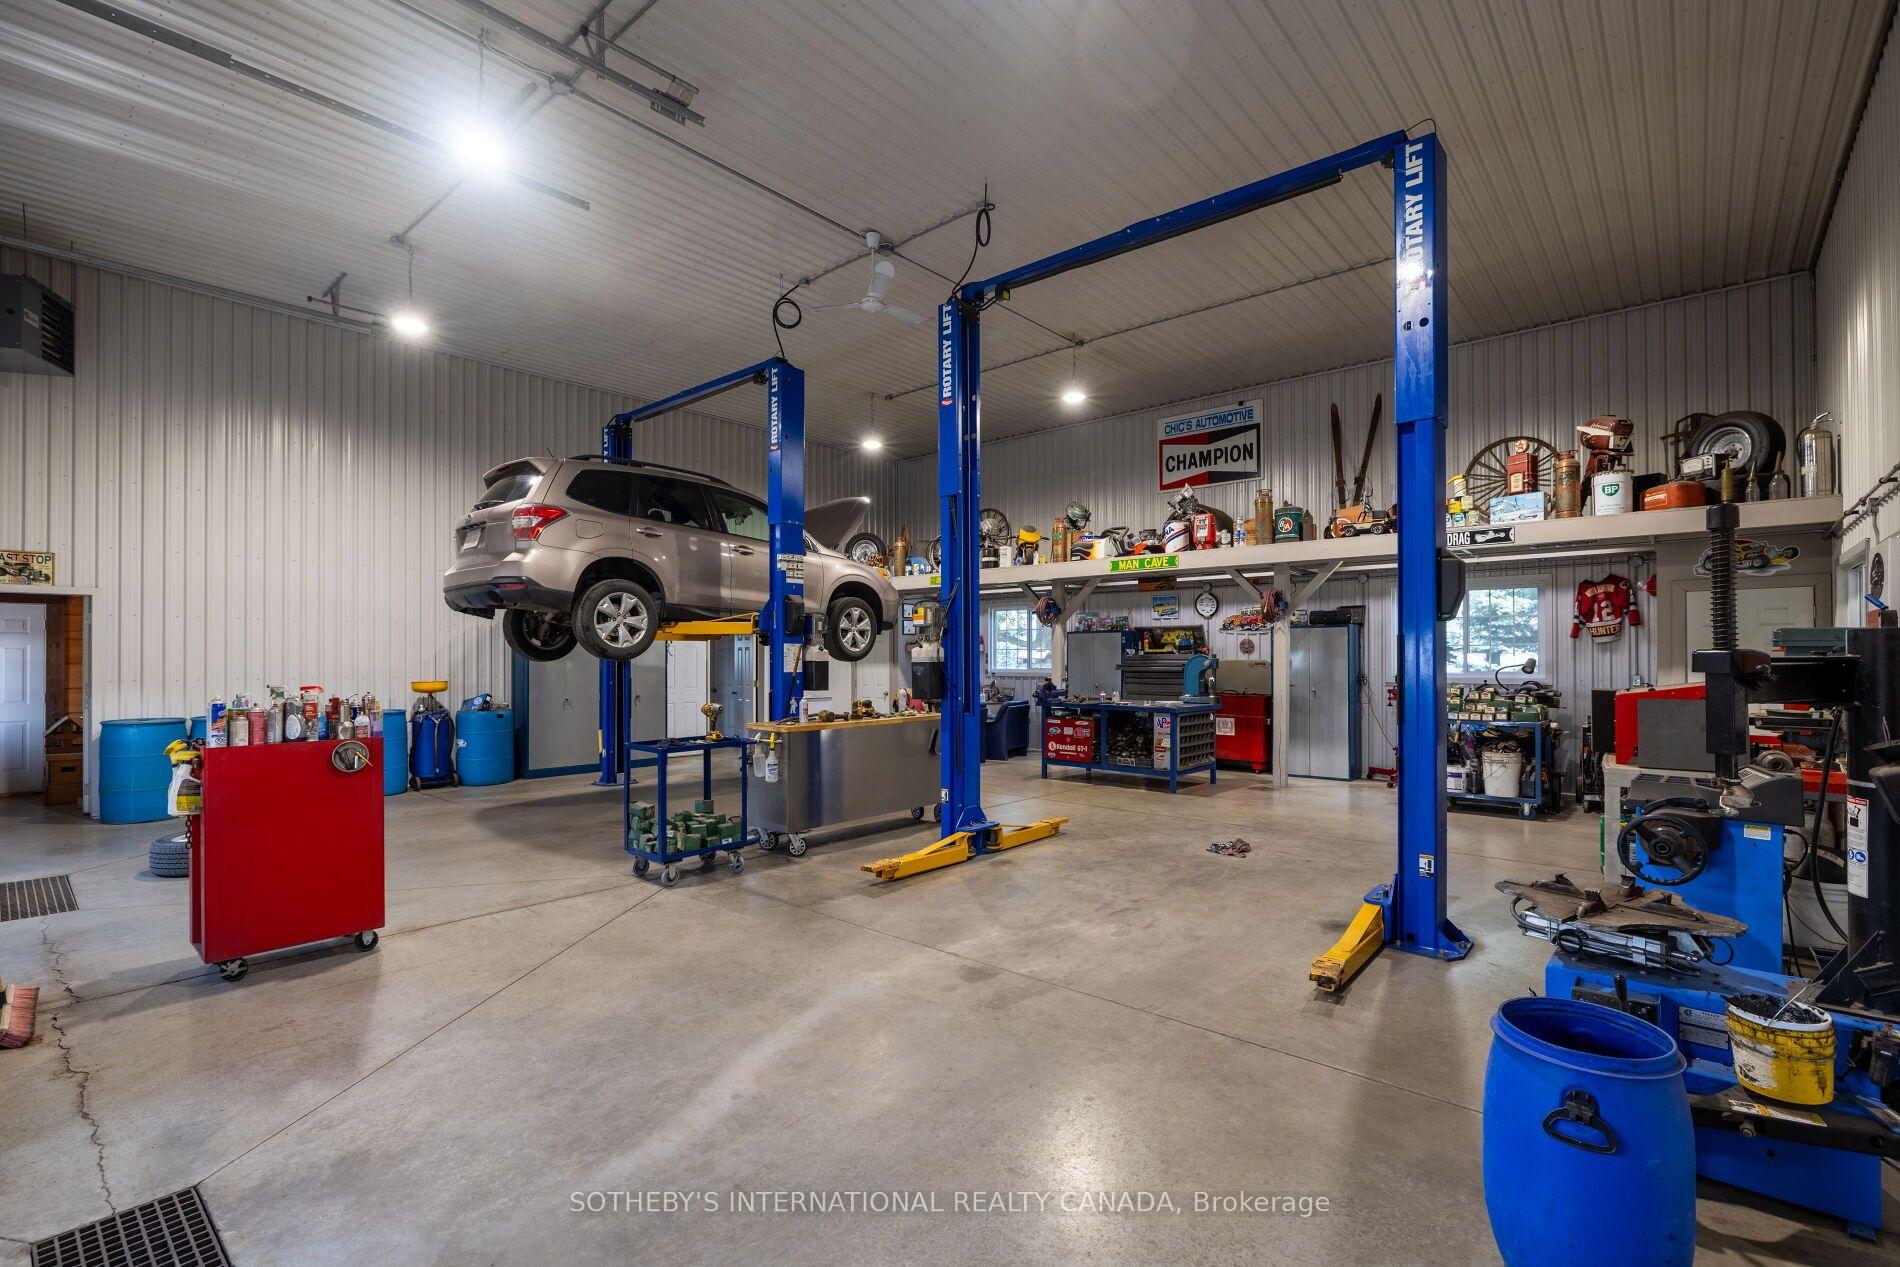
Automotive workshop with two vehicle lifts, a raised SUV, and extensive tool storage.
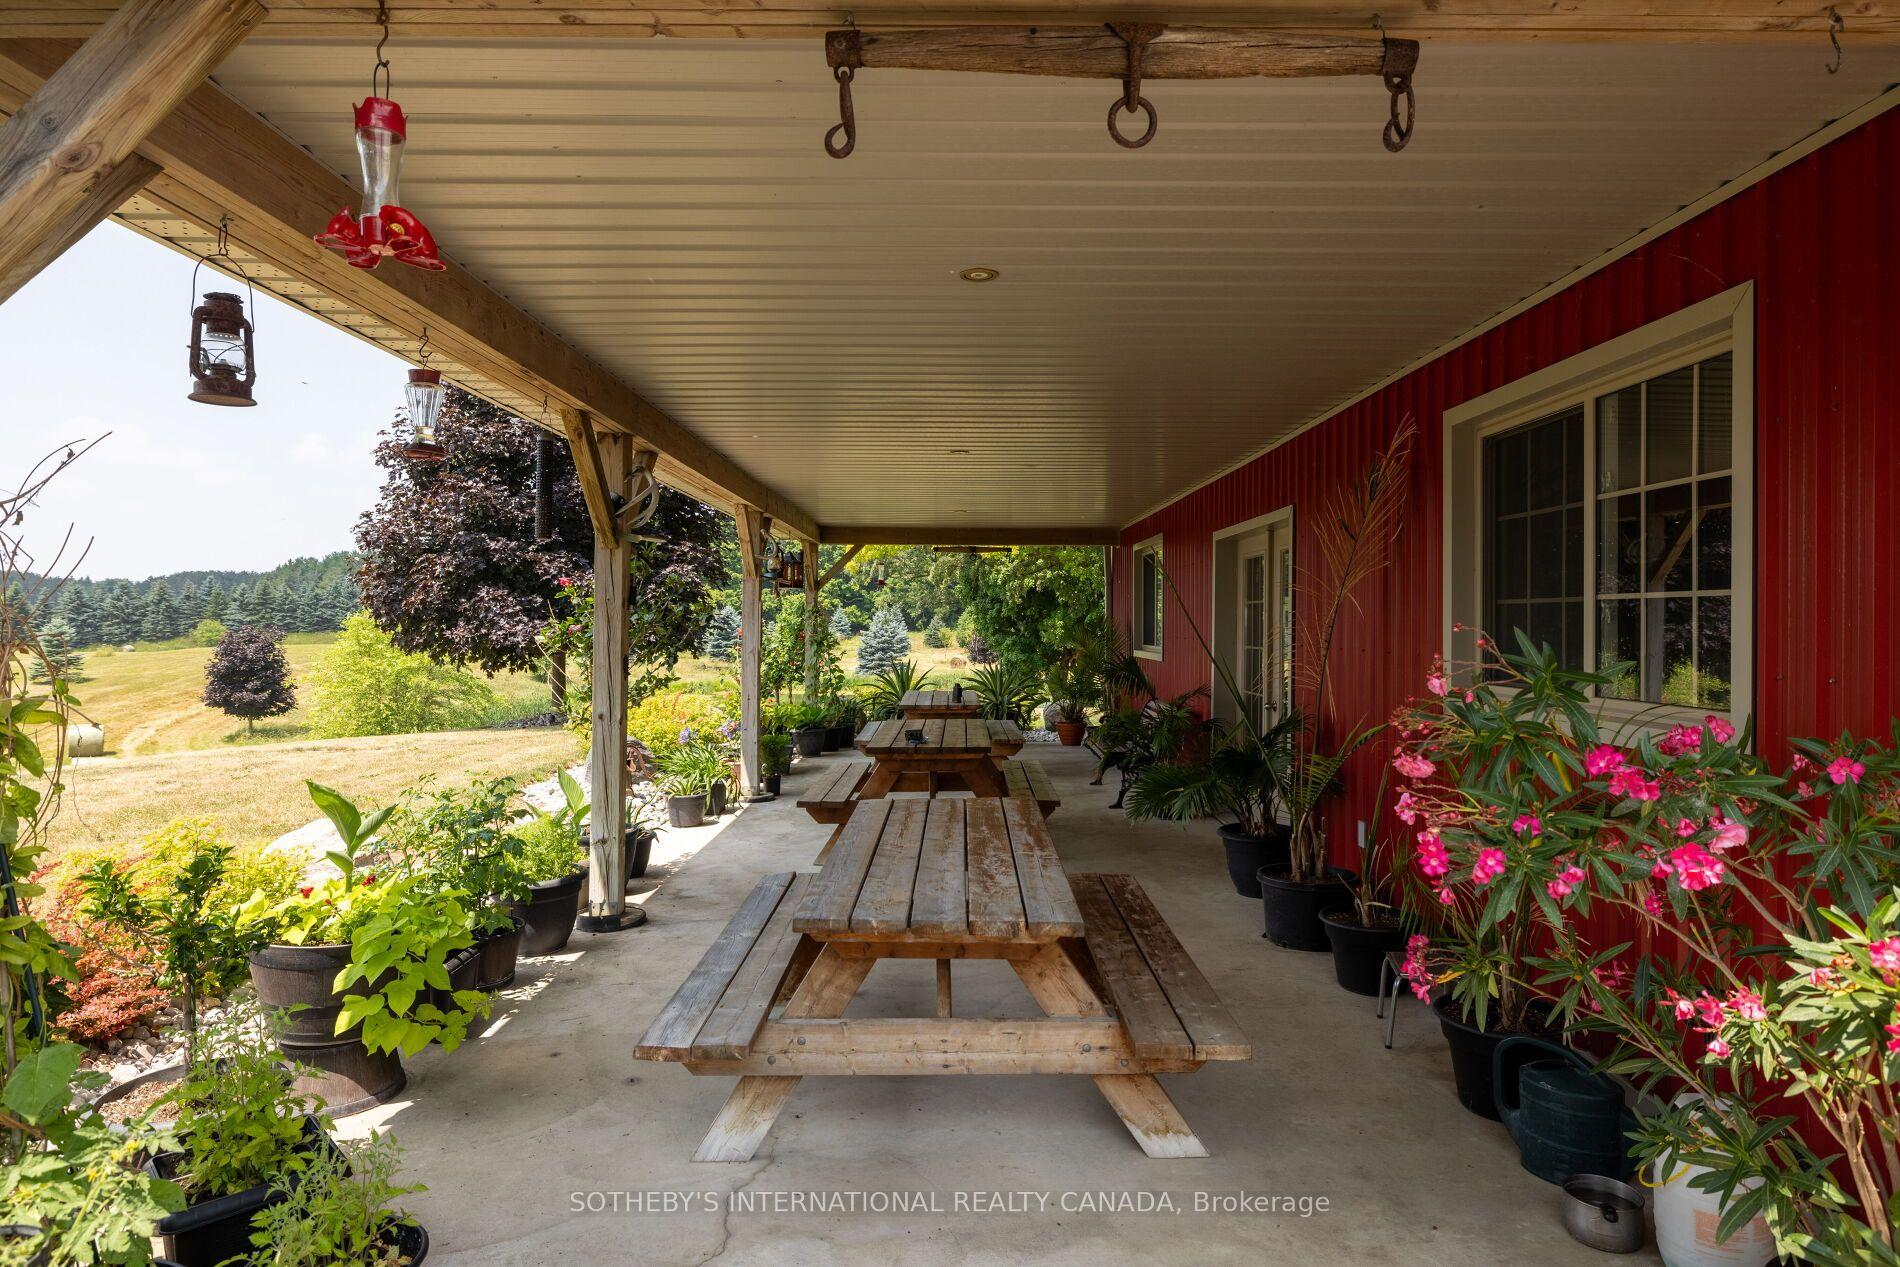
Covered patio with picnic tables and potted flowers beside a red-sided home, overlooking a rural field.
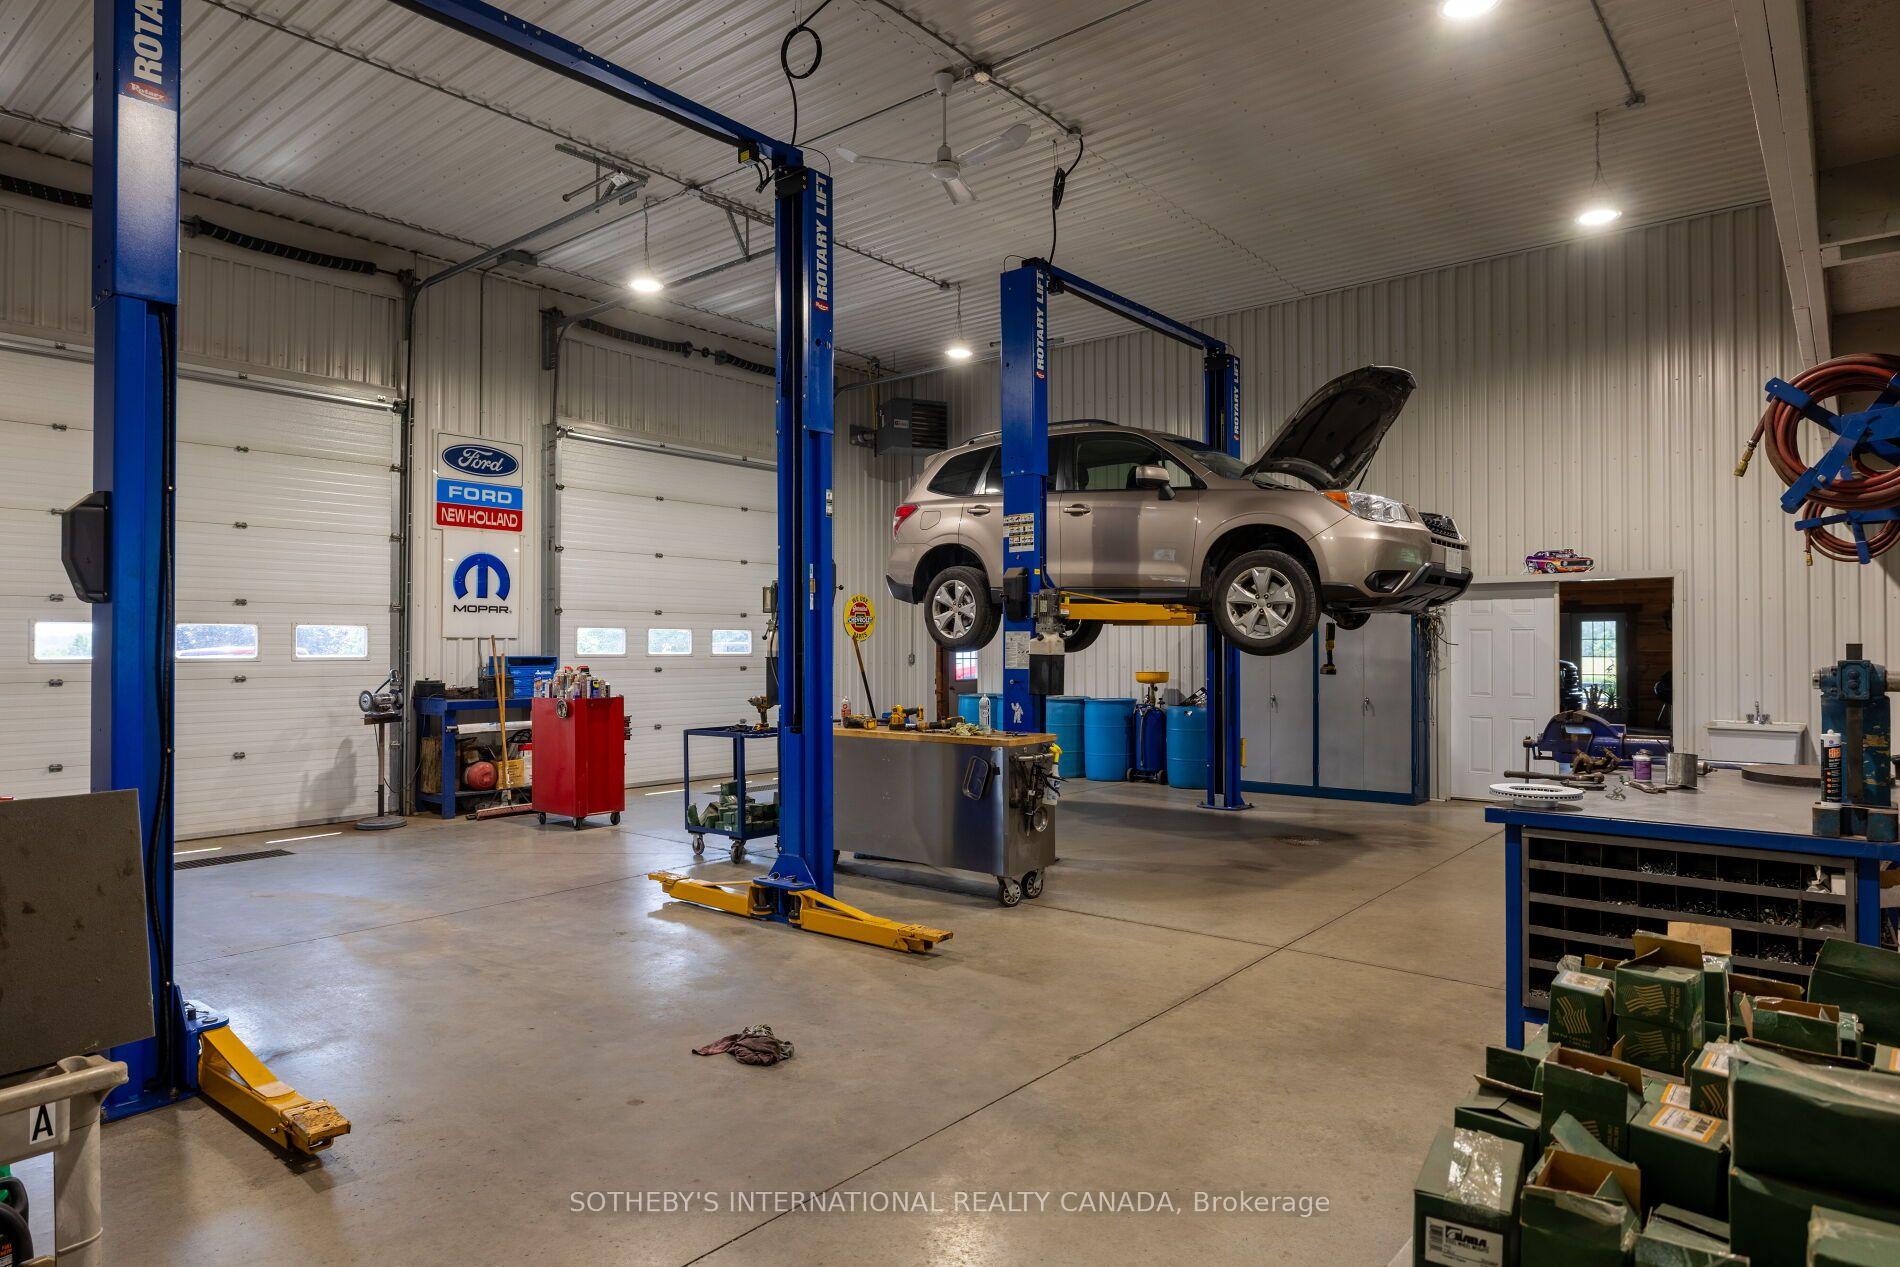
Automotive workshop with a vehicle raised on a lift, service bays, and repair equipment.
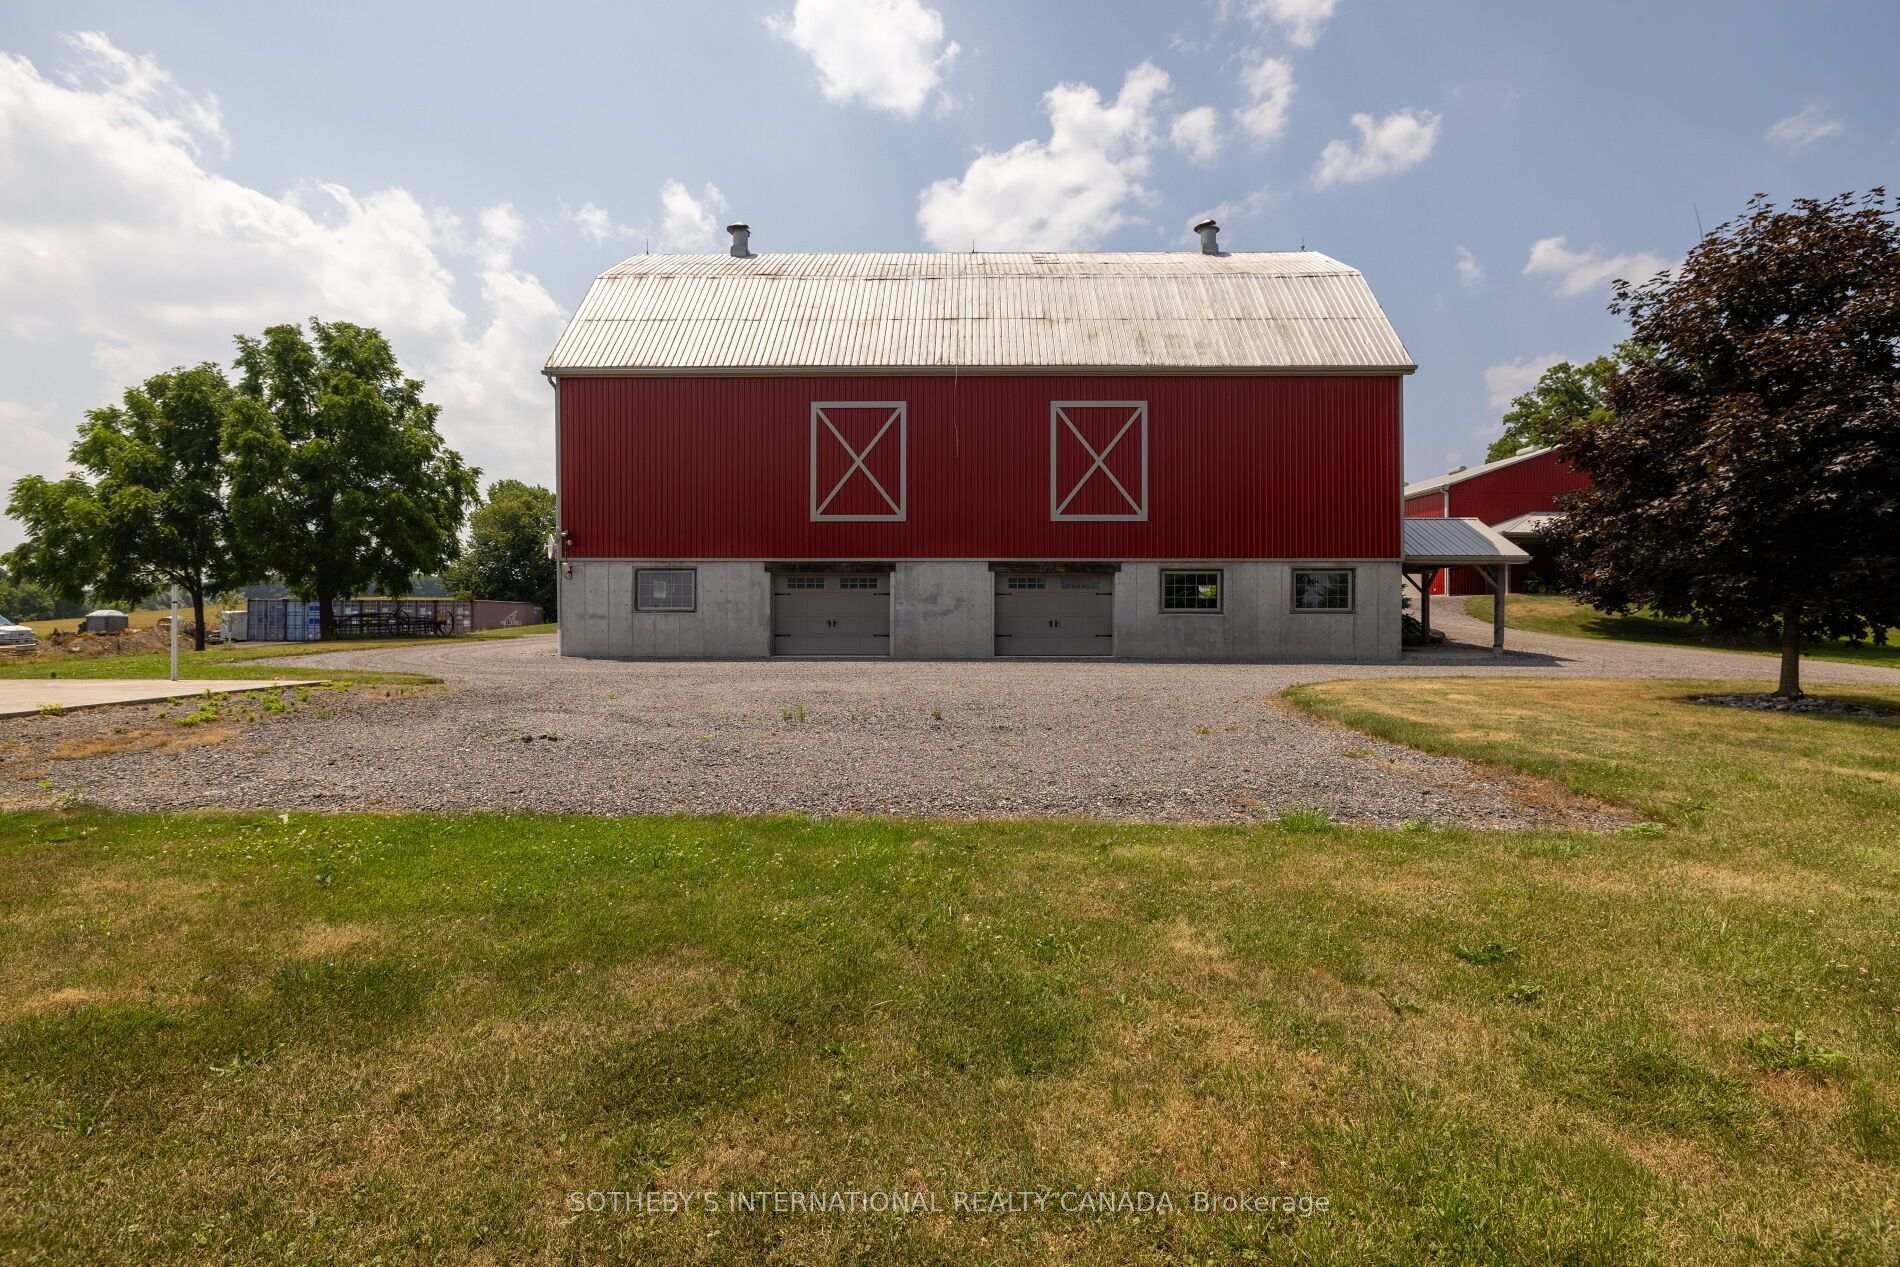
Red barn with a silver metal roof, concrete lower level, and gravel driveway.
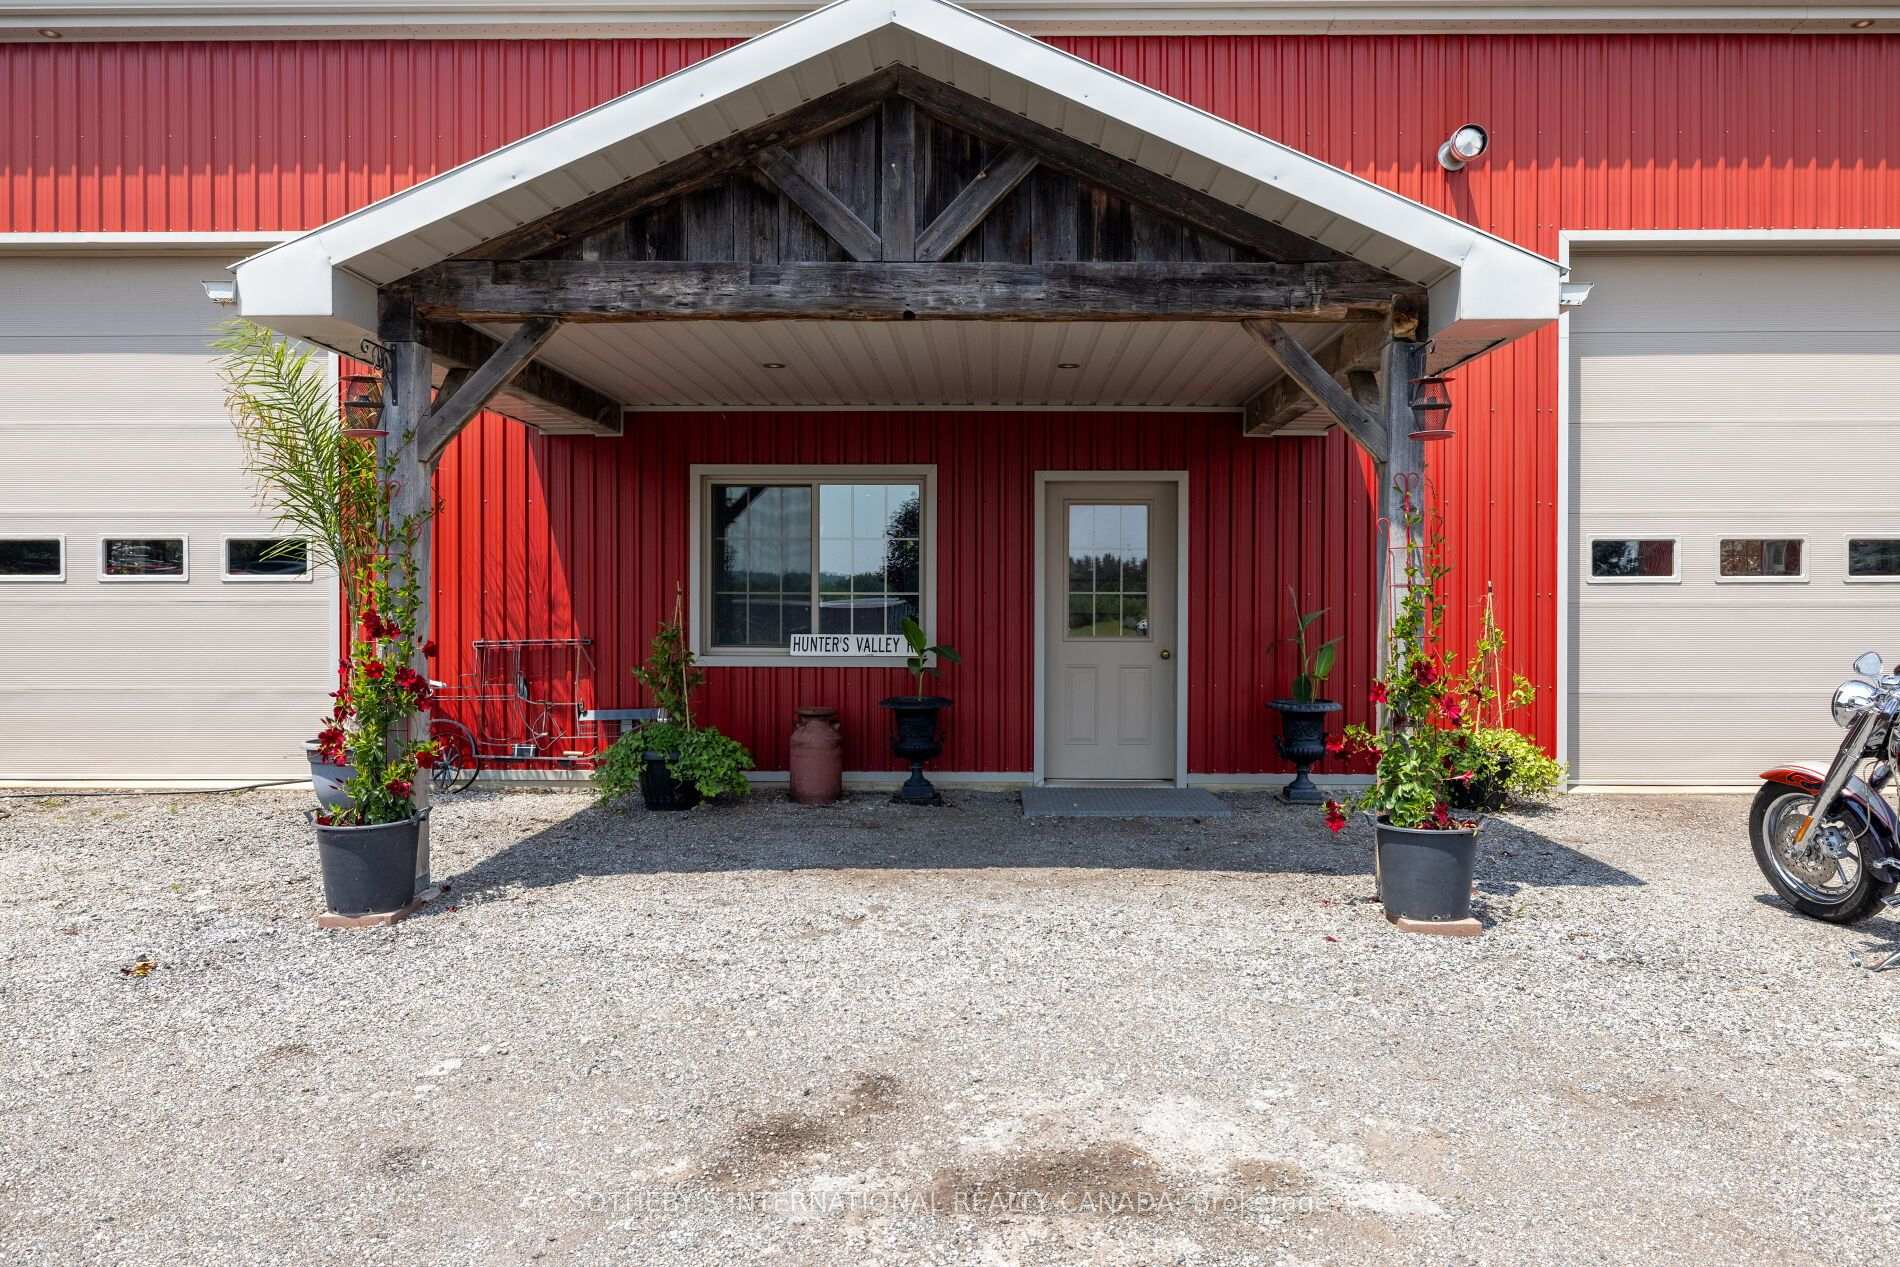
Red metal building entrance with a timber-truss porch, potted plants, and a gravel forecourt.
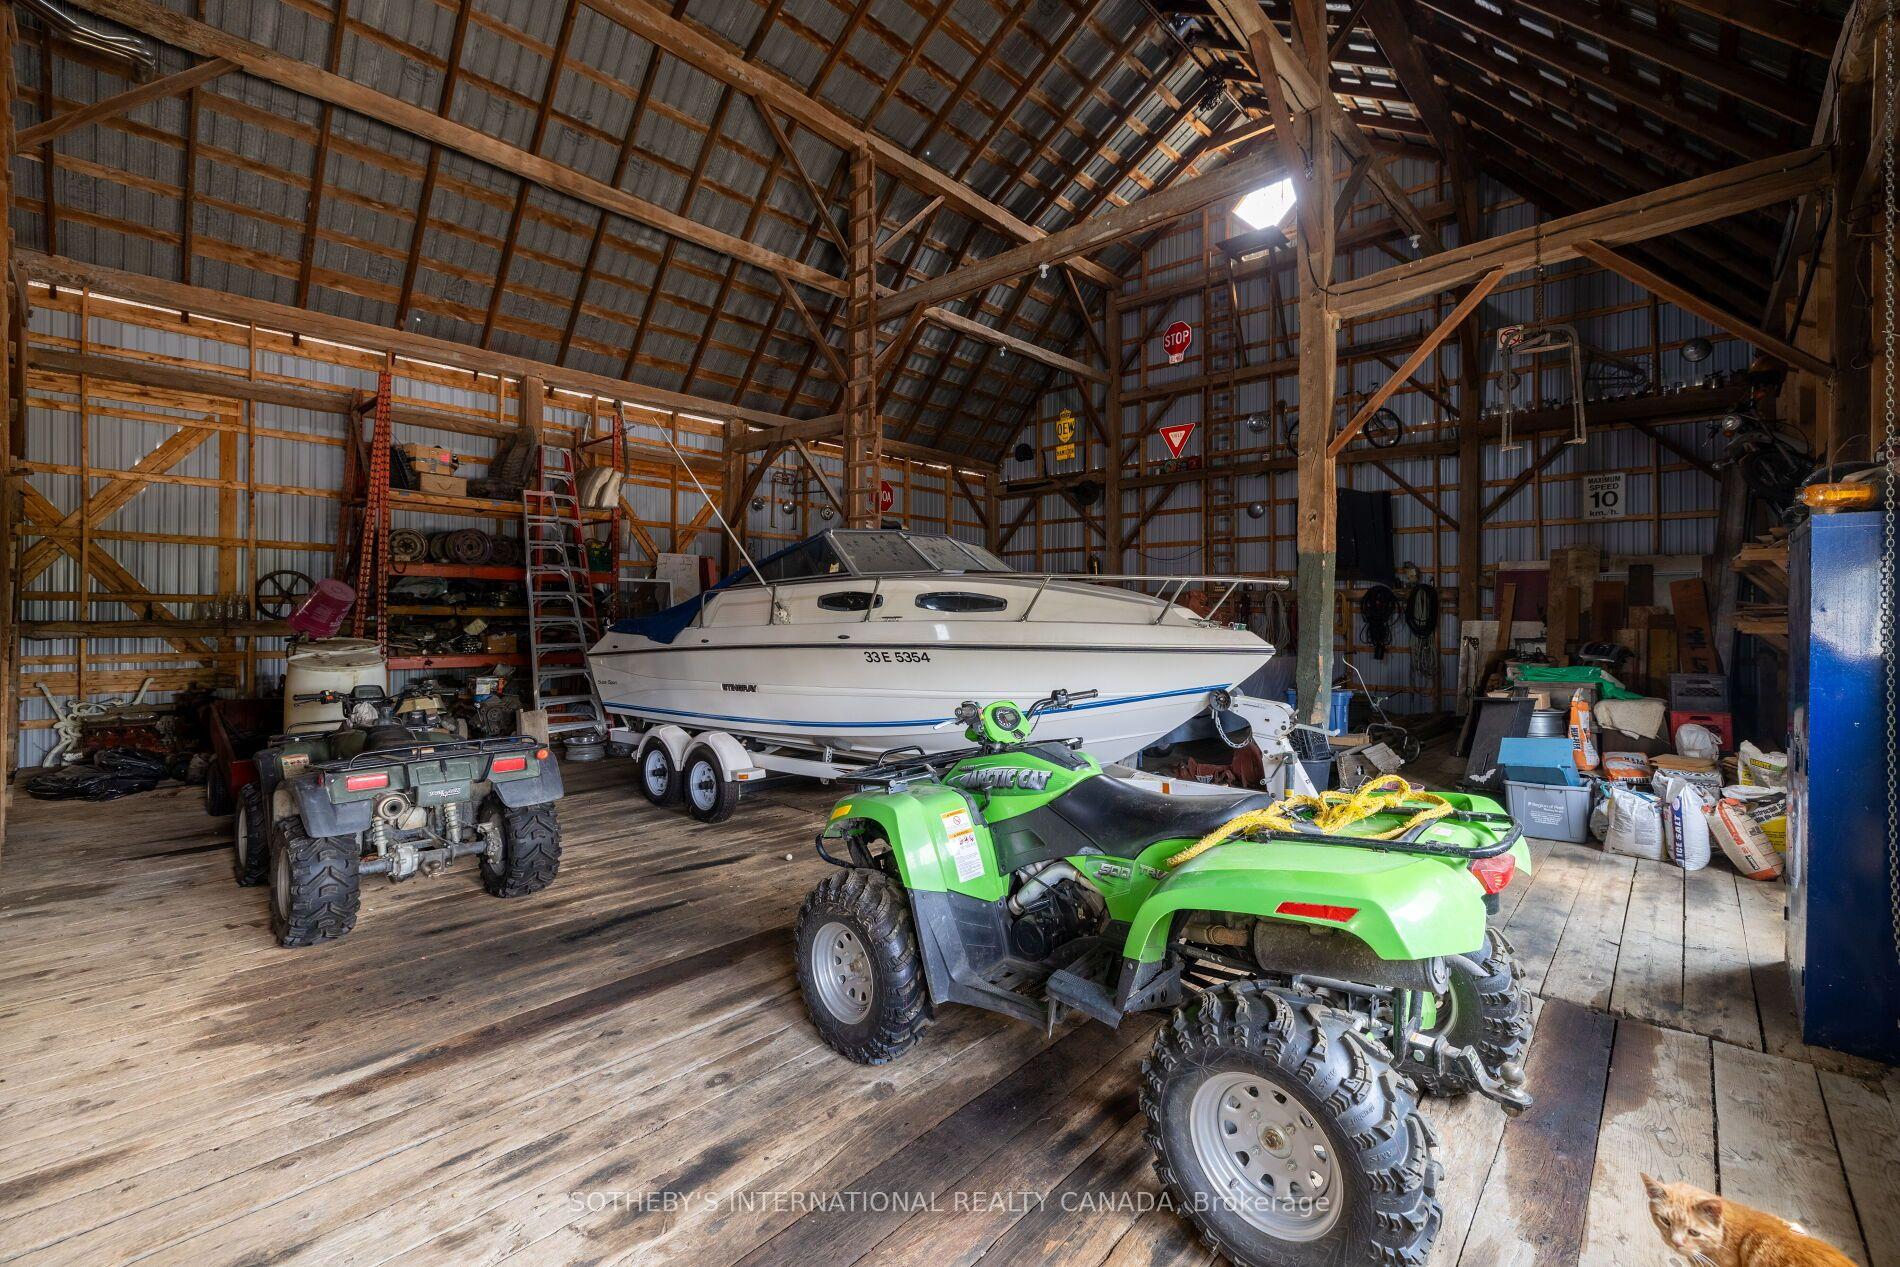
Barn interior with a boat on a trailer, two ATVs, and exposed timber rafters.
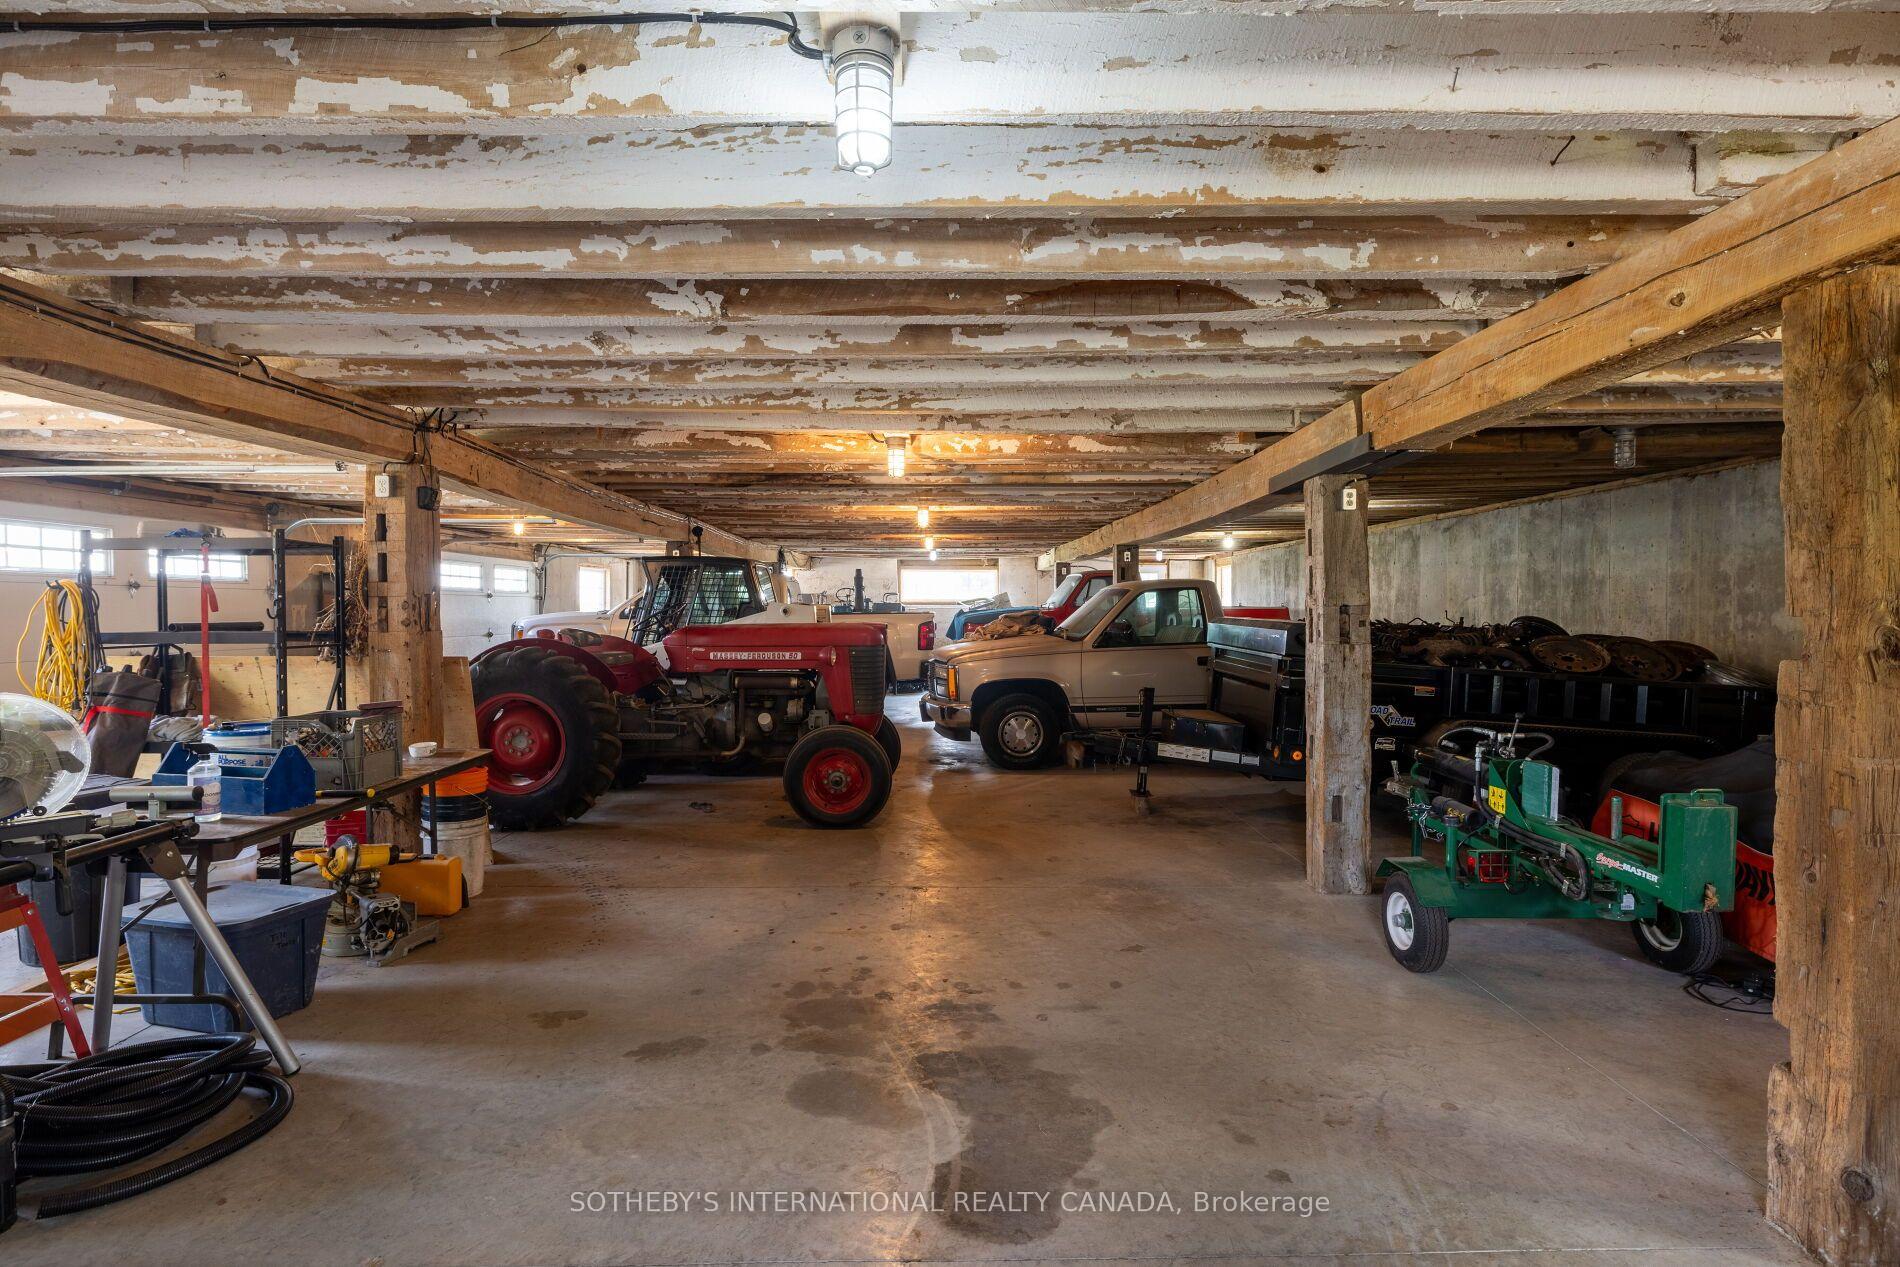
Large garage filled with tractors, trucks, and farm equipment beneath exposed beams.
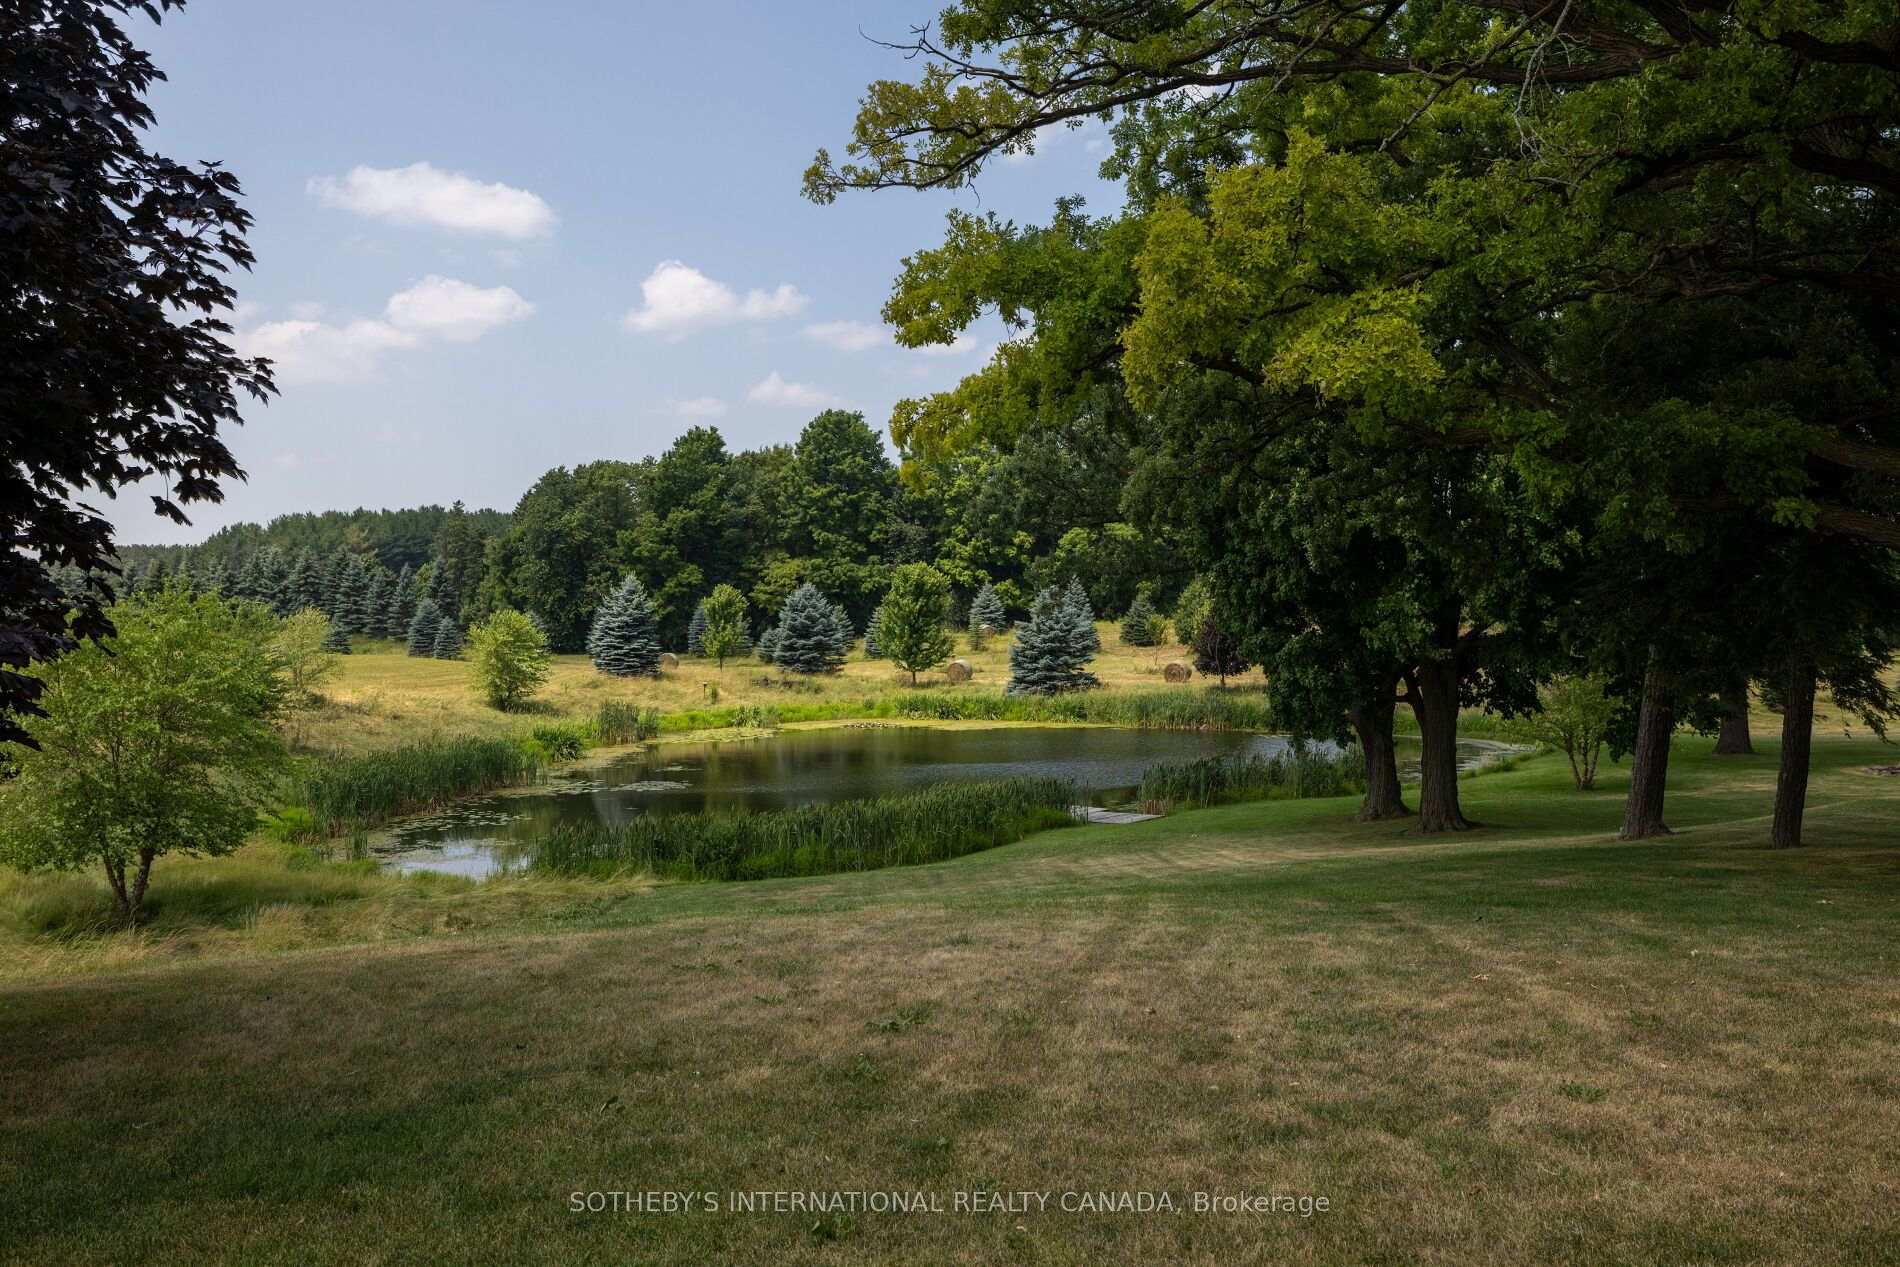
Landscaped grounds with a pond, mature trees, and open meadow.
Gray house with a metal roof and wooden deck, framed by mature trees on a spacious lawn.
VIEW PHOTOS
$7,000,000 CAD

15366 The Gore Road

4 Beds 2 Baths

Description

Welcome to this exceptional 96-acre farm estate, offering a rare combination of natural beauty, functionality, and long-term potential. Framed by sweeping south-easterly views of the Toronto skyline, the property features a fully renovated bank barn, a large immaculate workshop, and two charming residences the original 3-bedroom, 2-bathroom farmhouse and a detached 1-bedroom, 1-bath guest house. The landscape is a stunning blend of worked acreage, hardwood forest, multiple large ponds, and a cozy bunkie, providing incredible versatility for both lifestyle and business use. Situated on a regional road, the location offers excellent exposure and accessibility, making it an ideal candidate for a future business venture. Currently, the guest house is rented for $1,400/month plus utilities, and the farmland generates an additional $1,000/year, adding to the appeal of this unique and income-producing countryside retreat.

Share Property

Location

15366 The Gore Road, Caledon, ON L7C 3E4, CA

Status

For Sale

Property Amenities

Interior
Total Bedrooms: 4
Other Interior Features None
Area & Lot
MLS® ID W13536462
Architecture Styles 2-Storey
Type Other
Status For Sale
Exterior
Pool None
Air conditioning None
Heat type Forced Air
Sewer Septic
Parking Private
Finance
Sales Price $7,000,000 CAD
Real Estate Tax $4,563 CAD yearly
House with a covered porch, mature trees, orange flowers, and a broad gravel driveway.

360 Virtual Tour

Take a tour of this property
House with a covered porch, mature trees, orange flowers, and a broad gravel driveway.

Schedule a Showing

I would love to show you this beautiful property. Select your preferred date and time below. I will contact you shortly to confirm your appointment.

Schedule a Showing

I would love to show you this beautiful property. Select your preferred date and time below. I will contact you shortly to confirm your appointment.

Thank you for your interest in 15366 The Gore Road, Caledon, ON L7C 3E4, CA. We are reviewing your request and will be in touch shortly!

Mortgage Calculator

Estimate your monthly mortgage payment, including the principal and interest, property taxes, and HOA. Adjust the values to generate a more accurate rate.

All estimates are provided for informational purposes only. Actual amounts may vary.
$0,000 Your Payment 20 15 65
$0,000 Your Payment

Book a Consultation

Get assistance in determining current property value, crafting a competitive offer, writing and negotiating a contract, and much more. Contact us today.

Follow Me On Instagram