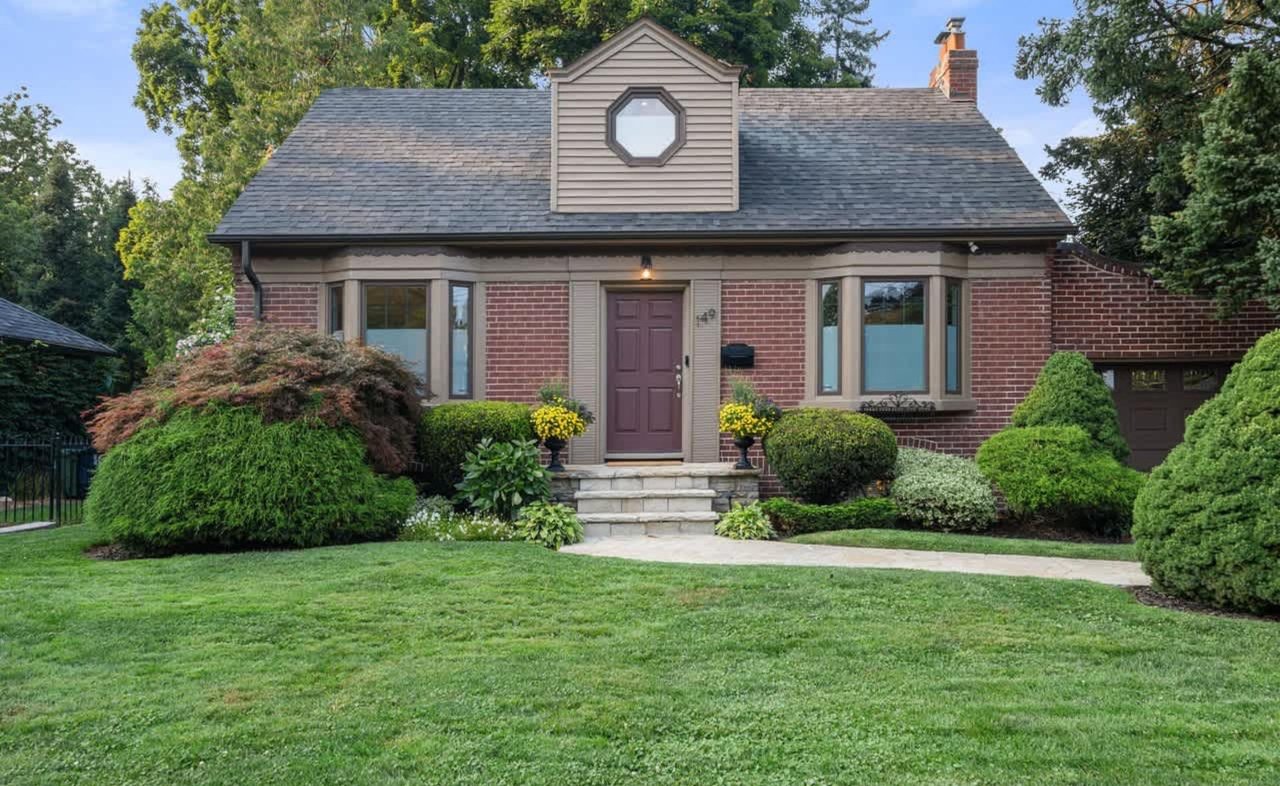



Brick house with an octagonal dormer, purple front door, and landscaped lawn.
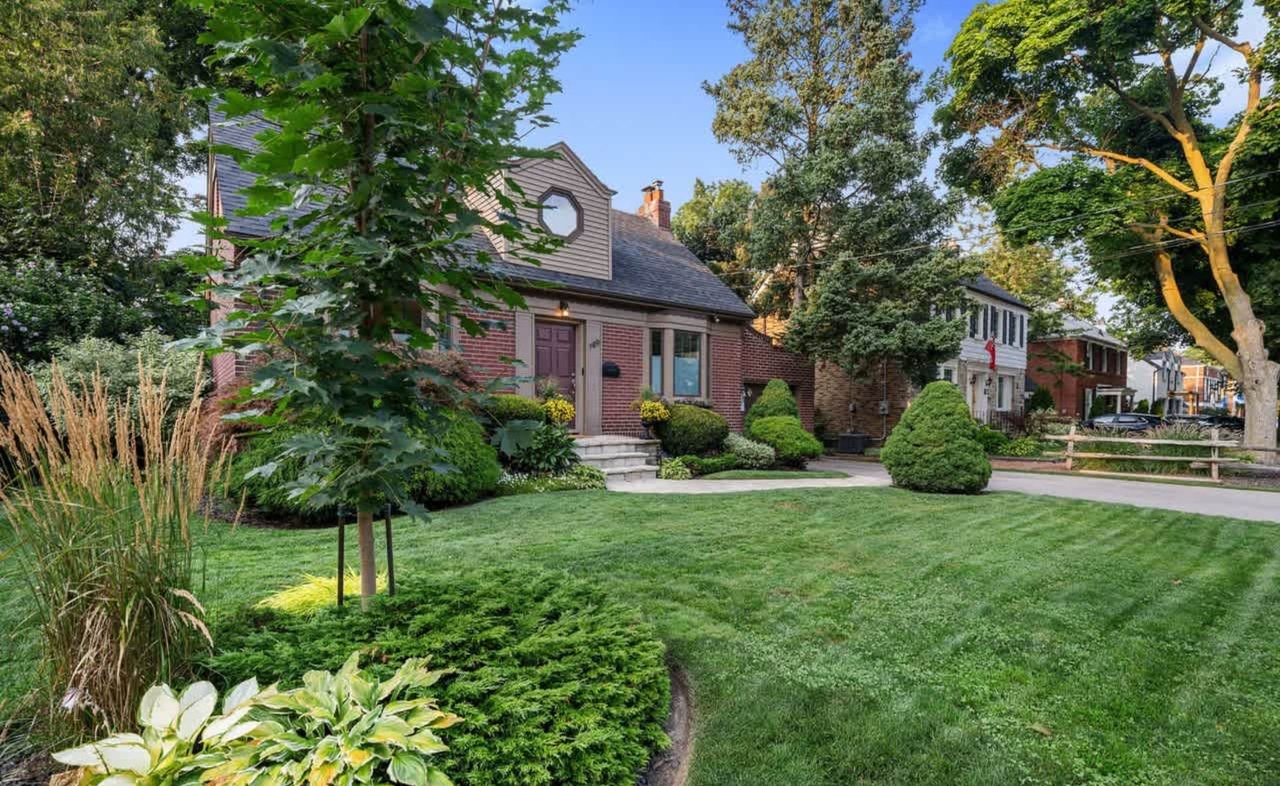
Brick house with an octagonal upper window, framed by mature trees and landscaped gardens.
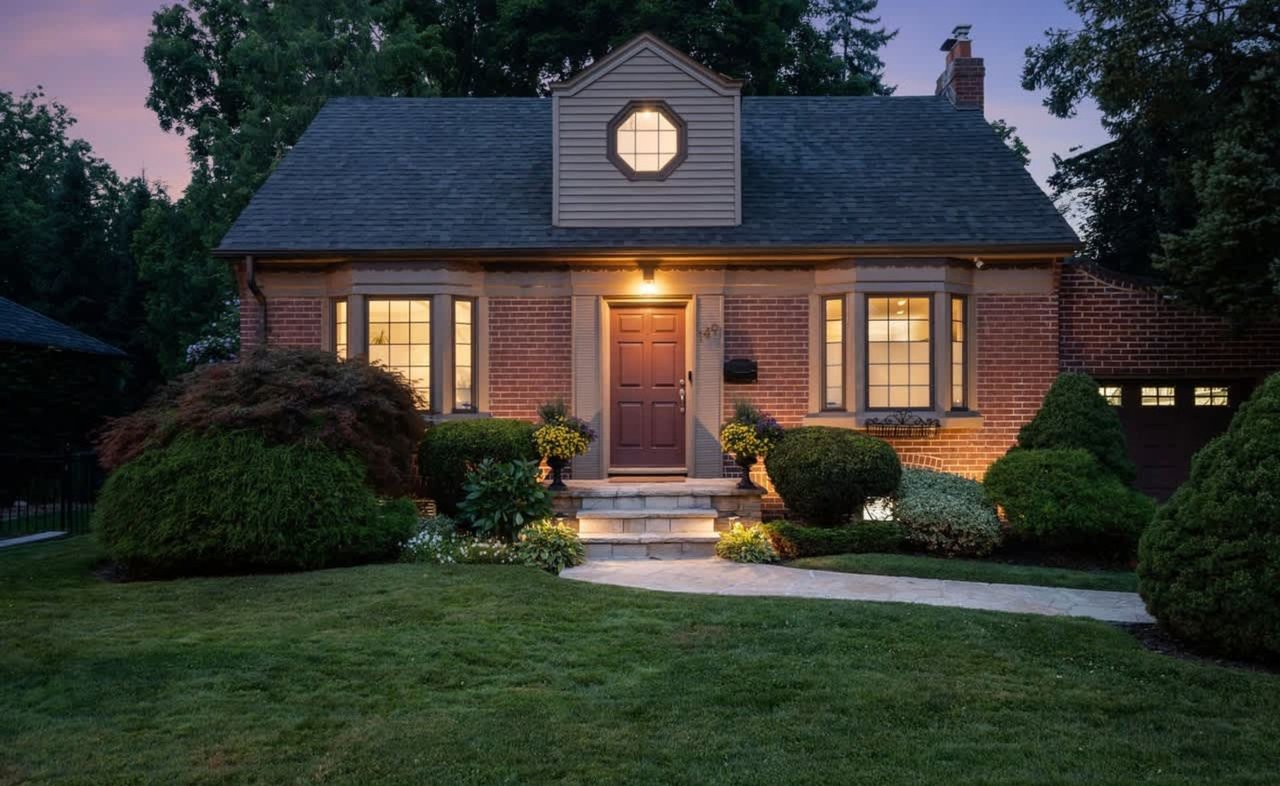
Brick house at dusk with an illuminated dormer window, stone entry steps, and landscaped front garden.
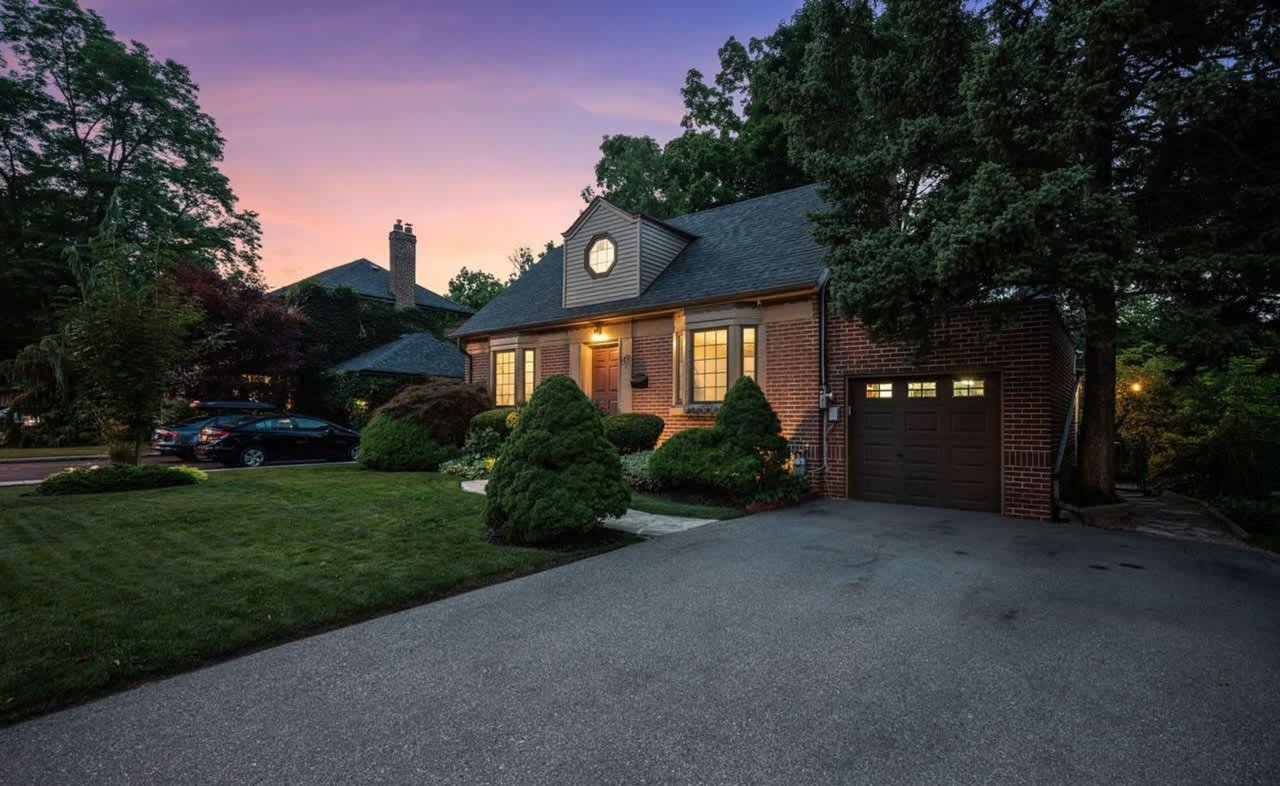
Brick house at dusk with a lit dormer, landscaped shrubs, and a wide driveway.
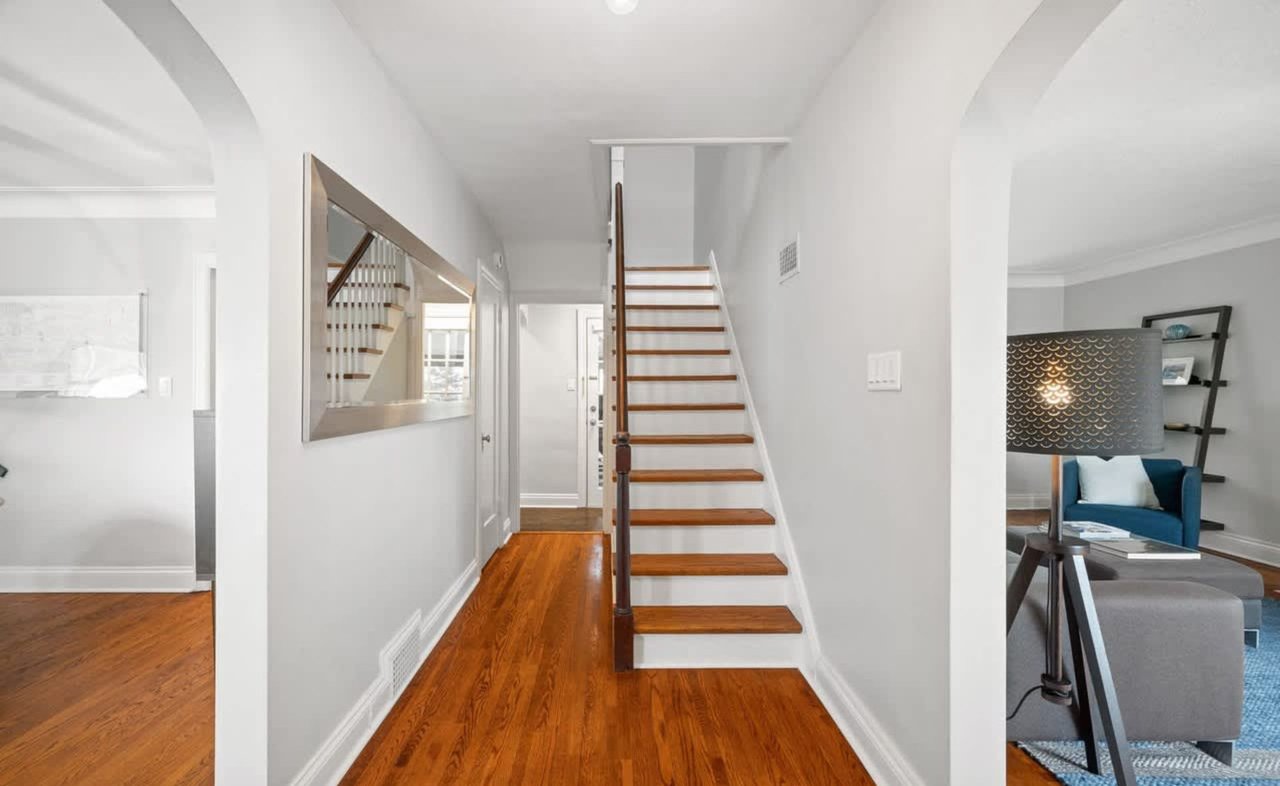
Entry hallway with a wood-and-white staircase, hardwood floors, and a mirror reflecting the stairs.
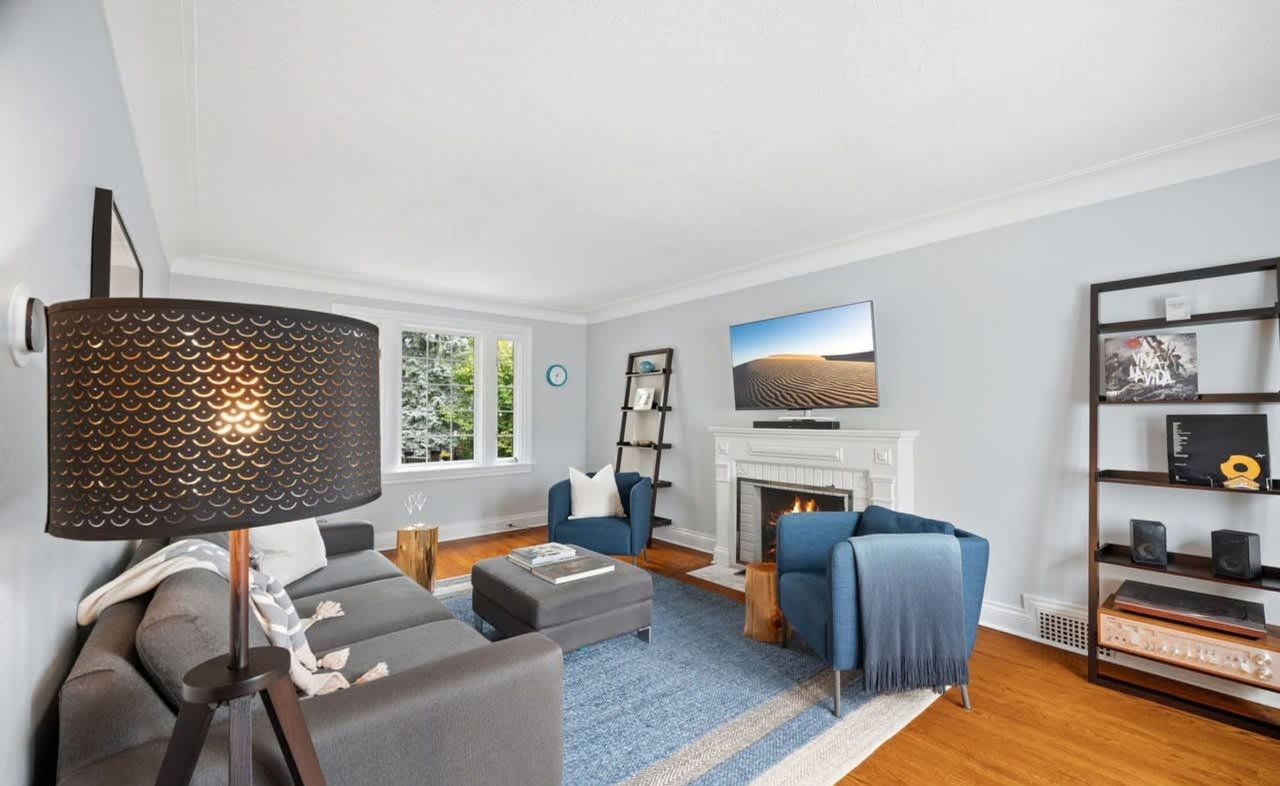
Living room with blue chairs, a white fireplace, and hardwood floors.
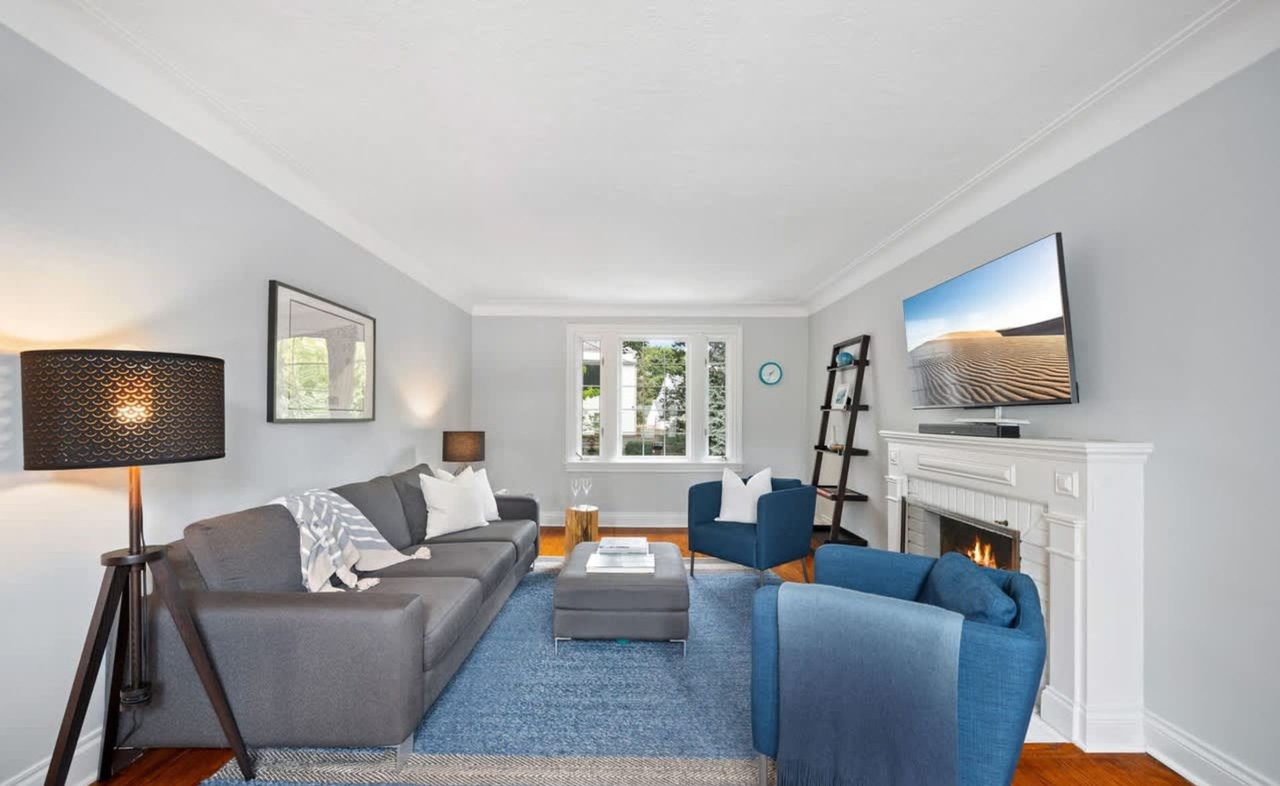
Staged living room with blue and gray seating, a white fireplace, and hardwood floors.
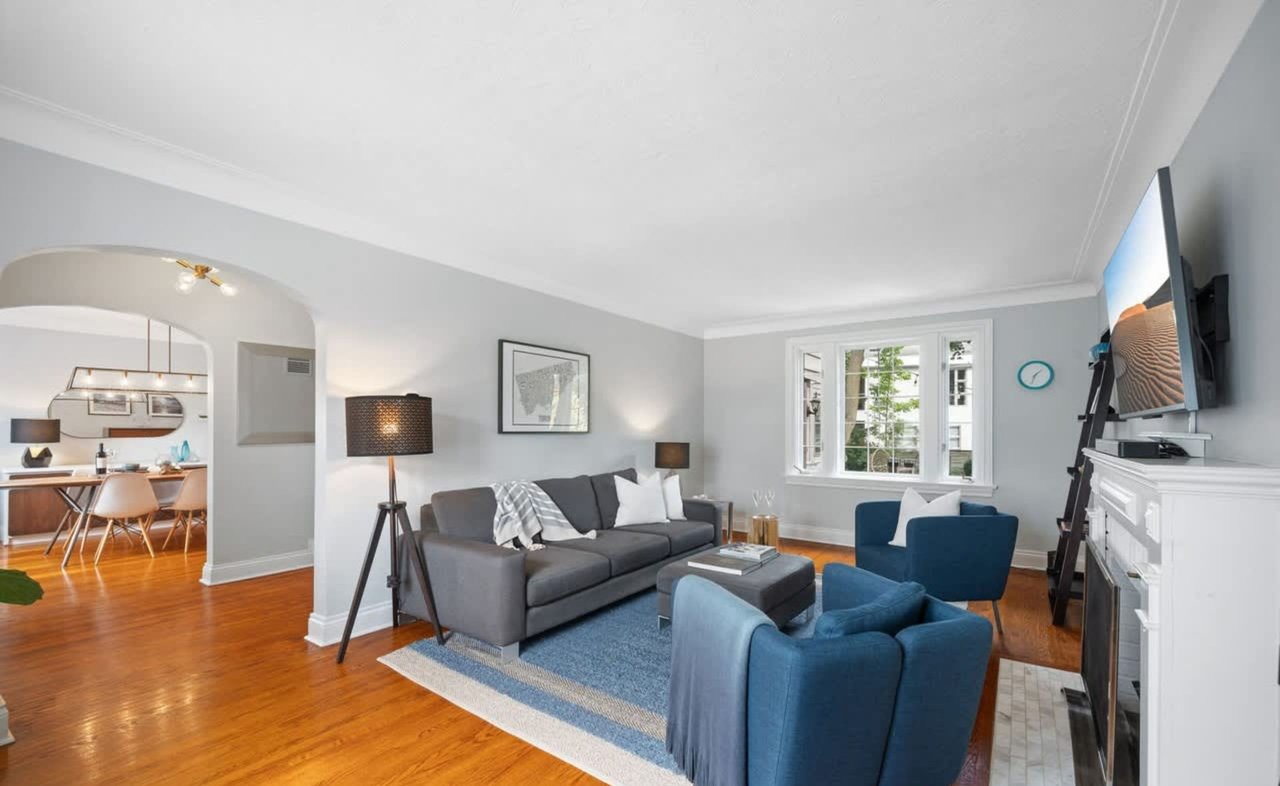
Living room with gray sofa, blue armchairs, hardwood floors, and an arched opening to the dining area.
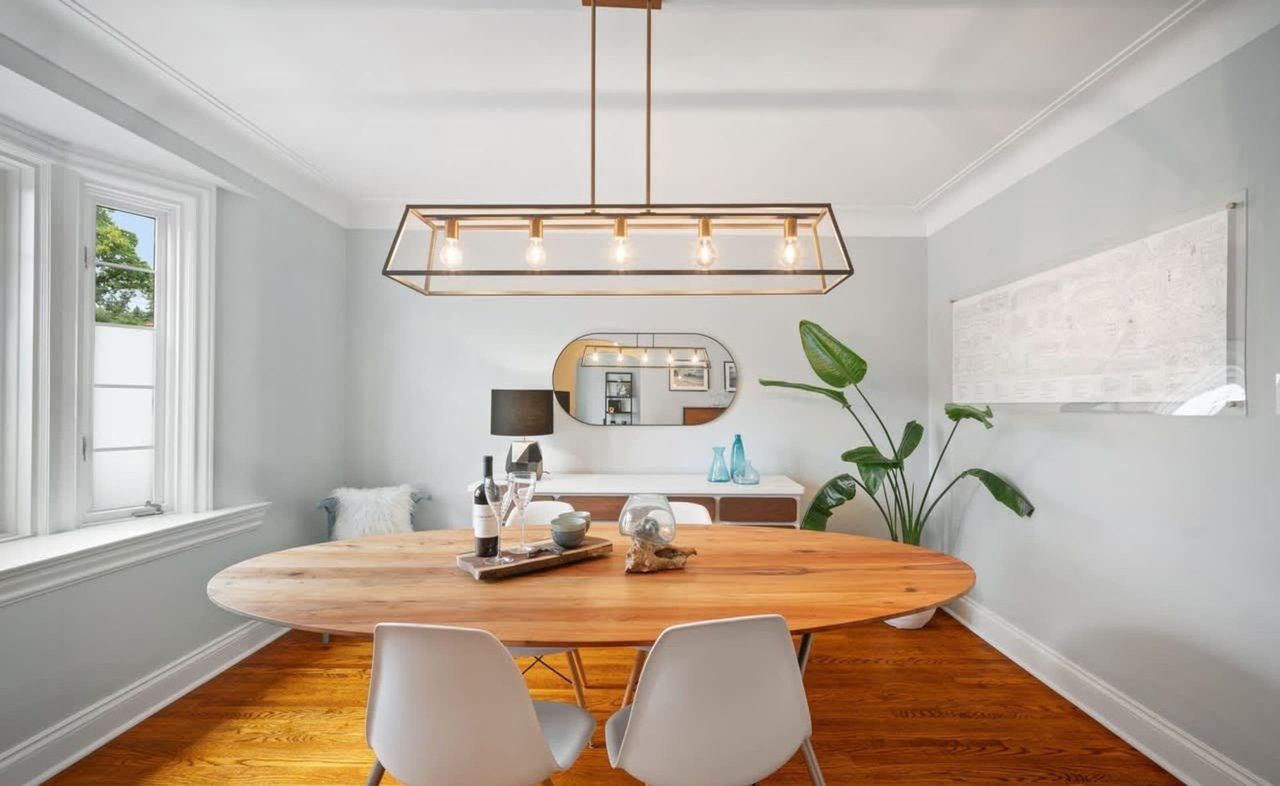
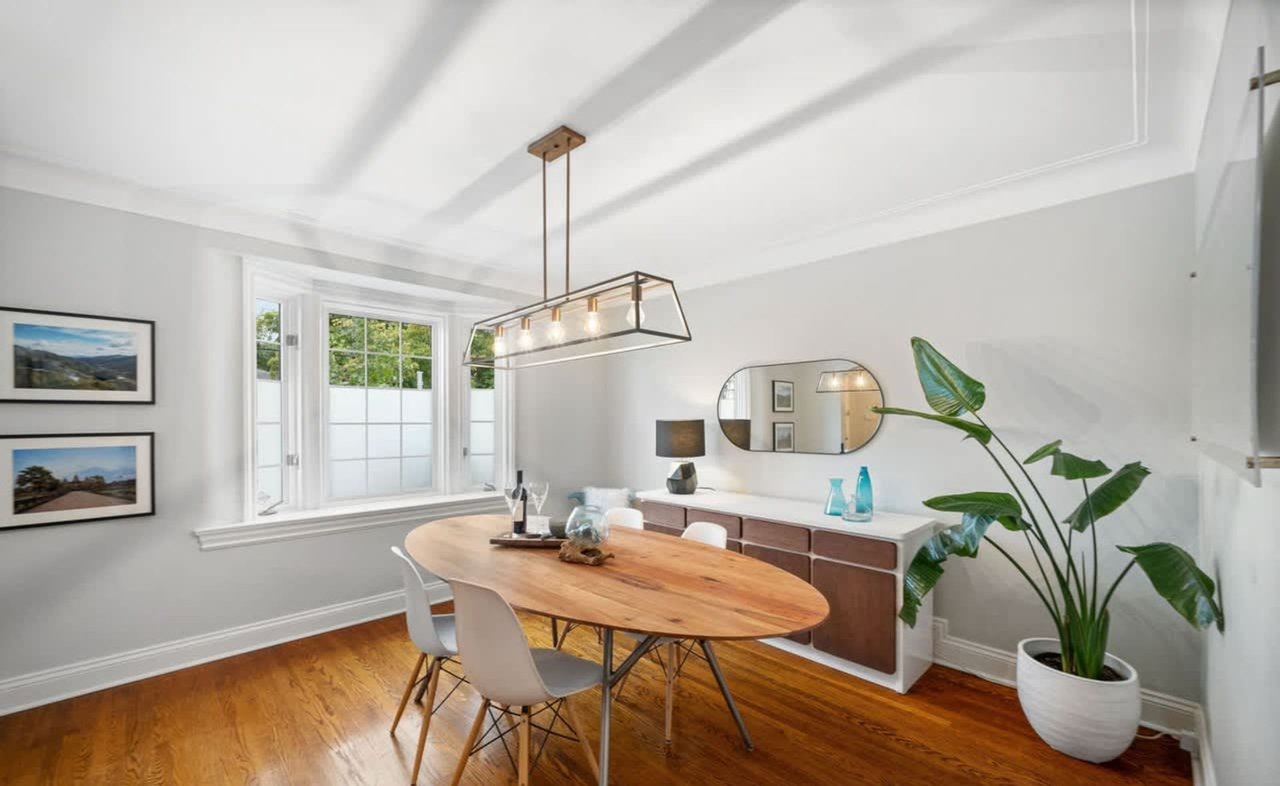
Dining room with an oval wood table, hardwood floors, and a geometric brass chandelier.
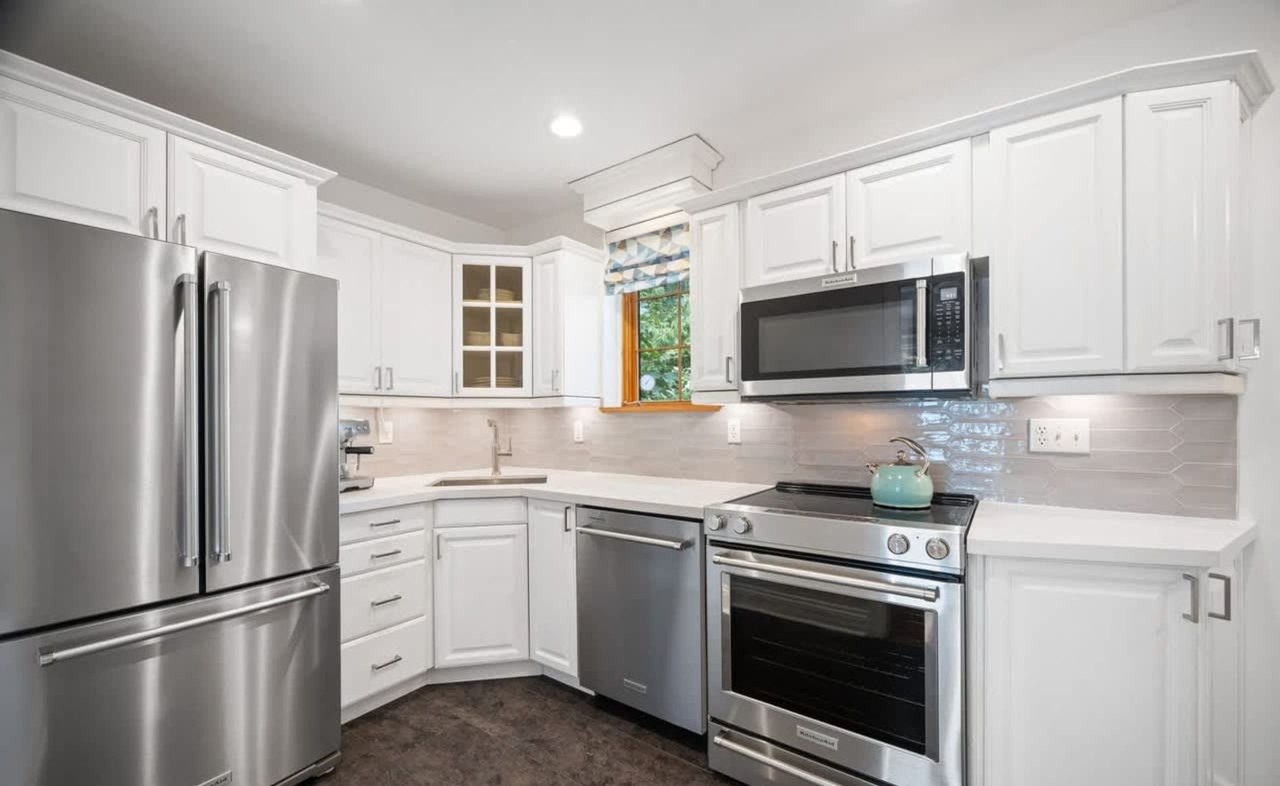
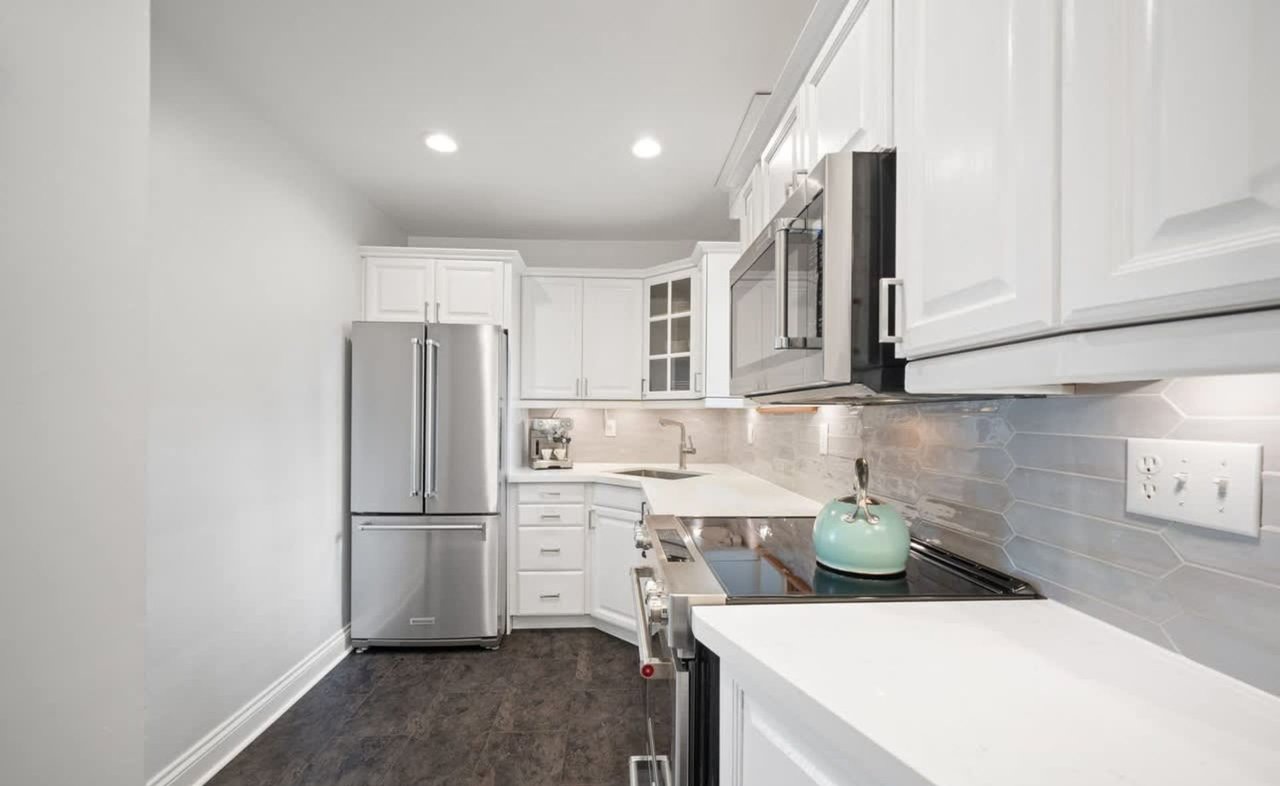
Bright kitchen with white cabinets, stainless steel appliances, and a window above the sink.
Modern white kitchen with stainless steel appliances, gray tile backsplash, and a mint-green kettle.
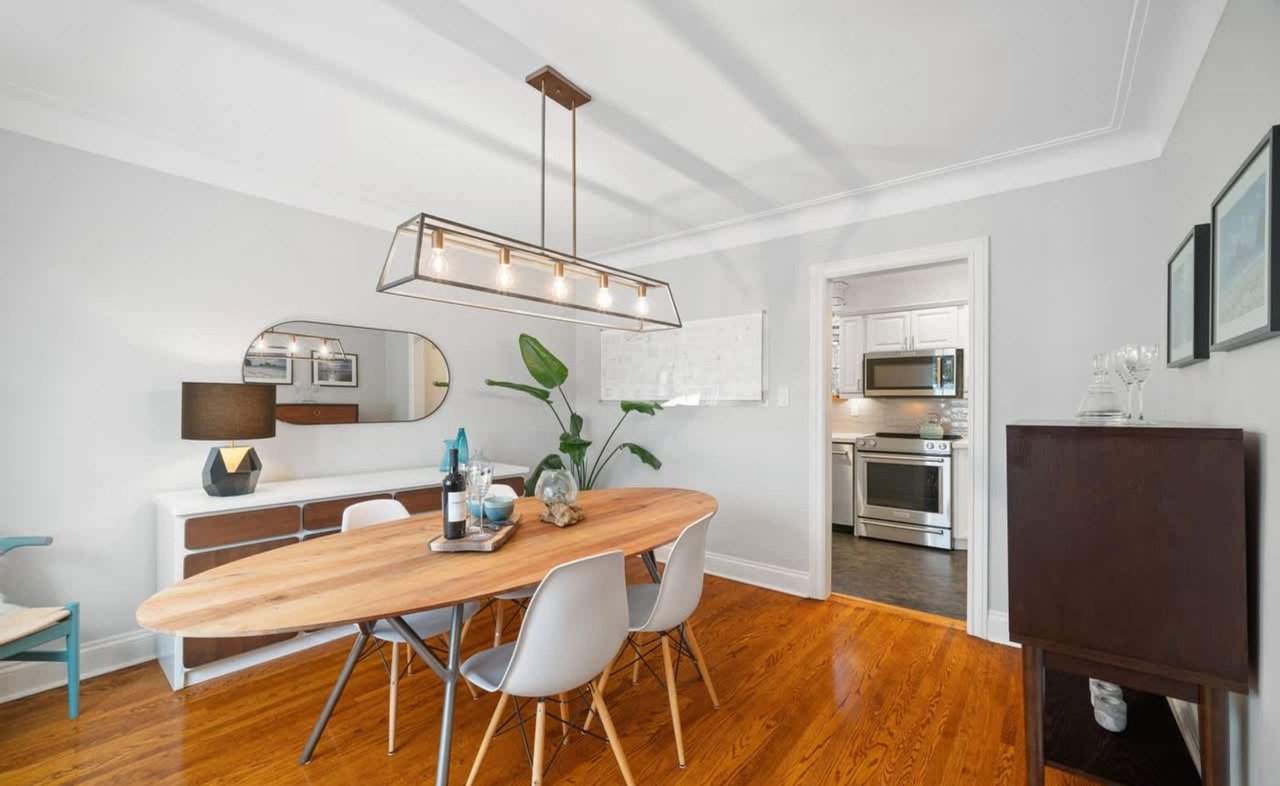
Dining room with a long wooden table, white chairs, hardwood floors, and a view into the kitchen.
Staged dining room with an oval wood table, bay window, and warm hardwood floors.
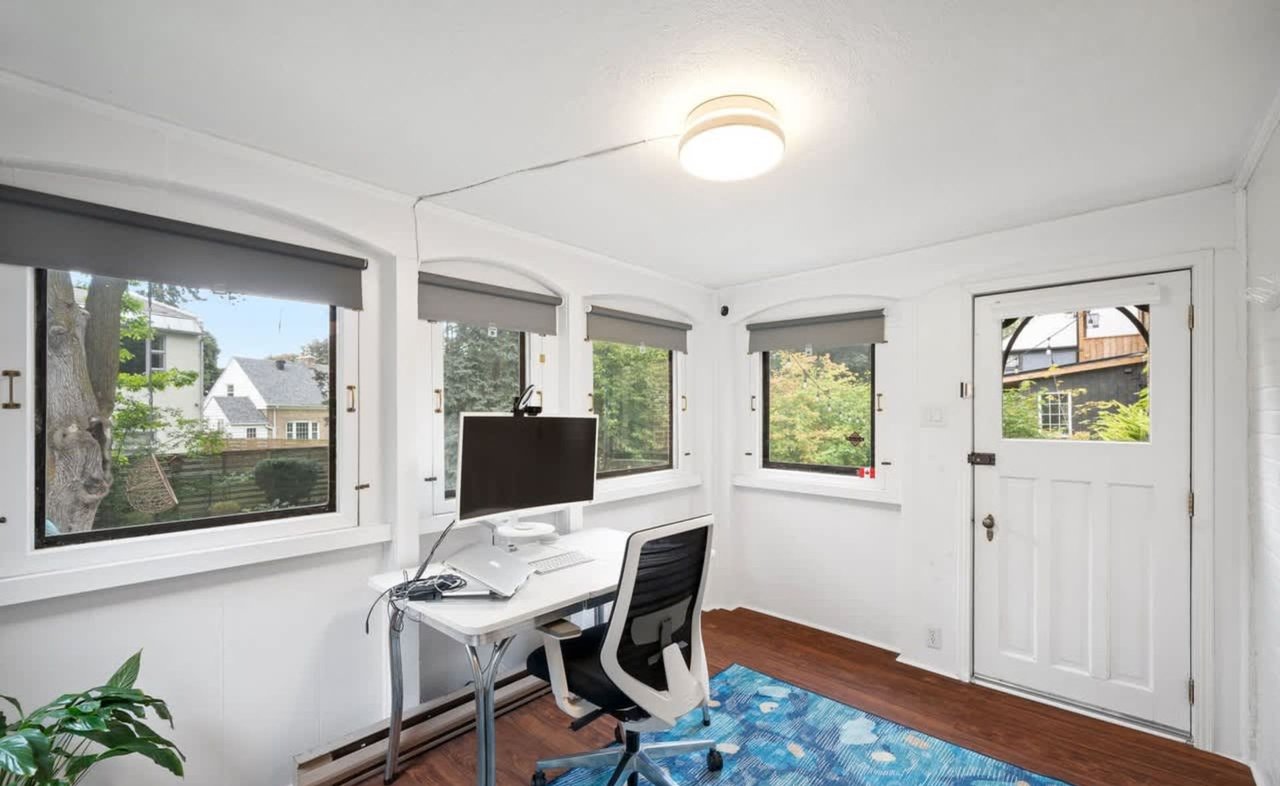
Bright home office with a desk beneath multiple windows and a blue patterned rug.
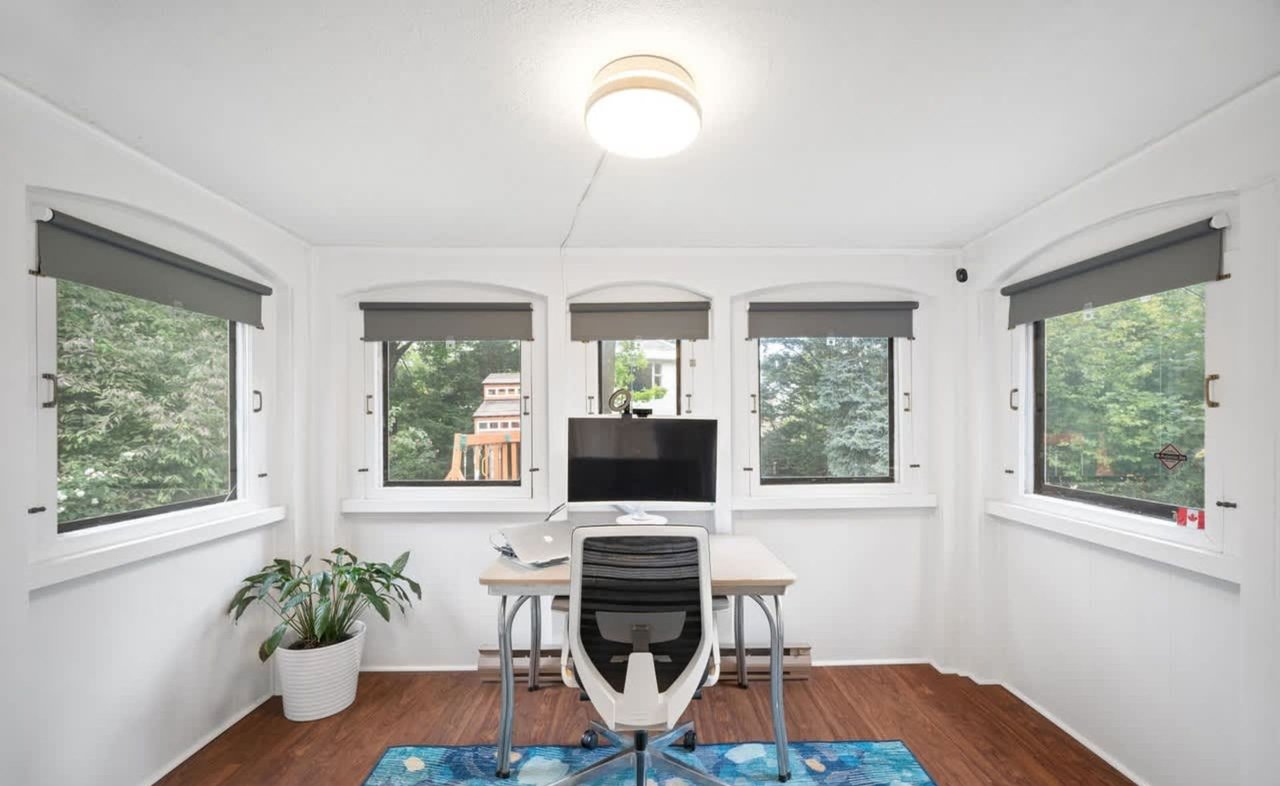
Home office with a desk and monitor centered among five windows overlooking greenery.
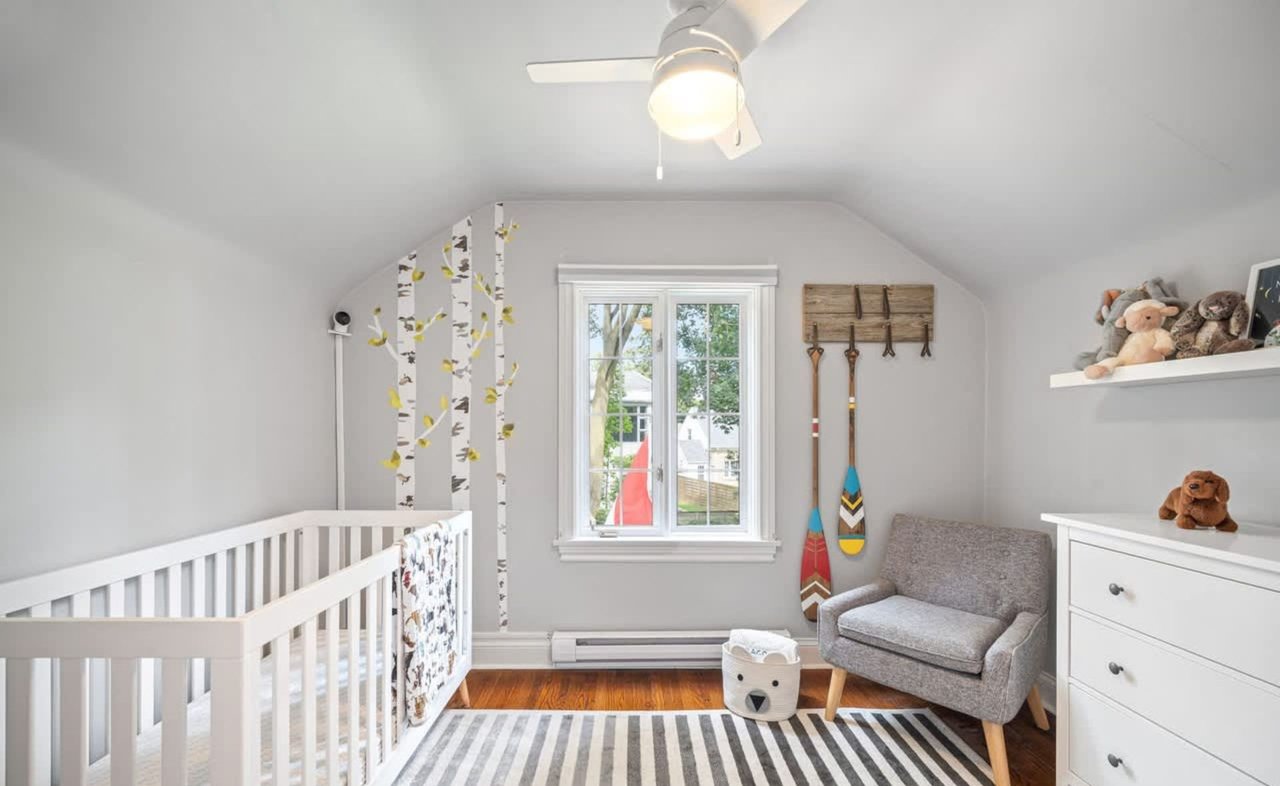
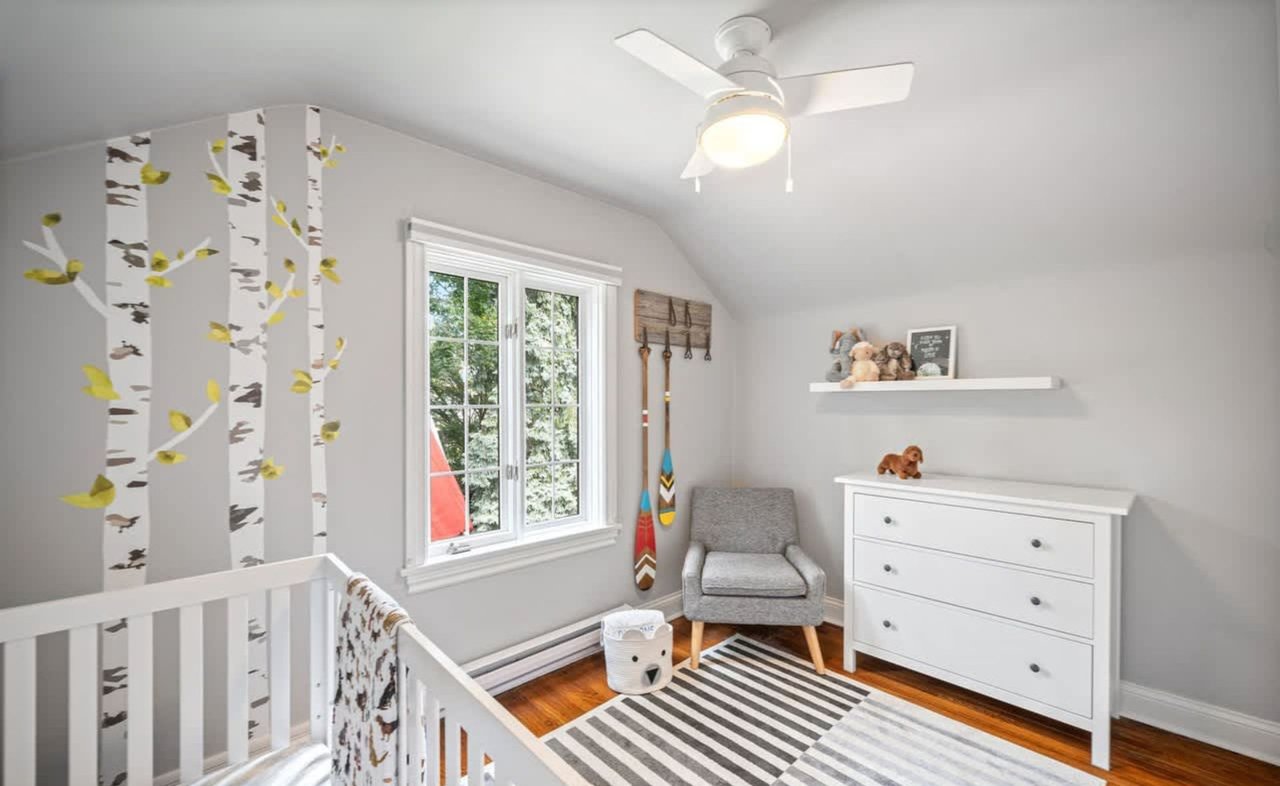
Nursery with a white crib, birch-patterned wallpaper, and gray armchair beside the window.
Bright nursery with a white crib, birch-tree wall mural, gray chair, and dresser.
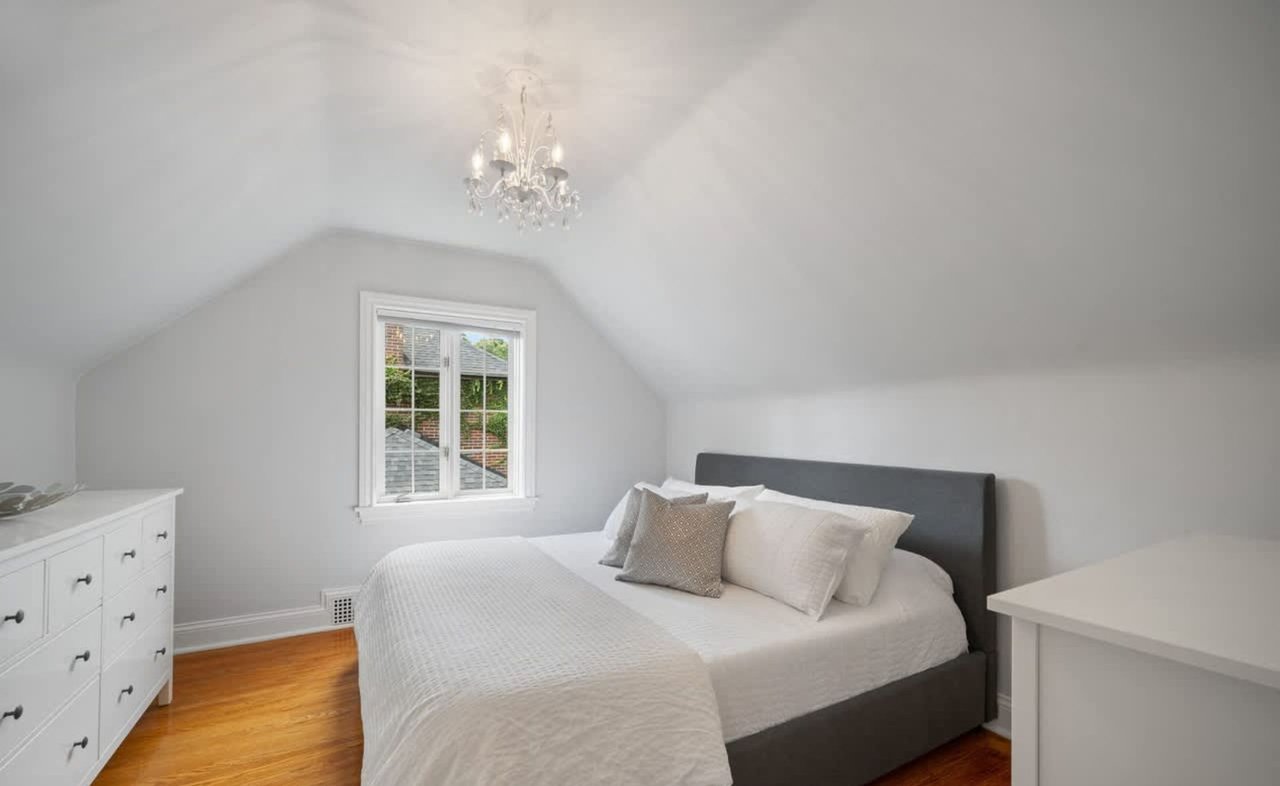
Bedroom with a white bed, sloped ceiling, chandelier, and hardwood floor.
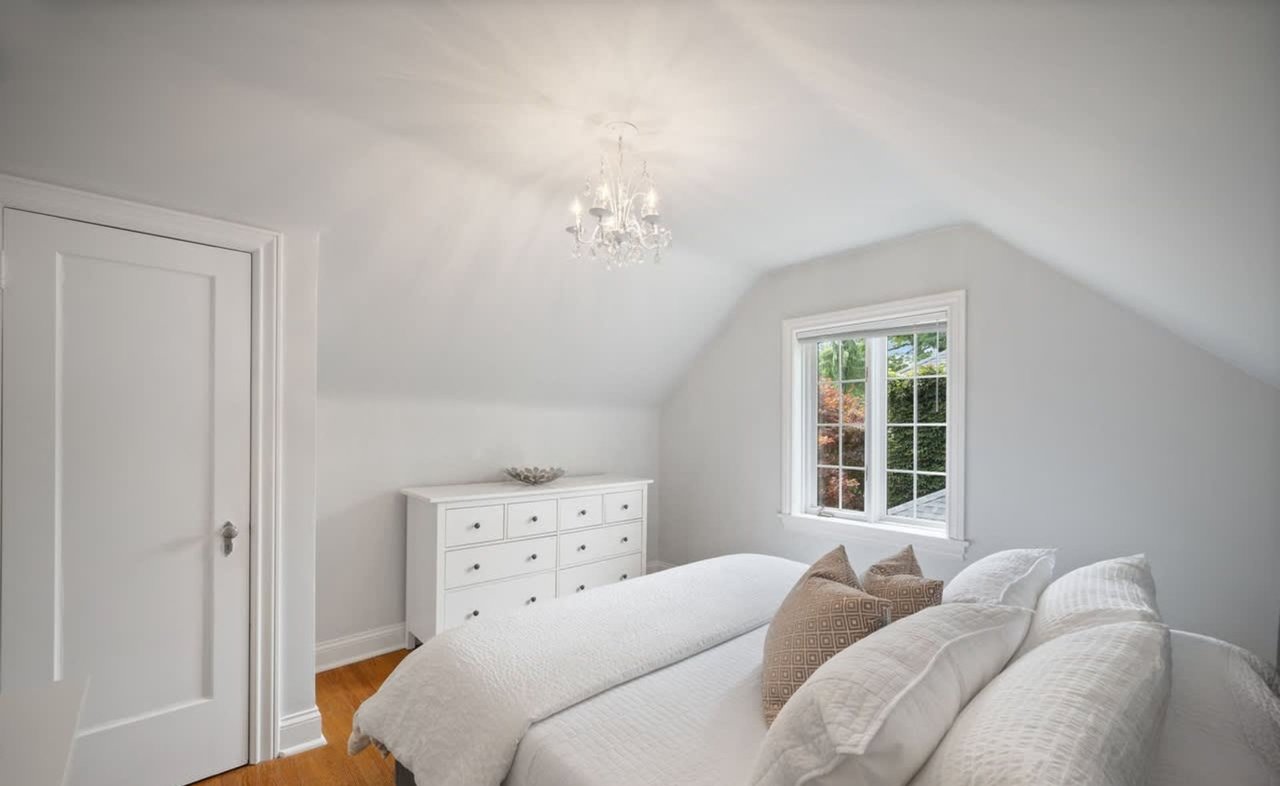
Furnished bedroom with a sloped ceiling, white bedding, and a window overlooking trees.
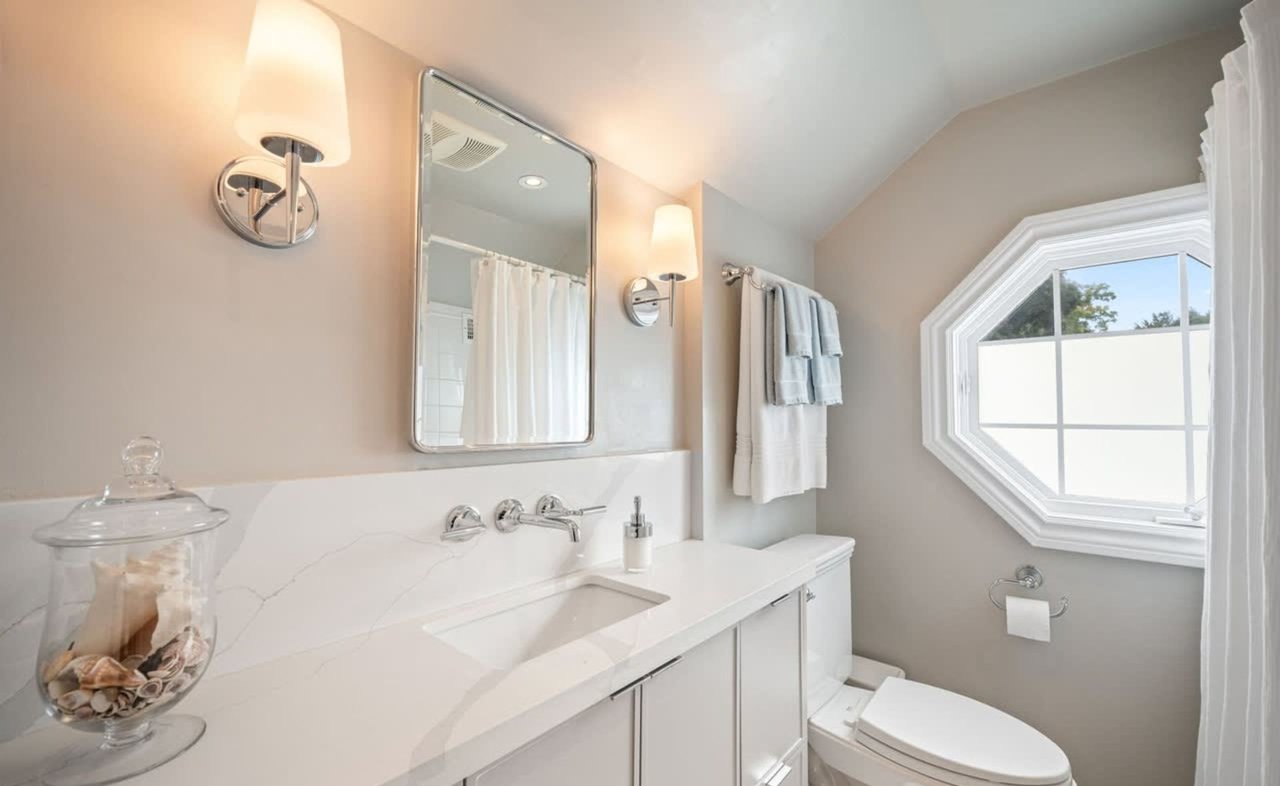
Bathroom with a white vanity, marble-look counter, wall sconces, and an angled window.
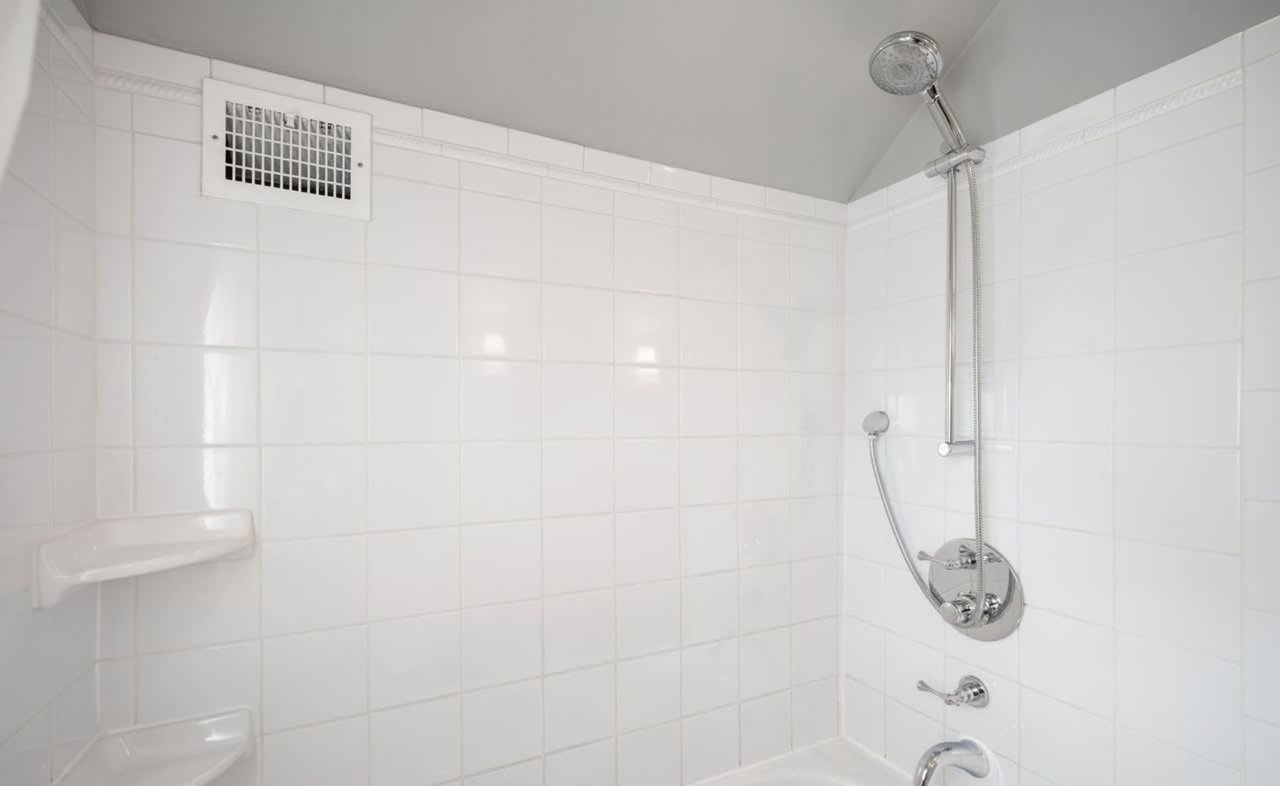
White tiled shower with chrome handheld showerhead and built-in corner shelves.
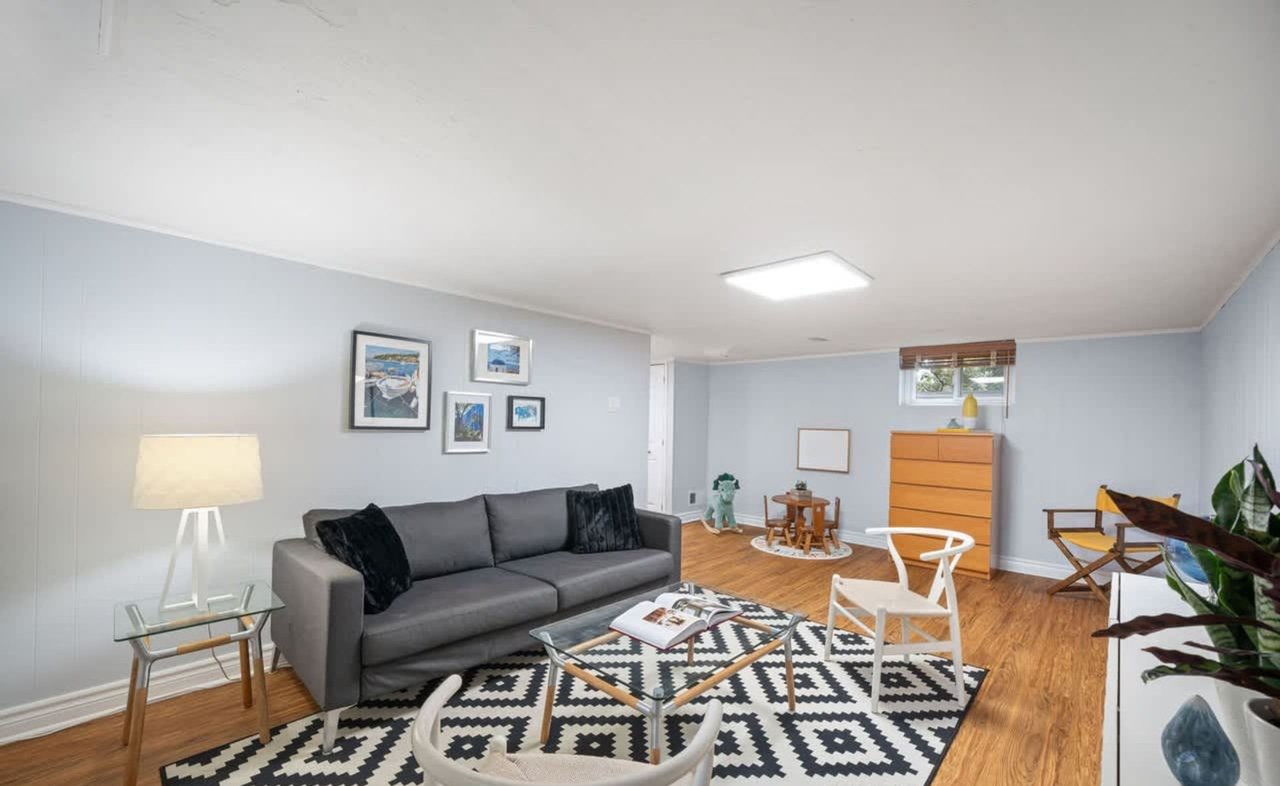
Living room with a dark gray sofa, geometric rug, and warm wood flooring.
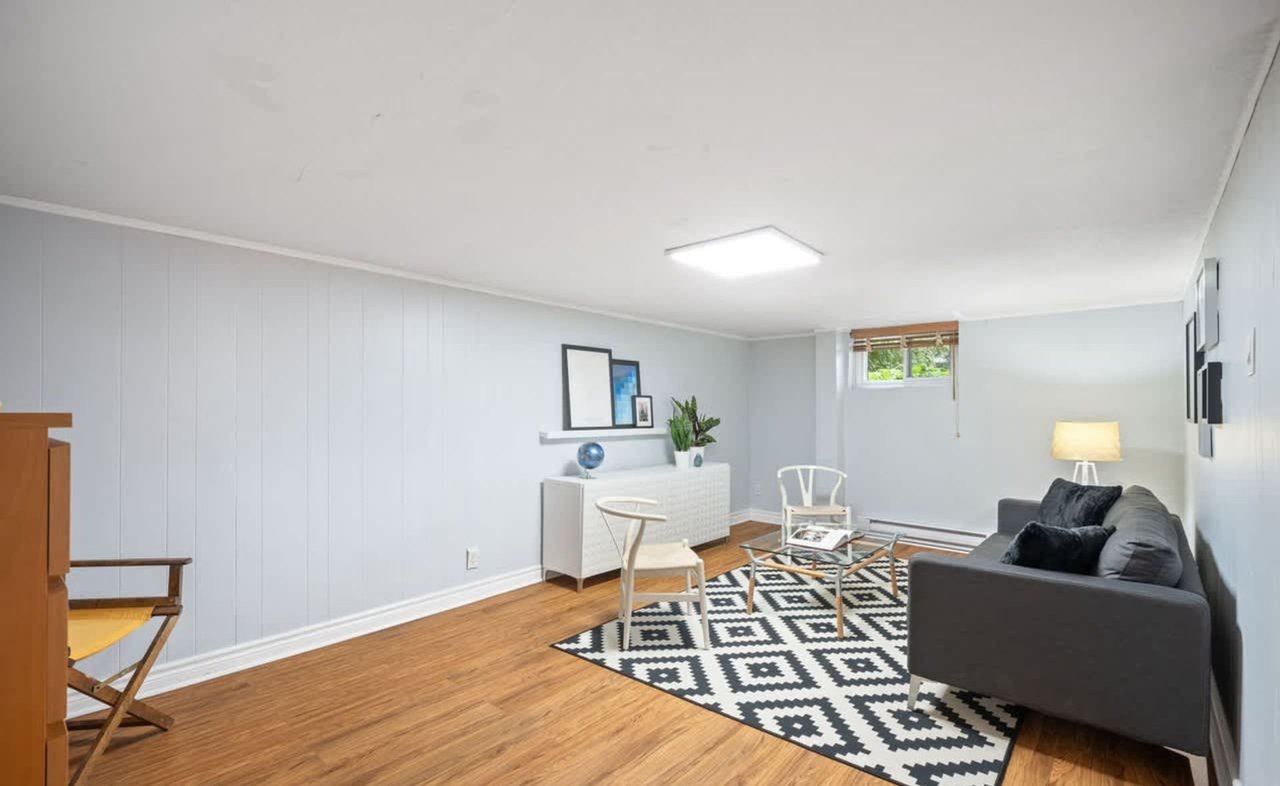
Living room with a gray sofa, geometric rug, wood floors, and a small high window.
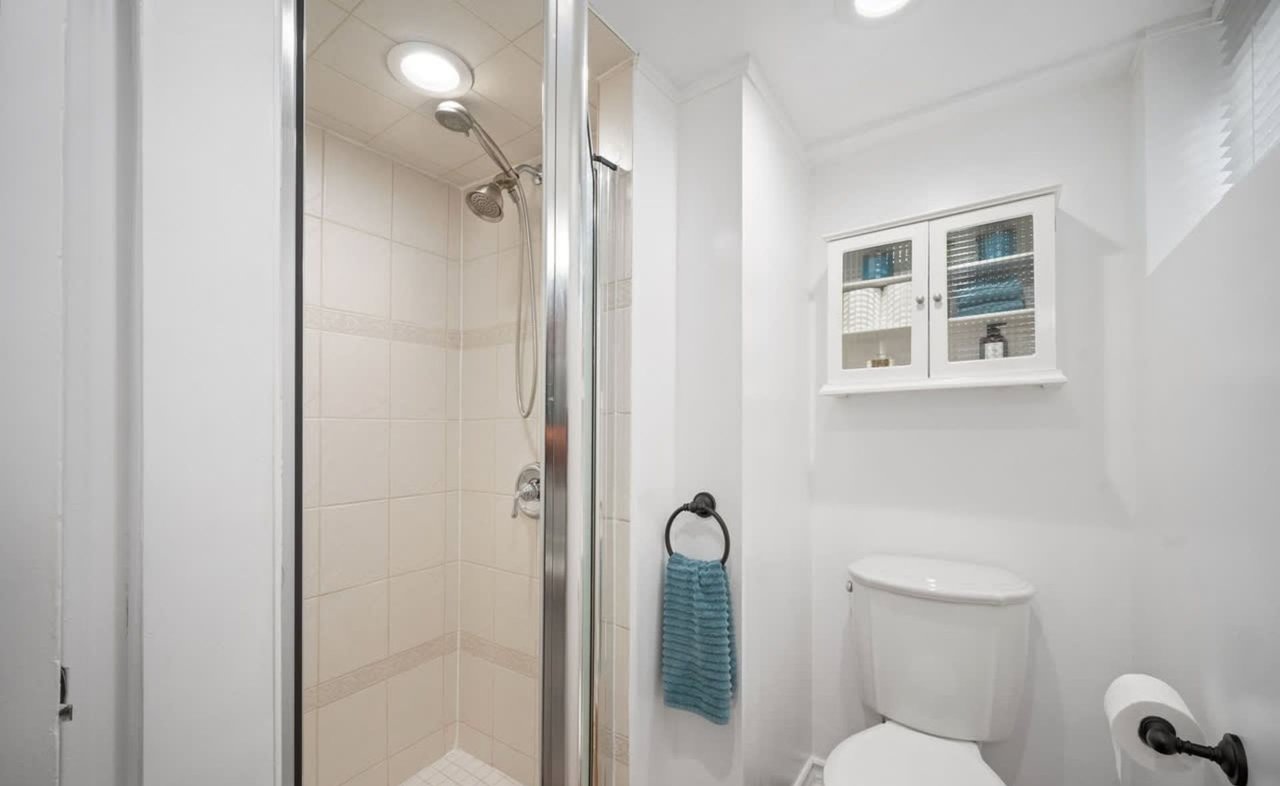
Bathroom with a glass-enclosed tiled shower and a wall cabinet above the toilet.
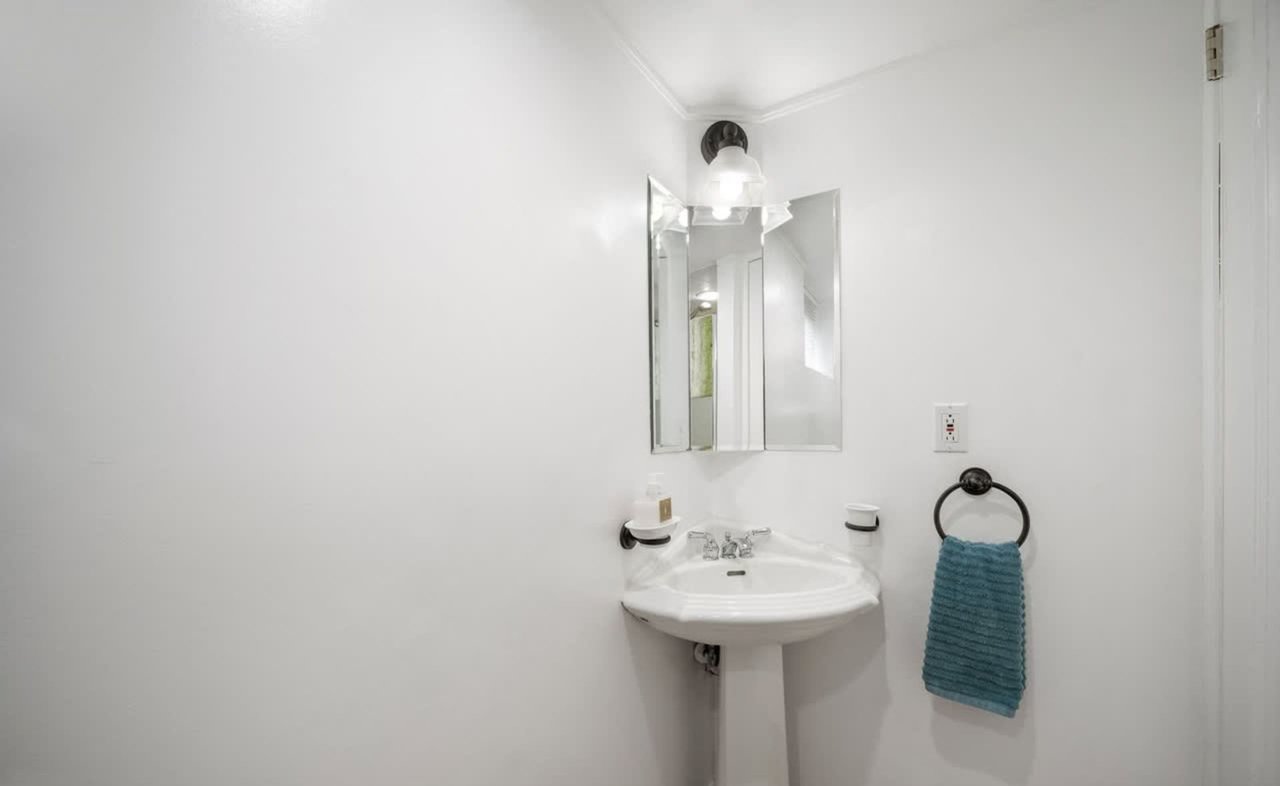
White bathroom with a pedestal sink, mirrored cabinet, and teal towel on a black towel ring.
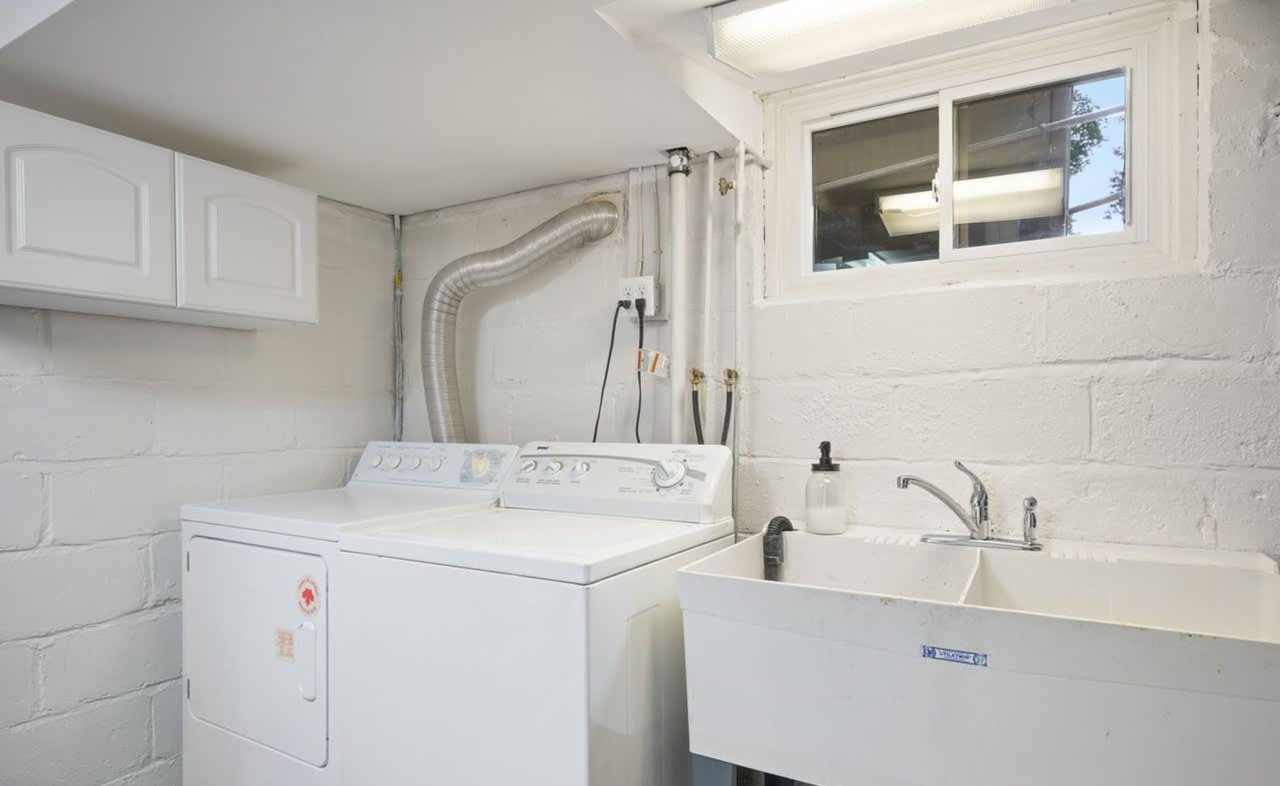
Basement laundry room with washer and dryer beside a large utility sink.
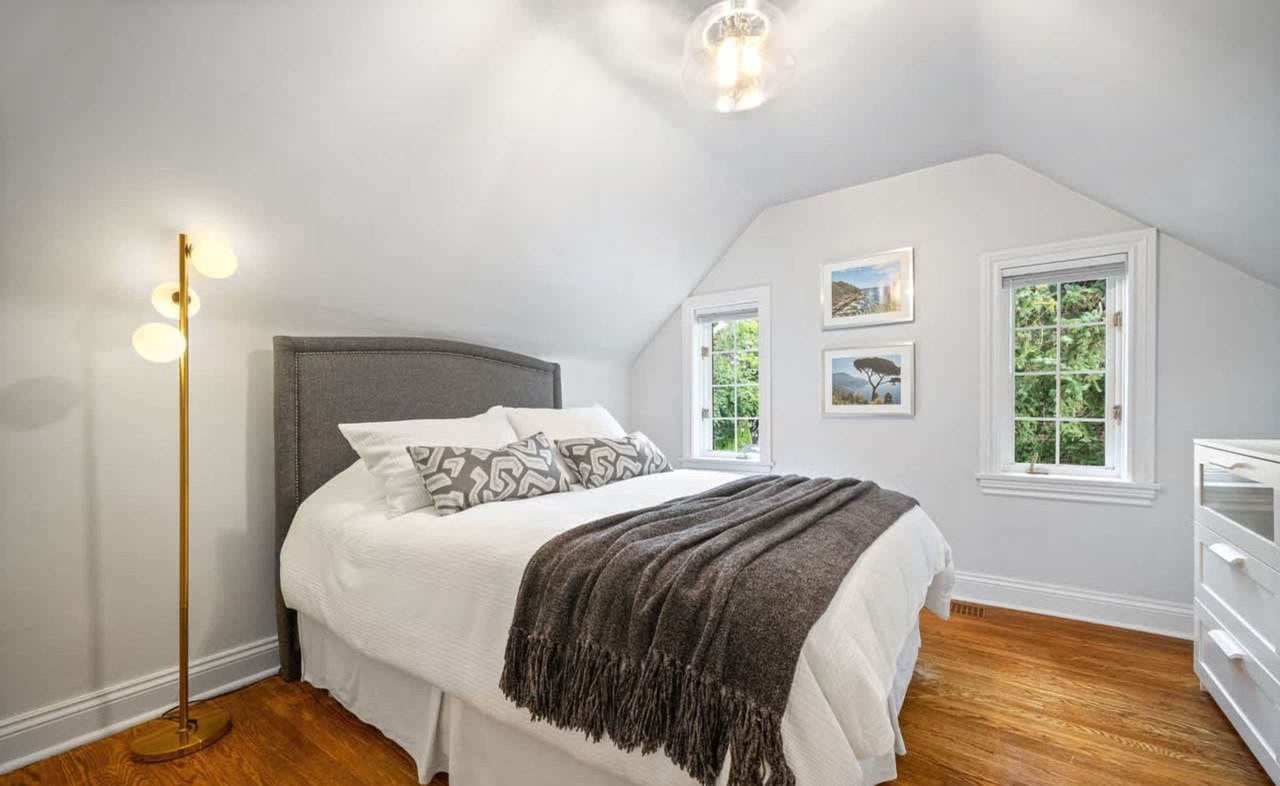
Staged bedroom with a gray upholstered bed, sloped ceiling, and warm hardwood floors.
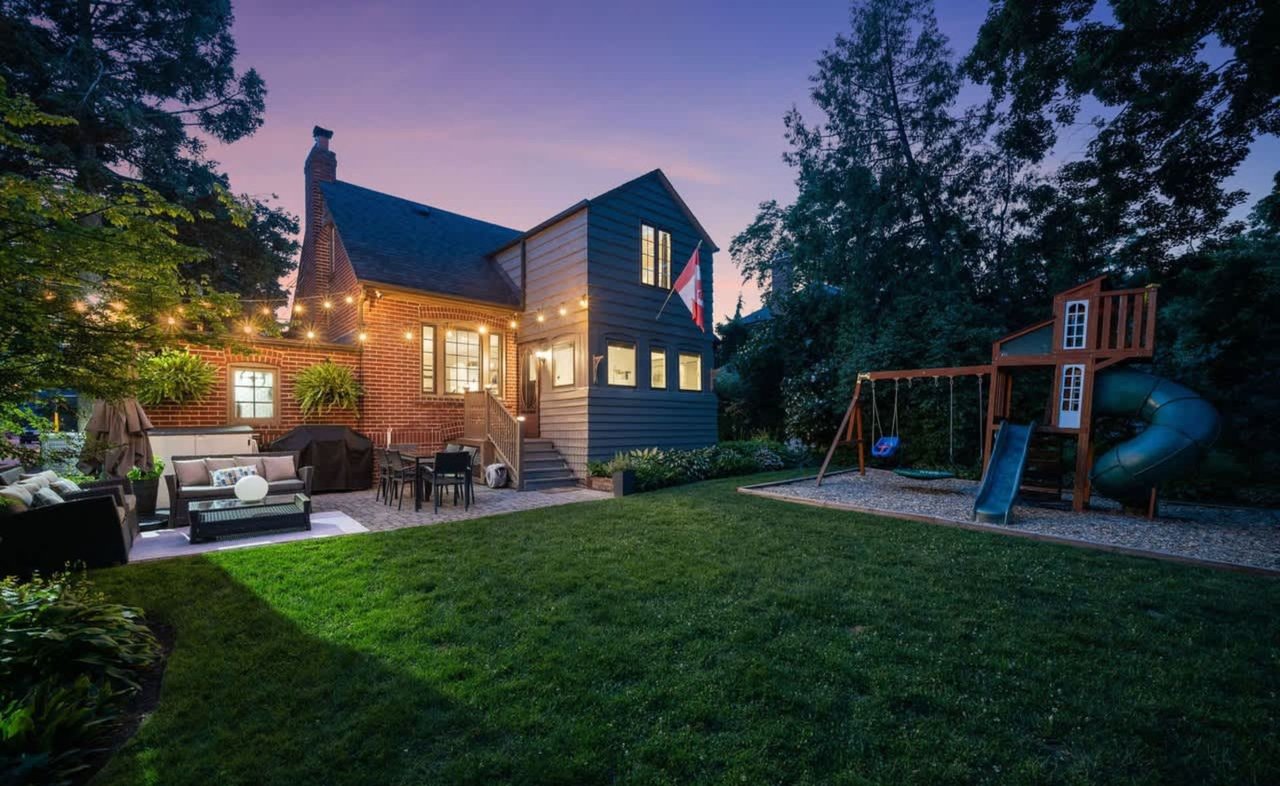
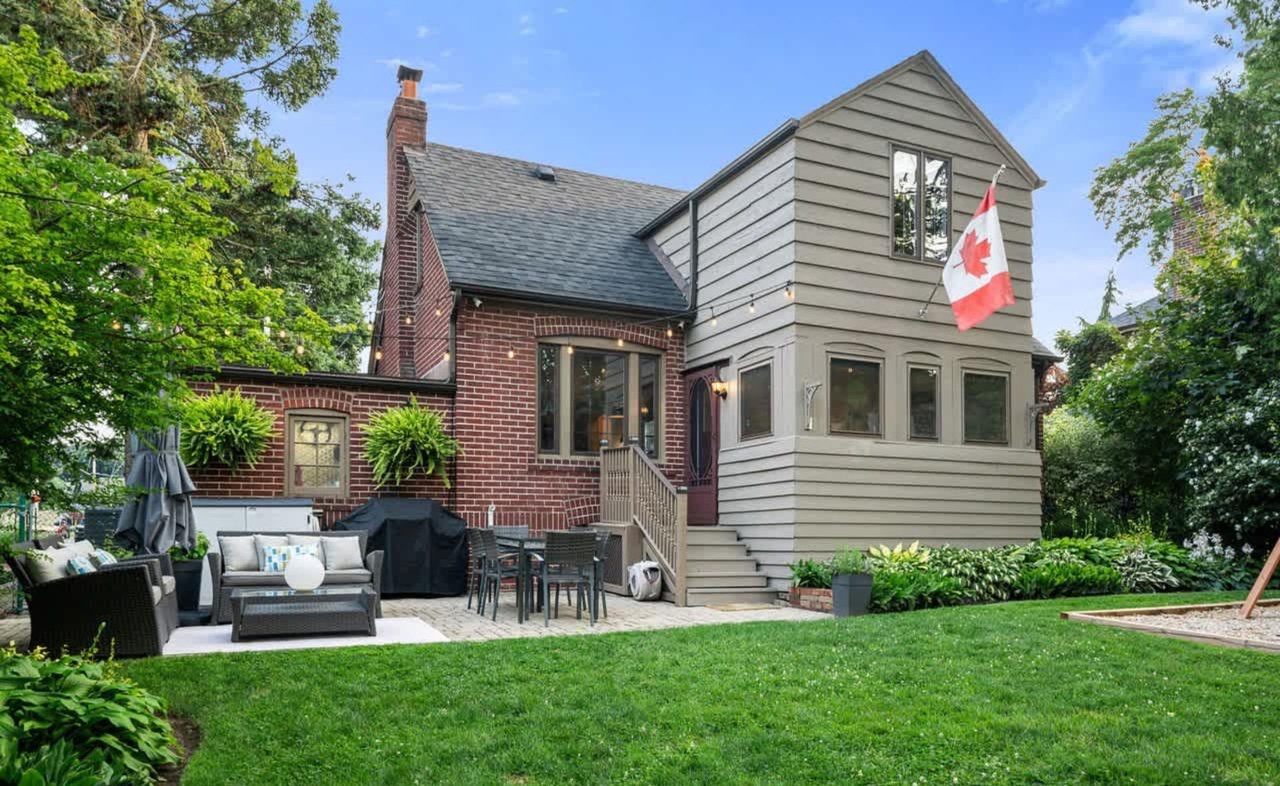
Back of a brick and blue-sided house with a lit patio, broad lawn, and children’s playset at dusk.
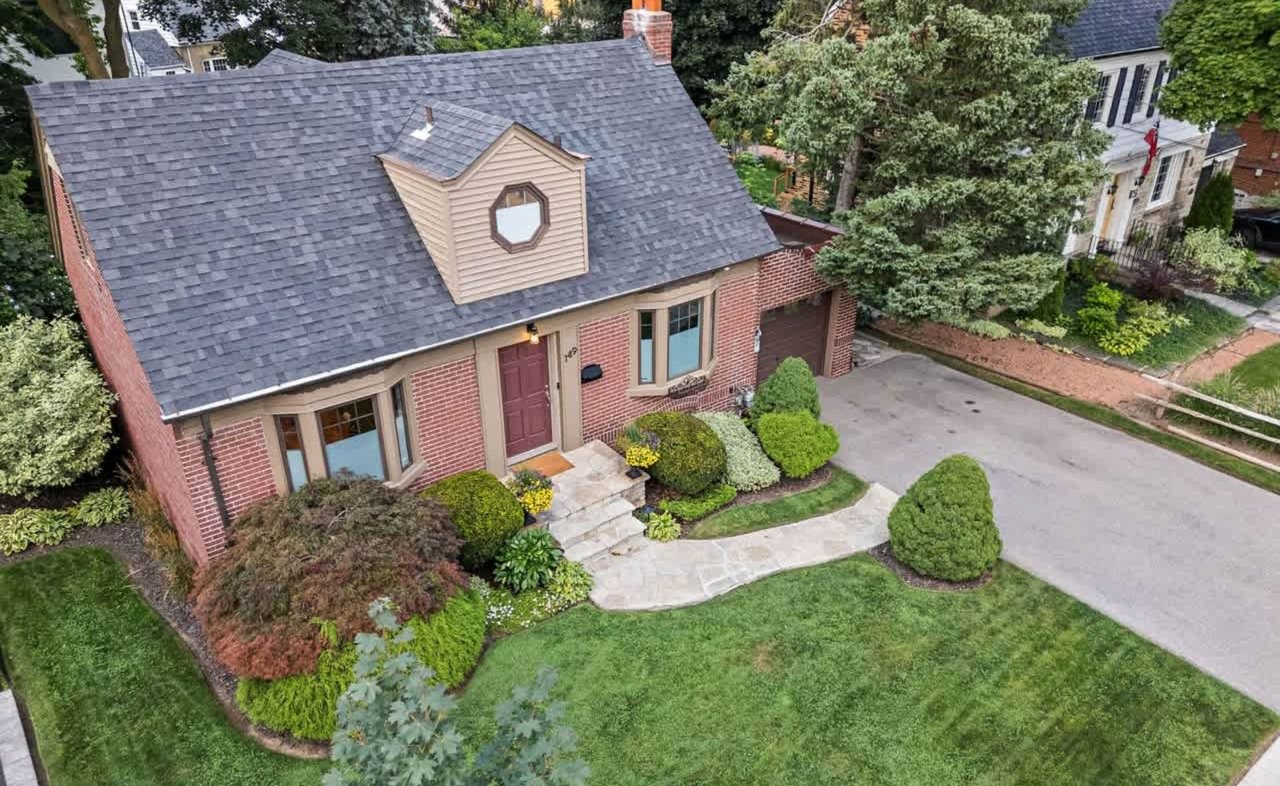
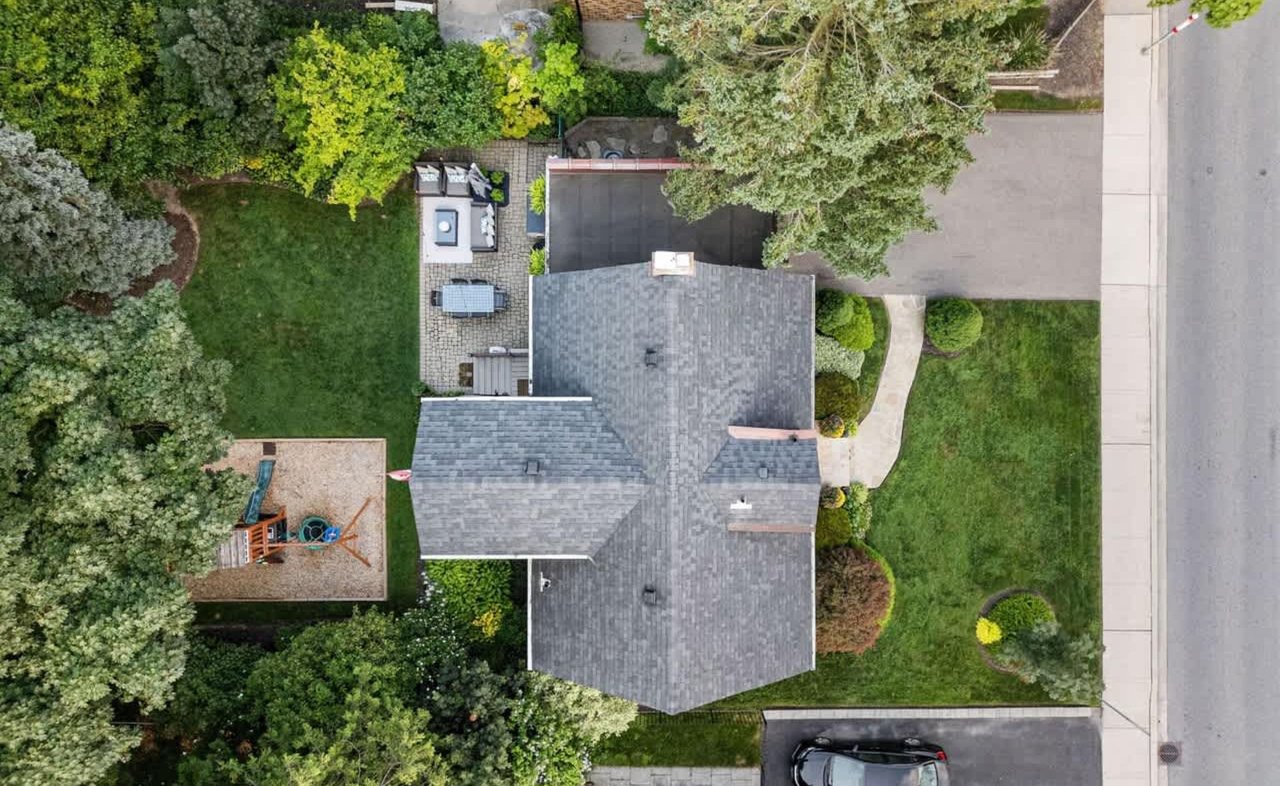
Aerial view of a red-brick house with a gray roof, front dormer, and landscaped lawn.
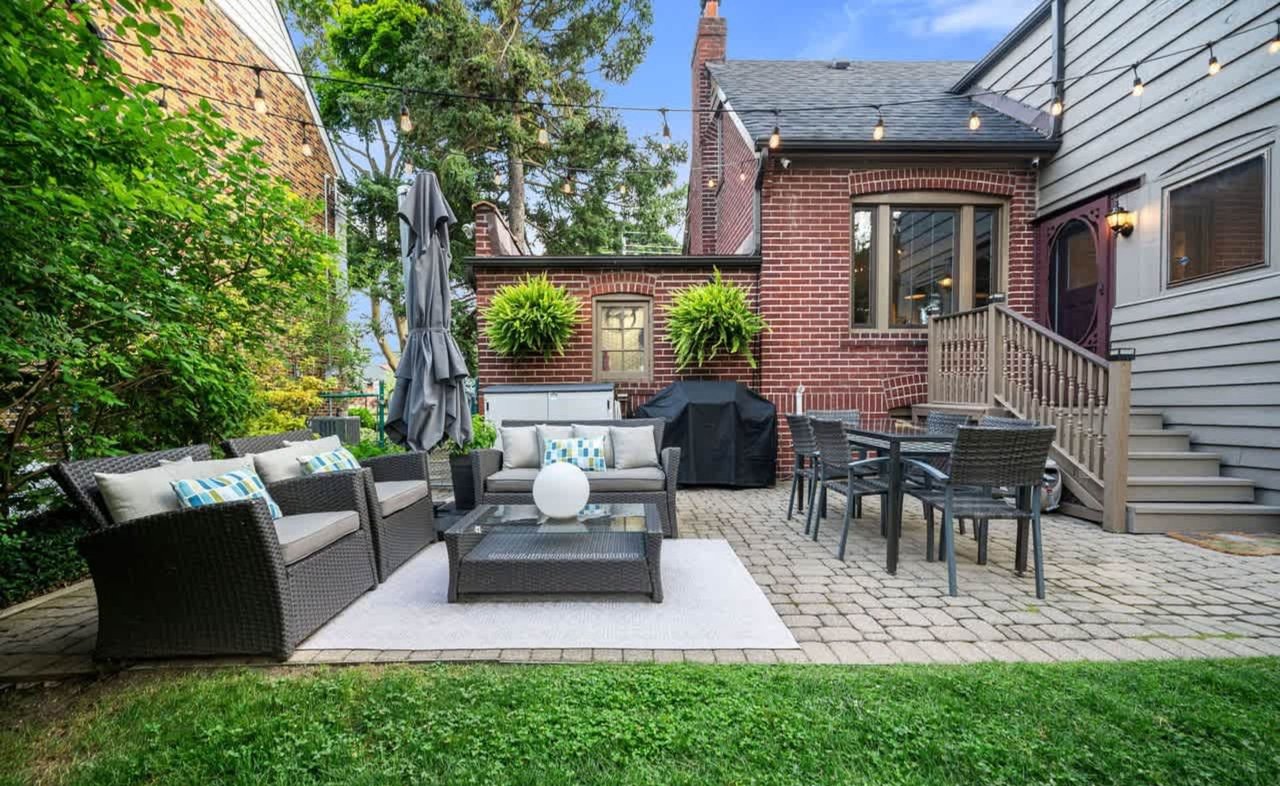
Backyard patio with wicker lounge seating, a dining set, and string lights beside a brick house.
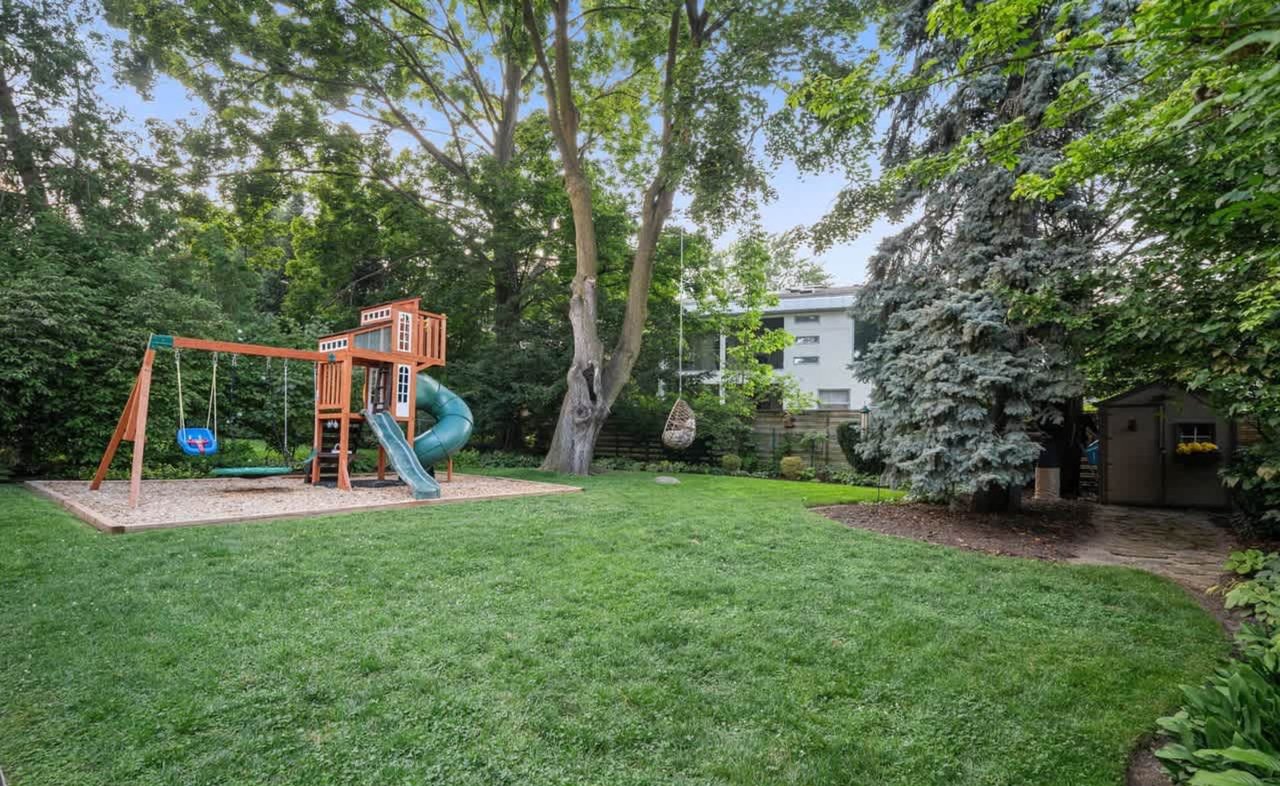
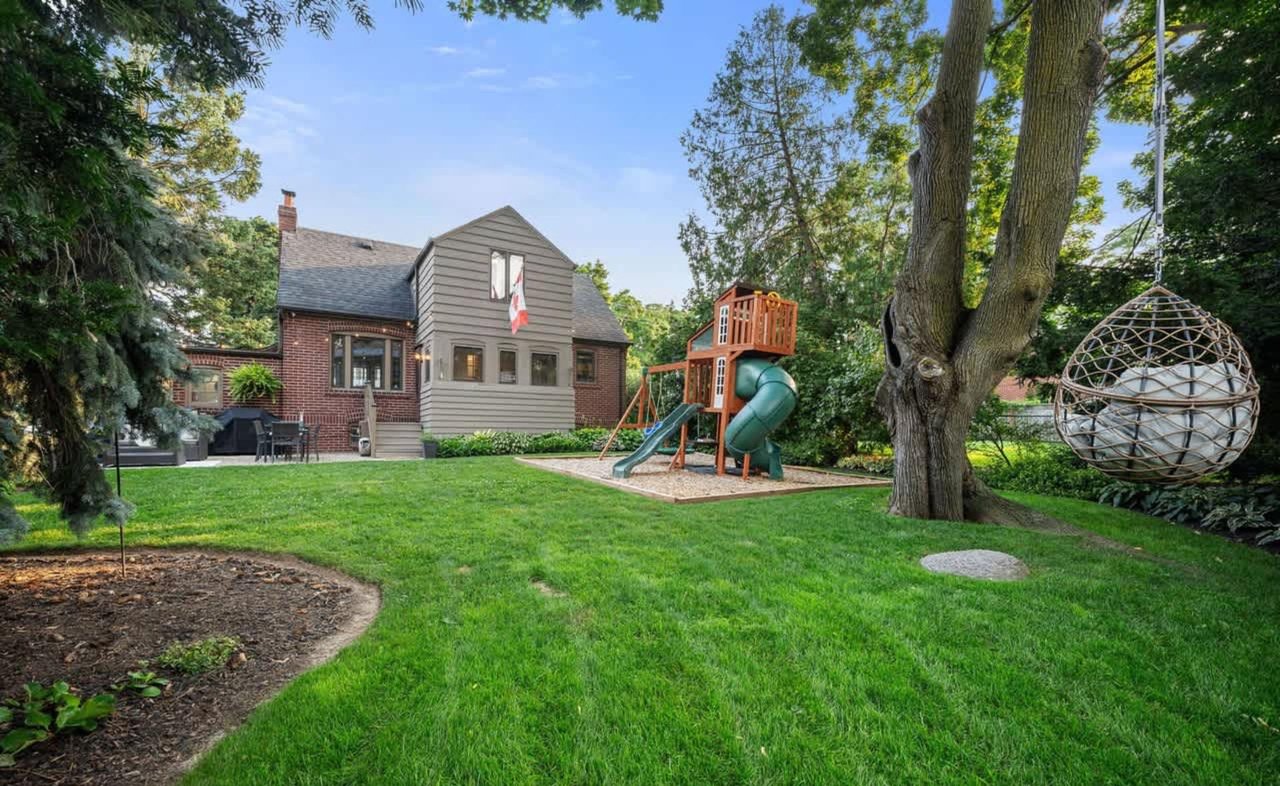
Backyard lawn with a wooden playset, swings, slides, mature trees, and a garden shed.
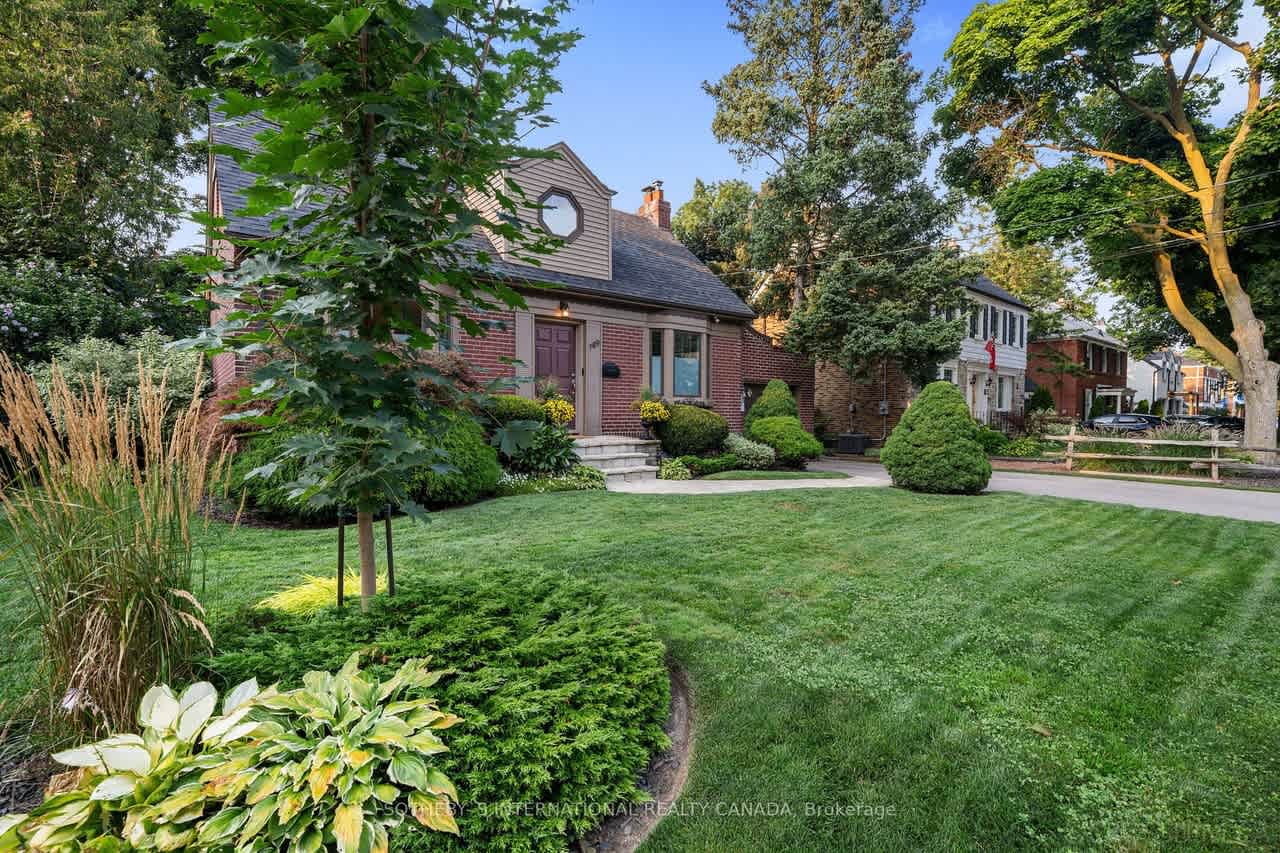
Red-brick house with an octagonal dormer window and a landscaped front lawn.
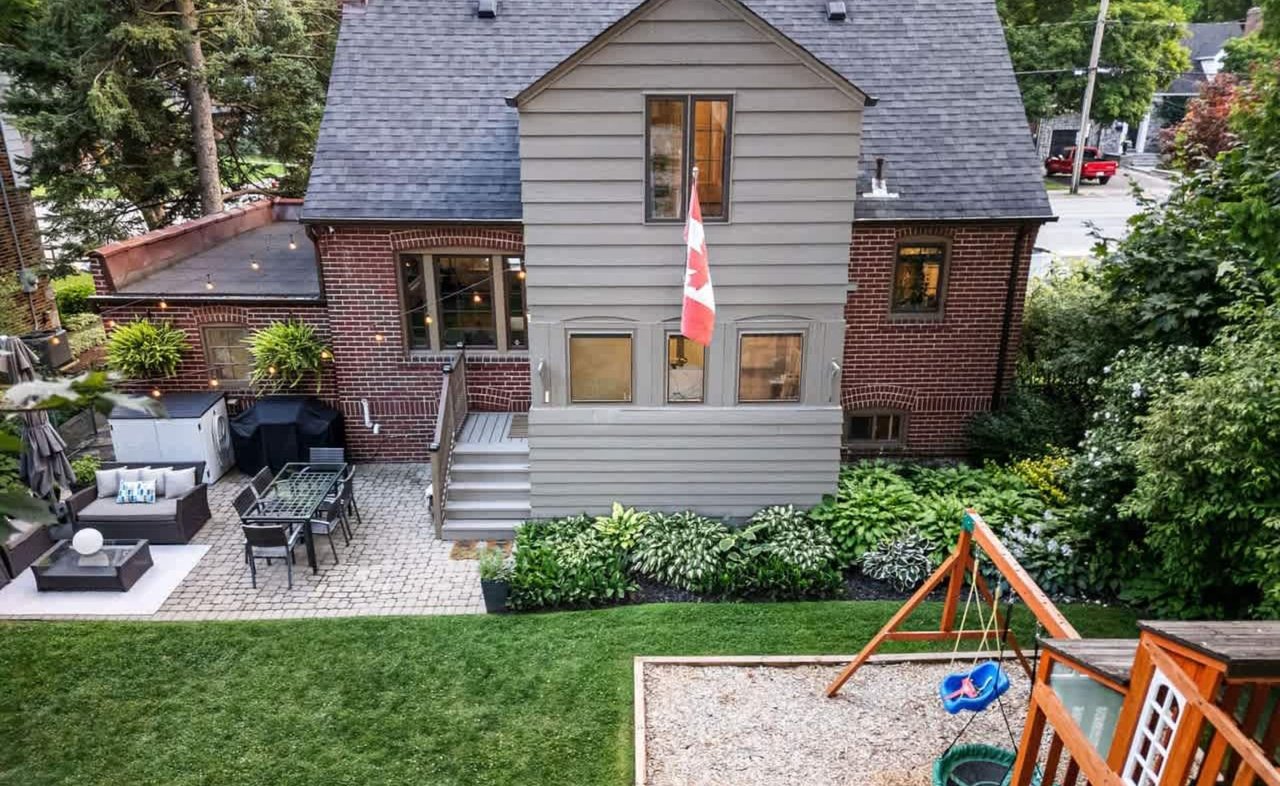
Rear of a brick and gray-sided house with a Canadian flag and furnished patio.
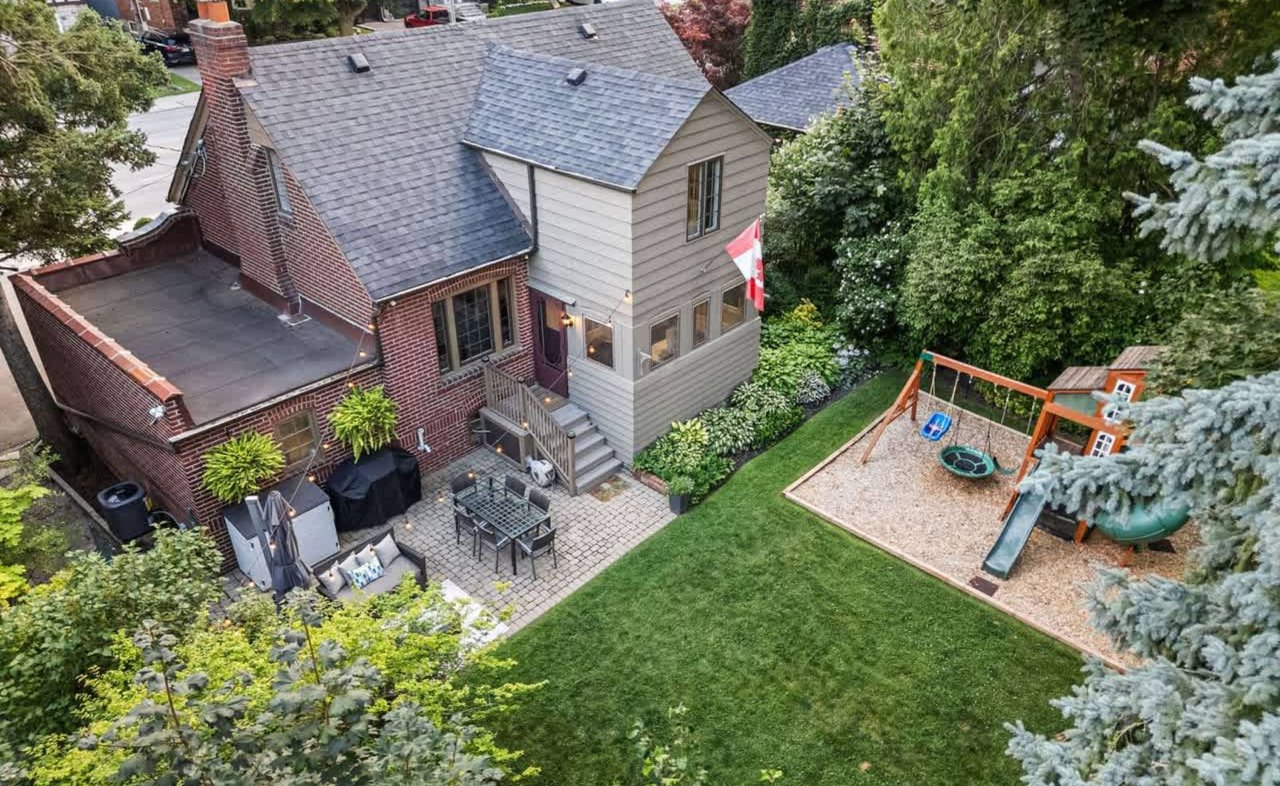
Backyard with a paved seating patio, green lawn, garden beds, and a children's swing set.
Aerial view of a two-story home with a paved patio, lawn, and children’s play area.
Aerial view of a house with a landscaped lawn, backyard patio, and children’s play area.
Aerial view of a golf course green with sand bunkers, a creek, trees, and nearby condominiums.
Aerial view of a golf course with sand bunkers, a winding creek, and homes nearby.
Aerial view of homes along Burnhamthorpe Road, with a backyard swimming pool.
Backyard with a broad lawn, children's playset, mature trees, and a hanging egg chair.
VIEW PHOTOS
$1,429,000

149 Burnhamthorpe Rd

3 Beds 2 Baths 6,600 Sq.Ft.

Description

Situated in the coveted Islington Village, this beautiful home offers a perfect blend of charm and convenience in one of Etobicoke's most desirable neighbourhoods. From the moment you step inside, you'll be greeted by a warm and inviting atmosphere. The cozy family room, complete with a fireplace, is ideal for intimate gatherings or quiet nights in. The formal living and dining rooms, accented by elegant bay windows, allow an abundance of natural light to fill the space, creating a bright and welcoming ambiance. Gleaming hardwood floors flow throughout the home, complemented by intricate crown moldings that add a touch of sophistication to every room. A delightful sunroom, bathed in natural light, offers a peaceful spot to relax and unwind, with direct access to a charming patio where you can enjoy outdoor living year-round. The large backyard is a true oasis, featuring a BBQ gas hookup for summer entertaining, a garden shed for added storage, and mature trees that provide both shade and privacy. The finished basement offers additional living space, perfect for a home office, recreation room, or guest suite. Every detail of this home has been thoughtfully designed to offer both comfort and style. Located just moments from top-rated schools, premier shopping destinations, Islington Golf Club and an array of dining options, this home is perfectly positioned to take advantage of all that Etobicoke has to offer. With easy access to TTC and major transportation routes, commuting is a breeze, making this home the perfect sanctuary for those seeking both convenience and a touch of suburban serenity.

Share Property

Location

149 Burnhamthorpe Road, Toronto ON M9A 1H5

Status

Sold

Property Amenities

Interior
Total Bedrooms: 3
Full Bathrooms: 2
Area & Lot
Lot Area 6,600 Sq.Ft.
MLS® ID W9355239
Type Residential
Status Sold
Exterior
Garage Space 1
Finance
Sales Price $1,429,000
Brick house with an octagonal upper window, framed by mature trees and landscaped gardens.

360 Virtual Tour

Take a tour of this property

Book a Consultation

Get assistance in determining current property value, crafting a competitive offer, writing and negotiating a contract, and much more. Contact us today.

Follow Me On Instagram