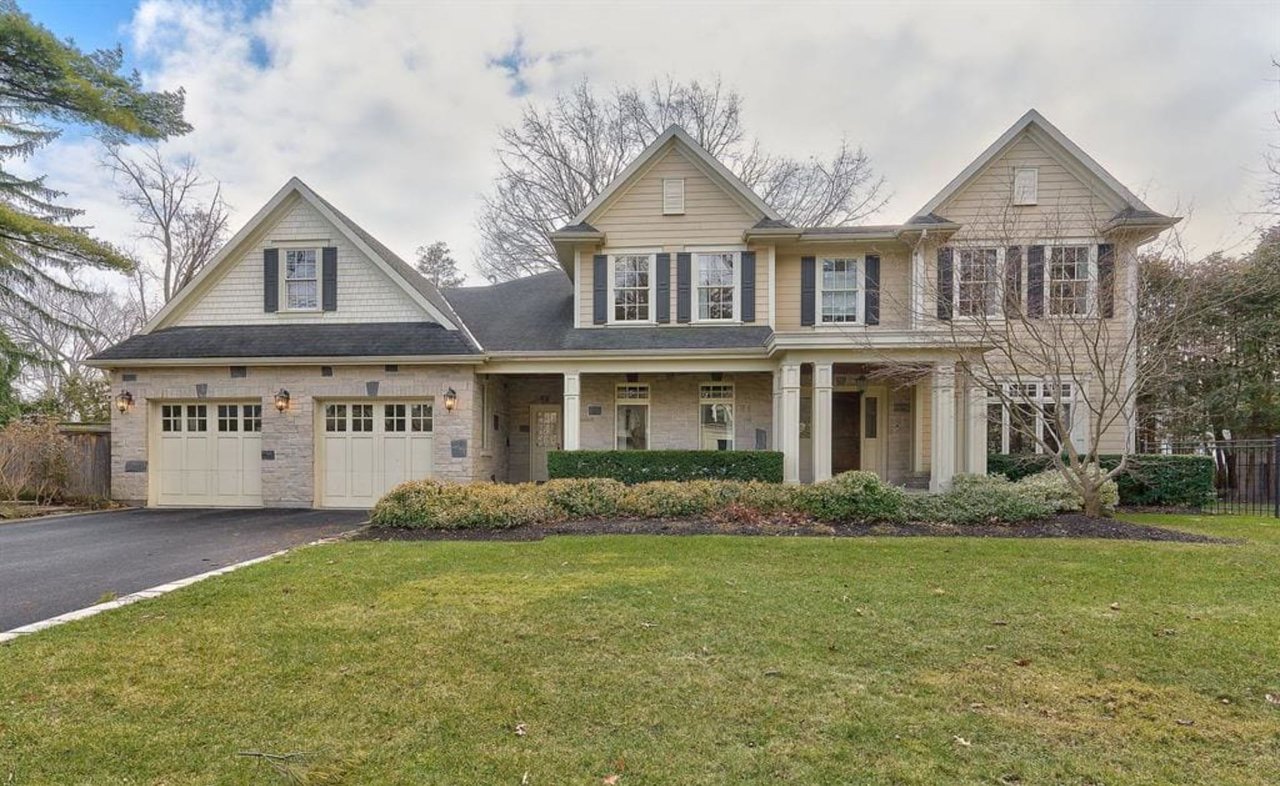
Large beige two-story home with stone accents, a two-car garage, and a broad front lawn.
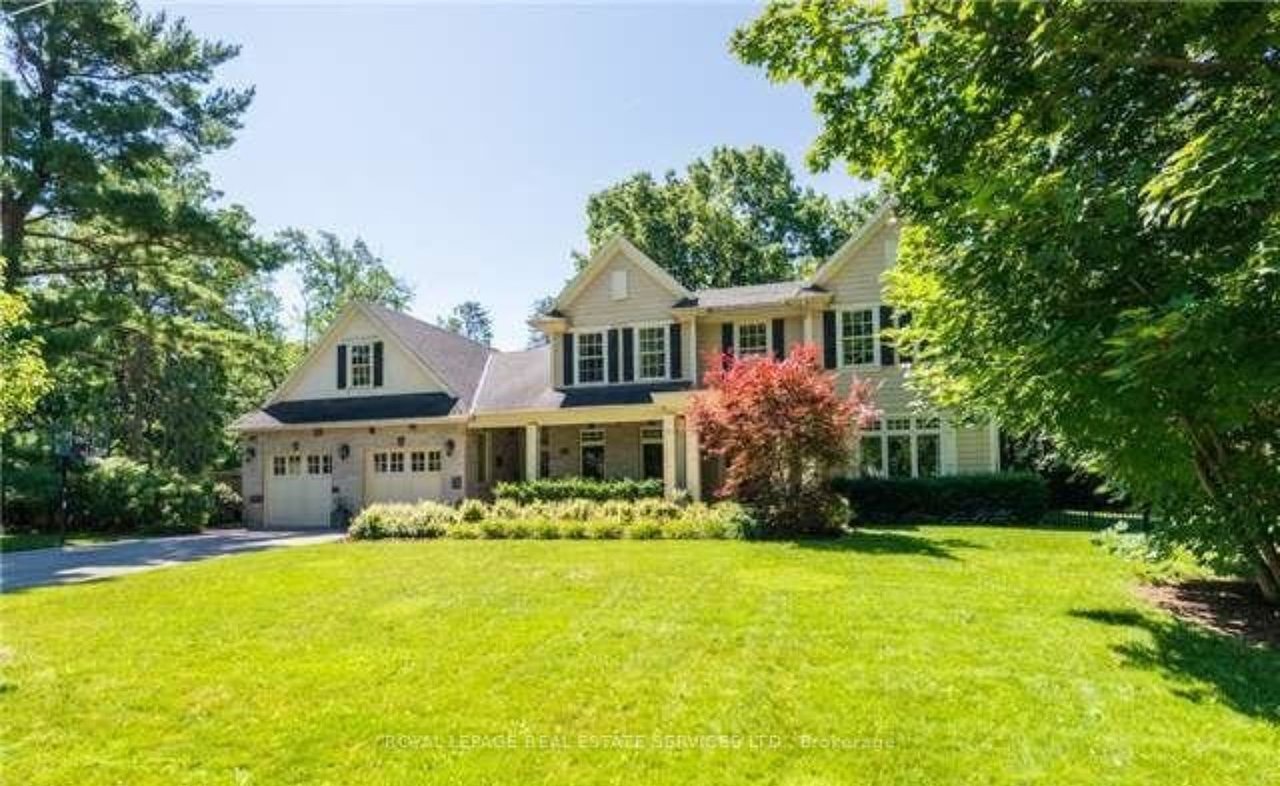
Two-story house with a double garage, covered porch, and broad green lawn framed by mature trees.
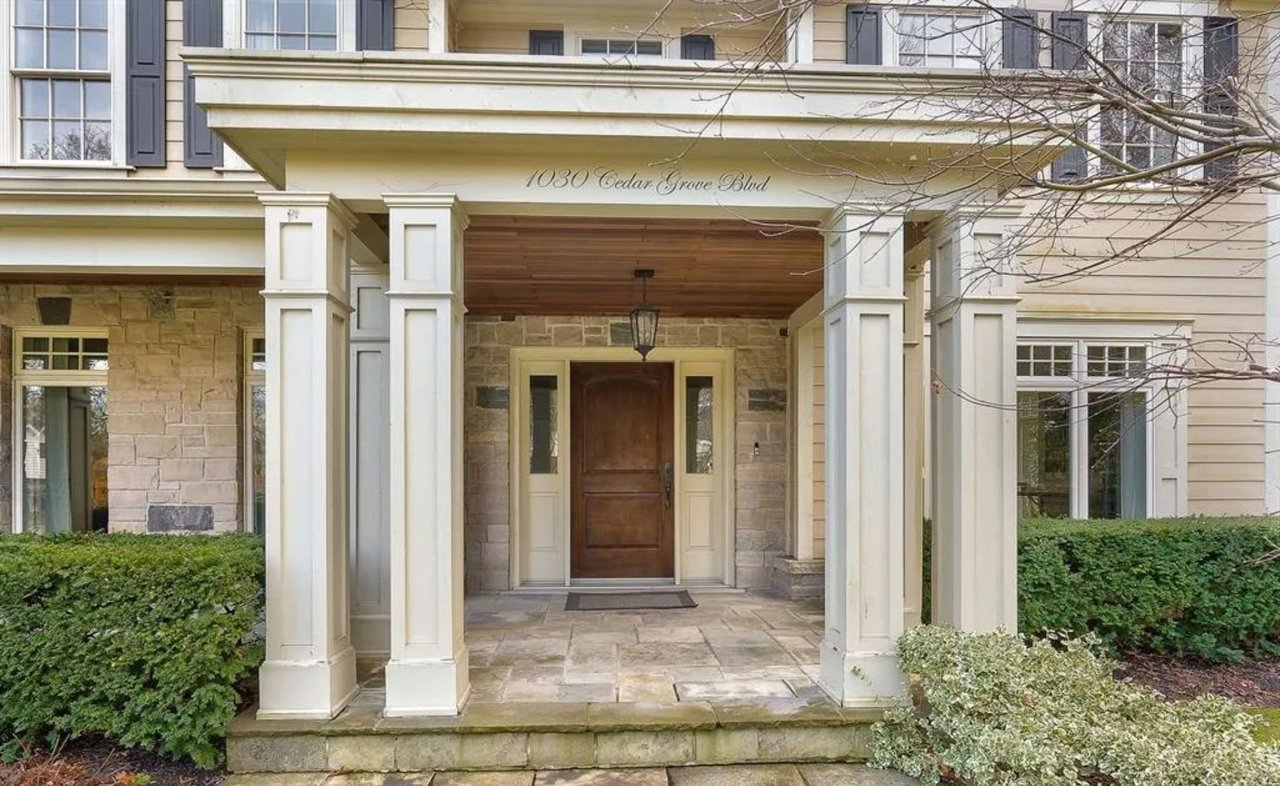
Home entrance with a stone facade, dark wood door, and white-columned portico.
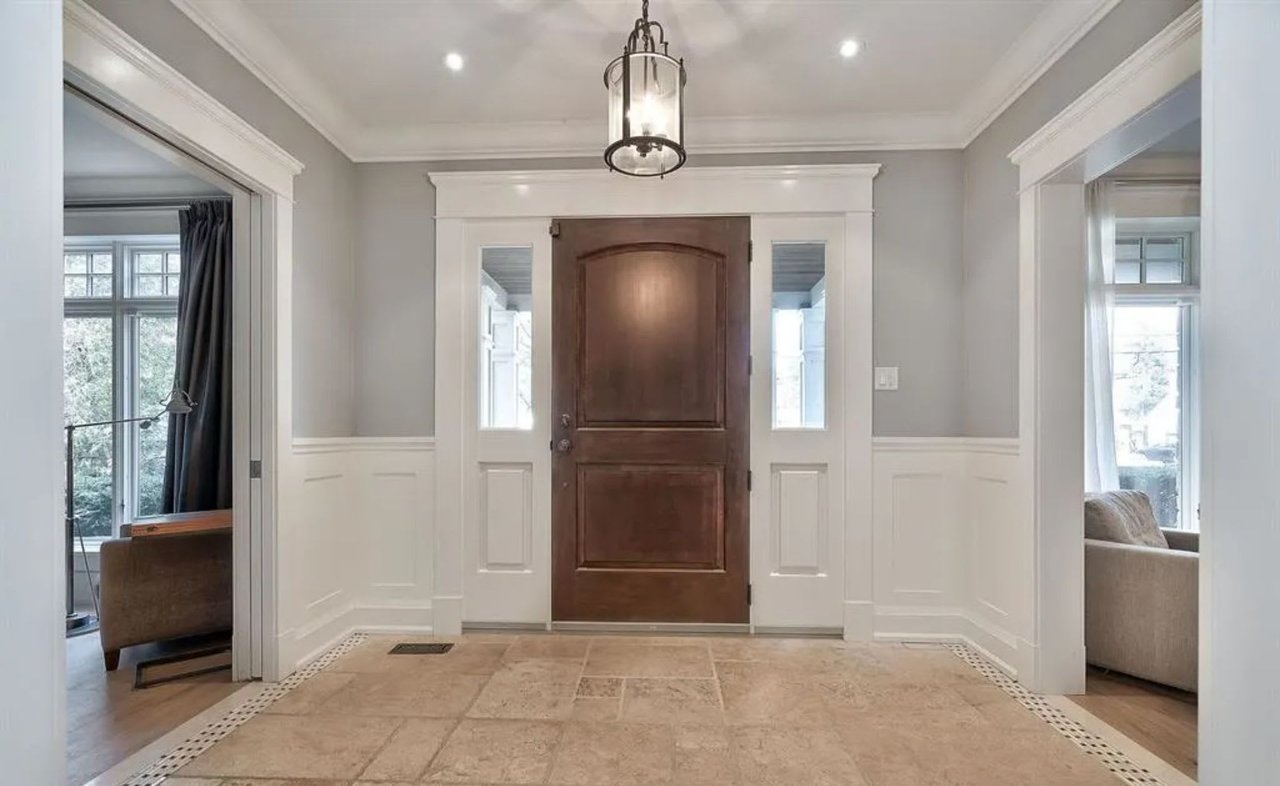
Home entry hall with a dark wood front door, tiled floor, white wainscoting, and hanging lantern.
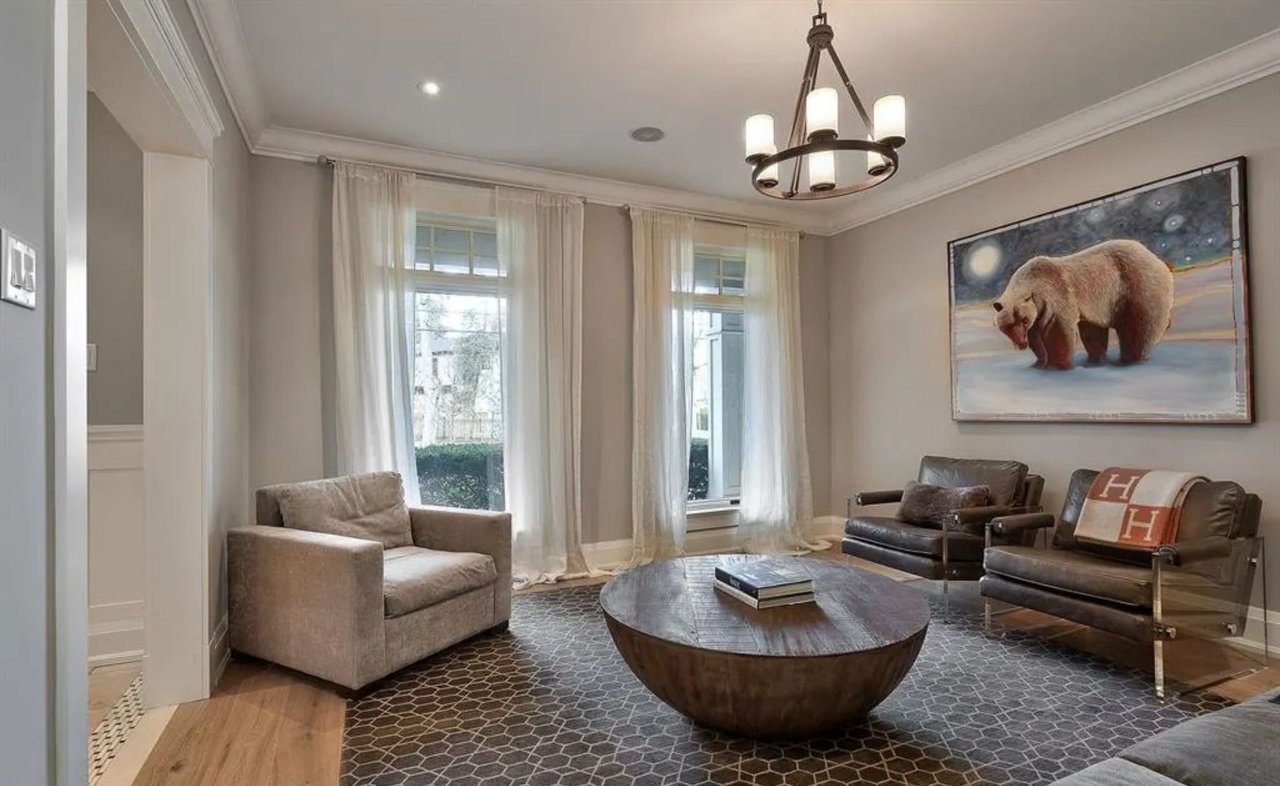
Living room with curtained windows, leather chairs, a round wood coffee table, and a large bear painting.
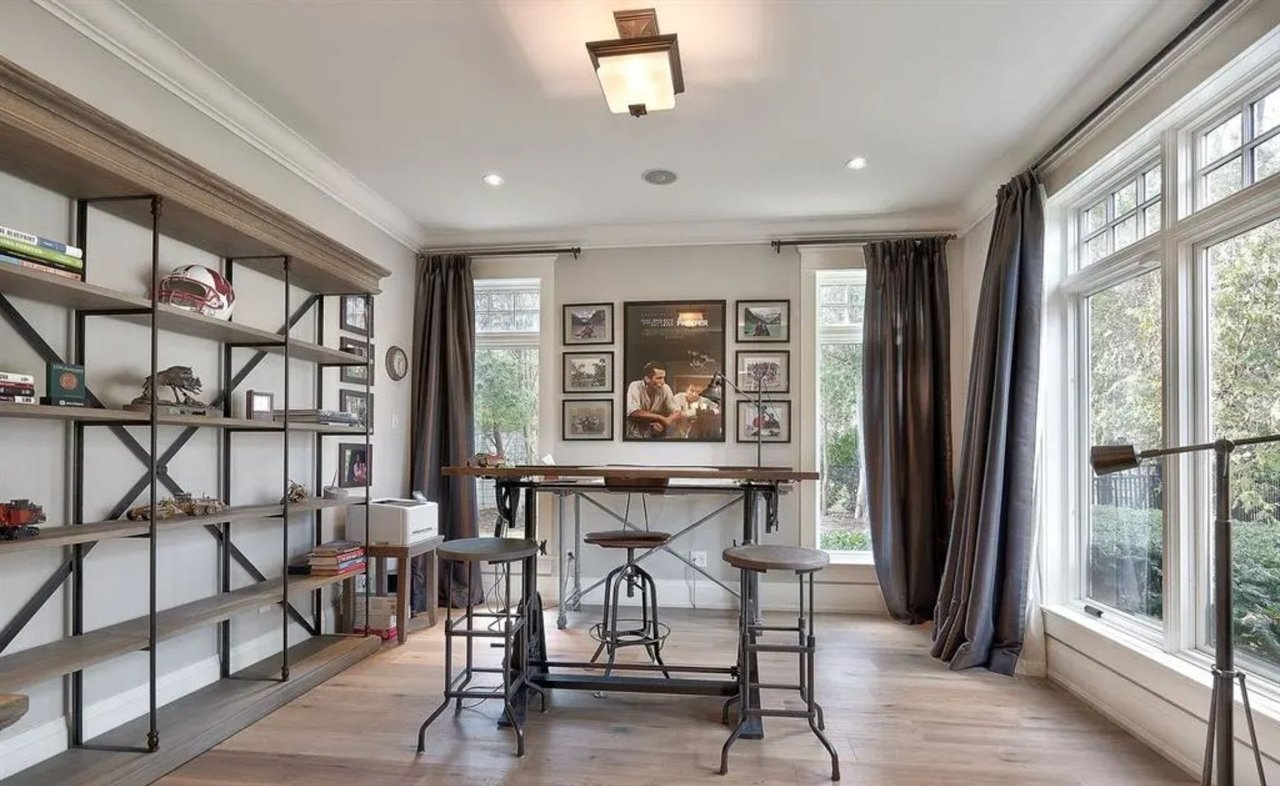
Home office with open shelving, a long worktable, stools, and large garden-facing windows.
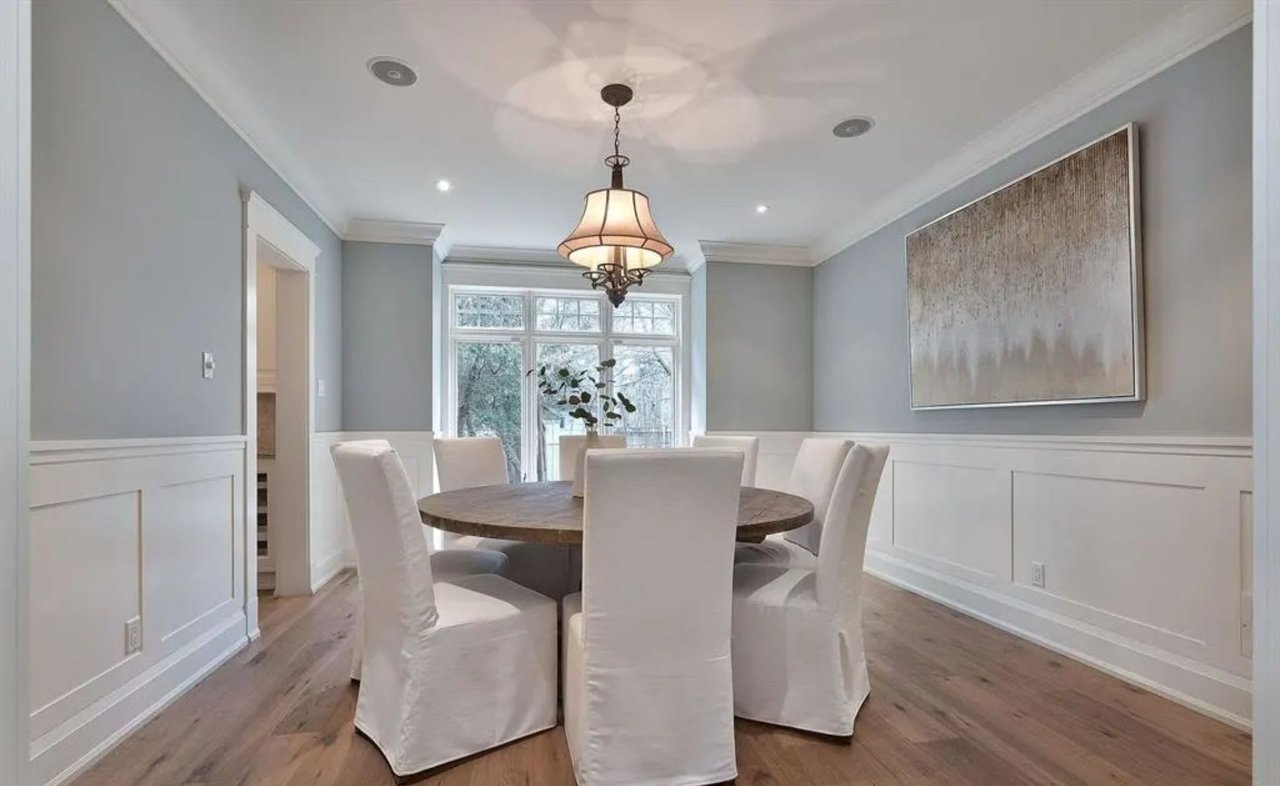
Dining room with a round wood table, white chairs, paneled walls, and a chandelier.
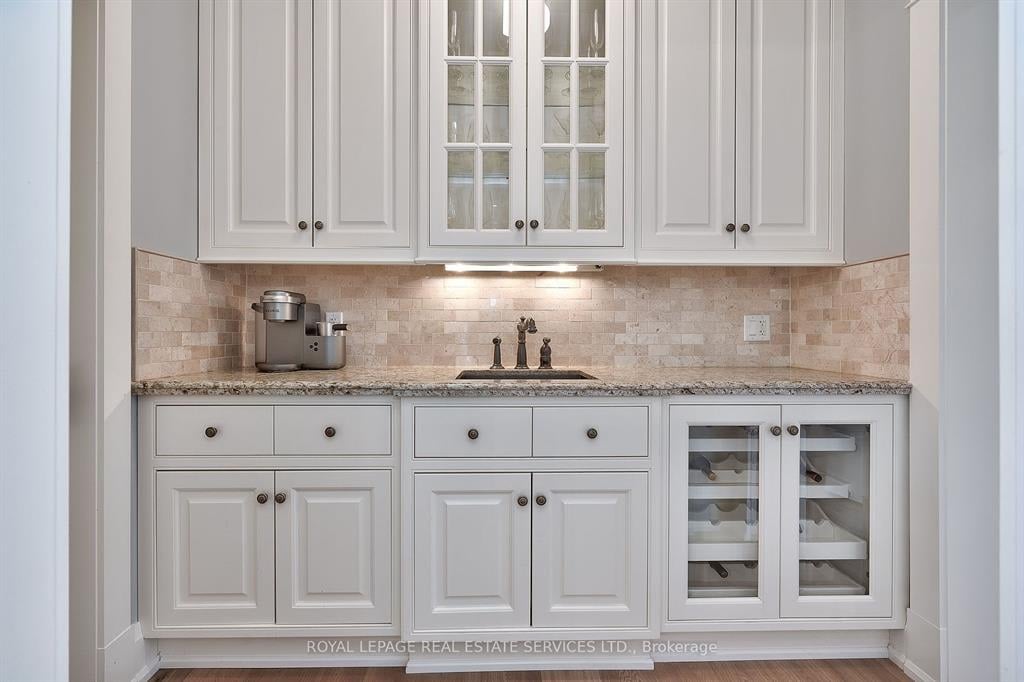
Kitchenette with white cabinetry, stone backsplash, central sink, and glass-front beverage refrigerator.
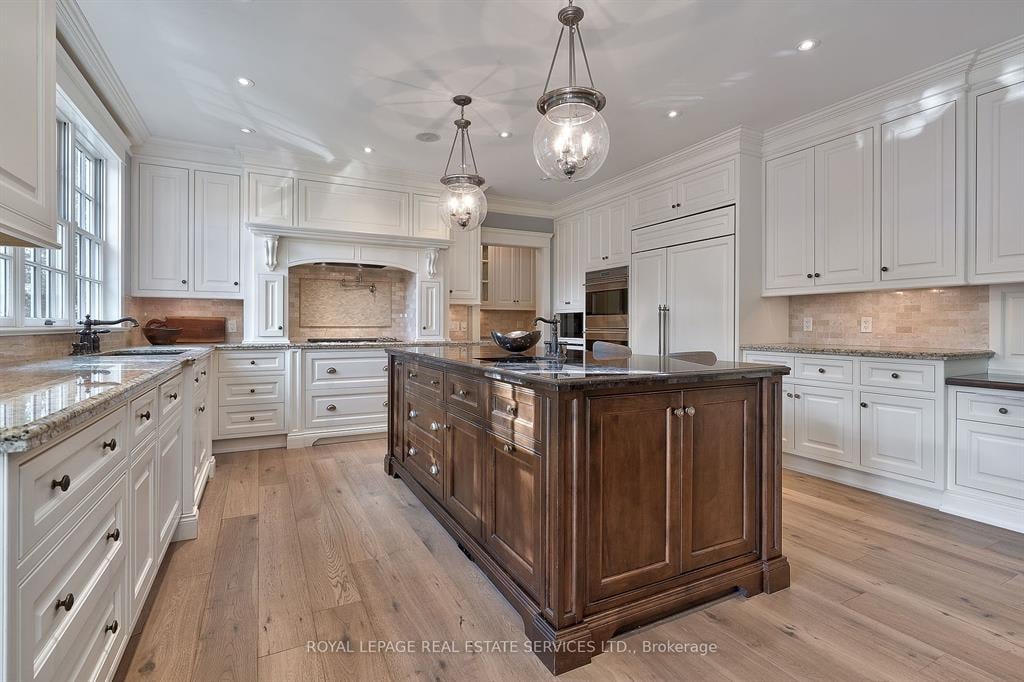
Kitchen with a dark wood island, white cabinetry, stone cooktop alcove, and large windows.
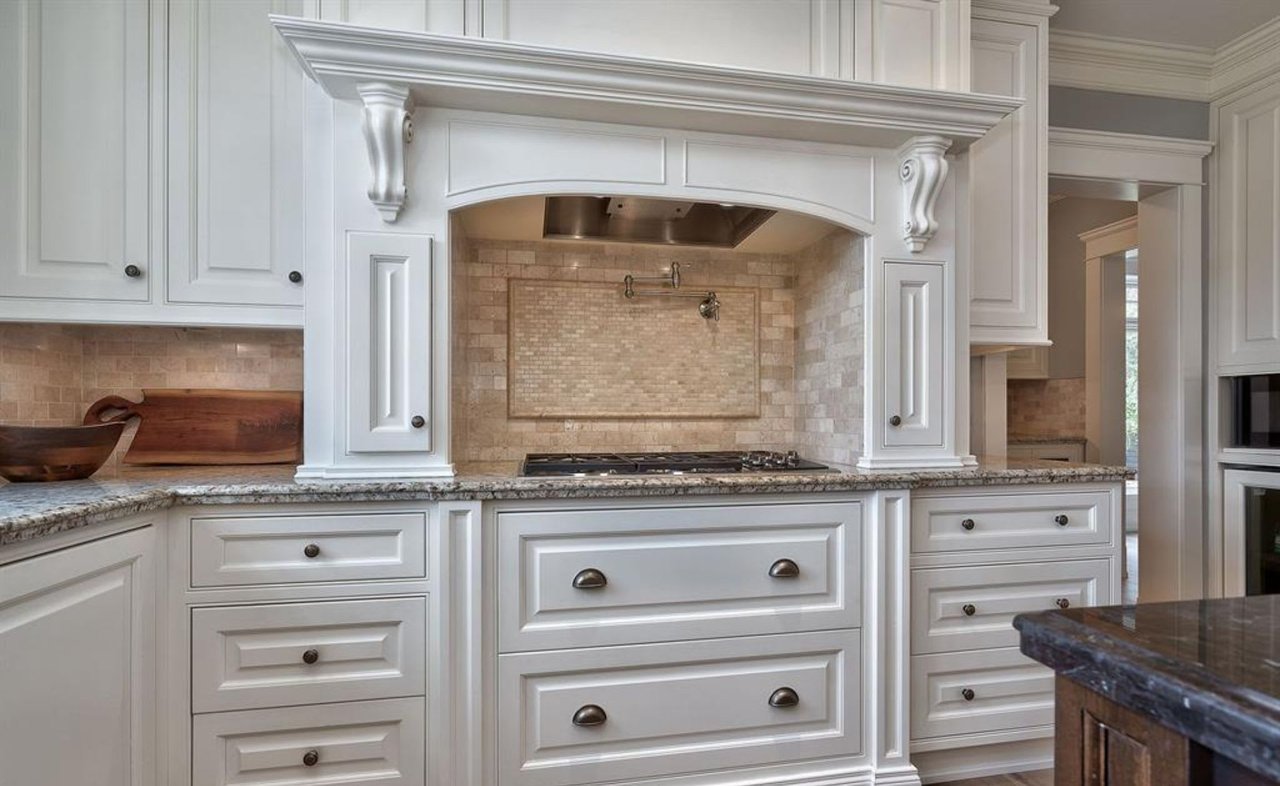
Kitchen with white paneled cabinets, ornate cooktop surround, stone backsplash, and granite countertops.
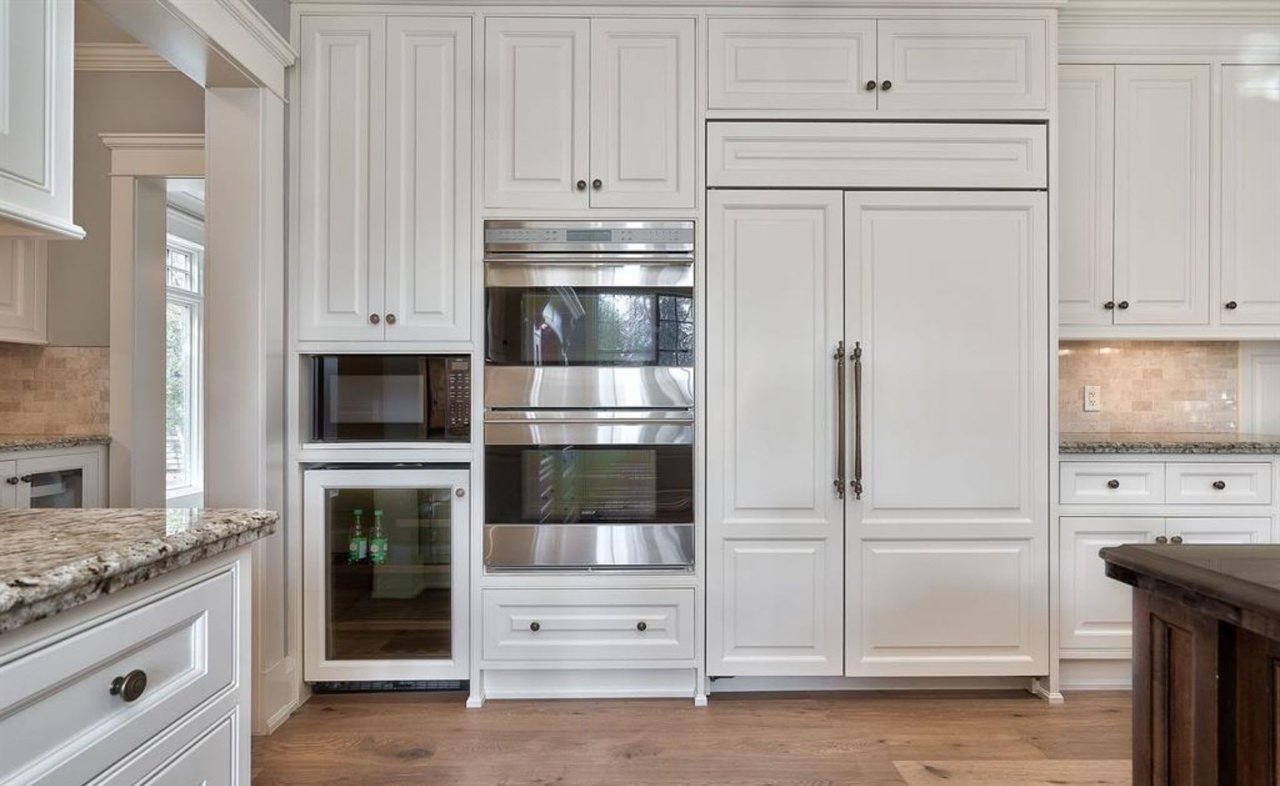
Kitchen with white cabinets, stainless steel double oven, and built-in beverage refrigerator.
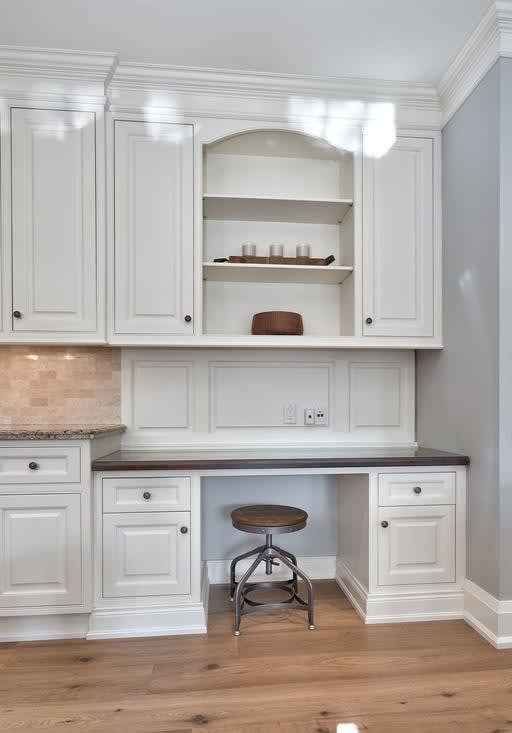
Built-in white desk with an arched display shelf, dark countertop, and round swivel stool.
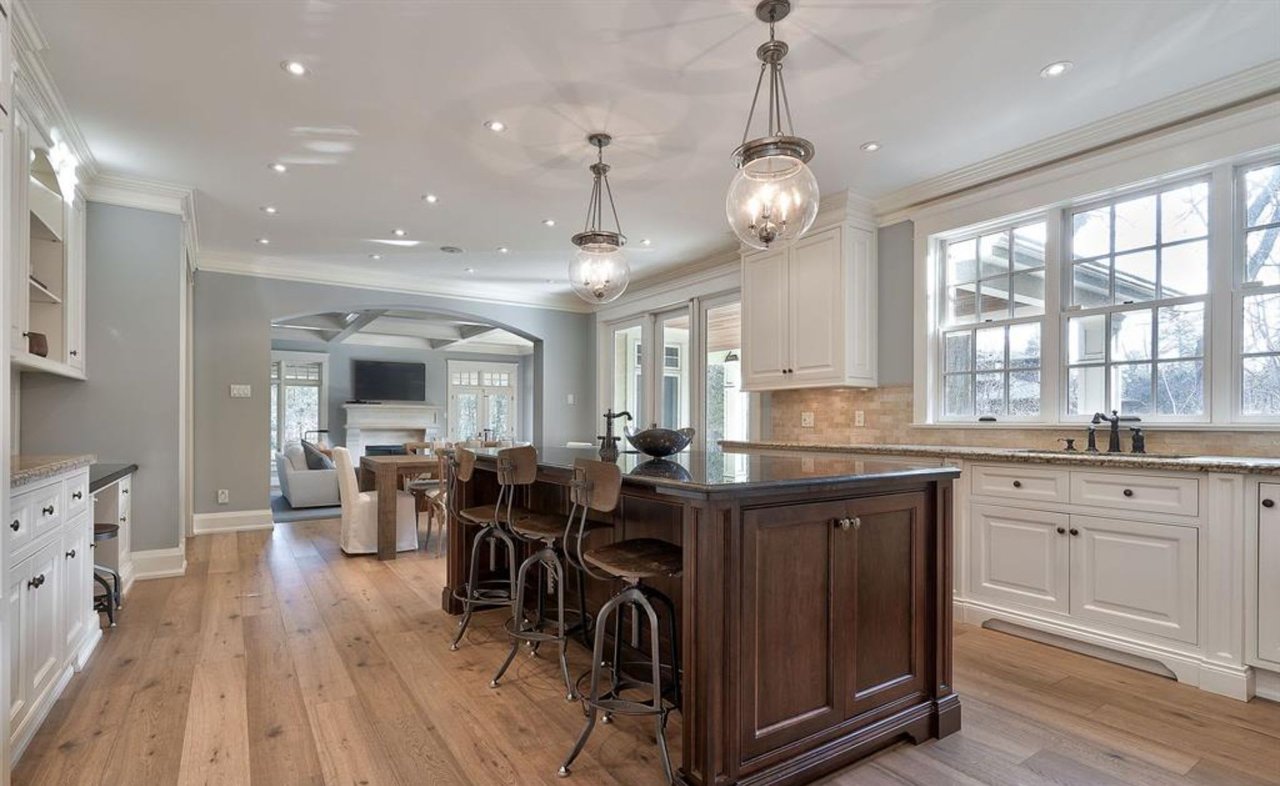
Kitchen with a dark wood island and bar stools, white cabinetry, and large windows.
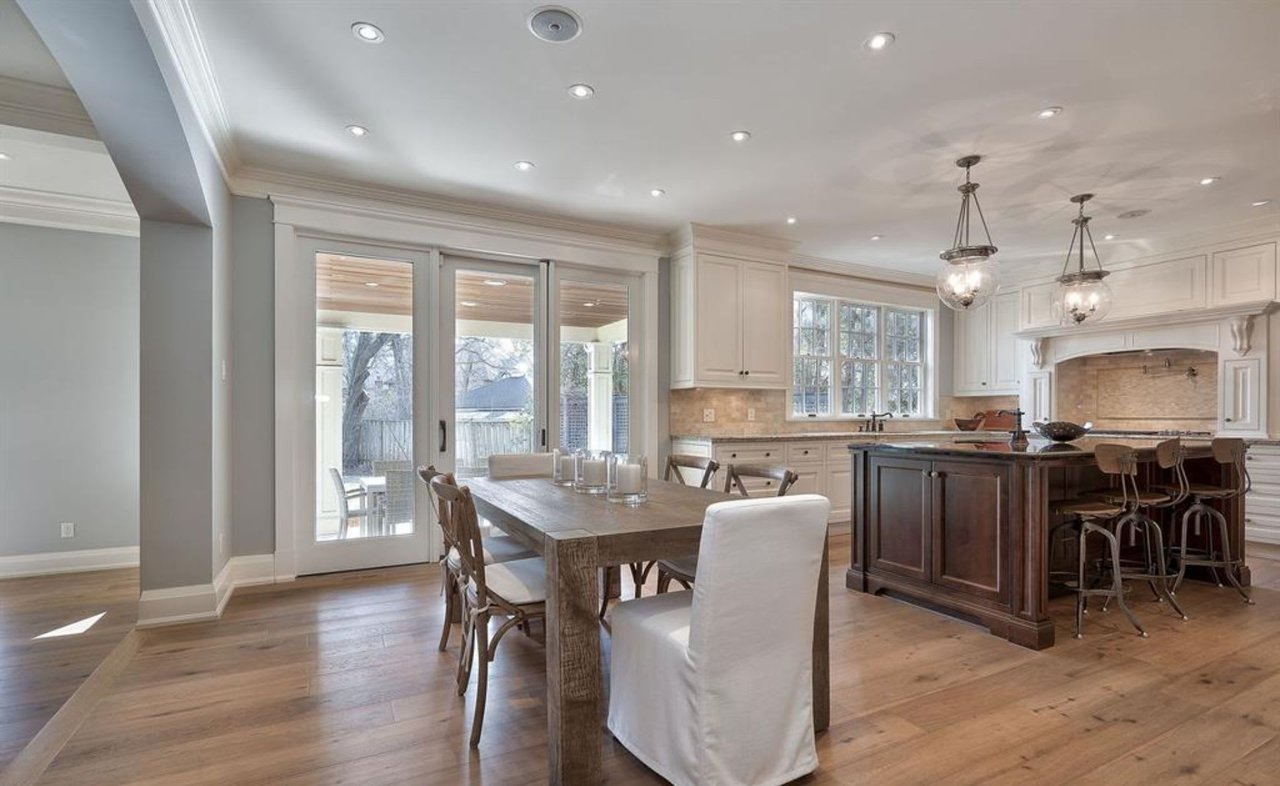
Kitchen and dining area with a dark wood island, white cabinetry, and glass patio doors.
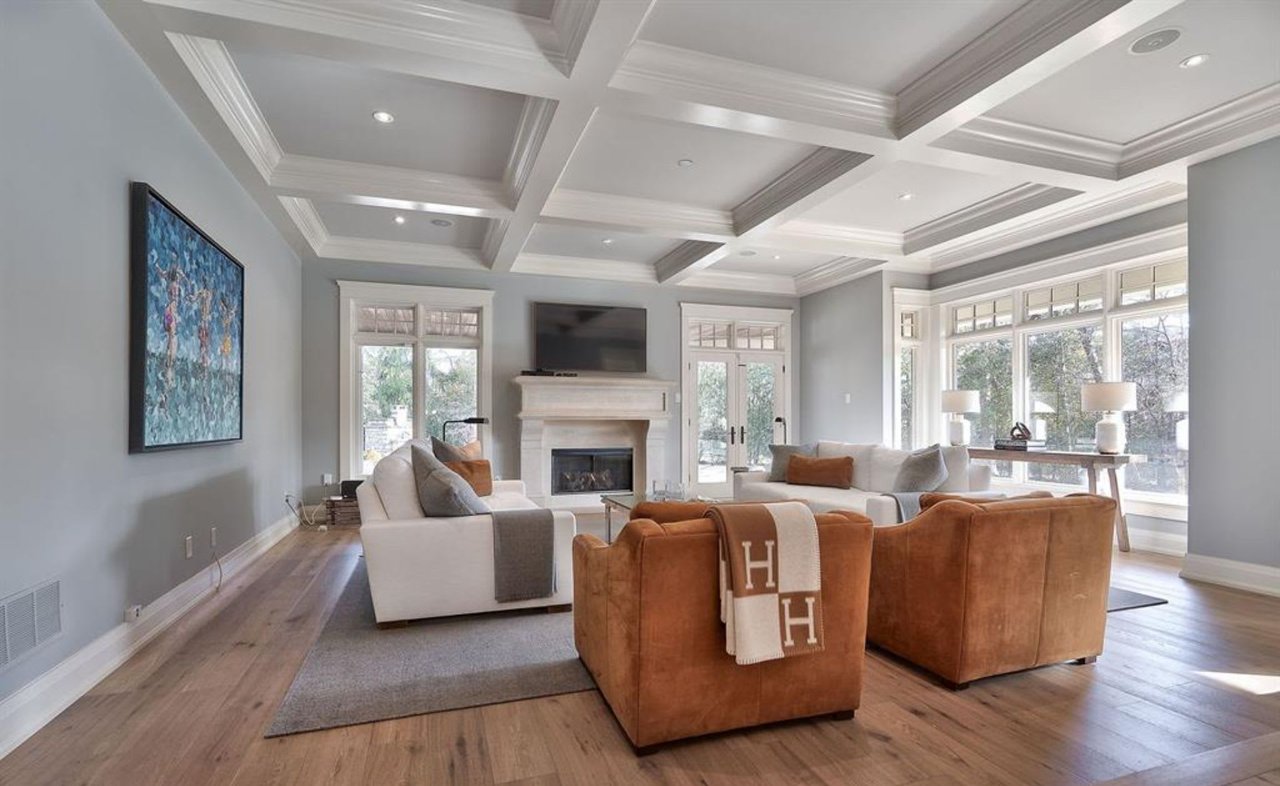
Living room with a coffered ceiling, fireplace, large windows, and warm brown armchairs.
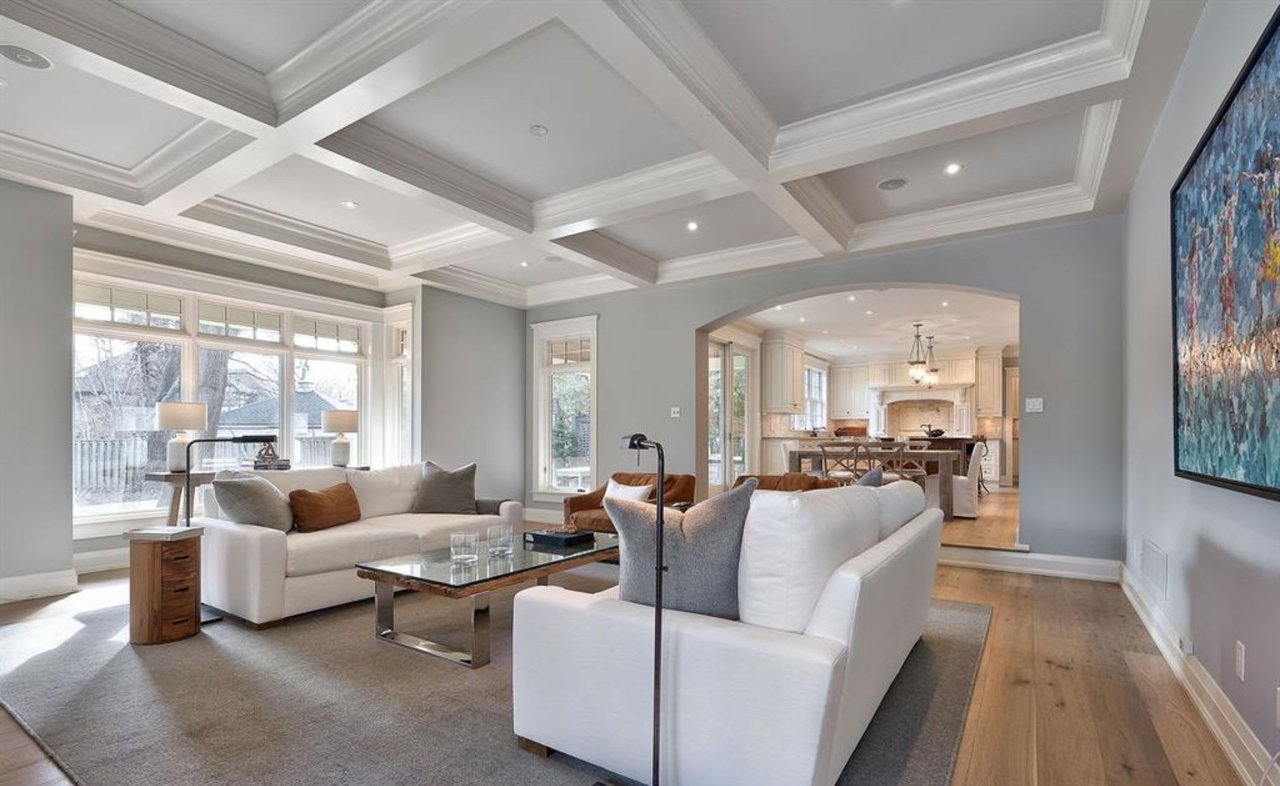
Living room with a coffered ceiling, large windows, and an arched opening to the kitchen.
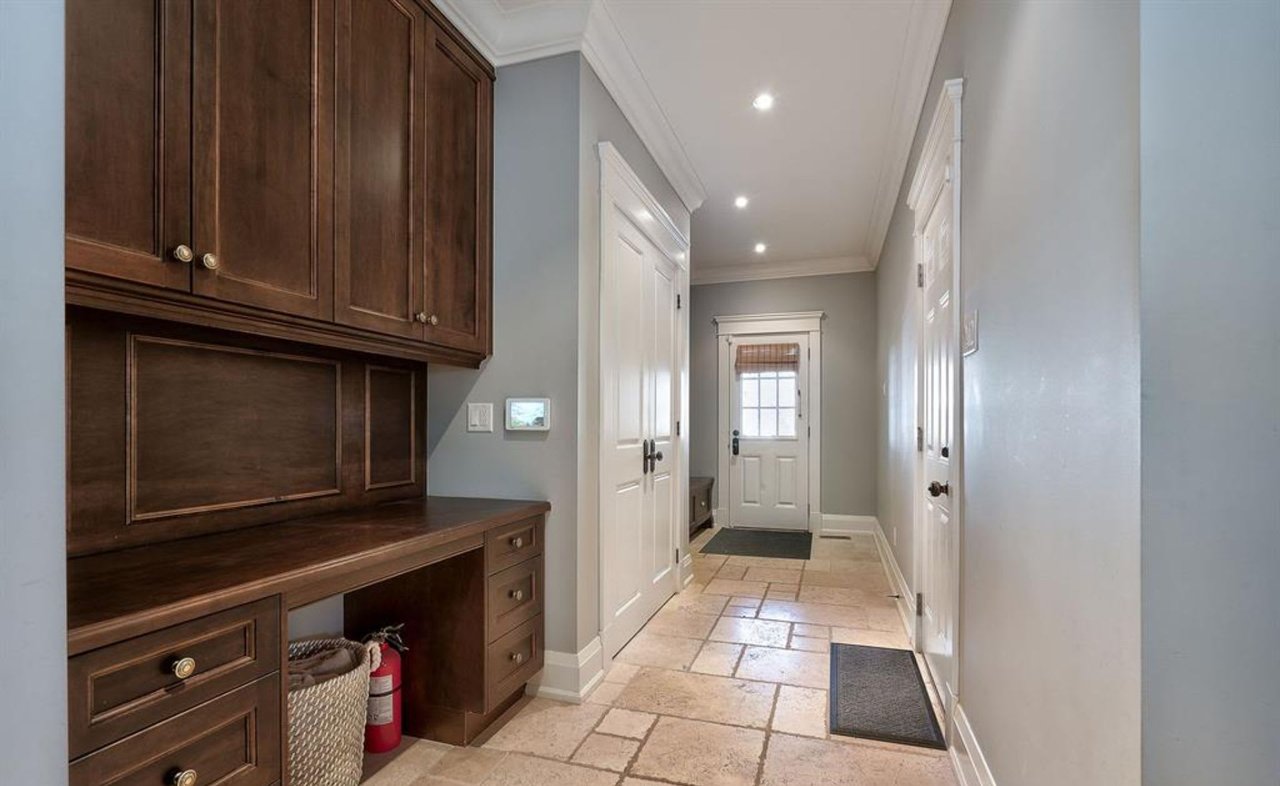
Entry hallway with dark wood built-ins, tiled floors, and a glass-paneled door at the far end.
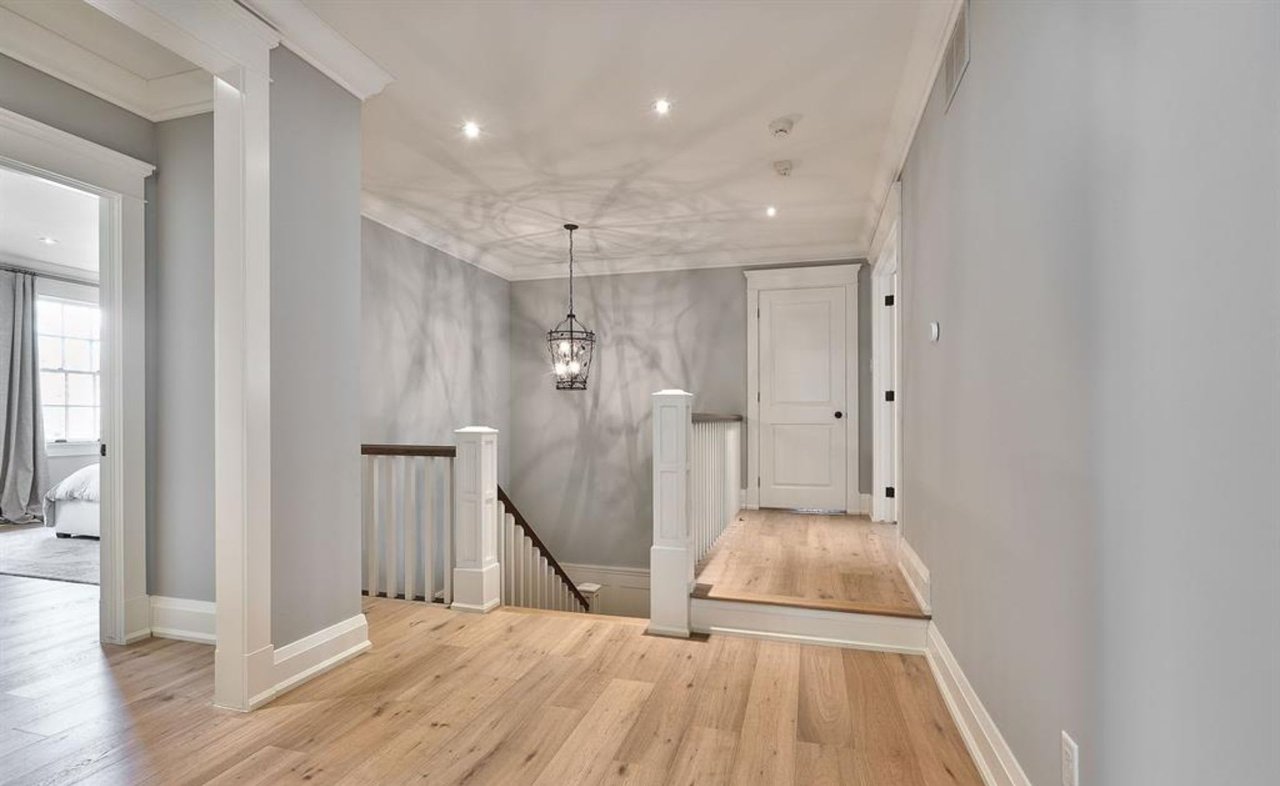
Upstairs hallway with light wood floors, a stair railing, and a bedroom visible through the doorway.
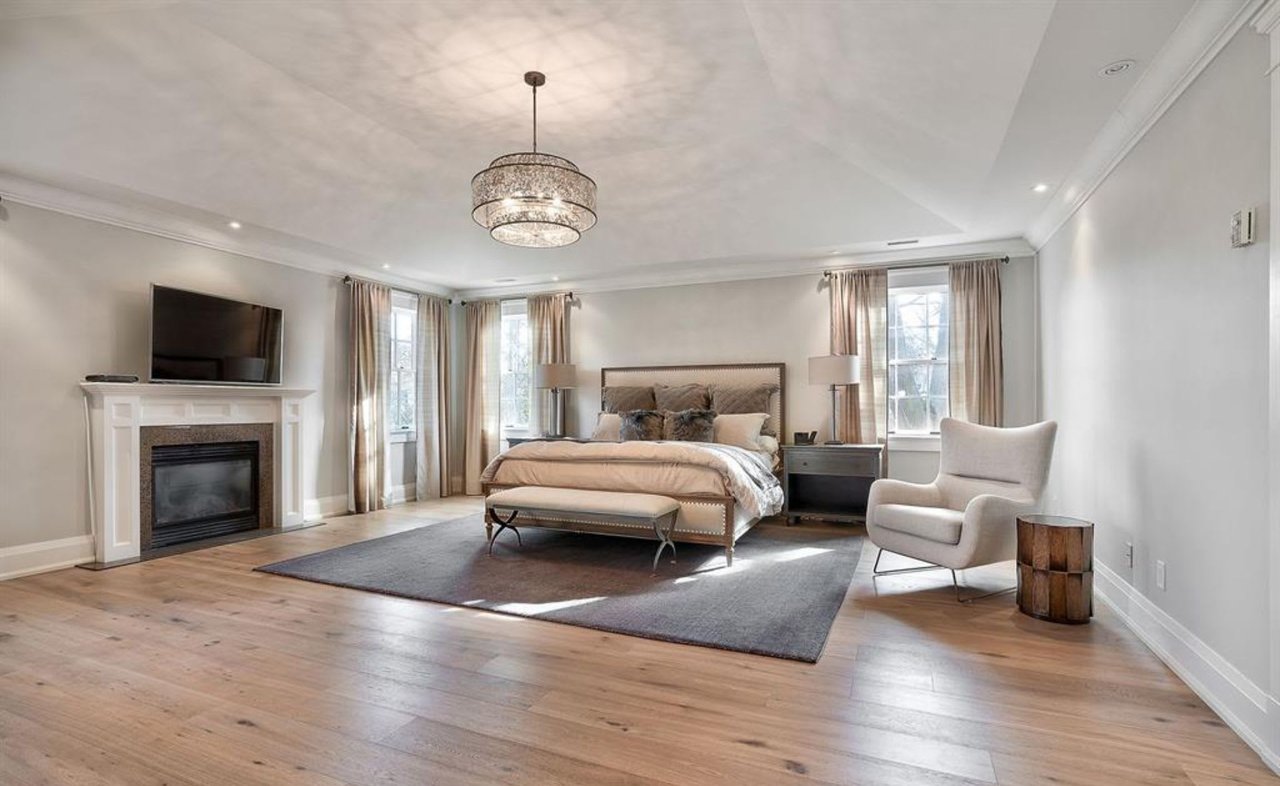
Staged bedroom with a large bed, fireplace, tall windows, and hardwood floors.
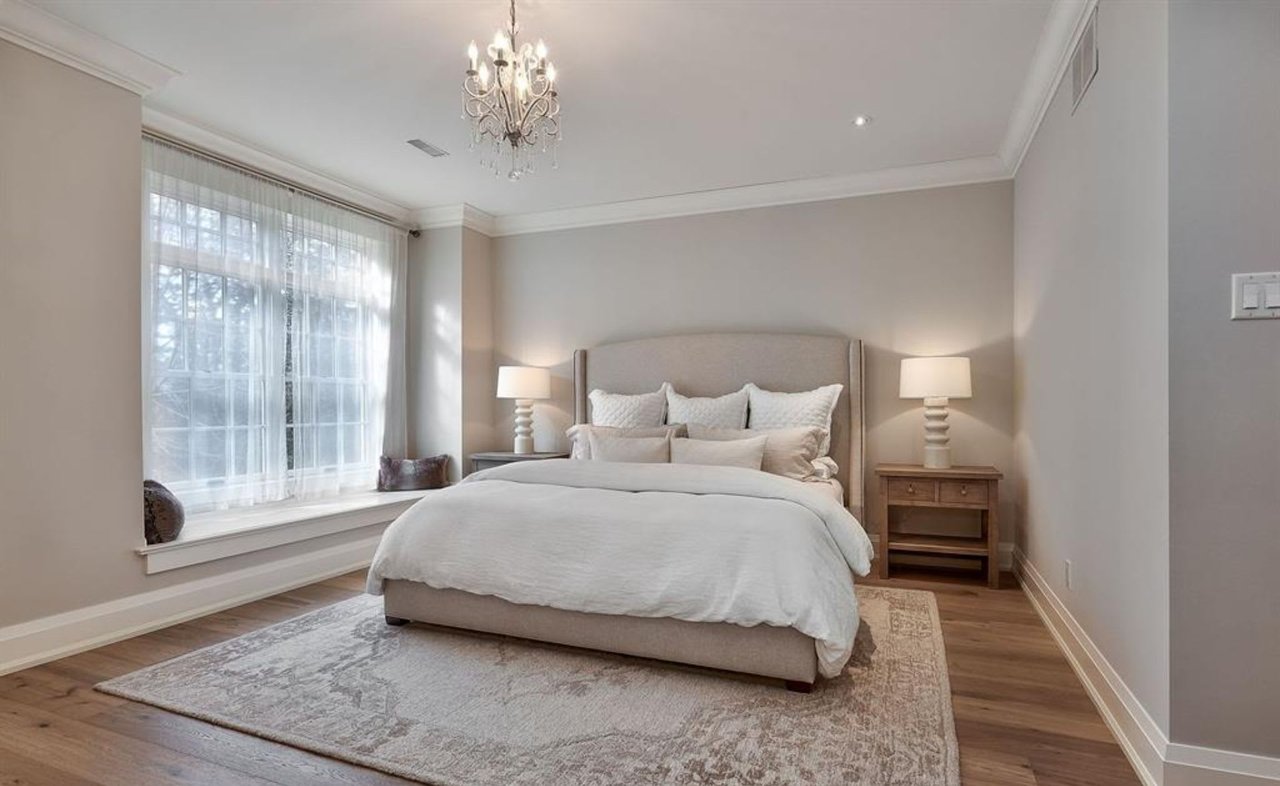
Bedroom with an upholstered bed, chandelier, and large window with sheer curtains.
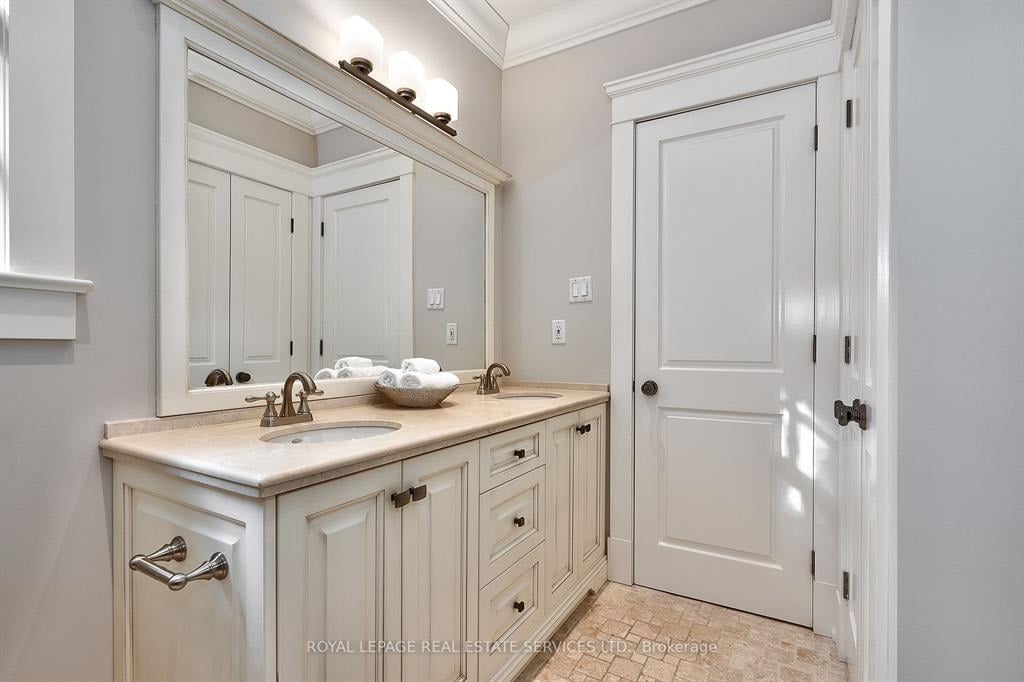
Bathroom with a cream double-sink vanity, pale stone countertop, and large framed mirror.
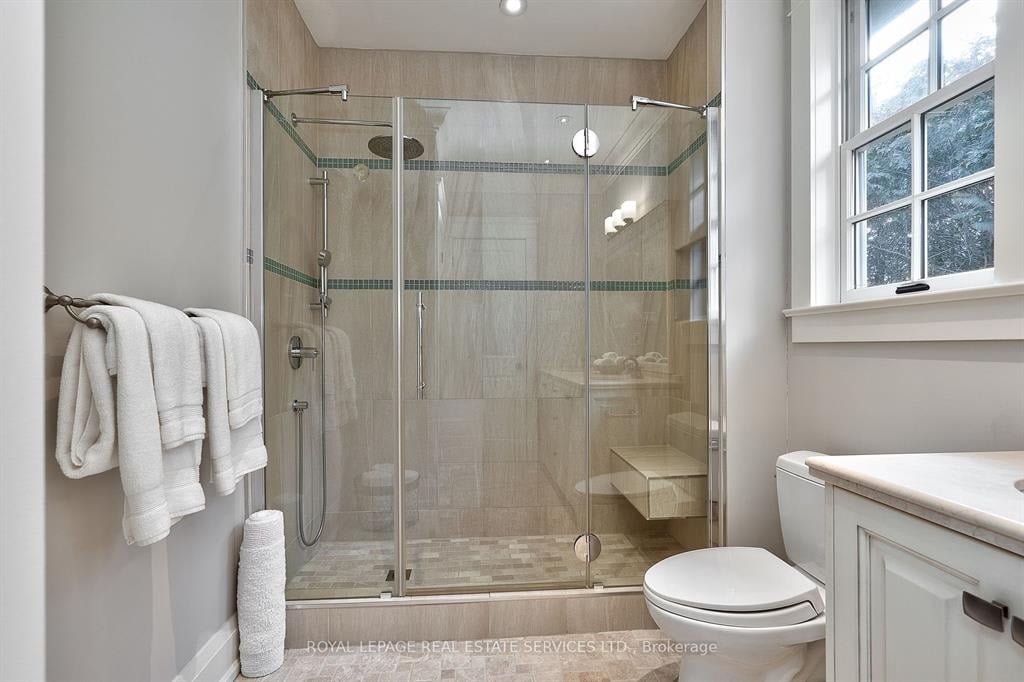
Bathroom with a glass-enclosed tiled shower, built-in bench, and large window.
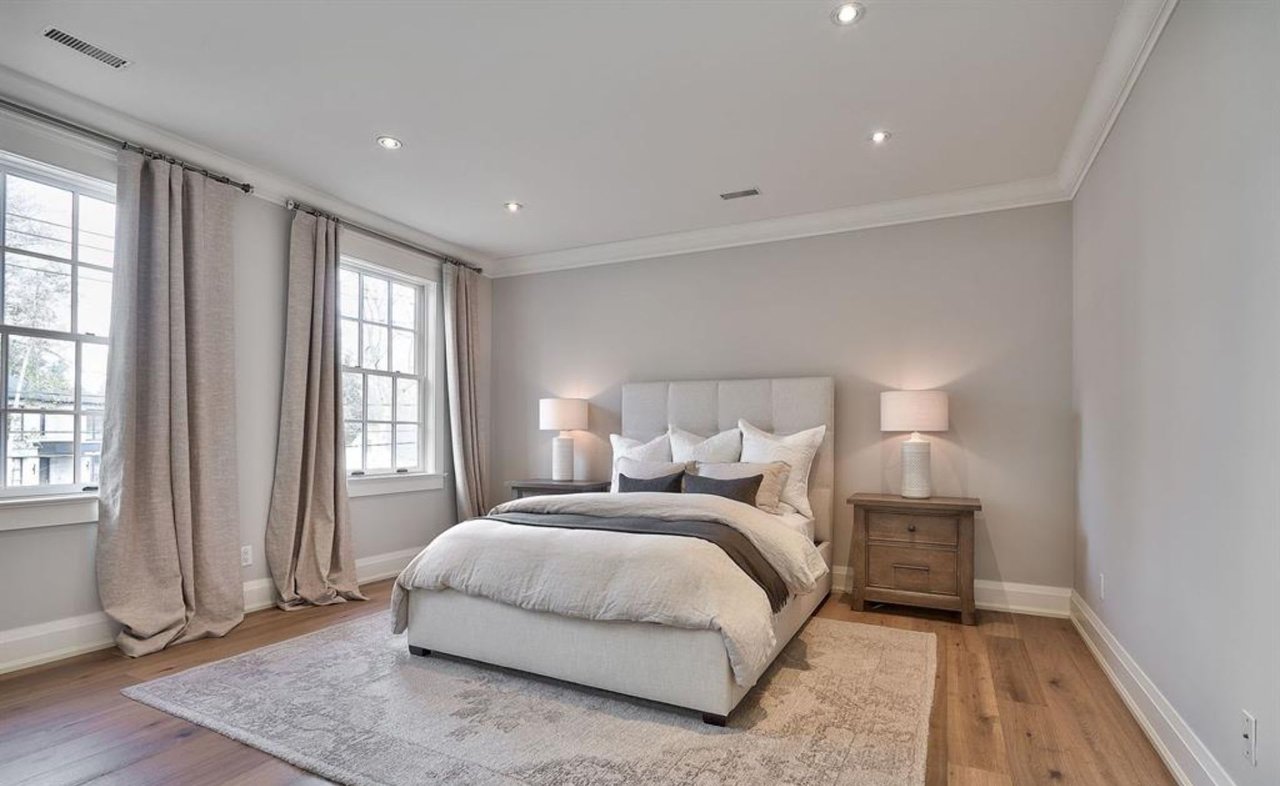
Staged bedroom with an upholstered bed, two curtained windows, and hardwood floors.
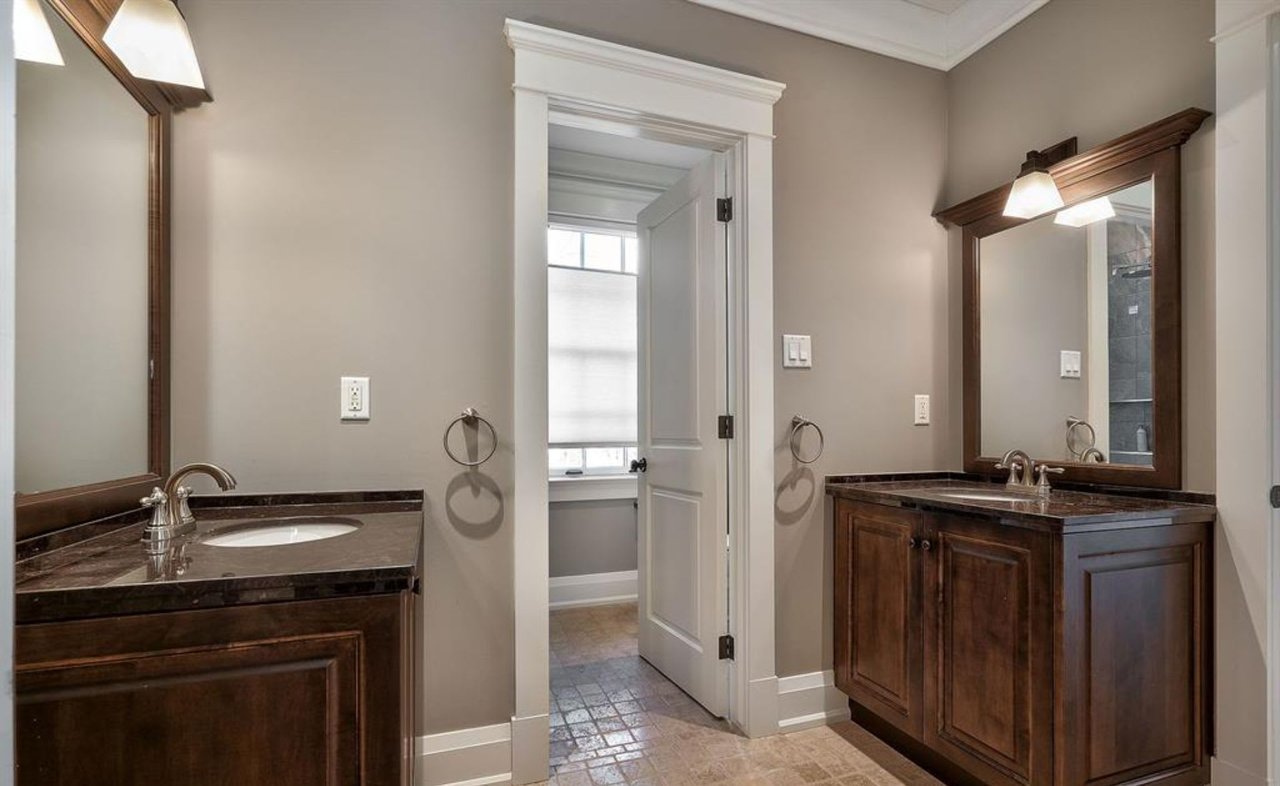
Bathroom with matching dark wood vanities and framed mirrors on either side of an open doorway.
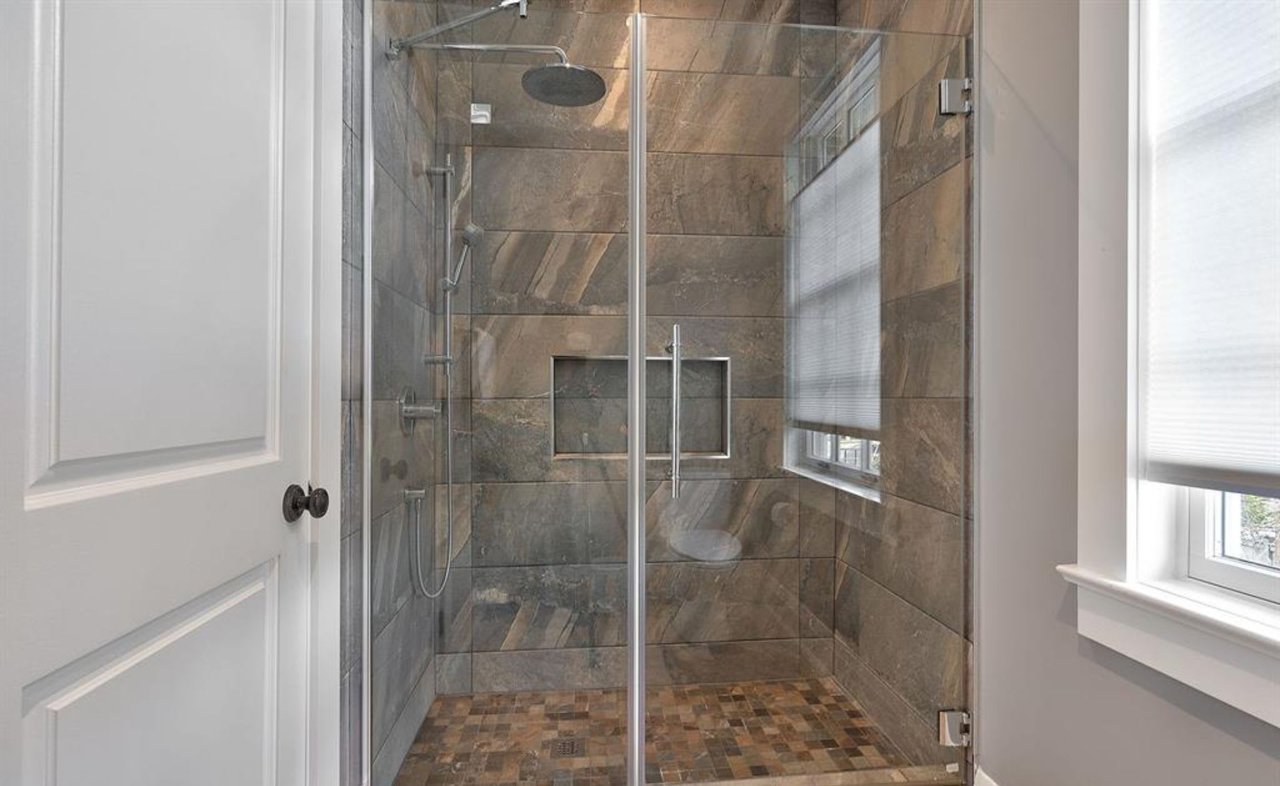
Walk-in shower with stone-look tile, glass enclosure, built-in niche, and rain showerhead.
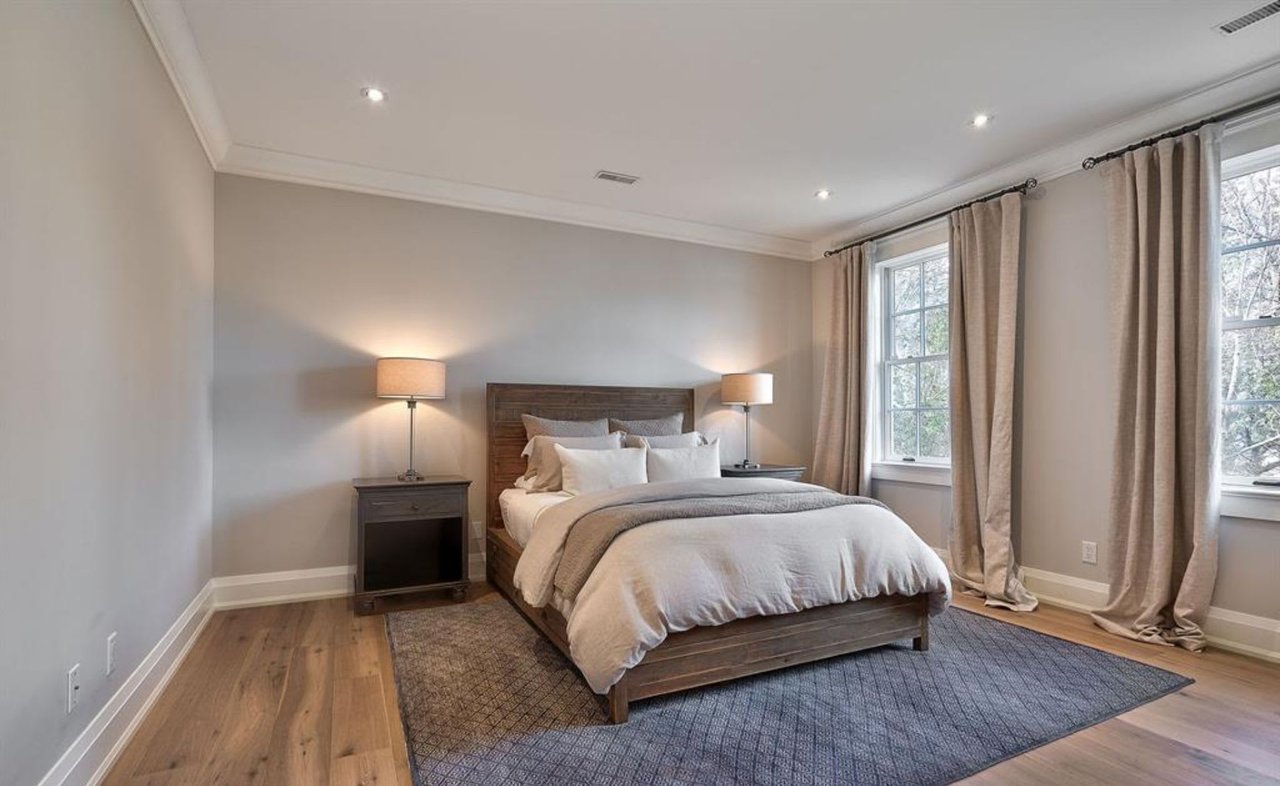
Staged bedroom with a dark wood bed, white bedding, beige curtains, and large windows.
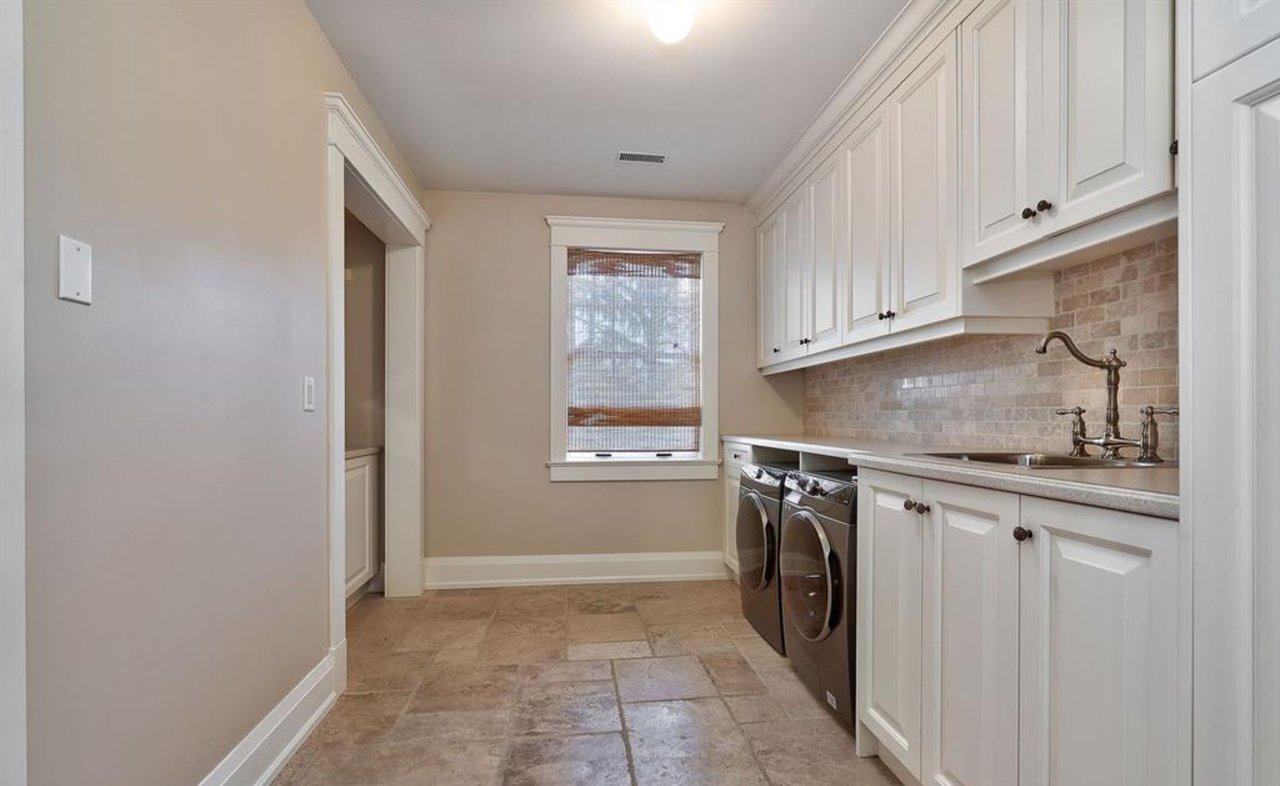
Laundry room with white cabinets, a utility sink, front-loading washer and dryer, and a window.
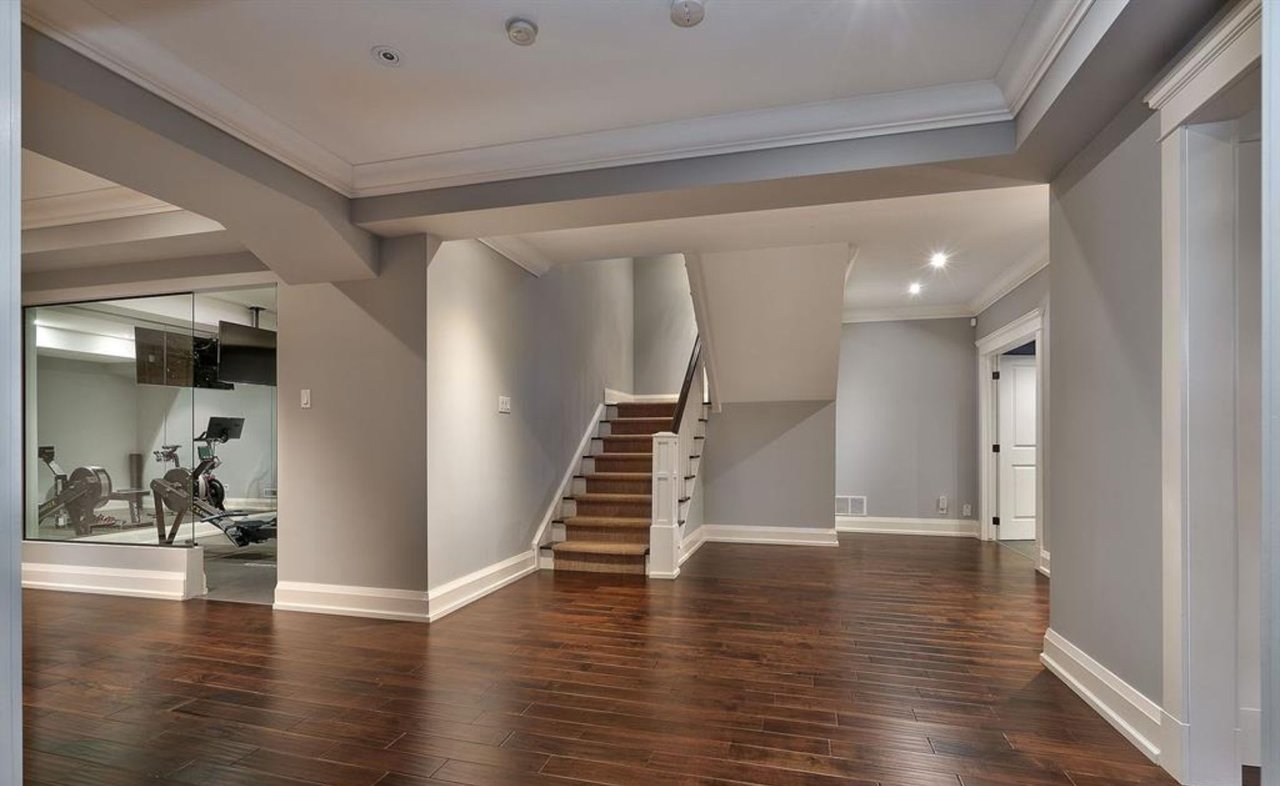
Interior hallway with dark hardwood floors, a staircase, and a glass-enclosed exercise room.
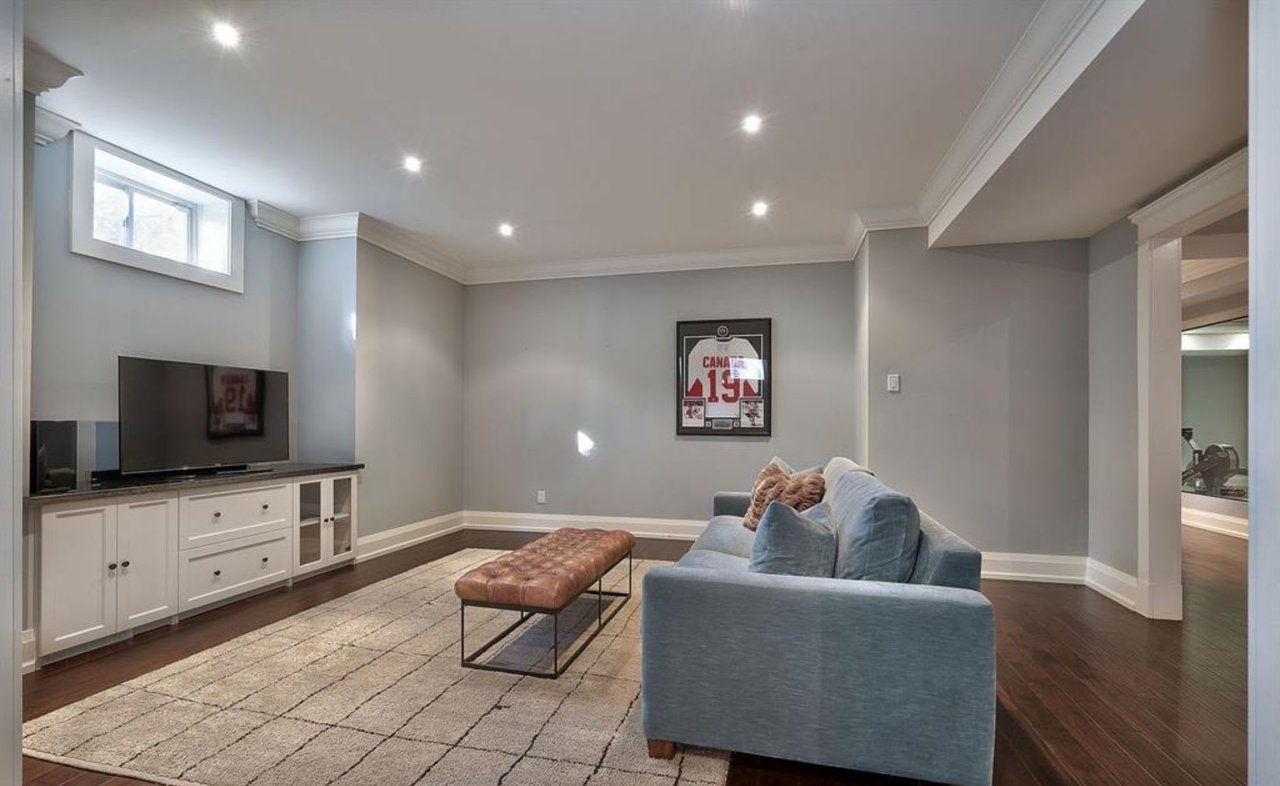
Basement family room with a blue sofa, television, white media cabinet, and patterned rug.
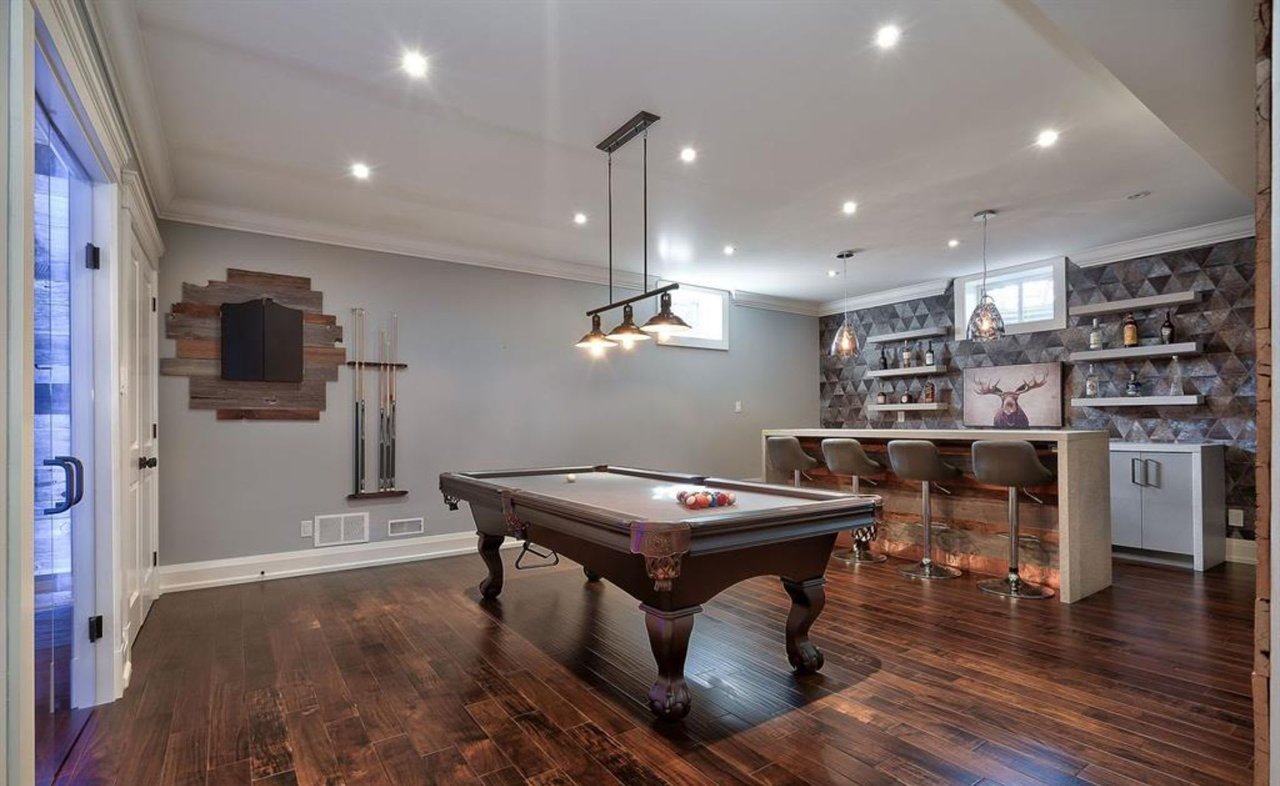
Game room with a pool table and built-in bar against a patterned tile wall.
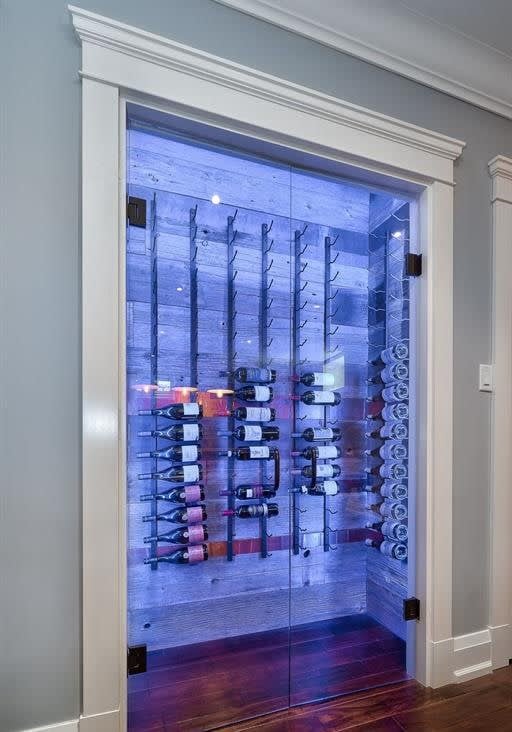
Wine cellar behind a glass door, with illuminated wood paneling and bottles on metal racks.
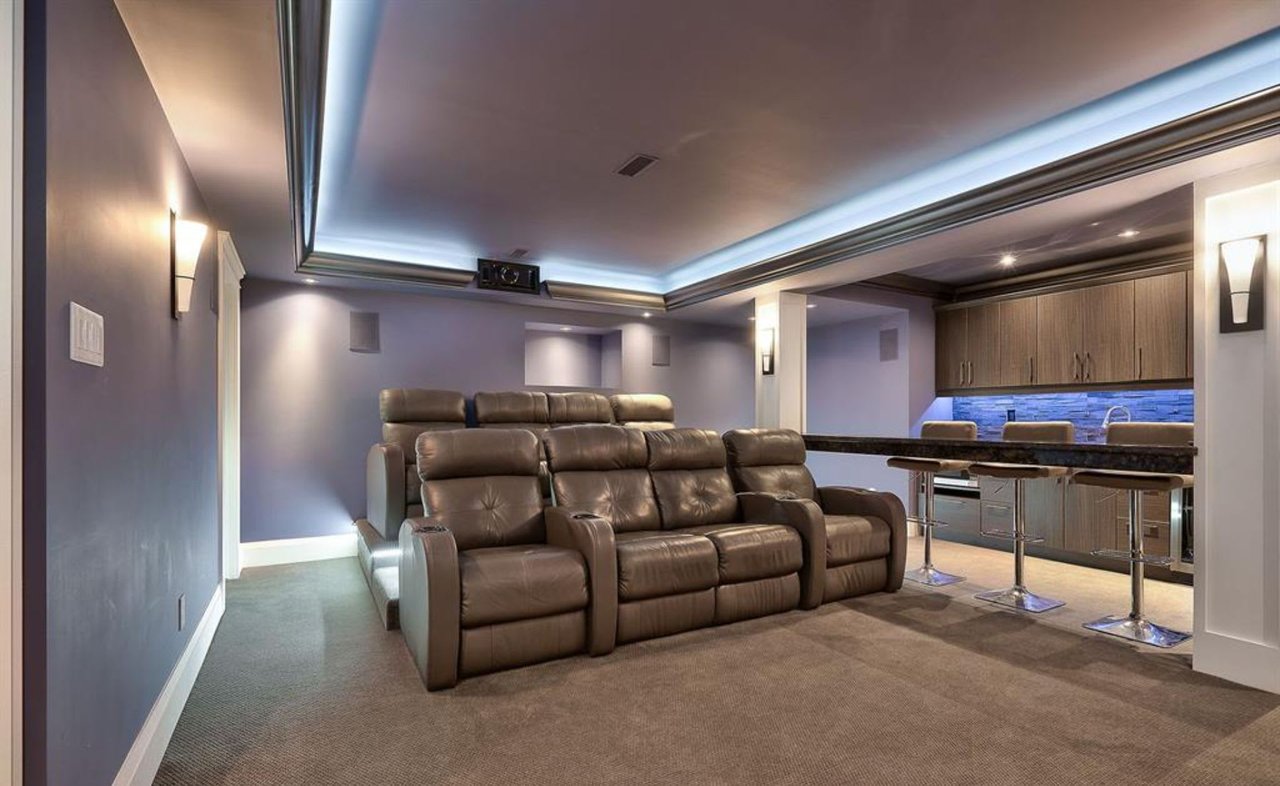
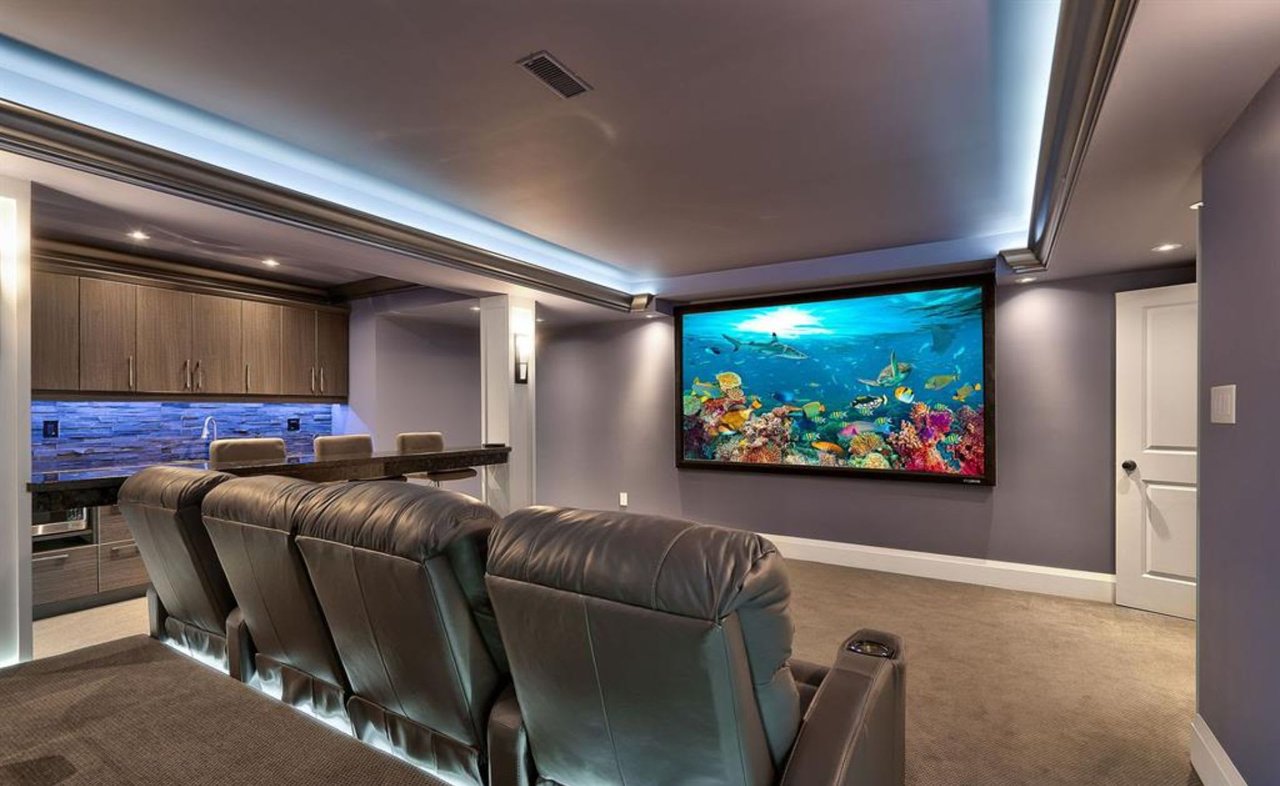
Home theater with brown leather recliners and a bar with stools.
Home theater with leather reclining seats, a large underwater screen, and an adjoining kitchenette.
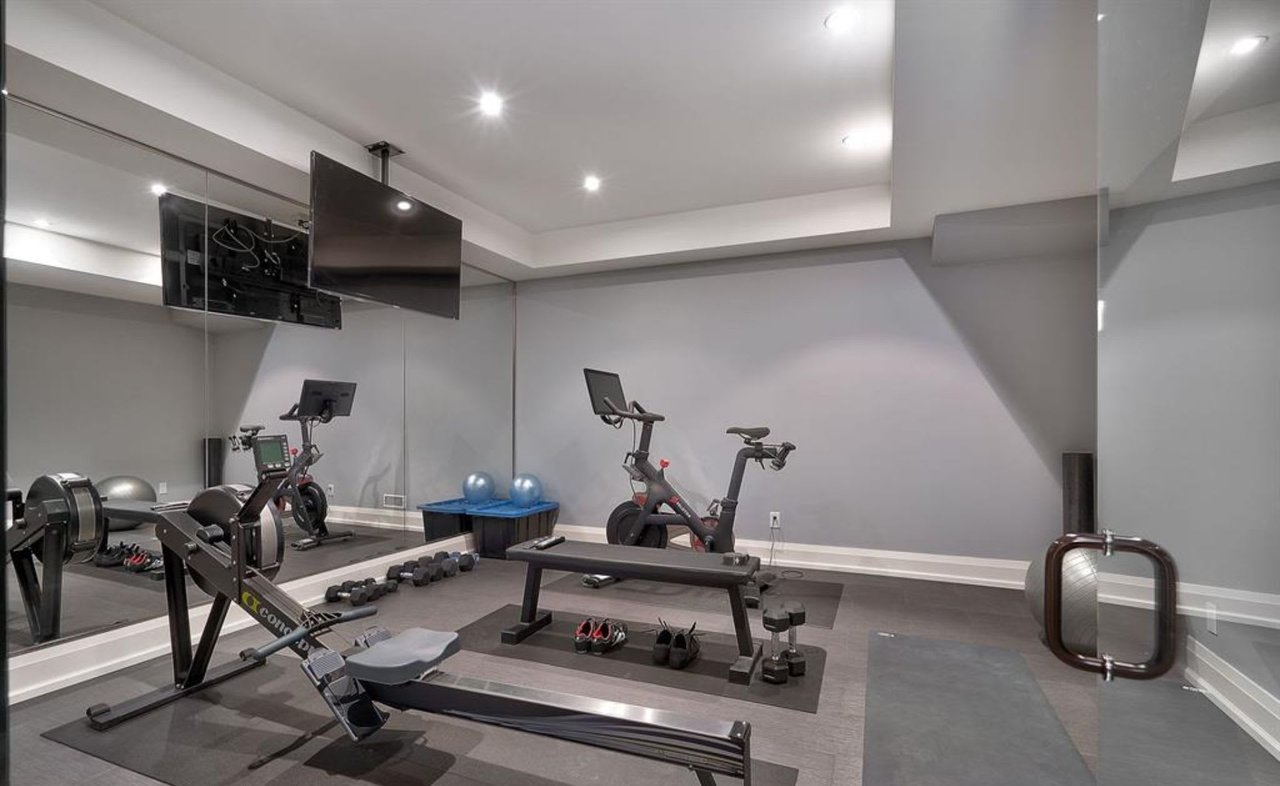
Home gym with exercise bikes, rowing machine, weight bench, and mirrored wall.
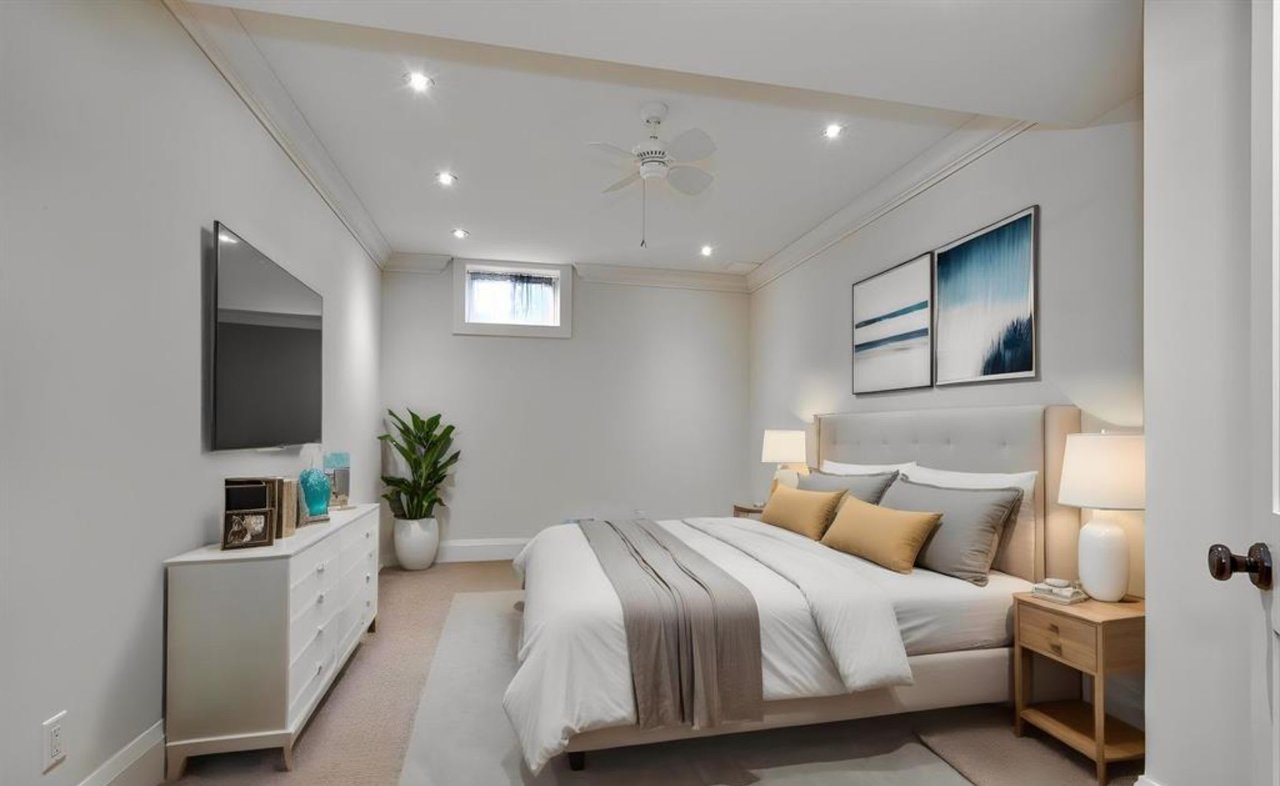
Bedroom with a large bed, ochre accent pillows, framed artwork, and a ceiling fan.
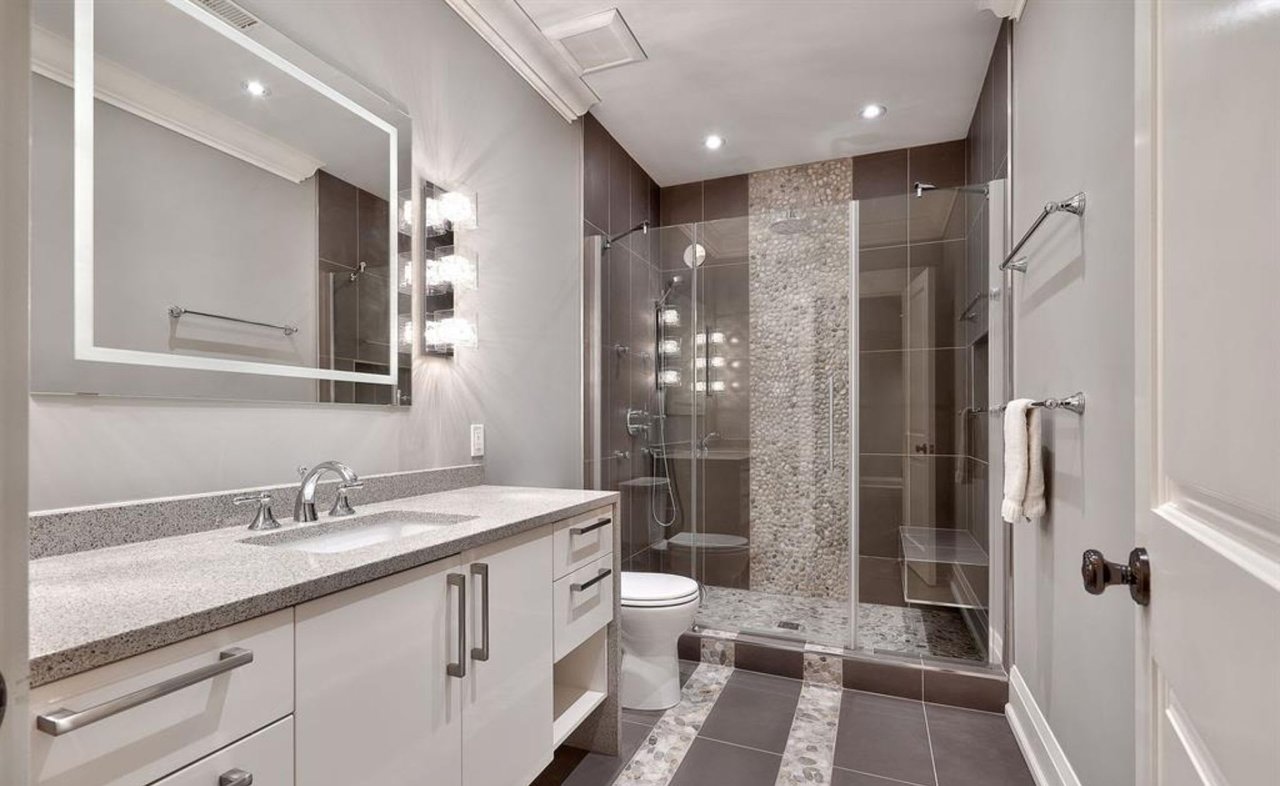
Bathroom with a white vanity and glass shower with pebble-stone accents.
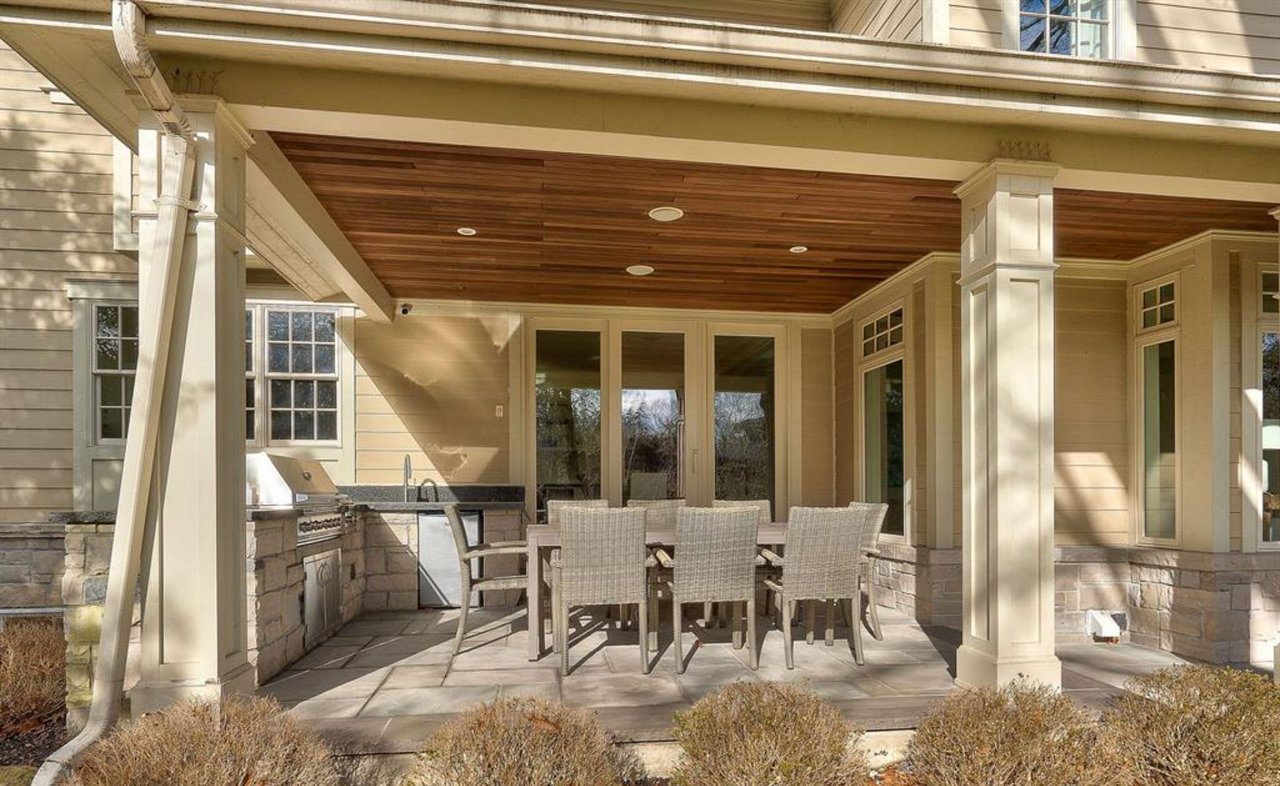
Covered patio with a stone outdoor kitchen, grill, and dining set beneath a wood-paneled ceiling.
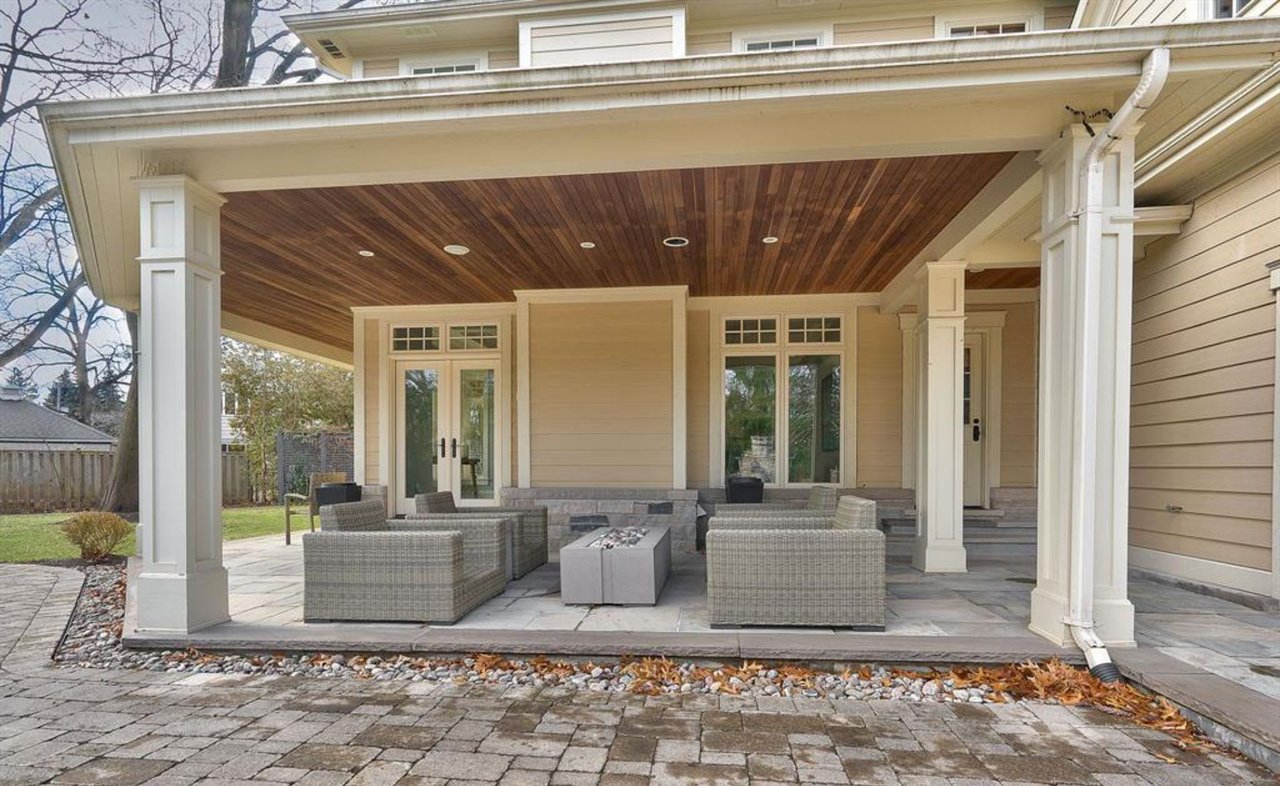
Covered patio with a wood-paneled ceiling, gray wicker seating, and a fire table.
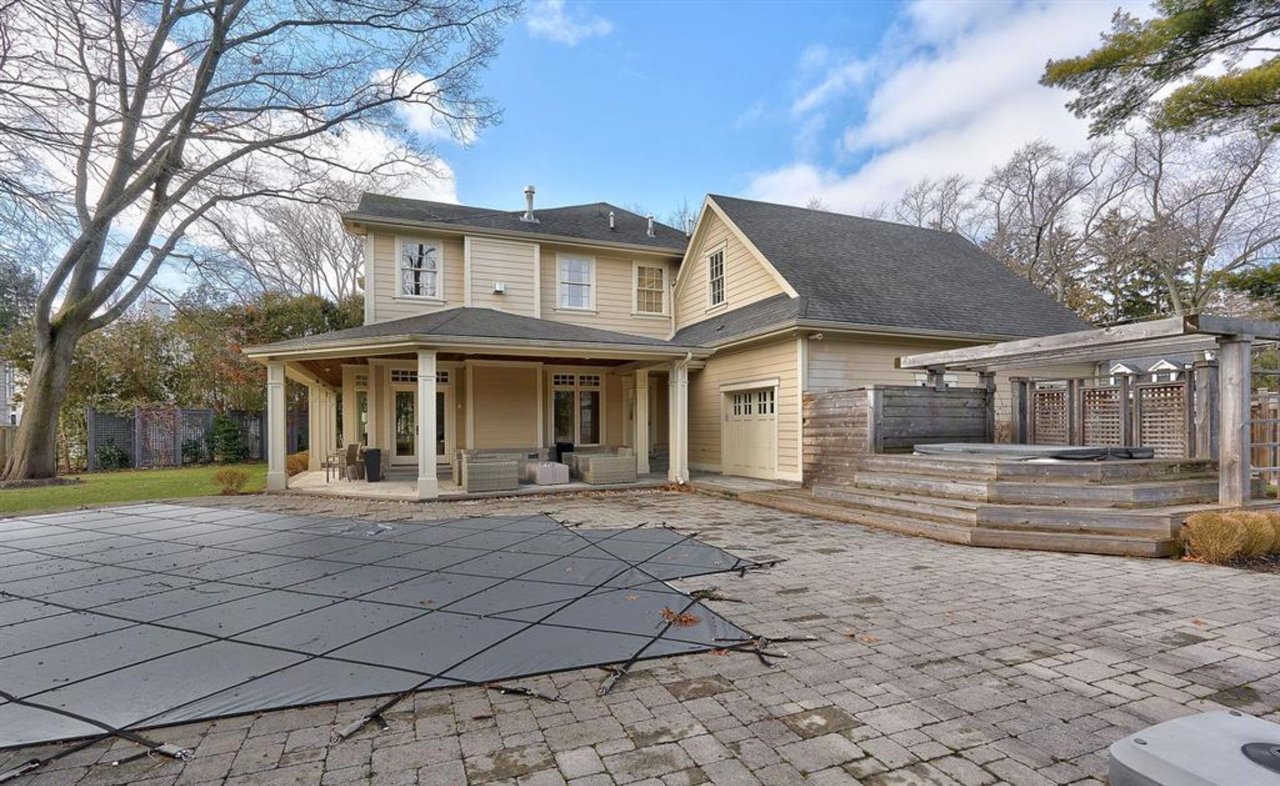
Two-story beige home with a covered porch, paved patio, and raised wooden hot tub enclosure.
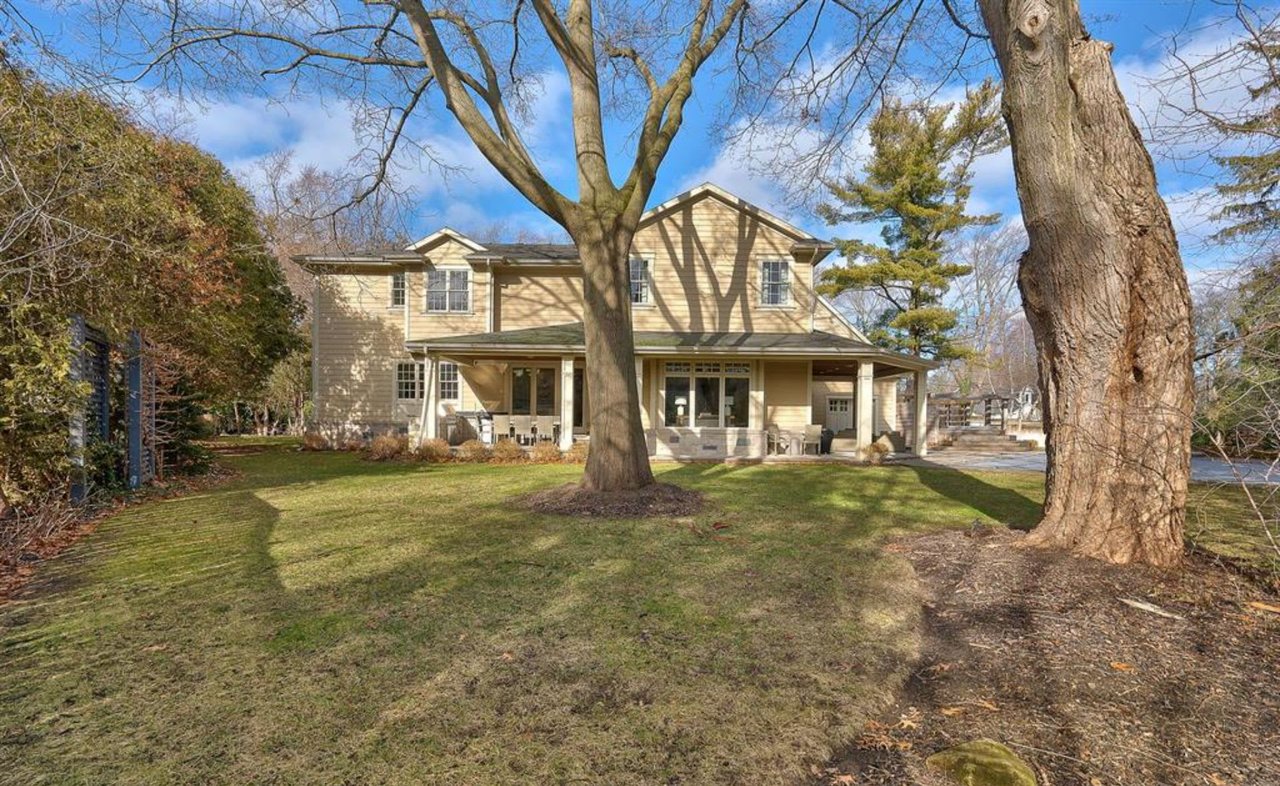
Two-story beige house with a covered rear porch and a grassy yard shaded by mature trees.
VIEW PHOTOS
$5,475,000

1030 Cedar Grove Blvd

5 Beds 5 Baths 5,000 Sq.Ft. 0.5 Acres

Description

Experience luxury living at 1030 Cedar Grove Blvd. in Oakville's Morrison district. This custom Cape Cod home sits on nearly half an acre of meticulously landscaped gardens. Boasting over 7700sf, the main floor features large rooms with abundant natural light, an open-concept family room flowing into a chef's kitchen with Wolf/Sub Zero appliances. Quality craftsmanship is evident throughout, from oversized trim to a solid oak staircase. Upstairs, discover 4 spacious bedrooms with lavish ensuite privileges. The basement impresses with a gym, theatre room & billiards room with wine cellar. The prof. landscaped backyard offers covered flagstone seating, a heated saltwater pool, wood-burning pizza oven, hot tub & outdoor kitchen in a tranquil Muskoka-like setting. Don't miss the chance to appreciate the grandeur of this exceptional residence! Walk to town from the "Prime Eastlake" location.

Share Property

Location

1030 Cedar Grove Boulevard, Oakville, ON L6J 2C1, Canada

Status

Sold - Represented the Buyer

Property Amenities

Interior
Total Bedrooms: 5
Full Bathrooms: 5
Area & Lot
Lot Area 0.5 Acres
Living area 5,000 Sq.Ft.
MLS® ID W8162372
Architecture Styles Two Story
Type Residential
Status Sold - Represented the Buyer
Exterior
Stories 2
Garage Space 3
Finance
Sales Price $5,475,000
image

Schedule a Showing

I would love to show you this beautiful property. Select your preferred date and time below. I will contact you shortly to confirm your appointment.

Schedule a Showing

I would love to show you this beautiful property. Select your preferred date and time below. I will contact you shortly to confirm your appointment.

Thank you for your interest in 1030 Cedar Grove Boulevard, Oakville, ON L6J 2C1, Canada. We are reviewing your request and will be in touch shortly!

Mortgage Calculator

Estimate your monthly mortgage payment, including the principal and interest, property taxes, and HOA. Adjust the values to generate a more accurate rate.

All estimates are provided for informational purposes only. Actual amounts may vary.
$0,000 Your Payment 20 15 65
$0,000 Your Payment

Book a Consultation

Get assistance in determining current property value, crafting a competitive offer, writing and negotiating a contract, and much more. Contact us today.

Follow Me On Instagram