3 Beds
2 Baths
C$1,235,000
134 Kenilworth Street, Dows Lake - Civic Hospital and Area ON, K1Y 3Z5
Property typeResidential
Overview
Active
New
Listed Oct 13, 2026
Updated 27h ago
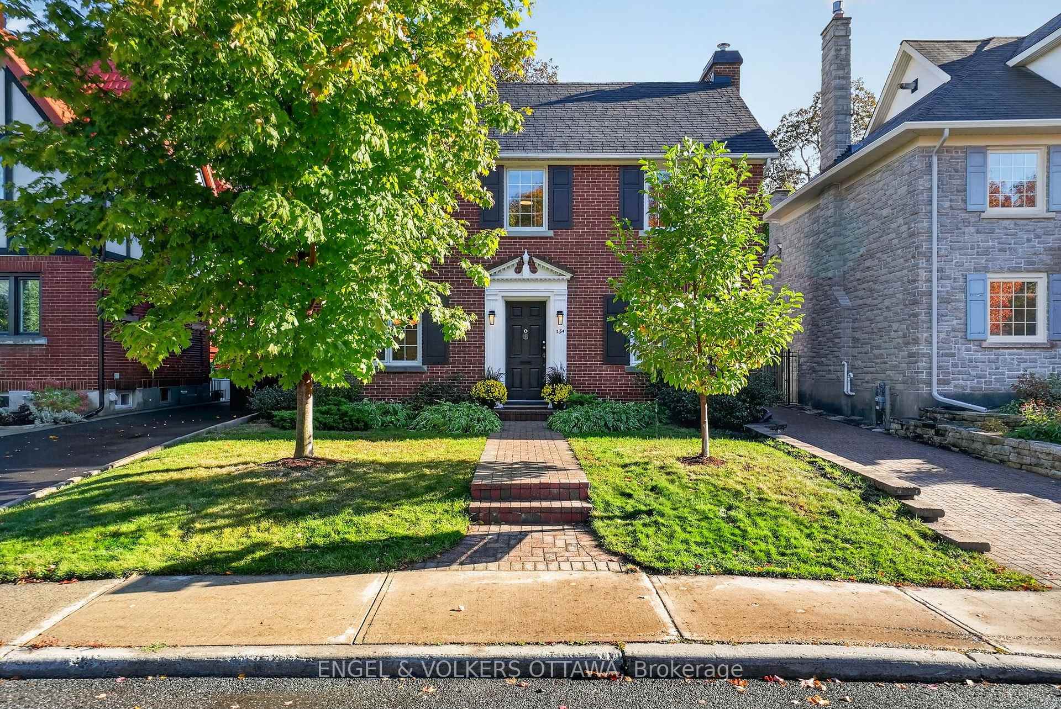
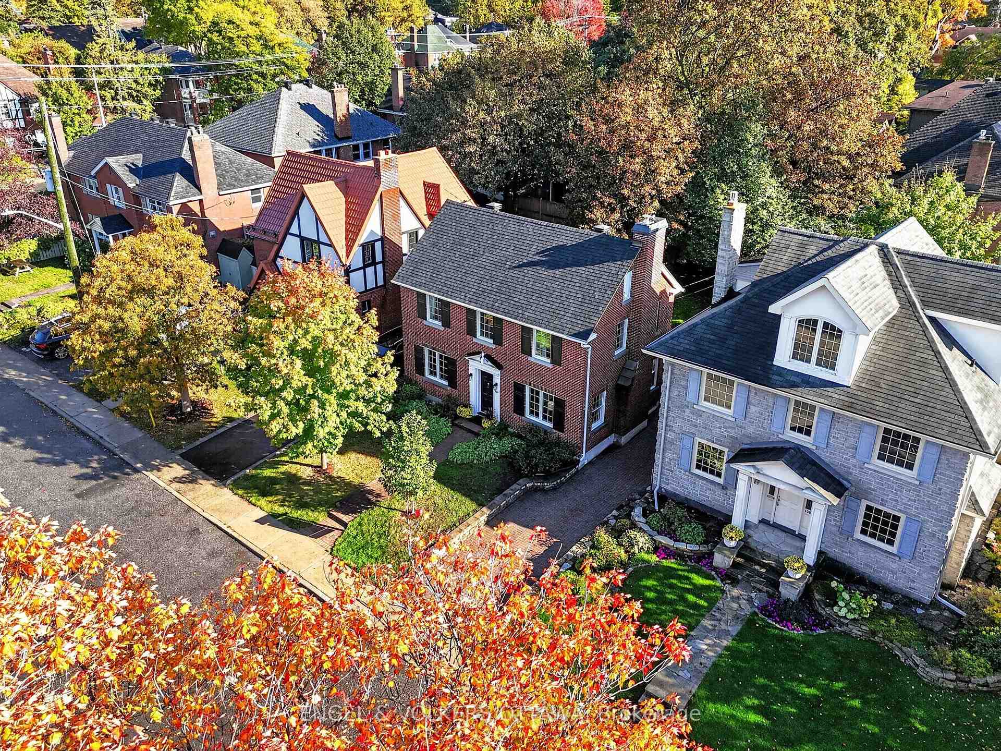
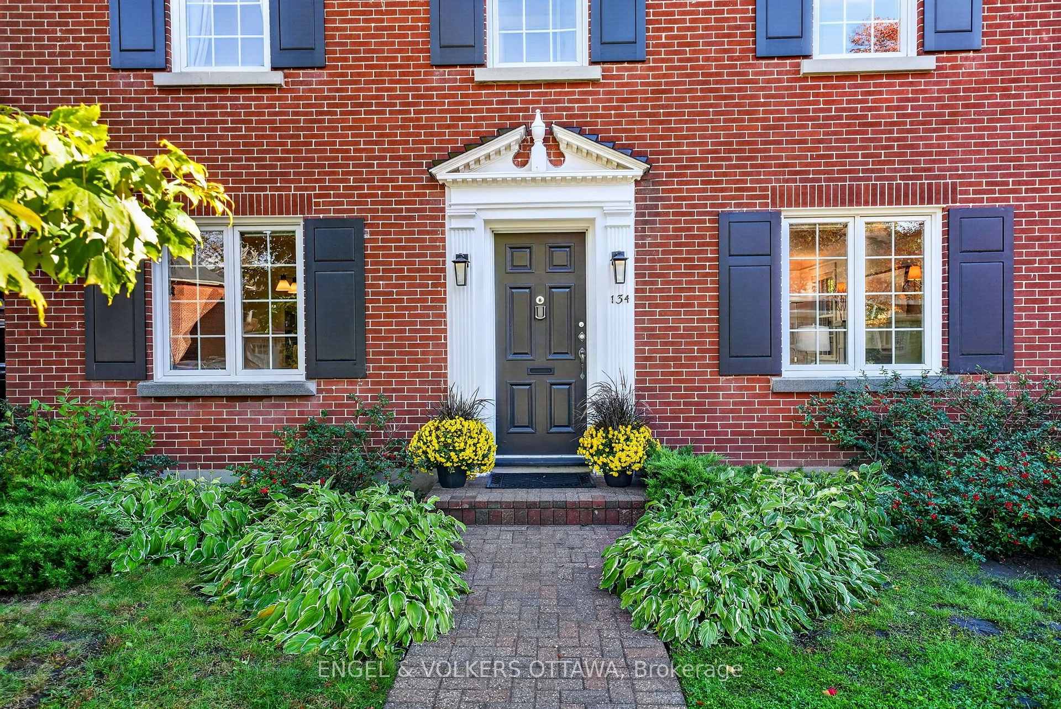
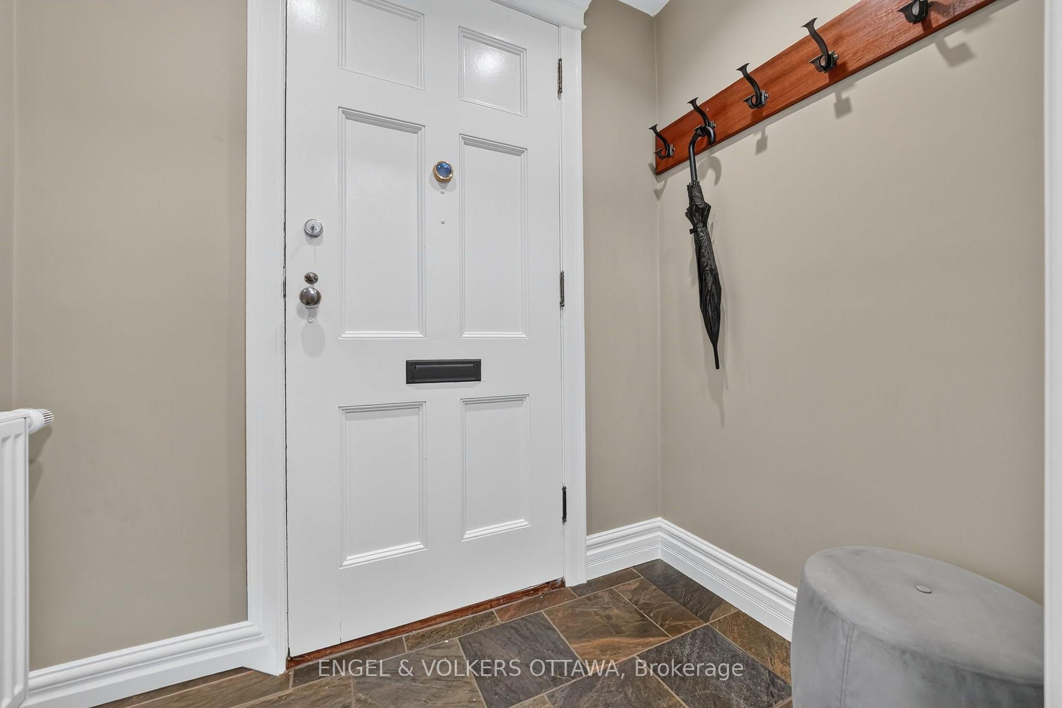
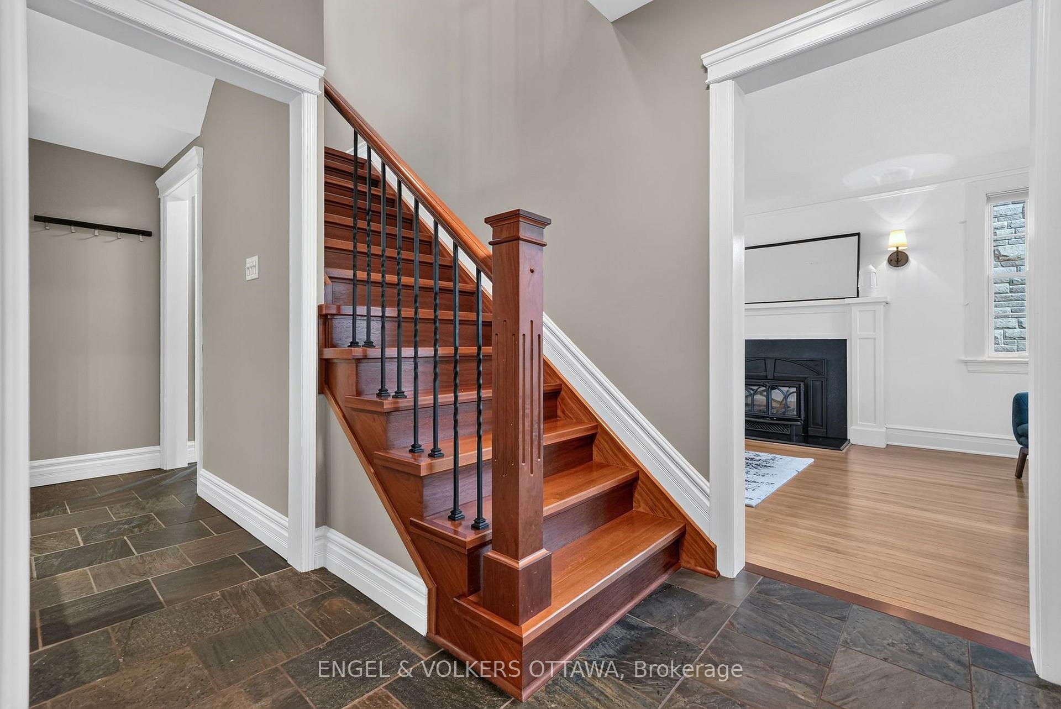
Nestled on a beautiful tree-lined street in Civic Hospital, this charming 3-bed, 2-bath home with a classic red brick exterior, spacious yard, and inviting interior is ideal for young families. The foyer features natural slate flooring and a hardwood staircase with wrought-iron balusters, while the living room showcases rich hardwood floors, large windows, and a premium Jotul fireplace. A formal dining room with a contemporary chandelier leads to the updated kitchen, which features granite countertops, a natural stone backsplash, S/S appliances, and a large window overlooking the backyard. Upstairs, hardwood flooring continues throughout the three bedrooms. The spacious primary features a walk-in closet with custom built-in organizers, while two additional rooms offer flexibility for family and guests. The main bathroom includes a walk-in shower, a deep soaker tub, heated floors, and natural stone tilework. The finished lower level features a comfortable recreation room with pot lights and a convenient 3-piece bathroom, plus a laundry/utility room and storage space. Outdoors, the deep backyard offers a private retreat surrounded by mature trees and established greenery. An interlock patio is ideal for outdoor entertaining, while the enclosed rear mudroom overlooks the picturesque gardens. An oversized detached single-car garage offers a workshop space and extra storage space. Located in one of Ottawa's most desirable communities, this home has exceptional access to Wellington West & Hintonburg's cafés, restaurants, and boutiques, while being steps from nearby walking and cycling paths, the Experimental Farm, Dominion Arboretum, and Dow's Lake. This neighbourhood is known for its excellent schools, proximity to the Civic Hospital, and convenient access to the 417, making it easy to get to every part of the city. This meticulously maintained, character-filled home is the perfect place for your family to create lasting memories!
Additional information
- MLS® ID
- X14028732
Interior Features
- Bedrooms
- 3
- Bathrooms
- 2
- Fireplace
- Yes
- Cooling
- Yes
- Heating
- Yes
- Basement
- Yes
Other Property Details
- Taxes
- $7,658
- Tax Frequency
- Annually
- Garage
- Yes
Courtesy of Listed by , ENGEL & VOLKERS OTTAWA,
Based on information from the Toronto Regional Real Estate Board. The information provided herein must only be used by consumers that have a bona fide interest in the purchase, sale, or lease of real estate and may not be used for any commercial purpose or any other purpose. Information is deemed reliable but is not guaranteed accurate.
©2026 Toronto Real Estate Board. All rights reserved.
Data last updated 4:28 AM UTC, 10/16/2026