6 Beds
7 Baths
C$2,499,900
52 Child Drive, Aurora ON, L4G 1Y5
Property typeResidential
Overview
Active
New
Listed Oct 15, 2026
Updated 9h ago
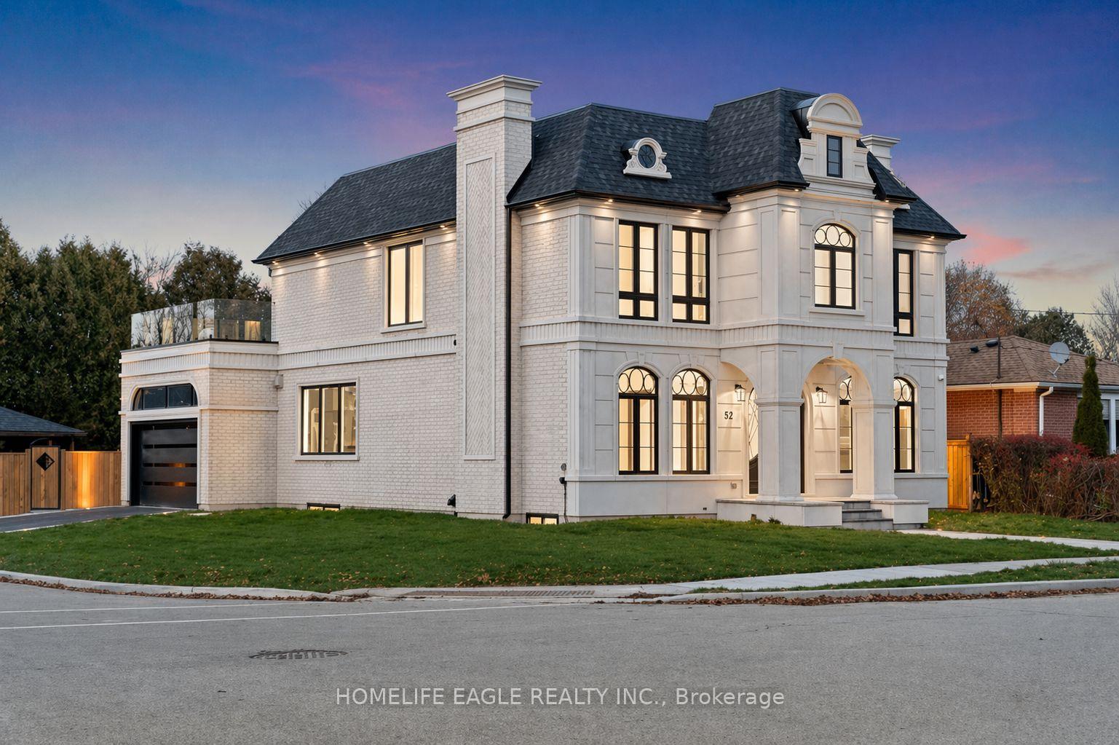
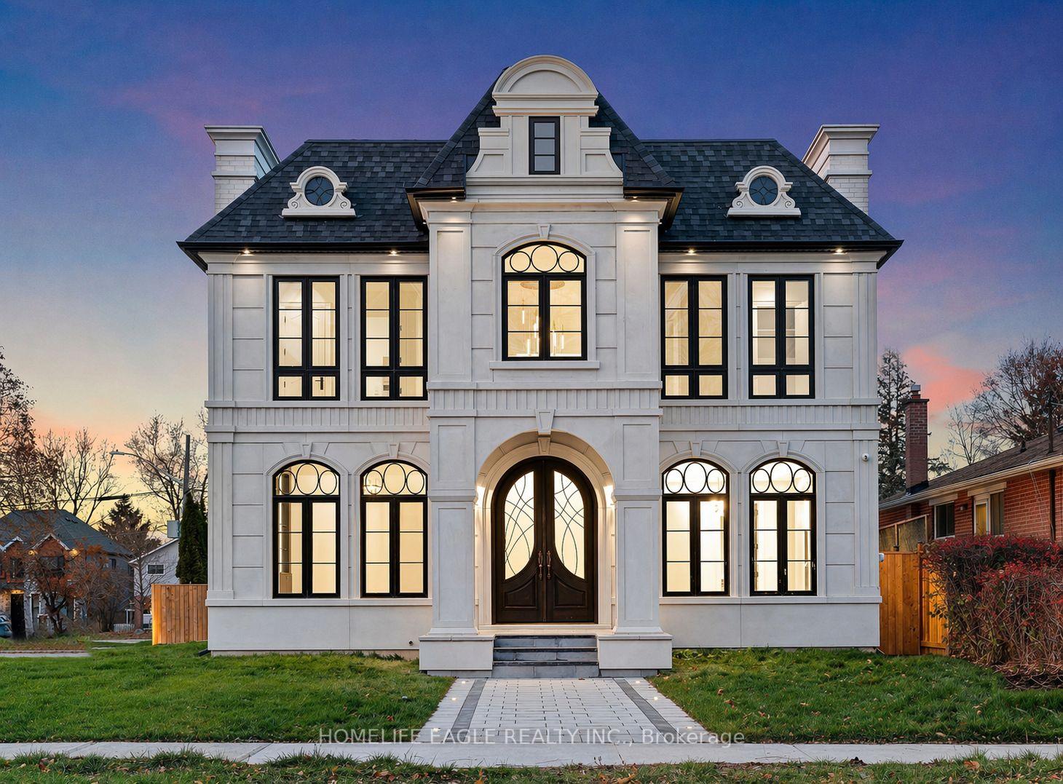
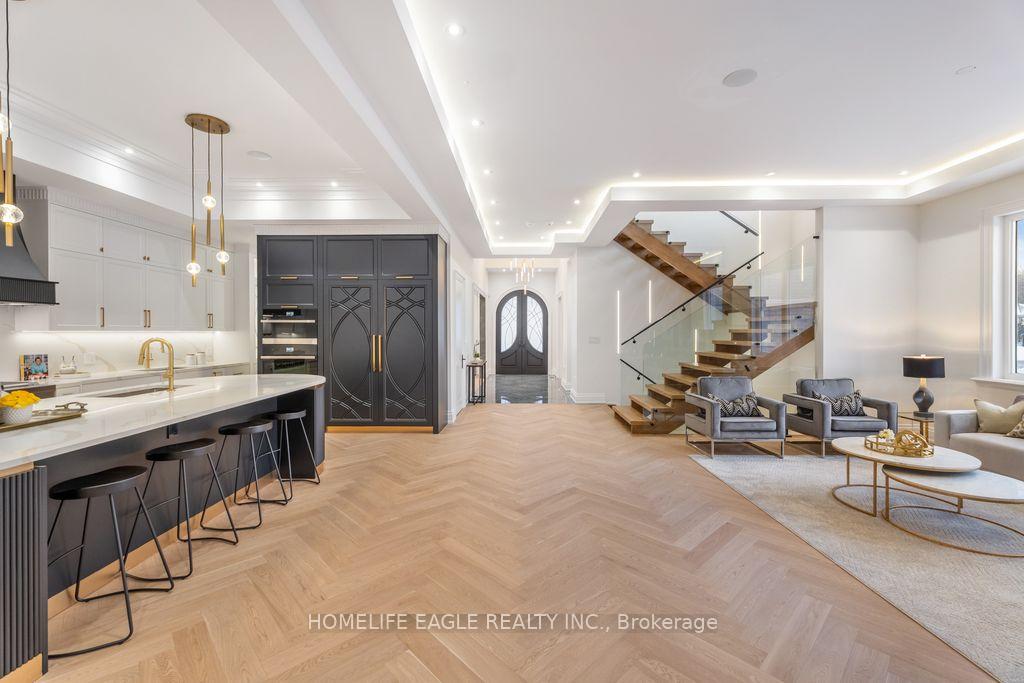
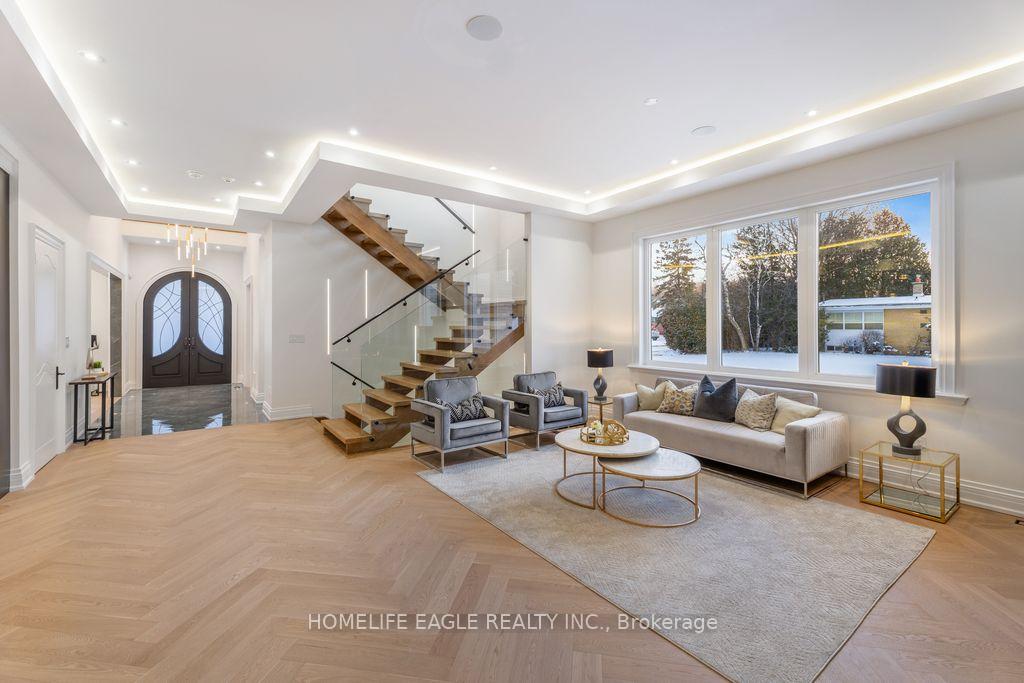
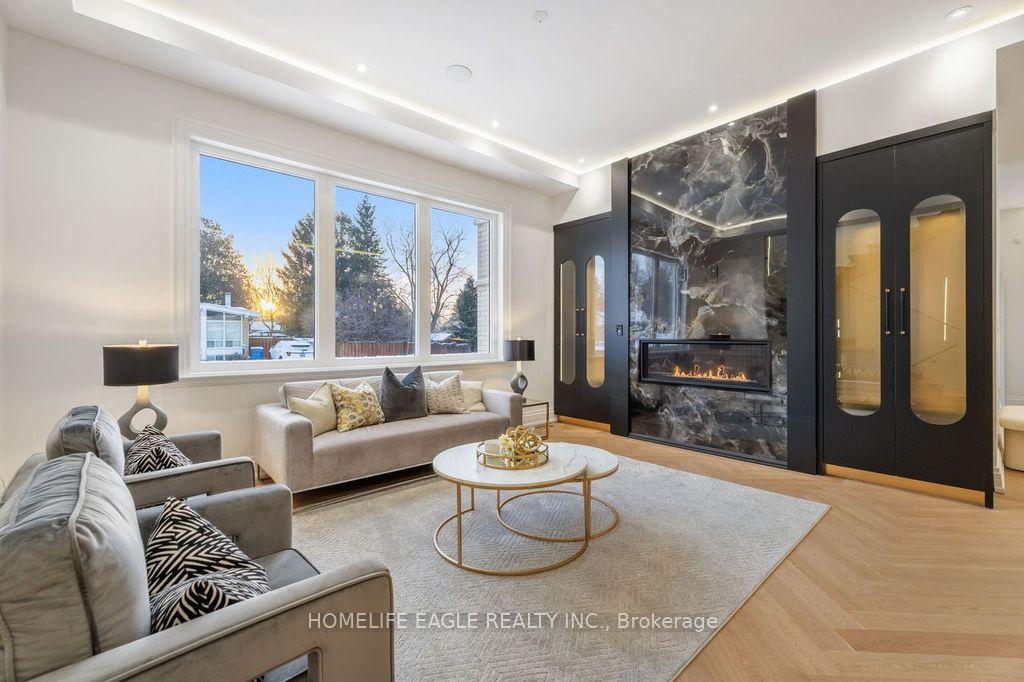
The Perfect 4+2 Bedroom & 7 Bathroom Luxury Dream Home* Premium 61ft x 127ft Sun-Filled Corner Lot* Stunning Precast Stone Front Facade W/ Grand Columns & Brick Exterior* Enjoy 5,600 Sqft Of Luxury Living* 10ft Ceilings On Main & 9ft On 2nd Floor & Basement* 12ft Garage Ceilings Perfect For A Car Lift Or Mezzanine Space* Elevator Serving All Levels* Sunny Skylights & Modern Black Windows* Chef's Kitchen W/ Coffered Custom Ceilings & Built-In Speakers* High-End JennAir & Dacor Built-In Appliances* Panelled Fridge & Dishwasher* Gas Cooktop W/ Pot Filler* Wall Oven & Microwave* Two-Tone Design Cabinetry* 10ft Centre Island W/ Rounded Ends* Custom Fluted Detailing W/ Gold-Tone Accents* Quartz Countertop W/ Matching Backsplash* Under-Cabinet & Recessed Lighting* Butler's Pantry W/ Sink & Display Cabinetry* Breakfast Area W/O To A Private Sundeck* Family Room W/ Built-In Speakers & 70-Inch Floating Gas Fireplace* Floor-To-Ceiling Marble Fireplace Wall & Built-In Display Cabinetry* Elegant Living & Dining Areas W/ Custom Millwork, Chandelier & Gas Fireplace* Main Floor Executive Office W/ Built-In Shelving* French Doors & Feature Wall* Floating Staircase W/ Glass Railing* Skylight & LED Strip Lighting* Primary Retreat W/ 10ft Ceilings* Floating Fireplace & 400 Sqft Private Balcony* Walk-In Closet W/ Organizers* Spa-Inspired Ensuite W/ Heated Floors* Glass Shower W/ Rain Shower Head* Skylight* Linear Drain & Built-In Bench* Floor-To-Ceiling 24x48 Tiles* Floating Vanity & Freestanding Tub By Custom Window* All Upper Bedrooms Accommodate King-Size Beds W/ Ensuites & Closets* 2nd Floor Laundry W/ Built-In Linen Closet & Quartz Folding Counter* Finished Basement W/ Separate Entrance* Large Windows & Outdoor Sitting Area* Expansive Open-Concept Rec Area W/ LED Strip Lighting* Soundproof Theatre Room* Dry Sauna* Wine Racks* Guest Bedroom & 2 Bathrooms* Fenced Pool Sized Backyard W/ Gazebo* Perfect For All Families* Must See!
Additional information
- MLS® ID
- N14083832
Interior Features
- Bedrooms
- 6
- Bathrooms
- 7
- Fireplace
- Yes
- Cooling
- Yes
- Heating
- Yes
- Basement
- Yes
Other Property Details
- Garage
- Yes
Courtesy of Listed by , HOMELIFE EAGLE REALTY INC.,
Based on information from the Toronto Regional Real Estate Board. The information provided herein must only be used by consumers that have a bona fide interest in the purchase, sale, or lease of real estate and may not be used for any commercial purpose or any other purpose. Information is deemed reliable but is not guaranteed accurate.
©2026 Toronto Real Estate Board. All rights reserved.
Data last updated 4:10 AM UTC, 10/17/2026